22,659
Plan Results
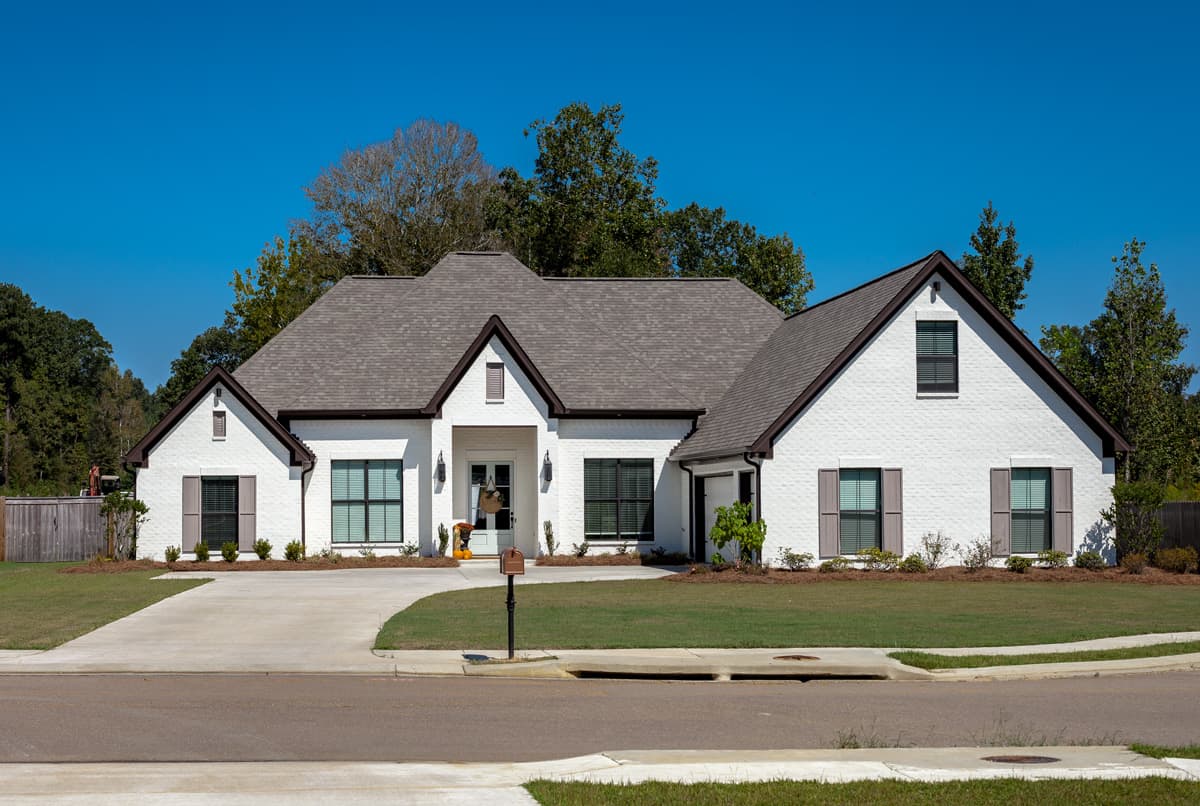
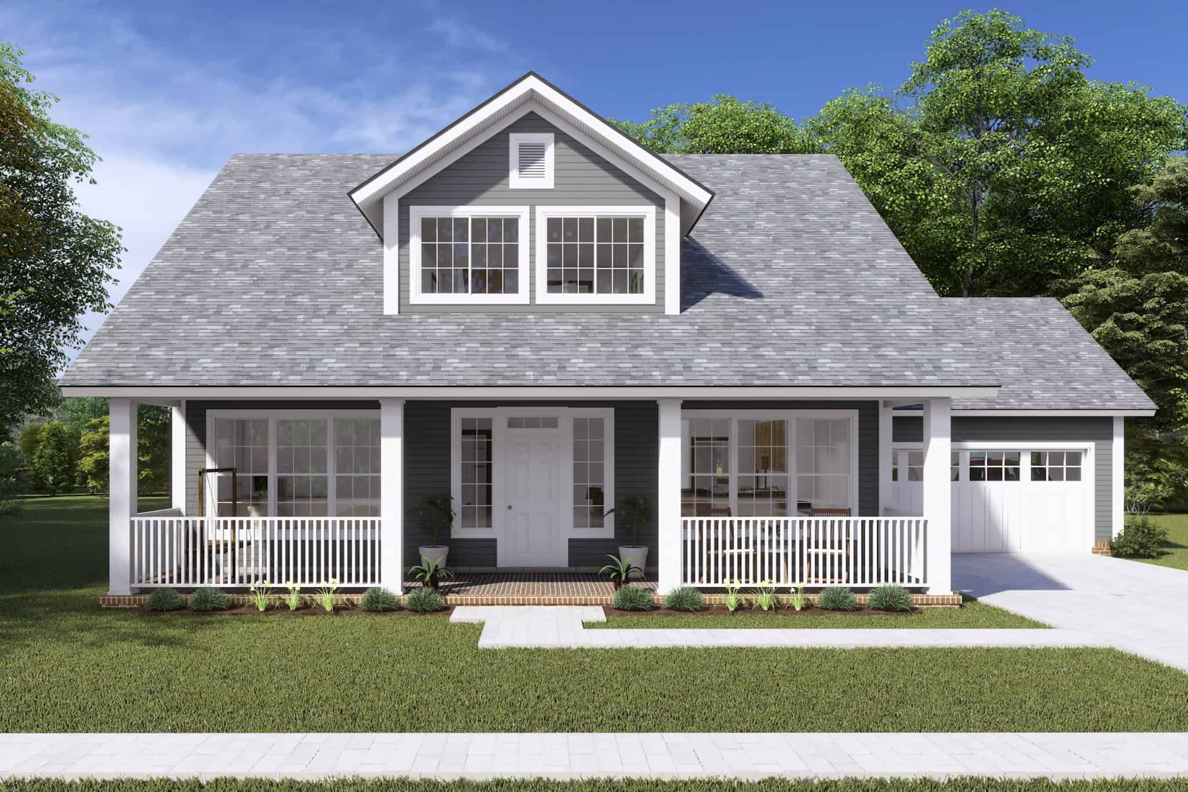
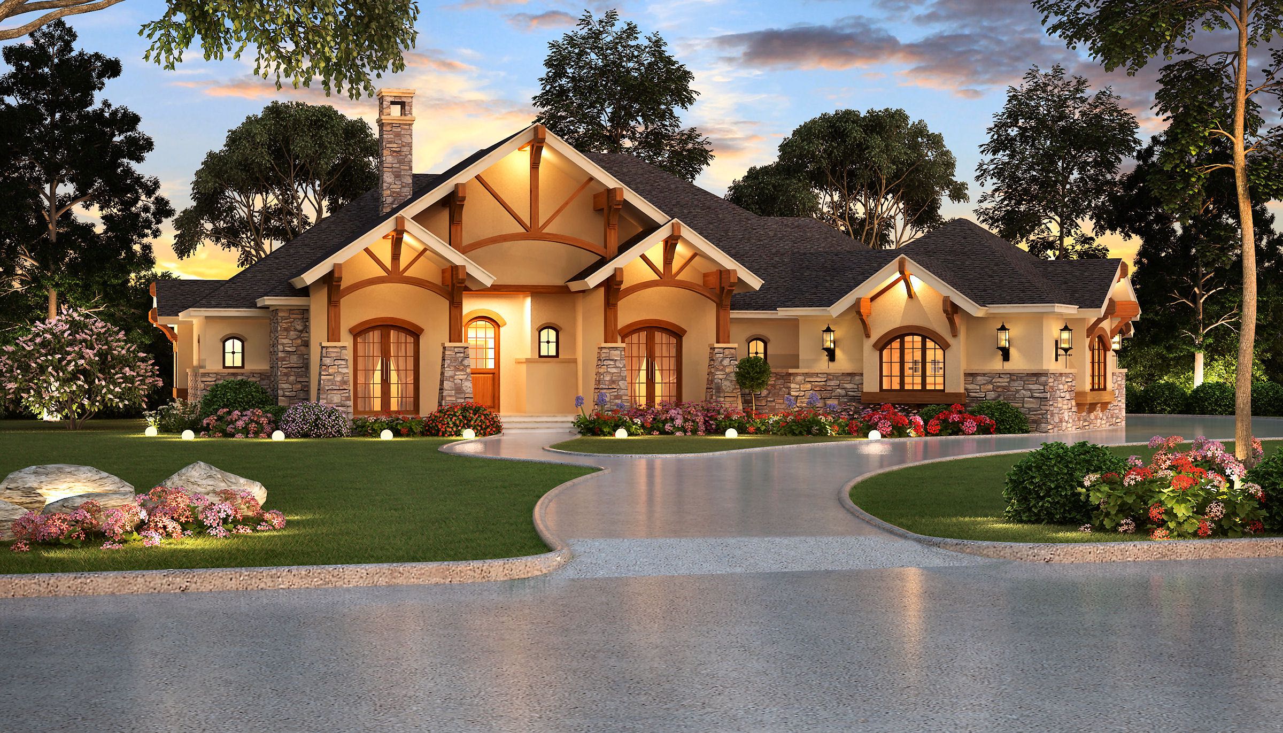
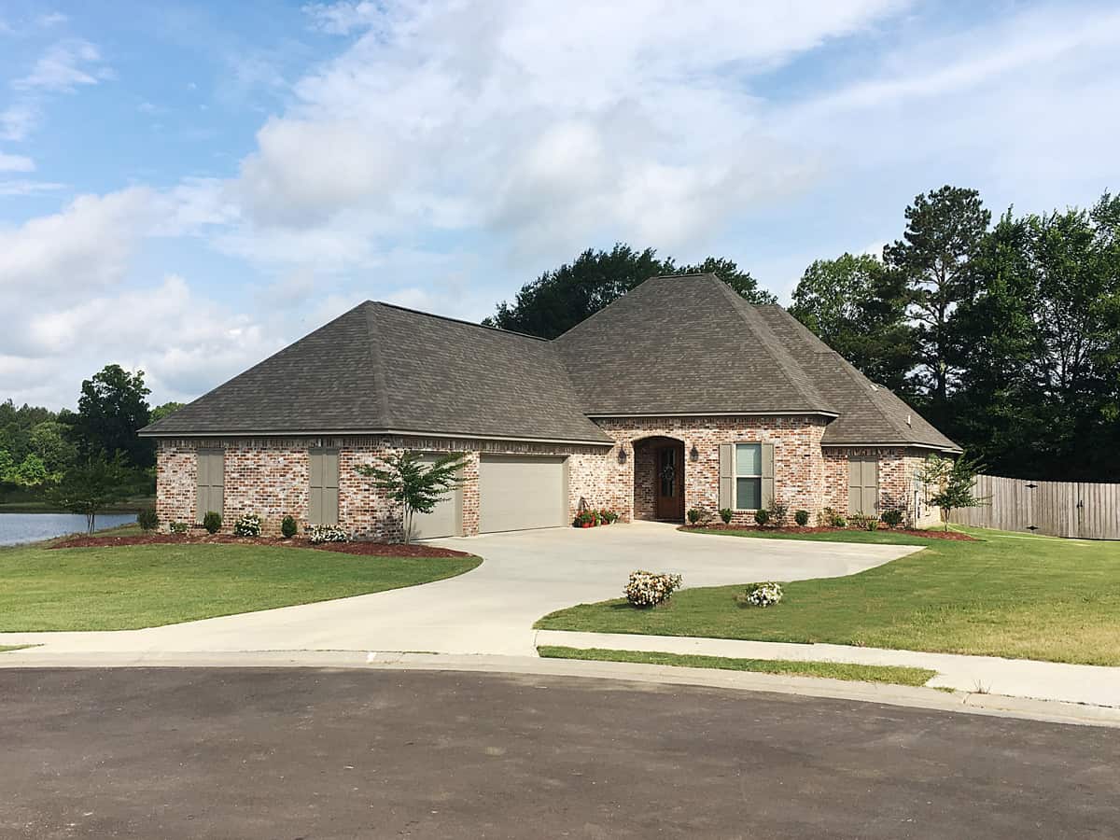
3-Bedroom, 2129 Sq Ft Country House Plan - 153-1464 - Front Exterior
Plan Collection
3-Bedroom, 2129 Sq Ft Country House Plan - 153-1464 - Front Exterior
Plan#153-1464
Starting at$1100
2129
Sq Ft
1
Story
3
Bed
2.5
Bath
2
Car
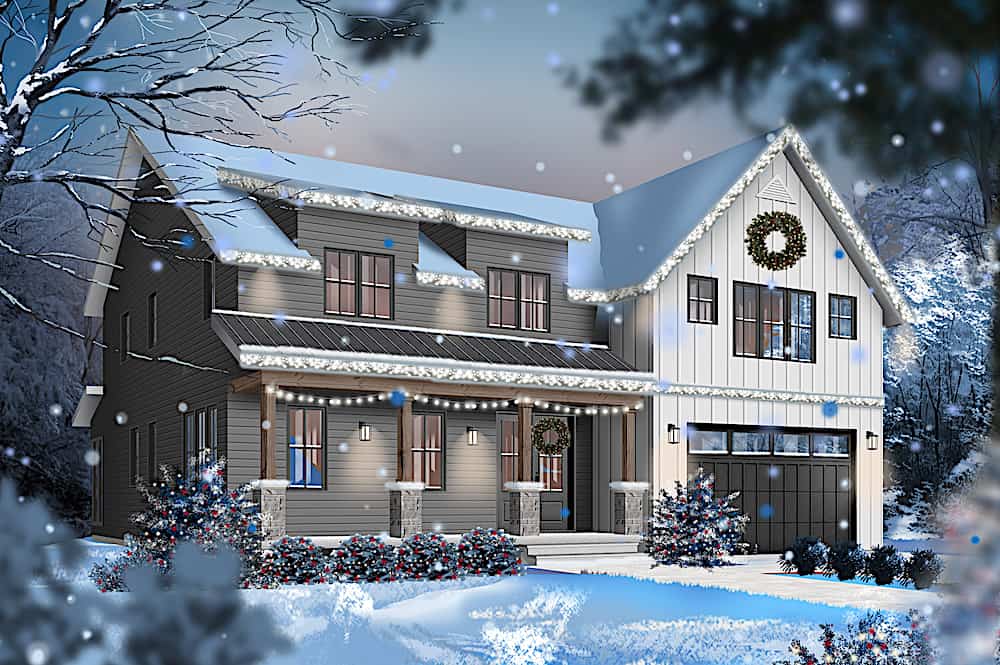
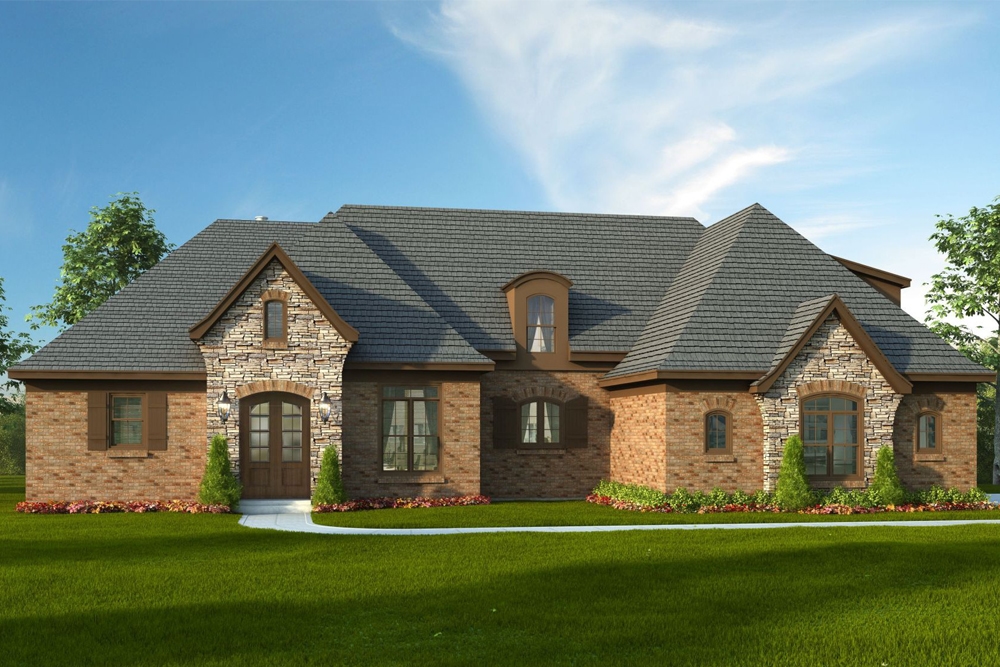
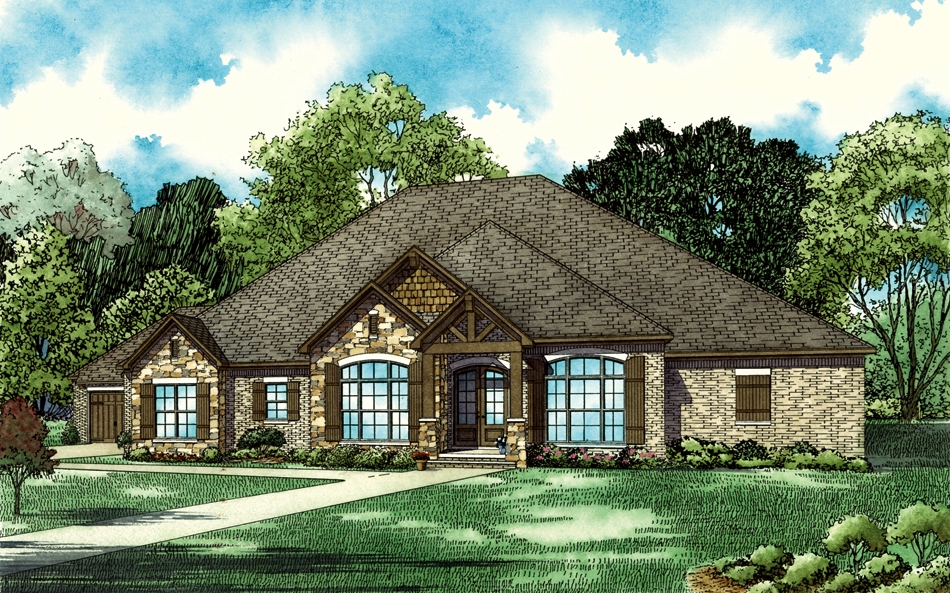
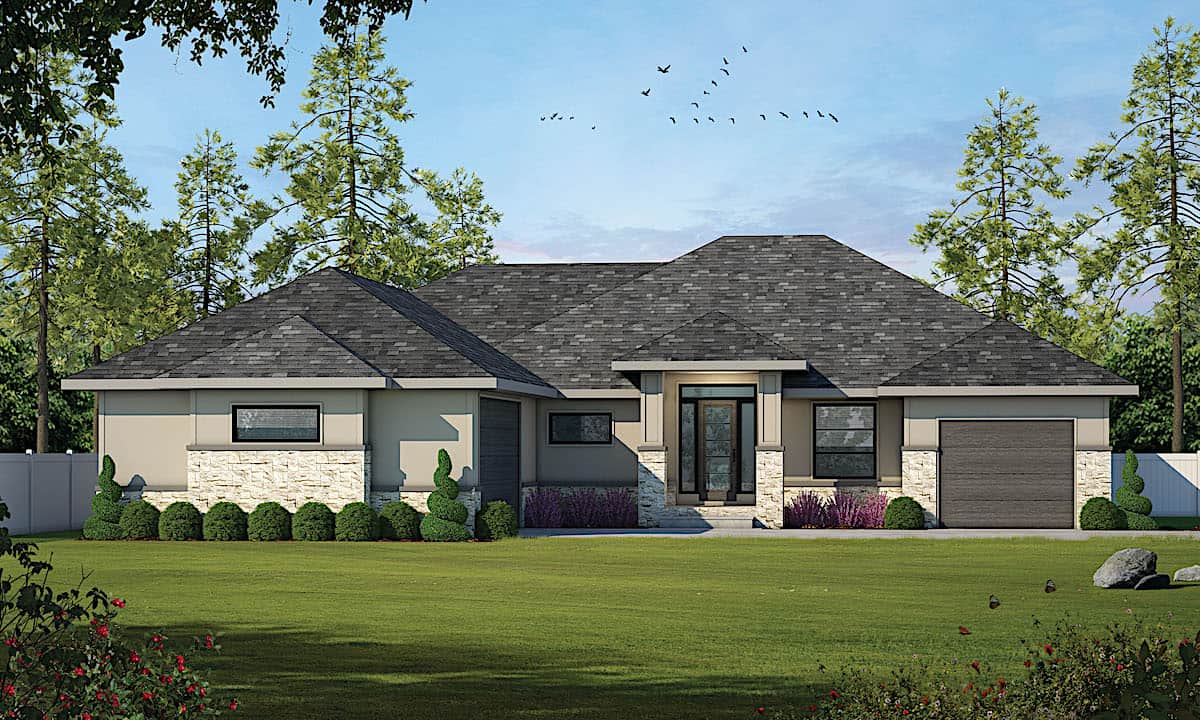
5-Bedroom, 2768 Sq Ft Country Home Plan - 153-1950 - Main Exterior
Plan Collection
5-Bedroom, 2768 Sq Ft Country Home Plan - 153-1950 - Main Exterior
Plan#153-1950
Starting at$1550
2768
Sq Ft
1.5
Story
5
Bed
3
Bath
3
Car
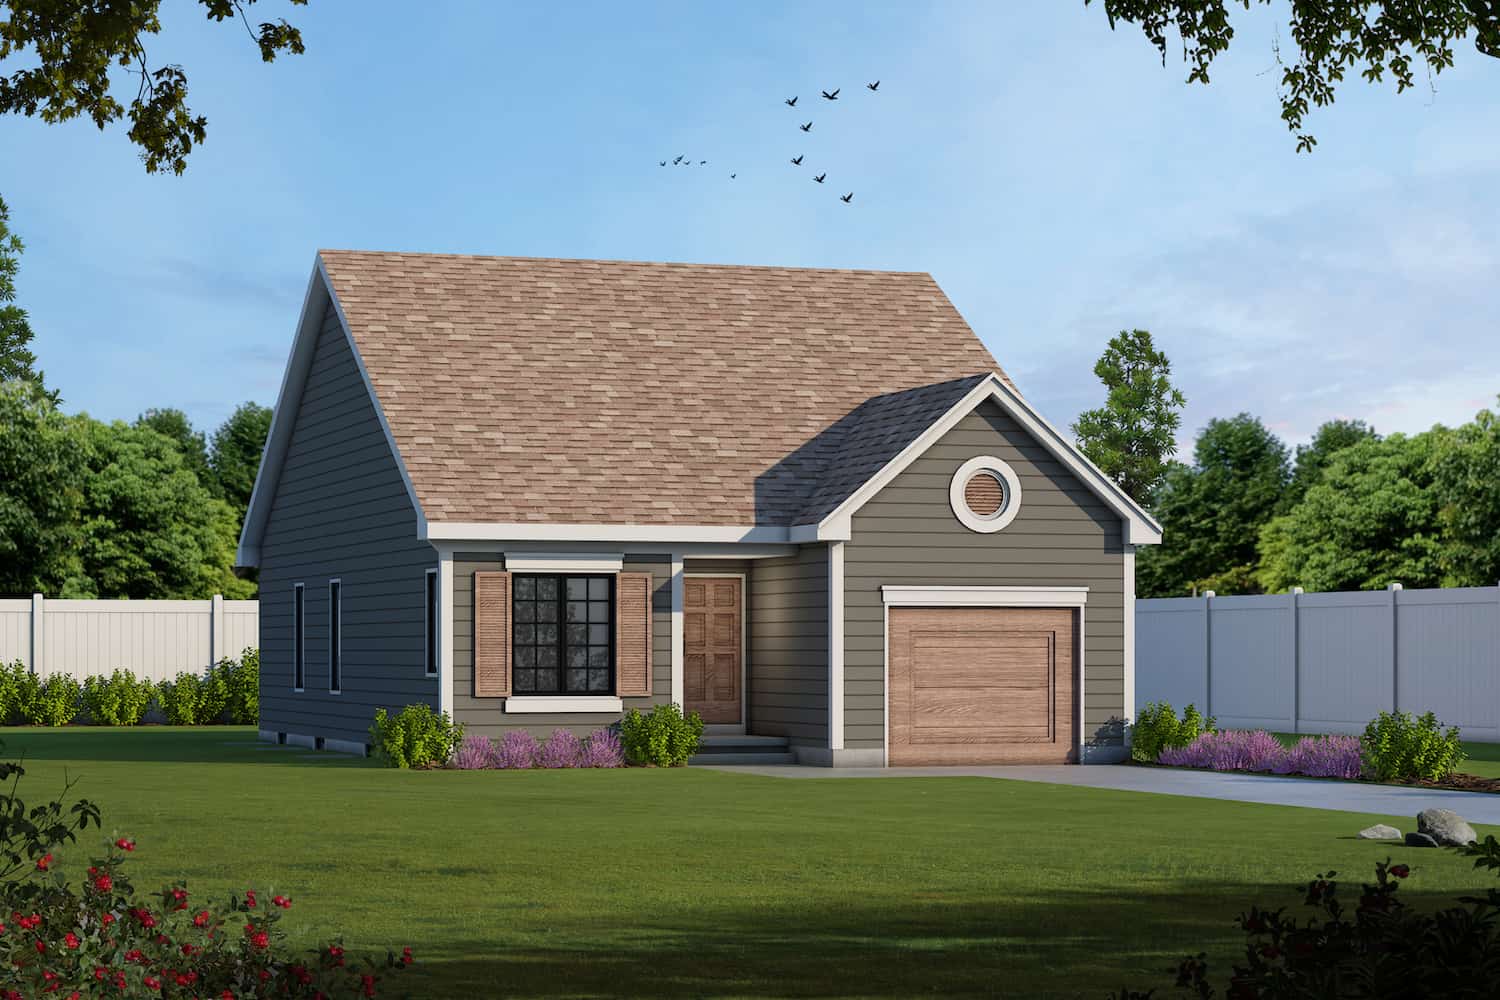
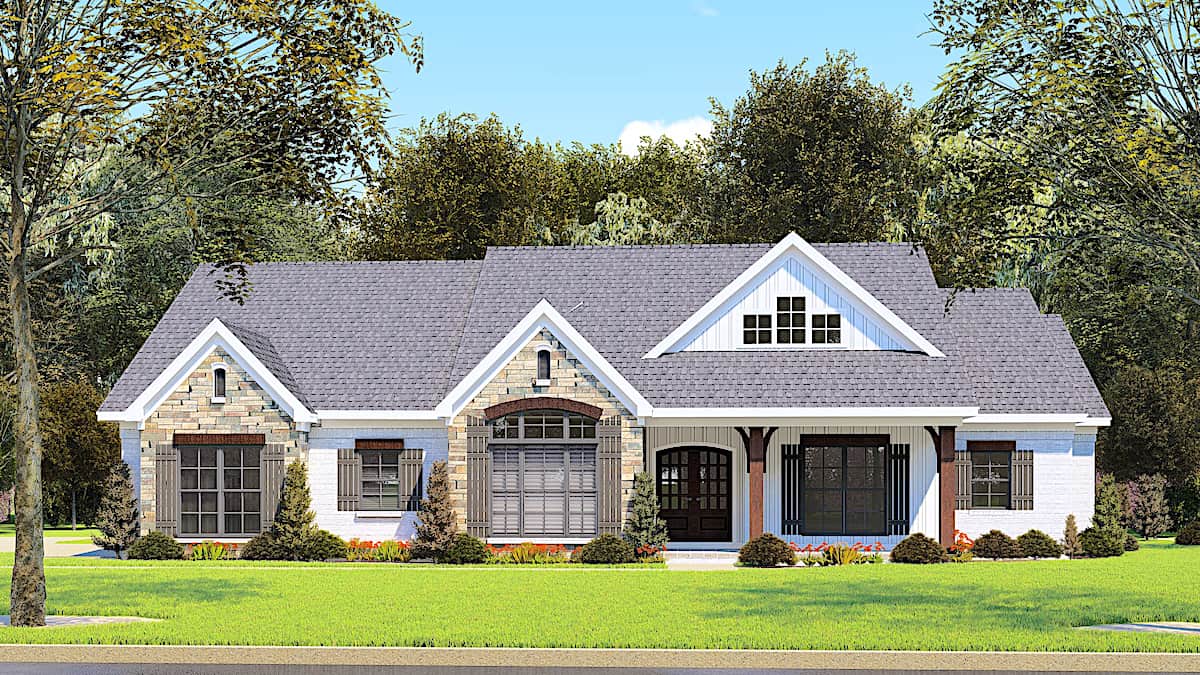
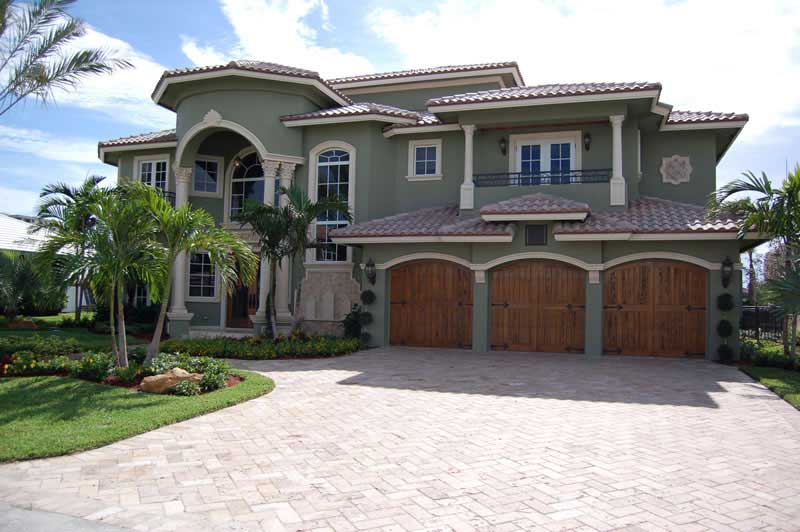
4-Bedroom, 2167 Sq Ft Craftsman House Plan - 178-1326 - Front Exterior
Plan Collection
4-Bedroom, 2167 Sq Ft Craftsman House Plan - 178-1326 - Front Exterior
Plan#178-1326
Starting at$1125
2167
Sq Ft
1.5
Story
4
Bed
2.5
Bath
0
Car
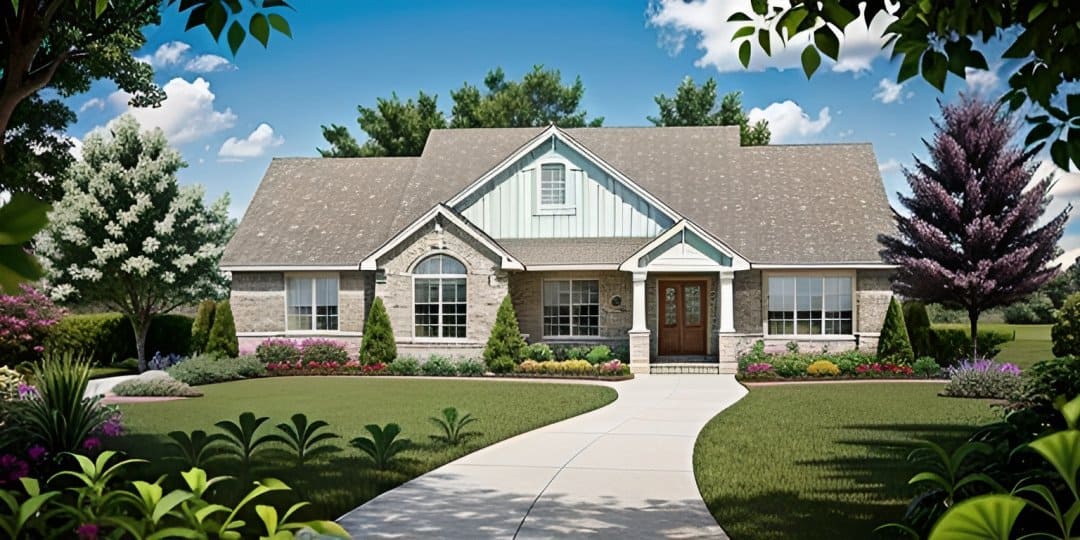
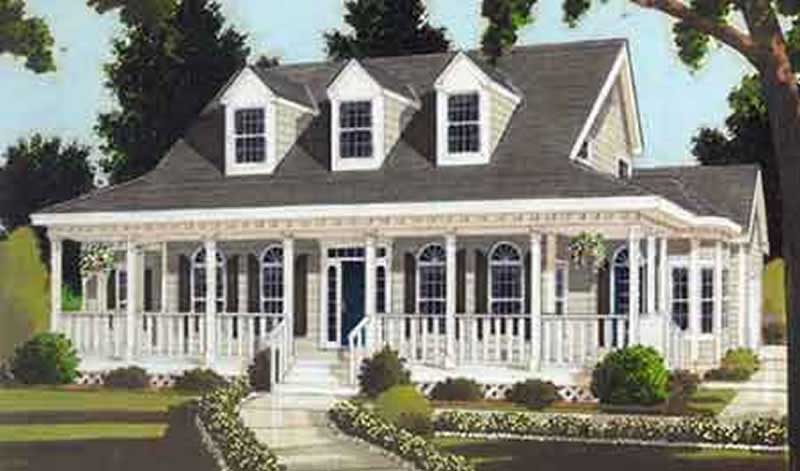
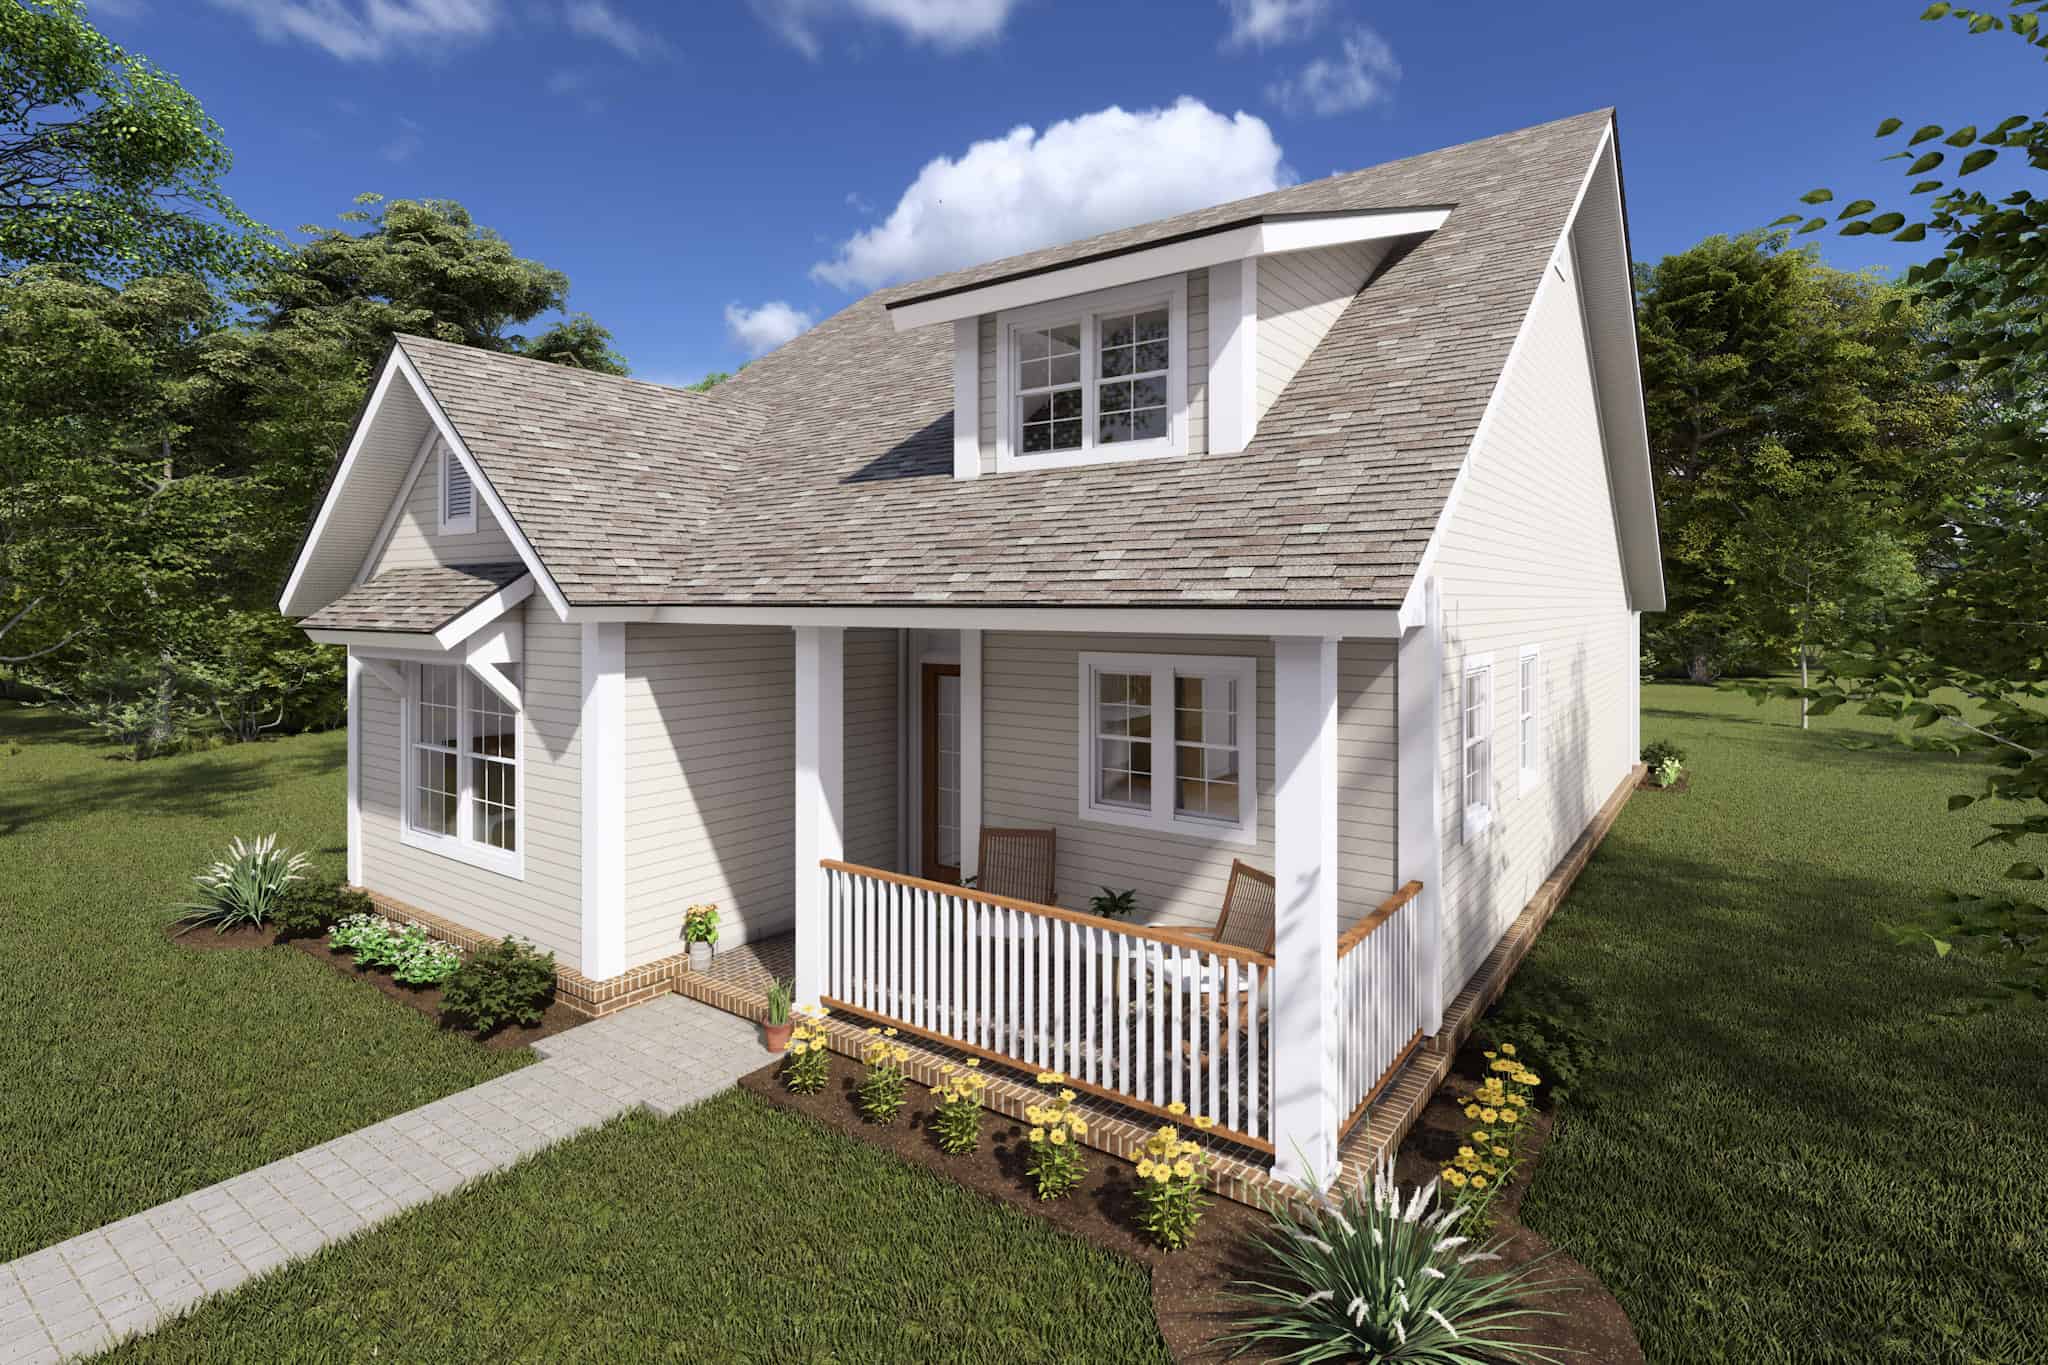
3-Bedroom, 2910 Sq Ft Southern Home - Plan #189-1113 - Main Exterior
Plan Collection
3-Bedroom, 2910 Sq Ft Southern Home - Plan #189-1113 - Main Exterior
Plan#189-1113
Starting at$1895
2910
Sq Ft
2
Story
3
Bed
3
Bath
3
Car
4-Bedroom, 5222 Sq Ft Country House Plan - 108-1118 - Front Exterior
Plan Collection
4-Bedroom, 5222 Sq Ft Country House Plan - 108-1118 - Front Exterior
Plan#108-1118
Starting at$2430
5222
Sq Ft
2
Story
4
Bed
3
Bath
3
Car
4-Bedroom, 3542 Sq Ft Coastal House Plan - 175-1122 - Front Exterior
Plan Collection
4-Bedroom, 3542 Sq Ft Coastal House Plan - 175-1122 - Front Exterior
Plan#175-1122
Starting at$2500
3542
Sq Ft
2
Story
4
Bed
4.5
Bath
3
Car
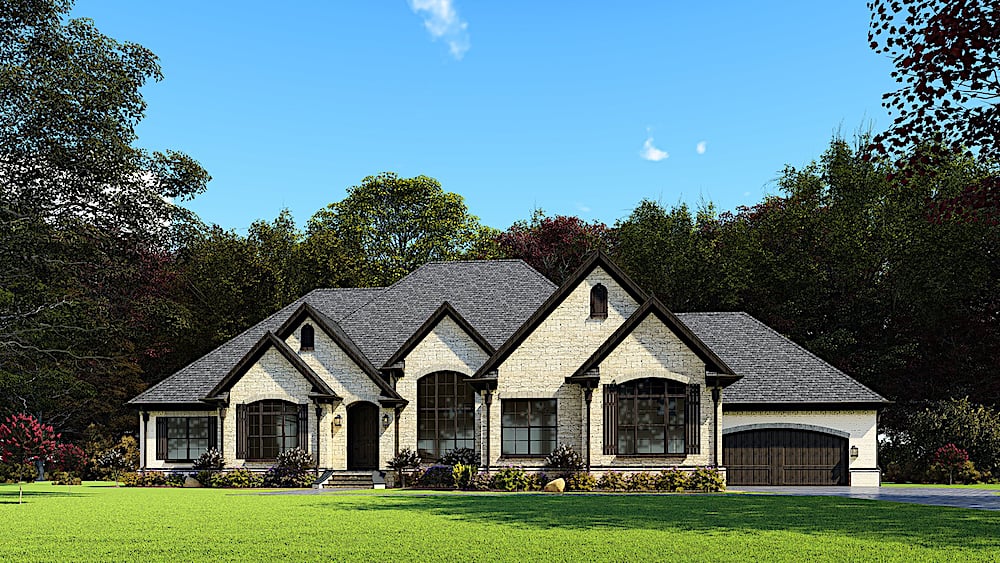
3-Bedroom, 1980 Sq Ft Ranch House Plan - 108-1654 - Front Exterior
Plan Collection
3-Bedroom, 1980 Sq Ft Ranch House Plan - 108-1654 - Front Exterior
Plan#108-1654
Starting at$690
1980
Sq Ft
1
Story
3
Bed
2
Bath
2
Car
4-Bedroom, 3068 Sq Ft Acadian Home - Plan #193-1137 - Main Exterior
Plan Collection
4-Bedroom, 3068 Sq Ft Acadian Home - Plan #193-1137 - Main Exterior
Plan#193-1137
Starting at$1550
3068
Sq Ft
1
Story
4
Bed
3.5
Bath
3
Car
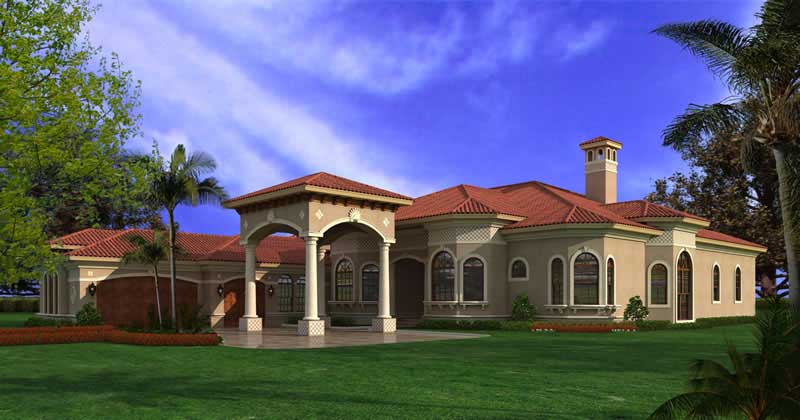
3-Bedroom, 1636 Sq Ft Mediterranean House Plan - 108-1372 - Front Exterior
Plan Collection
3-Bedroom, 1636 Sq Ft Mediterranean House Plan - 108-1372 - Front Exterior
Plan#108-1372
Starting at$920
1636
Sq Ft
1
Story
3
Bed
2.5
Bath
2
Car
4-Bedroom, 1692 Sq Ft Country House Plan - 178-1303 - Front Exterior
Plan Collection
4-Bedroom, 1692 Sq Ft Country House Plan - 178-1303 - Front Exterior
Plan#178-1303
Starting at$1085
1692
Sq Ft
1.5
Story
4
Bed
2.5
Bath
2
Car
4-Bedroom, 3584 Sq Ft Ranch House -Plan #195-1000 - Front Exterior
Plan Collection
4-Bedroom, 3584 Sq Ft Ranch House -Plan #195-1000 - Front Exterior
Plan#195-1000
Starting at$1750
3584
Sq Ft
1
Story
4
Bed
4
Bath
3
Car
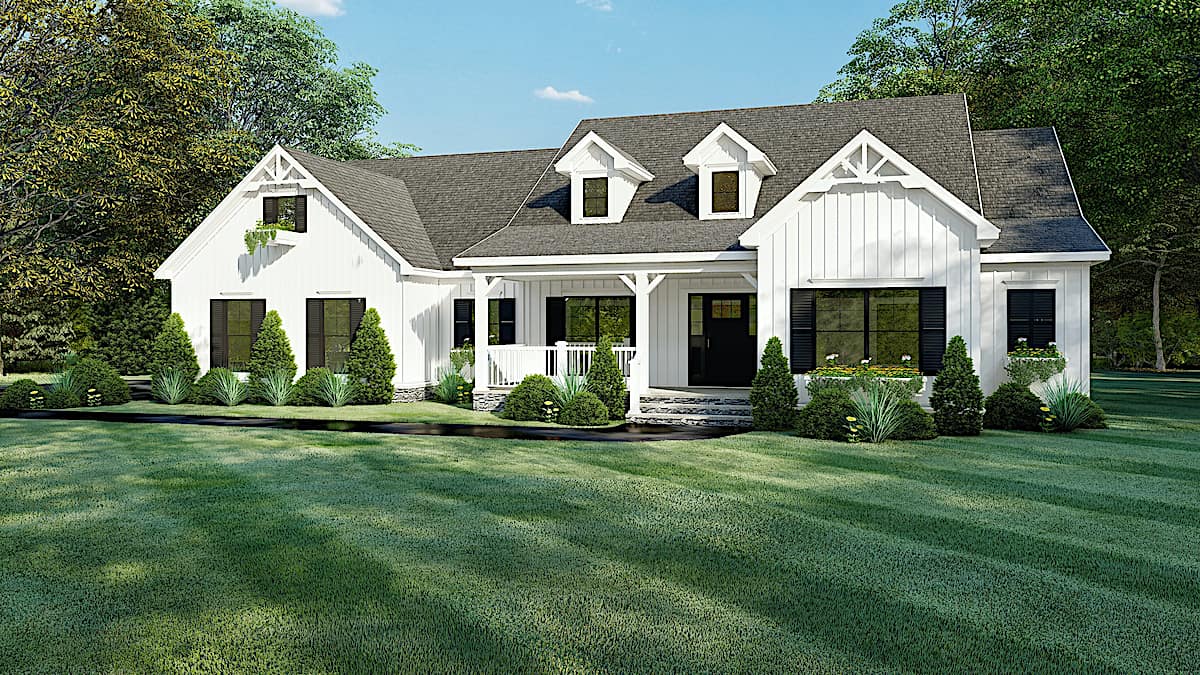
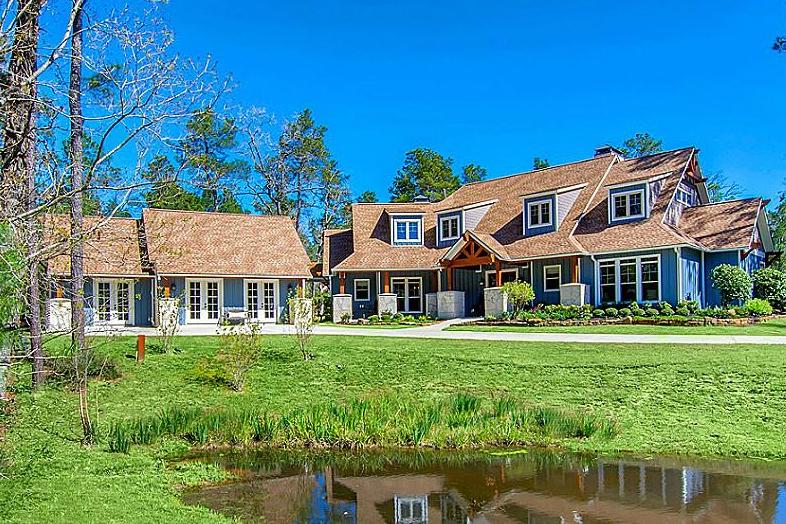
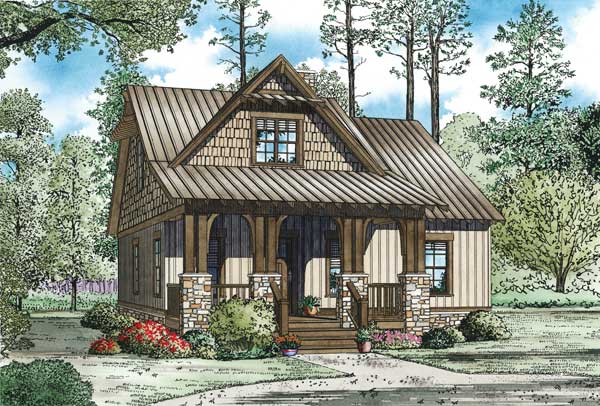
3-Bedroom, 1625 Sq Ft Rustic Country House - Plan #126-1970 - Front Exterior
Plan Collection
3-Bedroom, 1625 Sq Ft Rustic Country House - Plan #126-1970 - Front Exterior
Plan#126-1970
Starting at$1680
1625
Sq Ft
2
Story
3
Bed
2
Bath
0
Car
5-Bedroom, 3382 Sq Ft Cape Cod Home Plan - 178-1191 - Main Exterior
Plan Collection
5-Bedroom, 3382 Sq Ft Cape Cod Home Plan - 178-1191 - Main Exterior
Plan#178-1191
Starting at$1225
3382
Sq Ft
2
Story
5
Bed
4
Bath
3
Car
2-Bedroom, 1805 Sq Ft Farmhouse Home - Plan #193-1181 - Main Exterior
Plan Collection
2-Bedroom, 1805 Sq Ft Farmhouse Home - Plan #193-1181 - Main Exterior
Plan#193-1181
Starting at$1200
1805
Sq Ft
1.5
Story
2
Bed
2
Bath
4
Car
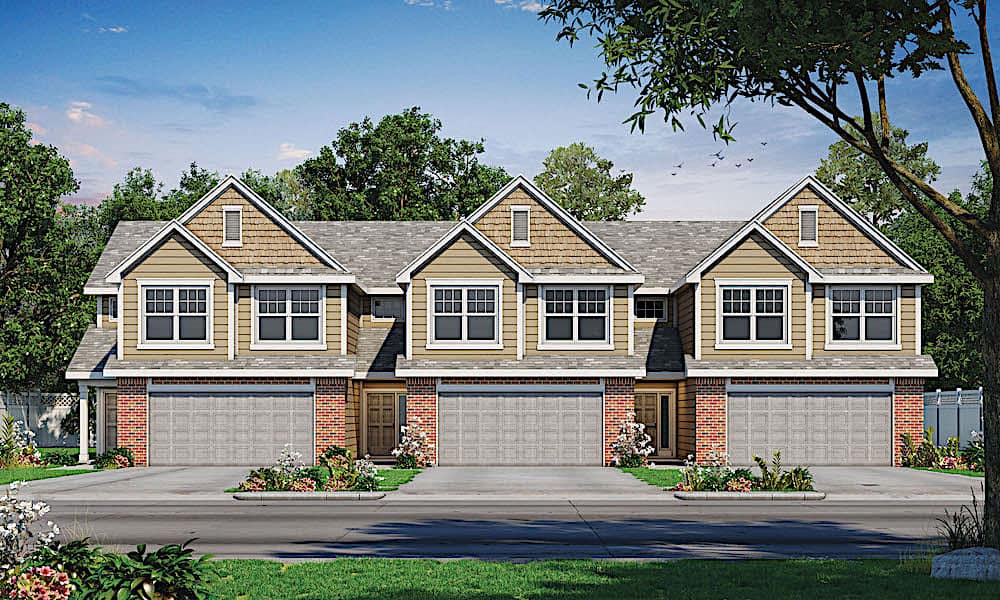
6-Bedroom, 2934 Sq Ft Modern Farmhouse Duplex Plan #120-2807
Plan Collection
6-Bedroom, 2934 Sq Ft Modern Farmhouse Duplex Plan #120-2807
Plan#120-2807
Starting at$2180
2934
Sq Ft
2
Story
6
Bed
4.5
Bath
4
Car
4-Bedroom, 3447 Sq Ft Contemporary House - Plan #193-1121 - Front Exterior
Plan Collection
4-Bedroom, 3447 Sq Ft Contemporary House - Plan #193-1121 - Front Exterior
Plan#193-1121
Starting at$1650
3447
Sq Ft
1
Story
4
Bed
2.5
Bath
2
Car
3-Bedroom, 1874 Sq Ft Vacation Homes House Plan - 153-1755 - Front Exterior
Plan Collection
3-Bedroom, 1874 Sq Ft Vacation Homes House Plan - 153-1755 - Front Exterior
Plan#153-1755
Starting at$1100
1874
Sq Ft
2
Story
3
Bed
2
Bath
2
Car
2-Bedroom, 1400 Sq Ft Country Home Plan - 153-1886 - Main Exterior
Plan Collection
2-Bedroom, 1400 Sq Ft Country Home Plan - 153-1886 - Main Exterior
Plan#153-1886
Starting at$1200
1400
Sq Ft
2
Story
2
Bed
2
Bath
0
Car
Studio Modern Style Plan, 375 Sq Ft | Plan #108-2151
Plan Collection
Studio Modern Style Plan, 375 Sq Ft | Plan #108-2151
Plan#108-2151
Starting at$560
375
Sq Ft
1
Story
0
Bed
1
Bath
0
Car
4-Bedroom, 4299 Sq Ft European Home Plan - 101-1646 - Main Exterior
Plan Collection
4-Bedroom, 4299 Sq Ft European Home Plan - 101-1646 - Main Exterior
Plan#101-1646
Starting at$1240
4299
Sq Ft
2
Story
4
Bed
2
Bath
4
Car
2-Bedroom, 3126 Sq Ft Per Unit Duplex - 101-1820 - Front Exterior
Plan Collection
2-Bedroom, 3126 Sq Ft Per Unit Duplex - 101-1820 - Front Exterior
Plan#101-1820
Starting at$3282
3126
Sq Ft
1
Story
4
Bed
4
Bath
5
Car
5-Bedroom, 1831 Sq Ft Craftsman Home Plan - 178-1350 - Main Exterior
Plan Collection
5-Bedroom, 1831 Sq Ft Craftsman Home Plan - 178-1350 - Main Exterior
Plan#178-1350
Starting at$1105
1831
Sq Ft
1
Story
5
Bed
3
Bath
2
Car
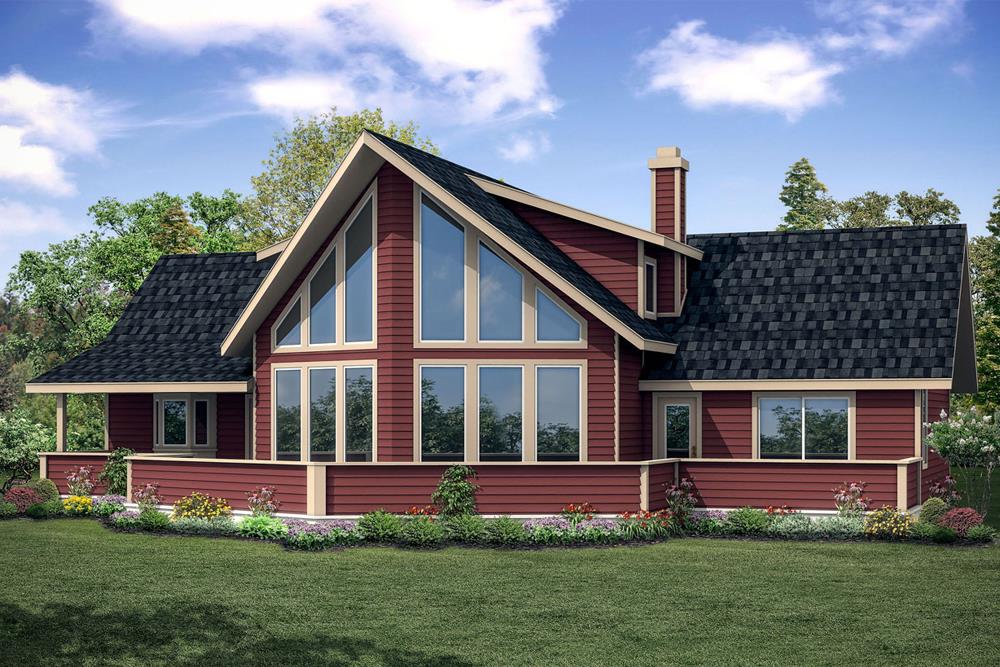
3-Bedroom, 1301 Sq Ft Vacation Home in A-Frame Style - Plan #126-1890 - Front Exterior
Plan Collection
3-Bedroom, 1301 Sq Ft Vacation Home in A-Frame Style - Plan #126-1890 - Front Exterior
Plan#126-1890
Starting at$1510
1301
Sq Ft
2
Story
3
Bed
2
Bath
0
Car
2-Bedroom, 1851 Sq Ft Vacation Homes House Plan - 170-2796 - Front Exterior
Plan Collection
2-Bedroom, 1851 Sq Ft Vacation Homes House Plan - 170-2796 - Front Exterior
Plan#170-2796
Starting at$910
1851
Sq Ft
2
Story
2
Bed
2
Bath
2
Car
3-Bedroom, 2129 Sq Ft Country House Plan - 153-1464 - Front Exterior
Plan Collection
3-Bedroom, 2129 Sq Ft Country House Plan - 153-1464 - Front Exterior
Plan#153-1464
Starting at$1100
2129
Sq Ft
1
Story
3
Bed
2.5
Bath
2
Car
5-Bedroom, 2768 Sq Ft Country Home Plan - 153-1950 - Main Exterior
Plan Collection
5-Bedroom, 2768 Sq Ft Country Home Plan - 153-1950 - Main Exterior
Plan#153-1950
Starting at$1550
2768
Sq Ft
1.5
Story
5
Bed
3
Bath
3
Car
4-Bedroom, 2167 Sq Ft Craftsman House Plan - 178-1326 - Front Exterior
Plan Collection
4-Bedroom, 2167 Sq Ft Craftsman House Plan - 178-1326 - Front Exterior
Plan#178-1326
Starting at$1125
2167
Sq Ft
1.5
Story
4
Bed
2.5
Bath
0
Car
3-Bedroom, 2910 Sq Ft Southern Home - Plan #189-1113 - Main Exterior
Plan Collection
3-Bedroom, 2910 Sq Ft Southern Home - Plan #189-1113 - Main Exterior
Plan#189-1113
Starting at$1895
2910
Sq Ft
2
Story
3
Bed
3
Bath
3
Car
4-Bedroom, 5222 Sq Ft Country House Plan - 108-1118 - Front Exterior
Plan Collection
4-Bedroom, 5222 Sq Ft Country House Plan - 108-1118 - Front Exterior
Plan#108-1118
Starting at$2430
5222
Sq Ft
2
Story
4
Bed
3
Bath
3
Car
4-Bedroom, 3542 Sq Ft Coastal House Plan - 175-1122 - Front Exterior
Plan Collection
4-Bedroom, 3542 Sq Ft Coastal House Plan - 175-1122 - Front Exterior
Plan#175-1122
Starting at$2500
3542
Sq Ft
2
Story
4
Bed
4.5
Bath
3
Car
3-Bedroom, 1980 Sq Ft Ranch House Plan - 108-1654 - Front Exterior
Plan Collection
3-Bedroom, 1980 Sq Ft Ranch House Plan - 108-1654 - Front Exterior
Plan#108-1654
Starting at$690
1980
Sq Ft
1
Story
3
Bed
2
Bath
2
Car
4-Bedroom, 3068 Sq Ft Acadian Home - Plan #193-1137 - Main Exterior
Plan Collection
4-Bedroom, 3068 Sq Ft Acadian Home - Plan #193-1137 - Main Exterior
Plan#193-1137
Starting at$1550
3068
Sq Ft
1
Story
4
Bed
3.5
Bath
3
Car
3-Bedroom, 1636 Sq Ft Mediterranean House Plan - 108-1372 - Front Exterior
Plan Collection
3-Bedroom, 1636 Sq Ft Mediterranean House Plan - 108-1372 - Front Exterior
Plan#108-1372
Starting at$920
1636
Sq Ft
1
Story
3
Bed
2.5
Bath
2
Car
4-Bedroom, 1692 Sq Ft Country House Plan - 178-1303 - Front Exterior
Plan Collection
4-Bedroom, 1692 Sq Ft Country House Plan - 178-1303 - Front Exterior
Plan#178-1303
Starting at$1085
1692
Sq Ft
1.5
Story
4
Bed
2.5
Bath
2
Car
4-Bedroom, 3584 Sq Ft Ranch House -Plan #195-1000 - Front Exterior
Plan Collection
4-Bedroom, 3584 Sq Ft Ranch House -Plan #195-1000 - Front Exterior
Plan#195-1000
Starting at$1750
3584
Sq Ft
1
Story
4
Bed
4
Bath
3
Car
3-Bedroom, 1625 Sq Ft Rustic Country House - Plan #126-1970 - Front Exterior
Plan Collection
3-Bedroom, 1625 Sq Ft Rustic Country House - Plan #126-1970 - Front Exterior
Plan#126-1970
Starting at$1680
1625
Sq Ft
2
Story
3
Bed
2
Bath
0
Car
5-Bedroom, 3382 Sq Ft Cape Cod Home Plan - 178-1191 - Main Exterior
Plan Collection
5-Bedroom, 3382 Sq Ft Cape Cod Home Plan - 178-1191 - Main Exterior
Plan#178-1191
Starting at$1225
3382
Sq Ft
2
Story
5
Bed
4
Bath
3
Car
2-Bedroom, 1805 Sq Ft Farmhouse Home - Plan #193-1181 - Main Exterior
Plan Collection
2-Bedroom, 1805 Sq Ft Farmhouse Home - Plan #193-1181 - Main Exterior
Plan#193-1181
Starting at$1200
1805
Sq Ft
1.5
Story
2
Bed
2
Bath
4
Car
6-Bedroom, 2934 Sq Ft Modern Farmhouse Duplex Plan #120-2807
Plan Collection
6-Bedroom, 2934 Sq Ft Modern Farmhouse Duplex Plan #120-2807
Plan#120-2807
Starting at$2180
2934
Sq Ft
2
Story
6
Bed
4.5
Bath
4
Car
4-Bedroom, 3447 Sq Ft Contemporary House - Plan #193-1121 - Front Exterior
Plan Collection
4-Bedroom, 3447 Sq Ft Contemporary House - Plan #193-1121 - Front Exterior
Plan#193-1121
Starting at$1650
3447
Sq Ft
1
Story
4
Bed
2.5
Bath
2
Car
3-Bedroom, 1874 Sq Ft Vacation Homes House Plan - 153-1755 - Front Exterior
Plan Collection
3-Bedroom, 1874 Sq Ft Vacation Homes House Plan - 153-1755 - Front Exterior
Plan#153-1755
Starting at$1100
1874
Sq Ft
2
Story
3
Bed
2
Bath
2
Car
2-Bedroom, 1400 Sq Ft Country Home Plan - 153-1886 - Main Exterior
Plan Collection
2-Bedroom, 1400 Sq Ft Country Home Plan - 153-1886 - Main Exterior
Plan#153-1886
Starting at$1200
1400
Sq Ft
2
Story
2
Bed
2
Bath
0
Car
Studio Modern Style Plan, 375 Sq Ft | Plan #108-2151
Plan Collection
Studio Modern Style Plan, 375 Sq Ft | Plan #108-2151
Plan#108-2151
Starting at$560
375
Sq Ft
1
Story
0
Bed
1
Bath
0
Car
4-Bedroom, 4299 Sq Ft European Home Plan - 101-1646 - Main Exterior
Plan Collection
4-Bedroom, 4299 Sq Ft European Home Plan - 101-1646 - Main Exterior
Plan#101-1646
Starting at$1240
4299
Sq Ft
2
Story
4
Bed
2
Bath
4
Car
2-Bedroom, 3126 Sq Ft Per Unit Duplex - 101-1820 - Front Exterior
Plan Collection
2-Bedroom, 3126 Sq Ft Per Unit Duplex - 101-1820 - Front Exterior
Plan#101-1820
Starting at$3282
3126
Sq Ft
1
Story
4
Bed
4
Bath
5
Car
5-Bedroom, 1831 Sq Ft Craftsman Home Plan - 178-1350 - Main Exterior
Plan Collection
5-Bedroom, 1831 Sq Ft Craftsman Home Plan - 178-1350 - Main Exterior
Plan#178-1350
Starting at$1105
1831
Sq Ft
1
Story
5
Bed
3
Bath
2
Car
3-Bedroom, 1301 Sq Ft Vacation Home in A-Frame Style - Plan #126-1890 - Front Exterior
Plan Collection
3-Bedroom, 1301 Sq Ft Vacation Home in A-Frame Style - Plan #126-1890 - Front Exterior
Plan#126-1890
Starting at$1510
1301
Sq Ft
2
Story
3
Bed
2
Bath
0
Car
2-Bedroom, 1851 Sq Ft Vacation Homes House Plan - 170-2796 - Front Exterior
Plan Collection
2-Bedroom, 1851 Sq Ft Vacation Homes House Plan - 170-2796 - Front Exterior
Plan#170-2796
Starting at$910
1851
Sq Ft
2
Story
2
Bed
2
Bath
2
Car
1...113114115116117...945