1650-1750 Square Foot, Single+story House Plans

498
Plan Results
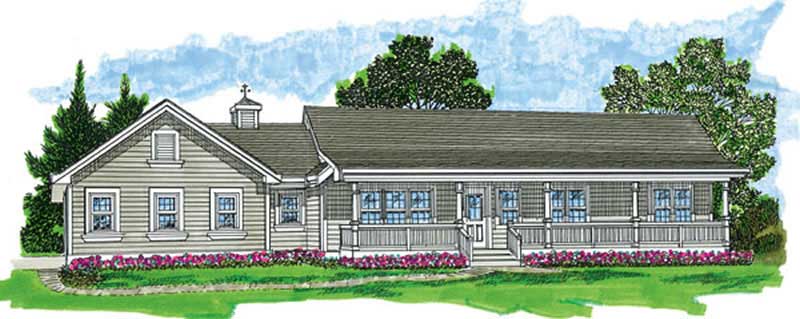
3-Bedroom, 1652 Sq Ft Farmhouse Home Plan - 167-1505 - Main Exterior
Plan Collection
3-Bedroom, 1652 Sq Ft Farmhouse Home Plan - 167-1505 - Main Exterior
Plan#167-1505
Starting at$840
1652
Sq Ft
1
Story
3
Bed
2
Bath
2
Car

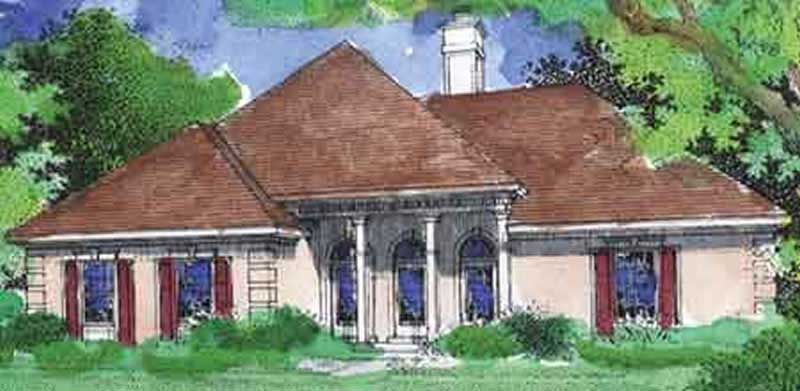
3-Bedroom, 1689 Sq Ft Country Home Plan - 137-1611 - Main Exterior
Plan Collection
3-Bedroom, 1689 Sq Ft Country Home Plan - 137-1611 - Main Exterior
Plan#137-1611
Starting at$800
1689
Sq Ft
1
Story
3
Bed
2
Bath
2
Car
3-Bedroom, 1726 Sq Ft Small House Plans - 167-1468 - Front Exterior
Plan Collection
3-Bedroom, 1726 Sq Ft Small House Plans - 167-1468 - Front Exterior
Plan#167-1468
Starting at$840
1726
Sq Ft
1
Story
3
Bed
2
Bath
2
Car
3-Bedroom, 1734 Sq Ft Small House Plans - 167-1488 - Front Exterior
Plan Collection
3-Bedroom, 1734 Sq Ft Small House Plans - 167-1488 - Front Exterior
Plan#167-1488
Starting at$840
1734
Sq Ft
1
Story
3
Bed
2
Bath
2
Car
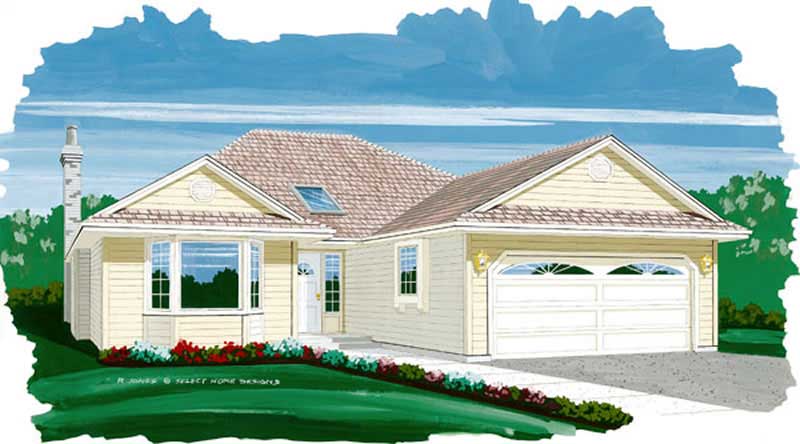
3-Bedroom, 1655 Sq Ft Country House Plan - 146-2008 - Front Exterior
Plan Collection
3-Bedroom, 1655 Sq Ft Country House Plan - 146-2008 - Front Exterior
Plan#146-2008
Starting at$980
1655
Sq Ft
1
Story
3
Bed
2
Bath
2
Car
3-Bedroom, 1676 Sq Ft Country House Plan - 137-1244 - Front Exterior
Plan Collection
3-Bedroom, 1676 Sq Ft Country House Plan - 137-1244 - Front Exterior
Plan#137-1244
Starting at$800
1676
Sq Ft
1
Story
3
Bed
2
Bath
2
Car
1-Bedroom, 1670 Sq Ft Ranch House Plan - 146-2418 - Front Exterior
Plan Collection
1-Bedroom, 1670 Sq Ft Ranch House Plan - 146-2418 - Front Exterior
Plan#146-2418
Starting at$980
1670
Sq Ft
1
Story
1
Bed
1.5
Bath
3
Car
3-Bedroom, 1709 Sq Ft Florida Style House Plan - 146-1197 - Front Exterior
Plan Collection
3-Bedroom, 1709 Sq Ft Florida Style House Plan - 146-1197 - Front Exterior
Plan#146-1197
Starting at$980
1709
Sq Ft
1
Story
3
Bed
2
Bath
2
Car
3-Bedroom, 1679 Sq Ft Contemporary House Plan - 167-1254 - Front Exterior
Plan Collection
3-Bedroom, 1679 Sq Ft Contemporary House Plan - 167-1254 - Front Exterior
Plan#167-1254
Starting at$840
1679
Sq Ft
1
Story
3
Bed
2
Bath
0
Car
Ranch home with mixed stone and lap siding, covered front porch, and gable composition roof; Plan #161-1324.
Plan Collection
Ranch home with mixed stone and lap siding, covered front porch, and gable composition roof; Plan #161-1324.
Plan#161-1324
Starting at$1550
1748
Sq Ft
1
Story
3
Bed
2
Bath
2
Car
Front elevation of Southwest Ranch house plan 161-1296 with stucco walls, stone accents, and covered front porch
Plan Collection
Front elevation of Southwest Ranch house plan 161-1296 with stucco walls, stone accents, and covered front porch
Plan#161-1296
Starting at$1450
1655
Sq Ft
1
Story
2
Bed
2
Bath
2
Car
Craftsman Ranch home with board-and-batten gables, stone accents, covered front porch, and attached 4-car garage, Plan 161-1289
Plan Collection
Craftsman Ranch home with board-and-batten gables, stone accents, covered front porch, and attached 4-car garage, Plan 161-1289
Plan#161-1289
Starting at$1450
1654
Sq Ft
1
Story
3
Bed
2
Bath
4
Car
Single-story Rustic Craftsman home with covered front porch, gable roofline, and 3-car drive-under garage — Plan #196-2001
Plan Collection
Single-story Rustic Craftsman home with covered front porch, gable roofline, and 3-car drive-under garage — Plan #196-2001
Plan#196-2001
Starting at$865
1740
Sq Ft
1
Story
2
Bed
2
Bath
3
Car
Modern Home Plan - 3 Bedrms, 2 Baths - 1659 Sq Ft - #193-1408
Plan Collection
Modern Home Plan - 3 Bedrms, 2 Baths - 1659 Sq Ft - #193-1408
Plan#193-1408
Starting at$1000
1659
Sq Ft
1
Story
3
Bed
2
Bath
3
Car
Ranch House Plan - 3 Bedrms, 2 Baths - 1680 Sq Ft - #132-1773
Plan Collection
Ranch House Plan - 3 Bedrms, 2 Baths - 1680 Sq Ft - #132-1773
Plan#132-1773
Starting at$1370
1680
Sq Ft
1
Story
3
Bed
2
Bath
0
Car
Rustic Home Plan - 3 Bedrms, 2 Baths - 1710 Sq Ft - #220-1040
Plan Collection
Rustic Home Plan - 3 Bedrms, 2 Baths - 1710 Sq Ft - #220-1040
Plan#220-1040
Starting at$1265
1710
Sq Ft
1
Story
3
Bed
2
Bath
2
Car
3-Bedroom, 1740 Sq Ft Farmhouse House Plan - 123-1173 - Front Exterior
Plan Collection
3-Bedroom, 1740 Sq Ft Farmhouse House Plan - 123-1173 - Front Exterior
Plan#123-1173
Starting at$1120
1740
Sq Ft
1
Story
3
Bed
2
Bath
0
Car
 Contemporary Home Plan - 3 Bedrms, 2 Baths - 1700 Sq Ft - #220-1021
Plan Collection
 Contemporary Home Plan - 3 Bedrms, 2 Baths - 1700 Sq Ft - #220-1021
Plan#220-1021
Starting at$1265
1700
Sq Ft
1
Story
3
Bed
2
Bath
2
Car
Country Home Plan - 3 Bedrms, 2 Baths - 1750 Sq Ft - #141-1393
Plan Collection
Country Home Plan - 3 Bedrms, 2 Baths - 1750 Sq Ft - #141-1393
Plan#141-1393
Starting at$1300
1750
Sq Ft
1
Story
3
Bed
2
Bath
2
Car
Country House Plan - 3 Bedrms, 2 Baths - 1700 Sq Ft - #141-1392
Plan Collection
Country House Plan - 3 Bedrms, 2 Baths - 1700 Sq Ft - #141-1392
Plan#141-1392
Starting at$1300
1700
Sq Ft
1
Story
3
Bed
2
Bath
2
Car
Prairie House Plan - 3 Bedrms, 2.5 Baths - 1740 Sq Ft - #101-2049
Plan Collection
Prairie House Plan - 3 Bedrms, 2.5 Baths - 1740 Sq Ft - #101-2049
Plan#101-2049
Starting at$1025
1740
Sq Ft
1
Story
3
Bed
2.5
Bath
2
Car
Craftsman Home Plan - 3 Bedrms, 2.5 Baths - 1740 Sq Ft - #101-2048
Plan Collection
Craftsman Home Plan - 3 Bedrms, 2.5 Baths - 1740 Sq Ft - #101-2048
Plan#101-2048
Starting at$1025
1740
Sq Ft
1
Story
3
Bed
2.5
Bath
2
Car
Ranch Home Plan - 3 Bedrms, 2.5 Baths - 1740 Sq Ft - #101-2047
Plan Collection
Ranch Home Plan - 3 Bedrms, 2.5 Baths - 1740 Sq Ft - #101-2047
Plan#101-2047
Starting at$1025
1740
Sq Ft
1
Story
3
Bed
2.5
Bath
2
Car
Country House Plan - 3 Bedrms, 2.5 Baths - 1698 Sq Ft - #142-1535
Plan Collection
Country House Plan - 3 Bedrms, 2.5 Baths - 1698 Sq Ft - #142-1535
Plan#142-1535
Starting at$1395
1698
Sq Ft
1
Story
3
Bed
2.5
Bath
3
Car
3-Bedroom, 1652 Sq Ft Farmhouse Home Plan - 167-1505 - Main Exterior
Plan Collection
3-Bedroom, 1652 Sq Ft Farmhouse Home Plan - 167-1505 - Main Exterior
Plan#167-1505
Starting at$840
1652
Sq Ft
1
Story
3
Bed
2
Bath
2
Car
3-Bedroom, 1689 Sq Ft Country Home Plan - 137-1611 - Main Exterior
Plan Collection
3-Bedroom, 1689 Sq Ft Country Home Plan - 137-1611 - Main Exterior
Plan#137-1611
Starting at$800
1689
Sq Ft
1
Story
3
Bed
2
Bath
2
Car
3-Bedroom, 1726 Sq Ft Small House Plans - 167-1468 - Front Exterior
Plan Collection
3-Bedroom, 1726 Sq Ft Small House Plans - 167-1468 - Front Exterior
Plan#167-1468
Starting at$840
1726
Sq Ft
1
Story
3
Bed
2
Bath
2
Car

3-Bedroom, 1734 Sq Ft Small House Plans - 167-1488 - Front Exterior
Plan Collection
3-Bedroom, 1734 Sq Ft Small House Plans - 167-1488 - Front Exterior
Plan#167-1488
Starting at$840
1734
Sq Ft
1
Story
3
Bed
2
Bath
2
Car
3-Bedroom, 1655 Sq Ft Country House Plan - 146-2008 - Front Exterior
Plan Collection
3-Bedroom, 1655 Sq Ft Country House Plan - 146-2008 - Front Exterior
Plan#146-2008
Starting at$980
1655
Sq Ft
1
Story
3
Bed
2
Bath
2
Car
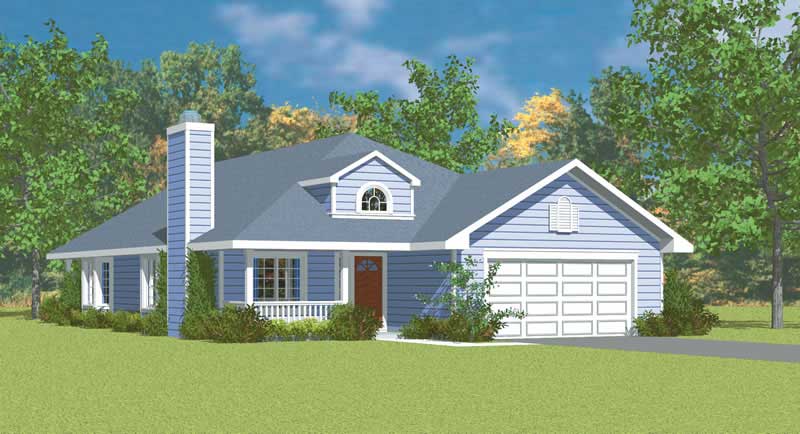
3-Bedroom, 1676 Sq Ft Country House Plan - 137-1244 - Front Exterior
Plan Collection
3-Bedroom, 1676 Sq Ft Country House Plan - 137-1244 - Front Exterior
Plan#137-1244
Starting at$800
1676
Sq Ft
1
Story
3
Bed
2
Bath
2
Car
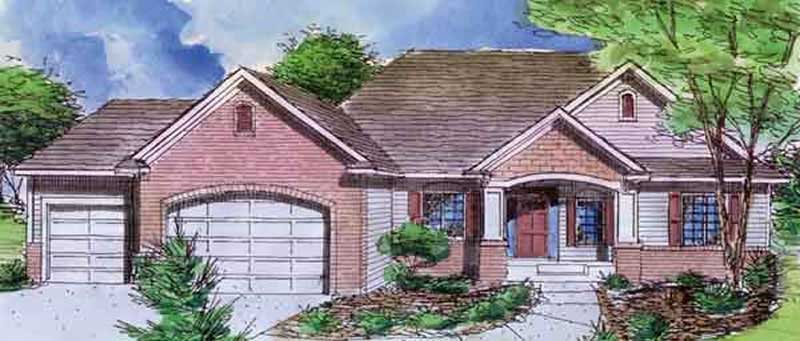
1-Bedroom, 1670 Sq Ft Ranch House Plan - 146-2418 - Front Exterior
Plan Collection
1-Bedroom, 1670 Sq Ft Ranch House Plan - 146-2418 - Front Exterior
Plan#146-2418
Starting at$980
1670
Sq Ft
1
Story
1
Bed
1.5
Bath
3
Car

3-Bedroom, 1709 Sq Ft Florida Style House Plan - 146-1197 - Front Exterior
Plan Collection
3-Bedroom, 1709 Sq Ft Florida Style House Plan - 146-1197 - Front Exterior
Plan#146-1197
Starting at$980
1709
Sq Ft
1
Story
3
Bed
2
Bath
2
Car

3-Bedroom, 1679 Sq Ft Contemporary House Plan - 167-1254 - Front Exterior
Plan Collection
3-Bedroom, 1679 Sq Ft Contemporary House Plan - 167-1254 - Front Exterior
Plan#167-1254
Starting at$840
1679
Sq Ft
1
Story
3
Bed
2
Bath
0
Car

Ranch home with mixed stone and lap siding, covered front porch, and gable composition roof; Plan #161-1324.
Plan Collection
Ranch home with mixed stone and lap siding, covered front porch, and gable composition roof; Plan #161-1324.
Plan#161-1324
Starting at$1550
1748
Sq Ft
1
Story
3
Bed
2
Bath
2
Car

Front elevation of Southwest Ranch house plan 161-1296 with stucco walls, stone accents, and covered front porch
Plan Collection
Front elevation of Southwest Ranch house plan 161-1296 with stucco walls, stone accents, and covered front porch
Plan#161-1296
Starting at$1450
1655
Sq Ft
1
Story
2
Bed
2
Bath
2
Car

Craftsman Ranch home with board-and-batten gables, stone accents, covered front porch, and attached 4-car garage, Plan 161-1289
Plan Collection
Craftsman Ranch home with board-and-batten gables, stone accents, covered front porch, and attached 4-car garage, Plan 161-1289
Plan#161-1289
Starting at$1450
1654
Sq Ft
1
Story
3
Bed
2
Bath
4
Car
Single-story Rustic Craftsman home with covered front porch, gable roofline, and 3-car drive-under garage — Plan #196-2001
Plan Collection
Single-story Rustic Craftsman home with covered front porch, gable roofline, and 3-car drive-under garage — Plan #196-2001
Plan#196-2001
Starting at$865
1740
Sq Ft
1
Story
2
Bed
2
Bath
3
Car
Modern Home Plan - 3 Bedrms, 2 Baths - 1659 Sq Ft - #193-1408
Plan Collection
Modern Home Plan - 3 Bedrms, 2 Baths - 1659 Sq Ft - #193-1408
Plan#193-1408
Starting at$1000
1659
Sq Ft
1
Story
3
Bed
2
Bath
3
Car
Ranch House Plan - 3 Bedrms, 2 Baths - 1680 Sq Ft - #132-1773
Plan Collection
Ranch House Plan - 3 Bedrms, 2 Baths - 1680 Sq Ft - #132-1773
Plan#132-1773
Starting at$1370
1680
Sq Ft
1
Story
3
Bed
2
Bath
0
Car
Rustic Home Plan - 3 Bedrms, 2 Baths - 1710 Sq Ft - #220-1040
Plan Collection
Rustic Home Plan - 3 Bedrms, 2 Baths - 1710 Sq Ft - #220-1040
Plan#220-1040
Starting at$1265
1710
Sq Ft
1
Story
3
Bed
2
Bath
2
Car
3-Bedroom, 1740 Sq Ft Farmhouse House Plan - 123-1173 - Front Exterior
Plan Collection
3-Bedroom, 1740 Sq Ft Farmhouse House Plan - 123-1173 - Front Exterior
Plan#123-1173
Starting at$1120
1740
Sq Ft
1
Story
3
Bed
2
Bath
0
Car
 Contemporary Home Plan - 3 Bedrms, 2 Baths - 1700 Sq Ft - #220-1021
Plan Collection
 Contemporary Home Plan - 3 Bedrms, 2 Baths - 1700 Sq Ft - #220-1021
Plan#220-1021
Starting at$1265
1700
Sq Ft
1
Story
3
Bed
2
Bath
2
Car
Country Home Plan - 3 Bedrms, 2 Baths - 1750 Sq Ft - #141-1393
Plan Collection
Country Home Plan - 3 Bedrms, 2 Baths - 1750 Sq Ft - #141-1393
Plan#141-1393
Starting at$1300
1750
Sq Ft
1
Story
3
Bed
2
Bath
2
Car
Country House Plan - 3 Bedrms, 2 Baths - 1700 Sq Ft - #141-1392
Plan Collection
Country House Plan - 3 Bedrms, 2 Baths - 1700 Sq Ft - #141-1392
Plan#141-1392
Starting at$1300
1700
Sq Ft
1
Story
3
Bed
2
Bath
2
Car
Prairie House Plan - 3 Bedrms, 2.5 Baths - 1740 Sq Ft - #101-2049
Plan Collection
Prairie House Plan - 3 Bedrms, 2.5 Baths - 1740 Sq Ft - #101-2049
Plan#101-2049
Starting at$1025
1740
Sq Ft
1
Story
3
Bed
2.5
Bath
2
Car
Craftsman Home Plan - 3 Bedrms, 2.5 Baths - 1740 Sq Ft - #101-2048
Plan Collection
Craftsman Home Plan - 3 Bedrms, 2.5 Baths - 1740 Sq Ft - #101-2048
Plan#101-2048
Starting at$1025
1740
Sq Ft
1
Story
3
Bed
2.5
Bath
2
Car
Ranch Home Plan - 3 Bedrms, 2.5 Baths - 1740 Sq Ft - #101-2047
Plan Collection
Ranch Home Plan - 3 Bedrms, 2.5 Baths - 1740 Sq Ft - #101-2047
Plan#101-2047
Starting at$1025
1740
Sq Ft
1
Story
3
Bed
2.5
Bath
2
Car
Country House Plan - 3 Bedrms, 2.5 Baths - 1698 Sq Ft - #142-1535
Plan Collection
Country House Plan - 3 Bedrms, 2.5 Baths - 1698 Sq Ft - #142-1535
Plan#142-1535
Starting at$1395
1698
Sq Ft
1
Story
3
Bed
2.5
Bath
3
Car
1...1213141516...21