1614-1714 Square Foot House Plans

895
Plan Results
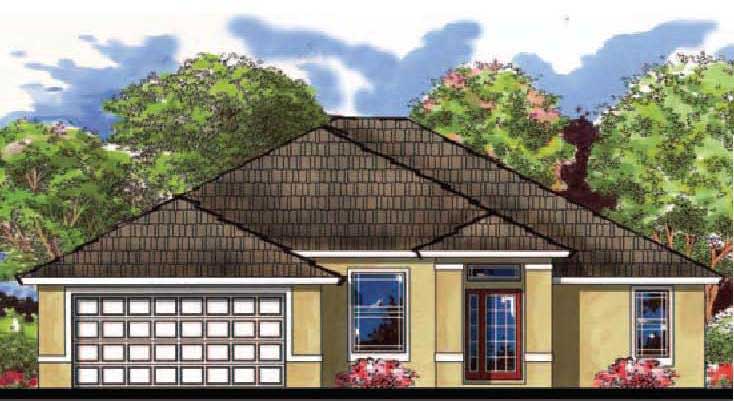
3-Bedroom, 1704 Sq Ft Mediterranean House Plan - 159-1004 - Front Exterior
Plan Collection
3-Bedroom, 1704 Sq Ft Mediterranean House Plan - 159-1004 - Front Exterior
Plan#159-1004
Starting at$1250
1704
Sq Ft
1
Story
3
Bed
2
Bath
2
Car
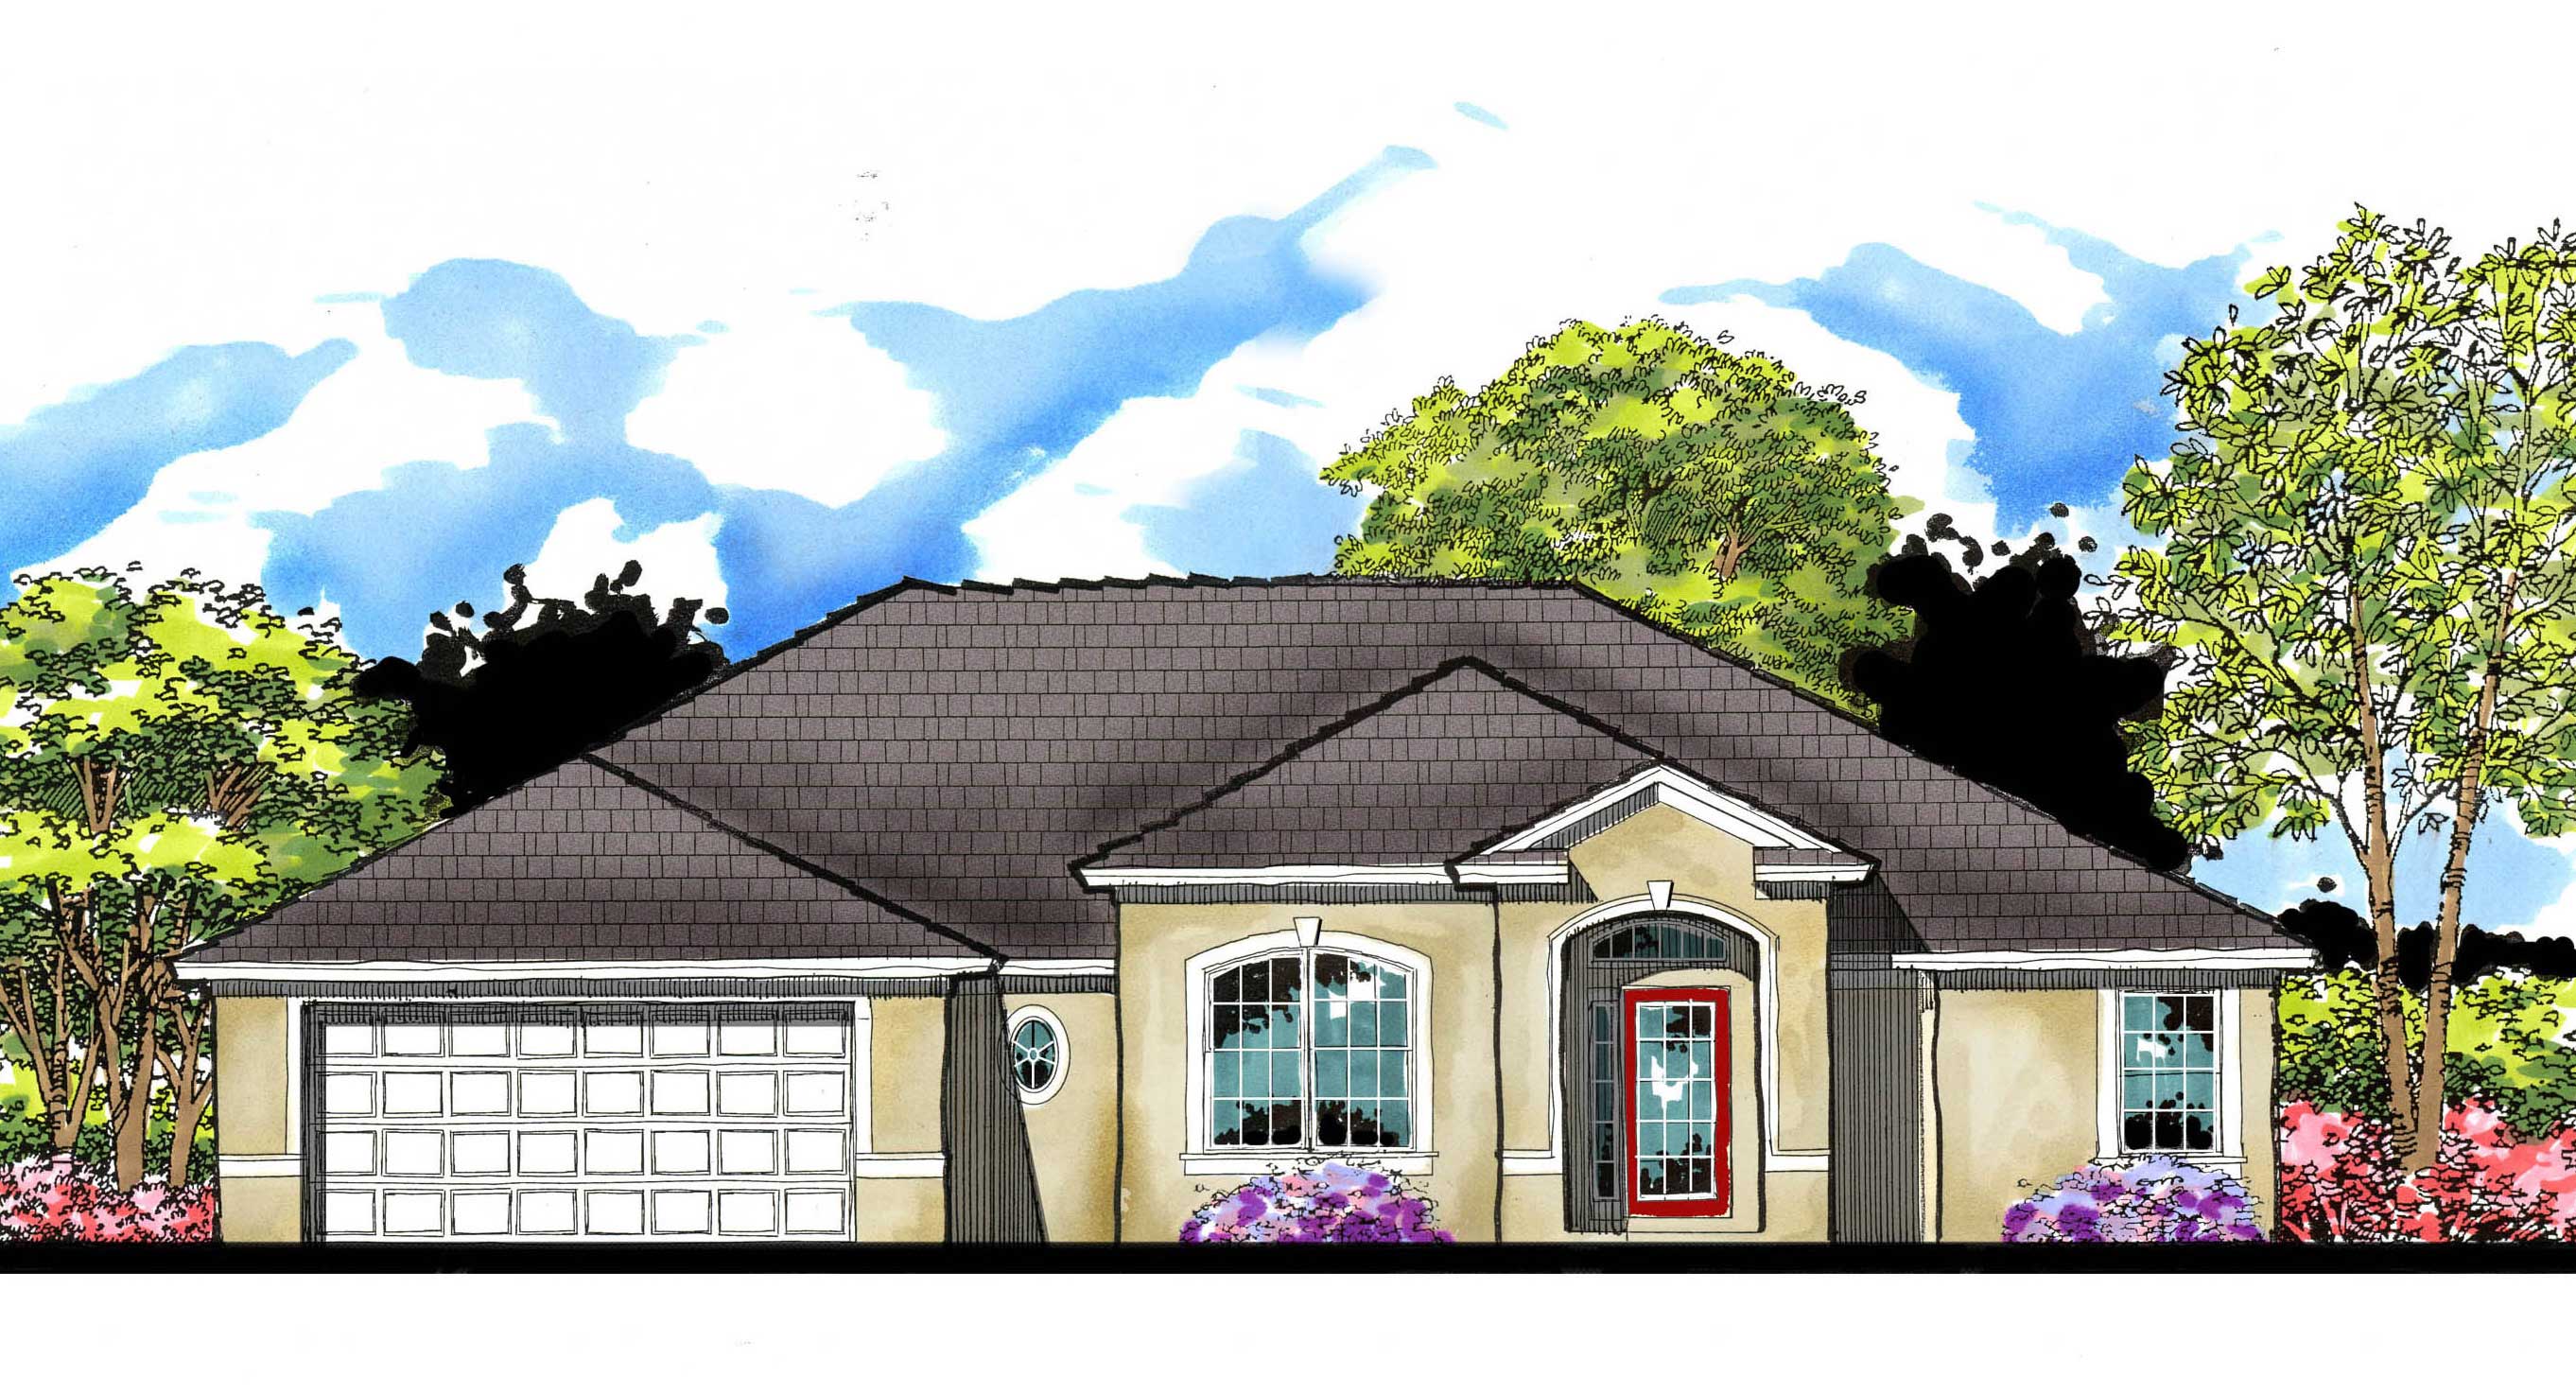
3-Bedroom, 1700 Sq Ft Country House Plan - 159-1063 - Front Exterior
Plan Collection
3-Bedroom, 1700 Sq Ft Country House Plan - 159-1063 - Front Exterior
Plan#159-1063
Starting at$1250
1700
Sq Ft
1
Story
3
Bed
2
Bath
2
Car

4-Bedroom, 1646 Sq Ft Country House Plan - 153-1046 - Front Exterior
Plan Collection
4-Bedroom, 1646 Sq Ft Country House Plan - 153-1046 - Front Exterior
Plan#153-1046
Starting at$800
1646
Sq Ft
2
Story
4
Bed
3.5
Bath
1
Car
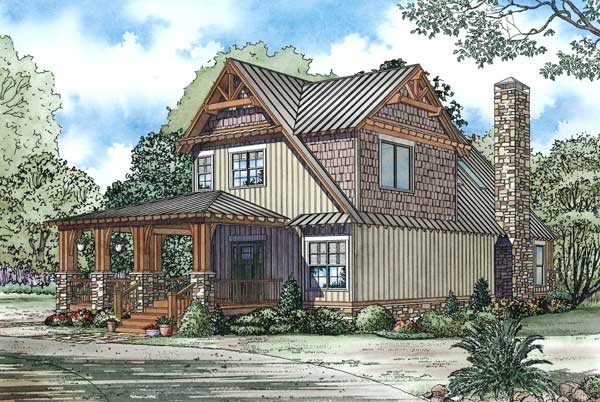
3-Bedroom, 1705 Sq Ft Craftsman House Plan - 153-1050 - Front Exterior
Plan Collection
3-Bedroom, 1705 Sq Ft Craftsman House Plan - 153-1050 - Front Exterior
Plan#153-1050
Starting at$1200
1705
Sq Ft
2
Story
3
Bed
2
Bath
0
Car
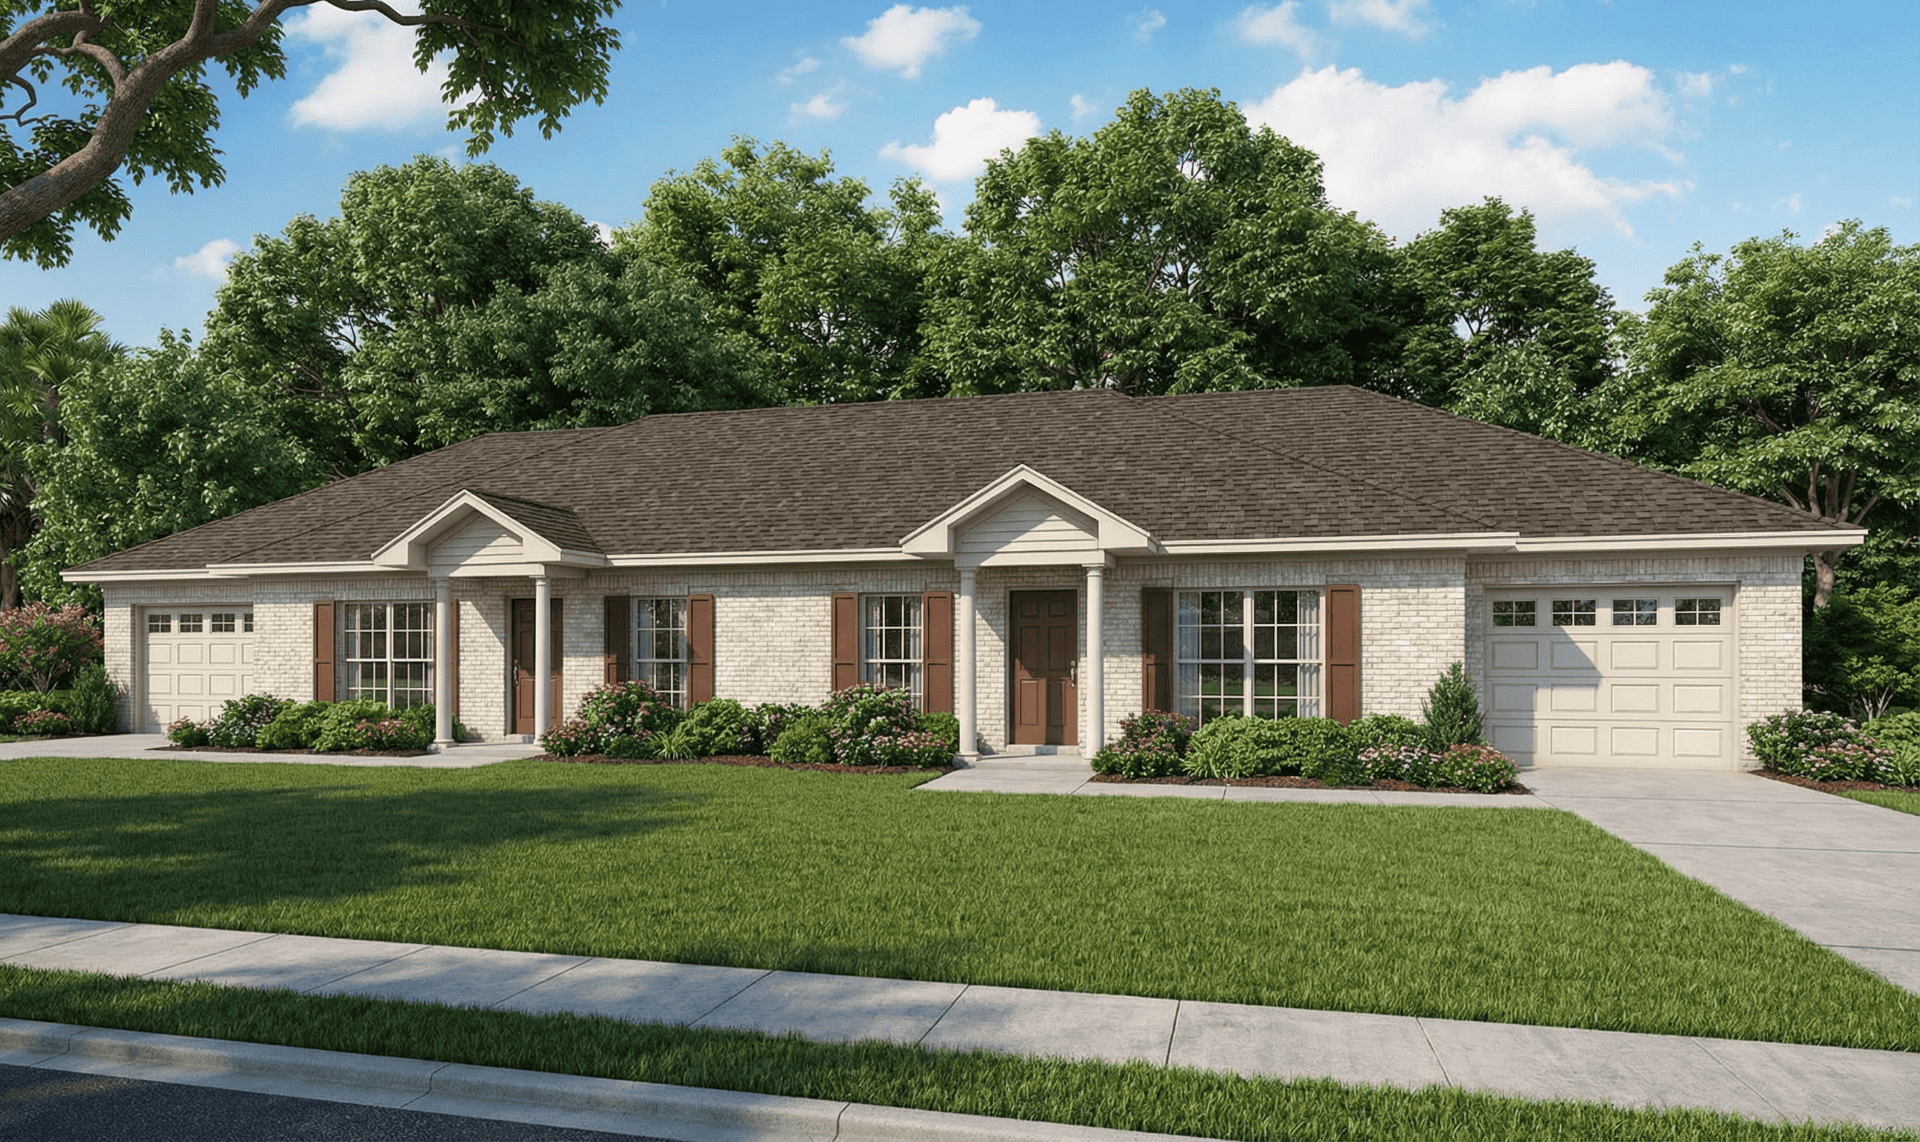
2-Bedroom, 1704 Sq Ft Multi-Unit Home Plan - 153-1498 - Main Exterior
Plan Collection
2-Bedroom, 1704 Sq Ft Multi-Unit Home Plan - 153-1498 - Main Exterior
Plan#153-1498
Starting at$1200
1704
Sq Ft
1
Story
2
Bed
1
Bath
1
Car
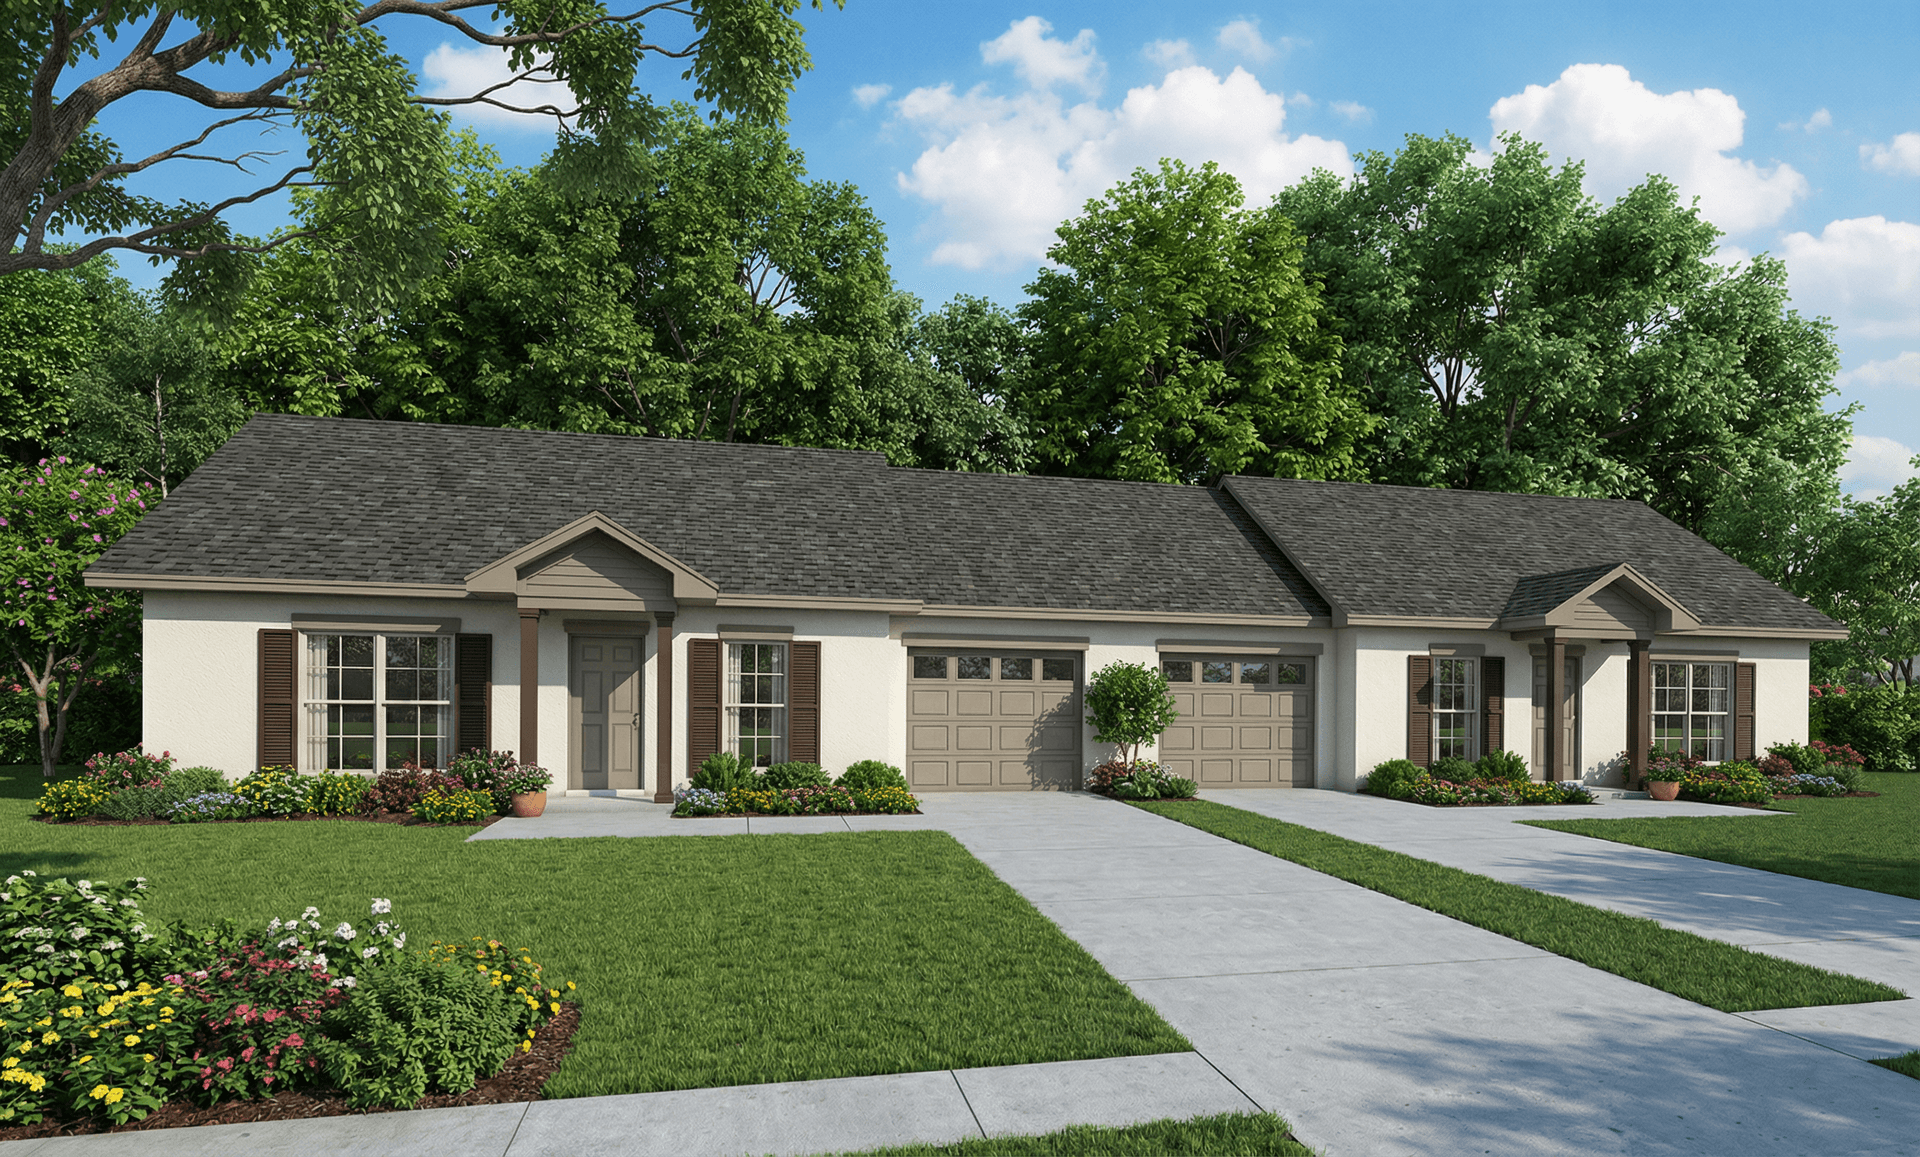
2-Bedroom, 1704 Sq Ft Multi-Unit Home Plan - 153-1219 - Main Exterior
Plan Collection
2-Bedroom, 1704 Sq Ft Multi-Unit Home Plan - 153-1219 - Main Exterior
Plan#153-1219
Starting at$1200
1704
Sq Ft
1
Story
2
Bed
1
Bath
1
Car
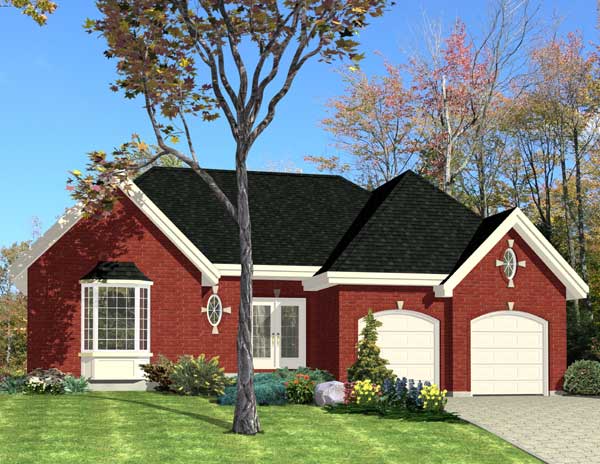
2-Bedroom, 1617 Sq Ft Country House Plan - 158-1183 - Front Exterior
Plan Collection
2-Bedroom, 1617 Sq Ft Country House Plan - 158-1183 - Front Exterior
Plan#158-1183
Starting at$1755
1617
Sq Ft
1
Story
2
Bed
1
Bath
2
Car
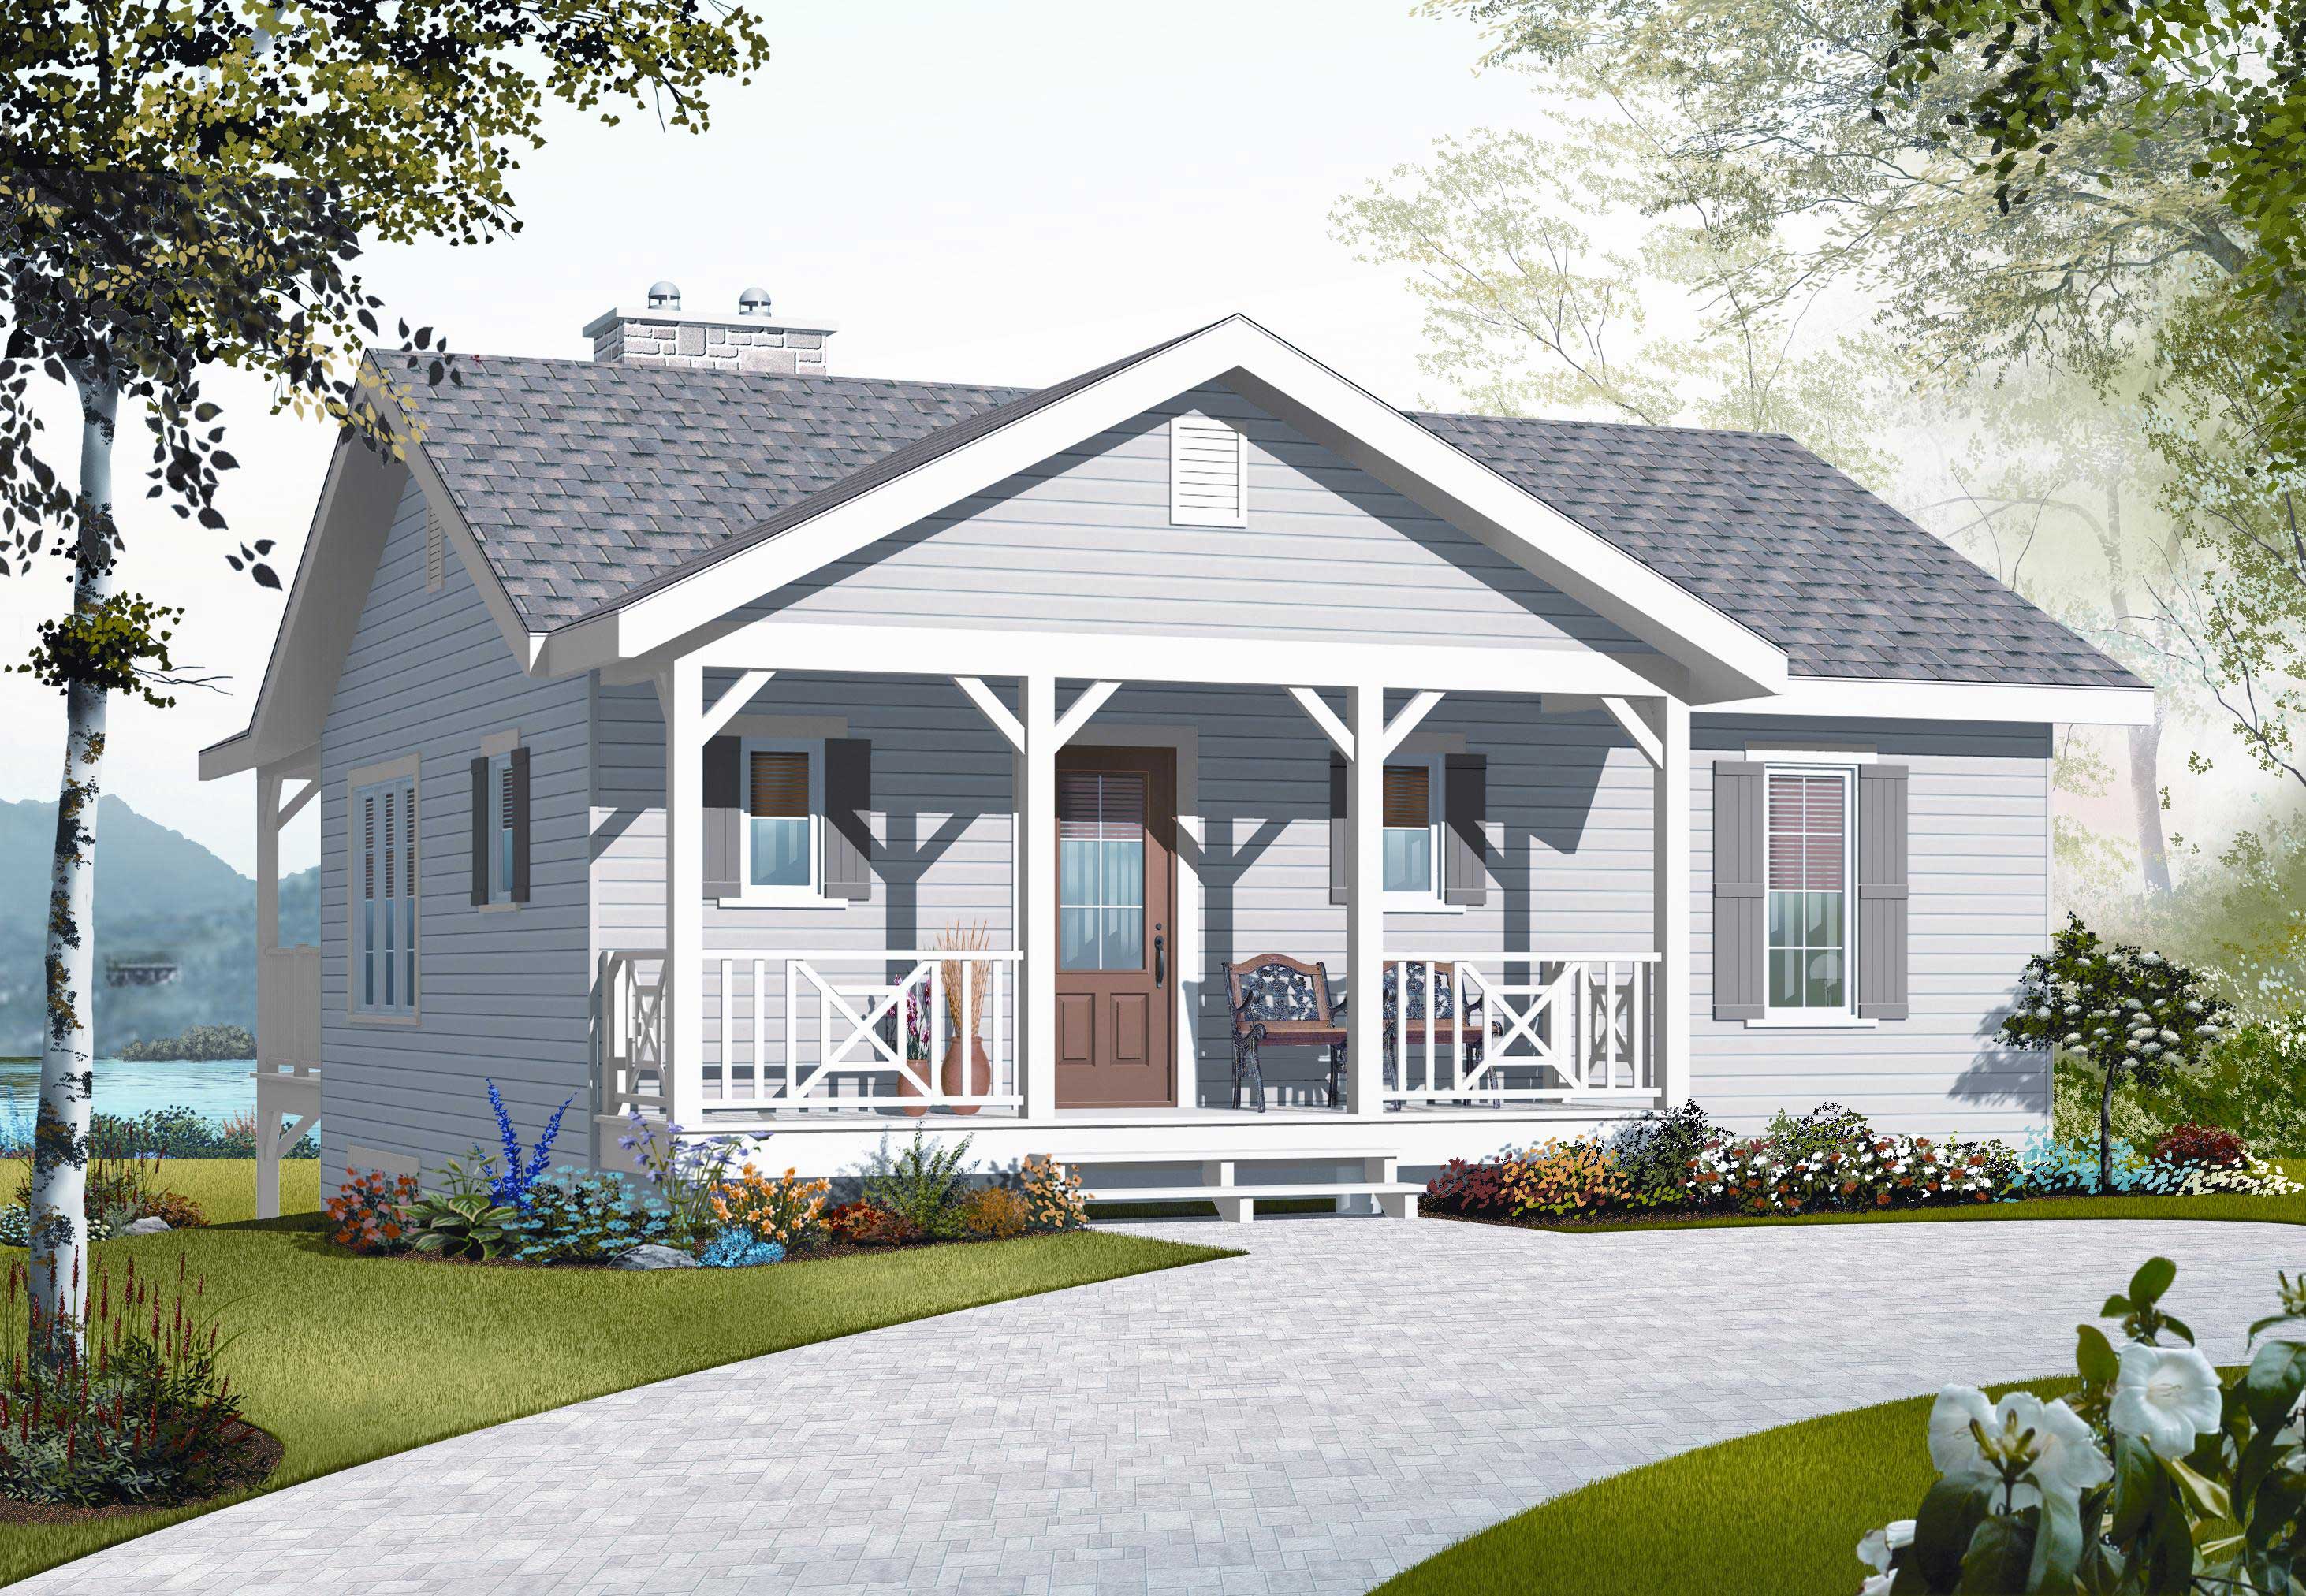
3-Bedroom, 1664 Sq Ft Country House Plan - 126-1114 - Front Exterior
Plan Collection
3-Bedroom, 1664 Sq Ft Country House Plan - 126-1114 - Front Exterior
Plan#126-1114
Starting at$1680
1664
Sq Ft
1
Story
3
Bed
2
Bath
0
Car
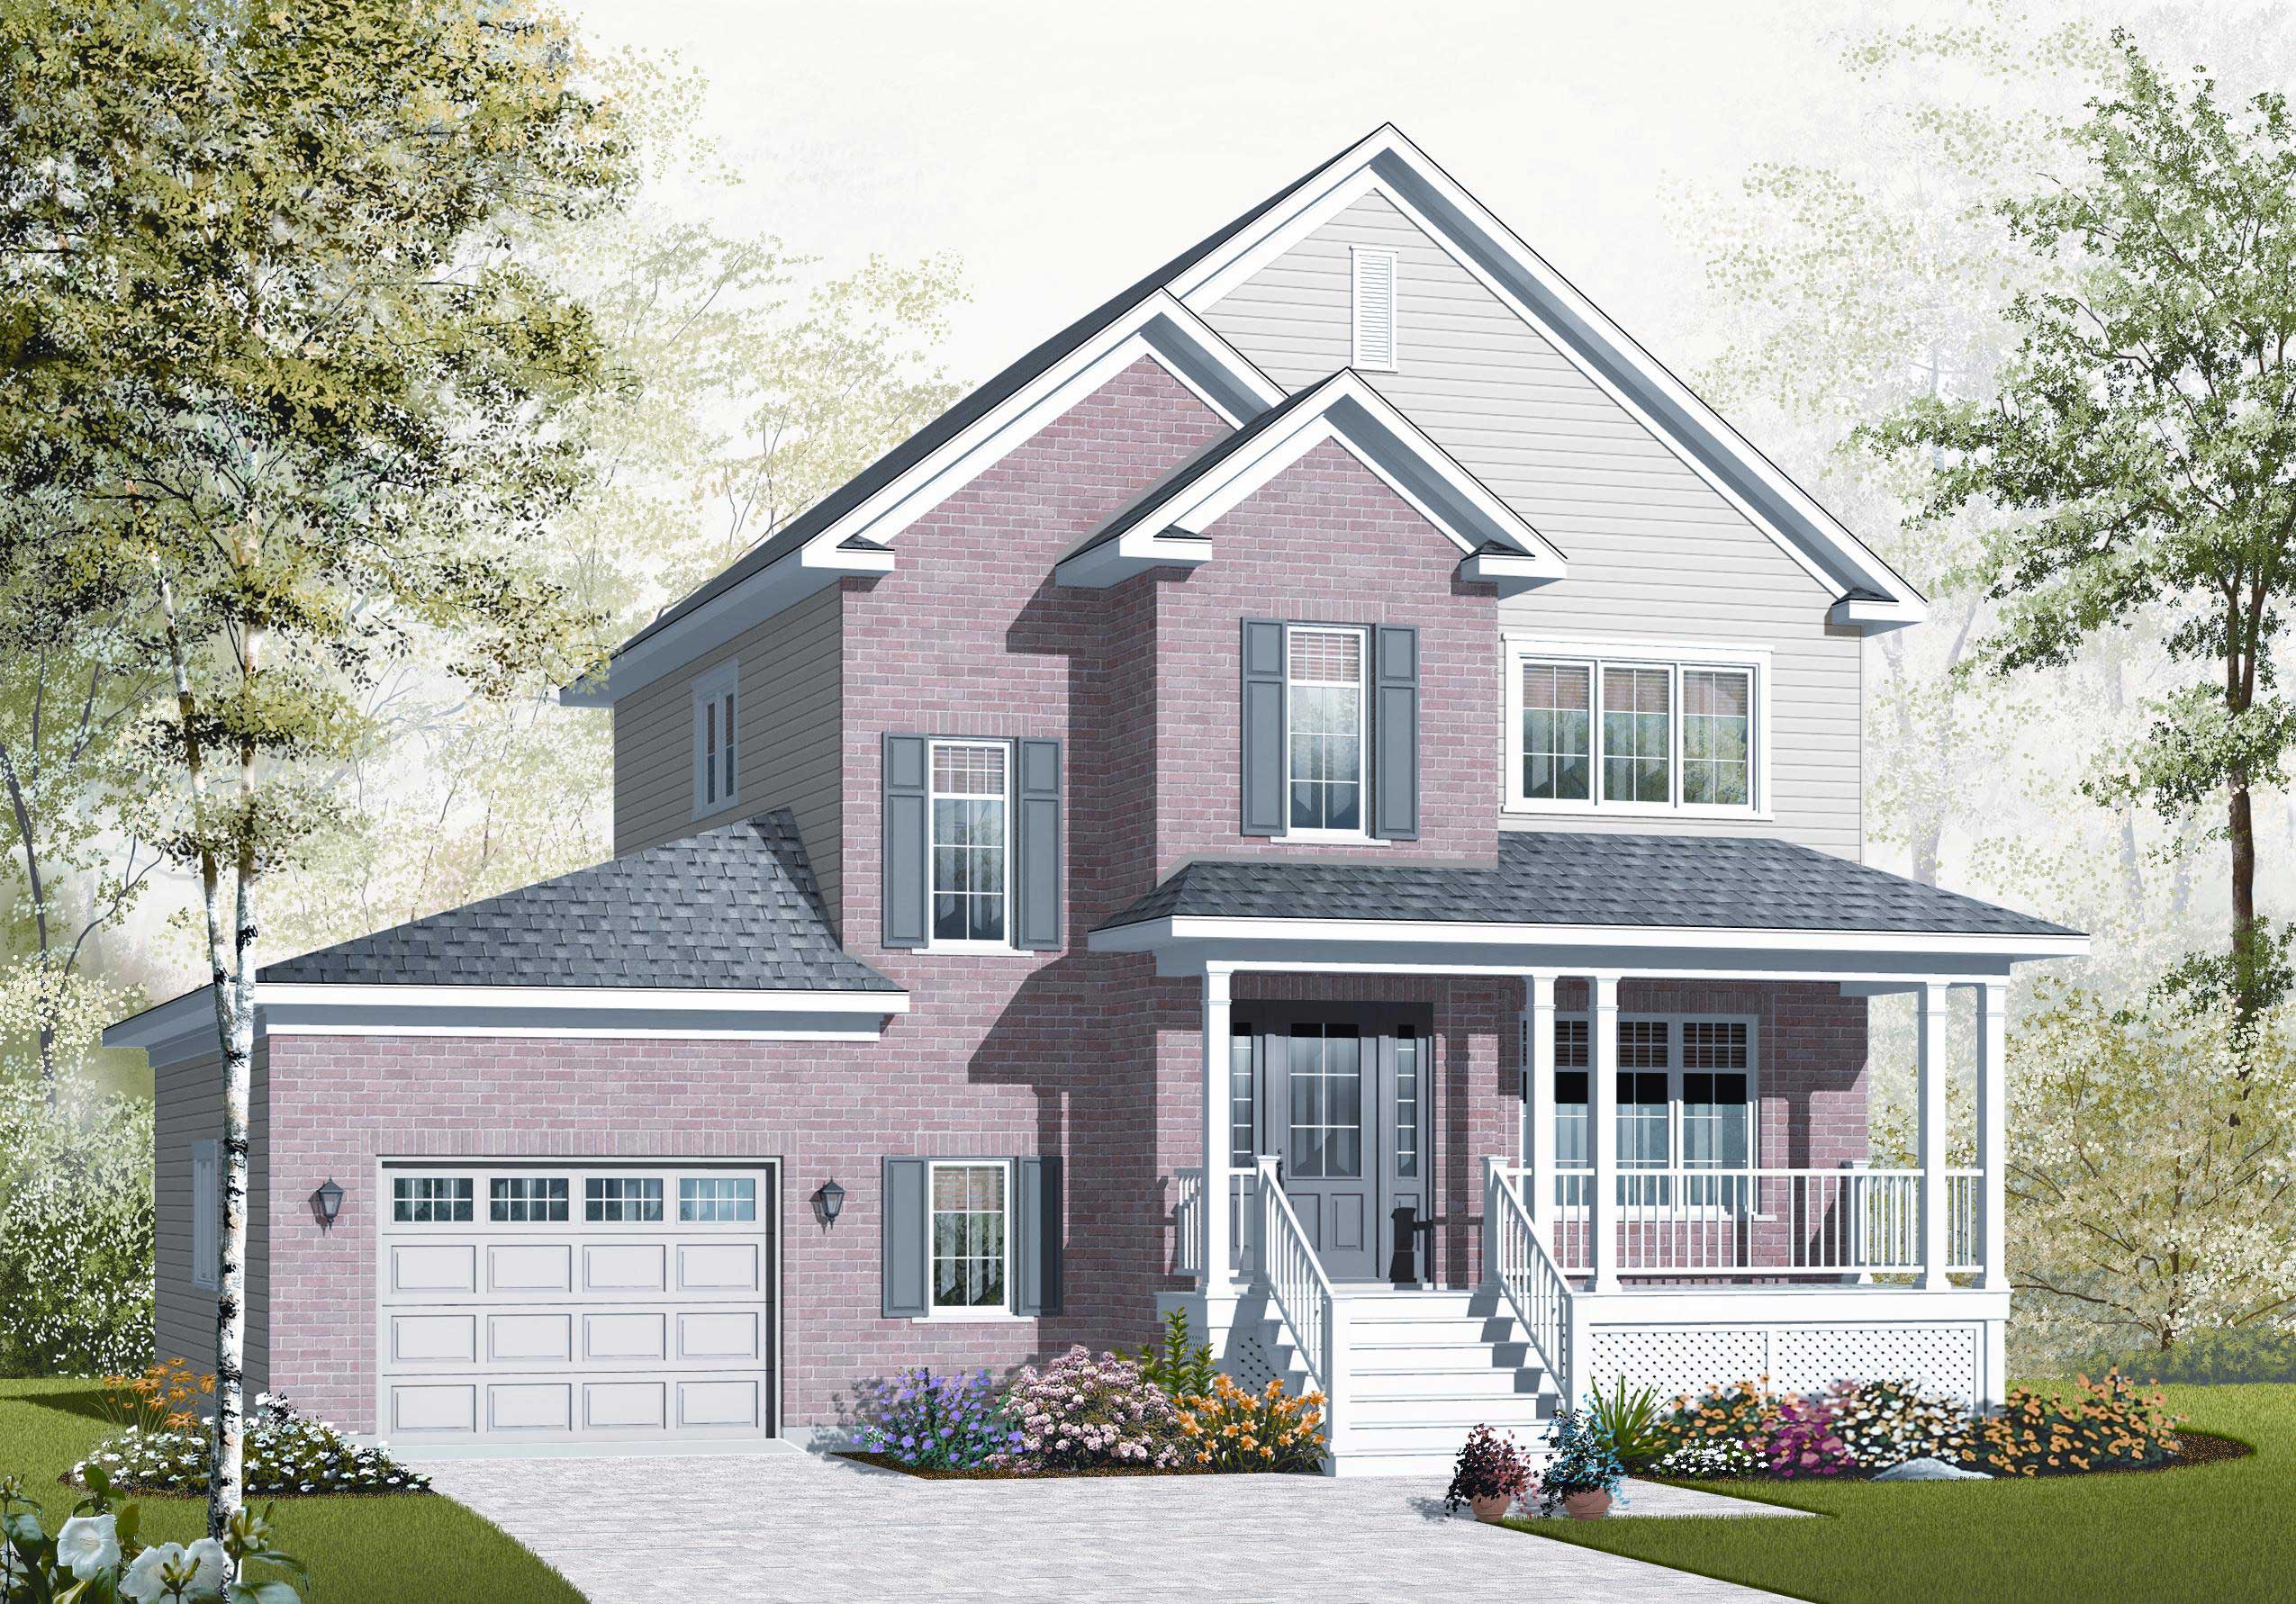
3-Bedroom, 1654 Sq Ft Country House Plan - 126-1124 - Front Exterior
Plan Collection
3-Bedroom, 1654 Sq Ft Country House Plan - 126-1124 - Front Exterior
Plan#126-1124
Starting at$1740
1654
Sq Ft
2
Story
3
Bed
1.5
Bath
1
Car
3-Bedroom, 1621 Sq Ft Country House Plan - 126-1107 - Front Exterior
Plan Collection
3-Bedroom, 1621 Sq Ft Country House Plan - 126-1107 - Front Exterior
Plan#126-1107
Starting at$1680
1621
Sq Ft
2
Story
3
Bed
2
Bath
0
Car
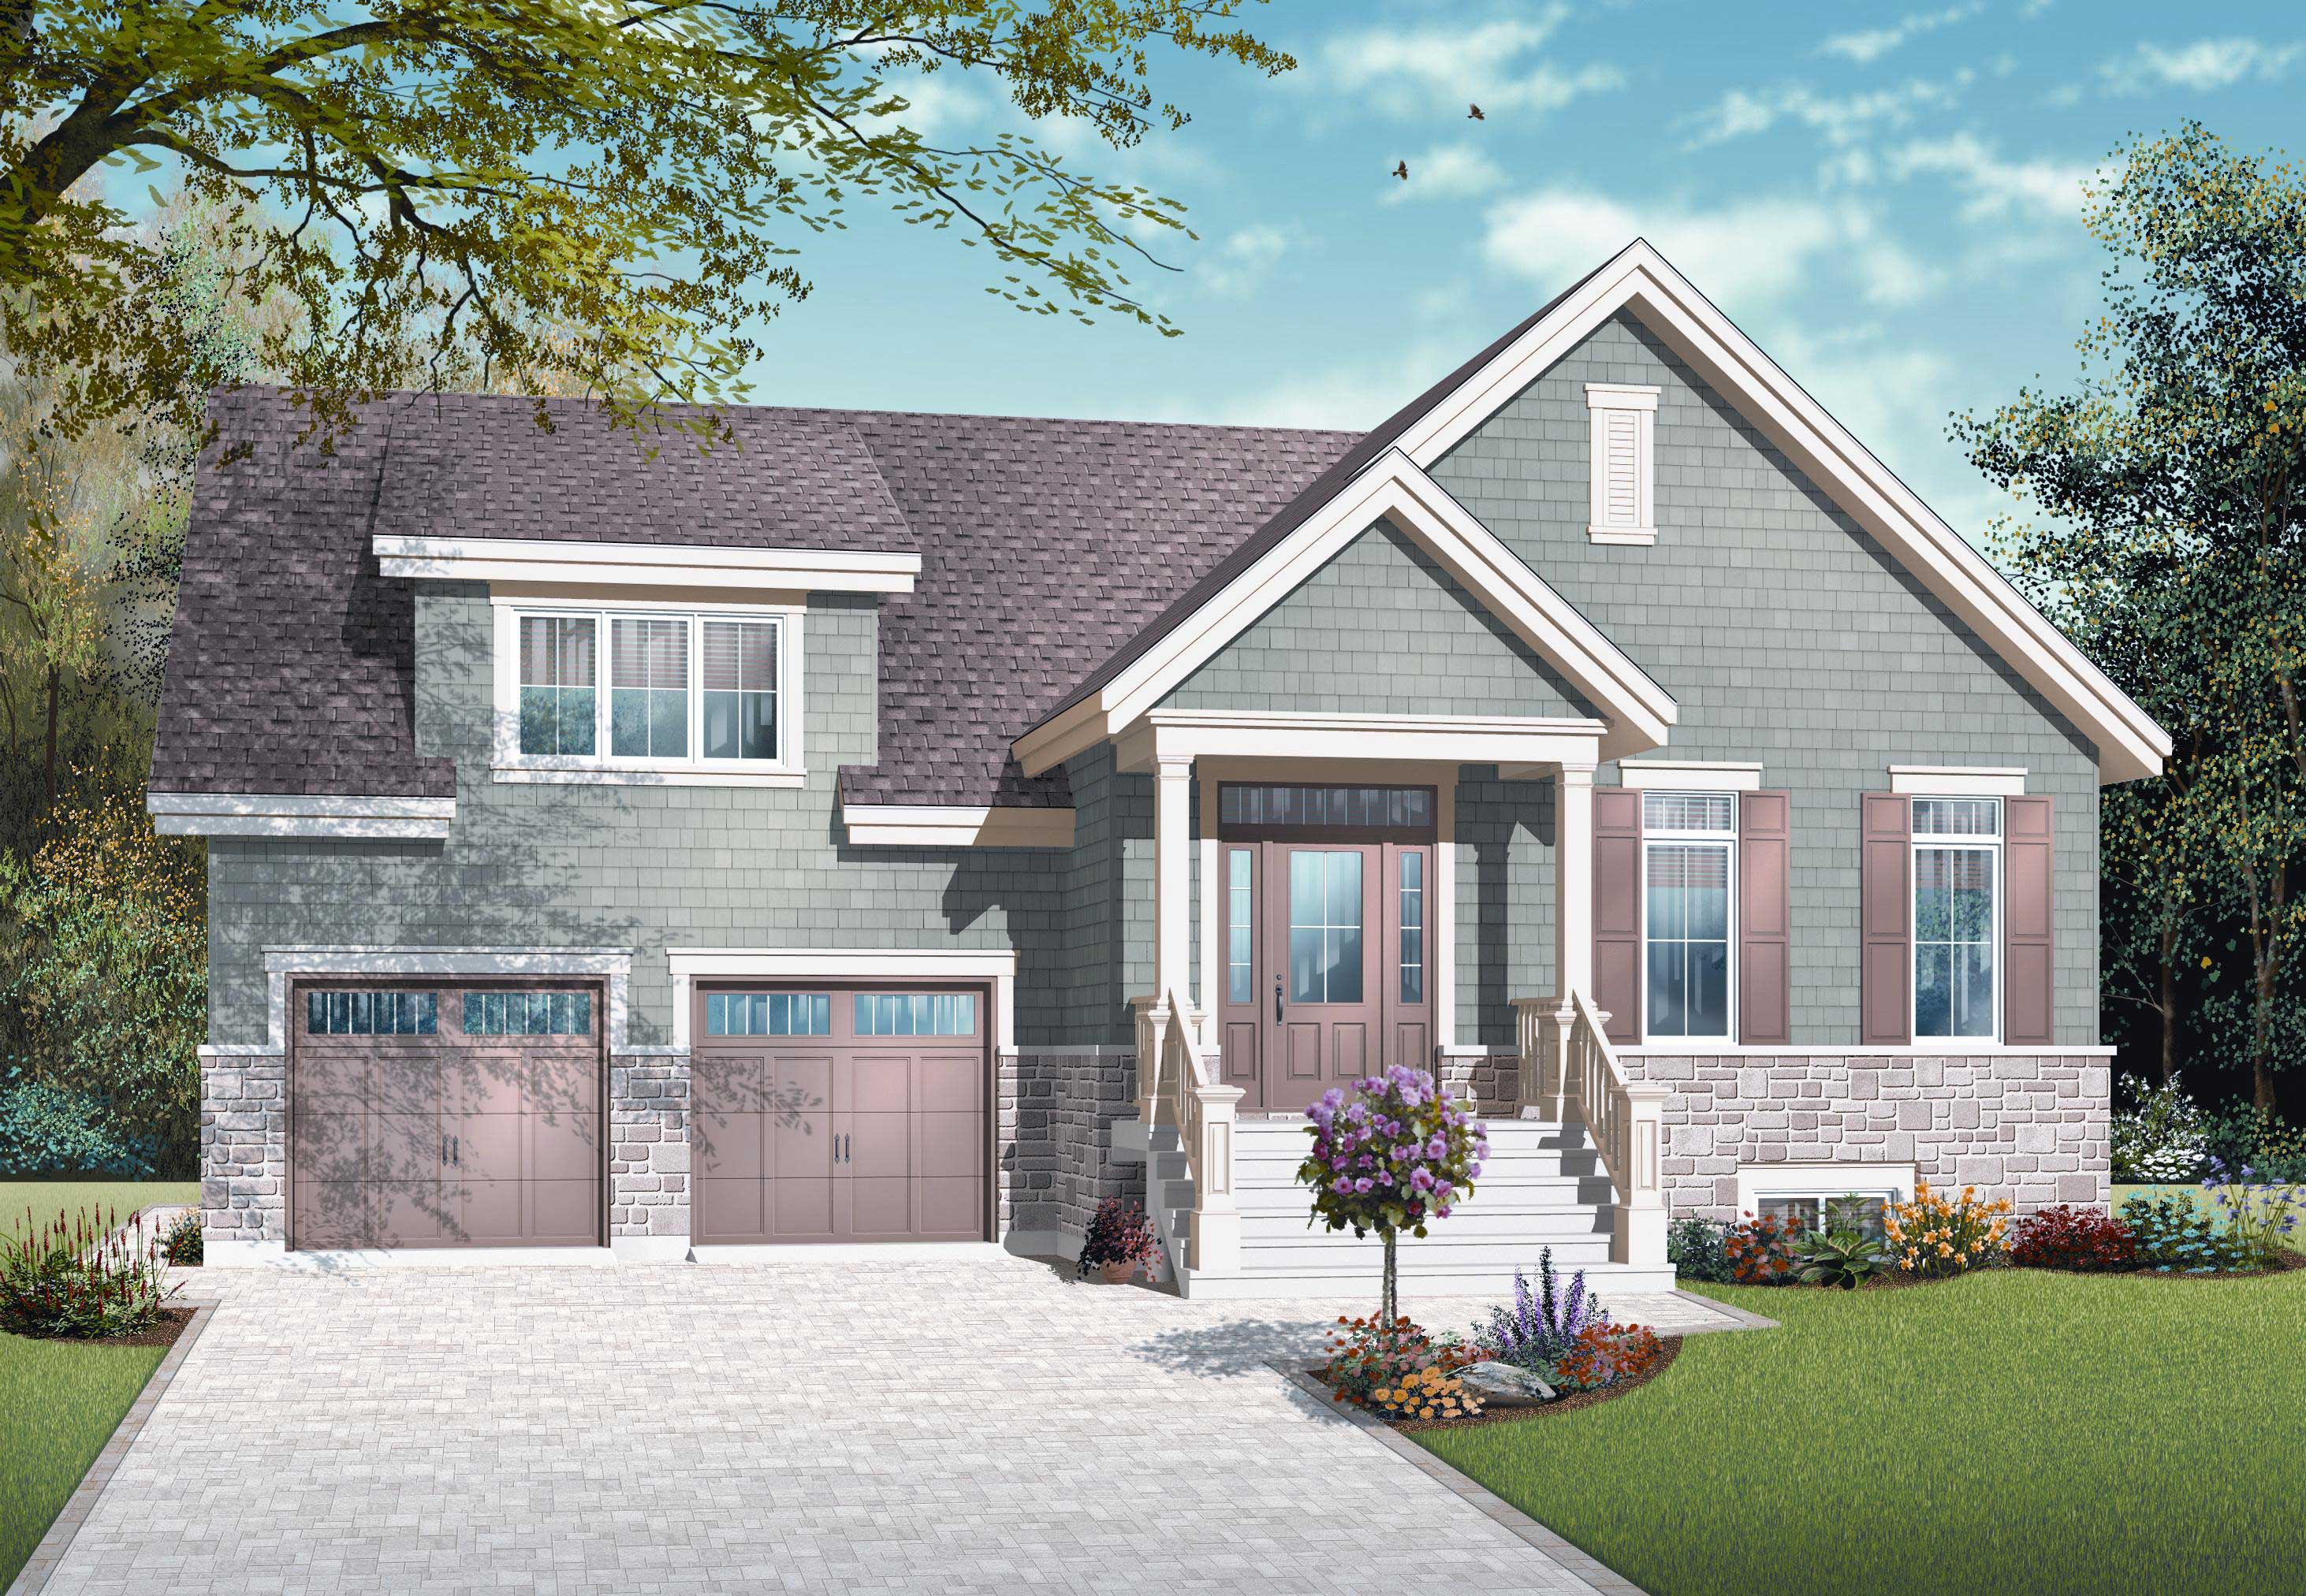
3-Bedroom, 1664 Sq Ft Cape Cod Home Plan - 126-1115 - Main Exterior
Plan Collection
3-Bedroom, 1664 Sq Ft Cape Cod Home Plan - 126-1115 - Main Exterior
Plan#126-1115
Starting at$1855
1664
Sq Ft
2
Story
3
Bed
2
Bath
2
Car
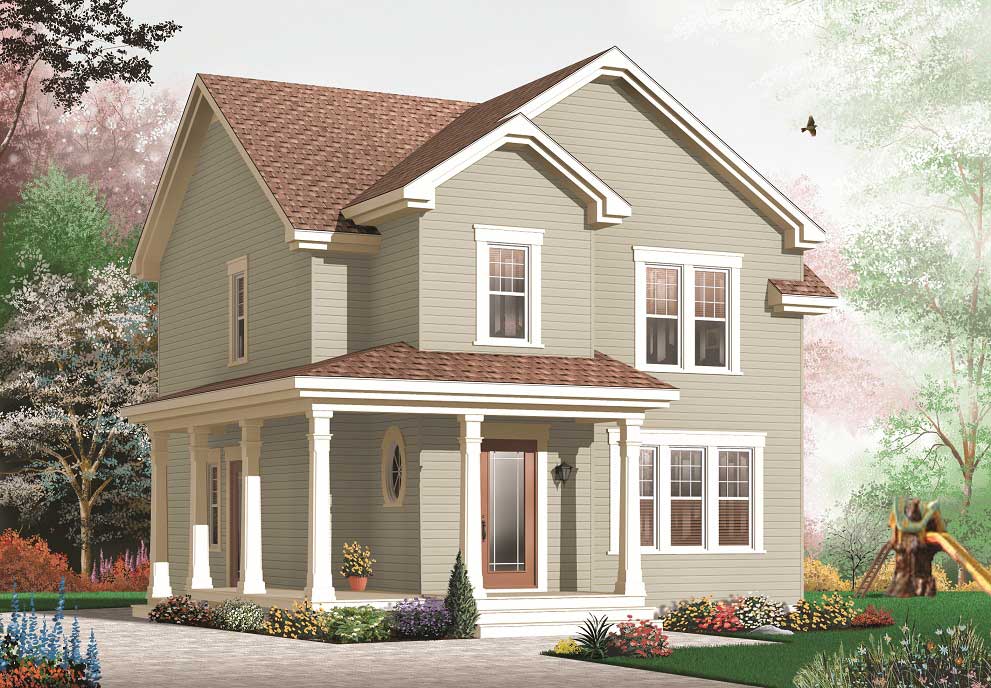
3-Bedroom, 1660 Sq Ft Country Home Plan - 126-1098 - Main Exterior
Plan Collection
3-Bedroom, 1660 Sq Ft Country Home Plan - 126-1098 - Main Exterior
Plan#126-1098
Starting at$1680
1660
Sq Ft
2
Story
3
Bed
1.5
Bath
0
Car
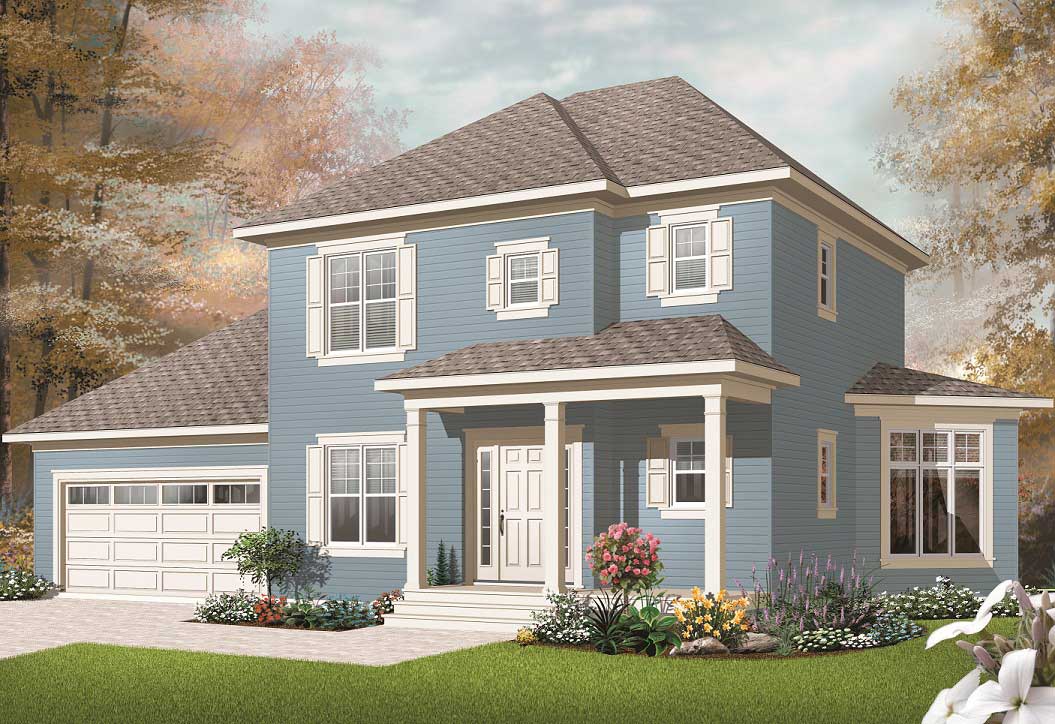
3-Bedroom, 1662 Sq Ft Small House Plans - 126-1172 - Main Exterior
Plan Collection
3-Bedroom, 1662 Sq Ft Small House Plans - 126-1172 - Main Exterior
Plan#126-1172
Starting at$1680
1662
Sq Ft
2
Story
3
Bed
1.5
Bath
2
Car
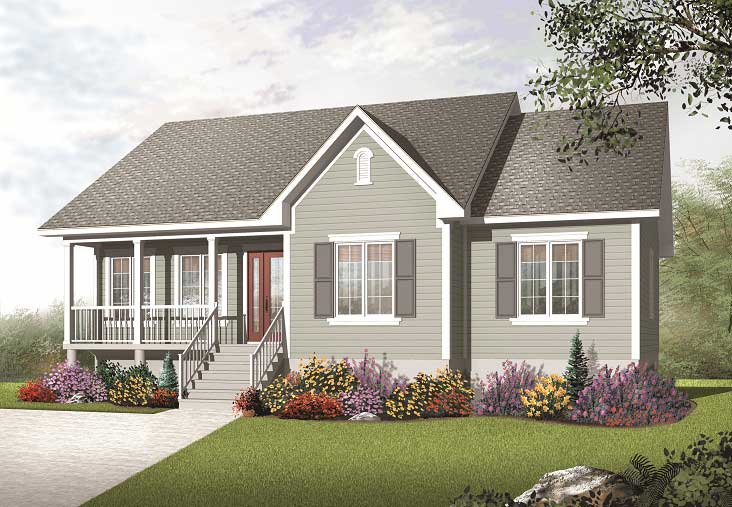
3-Bedroom, 1708 Sq Ft Country Home Plan - 126-1177 - Main Exterior
Plan Collection
3-Bedroom, 1708 Sq Ft Country Home Plan - 126-1177 - Main Exterior
Plan#126-1177
Starting at$1680
1708
Sq Ft
1
Story
3
Bed
1
Bath
0
Car
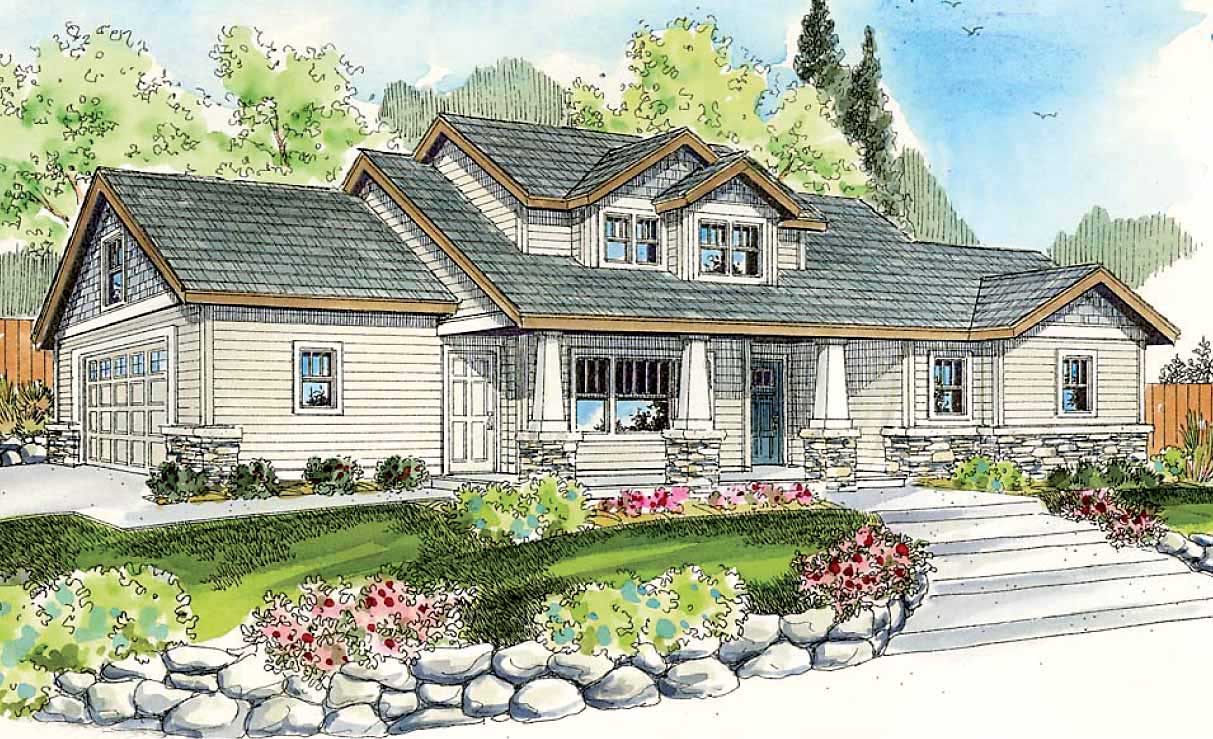
3-Bedroom, 1701 Sq Ft Country House Plan - 108-1547 - Front Exterior
Plan Collection
3-Bedroom, 1701 Sq Ft Country House Plan - 108-1547 - Front Exterior
Plan#108-1547
Starting at$845
1701
Sq Ft
2
Story
3
Bed
2.5
Bath
2
Car

3-Bedroom, 1621 Sq Ft Ranch Home Plan - 153-1122 - Main Exterior
Plan Collection
3-Bedroom, 1621 Sq Ft Ranch Home Plan - 153-1122 - Main Exterior
Plan#153-1122
Starting at$1100
1621
Sq Ft
2
Story
3
Bed
2
Bath
2
Car

3-Bedroom, 1629 Sq Ft Craftsman Home Plan - 153-1792 - Main Exterior
Plan Collection
3-Bedroom, 1629 Sq Ft Craftsman Home Plan - 153-1792 - Main Exterior
Plan#153-1792
Starting at$1200
1629
Sq Ft
1
Story
3
Bed
2
Bath
2
Car
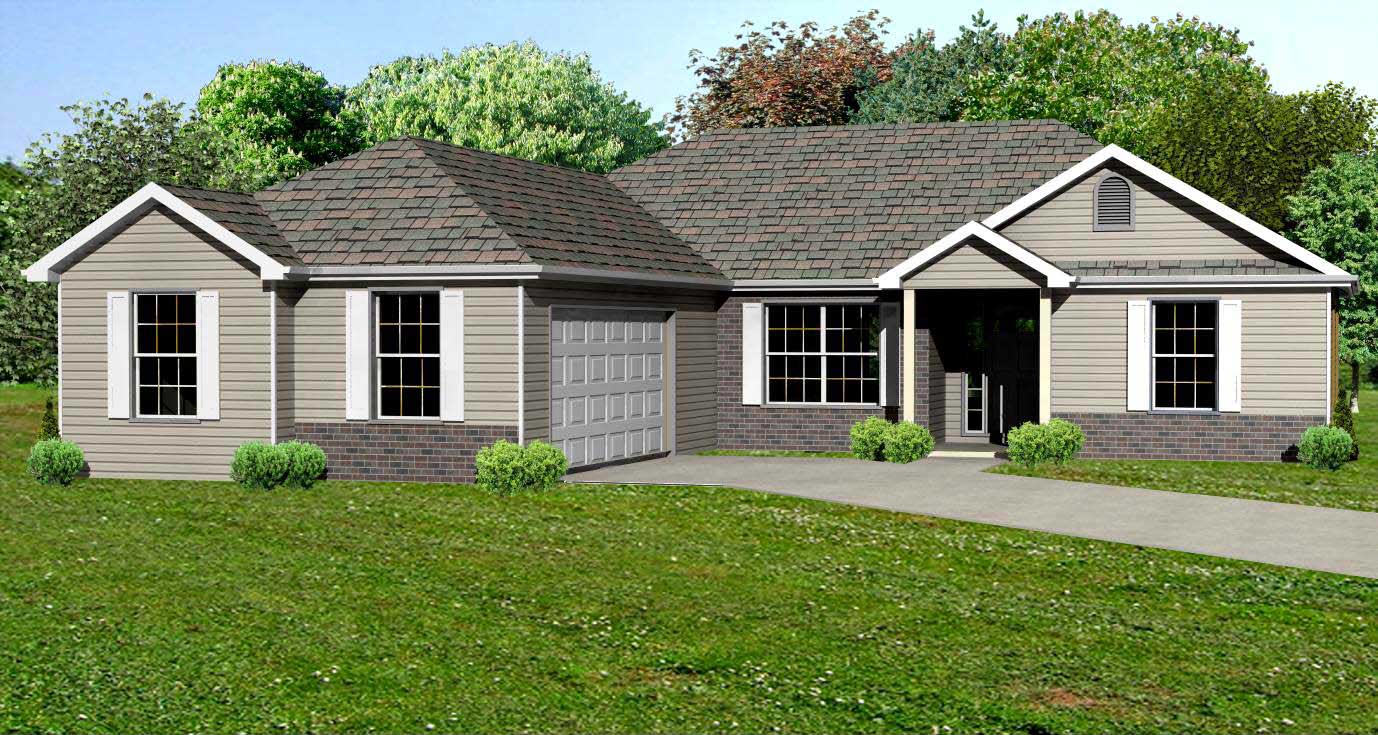
3-Bedroom, 1630 Sq Ft Craftsman House Plan - 148-1011 - Front Exterior
Plan Collection
3-Bedroom, 1630 Sq Ft Craftsman House Plan - 148-1011 - Front Exterior
Plan#148-1011
Starting at$750
1630
Sq Ft
1
Story
3
Bed
2
Bath
2
Car
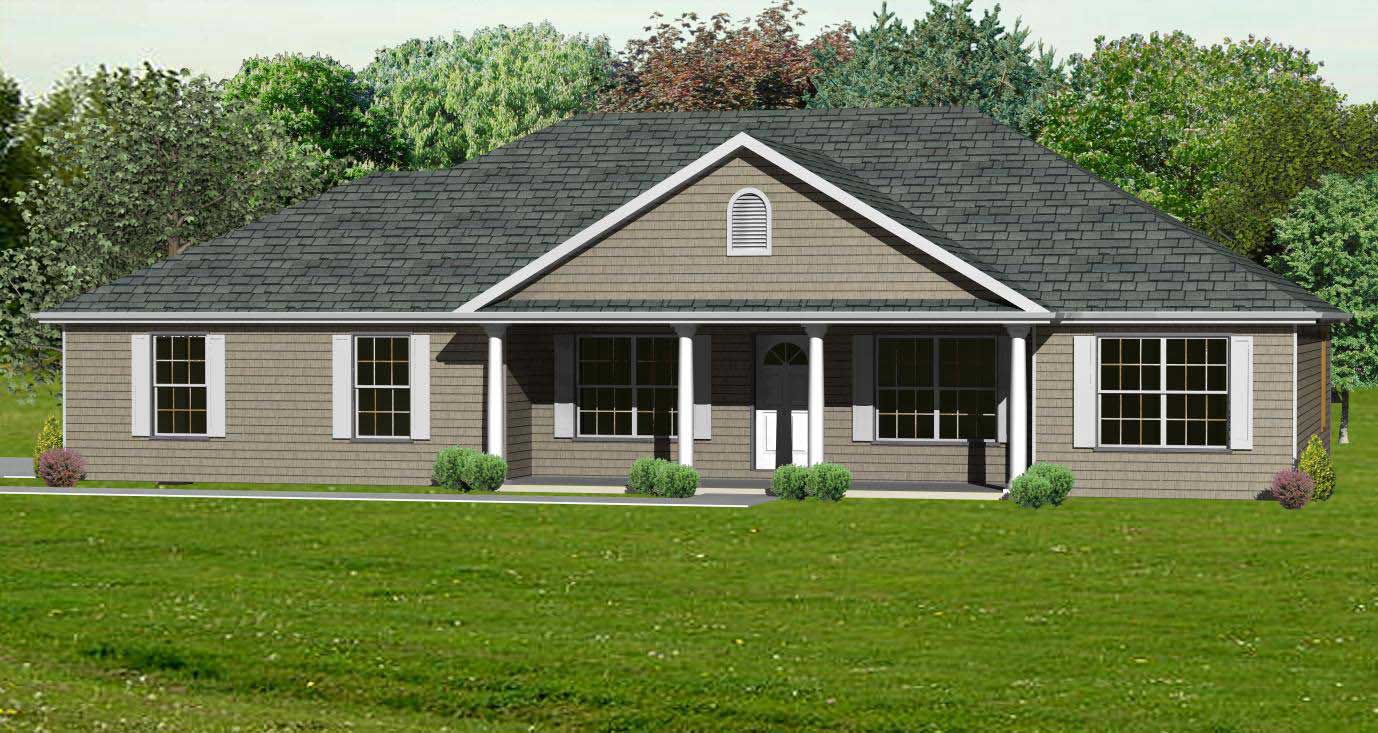
3-Bedroom, 1714 Sq Ft Country Home Plan - 148-1002 - Main Exterior
Plan Collection
3-Bedroom, 1714 Sq Ft Country Home Plan - 148-1002 - Main Exterior
Plan#148-1002
Starting at$750
1714
Sq Ft
1
Story
3
Bed
2
Bath
2
Car
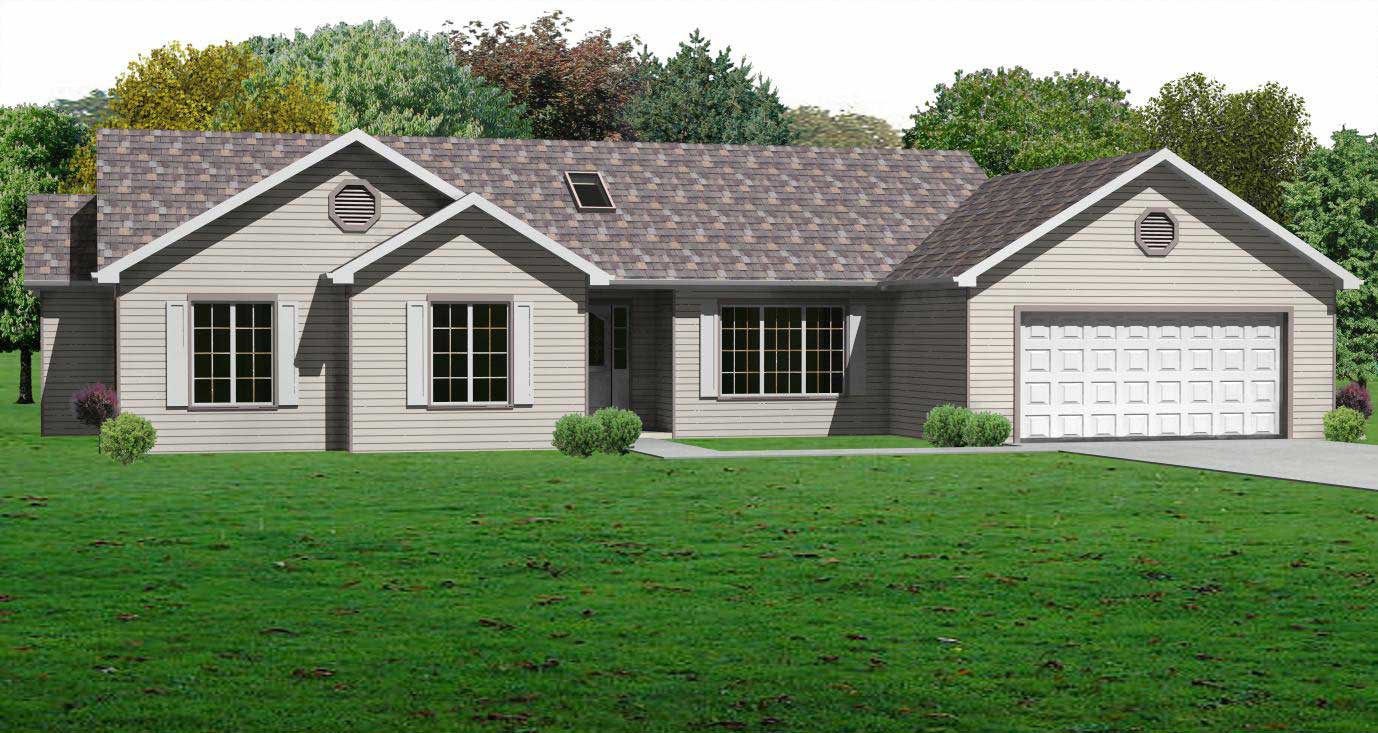
3-Bedroom, 1658 Sq Ft Country Home Plan - 148-1073 - Main Exterior
Plan Collection
3-Bedroom, 1658 Sq Ft Country Home Plan - 148-1073 - Main Exterior
Plan#148-1073
Starting at$750
1658
Sq Ft
1
Story
3
Bed
2.5
Bath
2
Car
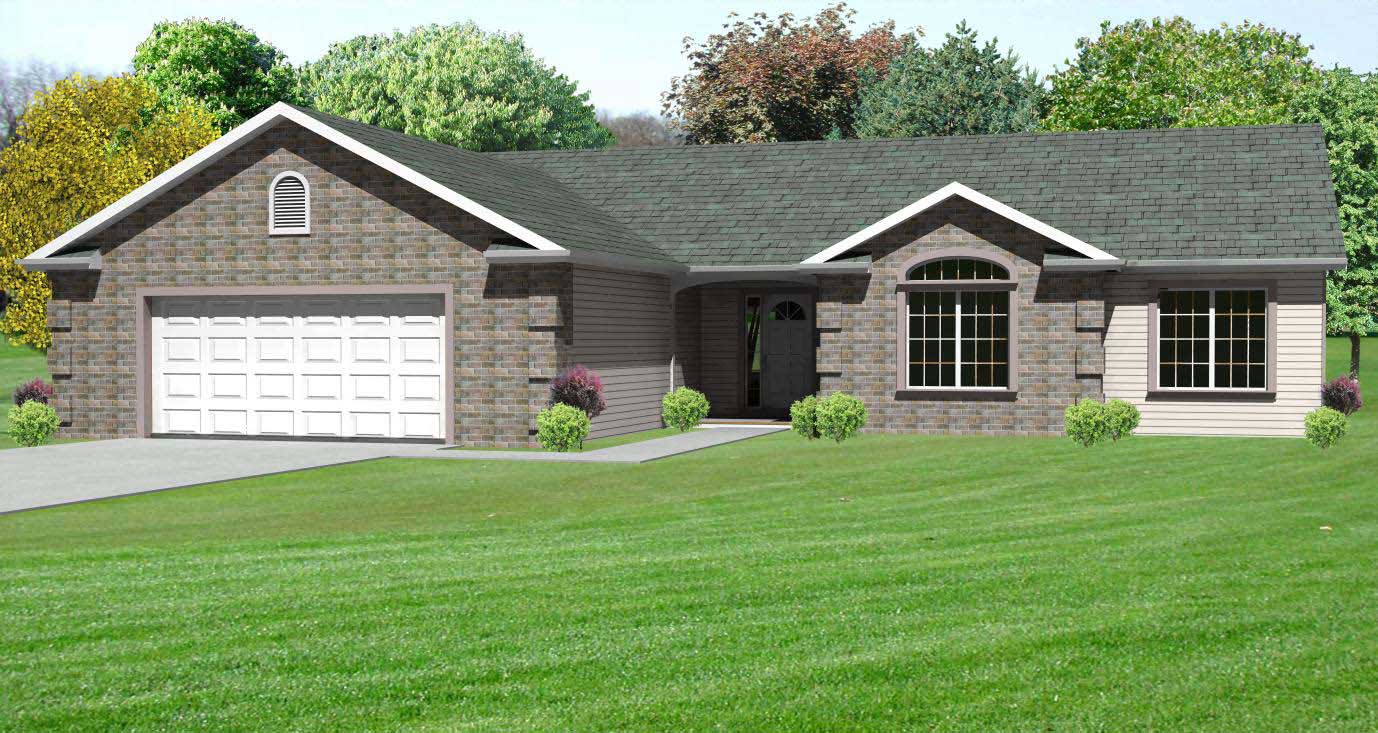
3-Bedroom, 1638 Sq Ft Country House Plan - 148-1043 - Front Exterior
Plan Collection
3-Bedroom, 1638 Sq Ft Country House Plan - 148-1043 - Front Exterior
Plan#148-1043
Starting at$750
1638
Sq Ft
1
Story
3
Bed
2
Bath
2
Car
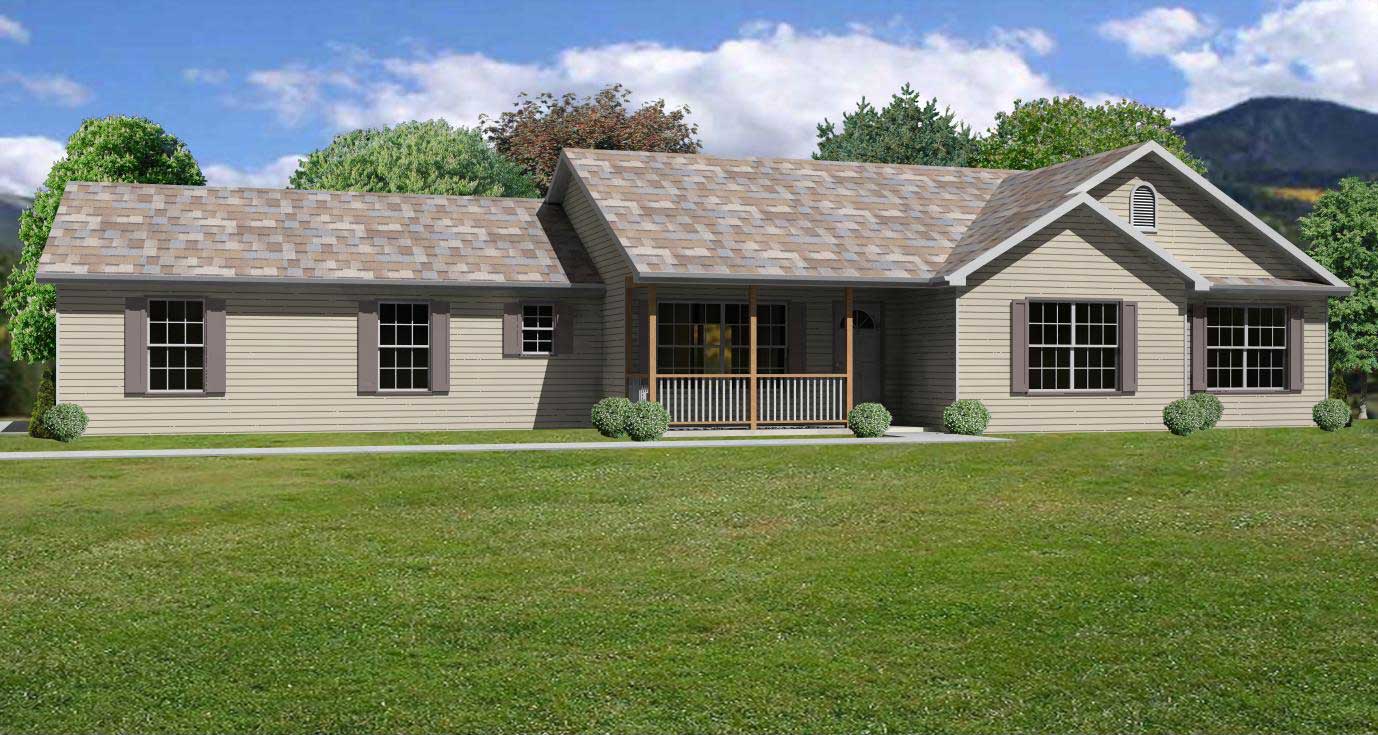
3-Bedroom, 1630 Sq Ft Country House Plan - 148-1076 - Front Exterior
Plan Collection
3-Bedroom, 1630 Sq Ft Country House Plan - 148-1076 - Front Exterior
Plan#148-1076
Starting at$750
1630
Sq Ft
1
Story
3
Bed
2.5
Bath
2
Car
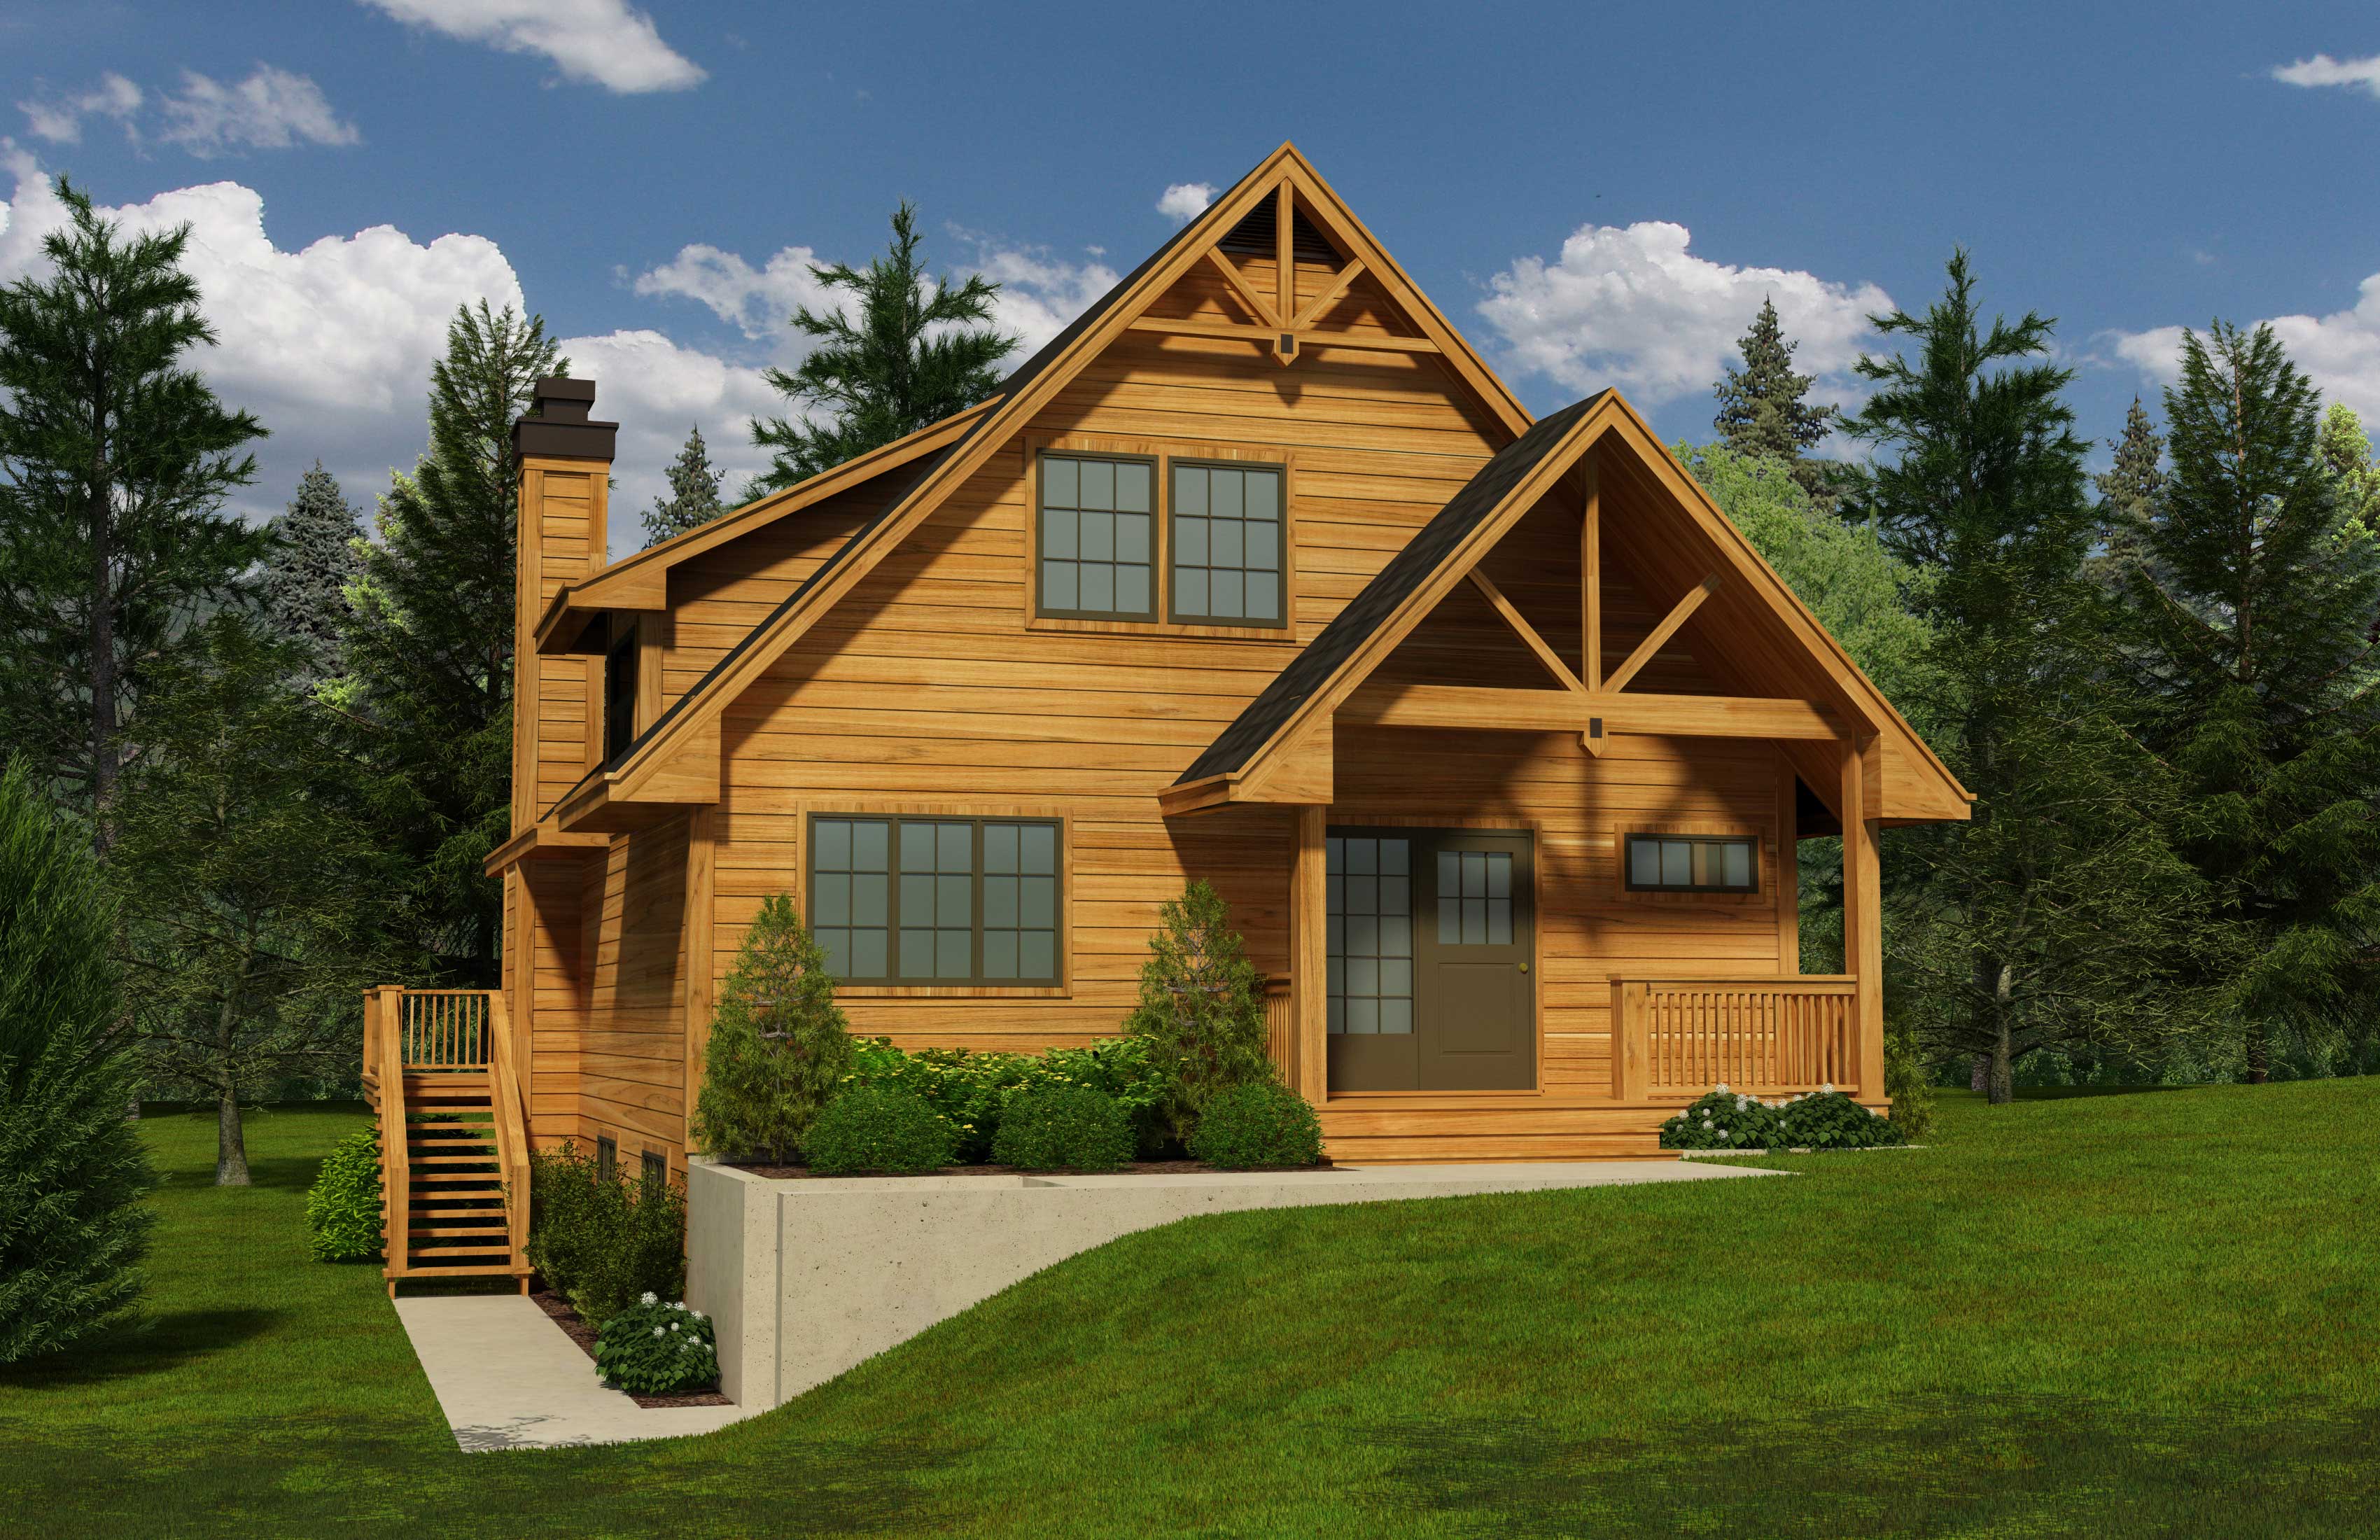
5-Bedroom, 1662 Sq Ft Craftsman House Plan - 160-1002 - Front Exterior
Plan Collection
5-Bedroom, 1662 Sq Ft Craftsman House Plan - 160-1002 - Front Exterior
Plan#160-1002
Starting at$945
1662
Sq Ft
2
Story
5
Bed
3
Bath
0
Car
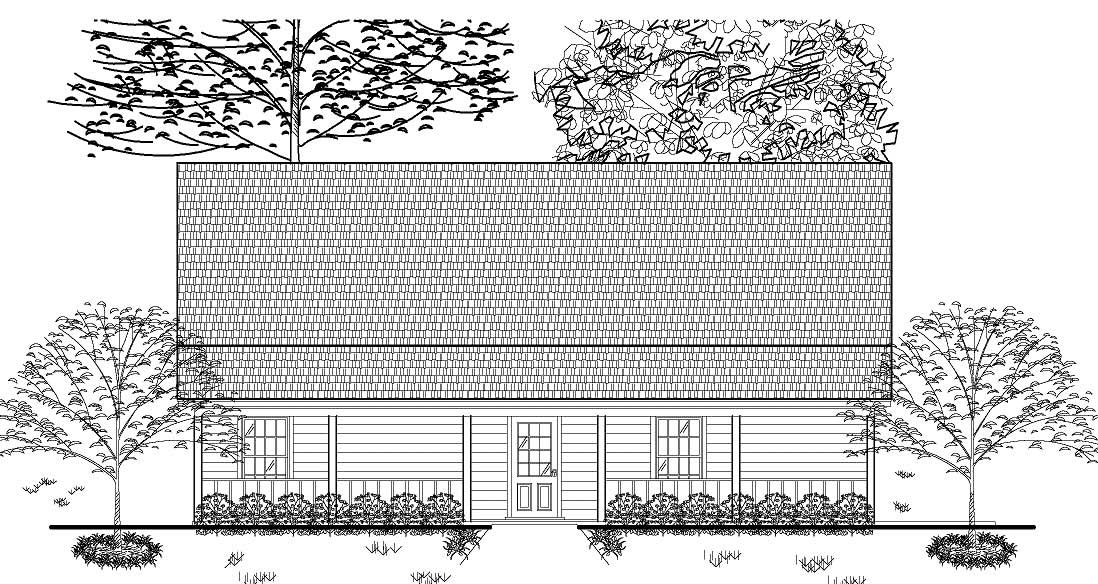
3-Bedroom, 1687 Sq Ft Cape Cod Home Plan - 140-1010 - Main Exterior
Plan Collection
3-Bedroom, 1687 Sq Ft Cape Cod Home Plan - 140-1010 - Main Exterior
Plan#140-1010
Starting at$845
1687
Sq Ft
2
Story
3
Bed
2
Bath
0
Car
3-Bedroom, 1704 Sq Ft Mediterranean House Plan - 159-1004 - Front Exterior
Plan Collection
3-Bedroom, 1704 Sq Ft Mediterranean House Plan - 159-1004 - Front Exterior
Plan#159-1004
Starting at$1250
1704
Sq Ft
1
Story
3
Bed
2
Bath
2
Car
3-Bedroom, 1700 Sq Ft Country House Plan - 159-1063 - Front Exterior
Plan Collection
3-Bedroom, 1700 Sq Ft Country House Plan - 159-1063 - Front Exterior
Plan#159-1063
Starting at$1250
1700
Sq Ft
1
Story
3
Bed
2
Bath
2
Car
4-Bedroom, 1646 Sq Ft Country House Plan - 153-1046 - Front Exterior
Plan Collection
4-Bedroom, 1646 Sq Ft Country House Plan - 153-1046 - Front Exterior
Plan#153-1046
Starting at$800
1646
Sq Ft
2
Story
4
Bed
3.5
Bath
1
Car
3-Bedroom, 1705 Sq Ft Craftsman House Plan - 153-1050 - Front Exterior
Plan Collection
3-Bedroom, 1705 Sq Ft Craftsman House Plan - 153-1050 - Front Exterior
Plan#153-1050
Starting at$1200
1705
Sq Ft
2
Story
3
Bed
2
Bath
0
Car
2-Bedroom, 1704 Sq Ft Multi-Unit Home Plan - 153-1498 - Main Exterior
Plan Collection
2-Bedroom, 1704 Sq Ft Multi-Unit Home Plan - 153-1498 - Main Exterior
Plan#153-1498
Starting at$1200
1704
Sq Ft
1
Story
2
Bed
1
Bath
1
Car
2-Bedroom, 1704 Sq Ft Multi-Unit Home Plan - 153-1219 - Main Exterior
Plan Collection
2-Bedroom, 1704 Sq Ft Multi-Unit Home Plan - 153-1219 - Main Exterior
Plan#153-1219
Starting at$1200
1704
Sq Ft
1
Story
2
Bed
1
Bath
1
Car
2-Bedroom, 1617 Sq Ft Country House Plan - 158-1183 - Front Exterior
Plan Collection
2-Bedroom, 1617 Sq Ft Country House Plan - 158-1183 - Front Exterior
Plan#158-1183
Starting at$1755
1617
Sq Ft
1
Story
2
Bed
1
Bath
2
Car
3-Bedroom, 1664 Sq Ft Country House Plan - 126-1114 - Front Exterior
Plan Collection
3-Bedroom, 1664 Sq Ft Country House Plan - 126-1114 - Front Exterior
Plan#126-1114
Starting at$1680
1664
Sq Ft
1
Story
3
Bed
2
Bath
0
Car
3-Bedroom, 1654 Sq Ft Country House Plan - 126-1124 - Front Exterior
Plan Collection
3-Bedroom, 1654 Sq Ft Country House Plan - 126-1124 - Front Exterior
Plan#126-1124
Starting at$1740
1654
Sq Ft
2
Story
3
Bed
1.5
Bath
1
Car
3-Bedroom, 1621 Sq Ft Country House Plan - 126-1107 - Front Exterior
Plan Collection
3-Bedroom, 1621 Sq Ft Country House Plan - 126-1107 - Front Exterior
Plan#126-1107
Starting at$1680
1621
Sq Ft
2
Story
3
Bed
2
Bath
0
Car
3-Bedroom, 1664 Sq Ft Cape Cod Home Plan - 126-1115 - Main Exterior
Plan Collection
3-Bedroom, 1664 Sq Ft Cape Cod Home Plan - 126-1115 - Main Exterior
Plan#126-1115
Starting at$1855
1664
Sq Ft
2
Story
3
Bed
2
Bath
2
Car
3-Bedroom, 1660 Sq Ft Country Home Plan - 126-1098 - Main Exterior
Plan Collection
3-Bedroom, 1660 Sq Ft Country Home Plan - 126-1098 - Main Exterior
Plan#126-1098
Starting at$1680
1660
Sq Ft
2
Story
3
Bed
1.5
Bath
0
Car
3-Bedroom, 1662 Sq Ft Small House Plans - 126-1172 - Main Exterior
Plan Collection
3-Bedroom, 1662 Sq Ft Small House Plans - 126-1172 - Main Exterior
Plan#126-1172
Starting at$1680
1662
Sq Ft
2
Story
3
Bed
1.5
Bath
2
Car
3-Bedroom, 1708 Sq Ft Country Home Plan - 126-1177 - Main Exterior
Plan Collection
3-Bedroom, 1708 Sq Ft Country Home Plan - 126-1177 - Main Exterior
Plan#126-1177
Starting at$1680
1708
Sq Ft
1
Story
3
Bed
1
Bath
0
Car
3-Bedroom, 1701 Sq Ft Country House Plan - 108-1547 - Front Exterior
Plan Collection
3-Bedroom, 1701 Sq Ft Country House Plan - 108-1547 - Front Exterior
Plan#108-1547
Starting at$845
1701
Sq Ft
2
Story
3
Bed
2.5
Bath
2
Car
3-Bedroom, 1621 Sq Ft Ranch Home Plan - 153-1122 - Main Exterior
Plan Collection
3-Bedroom, 1621 Sq Ft Ranch Home Plan - 153-1122 - Main Exterior
Plan#153-1122
Starting at$1100
1621
Sq Ft
2
Story
3
Bed
2
Bath
2
Car
3-Bedroom, 1629 Sq Ft Craftsman Home Plan - 153-1792 - Main Exterior
Plan Collection
3-Bedroom, 1629 Sq Ft Craftsman Home Plan - 153-1792 - Main Exterior
Plan#153-1792
Starting at$1200
1629
Sq Ft
1
Story
3
Bed
2
Bath
2
Car
3-Bedroom, 1630 Sq Ft Craftsman House Plan - 148-1011 - Front Exterior
Plan Collection
3-Bedroom, 1630 Sq Ft Craftsman House Plan - 148-1011 - Front Exterior
Plan#148-1011
Starting at$750
1630
Sq Ft
1
Story
3
Bed
2
Bath
2
Car
3-Bedroom, 1714 Sq Ft Country Home Plan - 148-1002 - Main Exterior
Plan Collection
3-Bedroom, 1714 Sq Ft Country Home Plan - 148-1002 - Main Exterior
Plan#148-1002
Starting at$750
1714
Sq Ft
1
Story
3
Bed
2
Bath
2
Car
3-Bedroom, 1658 Sq Ft Country Home Plan - 148-1073 - Main Exterior
Plan Collection
3-Bedroom, 1658 Sq Ft Country Home Plan - 148-1073 - Main Exterior
Plan#148-1073
Starting at$750
1658
Sq Ft
1
Story
3
Bed
2.5
Bath
2
Car
3-Bedroom, 1638 Sq Ft Country House Plan - 148-1043 - Front Exterior
Plan Collection
3-Bedroom, 1638 Sq Ft Country House Plan - 148-1043 - Front Exterior
Plan#148-1043
Starting at$750
1638
Sq Ft
1
Story
3
Bed
2
Bath
2
Car
3-Bedroom, 1630 Sq Ft Country House Plan - 148-1076 - Front Exterior
Plan Collection
3-Bedroom, 1630 Sq Ft Country House Plan - 148-1076 - Front Exterior
Plan#148-1076
Starting at$750
1630
Sq Ft
1
Story
3
Bed
2.5
Bath
2
Car
5-Bedroom, 1662 Sq Ft Craftsman House Plan - 160-1002 - Front Exterior
Plan Collection
5-Bedroom, 1662 Sq Ft Craftsman House Plan - 160-1002 - Front Exterior
Plan#160-1002
Starting at$945
1662
Sq Ft
2
Story
5
Bed
3
Bath
0
Car
3-Bedroom, 1687 Sq Ft Cape Cod Home Plan - 140-1010 - Main Exterior
Plan Collection
3-Bedroom, 1687 Sq Ft Cape Cod Home Plan - 140-1010 - Main Exterior
Plan#140-1010
Starting at$845
1687
Sq Ft
2
Story
3
Bed
2
Bath
0
Car
1...1112131415...38