1000-1500 Square Foot House Plans

2,885
Plan Results
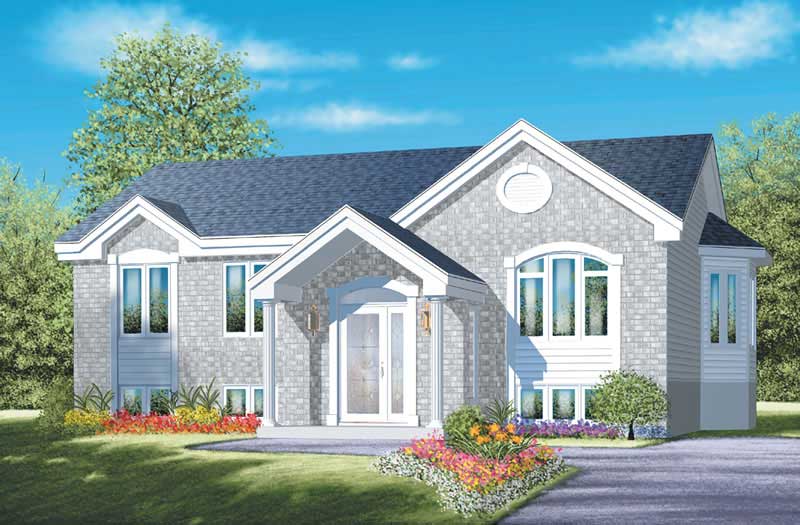
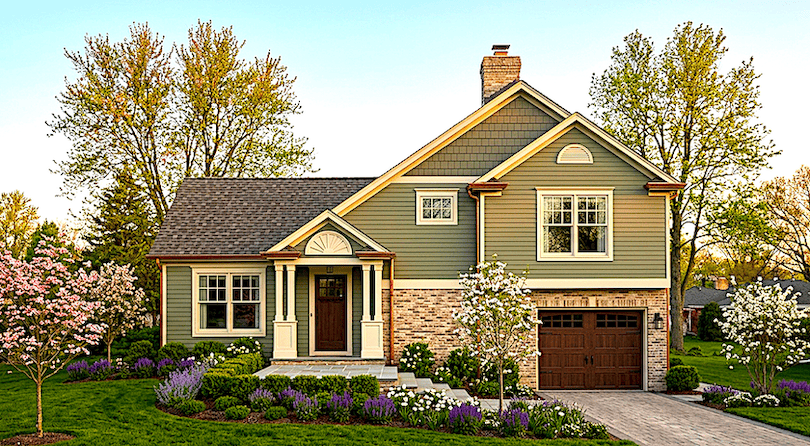
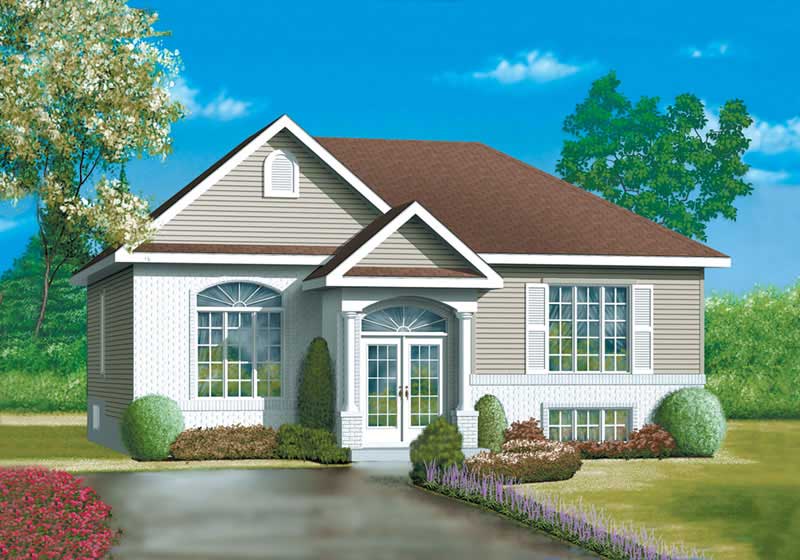
2-Bedroom, 1147 Sq Ft Craftsman Home Plan - 157-1476 - Main Exterior
Plan Collection
2-Bedroom, 1147 Sq Ft Craftsman Home Plan - 157-1476 - Main Exterior
Plan#157-1476
Starting at$1055
1147
Sq Ft
1
Story
2
Bed
1
Bath
1
Car
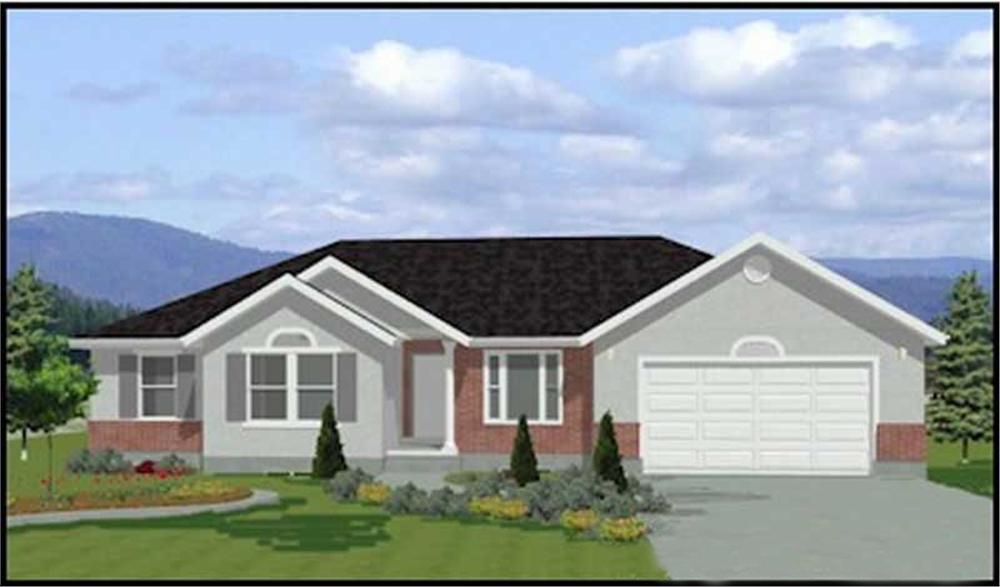
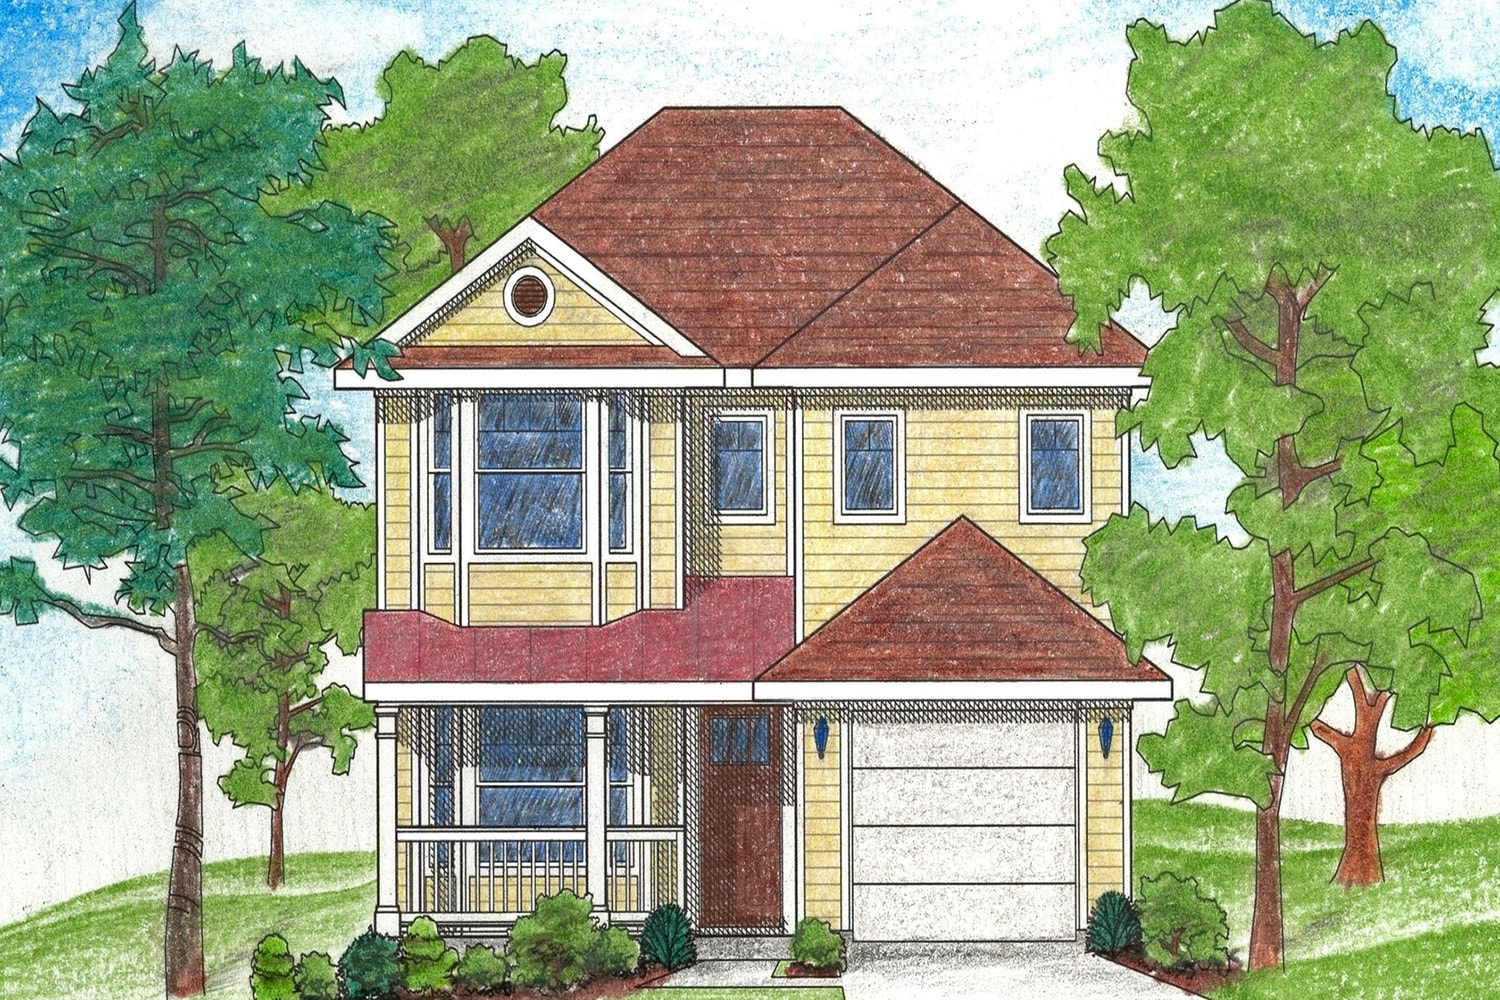
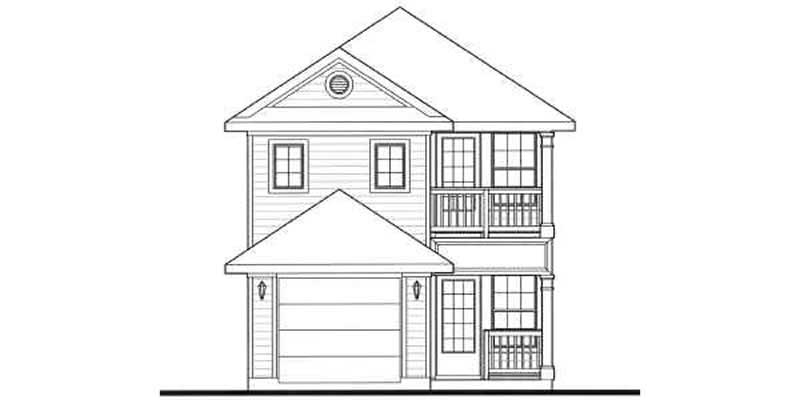
3-Bedroom, 1498 Sq Ft Craftsman House Plan - 157-1622 - Front Exterior
Plan Collection
3-Bedroom, 1498 Sq Ft Craftsman House Plan - 157-1622 - Front Exterior
Plan#157-1622
Starting at$1255
1498
Sq Ft
2
Story
3
Bed
1
Bath
2
Car
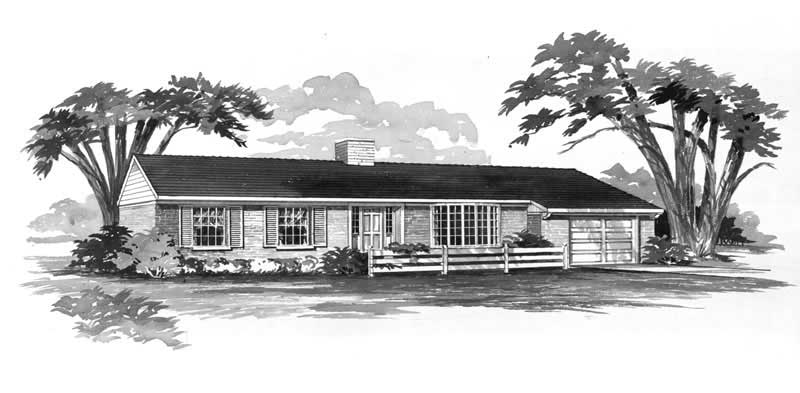
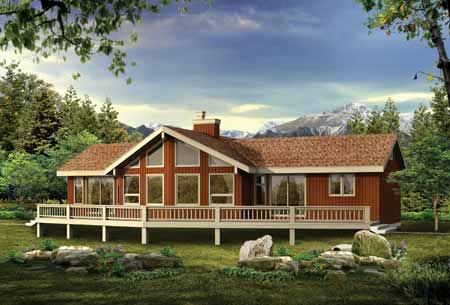
2-Bedroom, 1188 Sq Ft Ranch Home Plan - 157-1558 - Main Exterior
Plan Collection
2-Bedroom, 1188 Sq Ft Ranch Home Plan - 157-1558 - Main Exterior
Plan#157-1558
Starting at$1055
1188
Sq Ft
1
Story
2
Bed
1
Bath
1
Car
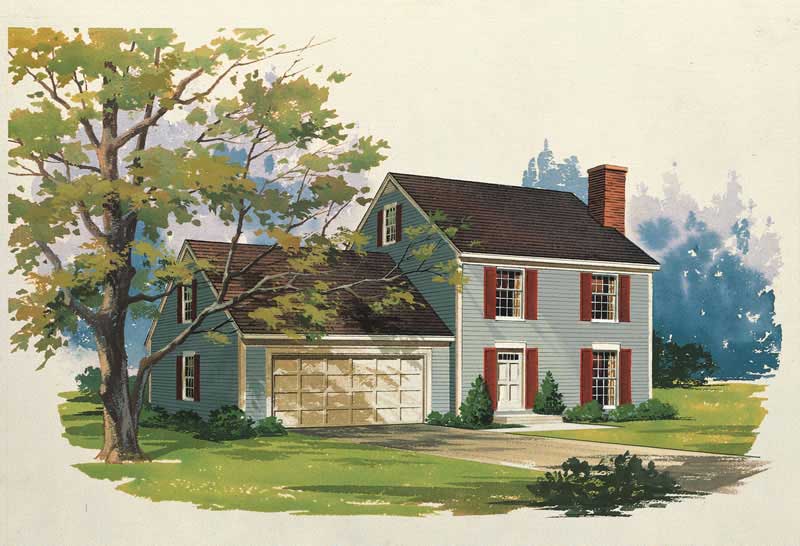
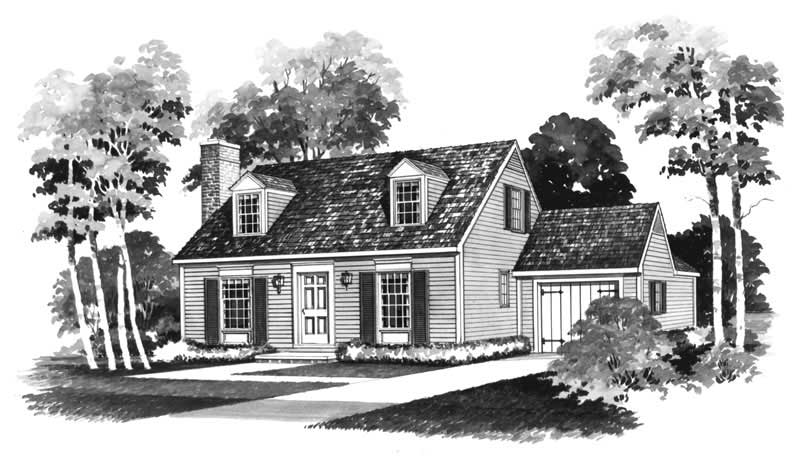
3-Bedroom, 1490 Sq Ft Colonial House Plan - 157-1213 - Front Exterior
Plan Collection
3-Bedroom, 1490 Sq Ft Colonial House Plan - 157-1213 - Front Exterior
Plan#157-1213
Starting at$1255
1490
Sq Ft
2
Story
3
Bed
1
Bath
1
Car
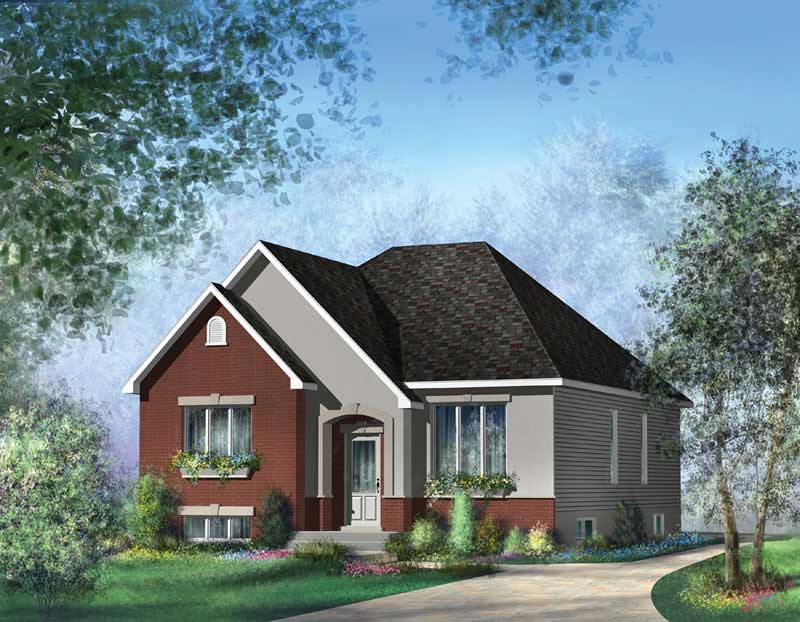
2-Bedroom, 1185 Sq Ft Colonial House Plan - 157-1391 - Front Exterior
Plan Collection
2-Bedroom, 1185 Sq Ft Colonial House Plan - 157-1391 - Front Exterior
Plan#157-1391
Starting at$1055
1185
Sq Ft
1
Story
2
Bed
1
Bath
1
Car
2-Bedroom, 1247 Sq Ft Ranch Home Plan - 157-1287 - Main Exterior
Plan Collection
2-Bedroom, 1247 Sq Ft Ranch Home Plan - 157-1287 - Main Exterior
Plan#157-1287
Starting at$1055
1247
Sq Ft
2
Story
2
Bed
2
Bath
1
Car
3-Bedroom, 1461 Sq Ft Craftsman House Plan - 157-1066 - Front Exterior
Plan Collection
3-Bedroom, 1461 Sq Ft Craftsman House Plan - 157-1066 - Front Exterior
Plan#157-1066
Starting at$1255
1461
Sq Ft
1
Story
3
Bed
1
Bath
1
Car
2-Bedroom, 1421 Sq Ft House Plan - 157-1074 - Front Exterior
Plan Collection
2-Bedroom, 1421 Sq Ft House Plan - 157-1074 - Front Exterior
Plan#157-1074
Starting at$1255
1421
Sq Ft
1
Story
2
Bed
2
Bath
1
Car
3-Bedroom, 1283 Sq Ft Craftsman House Plan - 157-1042 - Front Exterior
Plan Collection
3-Bedroom, 1283 Sq Ft Craftsman House Plan - 157-1042 - Front Exterior
Plan#157-1042
Starting at$1055
1283
Sq Ft
2
Story
3
Bed
1
Bath
1
Car
3-Bedroom, 1382 Sq Ft Contemporary Home Plan - 129-1042 - Main Exterior
Plan Collection
3-Bedroom, 1382 Sq Ft Contemporary Home Plan - 129-1042 - Main Exterior
Plan#129-1042
Starting at$1029
1382
Sq Ft
1
Story
3
Bed
2
Bath
3
Car
2-Bedroom, 1454 Sq Ft Cape Cod Home Plan - 137-1302 - Main Exterior
Plan Collection
2-Bedroom, 1454 Sq Ft Cape Cod Home Plan - 137-1302 - Main Exterior
Plan#137-1302
Starting at$600
1454
Sq Ft
2
Story
2
Bed
2.5
Bath
0
Car
2-Bedroom, 1096 Sq Ft Country House Plan - 157-1416 - Front Exterior
Plan Collection
2-Bedroom, 1096 Sq Ft Country House Plan - 157-1416 - Front Exterior
Plan#157-1416
Starting at$855
1096
Sq Ft
1
Story
2
Bed
1
Bath
0
Car
3-Bedroom, 1142 Sq Ft Ranch House Plan - 137-1266 - Front Exterior
Plan Collection
3-Bedroom, 1142 Sq Ft Ranch House Plan - 137-1266 - Front Exterior
Plan#137-1266
Starting at$735
1142
Sq Ft
1
Story
3
Bed
2
Bath
1
Car
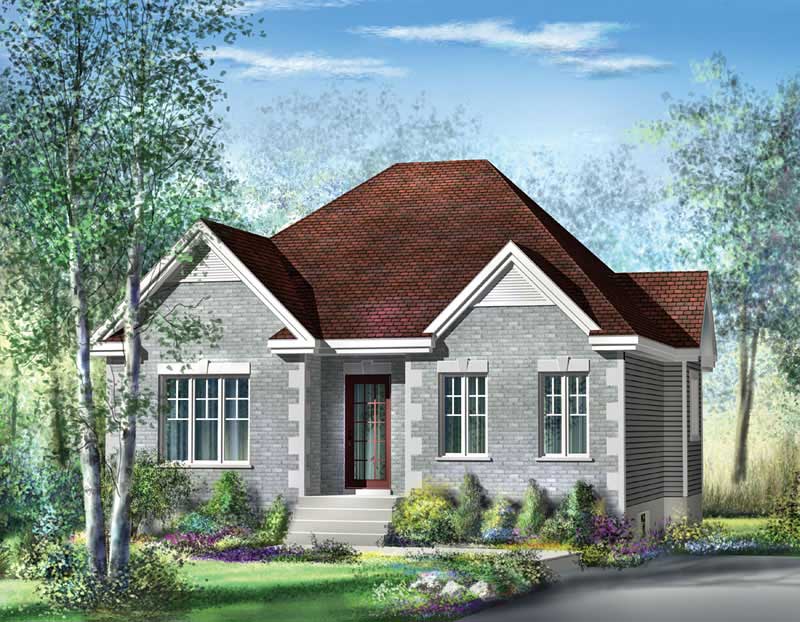
3-Bedroom, 1305 Sq Ft Country Home Plan - 157-1421 - Main Exterior
Plan Collection
3-Bedroom, 1305 Sq Ft Country Home Plan - 157-1421 - Main Exterior
Plan#157-1421
Starting at$1255
1305
Sq Ft
1
Story
3
Bed
1
Bath
0
Car
3-Bedroom, 1400 Sq Ft Cape Cod House Plan - 137-1698 - Front Exterior
Plan Collection
3-Bedroom, 1400 Sq Ft Cape Cod House Plan - 137-1698 - Front Exterior
Plan#137-1698
Starting at$735
1400
Sq Ft
2
Story
3
Bed
2.5
Bath
2
Car
3-Bedroom, 1336 Sq Ft Country Home Plan - 124-1148 - Main Exterior
Plan Collection
3-Bedroom, 1336 Sq Ft Country Home Plan - 124-1148 - Main Exterior
Plan#124-1148
Starting at$645
1336
Sq Ft
1.5
Story
3
Bed
2
Bath
1
Car
3-Bedroom, 1073 Sq Ft Mountain Cabin House Plans - 167-1026 - Front Exterior
Plan Collection
3-Bedroom, 1073 Sq Ft Mountain Cabin House Plans - 167-1026 - Front Exterior
Plan#167-1026
Starting at$700
1073
Sq Ft
2
Story
3
Bed
1.5
Bath
0
Car
1-Bedroom, 1140 Sq Ft Duplex/Multi-Unit House Plan - 146-1510 - Front Exterior
Plan Collection
1-Bedroom, 1140 Sq Ft Duplex/Multi-Unit House Plan - 146-1510 - Front Exterior
Plan#146-1510
Starting at$885
1140
Sq Ft
1
Story
1
Bed
2
Bath
2
Car
2-Bedroom, 1496 Sq Ft Contemporary House Plan - 146-1777 - Front Exterior
Plan Collection
2-Bedroom, 1496 Sq Ft Contemporary House Plan - 146-1777 - Front Exterior
Plan#146-1777
Starting at$885
1496
Sq Ft
1.5
Story
2
Bed
2.5
Bath
2
Car
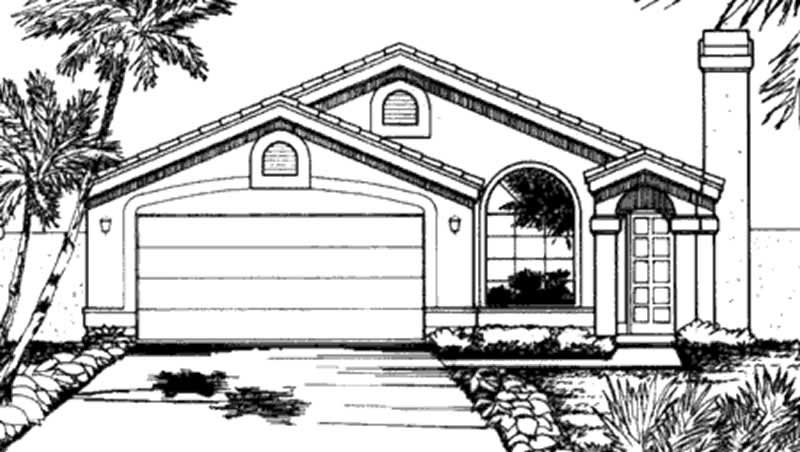
2-Bedroom, 1452 Sq Ft Florida Style House Plan - 146-2308 - Front Exterior
Plan Collection
2-Bedroom, 1452 Sq Ft Florida Style House Plan - 146-2308 - Front Exterior
Plan#146-2308
Starting at$885
1452
Sq Ft
1
Story
2
Bed
2
Bath
2
Car
2-Bedroom, 1056 Sq Ft Contemporary House Plan - 137-1267 - Front Exterior
Plan Collection
2-Bedroom, 1056 Sq Ft Contemporary House Plan - 137-1267 - Front Exterior
Plan#137-1267
Starting at$735
1056
Sq Ft
2
Story
2
Bed
2
Bath
0
Car
4-Bedroom, 1472 Sq Ft Country Home Plan - 136-1016 - Main Exterior
Plan Collection
4-Bedroom, 1472 Sq Ft Country Home Plan - 136-1016 - Main Exterior
Plan#136-1016
Starting at$1500
1472
Sq Ft
2
Story
4
Bed
2
Bath
1
Car
2-Bedroom, 1295 Sq Ft Country House Plan - 137-1085 - Front Exterior
Plan Collection
2-Bedroom, 1295 Sq Ft Country House Plan - 137-1085 - Front Exterior
Plan#137-1085
Starting at$735
1295
Sq Ft
1
Story
2
Bed
2
Bath
2
Car
3-Bedroom, 1440 Sq Ft Country House Plan - 157-1049 - Front Exterior
Plan Collection
3-Bedroom, 1440 Sq Ft Country House Plan - 157-1049 - Front Exterior
Plan#157-1049
Starting at$1255
1440
Sq Ft
2
Story
3
Bed
1
Bath
0
Car
2-Bedroom, 1147 Sq Ft Craftsman Home Plan - 157-1476 - Main Exterior
Plan Collection
2-Bedroom, 1147 Sq Ft Craftsman Home Plan - 157-1476 - Main Exterior
Plan#157-1476
Starting at$1055
1147
Sq Ft
1
Story
2
Bed
1
Bath
1
Car
3-Bedroom, 1498 Sq Ft Craftsman House Plan - 157-1622 - Front Exterior
Plan Collection
3-Bedroom, 1498 Sq Ft Craftsman House Plan - 157-1622 - Front Exterior
Plan#157-1622
Starting at$1255
1498
Sq Ft
2
Story
3
Bed
1
Bath
2
Car
2-Bedroom, 1188 Sq Ft Ranch Home Plan - 157-1558 - Main Exterior
Plan Collection
2-Bedroom, 1188 Sq Ft Ranch Home Plan - 157-1558 - Main Exterior
Plan#157-1558
Starting at$1055
1188
Sq Ft
1
Story
2
Bed
1
Bath
1
Car
3-Bedroom, 1490 Sq Ft Colonial House Plan - 157-1213 - Front Exterior
Plan Collection
3-Bedroom, 1490 Sq Ft Colonial House Plan - 157-1213 - Front Exterior
Plan#157-1213
Starting at$1255
1490
Sq Ft
2
Story
3
Bed
1
Bath
1
Car
2-Bedroom, 1185 Sq Ft Colonial House Plan - 157-1391 - Front Exterior
Plan Collection
2-Bedroom, 1185 Sq Ft Colonial House Plan - 157-1391 - Front Exterior
Plan#157-1391
Starting at$1055
1185
Sq Ft
1
Story
2
Bed
1
Bath
1
Car
2-Bedroom, 1247 Sq Ft Ranch Home Plan - 157-1287 - Main Exterior
Plan Collection
2-Bedroom, 1247 Sq Ft Ranch Home Plan - 157-1287 - Main Exterior
Plan#157-1287
Starting at$1055
1247
Sq Ft
2
Story
2
Bed
2
Bath
1
Car
3-Bedroom, 1461 Sq Ft Craftsman House Plan - 157-1066 - Front Exterior
Plan Collection
3-Bedroom, 1461 Sq Ft Craftsman House Plan - 157-1066 - Front Exterior
Plan#157-1066
Starting at$1255
1461
Sq Ft
1
Story
3
Bed
1
Bath
1
Car
2-Bedroom, 1421 Sq Ft House Plan - 157-1074 - Front Exterior
Plan Collection
2-Bedroom, 1421 Sq Ft House Plan - 157-1074 - Front Exterior
Plan#157-1074
Starting at$1255
1421
Sq Ft
1
Story
2
Bed
2
Bath
1
Car
3-Bedroom, 1283 Sq Ft Craftsman House Plan - 157-1042 - Front Exterior
Plan Collection
3-Bedroom, 1283 Sq Ft Craftsman House Plan - 157-1042 - Front Exterior
Plan#157-1042
Starting at$1055
1283
Sq Ft
2
Story
3
Bed
1
Bath
1
Car
3-Bedroom, 1382 Sq Ft Contemporary Home Plan - 129-1042 - Main Exterior
Plan Collection
3-Bedroom, 1382 Sq Ft Contemporary Home Plan - 129-1042 - Main Exterior
Plan#129-1042
Starting at$1029
1382
Sq Ft
1
Story
3
Bed
2
Bath
3
Car
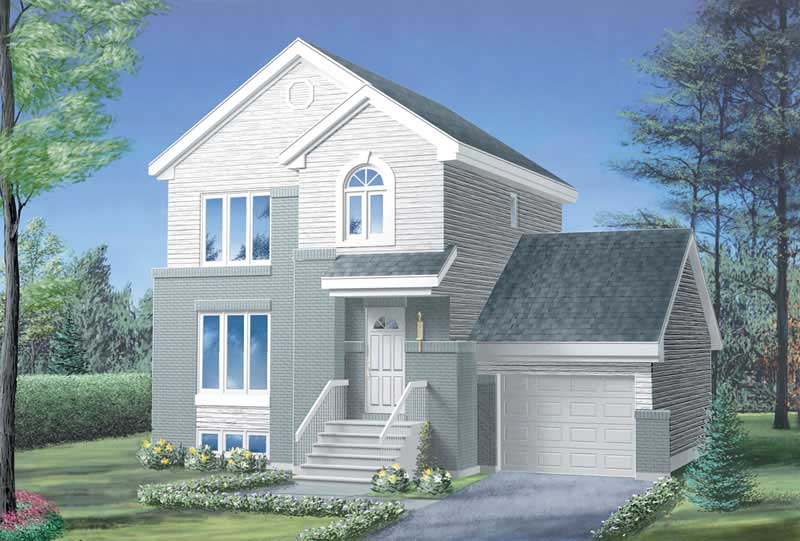
2-Bedroom, 1454 Sq Ft Cape Cod Home Plan - 137-1302 - Main Exterior
Plan Collection
2-Bedroom, 1454 Sq Ft Cape Cod Home Plan - 137-1302 - Main Exterior
Plan#137-1302
Starting at$600
1454
Sq Ft
2
Story
2
Bed
2.5
Bath
0
Car
2-Bedroom, 1096 Sq Ft Country House Plan - 157-1416 - Front Exterior
Plan Collection
2-Bedroom, 1096 Sq Ft Country House Plan - 157-1416 - Front Exterior
Plan#157-1416
Starting at$855
1096
Sq Ft
1
Story
2
Bed
1
Bath
0
Car
3-Bedroom, 1142 Sq Ft Ranch House Plan - 137-1266 - Front Exterior
Plan Collection
3-Bedroom, 1142 Sq Ft Ranch House Plan - 137-1266 - Front Exterior
Plan#137-1266
Starting at$735
1142
Sq Ft
1
Story
3
Bed
2
Bath
1
Car
3-Bedroom, 1305 Sq Ft Country Home Plan - 157-1421 - Main Exterior
Plan Collection
3-Bedroom, 1305 Sq Ft Country Home Plan - 157-1421 - Main Exterior
Plan#157-1421
Starting at$1255
1305
Sq Ft
1
Story
3
Bed
1
Bath
0
Car
3-Bedroom, 1400 Sq Ft Cape Cod House Plan - 137-1698 - Front Exterior
Plan Collection
3-Bedroom, 1400 Sq Ft Cape Cod House Plan - 137-1698 - Front Exterior
Plan#137-1698
Starting at$735
1400
Sq Ft
2
Story
3
Bed
2.5
Bath
2
Car
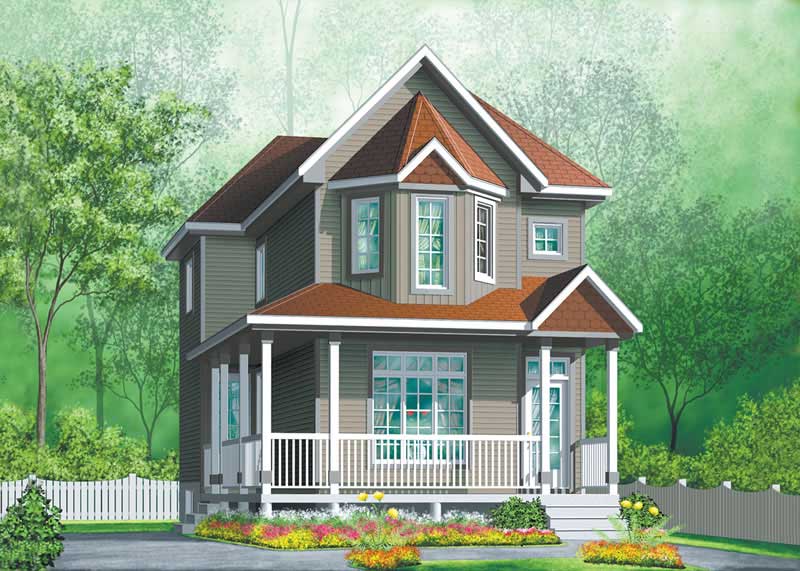
3-Bedroom, 1336 Sq Ft Country Home Plan - 124-1148 - Main Exterior
Plan Collection
3-Bedroom, 1336 Sq Ft Country Home Plan - 124-1148 - Main Exterior
Plan#124-1148
Starting at$645
1336
Sq Ft
1.5
Story
3
Bed
2
Bath
1
Car
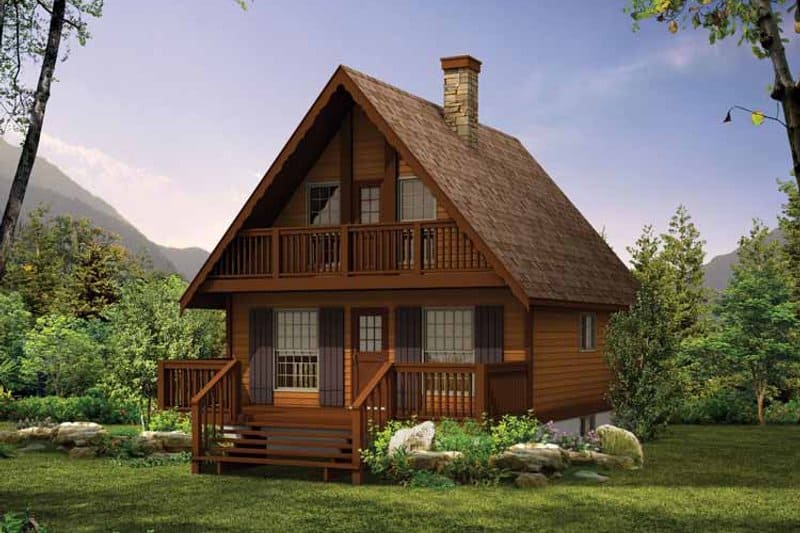
3-Bedroom, 1073 Sq Ft Mountain Cabin House Plans - 167-1026 - Front Exterior
Plan Collection
3-Bedroom, 1073 Sq Ft Mountain Cabin House Plans - 167-1026 - Front Exterior
Plan#167-1026
Starting at$700
1073
Sq Ft
2
Story
3
Bed
1.5
Bath
0
Car
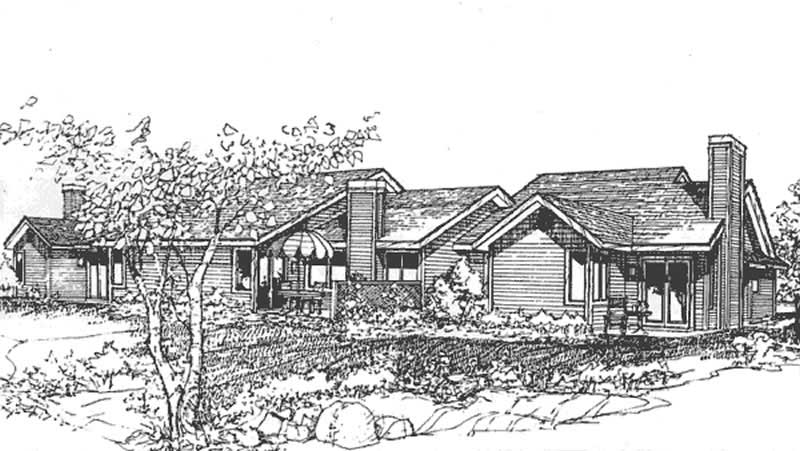
1-Bedroom, 1140 Sq Ft Duplex/Multi-Unit House Plan - 146-1510 - Front Exterior
Plan Collection
1-Bedroom, 1140 Sq Ft Duplex/Multi-Unit House Plan - 146-1510 - Front Exterior
Plan#146-1510
Starting at$885
1140
Sq Ft
1
Story
1
Bed
2
Bath
2
Car
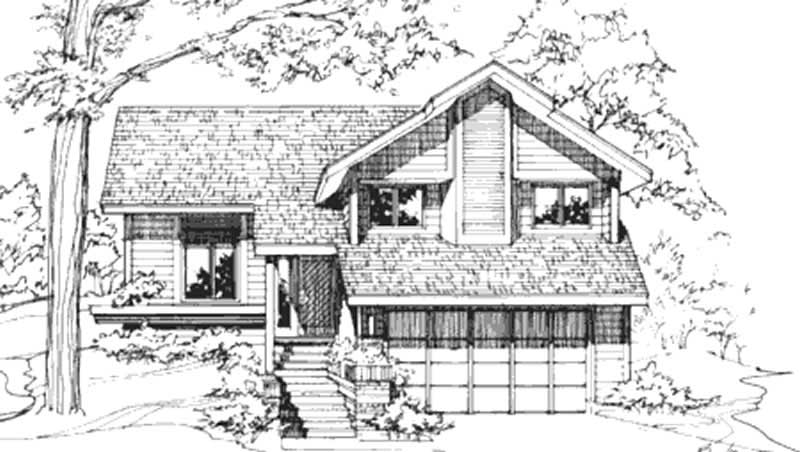
2-Bedroom, 1496 Sq Ft Contemporary House Plan - 146-1777 - Front Exterior
Plan Collection
2-Bedroom, 1496 Sq Ft Contemporary House Plan - 146-1777 - Front Exterior
Plan#146-1777
Starting at$885
1496
Sq Ft
1.5
Story
2
Bed
2.5
Bath
2
Car
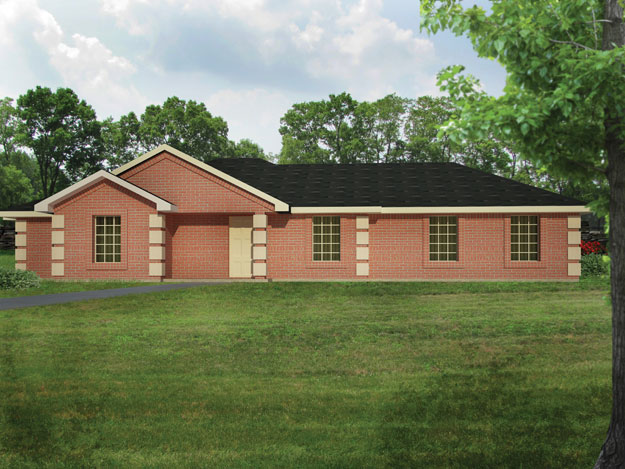
2-Bedroom, 1452 Sq Ft Florida Style House Plan - 146-2308 - Front Exterior
Plan Collection
2-Bedroom, 1452 Sq Ft Florida Style House Plan - 146-2308 - Front Exterior
Plan#146-2308
Starting at$885
1452
Sq Ft
1
Story
2
Bed
2
Bath
2
Car
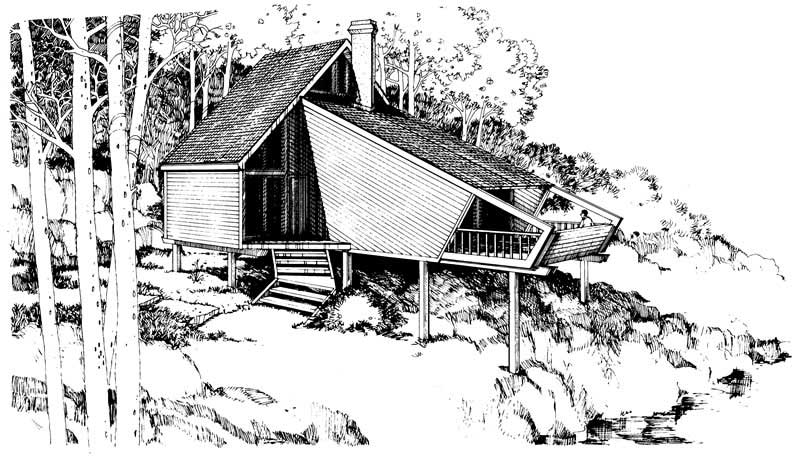
2-Bedroom, 1056 Sq Ft Contemporary House Plan - 137-1267 - Front Exterior
Plan Collection
2-Bedroom, 1056 Sq Ft Contemporary House Plan - 137-1267 - Front Exterior
Plan#137-1267
Starting at$735
1056
Sq Ft
2
Story
2
Bed
2
Bath
0
Car
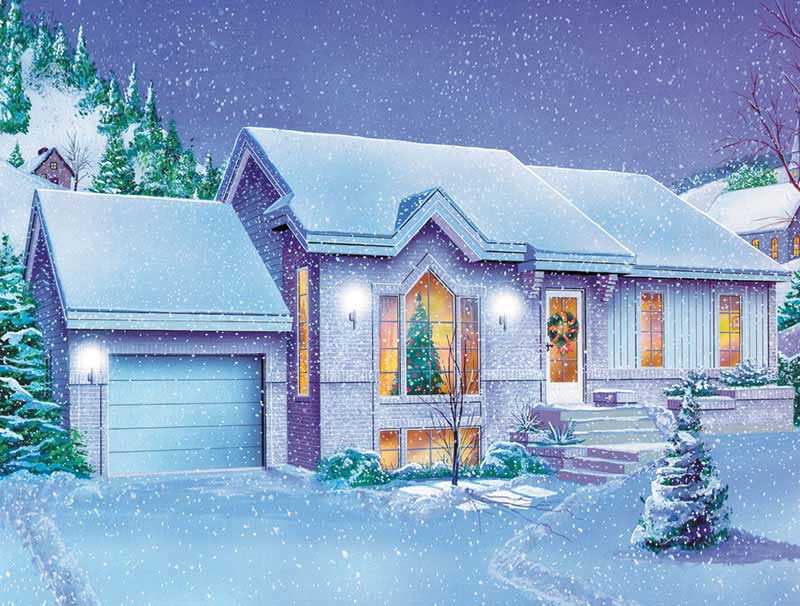
4-Bedroom, 1472 Sq Ft Country Home Plan - 136-1016 - Main Exterior
Plan Collection
4-Bedroom, 1472 Sq Ft Country Home Plan - 136-1016 - Main Exterior
Plan#136-1016
Starting at$1500
1472
Sq Ft
2
Story
4
Bed
2
Bath
1
Car
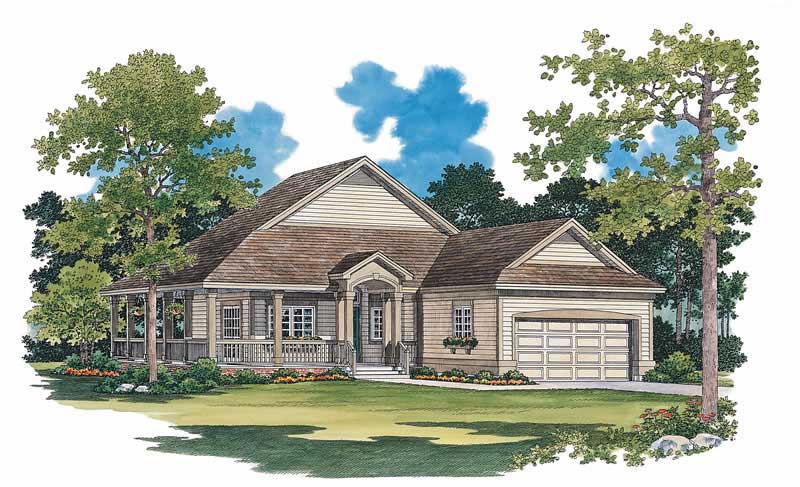
2-Bedroom, 1295 Sq Ft Country House Plan - 137-1085 - Front Exterior
Plan Collection
2-Bedroom, 1295 Sq Ft Country House Plan - 137-1085 - Front Exterior
Plan#137-1085
Starting at$735
1295
Sq Ft
1
Story
2
Bed
2
Bath
2
Car
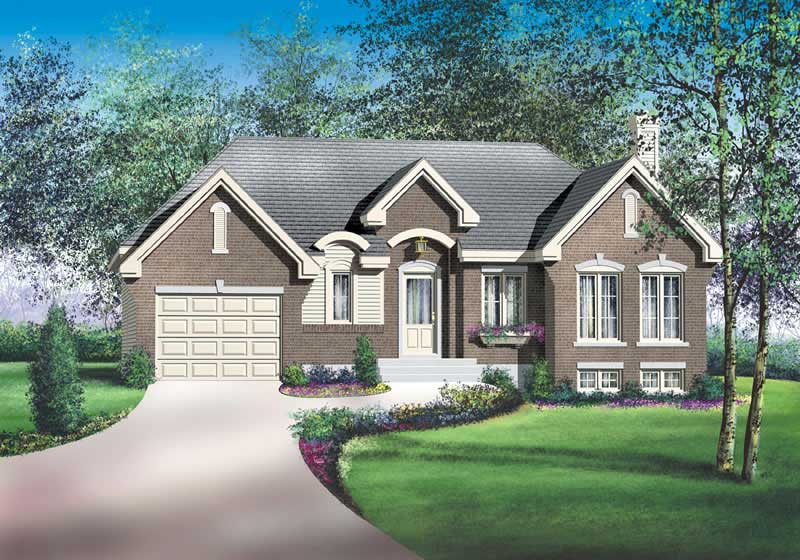
3-Bedroom, 1440 Sq Ft Country House Plan - 157-1049 - Front Exterior
Plan Collection
3-Bedroom, 1440 Sq Ft Country House Plan - 157-1049 - Front Exterior
Plan#157-1049
Starting at$1255
1440
Sq Ft
2
Story
3
Bed
1
Bath
0
Car
1...6667686970...121