1500-2000 Square Foot, 65-75 Foot Wide House Plans

587
Plan Results
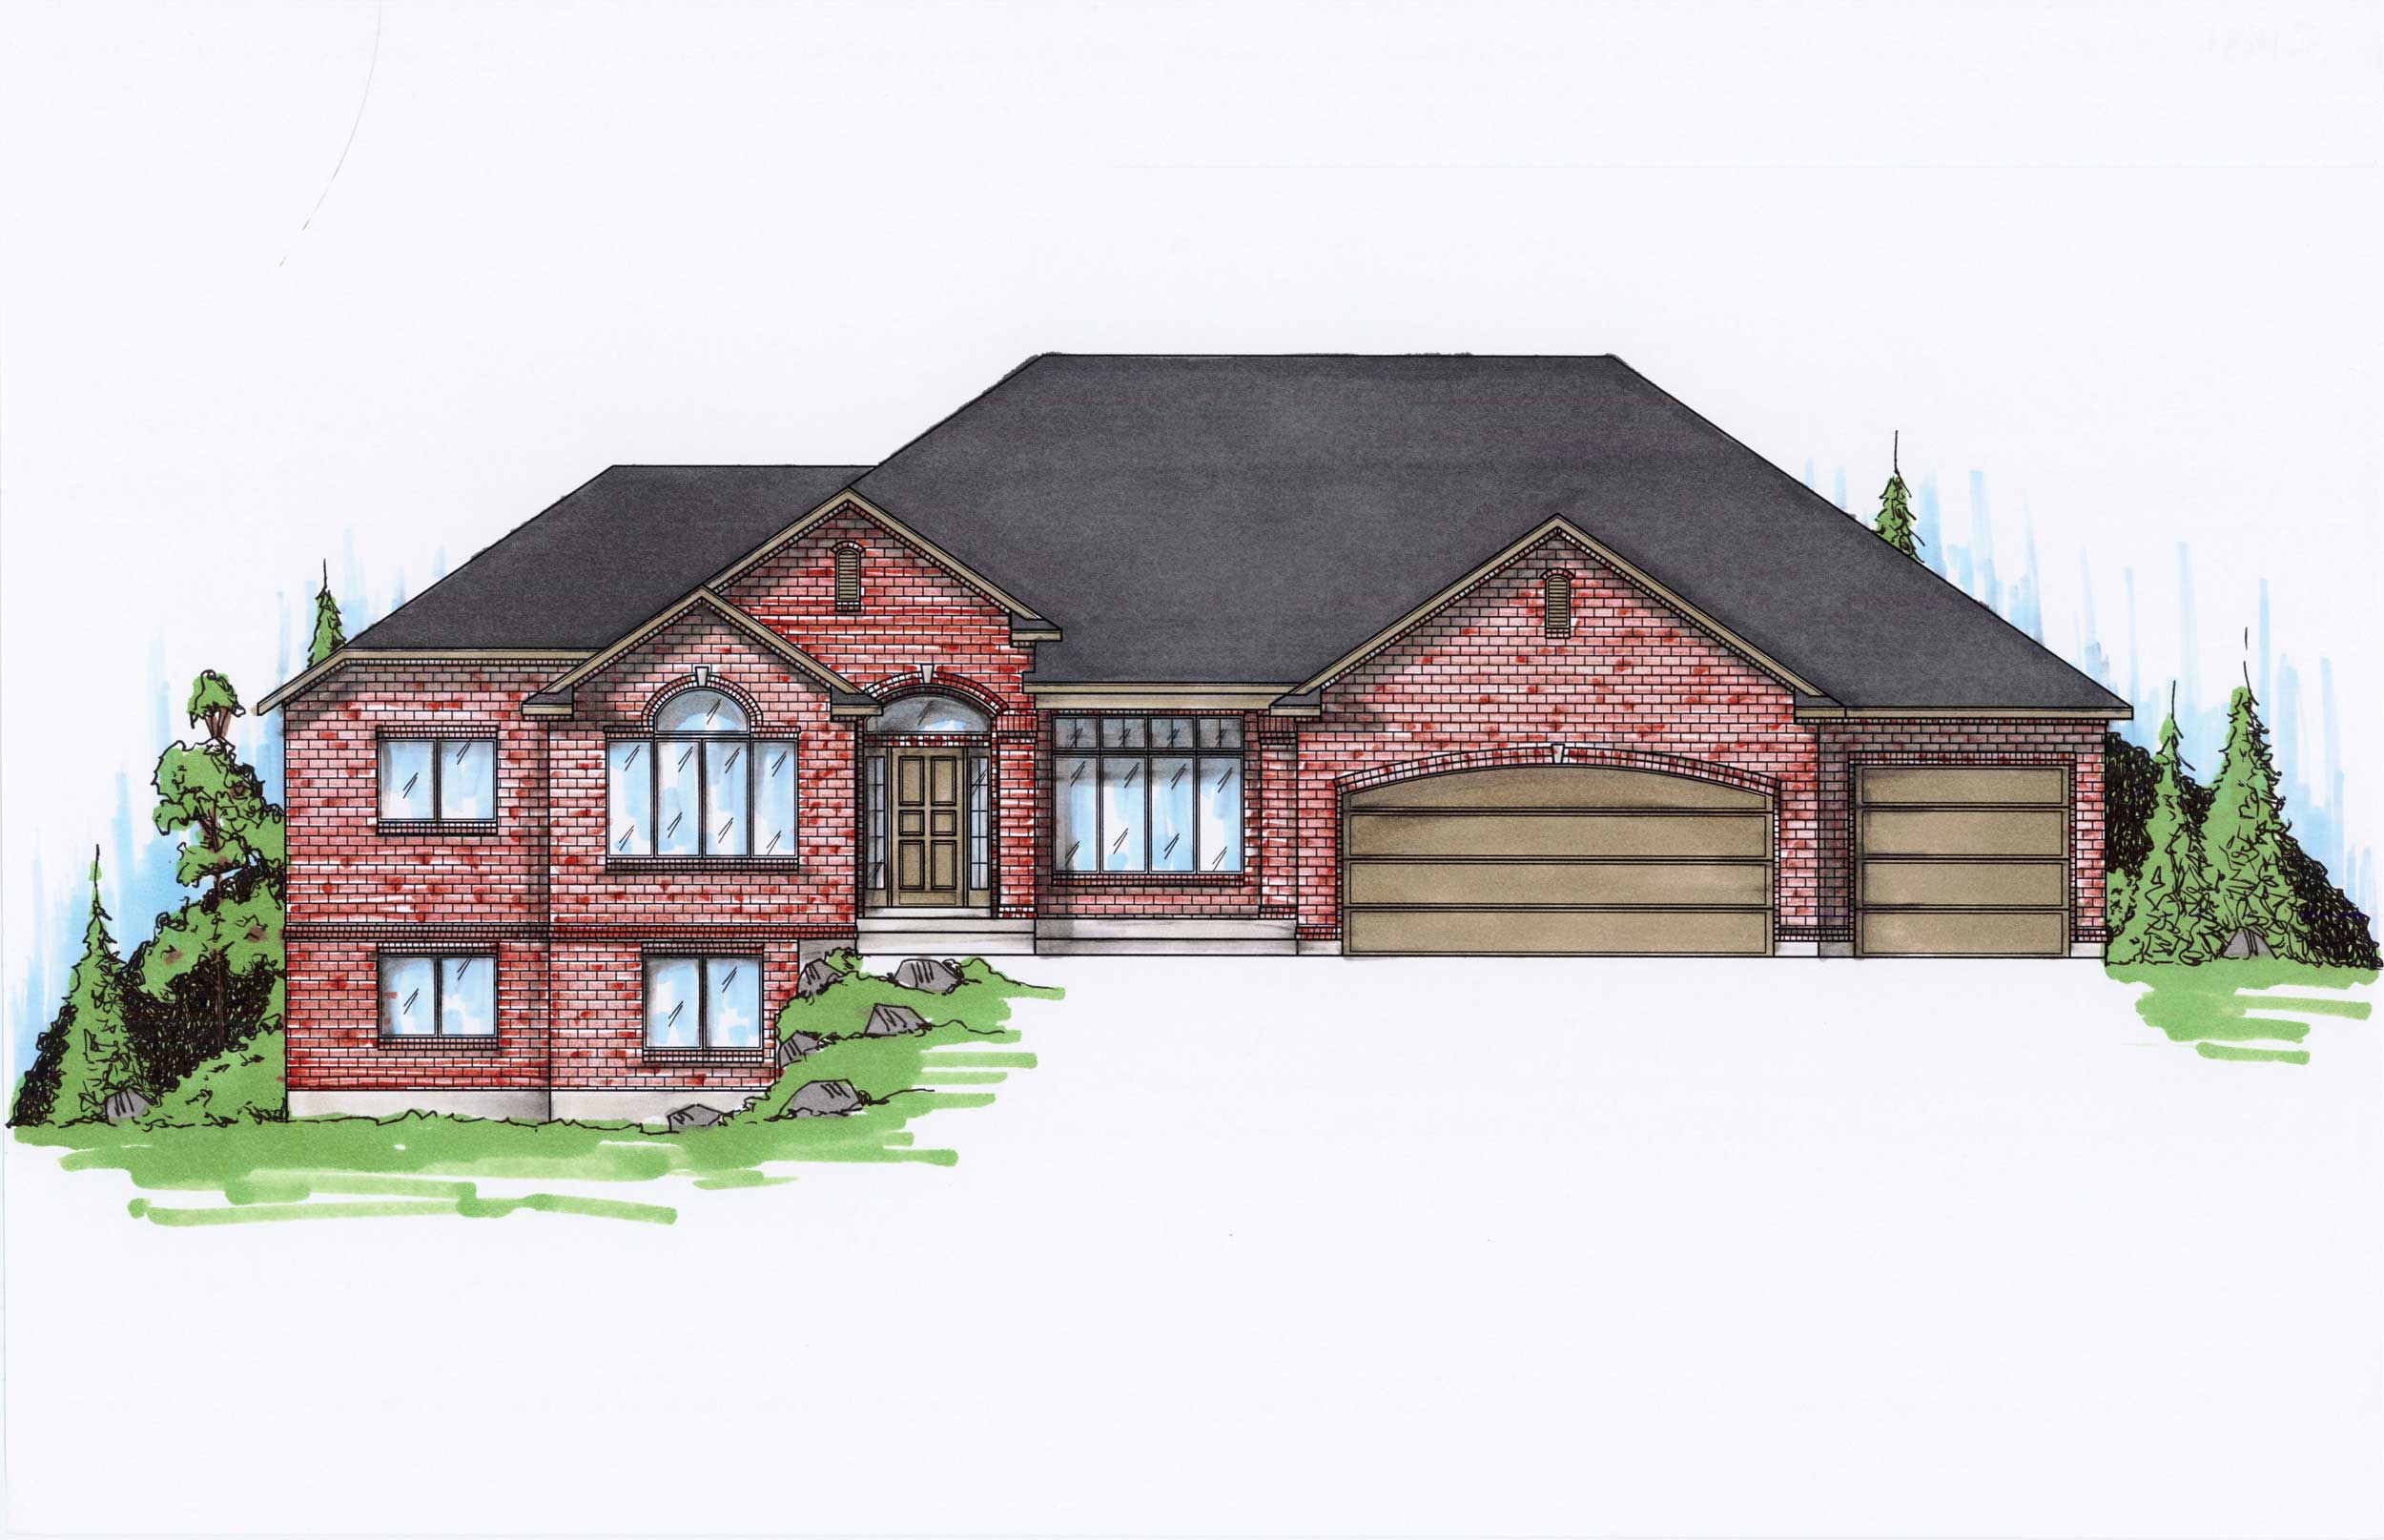
3-Bedroom, 1991 Sq Ft Ranch House Plan - 135-1149 - Front Exterior
Plan Collection
3-Bedroom, 1991 Sq Ft Ranch House Plan - 135-1149 - Front Exterior
Plan#135-1149
Starting at$1380
1991
Sq Ft
1
Story
3
Bed
3.5
Bath
3
Car
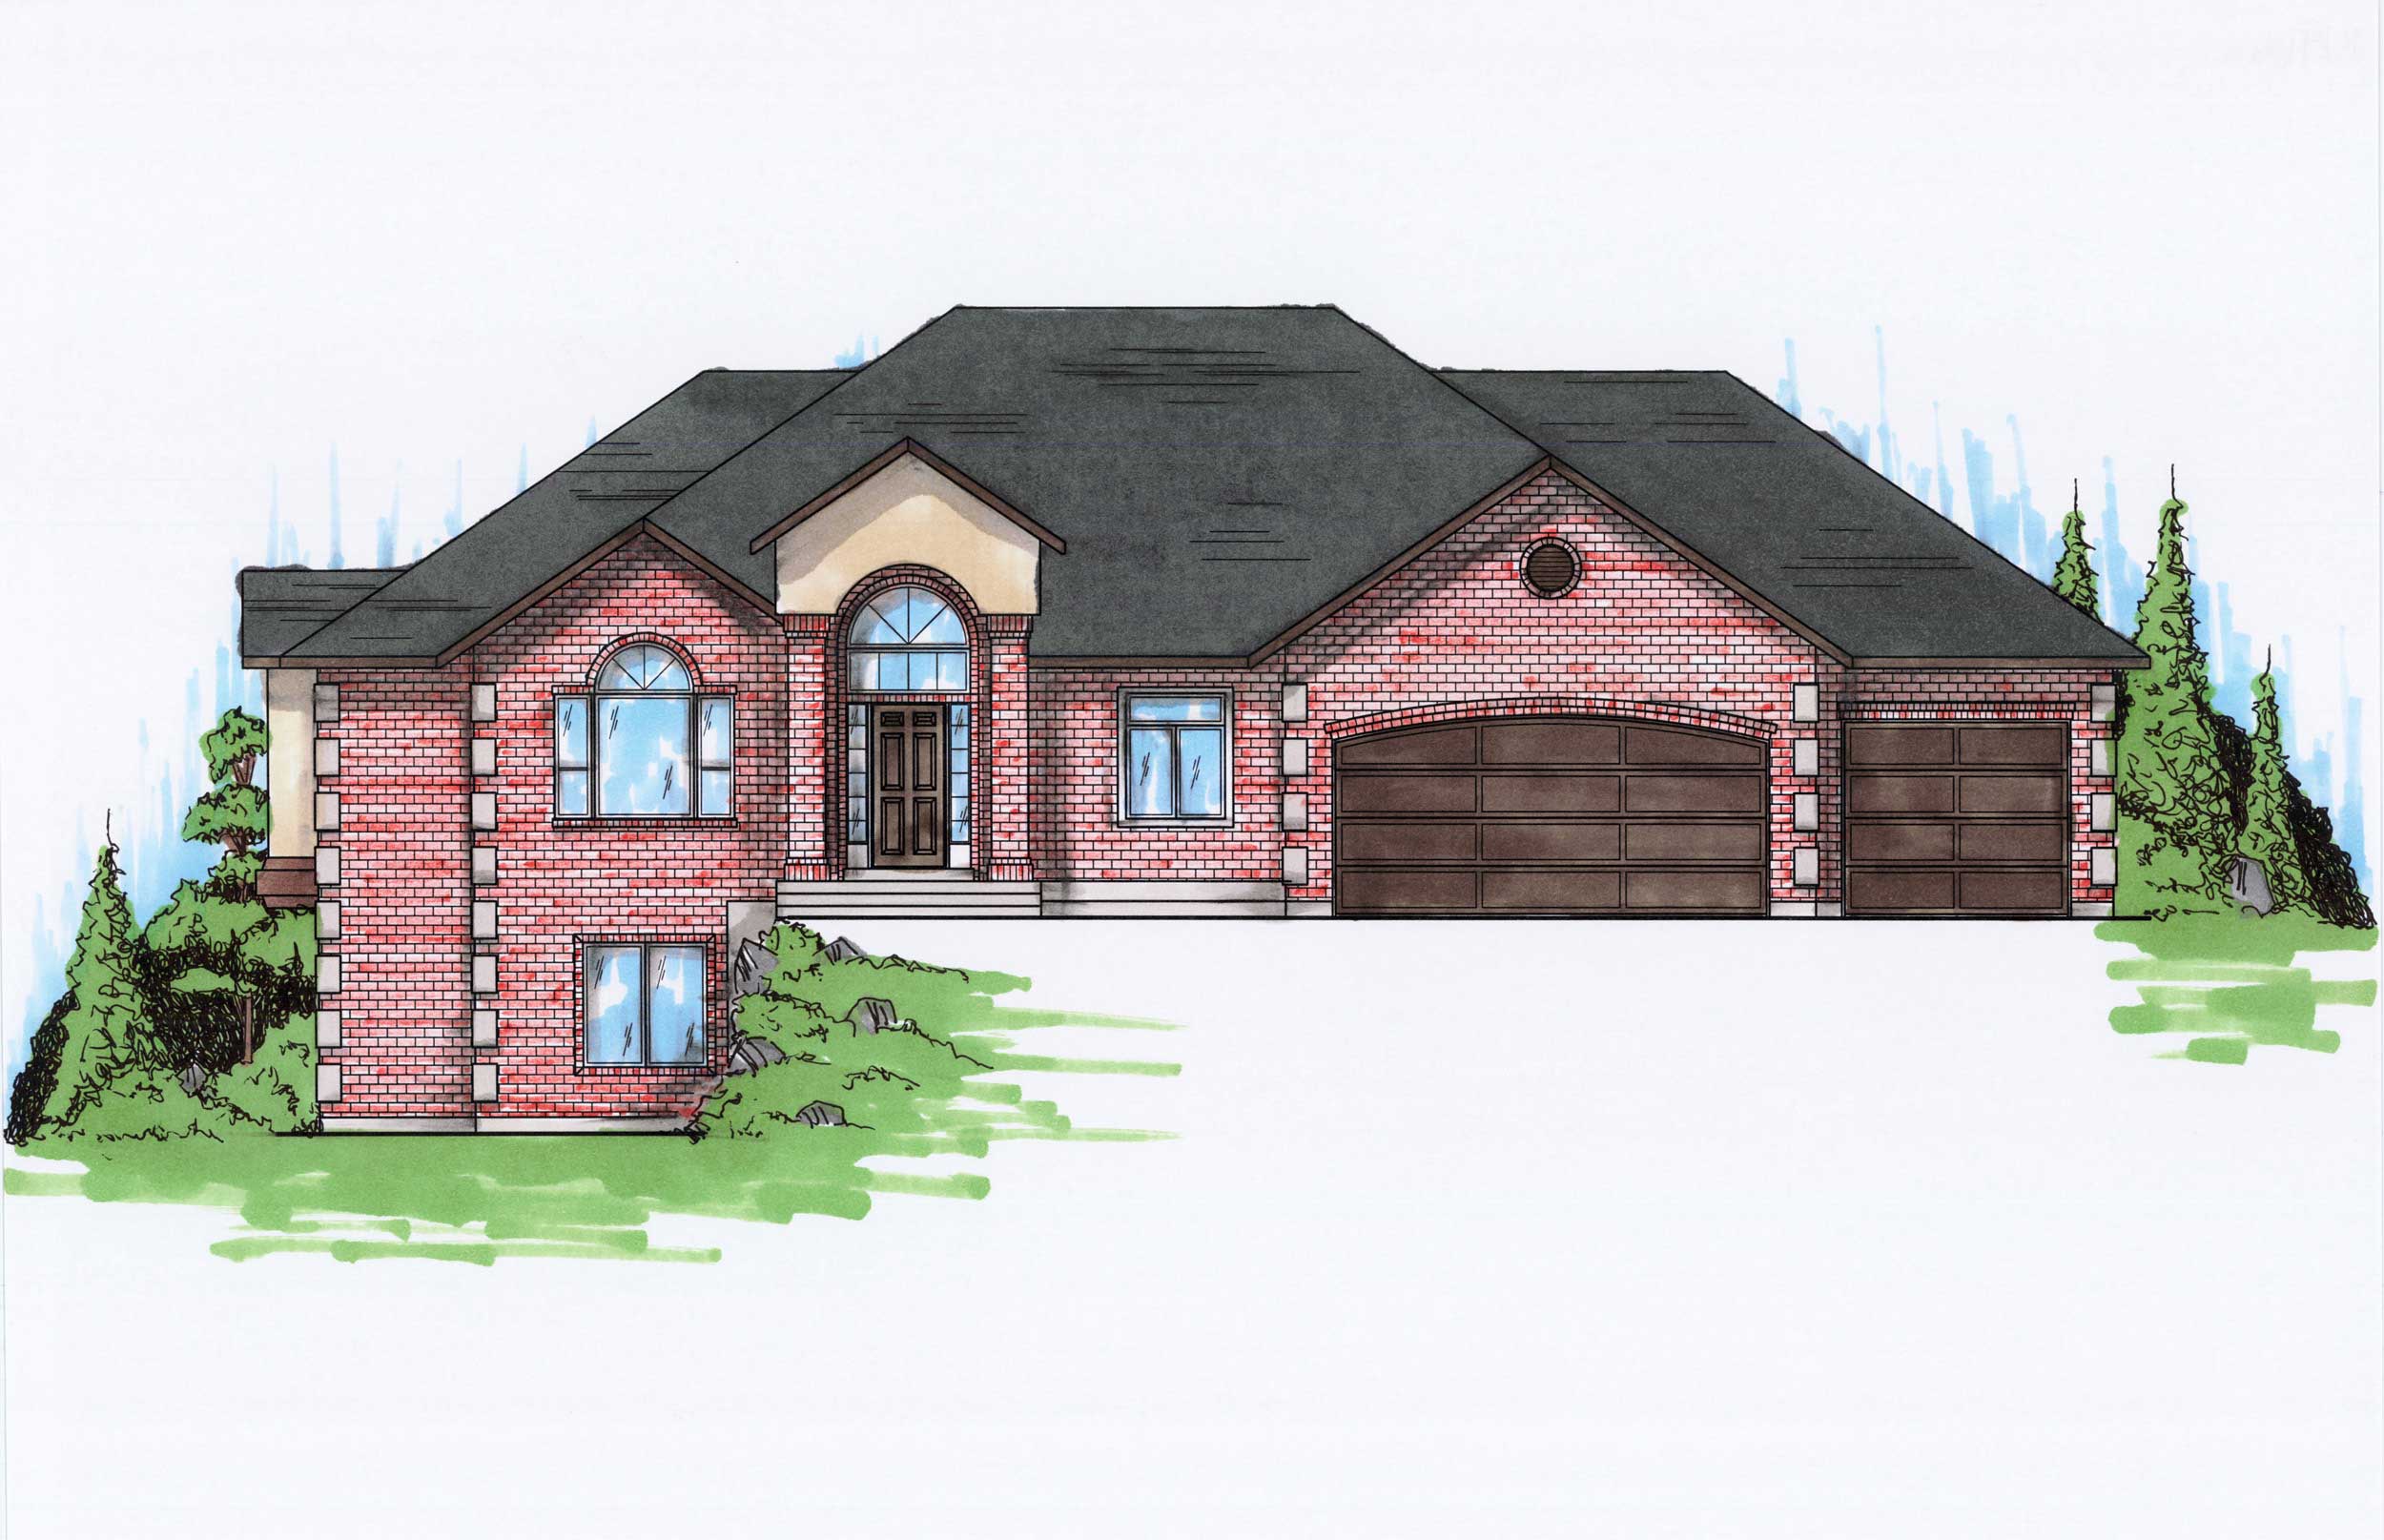
3-Bedroom, 1906 Sq Ft Ranch House Plan - 135-1162 - Front Exterior
Plan Collection
3-Bedroom, 1906 Sq Ft Ranch House Plan - 135-1162 - Front Exterior
Plan#135-1162
Starting at$1380
1906
Sq Ft
1
Story
3
Bed
3
Bath
3
Car
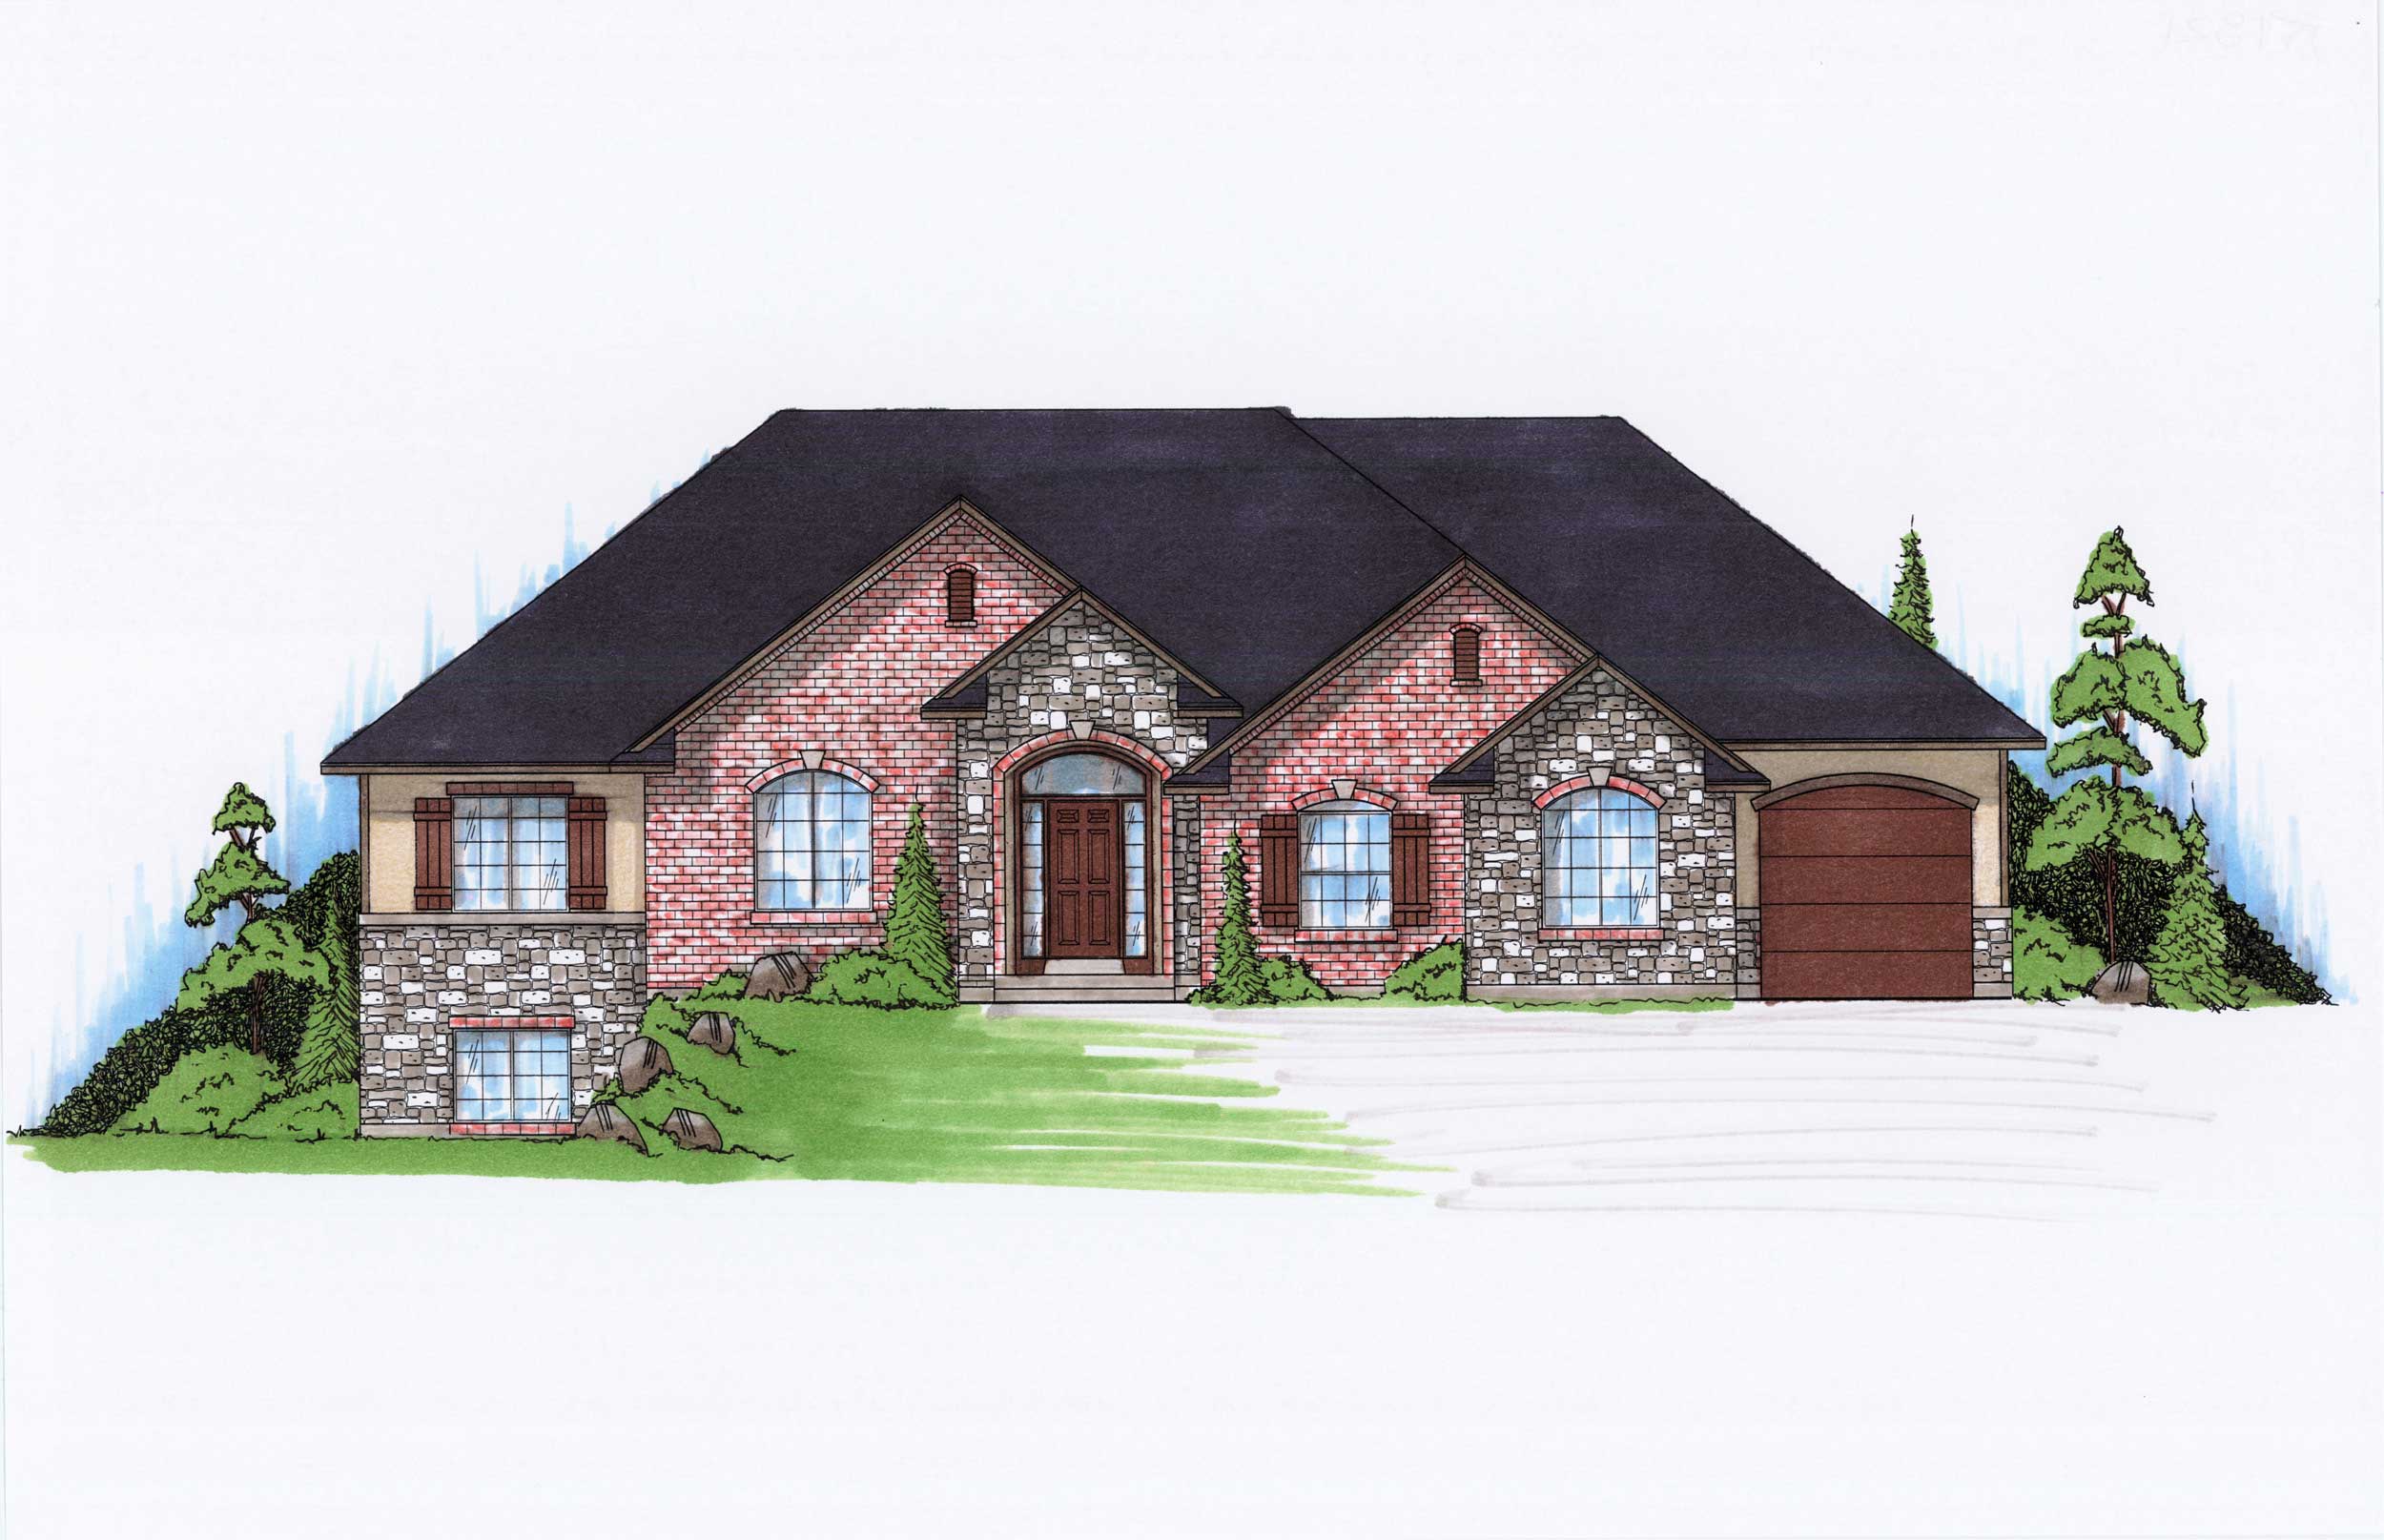
5-Bedroom, 1821 Sq Ft Ranch House Plan - 135-1166 - Front Exterior
Plan Collection
5-Bedroom, 1821 Sq Ft Ranch House Plan - 135-1166 - Front Exterior
Plan#135-1166
Starting at$1380
1821
Sq Ft
1
Story
5
Bed
3.5
Bath
3
Car
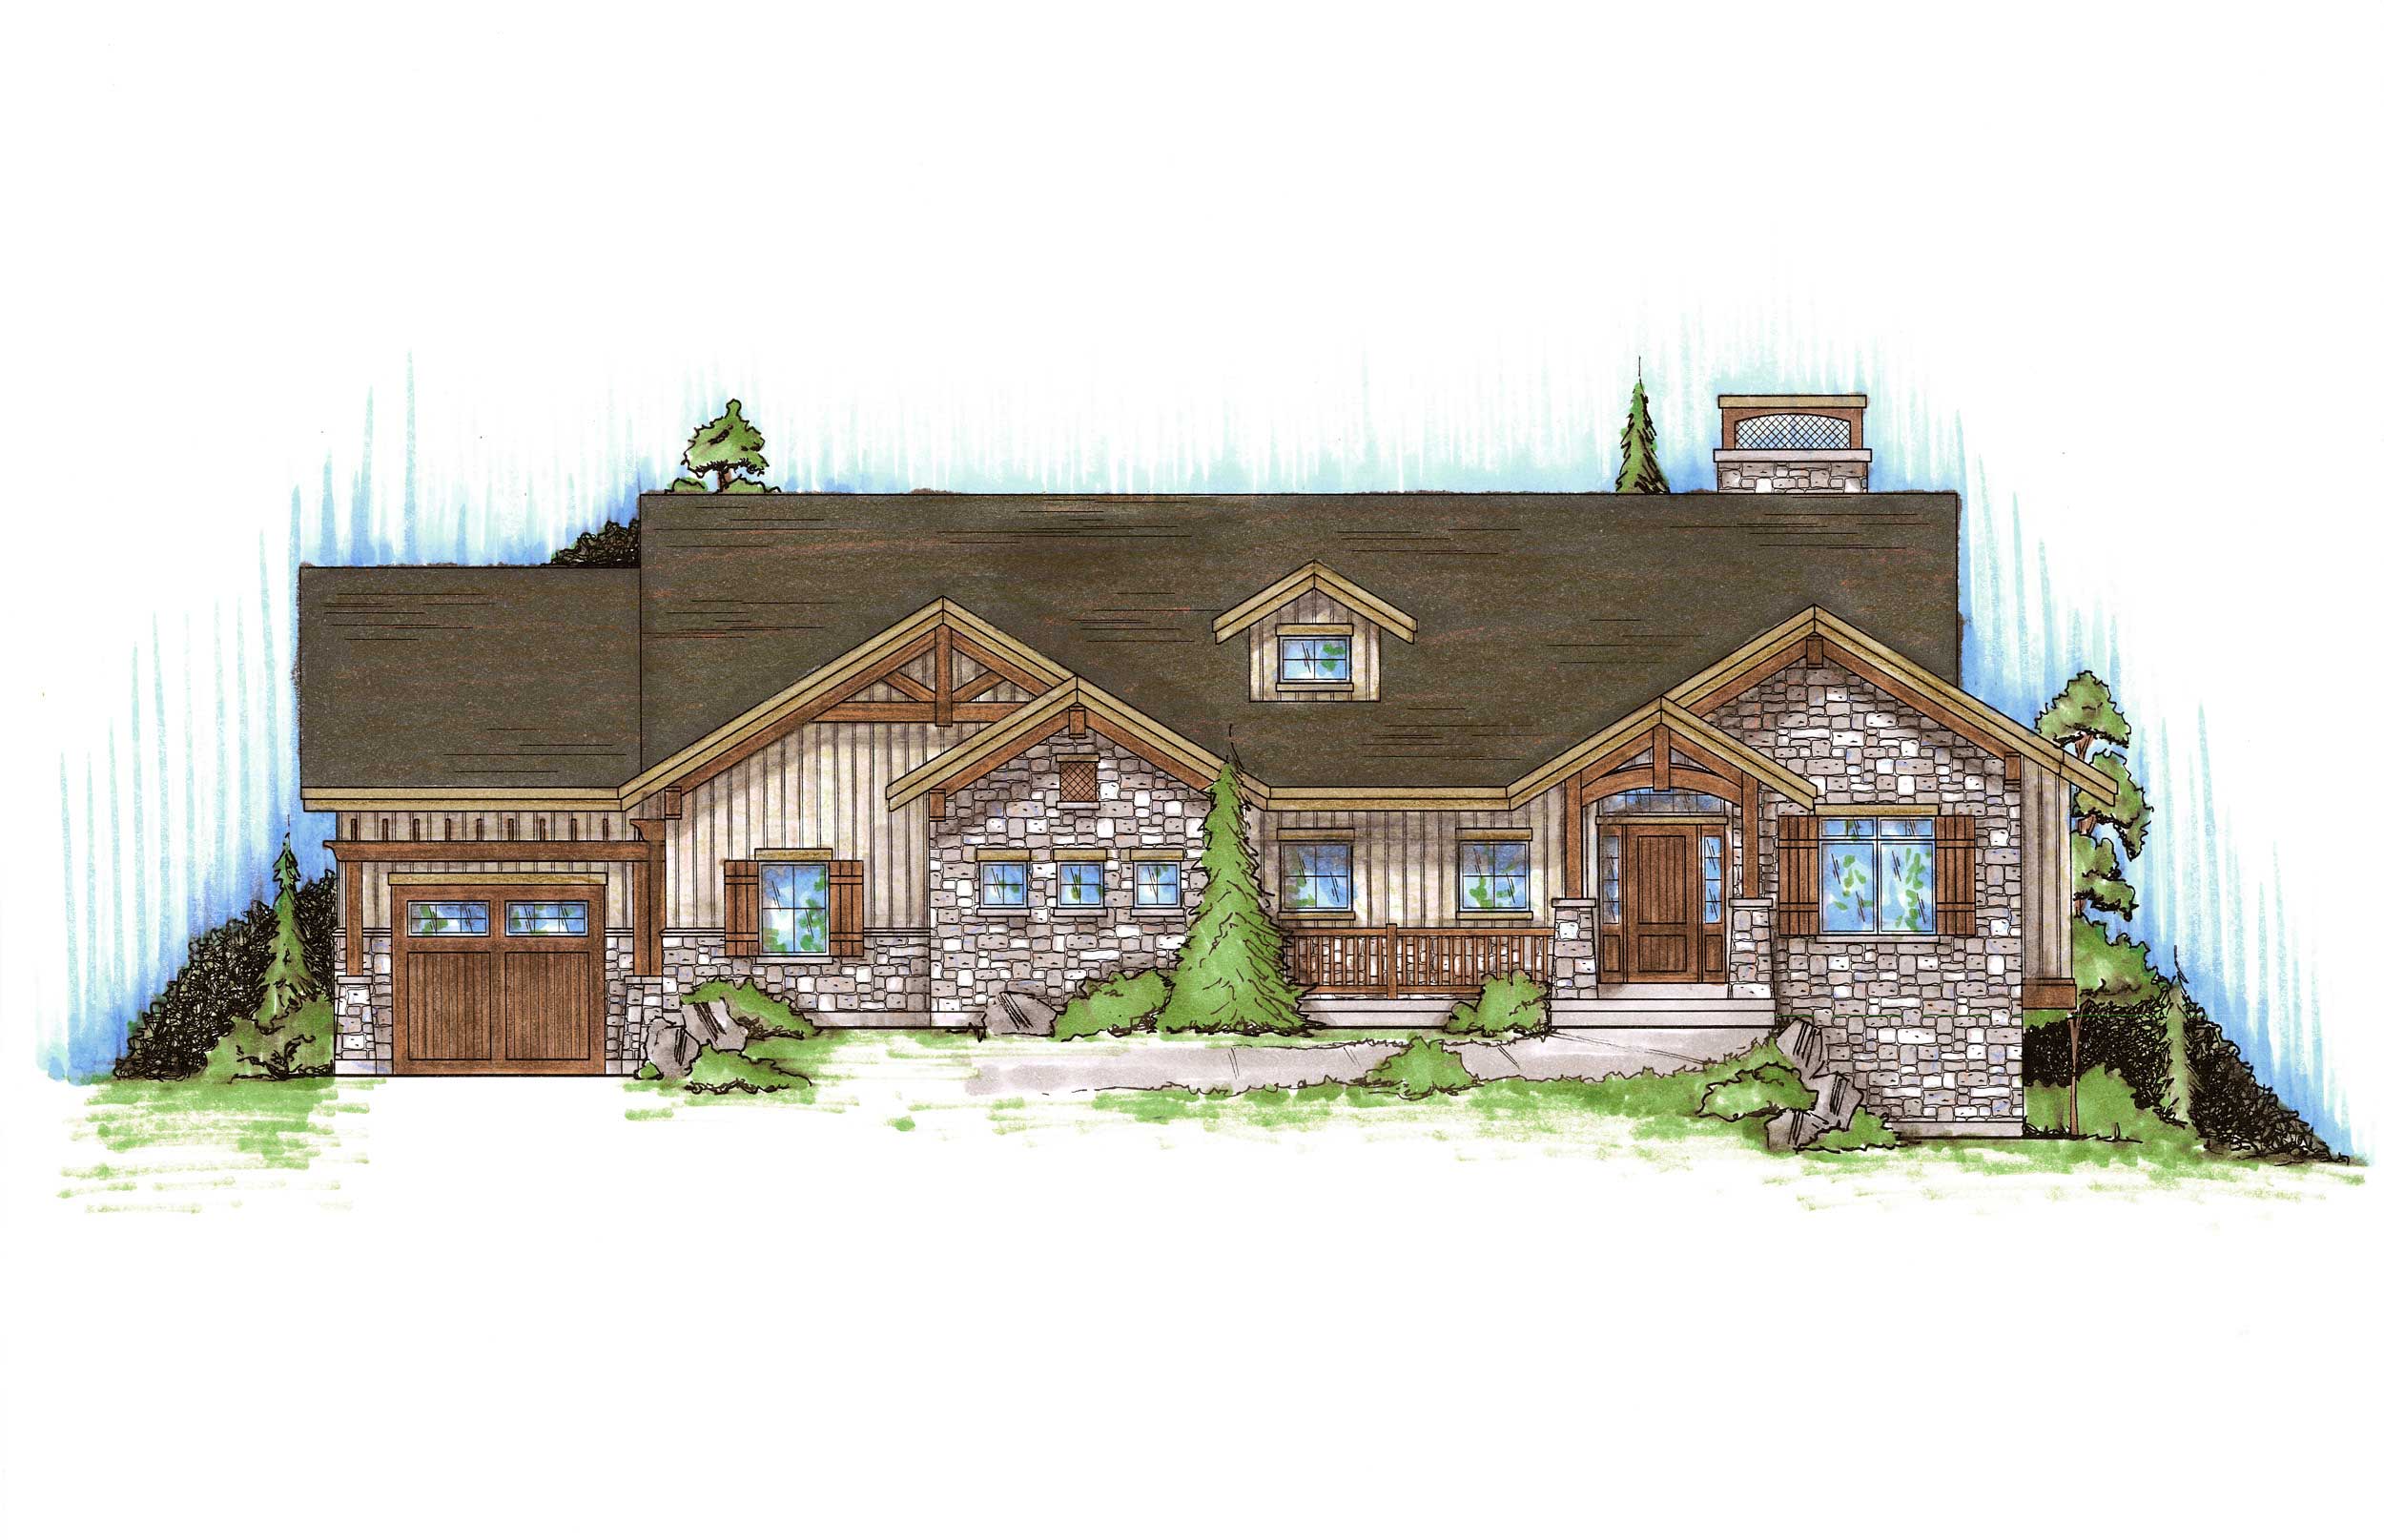
3-Bedroom, 1761 Sq Ft Rustic House Plan - 135-1169 - Front Exterior
Plan Collection
3-Bedroom, 1761 Sq Ft Rustic House Plan - 135-1169 - Front Exterior
Plan#135-1169
Starting at$1380
1761
Sq Ft
1
Story
2
Bed
2.5
Bath
3
Car
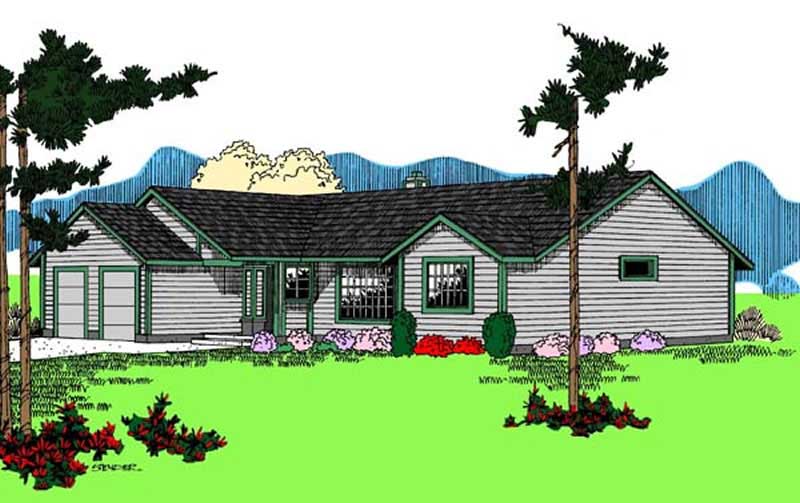
3-Bedroom, 1919 Sq Ft Contemporary House Plan - 145-1480 - Front Exterior
Plan Collection
3-Bedroom, 1919 Sq Ft Contemporary House Plan - 145-1480 - Front Exterior
Plan#145-1480
Starting at$900
1919
Sq Ft
1
Story
3
Bed
2
Bath
2
Car
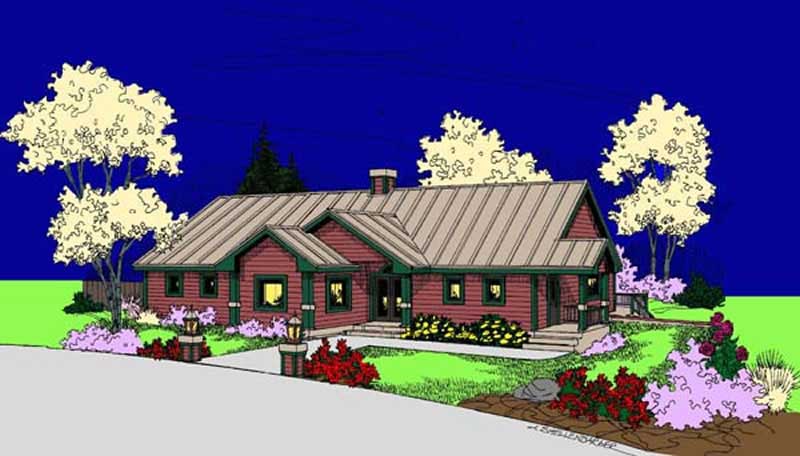
1-Bedroom, 1908 Sq Ft Ranch House Plan - 145-1661 - Front Exterior
Plan Collection
1-Bedroom, 1908 Sq Ft Ranch House Plan - 145-1661 - Front Exterior
Plan#145-1661
Starting at$900
1908
Sq Ft
2
Story
1
Bed
2.5
Bath
2
Car
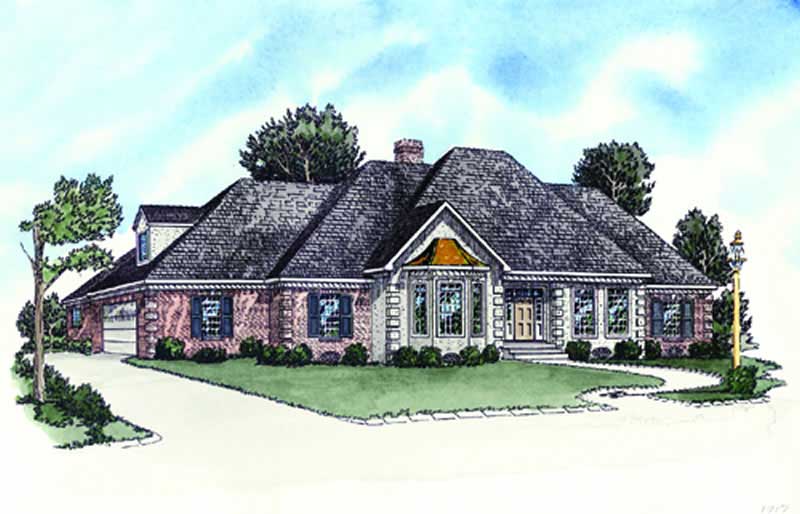
3-Bedroom, 1716 Sq Ft French House Plan - 164-1016 - Front Exterior
Plan Collection
3-Bedroom, 1716 Sq Ft French House Plan - 164-1016 - Front Exterior
Plan#164-1016
Starting at$1125
1716
Sq Ft
1
Story
3
Bed
2
Bath
2
Car
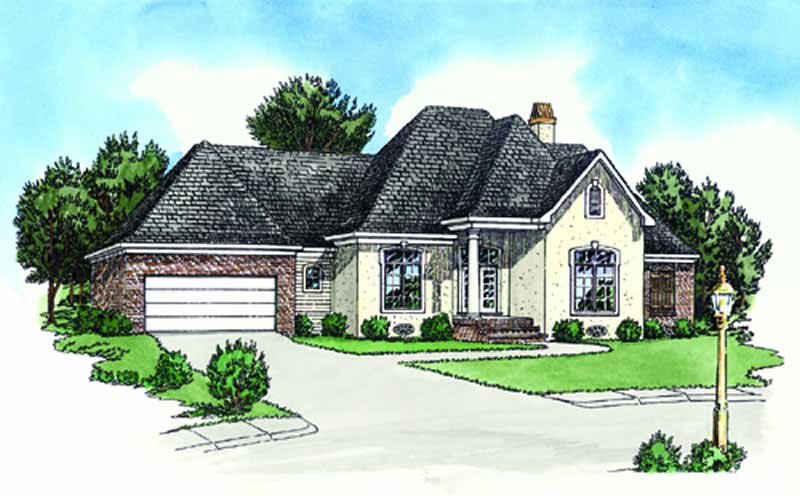
3-Bedroom, 1618 Sq Ft French Home Plan - 164-1080 - Main Exterior
Plan Collection
3-Bedroom, 1618 Sq Ft French Home Plan - 164-1080 - Main Exterior
Plan#164-1080
Starting at$1125
1618
Sq Ft
1
Story
3
Bed
2
Bath
2
Car
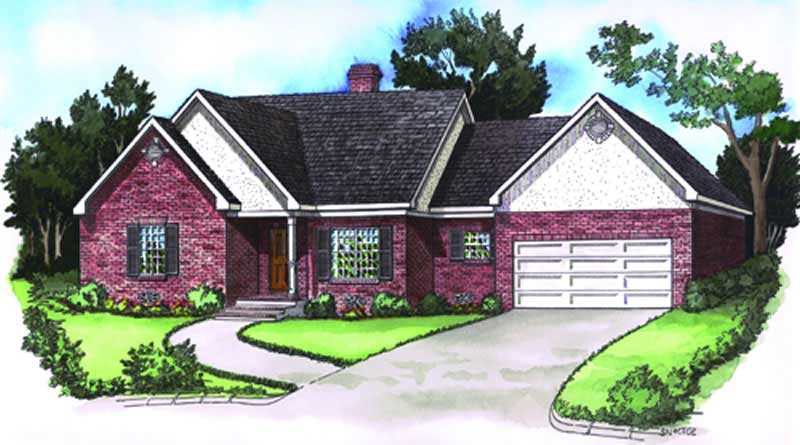
3-Bedroom, 1680 Sq Ft Georgian House Plan - 164-1227 - Front Exterior
Plan Collection
3-Bedroom, 1680 Sq Ft Georgian House Plan - 164-1227 - Front Exterior
Plan#164-1227
Starting at$1125
1680
Sq Ft
1
Story
3
Bed
2
Bath
2
Car
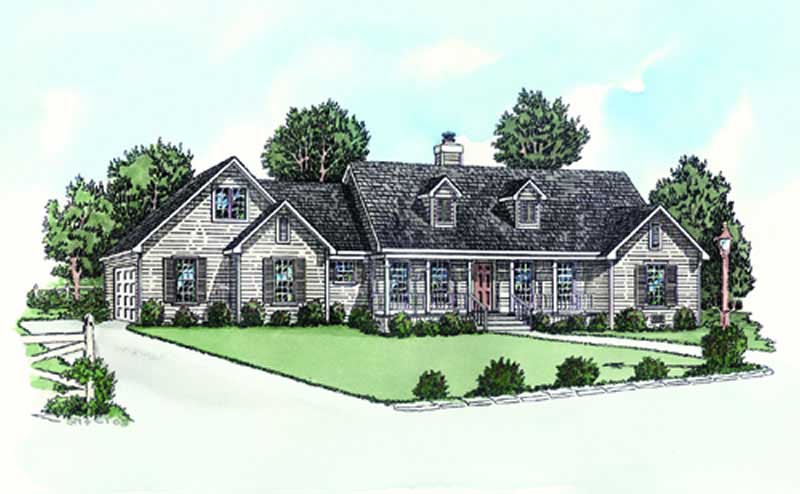
3-Bedroom, 1501 Sq Ft Country House Plan - 164-1190 - Front Exterior
Plan Collection
3-Bedroom, 1501 Sq Ft Country House Plan - 164-1190 - Front Exterior
Plan#164-1190
Starting at$1125
1501
Sq Ft
2
Story
3
Bed
2
Bath
2
Car
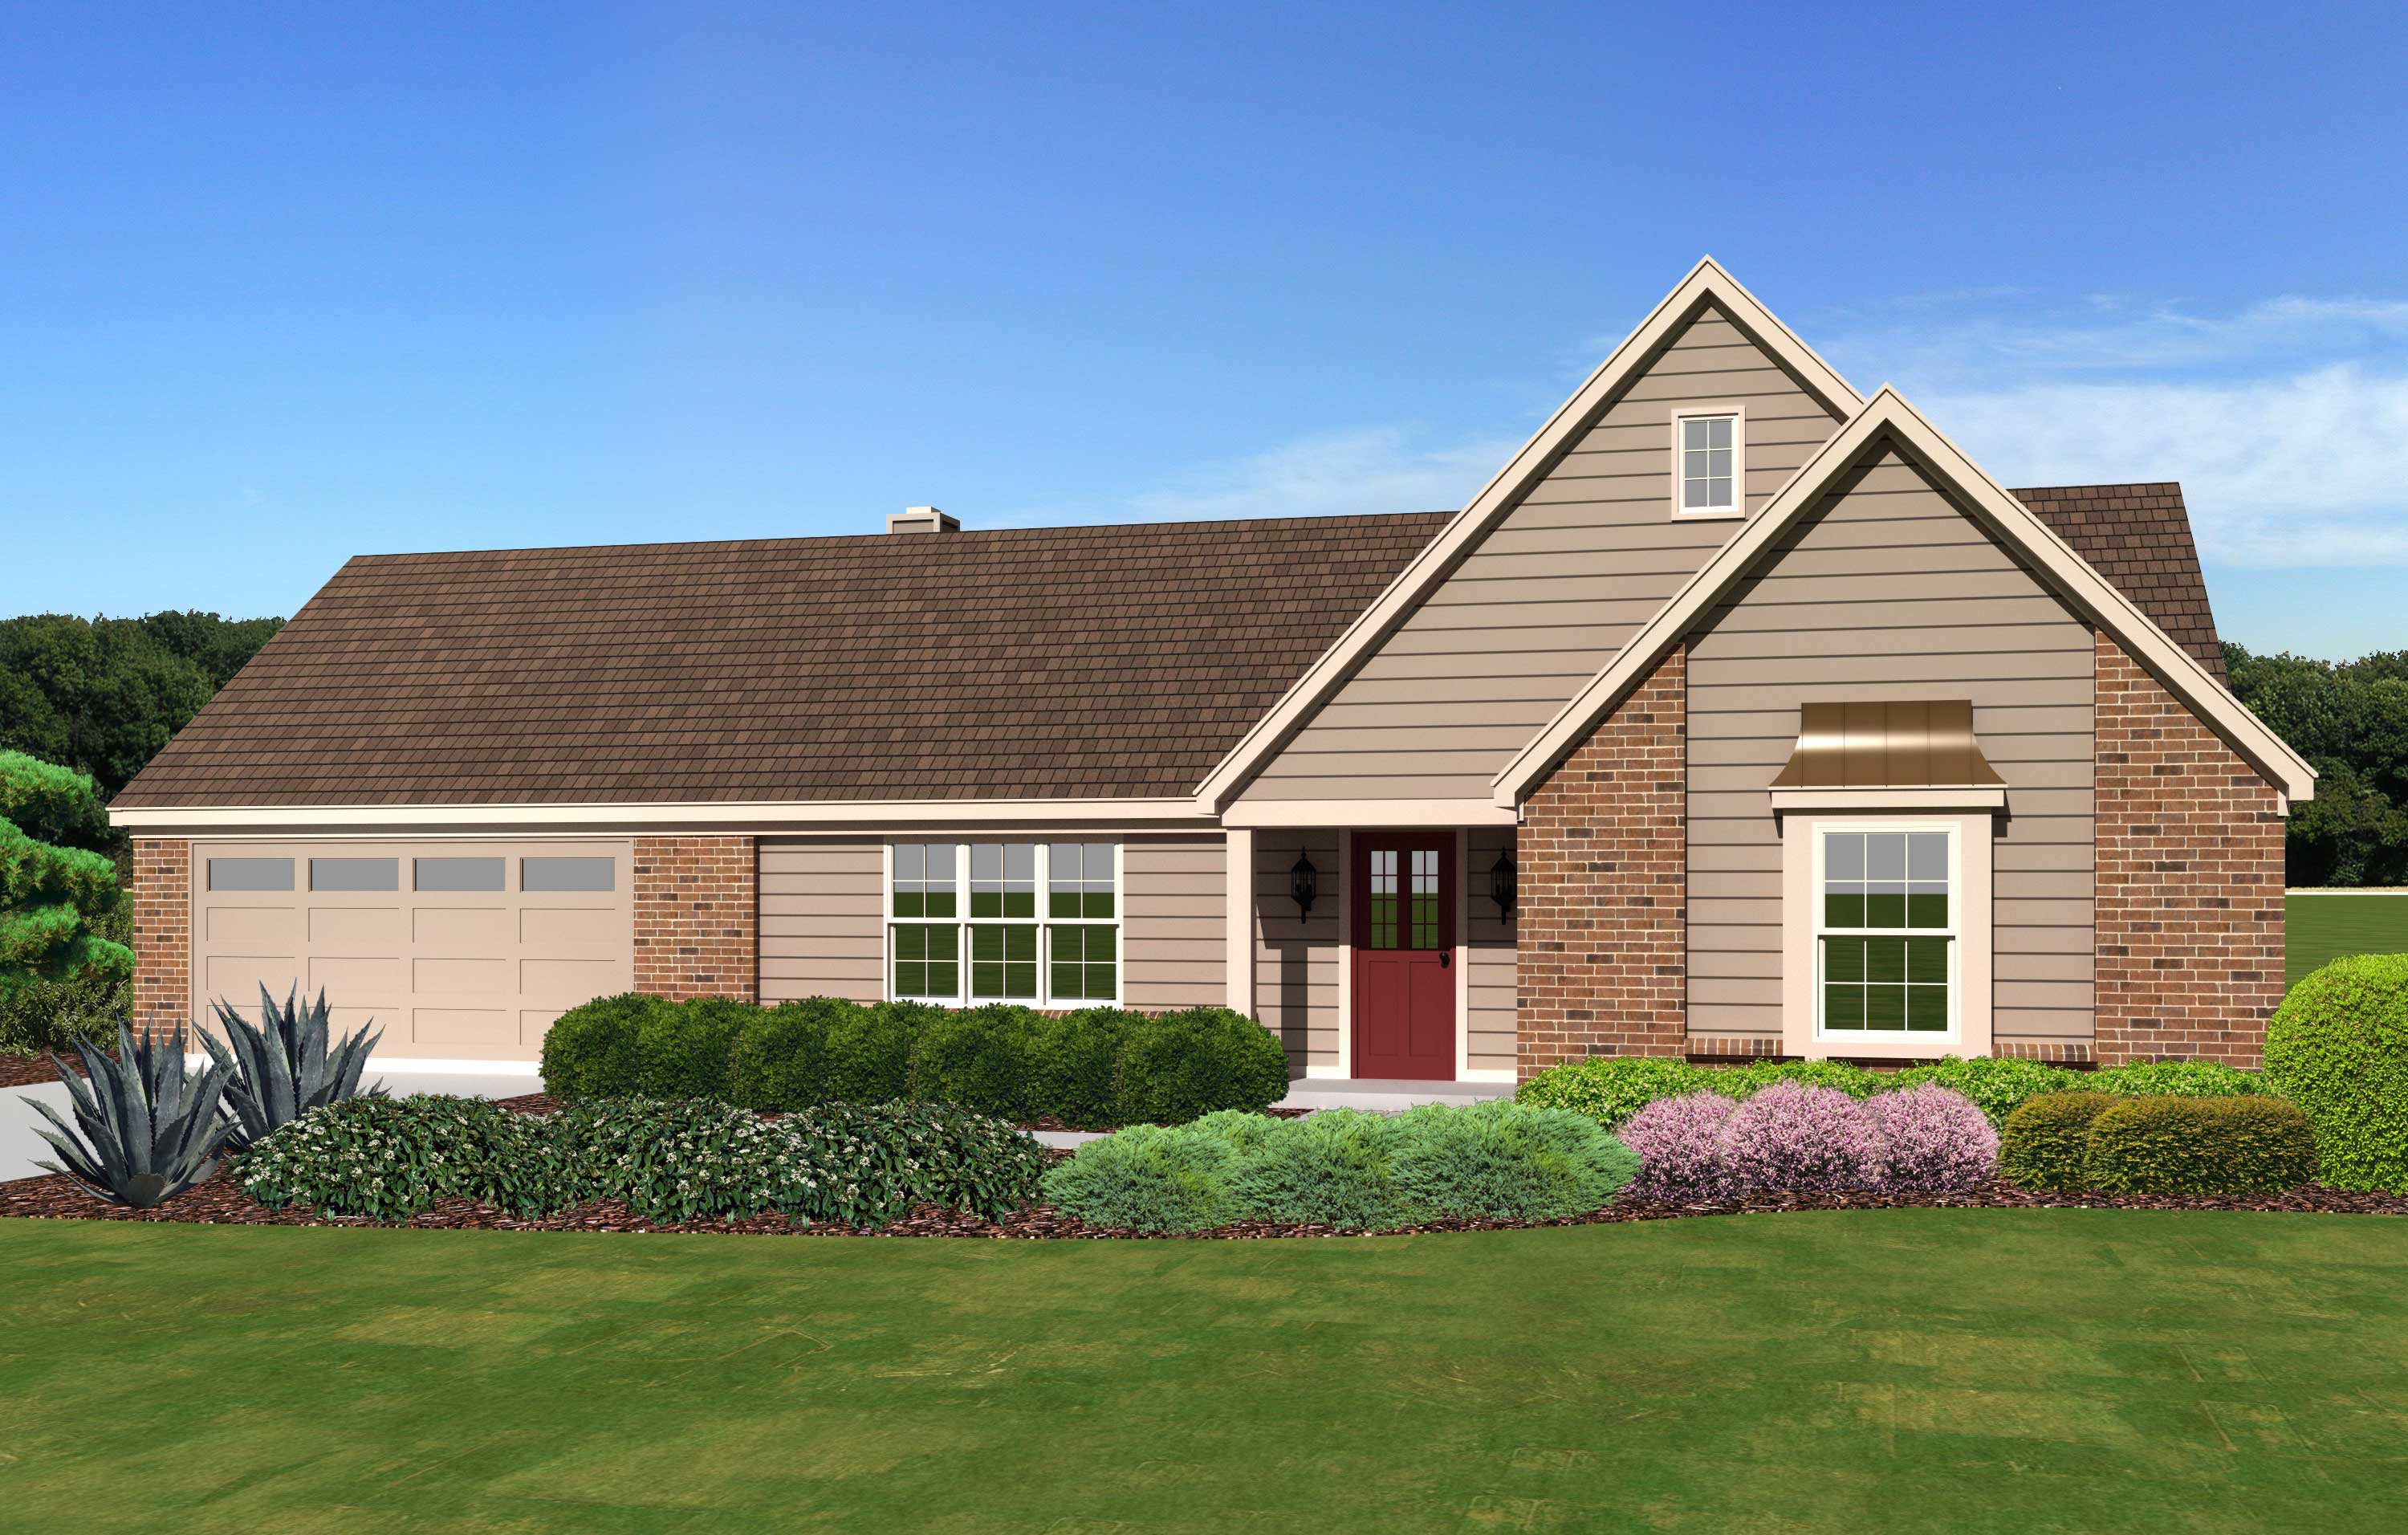
3-Bedroom, 1638 Sq Ft Ranch House Plan - 170-1827 - Front Exterior
Plan Collection
3-Bedroom, 1638 Sq Ft Ranch House Plan - 170-1827 - Front Exterior
Plan#170-1827
Starting at$905
1638
Sq Ft
1
Story
3
Bed
2
Bath
2
Car
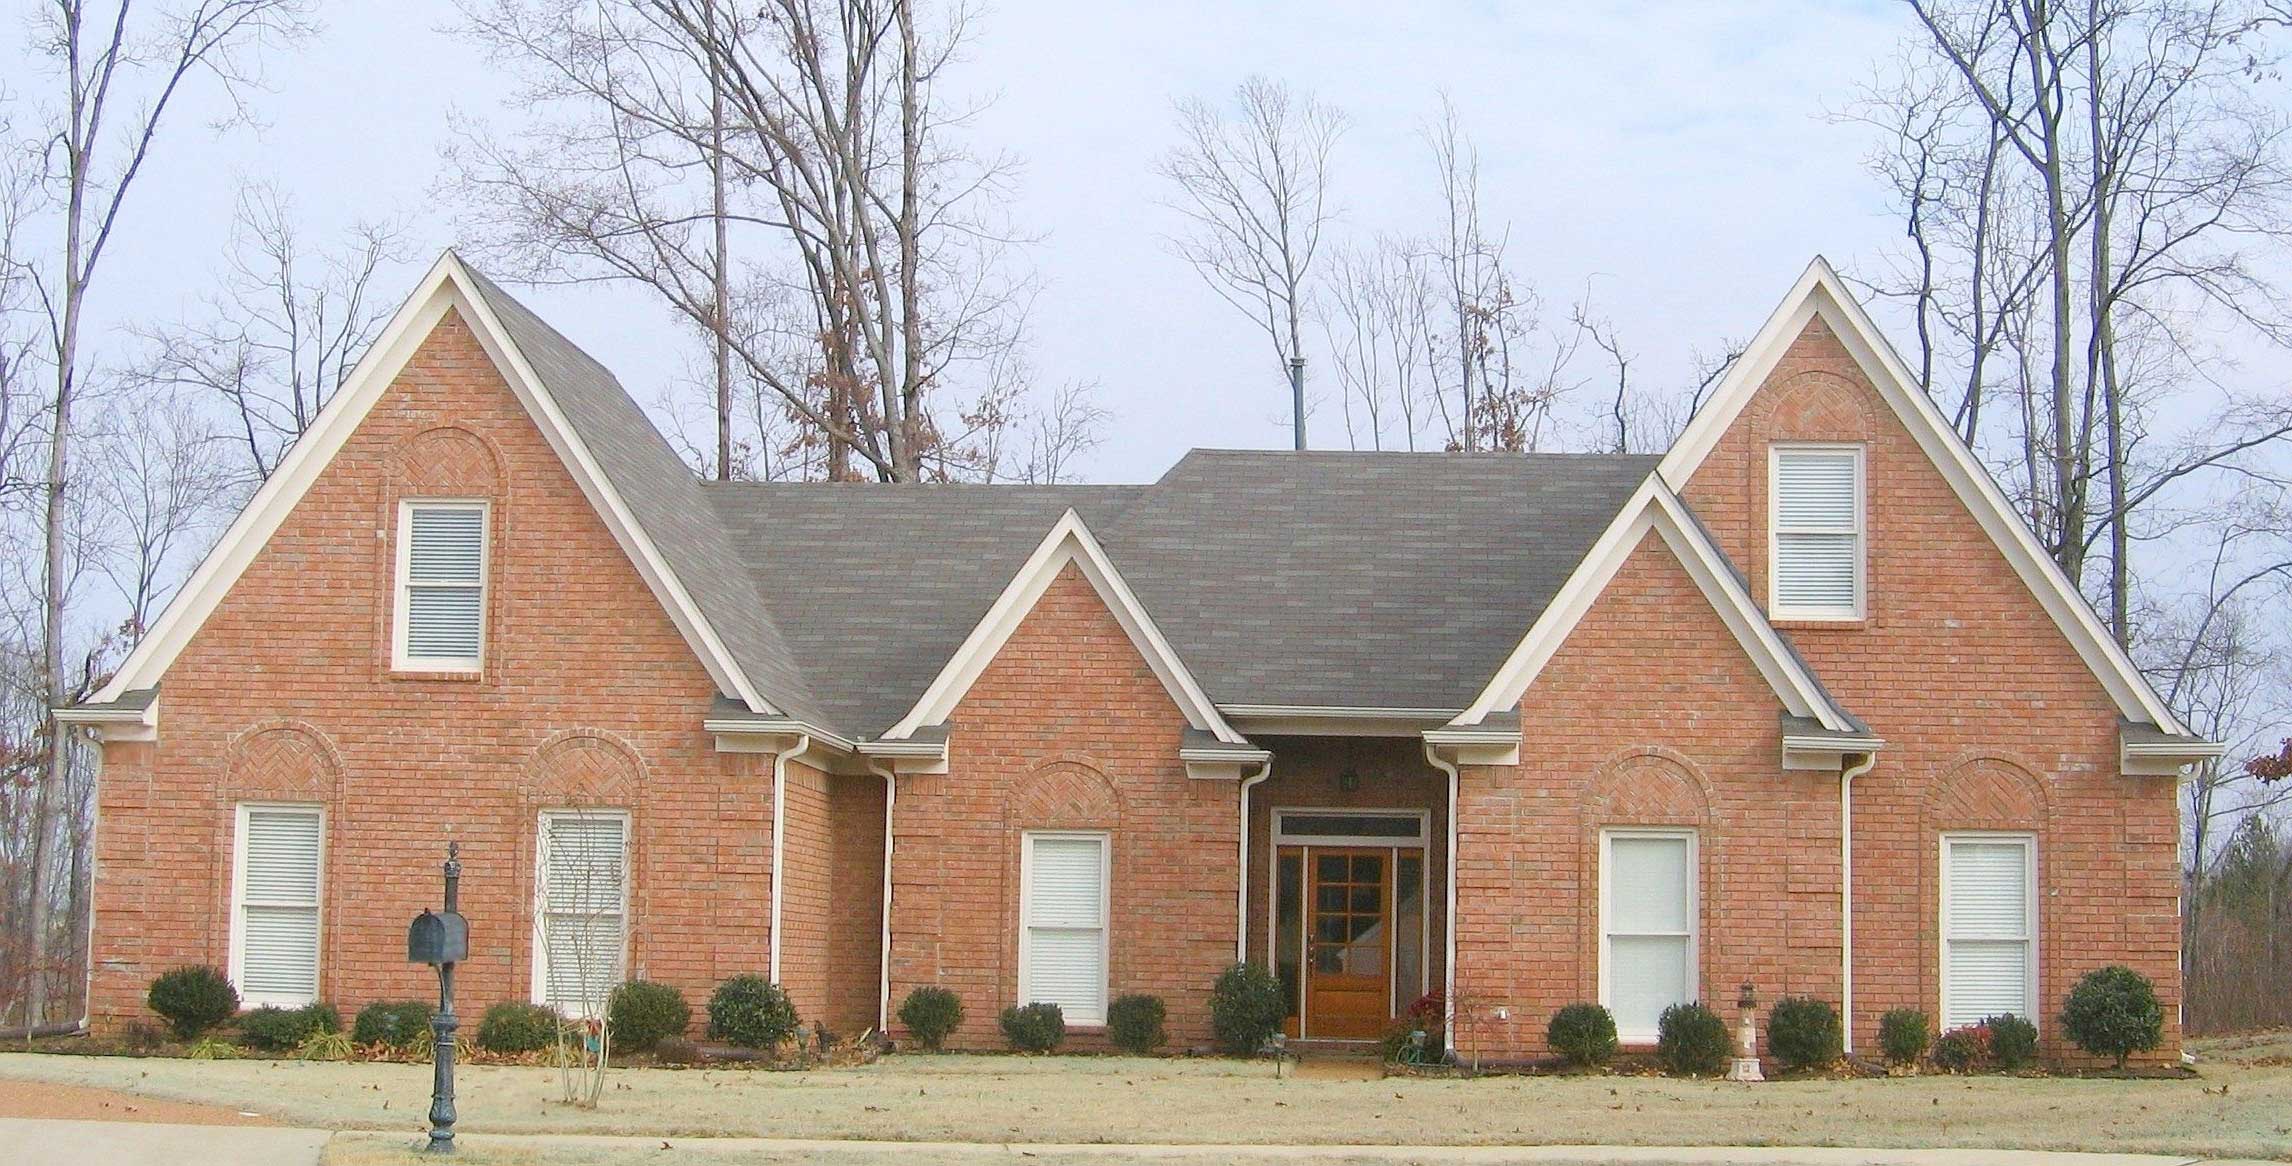
3-Bedroom, 1943 Sq Ft Cape Cod House Plan - 170-1143 - Front Exterior
Plan Collection
3-Bedroom, 1943 Sq Ft Cape Cod House Plan - 170-1143 - Front Exterior
Plan#170-1143
Starting at$1105
1943
Sq Ft
2
Story
3
Bed
2
Bath
3
Car
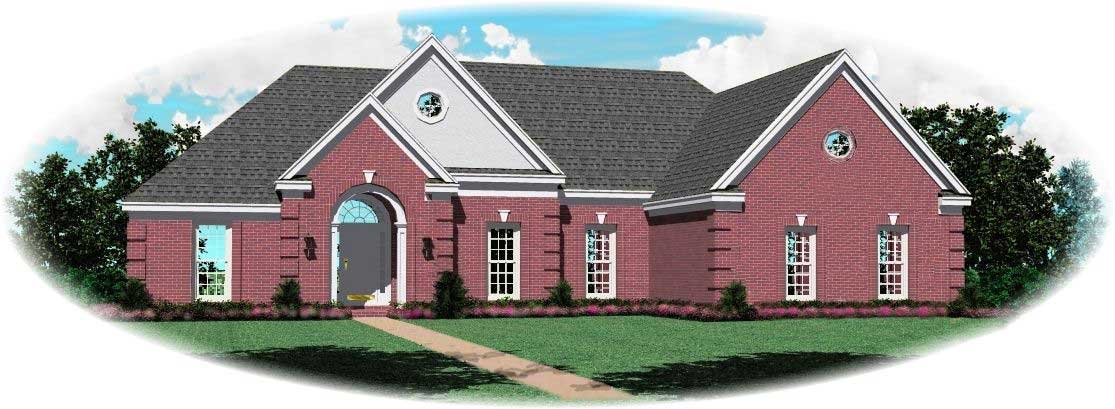
3-Bedroom, 1906 Sq Ft French House Plan - 170-1142 - Front Exterior
Plan Collection
3-Bedroom, 1906 Sq Ft French House Plan - 170-1142 - Front Exterior
Plan#170-1142
Starting at$910
1906
Sq Ft
1
Story
3
Bed
2
Bath
3
Car
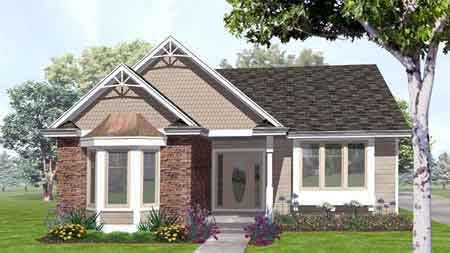
3-Bedroom, 1812 Sq Ft Craftsman House Plan - 146-1568 - Front Exterior
Plan Collection
3-Bedroom, 1812 Sq Ft Craftsman House Plan - 146-1568 - Front Exterior
Plan#146-1568
Starting at$980
1812
Sq Ft
1
Story
3
Bed
2
Bath
2
Car
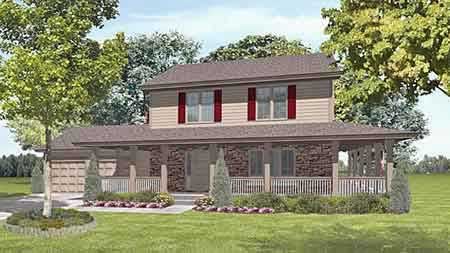
3-Bedroom, 1915 Sq Ft Craftsman House Plan - 146-1607 - Front Exterior
Plan Collection
3-Bedroom, 1915 Sq Ft Craftsman House Plan - 146-1607 - Front Exterior
Plan#146-1607
Starting at$980
1915
Sq Ft
2
Story
3
Bed
2.5
Bath
2
Car
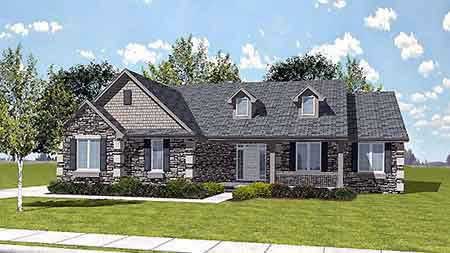
3-Bedroom, 1951 Sq Ft Craftsman House Plan - 146-1608 - Front Exterior
Plan Collection
3-Bedroom, 1951 Sq Ft Craftsman House Plan - 146-1608 - Front Exterior
Plan#146-1608
Starting at$980
1951
Sq Ft
1
Story
3
Bed
2.5
Bath
3
Car
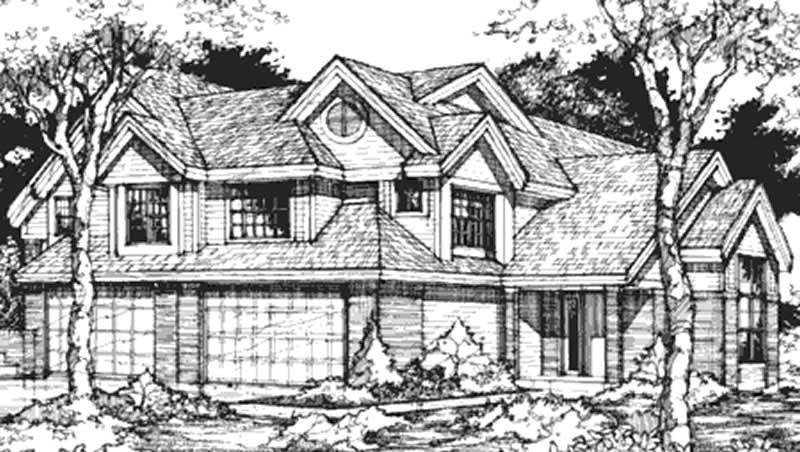
2-Bedroom, 1891 Sq Ft Duplex/Multi-Unit House Plan - 146-1545 - Front Exterior
Plan Collection
2-Bedroom, 1891 Sq Ft Duplex/Multi-Unit House Plan - 146-1545 - Front Exterior
Plan#146-1545
Starting at$980
1891
Sq Ft
2
Story
2
Bed
2.5
Bath
2
Car
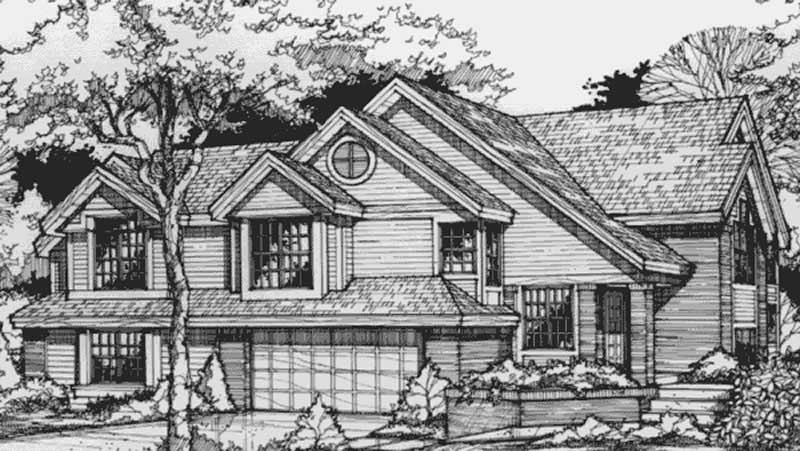
2-Bedroom, 1589 Sq Ft Duplex/Multi-Unit House Plan - 146-1322 - Front Exterior
Plan Collection
2-Bedroom, 1589 Sq Ft Duplex/Multi-Unit House Plan - 146-1322 - Front Exterior
Plan#146-1322
Starting at$980
1589
Sq Ft
2
Story
2
Bed
2.5
Bath
2
Car
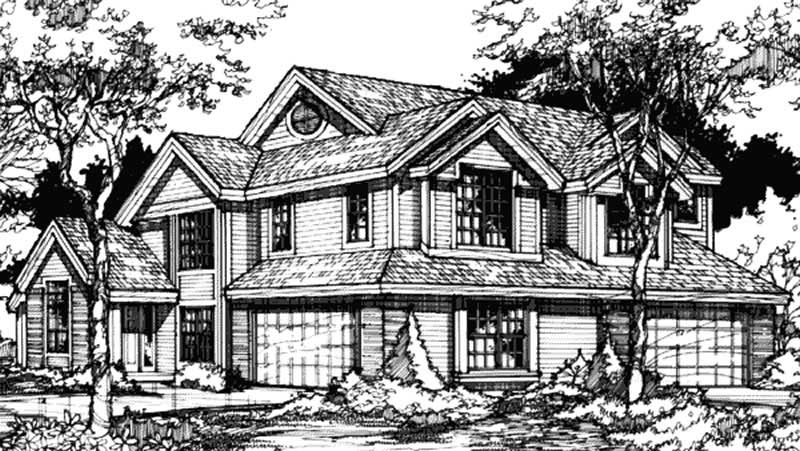
2-Bedroom, 1589 Sq Ft Duplex/Multi-Unit House Plan - 146-1896 - Front Exterior
Plan Collection
2-Bedroom, 1589 Sq Ft Duplex/Multi-Unit House Plan - 146-1896 - Front Exterior
Plan#146-1896
Starting at$980
1589
Sq Ft
2
Story
2
Bed
2.5
Bath
2
Car
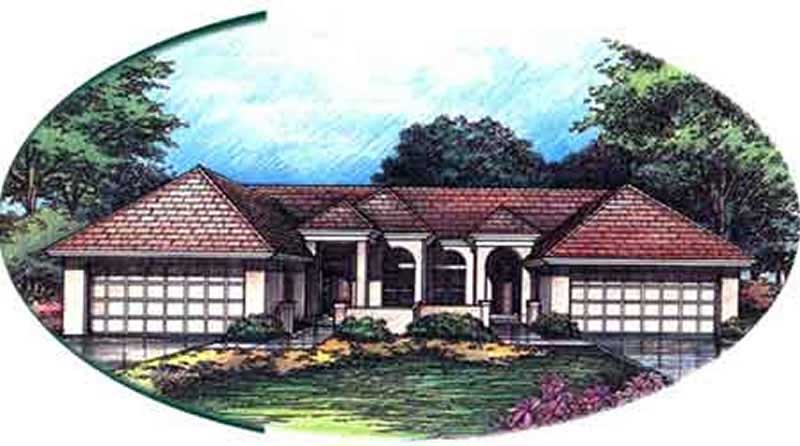
2-Bedroom, 1507 Sq Ft Duplex/Multi-Unit House Plan - 146-2989 - Front Exterior
Plan Collection
2-Bedroom, 1507 Sq Ft Duplex/Multi-Unit House Plan - 146-2989 - Front Exterior
Plan#146-2989
Starting at$1425
1507
Sq Ft
1
Story
2
Bed
2
Bath
2
Car
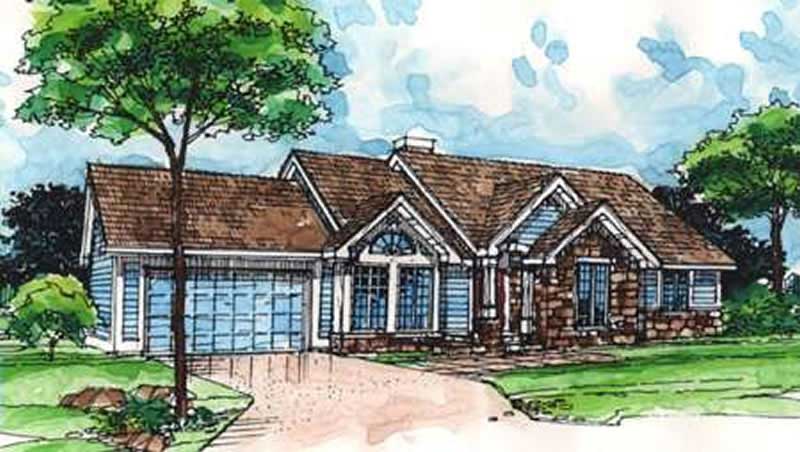
2-Bedroom, 1680 Sq Ft Ranch House Plan - 146-2965 - Front Exterior
Plan Collection
2-Bedroom, 1680 Sq Ft Ranch House Plan - 146-2965 - Front Exterior
Plan#146-2965
Starting at$980
1680
Sq Ft
1
Story
2
Bed
2
Bath
2
Car
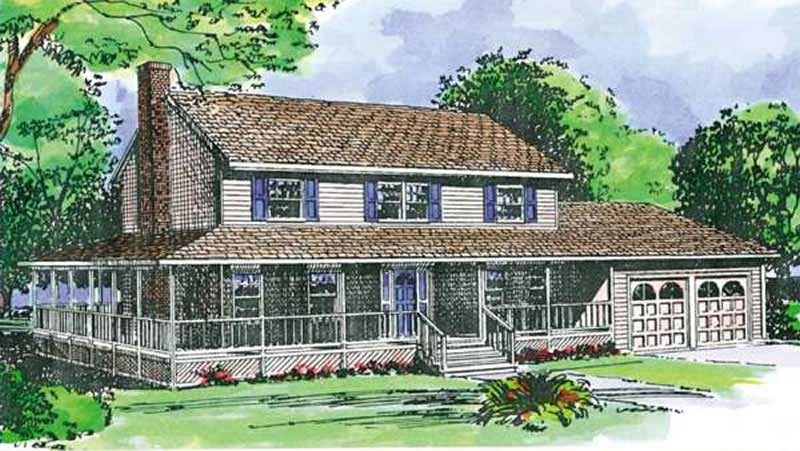
3-Bedroom, 1997 Sq Ft Farmhouse House Plan - 146-2126 - Front Exterior
Plan Collection
3-Bedroom, 1997 Sq Ft Farmhouse House Plan - 146-2126 - Front Exterior
Plan#146-2126
Starting at$980
1997
Sq Ft
2
Story
3
Bed
2.5
Bath
2
Car
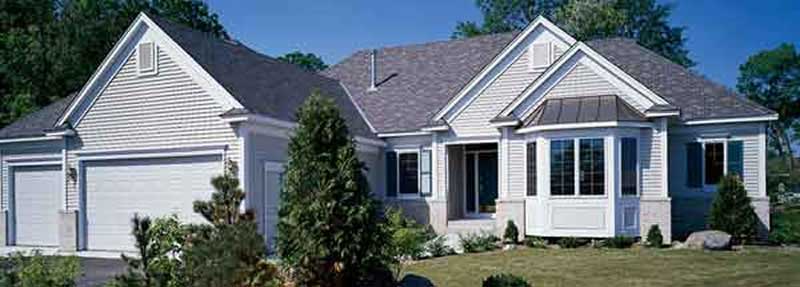
1-Bedroom, 1920 Sq Ft Country House Plan - 146-2304 - Front Exterior
Plan Collection
1-Bedroom, 1920 Sq Ft Country House Plan - 146-2304 - Front Exterior
Plan#146-2304
Starting at$980
1920
Sq Ft
1
Story
1
Bed
1.5
Bath
3
Car
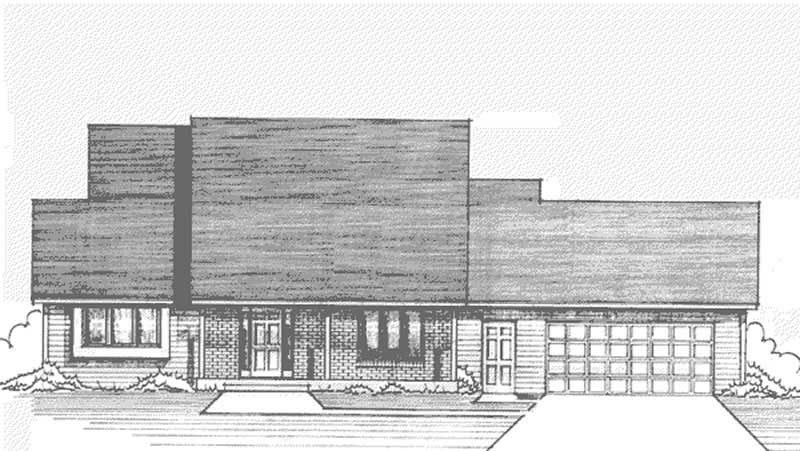
3-Bedroom, 1641 Sq Ft Cape Cod House Plan - 146-2653 - Front Exterior
Plan Collection
3-Bedroom, 1641 Sq Ft Cape Cod House Plan - 146-2653 - Front Exterior
Plan#146-2653
Starting at$980
1641
Sq Ft
2
Story
3
Bed
2.5
Bath
2
Car
3-Bedroom, 1991 Sq Ft Ranch House Plan - 135-1149 - Front Exterior
Plan Collection
3-Bedroom, 1991 Sq Ft Ranch House Plan - 135-1149 - Front Exterior
Plan#135-1149
Starting at$1380
1991
Sq Ft
1
Story
3
Bed
3.5
Bath
3
Car
3-Bedroom, 1906 Sq Ft Ranch House Plan - 135-1162 - Front Exterior
Plan Collection
3-Bedroom, 1906 Sq Ft Ranch House Plan - 135-1162 - Front Exterior
Plan#135-1162
Starting at$1380
1906
Sq Ft
1
Story
3
Bed
3
Bath
3
Car
5-Bedroom, 1821 Sq Ft Ranch House Plan - 135-1166 - Front Exterior
Plan Collection
5-Bedroom, 1821 Sq Ft Ranch House Plan - 135-1166 - Front Exterior
Plan#135-1166
Starting at$1380
1821
Sq Ft
1
Story
5
Bed
3.5
Bath
3
Car
3-Bedroom, 1761 Sq Ft Rustic House Plan - 135-1169 - Front Exterior
Plan Collection
3-Bedroom, 1761 Sq Ft Rustic House Plan - 135-1169 - Front Exterior
Plan#135-1169
Starting at$1380
1761
Sq Ft
1
Story
2
Bed
2.5
Bath
3
Car
3-Bedroom, 1919 Sq Ft Contemporary House Plan - 145-1480 - Front Exterior
Plan Collection
3-Bedroom, 1919 Sq Ft Contemporary House Plan - 145-1480 - Front Exterior
Plan#145-1480
Starting at$900
1919
Sq Ft
1
Story
3
Bed
2
Bath
2
Car
1-Bedroom, 1908 Sq Ft Ranch House Plan - 145-1661 - Front Exterior
Plan Collection
1-Bedroom, 1908 Sq Ft Ranch House Plan - 145-1661 - Front Exterior
Plan#145-1661
Starting at$900
1908
Sq Ft
2
Story
1
Bed
2.5
Bath
2
Car
3-Bedroom, 1716 Sq Ft French House Plan - 164-1016 - Front Exterior
Plan Collection
3-Bedroom, 1716 Sq Ft French House Plan - 164-1016 - Front Exterior
Plan#164-1016
Starting at$1125
1716
Sq Ft
1
Story
3
Bed
2
Bath
2
Car
3-Bedroom, 1618 Sq Ft French Home Plan - 164-1080 - Main Exterior
Plan Collection
3-Bedroom, 1618 Sq Ft French Home Plan - 164-1080 - Main Exterior
Plan#164-1080
Starting at$1125
1618
Sq Ft
1
Story
3
Bed
2
Bath
2
Car
3-Bedroom, 1680 Sq Ft Georgian House Plan - 164-1227 - Front Exterior
Plan Collection
3-Bedroom, 1680 Sq Ft Georgian House Plan - 164-1227 - Front Exterior
Plan#164-1227
Starting at$1125
1680
Sq Ft
1
Story
3
Bed
2
Bath
2
Car
3-Bedroom, 1501 Sq Ft Country House Plan - 164-1190 - Front Exterior
Plan Collection
3-Bedroom, 1501 Sq Ft Country House Plan - 164-1190 - Front Exterior
Plan#164-1190
Starting at$1125
1501
Sq Ft
2
Story
3
Bed
2
Bath
2
Car
3-Bedroom, 1638 Sq Ft Ranch House Plan - 170-1827 - Front Exterior
Plan Collection
3-Bedroom, 1638 Sq Ft Ranch House Plan - 170-1827 - Front Exterior
Plan#170-1827
Starting at$905
1638
Sq Ft
1
Story
3
Bed
2
Bath
2
Car
3-Bedroom, 1943 Sq Ft Cape Cod House Plan - 170-1143 - Front Exterior
Plan Collection
3-Bedroom, 1943 Sq Ft Cape Cod House Plan - 170-1143 - Front Exterior
Plan#170-1143
Starting at$1105
1943
Sq Ft
2
Story
3
Bed
2
Bath
3
Car
3-Bedroom, 1906 Sq Ft French House Plan - 170-1142 - Front Exterior
Plan Collection
3-Bedroom, 1906 Sq Ft French House Plan - 170-1142 - Front Exterior
Plan#170-1142
Starting at$910
1906
Sq Ft
1
Story
3
Bed
2
Bath
3
Car
3-Bedroom, 1812 Sq Ft Craftsman House Plan - 146-1568 - Front Exterior
Plan Collection
3-Bedroom, 1812 Sq Ft Craftsman House Plan - 146-1568 - Front Exterior
Plan#146-1568
Starting at$980
1812
Sq Ft
1
Story
3
Bed
2
Bath
2
Car
3-Bedroom, 1915 Sq Ft Craftsman House Plan - 146-1607 - Front Exterior
Plan Collection
3-Bedroom, 1915 Sq Ft Craftsman House Plan - 146-1607 - Front Exterior
Plan#146-1607
Starting at$980
1915
Sq Ft
2
Story
3
Bed
2.5
Bath
2
Car
3-Bedroom, 1951 Sq Ft Craftsman House Plan - 146-1608 - Front Exterior
Plan Collection
3-Bedroom, 1951 Sq Ft Craftsman House Plan - 146-1608 - Front Exterior
Plan#146-1608
Starting at$980
1951
Sq Ft
1
Story
3
Bed
2.5
Bath
3
Car
2-Bedroom, 1891 Sq Ft Duplex/Multi-Unit House Plan - 146-1545 - Front Exterior
Plan Collection
2-Bedroom, 1891 Sq Ft Duplex/Multi-Unit House Plan - 146-1545 - Front Exterior
Plan#146-1545
Starting at$980
1891
Sq Ft
2
Story
2
Bed
2.5
Bath
2
Car
2-Bedroom, 1589 Sq Ft Duplex/Multi-Unit House Plan - 146-1322 - Front Exterior
Plan Collection
2-Bedroom, 1589 Sq Ft Duplex/Multi-Unit House Plan - 146-1322 - Front Exterior
Plan#146-1322
Starting at$980
1589
Sq Ft
2
Story
2
Bed
2.5
Bath
2
Car
2-Bedroom, 1589 Sq Ft Duplex/Multi-Unit House Plan - 146-1896 - Front Exterior
Plan Collection
2-Bedroom, 1589 Sq Ft Duplex/Multi-Unit House Plan - 146-1896 - Front Exterior
Plan#146-1896
Starting at$980
1589
Sq Ft
2
Story
2
Bed
2.5
Bath
2
Car
2-Bedroom, 1507 Sq Ft Duplex/Multi-Unit House Plan - 146-2989 - Front Exterior
Plan Collection
2-Bedroom, 1507 Sq Ft Duplex/Multi-Unit House Plan - 146-2989 - Front Exterior
Plan#146-2989
Starting at$1425
1507
Sq Ft
1
Story
2
Bed
2
Bath
2
Car
2-Bedroom, 1680 Sq Ft Ranch House Plan - 146-2965 - Front Exterior
Plan Collection
2-Bedroom, 1680 Sq Ft Ranch House Plan - 146-2965 - Front Exterior
Plan#146-2965
Starting at$980
1680
Sq Ft
1
Story
2
Bed
2
Bath
2
Car
3-Bedroom, 1997 Sq Ft Farmhouse House Plan - 146-2126 - Front Exterior
Plan Collection
3-Bedroom, 1997 Sq Ft Farmhouse House Plan - 146-2126 - Front Exterior
Plan#146-2126
Starting at$980
1997
Sq Ft
2
Story
3
Bed
2.5
Bath
2
Car
1-Bedroom, 1920 Sq Ft Country House Plan - 146-2304 - Front Exterior
Plan Collection
1-Bedroom, 1920 Sq Ft Country House Plan - 146-2304 - Front Exterior
Plan#146-2304
Starting at$980
1920
Sq Ft
1
Story
1
Bed
1.5
Bath
3
Car
3-Bedroom, 1641 Sq Ft Cape Cod House Plan - 146-2653 - Front Exterior
Plan Collection
3-Bedroom, 1641 Sq Ft Cape Cod House Plan - 146-2653 - Front Exterior
Plan#146-2653
Starting at$980
1641
Sq Ft
2
Story
3
Bed
2.5
Bath
2
Car
1...1718192021...25