1500-2000 Square Foot, 65-75 Foot Wide House Plans

587
Plan Results
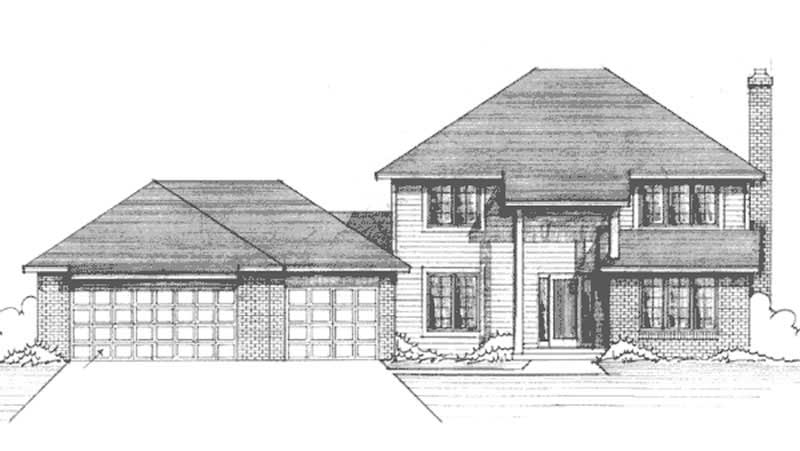
3-Bedroom, 1953 Sq Ft Colonial House Plan - 146-2388 - Front Exterior
Plan Collection
3-Bedroom, 1953 Sq Ft Colonial House Plan - 146-2388 - Front Exterior
Plan#146-2388
Starting at$980
1953
Sq Ft
2
Story
3
Bed
2.5
Bath
3
Car
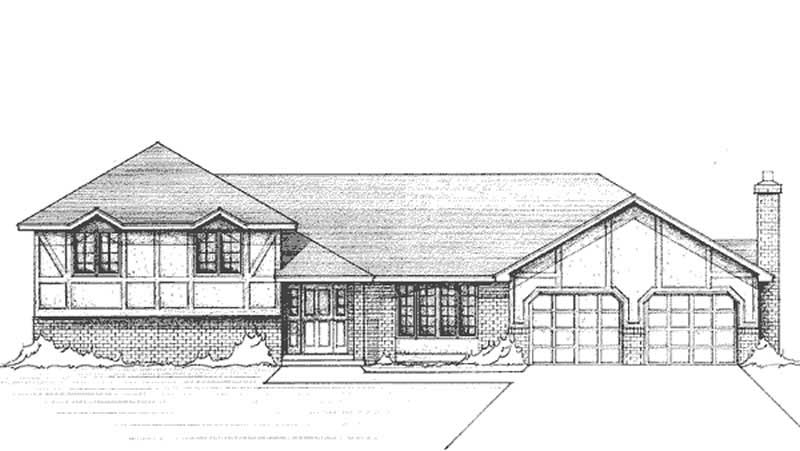
3-Bedroom, 1823 Sq Ft Tudor House Plan - 146-2847 - Front Exterior
Plan Collection
3-Bedroom, 1823 Sq Ft Tudor House Plan - 146-2847 - Front Exterior
Plan#146-2847
Starting at$980
1823
Sq Ft
1
Story
3
Bed
3.5
Bath
2
Car
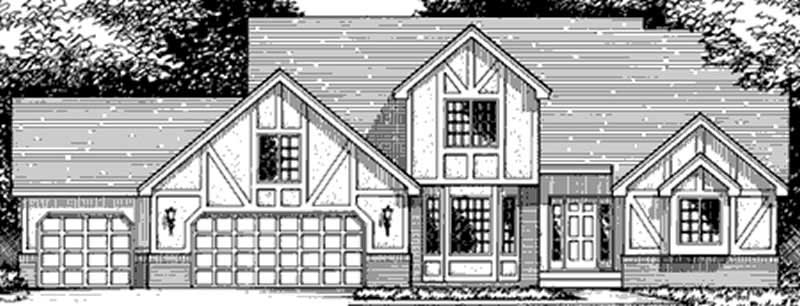
3-Bedroom, 1934 Sq Ft Tudor House Plan - 146-1974 - Front Exterior
Plan Collection
3-Bedroom, 1934 Sq Ft Tudor House Plan - 146-1974 - Front Exterior
Plan#146-1974
Starting at$980
1934
Sq Ft
2
Story
3
Bed
2.5
Bath
3
Car
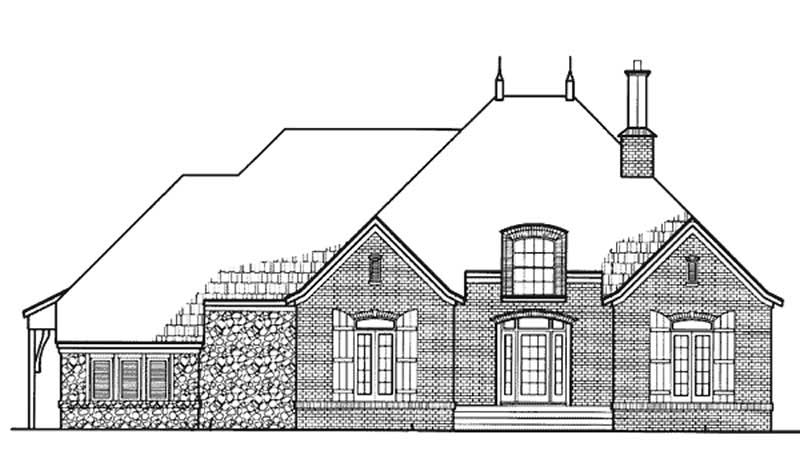
3-Bedroom, 1801 Sq Ft European House Plan - 146-2886 - Front Exterior
Plan Collection
3-Bedroom, 1801 Sq Ft European House Plan - 146-2886 - Front Exterior
Plan#146-2886
Starting at$980
1801
Sq Ft
1
Story
3
Bed
2
Bath
2
Car
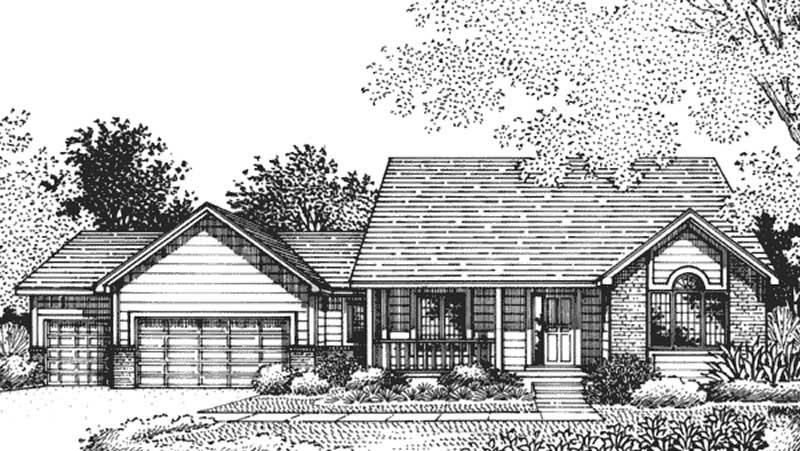
3-Bedroom, 1824 Sq Ft Country House Plan - 146-2370 - Front Exterior
Plan Collection
3-Bedroom, 1824 Sq Ft Country House Plan - 146-2370 - Front Exterior
Plan#146-2370
Starting at$980
1824
Sq Ft
2
Story
3
Bed
2.5
Bath
3
Car
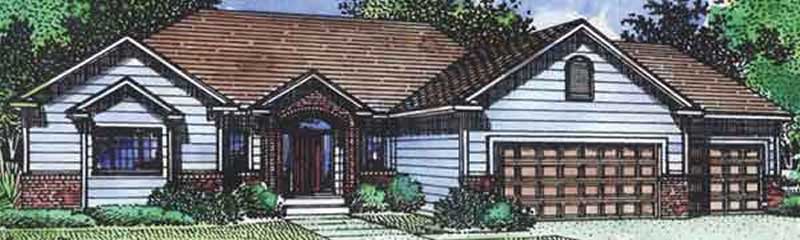
1-Bedroom, 1869 Sq Ft Country House Plan - 146-1960 - Front Exterior
Plan Collection
1-Bedroom, 1869 Sq Ft Country House Plan - 146-1960 - Front Exterior
Plan#146-1960
Starting at$980
1869
Sq Ft
1
Story
1
Bed
1.5
Bath
3
Car
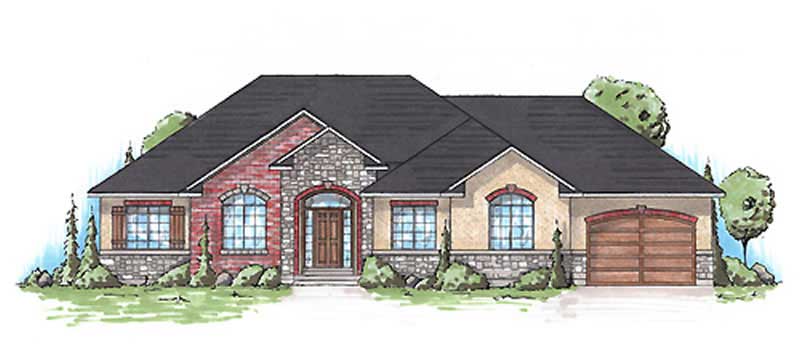
3-Bedroom, 1695 Sq Ft Small House Plans - 135-1105 - Main Exterior
Plan Collection
3-Bedroom, 1695 Sq Ft Small House Plans - 135-1105 - Main Exterior
Plan#135-1105
Starting at$1380
1695
Sq Ft
1
Story
3
Bed
2
Bath
3
Car
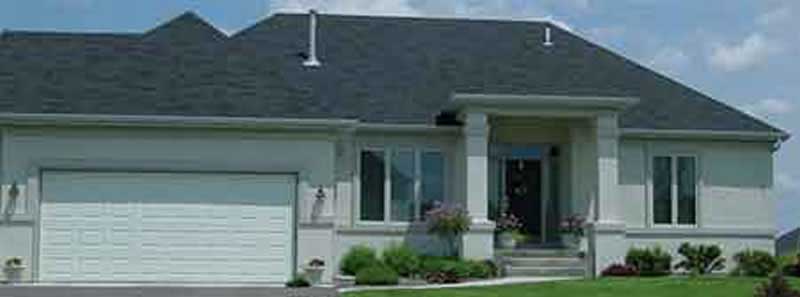
1-Bedroom, 1750 Sq Ft Prairie House Plan - 146-1911 - Front Exterior
Plan Collection
1-Bedroom, 1750 Sq Ft Prairie House Plan - 146-1911 - Front Exterior
Plan#146-1911
Starting at$980
1750
Sq Ft
1
Story
1
Bed
1.5
Bath
3
Car
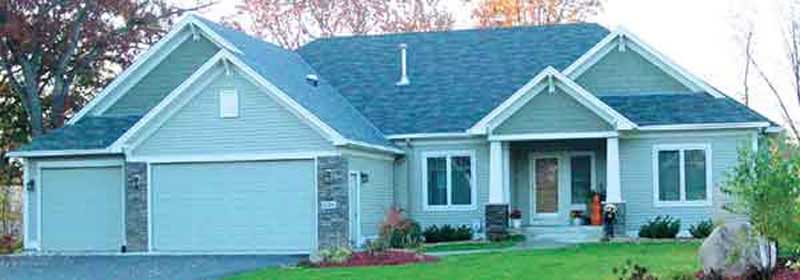
1-Bedroom, 1786 Sq Ft Country House Plan - 146-2419 - Front Exterior
Plan Collection
1-Bedroom, 1786 Sq Ft Country House Plan - 146-2419 - Front Exterior
Plan#146-2419
Starting at$980
1786
Sq Ft
1
Story
1
Bed
1.5
Bath
3
Car
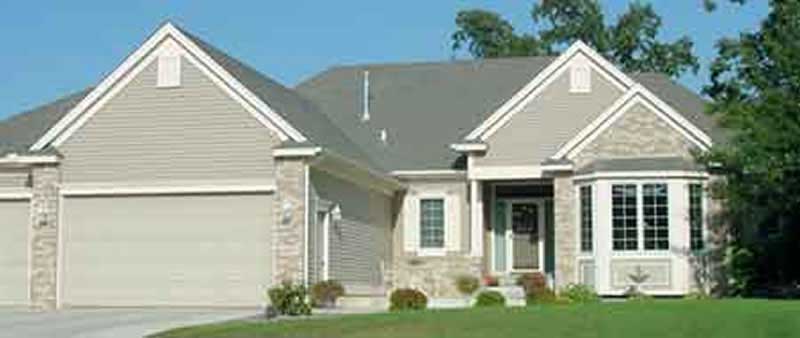
2-Bedroom, 1726 Sq Ft European House Plan - 146-1877 - Front Exterior
Plan Collection
2-Bedroom, 1726 Sq Ft European House Plan - 146-1877 - Front Exterior
Plan#146-1877
Starting at$980
1726
Sq Ft
1
Story
2
Bed
2.5
Bath
3
Car
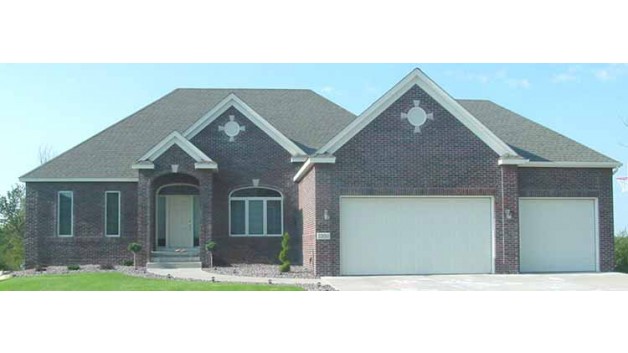
3-Bedroom, 1790 Sq Ft European House Plan - 146-1902 - Front Exterior
Plan Collection
3-Bedroom, 1790 Sq Ft European House Plan - 146-1902 - Front Exterior
Plan#146-1902
Starting at$980
1790
Sq Ft
1
Story
3
Bed
2.5
Bath
3
Car
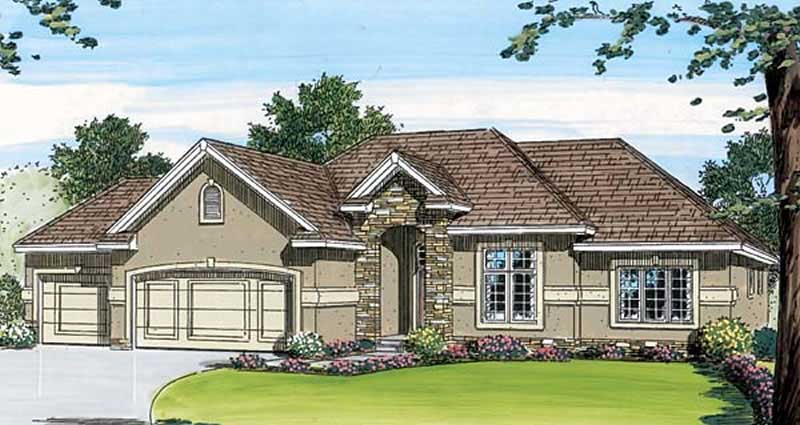
3-Bedroom, 1780 Sq Ft Small House Plans - 100-1018 - Front Exterior
Plan Collection
3-Bedroom, 1780 Sq Ft Small House Plans - 100-1018 - Front Exterior
Plan#100-1018
Starting at$1500
1780
Sq Ft
1
Story
3
Bed
2
Bath
3
Car
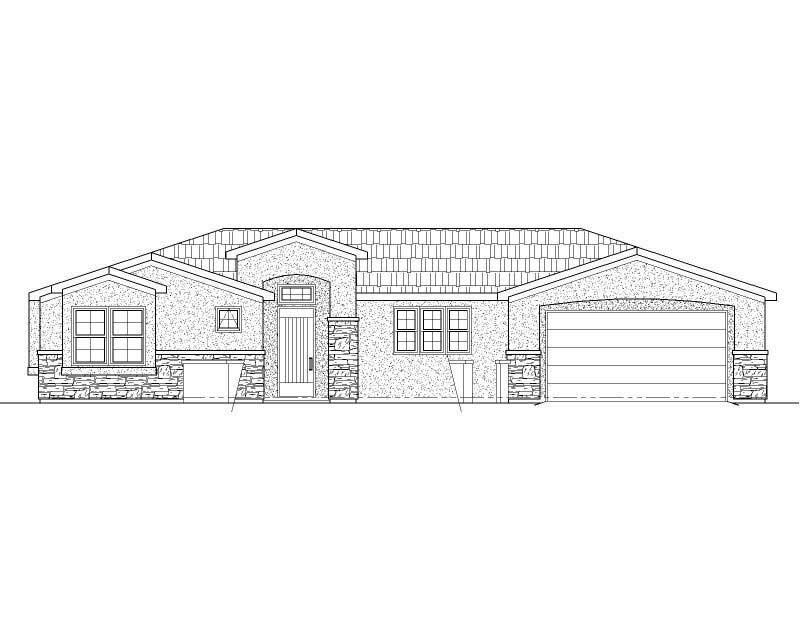
3-Bedroom, 1556 Sq Ft Southwest Home Plan - 125-1183 - Main Exterior
Plan Collection
3-Bedroom, 1556 Sq Ft Southwest Home Plan - 125-1183 - Main Exterior
Plan#125-1183
Starting at$1167
1556
Sq Ft
1
Story
3
Bed
3
Bath
2
Car
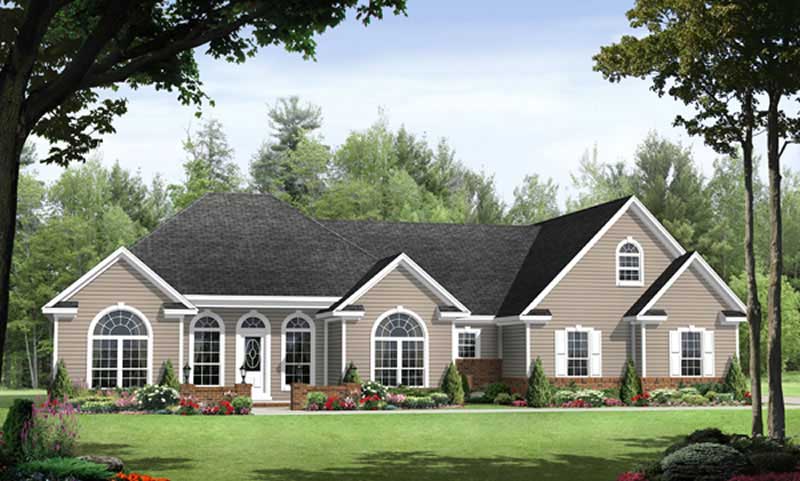
3-Bedroom, 1992 Sq Ft Country Home Plan - 141-1085 - Main Exterior
Plan Collection
3-Bedroom, 1992 Sq Ft Country Home Plan - 141-1085 - Main Exterior
Plan#141-1085
Starting at$1300
1992
Sq Ft
1
Story
3
Bed
2.5
Bath
2
Car
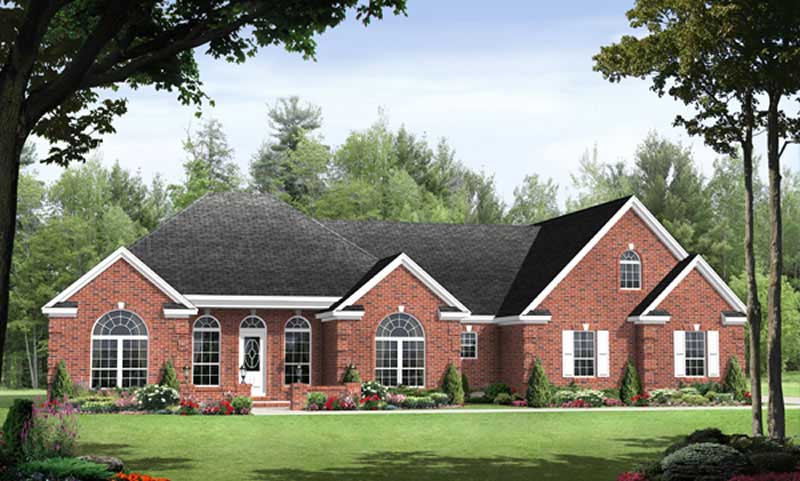
3-Bedroom, 1992 Sq Ft Country Home Plan - 141-1011 - Main Exterior
Plan Collection
3-Bedroom, 1992 Sq Ft Country Home Plan - 141-1011 - Main Exterior
Plan#141-1011
Starting at$1300
1992
Sq Ft
1
Story
3
Bed
2.5
Bath
2
Car
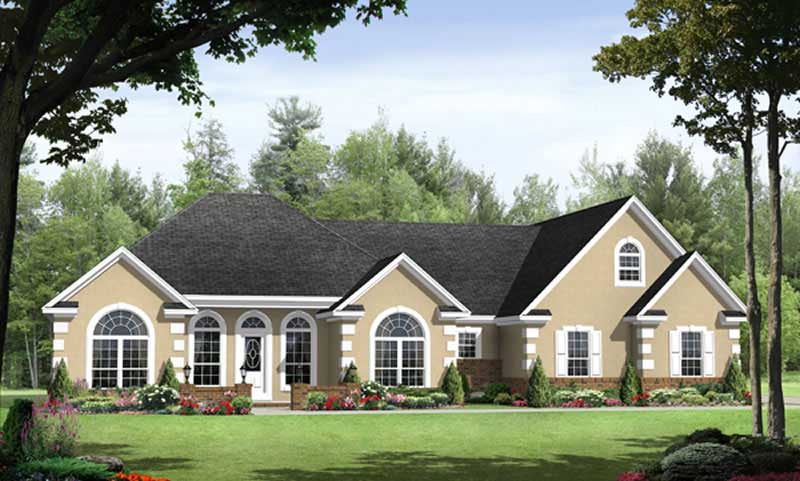
3-Bedroom, 1955 Sq Ft Country Home Plan - 141-1086 - Main Exterior
Plan Collection
3-Bedroom, 1955 Sq Ft Country Home Plan - 141-1086 - Main Exterior
Plan#141-1086
Starting at$1300
1955
Sq Ft
1
Story
3
Bed
2.5
Bath
2
Car
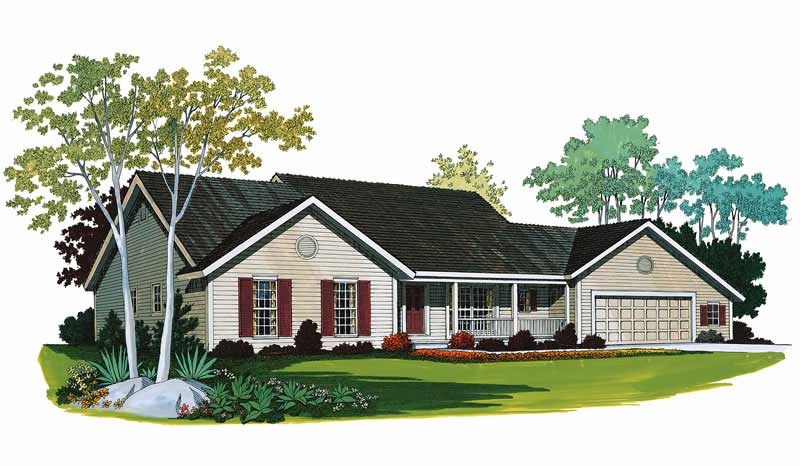
3-Bedroom, 1830 Sq Ft Country House Plan - 137-1346 - Front Exterior
Plan Collection
3-Bedroom, 1830 Sq Ft Country House Plan - 137-1346 - Front Exterior
Plan#137-1346
Starting at$800
1830
Sq Ft
1
Story
3
Bed
2
Bath
2
Car
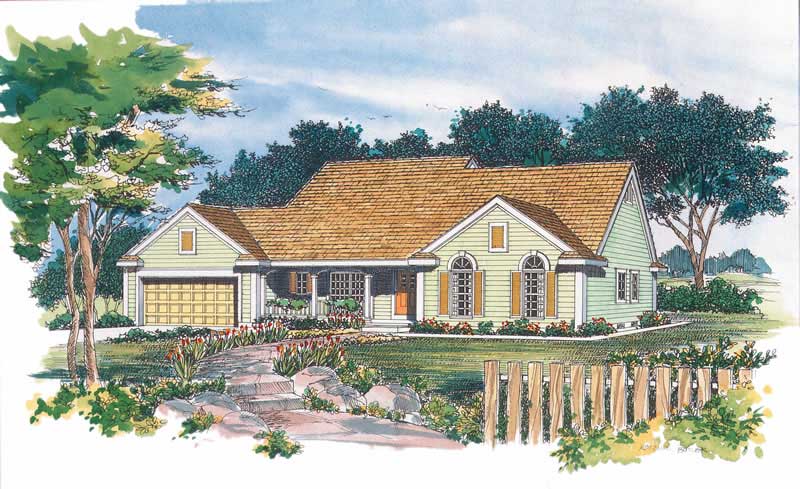
3-Bedroom, 1835 Sq Ft Country House Plan - 137-1444 - Front Exterior
Plan Collection
3-Bedroom, 1835 Sq Ft Country House Plan - 137-1444 - Front Exterior
Plan#137-1444
Starting at$800
1835
Sq Ft
1
Story
3
Bed
2
Bath
2
Car
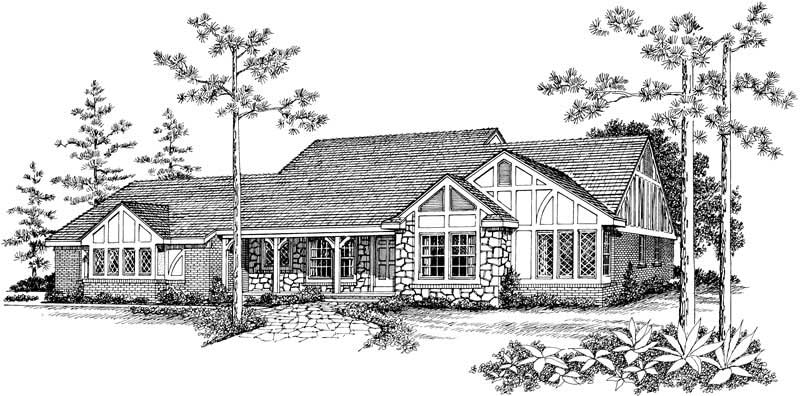
3-Bedroom, 1944 Sq Ft European House Plan - 137-1443 - Front Exterior
Plan Collection
3-Bedroom, 1944 Sq Ft European House Plan - 137-1443 - Front Exterior
Plan#137-1443
Starting at$865
1944
Sq Ft
1
Story
3
Bed
2
Bath
2
Car
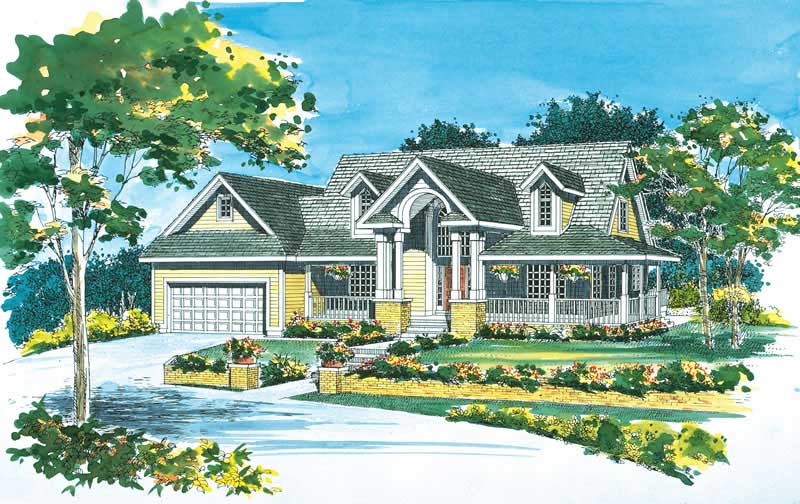
3-Bedroom, 1937 Sq Ft Country Home Plan - 137-1387 - Main Exterior
Plan Collection
3-Bedroom, 1937 Sq Ft Country Home Plan - 137-1387 - Main Exterior
Plan#137-1387
Starting at$735
1937
Sq Ft
2
Story
3
Bed
2.5
Bath
2
Car
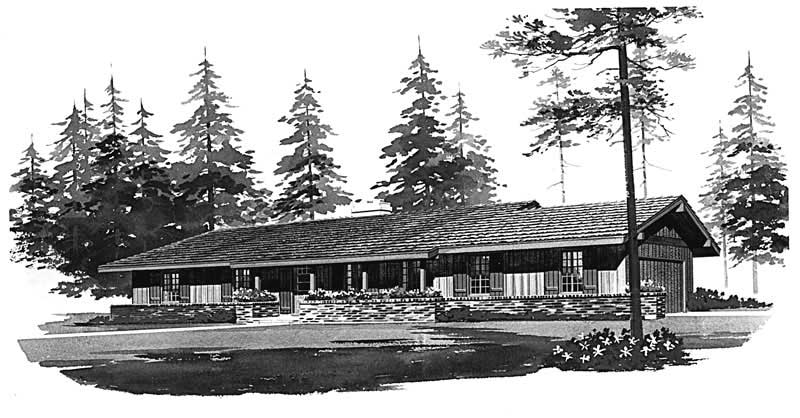
4-Bedroom, 1536 Sq Ft Ranch Home Plan - 137-1742 - Main Exterior
Plan Collection
4-Bedroom, 1536 Sq Ft Ranch Home Plan - 137-1742 - Main Exterior
Plan#137-1742
Starting at$735
1536
Sq Ft
1
Story
4
Bed
2
Bath
2
Car
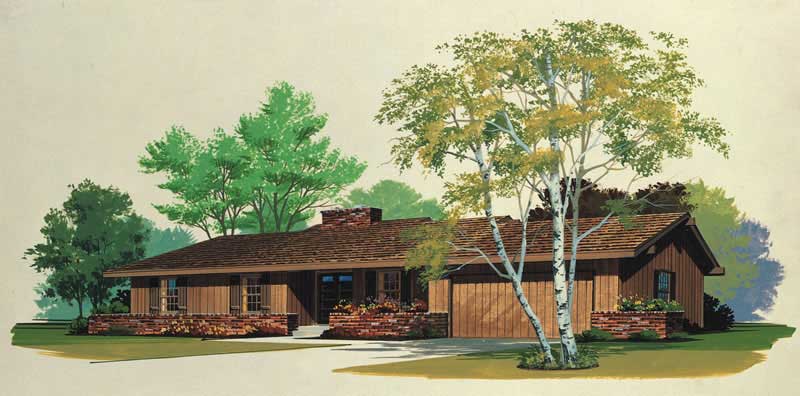
3-Bedroom, 1589 Sq Ft Ranch House Plan - 137-1732 - Front Exterior
Plan Collection
3-Bedroom, 1589 Sq Ft Ranch House Plan - 137-1732 - Front Exterior
Plan#137-1732
Starting at$800
1589
Sq Ft
1
Story
3
Bed
2.5
Bath
2
Car
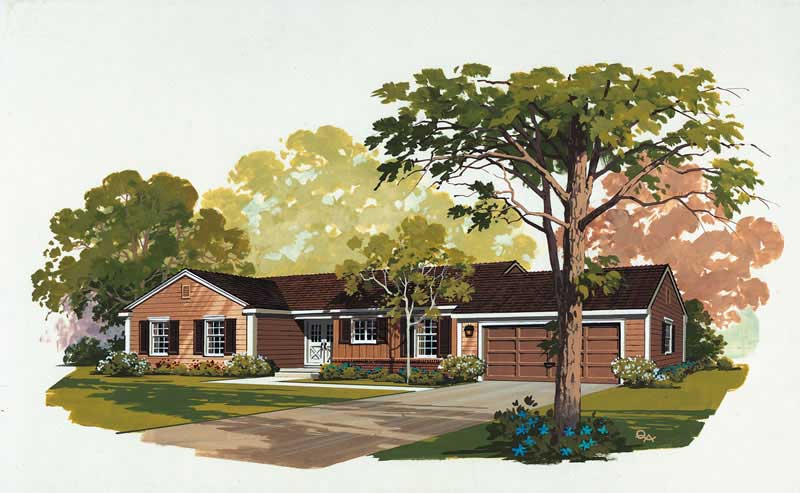
3-Bedroom, 1515 Sq Ft Ranch Home Plan - 137-1689 - Main Exterior
Plan Collection
3-Bedroom, 1515 Sq Ft Ranch Home Plan - 137-1689 - Main Exterior
Plan#137-1689
Starting at$735
1515
Sq Ft
1
Story
3
Bed
2
Bath
2
Car
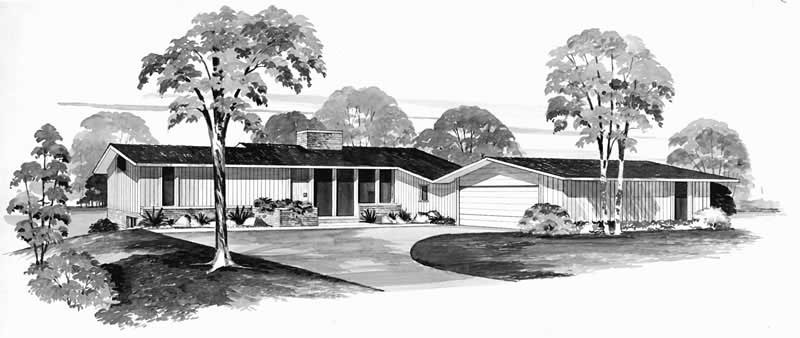
5-Bedroom, 1616 Sq Ft Contemporary House Plan - 137-1849 - Front Exterior
Plan Collection
5-Bedroom, 1616 Sq Ft Contemporary House Plan - 137-1849 - Front Exterior
Plan#137-1849
Starting at$925
1616
Sq Ft
1
Story
5
Bed
3.5
Bath
2
Car
3-Bedroom, 1953 Sq Ft Colonial House Plan - 146-2388 - Front Exterior
Plan Collection
3-Bedroom, 1953 Sq Ft Colonial House Plan - 146-2388 - Front Exterior
Plan#146-2388
Starting at$980
1953
Sq Ft
2
Story
3
Bed
2.5
Bath
3
Car
3-Bedroom, 1823 Sq Ft Tudor House Plan - 146-2847 - Front Exterior
Plan Collection
3-Bedroom, 1823 Sq Ft Tudor House Plan - 146-2847 - Front Exterior
Plan#146-2847
Starting at$980
1823
Sq Ft
1
Story
3
Bed
3.5
Bath
2
Car
3-Bedroom, 1934 Sq Ft Tudor House Plan - 146-1974 - Front Exterior
Plan Collection
3-Bedroom, 1934 Sq Ft Tudor House Plan - 146-1974 - Front Exterior
Plan#146-1974
Starting at$980
1934
Sq Ft
2
Story
3
Bed
2.5
Bath
3
Car
3-Bedroom, 1801 Sq Ft European House Plan - 146-2886 - Front Exterior
Plan Collection
3-Bedroom, 1801 Sq Ft European House Plan - 146-2886 - Front Exterior
Plan#146-2886
Starting at$980
1801
Sq Ft
1
Story
3
Bed
2
Bath
2
Car
3-Bedroom, 1824 Sq Ft Country House Plan - 146-2370 - Front Exterior
Plan Collection
3-Bedroom, 1824 Sq Ft Country House Plan - 146-2370 - Front Exterior
Plan#146-2370
Starting at$980
1824
Sq Ft
2
Story
3
Bed
2.5
Bath
3
Car
1-Bedroom, 1869 Sq Ft Country House Plan - 146-1960 - Front Exterior
Plan Collection
1-Bedroom, 1869 Sq Ft Country House Plan - 146-1960 - Front Exterior
Plan#146-1960
Starting at$980
1869
Sq Ft
1
Story
1
Bed
1.5
Bath
3
Car
3-Bedroom, 1695 Sq Ft Small House Plans - 135-1105 - Main Exterior
Plan Collection
3-Bedroom, 1695 Sq Ft Small House Plans - 135-1105 - Main Exterior
Plan#135-1105
Starting at$1380
1695
Sq Ft
1
Story
3
Bed
2
Bath
3
Car
1-Bedroom, 1750 Sq Ft Prairie House Plan - 146-1911 - Front Exterior
Plan Collection
1-Bedroom, 1750 Sq Ft Prairie House Plan - 146-1911 - Front Exterior
Plan#146-1911
Starting at$980
1750
Sq Ft
1
Story
1
Bed
1.5
Bath
3
Car
1-Bedroom, 1786 Sq Ft Country House Plan - 146-2419 - Front Exterior
Plan Collection
1-Bedroom, 1786 Sq Ft Country House Plan - 146-2419 - Front Exterior
Plan#146-2419
Starting at$980
1786
Sq Ft
1
Story
1
Bed
1.5
Bath
3
Car
2-Bedroom, 1726 Sq Ft European House Plan - 146-1877 - Front Exterior
Plan Collection
2-Bedroom, 1726 Sq Ft European House Plan - 146-1877 - Front Exterior
Plan#146-1877
Starting at$980
1726
Sq Ft
1
Story
2
Bed
2.5
Bath
3
Car
3-Bedroom, 1790 Sq Ft European House Plan - 146-1902 - Front Exterior
Plan Collection
3-Bedroom, 1790 Sq Ft European House Plan - 146-1902 - Front Exterior
Plan#146-1902
Starting at$980
1790
Sq Ft
1
Story
3
Bed
2.5
Bath
3
Car
3-Bedroom, 1780 Sq Ft Small House Plans - 100-1018 - Front Exterior
Plan Collection
3-Bedroom, 1780 Sq Ft Small House Plans - 100-1018 - Front Exterior
Plan#100-1018
Starting at$1500
1780
Sq Ft
1
Story
3
Bed
2
Bath
3
Car
3-Bedroom, 1556 Sq Ft Southwest Home Plan - 125-1183 - Main Exterior
Plan Collection
3-Bedroom, 1556 Sq Ft Southwest Home Plan - 125-1183 - Main Exterior
Plan#125-1183
Starting at$1167
1556
Sq Ft
1
Story
3
Bed
3
Bath
2
Car
3-Bedroom, 1992 Sq Ft Country Home Plan - 141-1085 - Main Exterior
Plan Collection
3-Bedroom, 1992 Sq Ft Country Home Plan - 141-1085 - Main Exterior
Plan#141-1085
Starting at$1300
1992
Sq Ft
1
Story
3
Bed
2.5
Bath
2
Car
3-Bedroom, 1992 Sq Ft Country Home Plan - 141-1011 - Main Exterior
Plan Collection
3-Bedroom, 1992 Sq Ft Country Home Plan - 141-1011 - Main Exterior
Plan#141-1011
Starting at$1300
1992
Sq Ft
1
Story
3
Bed
2.5
Bath
2
Car
3-Bedroom, 1955 Sq Ft Country Home Plan - 141-1086 - Main Exterior
Plan Collection
3-Bedroom, 1955 Sq Ft Country Home Plan - 141-1086 - Main Exterior
Plan#141-1086
Starting at$1300
1955
Sq Ft
1
Story
3
Bed
2.5
Bath
2
Car
3-Bedroom, 1830 Sq Ft Country House Plan - 137-1346 - Front Exterior
Plan Collection
3-Bedroom, 1830 Sq Ft Country House Plan - 137-1346 - Front Exterior
Plan#137-1346
Starting at$800
1830
Sq Ft
1
Story
3
Bed
2
Bath
2
Car
3-Bedroom, 1835 Sq Ft Country House Plan - 137-1444 - Front Exterior
Plan Collection
3-Bedroom, 1835 Sq Ft Country House Plan - 137-1444 - Front Exterior
Plan#137-1444
Starting at$800
1835
Sq Ft
1
Story
3
Bed
2
Bath
2
Car
3-Bedroom, 1944 Sq Ft European House Plan - 137-1443 - Front Exterior
Plan Collection
3-Bedroom, 1944 Sq Ft European House Plan - 137-1443 - Front Exterior
Plan#137-1443
Starting at$865
1944
Sq Ft
1
Story
3
Bed
2
Bath
2
Car
3-Bedroom, 1937 Sq Ft Country Home Plan - 137-1387 - Main Exterior
Plan Collection
3-Bedroom, 1937 Sq Ft Country Home Plan - 137-1387 - Main Exterior
Plan#137-1387
Starting at$735
1937
Sq Ft
2
Story
3
Bed
2.5
Bath
2
Car
4-Bedroom, 1536 Sq Ft Ranch Home Plan - 137-1742 - Main Exterior
Plan Collection
4-Bedroom, 1536 Sq Ft Ranch Home Plan - 137-1742 - Main Exterior
Plan#137-1742
Starting at$735
1536
Sq Ft
1
Story
4
Bed
2
Bath
2
Car
3-Bedroom, 1589 Sq Ft Ranch House Plan - 137-1732 - Front Exterior
Plan Collection
3-Bedroom, 1589 Sq Ft Ranch House Plan - 137-1732 - Front Exterior
Plan#137-1732
Starting at$800
1589
Sq Ft
1
Story
3
Bed
2.5
Bath
2
Car
3-Bedroom, 1515 Sq Ft Ranch Home Plan - 137-1689 - Main Exterior
Plan Collection
3-Bedroom, 1515 Sq Ft Ranch Home Plan - 137-1689 - Main Exterior
Plan#137-1689
Starting at$735
1515
Sq Ft
1
Story
3
Bed
2
Bath
2
Car
5-Bedroom, 1616 Sq Ft Contemporary House Plan - 137-1849 - Front Exterior
Plan Collection
5-Bedroom, 1616 Sq Ft Contemporary House Plan - 137-1849 - Front Exterior
Plan#137-1849
Starting at$925
1616
Sq Ft
1
Story
5
Bed
3.5
Bath
2
Car
1...1819202122...25