1500-2000 Square Foot, 35-45 Foot Wide House Plans

1,119
Plan Results
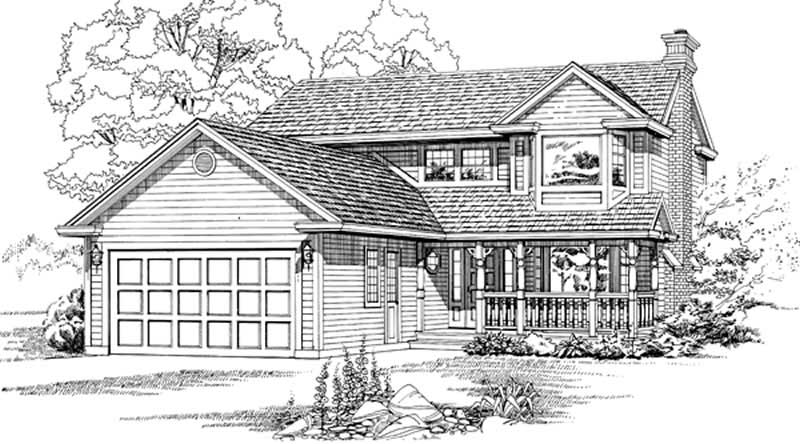
3-Bedroom, 1956 Sq Ft Traditional House Plan - 167-1455 - Front Exterior
Plan#167-1455
Starting at$840
1956
Sq Ft
2
Story
3
Bed
2
Bath
2
Car
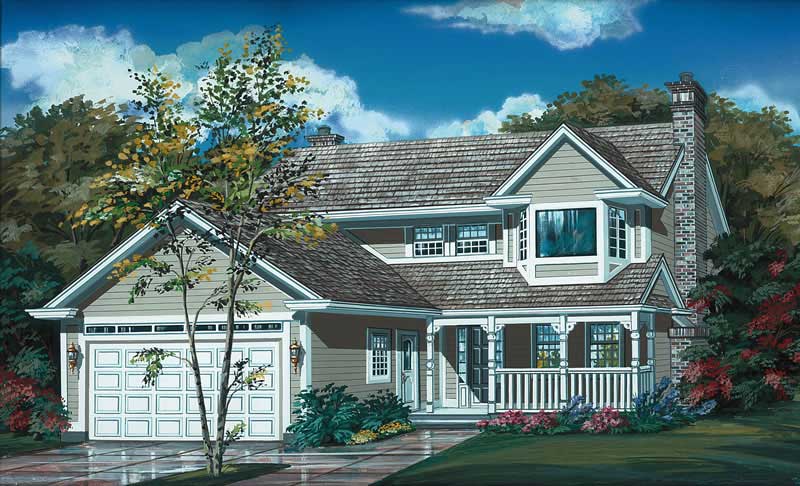
3-Bedroom, 1748 Sq Ft Country Home Plan - 167-1006 - Main Exterior
Plan#167-1006
Starting at$840
1748
Sq Ft
2
Story
3
Bed
2
Bath
2
Car
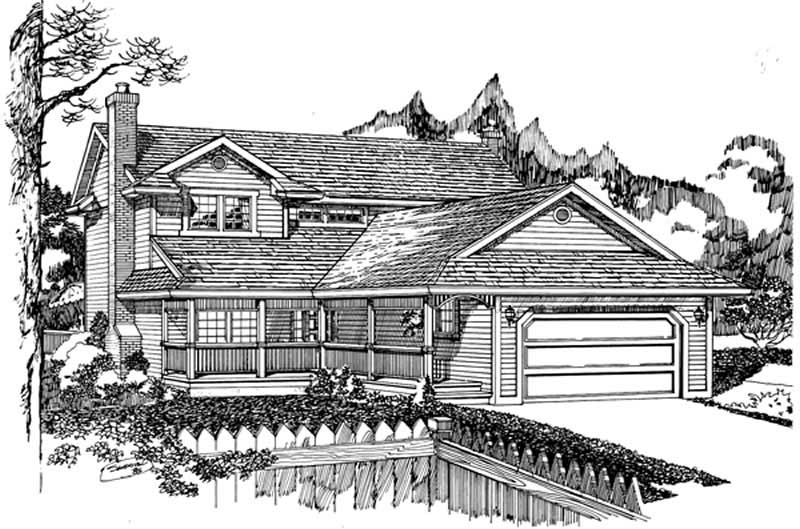
3-Bedroom, 1908 Sq Ft Traditional House Plan - 167-1155 - Front Exterior
Plan#167-1155
Starting at$840
1908
Sq Ft
2
Story
3
Bed
2
Bath
2
Car
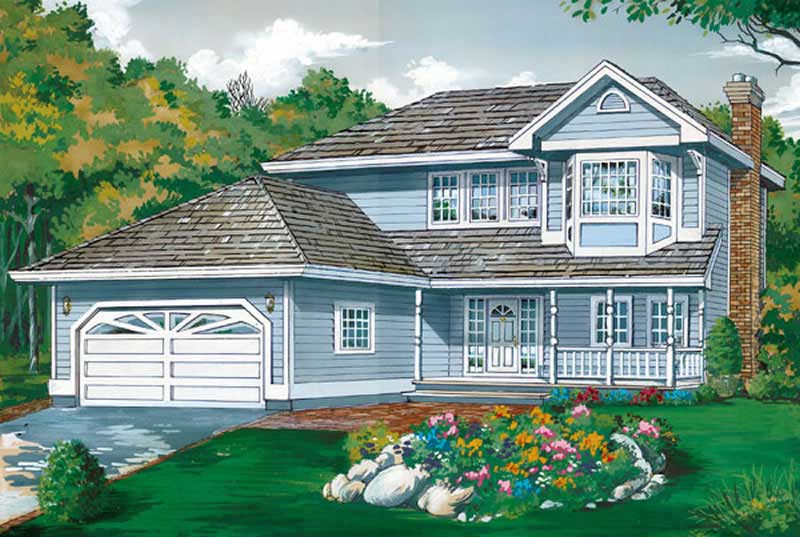
3-Bedroom, 1869 Sq Ft Country House Plan - 167-1122 - Front Exterior
Plan#167-1122
Starting at$840
1869
Sq Ft
2
Story
3
Bed
2
Bath
2
Car
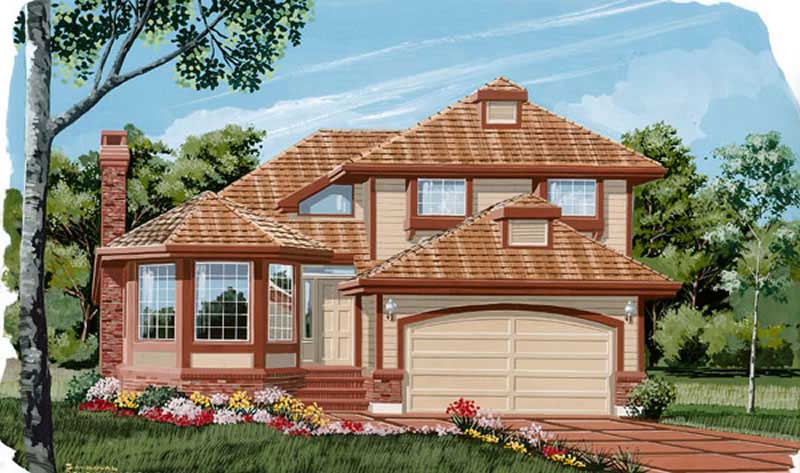
3-Bedroom, 1841 Sq Ft Contemporary House Plan - 167-1125 - Front Exterior
Plan#167-1125
Starting at$840
1841
Sq Ft
2
Story
3
Bed
2
Bath
2
Car
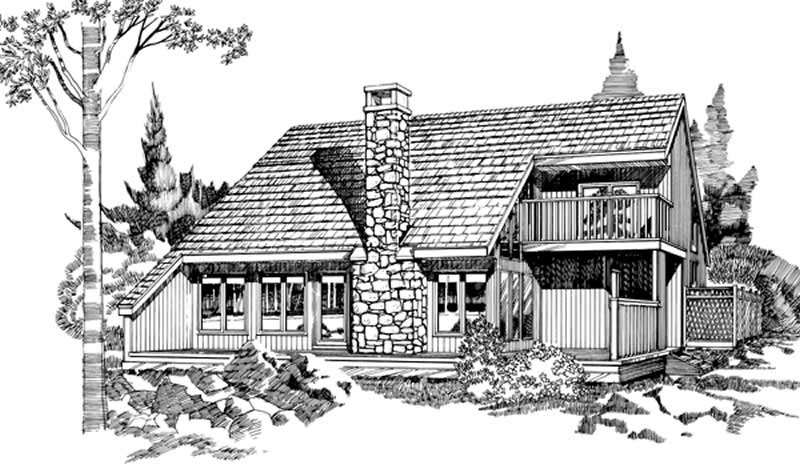
2-Bedroom, 1946 Sq Ft Contemporary House Plan - 167-1340 - Front Exterior
Plan#167-1340
Starting at$840
1946
Sq Ft
2
Story
2
Bed
2
Bath
0
Car
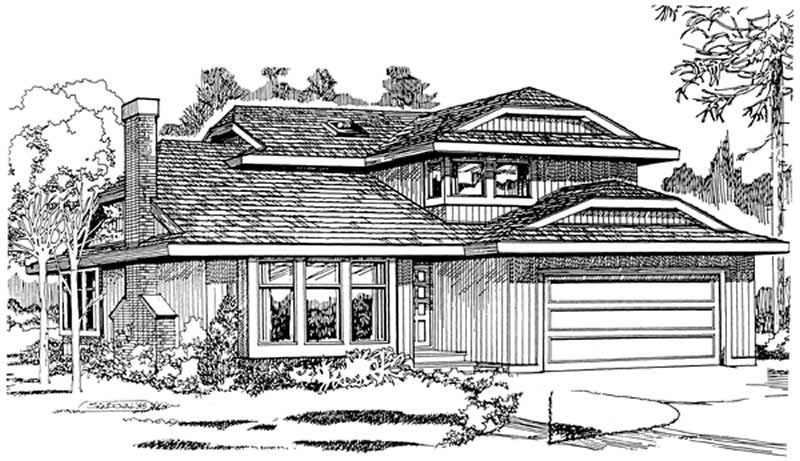
3-Bedroom, 1782 Sq Ft Contemporary Home Plan - 167-1148 - Main Exterior
Plan#167-1148
Starting at$840
1782
Sq Ft
2
Story
3
Bed
2
Bath
2
Car
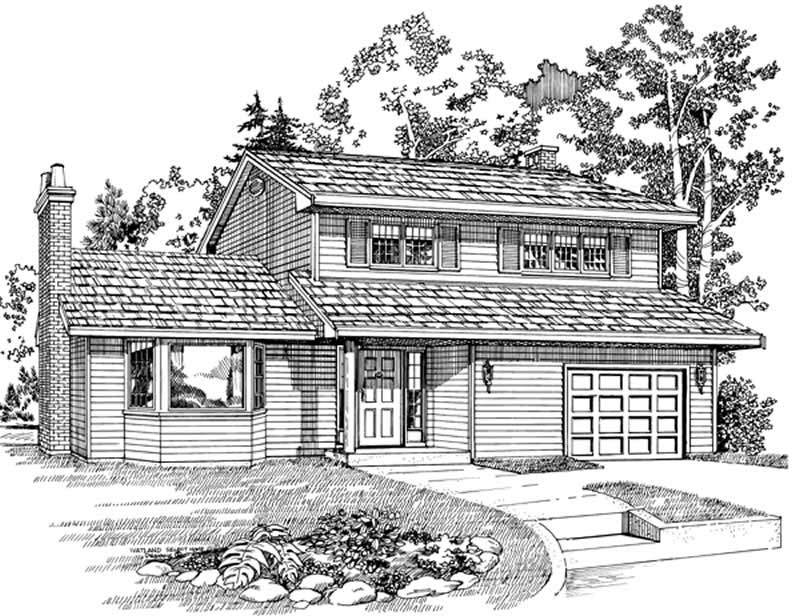
3-Bedroom, 1534 Sq Ft Small House Plans - 167-1209 - Front Exterior
Plan#167-1209
Starting at$840
1534
Sq Ft
2
Story
3
Bed
1
Bath
1
Car
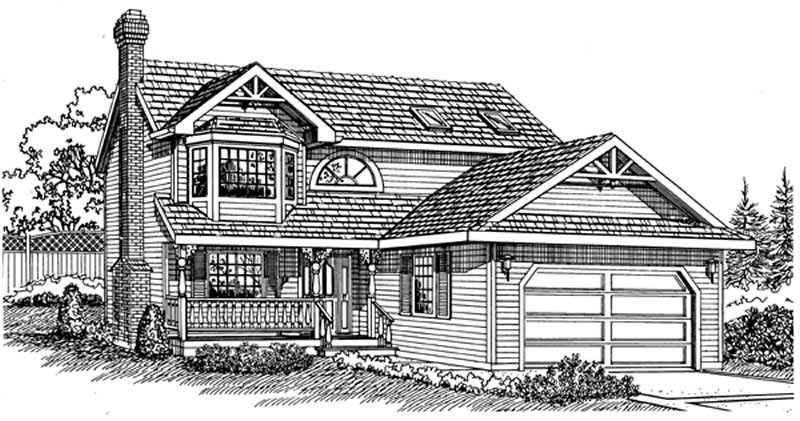
3-Bedroom, 1820 Sq Ft Country Home Plan - 167-1149 - Main Exterior
Plan#167-1149
Starting at$840
1820
Sq Ft
2
Story
3
Bed
2
Bath
2
Car
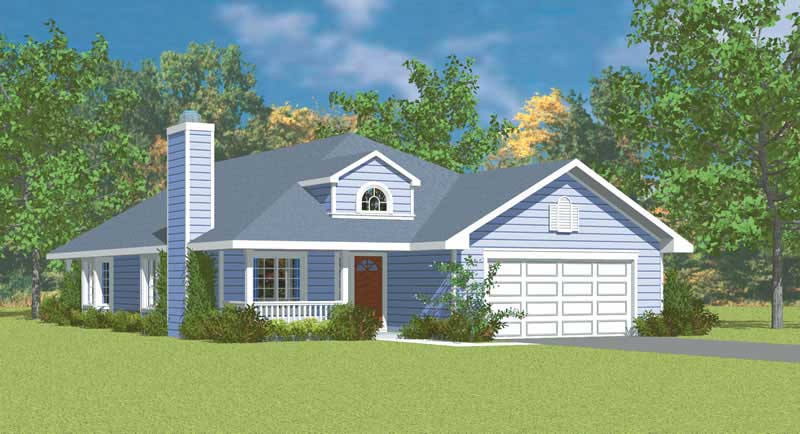
3-Bedroom, 1676 Sq Ft Country House Plan - 137-1244 - Front Exterior
Plan#137-1244
Starting at$800
1676
Sq Ft
1
Story
3
Bed
2
Bath
2
Car
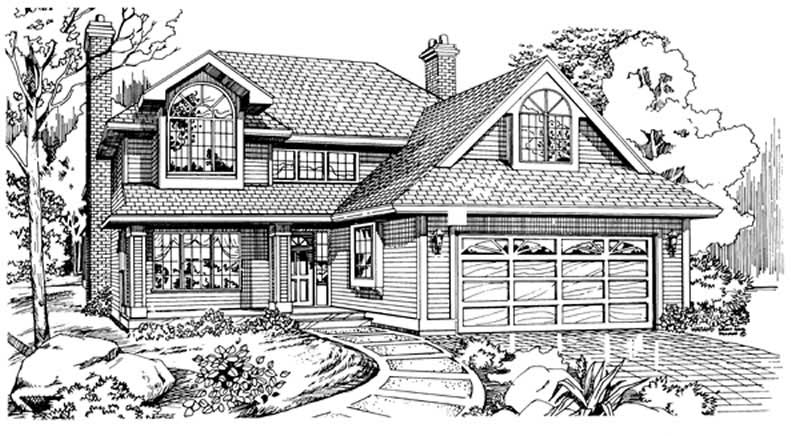
3-Bedroom, 1887 Sq Ft Traditional House Plan - 167-1062 - Front Exterior
Plan#167-1062
Starting at$840
1887
Sq Ft
2
Story
3
Bed
2.5
Bath
2
Car
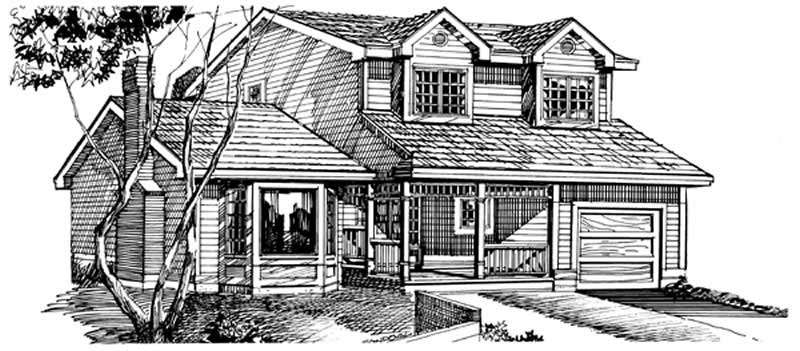
3-Bedroom, 1702 Sq Ft Country Home Plan - 167-1065 - Main Exterior
Plan#167-1065
Starting at$840
1702
Sq Ft
2
Story
3
Bed
2
Bath
1
Car
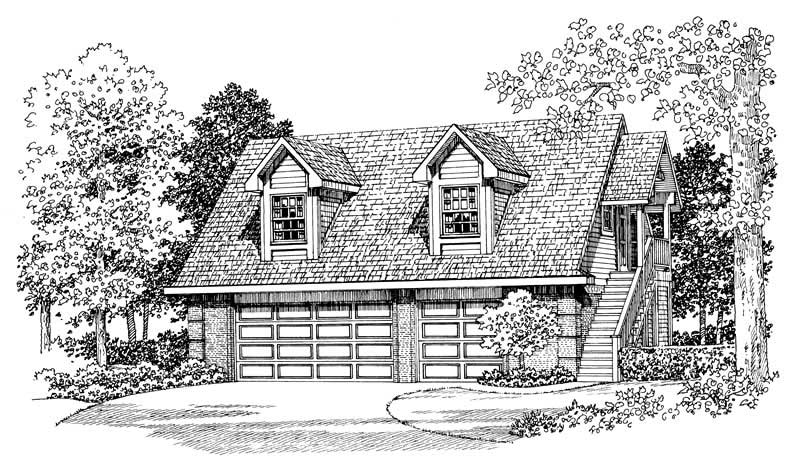
1-Bedroom, 1590 Sq Ft Garage Home Plan - 137-1095 - Main Exterior
Plan#137-1095
Starting at$550
1590
Sq Ft
2
Story
1
Bed
1
Bath
3
Car
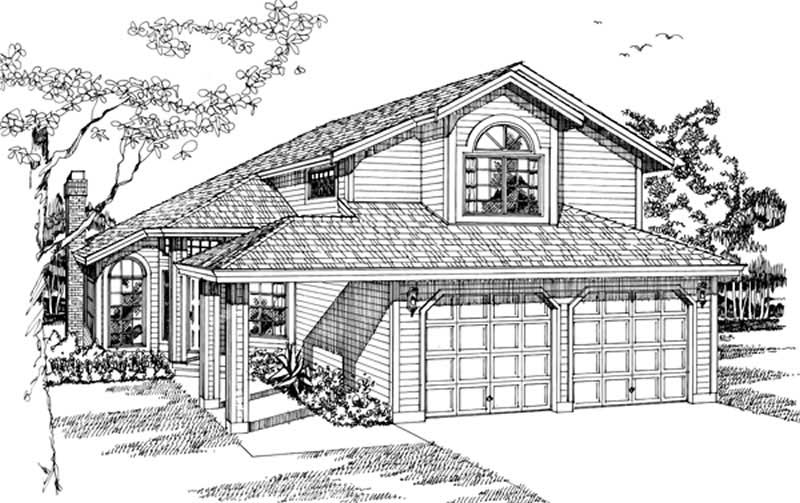
3-Bedroom, 1748 Sq Ft Contemporary House Plan - 167-1332 - Front Exterior
Plan#167-1332
Starting at$840
1748
Sq Ft
2
Story
3
Bed
2.5
Bath
2
Car
Modern duplex house plan with white-painted brick, black-framed windows, hip roof, and paired single garage doors - 178-1650
Plan#178-1650
Starting at$1195
1615
Sq Ft
2
Story
3
Bed
2.5
Bath
1
Car
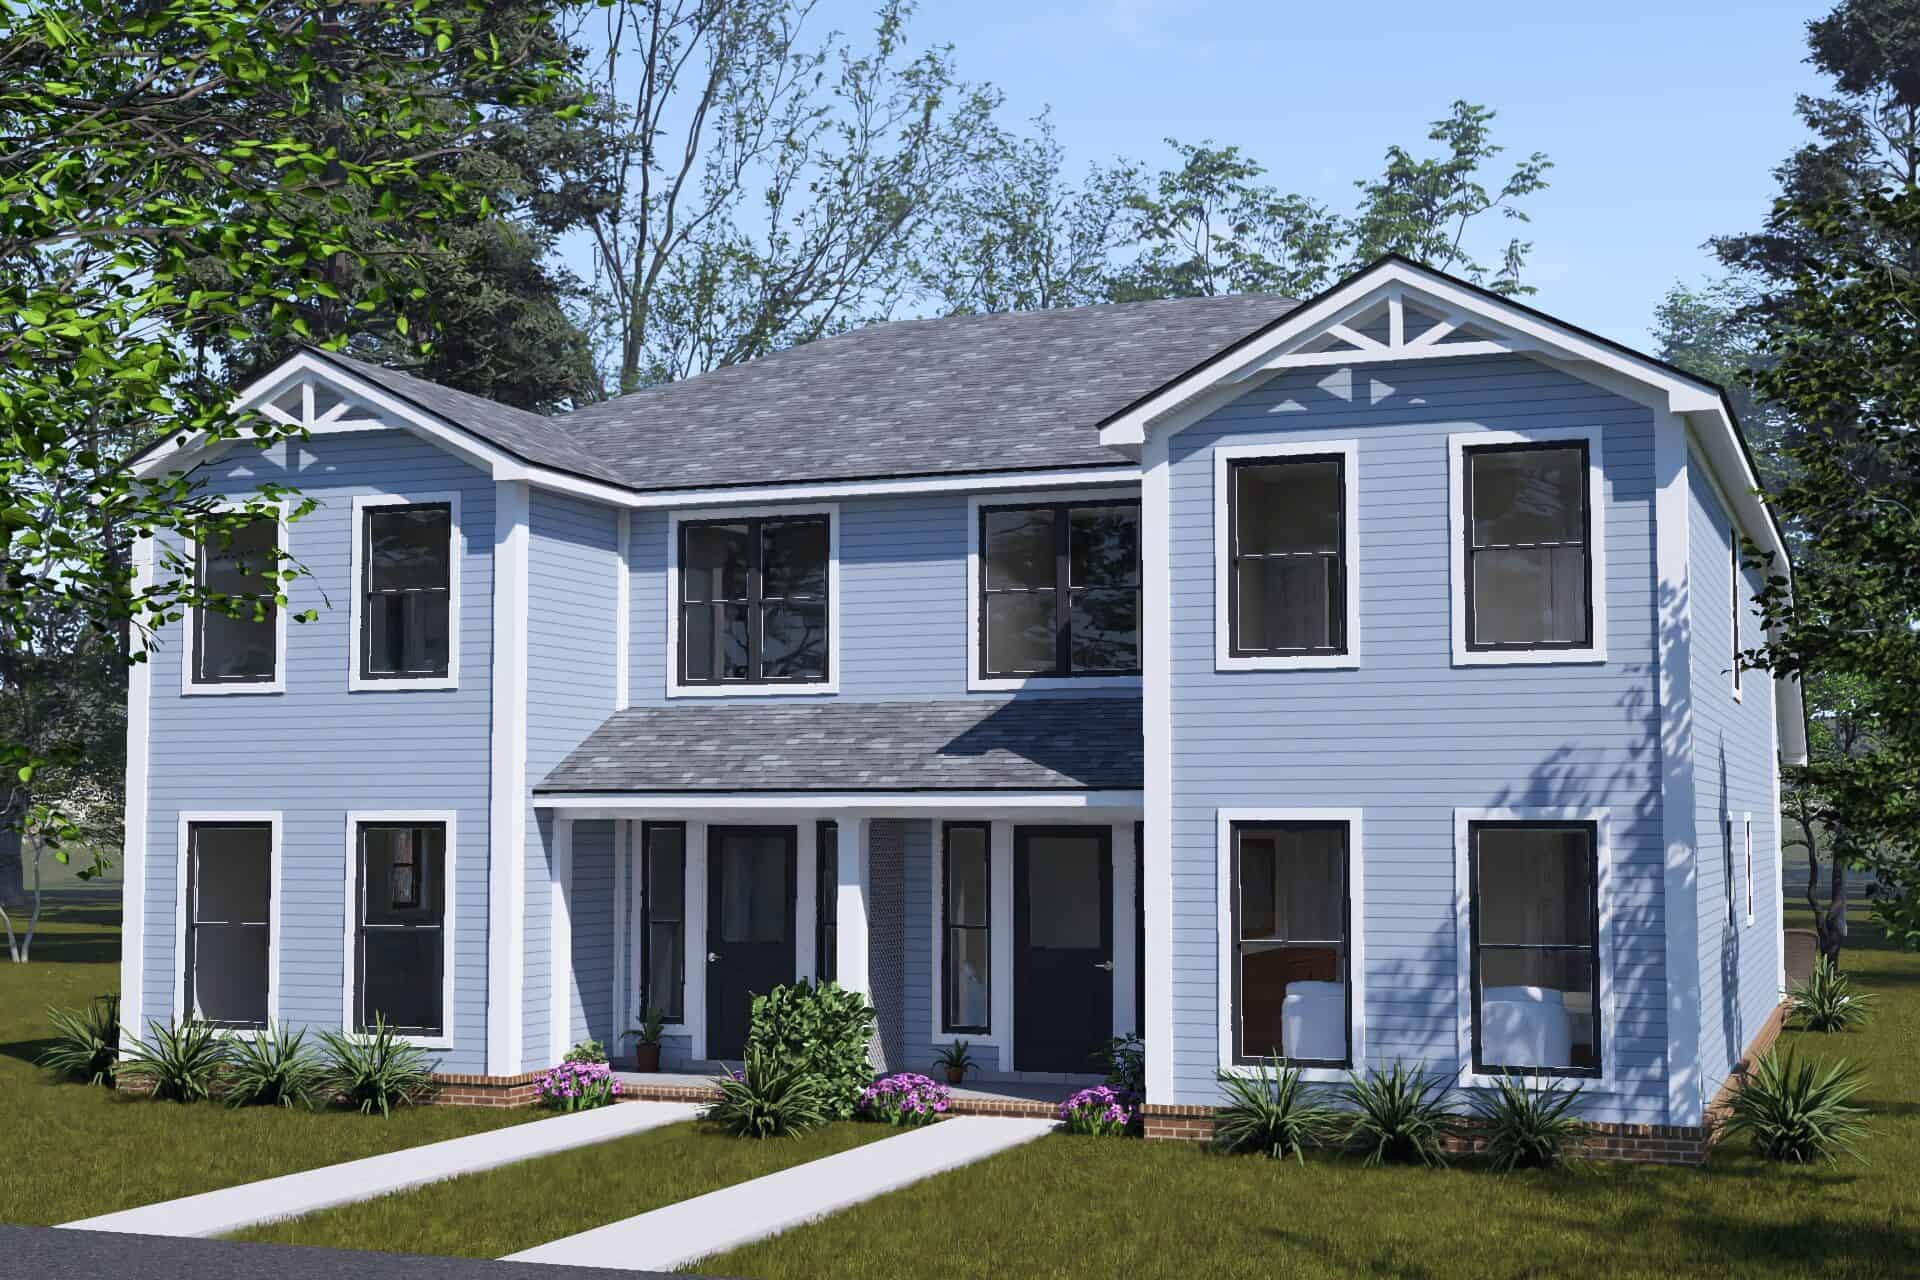
Traditional duplex house plan with two front gables, white brackets, and covered porches over blue lap siding - 178-1635
Plan#178-1635
Starting at$1195
1562
Sq Ft
2
Story
3
Bed
2.5
Bath
0
Car
Modern Farmhouse house plan with white board-and-batten siding, black trim, two front gables, and a covered porch - 178-1626
Plan#178-1626
Starting at$1105
1952
Sq Ft
1
Story
4
Bed
3.5
Bath
2
Car
Traditional house plan with hip roof, front-gable garage wing and a recessed entry with sidelights - 178-1614
Plan#178-1614
Starting at$1065
1591
Sq Ft
1
Story
3
Bed
2
Bath
2
Car
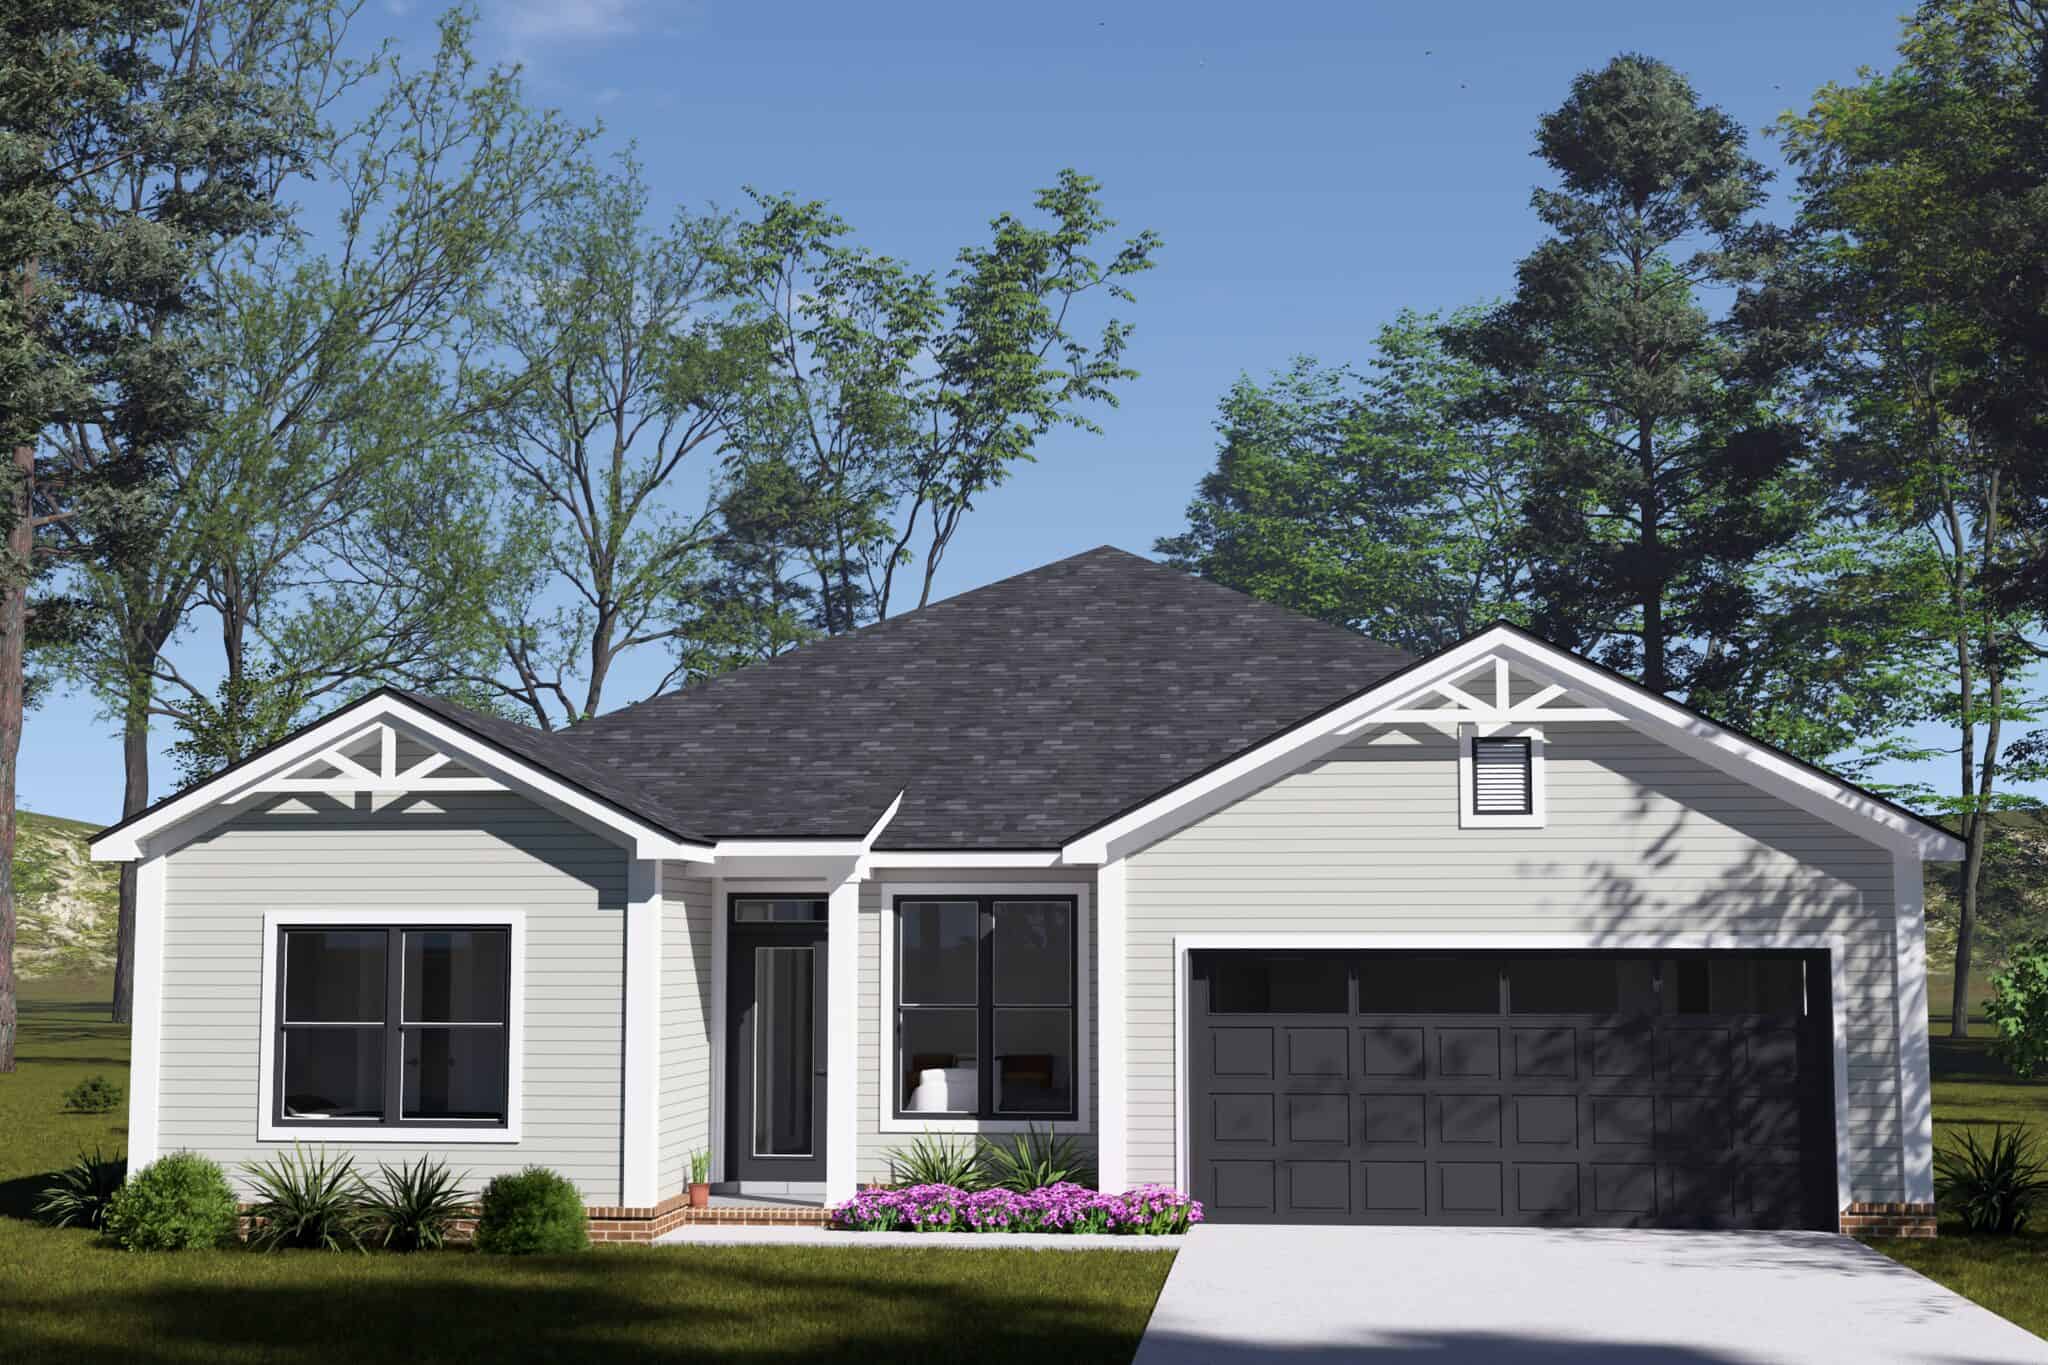
Craftsman house plan with two braced front gables, light gray siding and a dark two-car garage door - 178-1602
Plan#178-1602
Starting at$1065
1588
Sq Ft
1
Story
3
Bed
2
Bath
2
Car
Craftsman house plan with decorative gable brackets, blue-gray lap siding, and a two-car garage under steep gables - 178-1588
Plan#178-1588
Starting at$1105
1808
Sq Ft
2
Story
4
Bed
3
Bath
2
Car
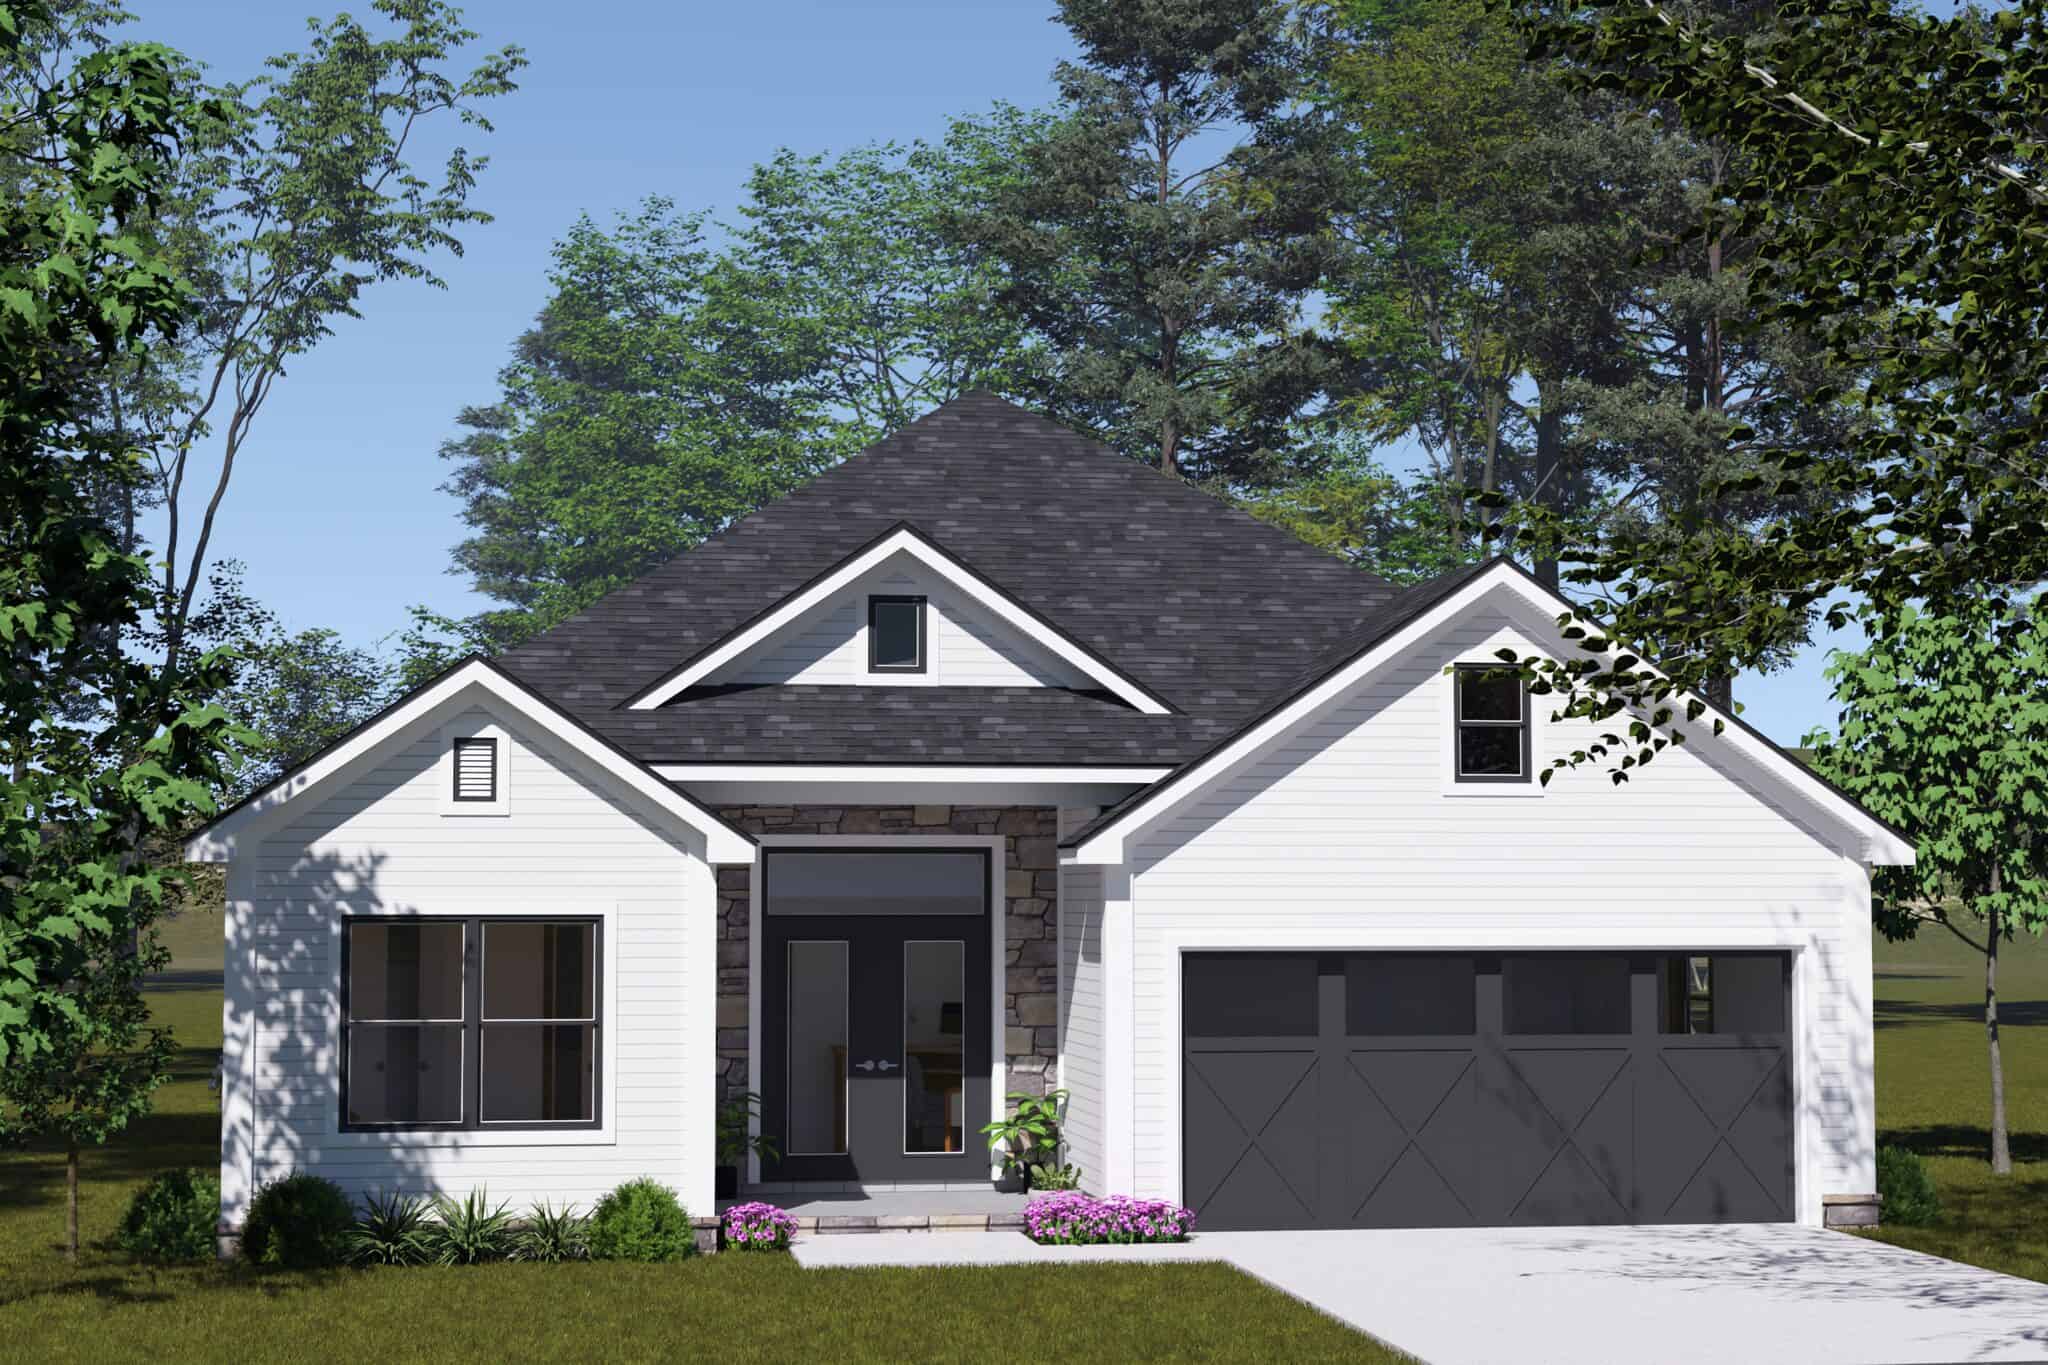
Cottage house plan with a central front gable, stone entry accent, and cross-braced two-car garage door - 178-1586
Plan#178-1586
Starting at$1085
1689
Sq Ft
1
Story
4
Bed
3
Bath
2
Car
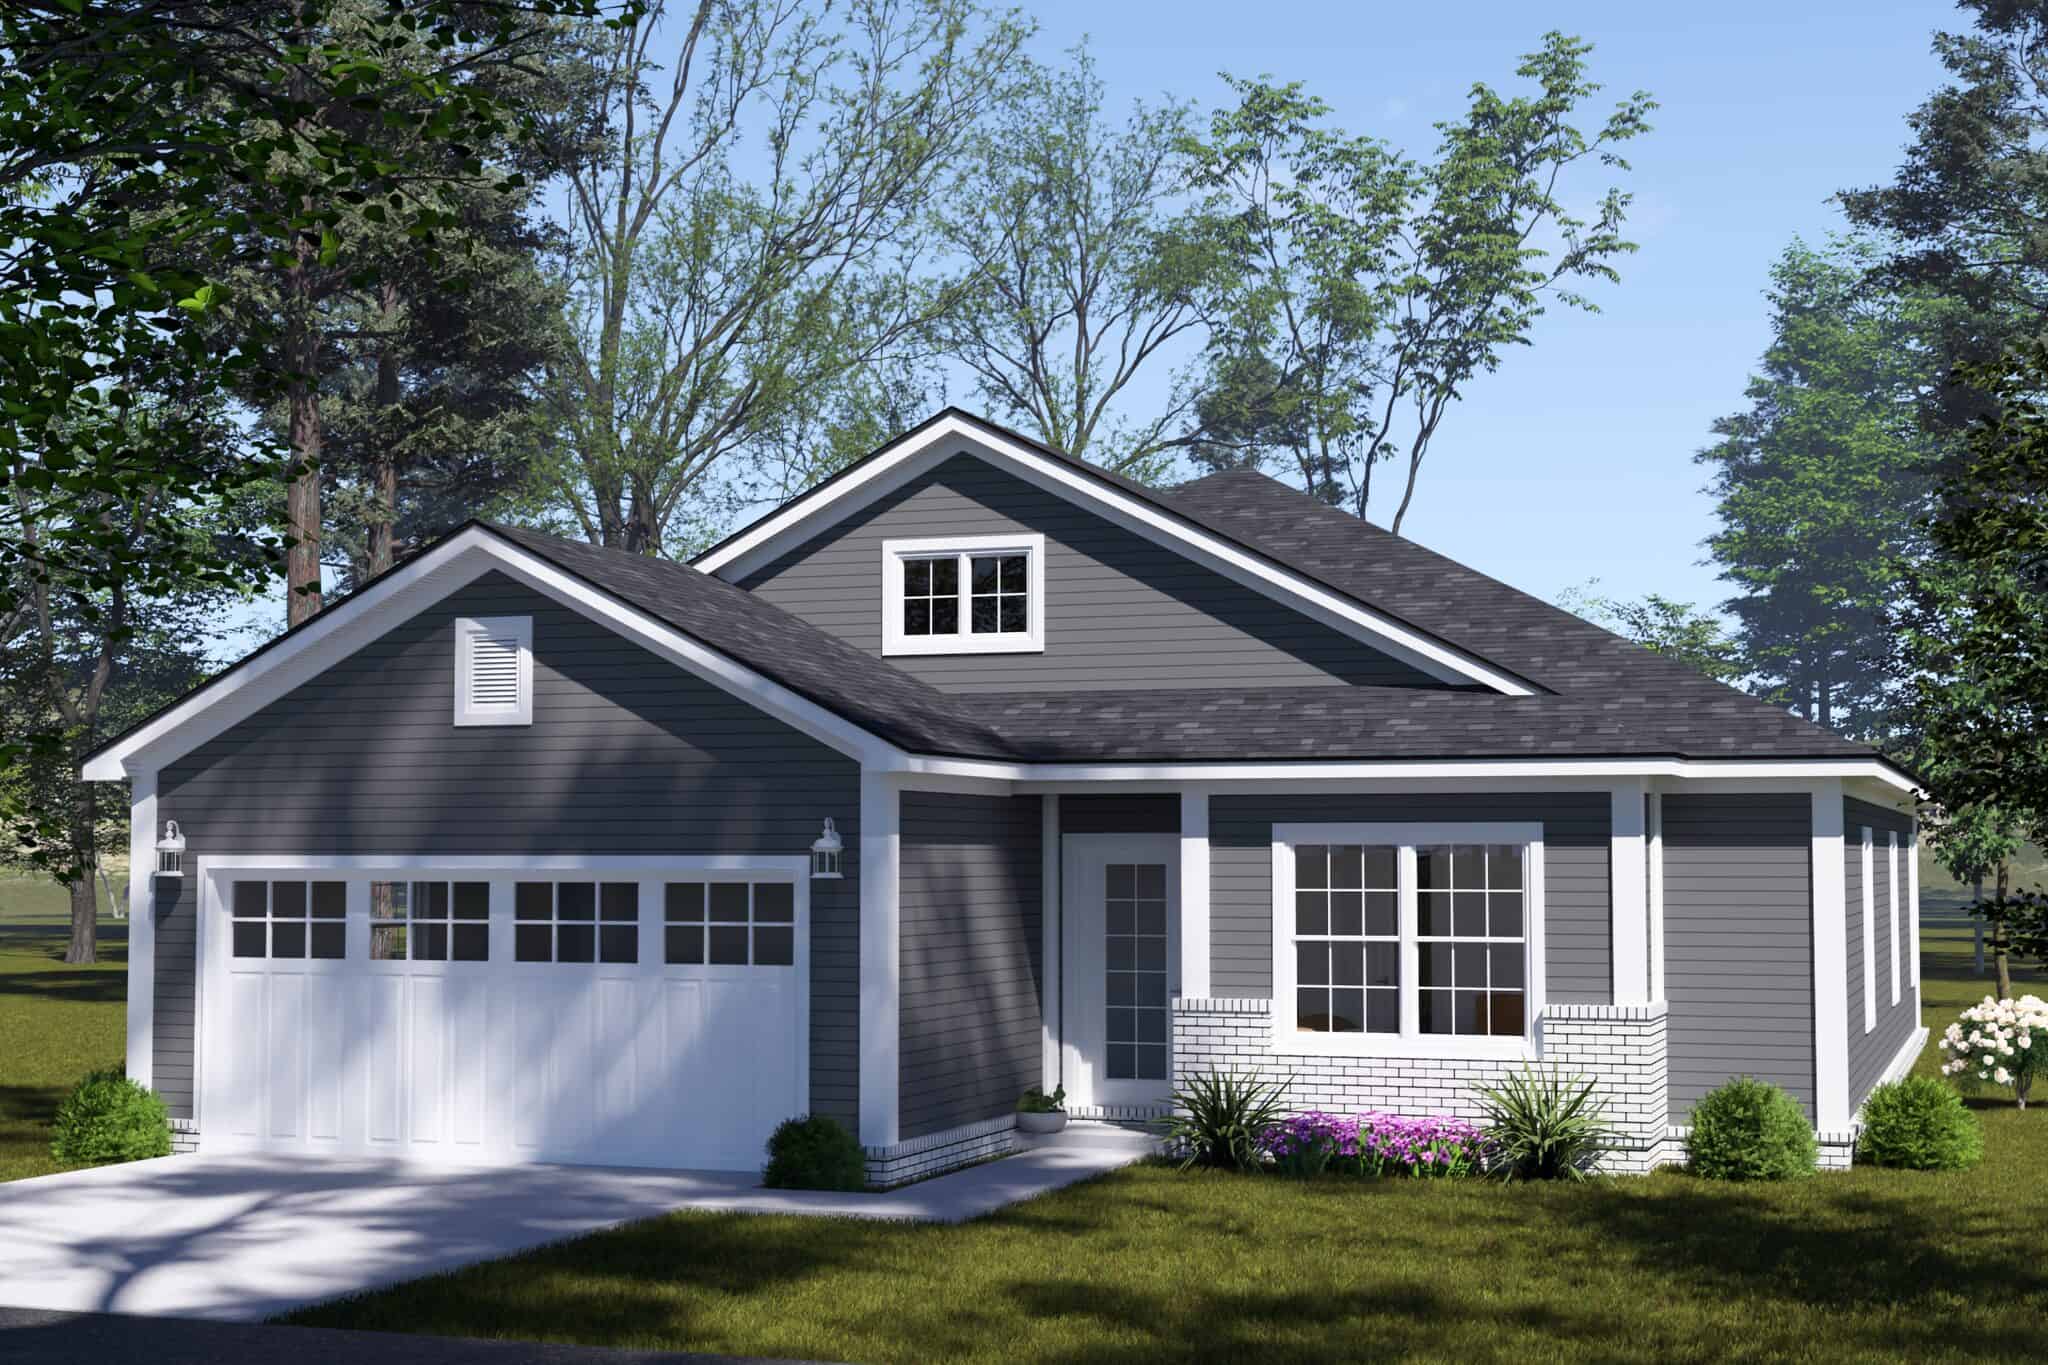
Ranch house plan with gray lap siding, a gabled dormer, brick entry piers, and a two-car garage - 178-1582
Plan#178-1582
Starting at$1085
1680
Sq Ft
1
Story
3
Bed
2
Bath
2
Car
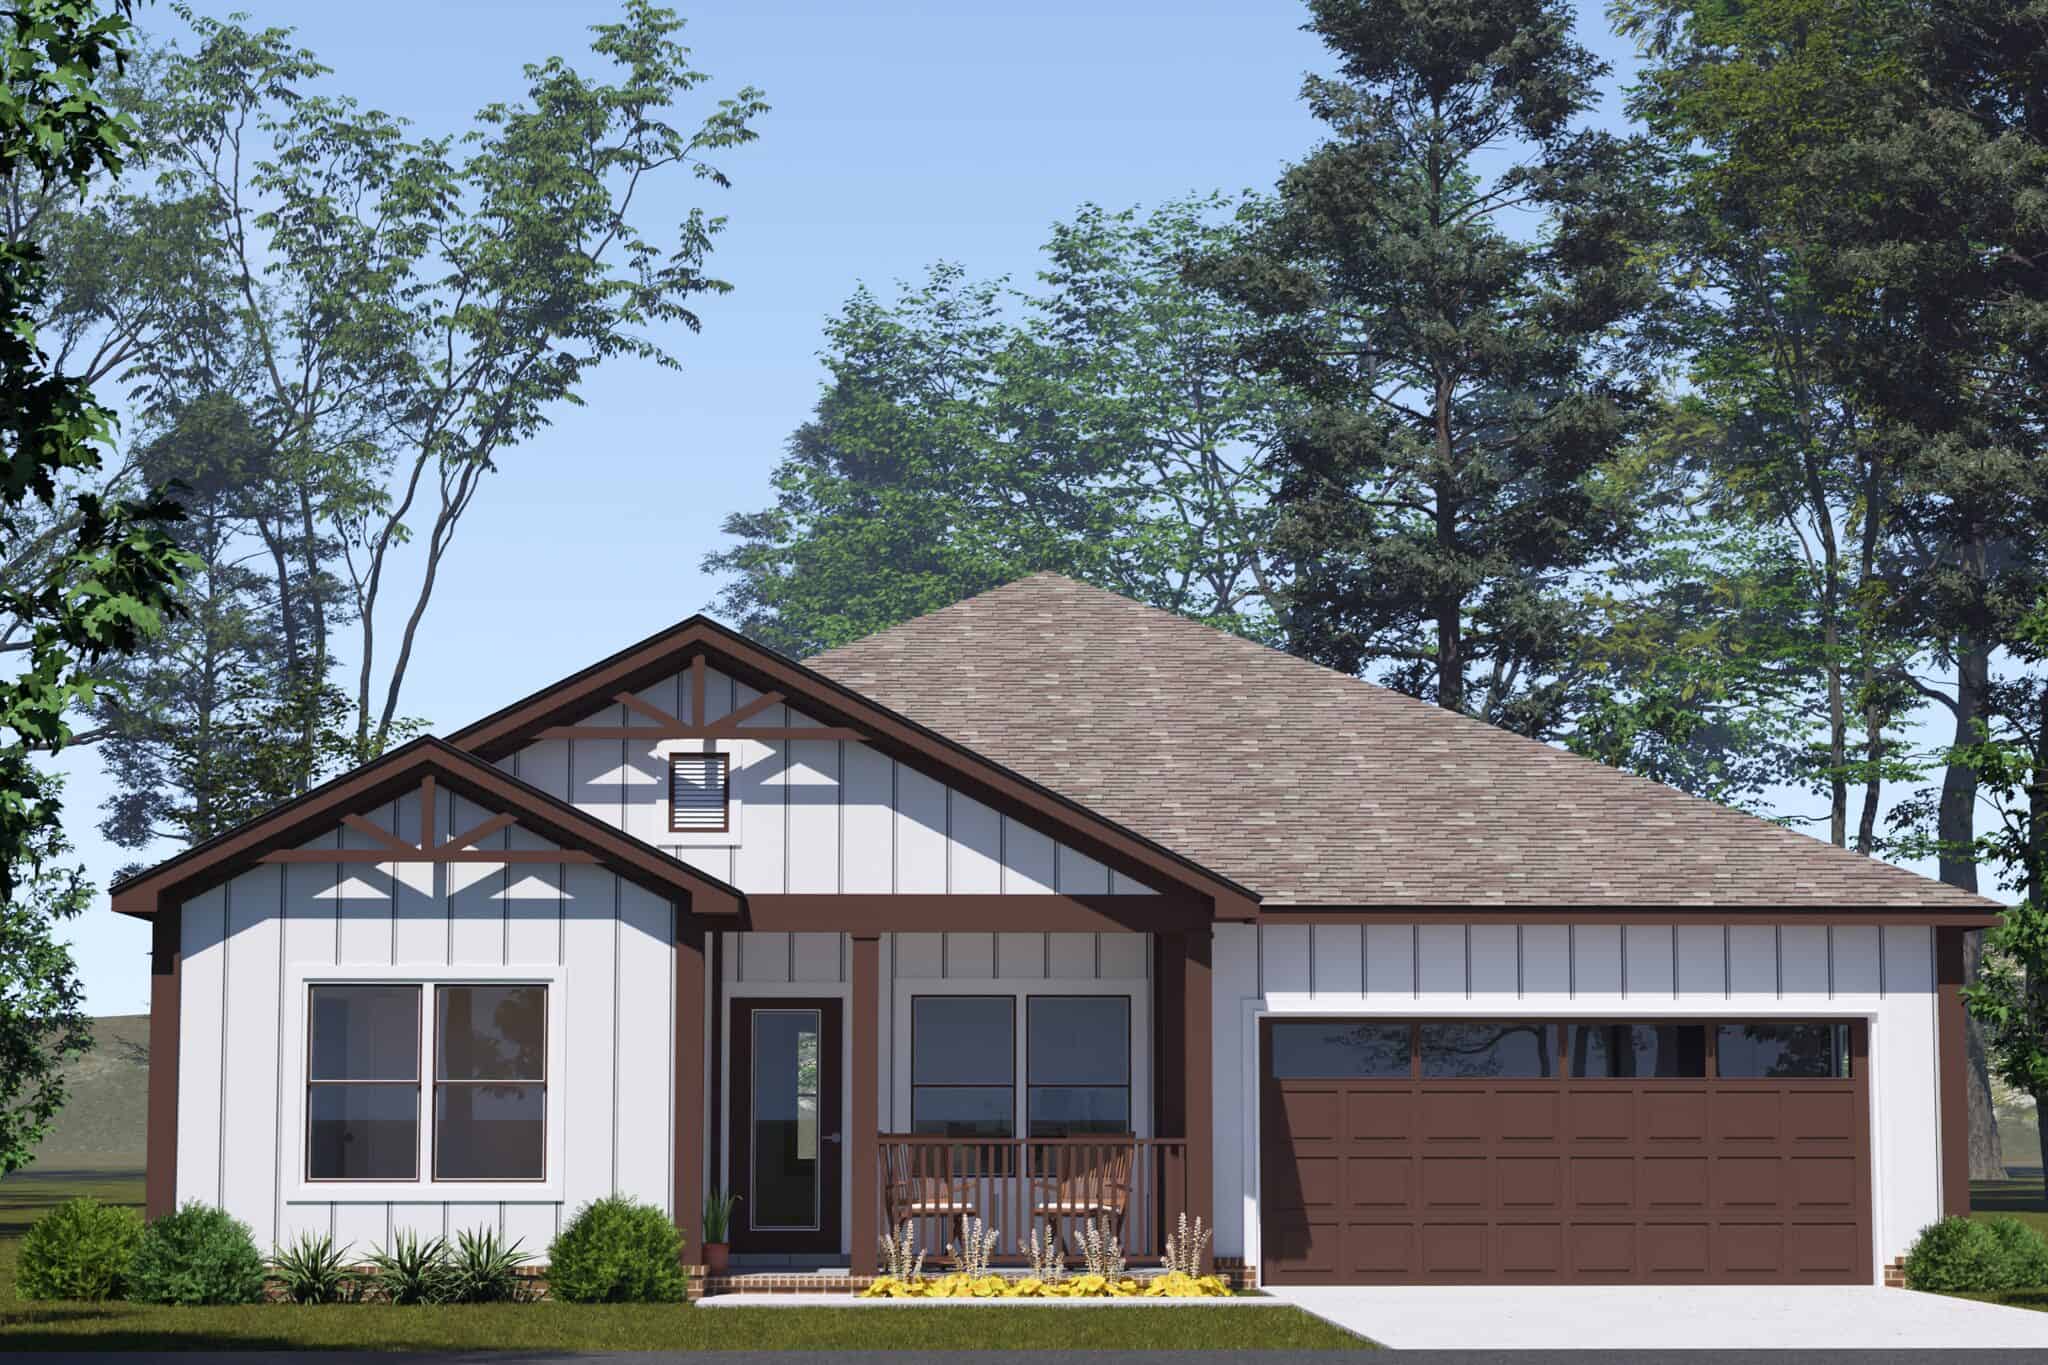
Craftsman house plan with dark timber gable brackets, white siding, and a two-car front-entry garage - 178-1575
Plan#178-1575
Starting at$1085
1684
Sq Ft
1
Story
3
Bed
2
Bath
2
Car
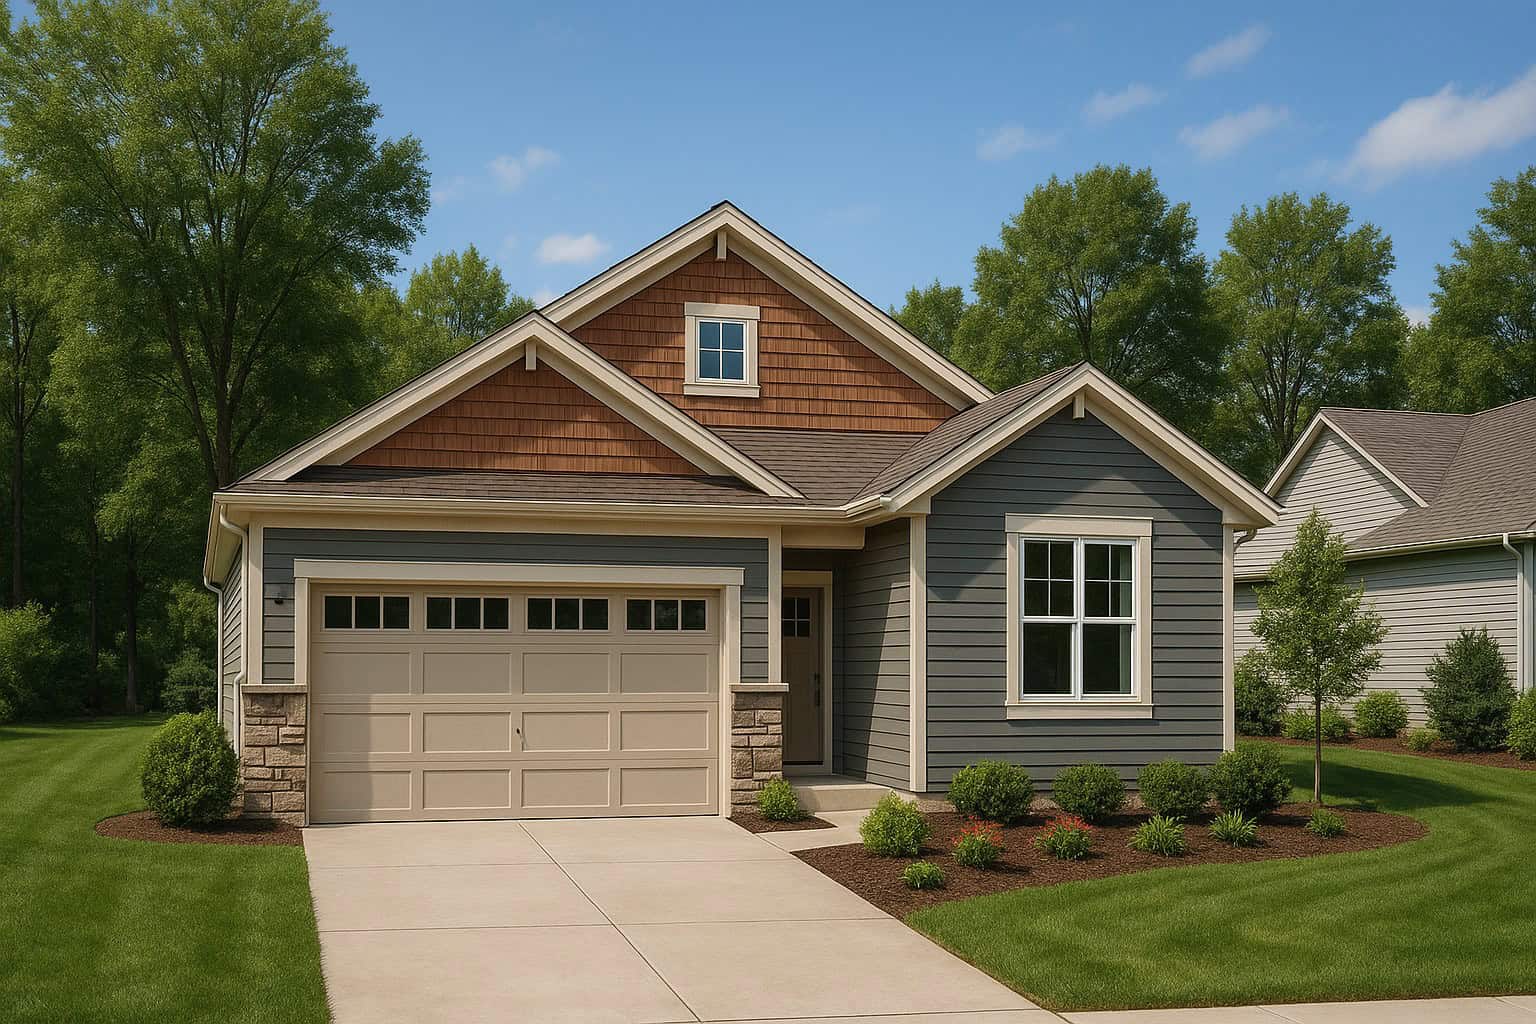
Craftsman elevation with stone siding, gable roofline, and covered front porch - 4 beds, 3 baths, 1,942 sq ft - Plan #162-1167
Plan#162-1167
Starting at$1000
1942
Sq Ft
1
Story
4
Bed
3
Bath
2
Car
3-Bedroom, 1956 Sq Ft Traditional House Plan - 167-1455 - Front Exterior
Plan#167-1455
Starting at$840
1956
Sq Ft
2
Story
3
Bed
2
Bath
2
Car
3-Bedroom, 1748 Sq Ft Country Home Plan - 167-1006 - Main Exterior
Plan#167-1006
Starting at$840
1748
Sq Ft
2
Story
3
Bed
2
Bath
2
Car
3-Bedroom, 1908 Sq Ft Traditional House Plan - 167-1155 - Front Exterior
Plan#167-1155
Starting at$840
1908
Sq Ft
2
Story
3
Bed
2
Bath
2
Car
3-Bedroom, 1869 Sq Ft Country House Plan - 167-1122 - Front Exterior
Plan#167-1122
Starting at$840
1869
Sq Ft
2
Story
3
Bed
2
Bath
2
Car
3-Bedroom, 1841 Sq Ft Contemporary House Plan - 167-1125 - Front Exterior
Plan#167-1125
Starting at$840
1841
Sq Ft
2
Story
3
Bed
2
Bath
2
Car
2-Bedroom, 1946 Sq Ft Contemporary House Plan - 167-1340 - Front Exterior
Plan#167-1340
Starting at$840
1946
Sq Ft
2
Story
2
Bed
2
Bath
0
Car
3-Bedroom, 1782 Sq Ft Contemporary Home Plan - 167-1148 - Main Exterior
Plan#167-1148
Starting at$840
1782
Sq Ft
2
Story
3
Bed
2
Bath
2
Car
3-Bedroom, 1534 Sq Ft Small House Plans - 167-1209 - Front Exterior
Plan#167-1209
Starting at$840
1534
Sq Ft
2
Story
3
Bed
1
Bath
1
Car
3-Bedroom, 1820 Sq Ft Country Home Plan - 167-1149 - Main Exterior
Plan#167-1149
Starting at$840
1820
Sq Ft
2
Story
3
Bed
2
Bath
2
Car
3-Bedroom, 1676 Sq Ft Country House Plan - 137-1244 - Front Exterior
Plan#137-1244
Starting at$800
1676
Sq Ft
1
Story
3
Bed
2
Bath
2
Car
3-Bedroom, 1887 Sq Ft Traditional House Plan - 167-1062 - Front Exterior
Plan#167-1062
Starting at$840
1887
Sq Ft
2
Story
3
Bed
2.5
Bath
2
Car
3-Bedroom, 1702 Sq Ft Country Home Plan - 167-1065 - Main Exterior
Plan#167-1065
Starting at$840
1702
Sq Ft
2
Story
3
Bed
2
Bath
1
Car
1-Bedroom, 1590 Sq Ft Garage Home Plan - 137-1095 - Main Exterior
Plan#137-1095
Starting at$550
1590
Sq Ft
2
Story
1
Bed
1
Bath
3
Car
3-Bedroom, 1748 Sq Ft Contemporary House Plan - 167-1332 - Front Exterior
Plan#167-1332
Starting at$840
1748
Sq Ft
2
Story
3
Bed
2.5
Bath
2
Car
Modern duplex house plan with white-painted brick, black-framed windows, hip roof, and paired single garage doors - 178-1650
Plan#178-1650
Starting at$1195
1615
Sq Ft
2
Story
3
Bed
2.5
Bath
1
Car
Traditional duplex house plan with two front gables, white brackets, and covered porches over blue lap siding - 178-1635
Plan#178-1635
Starting at$1195
1562
Sq Ft
2
Story
3
Bed
2.5
Bath
0
Car
Modern Farmhouse house plan with white board-and-batten siding, black trim, two front gables, and a covered porch - 178-1626
Plan#178-1626
Starting at$1105
1952
Sq Ft
1
Story
4
Bed
3.5
Bath
2
Car
Traditional house plan with hip roof, front-gable garage wing and a recessed entry with sidelights - 178-1614
Plan#178-1614
Starting at$1065
1591
Sq Ft
1
Story
3
Bed
2
Bath
2
Car
Craftsman house plan with two braced front gables, light gray siding and a dark two-car garage door - 178-1602
Plan#178-1602
Starting at$1065
1588
Sq Ft
1
Story
3
Bed
2
Bath
2
Car
Craftsman house plan with decorative gable brackets, blue-gray lap siding, and a two-car garage under steep gables - 178-1588
Plan#178-1588
Starting at$1105
1808
Sq Ft
2
Story
4
Bed
3
Bath
2
Car
Cottage house plan with a central front gable, stone entry accent, and cross-braced two-car garage door - 178-1586
Plan#178-1586
Starting at$1085
1689
Sq Ft
1
Story
4
Bed
3
Bath
2
Car
Ranch house plan with gray lap siding, a gabled dormer, brick entry piers, and a two-car garage - 178-1582
Plan#178-1582
Starting at$1085
1680
Sq Ft
1
Story
3
Bed
2
Bath
2
Car
Craftsman house plan with dark timber gable brackets, white siding, and a two-car front-entry garage - 178-1575
Plan#178-1575
Starting at$1085
1684
Sq Ft
1
Story
3
Bed
2
Bath
2
Car
Craftsman elevation with stone siding, gable roofline, and covered front porch - 4 beds, 3 baths, 1,942 sq ft - Plan #162-1167
Plan#162-1167
Starting at$1000
1942
Sq Ft
1
Story
4
Bed
3
Bath
2
Car
1...2425262728...47