1500-2000 Square Foot, Traditional House Plans

2,347
Plan Results
3-Bedroom, 1862 Sq Ft French House Plan - 170-2854 - Front Exterior
Plan Collection
3-Bedroom, 1862 Sq Ft French House Plan - 170-2854 - Front Exterior
Plan#170-2854
Starting at$910
1862
Sq Ft
2
Story
3
Bed
2
Bath
2
Car
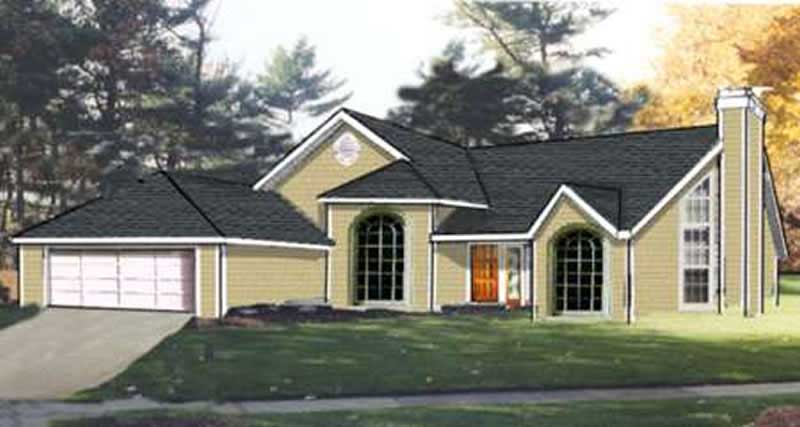
3-Bedroom, 1843 Sq Ft Ranch Home Plan - 105-1122 - Main Exterior
Plan Collection
3-Bedroom, 1843 Sq Ft Ranch Home Plan - 105-1122 - Main Exterior
Plan#105-1122
Starting at$530
1843
Sq Ft
1
Story
3
Bed
2
Bath
2
Car
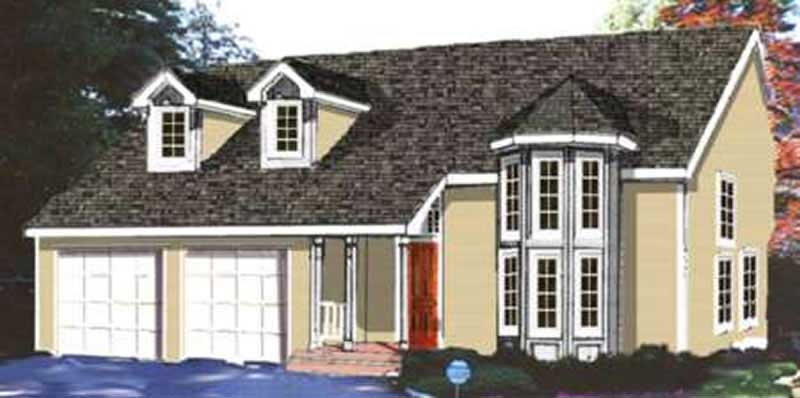
4-Bedroom, 1828 Sq Ft Traditional Home Plan - 105-1087 - Main Exterior
Plan Collection
4-Bedroom, 1828 Sq Ft Traditional Home Plan - 105-1087 - Main Exterior
Plan#105-1087
Starting at$530
1828
Sq Ft
2
Story
4
Bed
2
Bath
2
Car
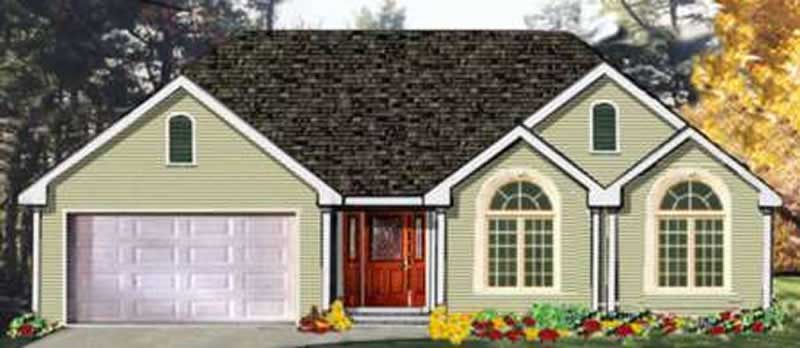
3-Bedroom, 1678 Sq Ft Ranch Home Plan - 105-1089 - Main Exterior
Plan Collection
3-Bedroom, 1678 Sq Ft Ranch Home Plan - 105-1089 - Main Exterior
Plan#105-1089
Starting at$530
1678
Sq Ft
1
Story
3
Bed
2
Bath
2
Car
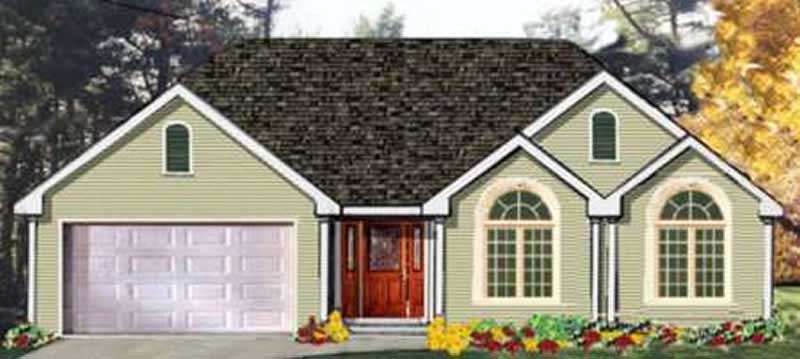
3-Bedroom, 1538 Sq Ft Ranch Home Plan - 105-1090 - Main Exterior
Plan Collection
3-Bedroom, 1538 Sq Ft Ranch Home Plan - 105-1090 - Main Exterior
Plan#105-1090
Starting at$530
1538
Sq Ft
1
Story
3
Bed
2
Bath
2
Car

3-Bedroom, 1527 Sq Ft Ranch Home Plan - 105-1058 - Main Exterior
Plan Collection
3-Bedroom, 1527 Sq Ft Ranch Home Plan - 105-1058 - Main Exterior
Plan#105-1058
Starting at$530
1527
Sq Ft
1
Story
3
Bed
2
Bath
2
Car
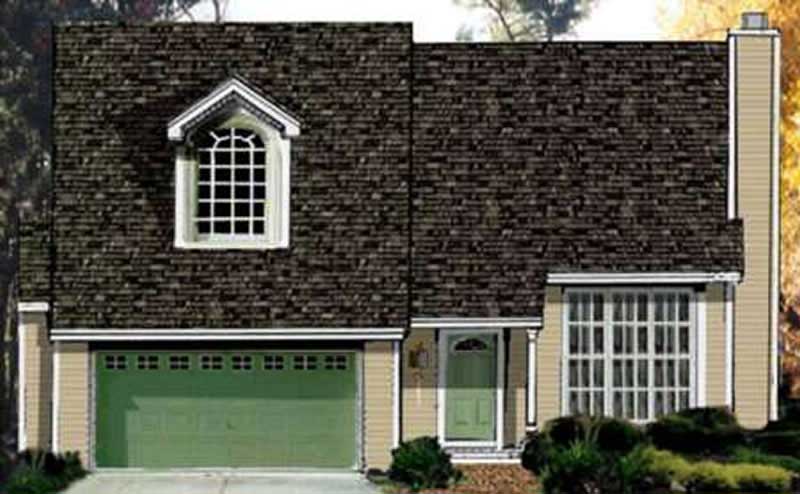
4-Bedroom, 1993 Sq Ft Cape Cod House Plan - 105-1008 - Front Exterior
Plan Collection
4-Bedroom, 1993 Sq Ft Cape Cod House Plan - 105-1008 - Front Exterior
Plan#105-1008
Starting at$530
1993
Sq Ft
2
Story
4
Bed
2
Bath
2
Car
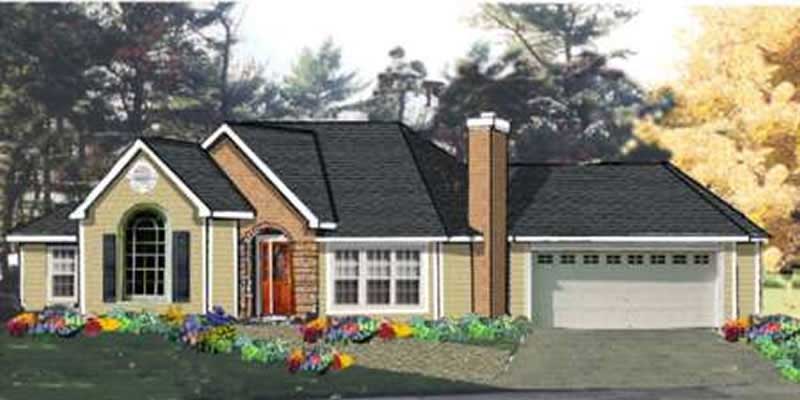
3-Bedroom, 1703 Sq Ft Ranch House Plan - 105-1047 - Front Exterior
Plan Collection
3-Bedroom, 1703 Sq Ft Ranch House Plan - 105-1047 - Front Exterior
Plan#105-1047
Starting at$530
1703
Sq Ft
1
Story
3
Bed
2
Bath
2
Car
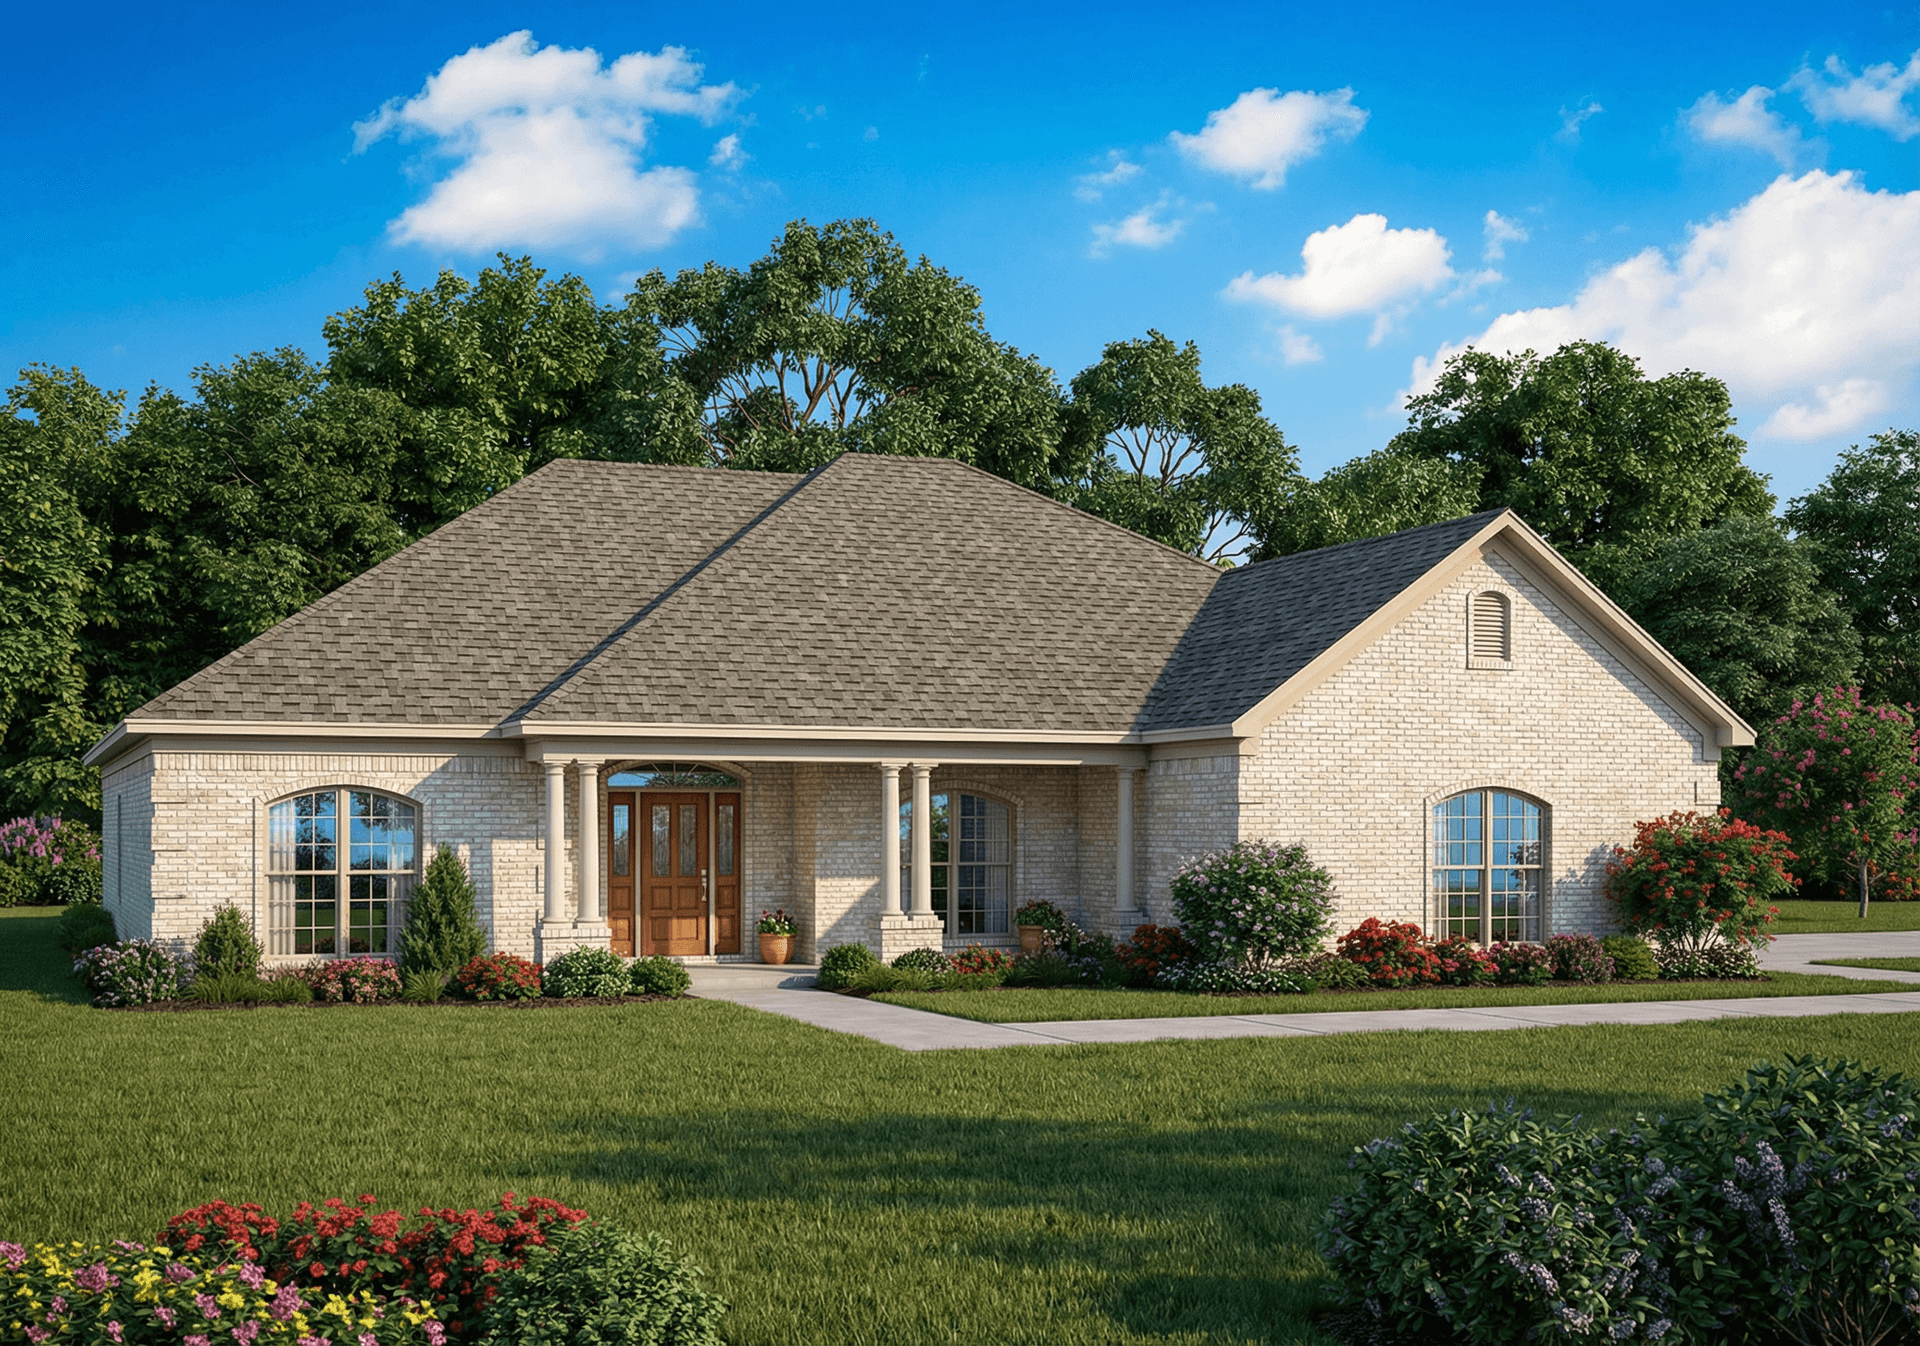
3-Bedroom, 1969 Sq Ft Home Plan - 153-1867 - Main Exterior
Plan Collection
3-Bedroom, 1969 Sq Ft Home Plan - 153-1867 - Main Exterior
Plan#153-1867
Starting at$1100
1969
Sq Ft
1
Story
3
Bed
2
Bath
2
Car
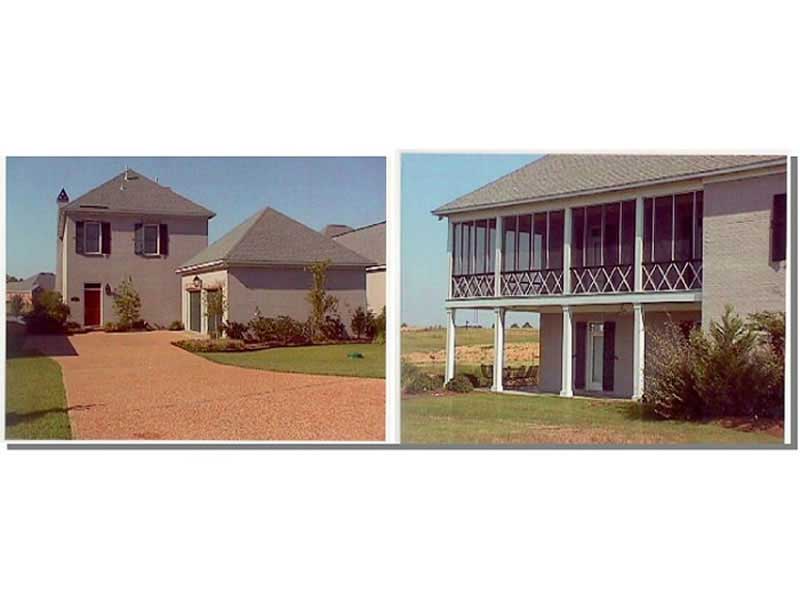
2-Bedroom, 1741 Sq Ft Farmhouse Home Plan - 113-1108 - Main Exterior
Plan Collection
2-Bedroom, 1741 Sq Ft Farmhouse Home Plan - 113-1108 - Main Exterior
Plan#113-1108
Starting at$325
1741
Sq Ft
2
Story
2
Bed
2.5
Bath
2
Car
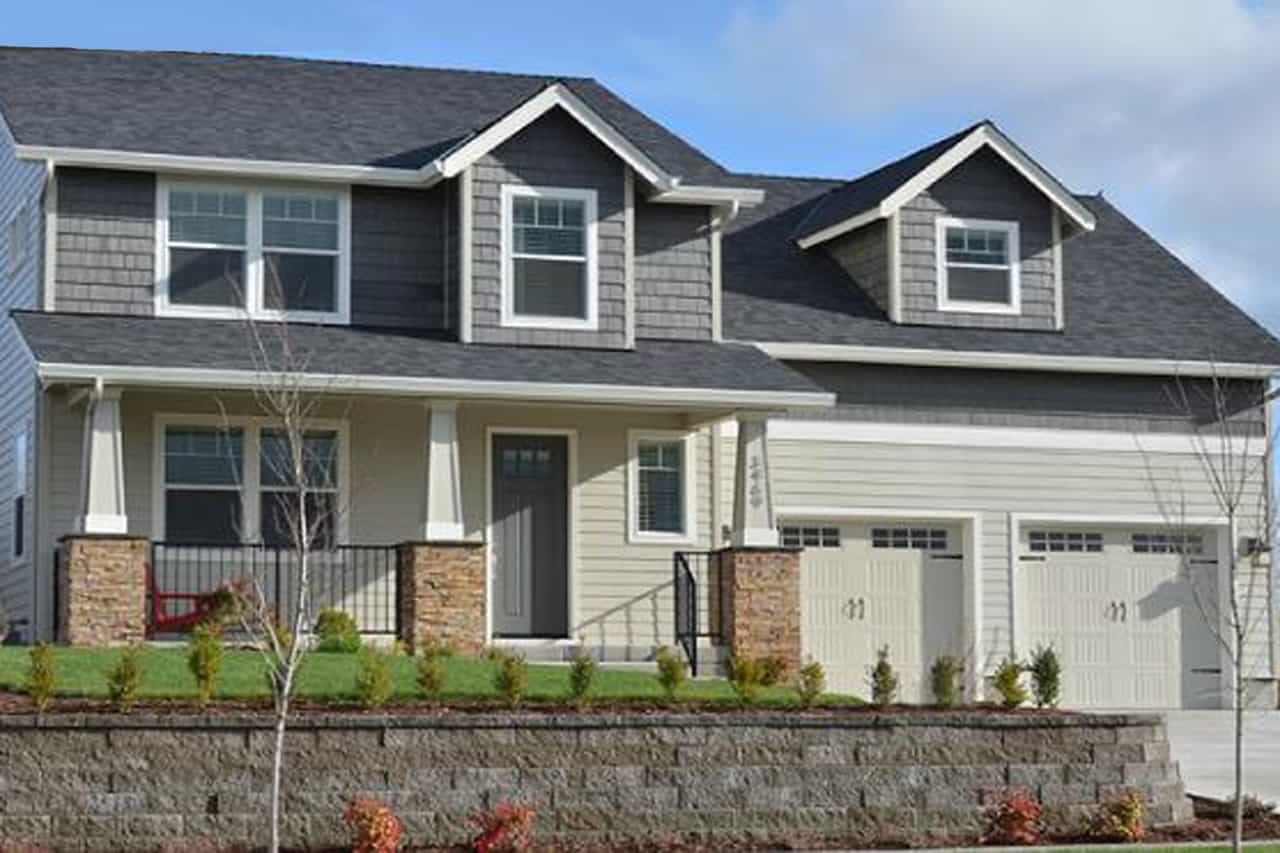
3-Bedroom, 1651 Sq Ft Craftsman House Plan - 108-1681 - Front Exterior
Plan Collection
3-Bedroom, 1651 Sq Ft Craftsman House Plan - 108-1681 - Front Exterior
Plan#108-1681
Starting at$920
1651
Sq Ft
2
Story
3
Bed
2.5
Bath
2
Car
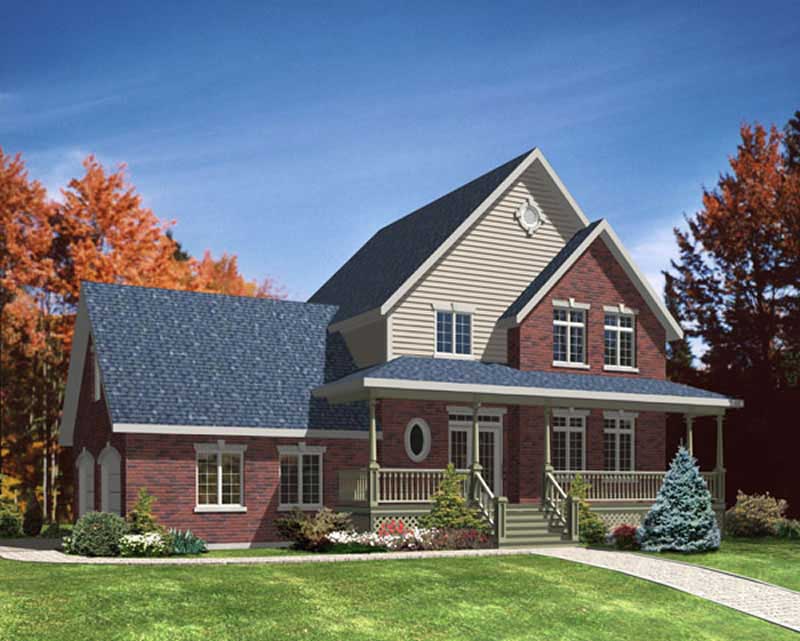
3-Bedroom, 1870 Sq Ft Country Home Plan - 158-1243 - Main Exterior
Plan Collection
3-Bedroom, 1870 Sq Ft Country Home Plan - 158-1243 - Main Exterior
Plan#158-1243
Starting at$1755
1870
Sq Ft
2
Story
3
Bed
2
Bath
1
Car
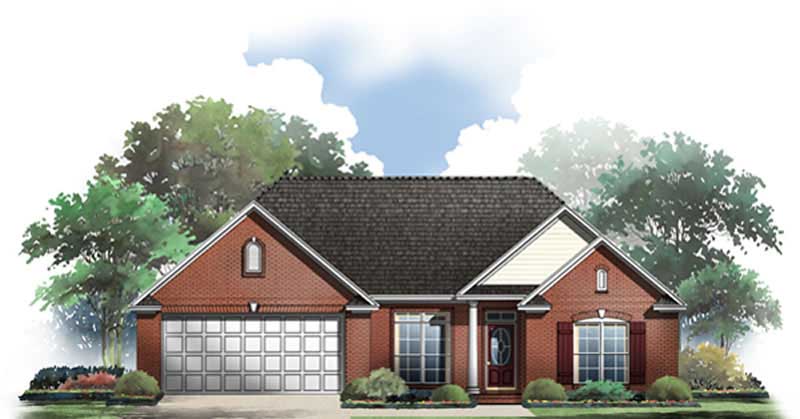
3-Bedroom, 1606 Sq Ft European Home Plan - 141-1187 - Main Exterior
Plan Collection
3-Bedroom, 1606 Sq Ft European Home Plan - 141-1187 - Main Exterior
Plan#141-1187
Starting at$1400
1606
Sq Ft
1
Story
3
Bed
2
Bath
2
Car
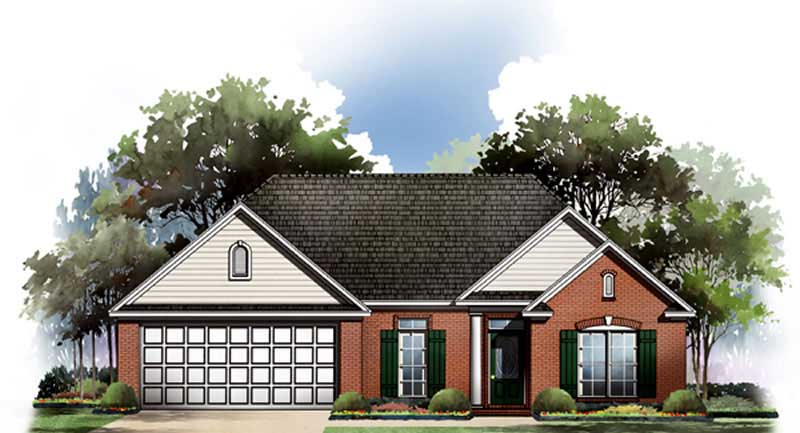
3-Bedroom, 1603 Sq Ft European Home Plan - 141-1189 - Main Exterior
Plan Collection
3-Bedroom, 1603 Sq Ft European Home Plan - 141-1189 - Main Exterior
Plan#141-1189
Starting at$1400
1603
Sq Ft
1
Story
3
Bed
2
Bath
2
Car
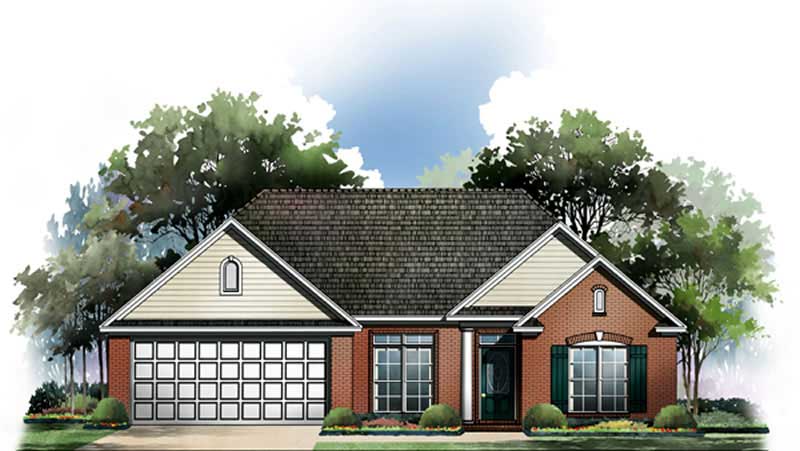
3-Bedroom, 1602 Sq Ft European Home Plan - 141-1190 - Main Exterior
Plan Collection
3-Bedroom, 1602 Sq Ft European Home Plan - 141-1190 - Main Exterior
Plan#141-1190
Starting at$1400
1602
Sq Ft
1
Story
3
Bed
2
Bath
2
Car
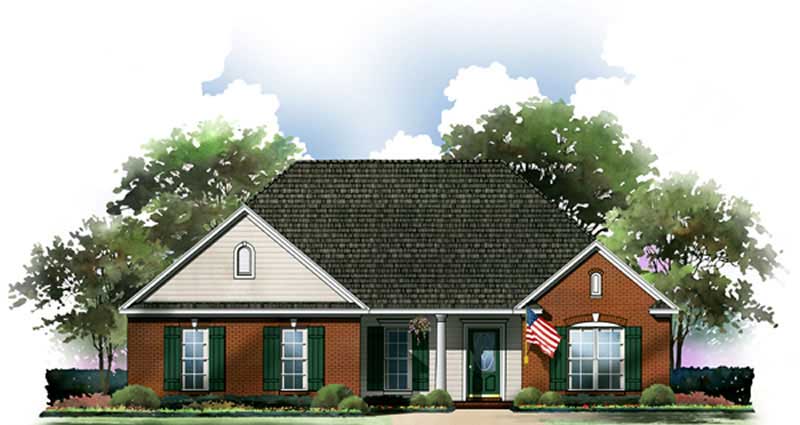
3-Bedroom, 1601 Sq Ft European House Plan - 141-1191 - Front Exterior
Plan Collection
3-Bedroom, 1601 Sq Ft European House Plan - 141-1191 - Front Exterior
Plan#141-1191
Starting at$1400
1601
Sq Ft
1
Story
3
Bed
2
Bath
2
Car
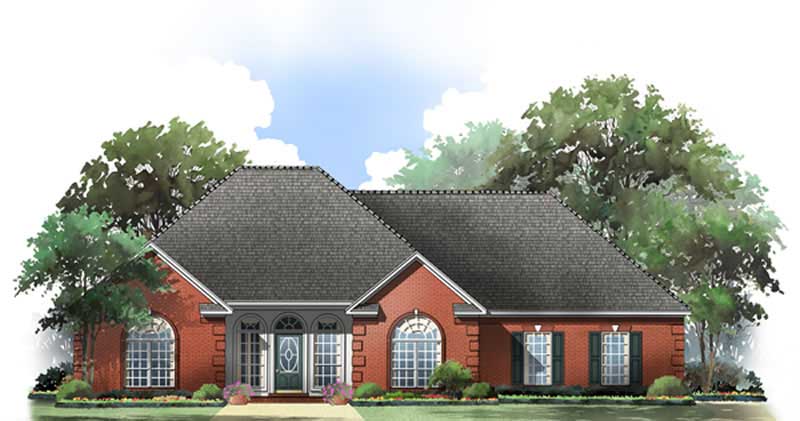
3-Bedroom, 1503 Sq Ft European House Plan - 141-1192 - Front Exterior
Plan Collection
3-Bedroom, 1503 Sq Ft European House Plan - 141-1192 - Front Exterior
Plan#141-1192
Starting at$1400
1503
Sq Ft
1
Story
3
Bed
2
Bath
2
Car
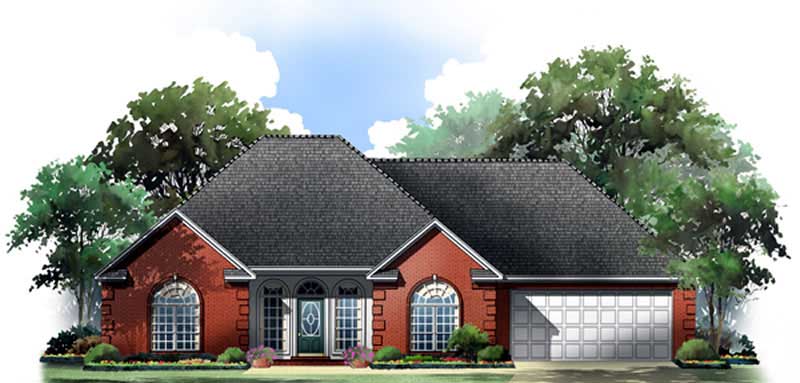
3-Bedroom, 1503 Sq Ft European House Plan - 141-1206 - Front Exterior
Plan Collection
3-Bedroom, 1503 Sq Ft European House Plan - 141-1206 - Front Exterior
Plan#141-1206
Starting at$1400
1503
Sq Ft
1
Story
3
Bed
2
Bath
2
Car
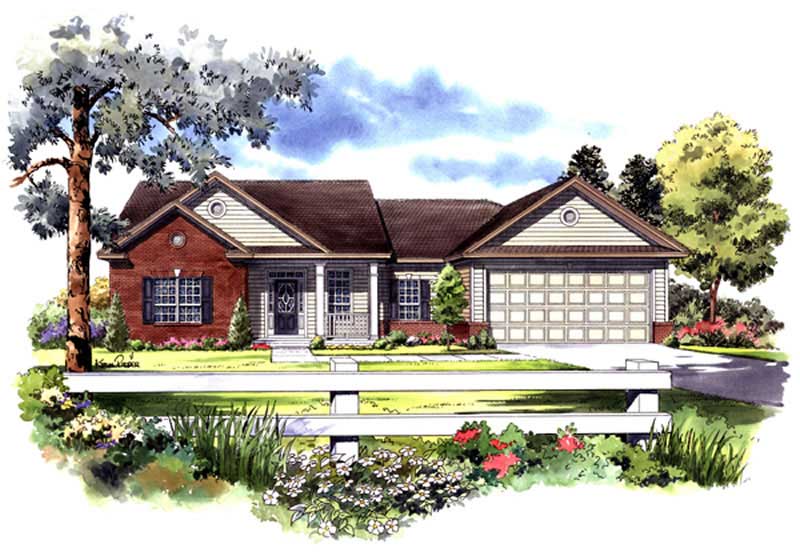
3-Bedroom, 1502 Sq Ft Country House Plan - 141-1195 - Front Exterior
Plan Collection
3-Bedroom, 1502 Sq Ft Country House Plan - 141-1195 - Front Exterior
Plan#141-1195
Starting at$1400
1502
Sq Ft
1
Story
3
Bed
2
Bath
2
Car
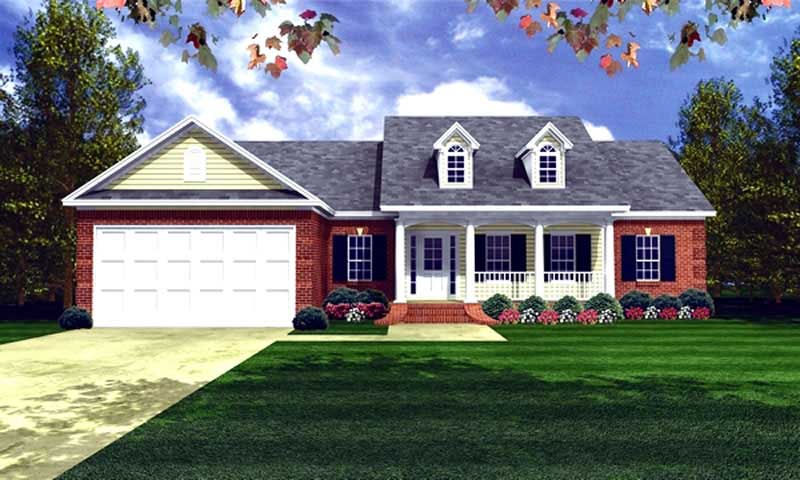
3-Bedroom, 1501 Sq Ft Country House Plan - 141-1197 - Front Exterior
Plan Collection
3-Bedroom, 1501 Sq Ft Country House Plan - 141-1197 - Front Exterior
Plan#141-1197
Starting at$1400
1501
Sq Ft
1
Story
3
Bed
2
Bath
2
Car
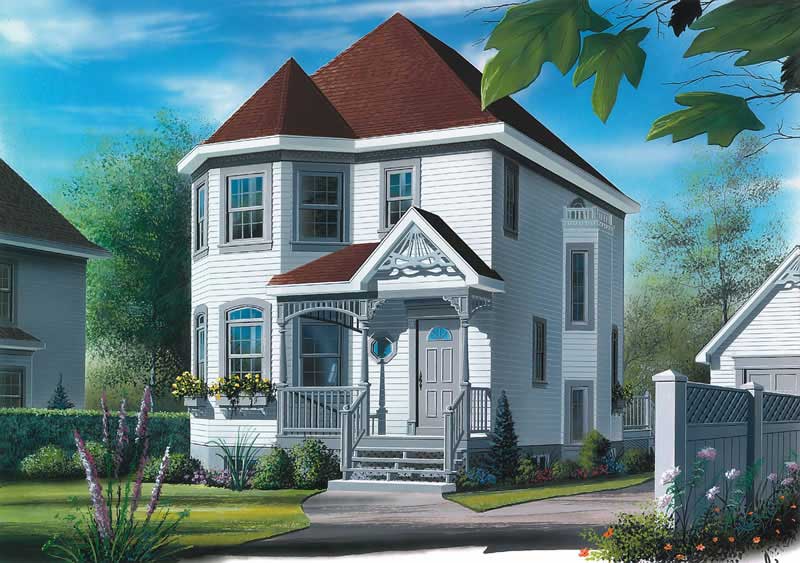
3-Bedroom, 1584 Sq Ft Small House Plans - 126-1365 - Front Exterior
Plan Collection
3-Bedroom, 1584 Sq Ft Small House Plans - 126-1365 - Front Exterior
Plan#126-1365
Starting at$1680
1584
Sq Ft
2
Story
3
Bed
1.5
Bath
0
Car
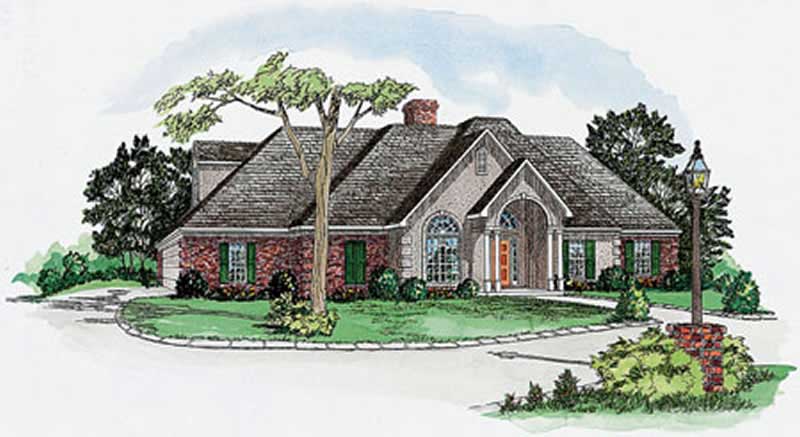
3-Bedroom, 1623 Sq Ft European House Plan - 164-1270 - Front Exterior
Plan Collection
3-Bedroom, 1623 Sq Ft European House Plan - 164-1270 - Front Exterior
Plan#164-1270
Starting at$1125
1623
Sq Ft
1
Story
3
Bed
2
Bath
2
Car

3-Bedroom, 1906 Sq Ft European House Plan - 164-1269 - Front Exterior
Plan Collection
3-Bedroom, 1906 Sq Ft European House Plan - 164-1269 - Front Exterior
Plan#164-1269
Starting at$1125
1906
Sq Ft
1
Story
3
Bed
2
Bath
2
Car
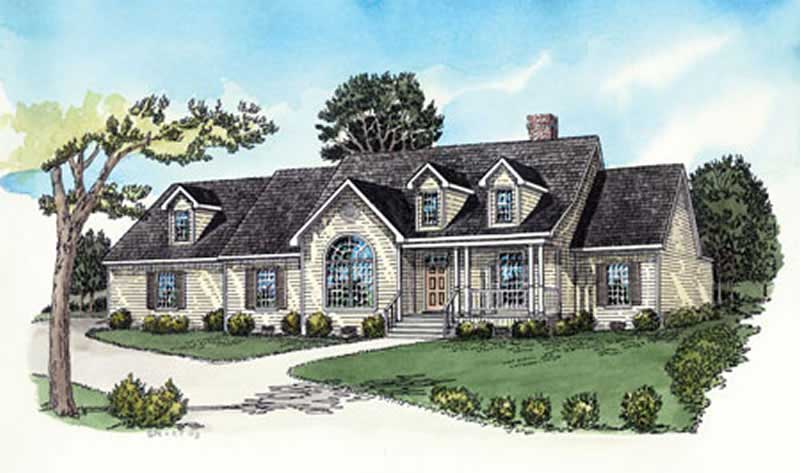
4-Bedroom, 1921 Sq Ft Country House Plan - 164-1268 - Front Exterior
Plan Collection
4-Bedroom, 1921 Sq Ft Country House Plan - 164-1268 - Front Exterior
Plan#164-1268
Starting at$1125
1921
Sq Ft
1
Story
4
Bed
2
Bath
2
Car
3-Bedroom, 1862 Sq Ft French House Plan - 170-2854 - Front Exterior
Plan Collection
3-Bedroom, 1862 Sq Ft French House Plan - 170-2854 - Front Exterior
Plan#170-2854
Starting at$910
1862
Sq Ft
2
Story
3
Bed
2
Bath
2
Car
3-Bedroom, 1843 Sq Ft Ranch Home Plan - 105-1122 - Main Exterior
Plan Collection
3-Bedroom, 1843 Sq Ft Ranch Home Plan - 105-1122 - Main Exterior
Plan#105-1122
Starting at$530
1843
Sq Ft
1
Story
3
Bed
2
Bath
2
Car
4-Bedroom, 1828 Sq Ft Traditional Home Plan - 105-1087 - Main Exterior
Plan Collection
4-Bedroom, 1828 Sq Ft Traditional Home Plan - 105-1087 - Main Exterior
Plan#105-1087
Starting at$530
1828
Sq Ft
2
Story
4
Bed
2
Bath
2
Car
3-Bedroom, 1678 Sq Ft Ranch Home Plan - 105-1089 - Main Exterior
Plan Collection
3-Bedroom, 1678 Sq Ft Ranch Home Plan - 105-1089 - Main Exterior
Plan#105-1089
Starting at$530
1678
Sq Ft
1
Story
3
Bed
2
Bath
2
Car
3-Bedroom, 1538 Sq Ft Ranch Home Plan - 105-1090 - Main Exterior
Plan Collection
3-Bedroom, 1538 Sq Ft Ranch Home Plan - 105-1090 - Main Exterior
Plan#105-1090
Starting at$530
1538
Sq Ft
1
Story
3
Bed
2
Bath
2
Car
3-Bedroom, 1527 Sq Ft Ranch Home Plan - 105-1058 - Main Exterior
Plan Collection
3-Bedroom, 1527 Sq Ft Ranch Home Plan - 105-1058 - Main Exterior
Plan#105-1058
Starting at$530
1527
Sq Ft
1
Story
3
Bed
2
Bath
2
Car
4-Bedroom, 1993 Sq Ft Cape Cod House Plan - 105-1008 - Front Exterior
Plan Collection
4-Bedroom, 1993 Sq Ft Cape Cod House Plan - 105-1008 - Front Exterior
Plan#105-1008
Starting at$530
1993
Sq Ft
2
Story
4
Bed
2
Bath
2
Car
3-Bedroom, 1703 Sq Ft Ranch House Plan - 105-1047 - Front Exterior
Plan Collection
3-Bedroom, 1703 Sq Ft Ranch House Plan - 105-1047 - Front Exterior
Plan#105-1047
Starting at$530
1703
Sq Ft
1
Story
3
Bed
2
Bath
2
Car
3-Bedroom, 1969 Sq Ft Home Plan - 153-1867 - Main Exterior
Plan Collection
3-Bedroom, 1969 Sq Ft Home Plan - 153-1867 - Main Exterior
Plan#153-1867
Starting at$1100
1969
Sq Ft
1
Story
3
Bed
2
Bath
2
Car
2-Bedroom, 1741 Sq Ft Farmhouse Home Plan - 113-1108 - Main Exterior
Plan Collection
2-Bedroom, 1741 Sq Ft Farmhouse Home Plan - 113-1108 - Main Exterior
Plan#113-1108
Starting at$325
1741
Sq Ft
2
Story
2
Bed
2.5
Bath
2
Car
3-Bedroom, 1651 Sq Ft Craftsman House Plan - 108-1681 - Front Exterior
Plan Collection
3-Bedroom, 1651 Sq Ft Craftsman House Plan - 108-1681 - Front Exterior
Plan#108-1681
Starting at$920
1651
Sq Ft
2
Story
3
Bed
2.5
Bath
2
Car
3-Bedroom, 1870 Sq Ft Country Home Plan - 158-1243 - Main Exterior
Plan Collection
3-Bedroom, 1870 Sq Ft Country Home Plan - 158-1243 - Main Exterior
Plan#158-1243
Starting at$1755
1870
Sq Ft
2
Story
3
Bed
2
Bath
1
Car
3-Bedroom, 1606 Sq Ft European Home Plan - 141-1187 - Main Exterior
Plan Collection
3-Bedroom, 1606 Sq Ft European Home Plan - 141-1187 - Main Exterior
Plan#141-1187
Starting at$1400
1606
Sq Ft
1
Story
3
Bed
2
Bath
2
Car
3-Bedroom, 1603 Sq Ft European Home Plan - 141-1189 - Main Exterior
Plan Collection
3-Bedroom, 1603 Sq Ft European Home Plan - 141-1189 - Main Exterior
Plan#141-1189
Starting at$1400
1603
Sq Ft
1
Story
3
Bed
2
Bath
2
Car
3-Bedroom, 1602 Sq Ft European Home Plan - 141-1190 - Main Exterior
Plan Collection
3-Bedroom, 1602 Sq Ft European Home Plan - 141-1190 - Main Exterior
Plan#141-1190
Starting at$1400
1602
Sq Ft
1
Story
3
Bed
2
Bath
2
Car
3-Bedroom, 1601 Sq Ft European House Plan - 141-1191 - Front Exterior
Plan Collection
3-Bedroom, 1601 Sq Ft European House Plan - 141-1191 - Front Exterior
Plan#141-1191
Starting at$1400
1601
Sq Ft
1
Story
3
Bed
2
Bath
2
Car
3-Bedroom, 1503 Sq Ft European House Plan - 141-1192 - Front Exterior
Plan Collection
3-Bedroom, 1503 Sq Ft European House Plan - 141-1192 - Front Exterior
Plan#141-1192
Starting at$1400
1503
Sq Ft
1
Story
3
Bed
2
Bath
2
Car
3-Bedroom, 1503 Sq Ft European House Plan - 141-1206 - Front Exterior
Plan Collection
3-Bedroom, 1503 Sq Ft European House Plan - 141-1206 - Front Exterior
Plan#141-1206
Starting at$1400
1503
Sq Ft
1
Story
3
Bed
2
Bath
2
Car
3-Bedroom, 1502 Sq Ft Country House Plan - 141-1195 - Front Exterior
Plan Collection
3-Bedroom, 1502 Sq Ft Country House Plan - 141-1195 - Front Exterior
Plan#141-1195
Starting at$1400
1502
Sq Ft
1
Story
3
Bed
2
Bath
2
Car
3-Bedroom, 1501 Sq Ft Country House Plan - 141-1197 - Front Exterior
Plan Collection
3-Bedroom, 1501 Sq Ft Country House Plan - 141-1197 - Front Exterior
Plan#141-1197
Starting at$1400
1501
Sq Ft
1
Story
3
Bed
2
Bath
2
Car
3-Bedroom, 1584 Sq Ft Small House Plans - 126-1365 - Front Exterior
Plan Collection
3-Bedroom, 1584 Sq Ft Small House Plans - 126-1365 - Front Exterior
Plan#126-1365
Starting at$1680
1584
Sq Ft
2
Story
3
Bed
1.5
Bath
0
Car
3-Bedroom, 1623 Sq Ft European House Plan - 164-1270 - Front Exterior
Plan Collection
3-Bedroom, 1623 Sq Ft European House Plan - 164-1270 - Front Exterior
Plan#164-1270
Starting at$1125
1623
Sq Ft
1
Story
3
Bed
2
Bath
2
Car
3-Bedroom, 1906 Sq Ft European House Plan - 164-1269 - Front Exterior
Plan Collection
3-Bedroom, 1906 Sq Ft European House Plan - 164-1269 - Front Exterior
Plan#164-1269
Starting at$1125
1906
Sq Ft
1
Story
3
Bed
2
Bath
2
Car
4-Bedroom, 1921 Sq Ft Country House Plan - 164-1268 - Front Exterior
Plan Collection
4-Bedroom, 1921 Sq Ft Country House Plan - 164-1268 - Front Exterior
Plan#164-1268
Starting at$1125
1921
Sq Ft
1
Story
4
Bed
2
Bath
2
Car
1...8788899091...98