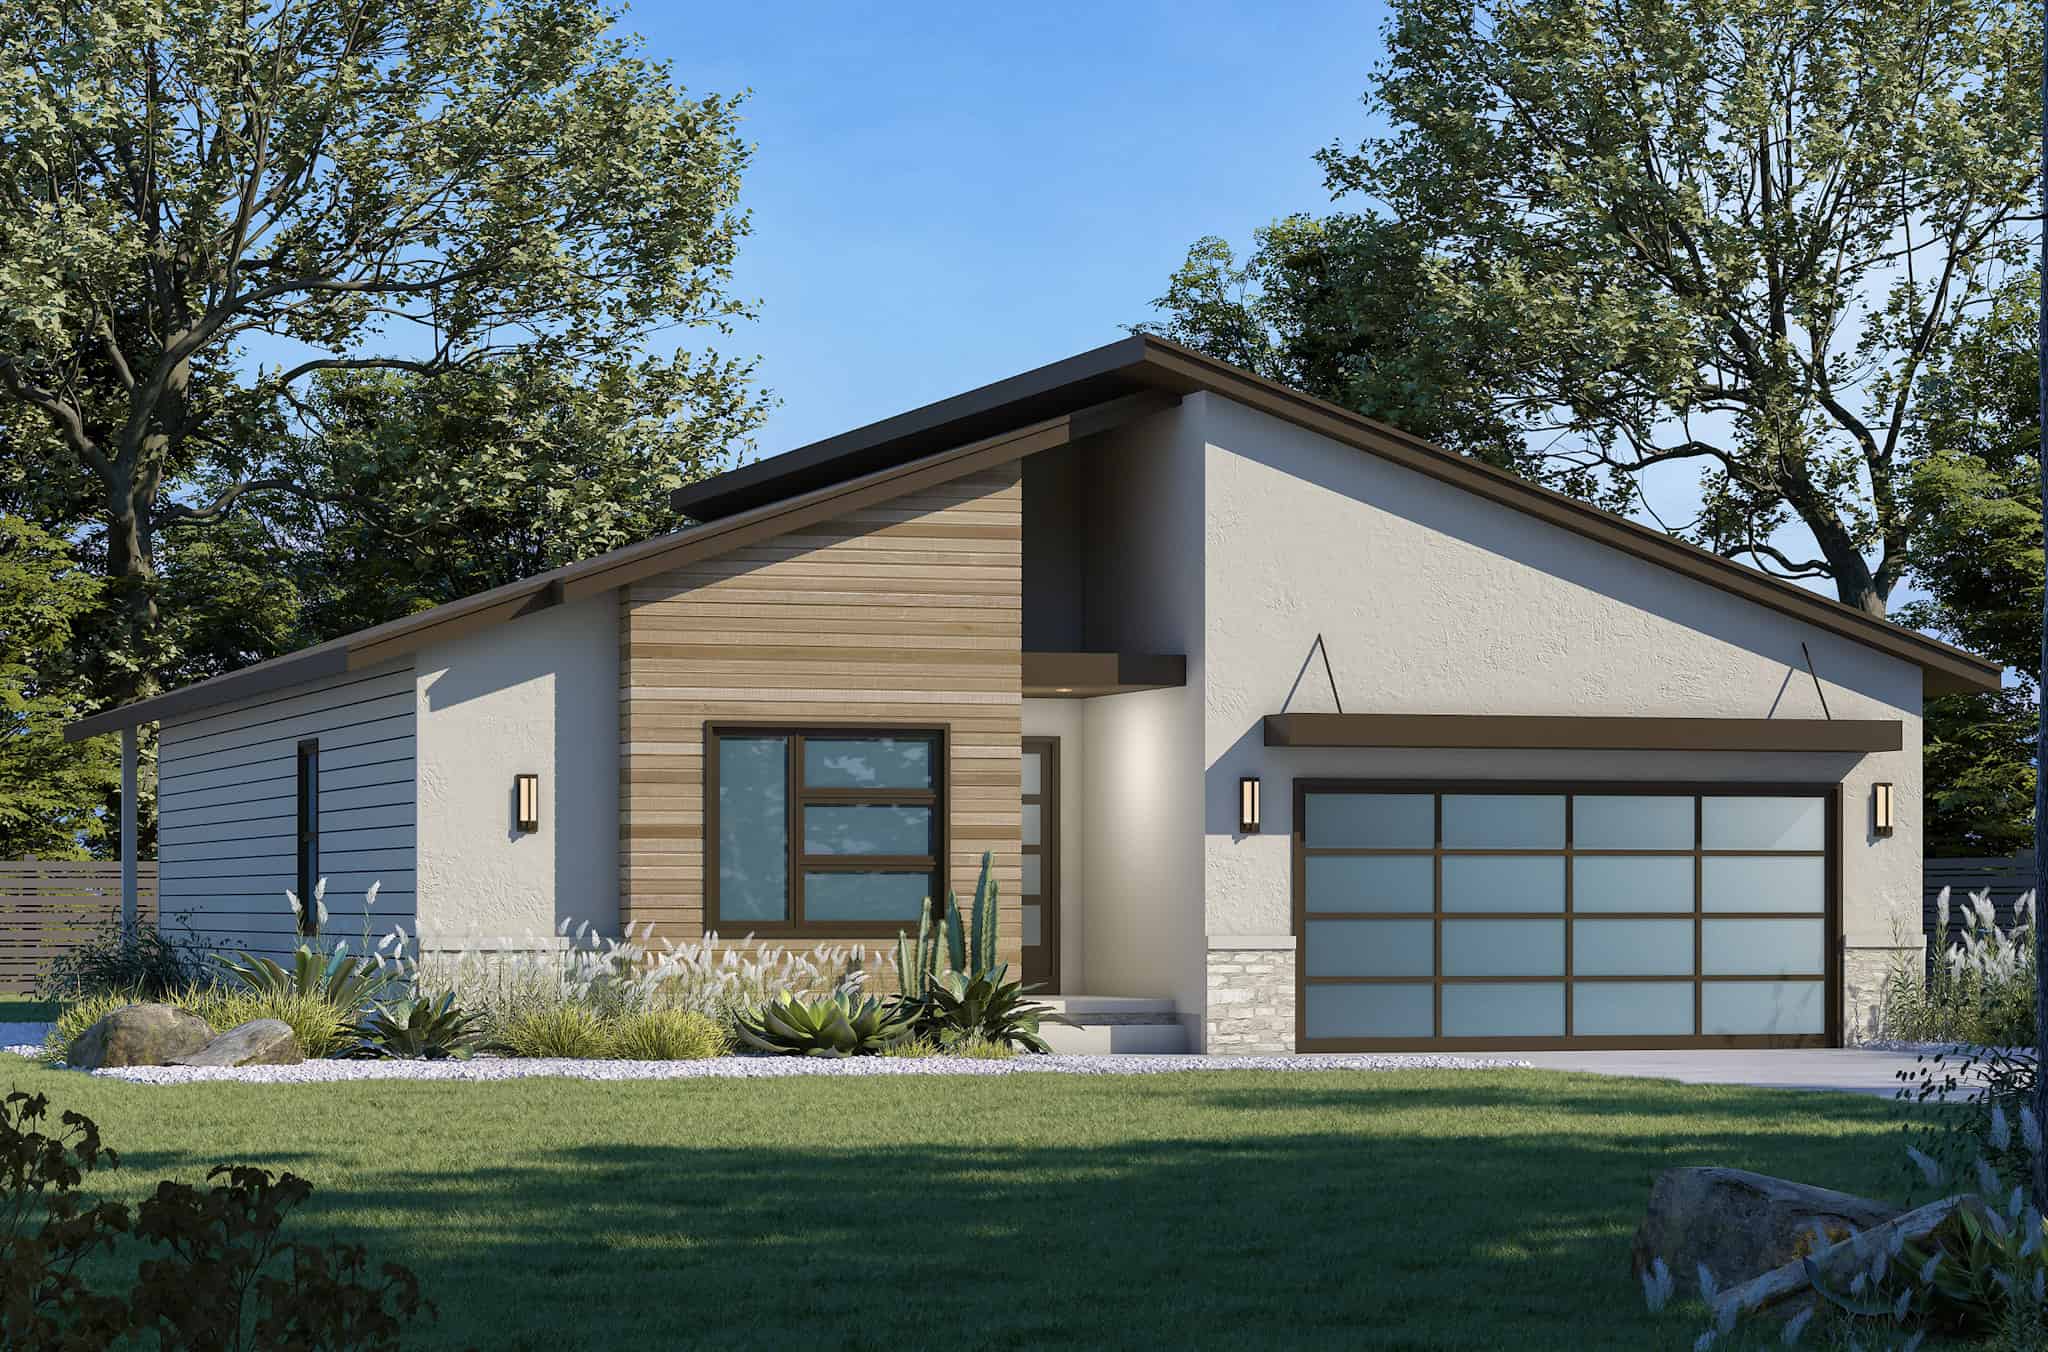
1500-2000 Square Foot House Plans

4,593
Plan Results
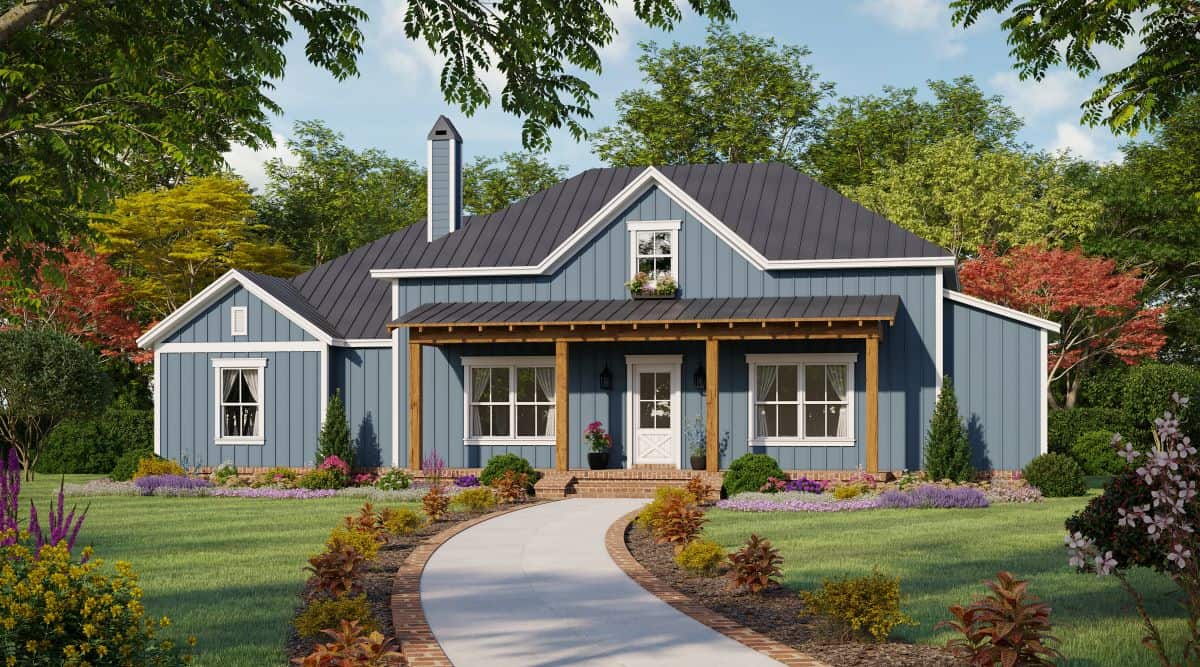
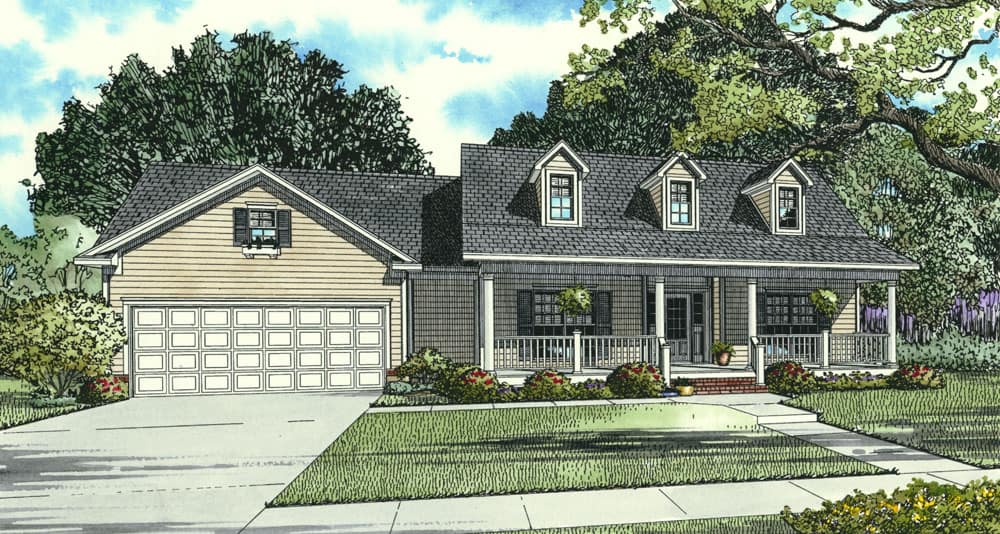
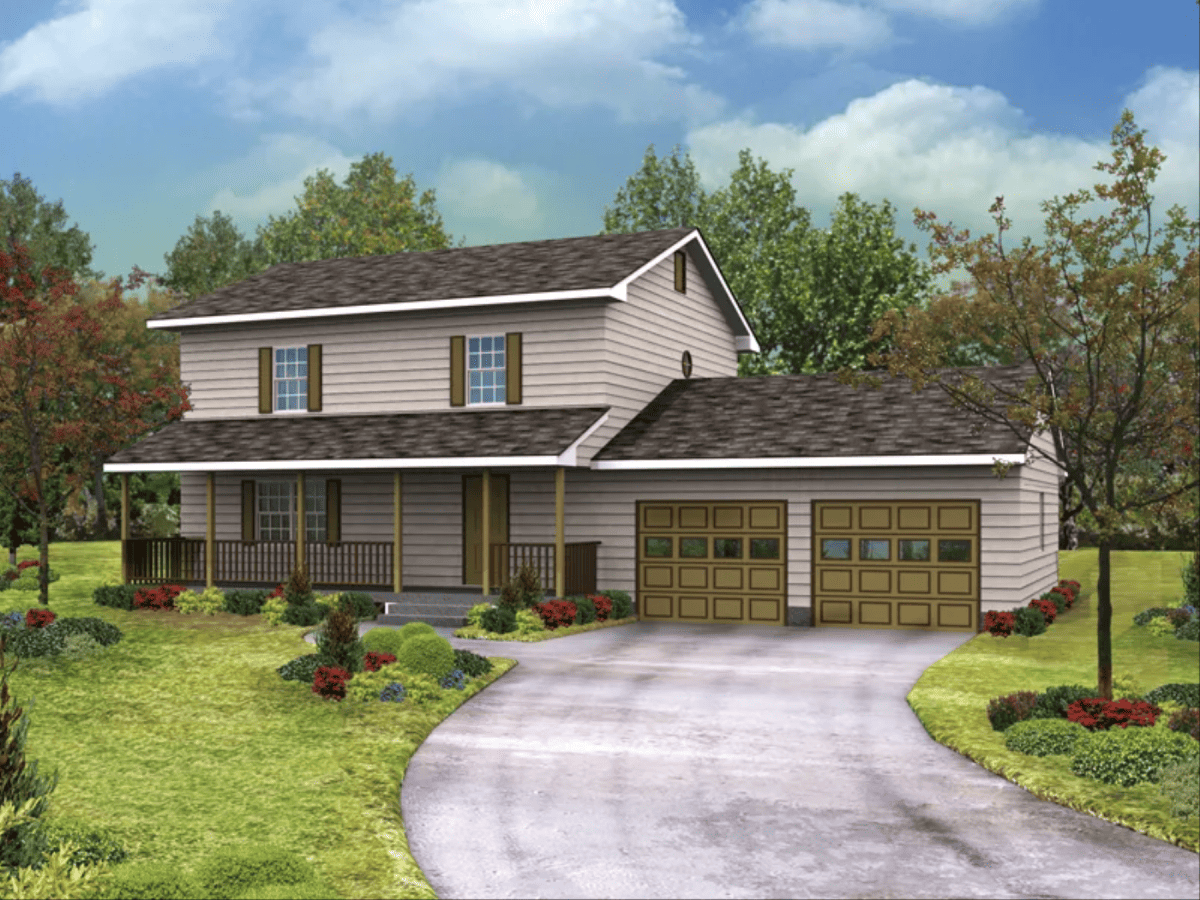
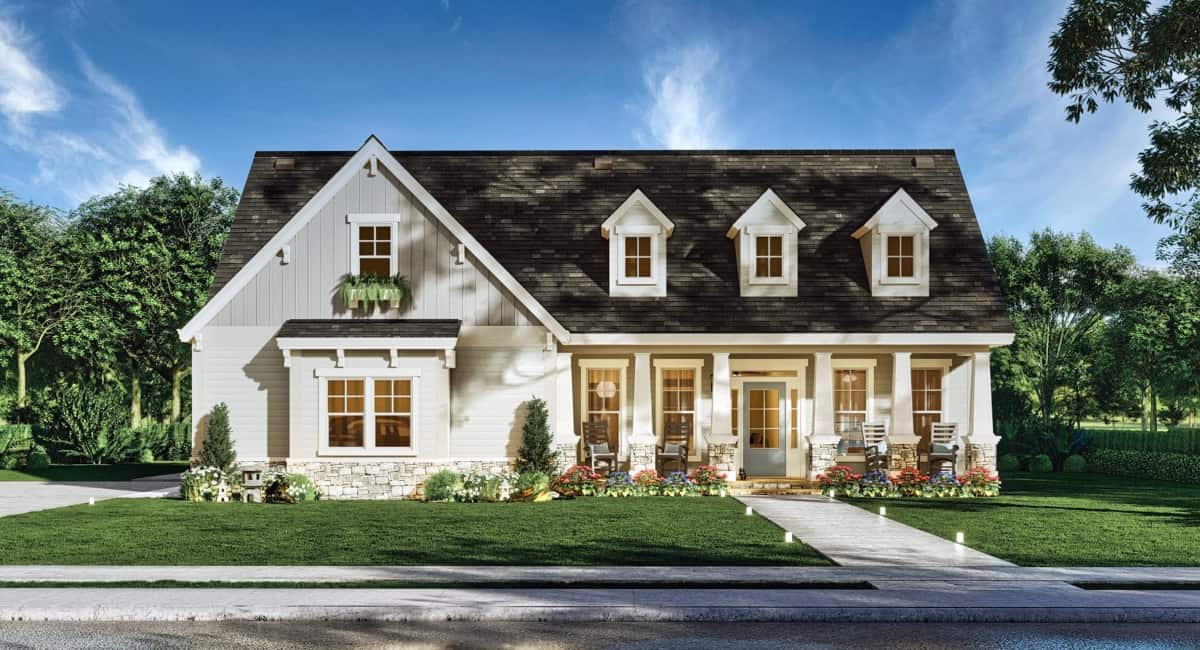
Traditional Home Plan - 2 Bedrms, 2.5 Baths - 1536 Sq Ft
Plan Collection
Traditional Home Plan - 2 Bedrms, 2.5 Baths - 1536 Sq Ft
Plan#120-2739
Starting at$1255
1536
Sq Ft
2
Story
2
Bed
2.5
Bath
1
Car
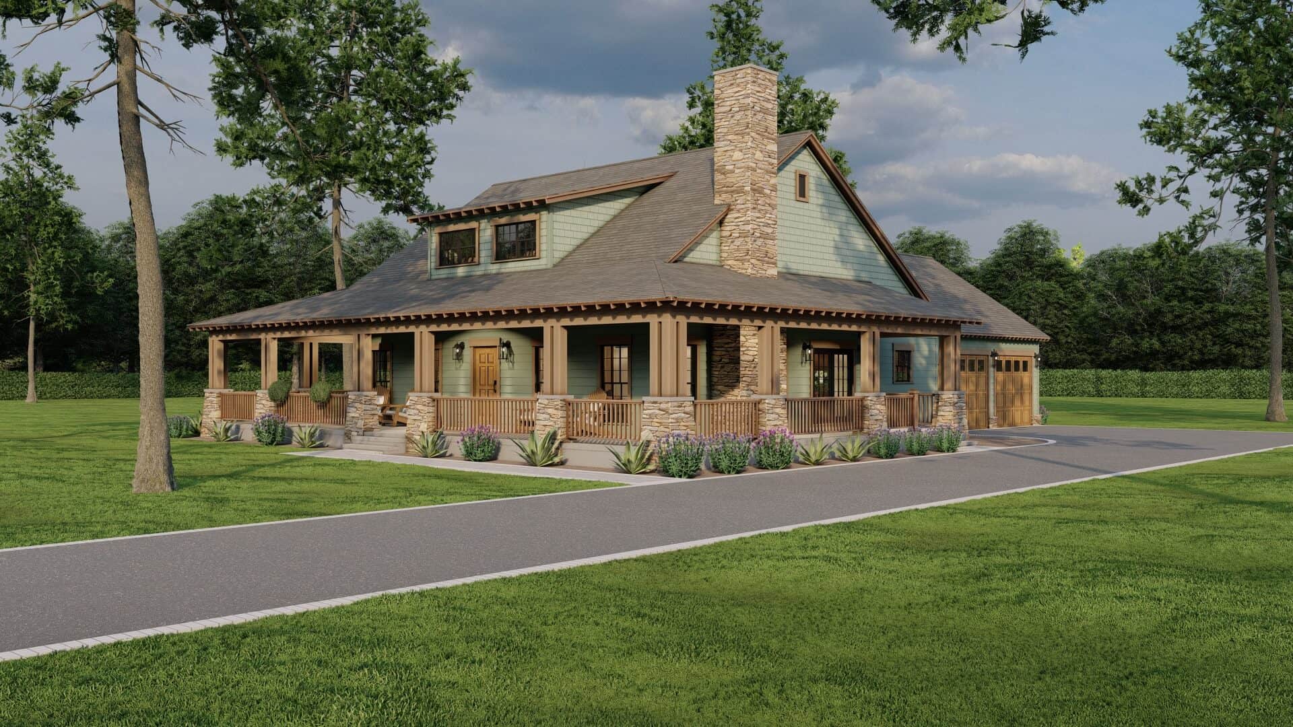
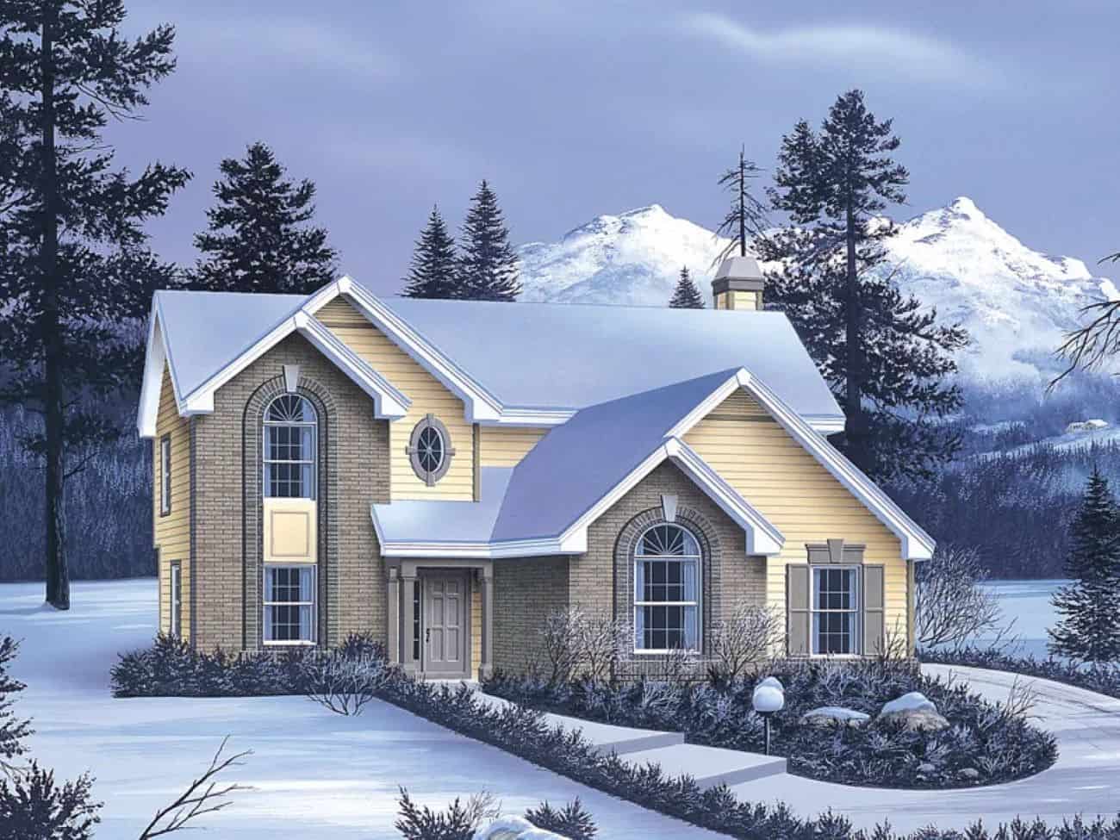
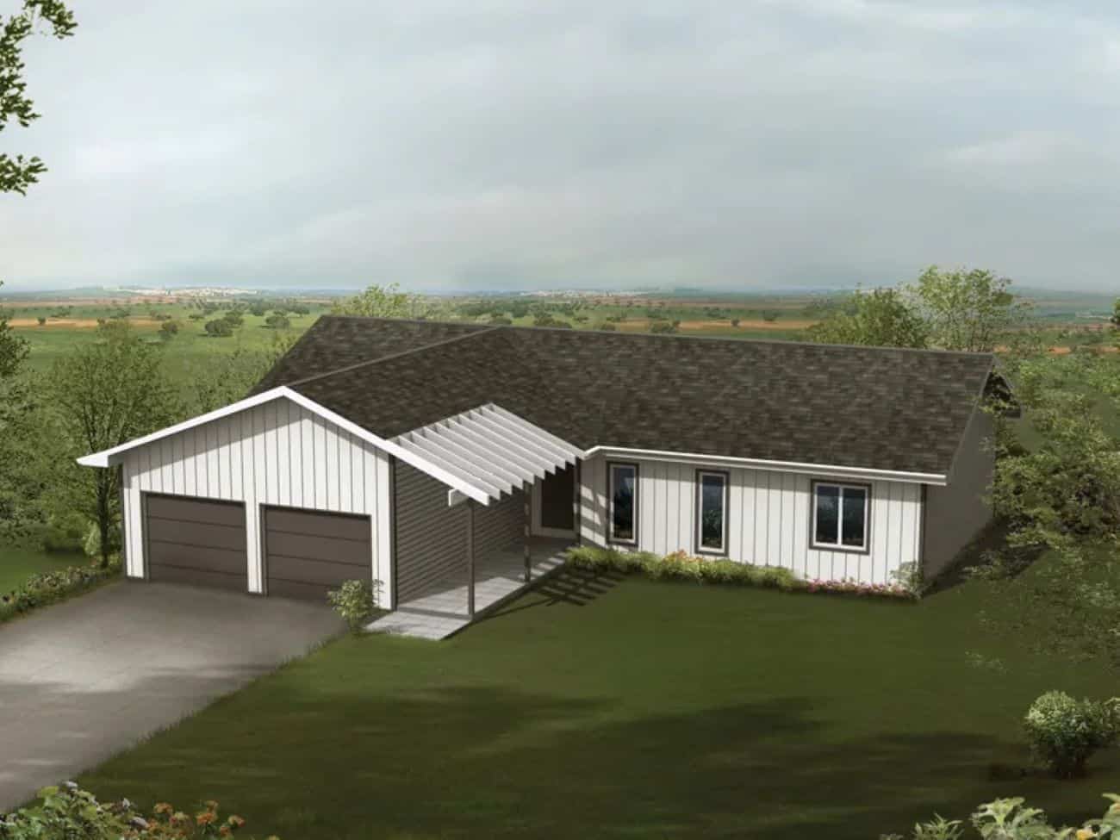
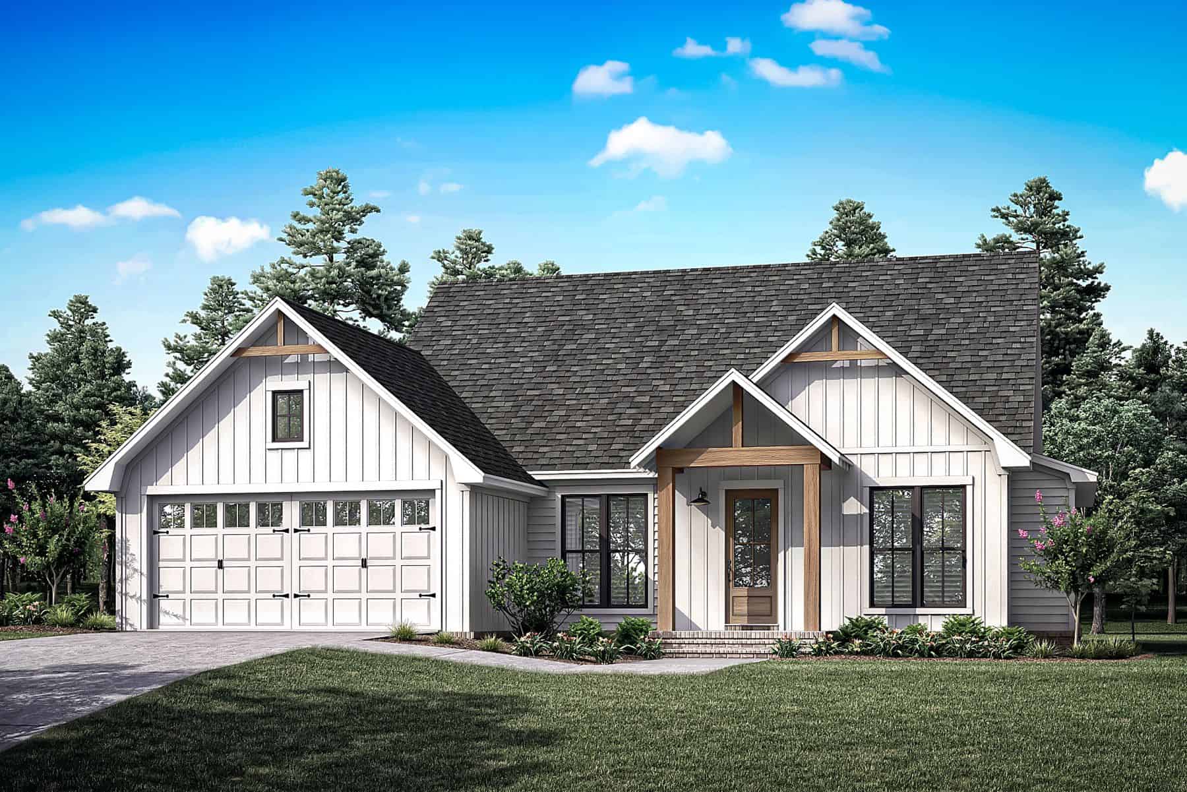
Craftsman House Plan - 4 Bedrms, 3.5 Baths - 1989 Sq Ft
Plan Collection
Craftsman House Plan - 4 Bedrms, 3.5 Baths - 1989 Sq Ft
Plan#120-2738
Starting at$1255
1989
Sq Ft
2
Story
4
Bed
3.5
Bath
2
Car
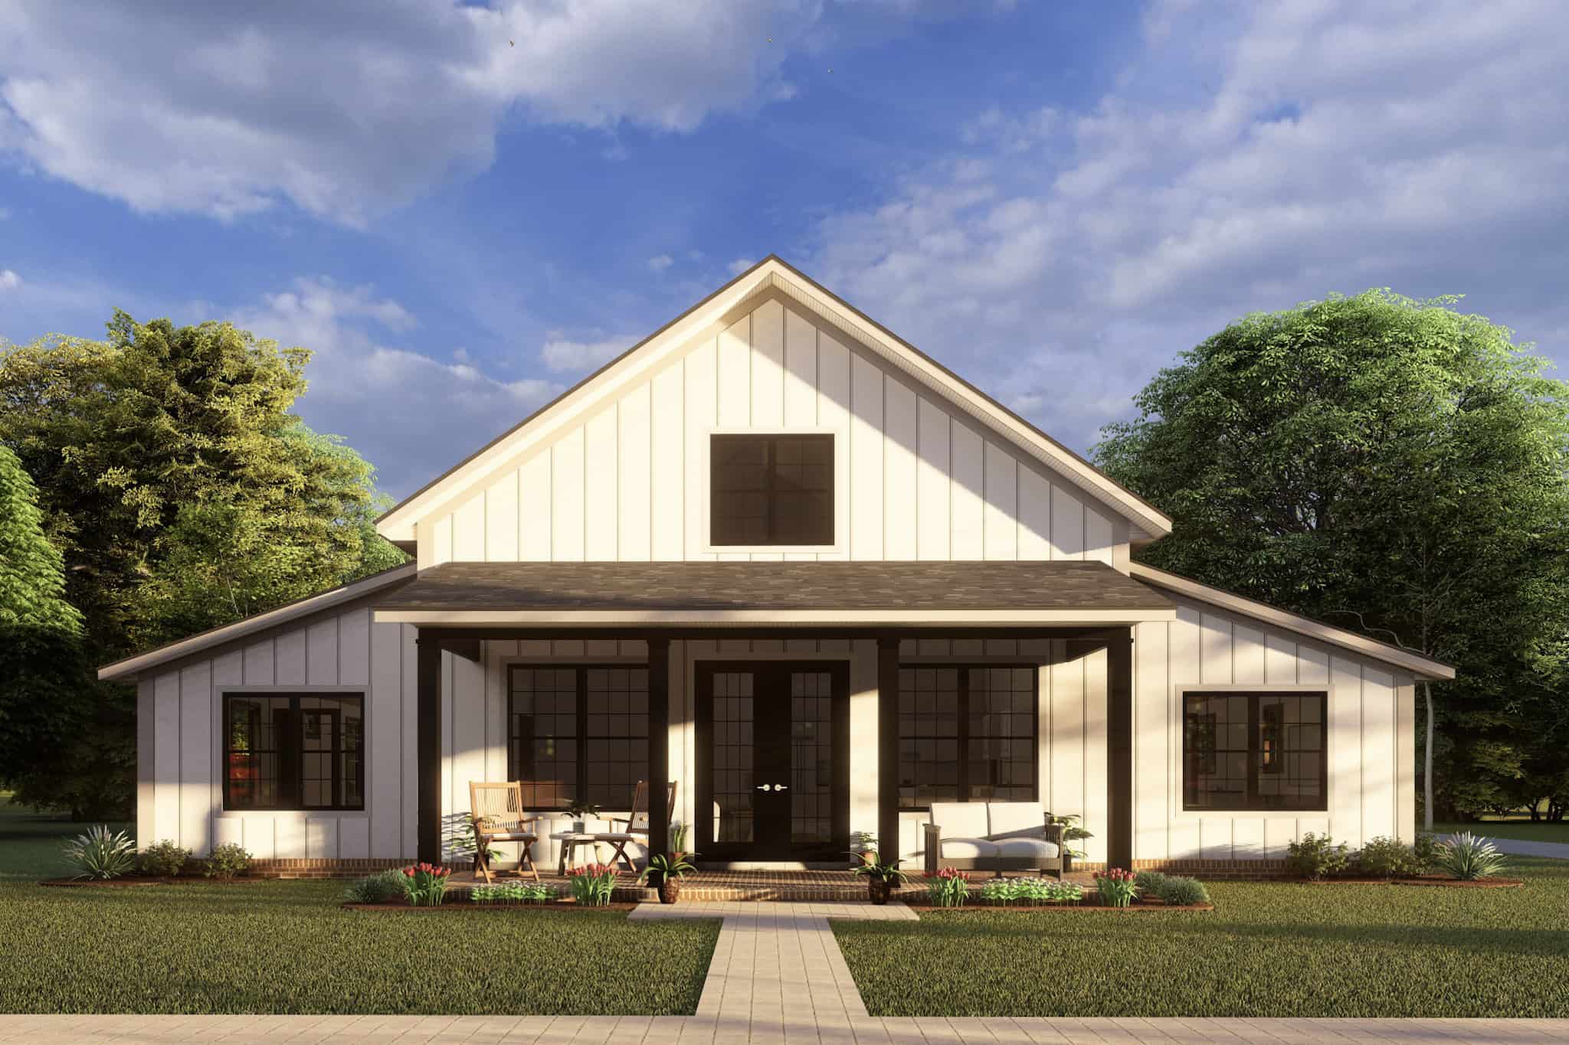

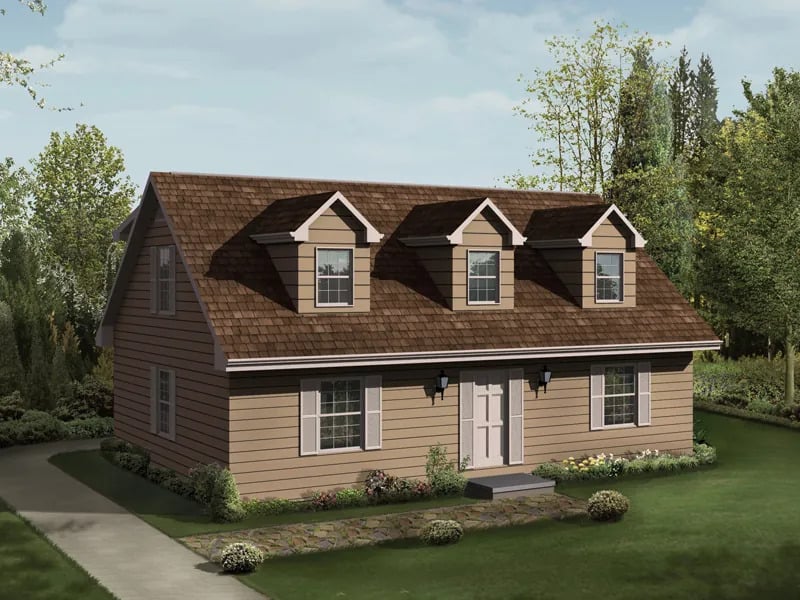
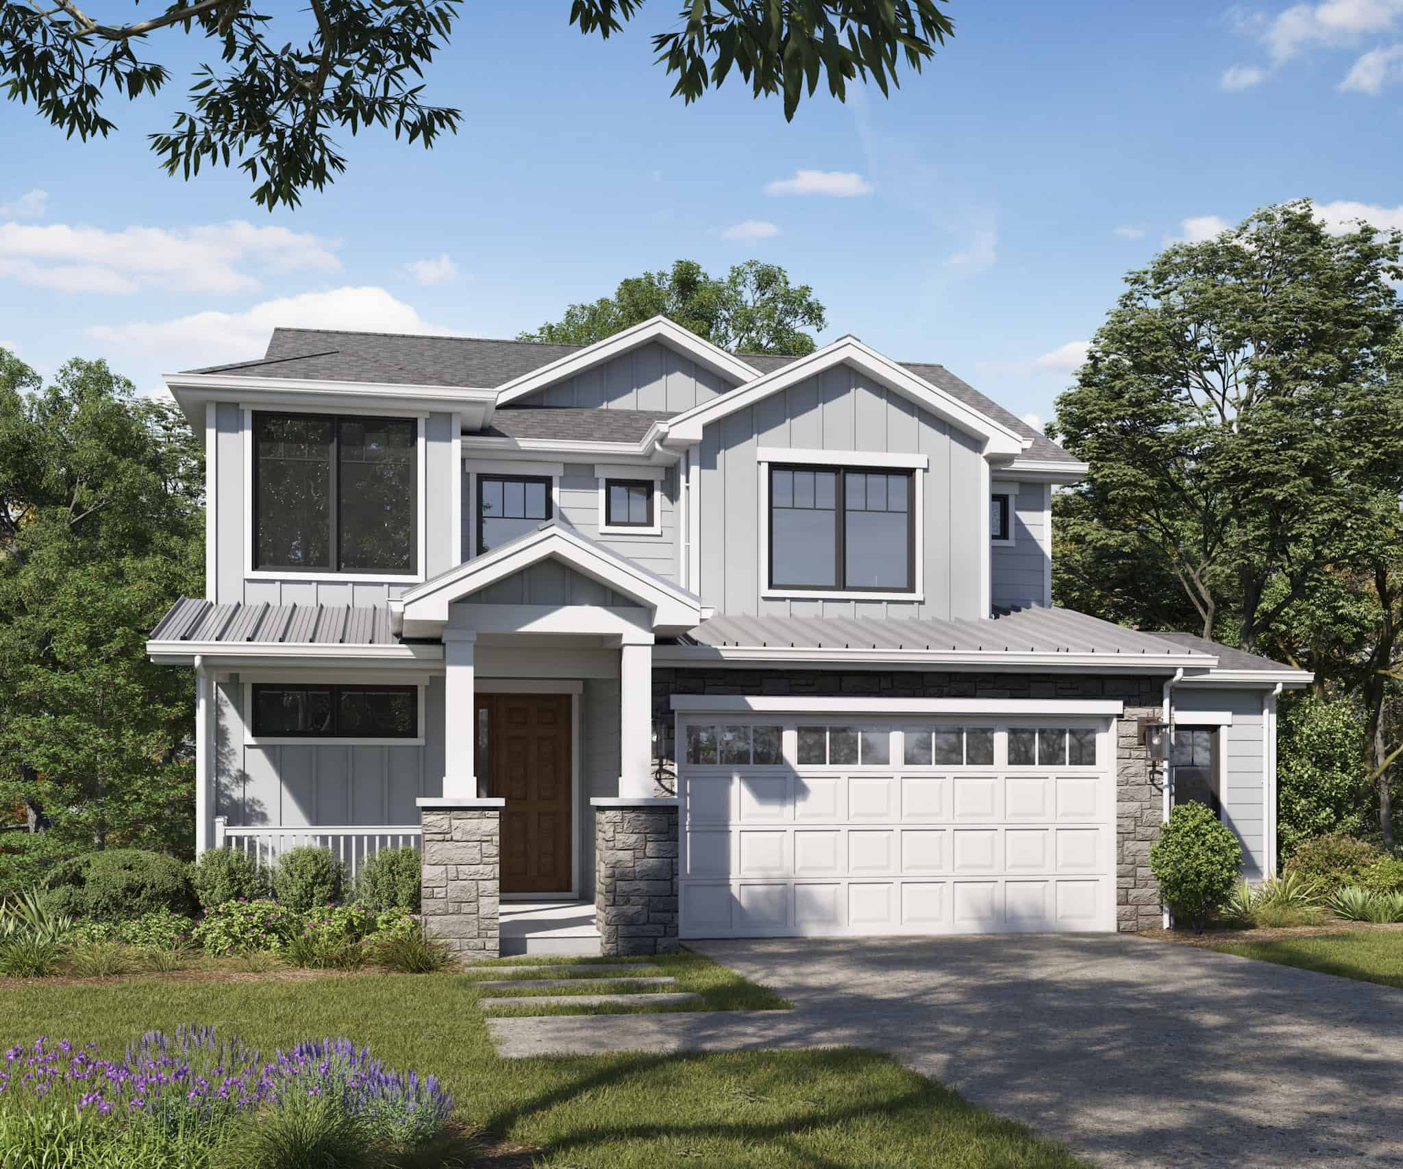
Traditional House Plan - 3 Bedrms, 2 Baths - 1837 Sq Ft
Plan Collection
Traditional House Plan - 3 Bedrms, 2 Baths - 1837 Sq Ft
Plan#120-2733
Starting at$1255
1837
Sq Ft
1
Story
3
Bed
2
Bath
2
Car
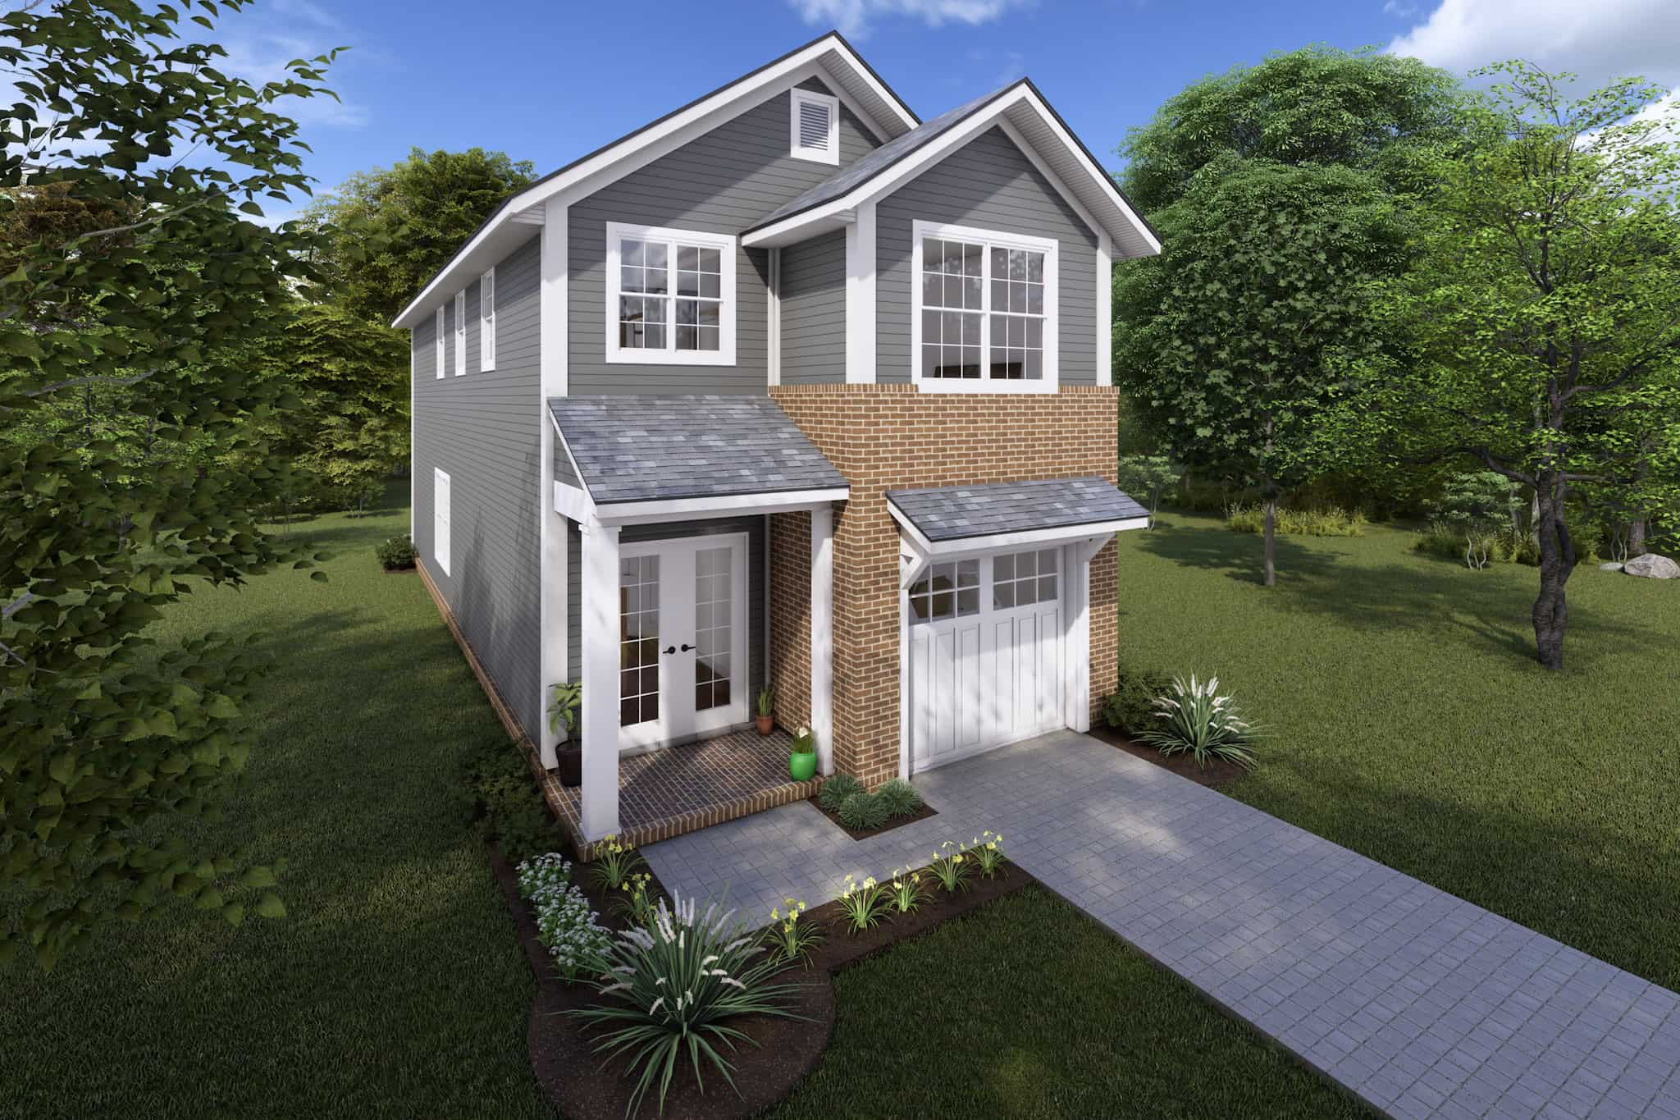
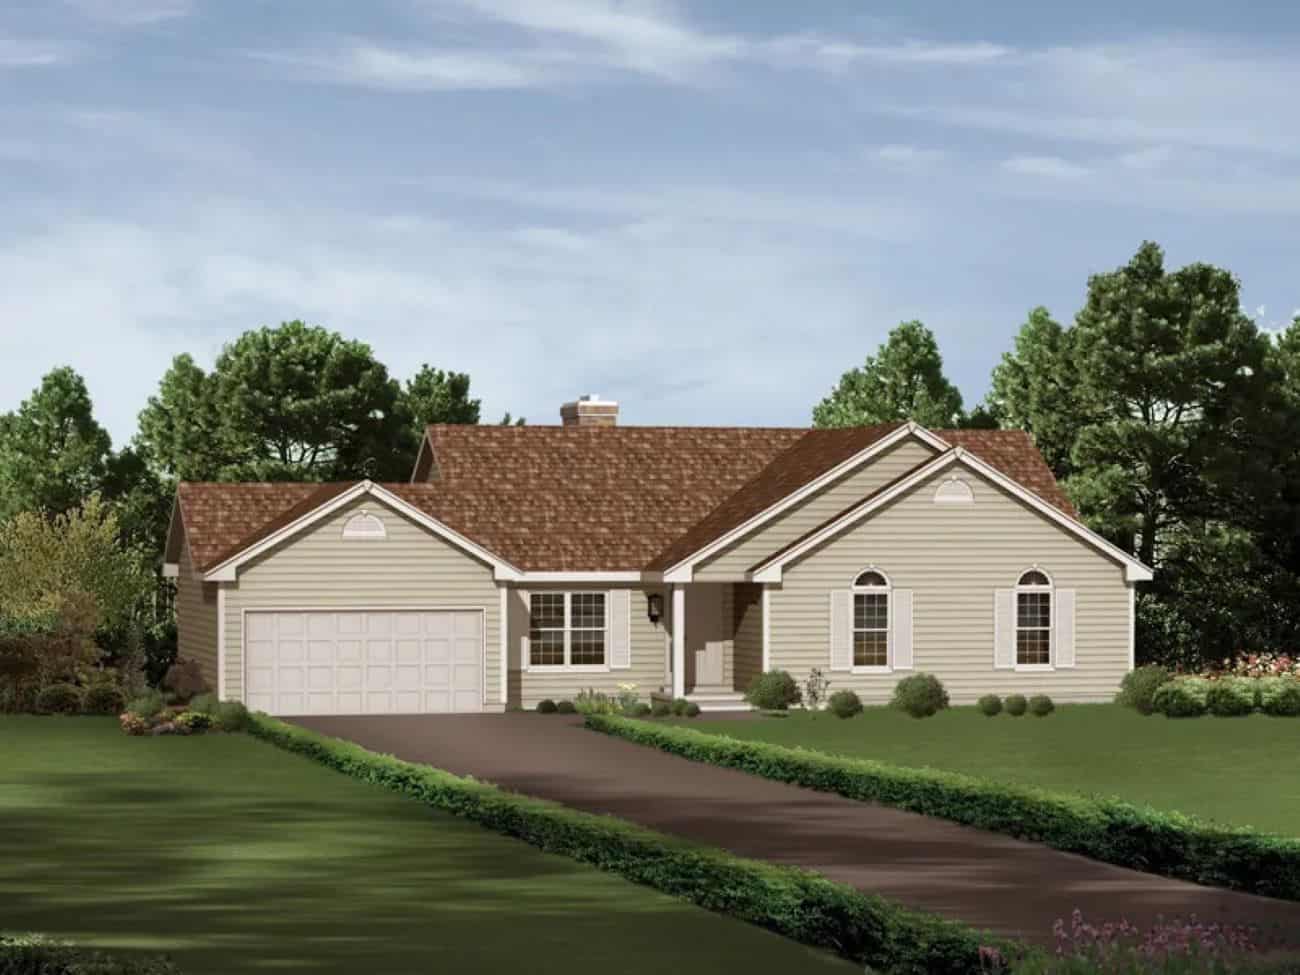
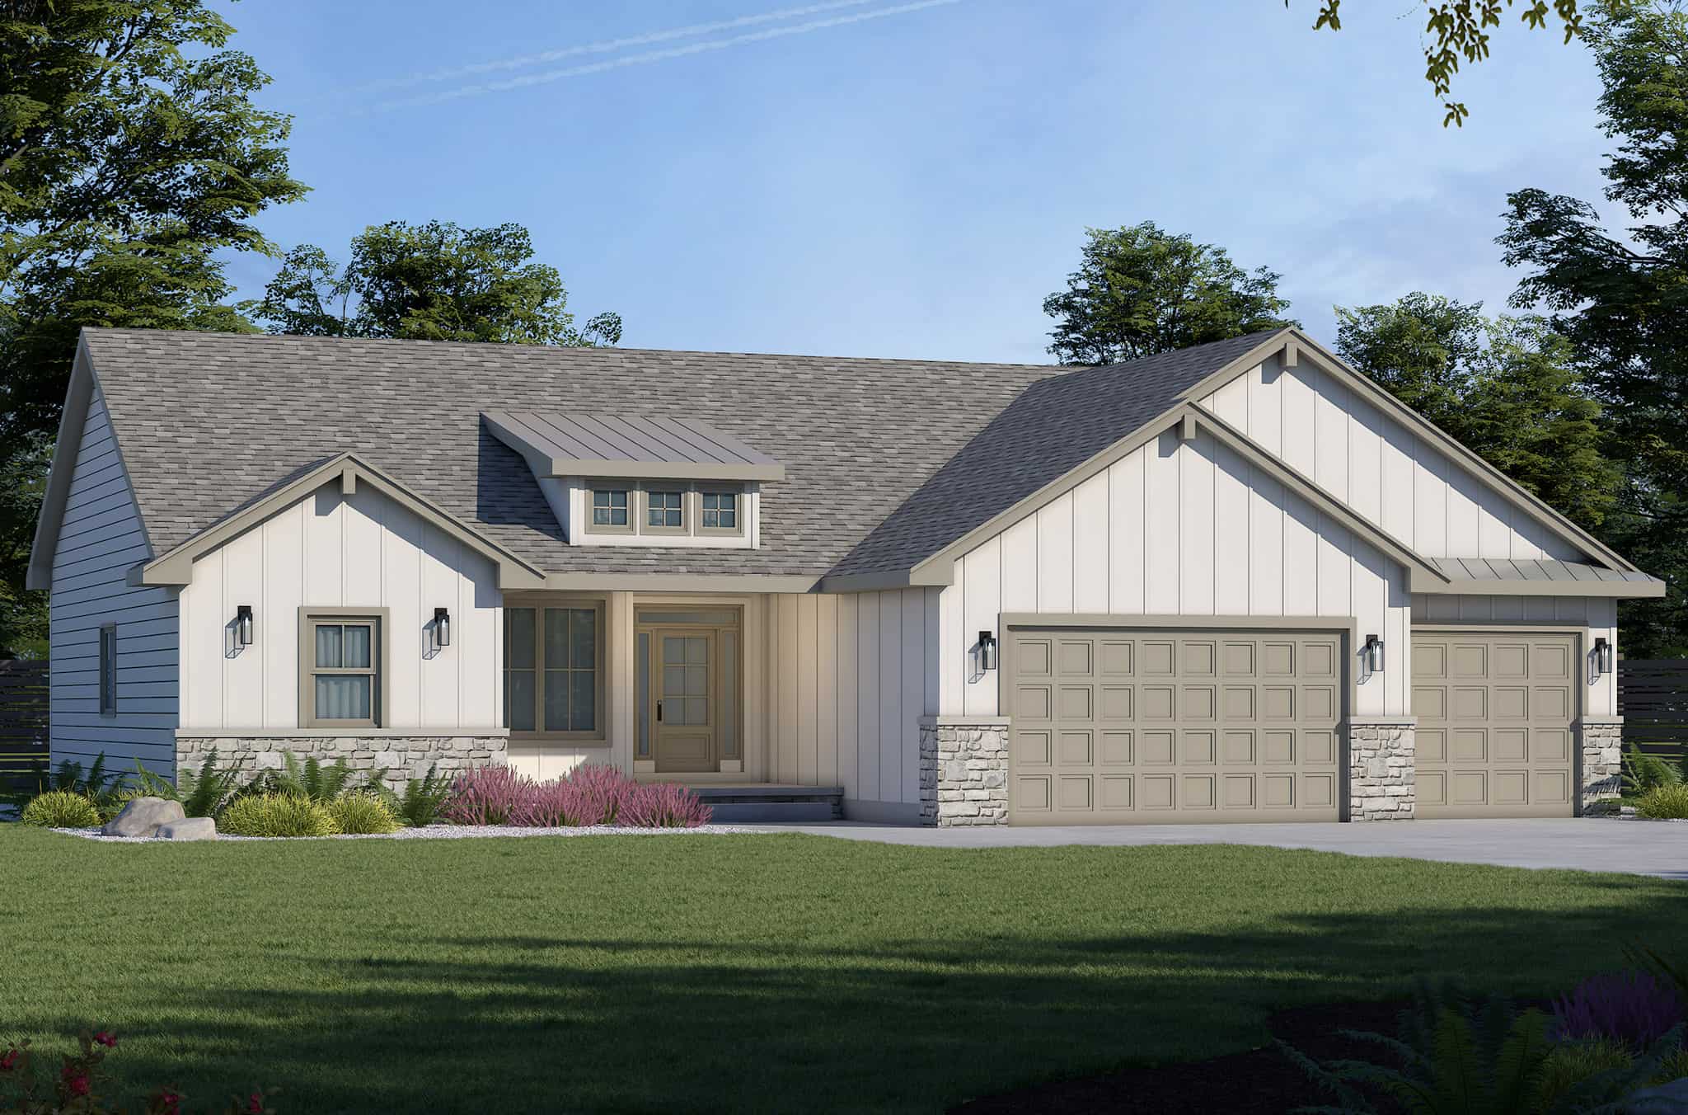
Craftsman Home Plan - 3 Bedrms, 2.5 Baths - 1878 Sq Ft
Plan Collection
Craftsman Home Plan - 3 Bedrms, 2.5 Baths - 1878 Sq Ft
Plan#120-2730
Starting at$1255
1878
Sq Ft
1.5
Story
3
Bed
2.5
Bath
2
Car
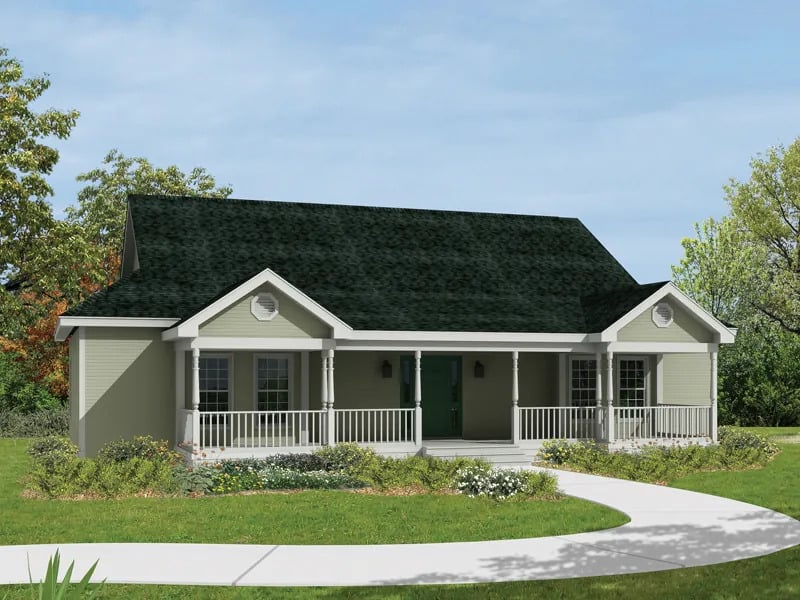
Mediterranean Home Plan - 1 Bedrms, 2 Baths - 1840 Sq Ft
Plan Collection
Mediterranean Home Plan - 1 Bedrms, 2 Baths - 1840 Sq Ft
Plan#120-2728
Starting at$1255
1840
Sq Ft
1
Story
1
Bed
2
Bath
2
Car
Traditional Floor Plan - 1 Bedrms, 1.5 Baths - 1840 Sq Ft
Plan Collection
Traditional Floor Plan - 1 Bedrms, 1.5 Baths - 1840 Sq Ft
Plan#120-2727
Starting at$1255
1840
Sq Ft
1
Story
1
Bed
1.5
Bath
2
Car
3-Bedroom, 1818 Sq Ft French House Plan - 206-1062 - Front Exterior
Plan Collection
3-Bedroom, 1818 Sq Ft French House Plan - 206-1062 - Front Exterior
Plan#206-1062
Starting at$1245
1818
Sq Ft
1
Story
3
Bed
2
Bath
2
Car
3-Bedroom, 1822 Sq Ft Farmhouse Home Plan - 120-2725 - Main Exterior
Plan Collection
3-Bedroom, 1822 Sq Ft Farmhouse Home Plan - 120-2725 - Main Exterior
Plan#120-2725
Starting at$1255
1822
Sq Ft
2
Story
3
Bed
3
Bath
2
Car
3-Bedroom, 1892 Sq Ft Modern Farmhouse Home Plan - 205-1231 - Main Exterior
Plan Collection
3-Bedroom, 1892 Sq Ft Modern Farmhouse Home Plan - 205-1231 - Main Exterior
Plan#205-1231
Starting at$1750
1892
Sq Ft
1
Story
3
Bed
3.5
Bath
2
Car
3-Bedroom, 1892 Sq Ft Modern Farmhouse Home Plan - 205-1230 - Main Exterior
Plan Collection
3-Bedroom, 1892 Sq Ft Modern Farmhouse Home Plan - 205-1230 - Main Exterior
Plan#205-1230
Starting at$1750
1892
Sq Ft
1
Story
3
Bed
3.5
Bath
2
Car
3-Bedroom, 1531 Sq Ft Country Home Plan - 141-1332 - Main Exterior
Plan Collection
3-Bedroom, 1531 Sq Ft Country Home Plan - 141-1332 - Main Exterior
Plan#141-1332
Starting at$1200
1531
Sq Ft
1
Story
3
Bed
2
Bath
0
Car
3-Bedroom, 1755 Sq Ft Cottage Home Plan - 205-1229 - Main Exterior
Plan Collection
3-Bedroom, 1755 Sq Ft Cottage Home Plan - 205-1229 - Main Exterior
Plan#205-1229
Starting at$1750
1755
Sq Ft
1
Story
3
Bed
3
Bath
0
Car
Craftsman Home Plan - 3 Bedrms, 2.5 Baths - 2000 Sq Ft
Plan Collection
Craftsman Home Plan - 3 Bedrms, 2.5 Baths - 2000 Sq Ft
Plan#213-1010
Starting at$1895
2000
Sq Ft
1
Story
3
Bed
2.5
Bath
2
Car
Craftsman Home Plan - 3 Bedrms, 3 Baths - 1891 Sq Ft
Plan Collection
Craftsman Home Plan - 3 Bedrms, 3 Baths - 1891 Sq Ft
Plan#213-1002
Starting at$1395
1891
Sq Ft
2
Story
3
Bed
3
Bath
2
Car
Craftsman House Plan - 3 Bedrms, 2 Baths - 1730 Sq Ft
Plan Collection
Craftsman House Plan - 3 Bedrms, 2 Baths - 1730 Sq Ft
Plan#213-1001
Starting at$1395
1730
Sq Ft
1.5
Story
3
Bed
2
Bath
2
Car
3-Bedroom, 1797 Sq Ft Farmhouse Home Plan - 142-1454 - Main Exterior
Plan Collection
3-Bedroom, 1797 Sq Ft Farmhouse Home Plan - 142-1454 - Main Exterior
Plan#142-1454
Starting at$1395
1797
Sq Ft
1
Story
3
Bed
2.5
Bath
3
Car
4-Bedroom, 2000 Sq Ft Farmhouse Home Plan - 141-1331 - Main Exterior
Plan Collection
4-Bedroom, 2000 Sq Ft Farmhouse Home Plan - 141-1331 - Main Exterior
Plan#141-1331
Starting at$1400
2000
Sq Ft
1
Story
4
Bed
3
Bath
0
Car
3-Bedroom, 1646 Sq Ft Ranch Home Plan - 106-1332 - Main Exterior
Plan Collection
3-Bedroom, 1646 Sq Ft Ranch Home Plan - 106-1332 - Main Exterior
Plan#106-1332
Starting at$1295
1646
Sq Ft
1
Story
3
Bed
2
Bath
2
Car
4-Bedroom, 1640 Sq Ft Ranch House Plan - 140-1133 - Front Exterior
Plan Collection
4-Bedroom, 1640 Sq Ft Ranch House Plan - 140-1133 - Front Exterior
Plan#140-1133
Starting at$845
1640
Sq Ft
1
Story
4
Bed
2
Bath
2
Car
3-Bedroom, 1854 Sq Ft Texas Style Home Plan - 140-1132 - Main Exterior
Plan Collection
3-Bedroom, 1854 Sq Ft Texas Style Home Plan - 140-1132 - Main Exterior
Plan#140-1132
Starting at$845
1854
Sq Ft
1
Story
3
Bed
2
Bath
0
Car
Contemporary Home Plan - 3 Bedrms, 2.5 Baths - 1967 Sq Ft - #161-1193
Plan Collection
Contemporary Home Plan - 3 Bedrms, 2.5 Baths - 1967 Sq Ft - #161-1193
Plan#161-1193
Starting at$1550
1967
Sq Ft
2
Story
3
Bed
2.5
Bath
3
Car
4-Bedroom, 1730 Sq Ft Farmhouse House Plan - 208-1036 - Front Exterior
Plan Collection
4-Bedroom, 1730 Sq Ft Farmhouse House Plan - 208-1036 - Front Exterior
Plan#208-1036
Starting at$1145
1730
Sq Ft
2
Story
4
Bed
2.5
Bath
2
Car
3-Bedroom, 1605 Sq Ft Country House Plan - 142-1449 - Front Exterior
Plan Collection
3-Bedroom, 1605 Sq Ft Country House Plan - 142-1449 - Front Exterior
Plan#142-1449
Starting at$1395
1605
Sq Ft
1
Story
3
Bed
2
Bath
0
Car
3-Bedroom, 1814 Sq Ft Country Home Plan - 141-1330 - Main Exterior
Plan Collection
3-Bedroom, 1814 Sq Ft Country Home Plan - 141-1330 - Main Exterior
Plan#141-1330
Starting at$1300
1814
Sq Ft
2
Story
3
Bed
2.5
Bath
0
Car
Traditional Home Plan - 2 Bedrms, 2.5 Baths - 1536 Sq Ft
Plan Collection
Traditional Home Plan - 2 Bedrms, 2.5 Baths - 1536 Sq Ft
Plan#120-2739
Starting at$1255
1536
Sq Ft
2
Story
2
Bed
2.5
Bath
1
Car
Craftsman House Plan - 4 Bedrms, 3.5 Baths - 1989 Sq Ft
Plan Collection
Craftsman House Plan - 4 Bedrms, 3.5 Baths - 1989 Sq Ft
Plan#120-2738
Starting at$1255
1989
Sq Ft
2
Story
4
Bed
3.5
Bath
2
Car
Traditional House Plan - 3 Bedrms, 2 Baths - 1837 Sq Ft
Plan Collection
Traditional House Plan - 3 Bedrms, 2 Baths - 1837 Sq Ft
Plan#120-2733
Starting at$1255
1837
Sq Ft
1
Story
3
Bed
2
Bath
2
Car
Craftsman Home Plan - 3 Bedrms, 2.5 Baths - 1878 Sq Ft
Plan Collection
Craftsman Home Plan - 3 Bedrms, 2.5 Baths - 1878 Sq Ft
Plan#120-2730
Starting at$1255
1878
Sq Ft
1.5
Story
3
Bed
2.5
Bath
2
Car
Mediterranean Home Plan - 1 Bedrms, 2 Baths - 1840 Sq Ft
Plan Collection
Mediterranean Home Plan - 1 Bedrms, 2 Baths - 1840 Sq Ft
Plan#120-2728
Starting at$1255
1840
Sq Ft
1
Story
1
Bed
2
Bath
2
Car
Traditional Floor Plan - 1 Bedrms, 1.5 Baths - 1840 Sq Ft
Plan Collection
Traditional Floor Plan - 1 Bedrms, 1.5 Baths - 1840 Sq Ft
Plan#120-2727
Starting at$1255
1840
Sq Ft
1
Story
1
Bed
1.5
Bath
2
Car
3-Bedroom, 1818 Sq Ft French House Plan - 206-1062 - Front Exterior
Plan Collection
3-Bedroom, 1818 Sq Ft French House Plan - 206-1062 - Front Exterior
Plan#206-1062
Starting at$1245
1818
Sq Ft
1
Story
3
Bed
2
Bath
2
Car
3-Bedroom, 1822 Sq Ft Farmhouse Home Plan - 120-2725 - Main Exterior
Plan Collection
3-Bedroom, 1822 Sq Ft Farmhouse Home Plan - 120-2725 - Main Exterior
Plan#120-2725
Starting at$1255
1822
Sq Ft
2
Story
3
Bed
3
Bath
2
Car
3-Bedroom, 1892 Sq Ft Modern Farmhouse Home Plan - 205-1231 - Main Exterior
Plan Collection
3-Bedroom, 1892 Sq Ft Modern Farmhouse Home Plan - 205-1231 - Main Exterior
Plan#205-1231
Starting at$1750
1892
Sq Ft
1
Story
3
Bed
3.5
Bath
2
Car
3-Bedroom, 1892 Sq Ft Modern Farmhouse Home Plan - 205-1230 - Main Exterior
Plan Collection
3-Bedroom, 1892 Sq Ft Modern Farmhouse Home Plan - 205-1230 - Main Exterior
Plan#205-1230
Starting at$1750
1892
Sq Ft
1
Story
3
Bed
3.5
Bath
2
Car
3-Bedroom, 1531 Sq Ft Country Home Plan - 141-1332 - Main Exterior
Plan Collection
3-Bedroom, 1531 Sq Ft Country Home Plan - 141-1332 - Main Exterior
Plan#141-1332
Starting at$1200
1531
Sq Ft
1
Story
3
Bed
2
Bath
0
Car
3-Bedroom, 1755 Sq Ft Cottage Home Plan - 205-1229 - Main Exterior
Plan Collection
3-Bedroom, 1755 Sq Ft Cottage Home Plan - 205-1229 - Main Exterior
Plan#205-1229
Starting at$1750
1755
Sq Ft
1
Story
3
Bed
3
Bath
0
Car
Craftsman Home Plan - 3 Bedrms, 2.5 Baths - 2000 Sq Ft
Plan Collection
Craftsman Home Plan - 3 Bedrms, 2.5 Baths - 2000 Sq Ft
Plan#213-1010
Starting at$1895
2000
Sq Ft
1
Story
3
Bed
2.5
Bath
2
Car
Craftsman Home Plan - 3 Bedrms, 3 Baths - 1891 Sq Ft
Plan Collection
Craftsman Home Plan - 3 Bedrms, 3 Baths - 1891 Sq Ft
Plan#213-1002
Starting at$1395
1891
Sq Ft
2
Story
3
Bed
3
Bath
2
Car
Craftsman House Plan - 3 Bedrms, 2 Baths - 1730 Sq Ft
Plan Collection
Craftsman House Plan - 3 Bedrms, 2 Baths - 1730 Sq Ft
Plan#213-1001
Starting at$1395
1730
Sq Ft
1.5
Story
3
Bed
2
Bath
2
Car
3-Bedroom, 1797 Sq Ft Farmhouse Home Plan - 142-1454 - Main Exterior
Plan Collection
3-Bedroom, 1797 Sq Ft Farmhouse Home Plan - 142-1454 - Main Exterior
Plan#142-1454
Starting at$1395
1797
Sq Ft
1
Story
3
Bed
2.5
Bath
3
Car
4-Bedroom, 2000 Sq Ft Farmhouse Home Plan - 141-1331 - Main Exterior
Plan Collection
4-Bedroom, 2000 Sq Ft Farmhouse Home Plan - 141-1331 - Main Exterior
Plan#141-1331
Starting at$1400
2000
Sq Ft
1
Story
4
Bed
3
Bath
0
Car
3-Bedroom, 1646 Sq Ft Ranch Home Plan - 106-1332 - Main Exterior
Plan Collection
3-Bedroom, 1646 Sq Ft Ranch Home Plan - 106-1332 - Main Exterior
Plan#106-1332
Starting at$1295
1646
Sq Ft
1
Story
3
Bed
2
Bath
2
Car
4-Bedroom, 1640 Sq Ft Ranch House Plan - 140-1133 - Front Exterior
Plan Collection
4-Bedroom, 1640 Sq Ft Ranch House Plan - 140-1133 - Front Exterior
Plan#140-1133
Starting at$845
1640
Sq Ft
1
Story
4
Bed
2
Bath
2
Car
3-Bedroom, 1854 Sq Ft Texas Style Home Plan - 140-1132 - Main Exterior
Plan Collection
3-Bedroom, 1854 Sq Ft Texas Style Home Plan - 140-1132 - Main Exterior
Plan#140-1132
Starting at$845
1854
Sq Ft
1
Story
3
Bed
2
Bath
0
Car
Contemporary Home Plan - 3 Bedrms, 2.5 Baths - 1967 Sq Ft - #161-1193
Plan Collection
Contemporary Home Plan - 3 Bedrms, 2.5 Baths - 1967 Sq Ft - #161-1193
Plan#161-1193
Starting at$1550
1967
Sq Ft
2
Story
3
Bed
2.5
Bath
3
Car
4-Bedroom, 1730 Sq Ft Farmhouse House Plan - 208-1036 - Front Exterior
Plan Collection
4-Bedroom, 1730 Sq Ft Farmhouse House Plan - 208-1036 - Front Exterior
Plan#208-1036
Starting at$1145
1730
Sq Ft
2
Story
4
Bed
2.5
Bath
2
Car
3-Bedroom, 1605 Sq Ft Country House Plan - 142-1449 - Front Exterior
Plan Collection
3-Bedroom, 1605 Sq Ft Country House Plan - 142-1449 - Front Exterior
Plan#142-1449
Starting at$1395
1605
Sq Ft
1
Story
3
Bed
2
Bath
0
Car
3-Bedroom, 1814 Sq Ft Country Home Plan - 141-1330 - Main Exterior
Plan Collection
3-Bedroom, 1814 Sq Ft Country Home Plan - 141-1330 - Main Exterior
Plan#141-1330
Starting at$1300
1814
Sq Ft
2
Story
3
Bed
2.5
Bath
0
Car
1...1617181920...192