1500-2000 Square Foot House Plans

4,588
Plan Results
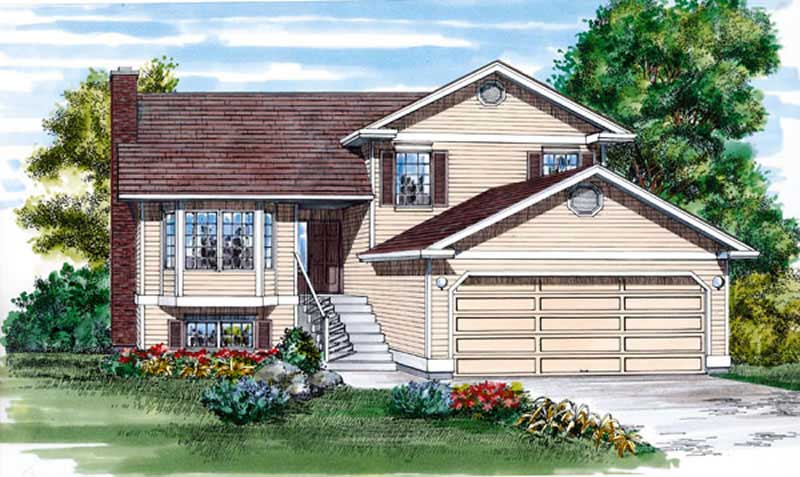
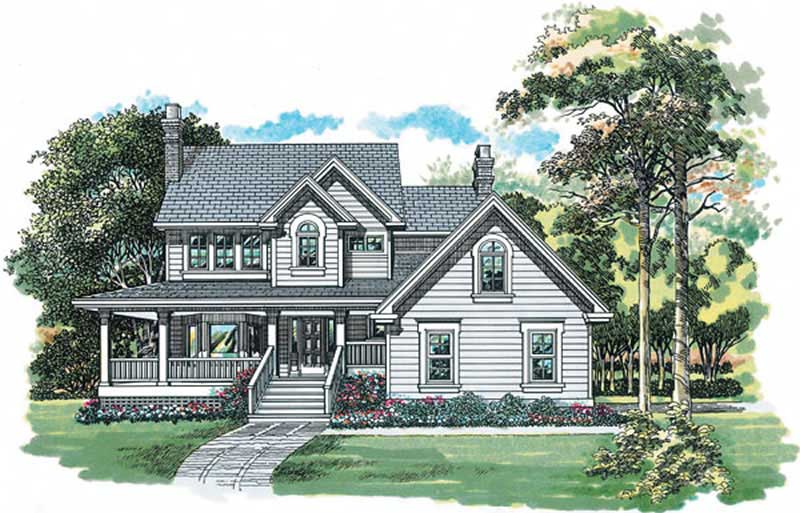
3-Bedroom, 1622 Sq Ft Log Cabin House Plan - 167-1252 - Front Exterior
Plan Collection
3-Bedroom, 1622 Sq Ft Log Cabin House Plan - 167-1252 - Front Exterior
Plan#167-1252
Starting at$840
1622
Sq Ft
2
Story
3
Bed
2
Bath
0
Car
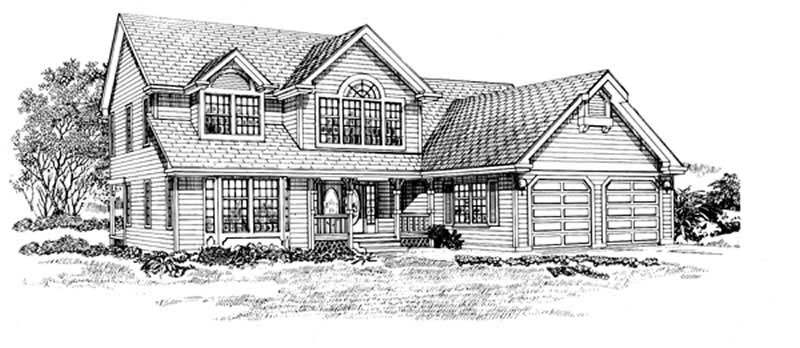
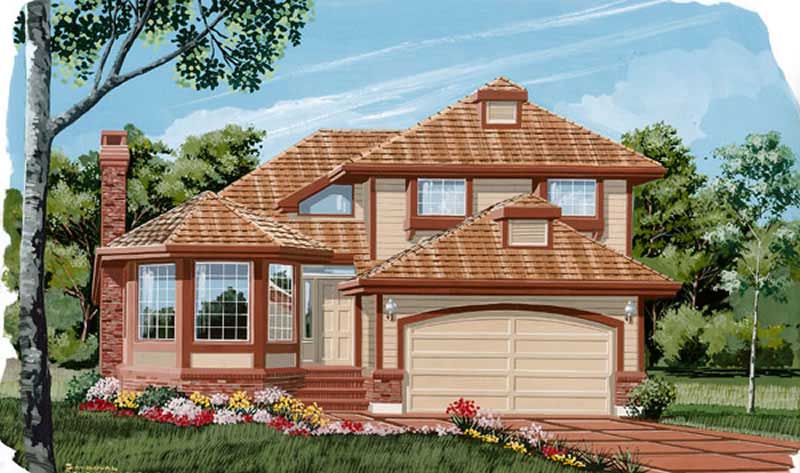
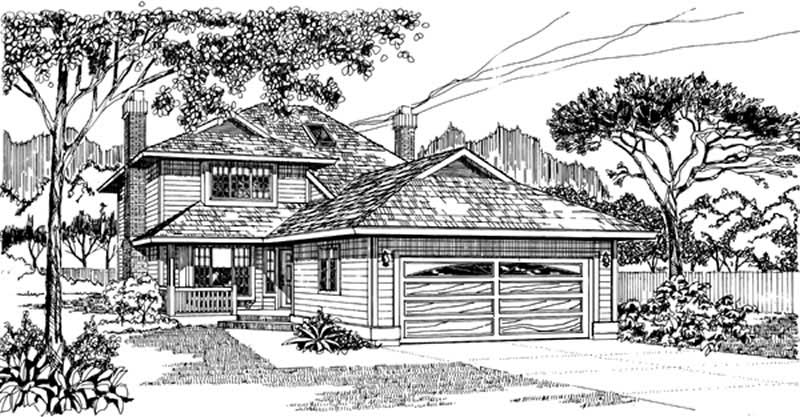
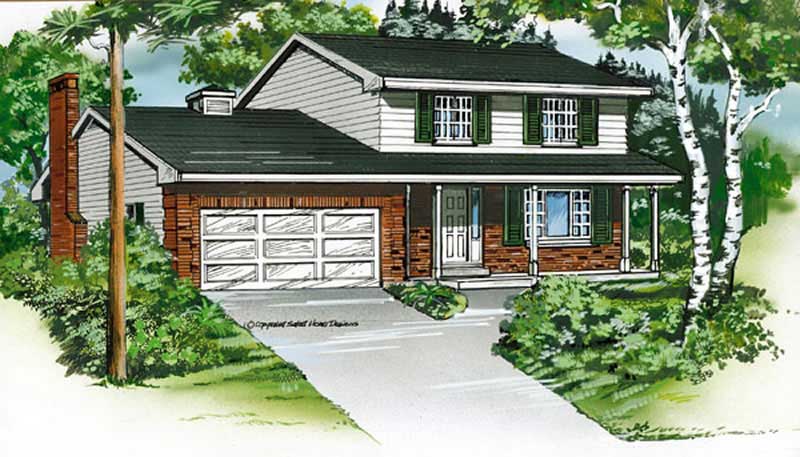
3-Bedroom, 1887 Sq Ft Traditional House Plan - 167-1062 - Front Exterior
Plan Collection
3-Bedroom, 1887 Sq Ft Traditional House Plan - 167-1062 - Front Exterior
Plan#167-1062
Starting at$840
1887
Sq Ft
2
Story
3
Bed
2.5
Bath
2
Car
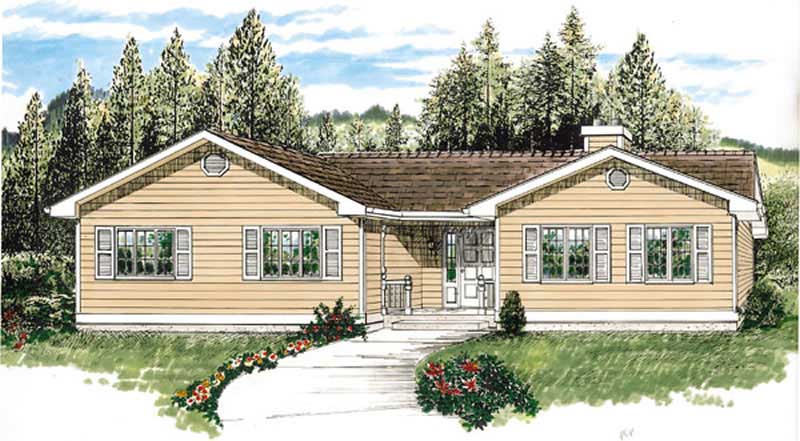
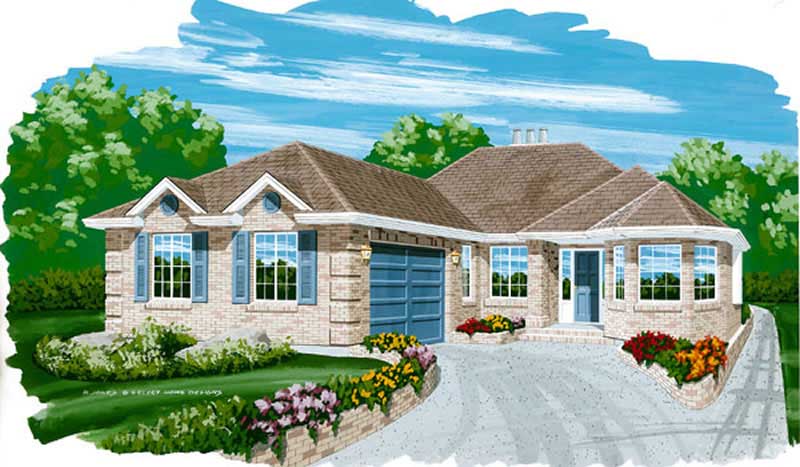
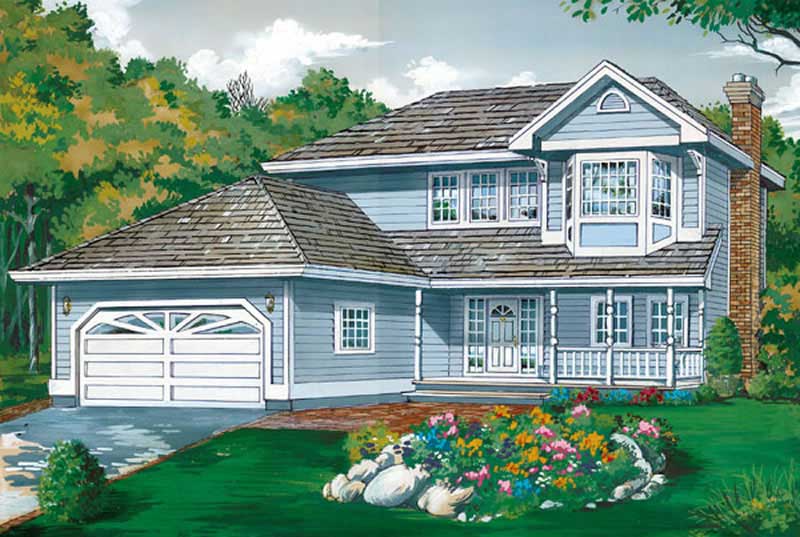
3-Bedroom, 1525 Sq Ft Country House Plan - 167-1061 - Front Exterior
Plan Collection
3-Bedroom, 1525 Sq Ft Country House Plan - 167-1061 - Front Exterior
Plan#167-1061
Starting at$840
1525
Sq Ft
1
Story
3
Bed
2
Bath
0
Car
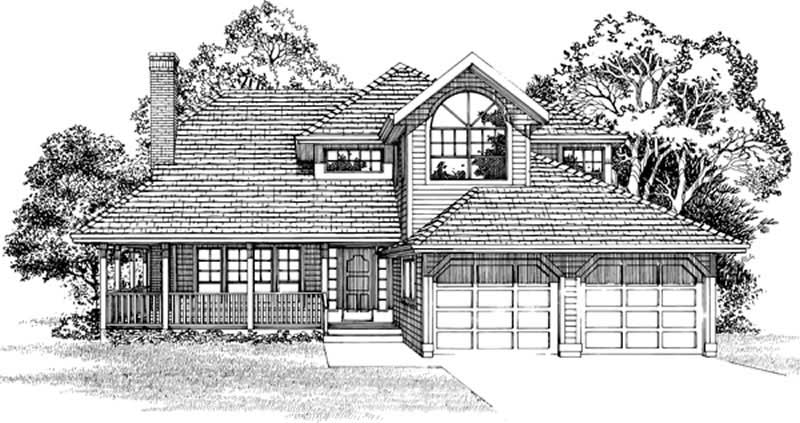
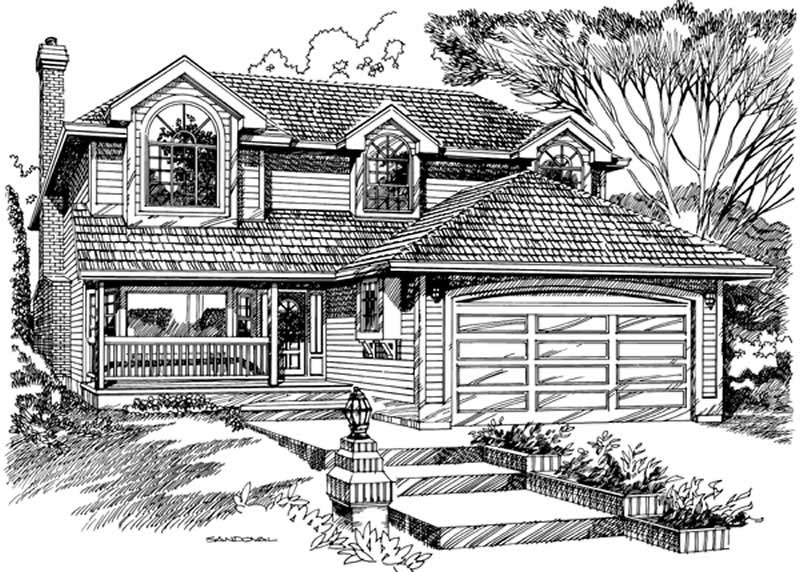
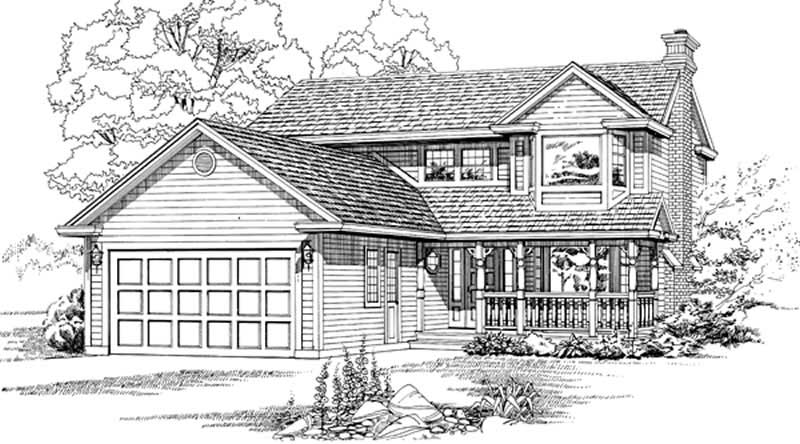
3-Bedroom, 1702 Sq Ft Country Home Plan - 167-1065 - Main Exterior
Plan Collection
3-Bedroom, 1702 Sq Ft Country Home Plan - 167-1065 - Main Exterior
Plan#167-1065
Starting at$840
1702
Sq Ft
2
Story
3
Bed
2
Bath
1
Car
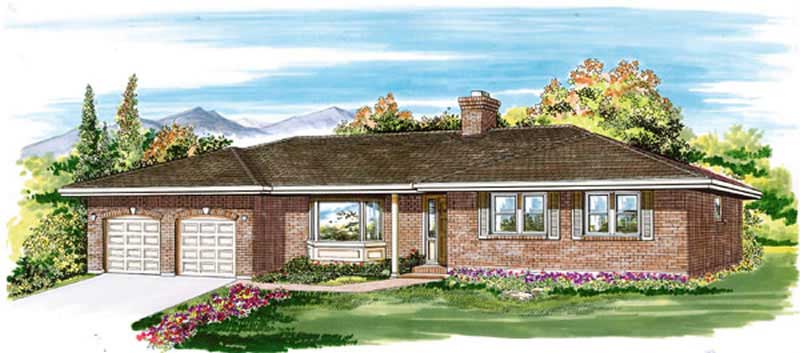
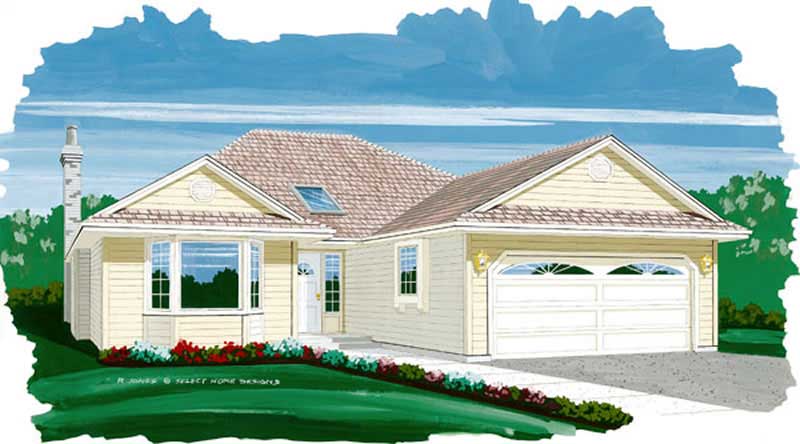
2-Bedroom, 1553 Sq Ft Ranch Home Plan - 167-1016 - Main Exterior
Plan Collection
2-Bedroom, 1553 Sq Ft Ranch Home Plan - 167-1016 - Main Exterior
Plan#167-1016
Starting at$840
1553
Sq Ft
1
Story
2
Bed
2.5
Bath
2
Car
3-Bedroom, 1555 Sq Ft Country Home Plan - 167-1134 - Main Exterior
Plan Collection
3-Bedroom, 1555 Sq Ft Country Home Plan - 167-1134 - Main Exterior
Plan#167-1134
Starting at$840
1555
Sq Ft
2
Story
3
Bed
2.5
Bath
2
Car
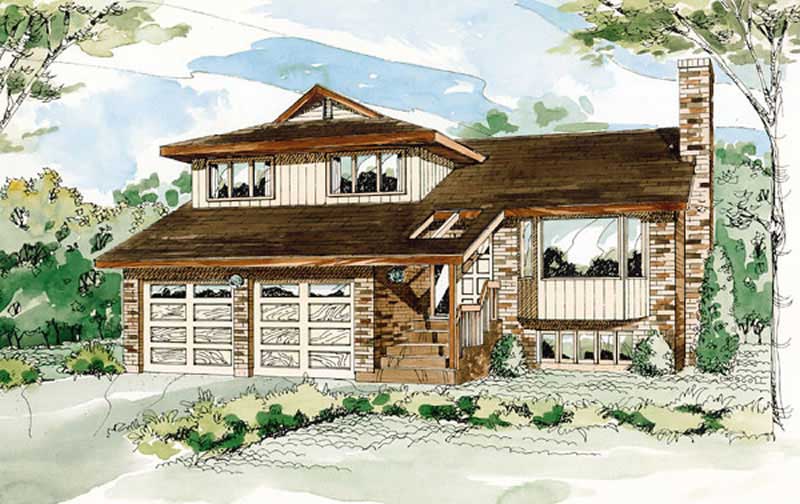
3-Bedroom, 1782 Sq Ft Contemporary Home Plan - 167-1148 - Main Exterior
Plan Collection
3-Bedroom, 1782 Sq Ft Contemporary Home Plan - 167-1148 - Main Exterior
Plan#167-1148
Starting at$840
1782
Sq Ft
2
Story
3
Bed
2
Bath
2
Car
3-Bedroom, 1608 Sq Ft Ranch Home Plan - 167-1119 - Main Exterior
Plan Collection
3-Bedroom, 1608 Sq Ft Ranch Home Plan - 167-1119 - Main Exterior
Plan#167-1119
Starting at$840
1608
Sq Ft
1
Story
3
Bed
2
Bath
2
Car
3-Bedroom, 1548 Sq Ft Ranch Home Plan - 167-1009 - Main Exterior
Plan Collection
3-Bedroom, 1548 Sq Ft Ranch Home Plan - 167-1009 - Main Exterior
Plan#167-1009
Starting at$840
1548
Sq Ft
1
Story
3
Bed
2
Bath
2
Car
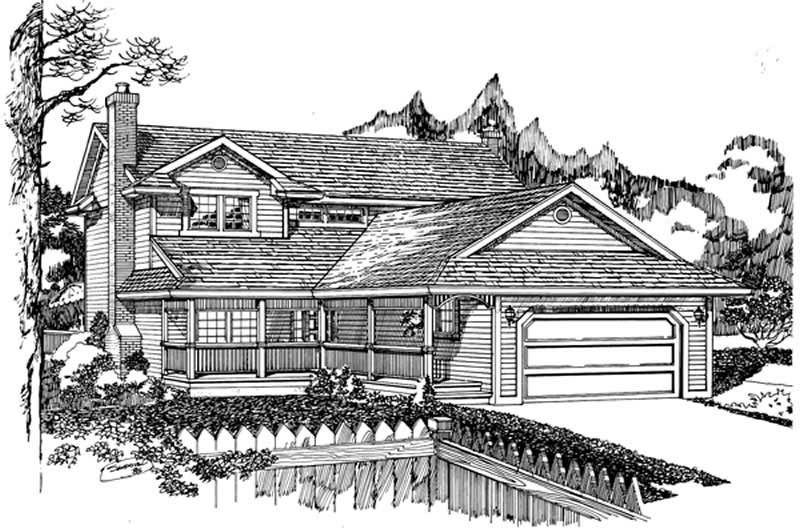
3-Bedroom, 1748 Sq Ft Country Home Plan - 167-1006 - Main Exterior
Plan Collection
3-Bedroom, 1748 Sq Ft Country Home Plan - 167-1006 - Main Exterior
Plan#167-1006
Starting at$840
1748
Sq Ft
2
Story
3
Bed
2
Bath
2
Car
4-Bedroom, 1937 Sq Ft Colonial Home Plan - 167-1004 - Main Exterior
Plan Collection
4-Bedroom, 1937 Sq Ft Colonial Home Plan - 167-1004 - Main Exterior
Plan#167-1004
Starting at$840
1937
Sq Ft
2
Story
4
Bed
2
Bath
2
Car
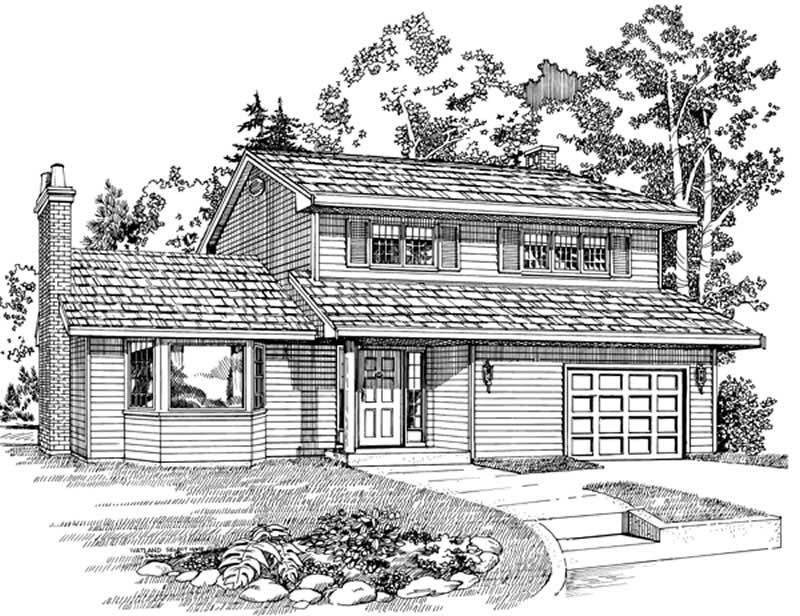
3-Bedroom, 1935 Sq Ft Traditional Home Plan - 167-1001 - Main Exterior
Plan Collection
3-Bedroom, 1935 Sq Ft Traditional Home Plan - 167-1001 - Main Exterior
Plan#167-1001
Starting at$840
1935
Sq Ft
2
Story
3
Bed
3
Bath
2
Car
3-Bedroom, 1530 Sq Ft Contemporary Home Plan - 167-1035 - Main Exterior
Plan Collection
3-Bedroom, 1530 Sq Ft Contemporary Home Plan - 167-1035 - Main Exterior
Plan#167-1035
Starting at$840
1530
Sq Ft
1
Story
3
Bed
2
Bath
1
Car
4-Bedroom, 1953 Sq Ft Traditional Home Plan - 167-1093 - Main Exterior
Plan Collection
4-Bedroom, 1953 Sq Ft Traditional Home Plan - 167-1093 - Main Exterior
Plan#167-1093
Starting at$840
1953
Sq Ft
2
Story
4
Bed
2
Bath
2
Car
4-Bedroom, 1680 Sq Ft Log Cabin House Plan - 167-1258 - Front Exterior
Plan Collection
4-Bedroom, 1680 Sq Ft Log Cabin House Plan - 167-1258 - Front Exterior
Plan#167-1258
Starting at$840
1680
Sq Ft
2
Story
4
Bed
2
Bath
1
Car
3-Bedroom, 1682 Sq Ft Coastal House Plan - 167-1024 - Front Exterior
Plan Collection
3-Bedroom, 1682 Sq Ft Coastal House Plan - 167-1024 - Front Exterior
Plan#167-1024
Starting at$840
1682
Sq Ft
2
Story
3
Bed
2
Bath
1
Car
3-Bedroom, 1988 Sq Ft Southwest House Plan - 136-1018 - Front Exterior
Plan Collection
3-Bedroom, 1988 Sq Ft Southwest House Plan - 136-1018 - Front Exterior
Plan#136-1018
Starting at$1650
1988
Sq Ft
1
Story
3
Bed
2
Bath
2
Car
3-Bedroom, 1573 Sq Ft Log Cabin House Plan - 167-1097 - Front Exterior
Plan Collection
3-Bedroom, 1573 Sq Ft Log Cabin House Plan - 167-1097 - Front Exterior
Plan#167-1097
Starting at$840
1573
Sq Ft
2
Story
3
Bed
2
Bath
0
Car
4-Bedroom, 1950 Sq Ft French House Plan - 136-1009 - Front Exterior
Plan Collection
4-Bedroom, 1950 Sq Ft French House Plan - 136-1009 - Front Exterior
Plan#136-1009
Starting at$1500
1950
Sq Ft
1
Story
4
Bed
2
Bath
2
Car
4-Bedroom, 1708 Sq Ft Log Cabin House Plan - 167-1023 - Front Exterior
Plan Collection
4-Bedroom, 1708 Sq Ft Log Cabin House Plan - 167-1023 - Front Exterior
Plan#167-1023
Starting at$840
1708
Sq Ft
2
Story
4
Bed
1
Bath
1
Car
3-Bedroom, 1939 Sq Ft Ranch House Plan - 136-1026 - Front Exterior
Plan Collection
3-Bedroom, 1939 Sq Ft Ranch House Plan - 136-1026 - Front Exterior
Plan#136-1026
Starting at$1500
1939
Sq Ft
1
Story
3
Bed
2.5
Bath
0
Car
3-Bedroom, 1670 Sq Ft Log Cabin House Plan - 167-1086 - Front Exterior
Plan Collection
3-Bedroom, 1670 Sq Ft Log Cabin House Plan - 167-1086 - Front Exterior
Plan#167-1086
Starting at$840
1670
Sq Ft
2
Story
3
Bed
2
Bath
0
Car
4-Bedroom, 1889 Sq Ft French House Plan - 136-1024 - Front Exterior
Plan Collection
4-Bedroom, 1889 Sq Ft French House Plan - 136-1024 - Front Exterior
Plan#136-1024
Starting at$1500
1889
Sq Ft
1
Story
4
Bed
2
Bath
2
Car
3-Bedroom, 1845 Sq Ft Mediterranean House Plan - 136-1023 - Front Exterior
Plan Collection
3-Bedroom, 1845 Sq Ft Mediterranean House Plan - 136-1023 - Front Exterior
Plan#136-1023
Starting at$1650
1845
Sq Ft
1
Story
3
Bed
2
Bath
2
Car
3-Bedroom, 1622 Sq Ft Log Cabin House Plan - 167-1252 - Front Exterior
Plan Collection
3-Bedroom, 1622 Sq Ft Log Cabin House Plan - 167-1252 - Front Exterior
Plan#167-1252
Starting at$840
1622
Sq Ft
2
Story
3
Bed
2
Bath
0
Car
3-Bedroom, 1887 Sq Ft Traditional House Plan - 167-1062 - Front Exterior
Plan Collection
3-Bedroom, 1887 Sq Ft Traditional House Plan - 167-1062 - Front Exterior
Plan#167-1062
Starting at$840
1887
Sq Ft
2
Story
3
Bed
2.5
Bath
2
Car
3-Bedroom, 1525 Sq Ft Country House Plan - 167-1061 - Front Exterior
Plan Collection
3-Bedroom, 1525 Sq Ft Country House Plan - 167-1061 - Front Exterior
Plan#167-1061
Starting at$840
1525
Sq Ft
1
Story
3
Bed
2
Bath
0
Car
3-Bedroom, 1702 Sq Ft Country Home Plan - 167-1065 - Main Exterior
Plan Collection
3-Bedroom, 1702 Sq Ft Country Home Plan - 167-1065 - Main Exterior
Plan#167-1065
Starting at$840
1702
Sq Ft
2
Story
3
Bed
2
Bath
1
Car
2-Bedroom, 1553 Sq Ft Ranch Home Plan - 167-1016 - Main Exterior
Plan Collection
2-Bedroom, 1553 Sq Ft Ranch Home Plan - 167-1016 - Main Exterior
Plan#167-1016
Starting at$840
1553
Sq Ft
1
Story
2
Bed
2.5
Bath
2
Car
3-Bedroom, 1555 Sq Ft Country Home Plan - 167-1134 - Main Exterior
Plan Collection
3-Bedroom, 1555 Sq Ft Country Home Plan - 167-1134 - Main Exterior
Plan#167-1134
Starting at$840
1555
Sq Ft
2
Story
3
Bed
2.5
Bath
2
Car
3-Bedroom, 1782 Sq Ft Contemporary Home Plan - 167-1148 - Main Exterior
Plan Collection
3-Bedroom, 1782 Sq Ft Contemporary Home Plan - 167-1148 - Main Exterior
Plan#167-1148
Starting at$840
1782
Sq Ft
2
Story
3
Bed
2
Bath
2
Car
3-Bedroom, 1608 Sq Ft Ranch Home Plan - 167-1119 - Main Exterior
Plan Collection
3-Bedroom, 1608 Sq Ft Ranch Home Plan - 167-1119 - Main Exterior
Plan#167-1119
Starting at$840
1608
Sq Ft
1
Story
3
Bed
2
Bath
2
Car
3-Bedroom, 1548 Sq Ft Ranch Home Plan - 167-1009 - Main Exterior
Plan Collection
3-Bedroom, 1548 Sq Ft Ranch Home Plan - 167-1009 - Main Exterior
Plan#167-1009
Starting at$840
1548
Sq Ft
1
Story
3
Bed
2
Bath
2
Car
3-Bedroom, 1748 Sq Ft Country Home Plan - 167-1006 - Main Exterior
Plan Collection
3-Bedroom, 1748 Sq Ft Country Home Plan - 167-1006 - Main Exterior
Plan#167-1006
Starting at$840
1748
Sq Ft
2
Story
3
Bed
2
Bath
2
Car
4-Bedroom, 1937 Sq Ft Colonial Home Plan - 167-1004 - Main Exterior
Plan Collection
4-Bedroom, 1937 Sq Ft Colonial Home Plan - 167-1004 - Main Exterior
Plan#167-1004
Starting at$840
1937
Sq Ft
2
Story
4
Bed
2
Bath
2
Car
3-Bedroom, 1935 Sq Ft Traditional Home Plan - 167-1001 - Main Exterior
Plan Collection
3-Bedroom, 1935 Sq Ft Traditional Home Plan - 167-1001 - Main Exterior
Plan#167-1001
Starting at$840
1935
Sq Ft
2
Story
3
Bed
3
Bath
2
Car
3-Bedroom, 1530 Sq Ft Contemporary Home Plan - 167-1035 - Main Exterior
Plan Collection
3-Bedroom, 1530 Sq Ft Contemporary Home Plan - 167-1035 - Main Exterior
Plan#167-1035
Starting at$840
1530
Sq Ft
1
Story
3
Bed
2
Bath
1
Car
4-Bedroom, 1953 Sq Ft Traditional Home Plan - 167-1093 - Main Exterior
Plan Collection
4-Bedroom, 1953 Sq Ft Traditional Home Plan - 167-1093 - Main Exterior
Plan#167-1093
Starting at$840
1953
Sq Ft
2
Story
4
Bed
2
Bath
2
Car
4-Bedroom, 1680 Sq Ft Log Cabin House Plan - 167-1258 - Front Exterior
Plan Collection
4-Bedroom, 1680 Sq Ft Log Cabin House Plan - 167-1258 - Front Exterior
Plan#167-1258
Starting at$840
1680
Sq Ft
2
Story
4
Bed
2
Bath
1
Car
3-Bedroom, 1682 Sq Ft Coastal House Plan - 167-1024 - Front Exterior
Plan Collection
3-Bedroom, 1682 Sq Ft Coastal House Plan - 167-1024 - Front Exterior
Plan#167-1024
Starting at$840
1682
Sq Ft
2
Story
3
Bed
2
Bath
1
Car
3-Bedroom, 1988 Sq Ft Southwest House Plan - 136-1018 - Front Exterior
Plan Collection
3-Bedroom, 1988 Sq Ft Southwest House Plan - 136-1018 - Front Exterior
Plan#136-1018
Starting at$1650
1988
Sq Ft
1
Story
3
Bed
2
Bath
2
Car
3-Bedroom, 1573 Sq Ft Log Cabin House Plan - 167-1097 - Front Exterior
Plan Collection
3-Bedroom, 1573 Sq Ft Log Cabin House Plan - 167-1097 - Front Exterior
Plan#167-1097
Starting at$840
1573
Sq Ft
2
Story
3
Bed
2
Bath
0
Car
4-Bedroom, 1950 Sq Ft French House Plan - 136-1009 - Front Exterior
Plan Collection
4-Bedroom, 1950 Sq Ft French House Plan - 136-1009 - Front Exterior
Plan#136-1009
Starting at$1500
1950
Sq Ft
1
Story
4
Bed
2
Bath
2
Car
4-Bedroom, 1708 Sq Ft Log Cabin House Plan - 167-1023 - Front Exterior
Plan Collection
4-Bedroom, 1708 Sq Ft Log Cabin House Plan - 167-1023 - Front Exterior
Plan#167-1023
Starting at$840
1708
Sq Ft
2
Story
4
Bed
1
Bath
1
Car
3-Bedroom, 1939 Sq Ft Ranch House Plan - 136-1026 - Front Exterior
Plan Collection
3-Bedroom, 1939 Sq Ft Ranch House Plan - 136-1026 - Front Exterior
Plan#136-1026
Starting at$1500
1939
Sq Ft
1
Story
3
Bed
2.5
Bath
0
Car
3-Bedroom, 1670 Sq Ft Log Cabin House Plan - 167-1086 - Front Exterior
Plan Collection
3-Bedroom, 1670 Sq Ft Log Cabin House Plan - 167-1086 - Front Exterior
Plan#167-1086
Starting at$840
1670
Sq Ft
2
Story
3
Bed
2
Bath
0
Car
4-Bedroom, 1889 Sq Ft French House Plan - 136-1024 - Front Exterior
Plan Collection
4-Bedroom, 1889 Sq Ft French House Plan - 136-1024 - Front Exterior
Plan#136-1024
Starting at$1500
1889
Sq Ft
1
Story
4
Bed
2
Bath
2
Car
3-Bedroom, 1845 Sq Ft Mediterranean House Plan - 136-1023 - Front Exterior
Plan Collection
3-Bedroom, 1845 Sq Ft Mediterranean House Plan - 136-1023 - Front Exterior
Plan#136-1023
Starting at$1650
1845
Sq Ft
1
Story
3
Bed
2
Bath
2
Car
1...164165166167168...192