1493-1593 Square Foot House Plans

859
Plan Results
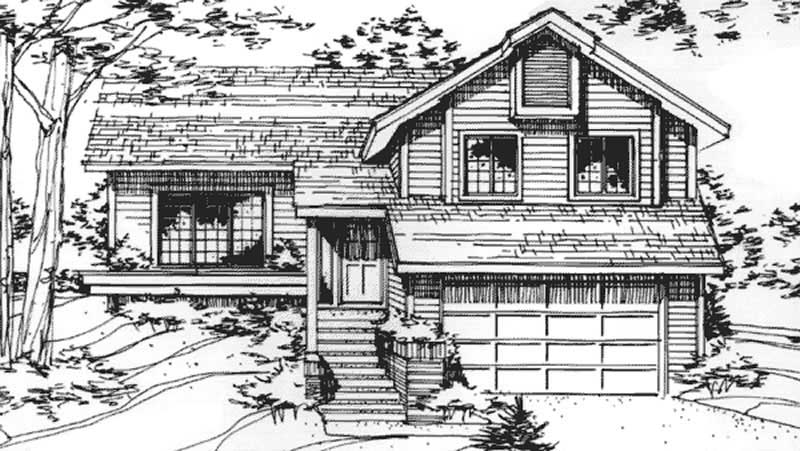
3-Bedroom, 1540 Sq Ft Transitional House Plan - 146-2736 - Front Exterior
Plan Collection
3-Bedroom, 1540 Sq Ft Transitional House Plan - 146-2736 - Front Exterior
Plan#146-2736
Starting at$980
1540
Sq Ft
1
Story
3
Bed
2
Bath
2
Car
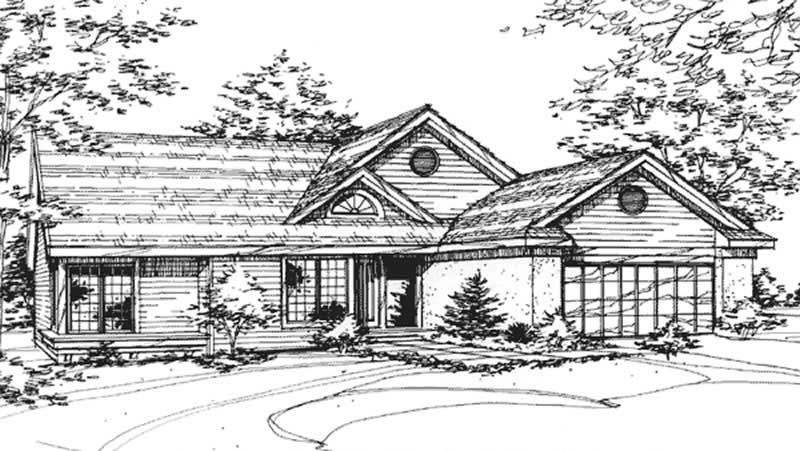
3-Bedroom, 1564 Sq Ft Modern House Plan - 146-2014 - Front Exterior
Plan Collection
3-Bedroom, 1564 Sq Ft Modern House Plan - 146-2014 - Front Exterior
Plan#146-2014
Starting at$980
1564
Sq Ft
2
Story
3
Bed
2
Bath
2
Car
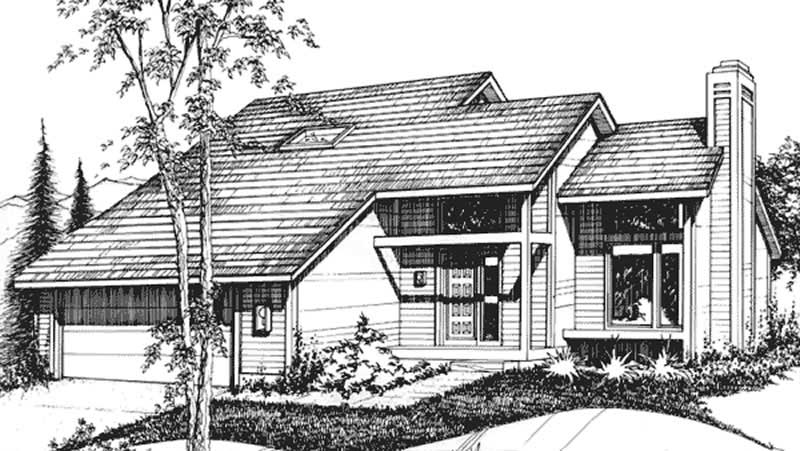
2-Bedroom, 1579 Sq Ft Cape Cod House Plan - 146-1926 - Front Exterior
Plan Collection
2-Bedroom, 1579 Sq Ft Cape Cod House Plan - 146-1926 - Front Exterior
Plan#146-1926
Starting at$980
1579
Sq Ft
2
Story
2
Bed
2.5
Bath
2
Car
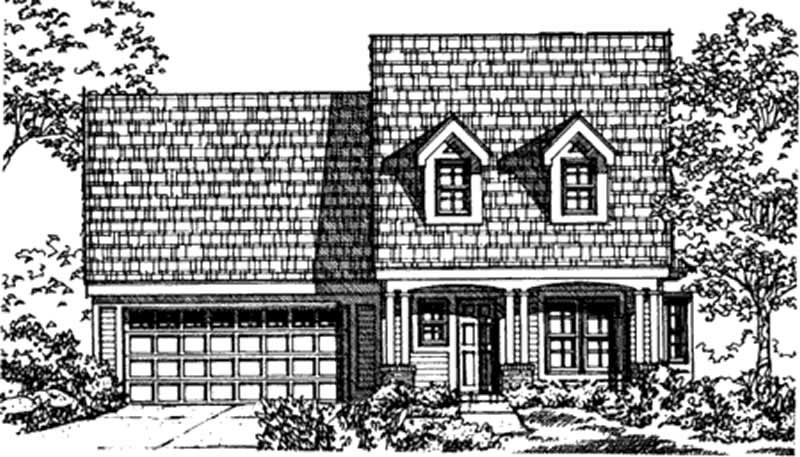
4-Bedroom, 1589 Sq Ft Country House Plan - 146-2013 - Front Exterior
Plan Collection
4-Bedroom, 1589 Sq Ft Country House Plan - 146-2013 - Front Exterior
Plan#146-2013
Starting at$980
1589
Sq Ft
2
Story
4
Bed
2.5
Bath
2
Car
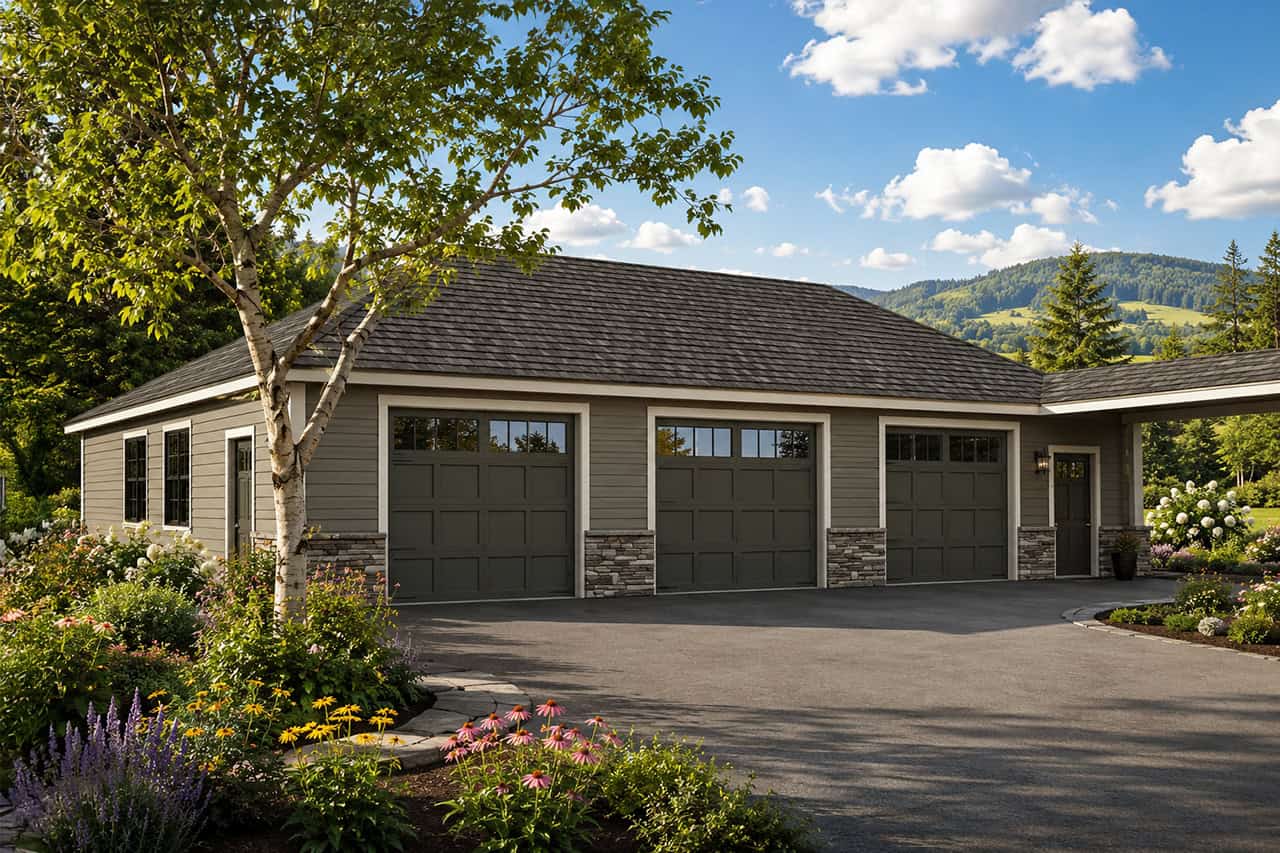
3-Bay, 1500 Sq Ft Garage Home Plan - 108-1036 - Main Exterior
Plan Collection
3-Bay, 1500 Sq Ft Garage Home Plan - 108-1036 - Main Exterior
Plan#108-1036
Starting at$240
1500
Sq Ft
1
Story
0
Bed
0
Bath
3
Car
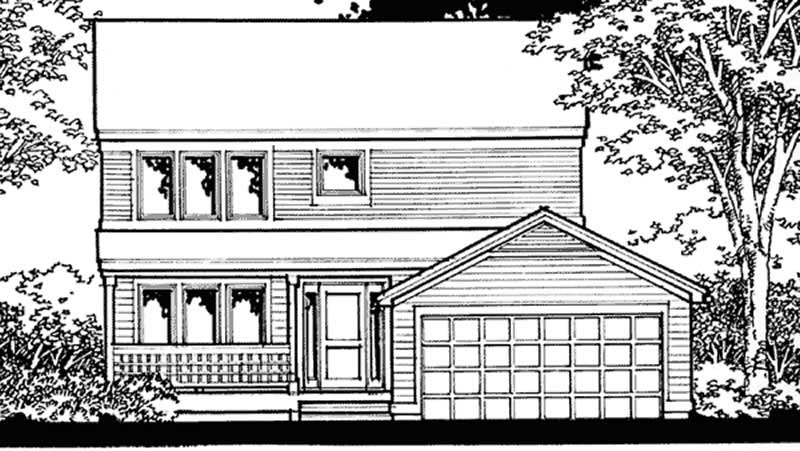
3-Bedroom, 1585 Sq Ft Country House Plan - 146-2277 - Front Exterior
Plan Collection
3-Bedroom, 1585 Sq Ft Country House Plan - 146-2277 - Front Exterior
Plan#146-2277
Starting at$980
1585
Sq Ft
2
Story
3
Bed
3
Bath
2
Car
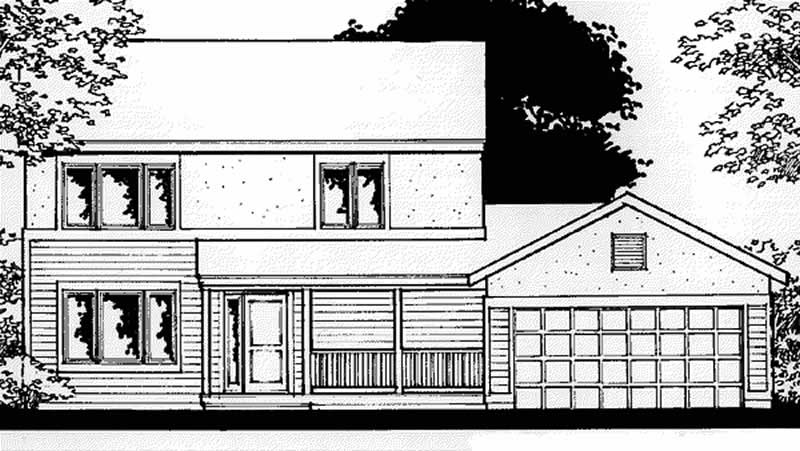
3-Bedroom, 1585 Sq Ft Country House Plan - 146-2301 - Front Exterior
Plan Collection
3-Bedroom, 1585 Sq Ft Country House Plan - 146-2301 - Front Exterior
Plan#146-2301
Starting at$980
1585
Sq Ft
2
Story
3
Bed
2.5
Bath
2
Car
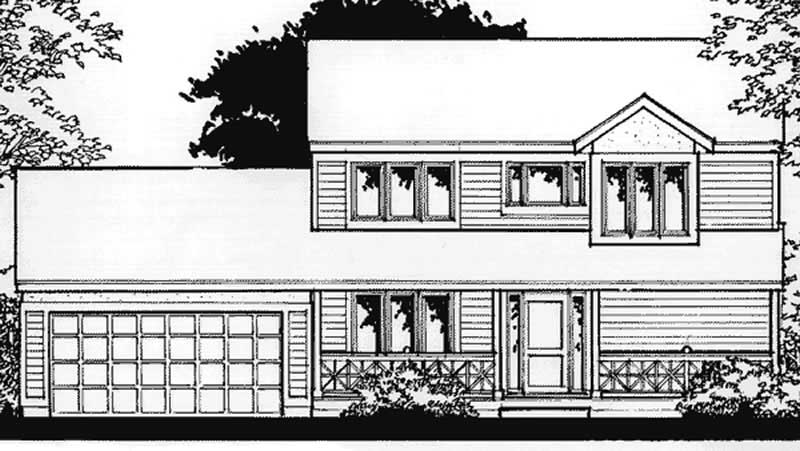
3-Bedroom, 1583 Sq Ft Country House Plan - 146-2164 - Front Exterior
Plan Collection
3-Bedroom, 1583 Sq Ft Country House Plan - 146-2164 - Front Exterior
Plan#146-2164
Starting at$980
1583
Sq Ft
2
Story
3
Bed
3
Bath
2
Car
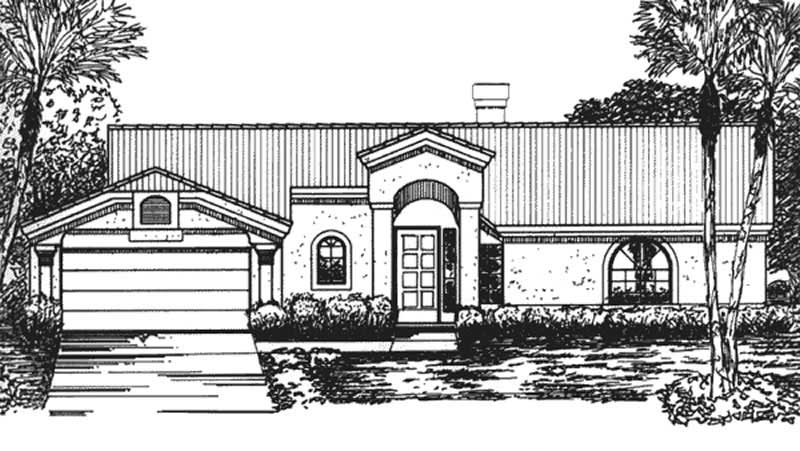
2-Bedroom, 1518 Sq Ft Florida Style House Plan - 146-2407 - Front Exterior
Plan Collection
2-Bedroom, 1518 Sq Ft Florida Style House Plan - 146-2407 - Front Exterior
Plan#146-2407
Starting at$980
1518
Sq Ft
1
Story
2
Bed
2
Bath
2
Car

4-Bedroom, 1553 Sq Ft Ranch House Plan - 117-1040 - Front Exterior
Plan Collection
4-Bedroom, 1553 Sq Ft Ranch House Plan - 117-1040 - Front Exterior
Plan#117-1040
Starting at$1095
1553
Sq Ft
1
Story
4
Bed
2
Bath
2
Car

4-Bedroom, 1512 Sq Ft Ranch House Plan - 117-1047 - Front Exterior
Plan Collection
4-Bedroom, 1512 Sq Ft Ranch House Plan - 117-1047 - Front Exterior
Plan#117-1047
Starting at$1095
1512
Sq Ft
1
Story
4
Bed
2
Bath
2
Car
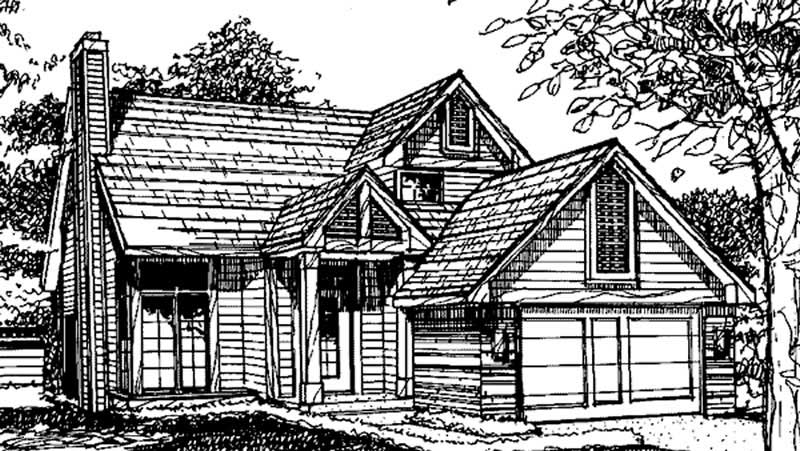
2-Bedroom, 1507 Sq Ft Vacation Homes House Plan - 146-2011 - Front Exterior
Plan Collection
2-Bedroom, 1507 Sq Ft Vacation Homes House Plan - 146-2011 - Front Exterior
Plan#146-2011
Starting at$980
1507
Sq Ft
2
Story
2
Bed
1
Bath
0
Car
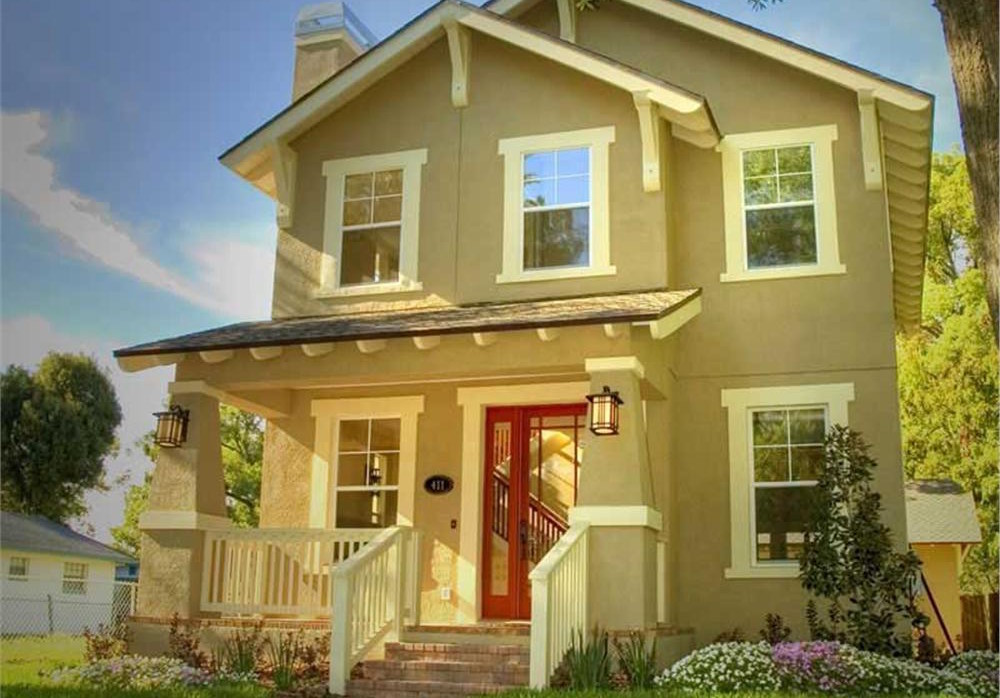
3-Bedroom, 1586 Sq Ft Craftsman House Plan - 116-1007 - Front Exterior
Plan Collection
3-Bedroom, 1586 Sq Ft Craftsman House Plan - 116-1007 - Front Exterior
Plan#116-1007
Starting at$1381
1586
Sq Ft
2
Story
3
Bed
2.5
Bath
0
Car
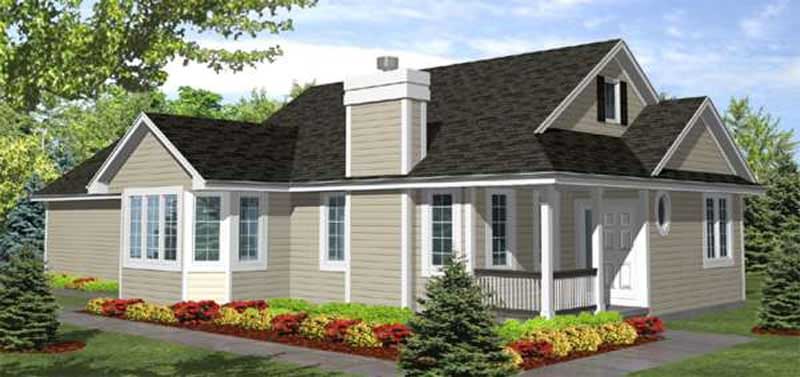
2-Bedroom, 1548 Sq Ft Country House Plan - 146-1909 - Front Exterior
Plan Collection
2-Bedroom, 1548 Sq Ft Country House Plan - 146-1909 - Front Exterior
Plan#146-1909
Starting at$980
1548
Sq Ft
1
Story
2
Bed
2
Bath
2
Car
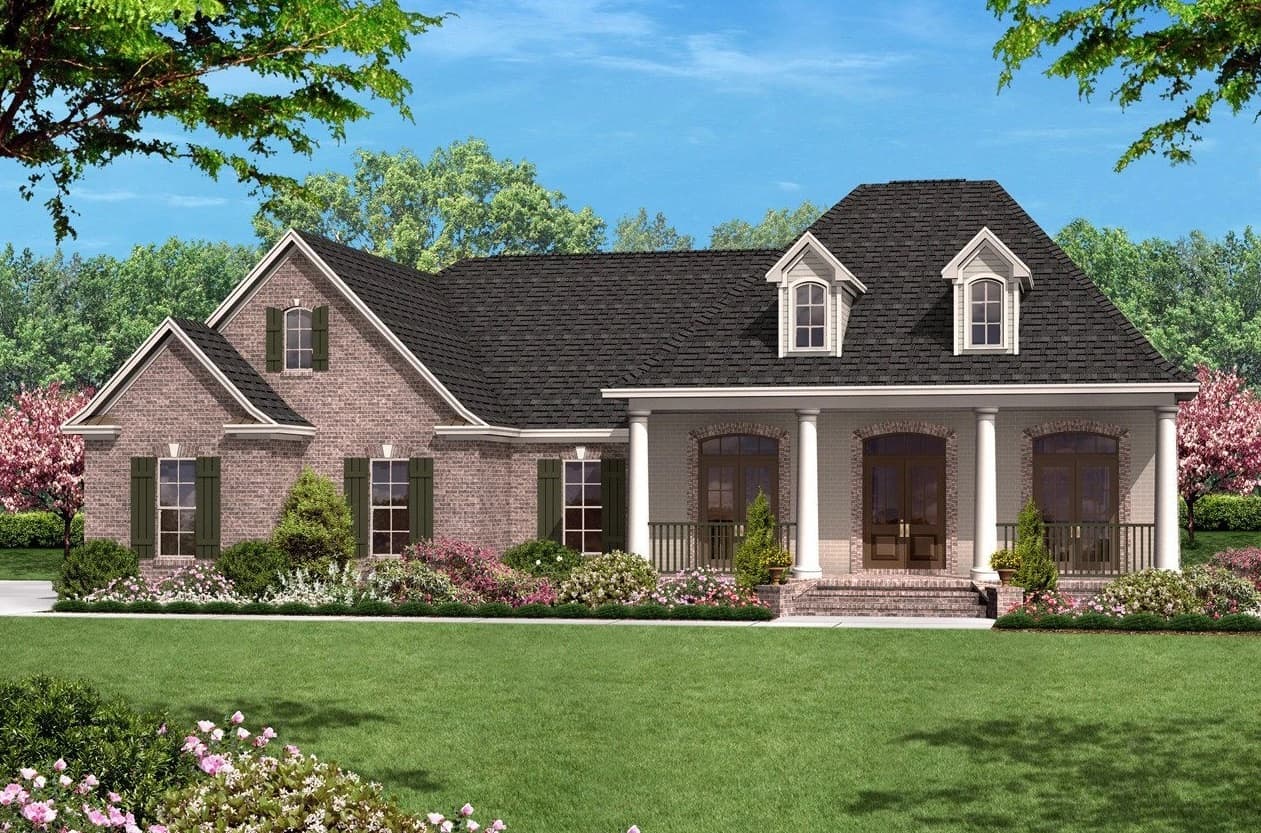
3-Bedroom, 1500 Sq Ft European House Plan - 142-1009 - Front Exterior
Plan Collection
3-Bedroom, 1500 Sq Ft European House Plan - 142-1009 - Front Exterior
Plan#142-1009
Starting at$1395
1500
Sq Ft
1
Story
3
Bed
2
Bath
2
Car

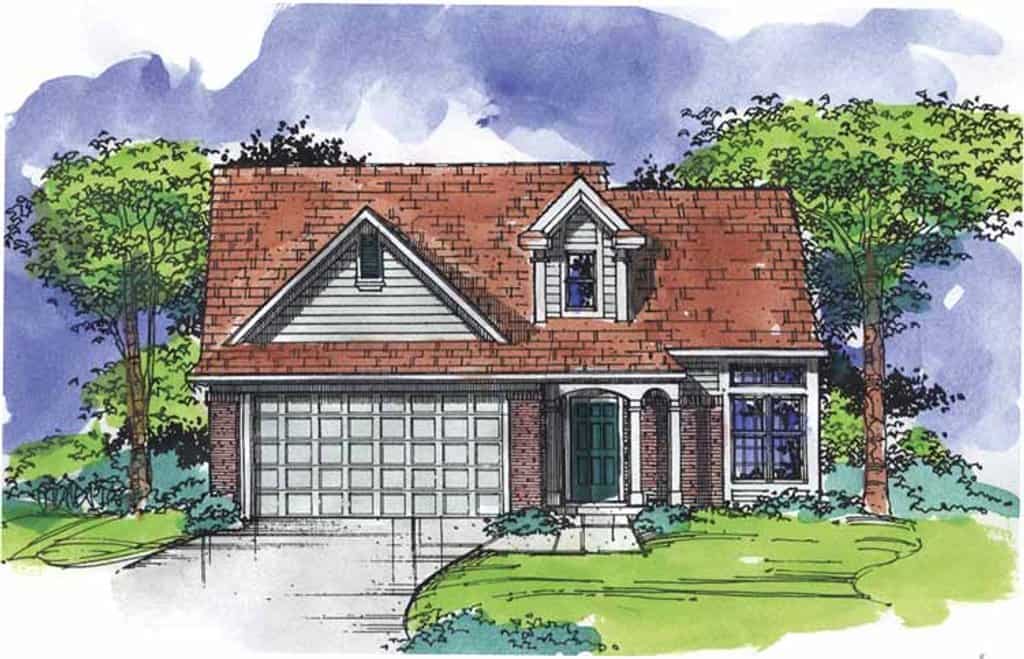
Single-story brick Country Ranch exterior with covered front porch, cross-gable roofline, and dormer windows, Plan #142-1010
Plan Collection
Single-story brick Country Ranch exterior with covered front porch, cross-gable roofline, and dormer windows, Plan #142-1010
Plan#142-1010
Starting at$1395
1500
Sq Ft
1
Story
3
Bed
2
Bath
2
Car
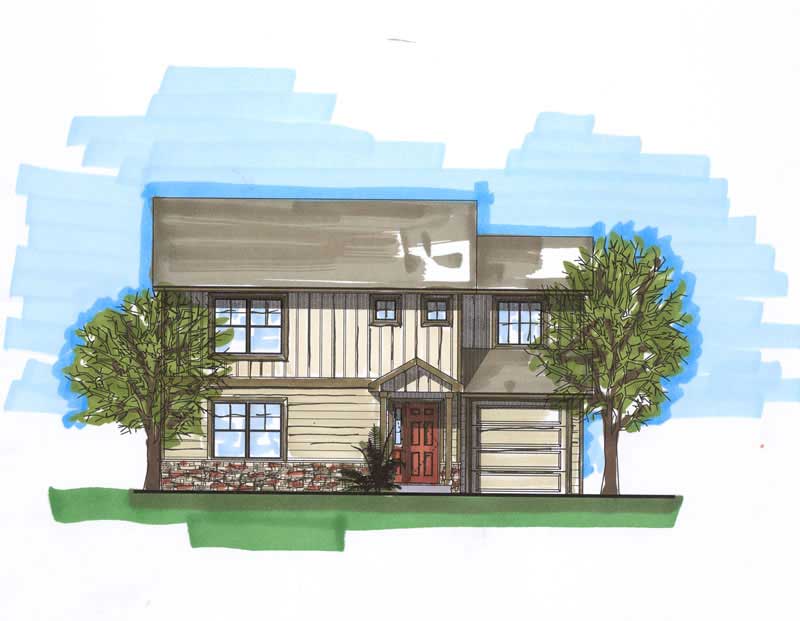
3-Bedroom, 1501 Sq Ft Arts & Crafts Home Plan - 161-1032 - Main Exterior
Plan Collection
3-Bedroom, 1501 Sq Ft Arts & Crafts Home Plan - 161-1032 - Main Exterior
Plan#161-1032
Starting at$1450
1501
Sq Ft
2
Story
3
Bed
2.5
Bath
1
Car

3-Bedroom, 1552 Sq Ft California Style Home Plan - 107-1044 - Main Exterior
Plan Collection
3-Bedroom, 1552 Sq Ft California Style Home Plan - 107-1044 - Main Exterior
Plan#107-1044
Starting at$1150
1552
Sq Ft
1
Story
3
Bed
2
Bath
2
Car

3-Bedroom, 1514 Sq Ft Small House Plans - 100-1038 - Main Exterior
Plan Collection
3-Bedroom, 1514 Sq Ft Small House Plans - 100-1038 - Main Exterior
Plan#100-1038
Starting at$1400
1514
Sq Ft
2
Story
3
Bed
2.5
Bath
2
Car
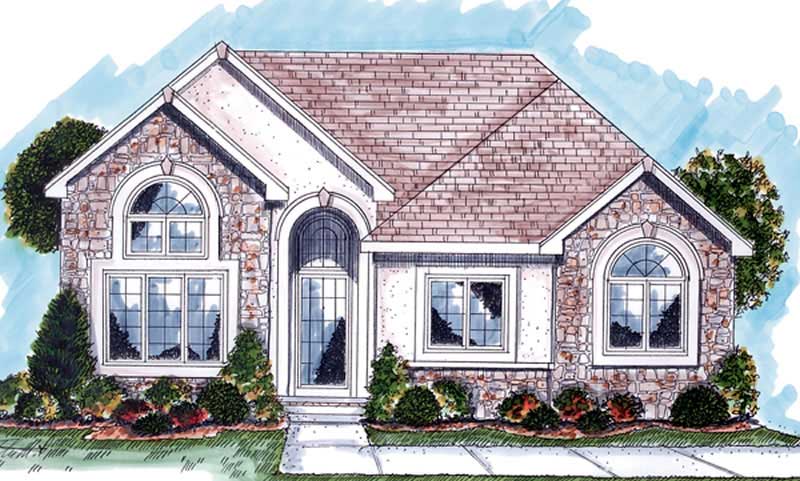
2-Bedroom, 1502 Sq Ft European House Plan - 100-1066 - Front Exterior
Plan Collection
2-Bedroom, 1502 Sq Ft European House Plan - 100-1066 - Front Exterior
Plan#100-1066
Starting at$1400
1502
Sq Ft
1
Story
2
Bed
1.5
Bath
0
Car
2-Bedroom, 1502 Sq Ft Small House Plans - 100-1062 - Main Exterior
Plan Collection
2-Bedroom, 1502 Sq Ft Small House Plans - 100-1062 - Main Exterior
Plan#100-1062
Starting at$1400
1502
Sq Ft
1
Story
2
Bed
1.5
Bath
2
Car

2-Bedroom, 1512 Sq Ft European Home Plan - 100-1009 - Main Exterior
Plan Collection
2-Bedroom, 1512 Sq Ft European Home Plan - 100-1009 - Main Exterior
Plan#100-1009
Starting at$1400
1512
Sq Ft
1
Story
2
Bed
1.5
Bath
2
Car
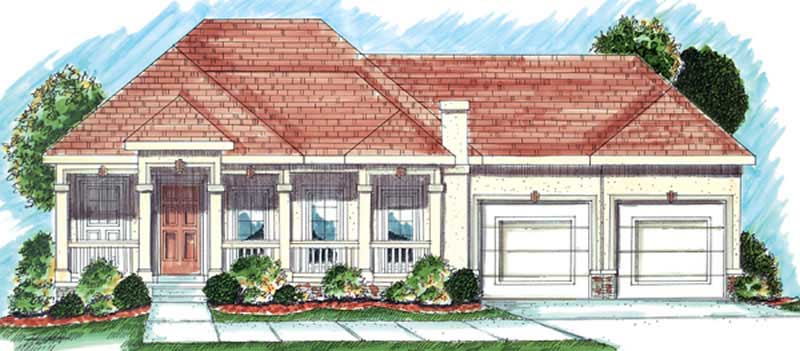
2-Bedroom, 1586 Sq Ft Mediterranean Home Plan - 100-1014 - Main Exterior
Plan Collection
2-Bedroom, 1586 Sq Ft Mediterranean Home Plan - 100-1014 - Main Exterior
Plan#100-1014
Starting at$1400
1586
Sq Ft
1
Story
2
Bed
1.5
Bath
2
Car
2-Bedroom, 1586 Sq Ft Small House Plans - 100-1087 - Front Exterior
Plan Collection
2-Bedroom, 1586 Sq Ft Small House Plans - 100-1087 - Front Exterior
Plan#100-1087
Starting at$1400
1586
Sq Ft
1
Story
2
Bed
1.5
Bath
2
Car
3-Bedroom, 1540 Sq Ft Transitional House Plan - 146-2736 - Front Exterior
Plan Collection
3-Bedroom, 1540 Sq Ft Transitional House Plan - 146-2736 - Front Exterior
Plan#146-2736
Starting at$980
1540
Sq Ft
1
Story
3
Bed
2
Bath
2
Car
3-Bedroom, 1564 Sq Ft Modern House Plan - 146-2014 - Front Exterior
Plan Collection
3-Bedroom, 1564 Sq Ft Modern House Plan - 146-2014 - Front Exterior
Plan#146-2014
Starting at$980
1564
Sq Ft
2
Story
3
Bed
2
Bath
2
Car
2-Bedroom, 1579 Sq Ft Cape Cod House Plan - 146-1926 - Front Exterior
Plan Collection
2-Bedroom, 1579 Sq Ft Cape Cod House Plan - 146-1926 - Front Exterior
Plan#146-1926
Starting at$980
1579
Sq Ft
2
Story
2
Bed
2.5
Bath
2
Car
4-Bedroom, 1589 Sq Ft Country House Plan - 146-2013 - Front Exterior
Plan Collection
4-Bedroom, 1589 Sq Ft Country House Plan - 146-2013 - Front Exterior
Plan#146-2013
Starting at$980
1589
Sq Ft
2
Story
4
Bed
2.5
Bath
2
Car
3-Bay, 1500 Sq Ft Garage Home Plan - 108-1036 - Main Exterior
Plan Collection
3-Bay, 1500 Sq Ft Garage Home Plan - 108-1036 - Main Exterior
Plan#108-1036
Starting at$240
1500
Sq Ft
1
Story
0
Bed
0
Bath
3
Car
3-Bedroom, 1585 Sq Ft Country House Plan - 146-2277 - Front Exterior
Plan Collection
3-Bedroom, 1585 Sq Ft Country House Plan - 146-2277 - Front Exterior
Plan#146-2277
Starting at$980
1585
Sq Ft
2
Story
3
Bed
3
Bath
2
Car
3-Bedroom, 1585 Sq Ft Country House Plan - 146-2301 - Front Exterior
Plan Collection
3-Bedroom, 1585 Sq Ft Country House Plan - 146-2301 - Front Exterior
Plan#146-2301
Starting at$980
1585
Sq Ft
2
Story
3
Bed
2.5
Bath
2
Car
3-Bedroom, 1583 Sq Ft Country House Plan - 146-2164 - Front Exterior
Plan Collection
3-Bedroom, 1583 Sq Ft Country House Plan - 146-2164 - Front Exterior
Plan#146-2164
Starting at$980
1583
Sq Ft
2
Story
3
Bed
3
Bath
2
Car
2-Bedroom, 1518 Sq Ft Florida Style House Plan - 146-2407 - Front Exterior
Plan Collection
2-Bedroom, 1518 Sq Ft Florida Style House Plan - 146-2407 - Front Exterior
Plan#146-2407
Starting at$980
1518
Sq Ft
1
Story
2
Bed
2
Bath
2
Car
4-Bedroom, 1553 Sq Ft Ranch House Plan - 117-1040 - Front Exterior
Plan Collection
4-Bedroom, 1553 Sq Ft Ranch House Plan - 117-1040 - Front Exterior
Plan#117-1040
Starting at$1095
1553
Sq Ft
1
Story
4
Bed
2
Bath
2
Car
4-Bedroom, 1512 Sq Ft Ranch House Plan - 117-1047 - Front Exterior
Plan Collection
4-Bedroom, 1512 Sq Ft Ranch House Plan - 117-1047 - Front Exterior
Plan#117-1047
Starting at$1095
1512
Sq Ft
1
Story
4
Bed
2
Bath
2
Car
2-Bedroom, 1507 Sq Ft Vacation Homes House Plan - 146-2011 - Front Exterior
Plan Collection
2-Bedroom, 1507 Sq Ft Vacation Homes House Plan - 146-2011 - Front Exterior
Plan#146-2011
Starting at$980
1507
Sq Ft
2
Story
2
Bed
1
Bath
0
Car
3-Bedroom, 1586 Sq Ft Craftsman House Plan - 116-1007 - Front Exterior
Plan Collection
3-Bedroom, 1586 Sq Ft Craftsman House Plan - 116-1007 - Front Exterior
Plan#116-1007
Starting at$1381
1586
Sq Ft
2
Story
3
Bed
2.5
Bath
0
Car
2-Bedroom, 1548 Sq Ft Country House Plan - 146-1909 - Front Exterior
Plan Collection
2-Bedroom, 1548 Sq Ft Country House Plan - 146-1909 - Front Exterior
Plan#146-1909
Starting at$980
1548
Sq Ft
1
Story
2
Bed
2
Bath
2
Car
3-Bedroom, 1500 Sq Ft European House Plan - 142-1009 - Front Exterior
Plan Collection
3-Bedroom, 1500 Sq Ft European House Plan - 142-1009 - Front Exterior
Plan#142-1009
Starting at$1395
1500
Sq Ft
1
Story
3
Bed
2
Bath
2
Car
Single-story brick Country Ranch exterior with covered front porch, cross-gable roofline, and dormer windows, Plan #142-1010
Plan Collection
Single-story brick Country Ranch exterior with covered front porch, cross-gable roofline, and dormer windows, Plan #142-1010
Plan#142-1010
Starting at$1395
1500
Sq Ft
1
Story
3
Bed
2
Bath
2
Car
3-Bedroom, 1501 Sq Ft Arts & Crafts Home Plan - 161-1032 - Main Exterior
Plan Collection
3-Bedroom, 1501 Sq Ft Arts & Crafts Home Plan - 161-1032 - Main Exterior
Plan#161-1032
Starting at$1450
1501
Sq Ft
2
Story
3
Bed
2.5
Bath
1
Car
3-Bedroom, 1552 Sq Ft California Style Home Plan - 107-1044 - Main Exterior
Plan Collection
3-Bedroom, 1552 Sq Ft California Style Home Plan - 107-1044 - Main Exterior
Plan#107-1044
Starting at$1150
1552
Sq Ft
1
Story
3
Bed
2
Bath
2
Car
3-Bedroom, 1514 Sq Ft Small House Plans - 100-1038 - Main Exterior
Plan Collection
3-Bedroom, 1514 Sq Ft Small House Plans - 100-1038 - Main Exterior
Plan#100-1038
Starting at$1400
1514
Sq Ft
2
Story
3
Bed
2.5
Bath
2
Car
2-Bedroom, 1502 Sq Ft European House Plan - 100-1066 - Front Exterior
Plan Collection
2-Bedroom, 1502 Sq Ft European House Plan - 100-1066 - Front Exterior
Plan#100-1066
Starting at$1400
1502
Sq Ft
1
Story
2
Bed
1.5
Bath
0
Car
2-Bedroom, 1502 Sq Ft Small House Plans - 100-1062 - Main Exterior
Plan Collection
2-Bedroom, 1502 Sq Ft Small House Plans - 100-1062 - Main Exterior
Plan#100-1062
Starting at$1400
1502
Sq Ft
1
Story
2
Bed
1.5
Bath
2
Car
2-Bedroom, 1512 Sq Ft European Home Plan - 100-1009 - Main Exterior
Plan Collection
2-Bedroom, 1512 Sq Ft European Home Plan - 100-1009 - Main Exterior
Plan#100-1009
Starting at$1400
1512
Sq Ft
1
Story
2
Bed
1.5
Bath
2
Car
2-Bedroom, 1586 Sq Ft Mediterranean Home Plan - 100-1014 - Main Exterior
Plan Collection
2-Bedroom, 1586 Sq Ft Mediterranean Home Plan - 100-1014 - Main Exterior
Plan#100-1014
Starting at$1400
1586
Sq Ft
1
Story
2
Bed
1.5
Bath
2
Car
2-Bedroom, 1586 Sq Ft Small House Plans - 100-1087 - Front Exterior
Plan Collection
2-Bedroom, 1586 Sq Ft Small House Plans - 100-1087 - Front Exterior
Plan#100-1087
Starting at$1400
1586
Sq Ft
1
Story
2
Bed
1.5
Bath
2
Car
1...1718192021...36