1350-1450 Square Foot, 2-Bathroom House Plans

544
Plan Results
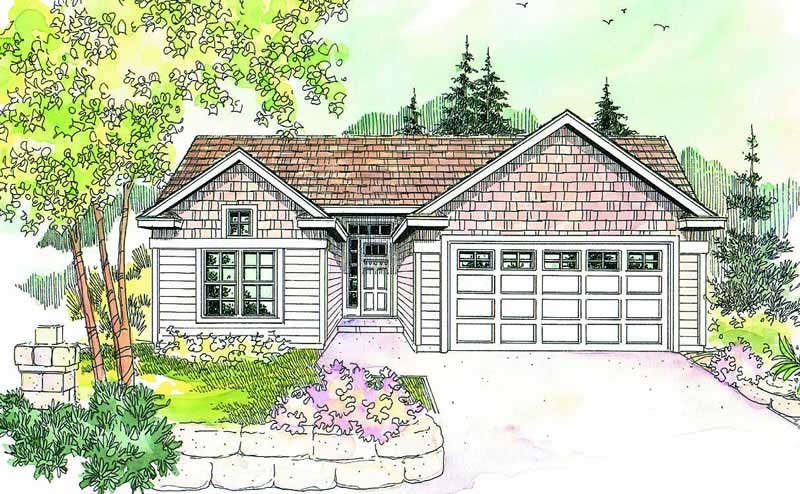
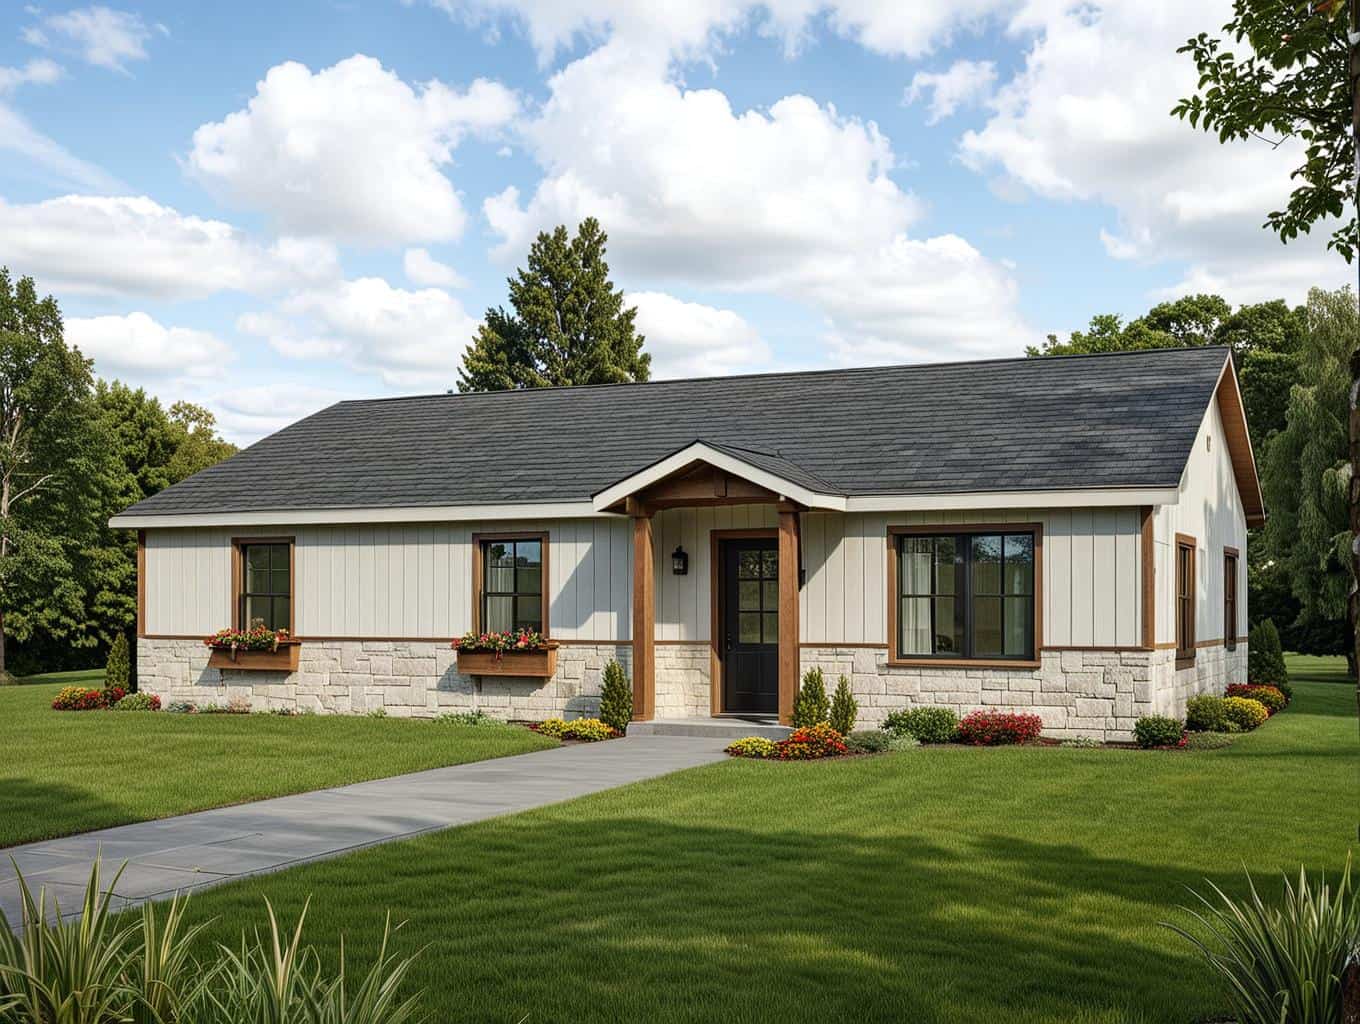
2-Bedroom, 1440 Sq Ft Craftsman Home Plan - 100-1205 - Main Exterior
Plan Collection
2-Bedroom, 1440 Sq Ft Craftsman Home Plan - 100-1205 - Main Exterior
Plan#100-1205
Starting at$1400
1440
Sq Ft
1
Story
2
Bed
2
Bath
2
Car
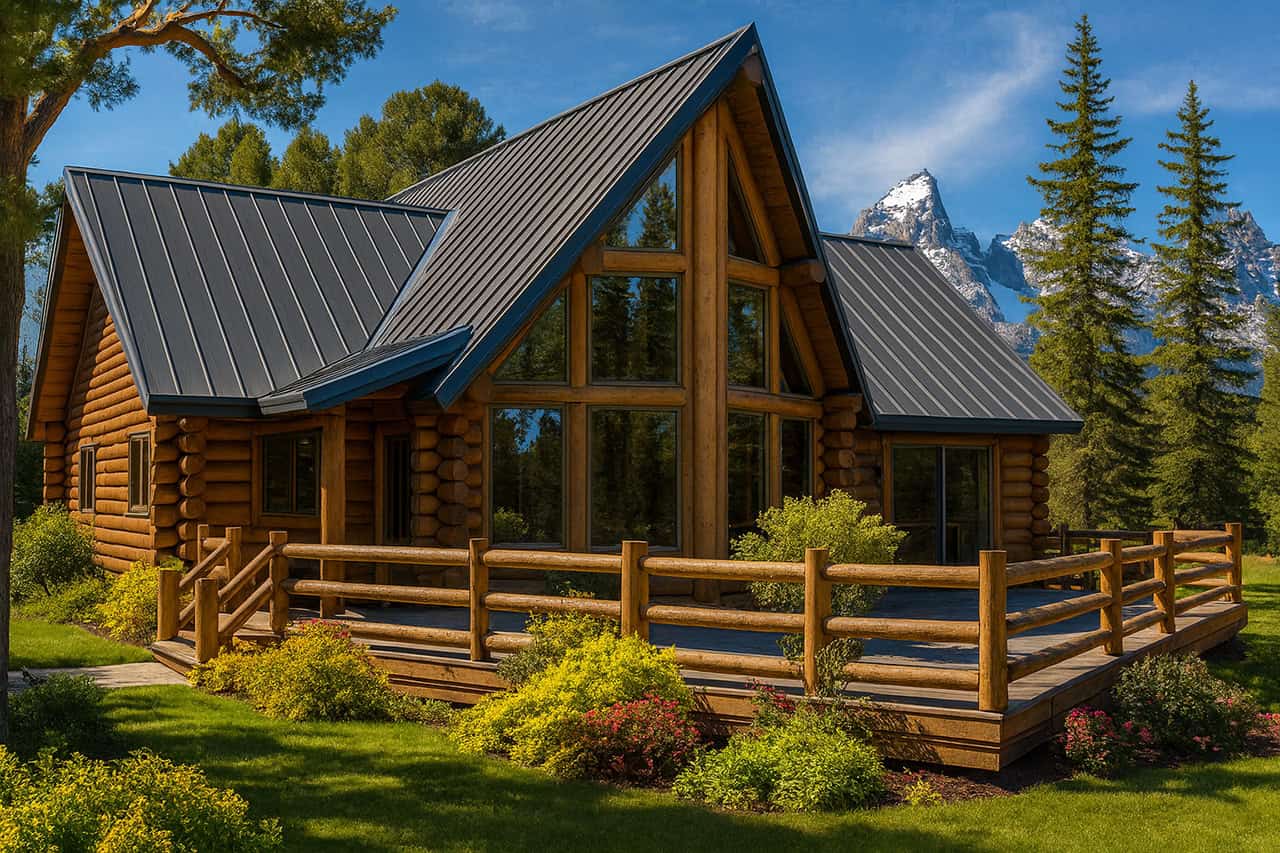
2-Bedroom, 1384 Sq Ft Log Cabin Home Plan - 108-1154 - Main Exterior
Plan Collection
2-Bedroom, 1384 Sq Ft Log Cabin Home Plan - 108-1154 - Main Exterior
Plan#108-1154
Starting at$690
1384
Sq Ft
2
Story
2
Bed
2
Bath
0
Car
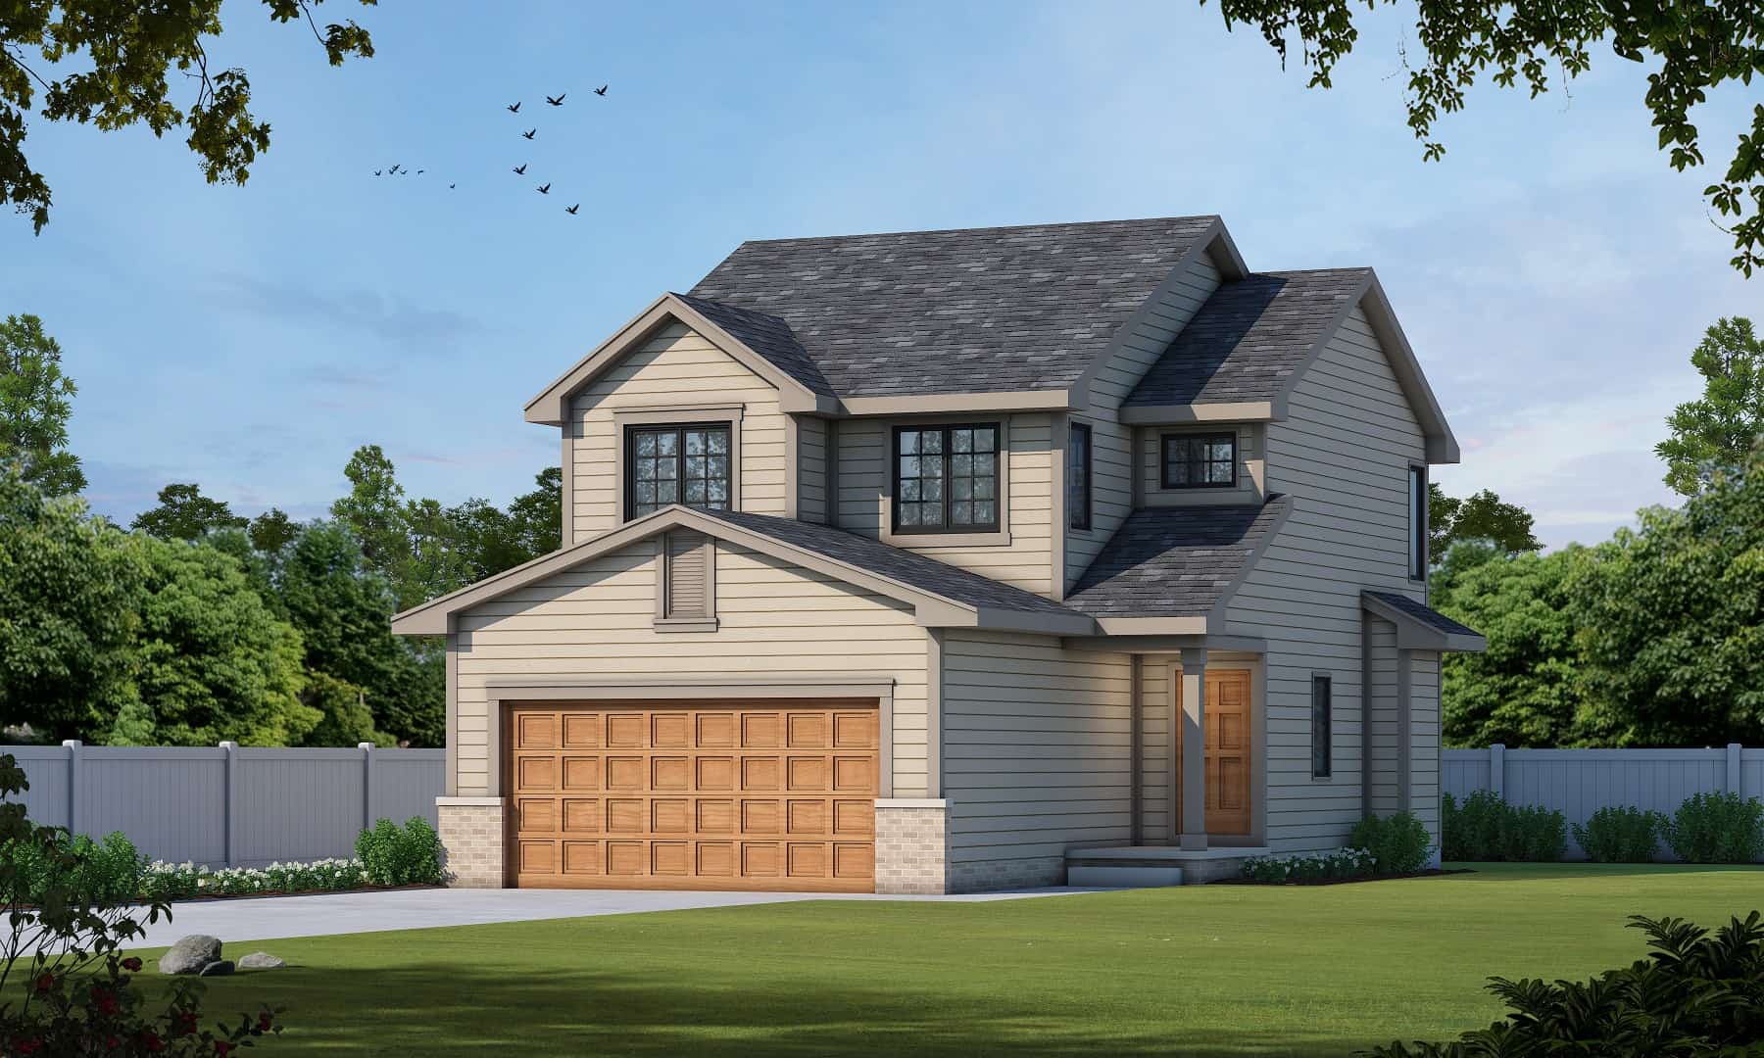
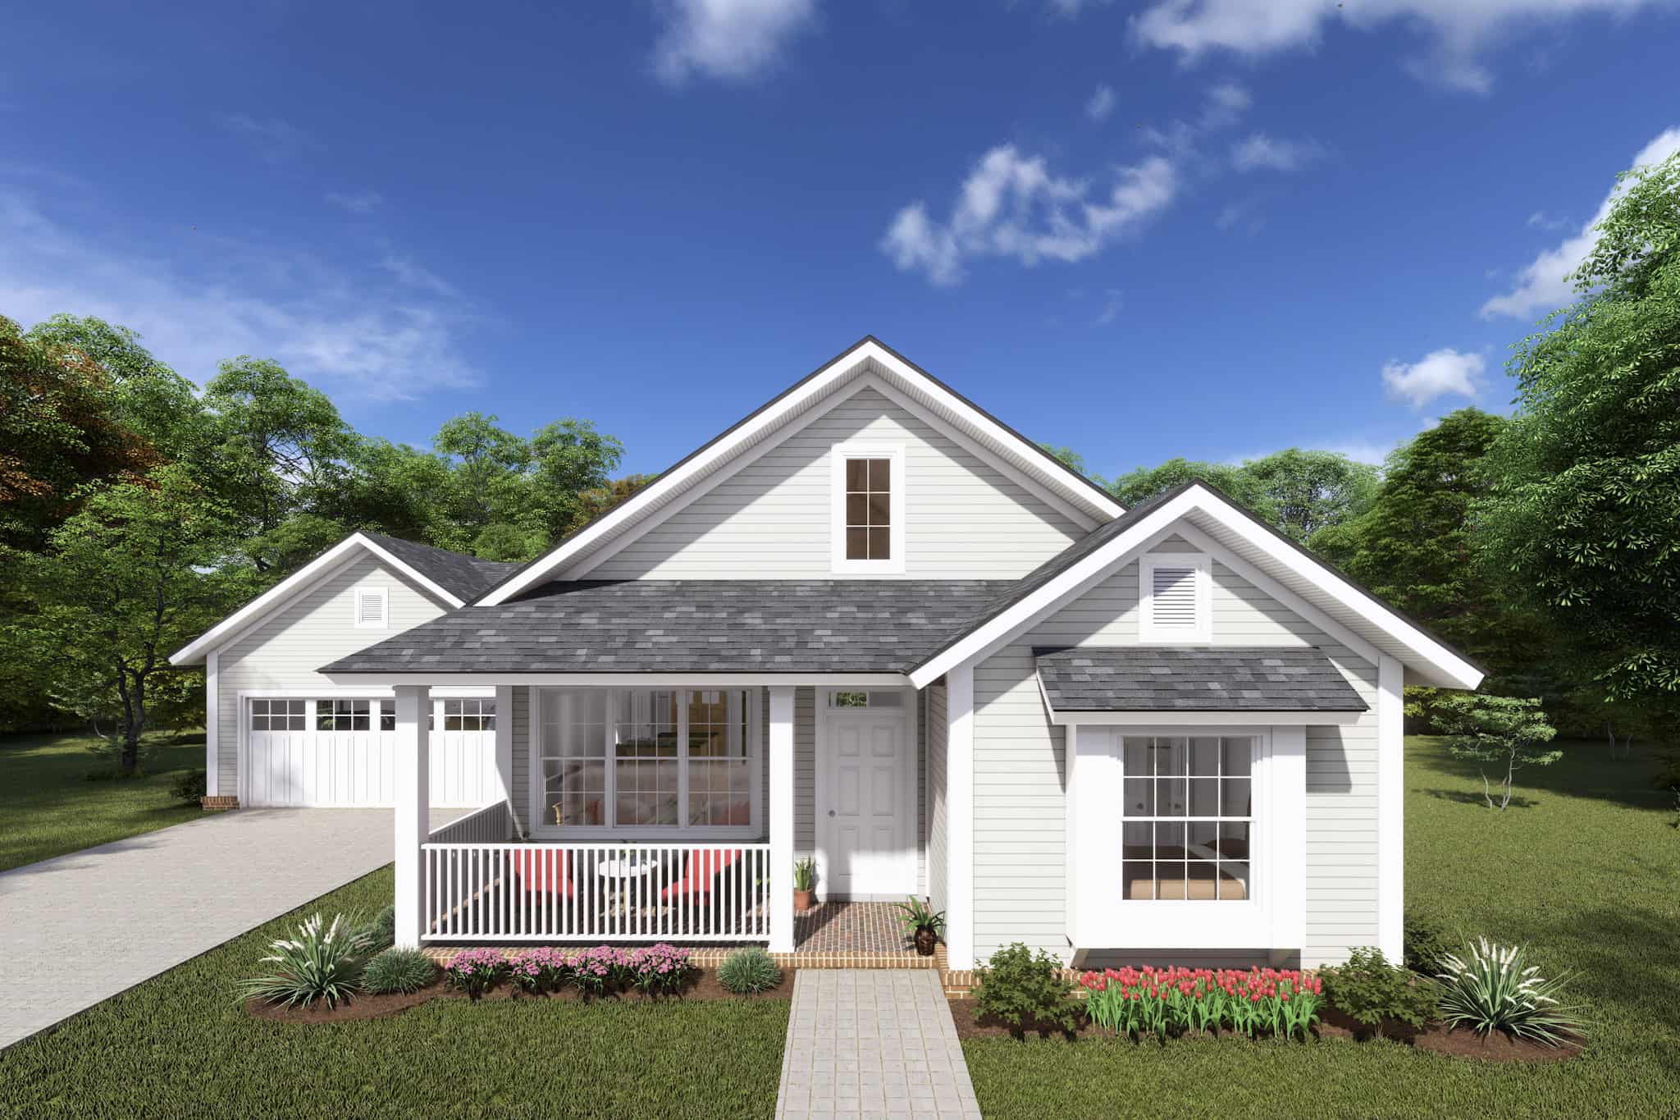
3-Bedroom, 1440 Sq Ft Small House Plans - 120-2199 - Front Exterior
Plan Collection
3-Bedroom, 1440 Sq Ft Small House Plans - 120-2199 - Front Exterior
Plan#120-2199
Starting at$1205
1440
Sq Ft
2
Story
3
Bed
2
Bath
2
Car
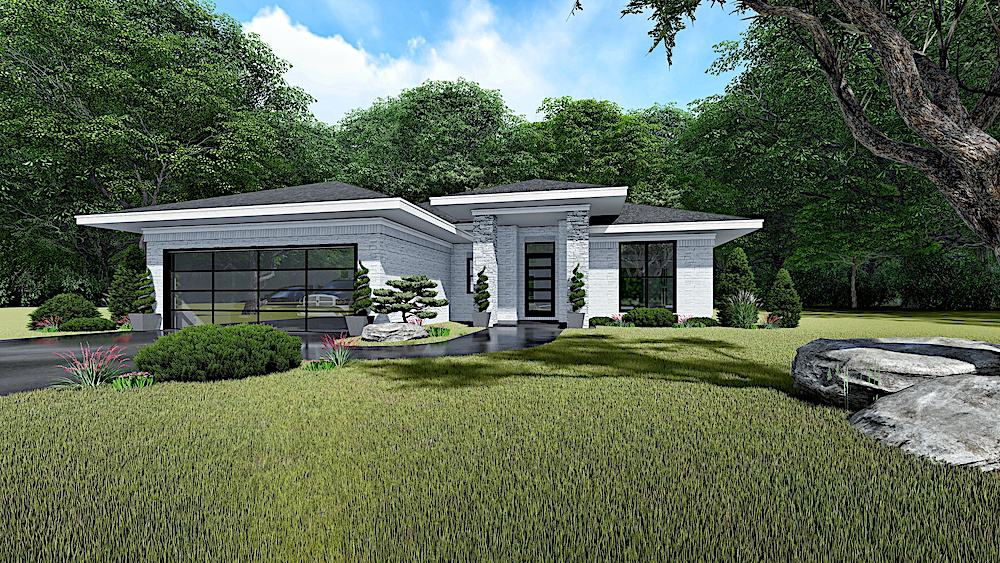
3-Bedroom, 1421 Sq Ft Modern Home - Plan #158-1303 - Main Exterior
Plan Collection
3-Bedroom, 1421 Sq Ft Modern Home - Plan #158-1303 - Main Exterior
Plan#158-1303
Starting at$1500
1421
Sq Ft
1
Story
3
Bed
2
Bath
1
Car
3-Bedroom, 1397 Sq Ft Craftsman Home Plan - 178-1352 - Main Exterior
Plan Collection
3-Bedroom, 1397 Sq Ft Craftsman Home Plan - 178-1352 - Main Exterior
Plan#178-1352
Starting at$1045
1397
Sq Ft
1
Story
3
Bed
2
Bath
2
Car
3-Bedroom, 1379 Sq Ft Craftsman Home - Plan #153-1147 - Main Exterior
Plan Collection
3-Bedroom, 1379 Sq Ft Craftsman Home - Plan #153-1147 - Main Exterior
Plan#153-1147
Starting at$1200
1379
Sq Ft
2
Story
3
Bed
2
Bath
0
Car
3-Bedroom, 1430 Sq Ft Country House Plan - 108-1150 - Front Exterior
Plan Collection
3-Bedroom, 1430 Sq Ft Country House Plan - 108-1150 - Front Exterior
Plan#108-1150
Starting at$690
1430
Sq Ft
1
Story
3
Bed
2
Bath
2
Car
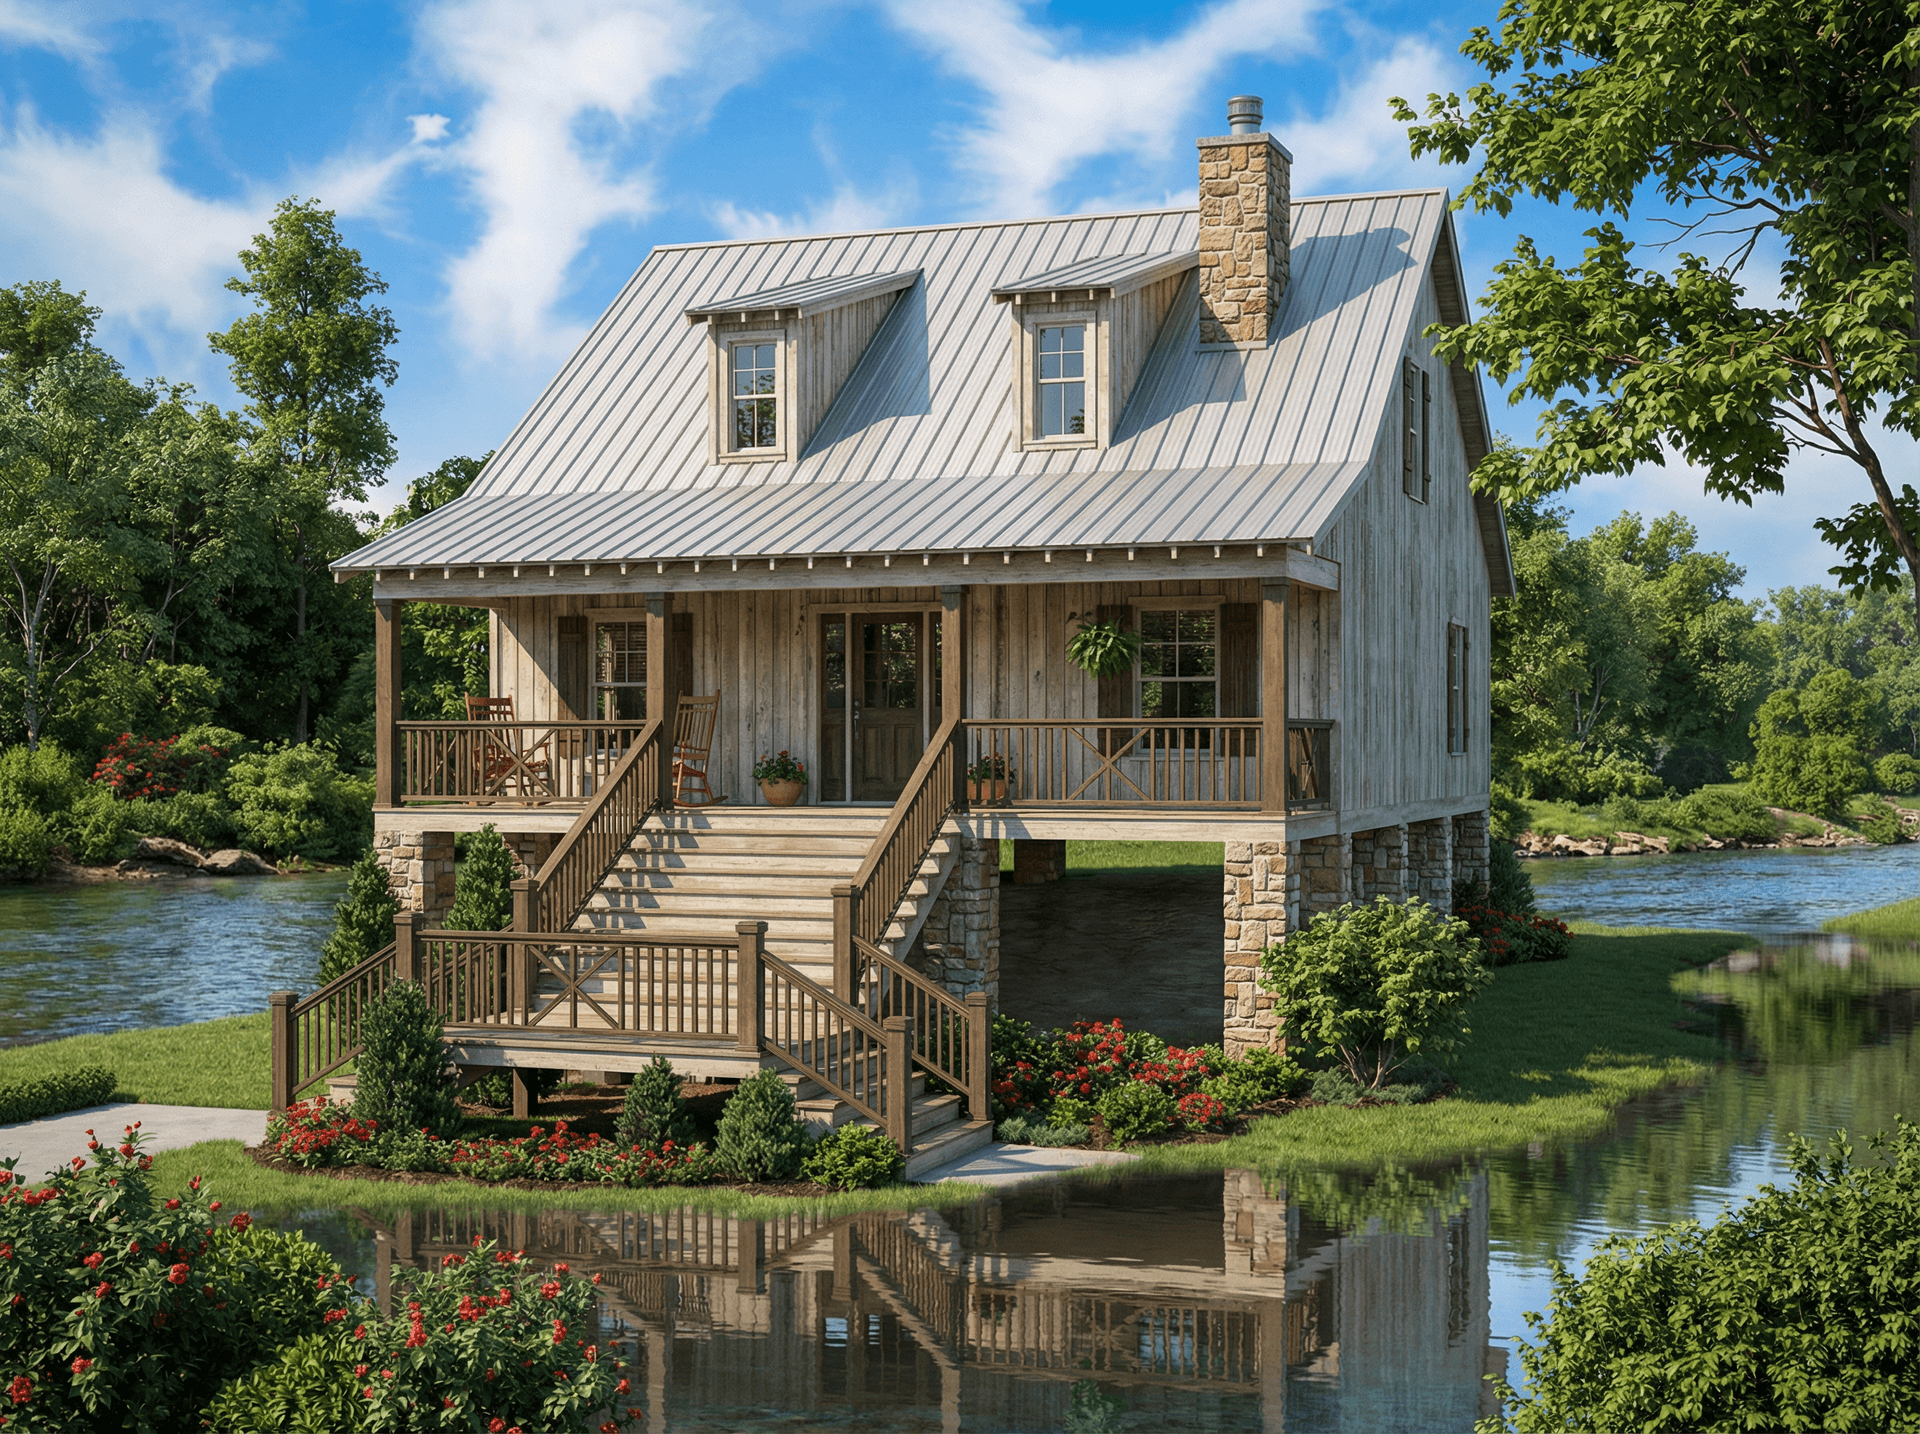
3-Bedroom, 1422 Sq Ft Acadian House - Plan #140-1117 - Front Exterior
Plan Collection
3-Bedroom, 1422 Sq Ft Acadian House - Plan #140-1117 - Front Exterior
Plan#140-1117
Starting at$745
1422
Sq Ft
1
Story
3
Bed
2
Bath
2
Car
3-Bedroom, 1434 Sq Ft Ranch Home Plan - 108-1526 - Main Exterior
Plan Collection
3-Bedroom, 1434 Sq Ft Ranch Home Plan - 108-1526 - Main Exterior
Plan#108-1526
Starting at$690
1434
Sq Ft
1
Story
3
Bed
2
Bath
2
Car
2-Bedroom, 1400 Sq Ft Country Home Plan - 153-1886 - Main Exterior
Plan Collection
2-Bedroom, 1400 Sq Ft Country Home Plan - 153-1886 - Main Exterior
Plan#153-1886
Starting at$1200
1400
Sq Ft
2
Story
2
Bed
2
Bath
0
Car
3-Bedroom, 1438 Sq Ft Contemporary House - Plan #193-1140 - Front Exterior
Plan Collection
3-Bedroom, 1438 Sq Ft Contemporary House - Plan #193-1140 - Front Exterior
Plan#193-1140
Starting at$1200
1438
Sq Ft
1
Story
3
Bed
2
Bath
2
Car
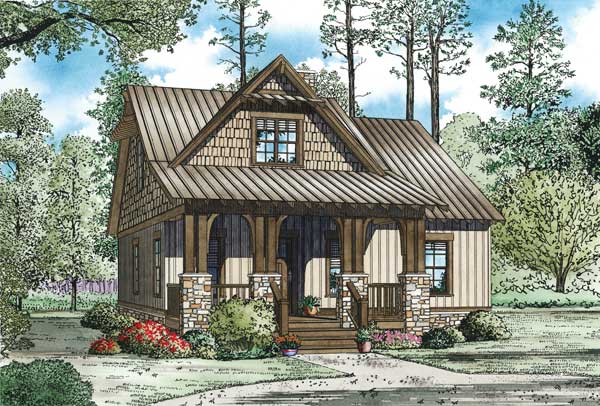
3-Bedroom, 1433 Sq Ft Cottage Home Plan - 178-1372 - Main Exterior
Plan Collection
3-Bedroom, 1433 Sq Ft Cottage Home Plan - 178-1372 - Main Exterior
Plan#178-1372
Starting at$1065
1433
Sq Ft
1
Story
3
Bed
2
Bath
0
Car
3-Bedroom, 1407 Sq Ft Country Home Plan - 178-1100 - Main Exterior
Plan Collection
3-Bedroom, 1407 Sq Ft Country Home Plan - 178-1100 - Main Exterior
Plan#178-1100
Starting at$1065
1407
Sq Ft
1
Story
3
Bed
2
Bath
2
Car
3-Bedroom, 1426 Sq Ft Cottage Home Plan - 178-1366 - Main Exterior
Plan Collection
3-Bedroom, 1426 Sq Ft Cottage Home Plan - 178-1366 - Main Exterior
Plan#178-1366
Starting at$1065
1426
Sq Ft
1
Story
3
Bed
2
Bath
2
Car
3-Bedroom, 1356 Sq Ft Cottage House Plan - 120-2233 - Front Exterior
Plan Collection
3-Bedroom, 1356 Sq Ft Cottage House Plan - 120-2233 - Front Exterior
Plan#120-2233
Starting at$1205
1356
Sq Ft
1
Story
3
Bed
2
Bath
2
Car
3-Bedroom, 1407 Sq Ft Mediterranean Home Plan - 107-1130 - Main Exterior
Plan Collection
3-Bedroom, 1407 Sq Ft Mediterranean Home Plan - 107-1130 - Main Exterior
Plan#107-1130
Starting at$1100
1407
Sq Ft
1
Story
3
Bed
2
Bath
1
Car
3-Bedroom, 1430 Sq Ft Contemporary House Plan - 108-1078 - Front Exterior
Plan Collection
3-Bedroom, 1430 Sq Ft Contemporary House Plan - 108-1078 - Front Exterior
Plan#108-1078
Starting at$690
1430
Sq Ft
1
Story
3
Bed
2
Bath
2
Car
3-Bedroom, 1381 Sq Ft Cottage House Plan - 178-1368 - Front Exterior
Plan Collection
3-Bedroom, 1381 Sq Ft Cottage House Plan - 178-1368 - Front Exterior
Plan#178-1368
Starting at$1045
1381
Sq Ft
1
Story
3
Bed
2
Bath
0
Car
3-Bedroom, 1436 Sq Ft Cape Cod Home Plan - 108-1642 - Main Exterior
Plan Collection
3-Bedroom, 1436 Sq Ft Cape Cod Home Plan - 108-1642 - Main Exterior
Plan#108-1642
Starting at$690
1436
Sq Ft
1
Story
3
Bed
2
Bath
2
Car
2-Bedroom, 1410 Sq Ft Country Home Plan - 105-1035 - Main Exterior
Plan Collection
2-Bedroom, 1410 Sq Ft Country Home Plan - 105-1035 - Main Exterior
Plan#105-1035
Starting at$485
1410
Sq Ft
1
Story
2
Bed
2
Bath
2
Car
3-Bedroom, 1418 Sq Ft Contemporary House Plan - 108-1602 - Front Exterior
Plan Collection
3-Bedroom, 1418 Sq Ft Contemporary House Plan - 108-1602 - Front Exterior
Plan#108-1602
Starting at$690
1418
Sq Ft
1
Story
3
Bed
2
Bath
2
Car
2-Bedroom, 1390 Sq Ft Log Cabin Home Plan - 108-1312 - Main Exterior
Plan Collection
2-Bedroom, 1390 Sq Ft Log Cabin Home Plan - 108-1312 - Main Exterior
Plan#108-1312
Starting at$690
1390
Sq Ft
1
Story
2
Bed
2
Bath
0
Car
3-Bedroom, 1433 Sq Ft Cottage House Plan - 178-1371 - Front Exterior
Plan Collection
3-Bedroom, 1433 Sq Ft Cottage House Plan - 178-1371 - Front Exterior
Plan#178-1371
Starting at$1065
1433
Sq Ft
1
Story
3
Bed
2
Bath
2
Car
3-Bedroom, 1400 Sq Ft Mediterranean House Plan - 107-1203 - Front Exterior
Plan Collection
3-Bedroom, 1400 Sq Ft Mediterranean House Plan - 107-1203 - Front Exterior
Plan#107-1203
Starting at$1100
1400
Sq Ft
1
Story
3
Bed
2
Bath
2
Car
2-Bedroom, 1440 Sq Ft Craftsman Home Plan - 100-1205 - Main Exterior
Plan Collection
2-Bedroom, 1440 Sq Ft Craftsman Home Plan - 100-1205 - Main Exterior
Plan#100-1205
Starting at$1400
1440
Sq Ft
1
Story
2
Bed
2
Bath
2
Car
2-Bedroom, 1384 Sq Ft Log Cabin Home Plan - 108-1154 - Main Exterior
Plan Collection
2-Bedroom, 1384 Sq Ft Log Cabin Home Plan - 108-1154 - Main Exterior
Plan#108-1154
Starting at$690
1384
Sq Ft
2
Story
2
Bed
2
Bath
0
Car
3-Bedroom, 1440 Sq Ft Small House Plans - 120-2199 - Front Exterior
Plan Collection
3-Bedroom, 1440 Sq Ft Small House Plans - 120-2199 - Front Exterior
Plan#120-2199
Starting at$1205
1440
Sq Ft
2
Story
3
Bed
2
Bath
2
Car
3-Bedroom, 1421 Sq Ft Modern Home - Plan #158-1303 - Main Exterior
Plan Collection
3-Bedroom, 1421 Sq Ft Modern Home - Plan #158-1303 - Main Exterior
Plan#158-1303
Starting at$1500
1421
Sq Ft
1
Story
3
Bed
2
Bath
1
Car
3-Bedroom, 1397 Sq Ft Craftsman Home Plan - 178-1352 - Main Exterior
Plan Collection
3-Bedroom, 1397 Sq Ft Craftsman Home Plan - 178-1352 - Main Exterior
Plan#178-1352
Starting at$1045
1397
Sq Ft
1
Story
3
Bed
2
Bath
2
Car
3-Bedroom, 1379 Sq Ft Craftsman Home - Plan #153-1147 - Main Exterior
Plan Collection
3-Bedroom, 1379 Sq Ft Craftsman Home - Plan #153-1147 - Main Exterior
Plan#153-1147
Starting at$1200
1379
Sq Ft
2
Story
3
Bed
2
Bath
0
Car
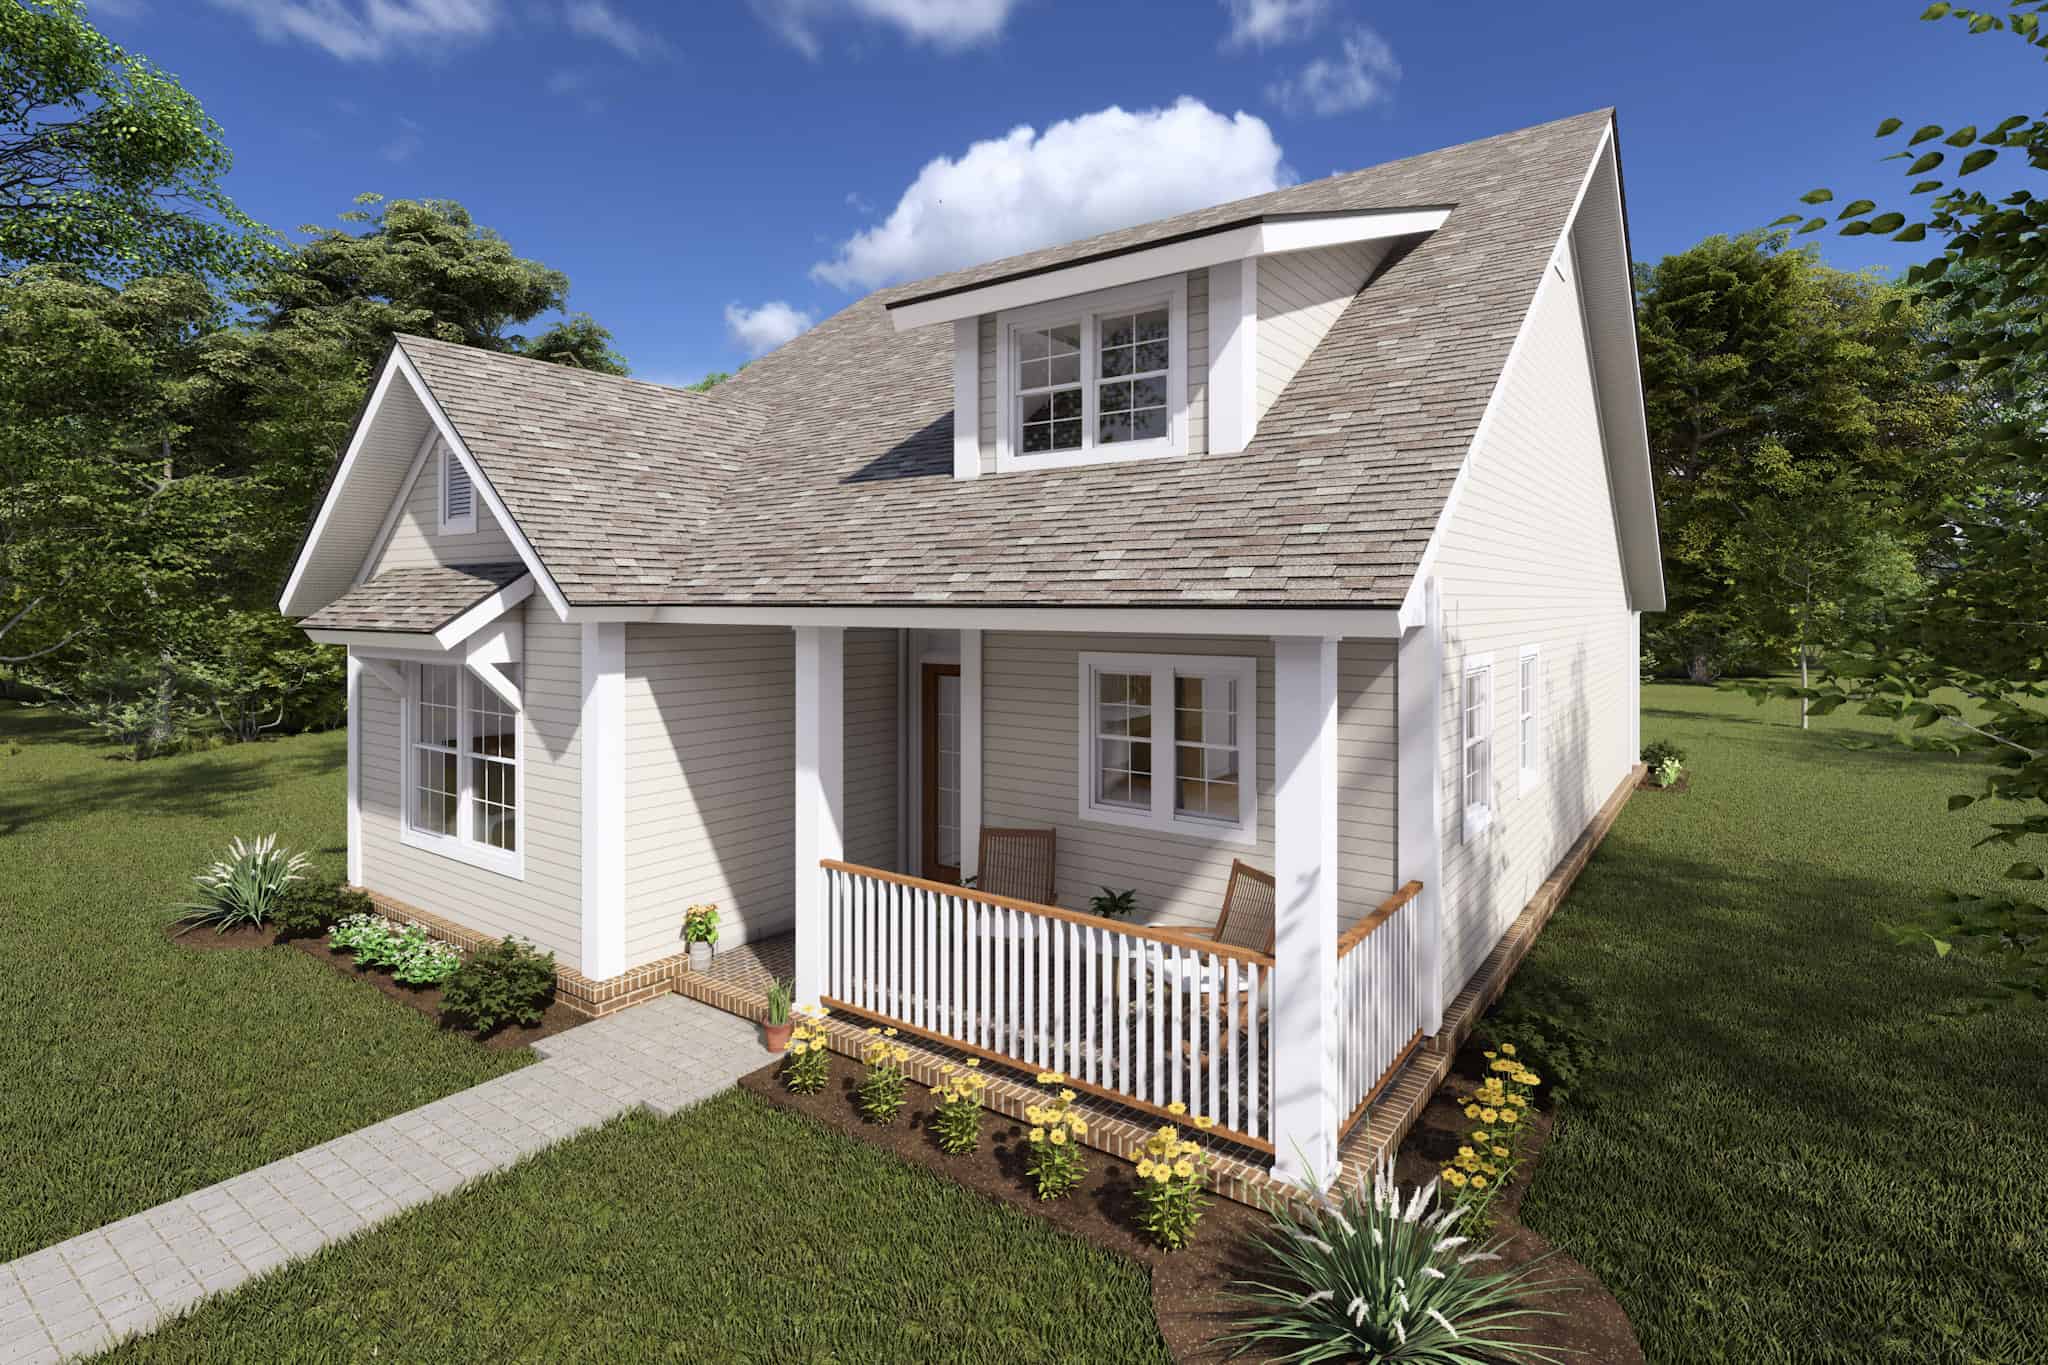
3-Bedroom, 1430 Sq Ft Country House Plan - 108-1150 - Front Exterior
Plan Collection
3-Bedroom, 1430 Sq Ft Country House Plan - 108-1150 - Front Exterior
Plan#108-1150
Starting at$690
1430
Sq Ft
1
Story
3
Bed
2
Bath
2
Car
3-Bedroom, 1422 Sq Ft Acadian House - Plan #140-1117 - Front Exterior
Plan Collection
3-Bedroom, 1422 Sq Ft Acadian House - Plan #140-1117 - Front Exterior
Plan#140-1117
Starting at$745
1422
Sq Ft
1
Story
3
Bed
2
Bath
2
Car
3-Bedroom, 1434 Sq Ft Ranch Home Plan - 108-1526 - Main Exterior
Plan Collection
3-Bedroom, 1434 Sq Ft Ranch Home Plan - 108-1526 - Main Exterior
Plan#108-1526
Starting at$690
1434
Sq Ft
1
Story
3
Bed
2
Bath
2
Car
2-Bedroom, 1400 Sq Ft Country Home Plan - 153-1886 - Main Exterior
Plan Collection
2-Bedroom, 1400 Sq Ft Country Home Plan - 153-1886 - Main Exterior
Plan#153-1886
Starting at$1200
1400
Sq Ft
2
Story
2
Bed
2
Bath
0
Car
3-Bedroom, 1438 Sq Ft Contemporary House - Plan #193-1140 - Front Exterior
Plan Collection
3-Bedroom, 1438 Sq Ft Contemporary House - Plan #193-1140 - Front Exterior
Plan#193-1140
Starting at$1200
1438
Sq Ft
1
Story
3
Bed
2
Bath
2
Car
3-Bedroom, 1433 Sq Ft Cottage Home Plan - 178-1372 - Main Exterior
Plan Collection
3-Bedroom, 1433 Sq Ft Cottage Home Plan - 178-1372 - Main Exterior
Plan#178-1372
Starting at$1065
1433
Sq Ft
1
Story
3
Bed
2
Bath
0
Car
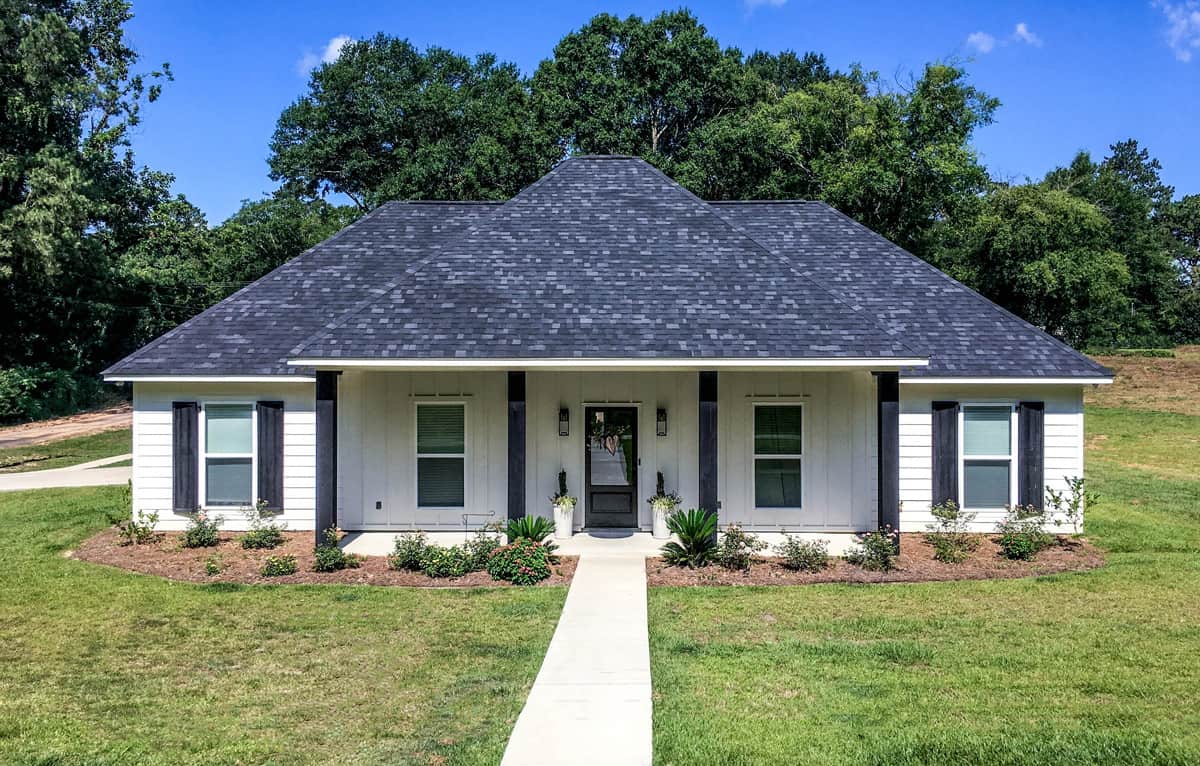
3-Bedroom, 1407 Sq Ft Country Home Plan - 178-1100 - Main Exterior
Plan Collection
3-Bedroom, 1407 Sq Ft Country Home Plan - 178-1100 - Main Exterior
Plan#178-1100
Starting at$1065
1407
Sq Ft
1
Story
3
Bed
2
Bath
2
Car
3-Bedroom, 1426 Sq Ft Cottage Home Plan - 178-1366 - Main Exterior
Plan Collection
3-Bedroom, 1426 Sq Ft Cottage Home Plan - 178-1366 - Main Exterior
Plan#178-1366
Starting at$1065
1426
Sq Ft
1
Story
3
Bed
2
Bath
2
Car
3-Bedroom, 1356 Sq Ft Cottage House Plan - 120-2233 - Front Exterior
Plan Collection
3-Bedroom, 1356 Sq Ft Cottage House Plan - 120-2233 - Front Exterior
Plan#120-2233
Starting at$1205
1356
Sq Ft
1
Story
3
Bed
2
Bath
2
Car
3-Bedroom, 1407 Sq Ft Mediterranean Home Plan - 107-1130 - Main Exterior
Plan Collection
3-Bedroom, 1407 Sq Ft Mediterranean Home Plan - 107-1130 - Main Exterior
Plan#107-1130
Starting at$1100
1407
Sq Ft
1
Story
3
Bed
2
Bath
1
Car

3-Bedroom, 1430 Sq Ft Contemporary House Plan - 108-1078 - Front Exterior
Plan Collection
3-Bedroom, 1430 Sq Ft Contemporary House Plan - 108-1078 - Front Exterior
Plan#108-1078
Starting at$690
1430
Sq Ft
1
Story
3
Bed
2
Bath
2
Car

3-Bedroom, 1381 Sq Ft Cottage House Plan - 178-1368 - Front Exterior
Plan Collection
3-Bedroom, 1381 Sq Ft Cottage House Plan - 178-1368 - Front Exterior
Plan#178-1368
Starting at$1045
1381
Sq Ft
1
Story
3
Bed
2
Bath
0
Car

3-Bedroom, 1436 Sq Ft Cape Cod Home Plan - 108-1642 - Main Exterior
Plan Collection
3-Bedroom, 1436 Sq Ft Cape Cod Home Plan - 108-1642 - Main Exterior
Plan#108-1642
Starting at$690
1436
Sq Ft
1
Story
3
Bed
2
Bath
2
Car
2-Bedroom, 1410 Sq Ft Country Home Plan - 105-1035 - Main Exterior
Plan Collection
2-Bedroom, 1410 Sq Ft Country Home Plan - 105-1035 - Main Exterior
Plan#105-1035
Starting at$485
1410
Sq Ft
1
Story
2
Bed
2
Bath
2
Car
3-Bedroom, 1418 Sq Ft Contemporary House Plan - 108-1602 - Front Exterior
Plan Collection
3-Bedroom, 1418 Sq Ft Contemporary House Plan - 108-1602 - Front Exterior
Plan#108-1602
Starting at$690
1418
Sq Ft
1
Story
3
Bed
2
Bath
2
Car
2-Bedroom, 1390 Sq Ft Log Cabin Home Plan - 108-1312 - Main Exterior
Plan Collection
2-Bedroom, 1390 Sq Ft Log Cabin Home Plan - 108-1312 - Main Exterior
Plan#108-1312
Starting at$690
1390
Sq Ft
1
Story
2
Bed
2
Bath
0
Car
3-Bedroom, 1433 Sq Ft Cottage House Plan - 178-1371 - Front Exterior
Plan Collection
3-Bedroom, 1433 Sq Ft Cottage House Plan - 178-1371 - Front Exterior
Plan#178-1371
Starting at$1065
1433
Sq Ft
1
Story
3
Bed
2
Bath
2
Car

3-Bedroom, 1400 Sq Ft Mediterranean House Plan - 107-1203 - Front Exterior
Plan Collection
3-Bedroom, 1400 Sq Ft Mediterranean House Plan - 107-1203 - Front Exterior
Plan#107-1203
Starting at$1100
1400
Sq Ft
1
Story
3
Bed
2
Bath
2
Car

12345...23