1329-1429 Square Foot House Plans

776
Plan Results
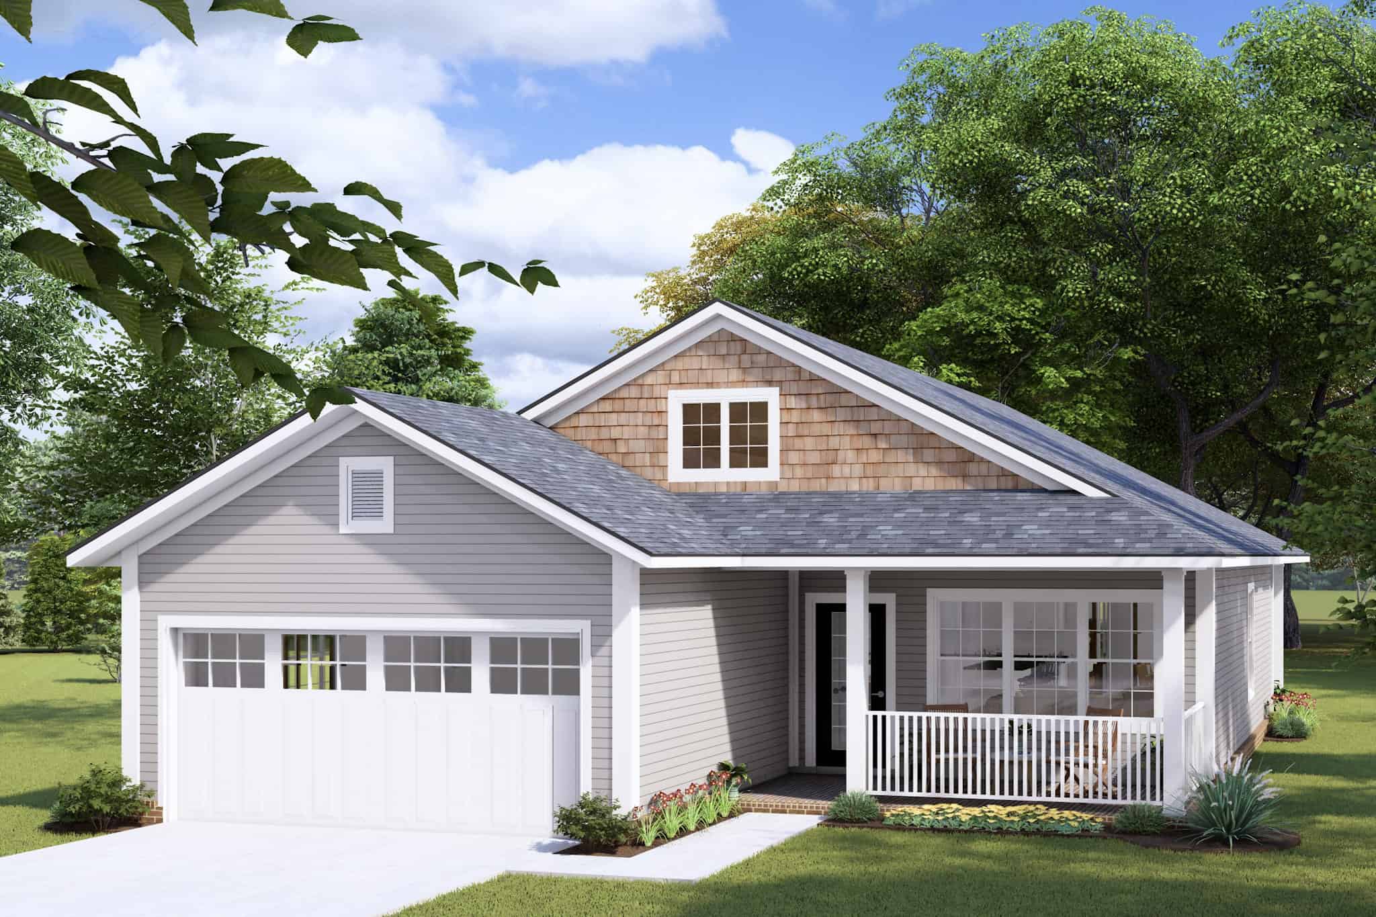
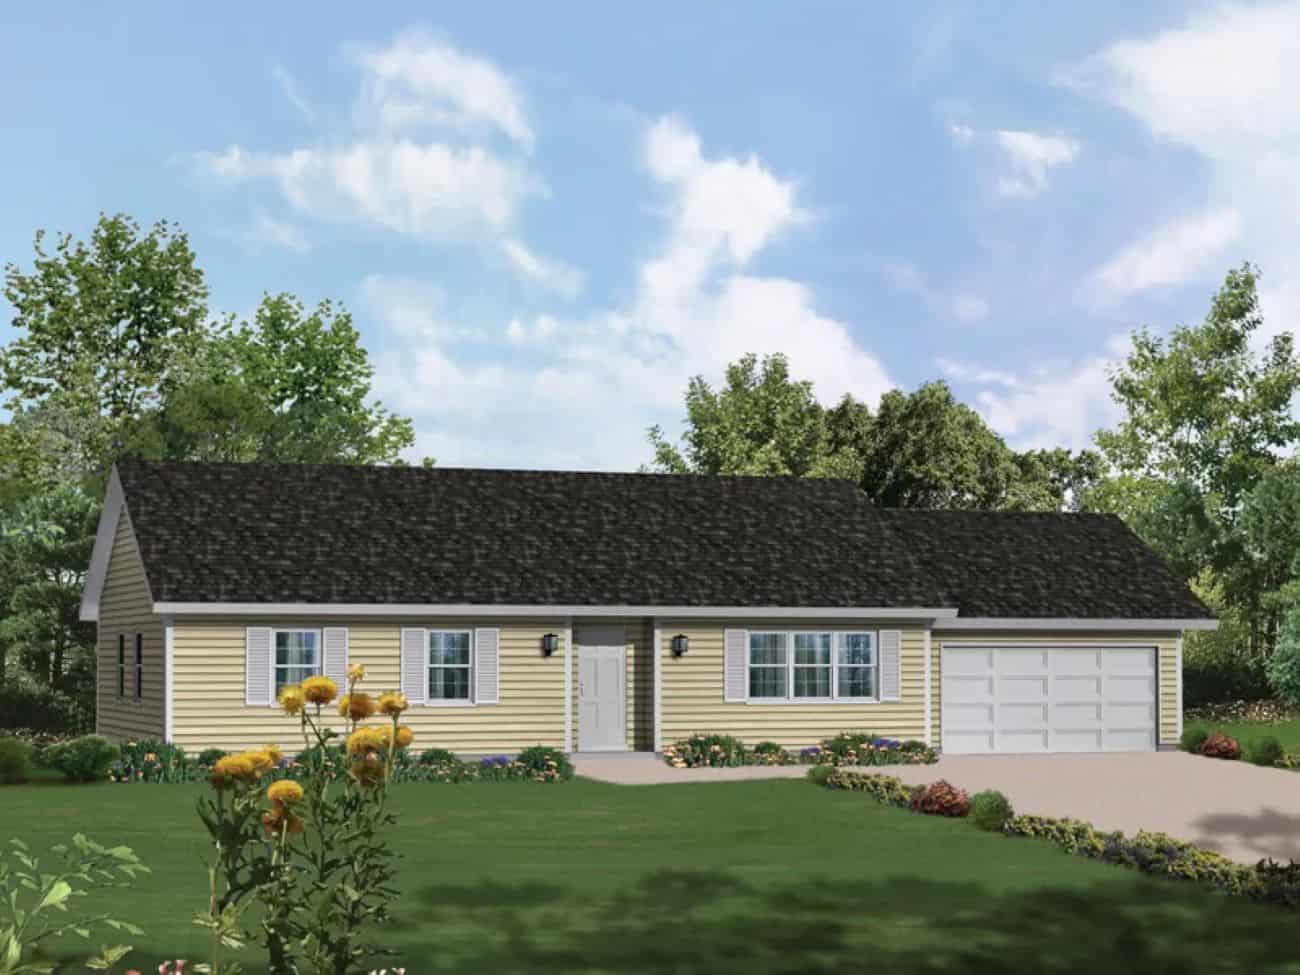
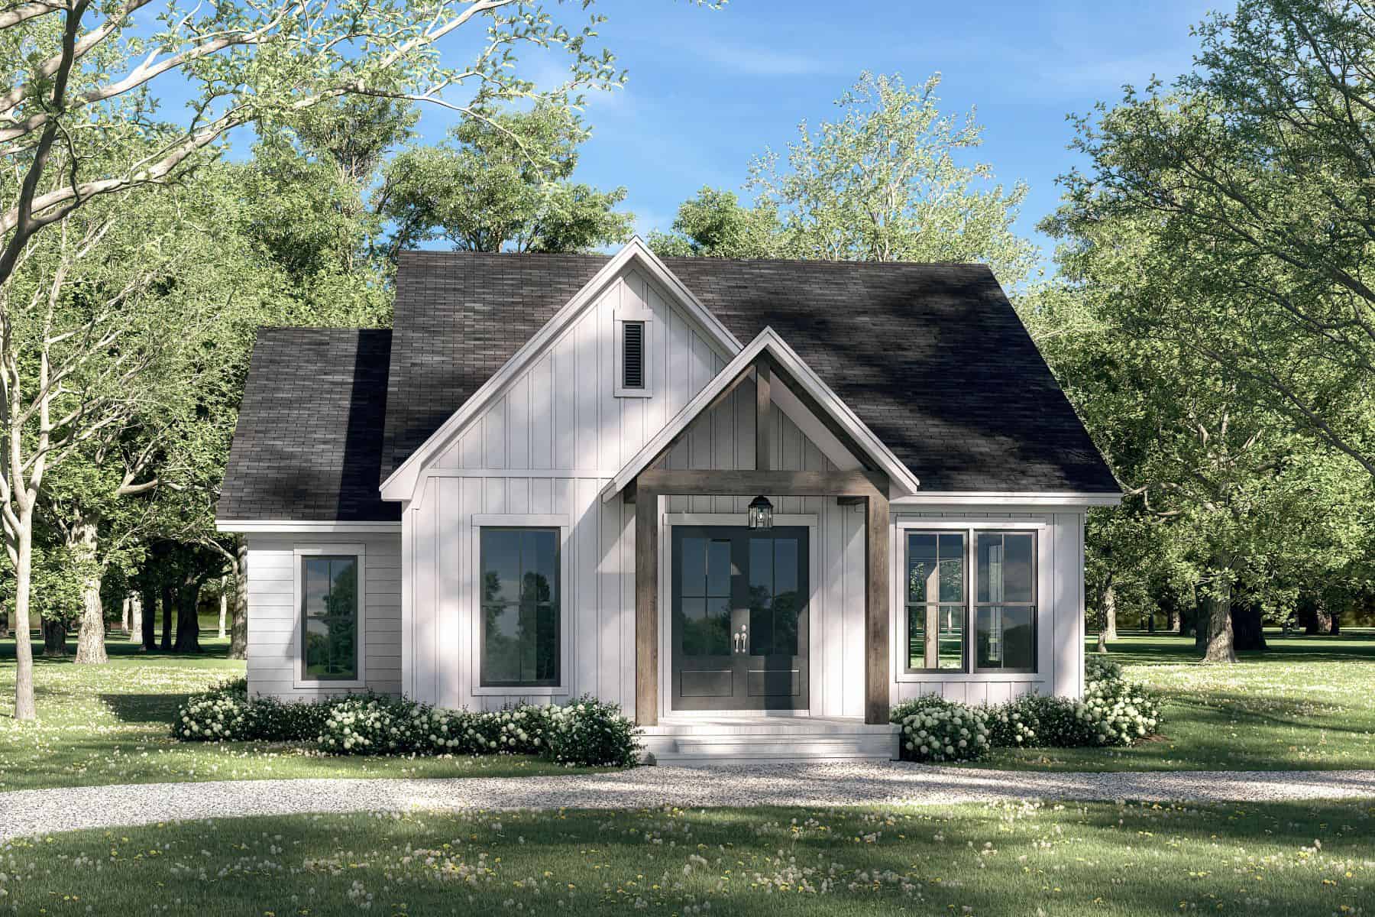
3-Bedroom, 1425 Sq Ft Farmhouse House Plan - 123-1132 - Front Exterior
Plan Collection
3-Bedroom, 1425 Sq Ft Farmhouse House Plan - 123-1132 - Front Exterior
Plan#123-1132
Starting at$990
1425
Sq Ft
1
Story
3
Bed
2
Bath
0
Car
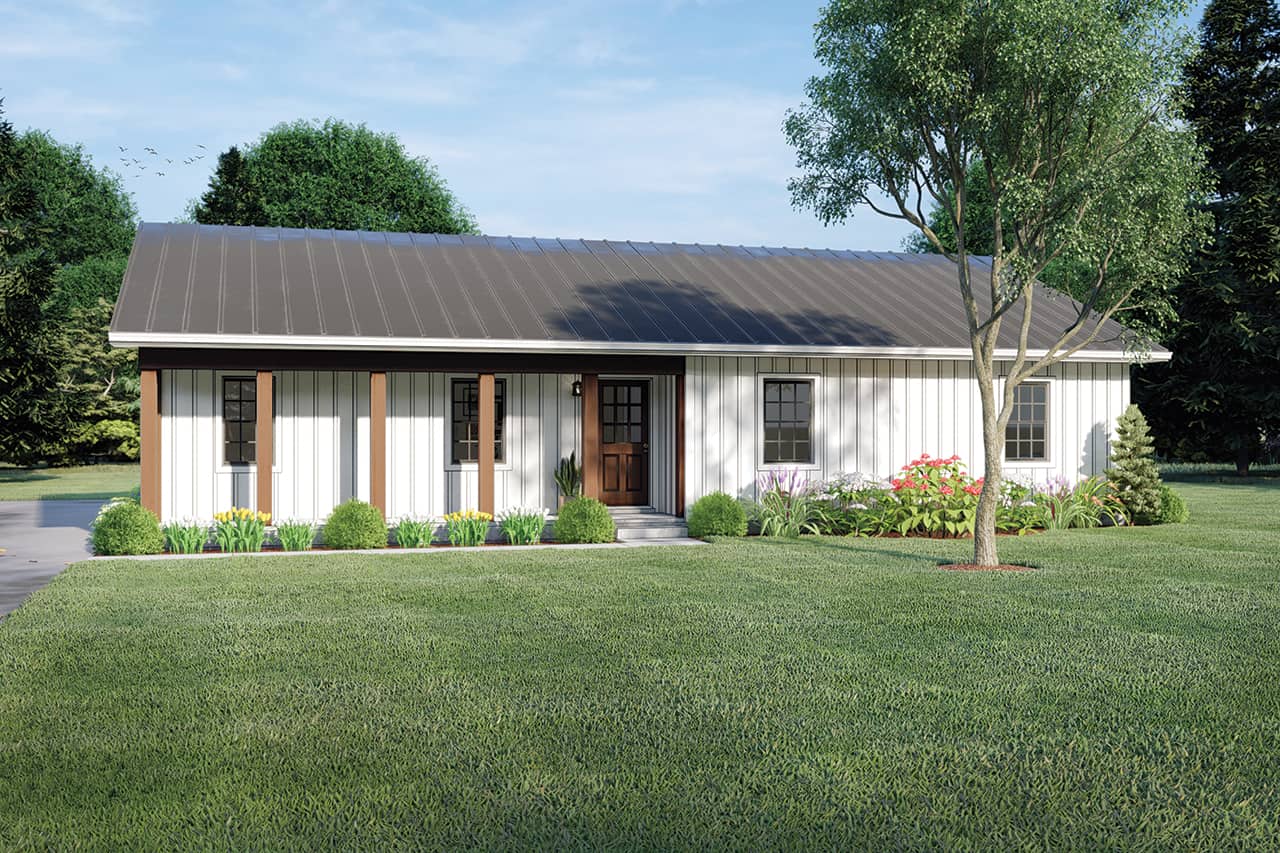
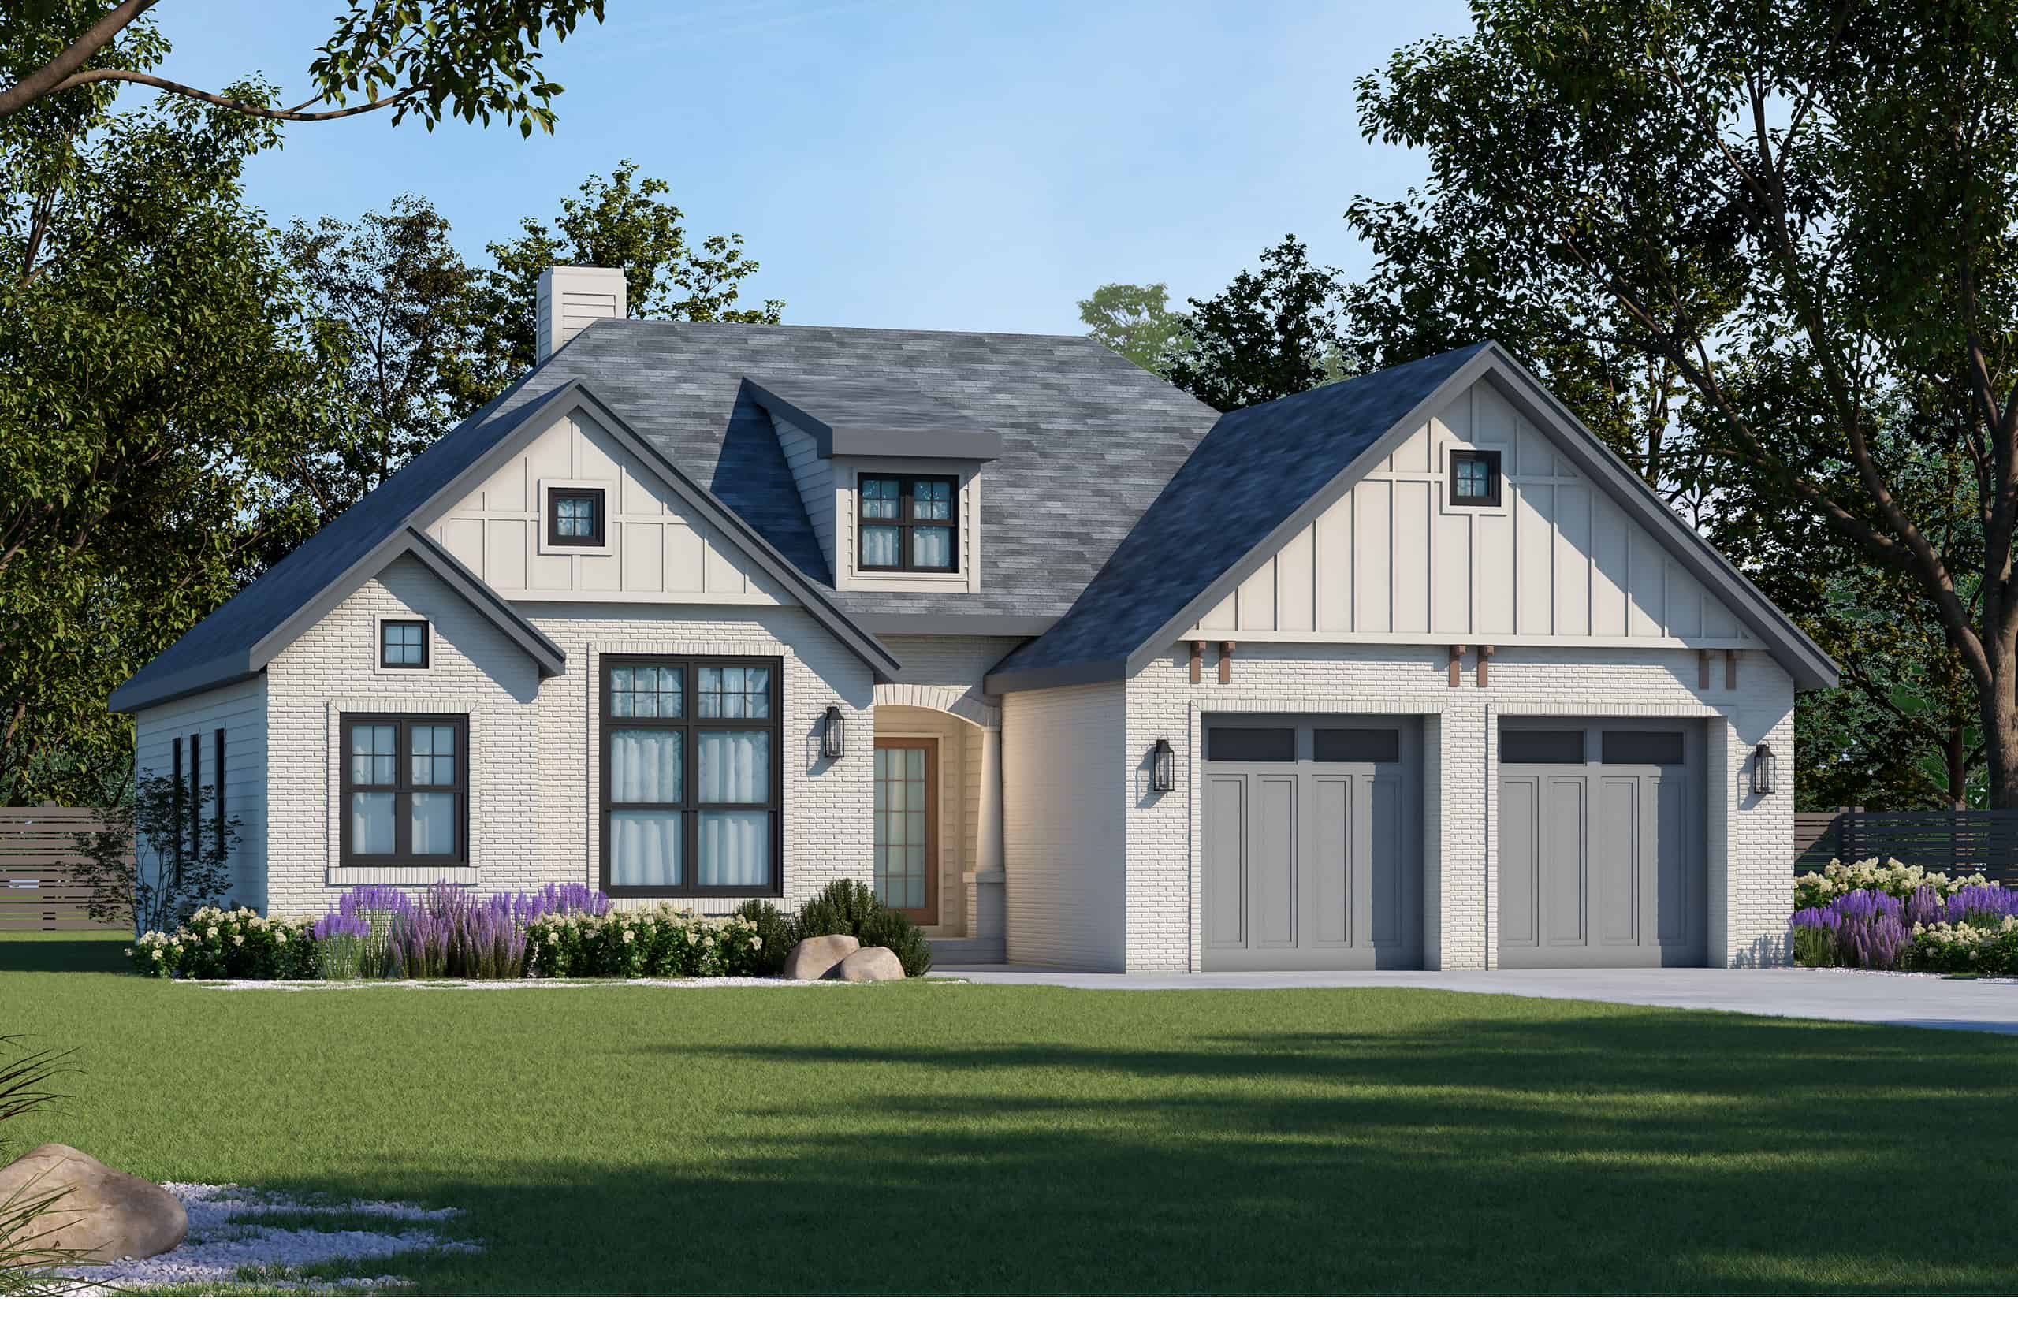
3-Bedroom, 1400 Sq Ft Country Home Plan - 138-1429 - Main Exterior
Plan Collection
3-Bedroom, 1400 Sq Ft Country Home Plan - 138-1429 - Main Exterior
Plan#138-1429
Starting at$1200
1400
Sq Ft
1
Story
3
Bed
2
Bath
0
Car
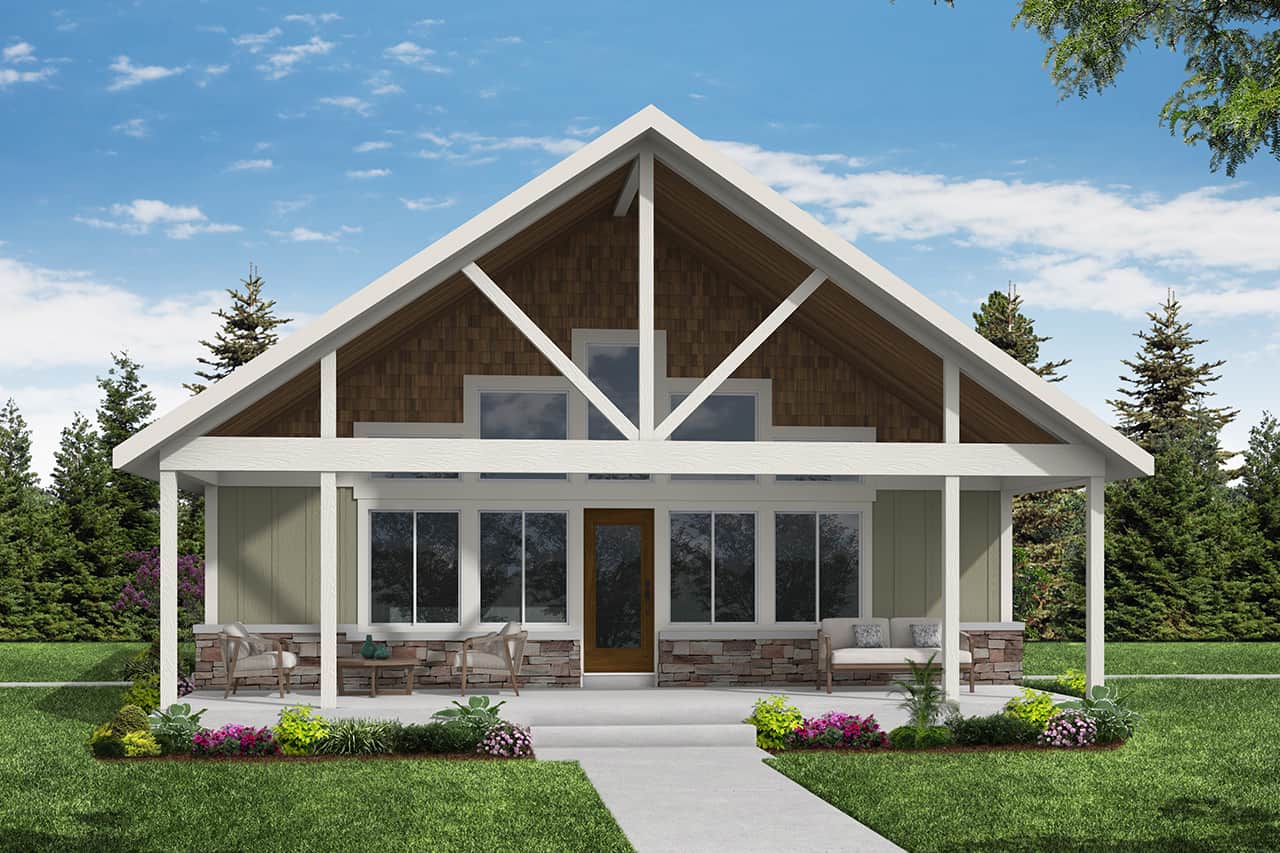
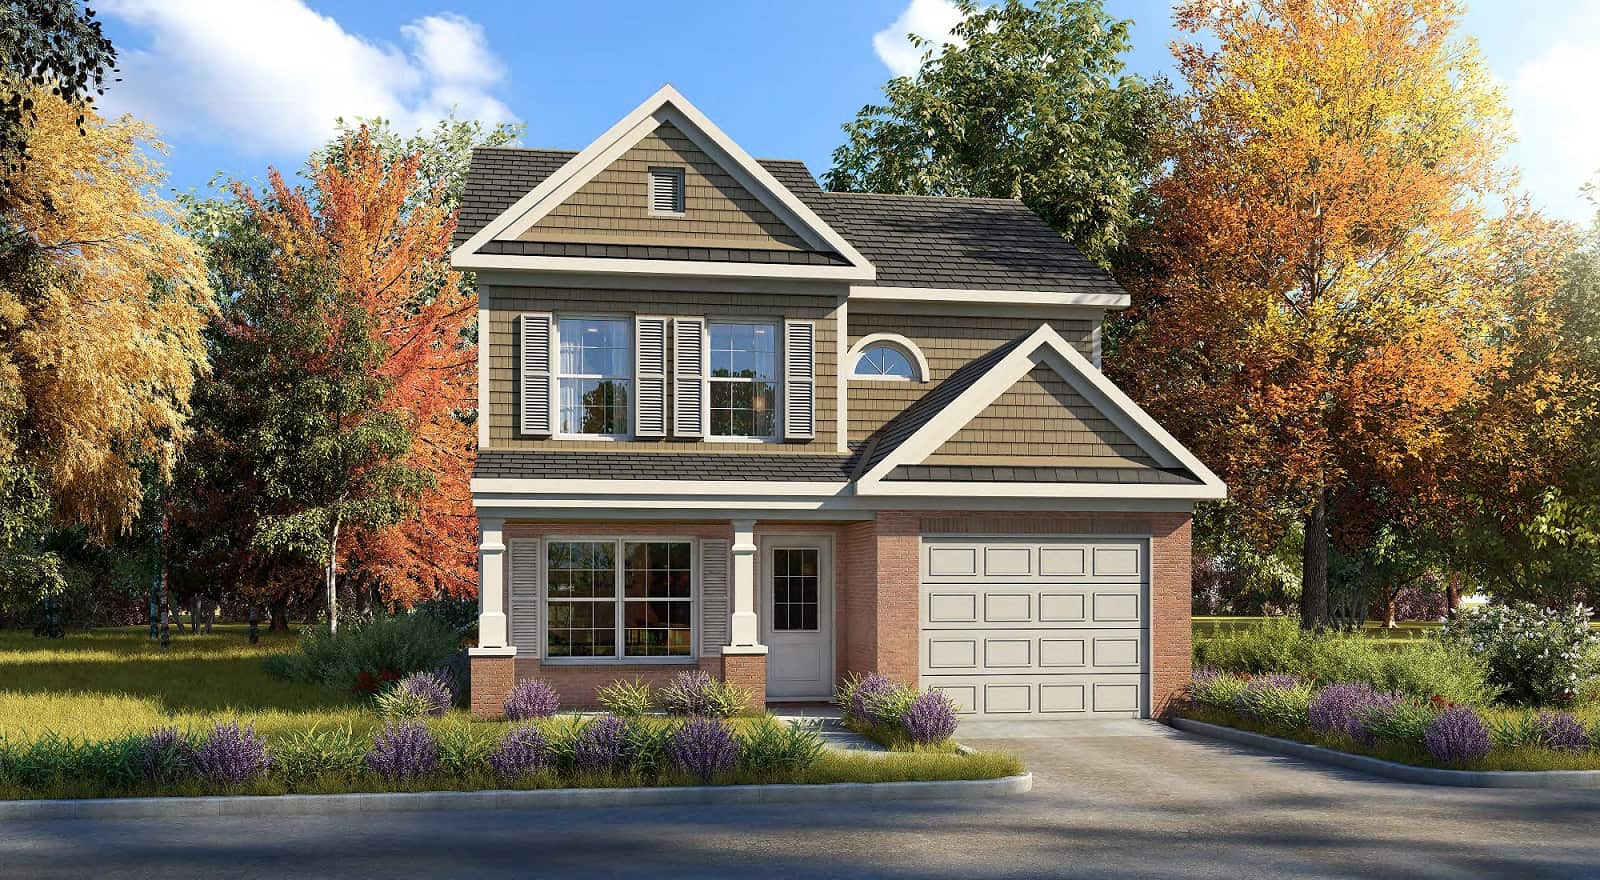
2-Bedroom, 1399 Sq Ft Craftsman House Plan - 142-1459 - Front Exterior
Plan Collection
2-Bedroom, 1399 Sq Ft Craftsman House Plan - 142-1459 - Front Exterior
Plan#142-1459
Starting at$1345
1399
Sq Ft
1
Story
2
Bed
2
Bath
0
Car

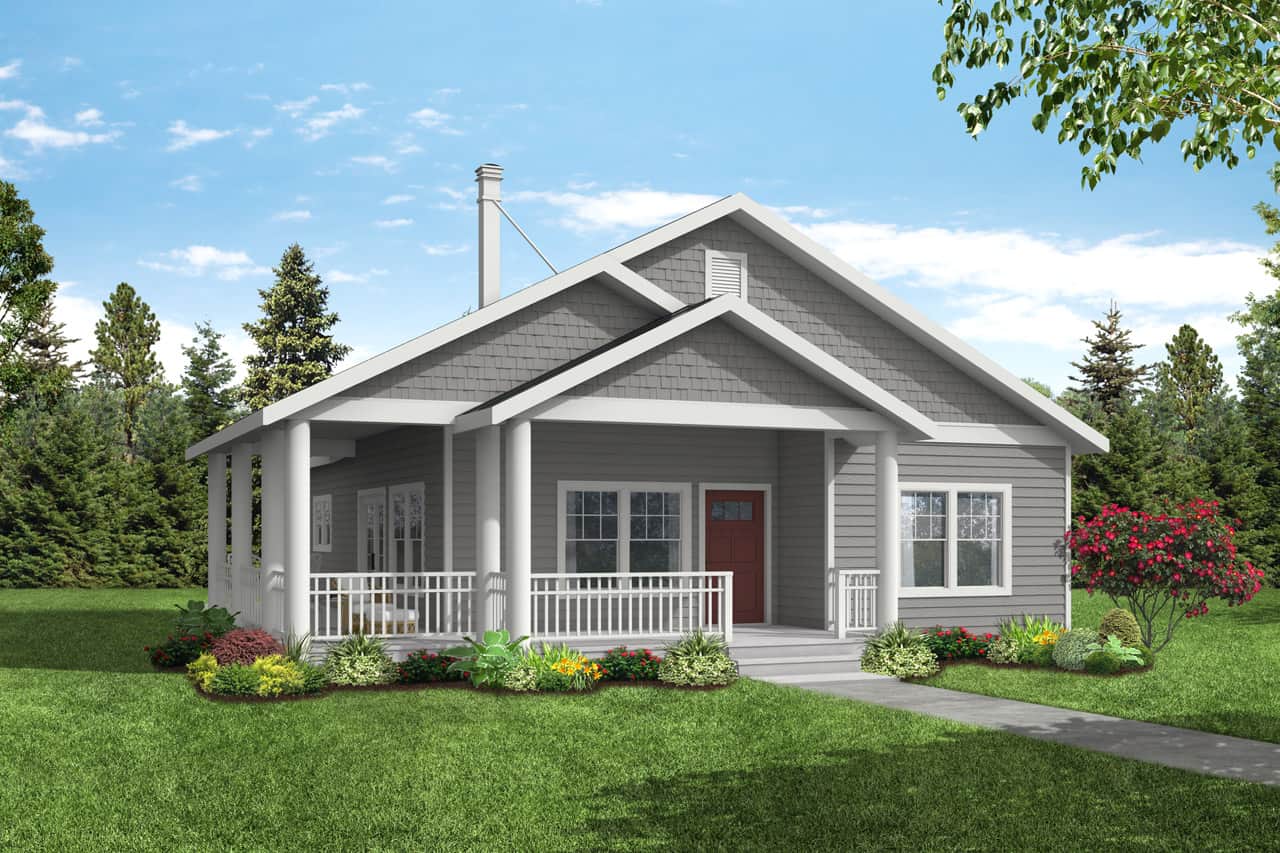
Craftsman Home Plan - 4 Bedrms, 2.5 Baths - 1424 Sq Ft
Plan Collection
Craftsman Home Plan - 4 Bedrms, 2.5 Baths - 1424 Sq Ft
Plan#213-1000
Starting at$1395
1424
Sq Ft
2
Story
4
Bed
2.5
Bath
1
Car
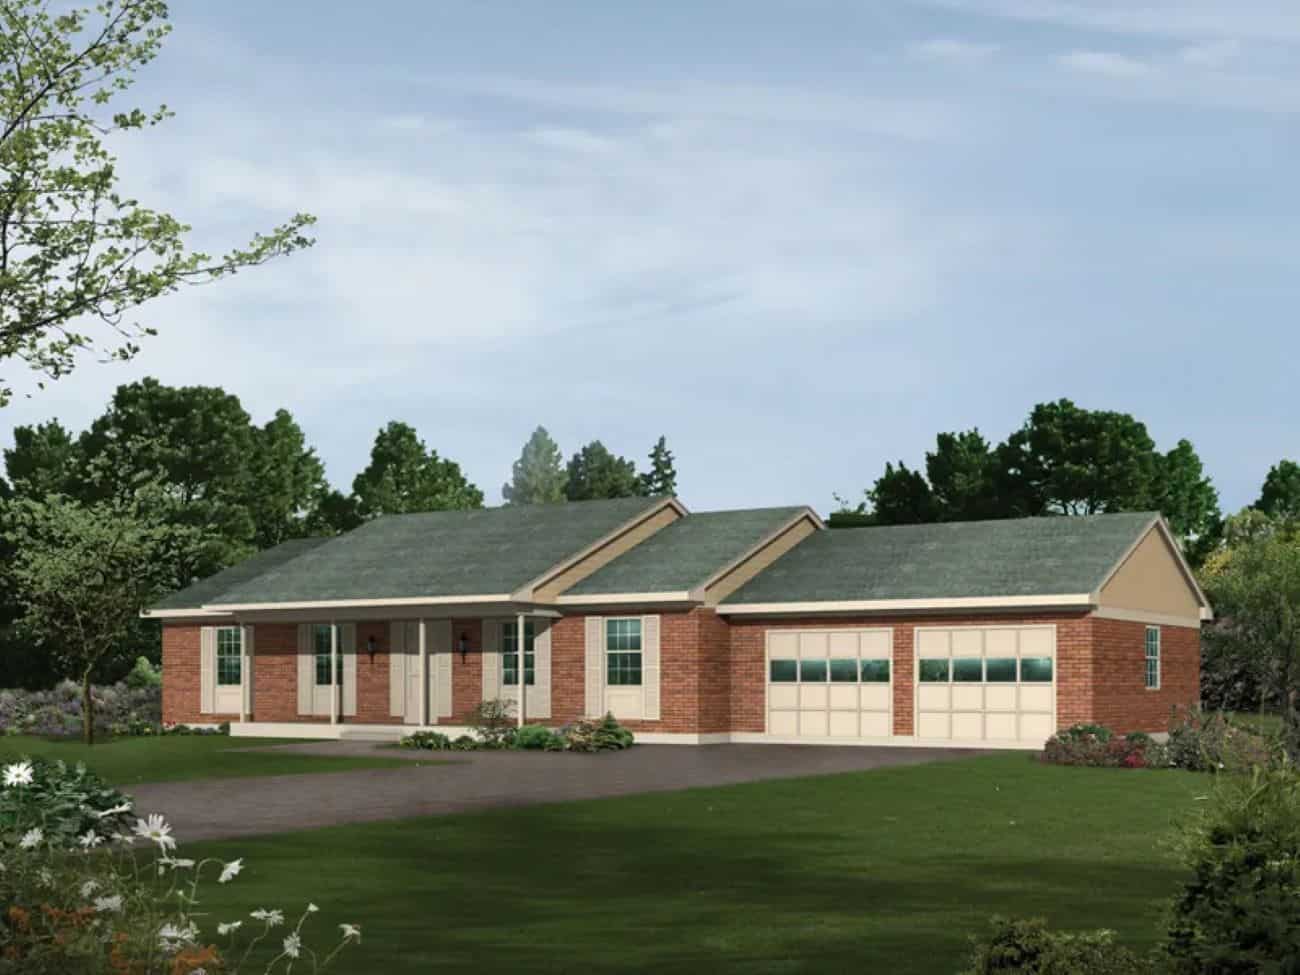
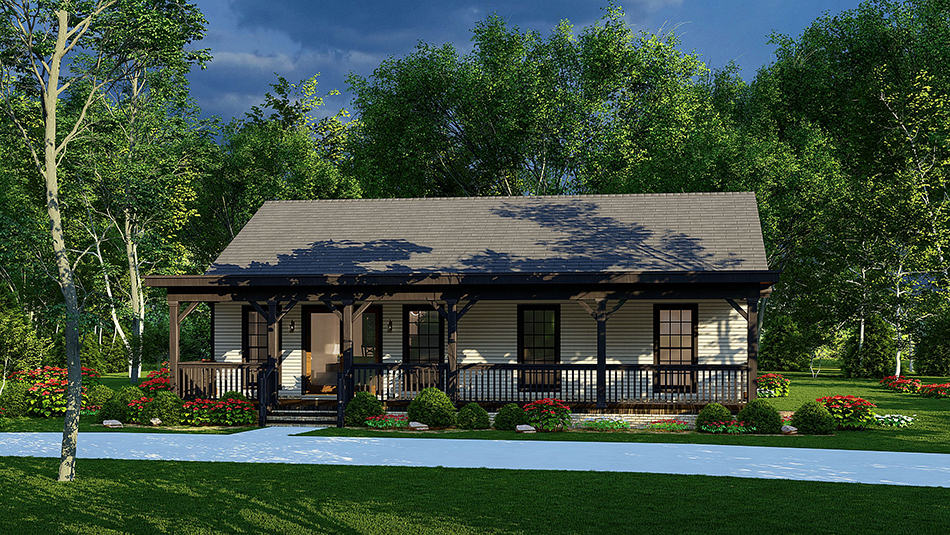
3-Bedroom, 1395 Sq Ft Ranch Home Plan - 108-2070 - Main Exterior
Plan Collection
3-Bedroom, 1395 Sq Ft Ranch Home Plan - 108-2070 - Main Exterior
Plan#108-2070
Starting at$690
1395
Sq Ft
1
Story
3
Bed
2
Bath
0
Car
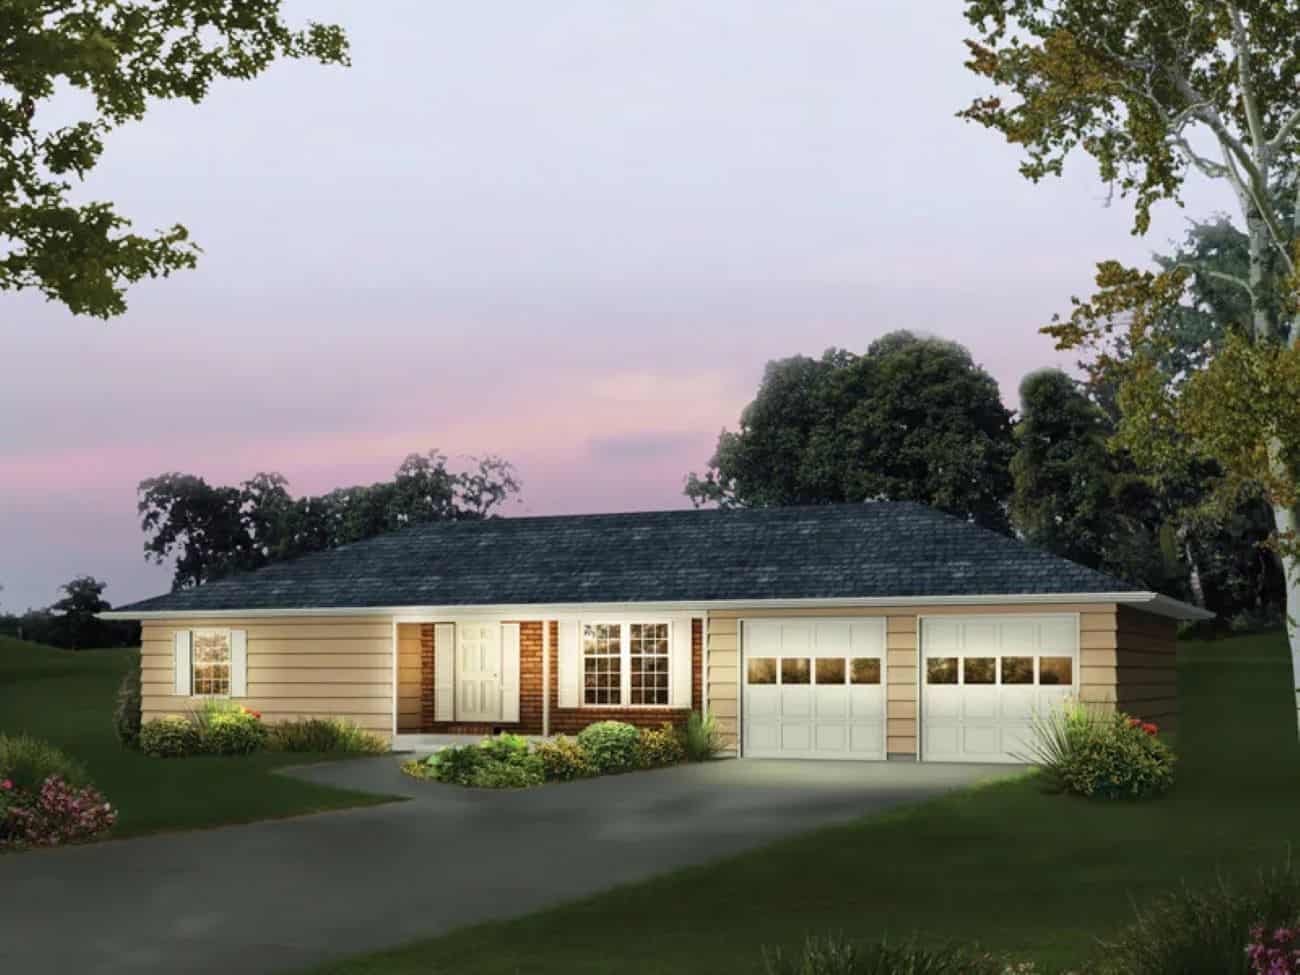
2-Bedroom, 1367 Sq Ft Ranch House Plan - 193-1239 - Front Exterior
Plan Collection
2-Bedroom, 1367 Sq Ft Ranch House Plan - 193-1239 - Front Exterior
Plan#193-1239
Starting at$1100
1367
Sq Ft
1
Story
2
Bed
2.5
Bath
0
Car
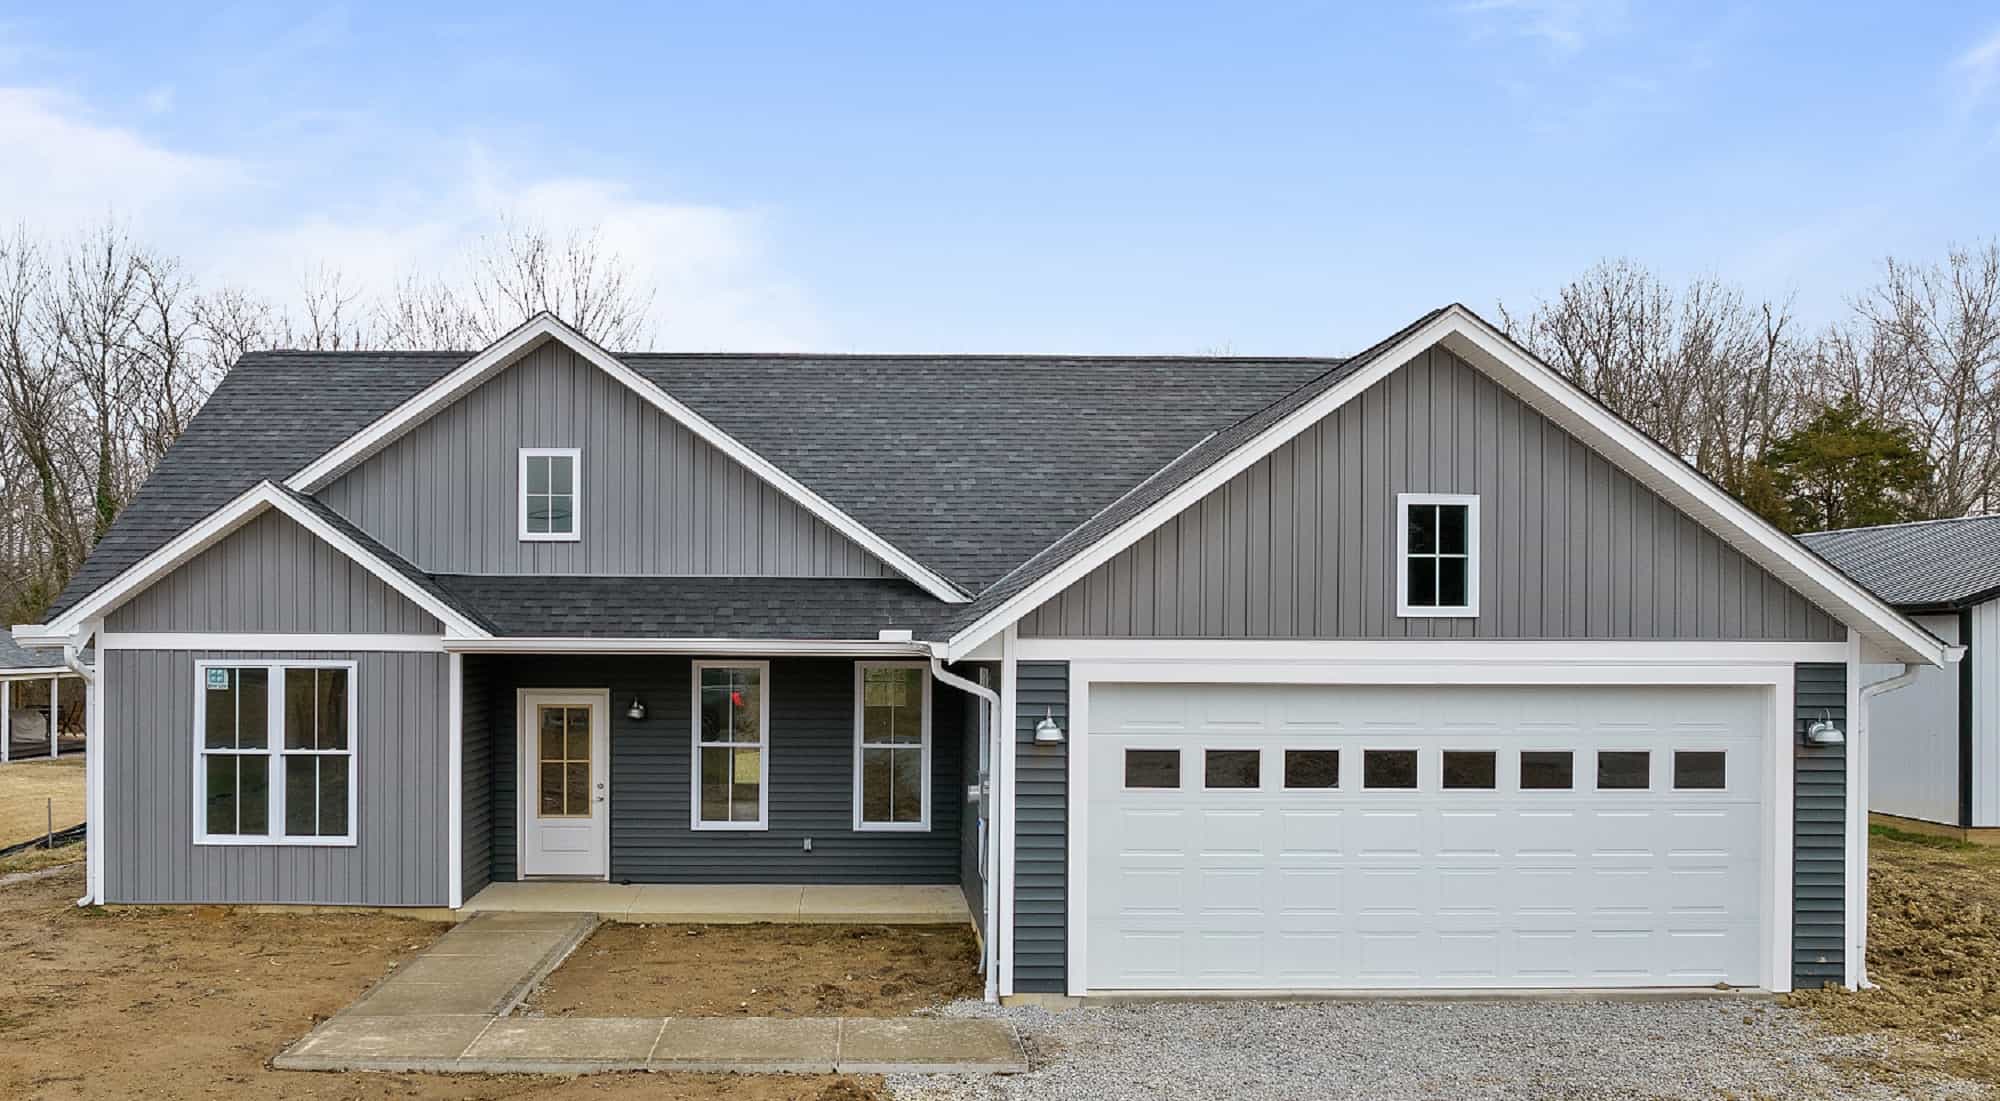
3-Bedroom, 1416 Sq Ft Contemporary Home Plan - 142-1420 - Main Exterior
Plan Collection
3-Bedroom, 1416 Sq Ft Contemporary Home Plan - 142-1420 - Main Exterior
Plan#142-1420
Starting at$1345
1416
Sq Ft
1
Story
3
Bed
2.5
Bath
2
Car
2-Bedroom, 1400 Sq Ft Ranch House Plan - 211-1047 - Front Exterior
Plan Collection
2-Bedroom, 1400 Sq Ft Ranch House Plan - 211-1047 - Front Exterior
Plan#211-1047
Starting at$1000
1400
Sq Ft
1
Story
2
Bed
2
Bath
2
Car
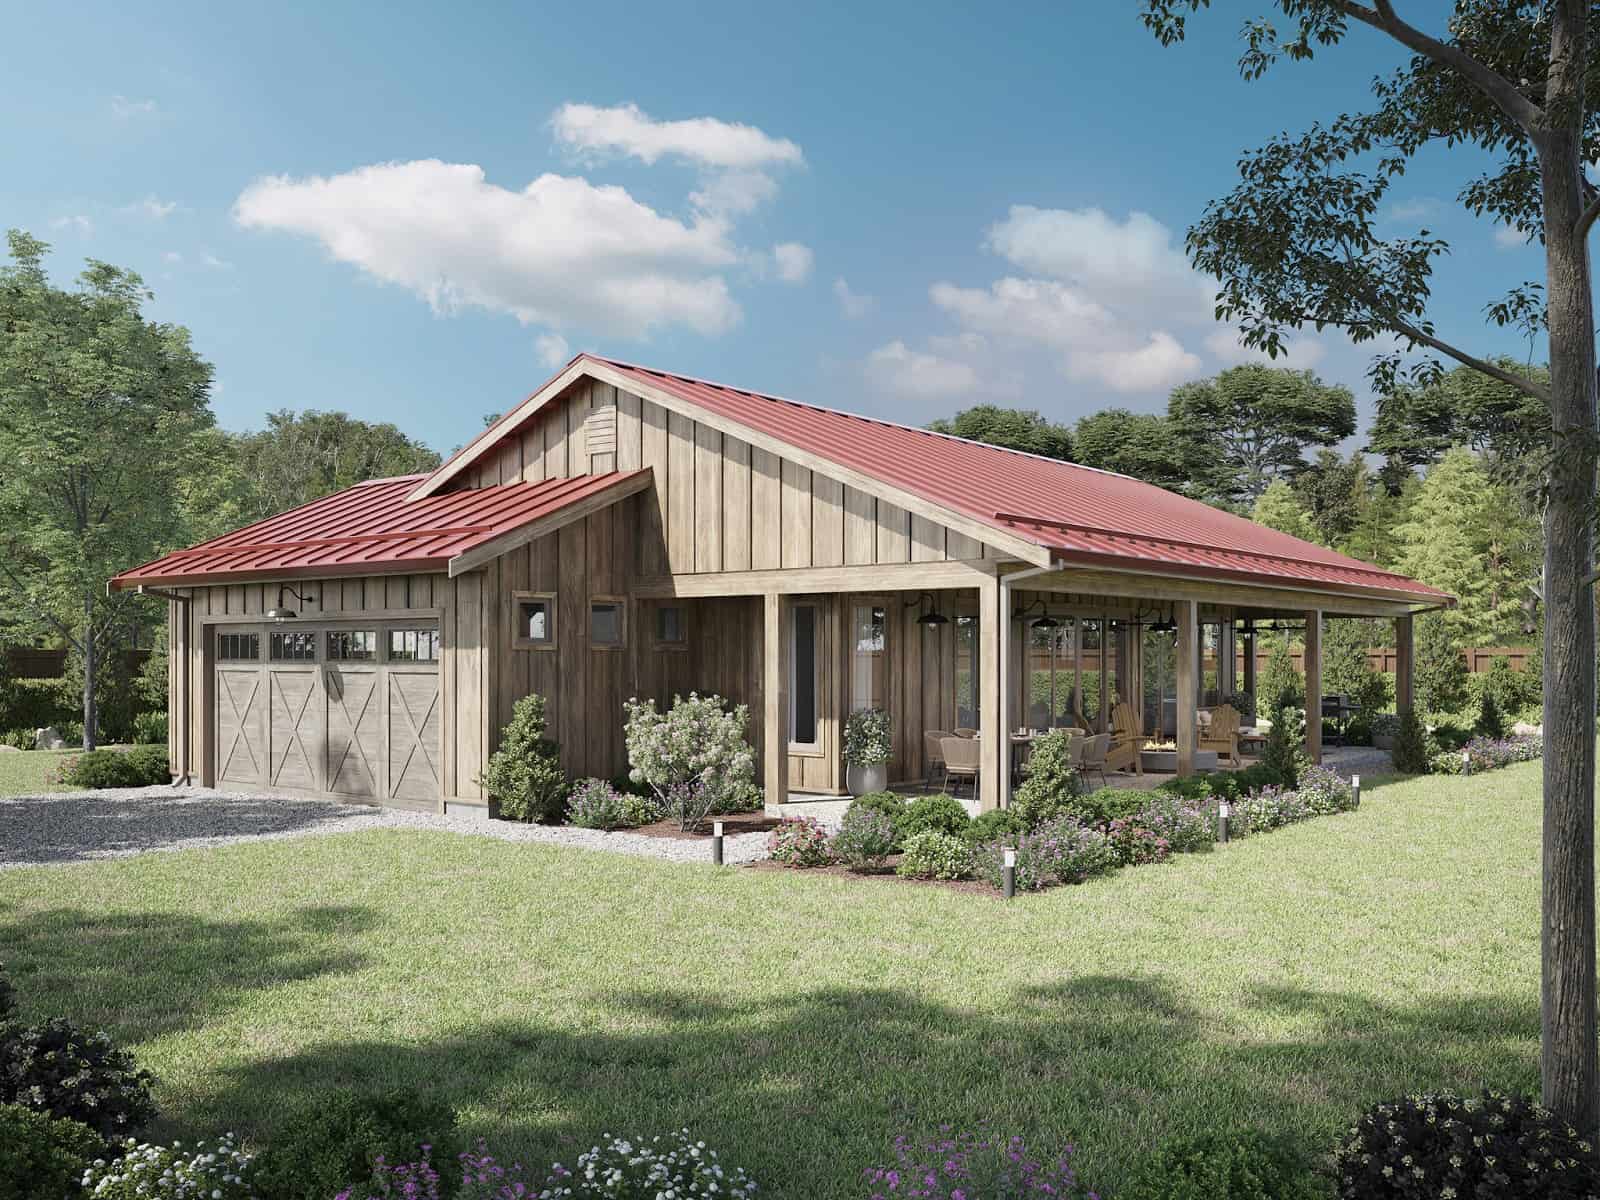
2-Bedroom, 1339 Sq Ft Ranch House Plan - 211-1039 - Front Exterior
Plan Collection
2-Bedroom, 1339 Sq Ft Ranch House Plan - 211-1039 - Front Exterior
Plan#211-1039
Starting at$1000
1339
Sq Ft
1
Story
2
Bed
2
Bath
2
Car
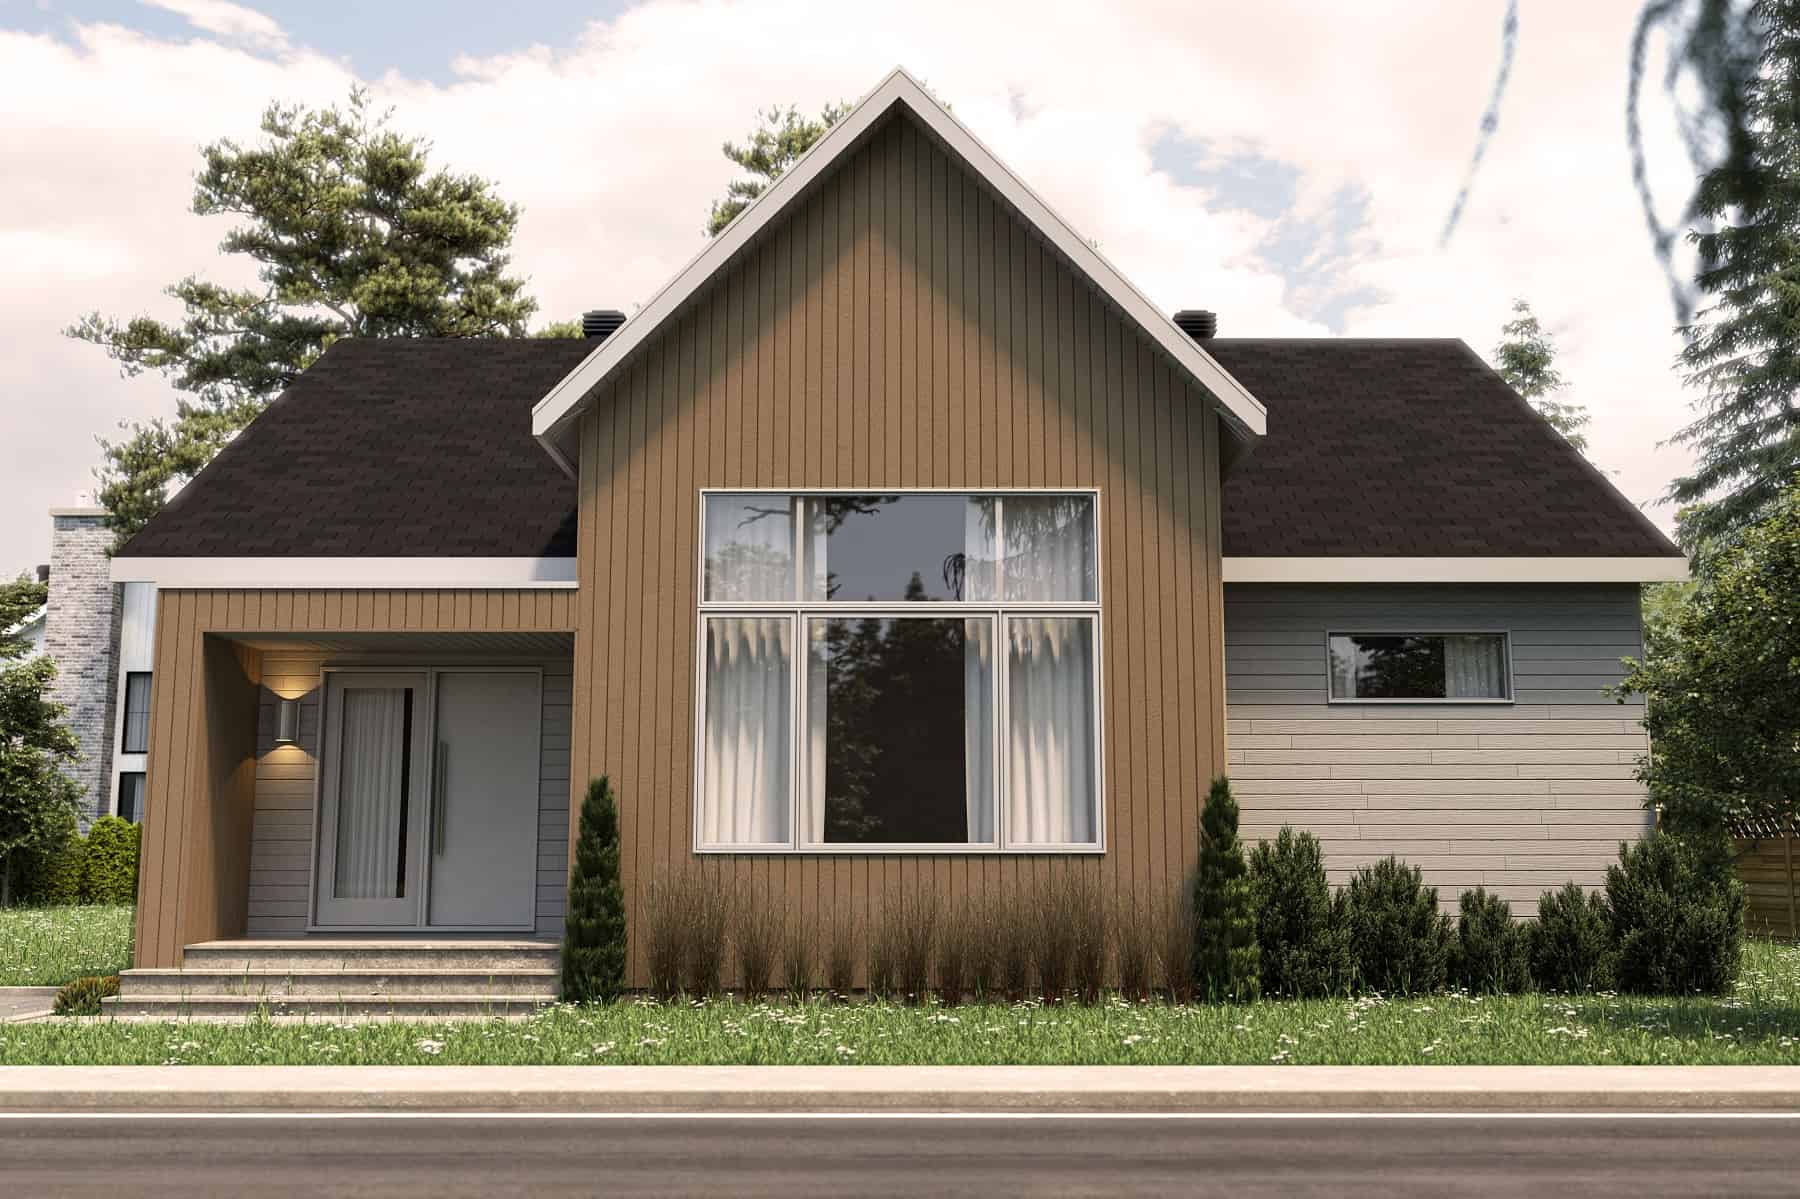
2-Bedroom, 1408 Sq Ft Ranch Home Plan - 126-2008 - Main Exterior
Plan Collection
2-Bedroom, 1408 Sq Ft Ranch Home Plan - 126-2008 - Main Exterior
Plan#126-2008
Starting at$1510
1408
Sq Ft
1
Story
2
Bed
1
Bath
0
Car
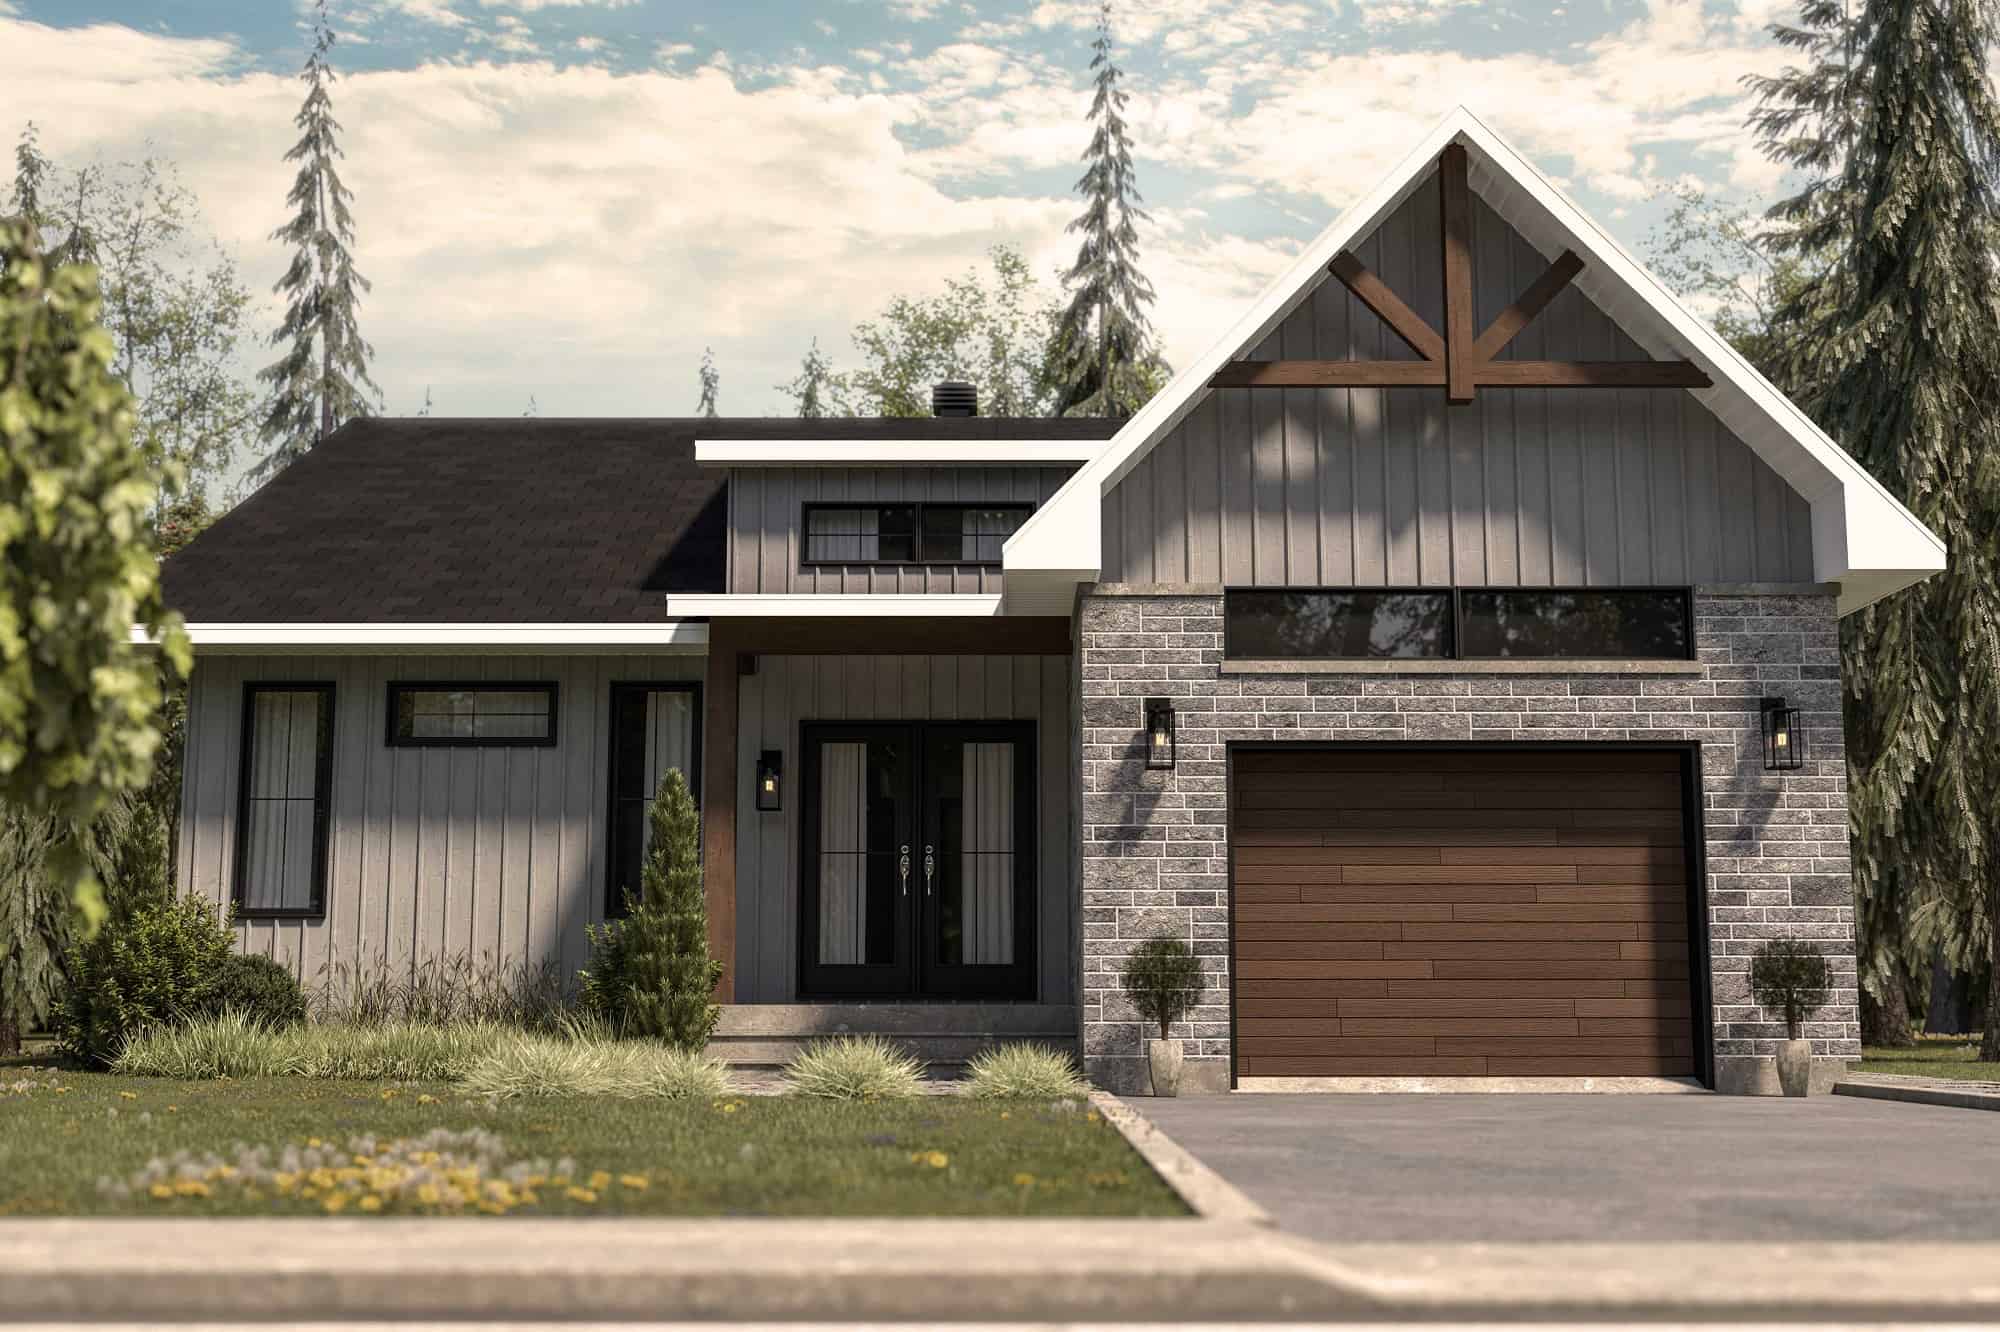
2-Bedroom, 1339 Sq Ft Contemporary Home Plan - 126-2000 - Main Exterior
Plan Collection
2-Bedroom, 1339 Sq Ft Contemporary Home Plan - 126-2000 - Main Exterior
Plan#126-2000
Starting at$1510
1339
Sq Ft
1
Story
2
Bed
1
Bath
1
Car
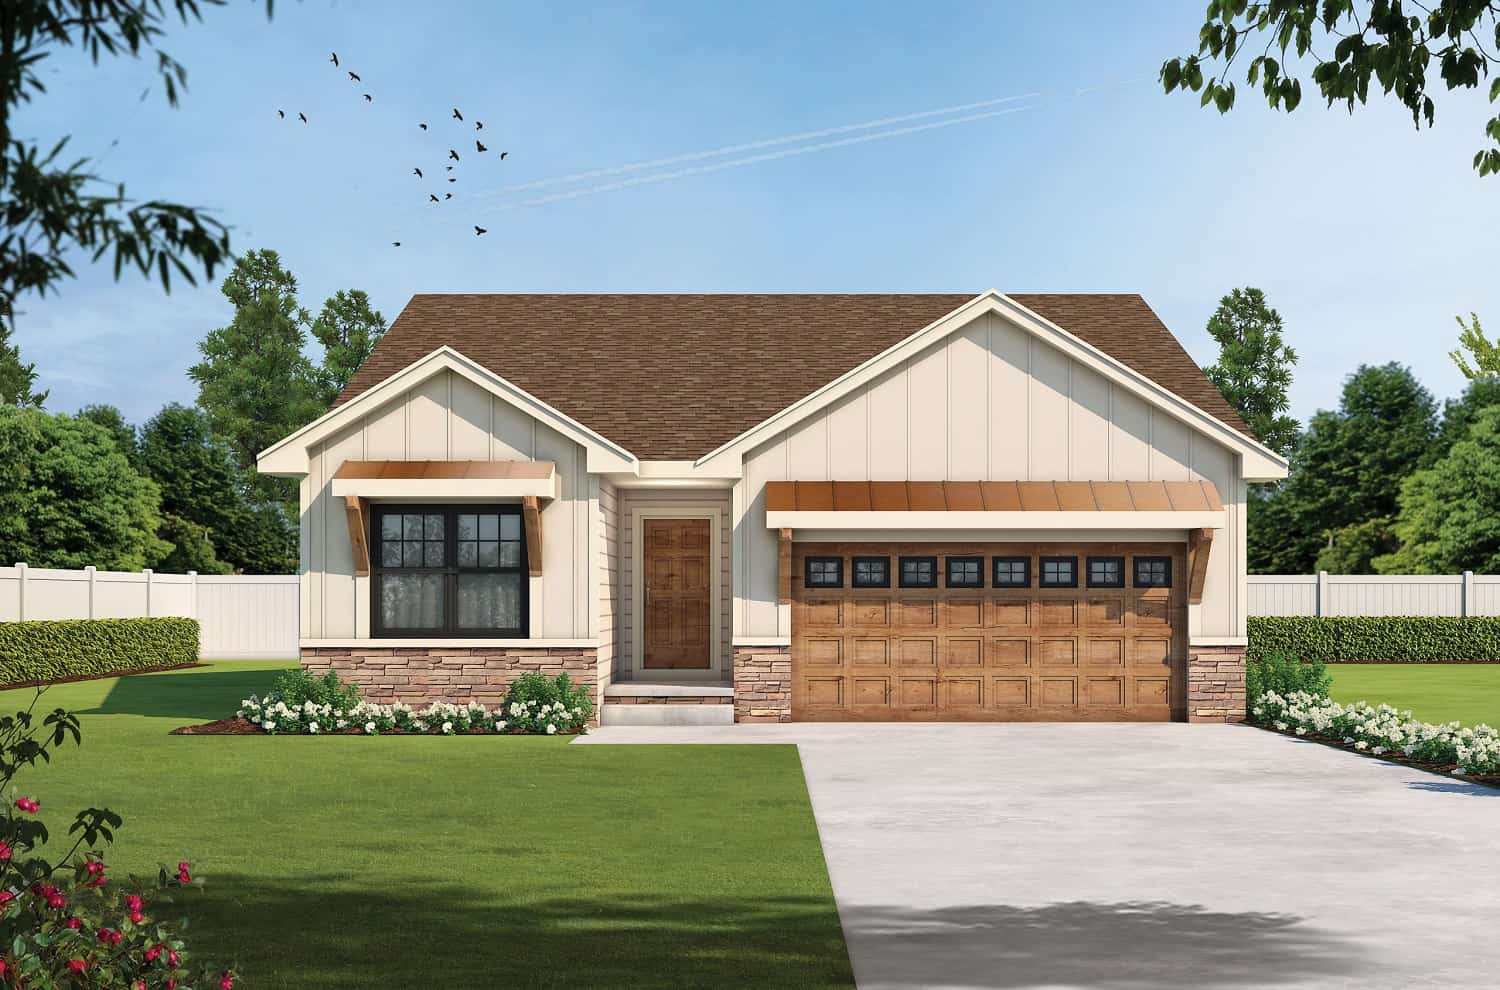
2-Bedroom, 1390 Sq Ft Cottage House Plan - 120-2712 - Front Exterior
Plan Collection
2-Bedroom, 1390 Sq Ft Cottage House Plan - 120-2712 - Front Exterior
Plan#120-2712
Starting at$1205
1390
Sq Ft
1
Story
2
Bed
2
Bath
2
Car
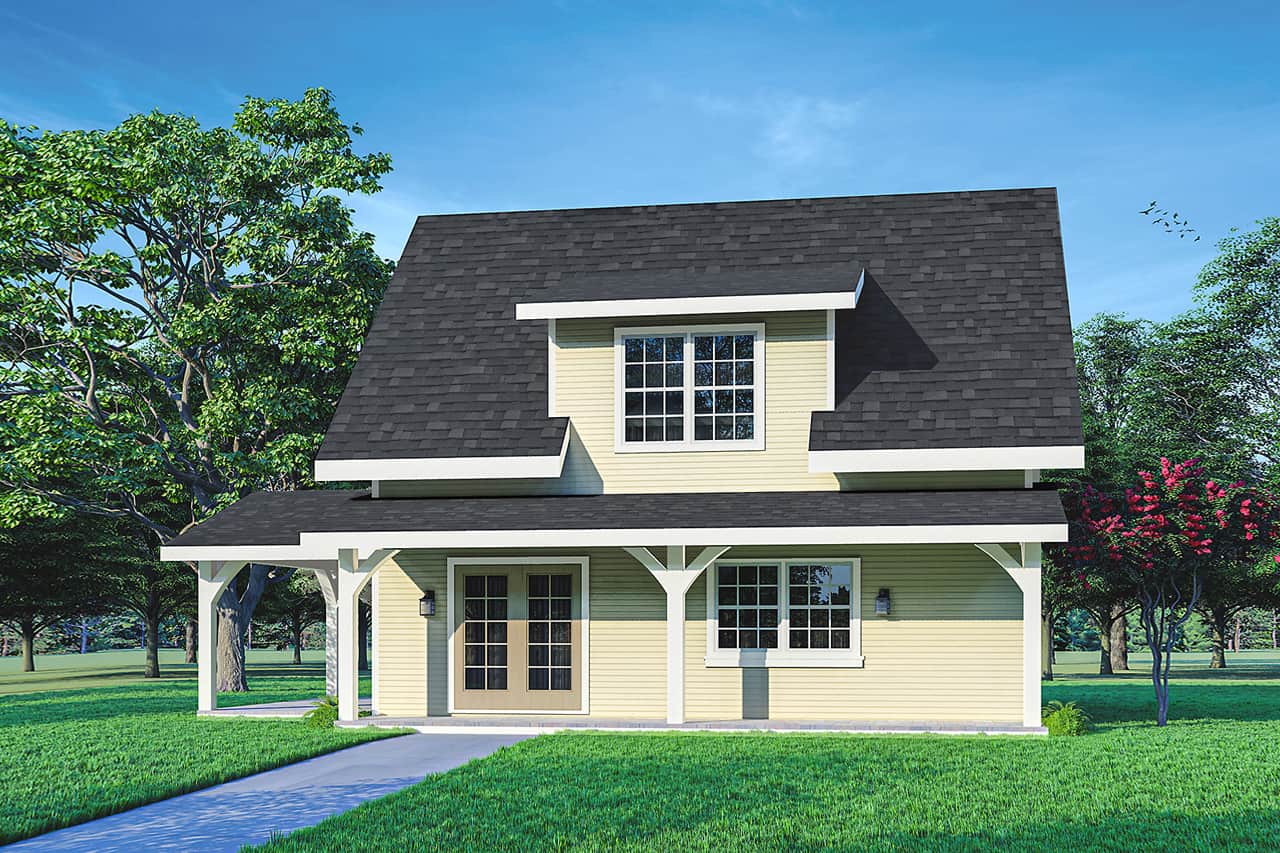
1382 Sq Ft Vacation Homes Home Plan - 108-2029 - Main Exterior
Plan Collection
1382 Sq Ft Vacation Homes Home Plan - 108-2029 - Main Exterior
Plan#108-2029
Starting at$690
1382
Sq Ft
2
Story
0
Bed
1
Bath
0
Car

3-Bedroom, 1383 Sq Ft Ranch Home - Plan #108-2020 - Main Exterior
Plan Collection
3-Bedroom, 1383 Sq Ft Ranch Home - Plan #108-2020 - Main Exterior
Plan#108-2020
Starting at$690
1383
Sq Ft
1
Story
3
Bed
2
Bath
2
Car
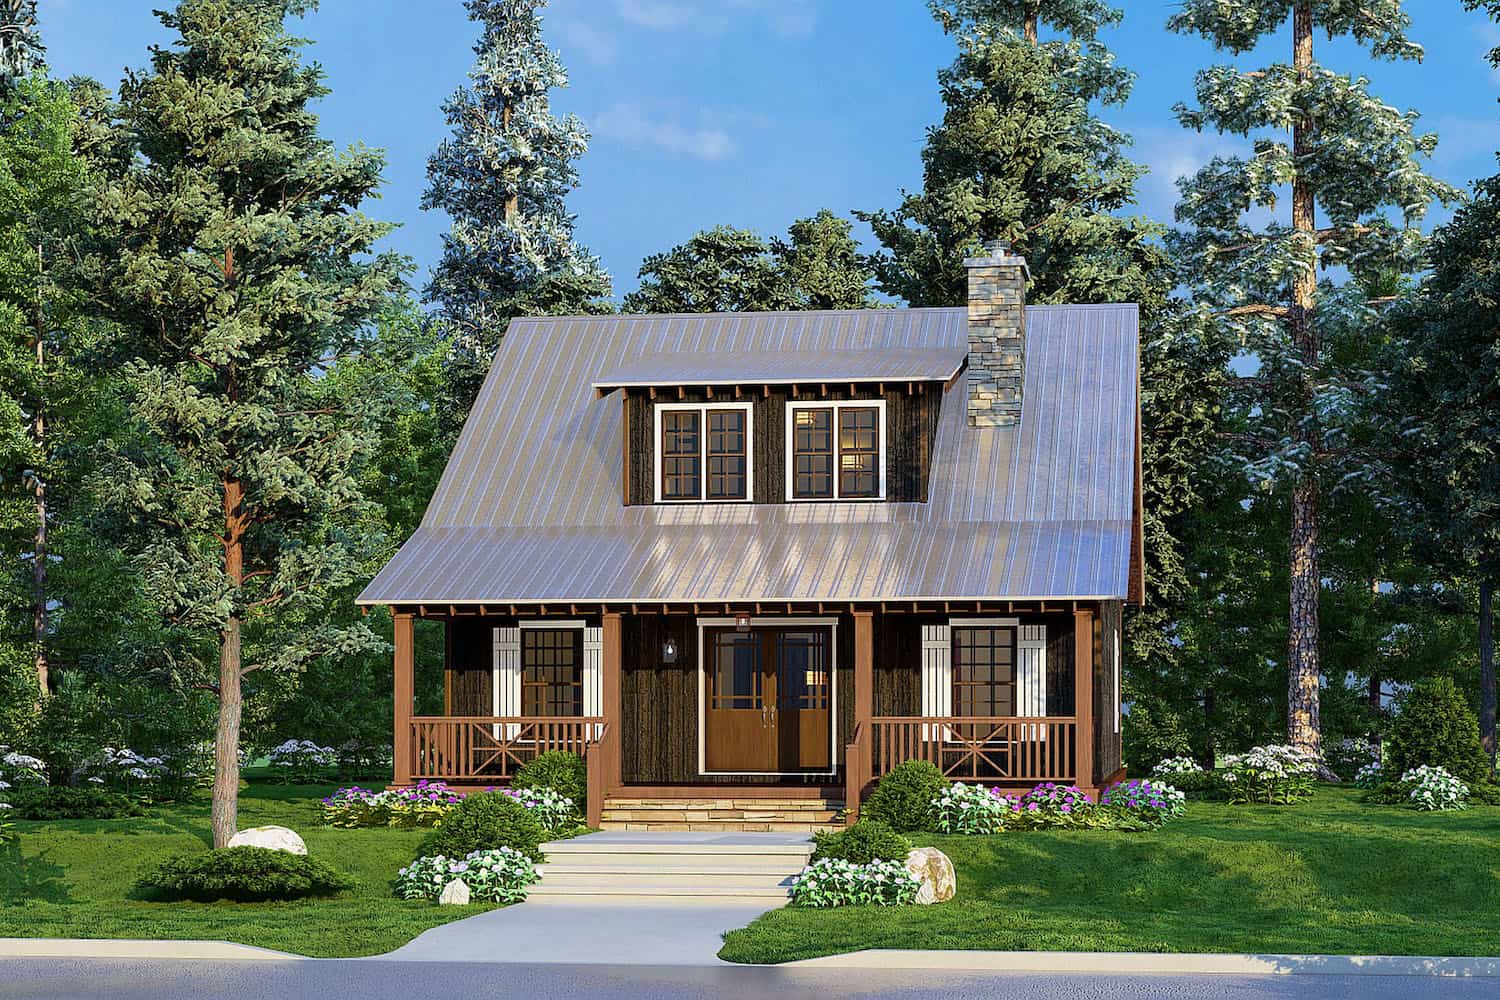
1-Bedroom, 1425 Sq Ft Cottage House Plan - 193-1213 - Front Exterior
Plan Collection
1-Bedroom, 1425 Sq Ft Cottage House Plan - 193-1213 - Front Exterior
Plan#193-1213
Starting at$1200
1425
Sq Ft
1.5
Story
1
Bed
2
Bath
0
Car
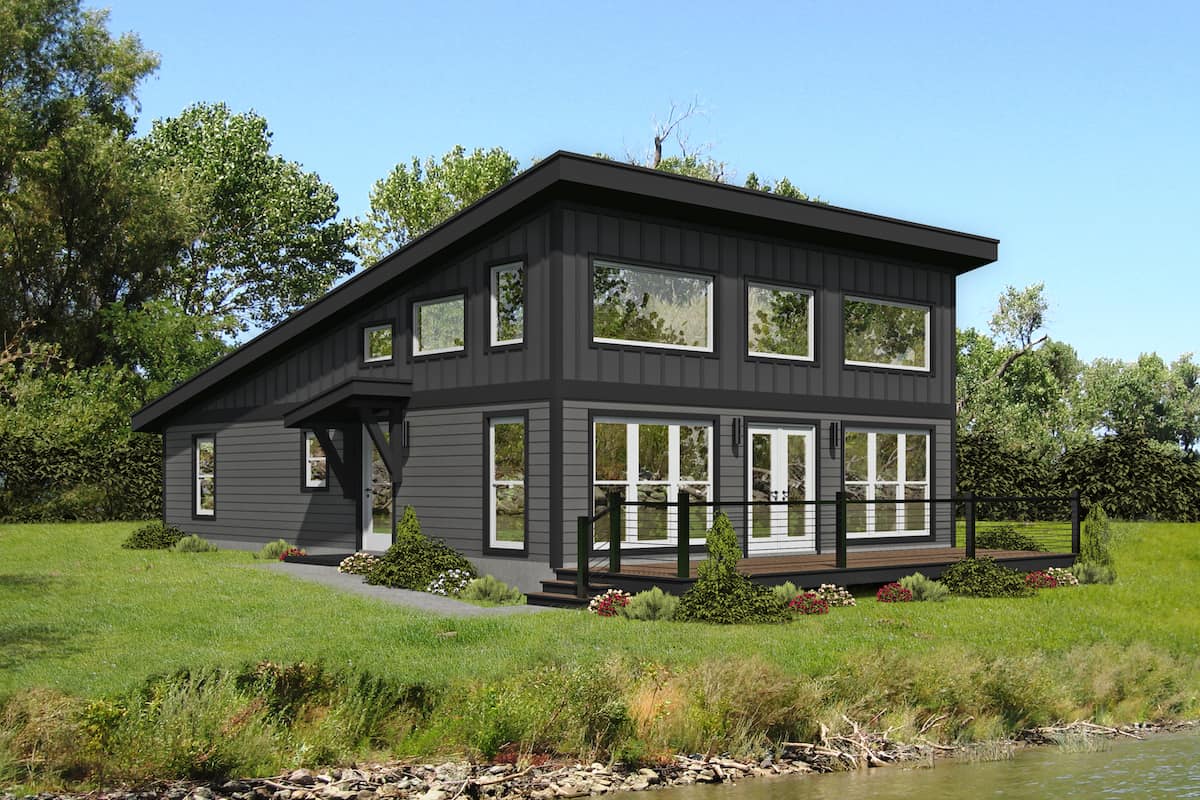
2-Bedroom, 1412 Sq Ft Contemporary Home - Plan #196-1280 - Main Exterior
Plan Collection
2-Bedroom, 1412 Sq Ft Contemporary Home - Plan #196-1280 - Main Exterior
Plan#196-1280
Starting at$825
1412
Sq Ft
1.5
Story
2
Bed
2
Bath
0
Car
2-Bedroom, 1417 Sq Ft Vacation Home - Plan #160-1038 - Front Exterior
Plan Collection
2-Bedroom, 1417 Sq Ft Vacation Home - Plan #160-1038 - Front Exterior
Plan#160-1038
Starting at$945
1417
Sq Ft
1.5
Story
2
Bed
2
Bath
0
Car
3-Bedroom, 1413 Sq Ft Ranch House - Plan #120-2691 - Front Exterior
Plan Collection
3-Bedroom, 1413 Sq Ft Ranch House - Plan #120-2691 - Front Exterior
Plan#120-2691
Starting at$1205
1413
Sq Ft
1
Story
3
Bed
2
Bath
2
Car
3-Bedroom, 1365 Sq Ft Contemporary Home - Plan #193-1206 - Main Exterior
Plan Collection
3-Bedroom, 1365 Sq Ft Contemporary Home - Plan #193-1206 - Main Exterior
Plan#193-1206
Starting at$1100
1365
Sq Ft
1
Story
3
Bed
2
Bath
2
Car
3-Bedroom, 1422 Sq Ft Acadian House - Plan #140-1117 - Front Exterior
Plan Collection
3-Bedroom, 1422 Sq Ft Acadian House - Plan #140-1117 - Front Exterior
Plan#140-1117
Starting at$745
1422
Sq Ft
1
Story
3
Bed
2
Bath
2
Car
3-Bedroom, 1425 Sq Ft Ranch House - Plan #123-1118 - Front Exterior
Plan Collection
3-Bedroom, 1425 Sq Ft Ranch House - Plan #123-1118 - Front Exterior
Plan#123-1118
Starting at$990
1425
Sq Ft
1
Story
3
Bed
2
Bath
0
Car
3-Bedroom, 1416 Sq Ft Ranch Home Plan - 141-1323 - Main Exterior
Plan Collection
3-Bedroom, 1416 Sq Ft Ranch Home Plan - 141-1323 - Main Exterior
Plan#141-1323
Starting at$1300
1416
Sq Ft
1
Story
3
Bed
2
Bath
2
Car
3-Bedroom, 1368 Sq Ft Country Ranch House - Plan #196-1245 - Front Exterior
Plan Collection
3-Bedroom, 1368 Sq Ft Country Ranch House - Plan #196-1245 - Front Exterior
Plan#196-1245
Starting at$825
1368
Sq Ft
1
Story
3
Bed
2
Bath
0
Car
2-Bedroom, 1365 Sq Ft Ranch House Plan - 196-1244 - Front Exterior
Plan Collection
2-Bedroom, 1365 Sq Ft Ranch House Plan - 196-1244 - Front Exterior
Plan#196-1244
Starting at$825
1365
Sq Ft
1
Story
2
Bed
2
Bath
2
Car
3-Bedroom, 1425 Sq Ft Farmhouse House Plan - 123-1132 - Front Exterior
Plan Collection
3-Bedroom, 1425 Sq Ft Farmhouse House Plan - 123-1132 - Front Exterior
Plan#123-1132
Starting at$990
1425
Sq Ft
1
Story
3
Bed
2
Bath
0
Car
3-Bedroom, 1400 Sq Ft Country Home Plan - 138-1429 - Main Exterior
Plan Collection
3-Bedroom, 1400 Sq Ft Country Home Plan - 138-1429 - Main Exterior
Plan#138-1429
Starting at$1200
1400
Sq Ft
1
Story
3
Bed
2
Bath
0
Car
2-Bedroom, 1399 Sq Ft Craftsman House Plan - 142-1459 - Front Exterior
Plan Collection
2-Bedroom, 1399 Sq Ft Craftsman House Plan - 142-1459 - Front Exterior
Plan#142-1459
Starting at$1345
1399
Sq Ft
1
Story
2
Bed
2
Bath
0
Car
Craftsman Home Plan - 4 Bedrms, 2.5 Baths - 1424 Sq Ft
Plan Collection
Craftsman Home Plan - 4 Bedrms, 2.5 Baths - 1424 Sq Ft
Plan#213-1000
Starting at$1395
1424
Sq Ft
2
Story
4
Bed
2.5
Bath
1
Car
3-Bedroom, 1395 Sq Ft Ranch Home Plan - 108-2070 - Main Exterior
Plan Collection
3-Bedroom, 1395 Sq Ft Ranch Home Plan - 108-2070 - Main Exterior
Plan#108-2070
Starting at$690
1395
Sq Ft
1
Story
3
Bed
2
Bath
0
Car
2-Bedroom, 1367 Sq Ft Ranch House Plan - 193-1239 - Front Exterior
Plan Collection
2-Bedroom, 1367 Sq Ft Ranch House Plan - 193-1239 - Front Exterior
Plan#193-1239
Starting at$1100
1367
Sq Ft
1
Story
2
Bed
2.5
Bath
0
Car
3-Bedroom, 1416 Sq Ft Contemporary Home Plan - 142-1420 - Main Exterior
Plan Collection
3-Bedroom, 1416 Sq Ft Contemporary Home Plan - 142-1420 - Main Exterior
Plan#142-1420
Starting at$1345
1416
Sq Ft
1
Story
3
Bed
2.5
Bath
2
Car
2-Bedroom, 1400 Sq Ft Ranch House Plan - 211-1047 - Front Exterior
Plan Collection
2-Bedroom, 1400 Sq Ft Ranch House Plan - 211-1047 - Front Exterior
Plan#211-1047
Starting at$1000
1400
Sq Ft
1
Story
2
Bed
2
Bath
2
Car
2-Bedroom, 1339 Sq Ft Ranch House Plan - 211-1039 - Front Exterior
Plan Collection
2-Bedroom, 1339 Sq Ft Ranch House Plan - 211-1039 - Front Exterior
Plan#211-1039
Starting at$1000
1339
Sq Ft
1
Story
2
Bed
2
Bath
2
Car
2-Bedroom, 1408 Sq Ft Ranch Home Plan - 126-2008 - Main Exterior
Plan Collection
2-Bedroom, 1408 Sq Ft Ranch Home Plan - 126-2008 - Main Exterior
Plan#126-2008
Starting at$1510
1408
Sq Ft
1
Story
2
Bed
1
Bath
0
Car
2-Bedroom, 1339 Sq Ft Contemporary Home Plan - 126-2000 - Main Exterior
Plan Collection
2-Bedroom, 1339 Sq Ft Contemporary Home Plan - 126-2000 - Main Exterior
Plan#126-2000
Starting at$1510
1339
Sq Ft
1
Story
2
Bed
1
Bath
1
Car
2-Bedroom, 1390 Sq Ft Cottage House Plan - 120-2712 - Front Exterior
Plan Collection
2-Bedroom, 1390 Sq Ft Cottage House Plan - 120-2712 - Front Exterior
Plan#120-2712
Starting at$1205
1390
Sq Ft
1
Story
2
Bed
2
Bath
2
Car
1382 Sq Ft Vacation Homes Home Plan - 108-2029 - Main Exterior
Plan Collection
1382 Sq Ft Vacation Homes Home Plan - 108-2029 - Main Exterior
Plan#108-2029
Starting at$690
1382
Sq Ft
2
Story
0
Bed
1
Bath
0
Car
3-Bedroom, 1383 Sq Ft Ranch Home - Plan #108-2020 - Main Exterior
Plan Collection
3-Bedroom, 1383 Sq Ft Ranch Home - Plan #108-2020 - Main Exterior
Plan#108-2020
Starting at$690
1383
Sq Ft
1
Story
3
Bed
2
Bath
2
Car
1-Bedroom, 1425 Sq Ft Cottage House Plan - 193-1213 - Front Exterior
Plan Collection
1-Bedroom, 1425 Sq Ft Cottage House Plan - 193-1213 - Front Exterior
Plan#193-1213
Starting at$1200
1425
Sq Ft
1.5
Story
1
Bed
2
Bath
0
Car
2-Bedroom, 1412 Sq Ft Contemporary Home - Plan #196-1280 - Main Exterior
Plan Collection
2-Bedroom, 1412 Sq Ft Contemporary Home - Plan #196-1280 - Main Exterior
Plan#196-1280
Starting at$825
1412
Sq Ft
1.5
Story
2
Bed
2
Bath
0
Car
2-Bedroom, 1417 Sq Ft Vacation Home - Plan #160-1038 - Front Exterior
Plan Collection
2-Bedroom, 1417 Sq Ft Vacation Home - Plan #160-1038 - Front Exterior
Plan#160-1038
Starting at$945
1417
Sq Ft
1.5
Story
2
Bed
2
Bath
0
Car
3-Bedroom, 1413 Sq Ft Ranch House - Plan #120-2691 - Front Exterior
Plan Collection
3-Bedroom, 1413 Sq Ft Ranch House - Plan #120-2691 - Front Exterior
Plan#120-2691
Starting at$1205
1413
Sq Ft
1
Story
3
Bed
2
Bath
2
Car
3-Bedroom, 1365 Sq Ft Contemporary Home - Plan #193-1206 - Main Exterior
Plan Collection
3-Bedroom, 1365 Sq Ft Contemporary Home - Plan #193-1206 - Main Exterior
Plan#193-1206
Starting at$1100
1365
Sq Ft
1
Story
3
Bed
2
Bath
2
Car
3-Bedroom, 1422 Sq Ft Acadian House - Plan #140-1117 - Front Exterior
Plan Collection
3-Bedroom, 1422 Sq Ft Acadian House - Plan #140-1117 - Front Exterior
Plan#140-1117
Starting at$745
1422
Sq Ft
1
Story
3
Bed
2
Bath
2
Car
3-Bedroom, 1425 Sq Ft Ranch House - Plan #123-1118 - Front Exterior
Plan Collection
3-Bedroom, 1425 Sq Ft Ranch House - Plan #123-1118 - Front Exterior
Plan#123-1118
Starting at$990
1425
Sq Ft
1
Story
3
Bed
2
Bath
0
Car
3-Bedroom, 1416 Sq Ft Ranch Home Plan - 141-1323 - Main Exterior
Plan Collection
3-Bedroom, 1416 Sq Ft Ranch Home Plan - 141-1323 - Main Exterior
Plan#141-1323
Starting at$1300
1416
Sq Ft
1
Story
3
Bed
2
Bath
2
Car
3-Bedroom, 1368 Sq Ft Country Ranch House - Plan #196-1245 - Front Exterior
Plan Collection
3-Bedroom, 1368 Sq Ft Country Ranch House - Plan #196-1245 - Front Exterior
Plan#196-1245
Starting at$825
1368
Sq Ft
1
Story
3
Bed
2
Bath
0
Car
2-Bedroom, 1365 Sq Ft Ranch House Plan - 196-1244 - Front Exterior
Plan Collection
2-Bedroom, 1365 Sq Ft Ranch House Plan - 196-1244 - Front Exterior
Plan#196-1244
Starting at$825
1365
Sq Ft
1
Story
2
Bed
2
Bath
2
Car
12345...33