1314-1414 Square Foot House Plans

754
Plan Results
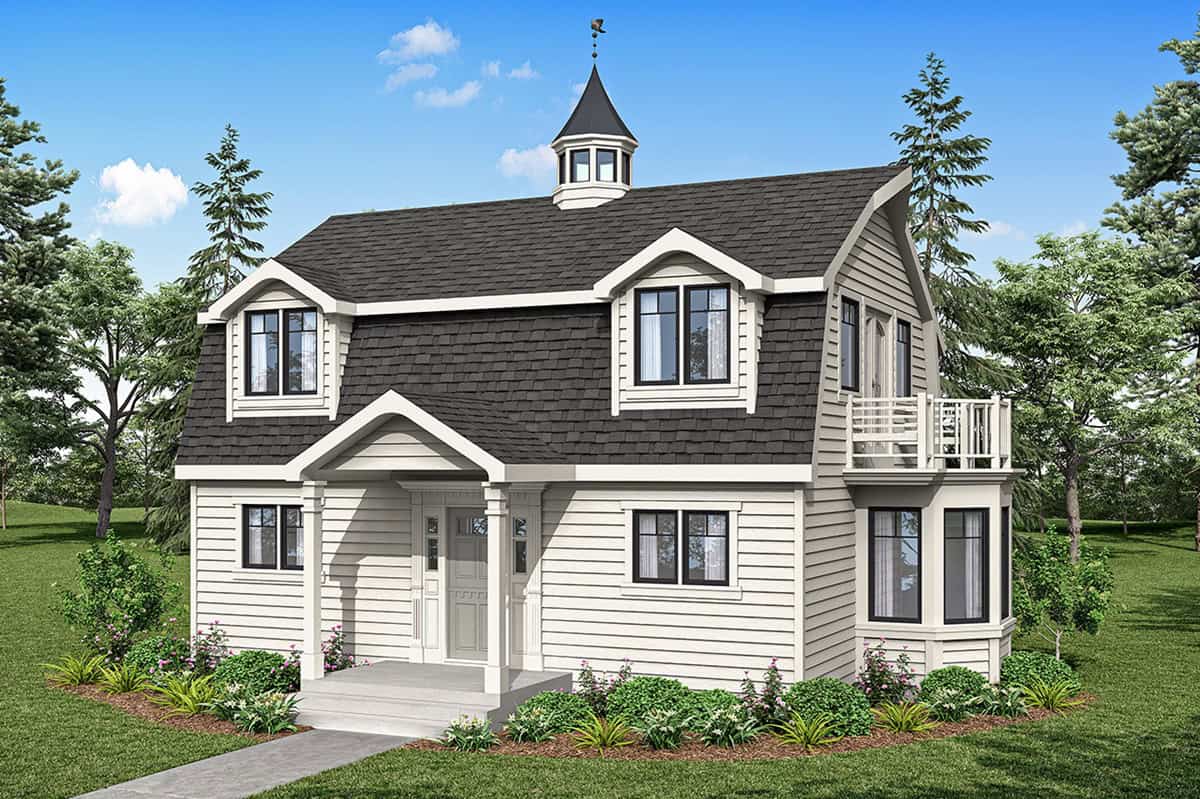
Two-story Cottage home exterior with full covered front porch, central gable, and detached garage - Plan 108-1196
Plan Collection
Two-story Cottage home exterior with full covered front porch, central gable, and detached garage - Plan 108-1196
Plan#108-1196
Starting at$690
1414
Sq Ft
2
Story
3
Bed
2.5
Bath
2
Car
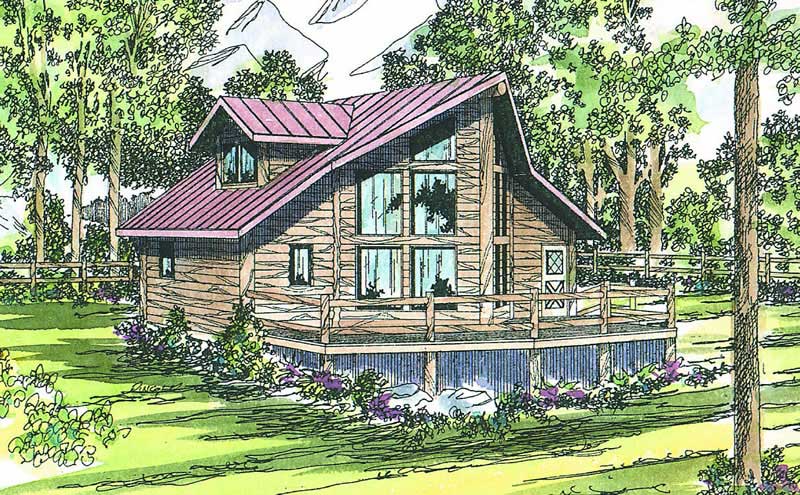
2-Bedroom, 1371 Sq Ft Cottage House Plan - 108-1179 - Front Exterior
Plan Collection
2-Bedroom, 1371 Sq Ft Cottage House Plan - 108-1179 - Front Exterior
Plan#108-1179
Starting at$690
1371
Sq Ft
2
Story
2
Bed
2.5
Bath
0
Car
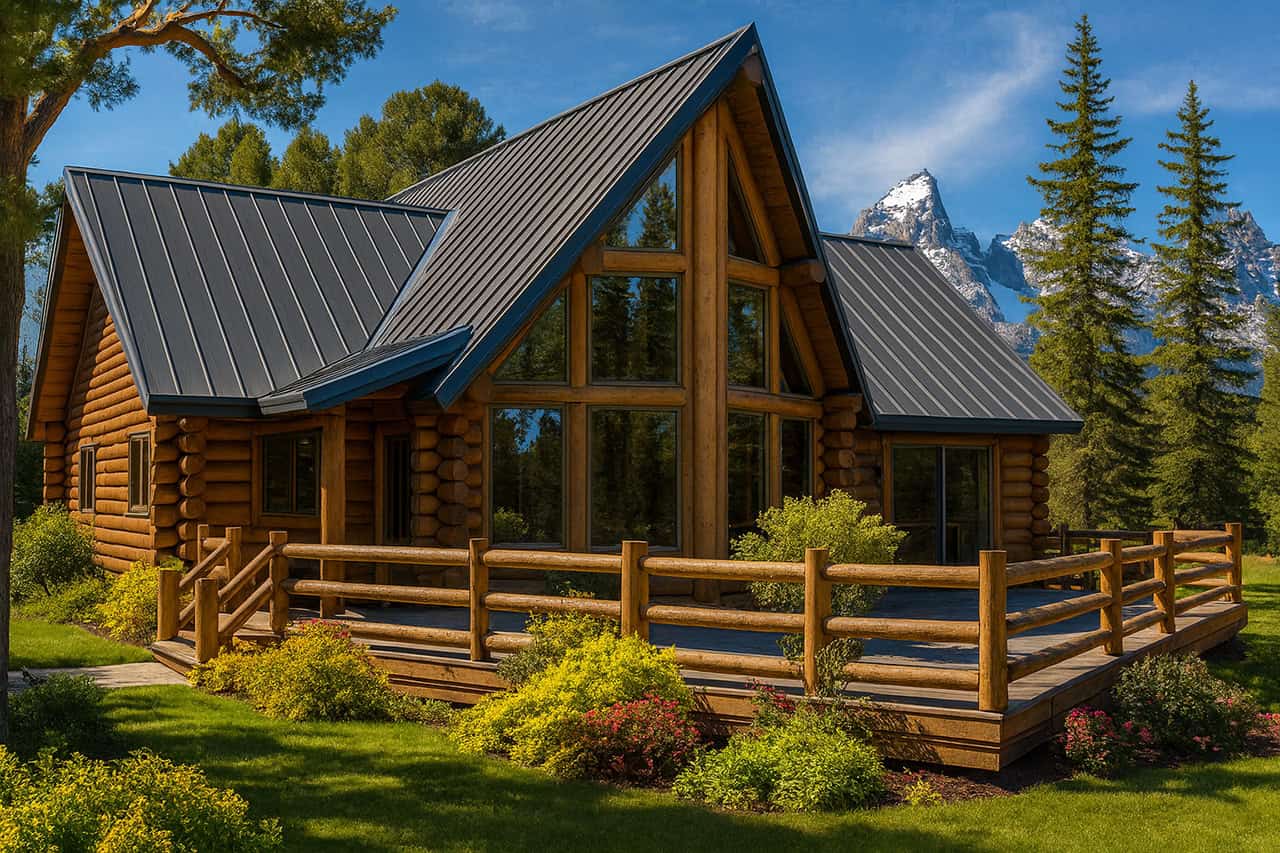
3-Bedroom, 1401 Sq Ft A-Frame House Plan - 108-1170 - Front Exterior
Plan Collection
3-Bedroom, 1401 Sq Ft A-Frame House Plan - 108-1170 - Front Exterior
Plan#108-1170
Starting at$690
1401
Sq Ft
2
Story
3
Bed
2.5
Bath
0
Car
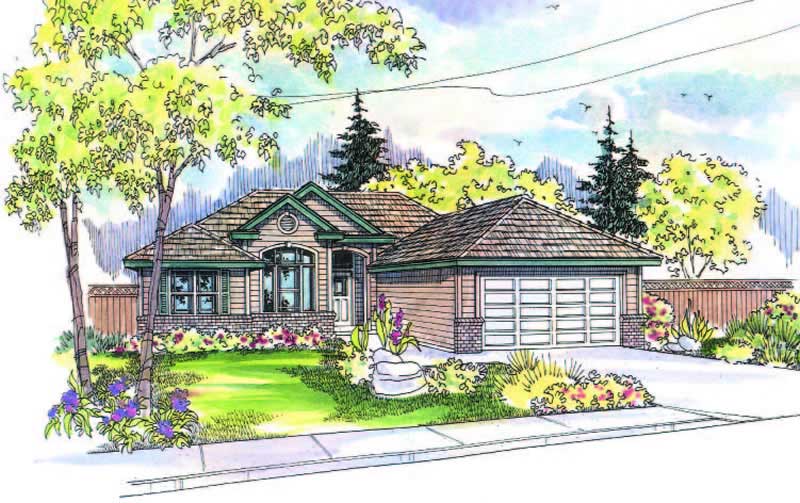
2-Bedroom, 1384 Sq Ft Log Cabin Home Plan - 108-1154 - Main Exterior
Plan Collection
2-Bedroom, 1384 Sq Ft Log Cabin Home Plan - 108-1154 - Main Exterior
Plan#108-1154
Starting at$690
1384
Sq Ft
2
Story
2
Bed
2
Bath
0
Car
3-Bedroom, 1401 Sq Ft Ranch Home Plan - 108-1203 - Main Exterior
Plan Collection
3-Bedroom, 1401 Sq Ft Ranch Home Plan - 108-1203 - Main Exterior
Plan#108-1203
Starting at$690
1401
Sq Ft
1
Story
3
Bed
2.5
Bath
2
Car

3-Bedroom, 1321 Sq Ft Craftsman Home Plan - 108-1289 - Main Exterior
Plan Collection
3-Bedroom, 1321 Sq Ft Craftsman Home Plan - 108-1289 - Main Exterior
Plan#108-1289
Starting at$690
1321
Sq Ft
1
Story
3
Bed
2.5
Bath
2
Car
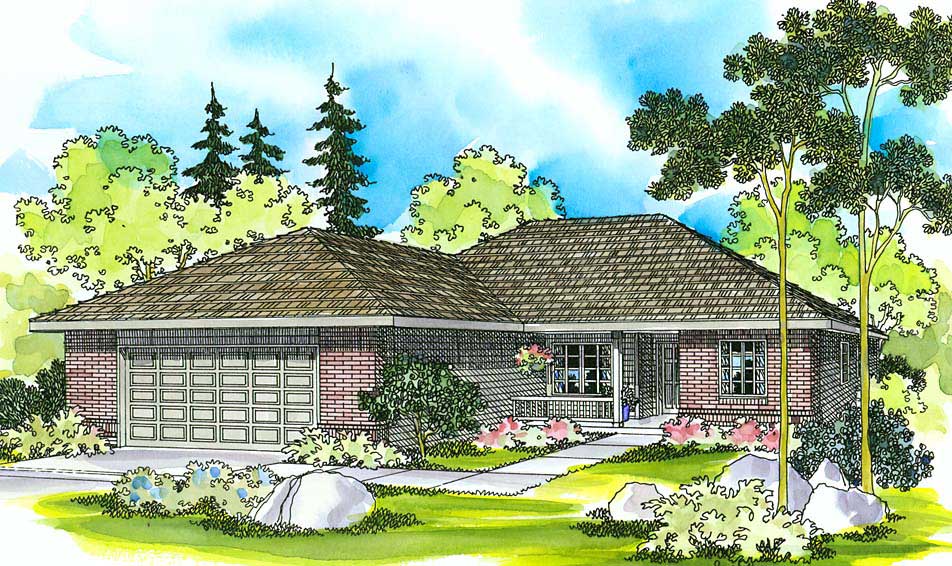
3-Bedroom, 1396 Sq Ft Small House Plans - 108-1254 - Main Exterior
Plan Collection
3-Bedroom, 1396 Sq Ft Small House Plans - 108-1254 - Main Exterior
Plan#108-1254
Starting at$690
1396
Sq Ft
1
Story
3
Bed
2
Bath
2
Car

3-Bedroom, 1410 Sq Ft Small House Plans - 108-1347 - Main Exterior
Plan Collection
3-Bedroom, 1410 Sq Ft Small House Plans - 108-1347 - Main Exterior
Plan#108-1347
Starting at$690
1410
Sq Ft
1
Story
3
Bed
2.5
Bath
2
Car
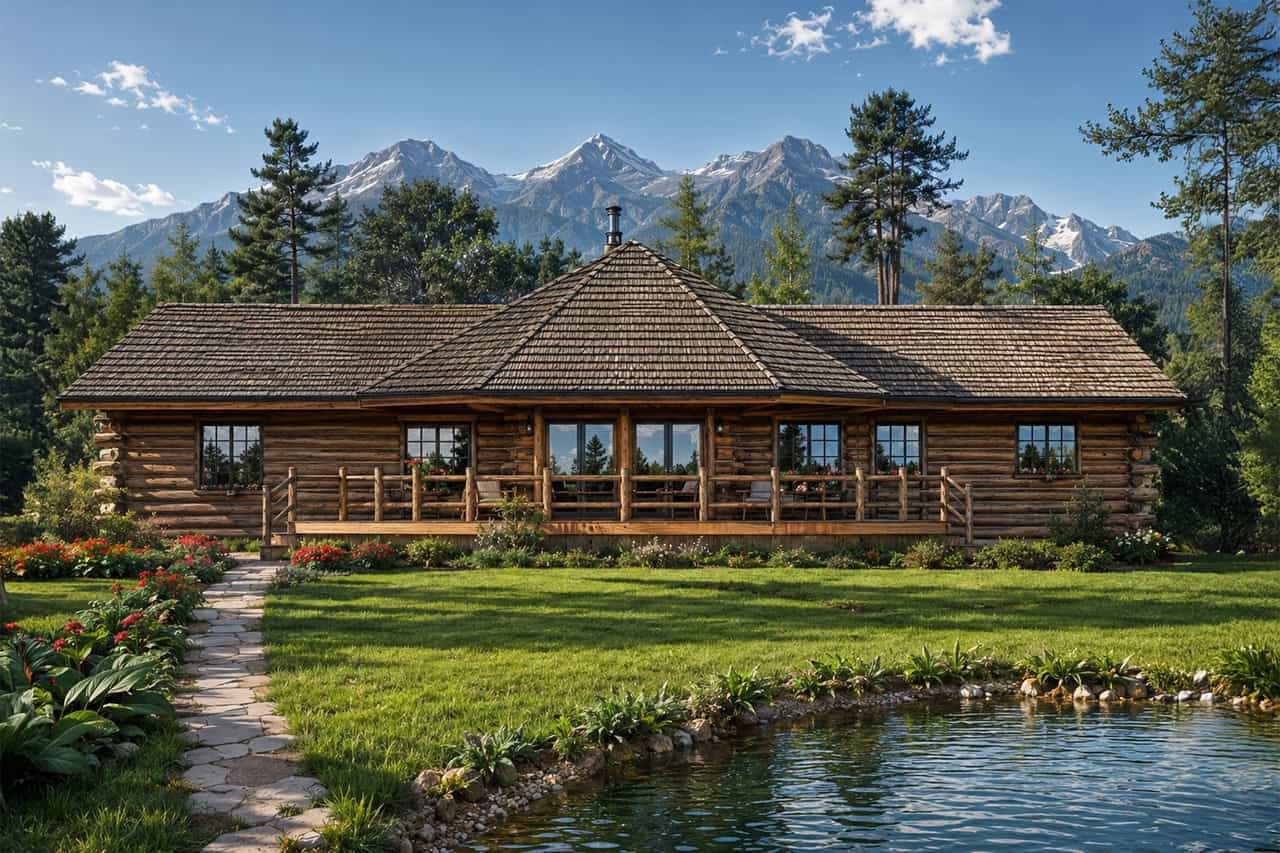
2-Bedroom, 1390 Sq Ft Log Cabin Home Plan - 108-1312 - Main Exterior
Plan Collection
2-Bedroom, 1390 Sq Ft Log Cabin Home Plan - 108-1312 - Main Exterior
Plan#108-1312
Starting at$690
1390
Sq Ft
1
Story
2
Bed
2
Bath
0
Car
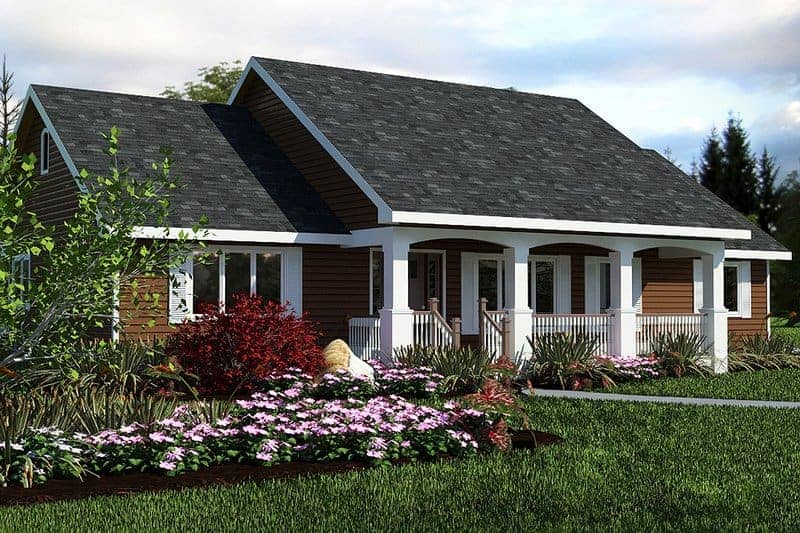
3-Bedroom, 1412 Sq Ft Country Home Plan - 176-1012 - Main Exterior
Plan Collection
3-Bedroom, 1412 Sq Ft Country Home Plan - 176-1012 - Main Exterior
Plan#176-1012
Starting at$600
1412
Sq Ft
1
Story
3
Bed
2
Bath
0
Car
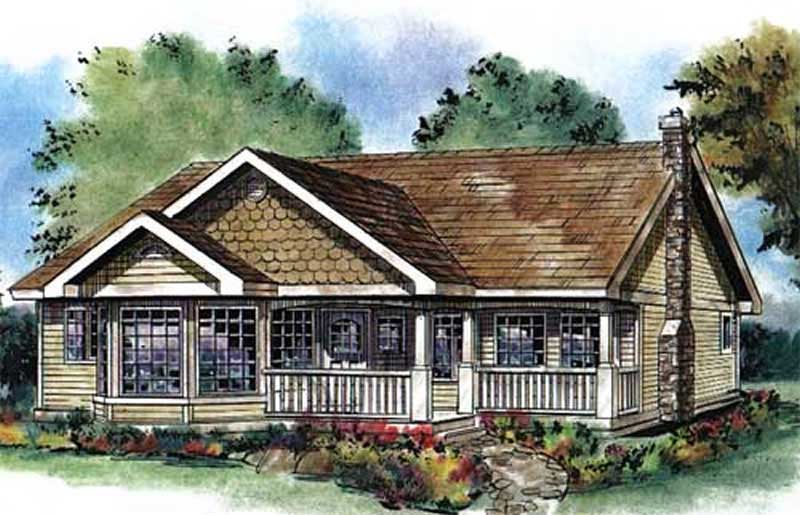
3-Bedroom, 1368 Sq Ft Country Home Plan - 176-1014 - Main Exterior
Plan Collection
3-Bedroom, 1368 Sq Ft Country Home Plan - 176-1014 - Main Exterior
Plan#176-1014
Starting at$600
1368
Sq Ft
1
Story
3
Bed
2.5
Bath
0
Car

3-Bedroom, 1378 Sq Ft Ranch Home Plan - 102-1059 - Main Exterior
Plan Collection
3-Bedroom, 1378 Sq Ft Ranch Home Plan - 102-1059 - Main Exterior
Plan#102-1059
Starting at$800
1378
Sq Ft
1
Story
3
Bed
2
Bath
2
Car

3-Bedroom, 1344 Sq Ft Ranch Home Plan - 102-1007 - Main Exterior
Plan Collection
3-Bedroom, 1344 Sq Ft Ranch Home Plan - 102-1007 - Main Exterior
Plan#102-1007
Starting at$800
1344
Sq Ft
1
Story
3
Bed
2
Bath
2
Car
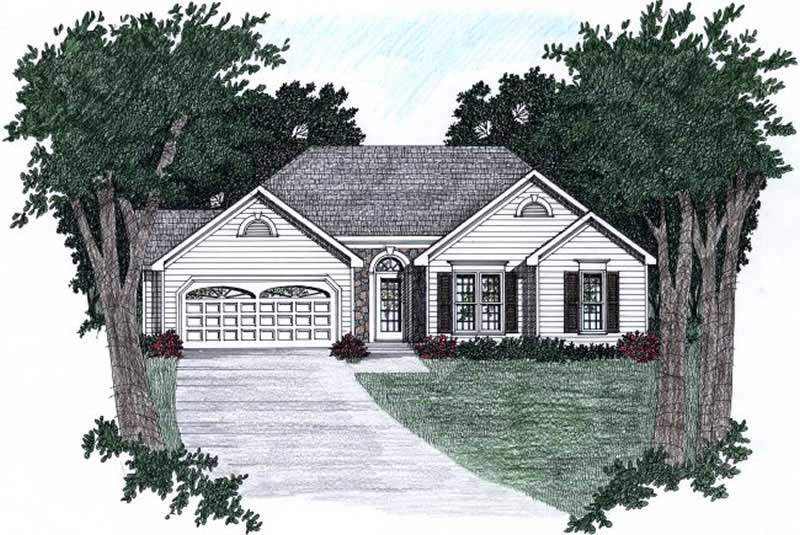
3-Bedroom, 1358 Sq Ft Ranch Home Plan - 102-1045 - Main Exterior
Plan Collection
3-Bedroom, 1358 Sq Ft Ranch Home Plan - 102-1045 - Main Exterior
Plan#102-1045
Starting at$800
1358
Sq Ft
1
Story
3
Bed
2
Bath
2
Car
3-Bedroom, 1381 Sq Ft Ranch Home Plan - 102-1001 - Main Exterior
Plan Collection
3-Bedroom, 1381 Sq Ft Ranch Home Plan - 102-1001 - Main Exterior
Plan#102-1001
Starting at$800
1381
Sq Ft
1
Story
3
Bed
2
Bath
2
Car
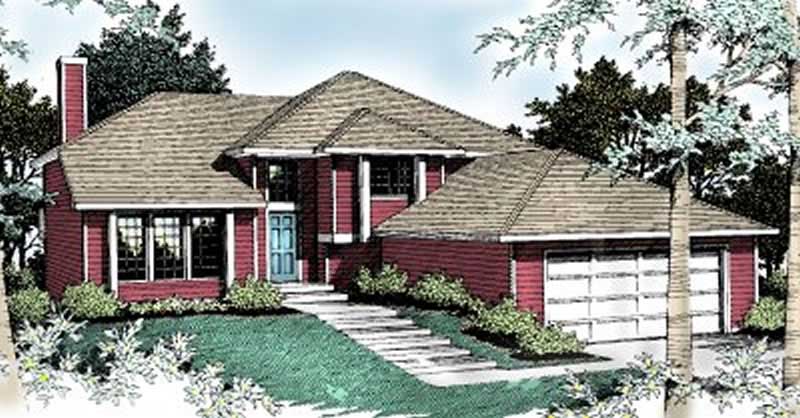
5-Bedroom, 1364 Sq Ft Prairie House Plan - 119-1101 - Front Exterior
Plan Collection
5-Bedroom, 1364 Sq Ft Prairie House Plan - 119-1101 - Front Exterior
Plan#119-1101
Starting at$1095
1364
Sq Ft
1.5
Story
5
Bed
3.5
Bath
2
Car
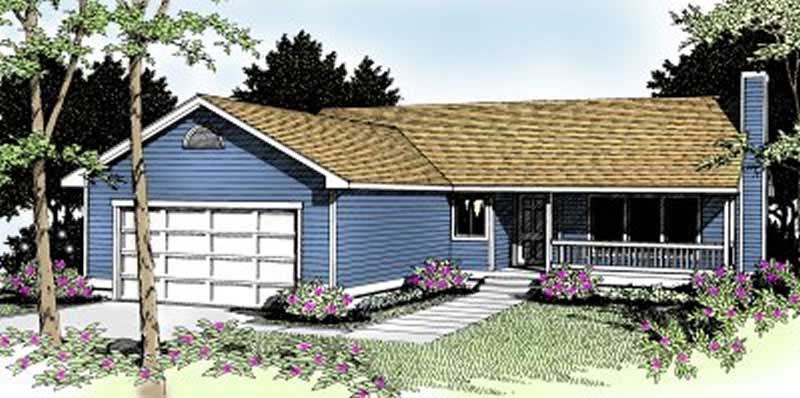
3-Bedroom, 1410 Sq Ft Ranch House Plan - 119-1138 - Front Exterior
Plan Collection
3-Bedroom, 1410 Sq Ft Ranch House Plan - 119-1138 - Front Exterior
Plan#119-1138
Starting at$995
1410
Sq Ft
1
Story
3
Bed
2.5
Bath
2
Car
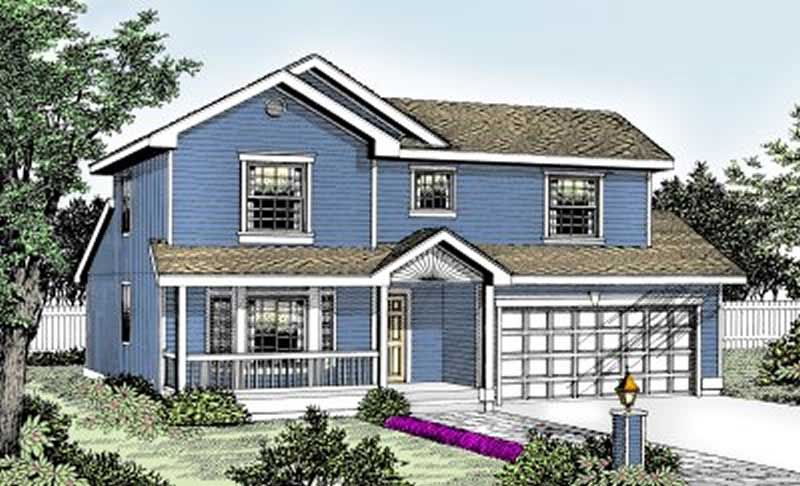
3-Bedroom, 1401 Sq Ft Country House Plan - 119-1131 - Front Exterior
Plan Collection
3-Bedroom, 1401 Sq Ft Country House Plan - 119-1131 - Front Exterior
Plan#119-1131
Starting at$995
1401
Sq Ft
2
Story
3
Bed
2.5
Bath
2
Car
3-Bedroom, 1398 Sq Ft Multi-Unit House Plan - 119-1082 - Front Exterior
Plan Collection
3-Bedroom, 1398 Sq Ft Multi-Unit House Plan - 119-1082 - Front Exterior
Plan#119-1082
Starting at$1145
1398
Sq Ft
2
Story
3
Bed
2.5
Bath
2
Car
3-Bedroom, 1398 Sq Ft Small House Plans - 119-1118 - Front Exterior
Plan Collection
3-Bedroom, 1398 Sq Ft Small House Plans - 119-1118 - Front Exterior
Plan#119-1118
Starting at$995
1398
Sq Ft
2
Story
3
Bed
2.5
Bath
2
Car
3-Bedroom, 1394 Sq Ft Multi-Unit House Plan - 119-1093 - Front Exterior
Plan Collection
3-Bedroom, 1394 Sq Ft Multi-Unit House Plan - 119-1093 - Front Exterior
Plan#119-1093
Starting at$2045
1394
Sq Ft
2
Story
3
Bed
2.5
Bath
2
Car
3-Bedroom, 1381 Sq Ft Ranch House Plan - 119-1119 - Front Exterior
Plan Collection
3-Bedroom, 1381 Sq Ft Ranch House Plan - 119-1119 - Front Exterior
Plan#119-1119
Starting at$995
1381
Sq Ft
1
Story
3
Bed
2.5
Bath
2
Car
3-Bedroom, 1314 Sq Ft Country House Plan - 119-1027 - Front Exterior
Plan Collection
3-Bedroom, 1314 Sq Ft Country House Plan - 119-1027 - Front Exterior
Plan#119-1027
Starting at$995
1314
Sq Ft
1
Story
3
Bed
2.5
Bath
2
Car
3-Bedroom, 1408 Sq Ft Country House Plan - 164-1220 - Front Exterior
Plan Collection
3-Bedroom, 1408 Sq Ft Country House Plan - 164-1220 - Front Exterior
Plan#164-1220
Starting at$938
1408
Sq Ft
1
Story
3
Bed
2
Bath
2
Car
Two-story Cottage home exterior with full covered front porch, central gable, and detached garage - Plan 108-1196
Plan Collection
Two-story Cottage home exterior with full covered front porch, central gable, and detached garage - Plan 108-1196
Plan#108-1196
Starting at$690
1414
Sq Ft
2
Story
3
Bed
2.5
Bath
2
Car
2-Bedroom, 1371 Sq Ft Cottage House Plan - 108-1179 - Front Exterior
Plan Collection
2-Bedroom, 1371 Sq Ft Cottage House Plan - 108-1179 - Front Exterior
Plan#108-1179
Starting at$690
1371
Sq Ft
2
Story
2
Bed
2.5
Bath
0
Car
3-Bedroom, 1401 Sq Ft A-Frame House Plan - 108-1170 - Front Exterior
Plan Collection
3-Bedroom, 1401 Sq Ft A-Frame House Plan - 108-1170 - Front Exterior
Plan#108-1170
Starting at$690
1401
Sq Ft
2
Story
3
Bed
2.5
Bath
0
Car
2-Bedroom, 1384 Sq Ft Log Cabin Home Plan - 108-1154 - Main Exterior
Plan Collection
2-Bedroom, 1384 Sq Ft Log Cabin Home Plan - 108-1154 - Main Exterior
Plan#108-1154
Starting at$690
1384
Sq Ft
2
Story
2
Bed
2
Bath
0
Car
3-Bedroom, 1401 Sq Ft Ranch Home Plan - 108-1203 - Main Exterior
Plan Collection
3-Bedroom, 1401 Sq Ft Ranch Home Plan - 108-1203 - Main Exterior
Plan#108-1203
Starting at$690
1401
Sq Ft
1
Story
3
Bed
2.5
Bath
2
Car
3-Bedroom, 1321 Sq Ft Craftsman Home Plan - 108-1289 - Main Exterior
Plan Collection
3-Bedroom, 1321 Sq Ft Craftsman Home Plan - 108-1289 - Main Exterior
Plan#108-1289
Starting at$690
1321
Sq Ft
1
Story
3
Bed
2.5
Bath
2
Car
3-Bedroom, 1396 Sq Ft Small House Plans - 108-1254 - Main Exterior
Plan Collection
3-Bedroom, 1396 Sq Ft Small House Plans - 108-1254 - Main Exterior
Plan#108-1254
Starting at$690
1396
Sq Ft
1
Story
3
Bed
2
Bath
2
Car
3-Bedroom, 1410 Sq Ft Small House Plans - 108-1347 - Main Exterior
Plan Collection
3-Bedroom, 1410 Sq Ft Small House Plans - 108-1347 - Main Exterior
Plan#108-1347
Starting at$690
1410
Sq Ft
1
Story
3
Bed
2.5
Bath
2
Car
2-Bedroom, 1390 Sq Ft Log Cabin Home Plan - 108-1312 - Main Exterior
Plan Collection
2-Bedroom, 1390 Sq Ft Log Cabin Home Plan - 108-1312 - Main Exterior
Plan#108-1312
Starting at$690
1390
Sq Ft
1
Story
2
Bed
2
Bath
0
Car
3-Bedroom, 1412 Sq Ft Country Home Plan - 176-1012 - Main Exterior
Plan Collection
3-Bedroom, 1412 Sq Ft Country Home Plan - 176-1012 - Main Exterior
Plan#176-1012
Starting at$600
1412
Sq Ft
1
Story
3
Bed
2
Bath
0
Car
3-Bedroom, 1368 Sq Ft Country Home Plan - 176-1014 - Main Exterior
Plan Collection
3-Bedroom, 1368 Sq Ft Country Home Plan - 176-1014 - Main Exterior
Plan#176-1014
Starting at$600
1368
Sq Ft
1
Story
3
Bed
2.5
Bath
0
Car
3-Bedroom, 1378 Sq Ft Ranch Home Plan - 102-1059 - Main Exterior
Plan Collection
3-Bedroom, 1378 Sq Ft Ranch Home Plan - 102-1059 - Main Exterior
Plan#102-1059
Starting at$800
1378
Sq Ft
1
Story
3
Bed
2
Bath
2
Car
3-Bedroom, 1344 Sq Ft Ranch Home Plan - 102-1007 - Main Exterior
Plan Collection
3-Bedroom, 1344 Sq Ft Ranch Home Plan - 102-1007 - Main Exterior
Plan#102-1007
Starting at$800
1344
Sq Ft
1
Story
3
Bed
2
Bath
2
Car
3-Bedroom, 1358 Sq Ft Ranch Home Plan - 102-1045 - Main Exterior
Plan Collection
3-Bedroom, 1358 Sq Ft Ranch Home Plan - 102-1045 - Main Exterior
Plan#102-1045
Starting at$800
1358
Sq Ft
1
Story
3
Bed
2
Bath
2
Car
3-Bedroom, 1381 Sq Ft Ranch Home Plan - 102-1001 - Main Exterior
Plan Collection
3-Bedroom, 1381 Sq Ft Ranch Home Plan - 102-1001 - Main Exterior
Plan#102-1001
Starting at$800
1381
Sq Ft
1
Story
3
Bed
2
Bath
2
Car
5-Bedroom, 1364 Sq Ft Prairie House Plan - 119-1101 - Front Exterior
Plan Collection
5-Bedroom, 1364 Sq Ft Prairie House Plan - 119-1101 - Front Exterior
Plan#119-1101
Starting at$1095
1364
Sq Ft
1.5
Story
5
Bed
3.5
Bath
2
Car
3-Bedroom, 1410 Sq Ft Ranch House Plan - 119-1138 - Front Exterior
Plan Collection
3-Bedroom, 1410 Sq Ft Ranch House Plan - 119-1138 - Front Exterior
Plan#119-1138
Starting at$995
1410
Sq Ft
1
Story
3
Bed
2.5
Bath
2
Car
3-Bedroom, 1401 Sq Ft Country House Plan - 119-1131 - Front Exterior
Plan Collection
3-Bedroom, 1401 Sq Ft Country House Plan - 119-1131 - Front Exterior
Plan#119-1131
Starting at$995
1401
Sq Ft
2
Story
3
Bed
2.5
Bath
2
Car
3-Bedroom, 1398 Sq Ft Multi-Unit House Plan - 119-1082 - Front Exterior
Plan Collection
3-Bedroom, 1398 Sq Ft Multi-Unit House Plan - 119-1082 - Front Exterior
Plan#119-1082
Starting at$1145
1398
Sq Ft
2
Story
3
Bed
2.5
Bath
2
Car
3-Bedroom, 1398 Sq Ft Small House Plans - 119-1118 - Front Exterior
Plan Collection
3-Bedroom, 1398 Sq Ft Small House Plans - 119-1118 - Front Exterior
Plan#119-1118
Starting at$995
1398
Sq Ft
2
Story
3
Bed
2.5
Bath
2
Car
3-Bedroom, 1394 Sq Ft Multi-Unit House Plan - 119-1093 - Front Exterior
Plan Collection
3-Bedroom, 1394 Sq Ft Multi-Unit House Plan - 119-1093 - Front Exterior
Plan#119-1093
Starting at$2045
1394
Sq Ft
2
Story
3
Bed
2.5
Bath
2
Car
3-Bedroom, 1381 Sq Ft Ranch House Plan - 119-1119 - Front Exterior
Plan Collection
3-Bedroom, 1381 Sq Ft Ranch House Plan - 119-1119 - Front Exterior
Plan#119-1119
Starting at$995
1381
Sq Ft
1
Story
3
Bed
2.5
Bath
2
Car
3-Bedroom, 1314 Sq Ft Country House Plan - 119-1027 - Front Exterior
Plan Collection
3-Bedroom, 1314 Sq Ft Country House Plan - 119-1027 - Front Exterior
Plan#119-1027
Starting at$995
1314
Sq Ft
1
Story
3
Bed
2.5
Bath
2
Car
3-Bedroom, 1408 Sq Ft Country House Plan - 164-1220 - Front Exterior
Plan Collection
3-Bedroom, 1408 Sq Ft Country House Plan - 164-1220 - Front Exterior
Plan#164-1220
Starting at$938
1408
Sq Ft
1
Story
3
Bed
2
Bath
2
Car
1...2829303132