1228-1328 Square Foot House Plans

638
Plan Results
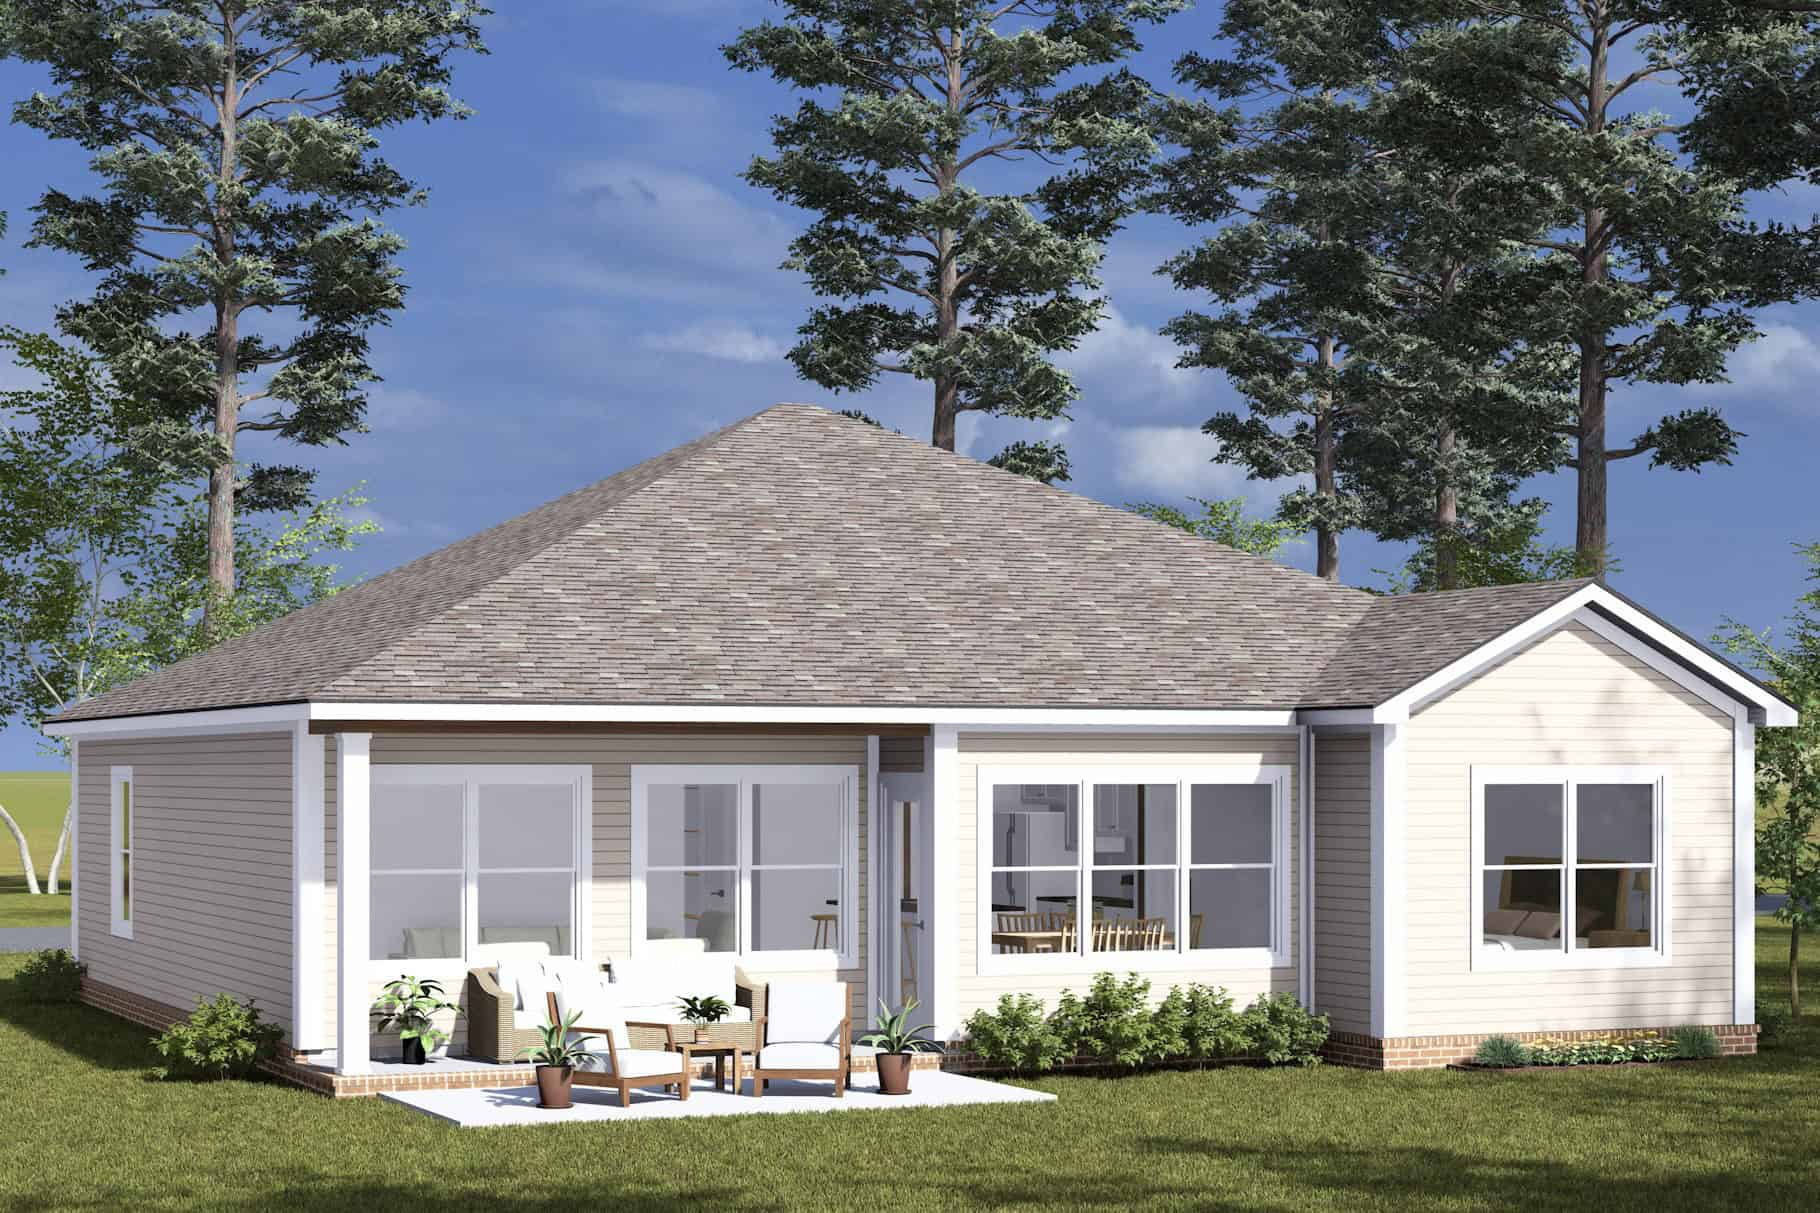
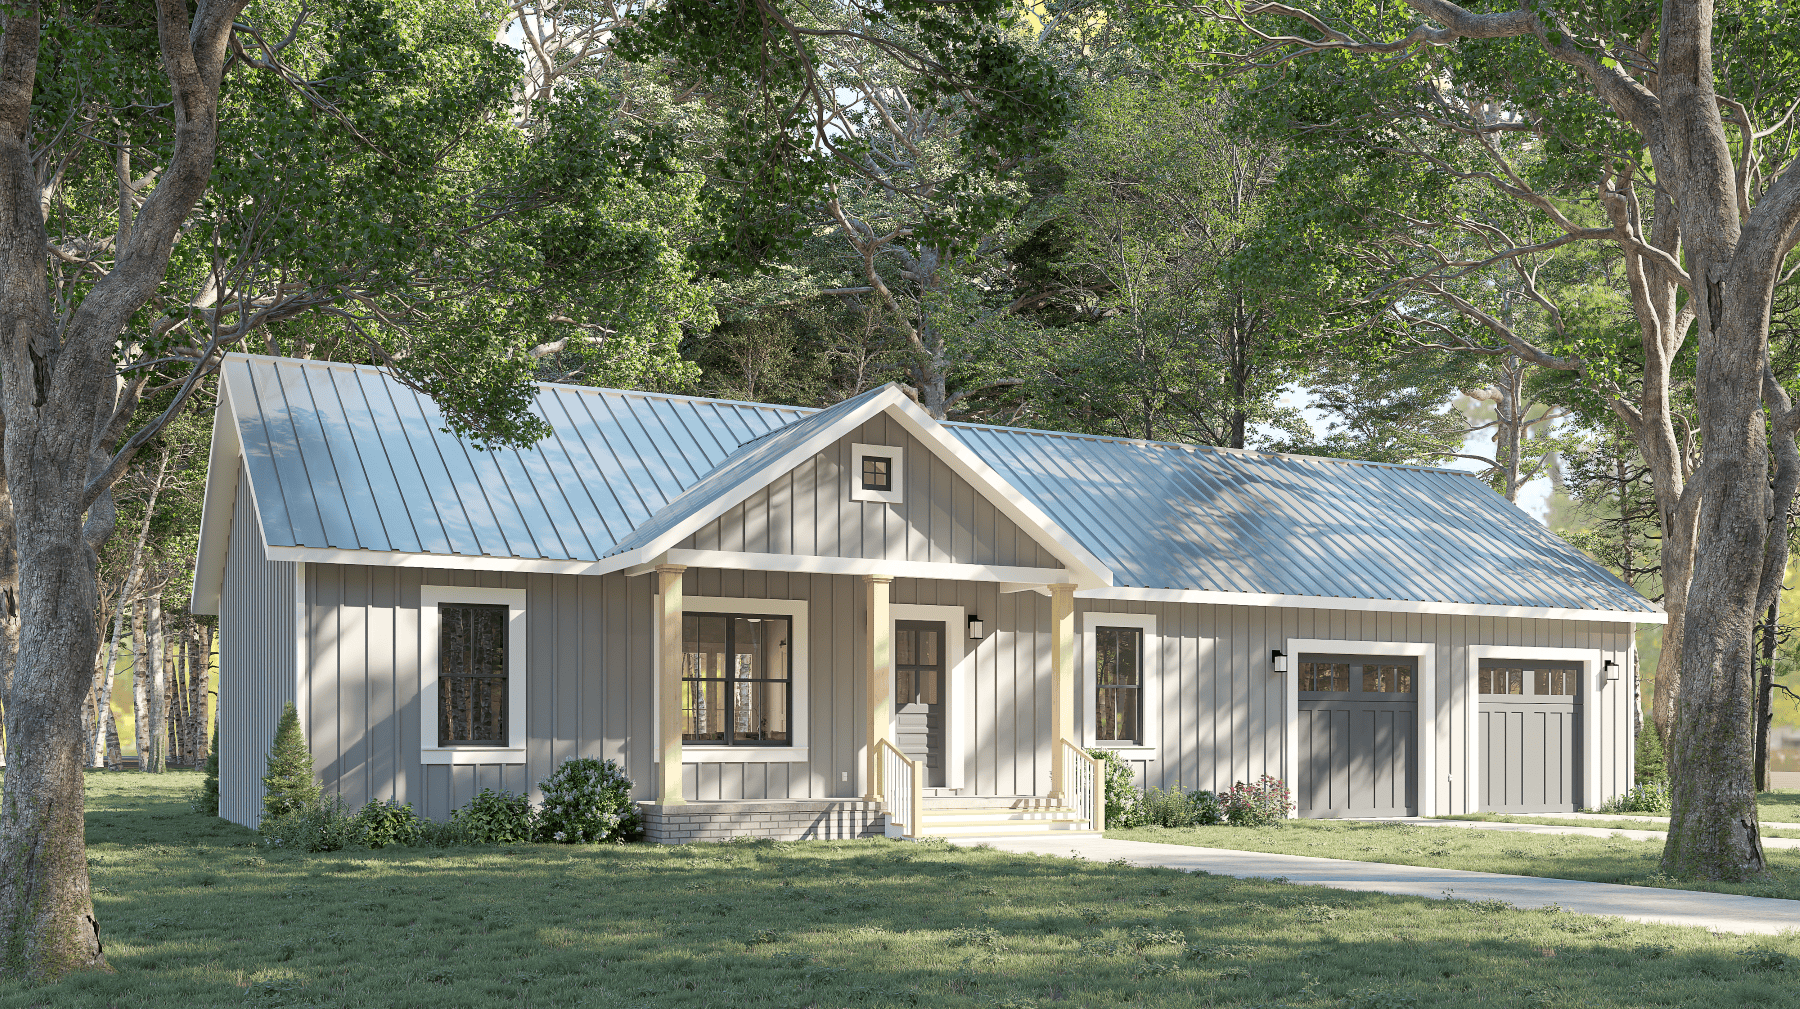
Modern Farmhouse Home Plan - 2 Bedrms, 2 Baths - 1294 Sq Ft - #153-2123
Plan Collection
Modern Farmhouse Home Plan - 2 Bedrms, 2 Baths - 1294 Sq Ft - #153-2123
Plan#153-2123
Starting at$1100
1294
Sq Ft
2
Story
2
Bed
2
Bath
2
Car
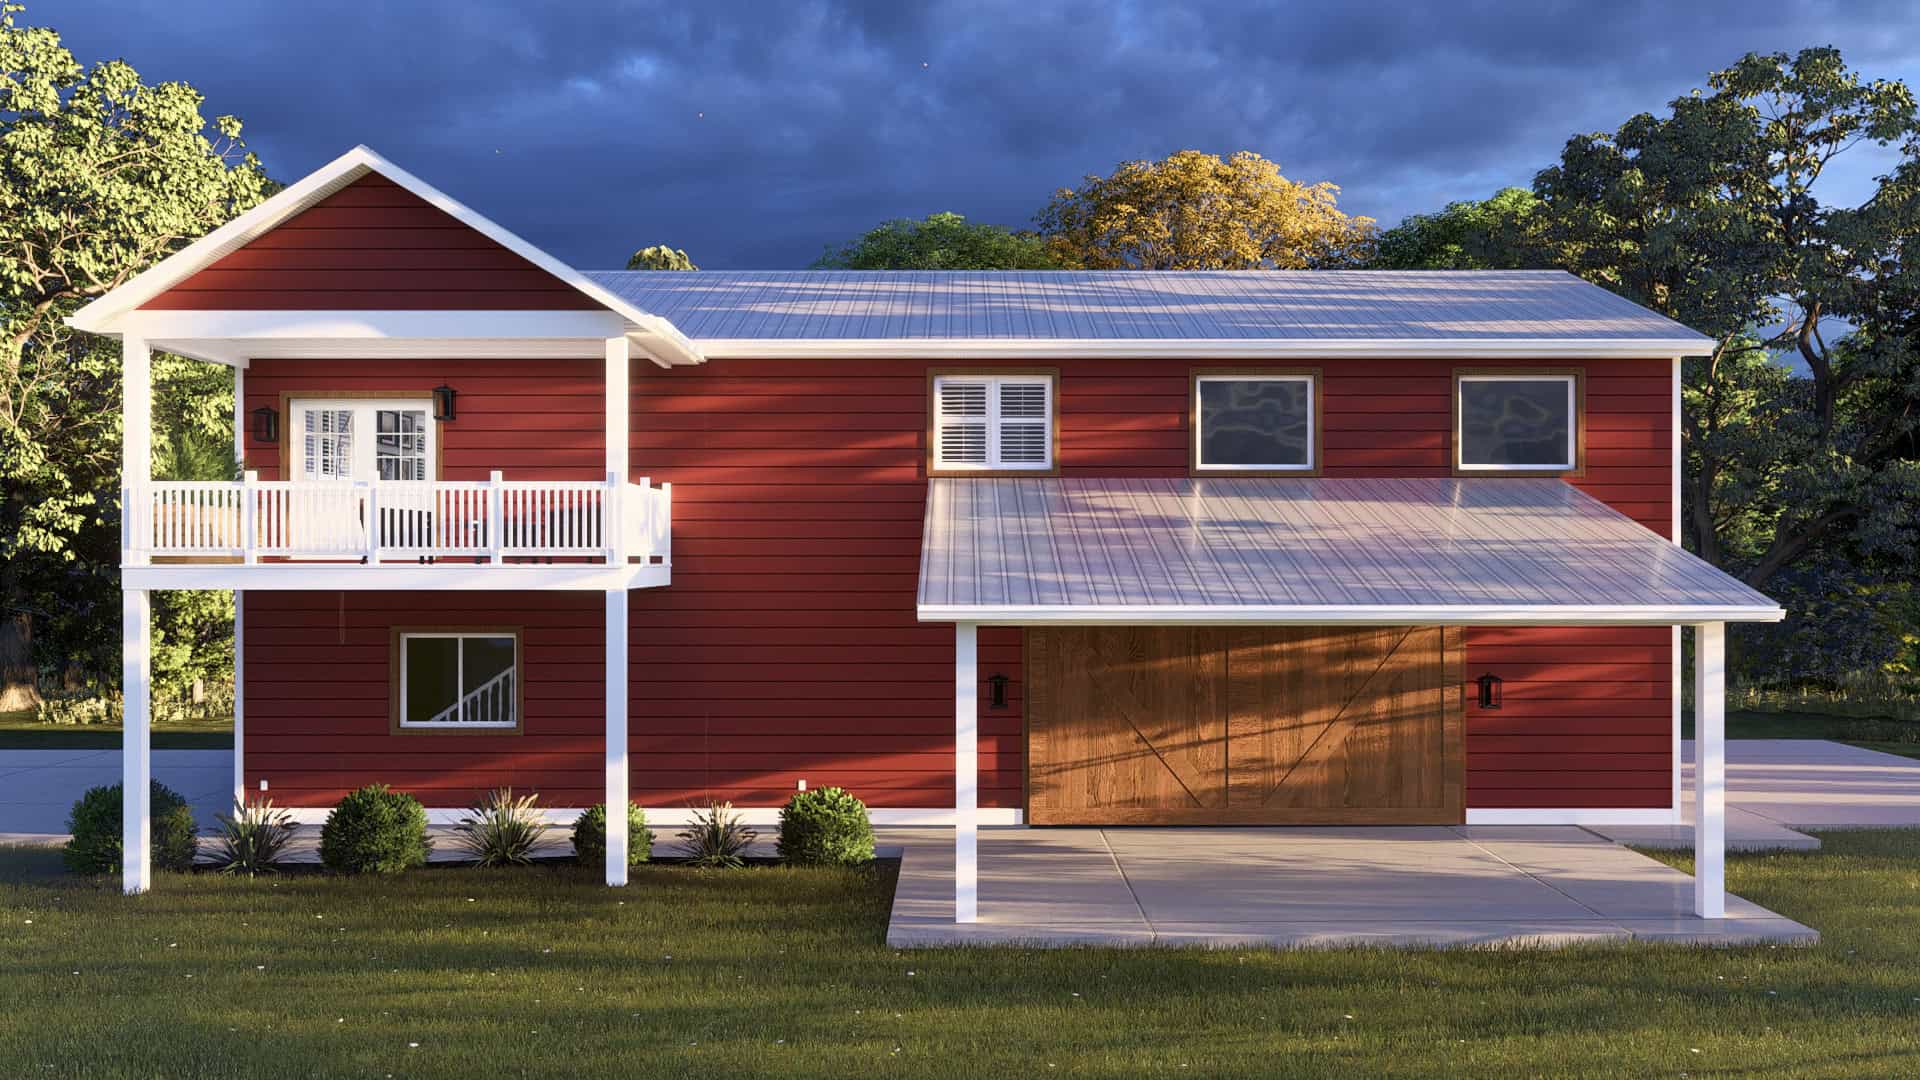
2-Bedroom, 1314 Sq Ft Garage w/Apartments Home Plan #108-2106
Plan Collection
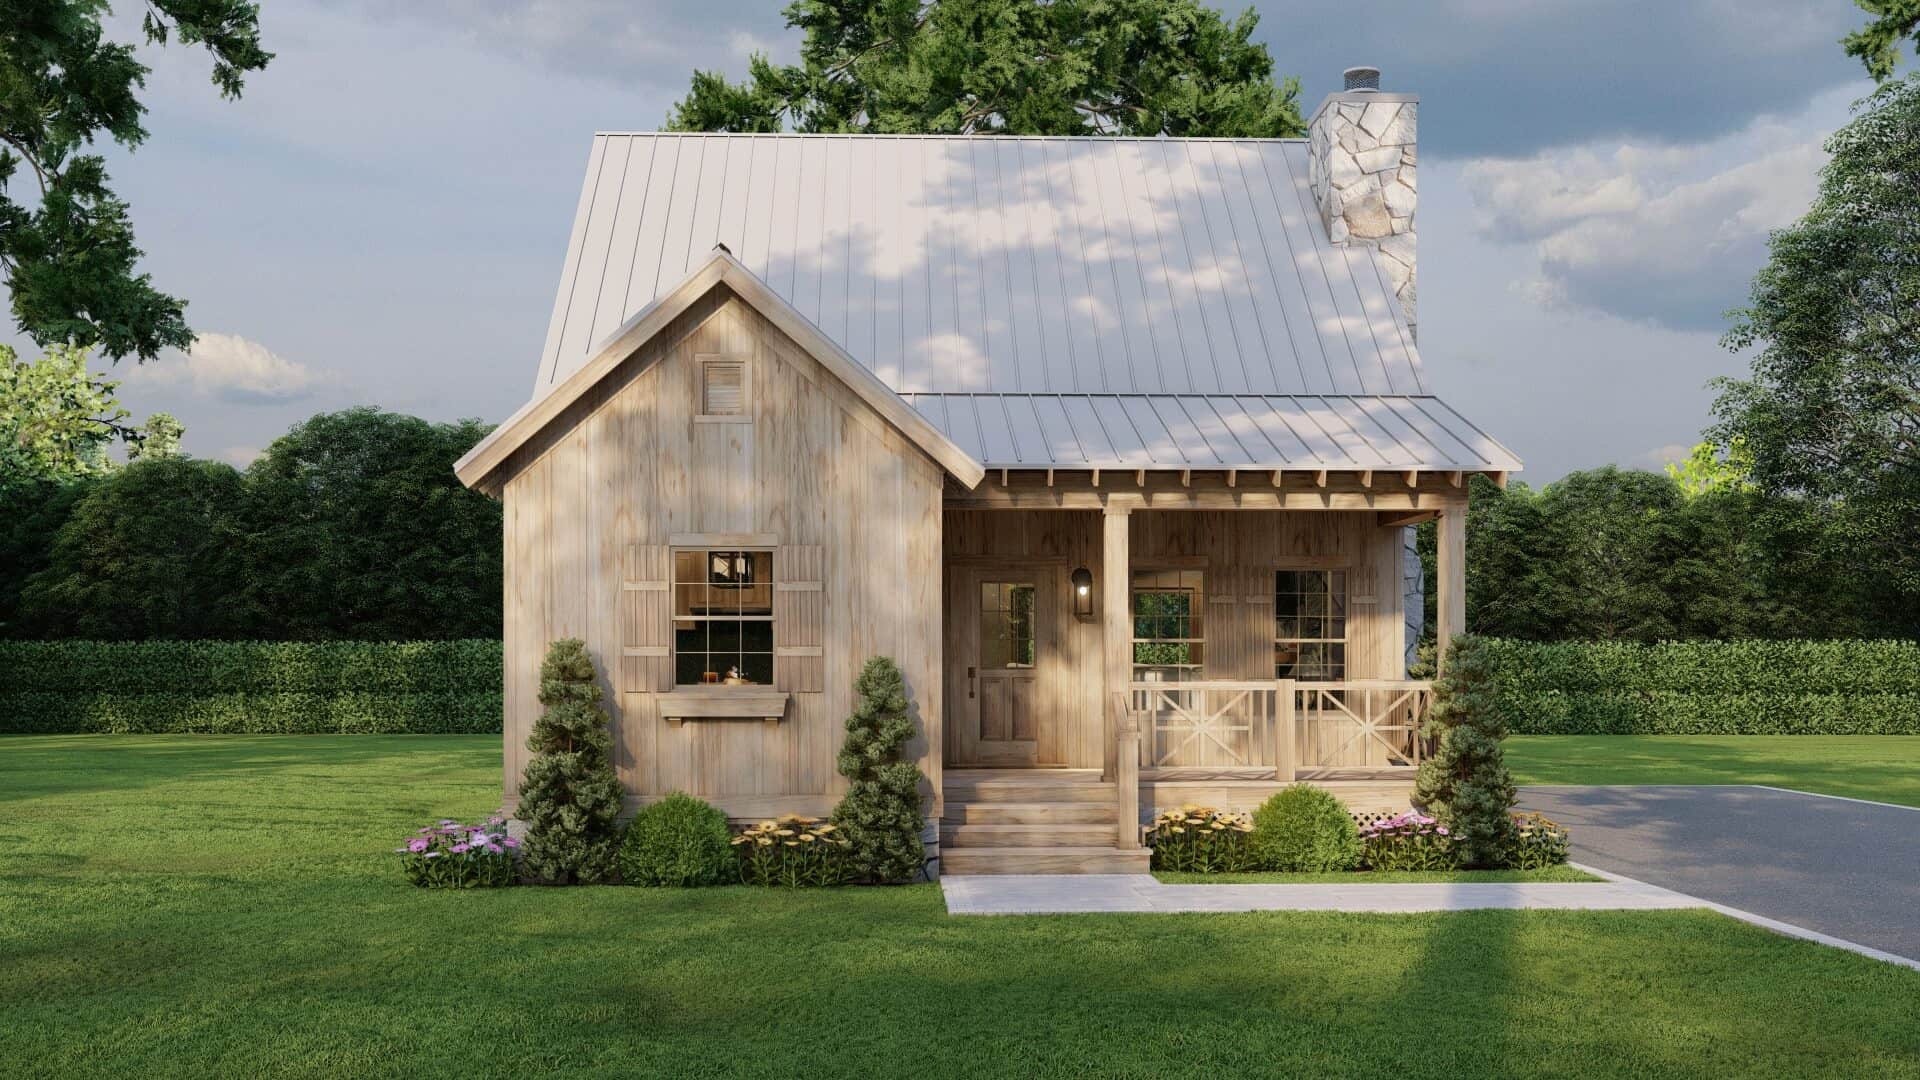
2-Bedroom, 1314 Sq Ft Garage w/Apartments Home Plan #108-2106
Plan#108-2106
Starting at$560
1314
Sq Ft
2
Story
2
Bed
2.5
Bath
3
Car
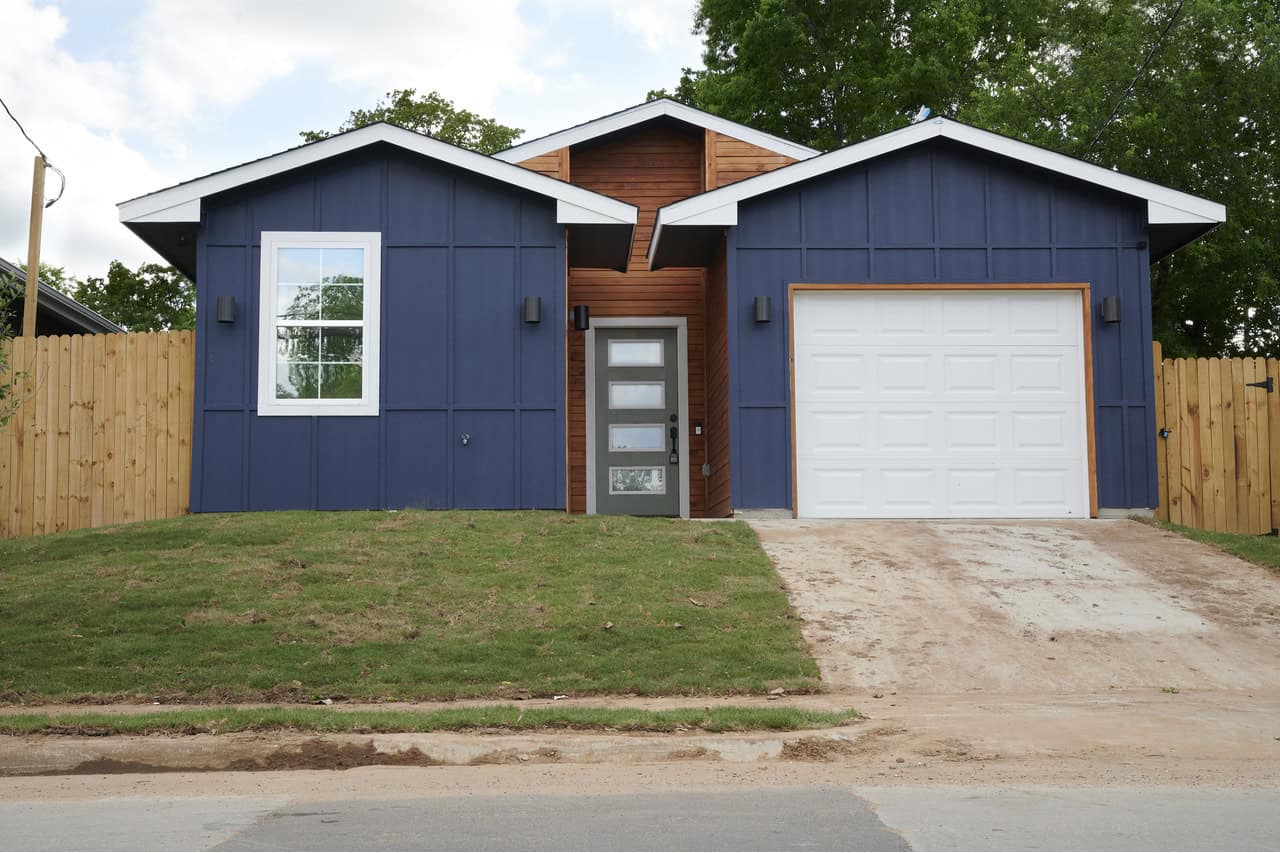
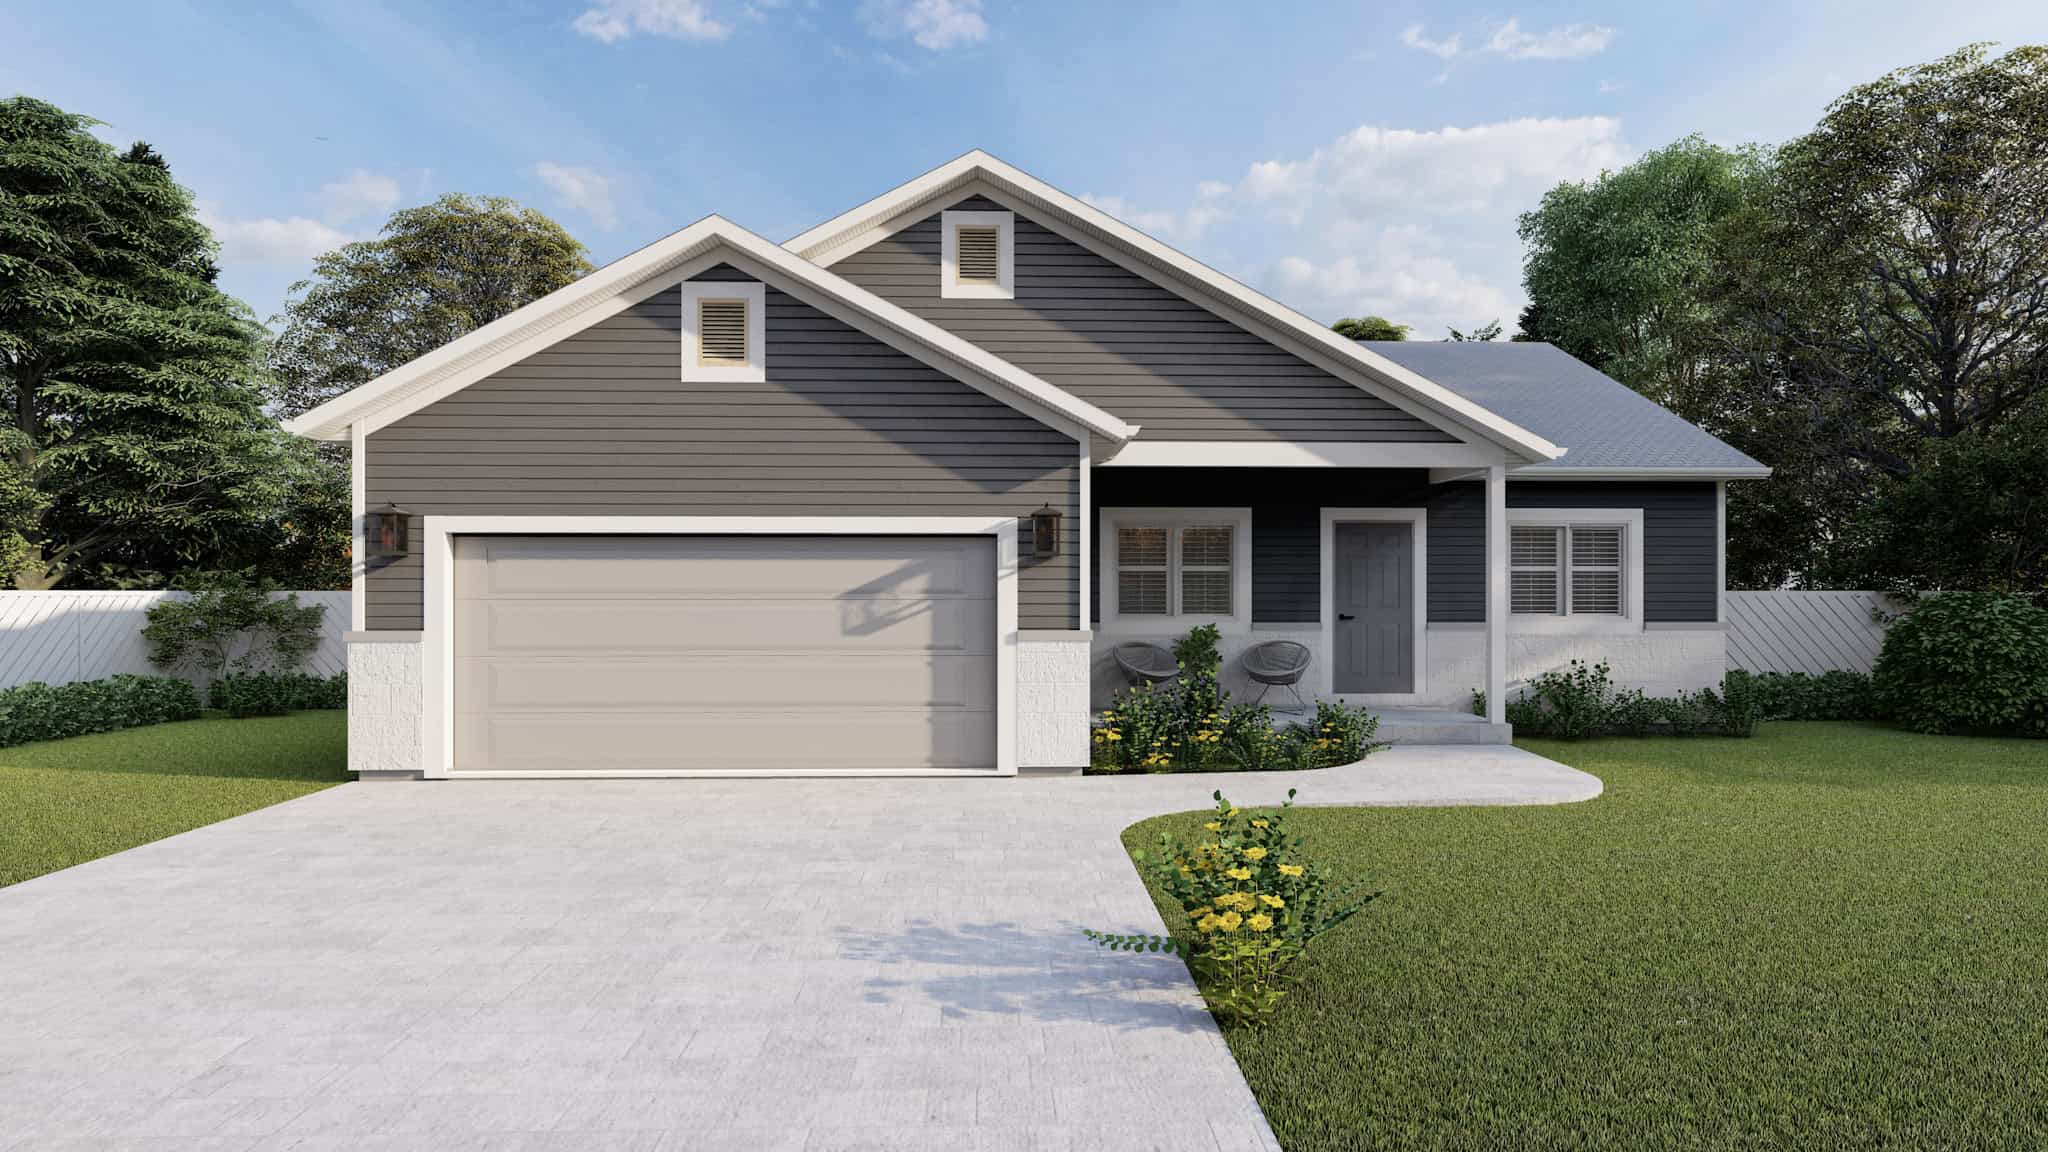
Front exterior of a 1,243 sq ft modern bungalow with 1-car garage and simple, clean architectural lines
Plan Collection
Front exterior of a 1,243 sq ft modern bungalow with 1-car garage and simple, clean architectural lines
Plan#223-1003
Starting at$825
1243
Sq Ft
1
Story
3
Bed
2
Bath
1
Car
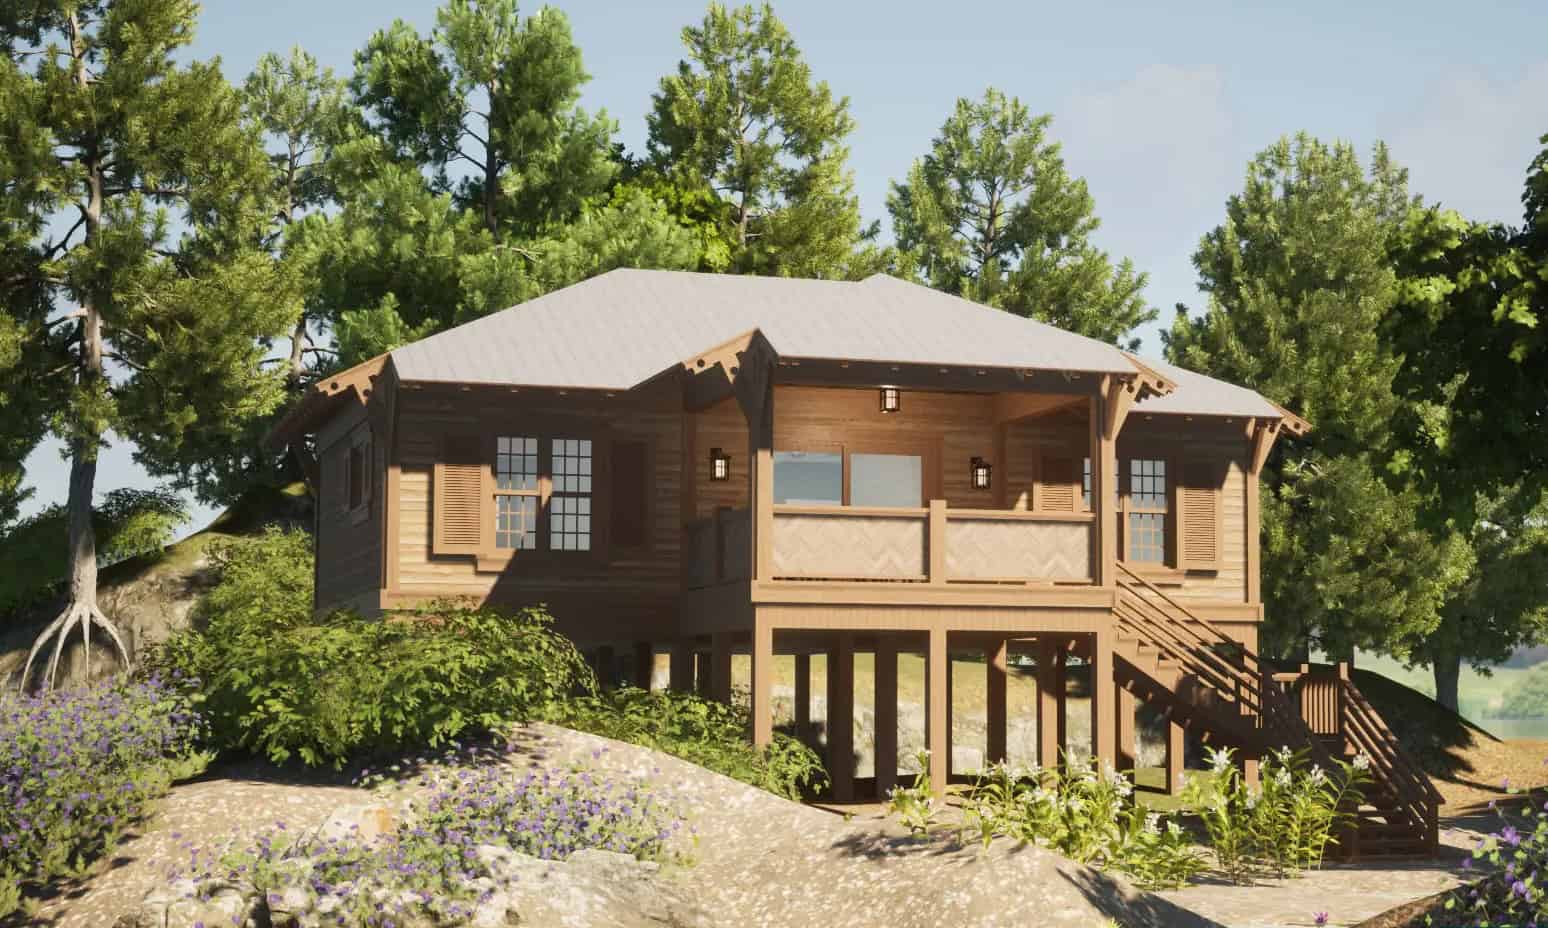
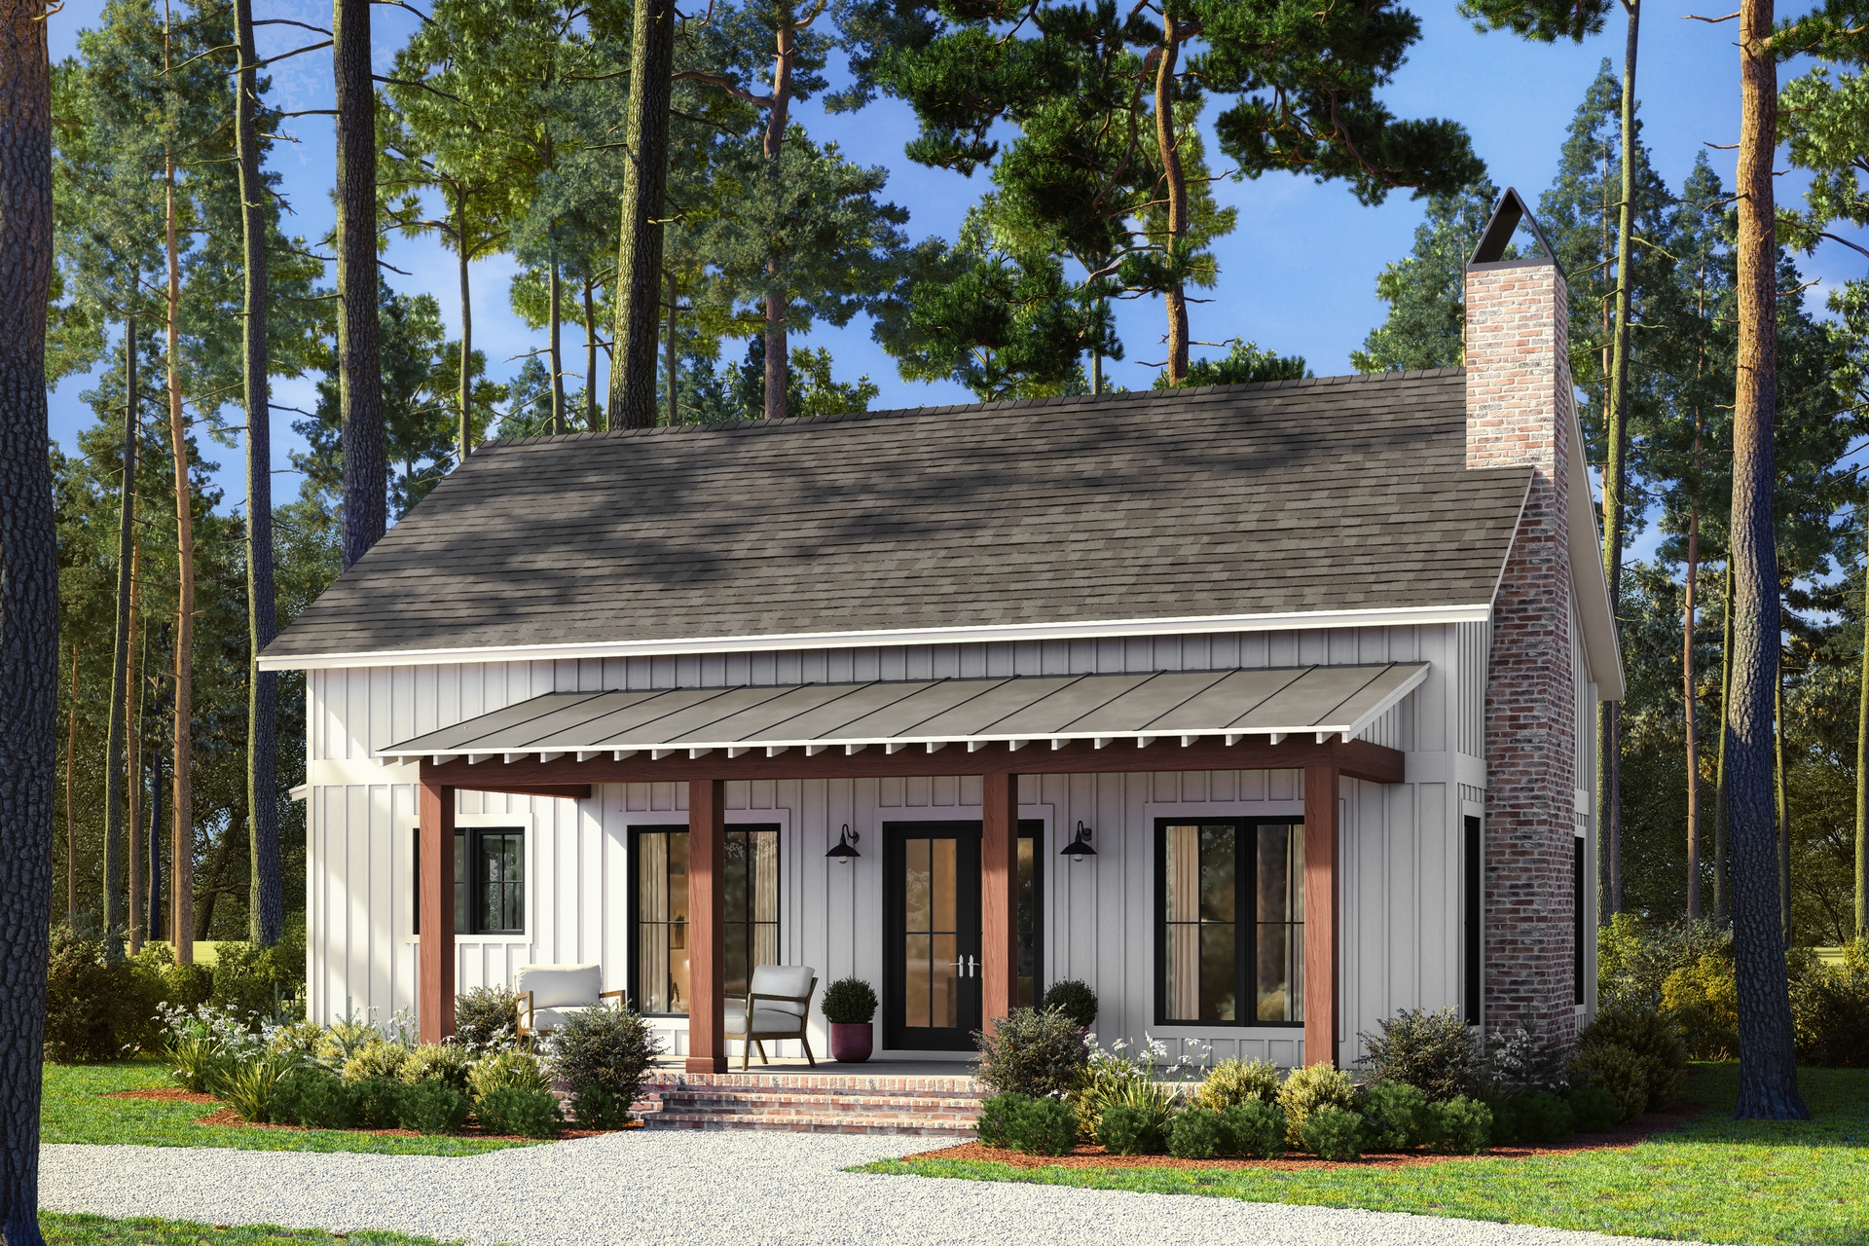
2-Bedroom, 1270 Sq Ft Lake House Plan - 116-1128 - Front Exterior
Plan Collection
2-Bedroom, 1270 Sq Ft Lake House Plan - 116-1128 - Front Exterior
Plan#116-1128
Starting at$787
1270
Sq Ft
1
Story
2
Bed
2
Bath
0
Car
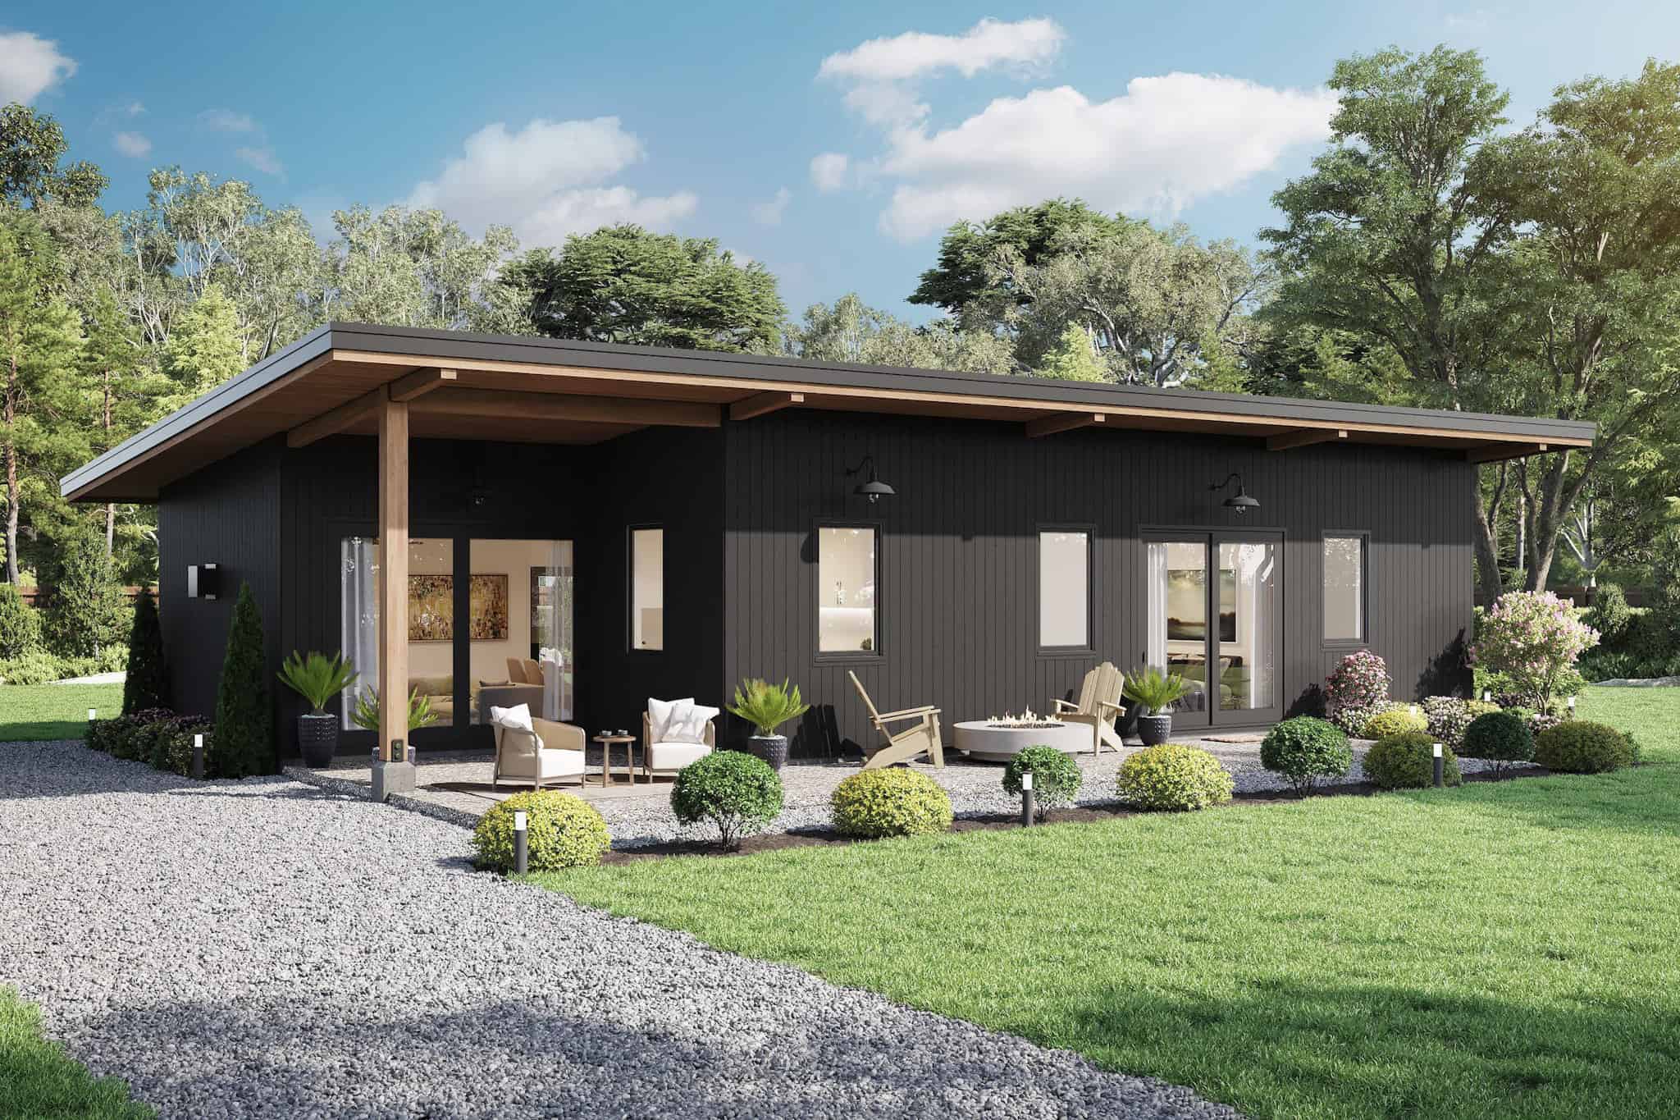
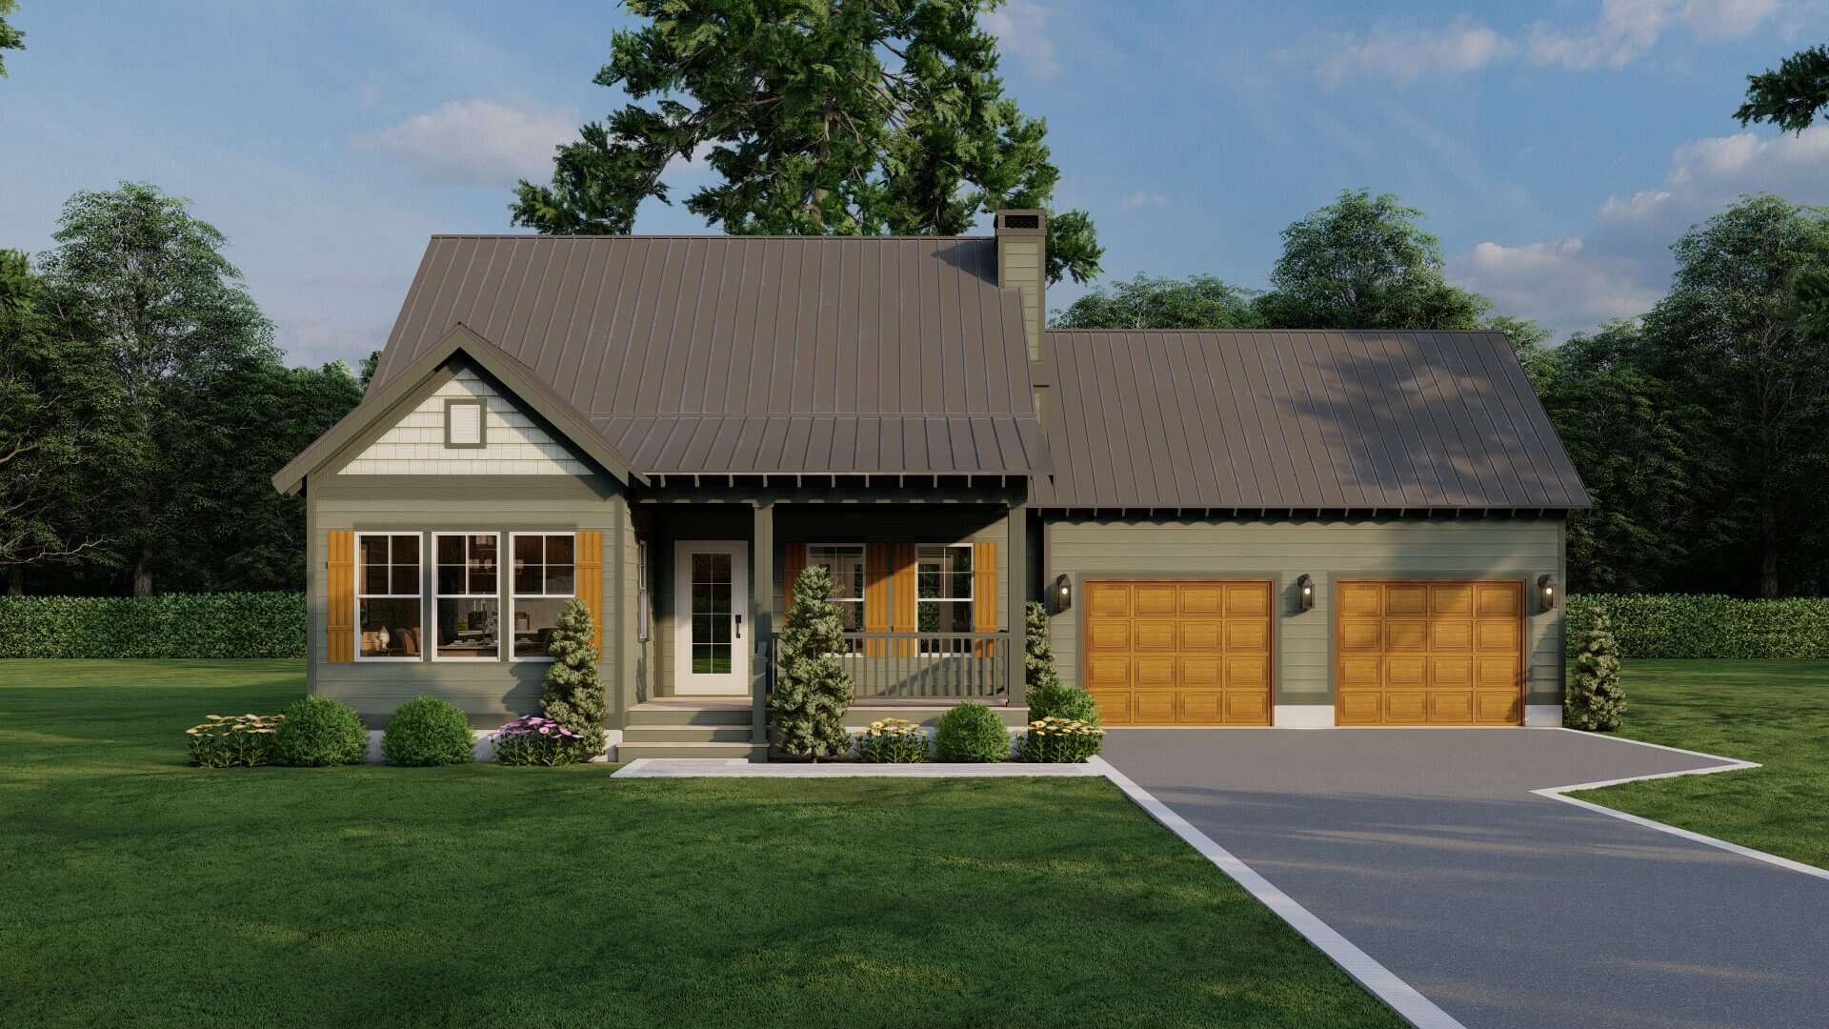
Contemporary Home Plan - 4 Bedrms, 2 Baths - 1232 Sq Ft - #211-1080
Plan Collection
Contemporary Home Plan - 4 Bedrms, 2 Baths - 1232 Sq Ft - #211-1080
Plan#211-1080
Starting at$1000
1232
Sq Ft
1
Story
4
Bed
2
Bath
0
Car
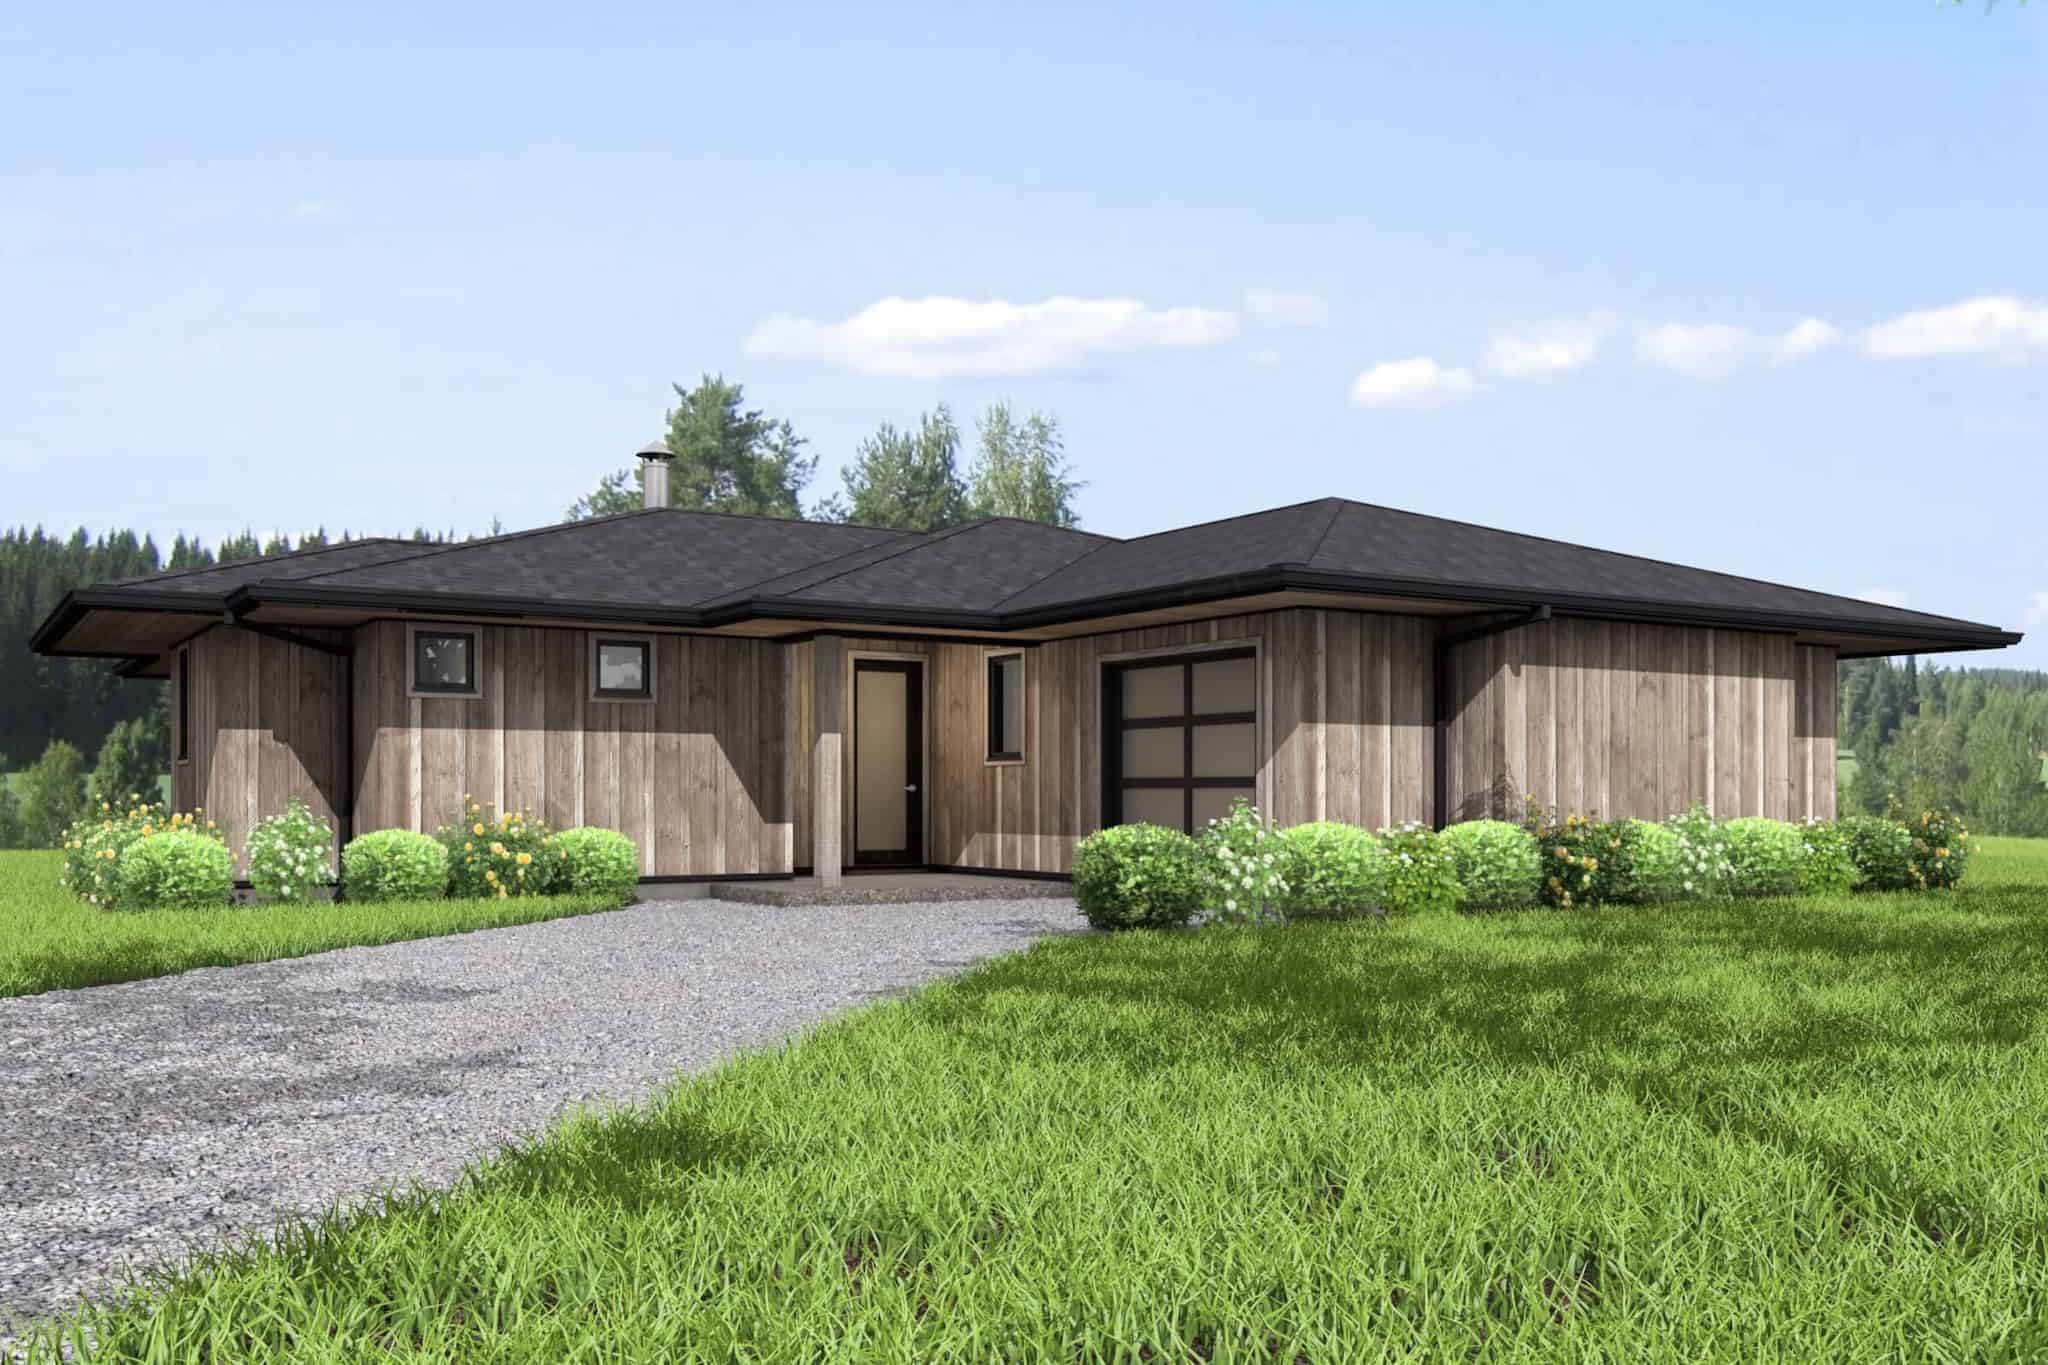
Country House Plan - 2 Bedrms, 2 Baths - 1298 Sq Ft - #211-1077
Plan Collection
Country House Plan - 2 Bedrms, 2 Baths - 1298 Sq Ft - #211-1077
Plan#211-1077
Starting at$1000
1298
Sq Ft
1
Story
2
Bed
2
Bath
1
Car
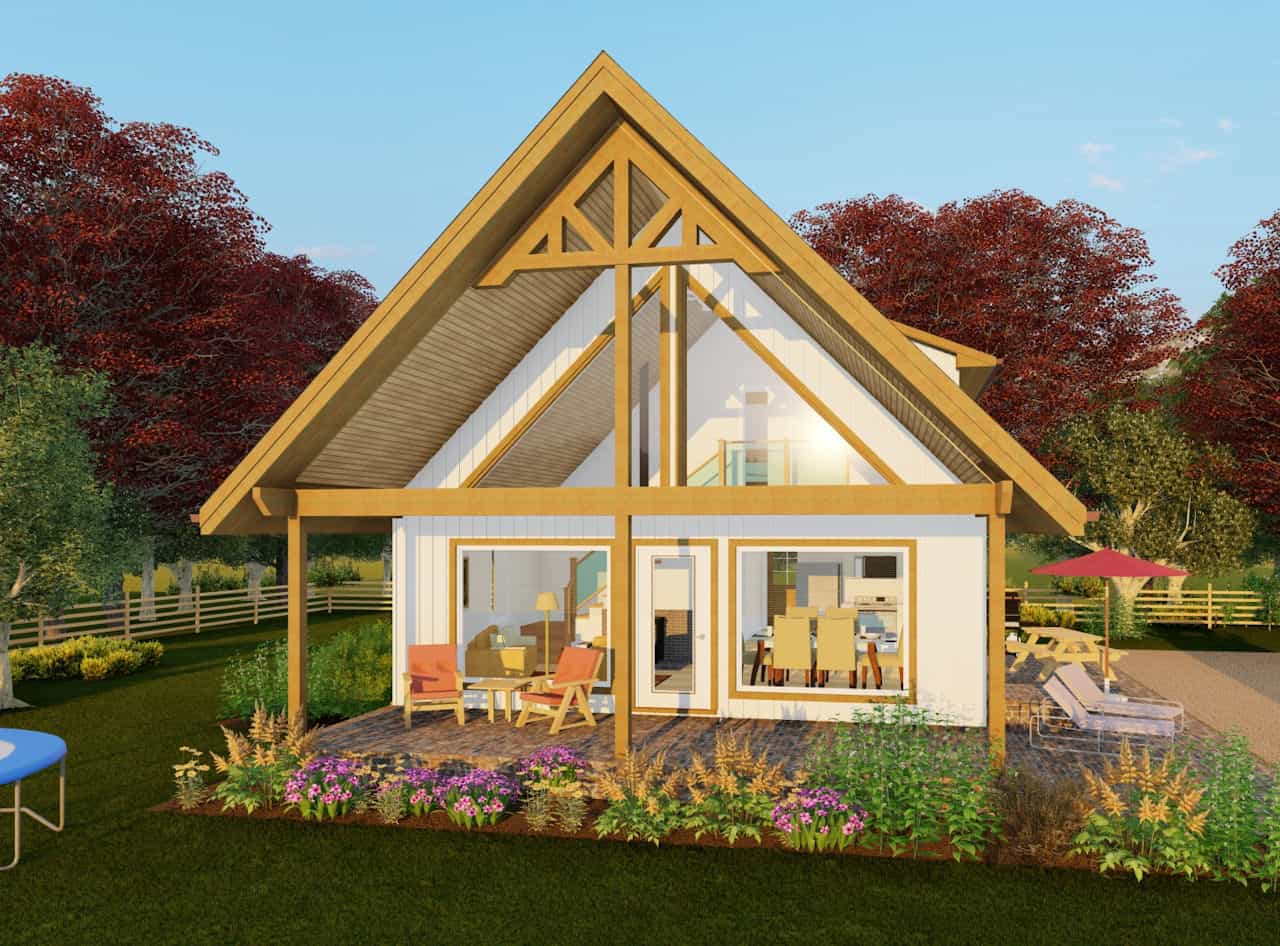
A Frame Home Plan - 2 Bedrms, 2 Baths - 1252 Sq Ft - #177-1067
Plan Collection
A Frame Home Plan - 2 Bedrms, 2 Baths - 1252 Sq Ft - #177-1067
Plan#177-1067
Starting at$1295
1252
Sq Ft
1.5
Story
2
Bed
2
Bath
0
Car
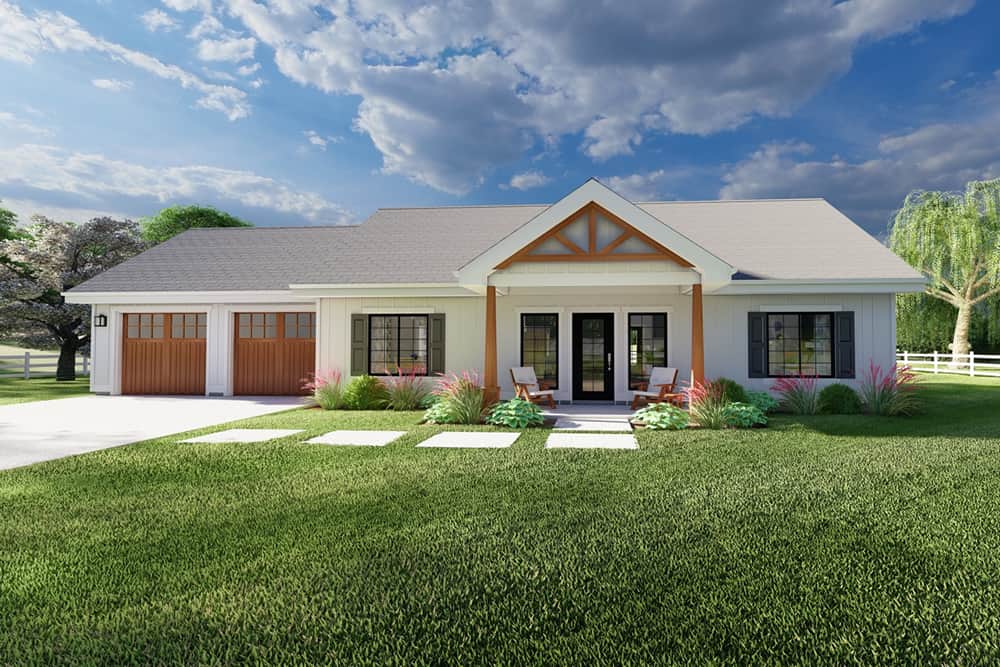
2-Bedroom, 1232 Sq Ft Farmhouse House Plan - 177-1063 - Front Exterior
Plan Collection
2-Bedroom, 1232 Sq Ft Farmhouse House Plan - 177-1063 - Front Exterior
Plan#177-1063
Starting at$1295
1232
Sq Ft
1
Story
2
Bed
2
Bath
2
Car
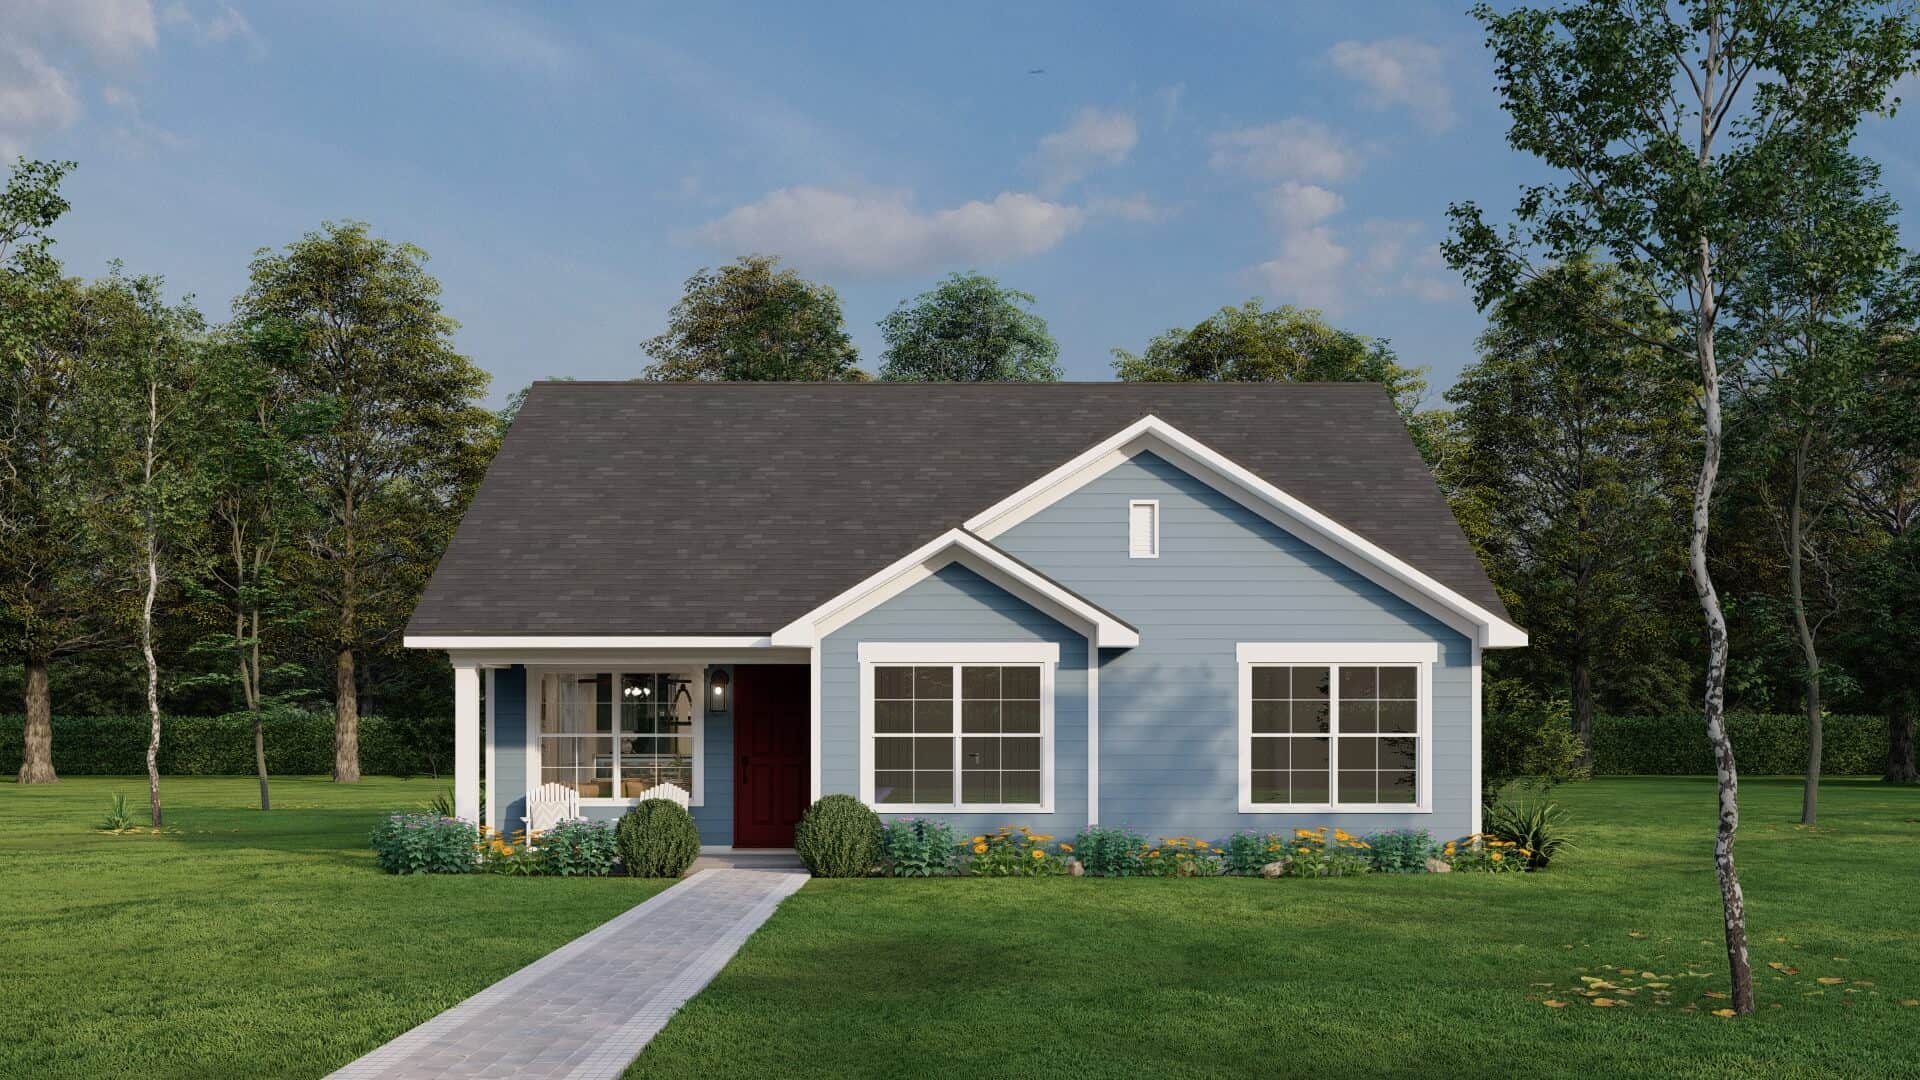
3-Bedroom, 1279 Sq Ft Traditional Home Plan - 193-1306 - Main Exterior
Plan Collection
3-Bedroom, 1279 Sq Ft Traditional Home Plan - 193-1306 - Main Exterior
Plan#193-1306
Starting at$1000
1279
Sq Ft
1
Story
3
Bed
2
Bath
0
Car
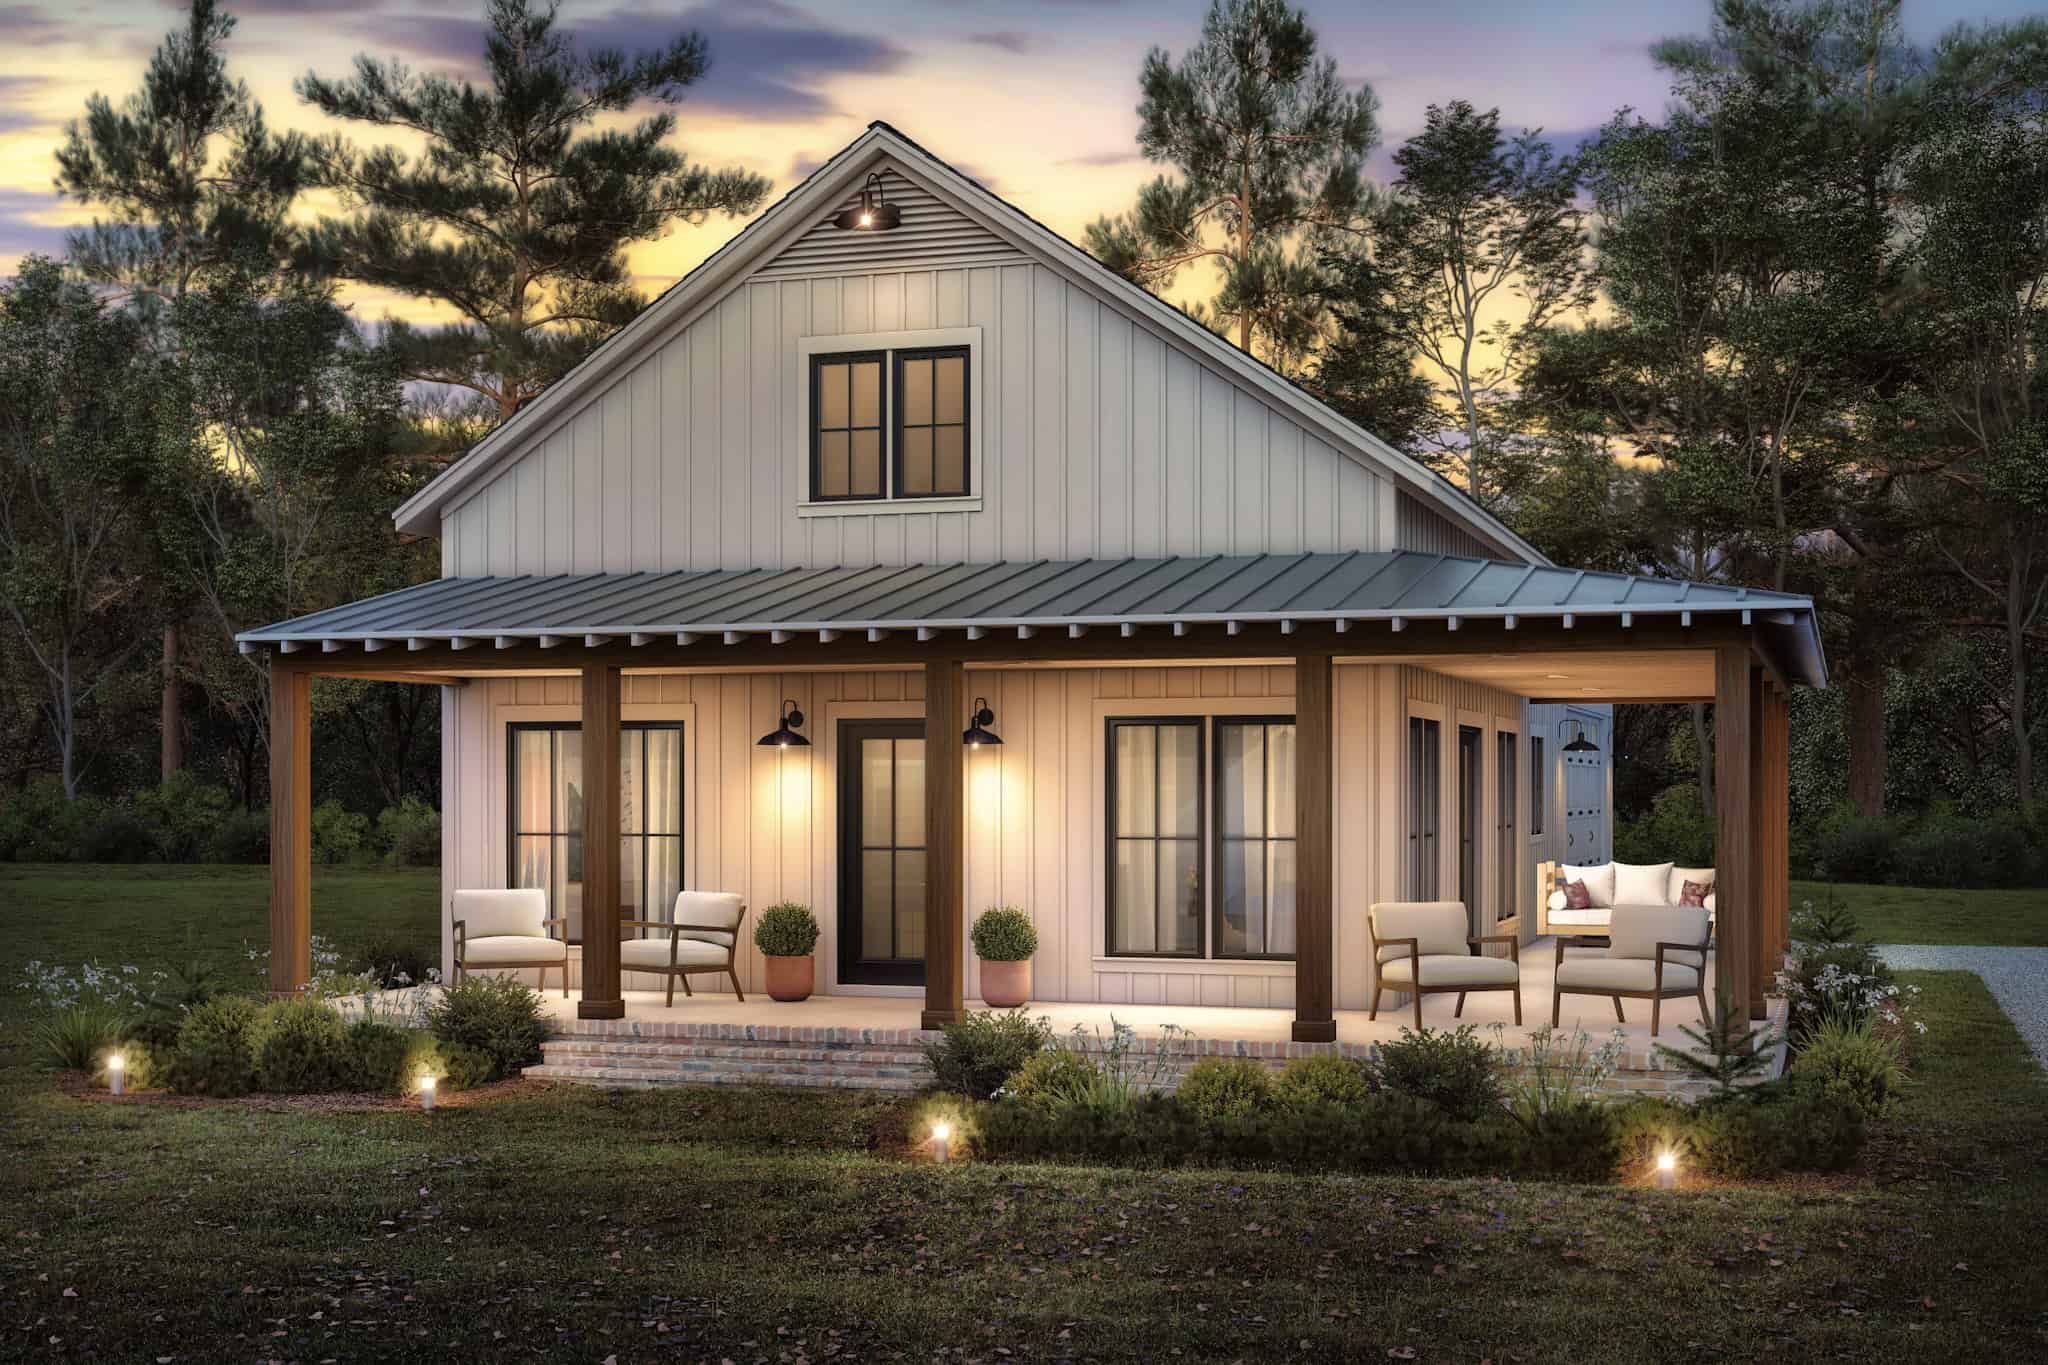
2-Bedroom, 1260 Sq Ft Barn Style House Plan - 142-1484 - Front Exterior
Plan Collection
2-Bedroom, 1260 Sq Ft Barn Style House Plan - 142-1484 - Front Exterior
Plan#142-1484
Starting at$1345
1260
Sq Ft
1
Story
2
Bed
2
Bath
2
Car
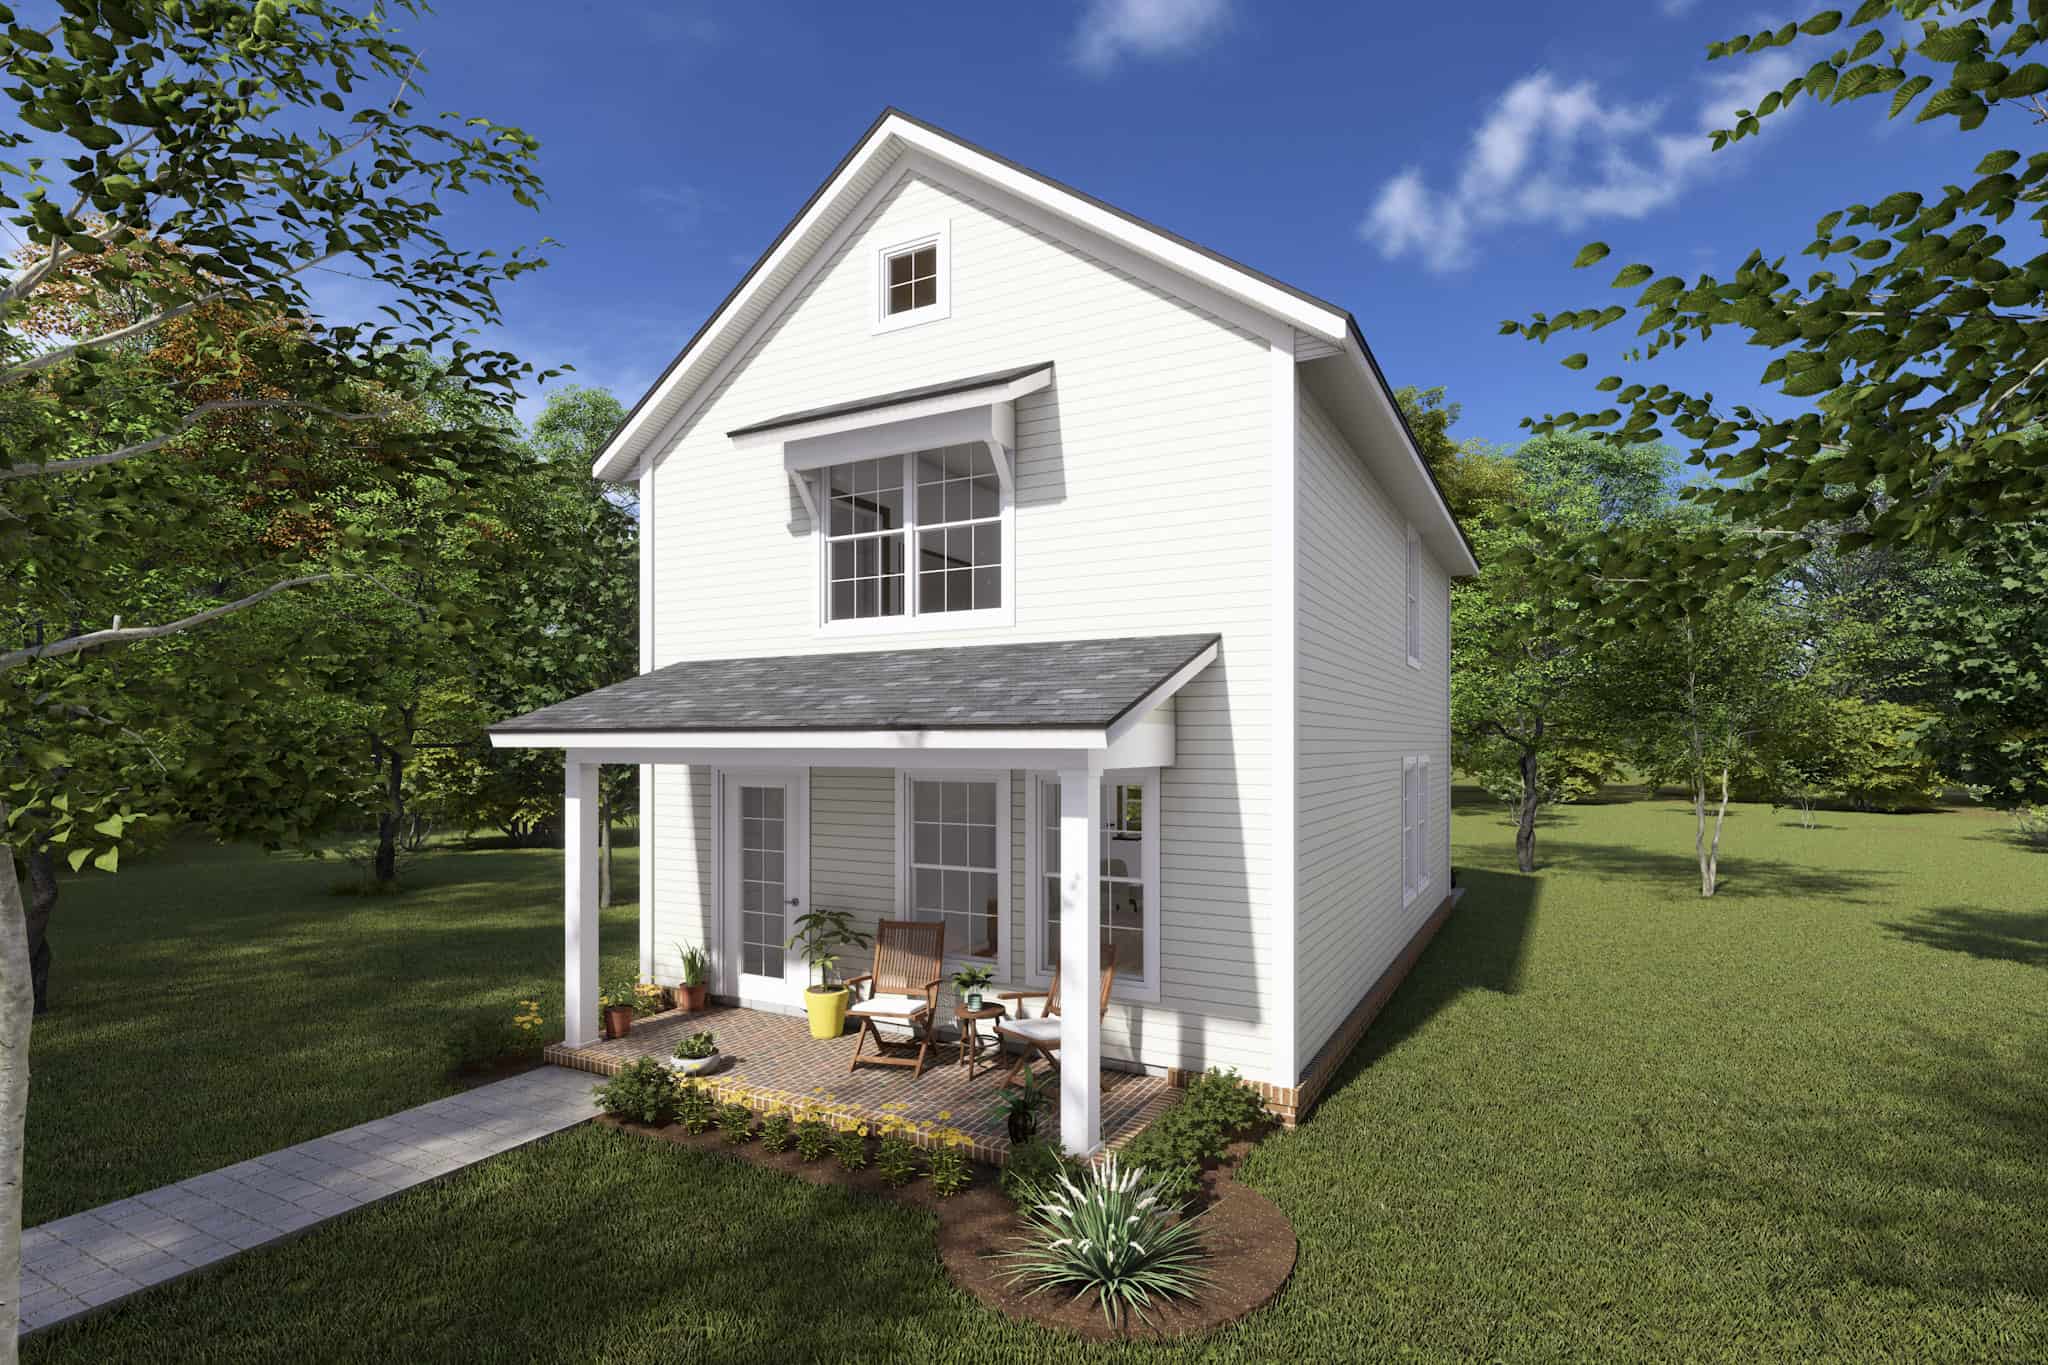
Cottage Floor Plan - 3 Bedrms, 2.5 Baths - 1280 Sq Ft - #178-1416
Plan Collection
Cottage Floor Plan - 3 Bedrms, 2.5 Baths - 1280 Sq Ft - #178-1416
Plan#178-1416
Starting at$1045
1280
Sq Ft
2
Story
3
Bed
2.5
Bath
0
Car
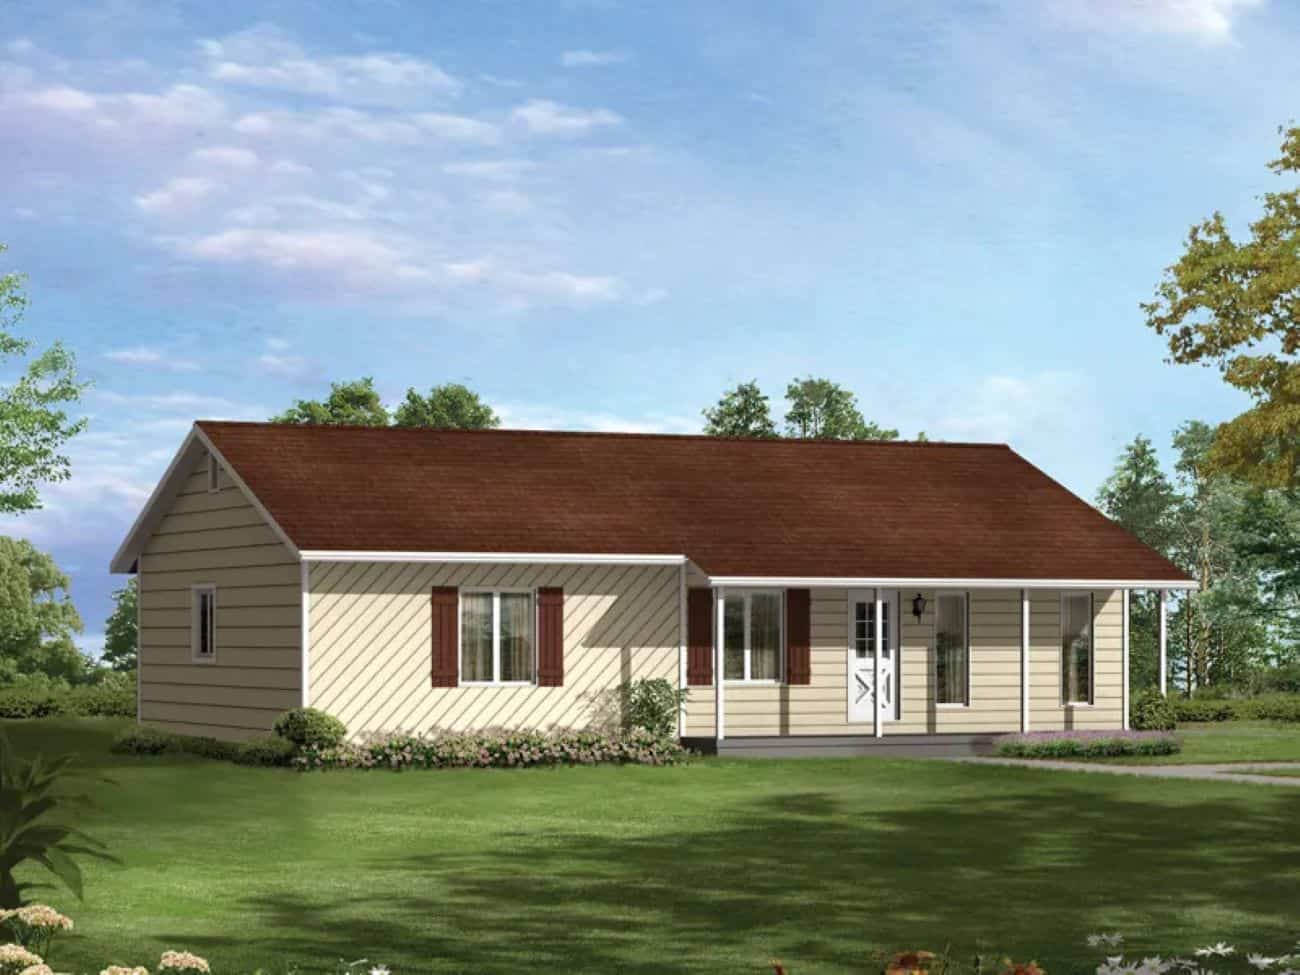
Modern Farmhouse Floor Plan - 3 Bedrms, 2 Baths - 1288 Sq Ft - #138-1452
Plan Collection
Modern Farmhouse Floor Plan - 3 Bedrms, 2 Baths - 1288 Sq Ft - #138-1452
Plan#138-1452
Starting at$1200
1288
Sq Ft
1
Story
3
Bed
2
Bath
0
Car
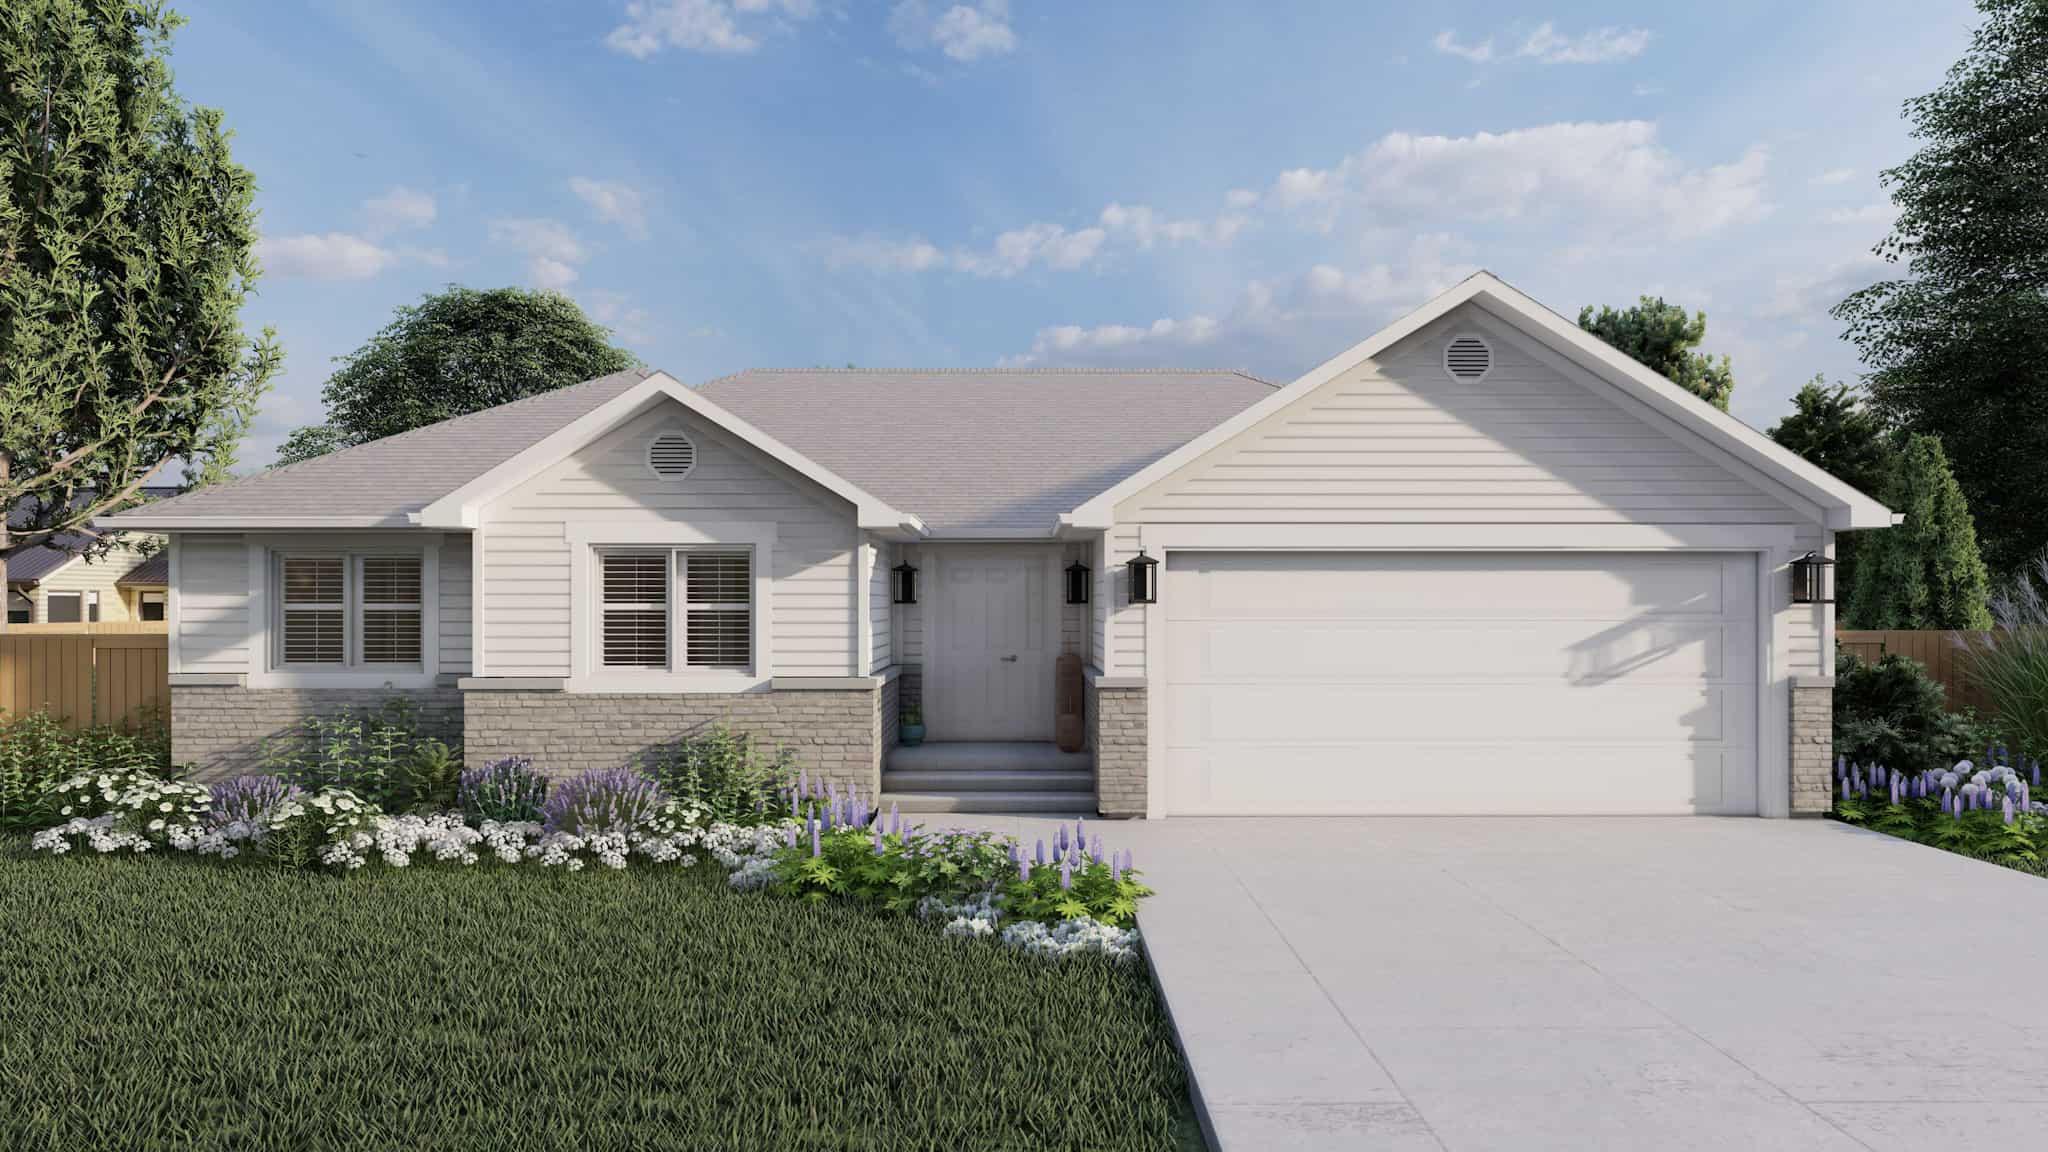
Country Ranch House Plan - 3-5 Bedrms, 2-3 Baths - 1261-2502 Sq Ft
Plan Collection
Country Ranch House Plan - 3-5 Bedrms, 2-3 Baths - 1261-2502 Sq Ft
Plan#187-1196
Starting at$950
1261
Sq Ft
1
Story
3
Bed
2
Bath
2
Car
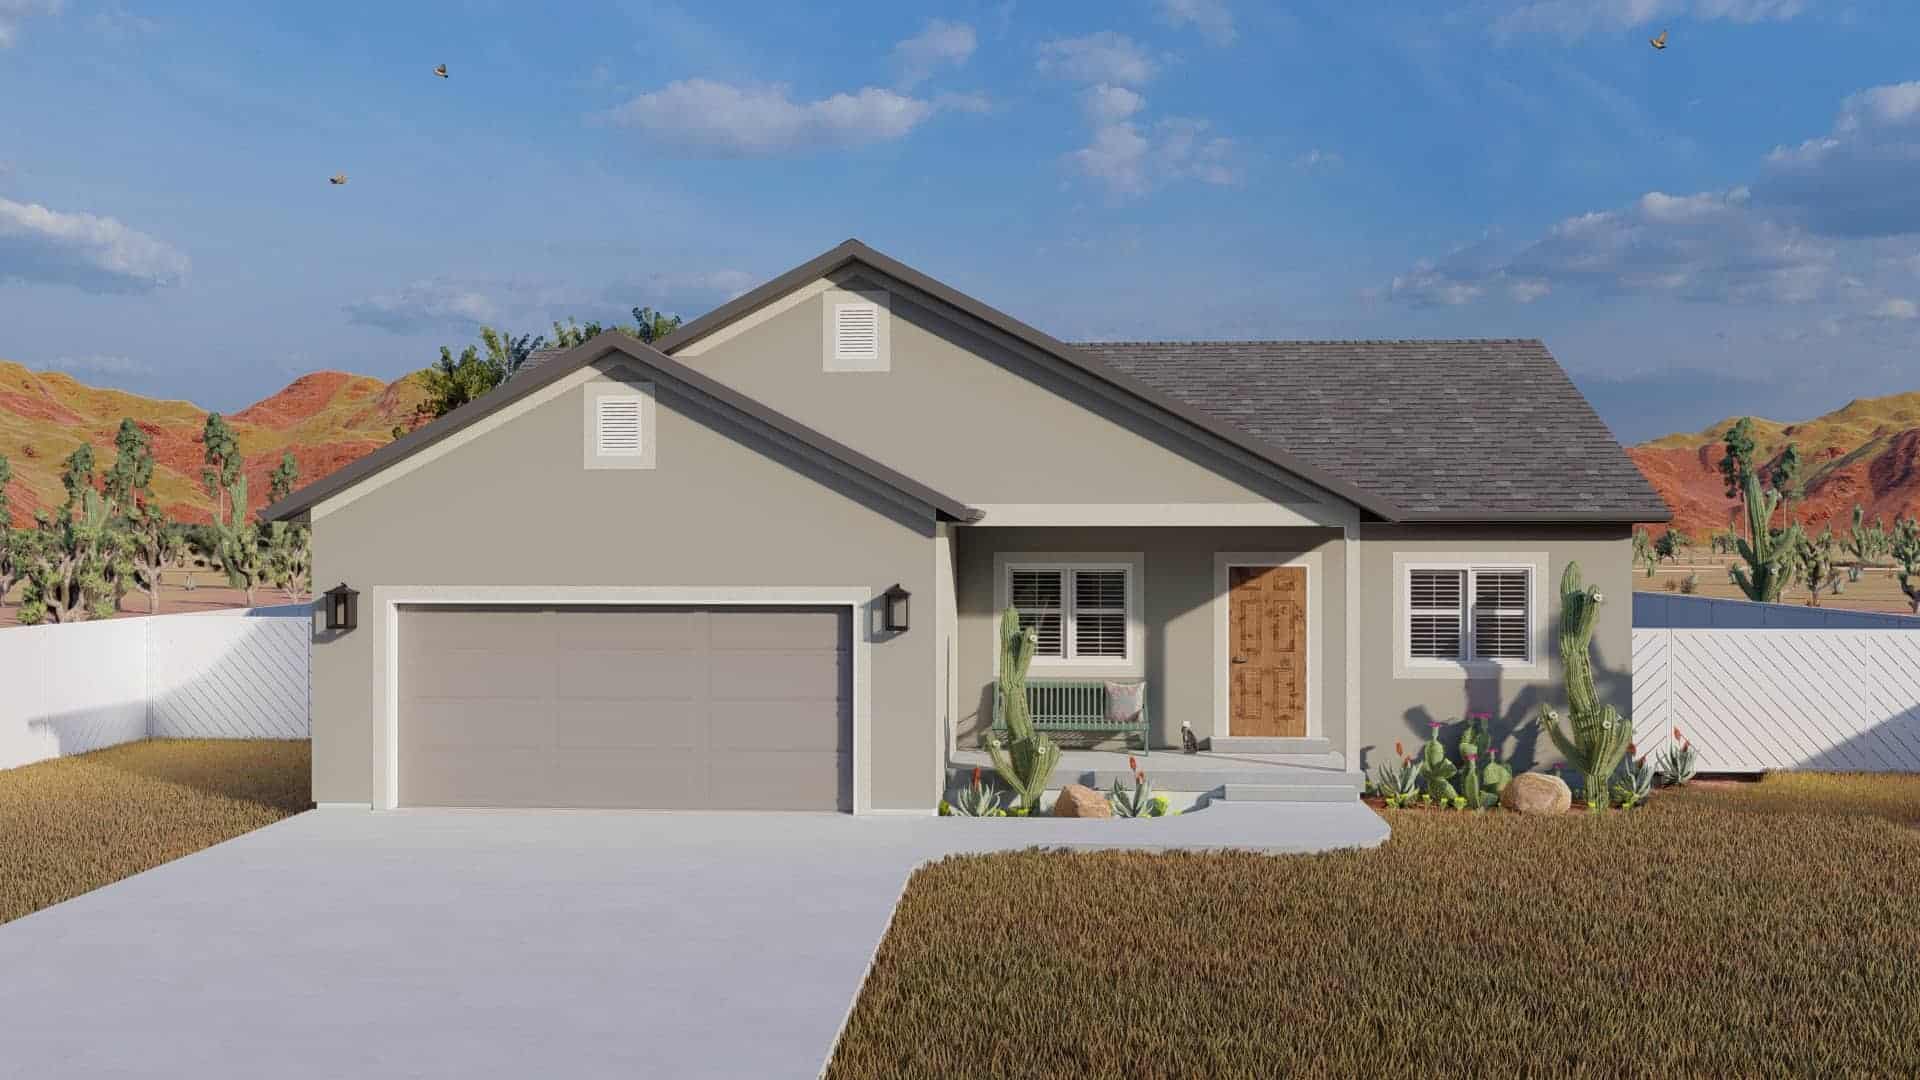
3-Bedroom, 1280 Sq Ft Ranch Home Plan - 187-1182 - Main Exterior
Plan Collection
3-Bedroom, 1280 Sq Ft Ranch Home Plan - 187-1182 - Main Exterior
Plan#187-1182
Starting at$950
1280
Sq Ft
1
Story
3
Bed
3
Bath
2
Car
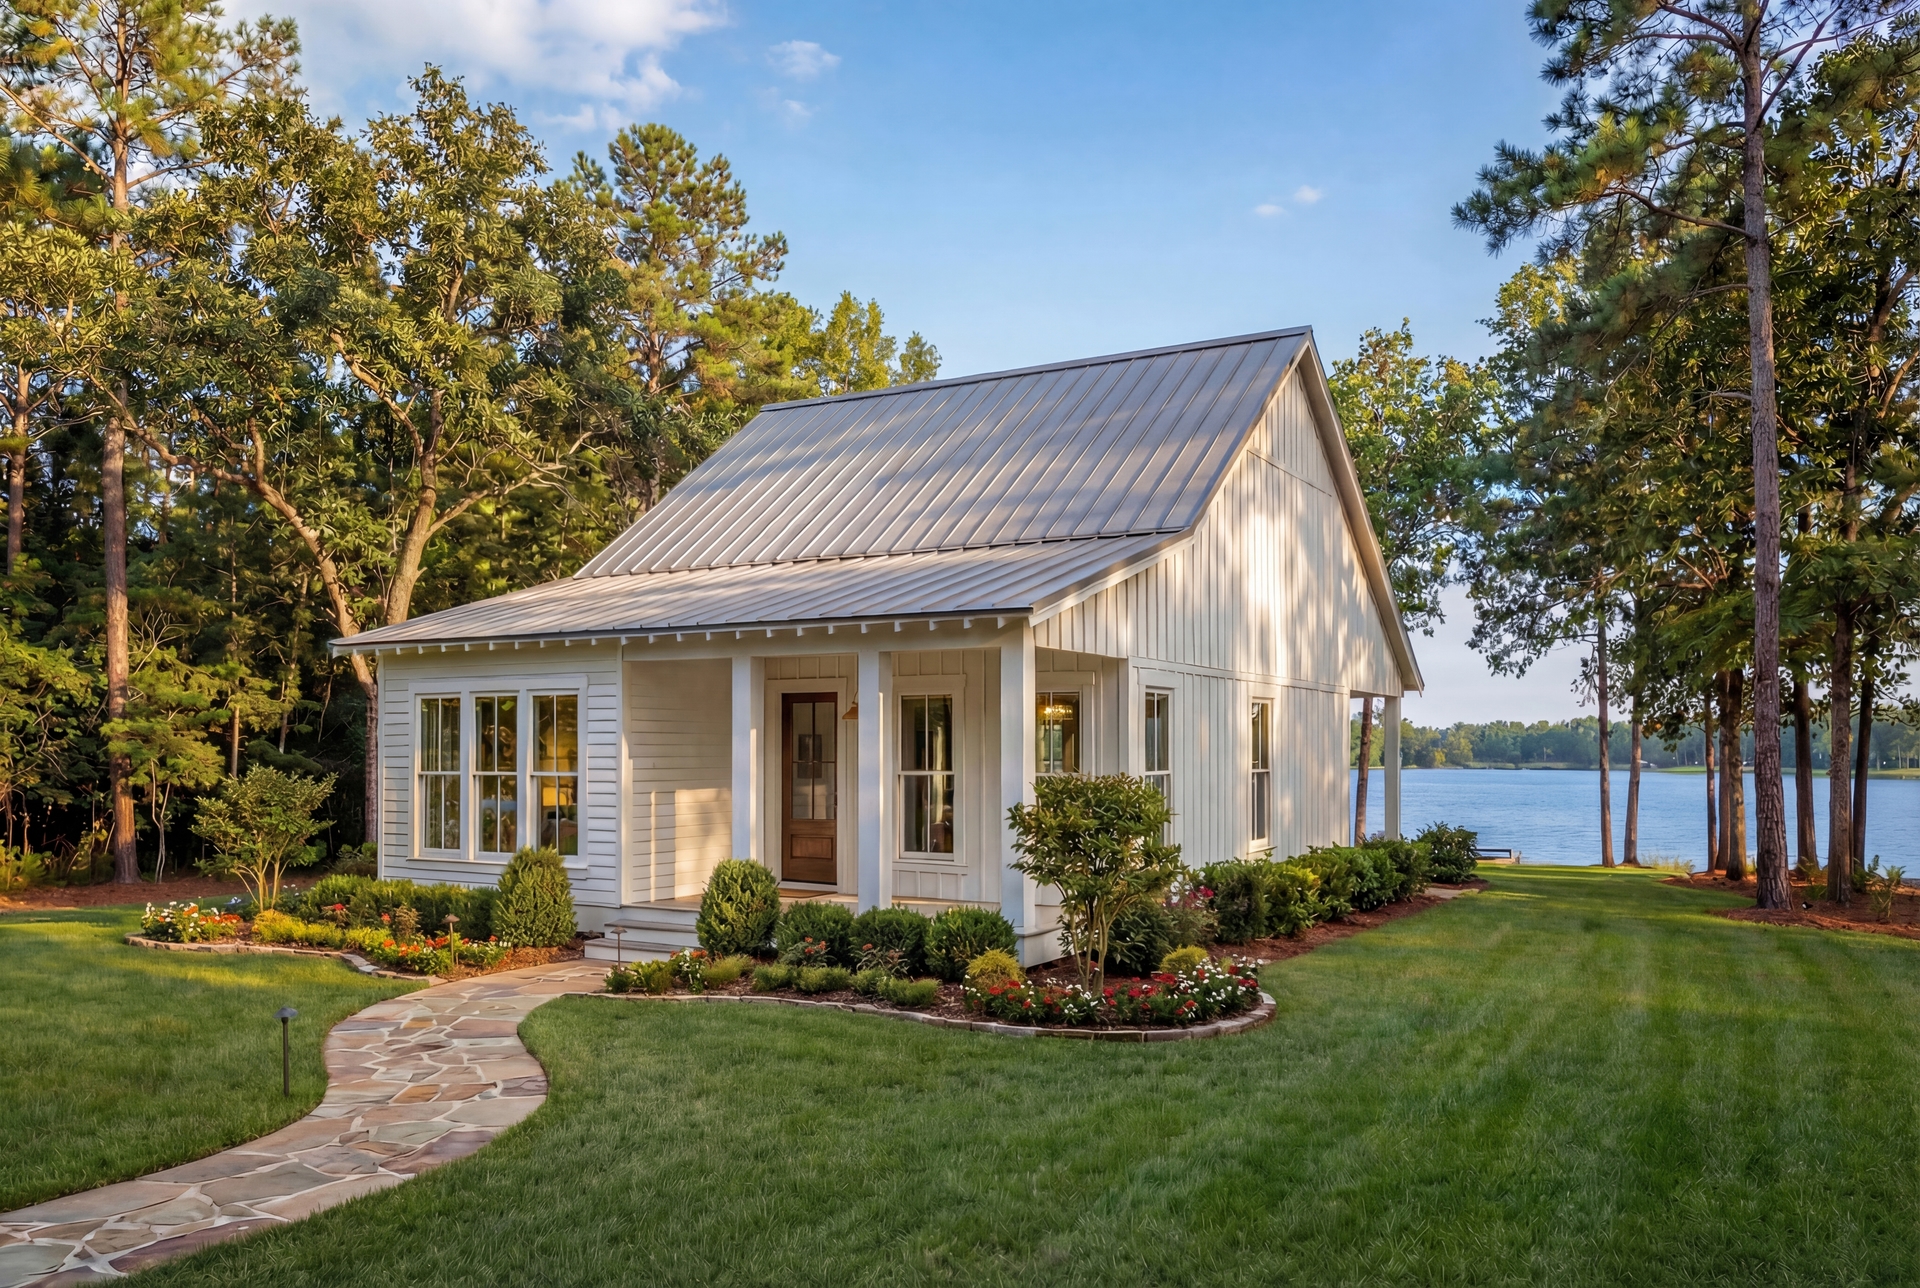
3-Bedroom, 1295 Sq Ft Small House Plans - 142-1468 - Main Exterior
Plan Collection
3-Bedroom, 1295 Sq Ft Small House Plans - 142-1468 - Main Exterior
Plan#142-1468
Starting at$1395
1295
Sq Ft
1
Story
3
Bed
2
Bath
0
Car
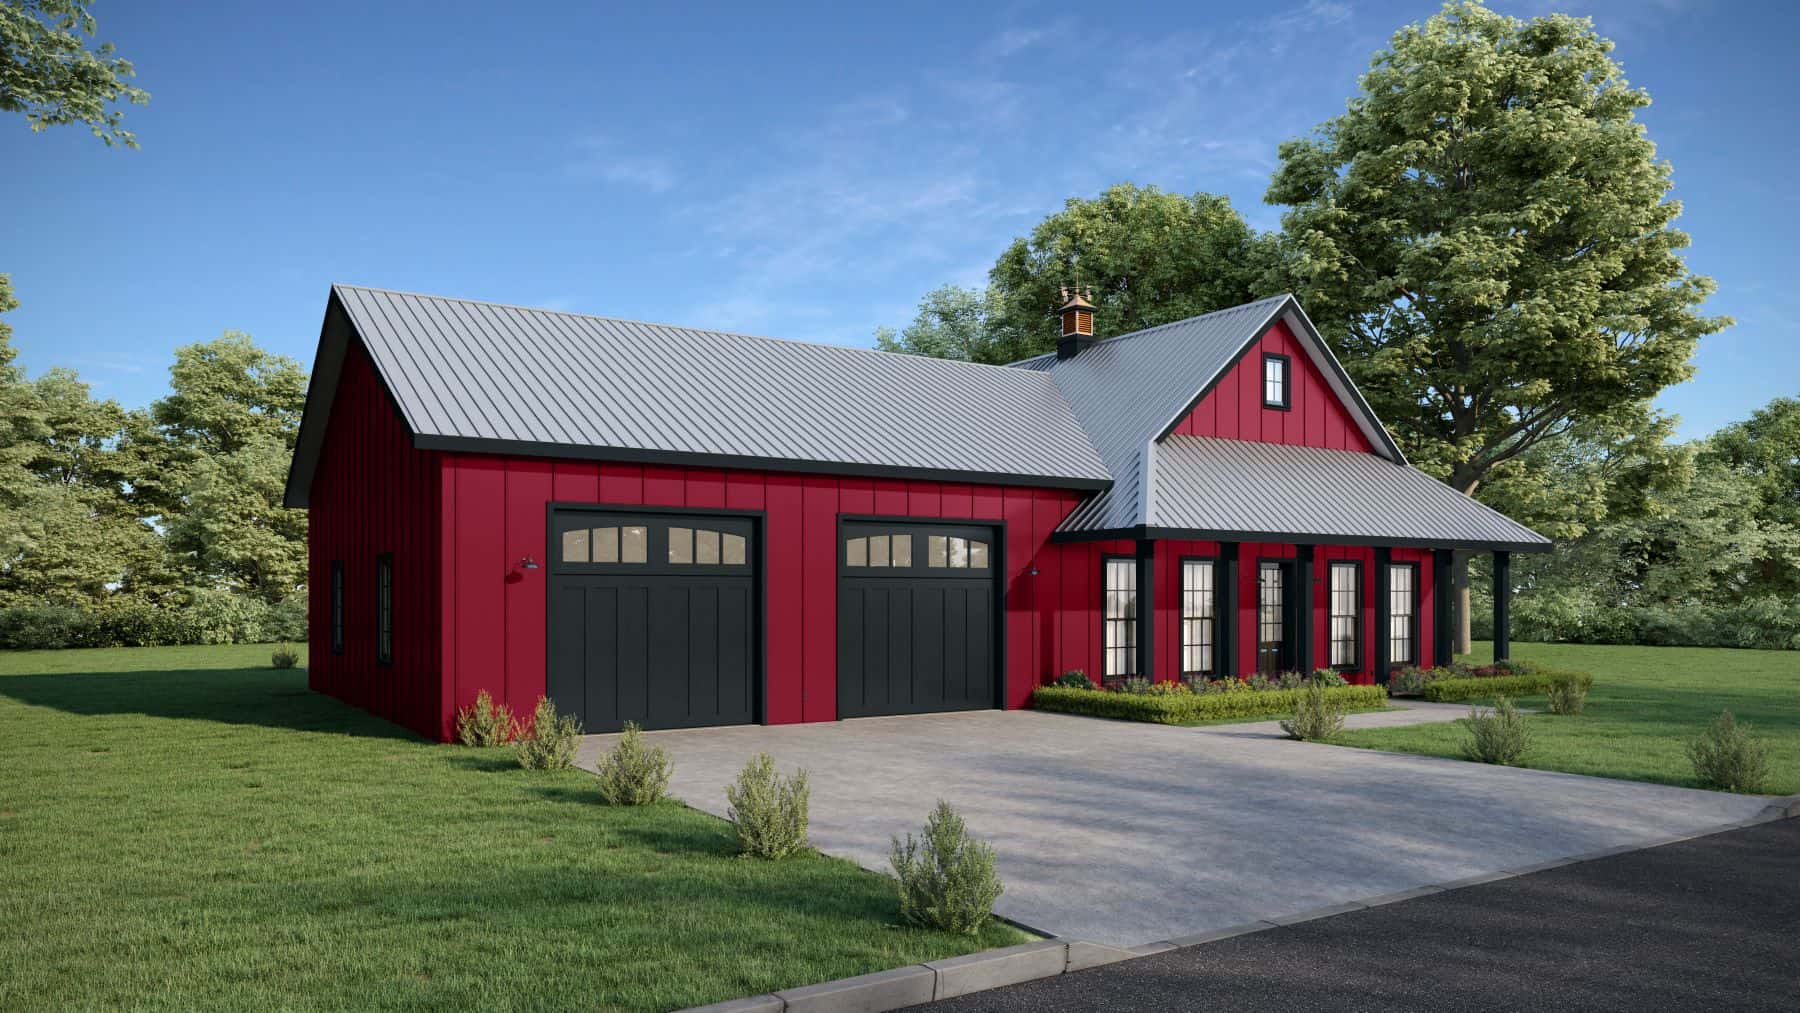
2-Bedroom, 1295 Sq Ft Barn Style Home Plan - 123-1131 - Main Exterior
Plan Collection
2-Bedroom, 1295 Sq Ft Barn Style Home Plan - 123-1131 - Main Exterior
Plan#123-1131
Starting at$990
1295
Sq Ft
1
Story
2
Bed
2
Bath
3
Car
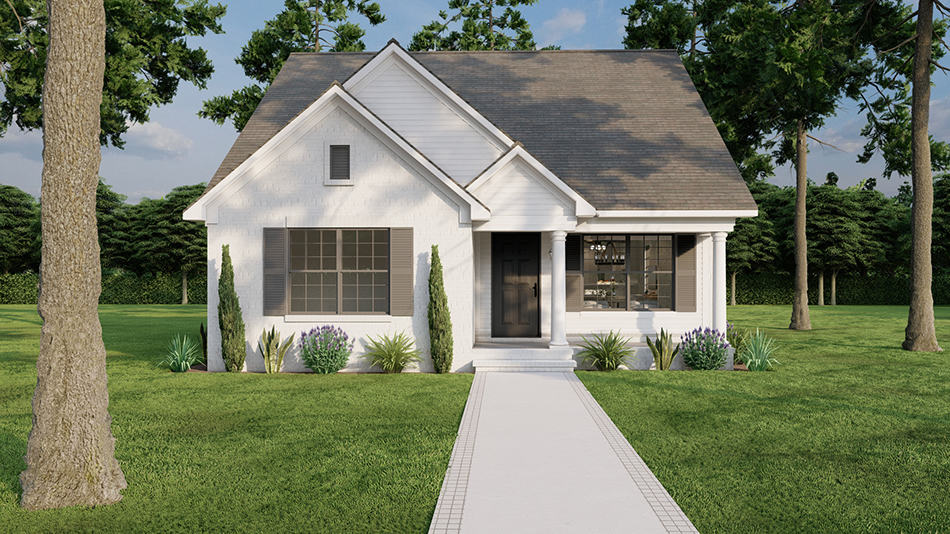
Country Floor Plan - 3 Bedrms, 2 Baths - 1250 Sq Ft - #193-1282
Plan Collection
Country Floor Plan - 3 Bedrms, 2 Baths - 1250 Sq Ft - #193-1282
Plan#193-1282
Starting at$1000
1250
Sq Ft
1
Story
3
Bed
2
Bath
0
Car
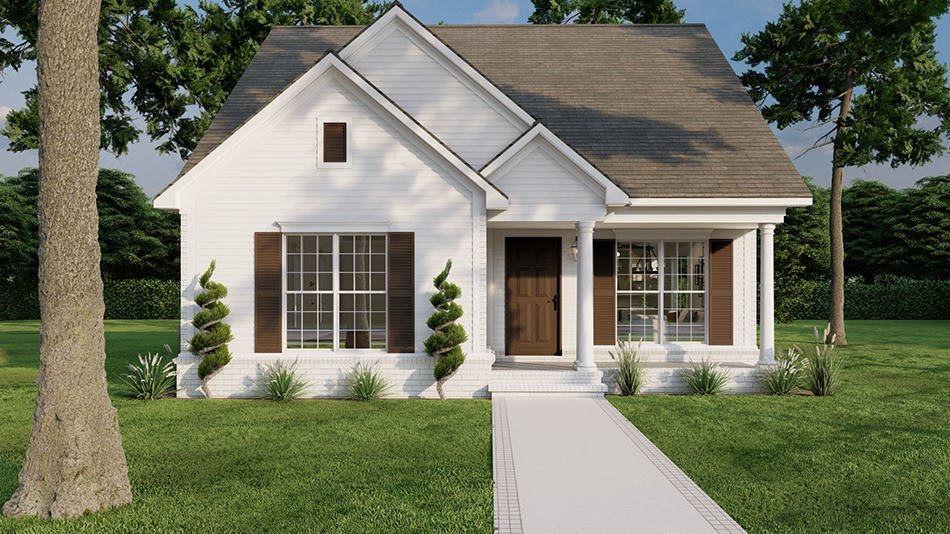
Country Home Plan - 3 Bedrms, 2 Baths - 1265 Sq Ft - #193-1281
Plan Collection
Country Home Plan - 3 Bedrms, 2 Baths - 1265 Sq Ft - #193-1281
Plan#193-1281
Starting at$1000
1265
Sq Ft
1
Story
3
Bed
2
Bath
0
Car
Country Home Plan - 3 Bedrms, 2 Baths - 1284 Sq Ft - #193-1279
Plan Collection
Country Home Plan - 3 Bedrms, 2 Baths - 1284 Sq Ft - #193-1279
Plan#193-1279
Starting at$1100
1284
Sq Ft
1
Story
3
Bed
2
Bath
0
Car
1-Bedroom, 1273 Sq Ft Barndominium House Plan - 214-1006 - Main Exterior
Plan Collection
1-Bedroom, 1273 Sq Ft Barndominium House Plan - 214-1006 - Main Exterior
Plan#214-1006
Starting at$625
1273
Sq Ft
1
Story
1
Bed
1.5
Bath
3
Car
2-Bedroom, 1248 Sq Ft Ranch House Plan - 214-1004 - Front Exterior
Plan Collection
2-Bedroom, 1248 Sq Ft Ranch House Plan - 214-1004 - Front Exterior
Plan#214-1004
Starting at$875
1248
Sq Ft
1
Story
2
Bed
2
Bath
2
Car
Craftsman House Plan - 3 Bedrms, 2.5 Baths - 1276 Sq Ft
Plan Collection
Craftsman House Plan - 3 Bedrms, 2.5 Baths - 1276 Sq Ft
Plan#213-1029
Starting at$1395
1276
Sq Ft
2
Story
3
Bed
2.5
Bath
1
Car
3-Bedroom, 1296 Sq Ft Ranch House Plan - 142-1448 - Front Exterior
Plan Collection
3-Bedroom, 1296 Sq Ft Ranch House Plan - 142-1448 - Front Exterior
Plan#142-1448
Starting at$1345
1296
Sq Ft
1
Story
3
Bed
2
Bath
2
Car
2-Bedroom, 1258 Sq Ft Ranch Home Plan - 108-2066 - Main Exterior
Plan Collection
2-Bedroom, 1258 Sq Ft Ranch Home Plan - 108-2066 - Main Exterior
Plan#108-2066
Starting at$690
1258
Sq Ft
1
Story
2
Bed
2
Bath
2
Car
Modern Farmhouse Home Plan - 2 Bedrms, 2 Baths - 1294 Sq Ft - #153-2123
Plan Collection
Modern Farmhouse Home Plan - 2 Bedrms, 2 Baths - 1294 Sq Ft - #153-2123
Plan#153-2123
Starting at$1100
1294
Sq Ft
2
Story
2
Bed
2
Bath
2
Car
2-Bedroom, 1314 Sq Ft Garage w/Apartments Home Plan #108-2106
Plan Collection
2-Bedroom, 1314 Sq Ft Garage w/Apartments Home Plan #108-2106
Plan#108-2106
Starting at$560
1314
Sq Ft
2
Story
2
Bed
2.5
Bath
3
Car
Front exterior of a 1,243 sq ft modern bungalow with 1-car garage and simple, clean architectural lines
Plan Collection
Front exterior of a 1,243 sq ft modern bungalow with 1-car garage and simple, clean architectural lines
Plan#223-1003
Starting at$825
1243
Sq Ft
1
Story
3
Bed
2
Bath
1
Car
2-Bedroom, 1270 Sq Ft Lake House Plan - 116-1128 - Front Exterior
Plan Collection
2-Bedroom, 1270 Sq Ft Lake House Plan - 116-1128 - Front Exterior
Plan#116-1128
Starting at$787
1270
Sq Ft
1
Story
2
Bed
2
Bath
0
Car
Contemporary Home Plan - 4 Bedrms, 2 Baths - 1232 Sq Ft - #211-1080
Plan Collection
Contemporary Home Plan - 4 Bedrms, 2 Baths - 1232 Sq Ft - #211-1080
Plan#211-1080
Starting at$1000
1232
Sq Ft
1
Story
4
Bed
2
Bath
0
Car
Country House Plan - 2 Bedrms, 2 Baths - 1298 Sq Ft - #211-1077
Plan Collection
Country House Plan - 2 Bedrms, 2 Baths - 1298 Sq Ft - #211-1077
Plan#211-1077
Starting at$1000
1298
Sq Ft
1
Story
2
Bed
2
Bath
1
Car
A Frame Home Plan - 2 Bedrms, 2 Baths - 1252 Sq Ft - #177-1067
Plan Collection
A Frame Home Plan - 2 Bedrms, 2 Baths - 1252 Sq Ft - #177-1067
Plan#177-1067
Starting at$1295
1252
Sq Ft
1.5
Story
2
Bed
2
Bath
0
Car
2-Bedroom, 1232 Sq Ft Farmhouse House Plan - 177-1063 - Front Exterior
Plan Collection
2-Bedroom, 1232 Sq Ft Farmhouse House Plan - 177-1063 - Front Exterior
Plan#177-1063
Starting at$1295
1232
Sq Ft
1
Story
2
Bed
2
Bath
2
Car
3-Bedroom, 1279 Sq Ft Traditional Home Plan - 193-1306 - Main Exterior
Plan Collection
3-Bedroom, 1279 Sq Ft Traditional Home Plan - 193-1306 - Main Exterior
Plan#193-1306
Starting at$1000
1279
Sq Ft
1
Story
3
Bed
2
Bath
0
Car
2-Bedroom, 1260 Sq Ft Barn Style House Plan - 142-1484 - Front Exterior
Plan Collection
2-Bedroom, 1260 Sq Ft Barn Style House Plan - 142-1484 - Front Exterior
Plan#142-1484
Starting at$1345
1260
Sq Ft
1
Story
2
Bed
2
Bath
2
Car
Cottage Floor Plan - 3 Bedrms, 2.5 Baths - 1280 Sq Ft - #178-1416
Plan Collection
Cottage Floor Plan - 3 Bedrms, 2.5 Baths - 1280 Sq Ft - #178-1416
Plan#178-1416
Starting at$1045
1280
Sq Ft
2
Story
3
Bed
2.5
Bath
0
Car
Modern Farmhouse Floor Plan - 3 Bedrms, 2 Baths - 1288 Sq Ft - #138-1452
Plan Collection
Modern Farmhouse Floor Plan - 3 Bedrms, 2 Baths - 1288 Sq Ft - #138-1452
Plan#138-1452
Starting at$1200
1288
Sq Ft
1
Story
3
Bed
2
Bath
0
Car
Country Ranch House Plan - 3-5 Bedrms, 2-3 Baths - 1261-2502 Sq Ft
Plan Collection
Country Ranch House Plan - 3-5 Bedrms, 2-3 Baths - 1261-2502 Sq Ft
Plan#187-1196
Starting at$950
1261
Sq Ft
1
Story
3
Bed
2
Bath
2
Car
3-Bedroom, 1280 Sq Ft Ranch Home Plan - 187-1182 - Main Exterior
Plan Collection
3-Bedroom, 1280 Sq Ft Ranch Home Plan - 187-1182 - Main Exterior
Plan#187-1182
Starting at$950
1280
Sq Ft
1
Story
3
Bed
3
Bath
2
Car
3-Bedroom, 1295 Sq Ft Small House Plans - 142-1468 - Main Exterior
Plan Collection
3-Bedroom, 1295 Sq Ft Small House Plans - 142-1468 - Main Exterior
Plan#142-1468
Starting at$1395
1295
Sq Ft
1
Story
3
Bed
2
Bath
0
Car
2-Bedroom, 1295 Sq Ft Barn Style Home Plan - 123-1131 - Main Exterior
Plan Collection
2-Bedroom, 1295 Sq Ft Barn Style Home Plan - 123-1131 - Main Exterior
Plan#123-1131
Starting at$990
1295
Sq Ft
1
Story
2
Bed
2
Bath
3
Car
Country Floor Plan - 3 Bedrms, 2 Baths - 1250 Sq Ft - #193-1282
Plan Collection
Country Floor Plan - 3 Bedrms, 2 Baths - 1250 Sq Ft - #193-1282
Plan#193-1282
Starting at$1000
1250
Sq Ft
1
Story
3
Bed
2
Bath
0
Car
Country Home Plan - 3 Bedrms, 2 Baths - 1265 Sq Ft - #193-1281
Plan Collection
Country Home Plan - 3 Bedrms, 2 Baths - 1265 Sq Ft - #193-1281
Plan#193-1281
Starting at$1000
1265
Sq Ft
1
Story
3
Bed
2
Bath
0
Car
Country Home Plan - 3 Bedrms, 2 Baths - 1284 Sq Ft - #193-1279
Plan Collection
Country Home Plan - 3 Bedrms, 2 Baths - 1284 Sq Ft - #193-1279
Plan#193-1279
Starting at$1100
1284
Sq Ft
1
Story
3
Bed
2
Bath
0
Car
1-Bedroom, 1273 Sq Ft Barndominium House Plan - 214-1006 - Main Exterior
Plan Collection
1-Bedroom, 1273 Sq Ft Barndominium House Plan - 214-1006 - Main Exterior
Plan#214-1006
Starting at$625
1273
Sq Ft
1
Story
1
Bed
1.5
Bath
3
Car
2-Bedroom, 1248 Sq Ft Ranch House Plan - 214-1004 - Front Exterior
Plan Collection
2-Bedroom, 1248 Sq Ft Ranch House Plan - 214-1004 - Front Exterior
Plan#214-1004
Starting at$875
1248
Sq Ft
1
Story
2
Bed
2
Bath
2
Car
Craftsman House Plan - 3 Bedrms, 2.5 Baths - 1276 Sq Ft
Plan Collection
Craftsman House Plan - 3 Bedrms, 2.5 Baths - 1276 Sq Ft
Plan#213-1029
Starting at$1395
1276
Sq Ft
2
Story
3
Bed
2.5
Bath
1
Car
3-Bedroom, 1296 Sq Ft Ranch House Plan - 142-1448 - Front Exterior
Plan Collection
3-Bedroom, 1296 Sq Ft Ranch House Plan - 142-1448 - Front Exterior
Plan#142-1448
Starting at$1345
1296
Sq Ft
1
Story
3
Bed
2
Bath
2
Car
2-Bedroom, 1258 Sq Ft Ranch Home Plan - 108-2066 - Main Exterior
Plan Collection
2-Bedroom, 1258 Sq Ft Ranch Home Plan - 108-2066 - Main Exterior
Plan#108-2066
Starting at$690
1258
Sq Ft
1
Story
2
Bed
2
Bath
2
Car
12345...27