1224-1324 Square Foot House Plans

641
Plan Results
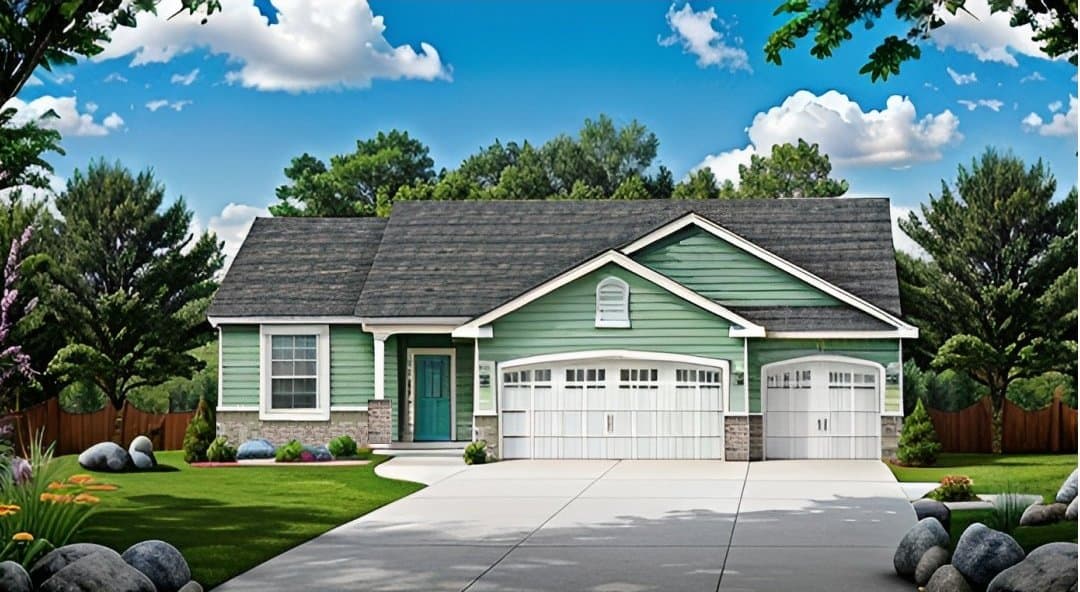
3-Bedroom, 1224 Sq Ft Transitional House - Plan #103-1123 - Front Exterior
Plan Collection
3-Bedroom, 1224 Sq Ft Transitional House - Plan #103-1123 - Front Exterior
Plan#103-1123
Starting at$895
1224
Sq Ft
1
Story
3
Bed
2
Bath
3
Car
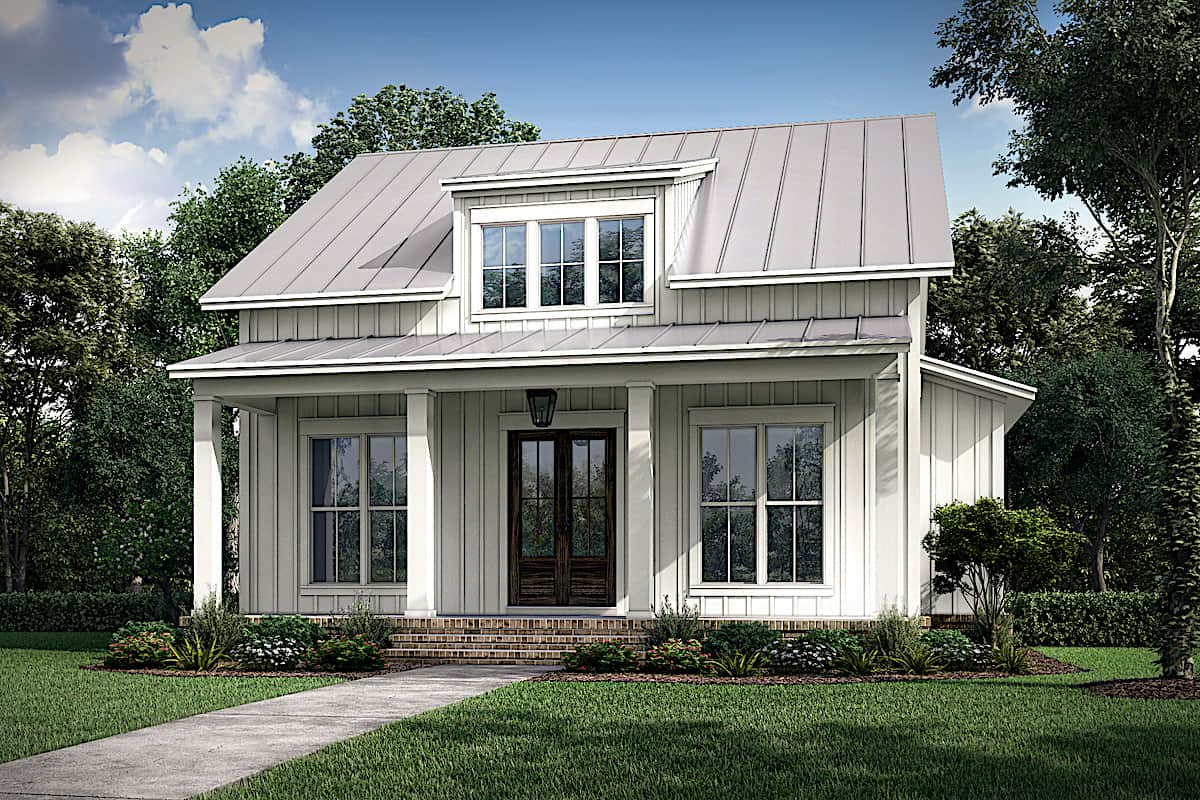
2-Bedroom, 1257 Sq Ft Ranch House - Plan #142-1236 - Front Exterior
Plan Collection
2-Bedroom, 1257 Sq Ft Ranch House - Plan #142-1236 - Front Exterior
Plan#142-1236
Starting at$1345
1257
Sq Ft
1
Story
2
Bed
2
Bath
0
Car

3-Bedroom, 1311 Sq Ft Country House - Plan 123-1115 - Front Exterior
Plan Collection
3-Bedroom, 1311 Sq Ft Country House - Plan 123-1115 - Front Exterior
Plan#123-1115
Starting at$990
1311
Sq Ft
1
Story
3
Bed
2
Bath
0
Car
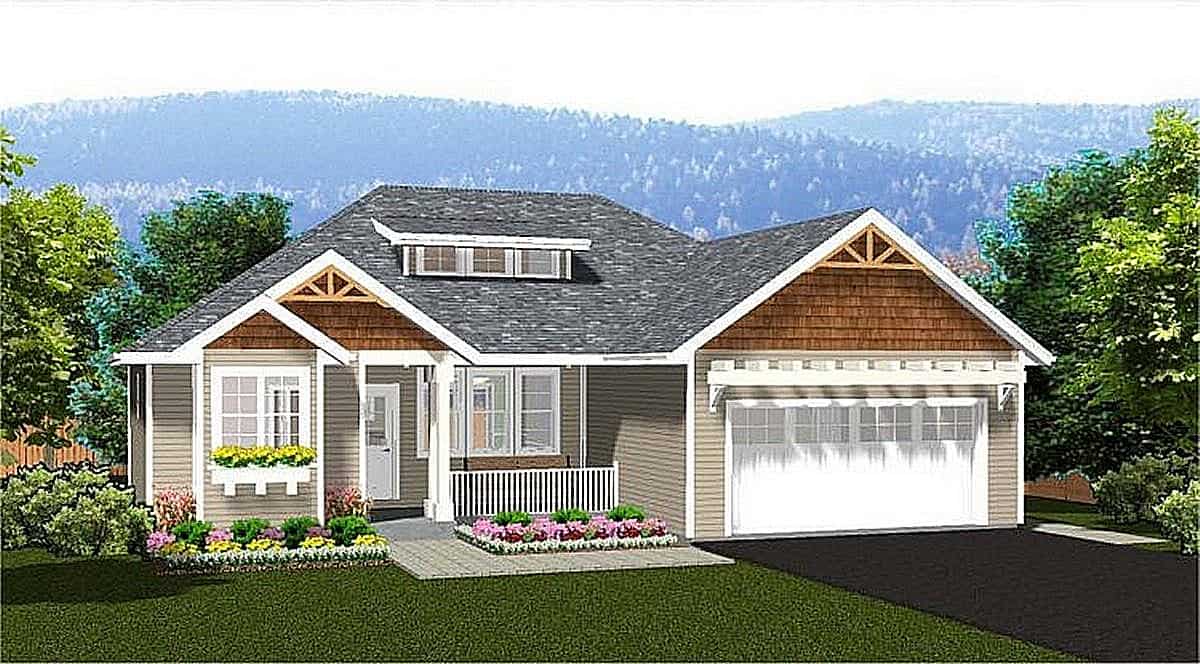
3-Bedroom, 1244 Sq Ft Ranch House - Plan #177-1055 - Front Exterior
Plan Collection
3-Bedroom, 1244 Sq Ft Ranch House - Plan #177-1055 - Front Exterior
Plan#177-1055
Starting at$1295
1244
Sq Ft
1
Story
3
Bed
2
Bath
1
Car

3-Bedroom, 1268 Sq Ft Country Home - Plan #200-1090 - Main Exterior
Plan Collection
3-Bedroom, 1268 Sq Ft Country Home - Plan #200-1090 - Main Exterior
Plan#200-1090
Starting at$1350
1268
Sq Ft
1
Story
3
Bed
2
Bath
2
Car
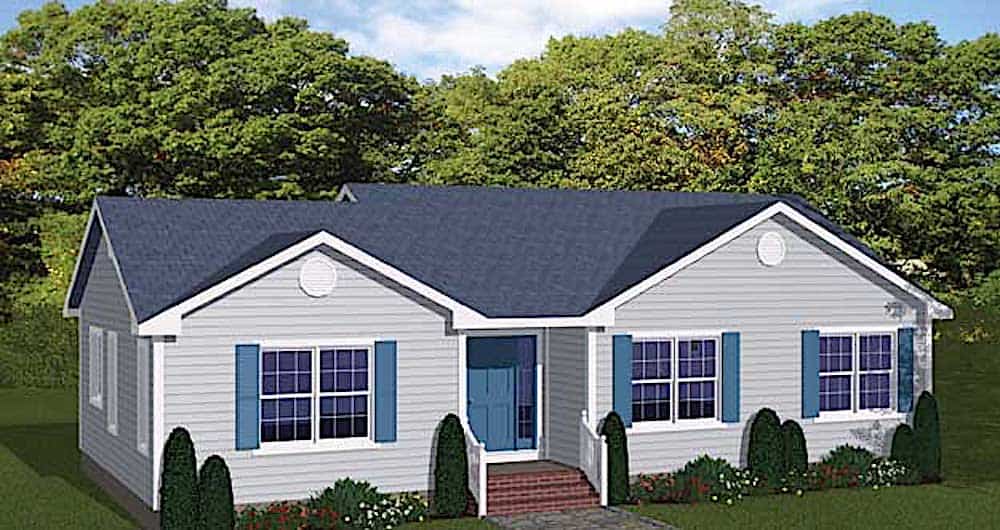
3-Bedroom, 1293 Sq Ft Ranch House - Plan #200-1070 - Front Exterior
Plan Collection
3-Bedroom, 1293 Sq Ft Ranch House - Plan #200-1070 - Front Exterior
Plan#200-1070
Starting at$1350
1293
Sq Ft
1
Story
3
Bed
2
Bath
0
Car

3-Bedroom, 1294 Sq Ft Traditional Home - Plan #200-1068 - Main Exterior
Plan Collection
3-Bedroom, 1294 Sq Ft Traditional Home - Plan #200-1068 - Main Exterior
Plan#200-1068
Starting at$1350
1294
Sq Ft
1
Story
3
Bed
2
Bath
2
Car

3-Bedroom, 1300 Sq Ft Ranch House - Plan #200-1065 - Front Exterior
Plan Collection
3-Bedroom, 1300 Sq Ft Ranch House - Plan #200-1065 - Front Exterior
Plan#200-1065
Starting at$1350
1300
Sq Ft
1
Story
3
Bed
2
Bath
0
Car
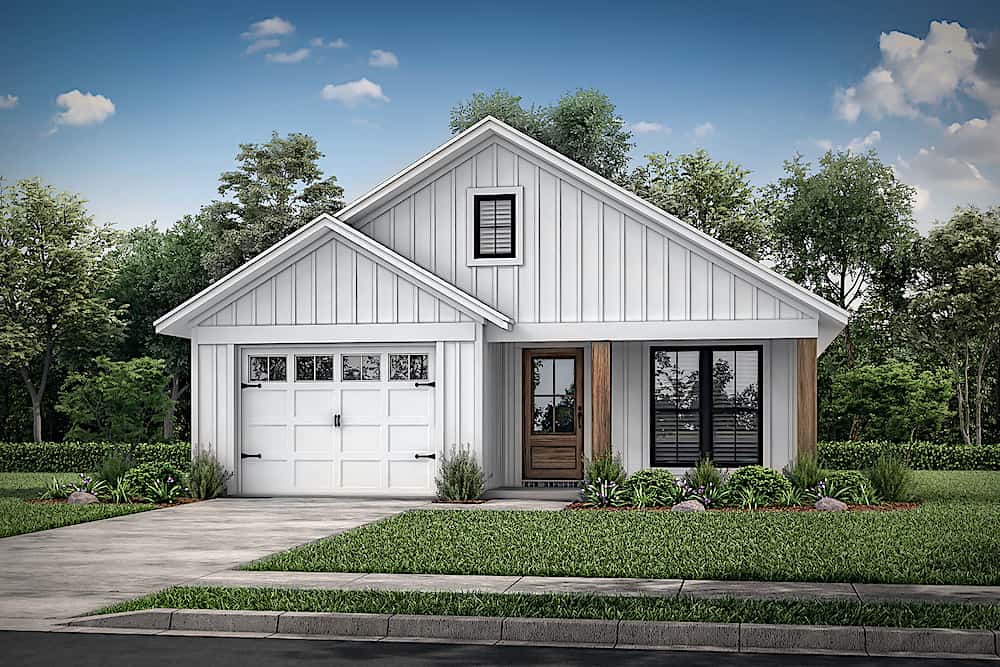
3-Bedroom, 1,292 Sq Ft Ranch Home Plan with Efficient Layout - #142-1221
Plan Collection
3-Bedroom, 1,292 Sq Ft Ranch Home Plan with Efficient Layout - #142-1221
Plan#142-1221
Starting at$1345
1292
Sq Ft
1
Story
3
Bed
2
Bath
1
Car

3-Bedroom, 1311 Sq Ft Ranch Home - Plan #123-1111 - Main Exterior
Plan Collection
3-Bedroom, 1311 Sq Ft Ranch Home - Plan #123-1111 - Main Exterior
Plan#123-1111
Starting at$990
1311
Sq Ft
1
Story
3
Bed
2
Bath
0
Car
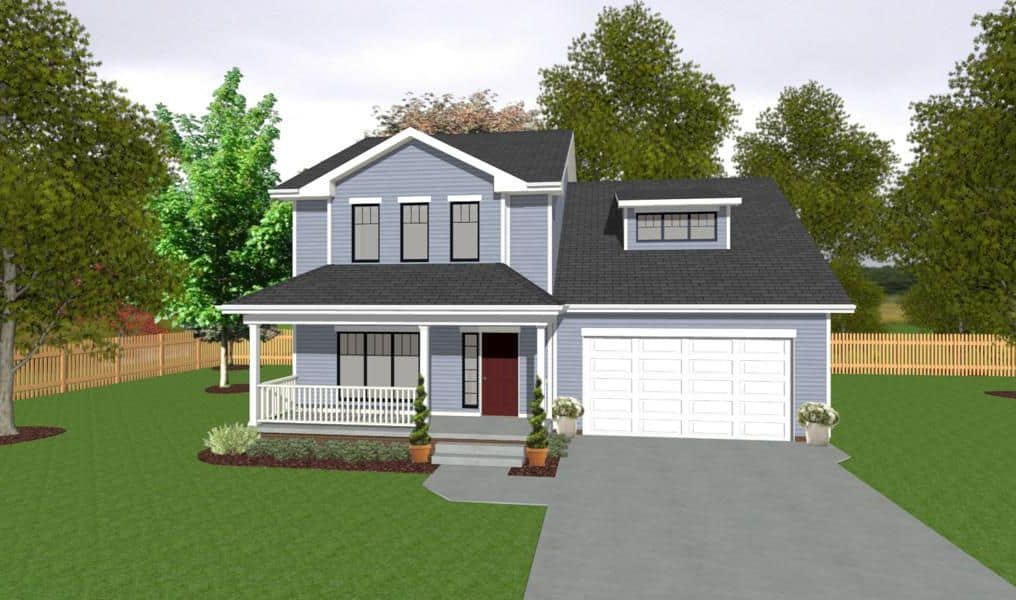
3-Bedroom, 1297 Sq Ft Farmhouse House Plan - 120-2631 - Front Exterior
Plan Collection
3-Bedroom, 1297 Sq Ft Farmhouse House Plan - 120-2631 - Front Exterior
Plan#120-2631
Starting at$1205
1297
Sq Ft
2
Story
3
Bed
2.5
Bath
2
Car
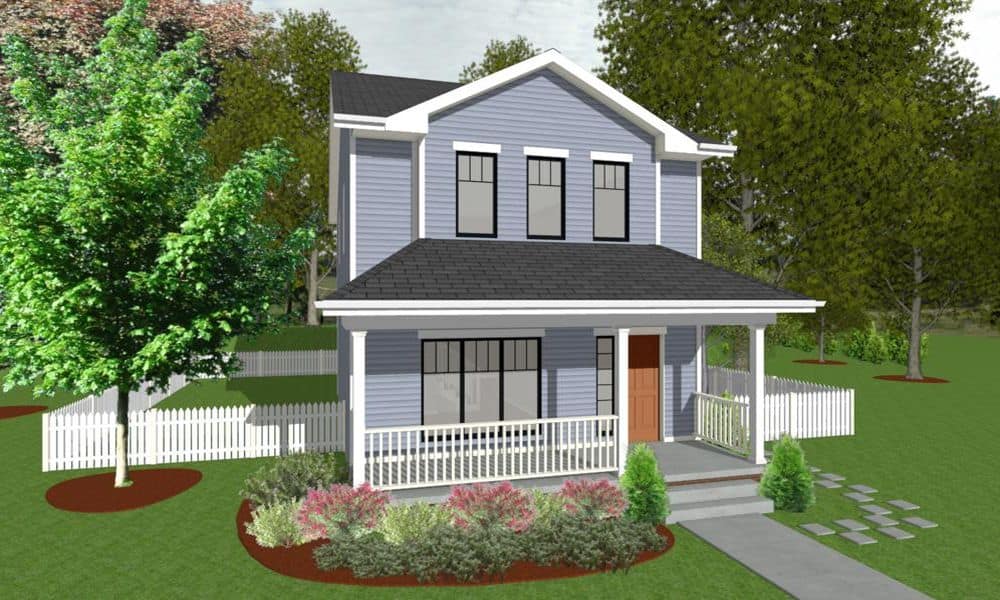
3-Bedroom, 1297 Sq Ft Farmhouse House - Plan #120-2630 - Front Exterior
Plan Collection
3-Bedroom, 1297 Sq Ft Farmhouse House - Plan #120-2630 - Front Exterior
Plan#120-2630
Starting at$1205
1297
Sq Ft
2
Story
3
Bed
2.5
Bath
0
Car
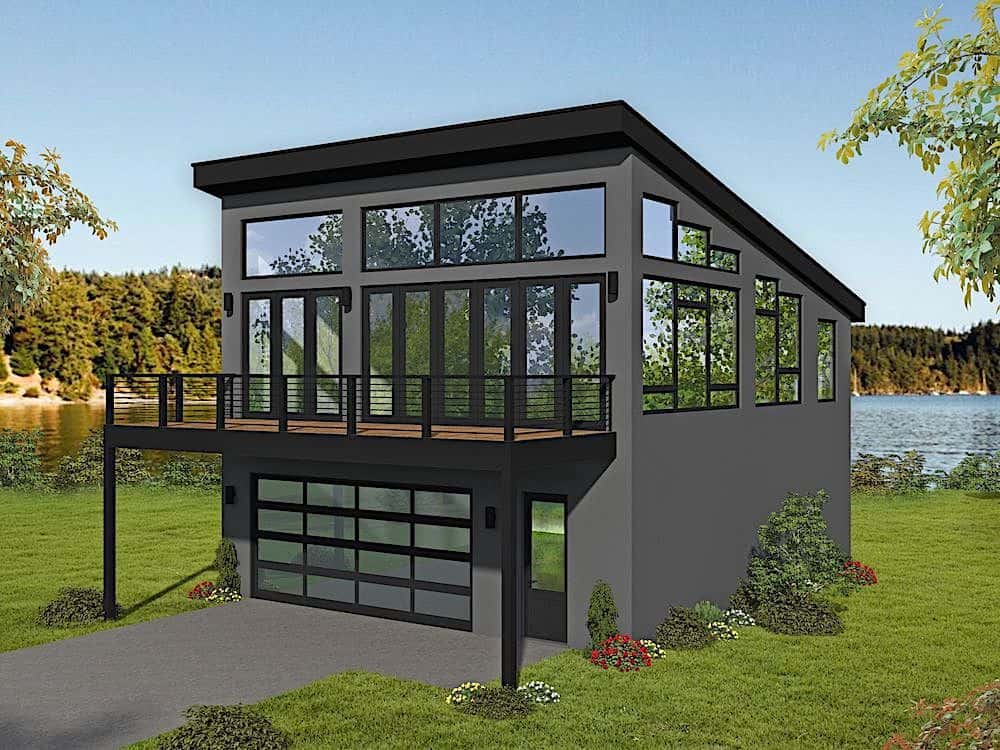
1-Bedroom, 1309 Sq Ft Garage w/ Apartment House Plan - 196-1174 - Front Exterior
Plan Collection
1-Bedroom, 1309 Sq Ft Garage w/ Apartment House Plan - 196-1174 - Front Exterior
Plan#196-1174
Starting at$825
1309
Sq Ft
2
Story
1
Bed
1.5
Bath
2
Car
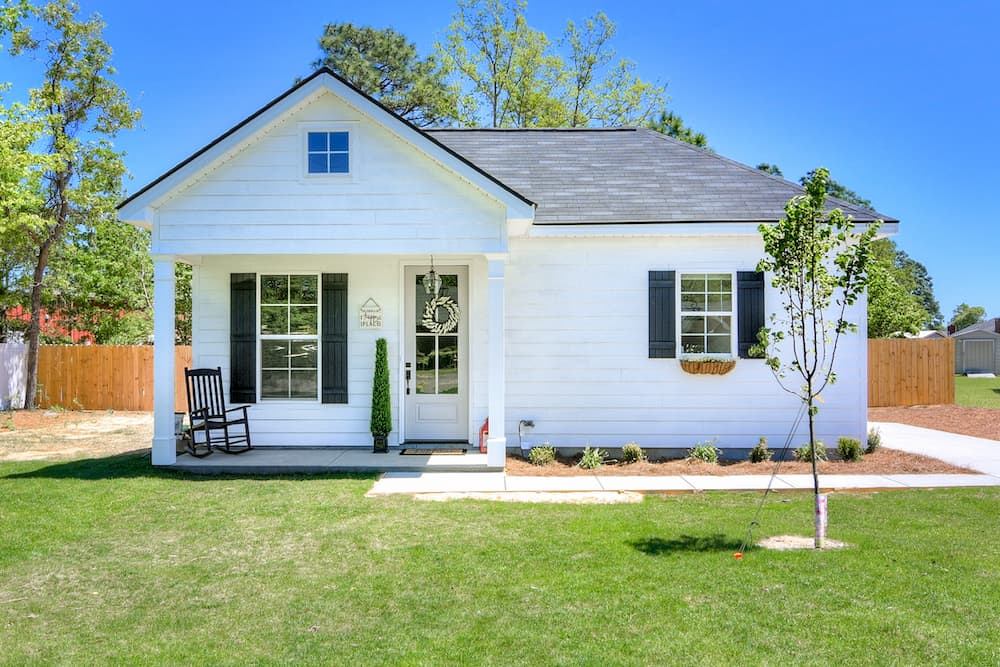
3-Bedroom, 1320 Sq Ft Ranch House - Plan #123-1102 - Front Exterior
Plan Collection
3-Bedroom, 1320 Sq Ft Ranch House - Plan #123-1102 - Front Exterior
Plan#123-1102
Starting at$990
1320
Sq Ft
1
Story
3
Bed
2
Bath
0
Car
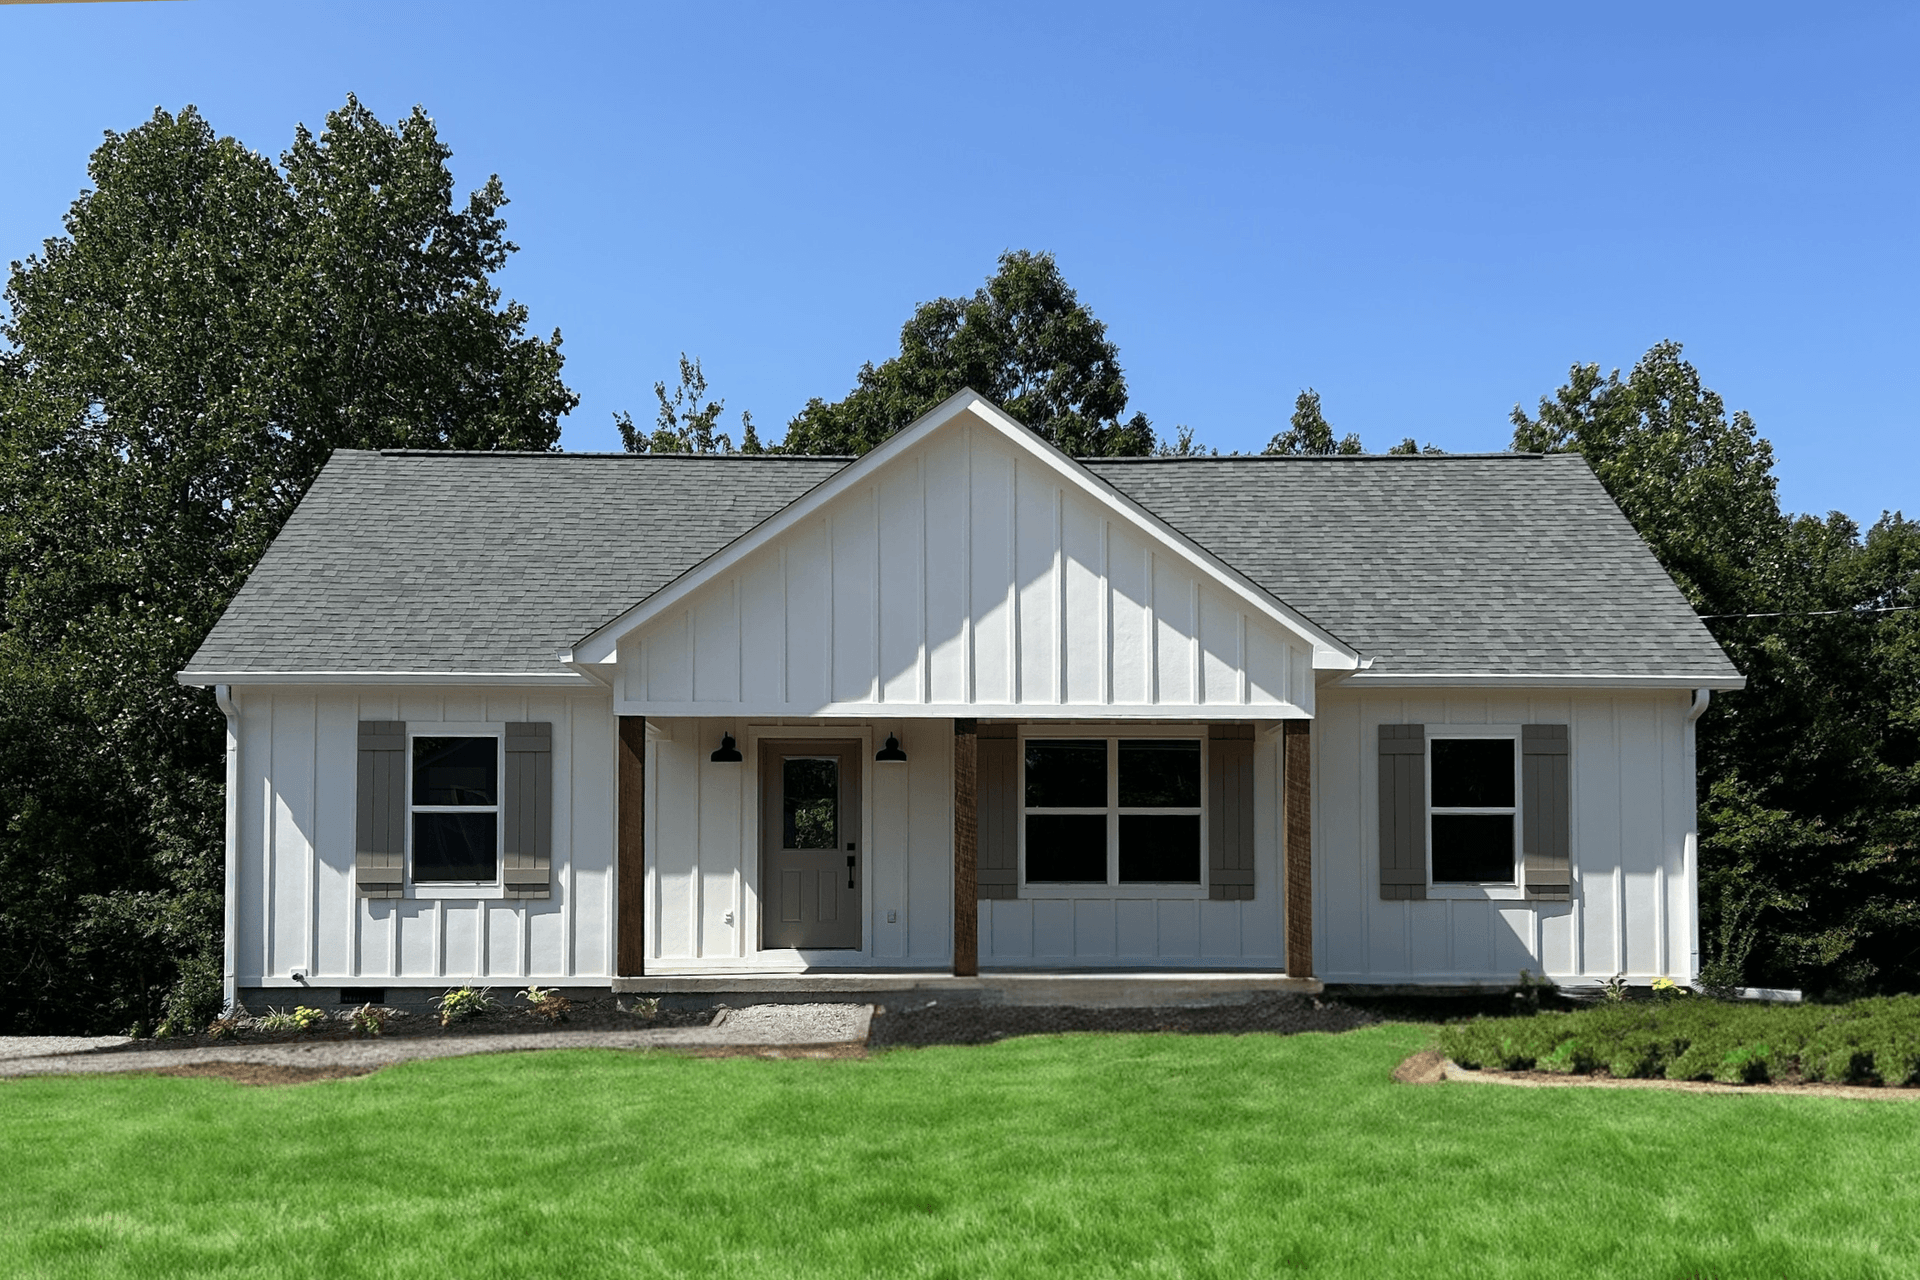
3-Bedroom, 1311 Sq Ft Ranch House - Plan #123-1100 - Front Exterior
Plan Collection
3-Bedroom, 1311 Sq Ft Ranch House - Plan #123-1100 - Front Exterior
Plan#123-1100
Starting at$990
1311
Sq Ft
1
Story
3
Bed
2
Bath
0
Car

3-Bedroom, 1311 Sq Ft Ranch House Plan - 123-1094 - Front Exterior
Plan Collection
3-Bedroom, 1311 Sq Ft Ranch House Plan - 123-1094 - Front Exterior
Plan#123-1094
Starting at$990
1311
Sq Ft
1
Story
3
Bed
2
Bath
0
Car
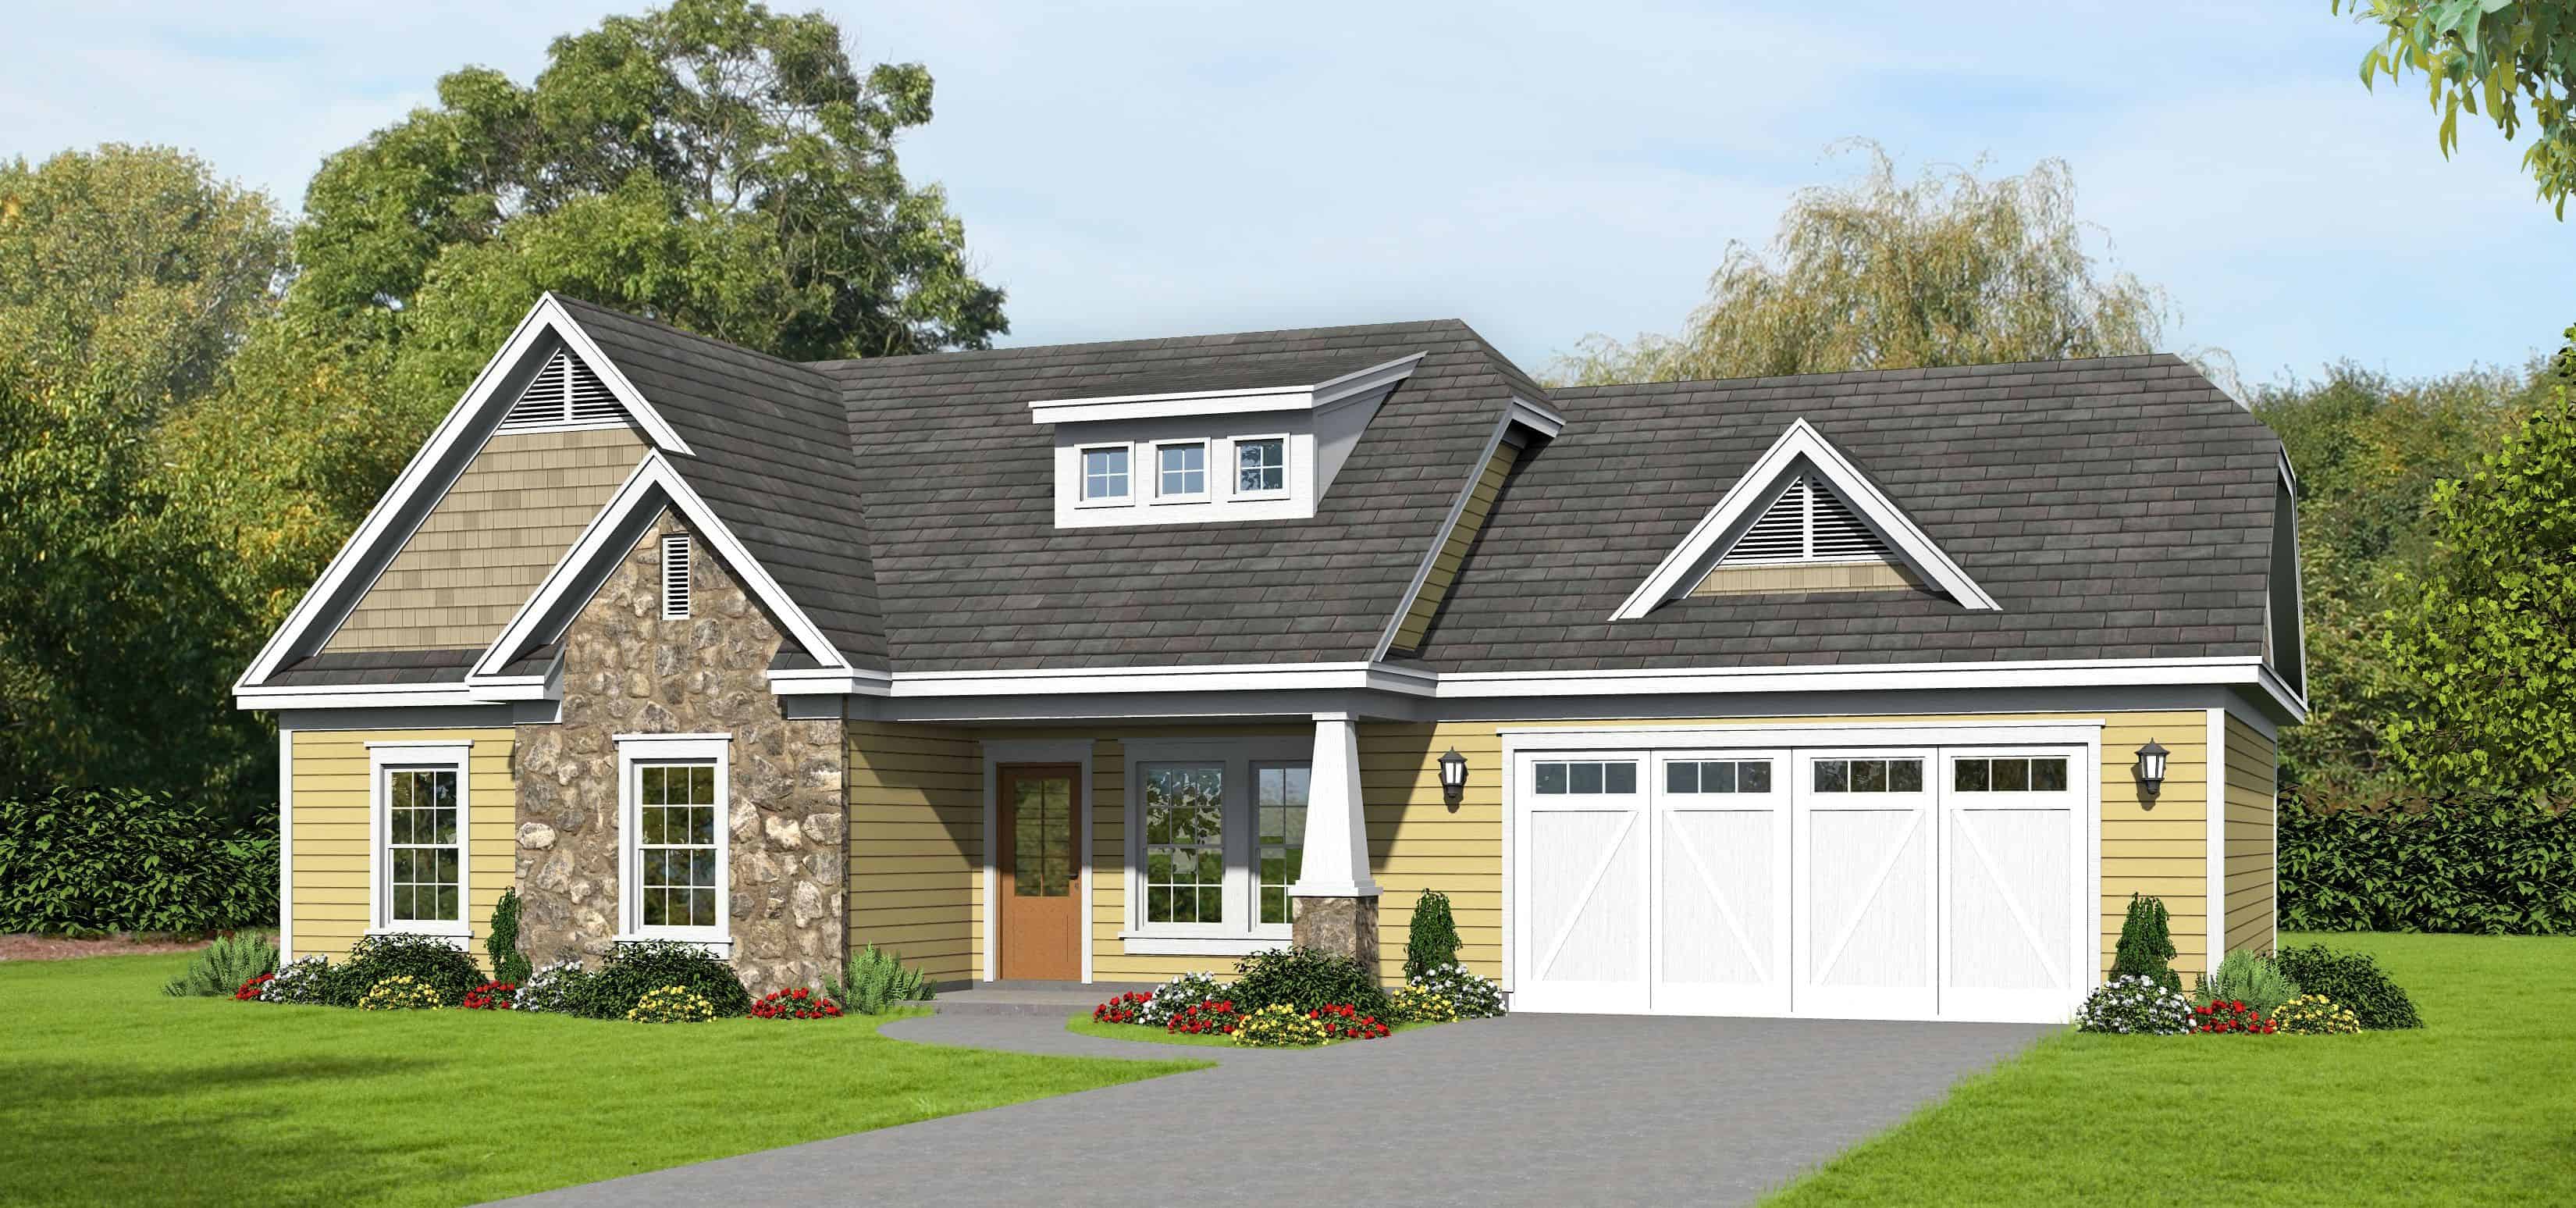
3-Bedroom, 1321 Sq Ft Ranch Home Plan - 196-1130 - Main Exterior
Plan Collection
3-Bedroom, 1321 Sq Ft Ranch Home Plan - 196-1130 - Main Exterior
Plan#196-1130
Starting at$825
1321
Sq Ft
1
Story
3
Bed
2
Bath
2
Car
2-Bedroom, 1234 Sq Ft Craftsman House Plan - 196-1126 - Front Exterior
Plan Collection
2-Bedroom, 1234 Sq Ft Craftsman House Plan - 196-1126 - Front Exterior
Plan#196-1126
Starting at$790
1234
Sq Ft
1
Story
2
Bed
2
Bath
1
Car
2-Bedroom, 1291 Sq Ft Duplex/Multi-Unit House Plan - 120-2596 - Front Exterior
Plan Collection
2-Bedroom, 1291 Sq Ft Duplex/Multi-Unit House Plan - 120-2596 - Front Exterior
Plan#120-2596
Starting at$2180
1291
Sq Ft
2
Story
2
Bed
2.5
Bath
0
Car
4-Bedroom, 1240 Sq Ft Craftsman House Plan - 126-1940 - Front Exterior
Plan Collection
4-Bedroom, 1240 Sq Ft Craftsman House Plan - 126-1940 - Front Exterior
Plan#126-1940
Starting at$1510
1240
Sq Ft
2
Story
4
Bed
2
Bath
1
Car
2-Bedroom, 1266 Sq Ft Contemporary House Plan - 126-1927 - Front Exterior
Plan Collection
2-Bedroom, 1266 Sq Ft Contemporary House Plan - 126-1927 - Front Exterior
Plan#126-1927
Starting at$1510
1266
Sq Ft
1
Story
2
Bed
1
Bath
0
Car
3-Bedroom, 1252 Sq Ft Texas Style House Plan - 203-1022 - Front Exterior
Plan Collection
3-Bedroom, 1252 Sq Ft Texas Style House Plan - 203-1022 - Front Exterior
Plan#203-1022
Starting at$1000
1252
Sq Ft
1
Story
3
Bed
2
Bath
2
Car
3-Bedroom, 1232 Sq Ft Traditional House Plan - 142-1200 - Front Exterior
Plan Collection
3-Bedroom, 1232 Sq Ft Traditional House Plan - 142-1200 - Front Exterior
Plan#142-1200
Starting at$1345
1232
Sq Ft
1
Story
3
Bed
2
Bath
2
Car
3-Bedroom, 1284 Sq Ft Cottage House Plan - 178-1374 - Front Exterior
Plan Collection
3-Bedroom, 1284 Sq Ft Cottage House Plan - 178-1374 - Front Exterior
Plan#178-1374
Starting at$1045
1284
Sq Ft
1
Story
3
Bed
2
Bath
1
Car
3-Bedroom, 1224 Sq Ft Transitional House - Plan #103-1123 - Front Exterior
Plan Collection
3-Bedroom, 1224 Sq Ft Transitional House - Plan #103-1123 - Front Exterior
Plan#103-1123
Starting at$895
1224
Sq Ft
1
Story
3
Bed
2
Bath
3
Car
2-Bedroom, 1257 Sq Ft Ranch House - Plan #142-1236 - Front Exterior
Plan Collection
2-Bedroom, 1257 Sq Ft Ranch House - Plan #142-1236 - Front Exterior
Plan#142-1236
Starting at$1345
1257
Sq Ft
1
Story
2
Bed
2
Bath
0
Car
3-Bedroom, 1311 Sq Ft Country House - Plan 123-1115 - Front Exterior
Plan Collection
3-Bedroom, 1311 Sq Ft Country House - Plan 123-1115 - Front Exterior
Plan#123-1115
Starting at$990
1311
Sq Ft
1
Story
3
Bed
2
Bath
0
Car
3-Bedroom, 1244 Sq Ft Ranch House - Plan #177-1055 - Front Exterior
Plan Collection
3-Bedroom, 1244 Sq Ft Ranch House - Plan #177-1055 - Front Exterior
Plan#177-1055
Starting at$1295
1244
Sq Ft
1
Story
3
Bed
2
Bath
1
Car
3-Bedroom, 1268 Sq Ft Country Home - Plan #200-1090 - Main Exterior
Plan Collection
3-Bedroom, 1268 Sq Ft Country Home - Plan #200-1090 - Main Exterior
Plan#200-1090
Starting at$1350
1268
Sq Ft
1
Story
3
Bed
2
Bath
2
Car
3-Bedroom, 1293 Sq Ft Ranch House - Plan #200-1070 - Front Exterior
Plan Collection
3-Bedroom, 1293 Sq Ft Ranch House - Plan #200-1070 - Front Exterior
Plan#200-1070
Starting at$1350
1293
Sq Ft
1
Story
3
Bed
2
Bath
0
Car
3-Bedroom, 1294 Sq Ft Traditional Home - Plan #200-1068 - Main Exterior
Plan Collection
3-Bedroom, 1294 Sq Ft Traditional Home - Plan #200-1068 - Main Exterior
Plan#200-1068
Starting at$1350
1294
Sq Ft
1
Story
3
Bed
2
Bath
2
Car
3-Bedroom, 1300 Sq Ft Ranch House - Plan #200-1065 - Front Exterior
Plan Collection
3-Bedroom, 1300 Sq Ft Ranch House - Plan #200-1065 - Front Exterior
Plan#200-1065
Starting at$1350
1300
Sq Ft
1
Story
3
Bed
2
Bath
0
Car
3-Bedroom, 1,292 Sq Ft Ranch Home Plan with Efficient Layout - #142-1221
Plan Collection
3-Bedroom, 1,292 Sq Ft Ranch Home Plan with Efficient Layout - #142-1221
Plan#142-1221
Starting at$1345
1292
Sq Ft
1
Story
3
Bed
2
Bath
1
Car
3-Bedroom, 1311 Sq Ft Ranch Home - Plan #123-1111 - Main Exterior
Plan Collection
3-Bedroom, 1311 Sq Ft Ranch Home - Plan #123-1111 - Main Exterior
Plan#123-1111
Starting at$990
1311
Sq Ft
1
Story
3
Bed
2
Bath
0
Car
3-Bedroom, 1297 Sq Ft Farmhouse House Plan - 120-2631 - Front Exterior
Plan Collection
3-Bedroom, 1297 Sq Ft Farmhouse House Plan - 120-2631 - Front Exterior
Plan#120-2631
Starting at$1205
1297
Sq Ft
2
Story
3
Bed
2.5
Bath
2
Car
3-Bedroom, 1297 Sq Ft Farmhouse House - Plan #120-2630 - Front Exterior
Plan Collection
3-Bedroom, 1297 Sq Ft Farmhouse House - Plan #120-2630 - Front Exterior
Plan#120-2630
Starting at$1205
1297
Sq Ft
2
Story
3
Bed
2.5
Bath
0
Car
1-Bedroom, 1309 Sq Ft Garage w/ Apartment House Plan - 196-1174 - Front Exterior
Plan Collection
1-Bedroom, 1309 Sq Ft Garage w/ Apartment House Plan - 196-1174 - Front Exterior
Plan#196-1174
Starting at$825
1309
Sq Ft
2
Story
1
Bed
1.5
Bath
2
Car
3-Bedroom, 1320 Sq Ft Ranch House - Plan #123-1102 - Front Exterior
Plan Collection
3-Bedroom, 1320 Sq Ft Ranch House - Plan #123-1102 - Front Exterior
Plan#123-1102
Starting at$990
1320
Sq Ft
1
Story
3
Bed
2
Bath
0
Car
3-Bedroom, 1311 Sq Ft Ranch House - Plan #123-1100 - Front Exterior
Plan Collection
3-Bedroom, 1311 Sq Ft Ranch House - Plan #123-1100 - Front Exterior
Plan#123-1100
Starting at$990
1311
Sq Ft
1
Story
3
Bed
2
Bath
0
Car
3-Bedroom, 1311 Sq Ft Ranch House Plan - 123-1094 - Front Exterior
Plan Collection
3-Bedroom, 1311 Sq Ft Ranch House Plan - 123-1094 - Front Exterior
Plan#123-1094
Starting at$990
1311
Sq Ft
1
Story
3
Bed
2
Bath
0
Car
3-Bedroom, 1321 Sq Ft Ranch Home Plan - 196-1130 - Main Exterior
Plan Collection
3-Bedroom, 1321 Sq Ft Ranch Home Plan - 196-1130 - Main Exterior
Plan#196-1130
Starting at$825
1321
Sq Ft
1
Story
3
Bed
2
Bath
2
Car
2-Bedroom, 1234 Sq Ft Craftsman House Plan - 196-1126 - Front Exterior
Plan Collection
2-Bedroom, 1234 Sq Ft Craftsman House Plan - 196-1126 - Front Exterior
Plan#196-1126
Starting at$790
1234
Sq Ft
1
Story
2
Bed
2
Bath
1
Car
2-Bedroom, 1291 Sq Ft Duplex/Multi-Unit House Plan - 120-2596 - Front Exterior
Plan Collection
2-Bedroom, 1291 Sq Ft Duplex/Multi-Unit House Plan - 120-2596 - Front Exterior
Plan#120-2596
Starting at$2180
1291
Sq Ft
2
Story
2
Bed
2.5
Bath
0
Car
4-Bedroom, 1240 Sq Ft Craftsman House Plan - 126-1940 - Front Exterior
Plan Collection
4-Bedroom, 1240 Sq Ft Craftsman House Plan - 126-1940 - Front Exterior
Plan#126-1940
Starting at$1510
1240
Sq Ft
2
Story
4
Bed
2
Bath
1
Car
2-Bedroom, 1266 Sq Ft Contemporary House Plan - 126-1927 - Front Exterior
Plan Collection
2-Bedroom, 1266 Sq Ft Contemporary House Plan - 126-1927 - Front Exterior
Plan#126-1927
Starting at$1510
1266
Sq Ft
1
Story
2
Bed
1
Bath
0
Car
3-Bedroom, 1252 Sq Ft Texas Style House Plan - 203-1022 - Front Exterior
Plan Collection
3-Bedroom, 1252 Sq Ft Texas Style House Plan - 203-1022 - Front Exterior
Plan#203-1022
Starting at$1000
1252
Sq Ft
1
Story
3
Bed
2
Bath
2
Car
3-Bedroom, 1232 Sq Ft Traditional House Plan - 142-1200 - Front Exterior
Plan Collection
3-Bedroom, 1232 Sq Ft Traditional House Plan - 142-1200 - Front Exterior
Plan#142-1200
Starting at$1345
1232
Sq Ft
1
Story
3
Bed
2
Bath
2
Car
3-Bedroom, 1284 Sq Ft Cottage House Plan - 178-1374 - Front Exterior
Plan Collection
3-Bedroom, 1284 Sq Ft Cottage House Plan - 178-1374 - Front Exterior
Plan#178-1374
Starting at$1045
1284
Sq Ft
1
Story
3
Bed
2
Bath
1
Car
1...34567...27