1215-1315 Square Foot, 2-Bathroom House Plans

416
Plan Results
Modern Farmhouse Plan - 3 Bedrms, 2 Baths - 1300 Sq Ft - #120-2850
Plan#120-2850
Starting at$1205
1300
Sq Ft
1
Story
3
Bed
2
Bath
1
Car

Country Ranch exterior with lap siding, gable roofline, and covered front porch — 3-bedroom Plan #196-1987.
Plan#196-1987
Starting at$825
1288
Sq Ft
1
Story
3
Bed
2
Bath
0
Car

3-Bedroom, 1273 Sq Ft Cottage Home Plan - 196-1939 - Main Exterior
Plan#196-1939
Starting at$825
1273
Sq Ft
1
Story
3
Bed
2
Bath
0
Car
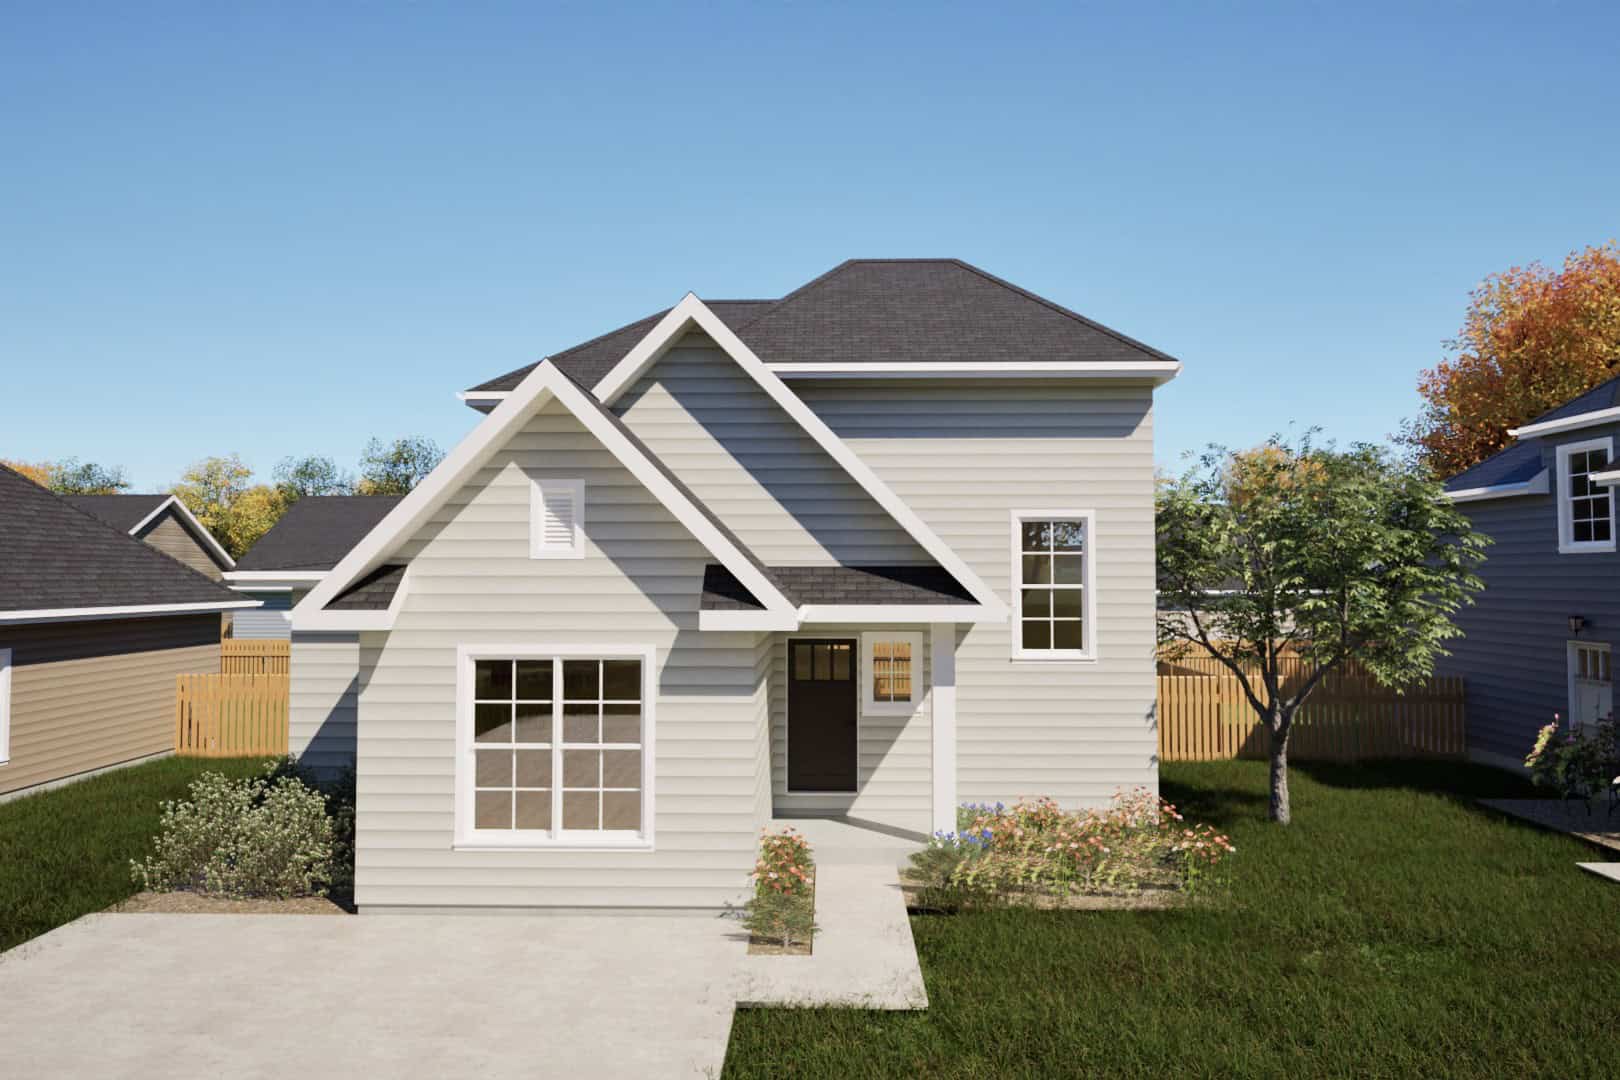
Southern Floor Plan - 3 Bedrms, 2 Baths - 1221 Sq Ft - #203-1059
Plan#203-1059
Starting at$800
1221
Sq Ft
2
Story
3
Bed
2
Bath
0
Car

Single-story Texas Style brick home with steep hip roofline, covered front porch, and front-entry 2-car garage — Plan #203-1051
Plan#203-1051
Starting at$1000
1288
Sq Ft
1
Story
3
Bed
2
Bath
2
Car
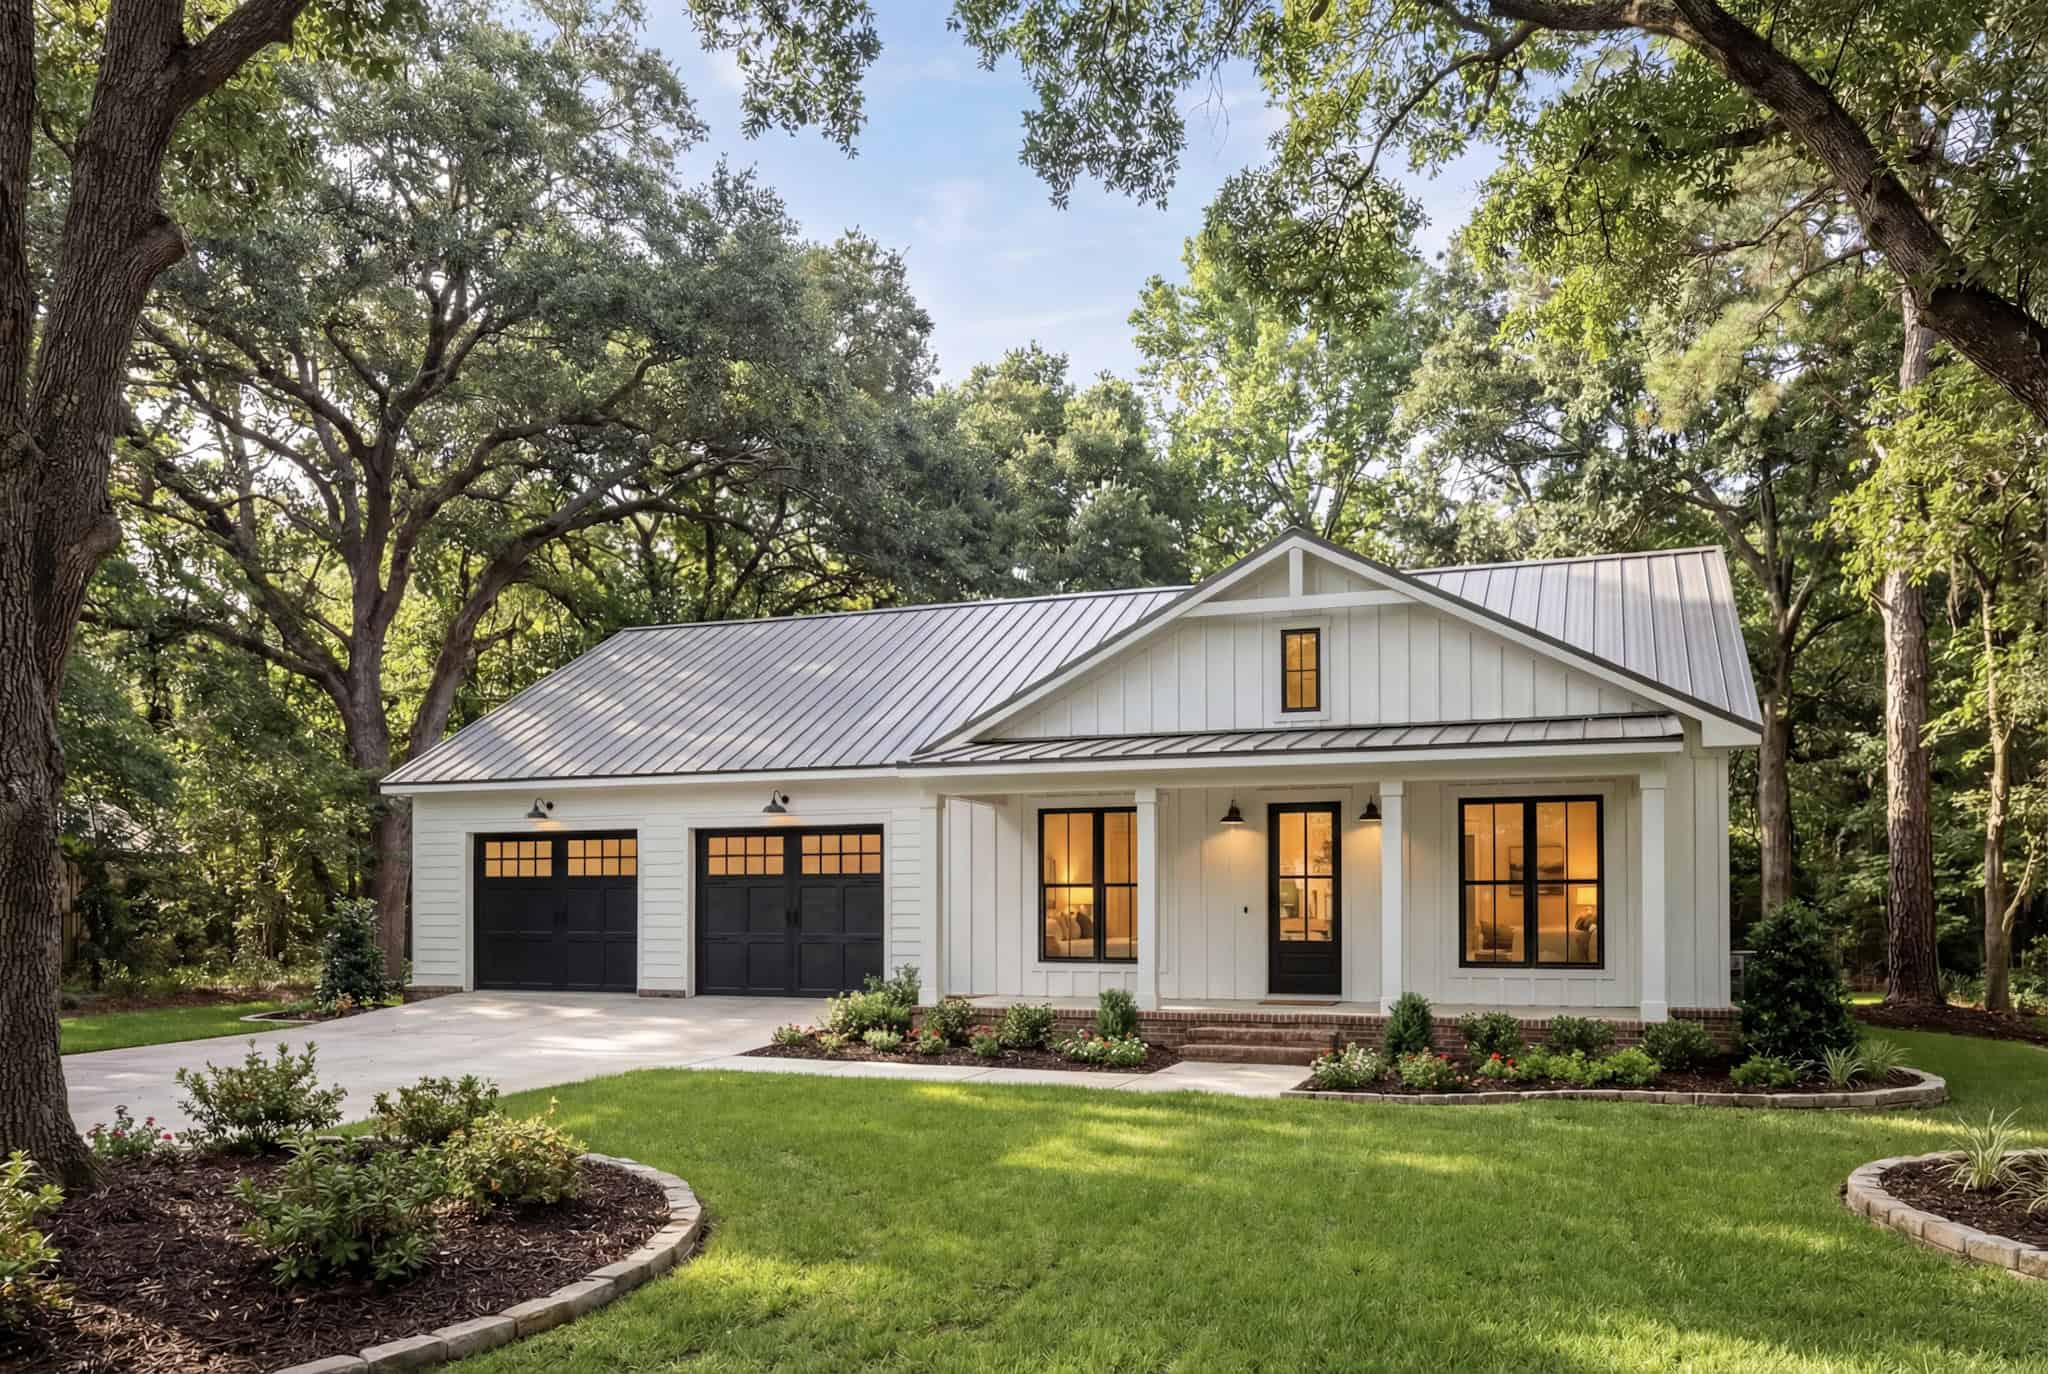
2-Bedroom, 1280 Sq Ft Modern Farmhouse House Plan - 142-1560 - Front Exterior
Plan#142-1560
Starting at$1345
1280
Sq Ft
1
Story
2
Bed
2
Bath
3
Car
Cottage Home Plan - 3 Bedrms, 2 Baths - 1273 Sq Ft - #178-1540
Plan#178-1540
Starting at$1045
1273
Sq Ft
1
Story
3
Bed
2
Bath
2
Car
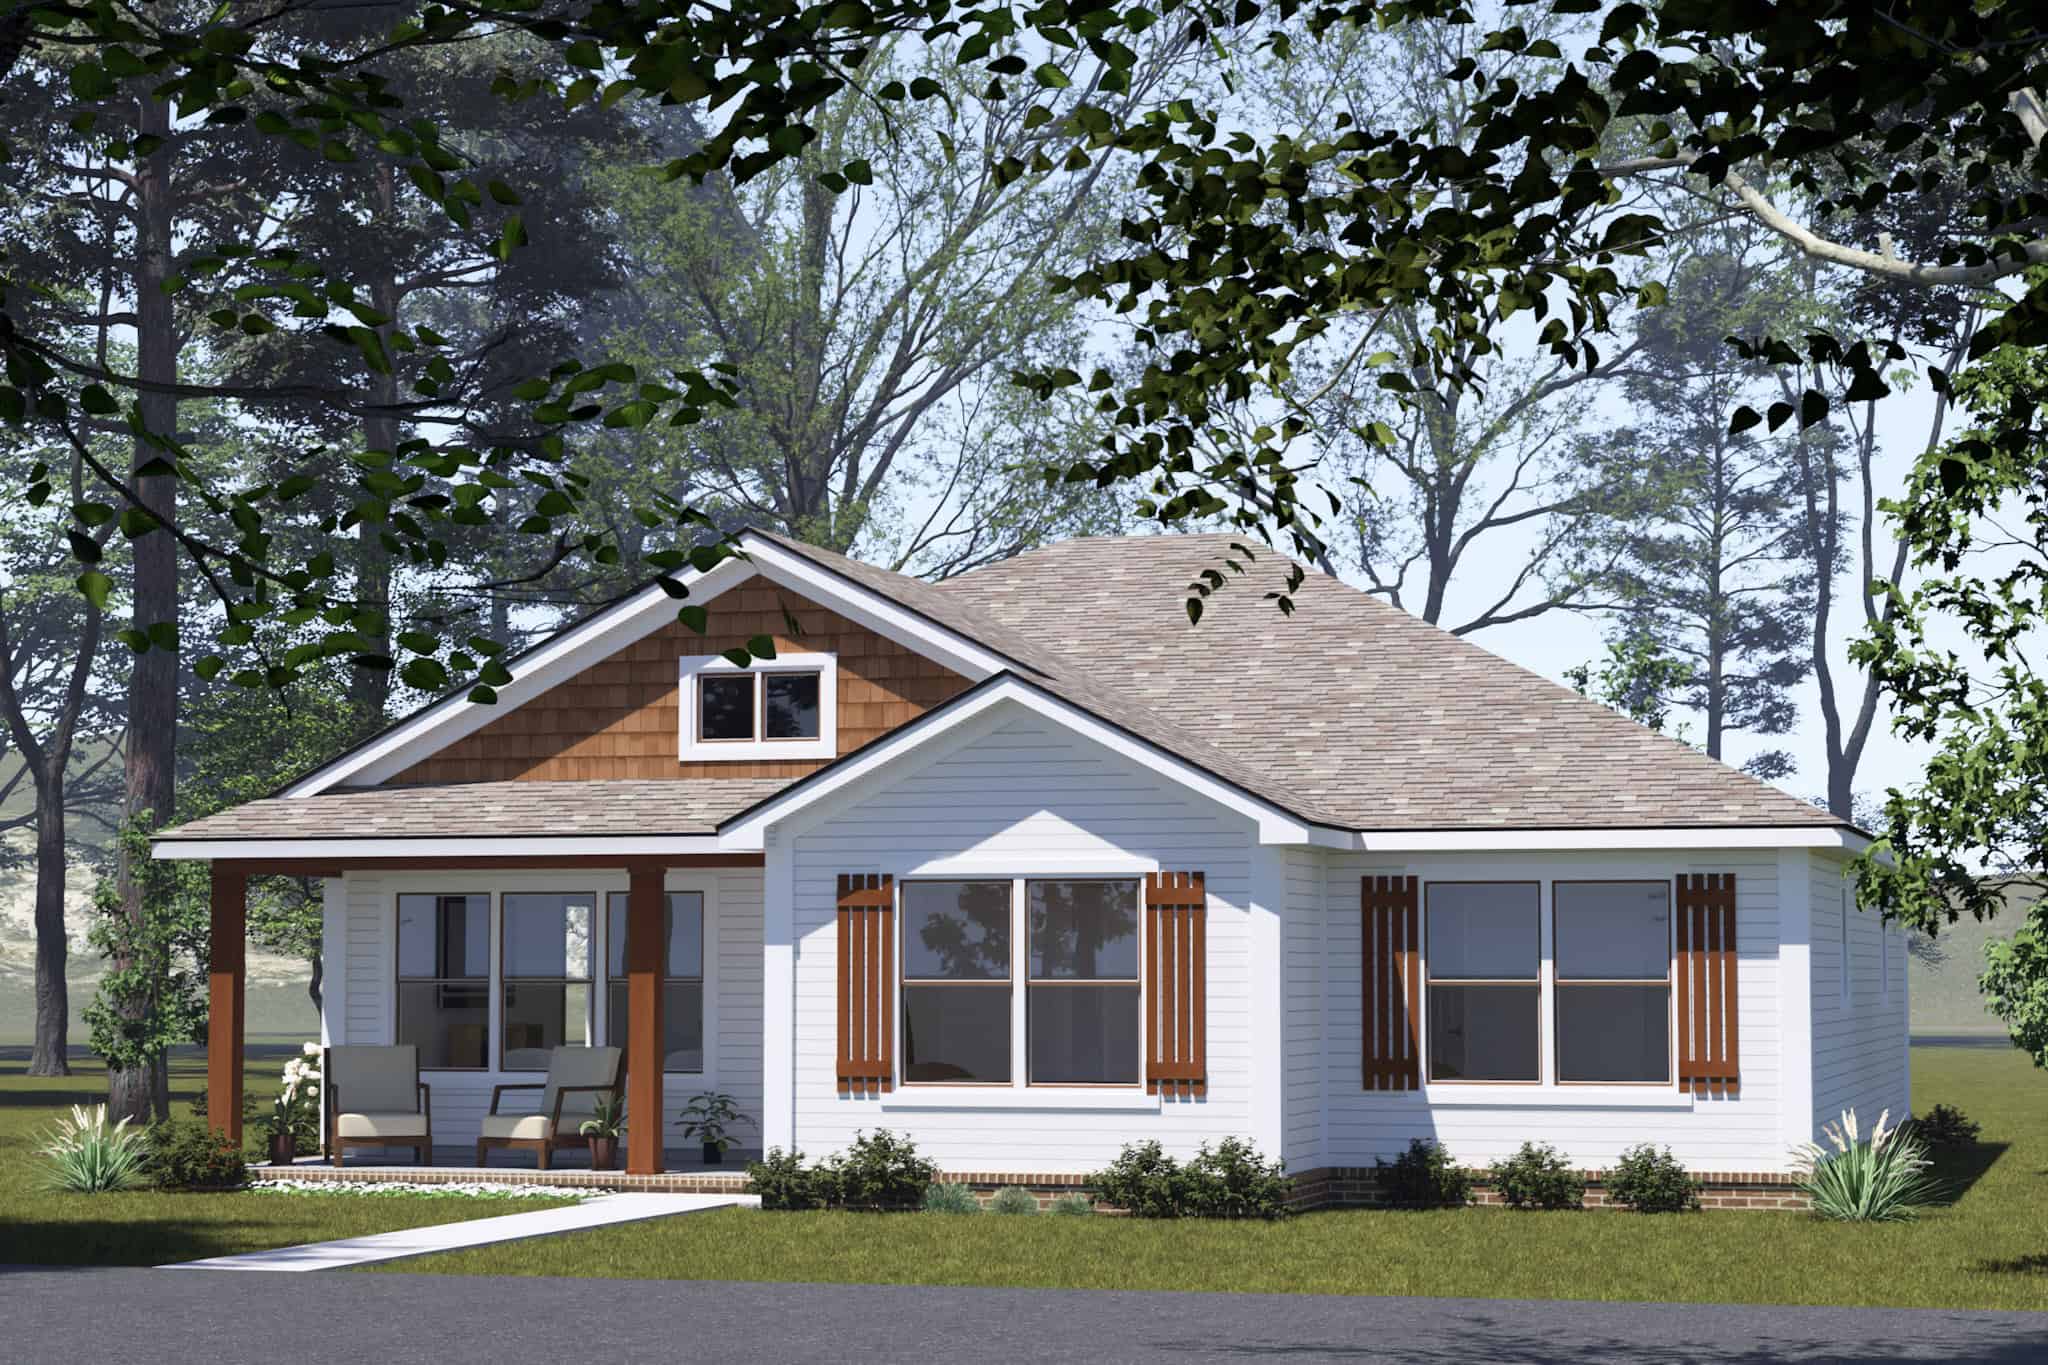
-Bedroom,  Sq Ft ---Primary Style--- House Plan - 178-1528 - Front Exterior
Plan#178-1528
Starting at$1045
1304
Sq Ft
1
Story
3
Bed
2
Bath
0
Car
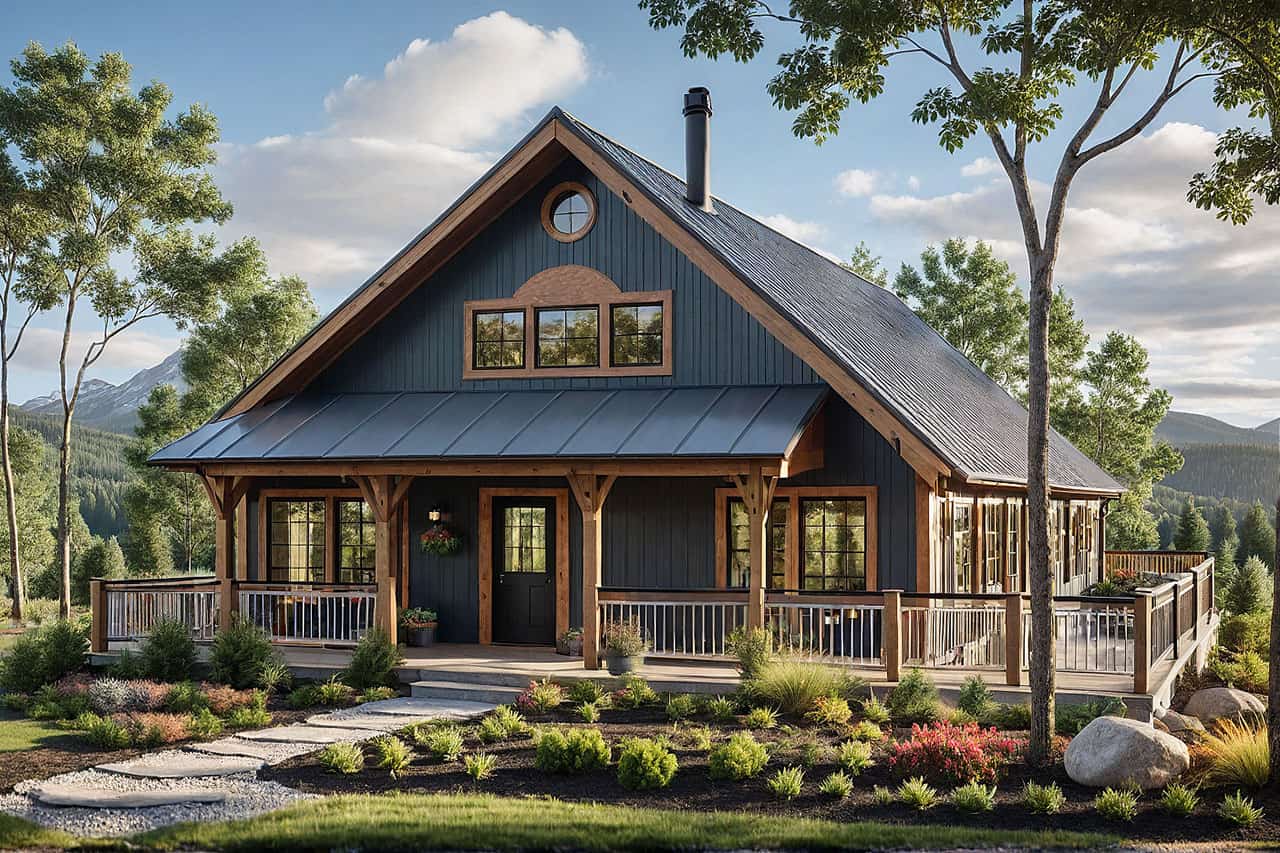
3-Bedroom, 1305 Sq Ft Cottage House Plan - 108-2155 - Front Exterior
Plan#108-2155
Starting at$820
1305
Sq Ft
2
Story
3
Bed
2
Bath
2
Car
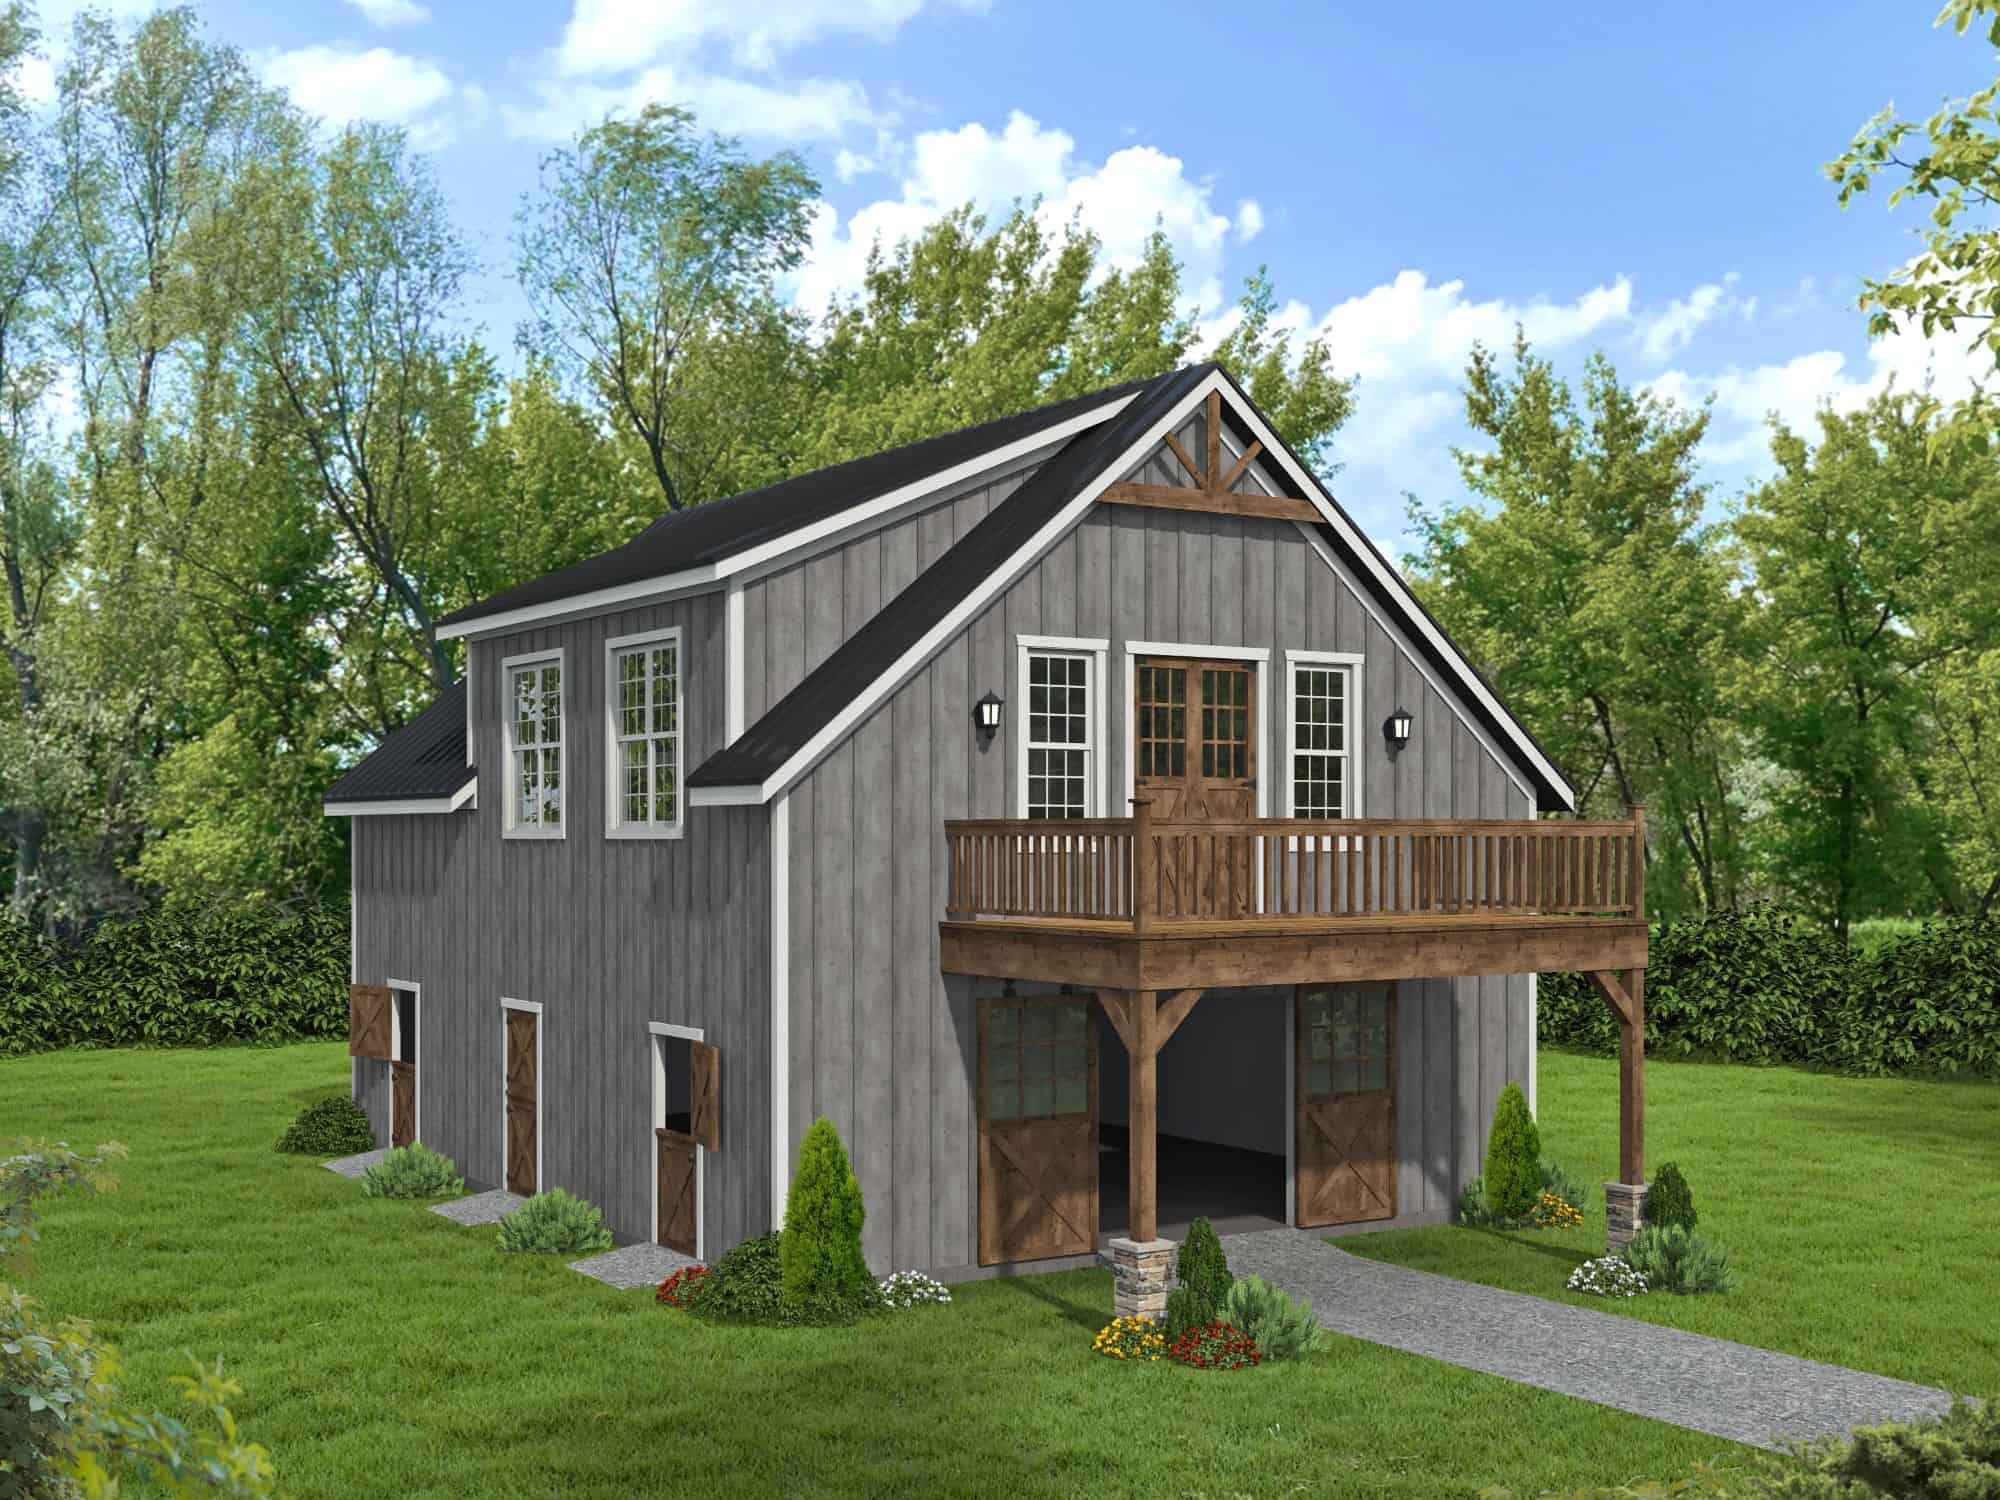
Barndominium Floor Plan - 1 Bedrms, 2 Baths - 1230 Sq Ft - #196-1872
Plan#196-1872
Starting at$790
1230
Sq Ft
2
Story
1
Bed
2
Bath
0
Car
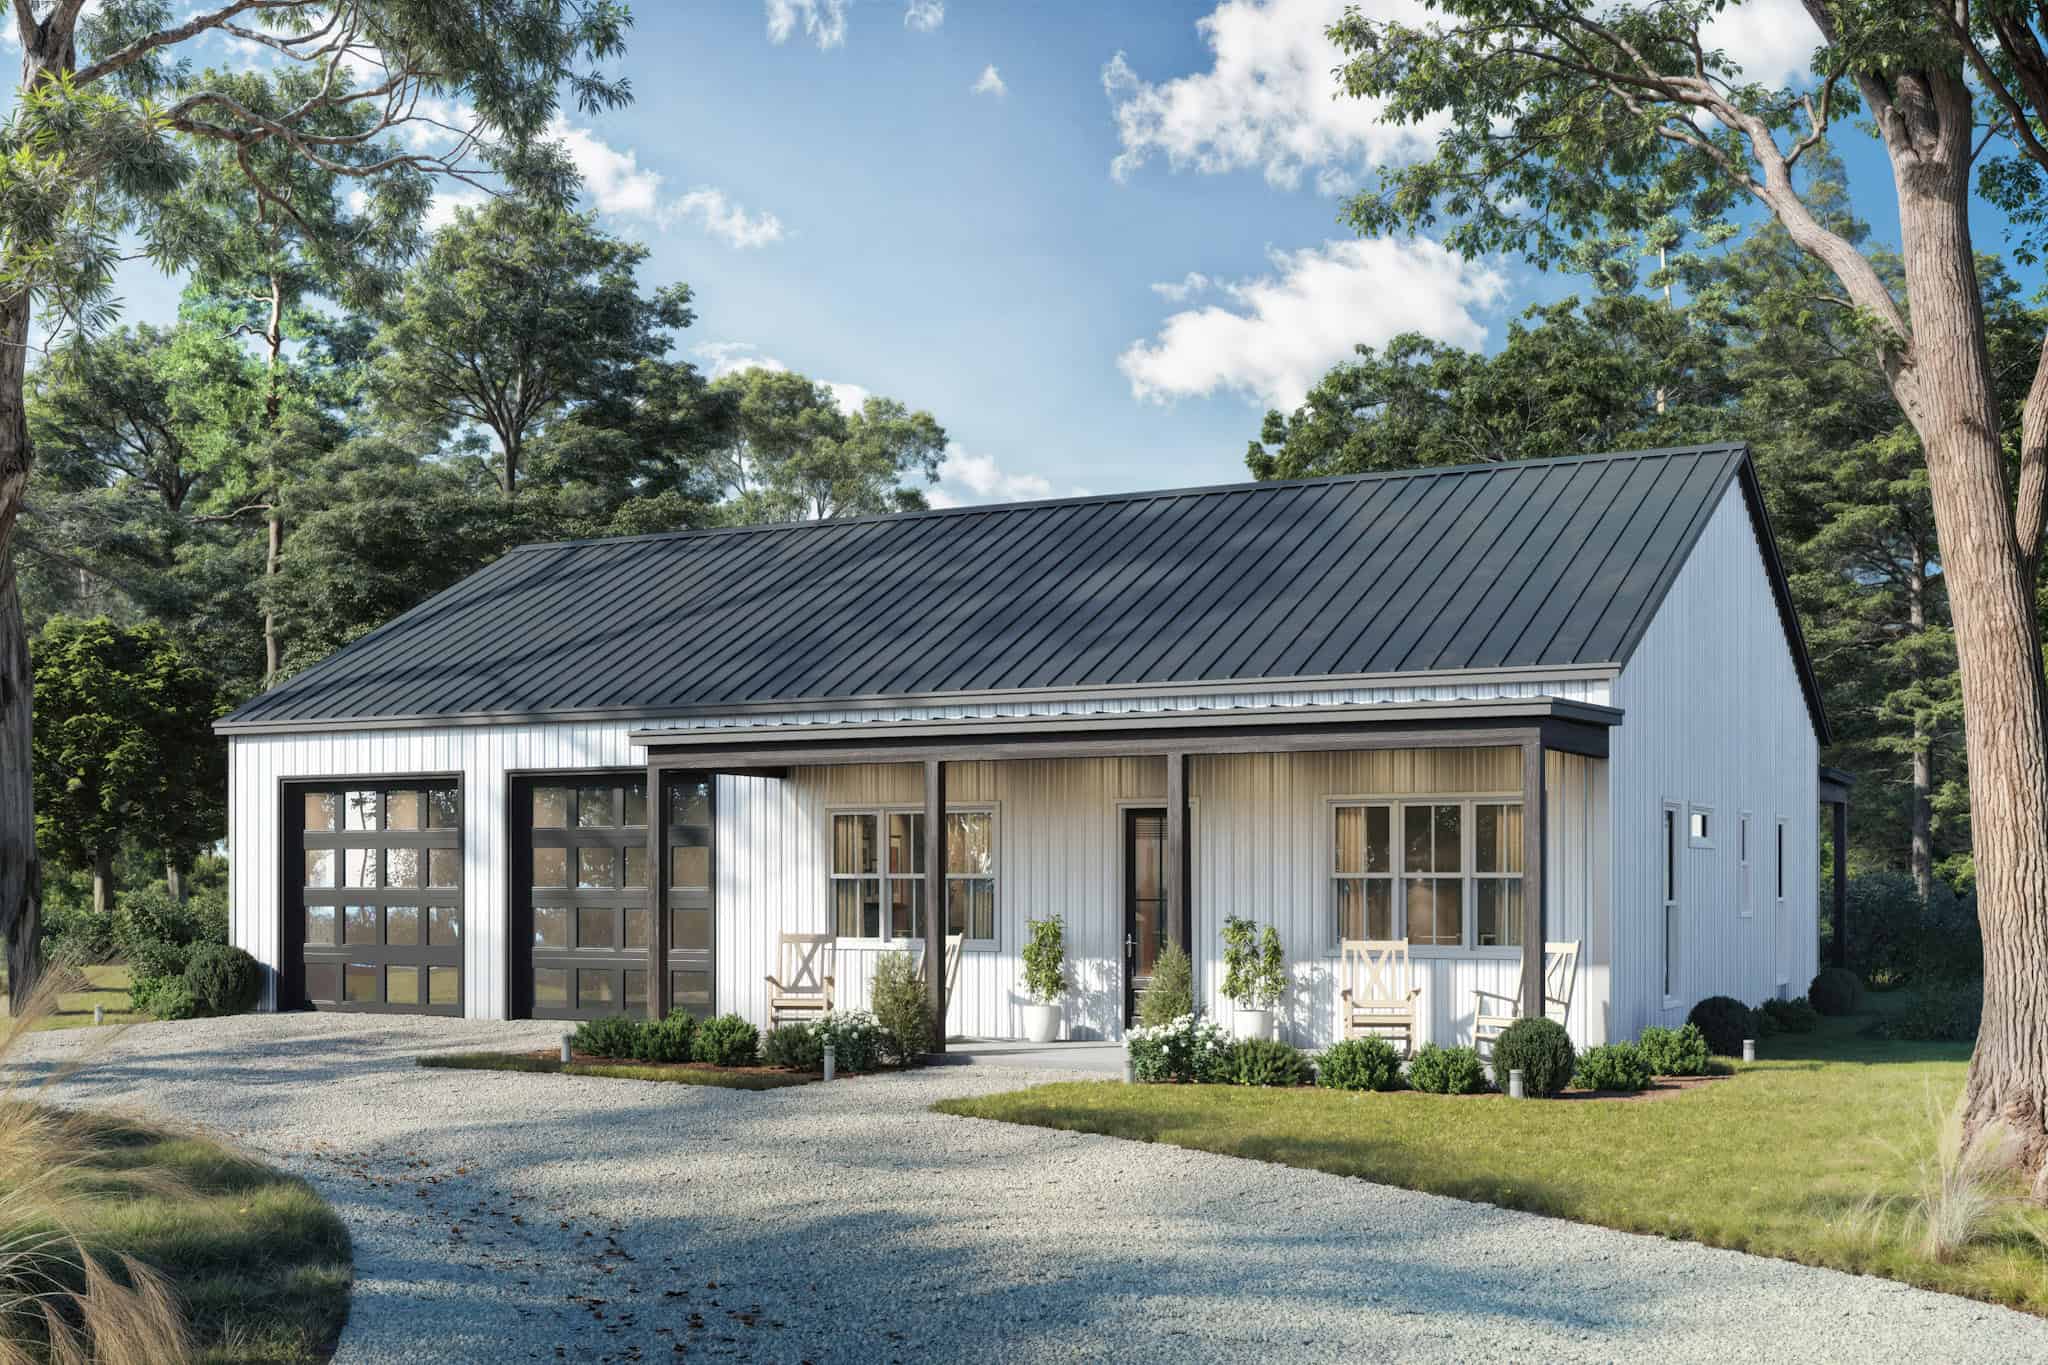
2-Bedroom, 1260 Sq Ft Barndominium House Plan - 142-1547 - Front Exterior
Plan#142-1547
Starting at$1345
1260
Sq Ft
1
Story
2
Bed
2
Bath
4
Car
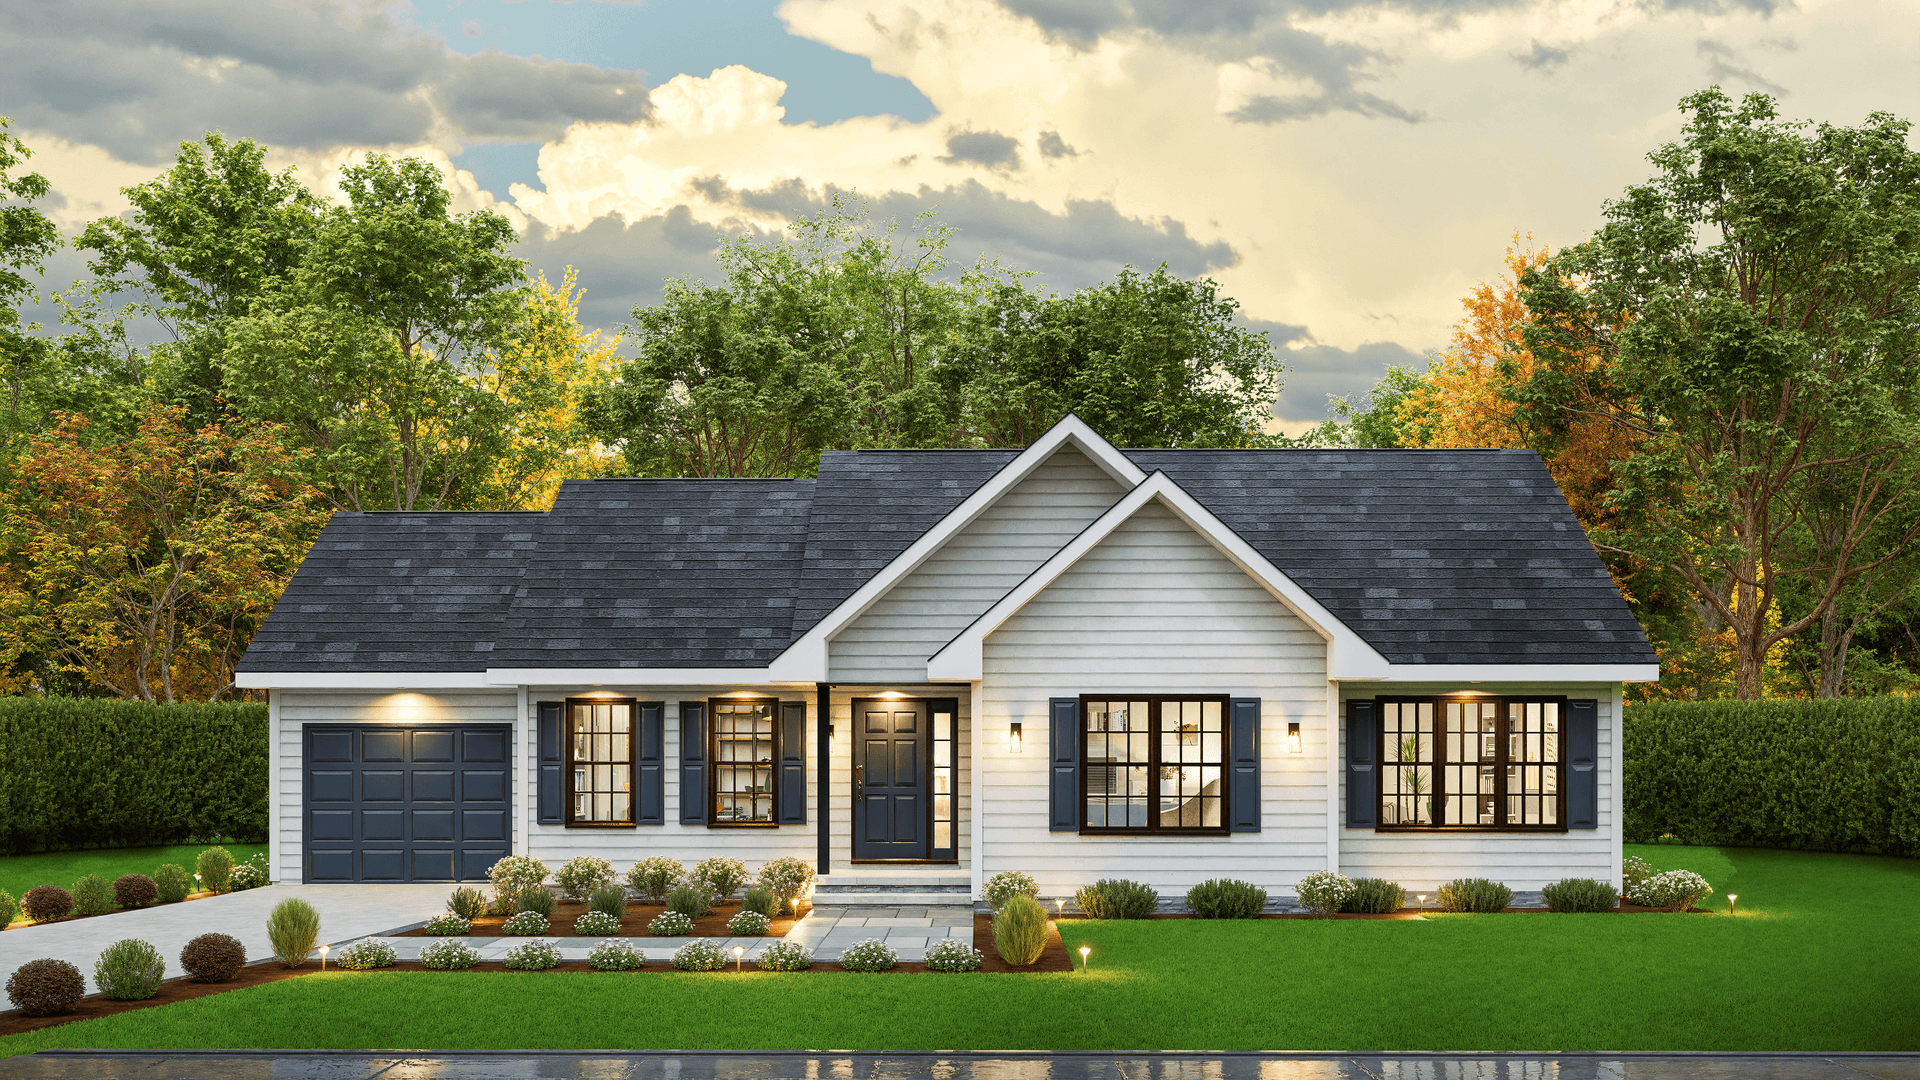
traditional country ranch Plan - 3 Bedrms, 2 Baths - 1297 Sq Ft - #198-1224
Plan#198-1224
Starting at$1145
1297
Sq Ft
1
Story
3
Bed
2
Bath
1
Car
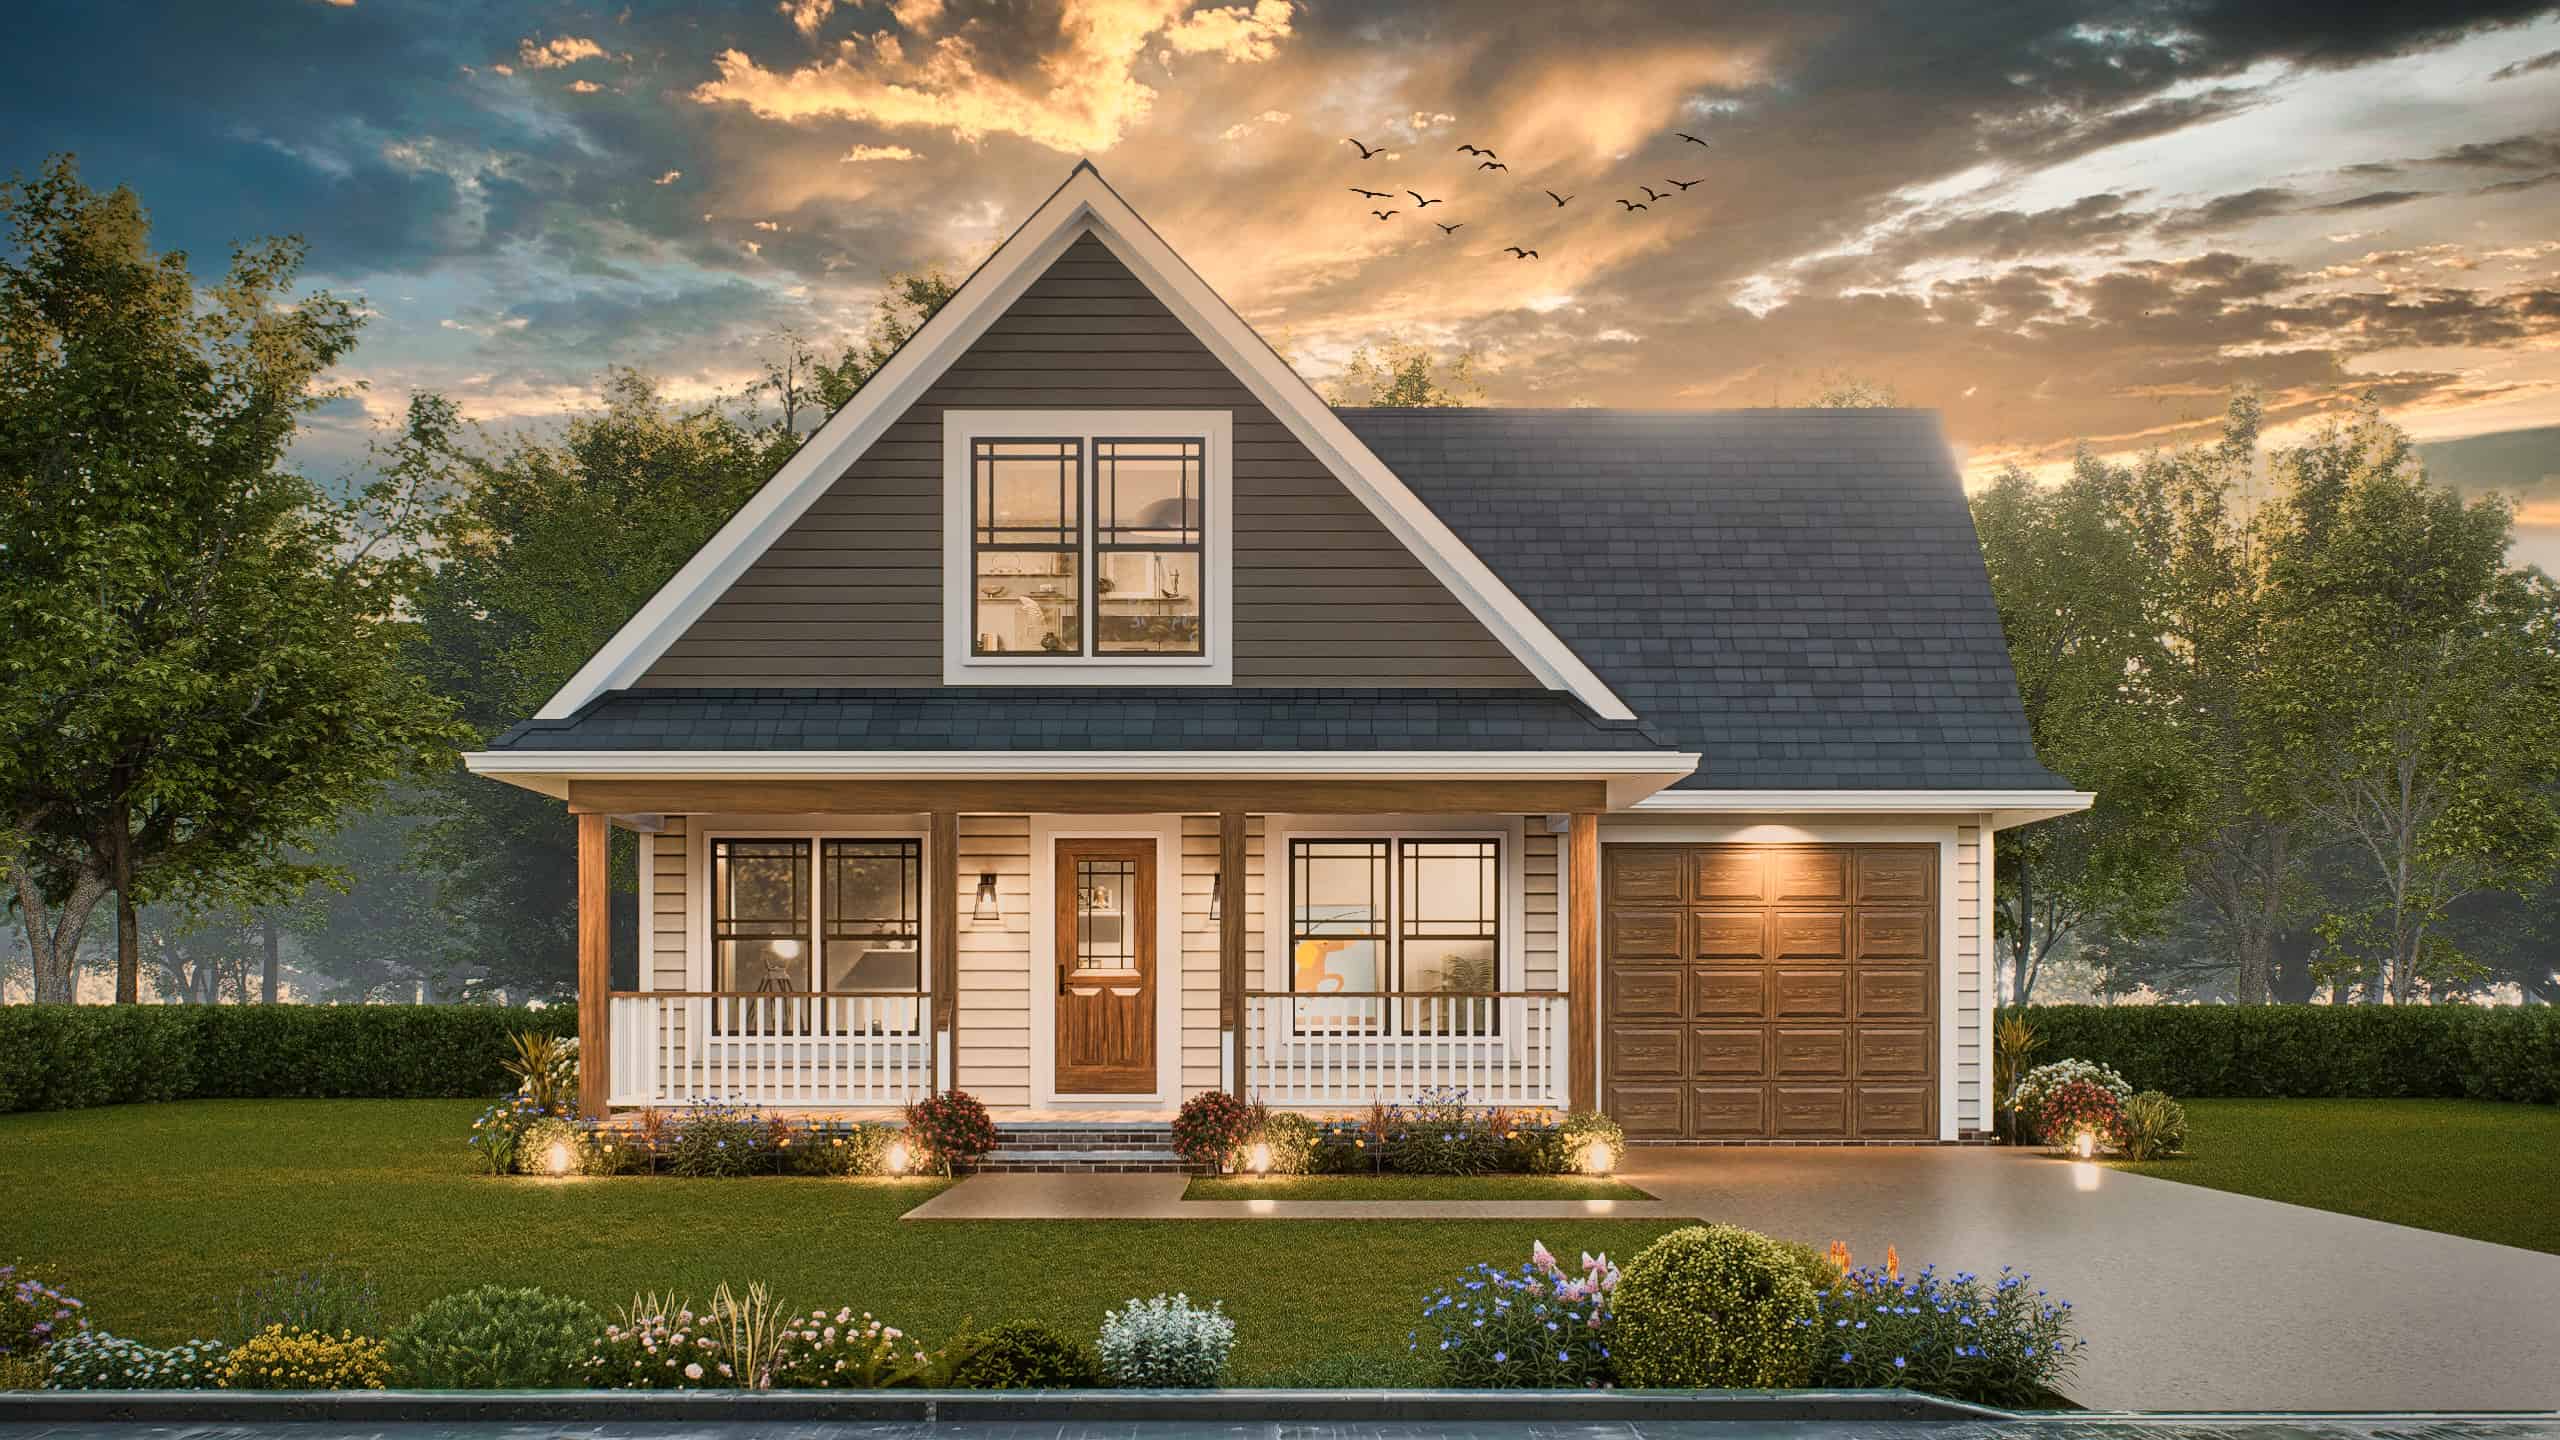
Craftsman Home Plan - 3 Bedrms, 2 Baths - 1272 Sq Ft - #198-1220
Plan#198-1220
Starting at$1145
1272
Sq Ft
2
Story
3
Bed
2
Bath
1
Car
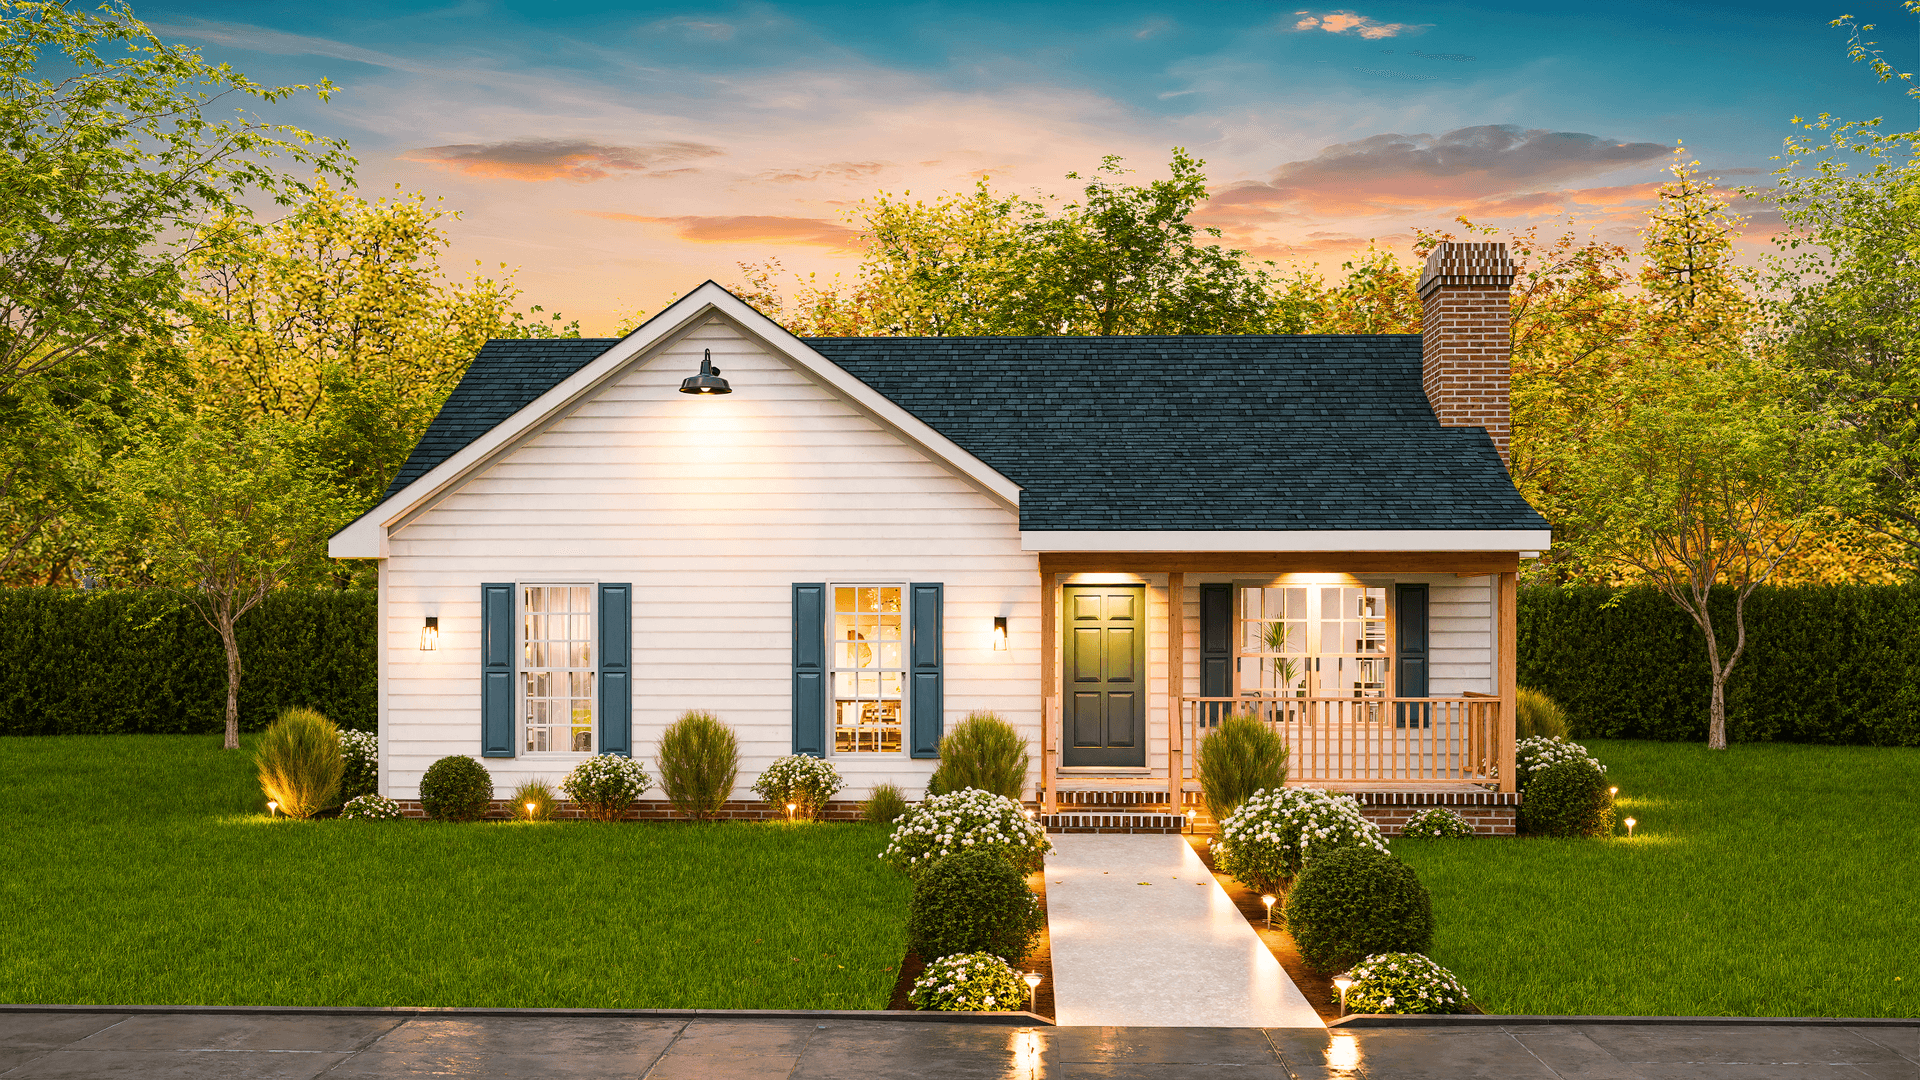
Small Country Cottage House Plan - 3 Bedrms, 2 Baths - 1248 Sq Ft - #198-1216
Plan#198-1216
Starting at$1145
1248
Sq Ft
1
Story
3
Bed
2
Bath
0
Car
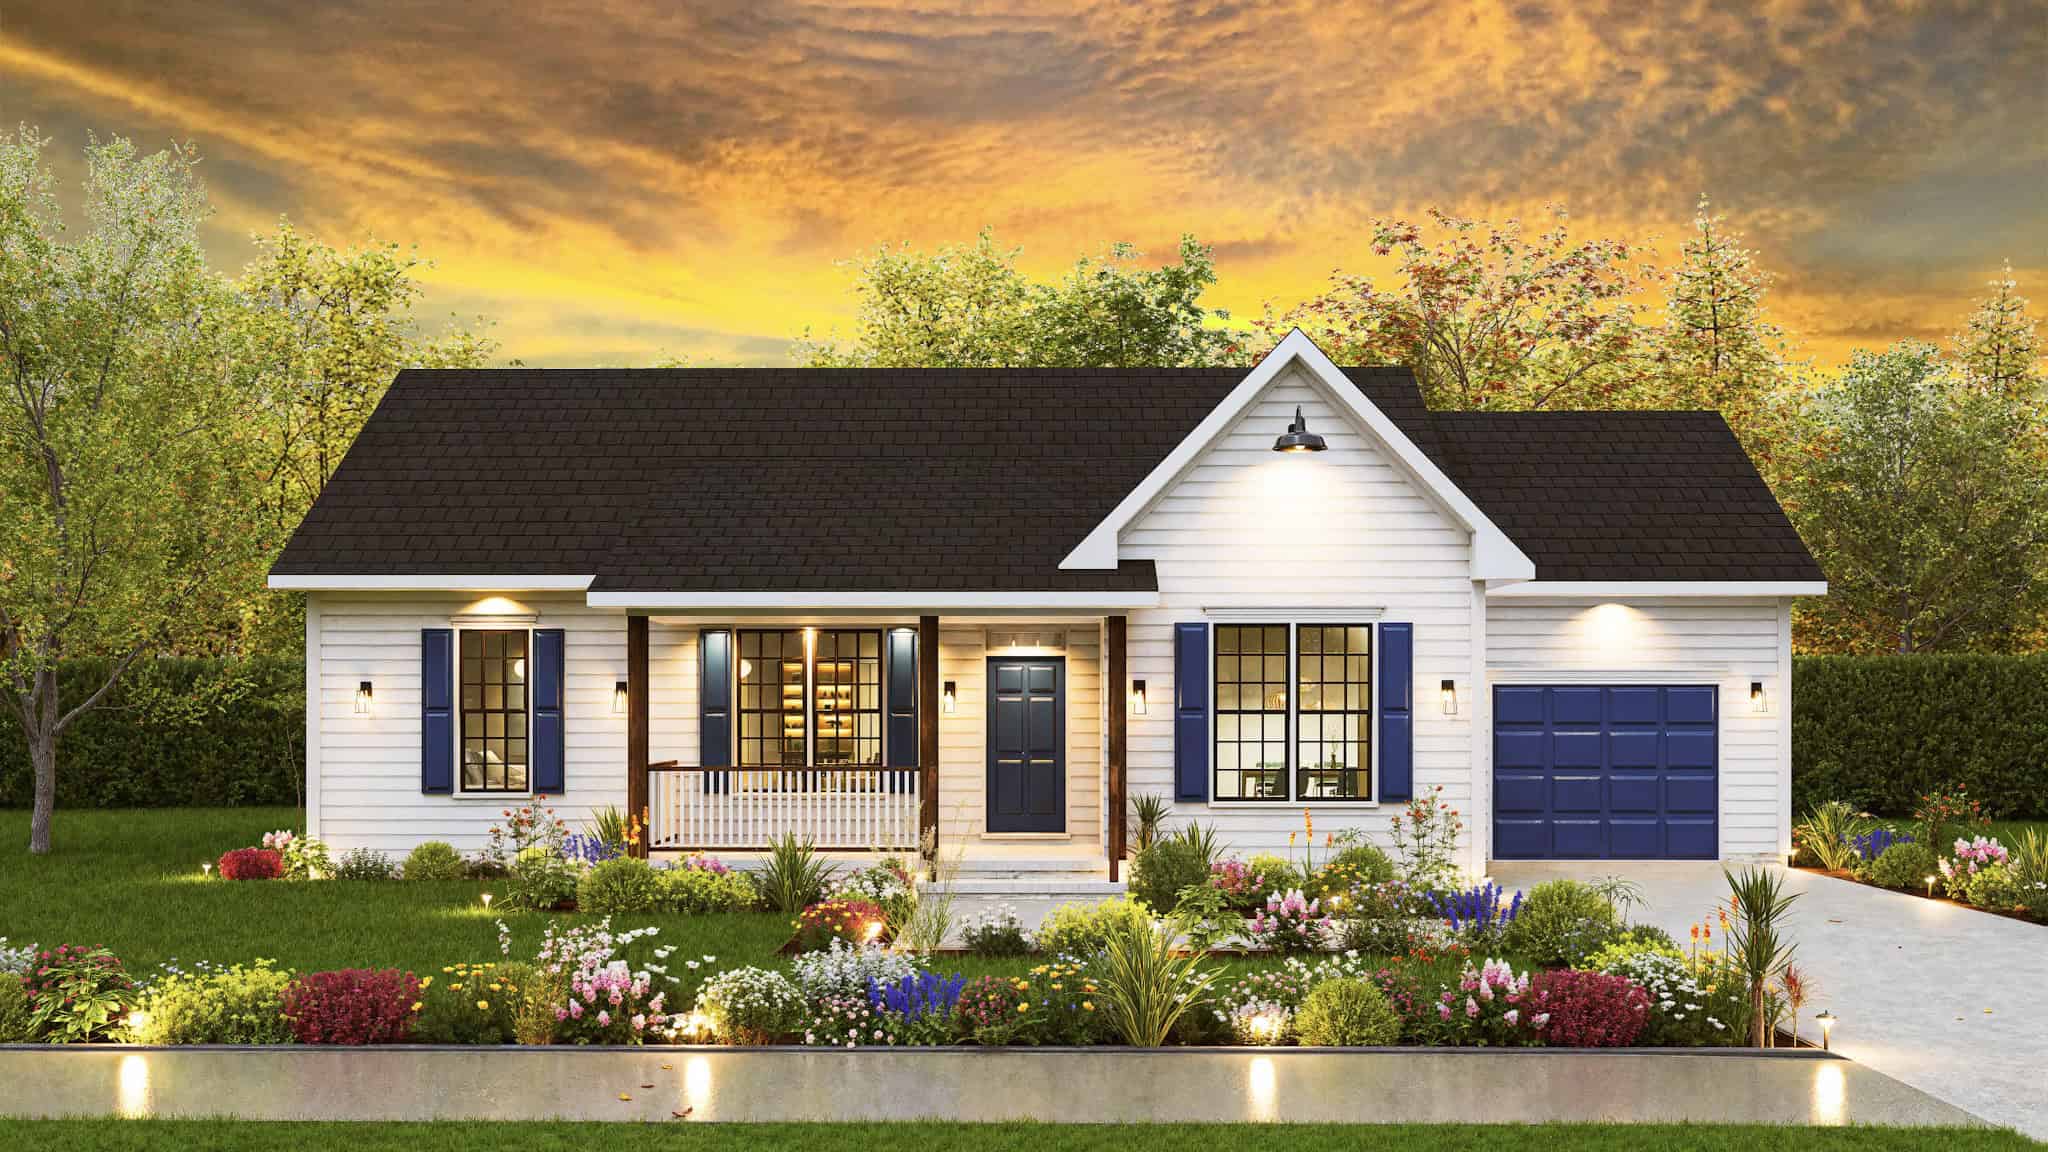
Traditional House Plan - 3 Bedrms, 2 Baths - 1220 Sq Ft - #198-1210
Plan#198-1210
Starting at$1145
1220
Sq Ft
1
Story
3
Bed
2
Bath
1
Car
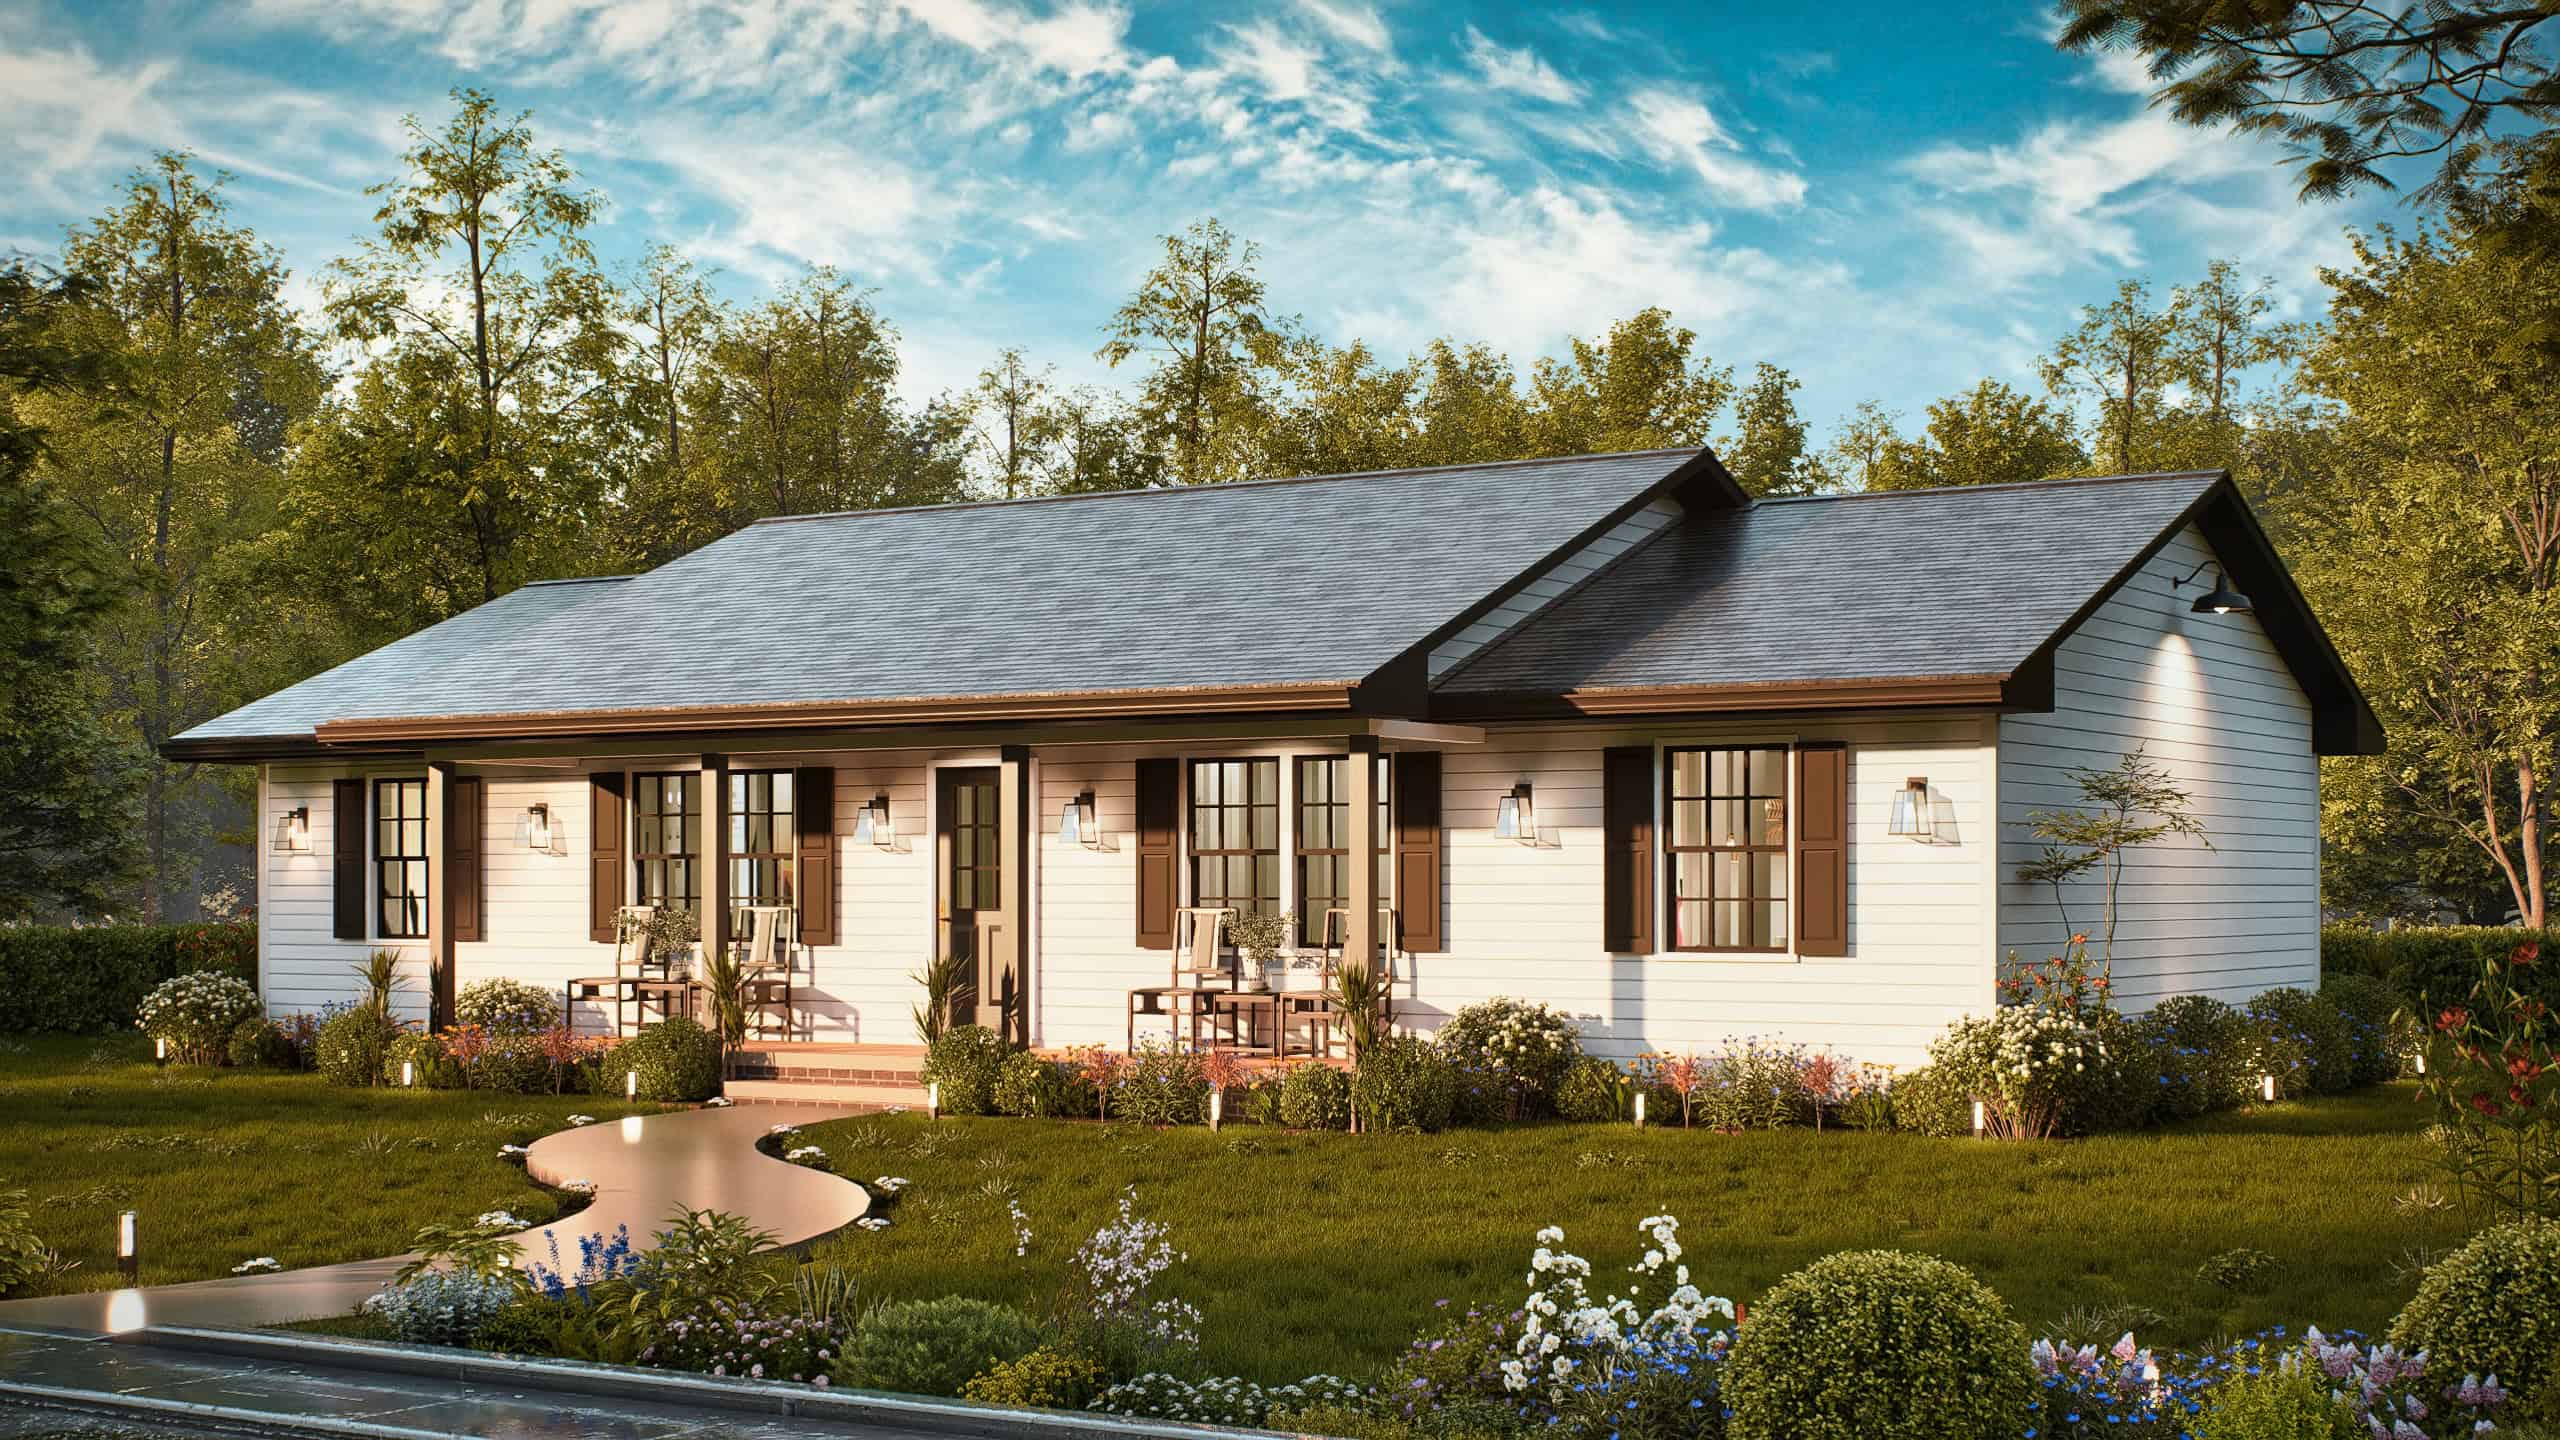
Ranch Floor Plan - 4 Bedrms, 2 Baths - 1223 Sq Ft - #198-1201
Plan#198-1201
Starting at$1145
1223
Sq Ft
1
Story
4
Bed
2
Bath
0
Car
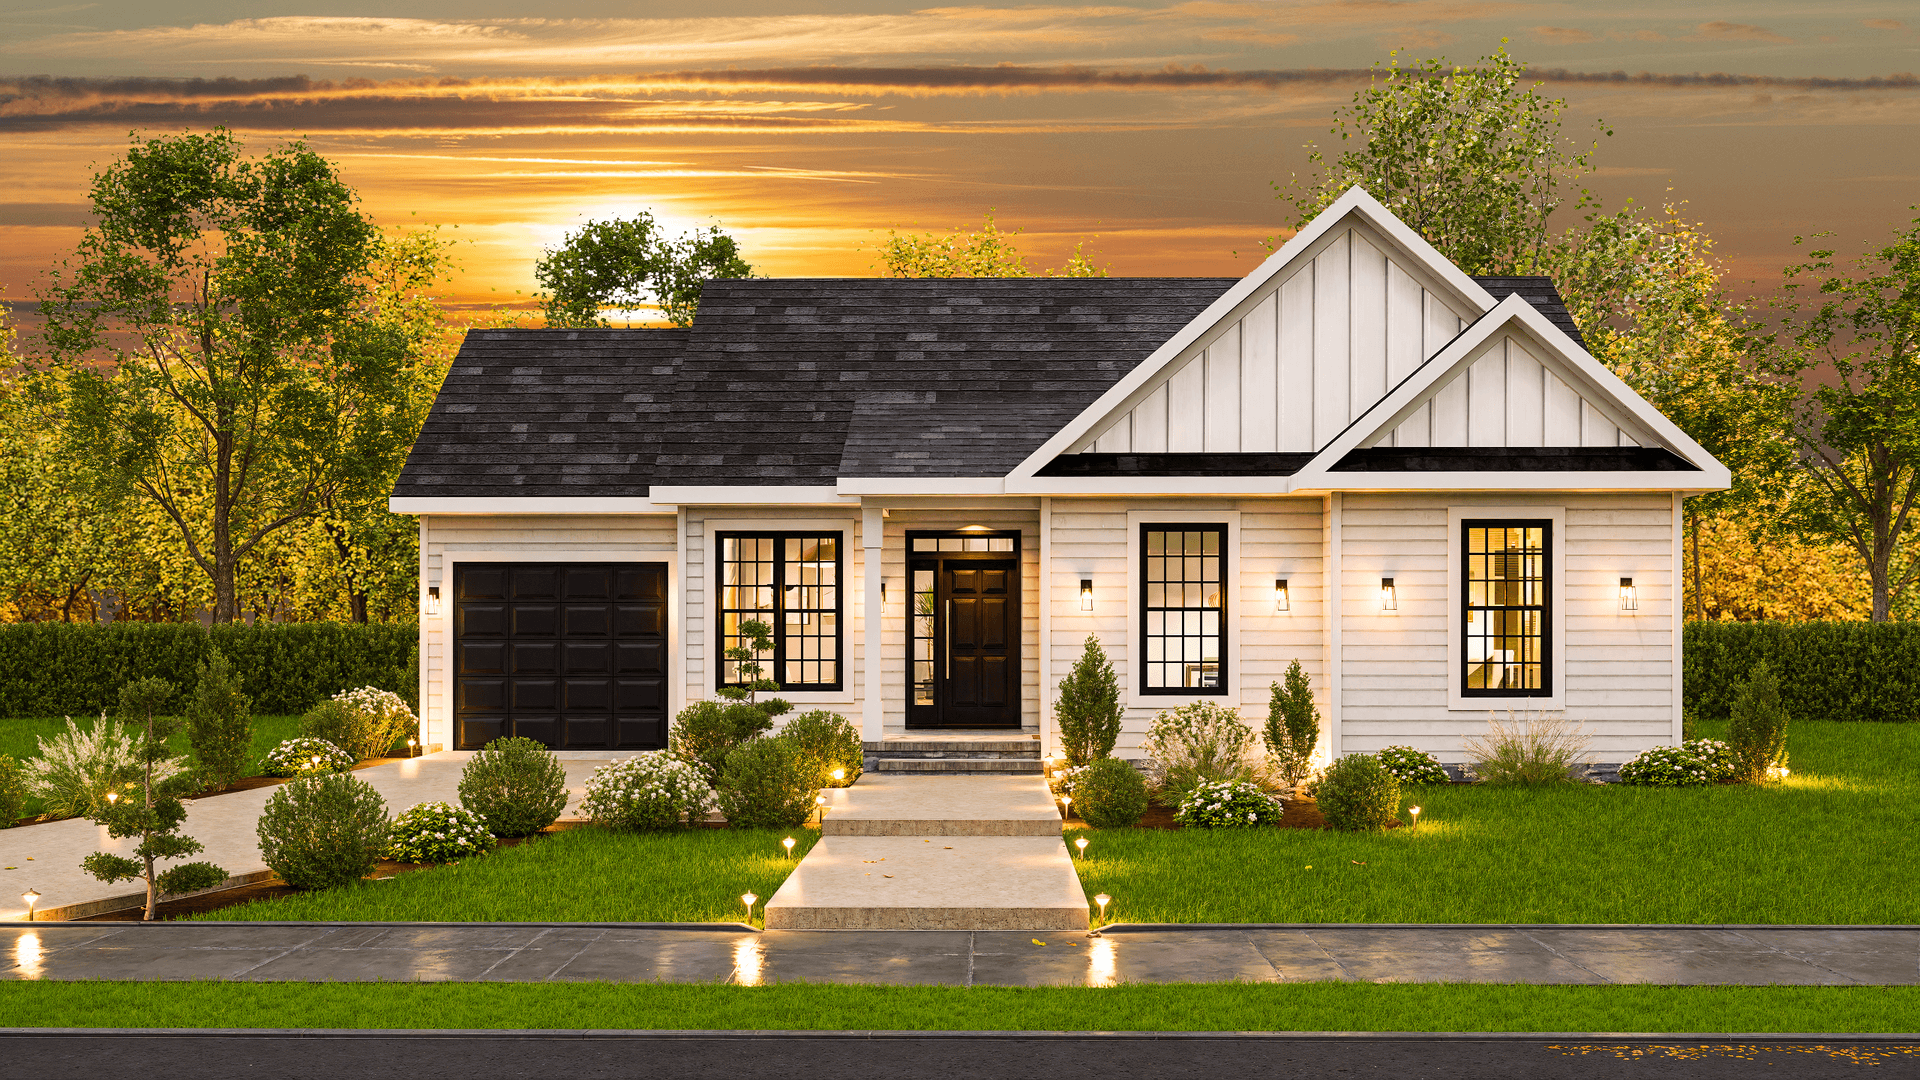
Farmhouse Home Plan - 3 Bedrms, 2 Baths - 1310 Sq Ft - #198-1194
Plan#198-1194
Starting at$1145
1310
Sq Ft
1
Story
3
Bed
2
Bath
1
Car
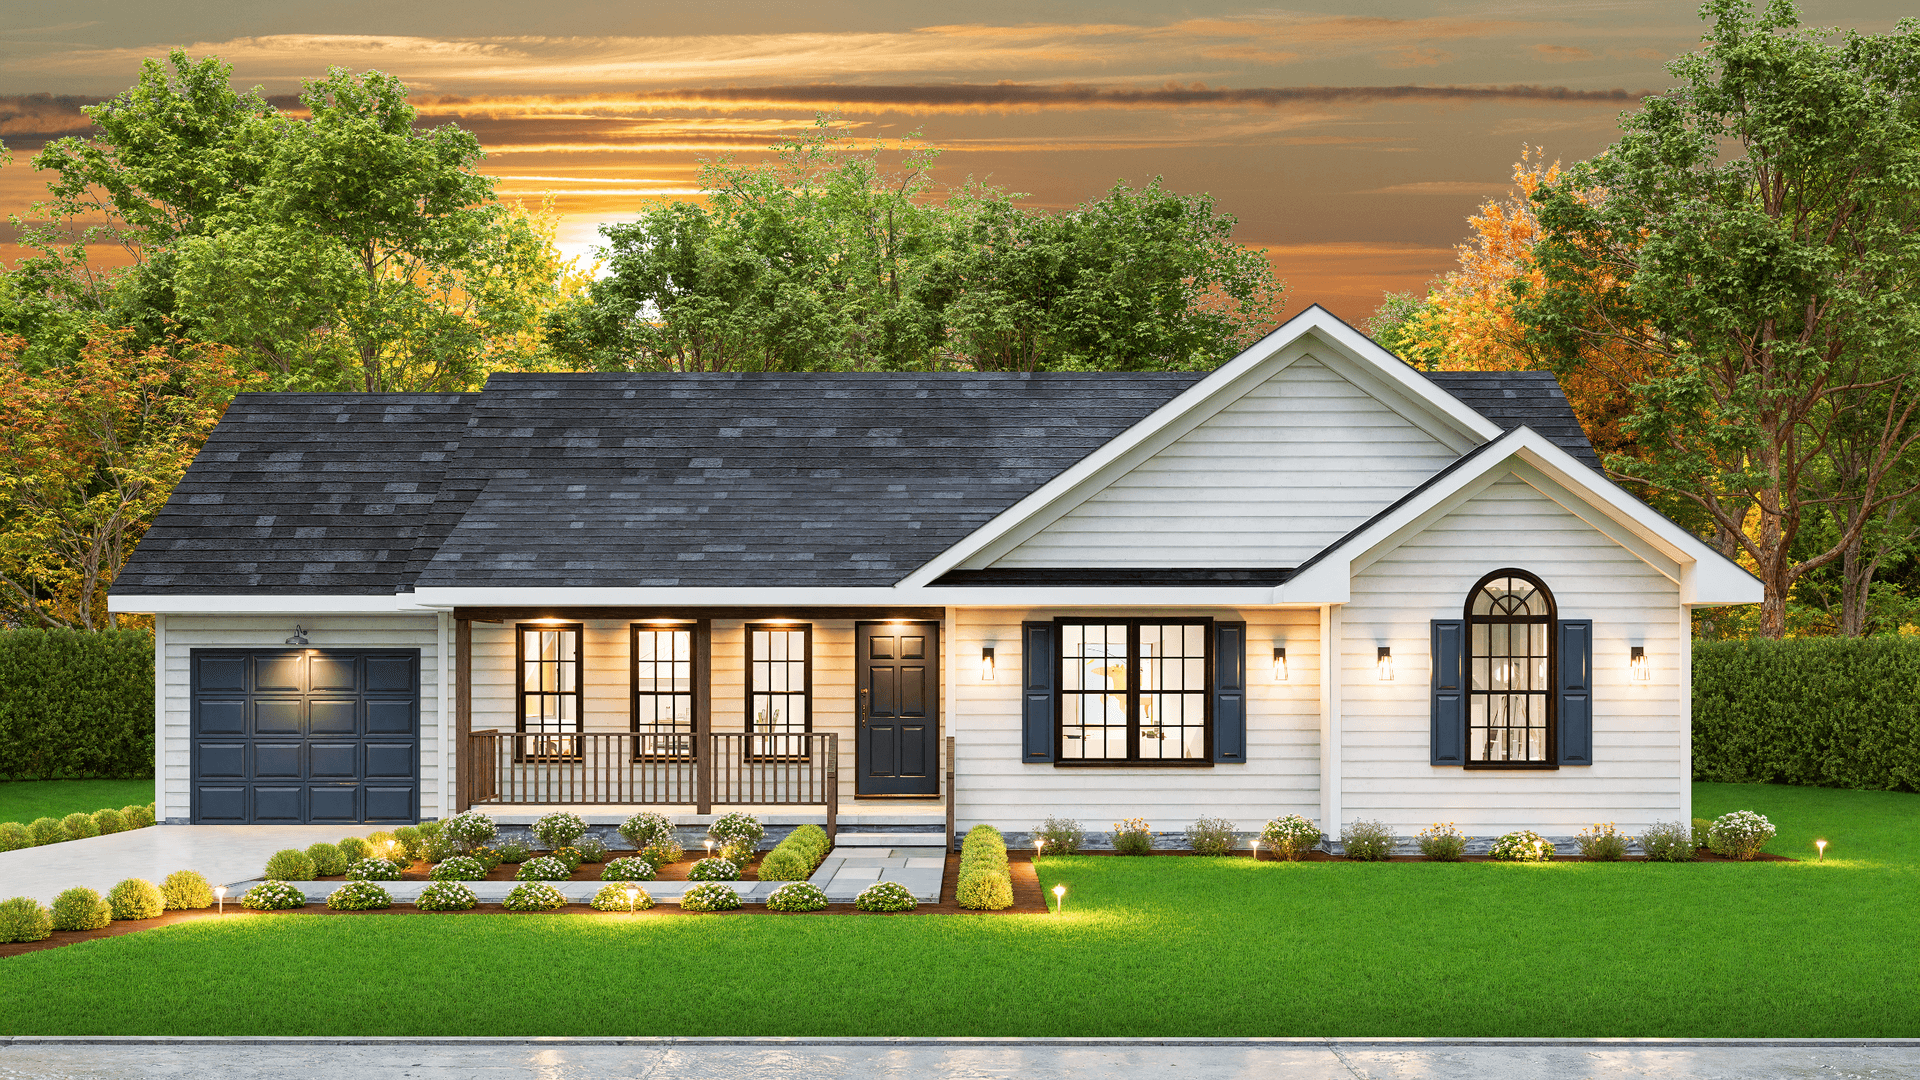
Traditional House Plan - 3 Bedrms, 2 Baths - 1281 Sq Ft - #198-1192
Plan#198-1192
Starting at$1145
1281
Sq Ft
1
Story
3
Bed
2
Bath
1
Car
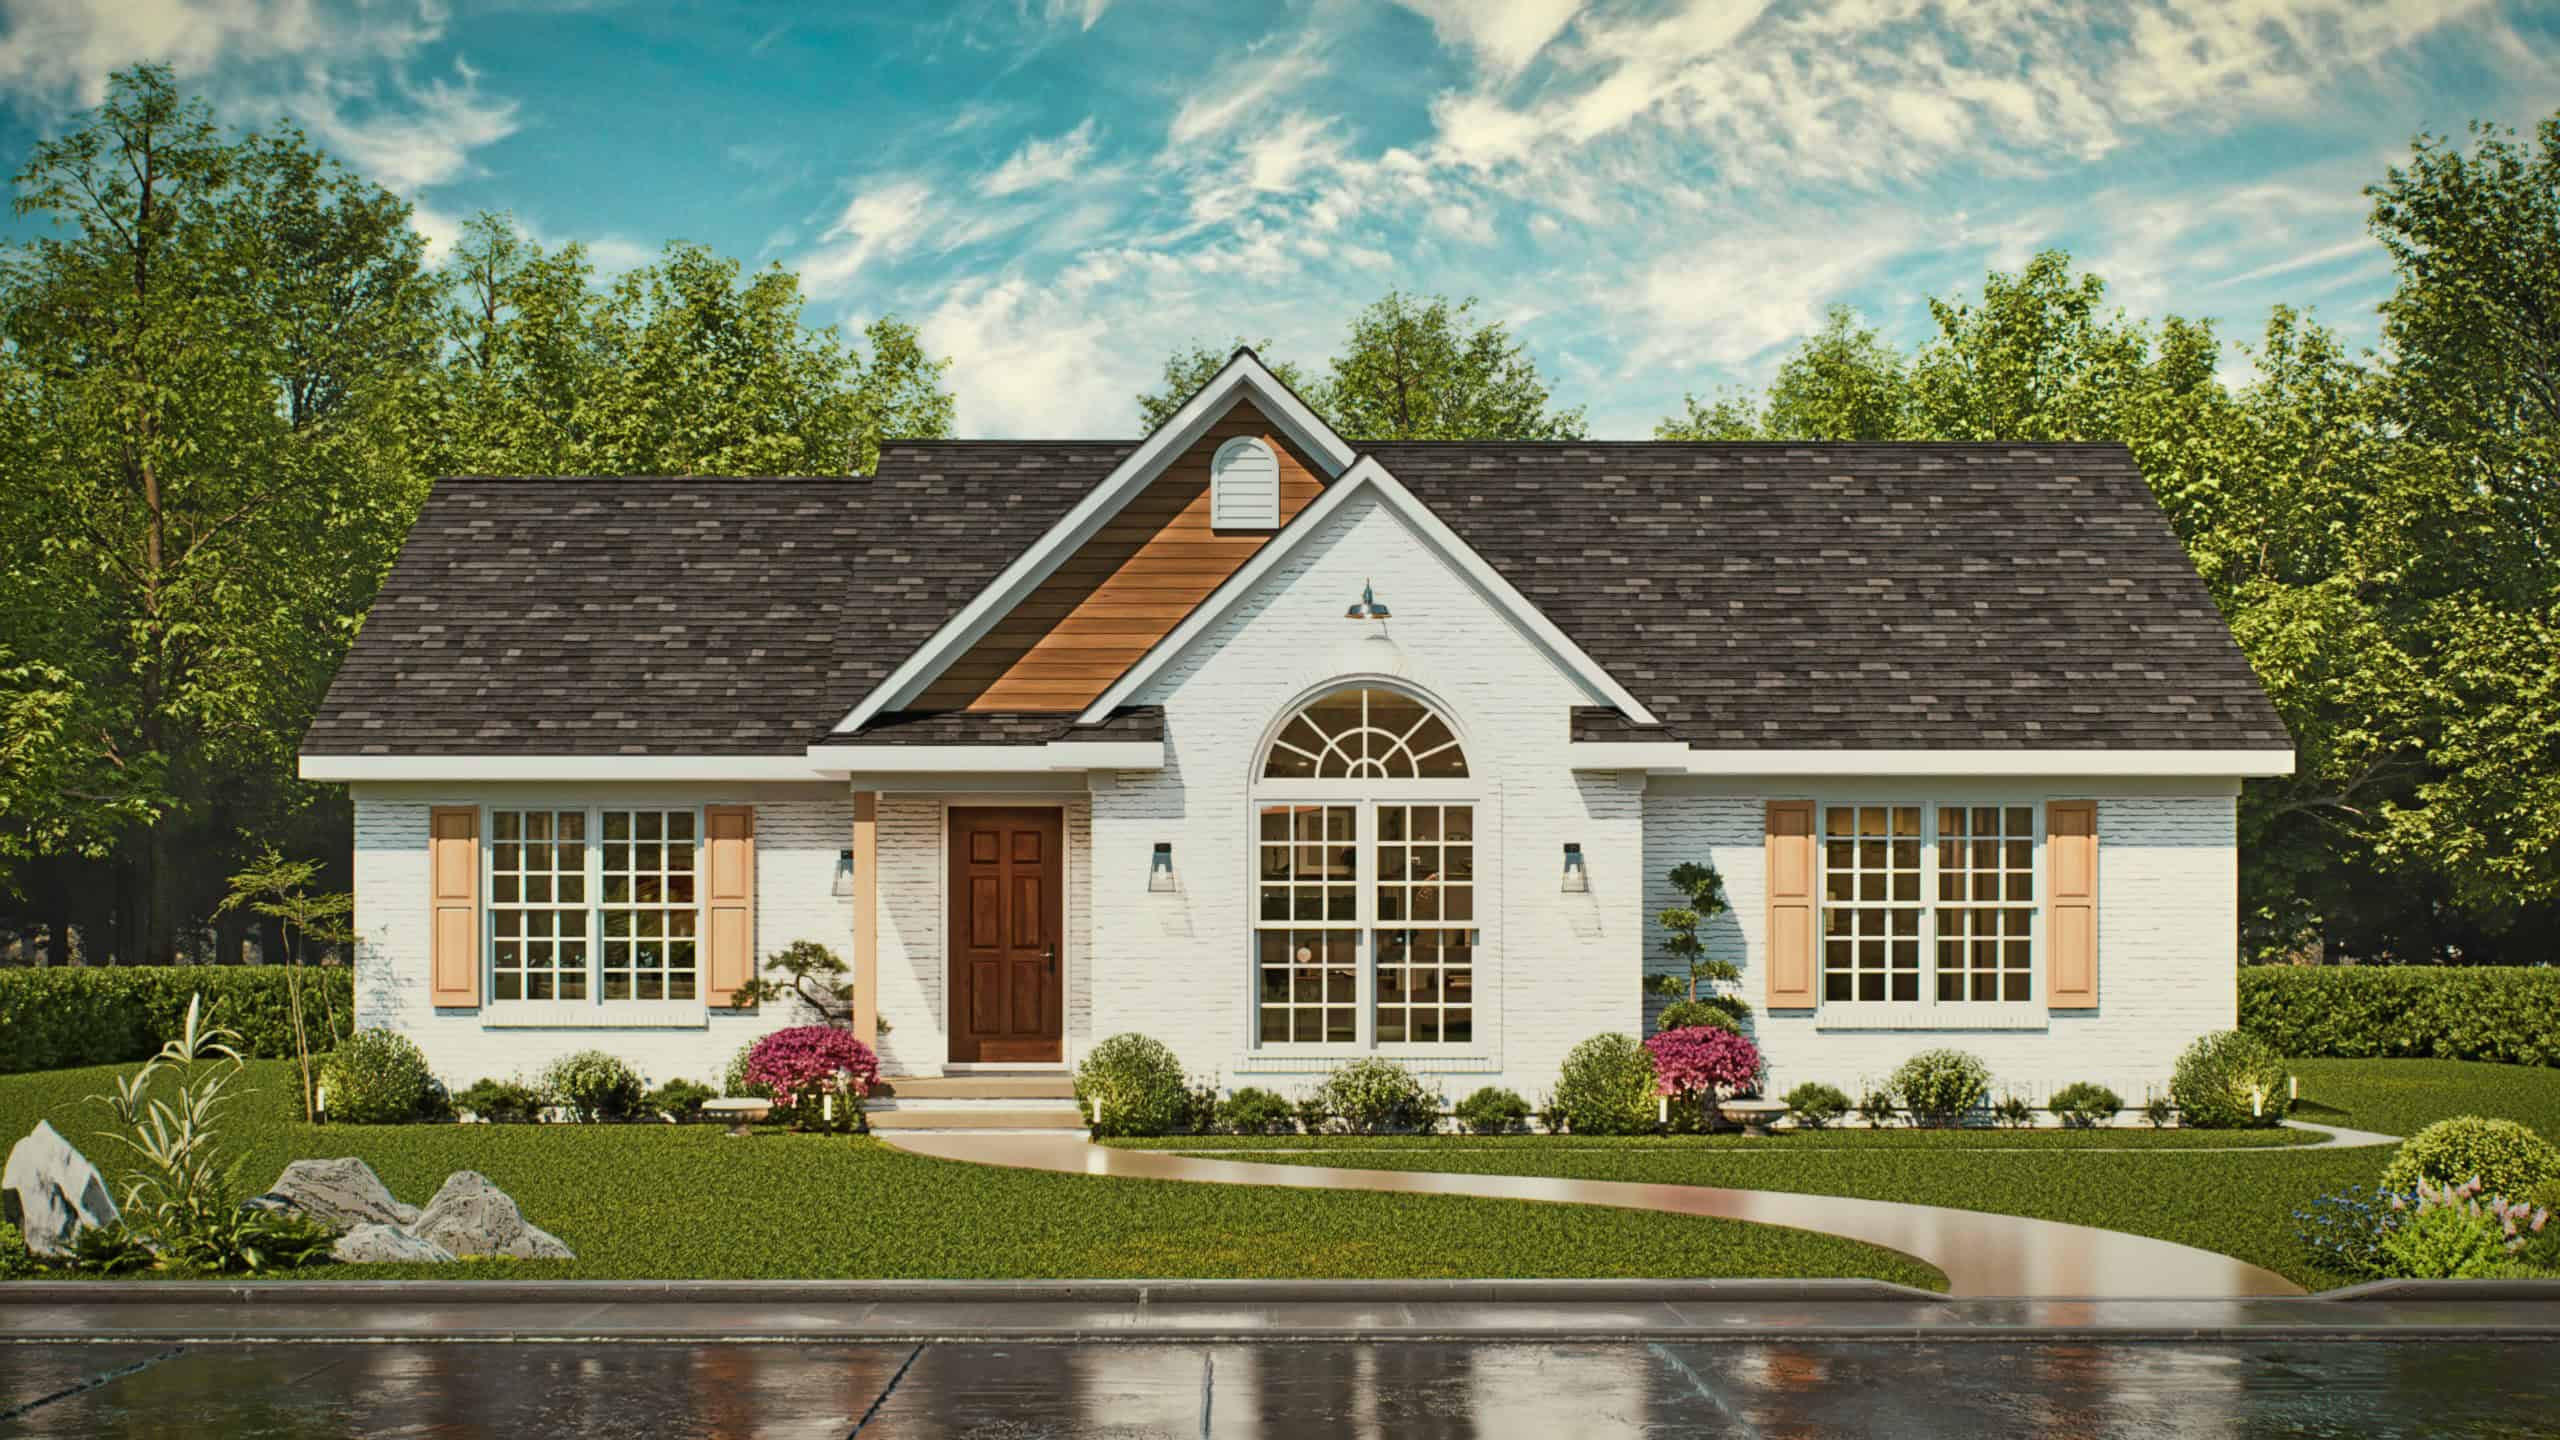
Traditional Floor Plan - 3 Bedrms, 2 Baths - 1313 Sq Ft - #198-1191
Plan#198-1191
Starting at$1145
1313
Sq Ft
1
Story
3
Bed
2
Bath
0
Car
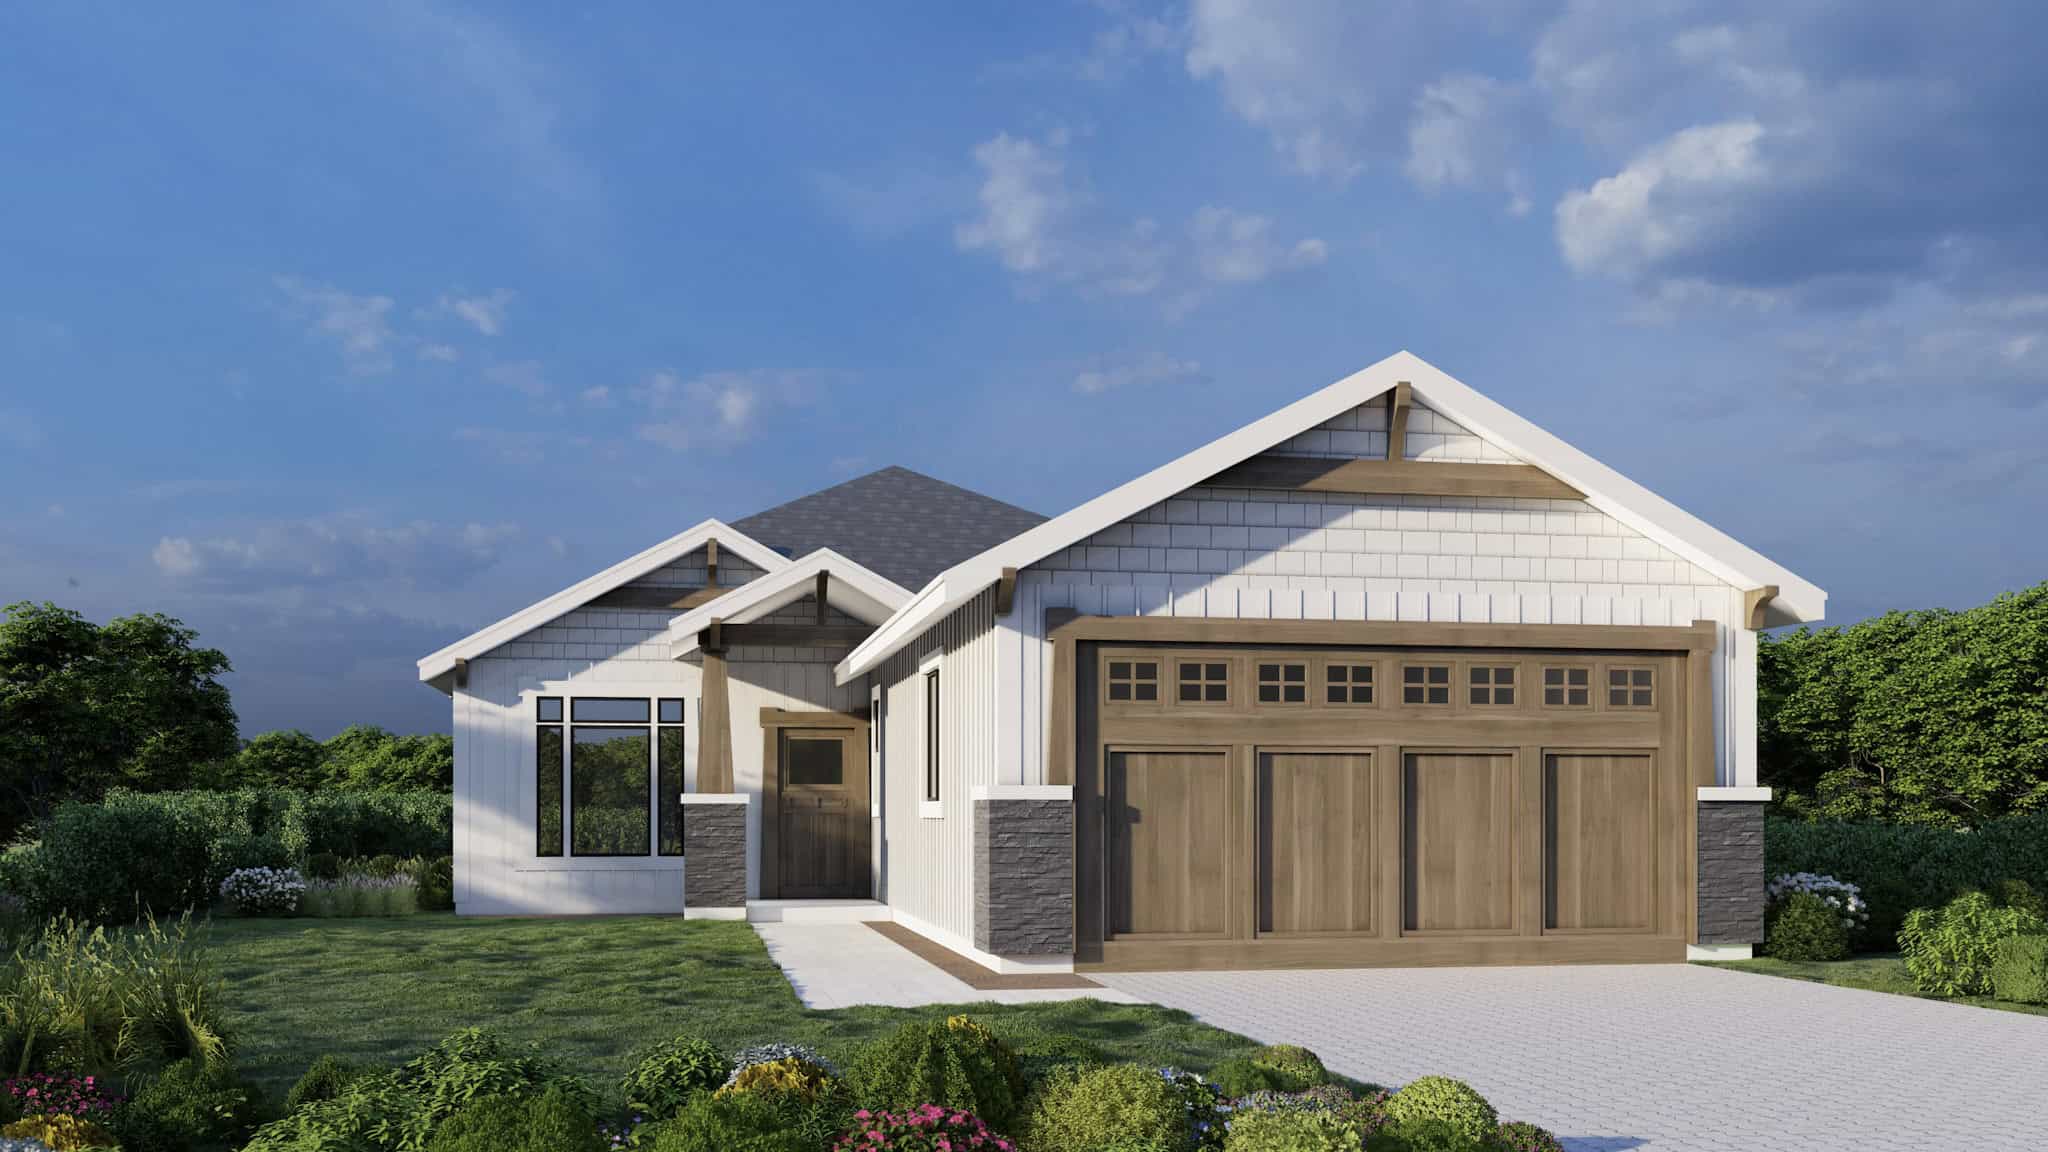
Craftsman House Plan - 3 Bedrms, 2 Baths - 1292 Sq Ft - #162-1080
Plan#162-1080
Starting at$950
1292
Sq Ft
1
Story
3
Bed
2
Bath
2
Car
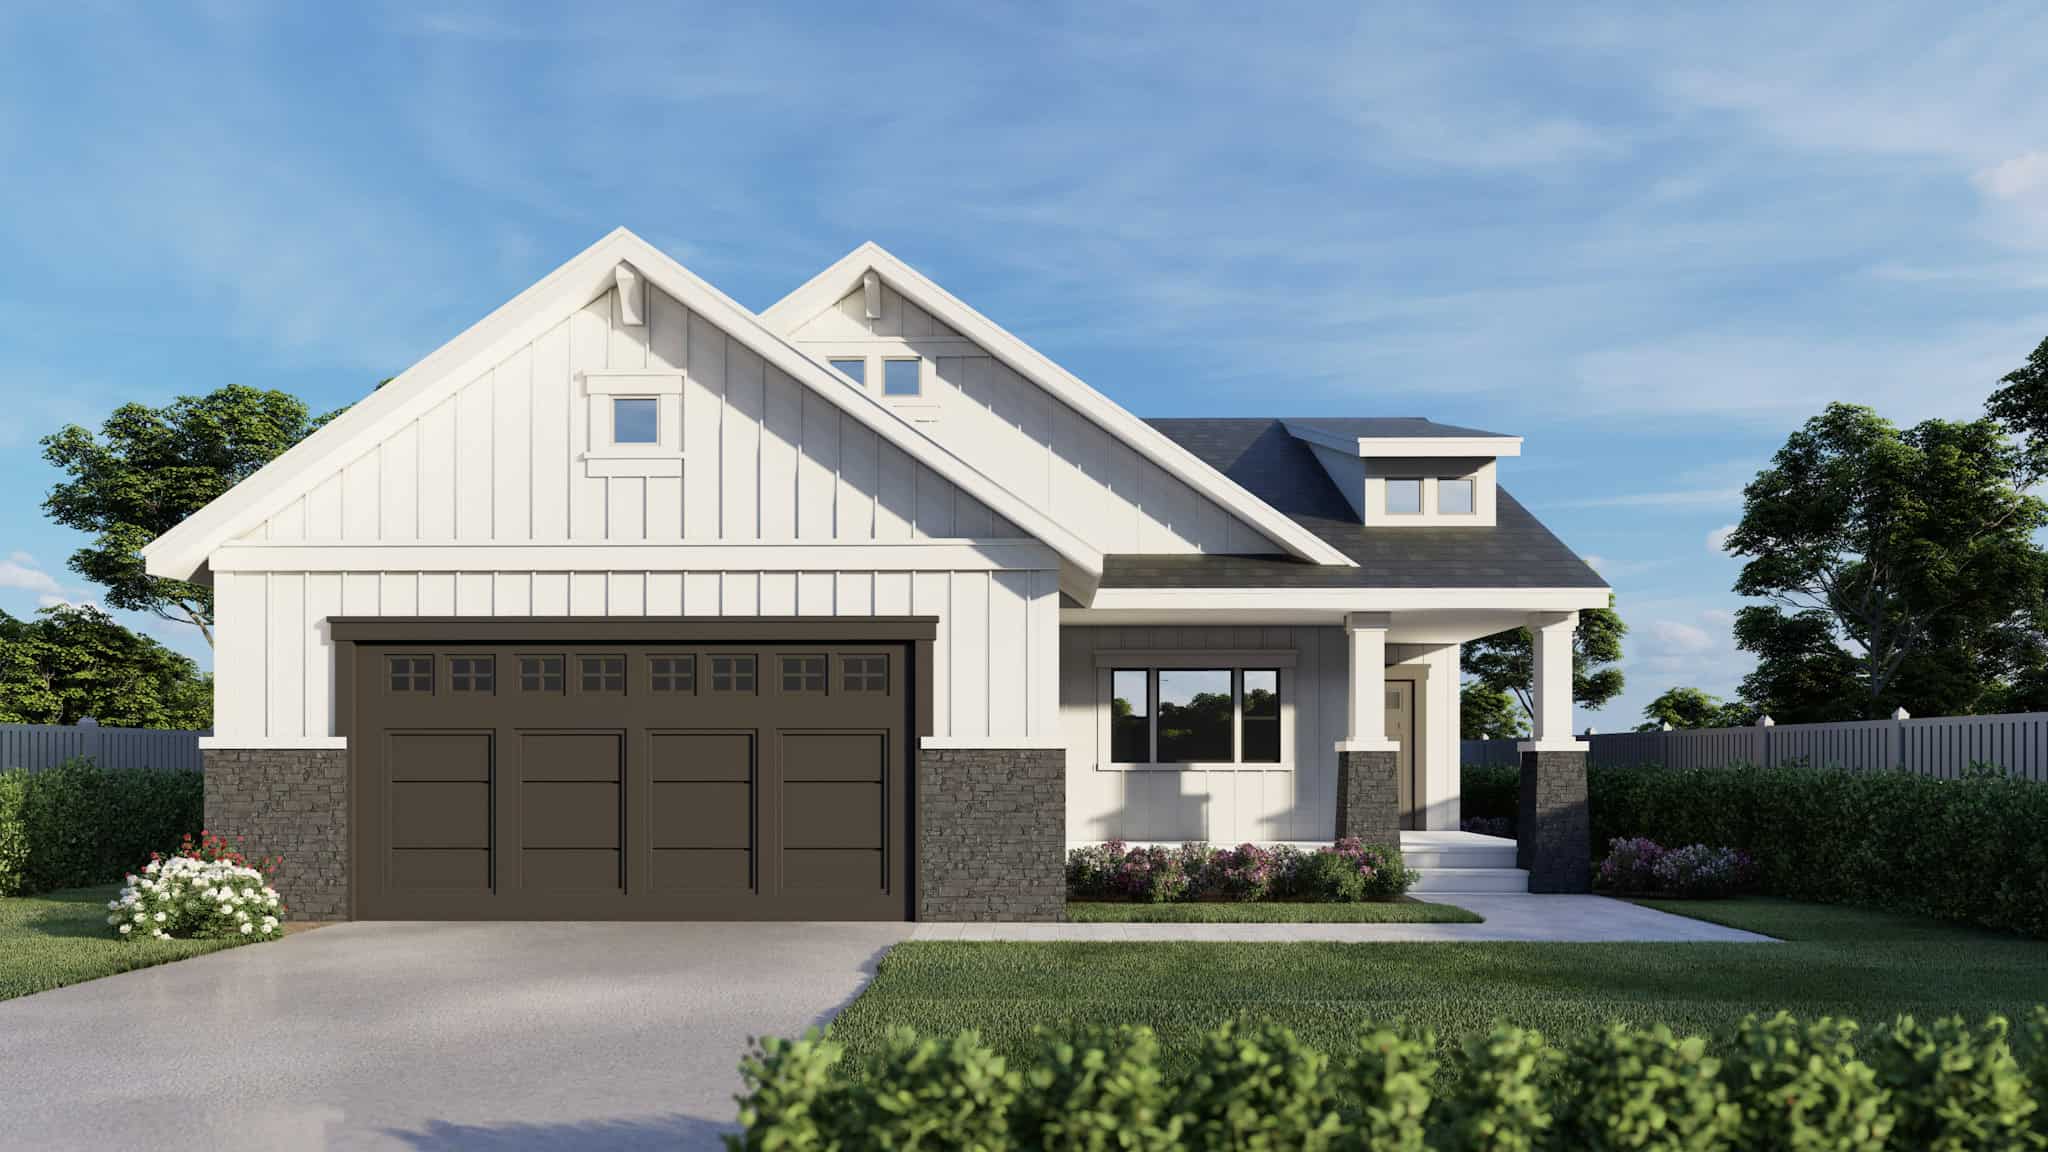
Craftsman Floor Plan - 3 Bedrms, 2 Baths - 1284 Sq Ft - #162-1079
Plan#162-1079
Starting at$950
1284
Sq Ft
1
Story
3
Bed
2
Bath
2
Car
Contemporary House Plan - 3 Bedrms, 2 Baths - 1230 Sq Ft - #162-1078
Plan#162-1078
Starting at$950
1230
Sq Ft
1
Story
3
Bed
2
Bath
3
Car
Contemporary Home Plan - 3 Bedrms, 2 Baths - 1230 Sq Ft - #162-1077
Plan#162-1077
Starting at$950
1230
Sq Ft
1
Story
3
Bed
2
Bath
2
Car
Modern Farmhouse Home Plan - 2 Bedrms, 2 Baths - 1260 Sq Ft #142-1534
Plan#142-1534
Starting at$1345
1260
Sq Ft
1
Story
2
Bed
2
Bath
2
Car
Modern Farmhouse Plan - 3 Bedrms, 2 Baths - 1300 Sq Ft - #120-2850
Plan#120-2850
Starting at$1205
1300
Sq Ft
1
Story
3
Bed
2
Bath
1
Car
Country Ranch exterior with lap siding, gable roofline, and covered front porch — 3-bedroom Plan #196-1987.
Plan#196-1987
Starting at$825
1288
Sq Ft
1
Story
3
Bed
2
Bath
0
Car
3-Bedroom, 1273 Sq Ft Cottage Home Plan - 196-1939 - Main Exterior
Plan#196-1939
Starting at$825
1273
Sq Ft
1
Story
3
Bed
2
Bath
0
Car
Southern Floor Plan - 3 Bedrms, 2 Baths - 1221 Sq Ft - #203-1059
Plan#203-1059
Starting at$800
1221
Sq Ft
2
Story
3
Bed
2
Bath
0
Car
Single-story Texas Style brick home with steep hip roofline, covered front porch, and front-entry 2-car garage — Plan #203-1051
Plan#203-1051
Starting at$1000
1288
Sq Ft
1
Story
3
Bed
2
Bath
2
Car
2-Bedroom, 1280 Sq Ft Modern Farmhouse House Plan - 142-1560 - Front Exterior
Plan#142-1560
Starting at$1345
1280
Sq Ft
1
Story
2
Bed
2
Bath
3
Car
Cottage Home Plan - 3 Bedrms, 2 Baths - 1273 Sq Ft - #178-1540
Plan#178-1540
Starting at$1045
1273
Sq Ft
1
Story
3
Bed
2
Bath
2
Car
-Bedroom,  Sq Ft ---Primary Style--- House Plan - 178-1528 - Front Exterior
Plan#178-1528
Starting at$1045
1304
Sq Ft
1
Story
3
Bed
2
Bath
0
Car
3-Bedroom, 1305 Sq Ft Cottage House Plan - 108-2155 - Front Exterior
Plan#108-2155
Starting at$820
1305
Sq Ft
2
Story
3
Bed
2
Bath
2
Car
Barndominium Floor Plan - 1 Bedrms, 2 Baths - 1230 Sq Ft - #196-1872
Plan#196-1872
Starting at$790
1230
Sq Ft
2
Story
1
Bed
2
Bath
0
Car
2-Bedroom, 1260 Sq Ft Barndominium House Plan - 142-1547 - Front Exterior
Plan#142-1547
Starting at$1345
1260
Sq Ft
1
Story
2
Bed
2
Bath
4
Car
traditional country ranch Plan - 3 Bedrms, 2 Baths - 1297 Sq Ft - #198-1224
Plan#198-1224
Starting at$1145
1297
Sq Ft
1
Story
3
Bed
2
Bath
1
Car
Craftsman Home Plan - 3 Bedrms, 2 Baths - 1272 Sq Ft - #198-1220
Plan#198-1220
Starting at$1145
1272
Sq Ft
2
Story
3
Bed
2
Bath
1
Car
Small Country Cottage House Plan - 3 Bedrms, 2 Baths - 1248 Sq Ft - #198-1216
Plan#198-1216
Starting at$1145
1248
Sq Ft
1
Story
3
Bed
2
Bath
0
Car
Traditional House Plan - 3 Bedrms, 2 Baths - 1220 Sq Ft - #198-1210
Plan#198-1210
Starting at$1145
1220
Sq Ft
1
Story
3
Bed
2
Bath
1
Car
Ranch Floor Plan - 4 Bedrms, 2 Baths - 1223 Sq Ft - #198-1201
Plan#198-1201
Starting at$1145
1223
Sq Ft
1
Story
4
Bed
2
Bath
0
Car
Farmhouse Home Plan - 3 Bedrms, 2 Baths - 1310 Sq Ft - #198-1194
Plan#198-1194
Starting at$1145
1310
Sq Ft
1
Story
3
Bed
2
Bath
1
Car
Traditional House Plan - 3 Bedrms, 2 Baths - 1281 Sq Ft - #198-1192
Plan#198-1192
Starting at$1145
1281
Sq Ft
1
Story
3
Bed
2
Bath
1
Car
Traditional Floor Plan - 3 Bedrms, 2 Baths - 1313 Sq Ft - #198-1191
Plan#198-1191
Starting at$1145
1313
Sq Ft
1
Story
3
Bed
2
Bath
0
Car
Craftsman House Plan - 3 Bedrms, 2 Baths - 1292 Sq Ft - #162-1080
Plan#162-1080
Starting at$950
1292
Sq Ft
1
Story
3
Bed
2
Bath
2
Car
Craftsman Floor Plan - 3 Bedrms, 2 Baths - 1284 Sq Ft - #162-1079
Plan#162-1079
Starting at$950
1284
Sq Ft
1
Story
3
Bed
2
Bath
2
Car
Contemporary House Plan - 3 Bedrms, 2 Baths - 1230 Sq Ft - #162-1078
Plan#162-1078
Starting at$950
1230
Sq Ft
1
Story
3
Bed
2
Bath
3
Car
Contemporary Home Plan - 3 Bedrms, 2 Baths - 1230 Sq Ft - #162-1077
Plan#162-1077
Starting at$950
1230
Sq Ft
1
Story
3
Bed
2
Bath
2
Car
Modern Farmhouse Home Plan - 2 Bedrms, 2 Baths - 1260 Sq Ft #142-1534
Plan#142-1534
Starting at$1345
1260
Sq Ft
1
Story
2
Bed
2
Bath
2
Car
1...1112131415...18



