1200-2400 Square Foot House Plans

10,168
Plan Results
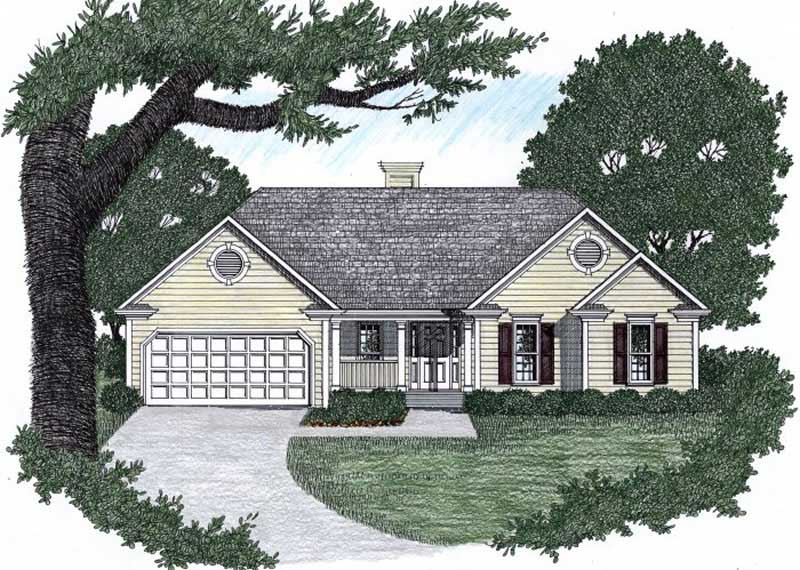
3-Bedroom, 1479 Sq Ft Ranch House Plan - 119-1137 - Front Exterior
Plan Collection
3-Bedroom, 1479 Sq Ft Ranch House Plan - 119-1137 - Front Exterior
Plan#119-1137
Starting at$995
1479
Sq Ft
1
Story
3
Bed
2.5
Bath
2
Car
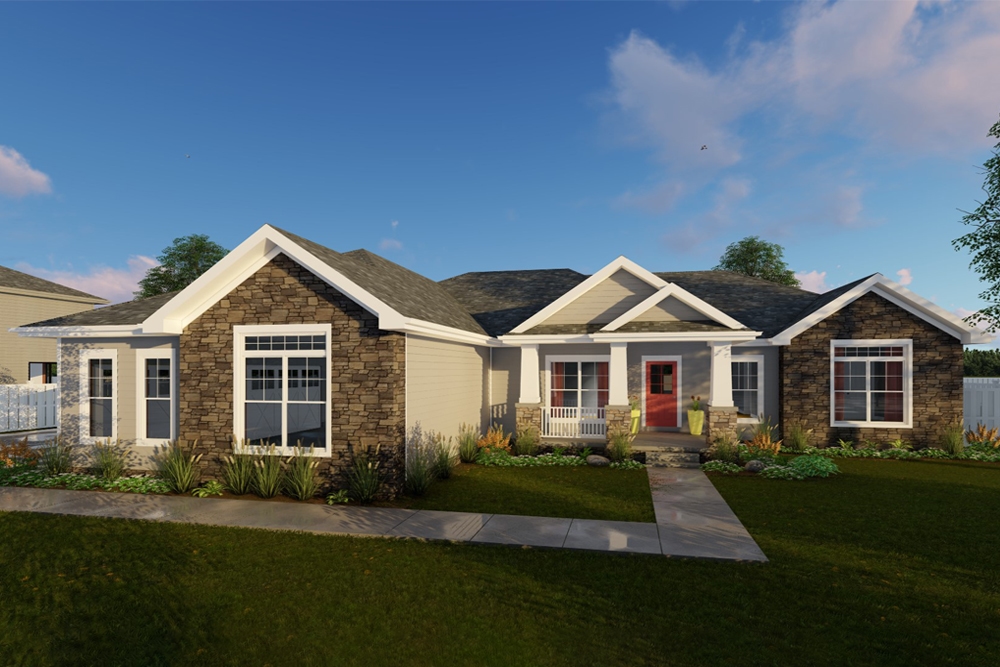
3-Bedroom, 1454 Sq Ft European House Plan - 159-1012 - Front Exterior
Plan Collection
3-Bedroom, 1454 Sq Ft European House Plan - 159-1012 - Front Exterior
Plan#159-1012
Starting at$1250
1454
Sq Ft
1
Story
3
Bed
2
Bath
2
Car
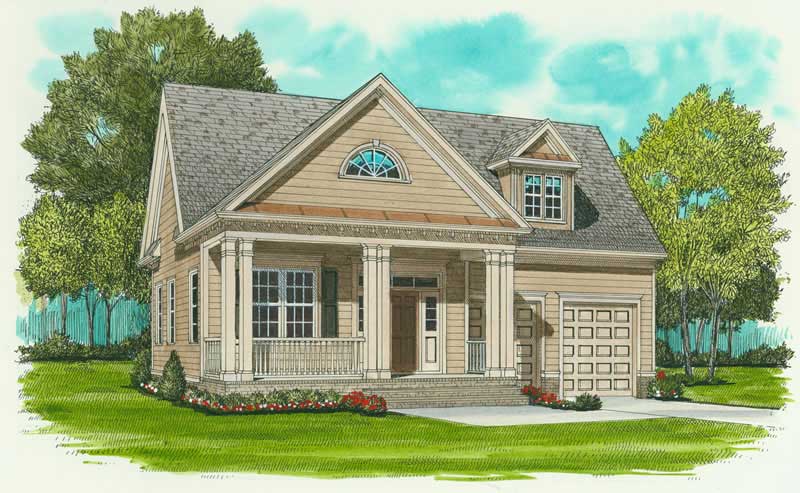
3-Bedroom, 1687 Sq Ft Cape Cod Home Plan - 140-1010 - Main Exterior
Plan Collection
3-Bedroom, 1687 Sq Ft Cape Cod Home Plan - 140-1010 - Main Exterior
Plan#140-1010
Starting at$845
1687
Sq Ft
2
Story
3
Bed
2
Bath
0
Car
3-Bedroom, 1728 Sq Ft Farmhouse House Plan - 127-1038 - Front Exterior
Plan Collection
3-Bedroom, 1728 Sq Ft Farmhouse House Plan - 127-1038 - Front Exterior
Plan#127-1038
Starting at$1900
1728
Sq Ft
1
Story
3
Bed
2
Bath
2
Car
3-Bedroom, 1648 Sq Ft Cape Cod Home Plan - 174-1084 - Main Exterior
Plan Collection
3-Bedroom, 1648 Sq Ft Cape Cod Home Plan - 174-1084 - Main Exterior
Plan#174-1084
Starting at$660
1648
Sq Ft
1
Story
3
Bed
2
Bath
2
Car
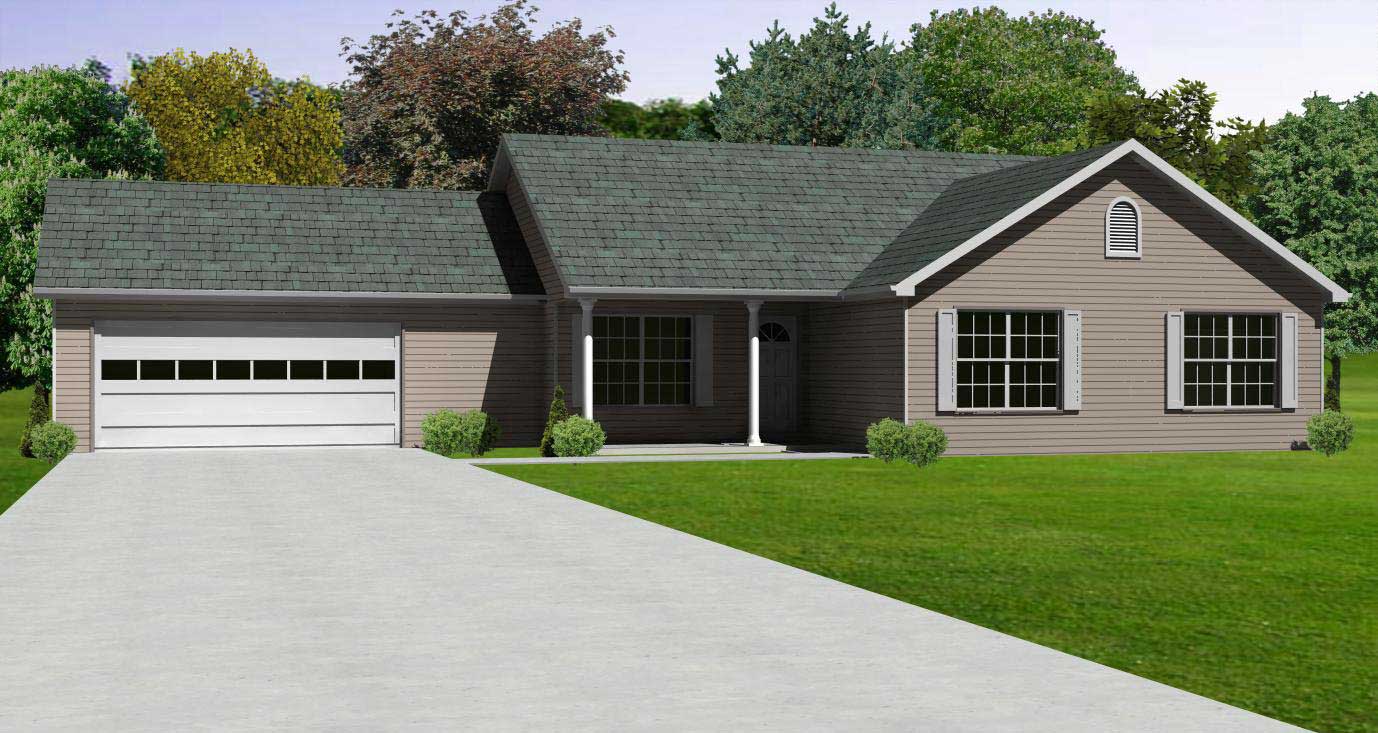
3-Bedroom, 1291 Sq Ft Ranch Home Plan - 102-1023 - Main Exterior
Plan Collection
3-Bedroom, 1291 Sq Ft Ranch Home Plan - 102-1023 - Main Exterior
Plan#102-1023
Starting at$800
1291
Sq Ft
1
Story
3
Bed
2
Bath
2
Car
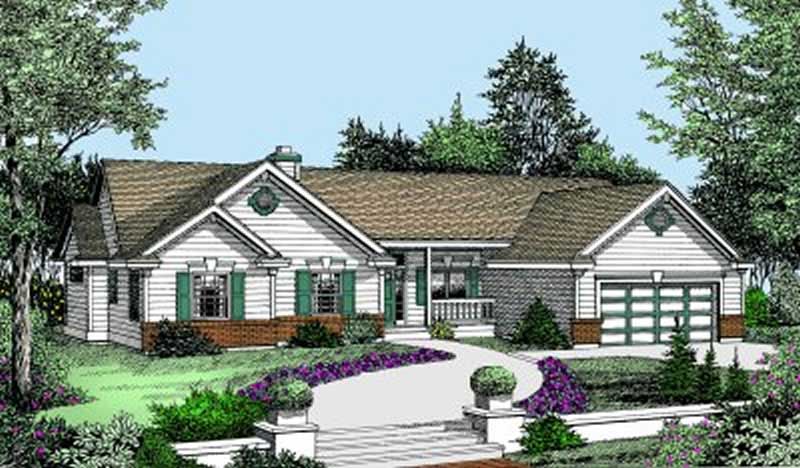
3-Bedroom, 1588 Sq Ft Ranch House Plan - 119-1025 - Front Exterior
Plan Collection
3-Bedroom, 1588 Sq Ft Ranch House Plan - 119-1025 - Front Exterior
Plan#119-1025
Starting at$1045
1588
Sq Ft
1
Story
3
Bed
2
Bath
2
Car
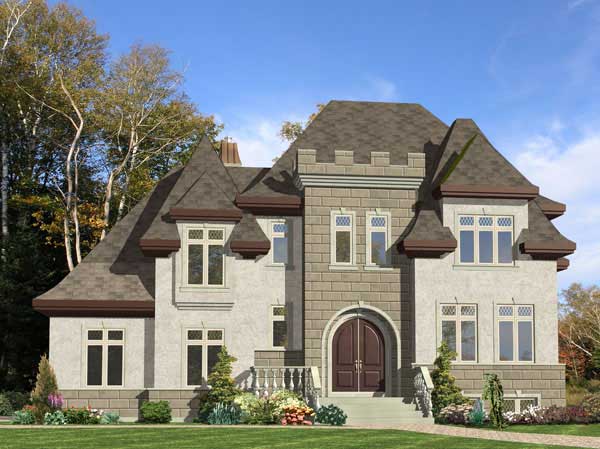
3-Bedroom, 2178 Sq Ft European House Plan - 158-1071 - Front Exterior
Plan Collection
3-Bedroom, 2178 Sq Ft European House Plan - 158-1071 - Front Exterior
Plan#158-1071
Starting at$2040
2178
Sq Ft
2
Story
3
Bed
1.5
Bath
2
Car
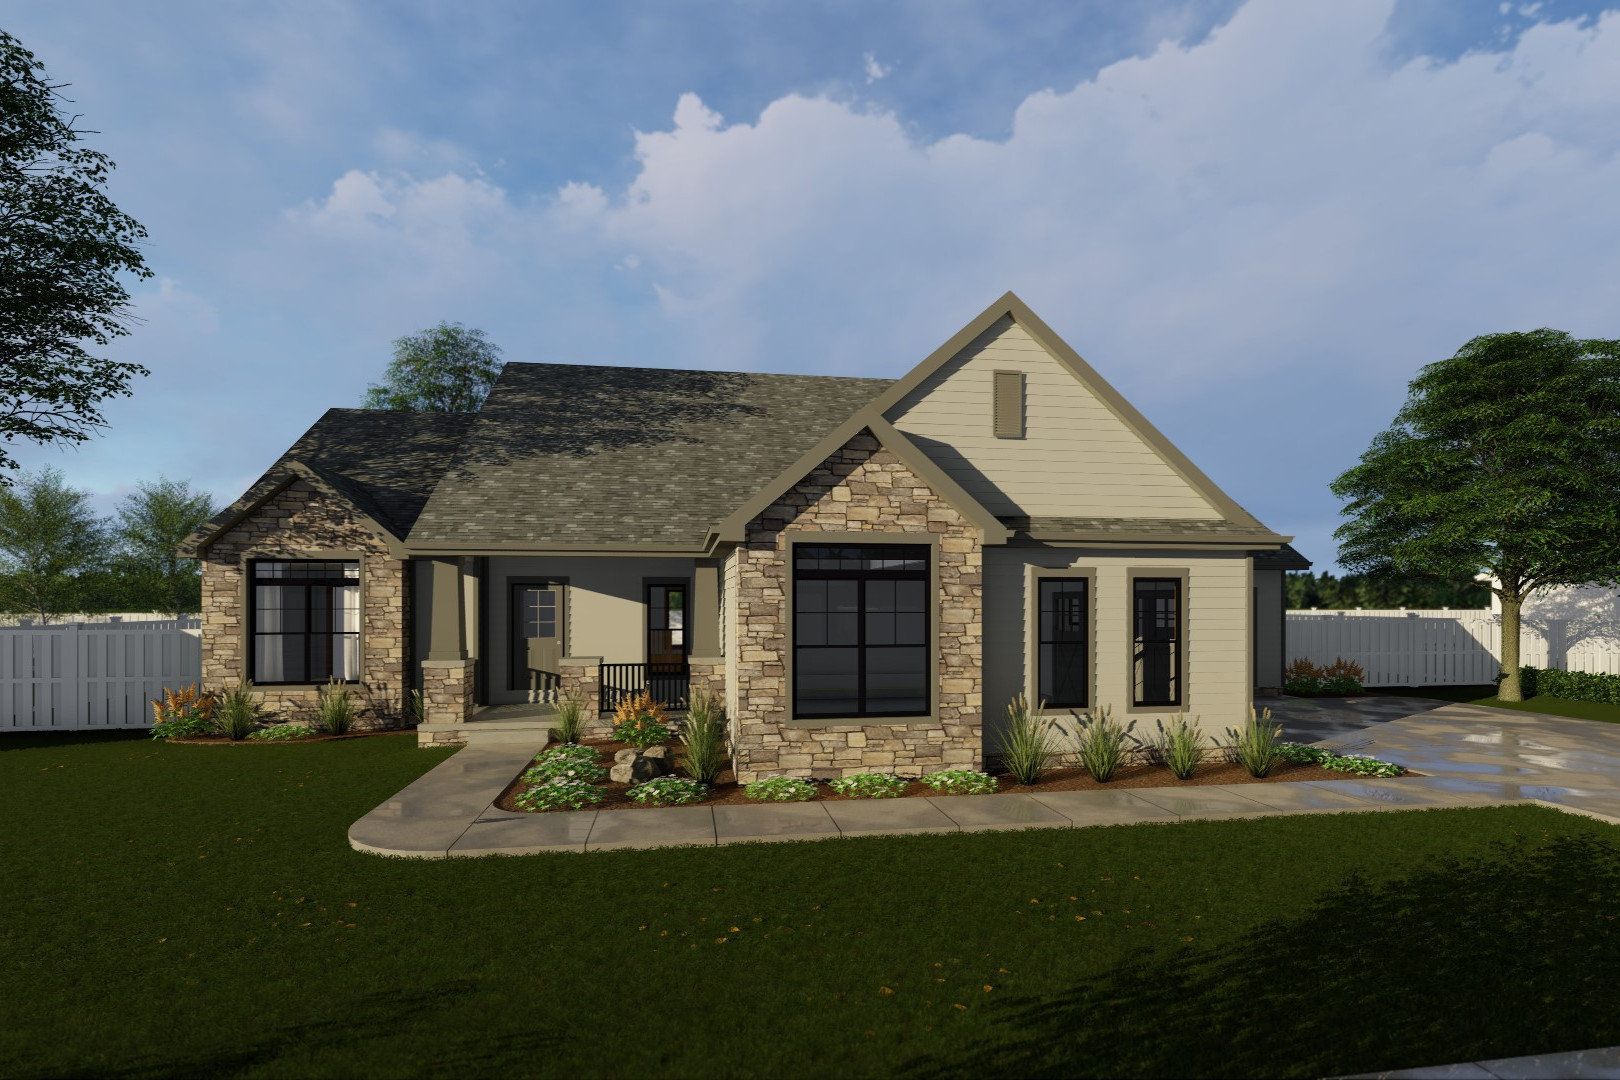
3-Bedroom, 2070 Sq Ft Craftsman Home Plan - 100-1223 - Main Exterior
Plan Collection
3-Bedroom, 2070 Sq Ft Craftsman Home Plan - 100-1223 - Main Exterior
Plan#100-1223
Starting at$1600
2070
Sq Ft
1
Story
3
Bed
3
Bath
3
Car
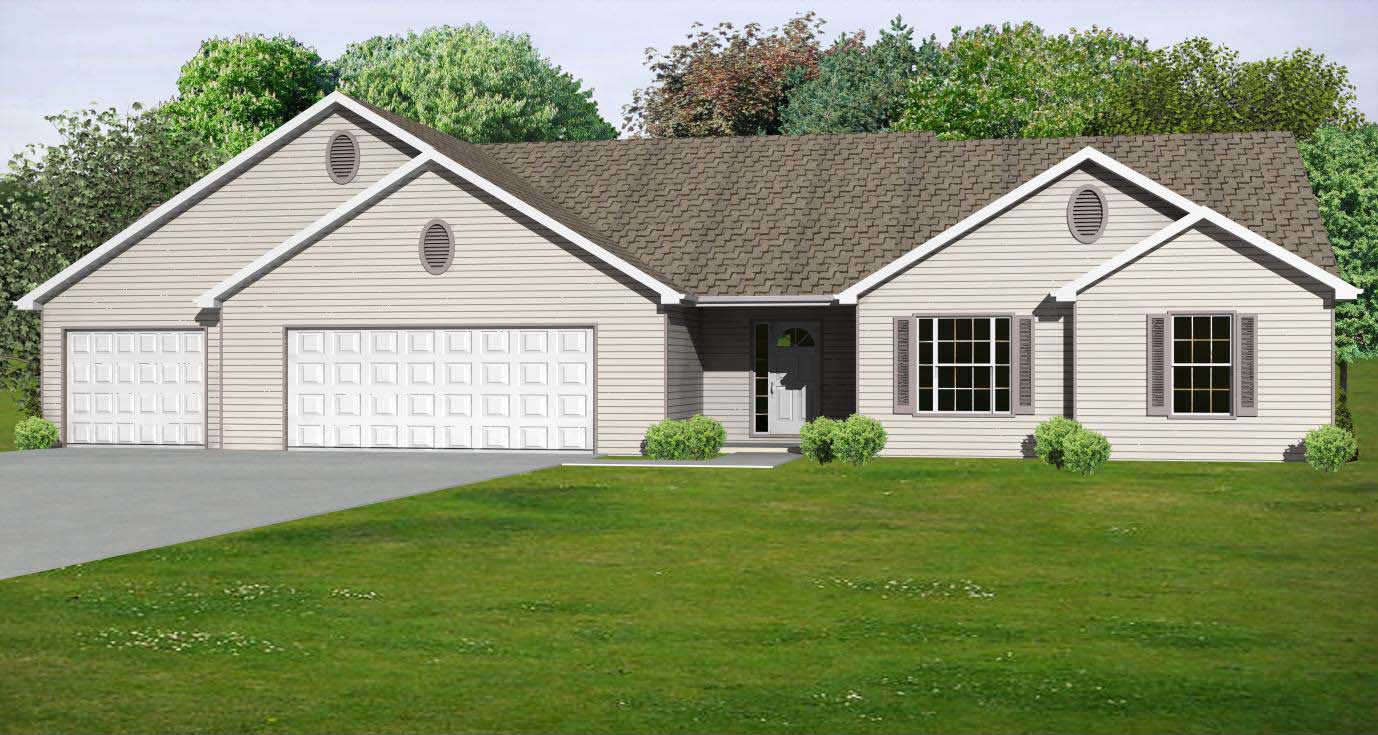
3-Bedroom, 1806 Sq Ft Country House Plan - 148-1028 - Front Exterior
Plan Collection
3-Bedroom, 1806 Sq Ft Country House Plan - 148-1028 - Front Exterior
Plan#148-1028
Starting at$750
1806
Sq Ft
1
Story
3
Bed
2.5
Bath
3
Car
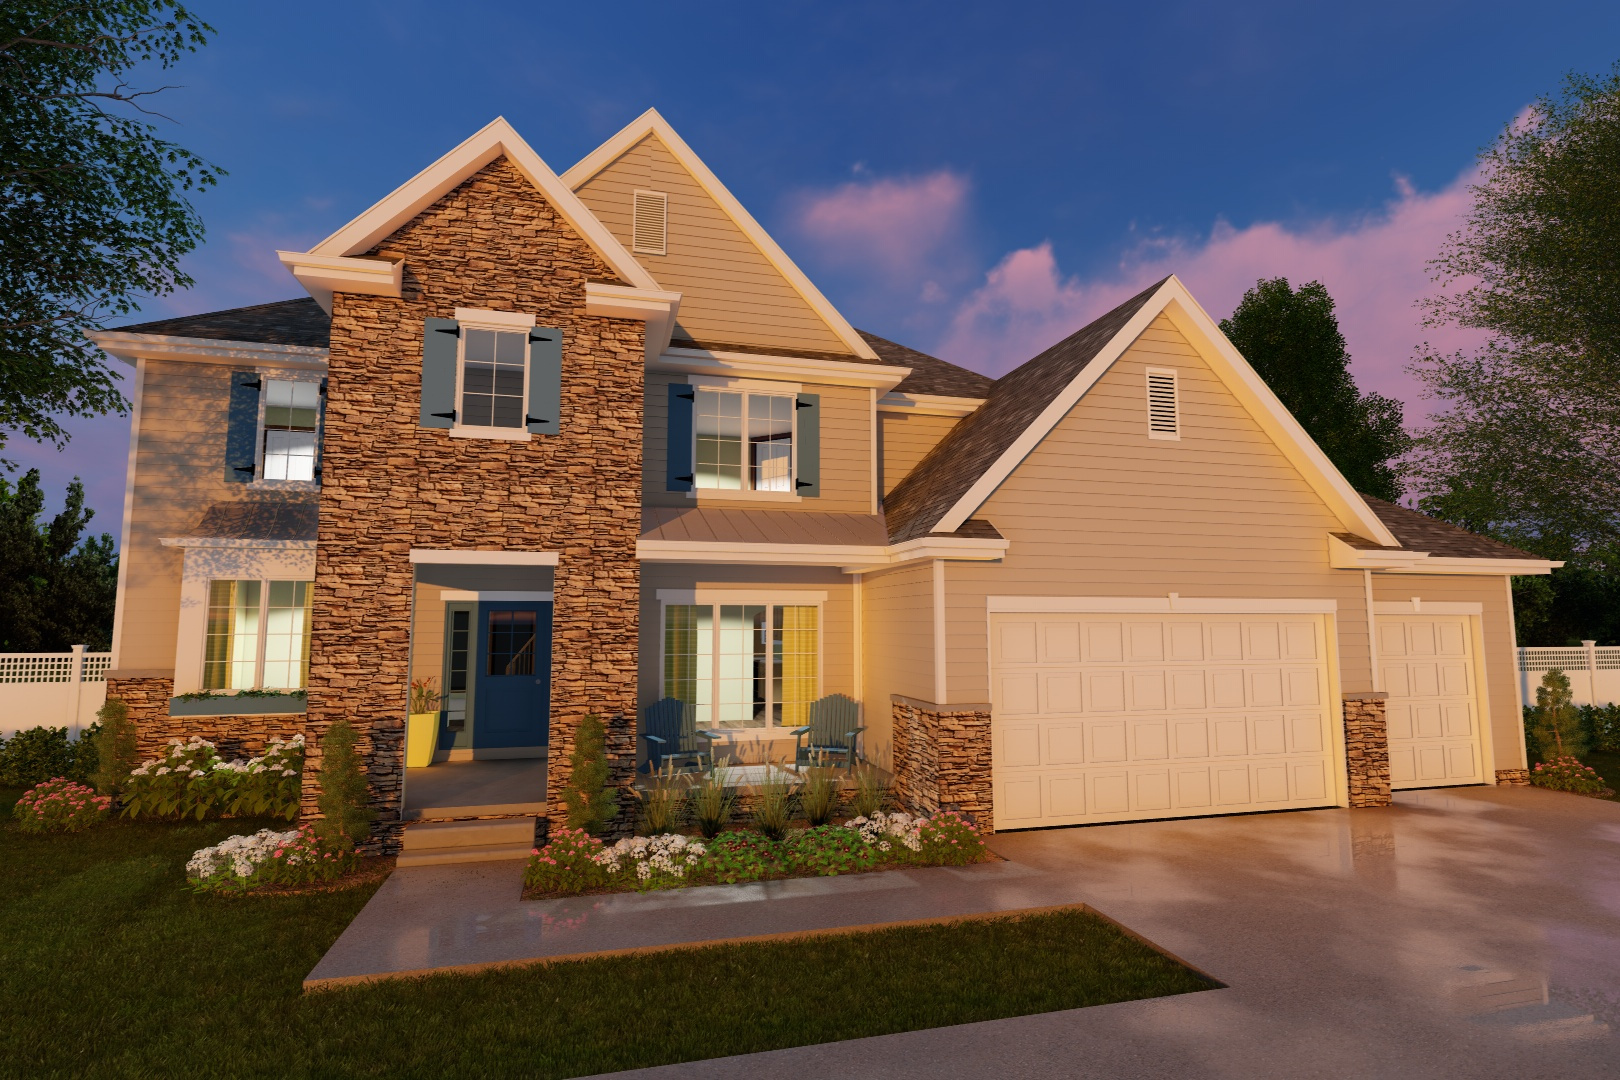
4-Bedroom, 2332 Sq Ft Traditional Home Plan - 100-1222 - Main Exterior
Plan Collection
4-Bedroom, 2332 Sq Ft Traditional Home Plan - 100-1222 - Main Exterior
Plan#100-1222
Starting at$1700
2332
Sq Ft
2
Story
4
Bed
3
Bath
3
Car
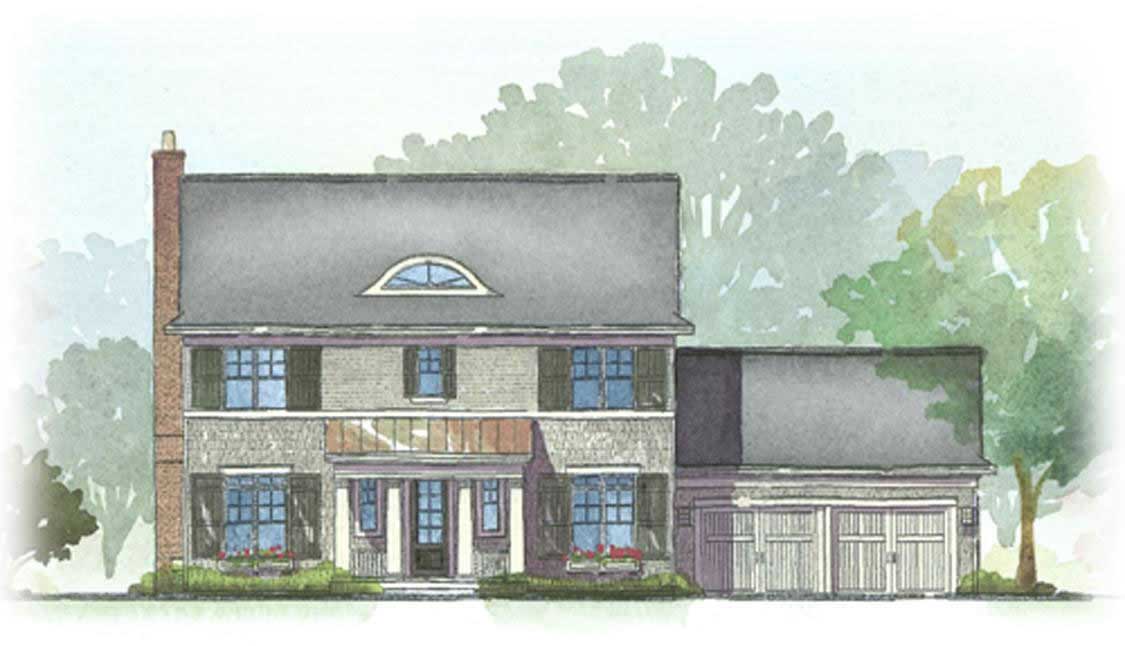
3-Bedroom, 2294 Sq Ft Colonial House Plan - 168-1002 - Front Exterior
Plan Collection
3-Bedroom, 2294 Sq Ft Colonial House Plan - 168-1002 - Front Exterior
Plan#168-1002
Starting at$1600
2294
Sq Ft
2
Story
3
Bed
2.5
Bath
2
Car
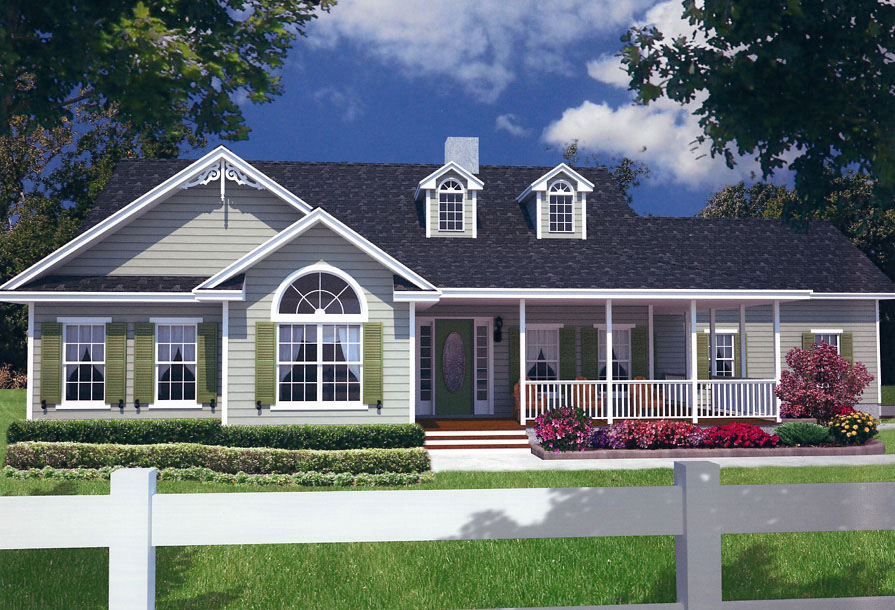
3-Bedroom, 1902 Sq Ft Country House Plan - 150-1014 - Front Exterior
Plan Collection
3-Bedroom, 1902 Sq Ft Country House Plan - 150-1014 - Front Exterior
Plan#150-1014
Starting at$1345
1902
Sq Ft
1
Story
3
Bed
2
Bath
2
Car
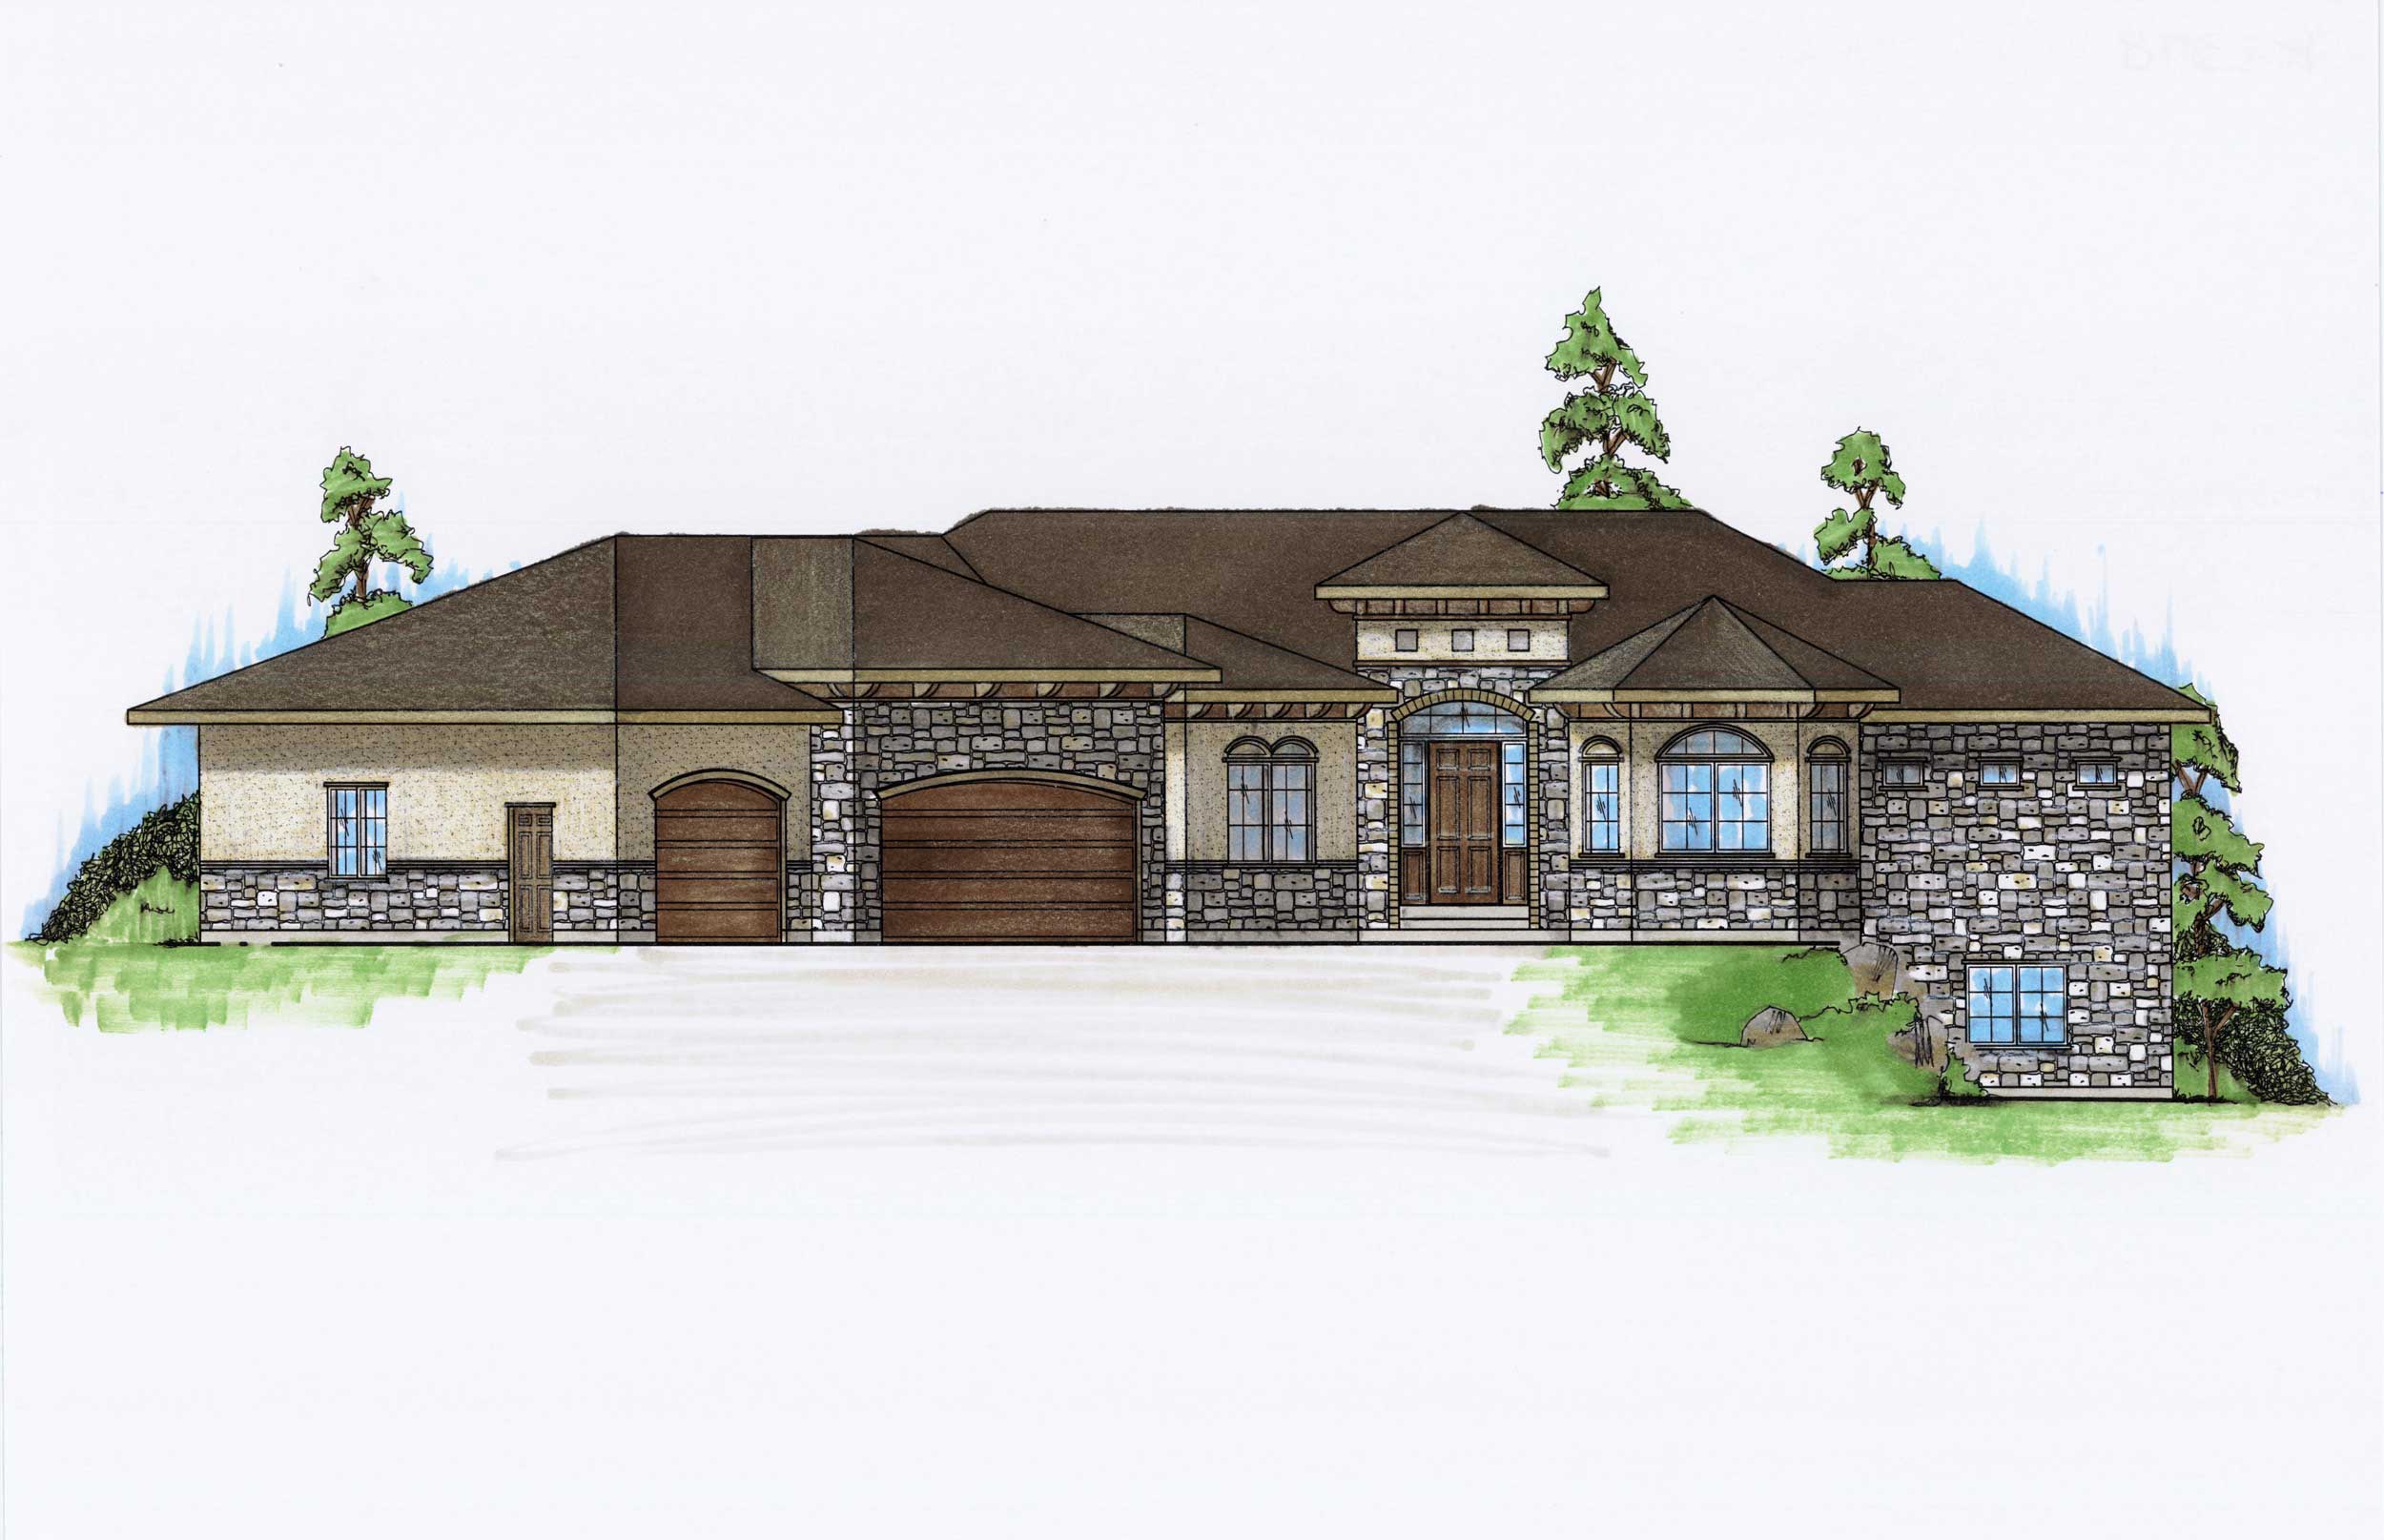
5-Bedroom, 2398 Sq Ft Mediterranean House Plan - 135-1135 - Front Exterior
Plan Collection
5-Bedroom, 2398 Sq Ft Mediterranean House Plan - 135-1135 - Front Exterior
Plan#135-1135
Starting at$1610
2398
Sq Ft
1
Story
5
Bed
4.5
Bath
3
Car
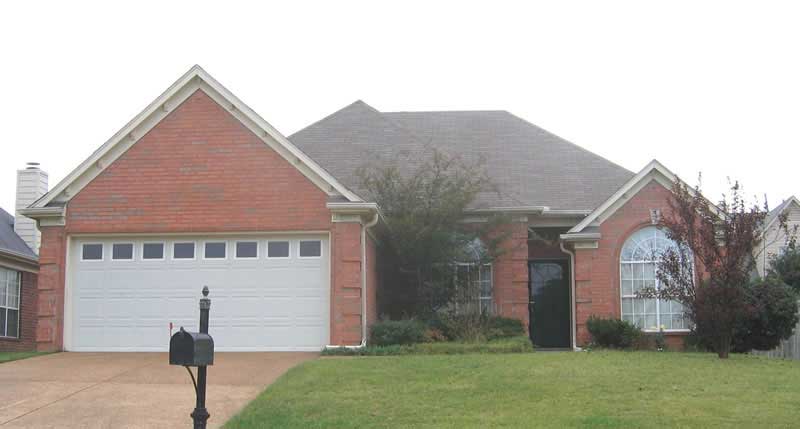
3-Bedroom, 1590 Sq Ft Southern House Plan - 170-1211 - Front Exterior
Plan Collection
3-Bedroom, 1590 Sq Ft Southern House Plan - 170-1211 - Front Exterior
Plan#170-1211
Starting at$905
1590
Sq Ft
1
Story
3
Bed
2
Bath
2
Car
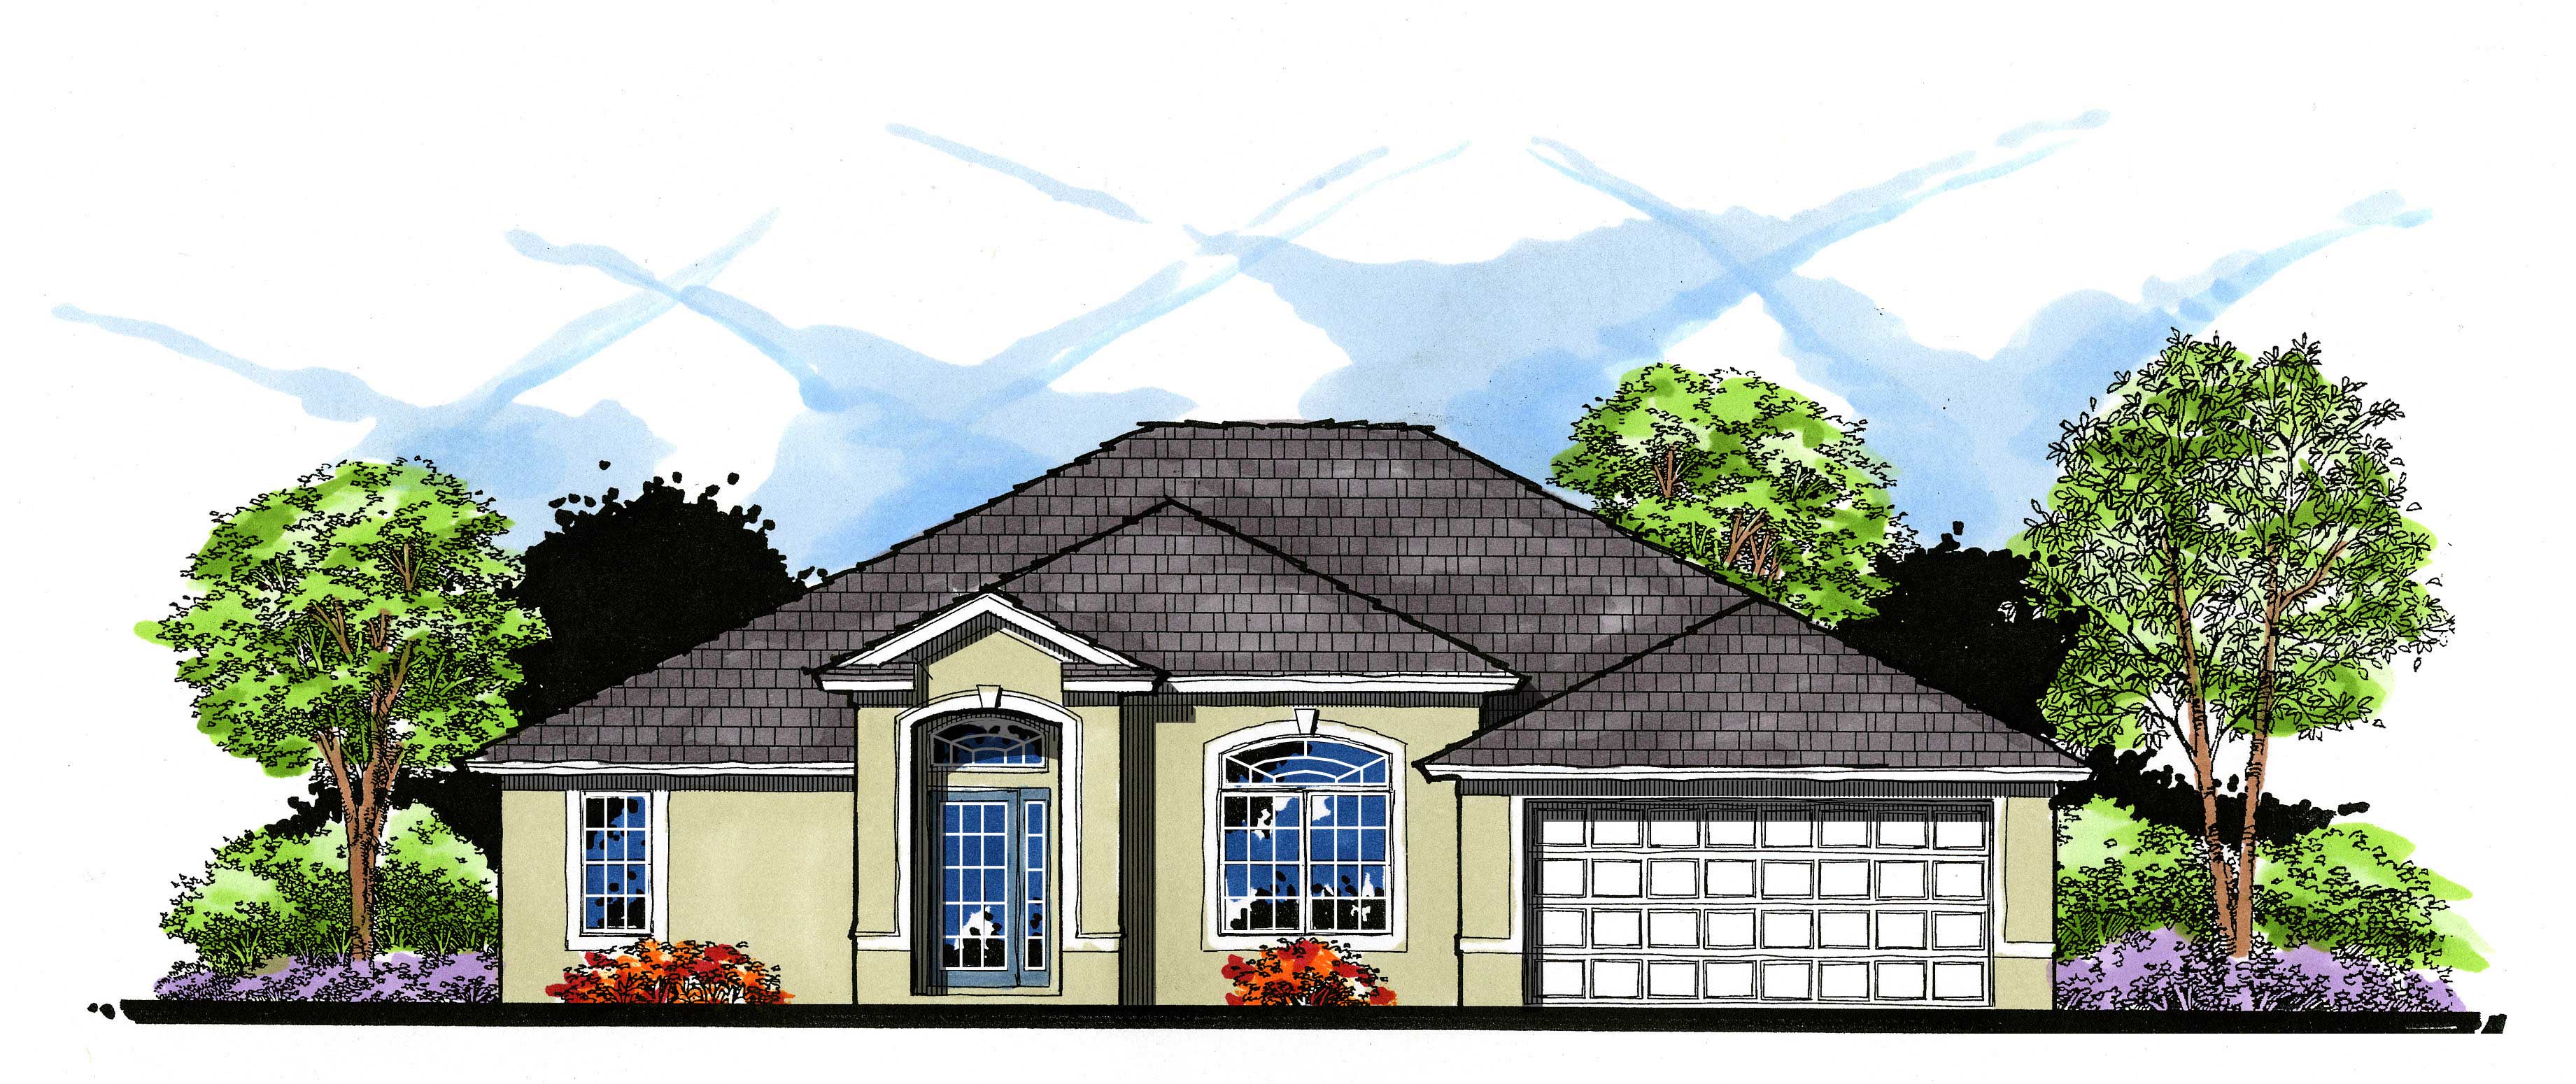
3-Bedroom, 1779 Sq Ft European House Plan - 159-1106 - Front Exterior
Plan Collection
3-Bedroom, 1779 Sq Ft European House Plan - 159-1106 - Front Exterior
Plan#159-1106
Starting at$1250
1779
Sq Ft
1
Story
3
Bed
2
Bath
2
Car
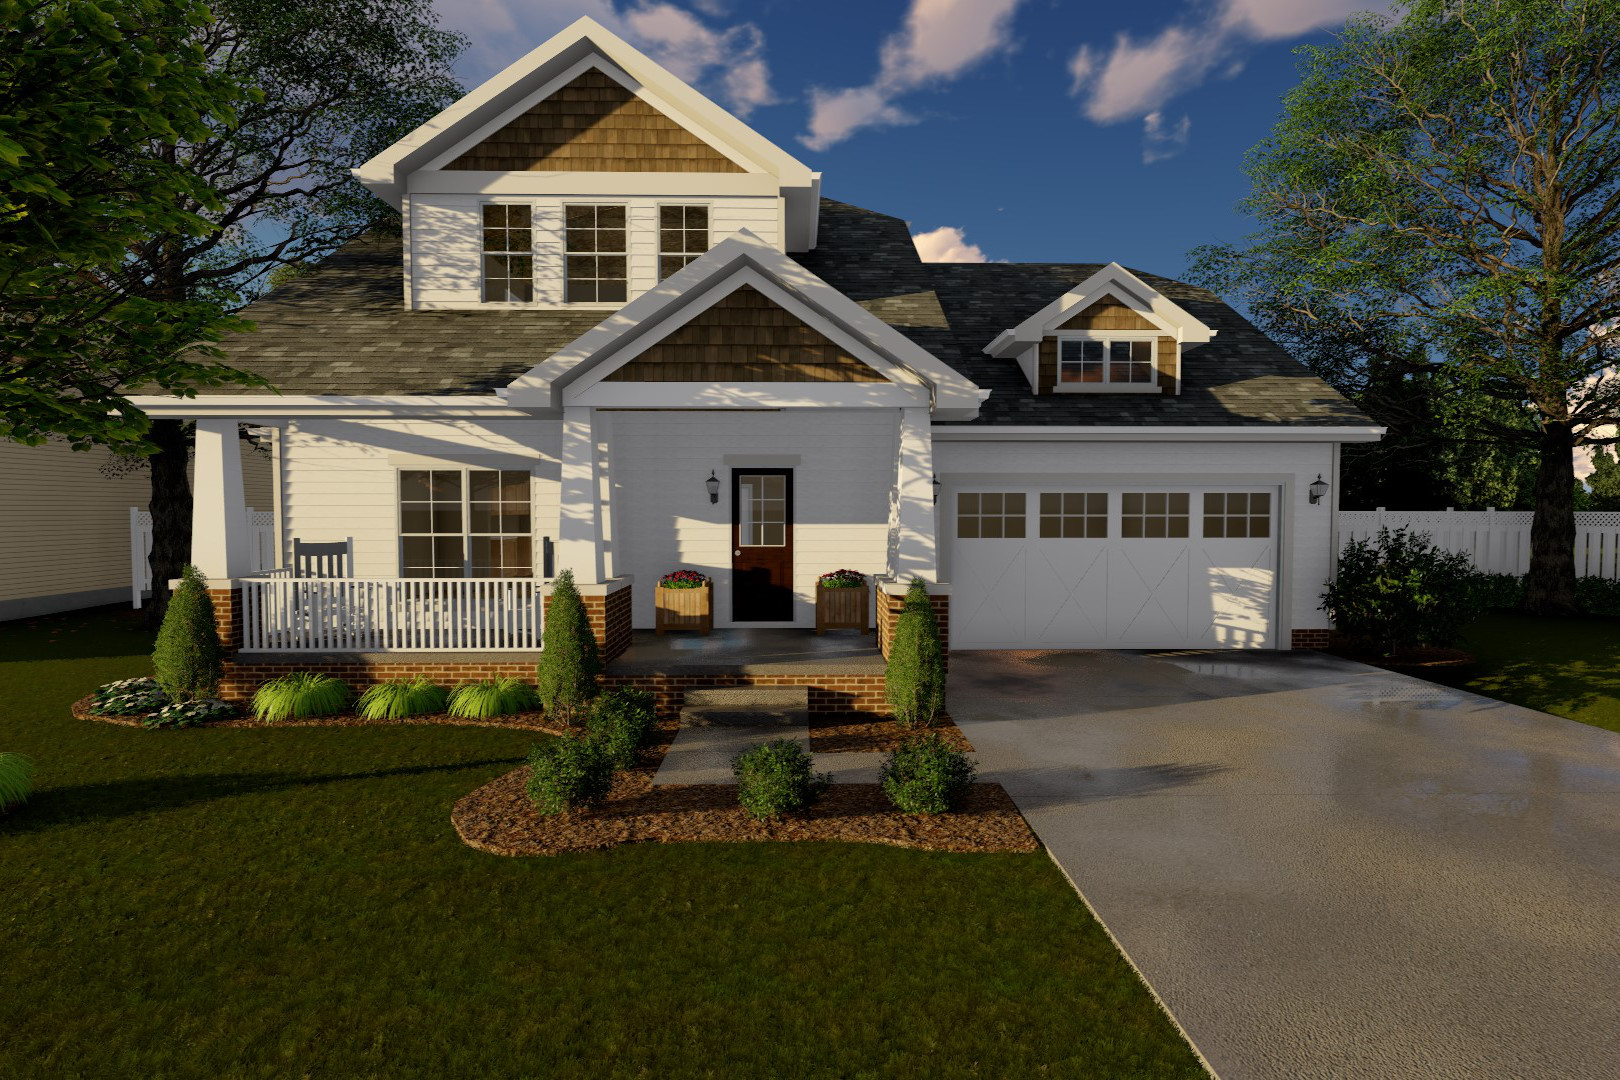
3-Bedroom, 1618 Sq Ft Bungalow House Plan - 100-1137 - Front Exterior
Plan Collection
3-Bedroom, 1618 Sq Ft Bungalow House Plan - 100-1137 - Front Exterior
Plan#100-1137
Starting at$1400
1618
Sq Ft
2
Story
3
Bed
2.5
Bath
2
Car
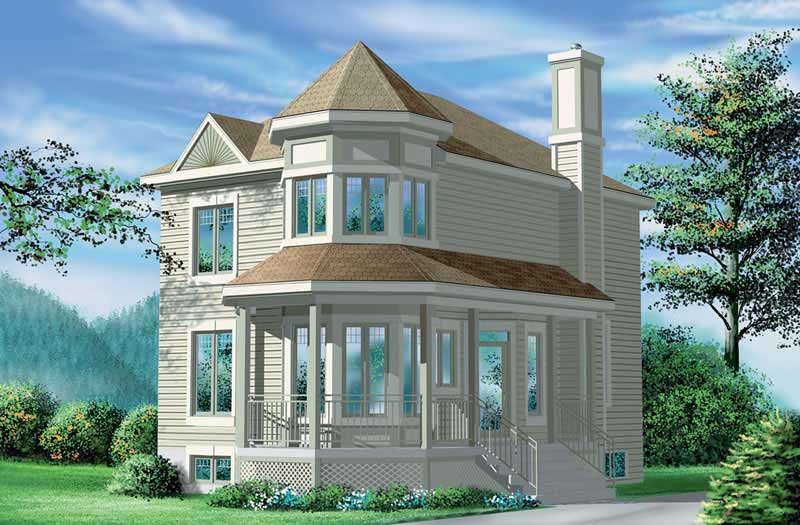
2-Bedroom, 1429 Sq Ft Small House Plans - 157-1608 - Main Exterior
Plan Collection
2-Bedroom, 1429 Sq Ft Small House Plans - 157-1608 - Main Exterior
Plan#157-1608
Starting at$1255
1429
Sq Ft
2
Story
2
Bed
1
Bath
0
Car
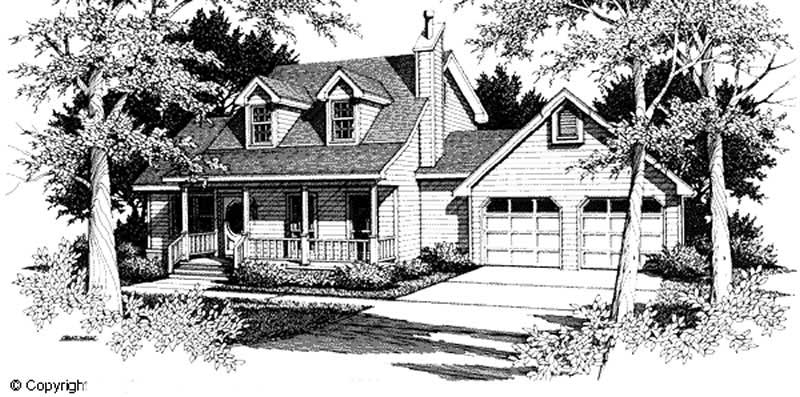
3-Bedroom, 1650 Sq Ft Cape Cod Home Plan - 174-1081 - Main Exterior
Plan Collection
3-Bedroom, 1650 Sq Ft Cape Cod Home Plan - 174-1081 - Main Exterior
Plan#174-1081
Starting at$660
1650
Sq Ft
1
Story
3
Bed
2
Bath
2
Car
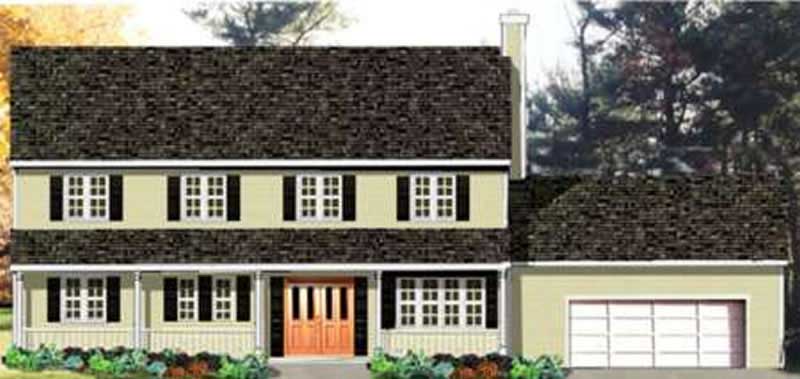
4-Bedroom, 2136 Sq Ft Country Home Plan - 105-1060 - Main Exterior
Plan Collection
4-Bedroom, 2136 Sq Ft Country Home Plan - 105-1060 - Main Exterior
Plan#105-1060
Starting at$575
2136
Sq Ft
2
Story
4
Bed
2
Bath
2
Car
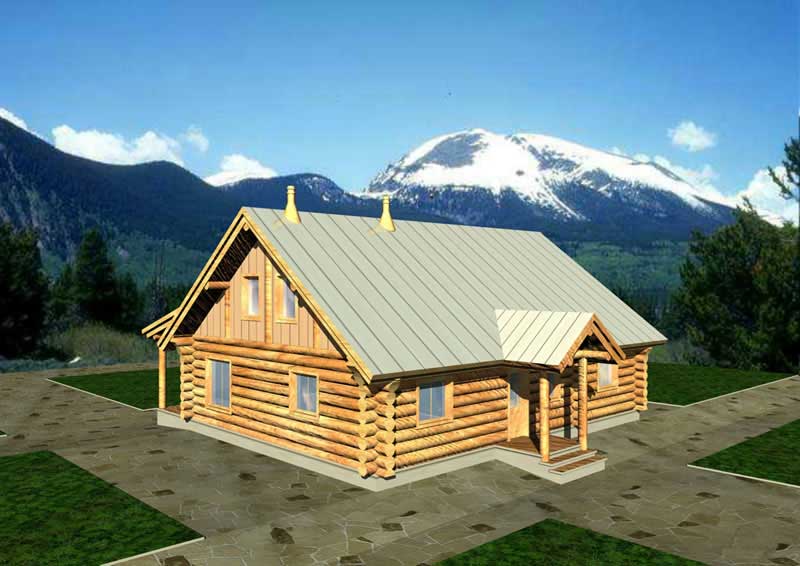
2-Bedroom, 1200 Sq Ft Bungalow Home Plan - 132-1216 - Main Exterior
Plan Collection
2-Bedroom, 1200 Sq Ft Bungalow Home Plan - 132-1216 - Main Exterior
Plan#132-1216
Starting at$1315
1200
Sq Ft
1
Story
2
Bed
1
Bath
0
Car
3-Bedroom, 2257 Sq Ft Traditional Home Plan - 100-1305 - Main Exterior
Plan Collection
3-Bedroom, 2257 Sq Ft Traditional Home Plan - 100-1305 - Main Exterior
Plan#100-1305
Starting at$1600
2257
Sq Ft
1
Story
3
Bed
2.5
Bath
3
Car
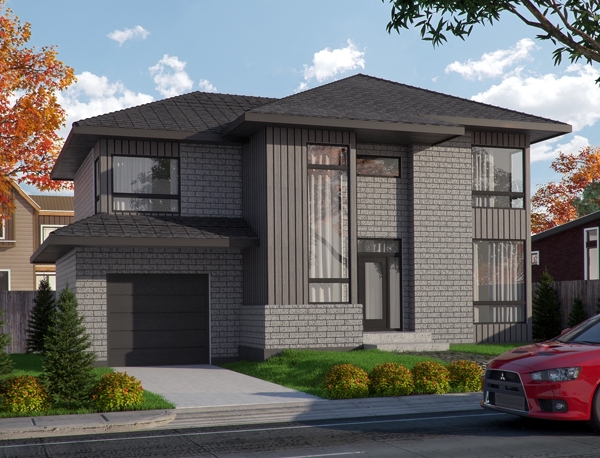
3-Bedroom, 1480 Sq Ft Contemporary Home Plan - 158-1288 - Main Exterior
Plan Collection
3-Bedroom, 1480 Sq Ft Contemporary Home Plan - 158-1288 - Main Exterior
Plan#158-1288
Starting at$1500
1480
Sq Ft
2
Story
3
Bed
1.5
Bath
1
Car
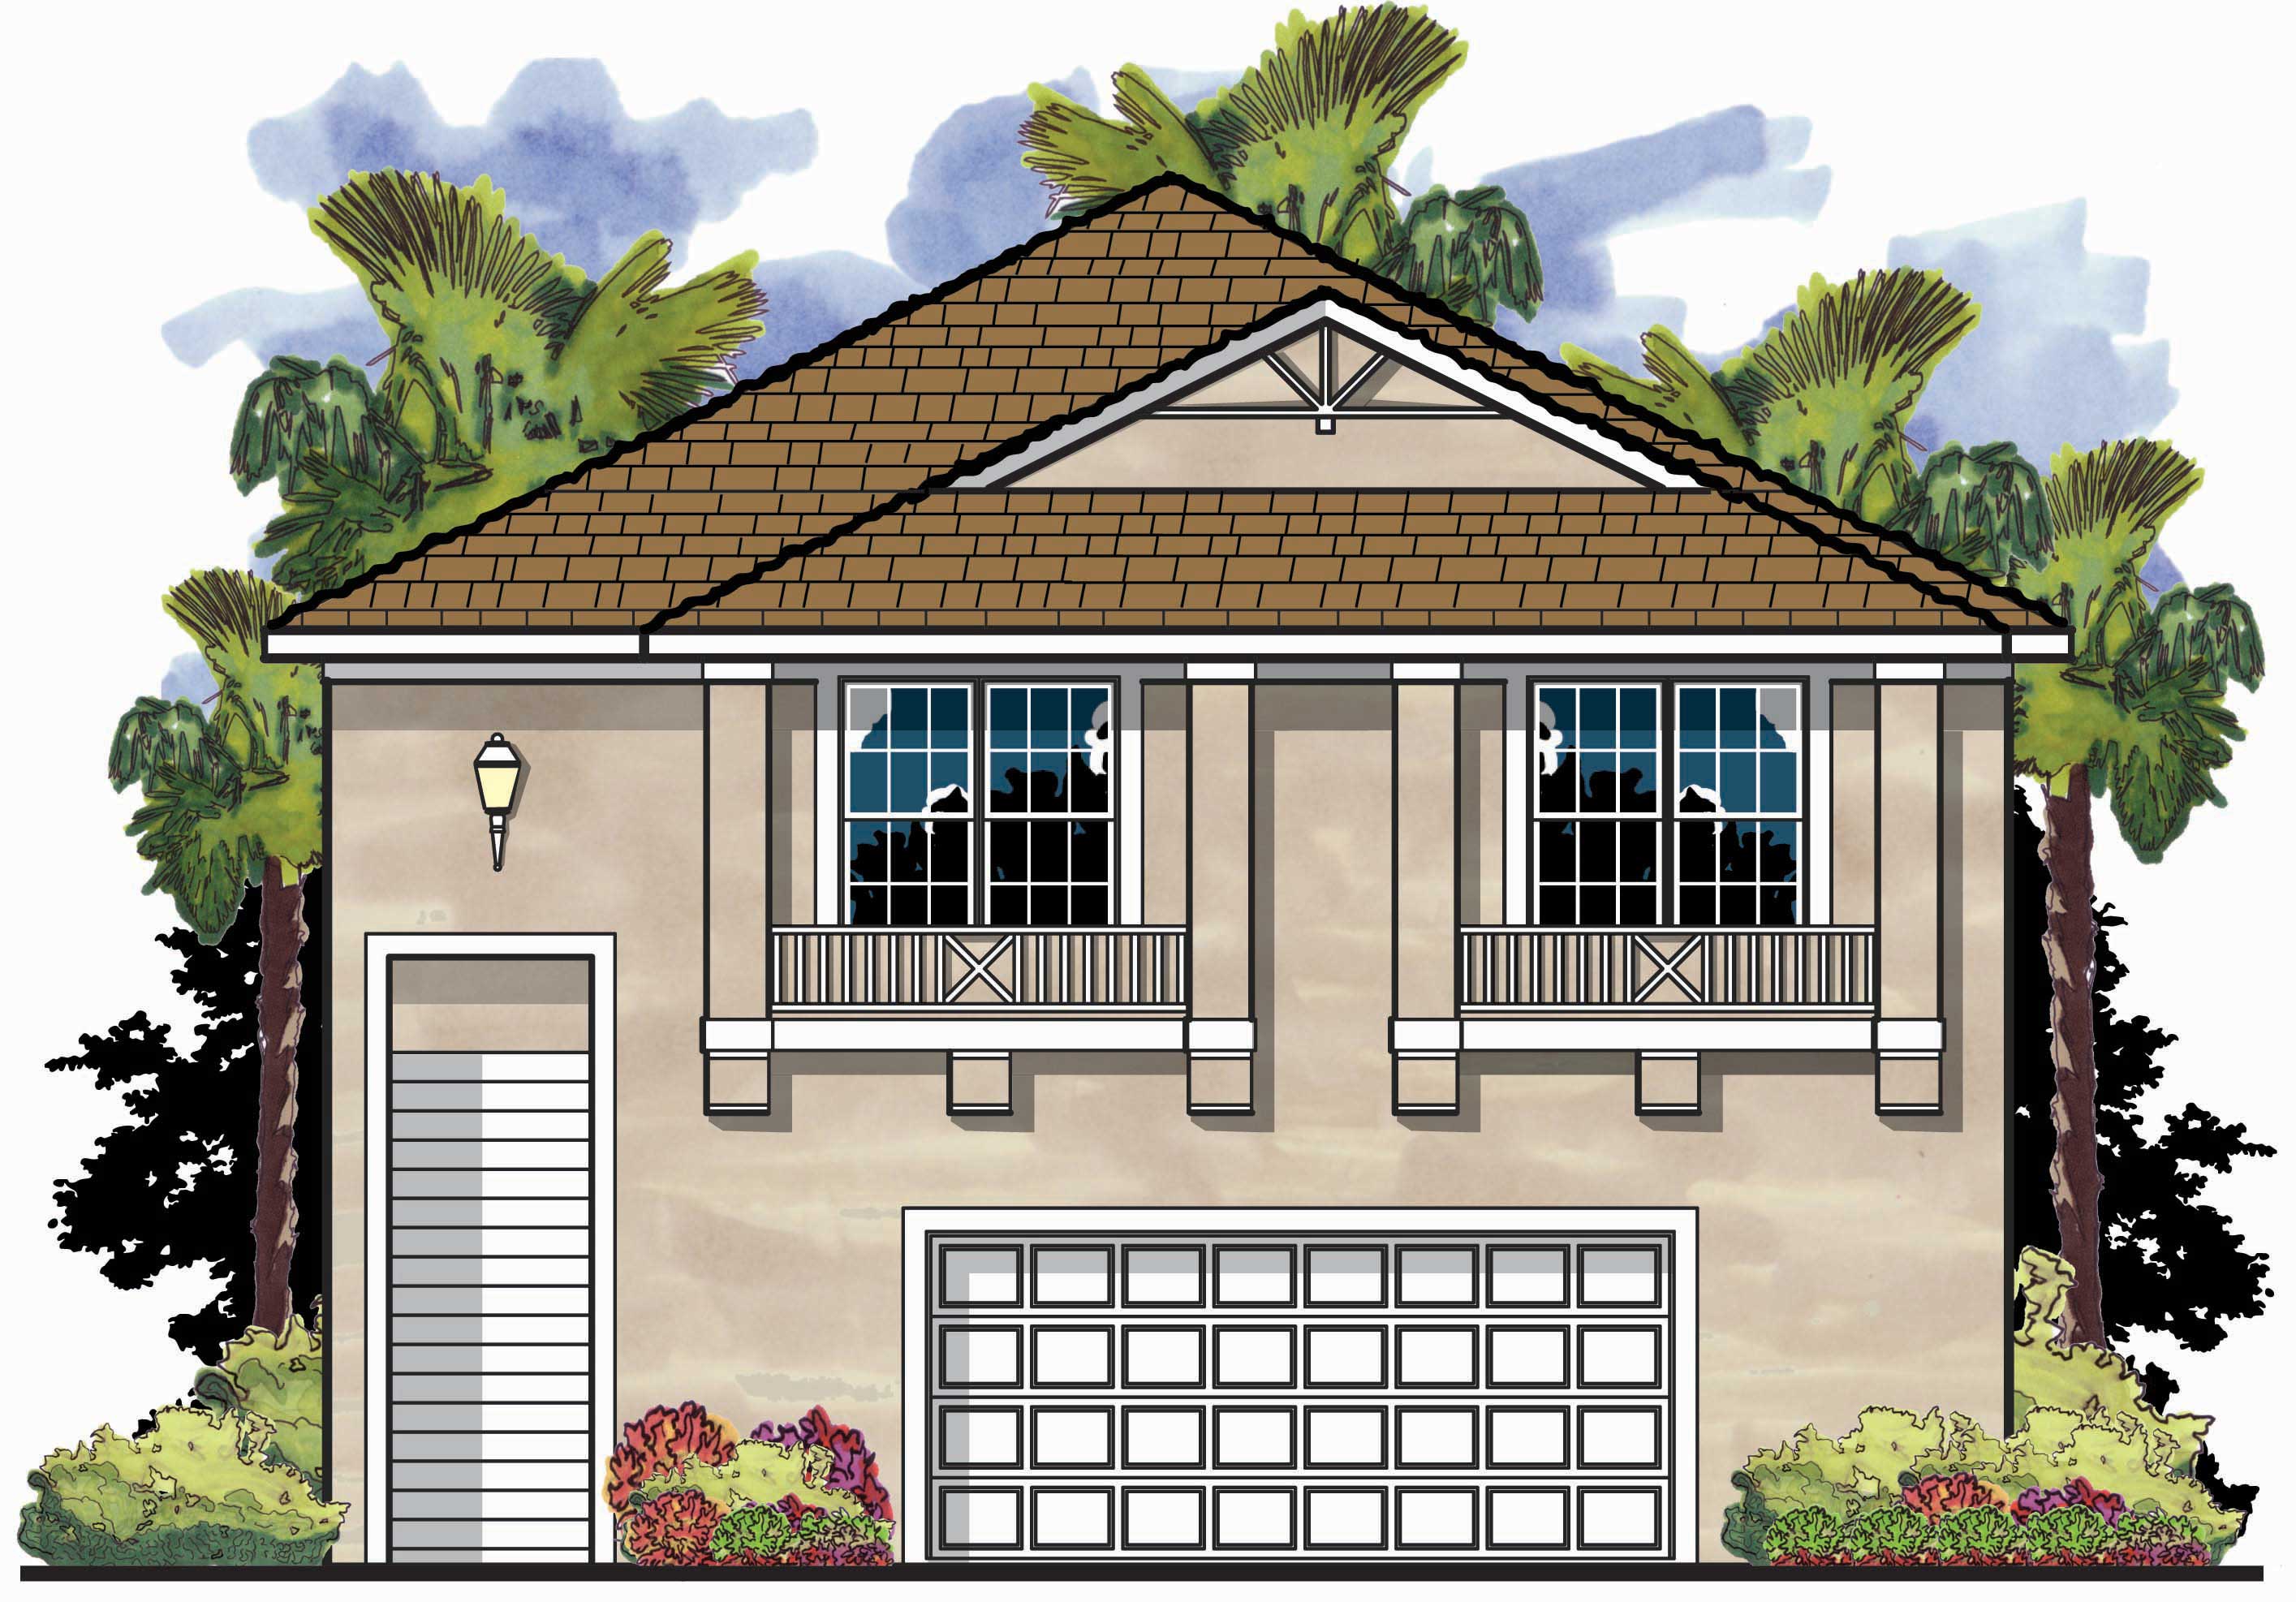
3-Bedroom, 1785 Sq Ft Garage w/Apartments House Plan - 159-1048 - Front Exterior
Plan Collection
3-Bedroom, 1785 Sq Ft Garage w/Apartments House Plan - 159-1048 - Front Exterior
Plan#159-1048
Starting at$1250
1785
Sq Ft
2
Story
3
Bed
2
Bath
3
Car
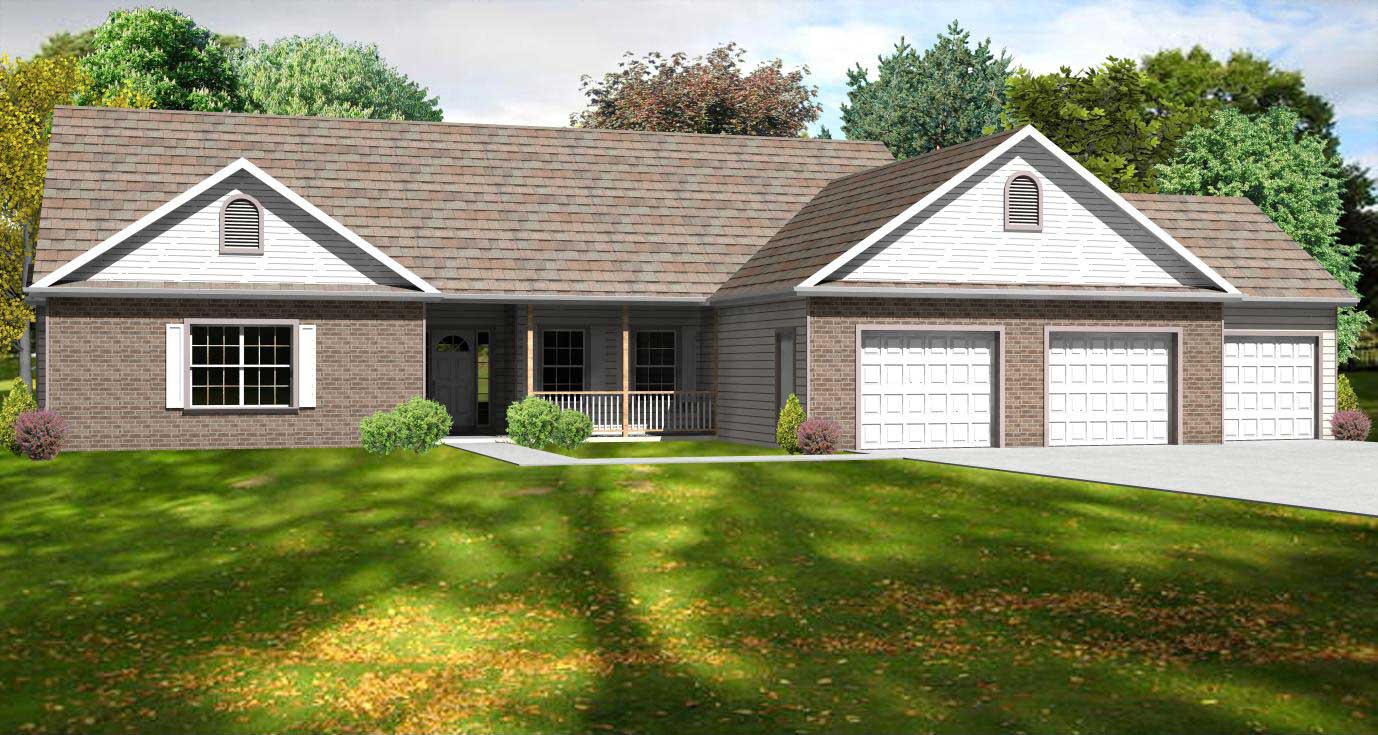
3-Bedroom, 1479 Sq Ft Ranch House Plan - 119-1137 - Front Exterior
Plan Collection
3-Bedroom, 1479 Sq Ft Ranch House Plan - 119-1137 - Front Exterior
Plan#119-1137
Starting at$995
1479
Sq Ft
1
Story
3
Bed
2.5
Bath
2
Car
3-Bedroom, 1454 Sq Ft European House Plan - 159-1012 - Front Exterior
Plan Collection
3-Bedroom, 1454 Sq Ft European House Plan - 159-1012 - Front Exterior
Plan#159-1012
Starting at$1250
1454
Sq Ft
1
Story
3
Bed
2
Bath
2
Car
3-Bedroom, 1687 Sq Ft Cape Cod Home Plan - 140-1010 - Main Exterior
Plan Collection
3-Bedroom, 1687 Sq Ft Cape Cod Home Plan - 140-1010 - Main Exterior
Plan#140-1010
Starting at$845
1687
Sq Ft
2
Story
3
Bed
2
Bath
0
Car
3-Bedroom, 1728 Sq Ft Farmhouse House Plan - 127-1038 - Front Exterior
Plan Collection
3-Bedroom, 1728 Sq Ft Farmhouse House Plan - 127-1038 - Front Exterior
Plan#127-1038
Starting at$1900
1728
Sq Ft
1
Story
3
Bed
2
Bath
2
Car
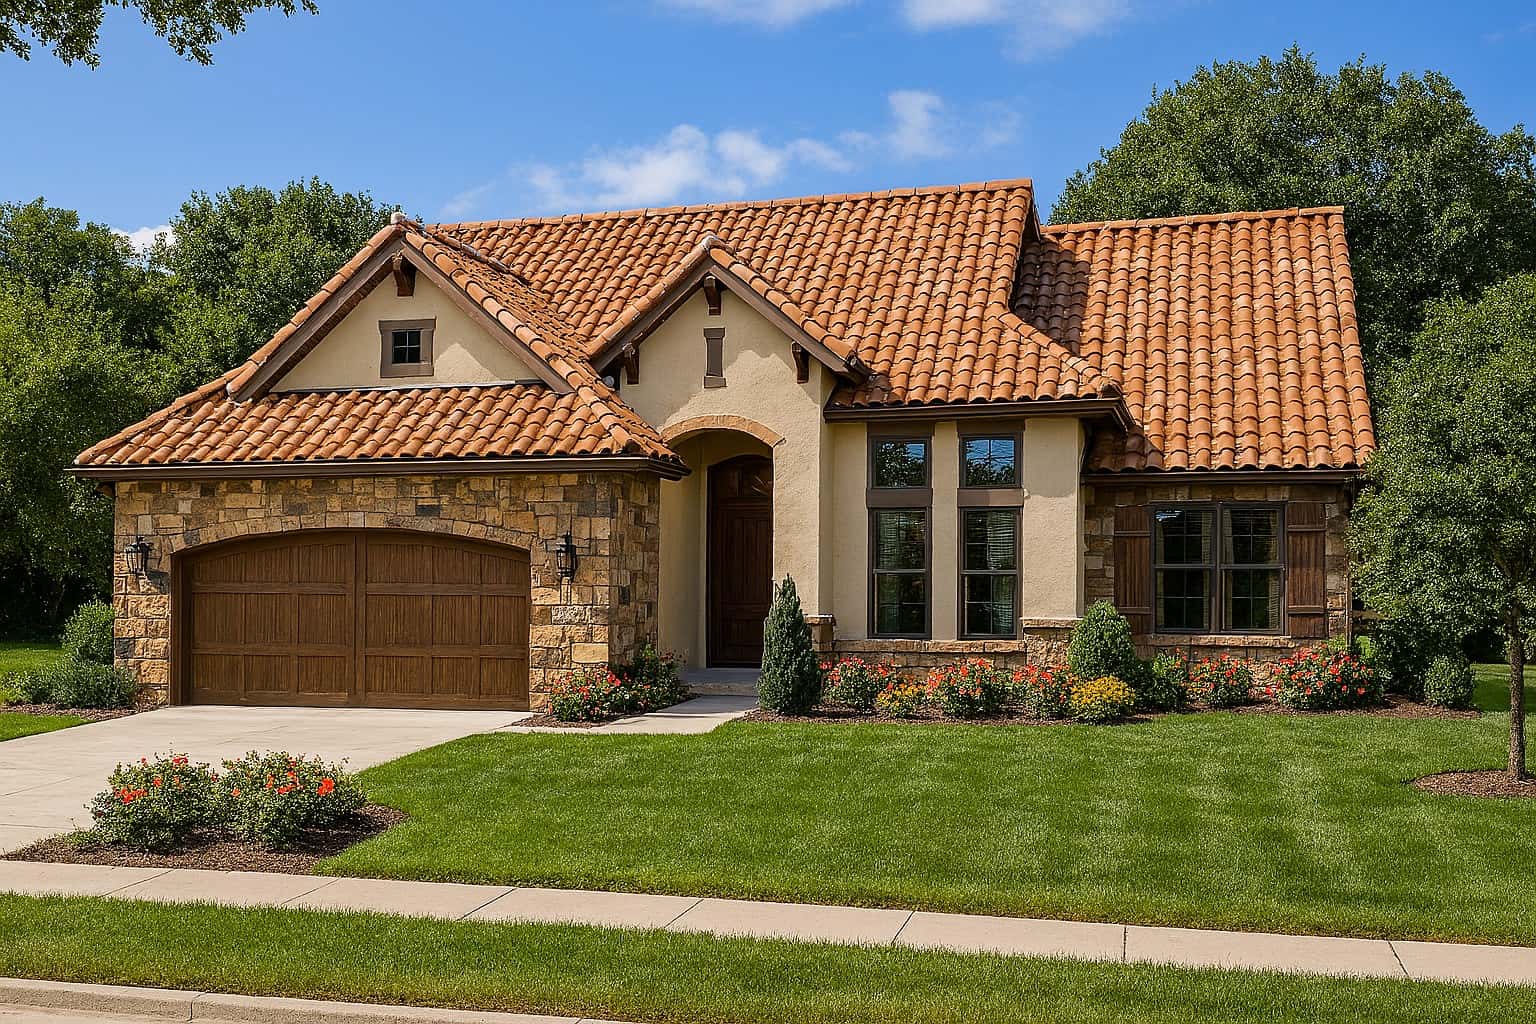
3-Bedroom, 1648 Sq Ft Cape Cod Home Plan - 174-1084 - Main Exterior
Plan Collection
3-Bedroom, 1648 Sq Ft Cape Cod Home Plan - 174-1084 - Main Exterior
Plan#174-1084
Starting at$660
1648
Sq Ft
1
Story
3
Bed
2
Bath
2
Car
3-Bedroom, 1291 Sq Ft Ranch Home Plan - 102-1023 - Main Exterior
Plan Collection
3-Bedroom, 1291 Sq Ft Ranch Home Plan - 102-1023 - Main Exterior
Plan#102-1023
Starting at$800
1291
Sq Ft
1
Story
3
Bed
2
Bath
2
Car
3-Bedroom, 1588 Sq Ft Ranch House Plan - 119-1025 - Front Exterior
Plan Collection
3-Bedroom, 1588 Sq Ft Ranch House Plan - 119-1025 - Front Exterior
Plan#119-1025
Starting at$1045
1588
Sq Ft
1
Story
3
Bed
2
Bath
2
Car
3-Bedroom, 2178 Sq Ft European House Plan - 158-1071 - Front Exterior
Plan Collection
3-Bedroom, 2178 Sq Ft European House Plan - 158-1071 - Front Exterior
Plan#158-1071
Starting at$2040
2178
Sq Ft
2
Story
3
Bed
1.5
Bath
2
Car
3-Bedroom, 2070 Sq Ft Craftsman Home Plan - 100-1223 - Main Exterior
Plan Collection
3-Bedroom, 2070 Sq Ft Craftsman Home Plan - 100-1223 - Main Exterior
Plan#100-1223
Starting at$1600
2070
Sq Ft
1
Story
3
Bed
3
Bath
3
Car
3-Bedroom, 1806 Sq Ft Country House Plan - 148-1028 - Front Exterior
Plan Collection
3-Bedroom, 1806 Sq Ft Country House Plan - 148-1028 - Front Exterior
Plan#148-1028
Starting at$750
1806
Sq Ft
1
Story
3
Bed
2.5
Bath
3
Car
4-Bedroom, 2332 Sq Ft Traditional Home Plan - 100-1222 - Main Exterior
Plan Collection
4-Bedroom, 2332 Sq Ft Traditional Home Plan - 100-1222 - Main Exterior
Plan#100-1222
Starting at$1700
2332
Sq Ft
2
Story
4
Bed
3
Bath
3
Car
3-Bedroom, 2294 Sq Ft Colonial House Plan - 168-1002 - Front Exterior
Plan Collection
3-Bedroom, 2294 Sq Ft Colonial House Plan - 168-1002 - Front Exterior
Plan#168-1002
Starting at$1600
2294
Sq Ft
2
Story
3
Bed
2.5
Bath
2
Car
3-Bedroom, 1902 Sq Ft Country House Plan - 150-1014 - Front Exterior
Plan Collection
3-Bedroom, 1902 Sq Ft Country House Plan - 150-1014 - Front Exterior
Plan#150-1014
Starting at$1345
1902
Sq Ft
1
Story
3
Bed
2
Bath
2
Car
5-Bedroom, 2398 Sq Ft Mediterranean House Plan - 135-1135 - Front Exterior
Plan Collection
5-Bedroom, 2398 Sq Ft Mediterranean House Plan - 135-1135 - Front Exterior
Plan#135-1135
Starting at$1610
2398
Sq Ft
1
Story
5
Bed
4.5
Bath
3
Car
3-Bedroom, 1590 Sq Ft Southern House Plan - 170-1211 - Front Exterior
Plan Collection
3-Bedroom, 1590 Sq Ft Southern House Plan - 170-1211 - Front Exterior
Plan#170-1211
Starting at$905
1590
Sq Ft
1
Story
3
Bed
2
Bath
2
Car
3-Bedroom, 1779 Sq Ft European House Plan - 159-1106 - Front Exterior
Plan Collection
3-Bedroom, 1779 Sq Ft European House Plan - 159-1106 - Front Exterior
Plan#159-1106
Starting at$1250
1779
Sq Ft
1
Story
3
Bed
2
Bath
2
Car
3-Bedroom, 1618 Sq Ft Bungalow House Plan - 100-1137 - Front Exterior
Plan Collection
3-Bedroom, 1618 Sq Ft Bungalow House Plan - 100-1137 - Front Exterior
Plan#100-1137
Starting at$1400
1618
Sq Ft
2
Story
3
Bed
2.5
Bath
2
Car
2-Bedroom, 1429 Sq Ft Small House Plans - 157-1608 - Main Exterior
Plan Collection
2-Bedroom, 1429 Sq Ft Small House Plans - 157-1608 - Main Exterior
Plan#157-1608
Starting at$1255
1429
Sq Ft
2
Story
2
Bed
1
Bath
0
Car
3-Bedroom, 1650 Sq Ft Cape Cod Home Plan - 174-1081 - Main Exterior
Plan Collection
3-Bedroom, 1650 Sq Ft Cape Cod Home Plan - 174-1081 - Main Exterior
Plan#174-1081
Starting at$660
1650
Sq Ft
1
Story
3
Bed
2
Bath
2
Car
4-Bedroom, 2136 Sq Ft Country Home Plan - 105-1060 - Main Exterior
Plan Collection
4-Bedroom, 2136 Sq Ft Country Home Plan - 105-1060 - Main Exterior
Plan#105-1060
Starting at$575
2136
Sq Ft
2
Story
4
Bed
2
Bath
2
Car
2-Bedroom, 1200 Sq Ft Bungalow Home Plan - 132-1216 - Main Exterior
Plan Collection
2-Bedroom, 1200 Sq Ft Bungalow Home Plan - 132-1216 - Main Exterior
Plan#132-1216
Starting at$1315
1200
Sq Ft
1
Story
2
Bed
1
Bath
0
Car
3-Bedroom, 2257 Sq Ft Traditional Home Plan - 100-1305 - Main Exterior
Plan Collection
3-Bedroom, 2257 Sq Ft Traditional Home Plan - 100-1305 - Main Exterior
Plan#100-1305
Starting at$1600
2257
Sq Ft
1
Story
3
Bed
2.5
Bath
3
Car
3-Bedroom, 1480 Sq Ft Contemporary Home Plan - 158-1288 - Main Exterior
Plan Collection
3-Bedroom, 1480 Sq Ft Contemporary Home Plan - 158-1288 - Main Exterior
Plan#158-1288
Starting at$1500
1480
Sq Ft
2
Story
3
Bed
1.5
Bath
1
Car
3-Bedroom, 1785 Sq Ft Garage w/Apartments House Plan - 159-1048 - Front Exterior
Plan Collection
3-Bedroom, 1785 Sq Ft Garage w/Apartments House Plan - 159-1048 - Front Exterior
Plan#159-1048
Starting at$1250
1785
Sq Ft
2
Story
3
Bed
2
Bath
3
Car
1...173174175176177...424