1200-2400 Square Foot House Plans

10,231
Plan Results
3-Bedroom, 2364 Sq Ft Modern Farmhouse Ranch Plan - 165-1192 - Front Exterior
Plan Collection
3-Bedroom, 2364 Sq Ft Modern Farmhouse Ranch Plan - 165-1192 - Front Exterior
Plan#165-1192
Starting at$2050
2364
Sq Ft
1
Story
3
Bed
2.5
Bath
2
Car
3-Bedroom, 1947 Sq Ft Bungalow Home Plan - 159-1043 - Main Exterior
Plan Collection
3-Bedroom, 1947 Sq Ft Bungalow Home Plan - 159-1043 - Main Exterior
Plan#159-1043
Starting at$1250
1947
Sq Ft
1
Story
3
Bed
2
Bath
2
Car
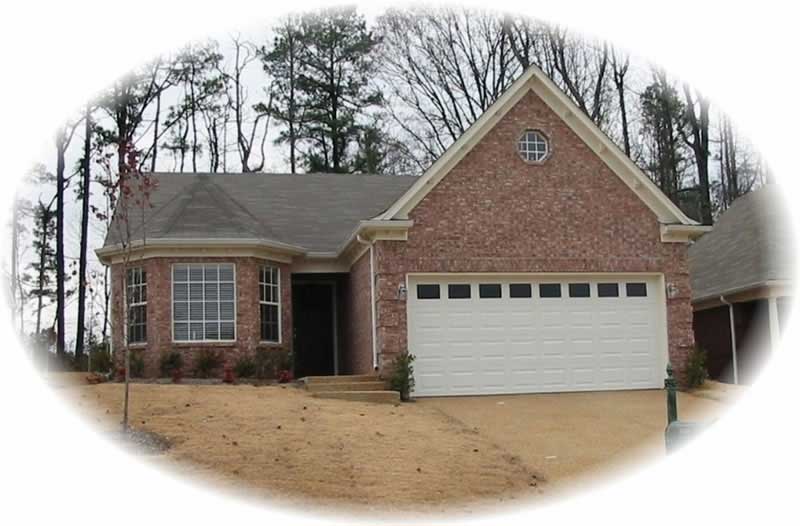
3-Bedroom, 1360 Sq Ft Country House Plan - 148-1070 - Front Exterior
Plan Collection
3-Bedroom, 1360 Sq Ft Country House Plan - 148-1070 - Front Exterior
Plan#148-1070
Starting at$750
1360
Sq Ft
1
Story
3
Bed
2
Bath
2
Car
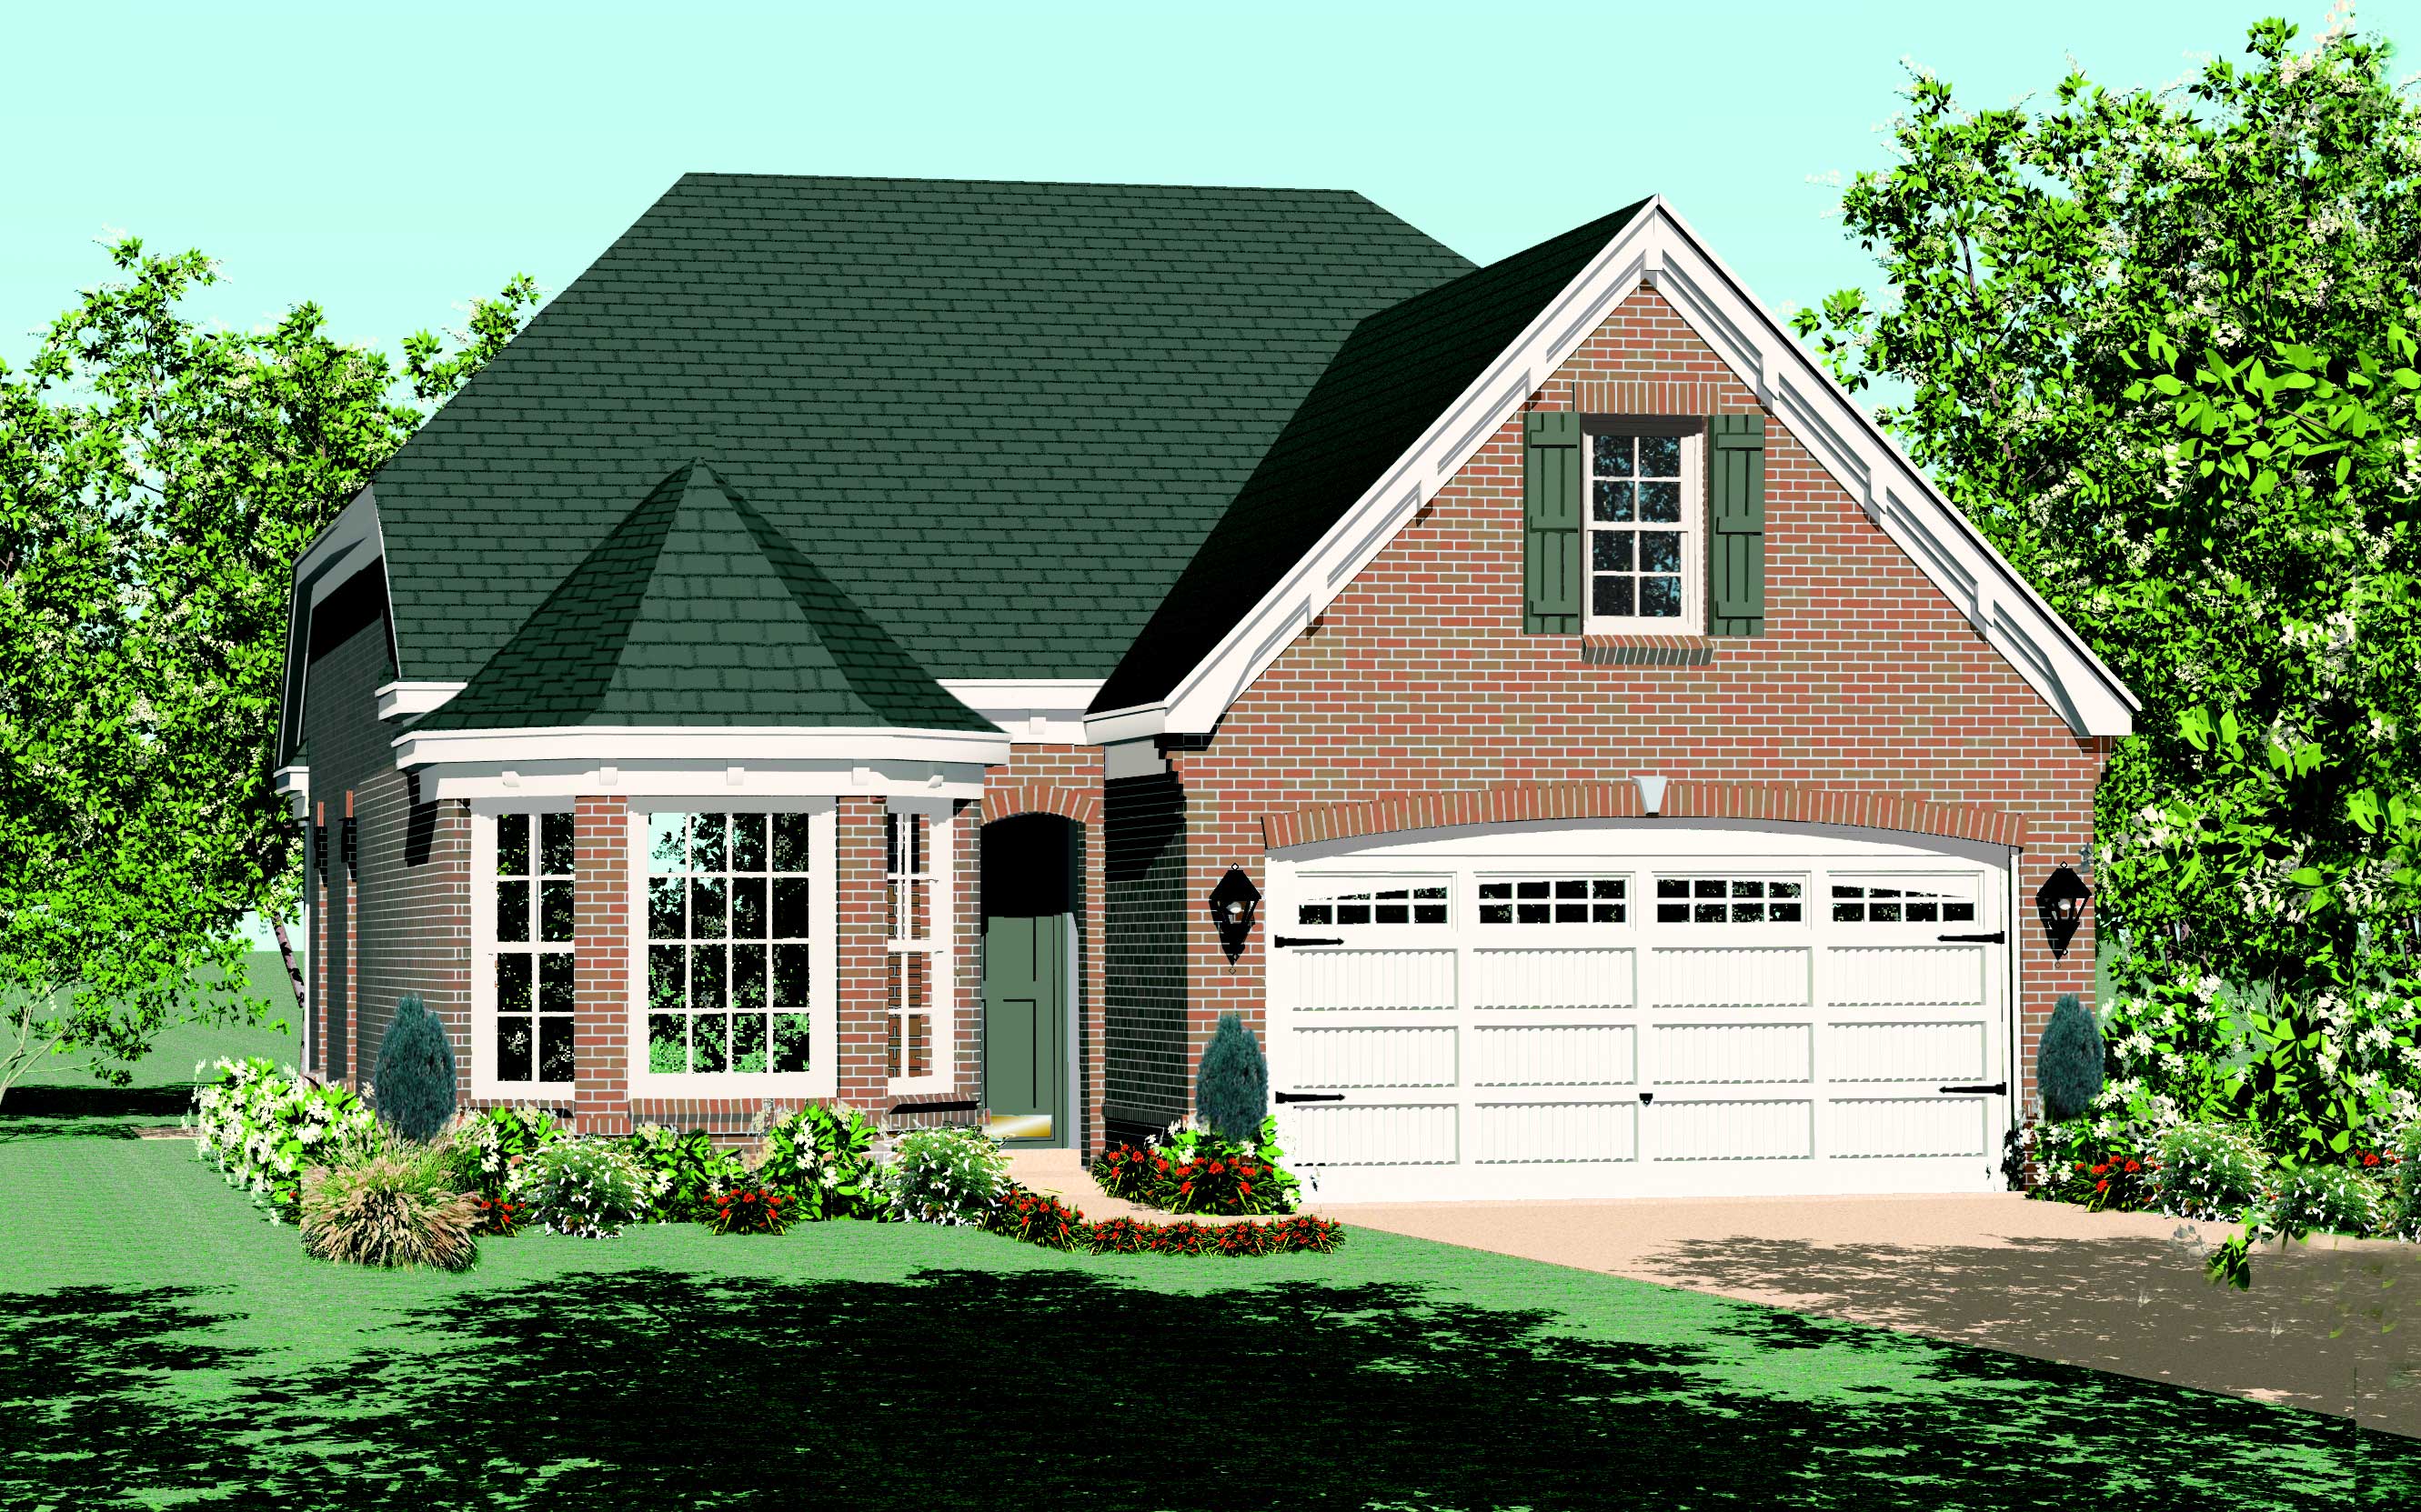
4 Bedrooms, 1968 Sq Ft Duplex Plan- 145-1496 - Front Exterior
Plan Collection
4 Bedrooms, 1968 Sq Ft Duplex Plan- 145-1496 - Front Exterior
Plan#145-1496
Starting at$900
1968
Sq Ft
1
Story
4
Bed
2.5
Bath
2
Car
3-Bedroom, 1425 Sq Ft Bungalow House Plan - 158-1134 - Front Exterior
Plan Collection
3-Bedroom, 1425 Sq Ft Bungalow House Plan - 158-1134 - Front Exterior
Plan#158-1134
Starting at$1500
1425
Sq Ft
1
Story
3
Bed
1
Bath
2
Car
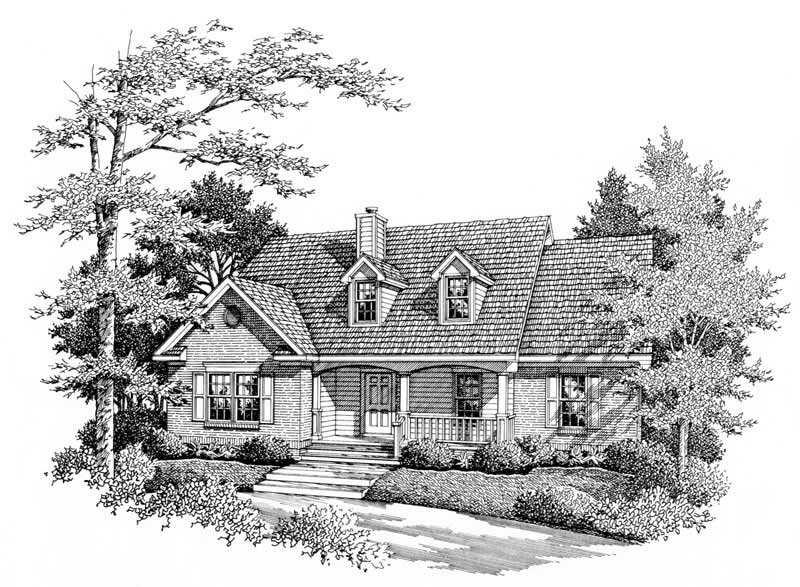
3-Bedroom, 2337 Sq Ft Cape Cod House Plan - 170-1576 - Front Exterior
Plan Collection
3-Bedroom, 2337 Sq Ft Cape Cod House Plan - 170-1576 - Front Exterior
Plan#170-1576
Starting at$1105
2337
Sq Ft
2
Story
3
Bed
2.5
Bath
2
Car
3-Bedroom, 1814 Sq Ft Coastal House Plan - 108-1054 - Front Exterior
Plan Collection
3-Bedroom, 1814 Sq Ft Coastal House Plan - 108-1054 - Front Exterior
Plan#108-1054
Starting at$845
1814
Sq Ft
2
Story
3
Bed
1
Bath
0
Car
2-Bedroom, 1515 Sq Ft Country Home Plan - 162-1020 - Main Exterior
Plan Collection
2-Bedroom, 1515 Sq Ft Country Home Plan - 162-1020 - Main Exterior
Plan#162-1020
Starting at$1000
1515
Sq Ft
1
Story
2
Bed
2
Bath
3
Car
3-Bedroom, 1237 Sq Ft Multi-Unit Home Plan - 157-1000 - Main Exterior
Plan Collection
3-Bedroom, 1237 Sq Ft Multi-Unit Home Plan - 157-1000 - Main Exterior
Plan#157-1000
Starting at$1055
1237
Sq Ft
2
Story
5
Bed
2.5
Bath
0
Car
2-Bedroom, 1472 Sq Ft Contemporary House Plan - 119-1004 - Front Exterior
Plan Collection
2-Bedroom, 1472 Sq Ft Contemporary House Plan - 119-1004 - Front Exterior
Plan#119-1004
Starting at$995
1472
Sq Ft
2
Story
2
Bed
2
Bath
2
Car
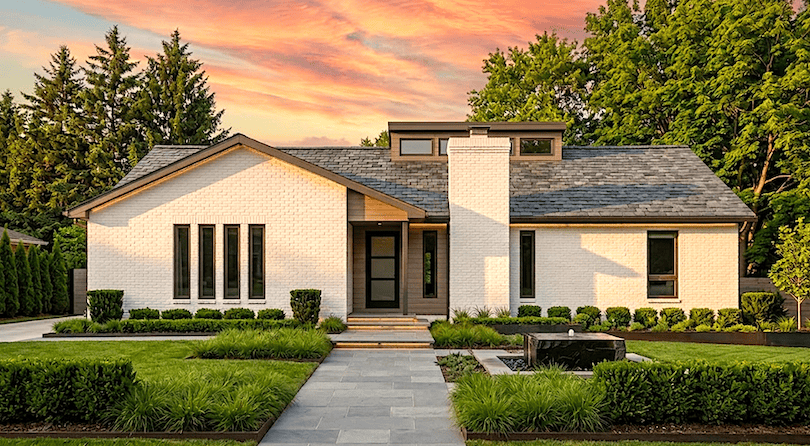
3-Bedroom, 1865 Sq Ft Modern Home Plan - 157-1208 - Main Exterior
Plan Collection
3-Bedroom, 1865 Sq Ft Modern Home Plan - 157-1208 - Main Exterior
Plan#157-1208
Starting at$1350
1865
Sq Ft
2
Story
3
Bed
1.5
Bath
2
Car
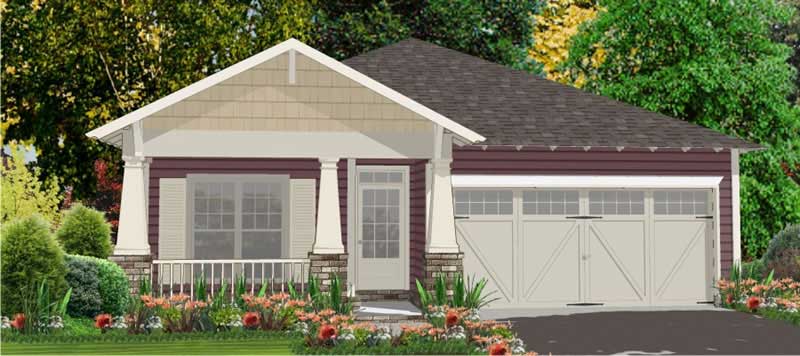
2-Bedroom, 1311 Sq Ft Craftsman Home Plan - 157-1457 - Main Exterior
Plan Collection
2-Bedroom, 1311 Sq Ft Craftsman Home Plan - 157-1457 - Main Exterior
Plan#157-1457
Starting at$1255
1311
Sq Ft
1
Story
2
Bed
2
Bath
1
Car
3-Bedroom, 1495 Sq Ft Country Home Plan - 174-1038 - Main Exterior
Plan Collection
3-Bedroom, 1495 Sq Ft Country Home Plan - 174-1038 - Main Exterior
Plan#174-1038
Starting at$660
1495
Sq Ft
1
Story
3
Bed
2
Bath
0
Car
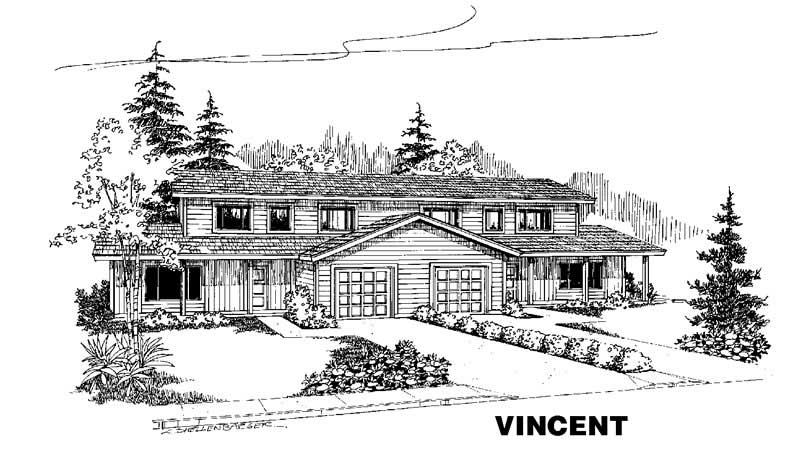
4-Bedroom, 1453 Sq Ft Per Unit Duplex Plan - 145-1136 - Front Exterior
Plan Collection
4-Bedroom, 1453 Sq Ft Per Unit Duplex Plan - 145-1136 - Front Exterior
Plan#145-1136
Starting at$850
1453
Sq Ft
2
Story
4
Bed
2
Bath
2
Car
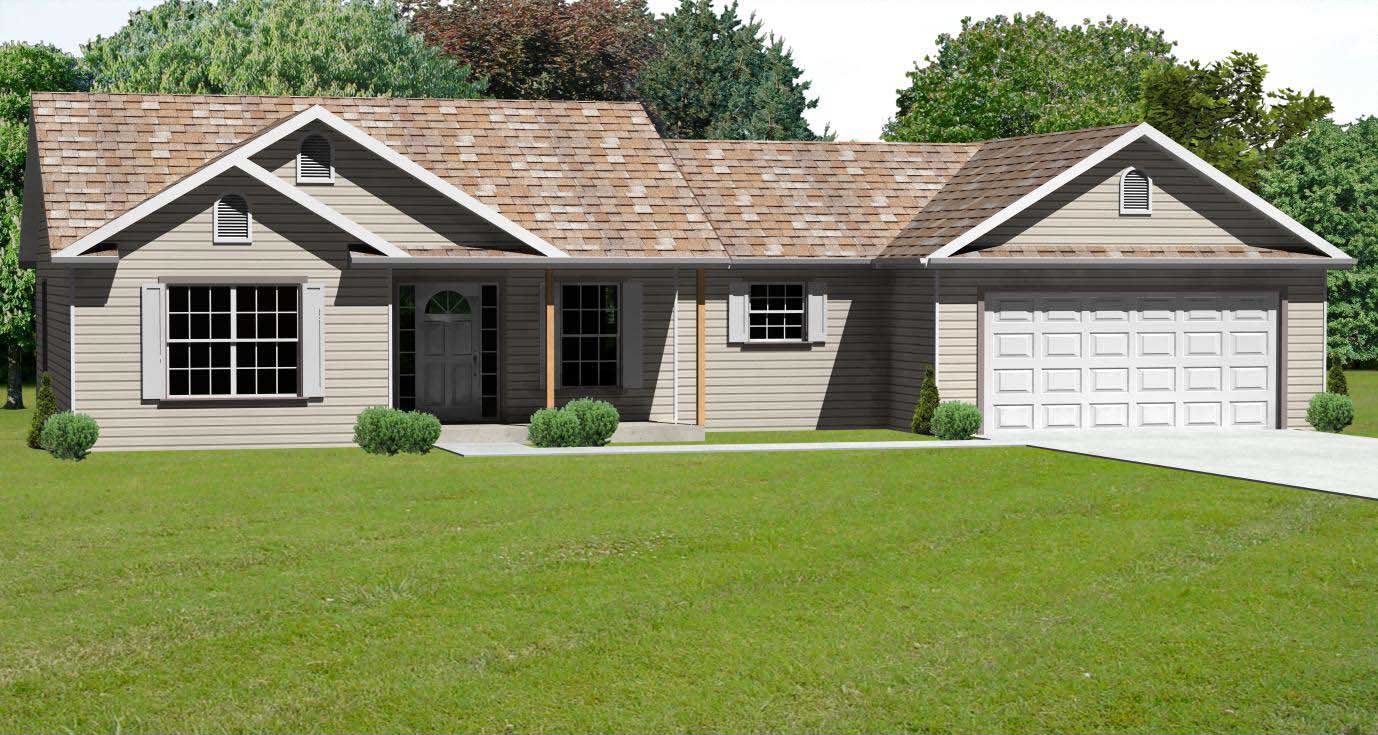
3-Bedroom, 1538 Sq Ft Country Home Plan - 148-1019 - Main Exterior
Plan Collection
3-Bedroom, 1538 Sq Ft Country Home Plan - 148-1019 - Main Exterior
Plan#148-1019
Starting at$750
1538
Sq Ft
1
Story
3
Bed
2
Bath
2
Car
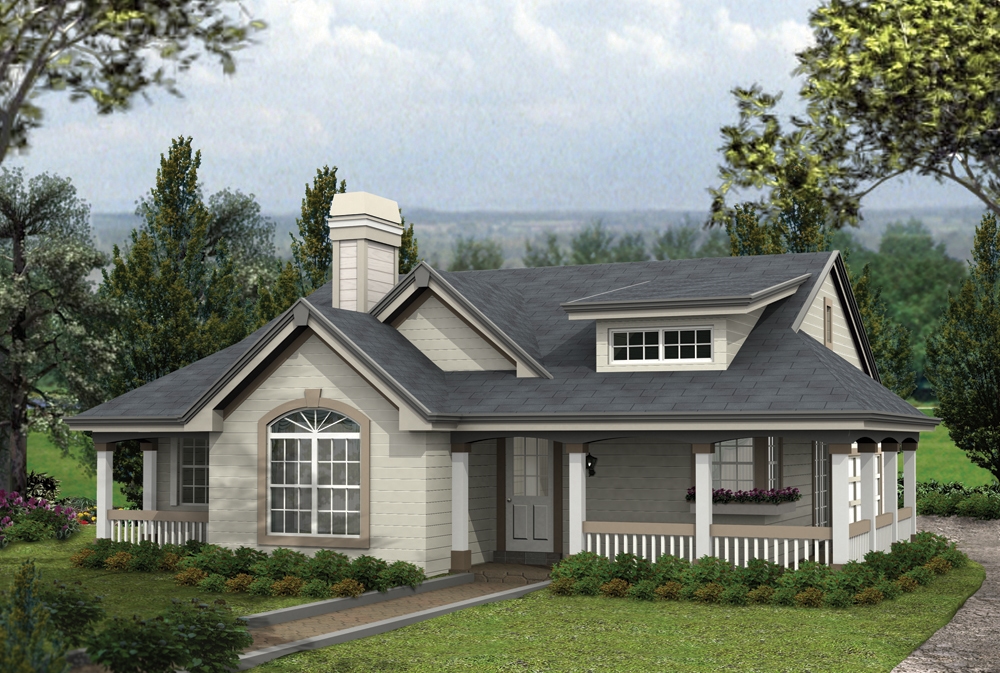
2-Bedroom, 1316 Sq Ft Cottage House Plan - 138-1164 - Front Exterior
Plan Collection
2-Bedroom, 1316 Sq Ft Cottage House Plan - 138-1164 - Front Exterior
Plan#138-1164
Starting at$1200
1316
Sq Ft
1
Story
2
Bed
2
Bath
2
Car
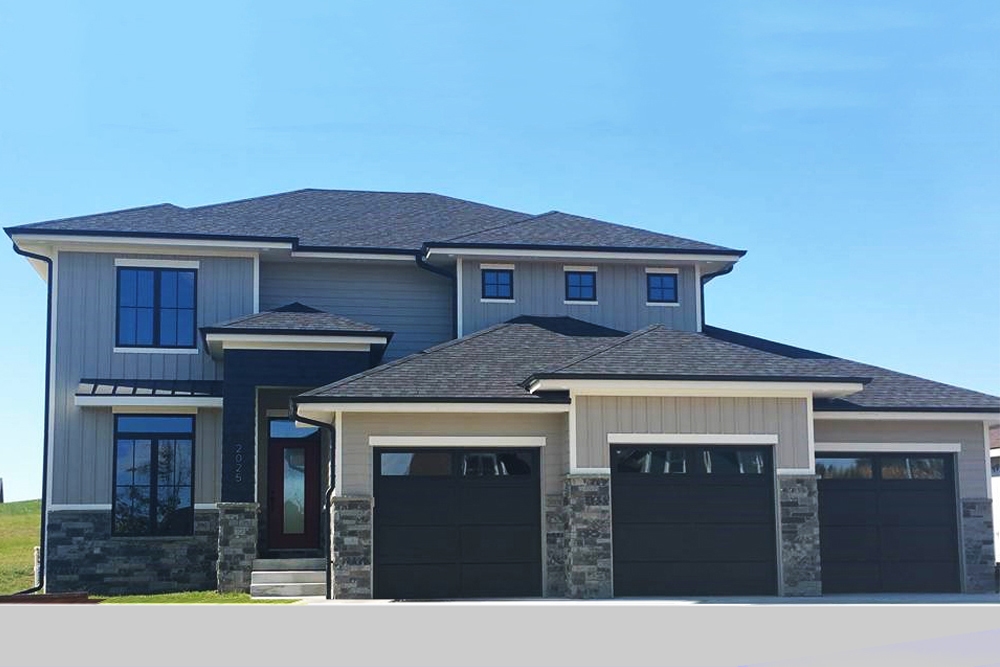
4-Bedroom, 2263 Sq Ft Mediterranean Home Plan - 100-1237 - Main Exterior
Plan Collection
4-Bedroom, 2263 Sq Ft Mediterranean Home Plan - 100-1237 - Main Exterior
Plan#100-1237
Starting at$1600
2263
Sq Ft
2
Story
4
Bed
3
Bath
3
Car
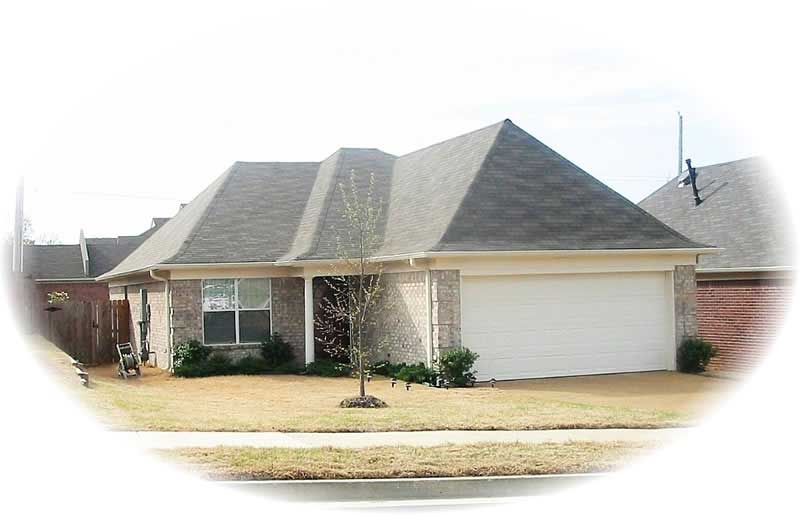
3-Bedroom, 1465 Sq Ft French House Plan - 170-1815 - Front Exterior
Plan Collection
3-Bedroom, 1465 Sq Ft French House Plan - 170-1815 - Front Exterior
Plan#170-1815
Starting at$830
1465
Sq Ft
1
Story
3
Bed
2
Bath
2
Car
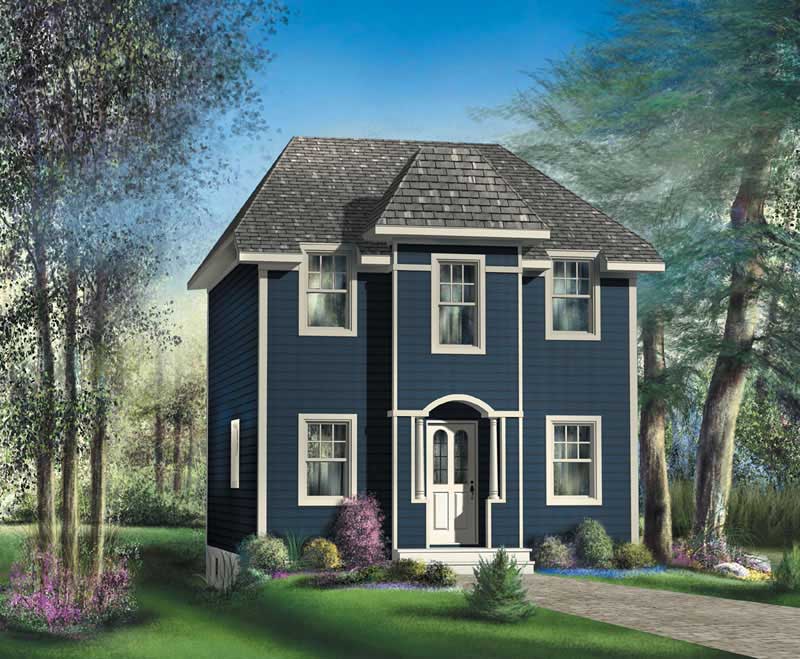
3-Bedroom, 1243 Sq Ft Multi-Level House Plan - 157-1135 - Front Exterior
Plan Collection
3-Bedroom, 1243 Sq Ft Multi-Level House Plan - 157-1135 - Front Exterior
Plan#157-1135
Starting at$1055
1243
Sq Ft
2
Story
3
Bed
1
Bath
0
Car
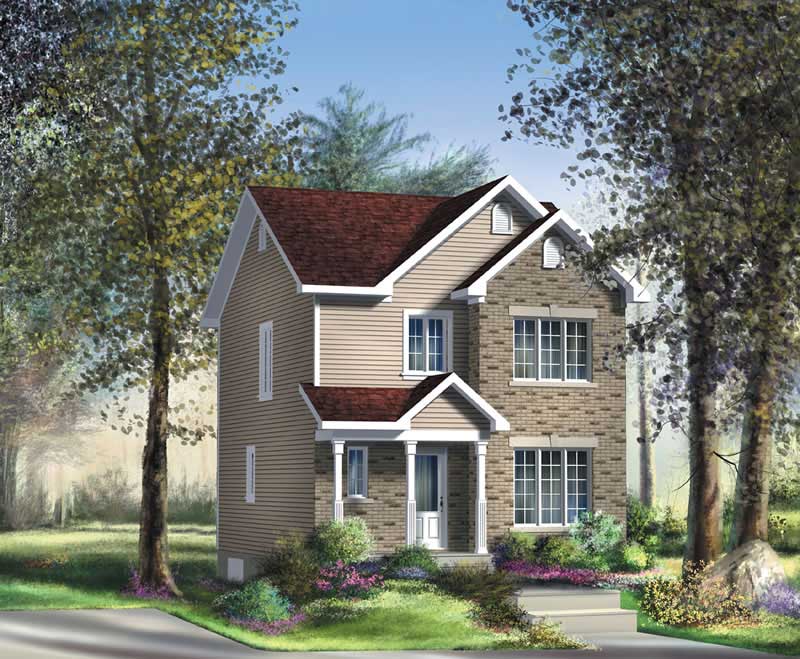
3-Bedroom, 1200 Sq Ft Ranch Home Plan - 157-1541 - Main Exterior
Plan Collection
3-Bedroom, 1200 Sq Ft Ranch Home Plan - 157-1541 - Main Exterior
Plan#157-1541
Starting at$1055
1200
Sq Ft
2
Story
3
Bed
1
Bath
0
Car
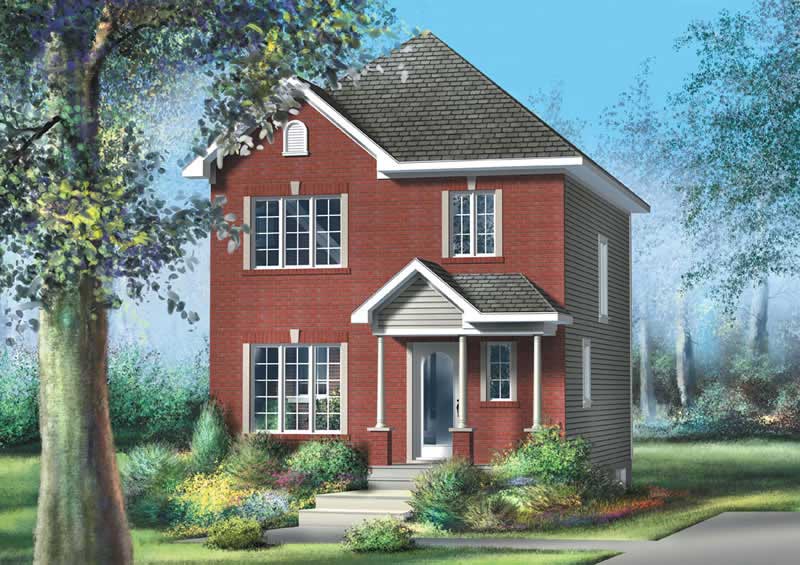
3-Bedroom, 1248 Sq Ft Colonial Home Plan - 157-1134 - Main Exterior
Plan Collection
3-Bedroom, 1248 Sq Ft Colonial Home Plan - 157-1134 - Main Exterior
Plan#157-1134
Starting at$1055
1248
Sq Ft
2
Story
3
Bed
1.5
Bath
0
Car
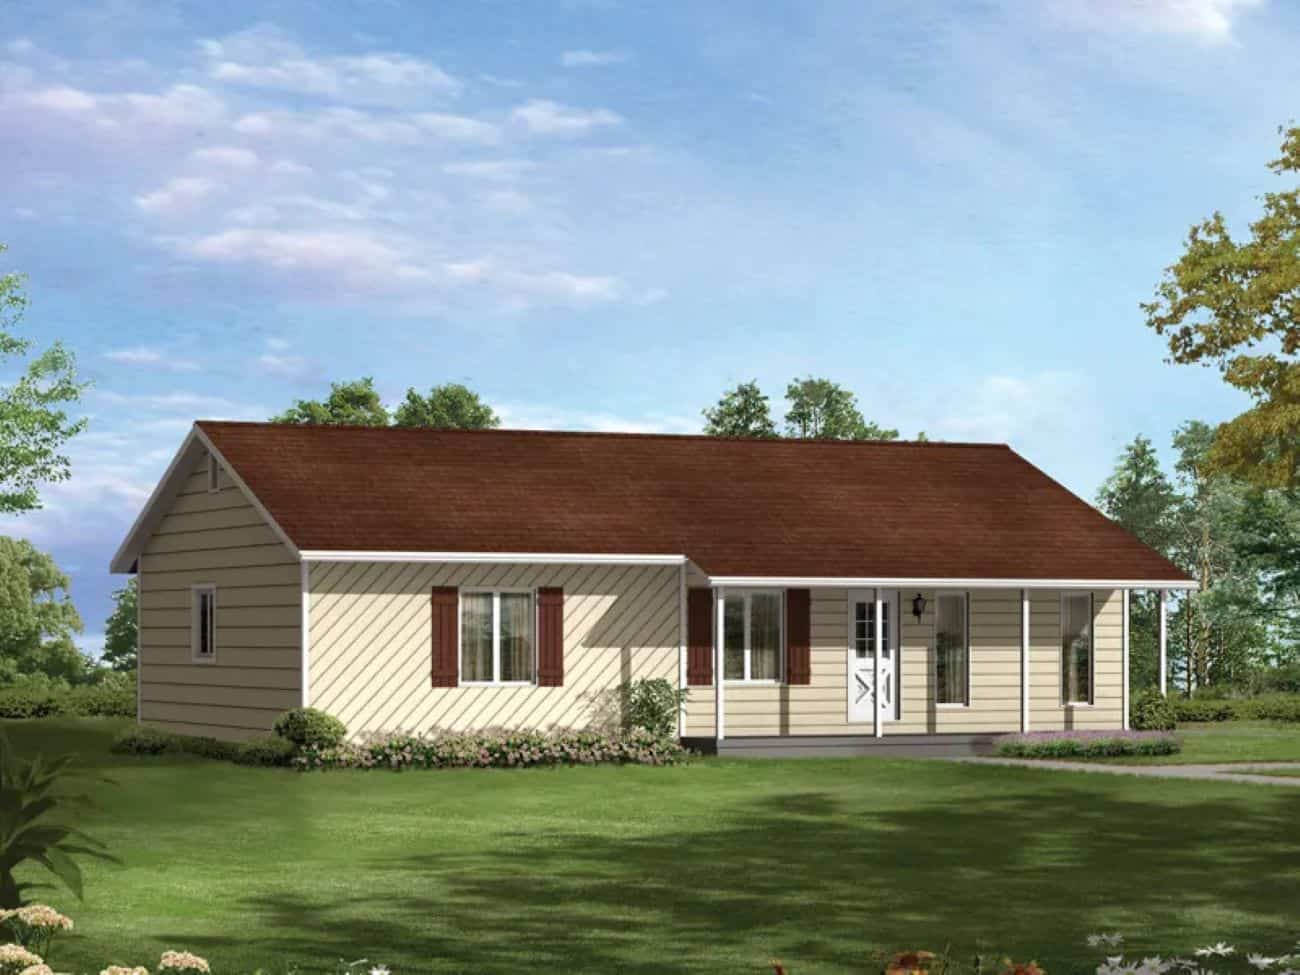
Modern Farmhouse Floor Plan - 3 Bedrms, 2 Baths - 1288 Sq Ft - #138-1452
Plan Collection
Modern Farmhouse Floor Plan - 3 Bedrms, 2 Baths - 1288 Sq Ft - #138-1452
Plan#138-1452
Starting at$1200
1288
Sq Ft
1
Story
3
Bed
2
Bath
0
Car
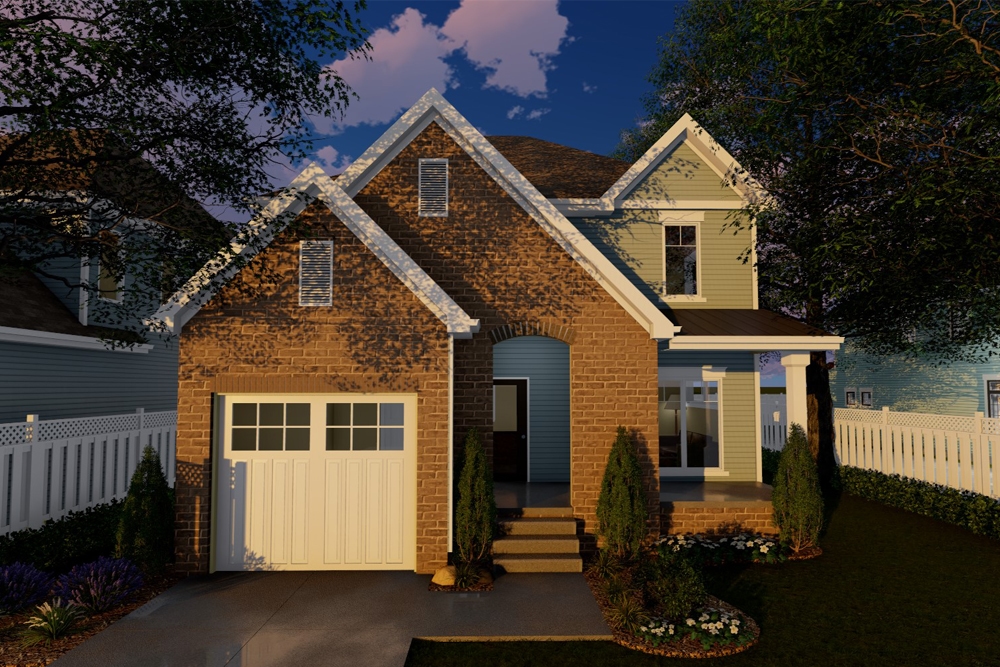
4-Bedroom, 2294 Sq Ft Traditional Home Plan - 100-1276 - Main Exterior
Plan Collection
4-Bedroom, 2294 Sq Ft Traditional Home Plan - 100-1276 - Main Exterior
Plan#100-1276
Starting at$1600
2294
Sq Ft
2
Story
4
Bed
2.5
Bath
1
Car
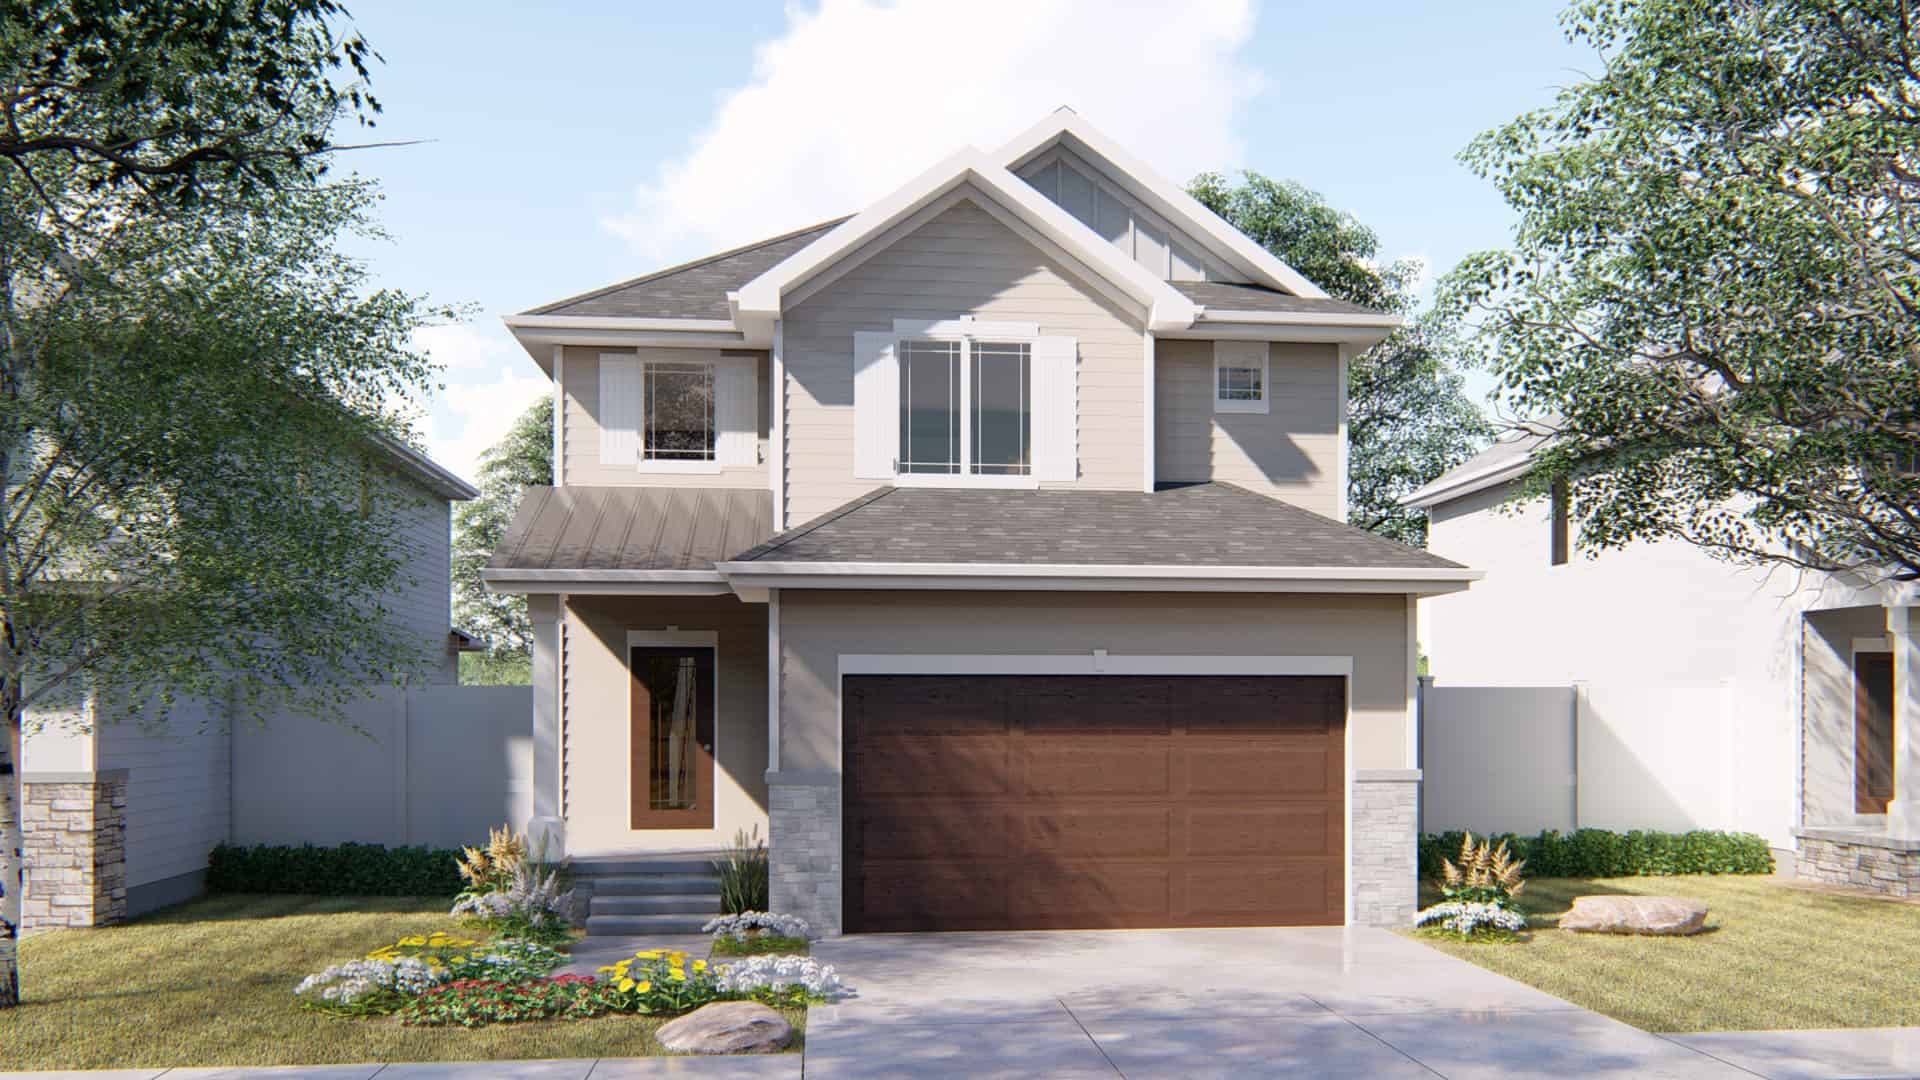
3-Bedroom, 1645 Sq Ft Traditional House Plan - 100-1264 - Front Exterior
Plan Collection
3-Bedroom, 1645 Sq Ft Traditional House Plan - 100-1264 - Front Exterior
Plan#100-1264
Starting at$1400
1645
Sq Ft
2
Story
3
Bed
2.5
Bath
2
Car
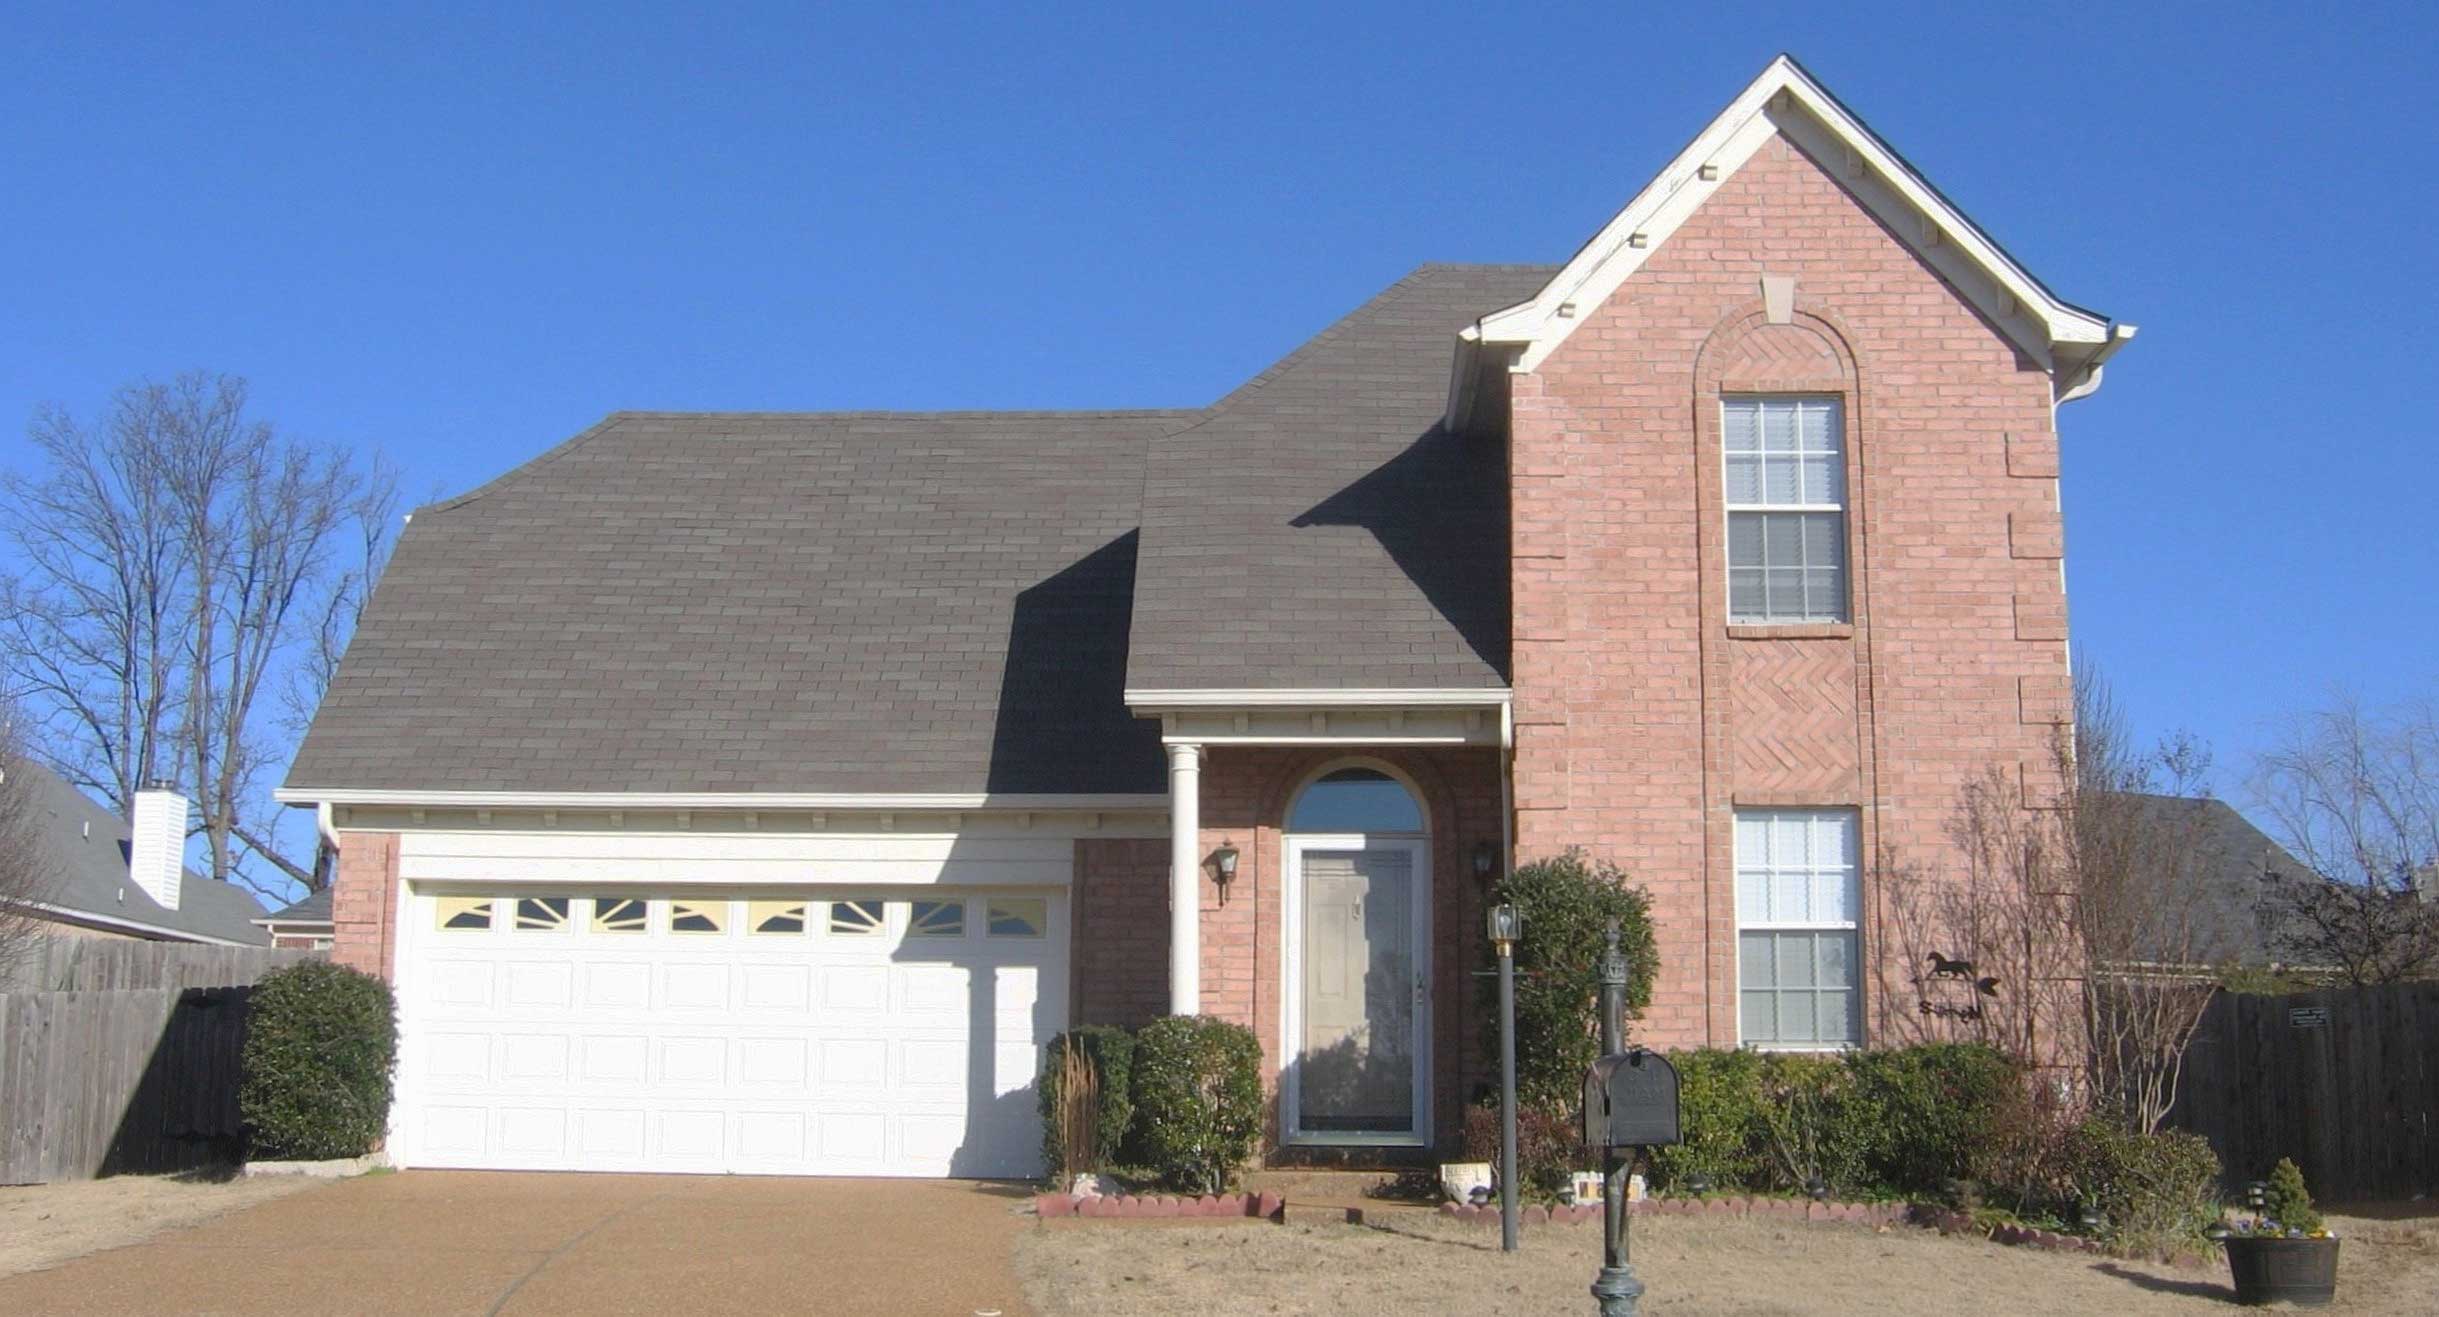
3-Bedroom, 2364 Sq Ft Modern Farmhouse Ranch Plan - 165-1192 - Front Exterior
Plan Collection
3-Bedroom, 2364 Sq Ft Modern Farmhouse Ranch Plan - 165-1192 - Front Exterior
Plan#165-1192
Starting at$2050
2364
Sq Ft
1
Story
3
Bed
2.5
Bath
2
Car
3-Bedroom, 1947 Sq Ft Bungalow Home Plan - 159-1043 - Main Exterior
Plan Collection
3-Bedroom, 1947 Sq Ft Bungalow Home Plan - 159-1043 - Main Exterior
Plan#159-1043
Starting at$1250
1947
Sq Ft
1
Story
3
Bed
2
Bath
2
Car
3-Bedroom, 1360 Sq Ft Country House Plan - 148-1070 - Front Exterior
Plan Collection
3-Bedroom, 1360 Sq Ft Country House Plan - 148-1070 - Front Exterior
Plan#148-1070
Starting at$750
1360
Sq Ft
1
Story
3
Bed
2
Bath
2
Car
4 Bedrooms, 1968 Sq Ft Duplex Plan- 145-1496 - Front Exterior
Plan Collection
4 Bedrooms, 1968 Sq Ft Duplex Plan- 145-1496 - Front Exterior
Plan#145-1496
Starting at$900
1968
Sq Ft
1
Story
4
Bed
2.5
Bath
2
Car
3-Bedroom, 1425 Sq Ft Bungalow House Plan - 158-1134 - Front Exterior
Plan Collection
3-Bedroom, 1425 Sq Ft Bungalow House Plan - 158-1134 - Front Exterior
Plan#158-1134
Starting at$1500
1425
Sq Ft
1
Story
3
Bed
1
Bath
2
Car
3-Bedroom, 2337 Sq Ft Cape Cod House Plan - 170-1576 - Front Exterior
Plan Collection
3-Bedroom, 2337 Sq Ft Cape Cod House Plan - 170-1576 - Front Exterior
Plan#170-1576
Starting at$1105
2337
Sq Ft
2
Story
3
Bed
2.5
Bath
2
Car
3-Bedroom, 1814 Sq Ft Coastal House Plan - 108-1054 - Front Exterior
Plan Collection
3-Bedroom, 1814 Sq Ft Coastal House Plan - 108-1054 - Front Exterior
Plan#108-1054
Starting at$845
1814
Sq Ft
2
Story
3
Bed
1
Bath
0
Car
2-Bedroom, 1515 Sq Ft Country Home Plan - 162-1020 - Main Exterior
Plan Collection
2-Bedroom, 1515 Sq Ft Country Home Plan - 162-1020 - Main Exterior
Plan#162-1020
Starting at$1000
1515
Sq Ft
1
Story
2
Bed
2
Bath
3
Car
3-Bedroom, 1237 Sq Ft Multi-Unit Home Plan - 157-1000 - Main Exterior
Plan Collection
3-Bedroom, 1237 Sq Ft Multi-Unit Home Plan - 157-1000 - Main Exterior
Plan#157-1000
Starting at$1055
1237
Sq Ft
2
Story
5
Bed
2.5
Bath
0
Car
2-Bedroom, 1472 Sq Ft Contemporary House Plan - 119-1004 - Front Exterior
Plan Collection
2-Bedroom, 1472 Sq Ft Contemporary House Plan - 119-1004 - Front Exterior
Plan#119-1004
Starting at$995
1472
Sq Ft
2
Story
2
Bed
2
Bath
2
Car
3-Bedroom, 1865 Sq Ft Modern Home Plan - 157-1208 - Main Exterior
Plan Collection
3-Bedroom, 1865 Sq Ft Modern Home Plan - 157-1208 - Main Exterior
Plan#157-1208
Starting at$1350
1865
Sq Ft
2
Story
3
Bed
1.5
Bath
2
Car
2-Bedroom, 1311 Sq Ft Craftsman Home Plan - 157-1457 - Main Exterior
Plan Collection
2-Bedroom, 1311 Sq Ft Craftsman Home Plan - 157-1457 - Main Exterior
Plan#157-1457
Starting at$1255
1311
Sq Ft
1
Story
2
Bed
2
Bath
1
Car
3-Bedroom, 1495 Sq Ft Country Home Plan - 174-1038 - Main Exterior
Plan Collection
3-Bedroom, 1495 Sq Ft Country Home Plan - 174-1038 - Main Exterior
Plan#174-1038
Starting at$660
1495
Sq Ft
1
Story
3
Bed
2
Bath
0
Car
4-Bedroom, 1453 Sq Ft Per Unit Duplex Plan - 145-1136 - Front Exterior
Plan Collection
4-Bedroom, 1453 Sq Ft Per Unit Duplex Plan - 145-1136 - Front Exterior
Plan#145-1136
Starting at$850
1453
Sq Ft
2
Story
4
Bed
2
Bath
2
Car
3-Bedroom, 1538 Sq Ft Country Home Plan - 148-1019 - Main Exterior
Plan Collection
3-Bedroom, 1538 Sq Ft Country Home Plan - 148-1019 - Main Exterior
Plan#148-1019
Starting at$750
1538
Sq Ft
1
Story
3
Bed
2
Bath
2
Car
2-Bedroom, 1316 Sq Ft Cottage House Plan - 138-1164 - Front Exterior
Plan Collection
2-Bedroom, 1316 Sq Ft Cottage House Plan - 138-1164 - Front Exterior
Plan#138-1164
Starting at$1200
1316
Sq Ft
1
Story
2
Bed
2
Bath
2
Car
4-Bedroom, 2263 Sq Ft Mediterranean Home Plan - 100-1237 - Main Exterior
Plan Collection
4-Bedroom, 2263 Sq Ft Mediterranean Home Plan - 100-1237 - Main Exterior
Plan#100-1237
Starting at$1600
2263
Sq Ft
2
Story
4
Bed
3
Bath
3
Car
3-Bedroom, 1465 Sq Ft French House Plan - 170-1815 - Front Exterior
Plan Collection
3-Bedroom, 1465 Sq Ft French House Plan - 170-1815 - Front Exterior
Plan#170-1815
Starting at$830
1465
Sq Ft
1
Story
3
Bed
2
Bath
2
Car
3-Bedroom, 1243 Sq Ft Multi-Level House Plan - 157-1135 - Front Exterior
Plan Collection
3-Bedroom, 1243 Sq Ft Multi-Level House Plan - 157-1135 - Front Exterior
Plan#157-1135
Starting at$1055
1243
Sq Ft
2
Story
3
Bed
1
Bath
0
Car
3-Bedroom, 1200 Sq Ft Ranch Home Plan - 157-1541 - Main Exterior
Plan Collection
3-Bedroom, 1200 Sq Ft Ranch Home Plan - 157-1541 - Main Exterior
Plan#157-1541
Starting at$1055
1200
Sq Ft
2
Story
3
Bed
1
Bath
0
Car
3-Bedroom, 1248 Sq Ft Colonial Home Plan - 157-1134 - Main Exterior
Plan Collection
3-Bedroom, 1248 Sq Ft Colonial Home Plan - 157-1134 - Main Exterior
Plan#157-1134
Starting at$1055
1248
Sq Ft
2
Story
3
Bed
1.5
Bath
0
Car
Modern Farmhouse Floor Plan - 3 Bedrms, 2 Baths - 1288 Sq Ft - #138-1452
Plan Collection
Modern Farmhouse Floor Plan - 3 Bedrms, 2 Baths - 1288 Sq Ft - #138-1452
Plan#138-1452
Starting at$1200
1288
Sq Ft
1
Story
3
Bed
2
Bath
0
Car
4-Bedroom, 2294 Sq Ft Traditional Home Plan - 100-1276 - Main Exterior
Plan Collection
4-Bedroom, 2294 Sq Ft Traditional Home Plan - 100-1276 - Main Exterior
Plan#100-1276
Starting at$1600
2294
Sq Ft
2
Story
4
Bed
2.5
Bath
1
Car
3-Bedroom, 1645 Sq Ft Traditional House Plan - 100-1264 - Front Exterior
Plan Collection
3-Bedroom, 1645 Sq Ft Traditional House Plan - 100-1264 - Front Exterior
Plan#100-1264
Starting at$1400
1645
Sq Ft
2
Story
3
Bed
2.5
Bath
2
Car
1...163164165166167...427