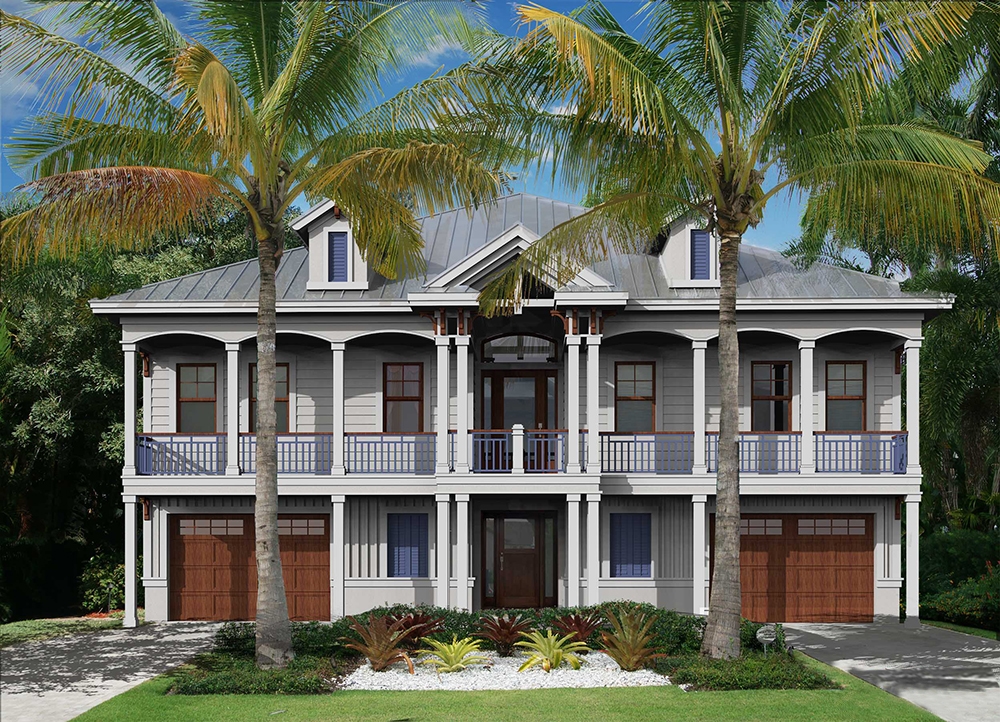
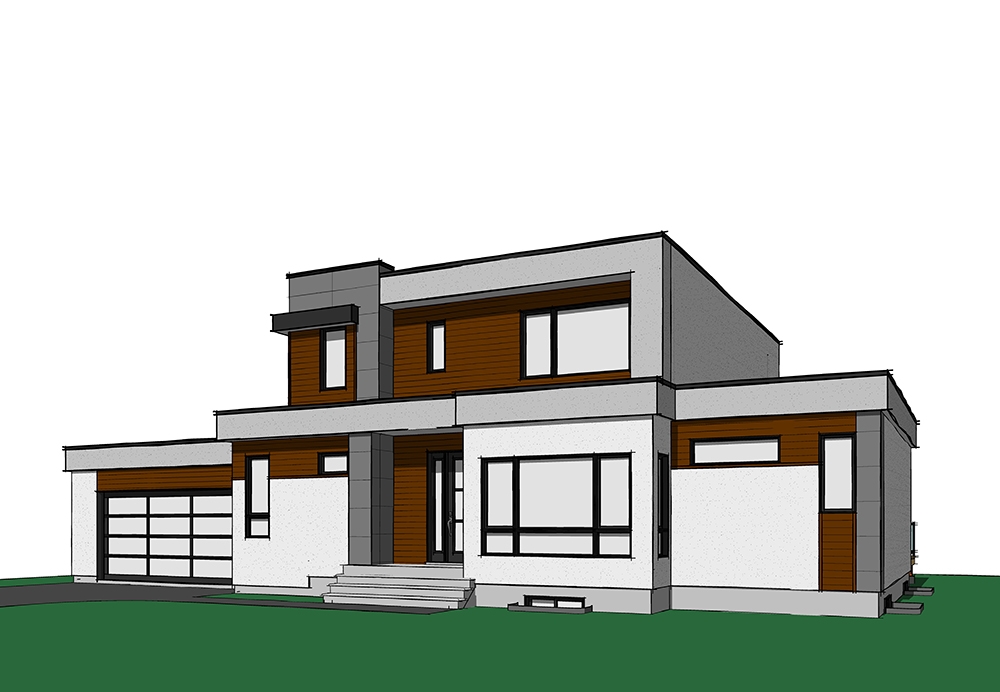
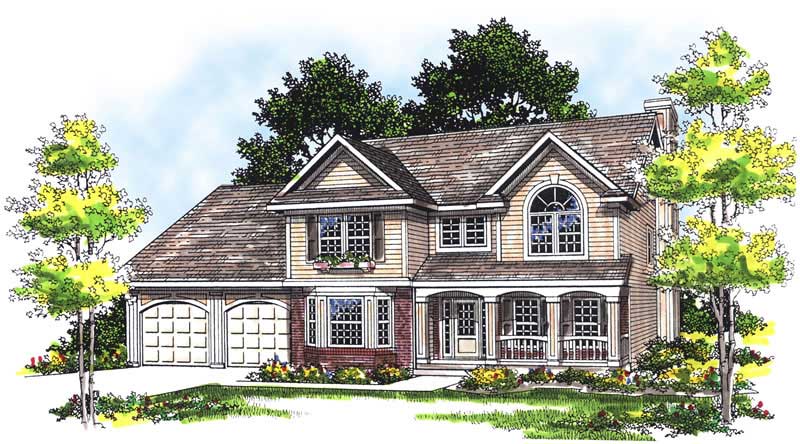
1200-2400 Square Foot House Plans

10,149
Plan Results
3-Bedroom, 1618 Sq Ft Contemporary House Plan - 100-1138 - Front Exterior
Plan Collection
3-Bedroom, 1618 Sq Ft Contemporary House Plan - 100-1138 - Front Exterior
Plan#100-1138
Starting at$2000
1618
Sq Ft
2
Story
3
Bed
2.5
Bath
2
Car
3-Bedroom, 1781 Sq Ft Colonial House Plan - 101-1692 - Front Exterior
Plan Collection
3-Bedroom, 1781 Sq Ft Colonial House Plan - 101-1692 - Front Exterior
Plan#101-1692
Starting at$1055
1781
Sq Ft
1
Story
3
Bed
2
Bath
3
Car
2-Bedroom, 1595 Sq Ft Ranch House - Plan #120-2598 - Front Exterior
Plan Collection
2-Bedroom, 1595 Sq Ft Ranch House - Plan #120-2598 - Front Exterior
Plan#120-2598
Starting at$1255
1595
Sq Ft
1
Story
2
Bed
2
Bath
2
Car
3-Bedroom, 1431 Sq Ft Ranch Home Plan - 178-1313 - Main Exterior
Plan Collection
3-Bedroom, 1431 Sq Ft Ranch Home Plan - 178-1313 - Main Exterior
Plan#178-1313
Starting at$1065
1431
Sq Ft
1
Story
3
Bed
2
Bath
2
Car
4-Bedroom, 1884 Sq Ft Country House Plan - 178-1300 - Front Exterior
Plan Collection
4-Bedroom, 1884 Sq Ft Country House Plan - 178-1300 - Front Exterior
Plan#178-1300
Starting at$1105
1884
Sq Ft
1
Story
4
Bed
3
Bath
2
Car
5-Bedroom, 1341 Sq Ft Country Home Plan - 126-1897 - Main Exterior
Plan Collection
5-Bedroom, 1341 Sq Ft Country Home Plan - 126-1897 - Main Exterior
Plan#126-1897
Starting at$1510
1341
Sq Ft
1
Story
5
Bed
2
Bath
0
Car
4-Bedroom, 2321 Sq Ft Traditional Home Plan - 120-2498 - Main Exterior
Plan Collection
4-Bedroom, 2321 Sq Ft Traditional Home Plan - 120-2498 - Main Exterior
Plan#120-2498
Starting at$1305
2321
Sq Ft
1.5
Story
4
Bed
3
Bath
3
Car
4-Bedroom, 1997 Sq Ft Traditional House Plan - 178-1255 - Front Exterior
Plan Collection
4-Bedroom, 1997 Sq Ft Traditional House Plan - 178-1255 - Front Exterior
Plan#178-1255
Starting at$1105
1997
Sq Ft
1
Story
4
Bed
2
Bath
3
Car
3-Bedroom, 1596 Sq Ft Bungalow House Plan - 101-1735 - Front Exterior
Plan Collection
3-Bedroom, 1596 Sq Ft Bungalow House Plan - 101-1735 - Front Exterior
Plan#101-1735
Starting at$1025
1596
Sq Ft
1
Story
3
Bed
2
Bath
2
Car
2-Bedroom, 1211 Sq Ft Ranch Home Plan - 126-1866 - Main Exterior
Plan Collection
2-Bedroom, 1211 Sq Ft Ranch Home Plan - 126-1866 - Main Exterior
Plan#126-1866
Starting at$1510
1211
Sq Ft
1
Story
2
Bed
1
Bath
0
Car
2-Bedroom, 1346 Sq Ft Bungalow Home Plan - 101-1521 - Main Exterior
Plan Collection
2-Bedroom, 1346 Sq Ft Bungalow Home Plan - 101-1521 - Main Exterior
Plan#101-1521
Starting at$985
1346
Sq Ft
1
Story
2
Bed
2
Bath
2
Car
3-Bedroom, 1898 Sq Ft Country House Plan - 126-1486 - Front Exterior
Plan Collection
3-Bedroom, 1898 Sq Ft Country House Plan - 126-1486 - Front Exterior
Plan#126-1486
Starting at$1740
1898
Sq Ft
2
Story
3
Bed
2
Bath
0
Car
3-Bedroom, 2187 Sq Ft Craftsman House Plan - 100-1083 - Front Exterior
Plan Collection
3-Bedroom, 2187 Sq Ft Craftsman House Plan - 100-1083 - Front Exterior
Plan#100-1083
Starting at$1600
2187
Sq Ft
1
Story
3
Bed
2.5
Bath
3
Car
2-Bedroom, 1346 Sq Ft Ranch House Plan - 101-1025 - Front Exterior
Plan Collection
2-Bedroom, 1346 Sq Ft Ranch House Plan - 101-1025 - Front Exterior
Plan#101-1025
Starting at$985
1346
Sq Ft
1
Story
2
Bed
2
Bath
2
Car
4-Bedroom, 1817 Sq Ft Bungalow House Plan - 101-1544 - Front Exterior
Plan Collection
4-Bedroom, 1817 Sq Ft Bungalow House Plan - 101-1544 - Front Exterior
Plan#101-1544
Starting at$1055
1817
Sq Ft
1
Story
4
Bed
3
Bath
2
Car
2-Bedroom, 1612 Sq Ft Ranch Home Plan - 120-2049 - Main Exterior
Plan Collection
2-Bedroom, 1612 Sq Ft Ranch Home Plan - 120-2049 - Main Exterior
Plan#120-2049
Starting at$1255
1612
Sq Ft
1
Story
2
Bed
2
Bath
2
Car
3-Bedroom, 1719 Sq Ft Ranch Home Plan - 120-2105 - Main Exterior
Plan Collection
3-Bedroom, 1719 Sq Ft Ranch Home Plan - 120-2105 - Main Exterior
Plan#120-2105
Starting at$1255
1719
Sq Ft
1
Story
3
Bed
2
Bath
2
Car
3-Bedroom, 1343 Sq Ft Craftsman Home Plan - 100-1147 - Main Exterior
Plan Collection
3-Bedroom, 1343 Sq Ft Craftsman Home Plan - 100-1147 - Main Exterior
Plan#100-1147
Starting at$1300
1343
Sq Ft
1
Story
3
Bed
2
Bath
2
Car

4-Bedroom, 2126 Sq Ft European Home - Plan #193-1045 - Main Exterior
Plan Collection
4-Bedroom, 2126 Sq Ft European Home - Plan #193-1045 - Main Exterior
Plan#193-1045
Starting at$1350
2126
Sq Ft
1
Story
4
Bed
3
Bath
2
Car
3-Bedroom, 1285 Sq Ft Per Unit Duplex Home Plan - 153-1271 - Main Exterior
Plan Collection
3-Bedroom, 1285 Sq Ft Per Unit Duplex Home Plan - 153-1271 - Main Exterior
Plan#153-1271
Starting at$1850
1285
Sq Ft
1.5
Story
3
Bed
2
Bath
2
Car
3-Car, 1254 Sq Ft Craftsman Garage Plan - 100-1240 - Front Exterior
Plan Collection
3-Car, 1254 Sq Ft Craftsman Garage Plan - 100-1240 - Front Exterior
Plan#100-1240
Starting at$1300
1254
Sq Ft
1
Story
0
Bed
0
Bath
3
Car
3-Bedroom, 2122 Sq Ft Country House Plan - 100-1195 - Front Exterior
Plan Collection
3-Bedroom, 2122 Sq Ft Country House Plan - 100-1195 - Front Exterior
Plan#100-1195
Starting at$1600
2122
Sq Ft
1
Story
3
Bed
2.5
Bath
2
Car
3-Bedroom, 2221 Sq Ft Cottage Home Plan - 126-1898 - Main Exterior
Plan Collection
3-Bedroom, 2221 Sq Ft Cottage Home Plan - 126-1898 - Main Exterior
Plan#126-1898
Starting at$2200
2221
Sq Ft
2
Story
3
Bed
2.5
Bath
2
Car
2-Bedroom, 1905 Sq Ft Mediterranean House Plan - 120-2204 - Front Exterior
Plan Collection
2-Bedroom, 1905 Sq Ft Mediterranean House Plan - 120-2204 - Front Exterior
Plan#120-2204
Starting at$1255
1905
Sq Ft
1
Story
2
Bed
2
Bath
2
Car
3-Bedroom, 1618 Sq Ft Contemporary House Plan - 100-1138 - Front Exterior
Plan Collection
3-Bedroom, 1618 Sq Ft Contemporary House Plan - 100-1138 - Front Exterior
Plan#100-1138
Starting at$2000
1618
Sq Ft
2
Story
3
Bed
2.5
Bath
2
Car
3-Bedroom, 1781 Sq Ft Colonial House Plan - 101-1692 - Front Exterior
Plan Collection
3-Bedroom, 1781 Sq Ft Colonial House Plan - 101-1692 - Front Exterior
Plan#101-1692
Starting at$1055
1781
Sq Ft
1
Story
3
Bed
2
Bath
3
Car
2-Bedroom, 1595 Sq Ft Ranch House - Plan #120-2598 - Front Exterior
Plan Collection
2-Bedroom, 1595 Sq Ft Ranch House - Plan #120-2598 - Front Exterior
Plan#120-2598
Starting at$1255
1595
Sq Ft
1
Story
2
Bed
2
Bath
2
Car
3-Bedroom, 1431 Sq Ft Ranch Home Plan - 178-1313 - Main Exterior
Plan Collection
3-Bedroom, 1431 Sq Ft Ranch Home Plan - 178-1313 - Main Exterior
Plan#178-1313
Starting at$1065
1431
Sq Ft
1
Story
3
Bed
2
Bath
2
Car
4-Bedroom, 1884 Sq Ft Country House Plan - 178-1300 - Front Exterior
Plan Collection
4-Bedroom, 1884 Sq Ft Country House Plan - 178-1300 - Front Exterior
Plan#178-1300
Starting at$1105
1884
Sq Ft
1
Story
4
Bed
3
Bath
2
Car

5-Bedroom, 1341 Sq Ft Country Home Plan - 126-1897 - Main Exterior
Plan Collection
5-Bedroom, 1341 Sq Ft Country Home Plan - 126-1897 - Main Exterior
Plan#126-1897
Starting at$1510
1341
Sq Ft
1
Story
5
Bed
2
Bath
0
Car
4-Bedroom, 2321 Sq Ft Traditional Home Plan - 120-2498 - Main Exterior
Plan Collection
4-Bedroom, 2321 Sq Ft Traditional Home Plan - 120-2498 - Main Exterior
Plan#120-2498
Starting at$1305
2321
Sq Ft
1.5
Story
4
Bed
3
Bath
3
Car
4-Bedroom, 1997 Sq Ft Traditional House Plan - 178-1255 - Front Exterior
Plan Collection
4-Bedroom, 1997 Sq Ft Traditional House Plan - 178-1255 - Front Exterior
Plan#178-1255
Starting at$1105
1997
Sq Ft
1
Story
4
Bed
2
Bath
3
Car

3-Bedroom, 1596 Sq Ft Bungalow House Plan - 101-1735 - Front Exterior
Plan Collection
3-Bedroom, 1596 Sq Ft Bungalow House Plan - 101-1735 - Front Exterior
Plan#101-1735
Starting at$1025
1596
Sq Ft
1
Story
3
Bed
2
Bath
2
Car
2-Bedroom, 1211 Sq Ft Ranch Home Plan - 126-1866 - Main Exterior
Plan Collection
2-Bedroom, 1211 Sq Ft Ranch Home Plan - 126-1866 - Main Exterior
Plan#126-1866
Starting at$1510
1211
Sq Ft
1
Story
2
Bed
1
Bath
0
Car
2-Bedroom, 1346 Sq Ft Bungalow Home Plan - 101-1521 - Main Exterior
Plan Collection
2-Bedroom, 1346 Sq Ft Bungalow Home Plan - 101-1521 - Main Exterior
Plan#101-1521
Starting at$985
1346
Sq Ft
1
Story
2
Bed
2
Bath
2
Car
3-Bedroom, 1898 Sq Ft Country House Plan - 126-1486 - Front Exterior
Plan Collection
3-Bedroom, 1898 Sq Ft Country House Plan - 126-1486 - Front Exterior
Plan#126-1486
Starting at$1740
1898
Sq Ft
2
Story
3
Bed
2
Bath
0
Car
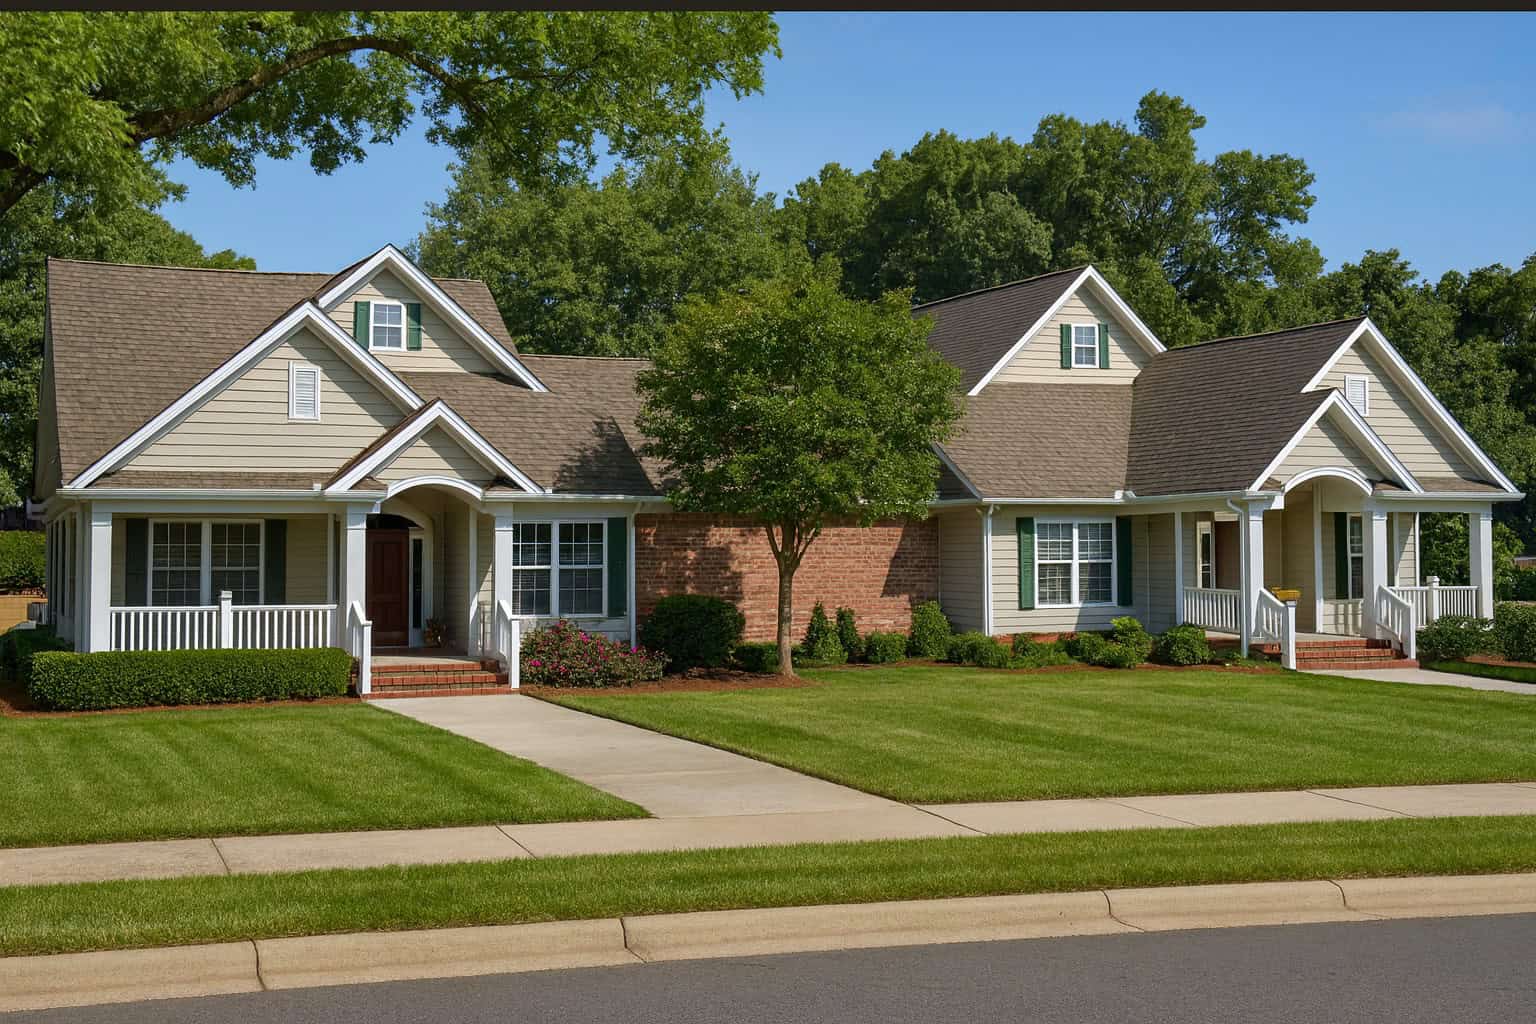
3-Bedroom, 2187 Sq Ft Craftsman House Plan - 100-1083 - Front Exterior
Plan Collection
3-Bedroom, 2187 Sq Ft Craftsman House Plan - 100-1083 - Front Exterior
Plan#100-1083
Starting at$1600
2187
Sq Ft
1
Story
3
Bed
2.5
Bath
3
Car
2-Bedroom, 1346 Sq Ft Ranch House Plan - 101-1025 - Front Exterior
Plan Collection
2-Bedroom, 1346 Sq Ft Ranch House Plan - 101-1025 - Front Exterior
Plan#101-1025
Starting at$985
1346
Sq Ft
1
Story
2
Bed
2
Bath
2
Car
4-Bedroom, 1817 Sq Ft Bungalow House Plan - 101-1544 - Front Exterior
Plan Collection
4-Bedroom, 1817 Sq Ft Bungalow House Plan - 101-1544 - Front Exterior
Plan#101-1544
Starting at$1055
1817
Sq Ft
1
Story
4
Bed
3
Bath
2
Car
2-Bedroom, 1612 Sq Ft Ranch Home Plan - 120-2049 - Main Exterior
Plan Collection
2-Bedroom, 1612 Sq Ft Ranch Home Plan - 120-2049 - Main Exterior
Plan#120-2049
Starting at$1255
1612
Sq Ft
1
Story
2
Bed
2
Bath
2
Car
3-Bedroom, 1719 Sq Ft Ranch Home Plan - 120-2105 - Main Exterior
Plan Collection
3-Bedroom, 1719 Sq Ft Ranch Home Plan - 120-2105 - Main Exterior
Plan#120-2105
Starting at$1255
1719
Sq Ft
1
Story
3
Bed
2
Bath
2
Car
3-Bedroom, 1343 Sq Ft Craftsman Home Plan - 100-1147 - Main Exterior
Plan Collection
3-Bedroom, 1343 Sq Ft Craftsman Home Plan - 100-1147 - Main Exterior
Plan#100-1147
Starting at$1300
1343
Sq Ft
1
Story
3
Bed
2
Bath
2
Car
4-Bedroom, 2126 Sq Ft European Home - Plan #193-1045 - Main Exterior
Plan Collection
4-Bedroom, 2126 Sq Ft European Home - Plan #193-1045 - Main Exterior
Plan#193-1045
Starting at$1350
2126
Sq Ft
1
Story
4
Bed
3
Bath
2
Car
3-Bedroom, 1285 Sq Ft Per Unit Duplex Home Plan - 153-1271 - Main Exterior
Plan Collection
3-Bedroom, 1285 Sq Ft Per Unit Duplex Home Plan - 153-1271 - Main Exterior
Plan#153-1271
Starting at$1850
1285
Sq Ft
1.5
Story
3
Bed
2
Bath
2
Car
3-Car, 1254 Sq Ft Craftsman Garage Plan - 100-1240 - Front Exterior
Plan Collection
3-Car, 1254 Sq Ft Craftsman Garage Plan - 100-1240 - Front Exterior
Plan#100-1240
Starting at$1300
1254
Sq Ft
1
Story
0
Bed
0
Bath
3
Car
3-Bedroom, 2122 Sq Ft Country House Plan - 100-1195 - Front Exterior
Plan Collection
3-Bedroom, 2122 Sq Ft Country House Plan - 100-1195 - Front Exterior
Plan#100-1195
Starting at$1600
2122
Sq Ft
1
Story
3
Bed
2.5
Bath
2
Car
3-Bedroom, 2221 Sq Ft Cottage Home Plan - 126-1898 - Main Exterior
Plan Collection
3-Bedroom, 2221 Sq Ft Cottage Home Plan - 126-1898 - Main Exterior
Plan#126-1898
Starting at$2200
2221
Sq Ft
2
Story
3
Bed
2.5
Bath
2
Car
2-Bedroom, 1905 Sq Ft Mediterranean House Plan - 120-2204 - Front Exterior
Plan Collection
2-Bedroom, 1905 Sq Ft Mediterranean House Plan - 120-2204 - Front Exterior
Plan#120-2204
Starting at$1255
1905
Sq Ft
1
Story
2
Bed
2
Bath
2
Car
1...105106107108109...423