1145-1245 Square Foot House Plans

484
Plan Results
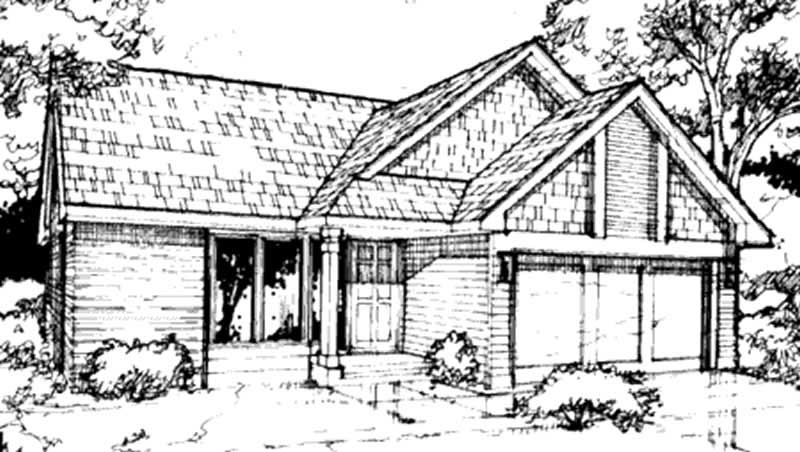
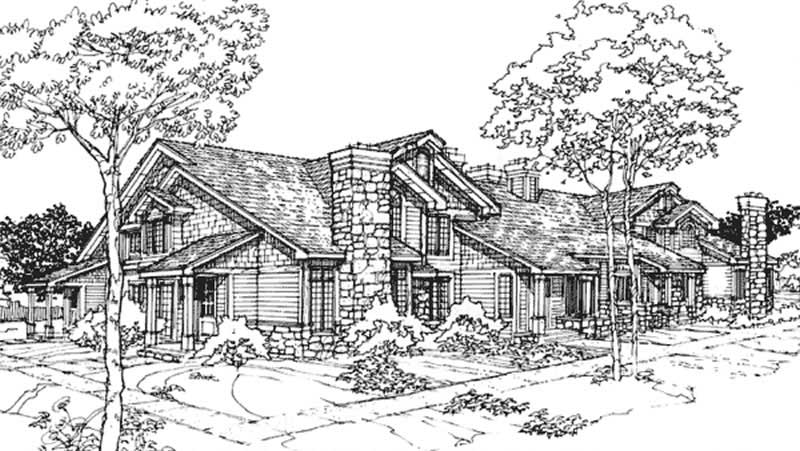
2-Bedroom, 1194 Sq Ft Per Unit Eightplex Multi-Unit Plan - 146-1216 - Front Exterior
Plan Collection
2-Bedroom, 1194 Sq Ft Per Unit Eightplex Multi-Unit Plan - 146-1216 - Front Exterior
Plan#146-1216
Starting at$885
1194
Sq Ft
2
Story
2
Bed
2
Bath
0
Car
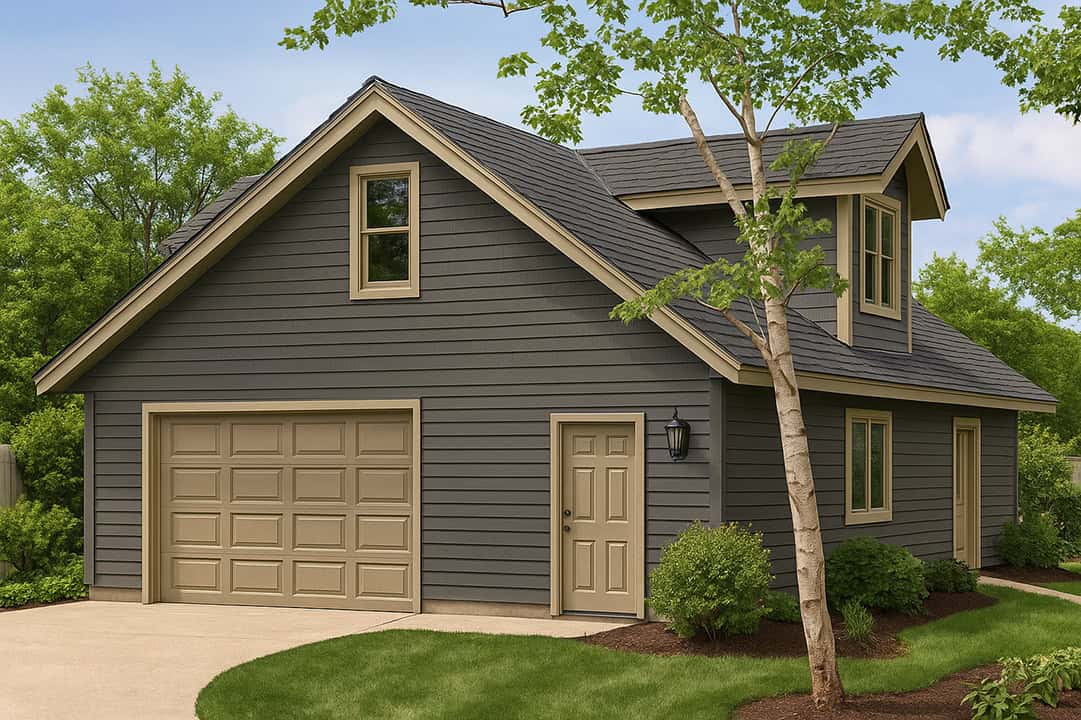
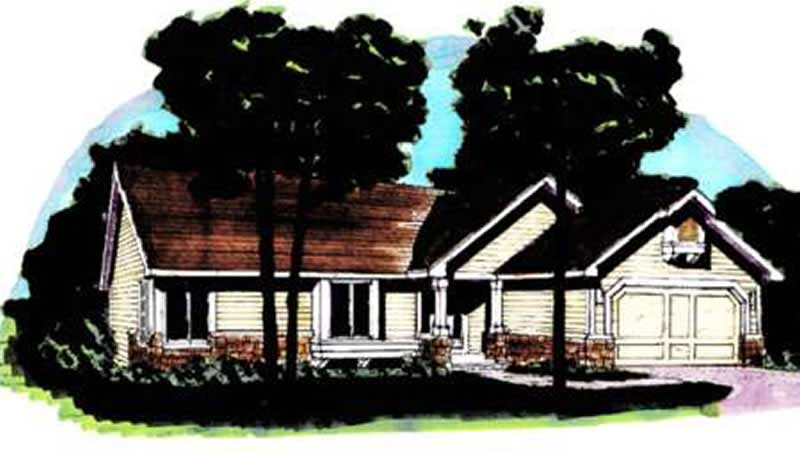
0-Bedroom, 1200 Sq Ft Garage House Plan - 108-1011 - Front Exterior
Plan Collection
0-Bedroom, 1200 Sq Ft Garage House Plan - 108-1011 - Front Exterior
Plan#108-1011
Starting at$380
1200
Sq Ft
2
Story
0
Bed
0
Bath
1
Car
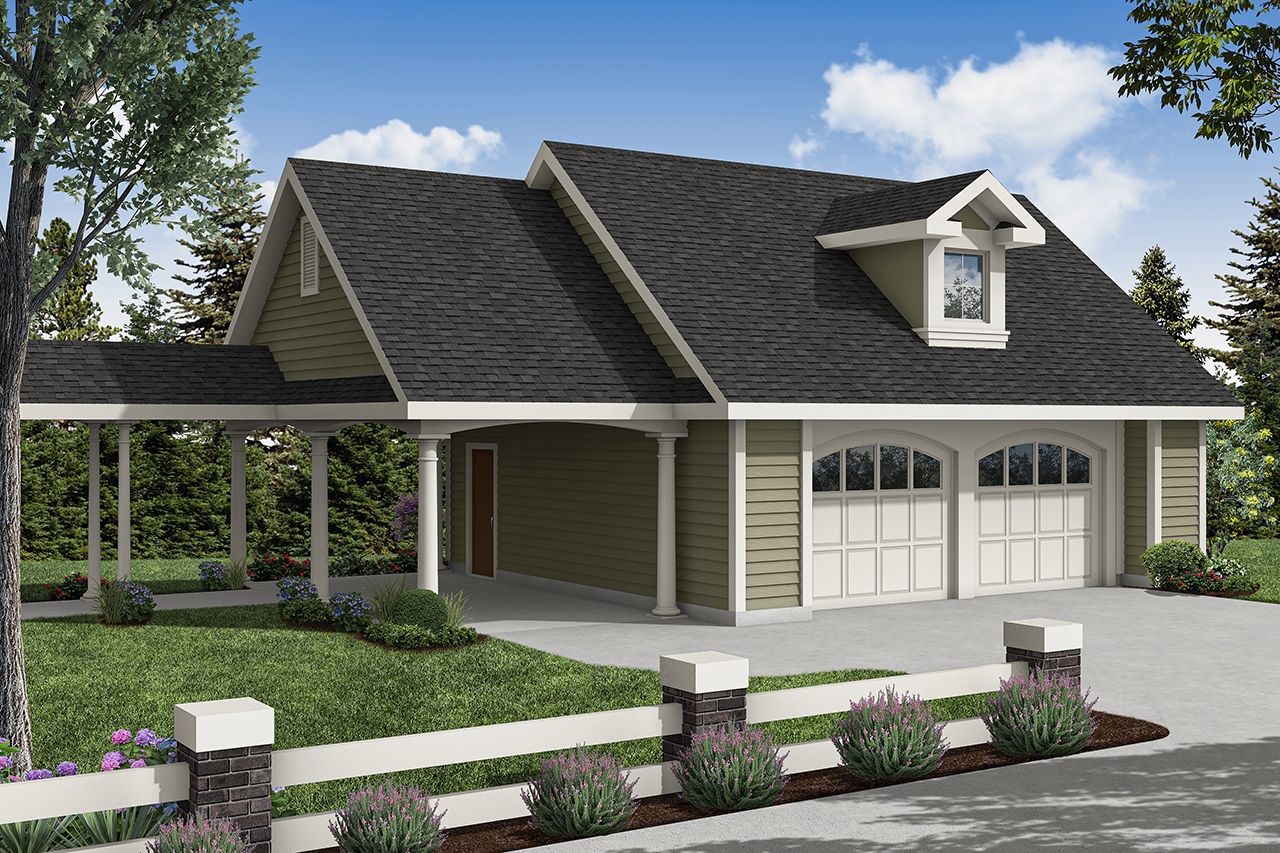
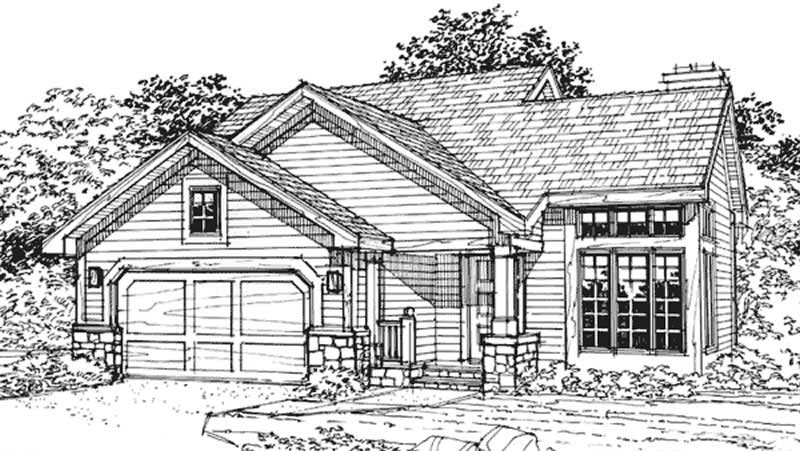
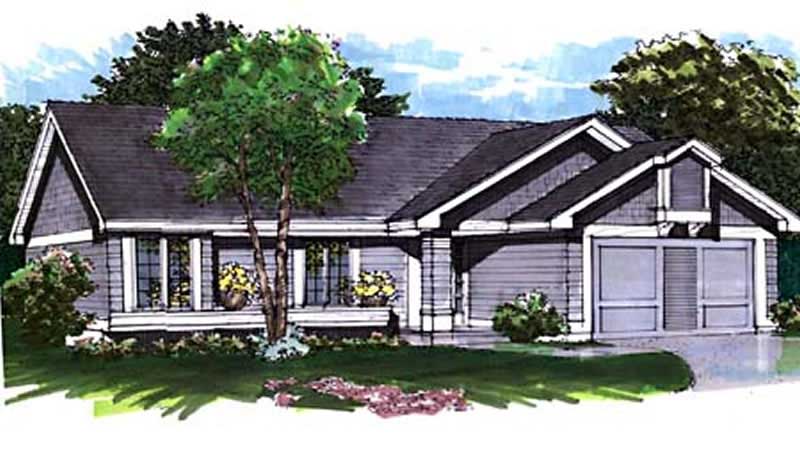
0-Bedroom, 1184 Sq Ft Garage Home Plan - 108-1125 - Main Exterior
Plan Collection
0-Bedroom, 1184 Sq Ft Garage Home Plan - 108-1125 - Main Exterior
Plan#108-1125
Starting at$380
1184
Sq Ft
2
Story
0
Bed
0
Bath
2
Car
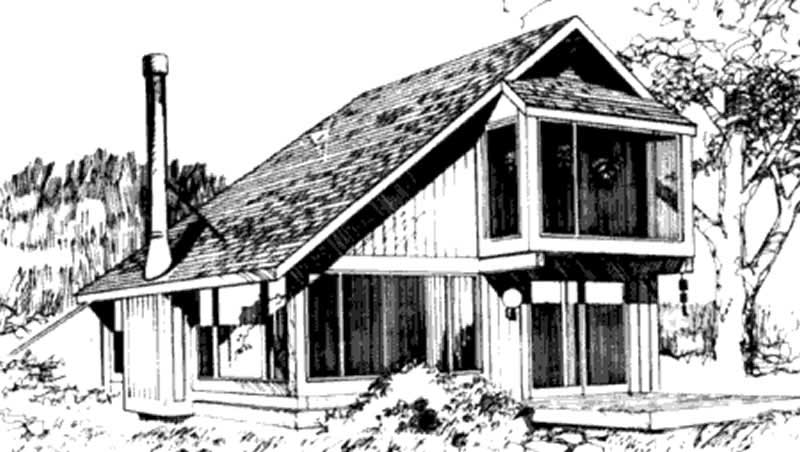
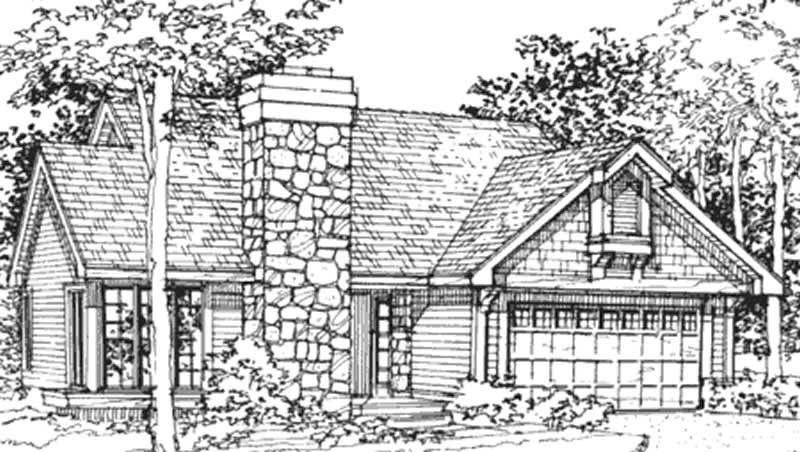
1-Bedroom, 1152 Sq Ft Log Cabin House Plan - 146-2123 - Front Exterior
Plan Collection
1-Bedroom, 1152 Sq Ft Log Cabin House Plan - 146-2123 - Front Exterior
Plan#146-2123
Starting at$885
1152
Sq Ft
2
Story
1
Bed
2
Bath
0
Car
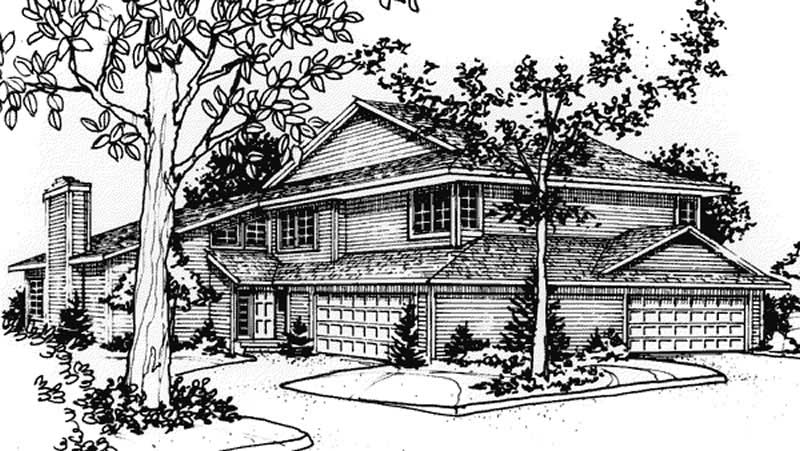
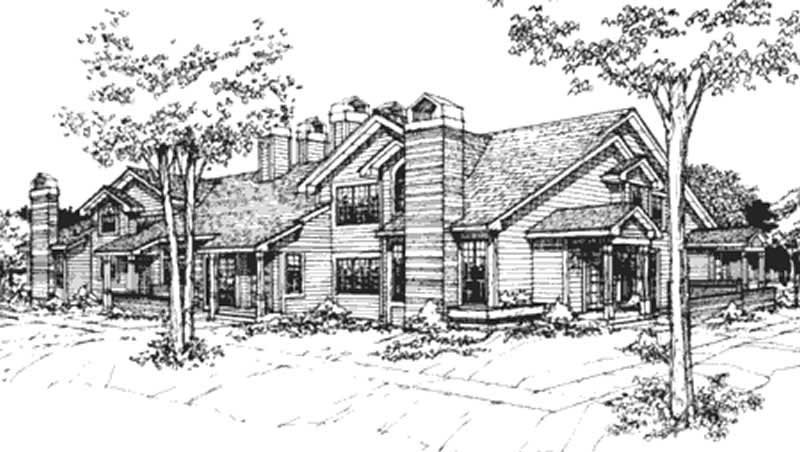
2-Bedroom, 1224 Sq Ft Duplex/Multi-Unit House Plan - 146-2140 - Front Exterior
Plan Collection
2-Bedroom, 1224 Sq Ft Duplex/Multi-Unit House Plan - 146-2140 - Front Exterior
Plan#146-2140
Starting at$1425
1224
Sq Ft
2
Story
2
Bed
2.5
Bath
2
Car
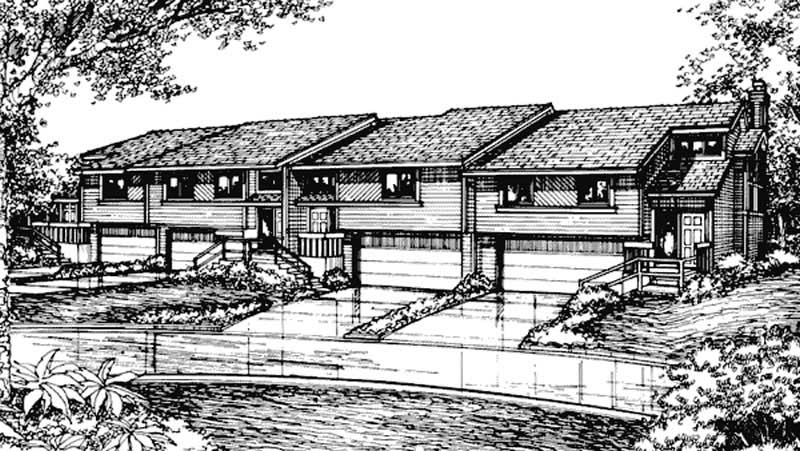
2-Bedroom, 1219 Sq Ft Duplex/Multi-Unit House Plan - 146-2685 - Front Exterior
Plan Collection
2-Bedroom, 1219 Sq Ft Duplex/Multi-Unit House Plan - 146-2685 - Front Exterior
Plan#146-2685
Starting at$885
1219
Sq Ft
1
Story
2
Bed
1
Bath
2
Car

2-Bedroom, 1181 Sq Ft Duplex/Multi-Unit House Plan - 146-2437 - Front Exterior
Plan Collection
2-Bedroom, 1181 Sq Ft Duplex/Multi-Unit House Plan - 146-2437 - Front Exterior
Plan#146-2437
Starting at$1645
1181
Sq Ft
1
Story
2
Bed
2
Bath
2
Car
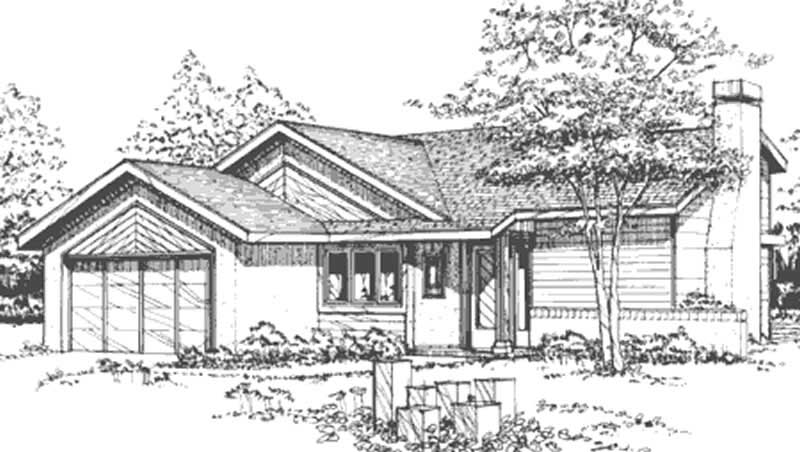
2-Bedroom, 1163 Sq Ft Craftsman House Plan - 146-2692 - Front Exterior
Plan Collection
2-Bedroom, 1163 Sq Ft Craftsman House Plan - 146-2692 - Front Exterior
Plan#146-2692
Starting at$885
1163
Sq Ft
1
Story
2
Bed
2
Bath
2
Car
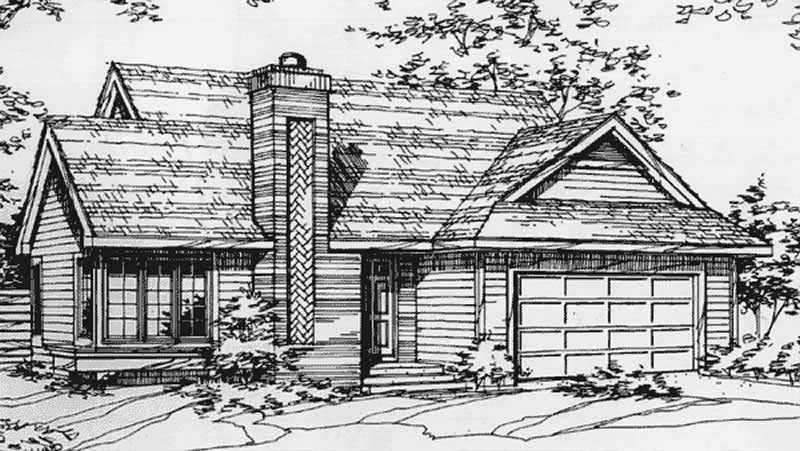
2-Bedroom, 1231 Sq Ft Ranch House Plan - 146-2518 - Front Exterior
Plan Collection
2-Bedroom, 1231 Sq Ft Ranch House Plan - 146-2518 - Front Exterior
Plan#146-2518
Starting at$885
1231
Sq Ft
1
Story
2
Bed
2
Bath
1
Car
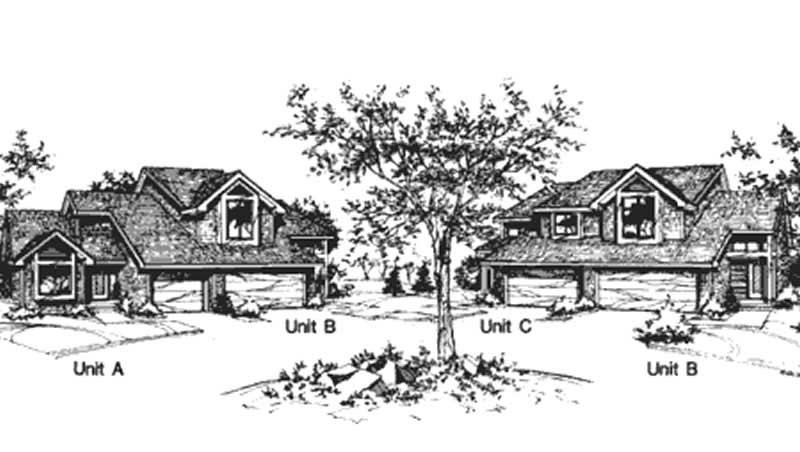
2-Bedroom, 1176 Sq Ft Duplex/Multi-Unit House Plan - 146-2041 - Front Exterior
Plan Collection
2-Bedroom, 1176 Sq Ft Duplex/Multi-Unit House Plan - 146-2041 - Front Exterior
Plan#146-2041
Starting at$1425
1176
Sq Ft
2
Story
2
Bed
1.5
Bath
2
Car
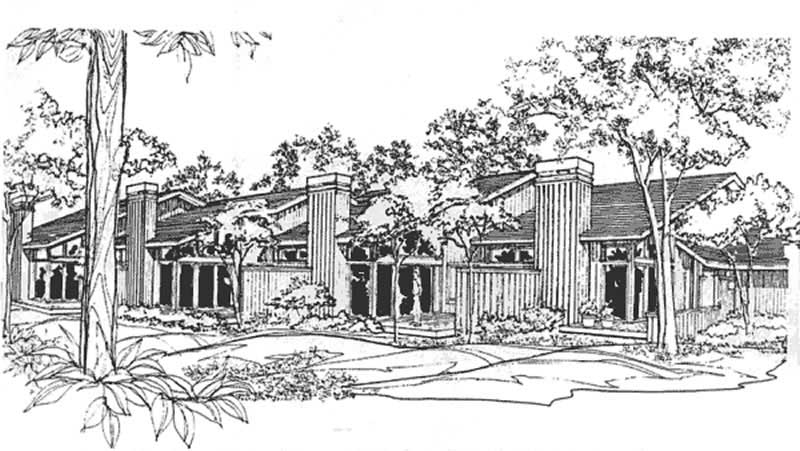
1-Bedroom, 1180 Sq Ft Duplex/Multi-Unit House Plan - 146-2125 - Front Exterior
Plan Collection
1-Bedroom, 1180 Sq Ft Duplex/Multi-Unit House Plan - 146-2125 - Front Exterior
Plan#146-2125
Starting at$1645
1180
Sq Ft
2
Story
1
Bed
2
Bath
1
Car
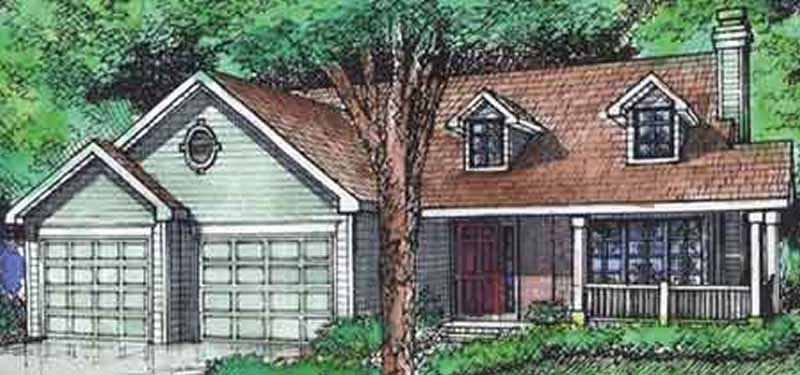
3-Bedroom, 1231 Sq Ft Country House Plan - 146-2114 - Front Exterior
Plan Collection
3-Bedroom, 1231 Sq Ft Country House Plan - 146-2114 - Front Exterior
Plan#146-2114
Starting at$885
1231
Sq Ft
1
Story
3
Bed
1
Bath
2
Car
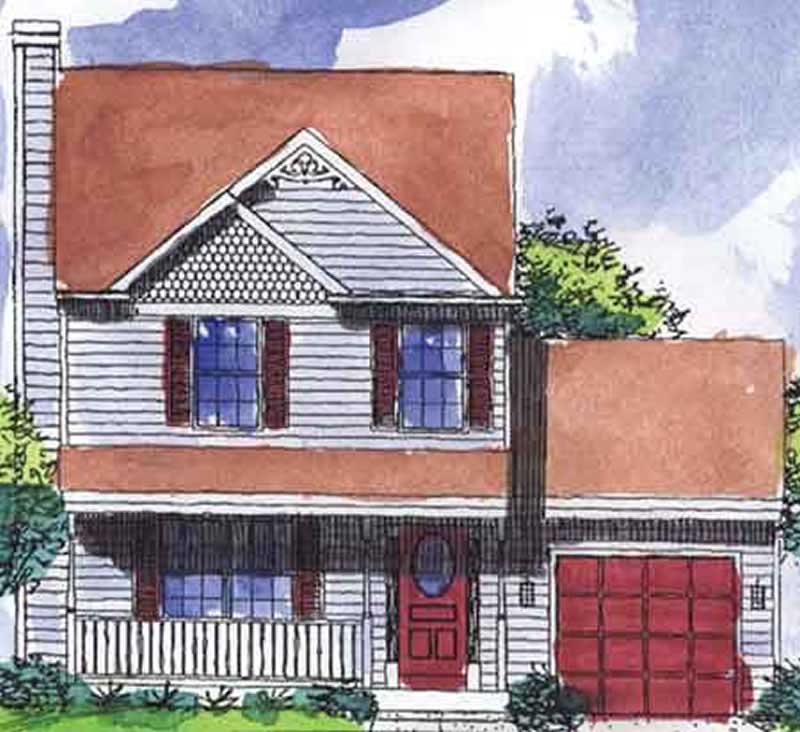
3-Bedroom, 1150 Sq Ft Country House Plan - 146-2223 - Front Exterior
Plan Collection
3-Bedroom, 1150 Sq Ft Country House Plan - 146-2223 - Front Exterior
Plan#146-2223
Starting at$885
1150
Sq Ft
2
Story
3
Bed
2.5
Bath
1
Car
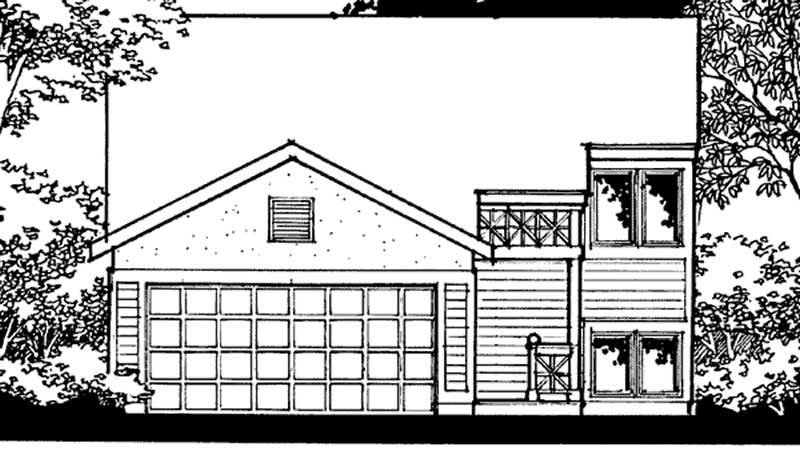
3-Bedroom, 1173 Sq Ft Small House Plans House Plan - 146-2266 - Front Exterior
Plan Collection
3-Bedroom, 1173 Sq Ft Small House Plans House Plan - 146-2266 - Front Exterior
Plan#146-2266
Starting at$885
1173
Sq Ft
2
Story
3
Bed
2
Bath
2
Car
3-Bedroom, 1173 Sq Ft Ranch House Plan - 146-2374 - Front Exterior
Plan Collection
3-Bedroom, 1173 Sq Ft Ranch House Plan - 146-2374 - Front Exterior
Plan#146-2374
Starting at$885
1173
Sq Ft
1
Story
3
Bed
2
Bath
2
Car
2-Bedroom, 1174 Sq Ft Ranch House Plan - 146-2381 - Front Exterior
Plan Collection
2-Bedroom, 1174 Sq Ft Ranch House Plan - 146-2381 - Front Exterior
Plan#146-2381
Starting at$885
1174
Sq Ft
1
Story
2
Bed
1
Bath
3
Car
2-Bedroom, 1196 Sq Ft Bungalow House Plan - 146-2203 - Front Exterior
Plan Collection
2-Bedroom, 1196 Sq Ft Bungalow House Plan - 146-2203 - Front Exterior
Plan#146-2203
Starting at$885
1196
Sq Ft
1
Story
2
Bed
1
Bath
2
Car
2-Bedroom, 1156 Sq Ft Duplex/Multi-Unit House Plan - 146-2378 - Front Exterior
Plan Collection
2-Bedroom, 1156 Sq Ft Duplex/Multi-Unit House Plan - 146-2378 - Front Exterior
Plan#146-2378
Starting at$1425
1156
Sq Ft
1
Story
2
Bed
2
Bath
1
Car
2-Bedroom, 1189 Sq Ft Small House Plans - 100-1126 - Main Exterior
Plan Collection
2-Bedroom, 1189 Sq Ft Small House Plans - 100-1126 - Main Exterior
Plan#100-1126
Starting at$1300
1189
Sq Ft
1
Story
2
Bed
2
Bath
2
Car
2-Bedroom, 1210 Sq Ft Bungalow House Plan - 126-1001 - Front Exterior
Plan Collection
2-Bedroom, 1210 Sq Ft Bungalow House Plan - 126-1001 - Front Exterior
Plan#126-1001
Starting at$1510
1210
Sq Ft
1
Story
2
Bed
1
Bath
0
Car
2-Bedroom, 1185 Sq Ft Ranch House Plan - 126-1804 - Front Exterior
Plan Collection
2-Bedroom, 1185 Sq Ft Ranch House Plan - 126-1804 - Front Exterior
Plan#126-1804
Starting at$1450
1185
Sq Ft
1
Story
2
Bed
1
Bath
0
Car
2-Bedroom, 1221 Sq Ft Small House Plans - 125-1179 - Main Exterior
Plan Collection
2-Bedroom, 1221 Sq Ft Small House Plans - 125-1179 - Main Exterior
Plan#125-1179
Starting at$916
1221
Sq Ft
1
Story
2
Bed
2
Bath
2
Car
2-Bedroom, 1200 Sq Ft Bungalow Home Plan - 162-1015 - Main Exterior
Plan Collection
2-Bedroom, 1200 Sq Ft Bungalow Home Plan - 162-1015 - Main Exterior
Plan#162-1015
Starting at$950
1200
Sq Ft
1
Story
2
Bed
2
Bath
2
Car
2-Bedroom, 1233 Sq Ft Country House Plan - 137-1315 - Front Exterior
Plan Collection
2-Bedroom, 1233 Sq Ft Country House Plan - 137-1315 - Front Exterior
Plan#137-1315
Starting at$600
1233
Sq Ft
1
Story
2
Bed
2
Bath
2
Car
2-Bedroom, 1194 Sq Ft Per Unit Eightplex Multi-Unit Plan - 146-1216 - Front Exterior
Plan Collection
2-Bedroom, 1194 Sq Ft Per Unit Eightplex Multi-Unit Plan - 146-1216 - Front Exterior
Plan#146-1216
Starting at$885
1194
Sq Ft
2
Story
2
Bed
2
Bath
0
Car
0-Bedroom, 1200 Sq Ft Garage House Plan - 108-1011 - Front Exterior
Plan Collection
0-Bedroom, 1200 Sq Ft Garage House Plan - 108-1011 - Front Exterior
Plan#108-1011
Starting at$380
1200
Sq Ft
2
Story
0
Bed
0
Bath
1
Car
0-Bedroom, 1184 Sq Ft Garage Home Plan - 108-1125 - Main Exterior
Plan Collection
0-Bedroom, 1184 Sq Ft Garage Home Plan - 108-1125 - Main Exterior
Plan#108-1125
Starting at$380
1184
Sq Ft
2
Story
0
Bed
0
Bath
2
Car
1-Bedroom, 1152 Sq Ft Log Cabin House Plan - 146-2123 - Front Exterior
Plan Collection
1-Bedroom, 1152 Sq Ft Log Cabin House Plan - 146-2123 - Front Exterior
Plan#146-2123
Starting at$885
1152
Sq Ft
2
Story
1
Bed
2
Bath
0
Car
2-Bedroom, 1224 Sq Ft Duplex/Multi-Unit House Plan - 146-2140 - Front Exterior
Plan Collection
2-Bedroom, 1224 Sq Ft Duplex/Multi-Unit House Plan - 146-2140 - Front Exterior
Plan#146-2140
Starting at$1425
1224
Sq Ft
2
Story
2
Bed
2.5
Bath
2
Car
2-Bedroom, 1219 Sq Ft Duplex/Multi-Unit House Plan - 146-2685 - Front Exterior
Plan Collection
2-Bedroom, 1219 Sq Ft Duplex/Multi-Unit House Plan - 146-2685 - Front Exterior
Plan#146-2685
Starting at$885
1219
Sq Ft
1
Story
2
Bed
1
Bath
2
Car
2-Bedroom, 1181 Sq Ft Duplex/Multi-Unit House Plan - 146-2437 - Front Exterior
Plan Collection
2-Bedroom, 1181 Sq Ft Duplex/Multi-Unit House Plan - 146-2437 - Front Exterior
Plan#146-2437
Starting at$1645
1181
Sq Ft
1
Story
2
Bed
2
Bath
2
Car
2-Bedroom, 1163 Sq Ft Craftsman House Plan - 146-2692 - Front Exterior
Plan Collection
2-Bedroom, 1163 Sq Ft Craftsman House Plan - 146-2692 - Front Exterior
Plan#146-2692
Starting at$885
1163
Sq Ft
1
Story
2
Bed
2
Bath
2
Car
2-Bedroom, 1231 Sq Ft Ranch House Plan - 146-2518 - Front Exterior
Plan Collection
2-Bedroom, 1231 Sq Ft Ranch House Plan - 146-2518 - Front Exterior
Plan#146-2518
Starting at$885
1231
Sq Ft
1
Story
2
Bed
2
Bath
1
Car
2-Bedroom, 1176 Sq Ft Duplex/Multi-Unit House Plan - 146-2041 - Front Exterior
Plan Collection
2-Bedroom, 1176 Sq Ft Duplex/Multi-Unit House Plan - 146-2041 - Front Exterior
Plan#146-2041
Starting at$1425
1176
Sq Ft
2
Story
2
Bed
1.5
Bath
2
Car
1-Bedroom, 1180 Sq Ft Duplex/Multi-Unit House Plan - 146-2125 - Front Exterior
Plan Collection
1-Bedroom, 1180 Sq Ft Duplex/Multi-Unit House Plan - 146-2125 - Front Exterior
Plan#146-2125
Starting at$1645
1180
Sq Ft
2
Story
1
Bed
2
Bath
1
Car
3-Bedroom, 1231 Sq Ft Country House Plan - 146-2114 - Front Exterior
Plan Collection
3-Bedroom, 1231 Sq Ft Country House Plan - 146-2114 - Front Exterior
Plan#146-2114
Starting at$885
1231
Sq Ft
1
Story
3
Bed
1
Bath
2
Car
3-Bedroom, 1150 Sq Ft Country House Plan - 146-2223 - Front Exterior
Plan Collection
3-Bedroom, 1150 Sq Ft Country House Plan - 146-2223 - Front Exterior
Plan#146-2223
Starting at$885
1150
Sq Ft
2
Story
3
Bed
2.5
Bath
1
Car
3-Bedroom, 1173 Sq Ft Small House Plans House Plan - 146-2266 - Front Exterior
Plan Collection
3-Bedroom, 1173 Sq Ft Small House Plans House Plan - 146-2266 - Front Exterior
Plan#146-2266
Starting at$885
1173
Sq Ft
2
Story
3
Bed
2
Bath
2
Car
3-Bedroom, 1173 Sq Ft Ranch House Plan - 146-2374 - Front Exterior
Plan Collection
3-Bedroom, 1173 Sq Ft Ranch House Plan - 146-2374 - Front Exterior
Plan#146-2374
Starting at$885
1173
Sq Ft
1
Story
3
Bed
2
Bath
2
Car
2-Bedroom, 1174 Sq Ft Ranch House Plan - 146-2381 - Front Exterior
Plan Collection
2-Bedroom, 1174 Sq Ft Ranch House Plan - 146-2381 - Front Exterior
Plan#146-2381
Starting at$885
1174
Sq Ft
1
Story
2
Bed
1
Bath
3
Car
2-Bedroom, 1196 Sq Ft Bungalow House Plan - 146-2203 - Front Exterior
Plan Collection
2-Bedroom, 1196 Sq Ft Bungalow House Plan - 146-2203 - Front Exterior
Plan#146-2203
Starting at$885
1196
Sq Ft
1
Story
2
Bed
1
Bath
2
Car
2-Bedroom, 1156 Sq Ft Duplex/Multi-Unit House Plan - 146-2378 - Front Exterior
Plan Collection
2-Bedroom, 1156 Sq Ft Duplex/Multi-Unit House Plan - 146-2378 - Front Exterior
Plan#146-2378
Starting at$1425
1156
Sq Ft
1
Story
2
Bed
2
Bath
1
Car
2-Bedroom, 1189 Sq Ft Small House Plans - 100-1126 - Main Exterior
Plan Collection
2-Bedroom, 1189 Sq Ft Small House Plans - 100-1126 - Main Exterior
Plan#100-1126
Starting at$1300
1189
Sq Ft
1
Story
2
Bed
2
Bath
2
Car
2-Bedroom, 1210 Sq Ft Bungalow House Plan - 126-1001 - Front Exterior
Plan Collection
2-Bedroom, 1210 Sq Ft Bungalow House Plan - 126-1001 - Front Exterior
Plan#126-1001
Starting at$1510
1210
Sq Ft
1
Story
2
Bed
1
Bath
0
Car
2-Bedroom, 1185 Sq Ft Ranch House Plan - 126-1804 - Front Exterior
Plan Collection
2-Bedroom, 1185 Sq Ft Ranch House Plan - 126-1804 - Front Exterior
Plan#126-1804
Starting at$1450
1185
Sq Ft
1
Story
2
Bed
1
Bath
0
Car
2-Bedroom, 1221 Sq Ft Small House Plans - 125-1179 - Main Exterior
Plan Collection
2-Bedroom, 1221 Sq Ft Small House Plans - 125-1179 - Main Exterior
Plan#125-1179
Starting at$916
1221
Sq Ft
1
Story
2
Bed
2
Bath
2
Car
2-Bedroom, 1200 Sq Ft Bungalow Home Plan - 162-1015 - Main Exterior
Plan Collection
2-Bedroom, 1200 Sq Ft Bungalow Home Plan - 162-1015 - Main Exterior
Plan#162-1015
Starting at$950
1200
Sq Ft
1
Story
2
Bed
2
Bath
2
Car
2-Bedroom, 1233 Sq Ft Country House Plan - 137-1315 - Front Exterior
Plan Collection
2-Bedroom, 1233 Sq Ft Country House Plan - 137-1315 - Front Exterior
Plan#137-1315
Starting at$600
1233
Sq Ft
1
Story
2
Bed
2
Bath
2
Car
1...89101112...21