1092-1192 Square Foot, 45-55 Foot Wide House Plans

102
Plan Results
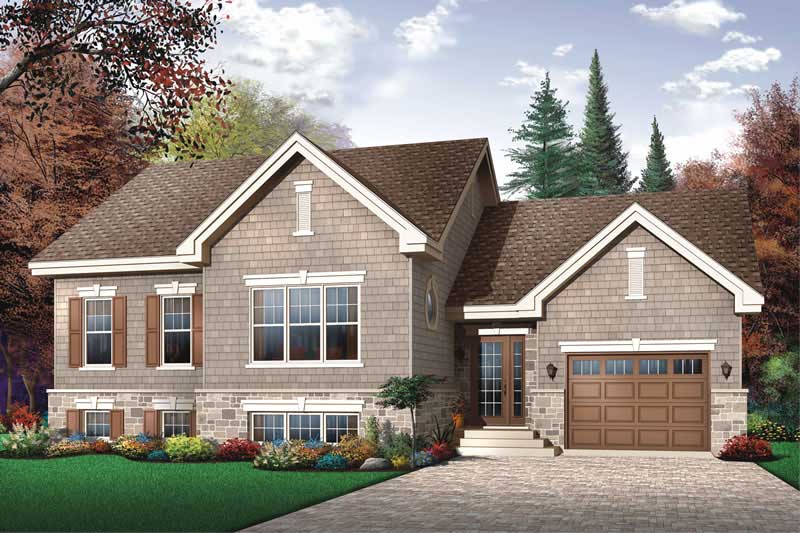
3-Bedroom, 1140 Sq Ft Cottage House Plan - 138-1061 - Front Exterior
Plan Collection
3-Bedroom, 1140 Sq Ft Cottage House Plan - 138-1061 - Front Exterior
Plan#138-1061
Starting at$1200
1140
Sq Ft
1
Story
3
Bed
2
Bath
2
Car

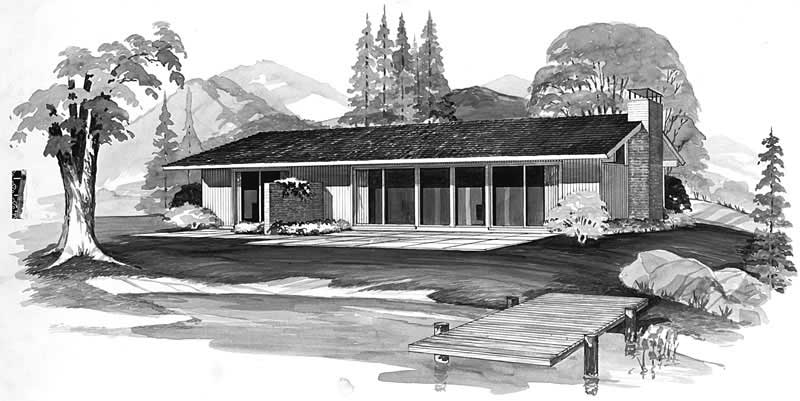
3-Bedroom, 1162 Sq Ft Ranch House Plan - 103-1009 - Front Exterior
Plan Collection
3-Bedroom, 1162 Sq Ft Ranch House Plan - 103-1009 - Front Exterior
Plan#103-1009
Starting at$870
1162
Sq Ft
1
Story
3
Bed
2
Bath
2
Car
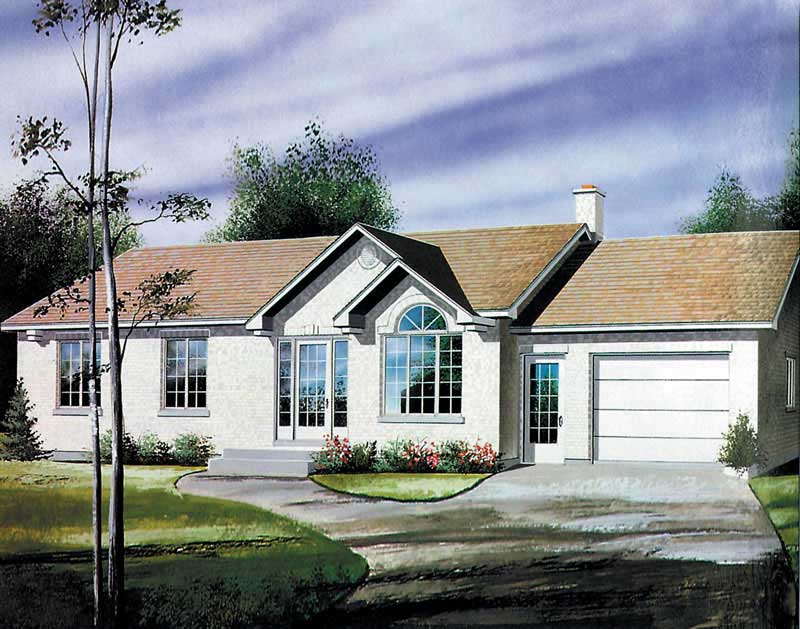
2-Bedroom, 1164 Sq Ft Ranch Home Plan - 103-1100 - Main Exterior
Plan Collection
2-Bedroom, 1164 Sq Ft Ranch Home Plan - 103-1100 - Main Exterior
Plan#103-1100
Starting at$870
1164
Sq Ft
1
Story
2
Bed
2
Bath
3
Car

3-Bedroom, 1190 Sq Ft Ranch Home Plan - 103-1011 - Main Exterior
Plan Collection
3-Bedroom, 1190 Sq Ft Ranch Home Plan - 103-1011 - Main Exterior
Plan#103-1011
Starting at$870
1190
Sq Ft
1
Story
3
Bed
2
Bath
2
Car
3-Bedroom, 1184 Sq Ft Ranch Home - Plan #103-1121 - Main Exterior
Plan Collection
3-Bedroom, 1184 Sq Ft Ranch Home - Plan #103-1121 - Main Exterior
Plan#103-1121
Starting at$870
1184
Sq Ft
1
Story
3
Bed
2
Bath
2
Car

3-Bedroom, 1179 Sq Ft Ranch Home Plan - 103-1112 - Main Exterior
Plan Collection
3-Bedroom, 1179 Sq Ft Ranch Home Plan - 103-1112 - Main Exterior
Plan#103-1112
Starting at$870
1179
Sq Ft
1
Story
3
Bed
2
Bath
2
Car
2-Bedroom, 1114 Sq Ft Country Home Plan - 138-1198 - Main Exterior
Plan Collection
2-Bedroom, 1114 Sq Ft Country Home Plan - 138-1198 - Main Exterior
Plan#138-1198
Starting at$1200
1114
Sq Ft
1
Story
2
Bed
1
Bath
1
Car
3-Bedroom, 1131 Sq Ft Ranch Home Plan - 157-1371 - Main Exterior
Plan Collection
3-Bedroom, 1131 Sq Ft Ranch Home Plan - 157-1371 - Main Exterior
Plan#157-1371
Starting at$1055
1131
Sq Ft
1
Story
3
Bed
1
Bath
1
Car
2-Bedroom, 1146 Sq Ft Country House Plan - 157-1498 - Front Exterior
Plan Collection
2-Bedroom, 1146 Sq Ft Country House Plan - 157-1498 - Front Exterior
Plan#157-1498
Starting at$1055
1146
Sq Ft
1
Story
2
Bed
1
Bath
1
Car
2-Bedroom, 1155 Sq Ft Ranch House Plan - 126-1792 - Front Exterior
Plan Collection
2-Bedroom, 1155 Sq Ft Ranch House Plan - 126-1792 - Front Exterior
Plan#126-1792
Starting at$1450
1155
Sq Ft
1
Story
2
Bed
1
Bath
1
Car
2-Bedroom, 1145 Sq Ft Country House Plan - 157-1616 - Front Exterior
Plan Collection
2-Bedroom, 1145 Sq Ft Country House Plan - 157-1616 - Front Exterior
Plan#157-1616
Starting at$1055
1145
Sq Ft
1
Story
2
Bed
1
Bath
1
Car
2-Bedroom, 1138 Sq Ft Ranch Home Plan - 157-1296 - Main Exterior
Plan Collection
2-Bedroom, 1138 Sq Ft Ranch Home Plan - 157-1296 - Main Exterior
Plan#157-1296
Starting at$1055
1138
Sq Ft
1
Story
2
Bed
1
Bath
1
Car
2-Bedroom, 1185 Sq Ft Colonial House Plan - 157-1391 - Front Exterior
Plan Collection
2-Bedroom, 1185 Sq Ft Colonial House Plan - 157-1391 - Front Exterior
Plan#157-1391
Starting at$1055
1185
Sq Ft
1
Story
2
Bed
1
Bath
1
Car
2-Bedroom, 1176 Sq Ft Ranch House Plan - 137-1784 - Front Exterior
Plan Collection
2-Bedroom, 1176 Sq Ft Ranch House Plan - 137-1784 - Front Exterior
Plan#137-1784
Starting at$600
1176
Sq Ft
1
Story
2
Bed
1.5
Bath
0
Car
2-Bedroom, 1146 Sq Ft Country House Plan - 146-2996 - Front Exterior
Plan Collection
2-Bedroom, 1146 Sq Ft Country House Plan - 146-2996 - Front Exterior
Plan#146-2996
Starting at$885
1146
Sq Ft
1
Story
2
Bed
2
Bath
2
Car
2-Bedroom, 1096 Sq Ft Ranch Home Plan - 176-1013 - Main Exterior
Plan Collection
2-Bedroom, 1096 Sq Ft Ranch Home Plan - 176-1013 - Main Exterior
Plan#176-1013
Starting at$600
1096
Sq Ft
1
Story
2
Bed
2.5
Bath
2
Car
3-Bedroom, 1135 Sq Ft Country House Plan - 146-1139 - Front Exterior
Plan Collection
3-Bedroom, 1135 Sq Ft Country House Plan - 146-1139 - Front Exterior
Plan#146-1139
Starting at$885
1135
Sq Ft
1
Story
3
Bed
2
Bath
1
Car
2-Bedroom, 1154 Sq Ft Country House Plan - 146-1296 - Front Exterior
Plan Collection
2-Bedroom, 1154 Sq Ft Country House Plan - 146-1296 - Front Exterior
Plan#146-1296
Starting at$885
1154
Sq Ft
1
Story
2
Bed
2
Bath
2
Car
3-Bedroom, 1146 Sq Ft Small House Plans - 103-1063 - Main Exterior
Plan Collection
3-Bedroom, 1146 Sq Ft Small House Plans - 103-1063 - Main Exterior
Plan#103-1063
Starting at$870
1146
Sq Ft
1
Story
3
Bed
2
Bath
2
Car
3-Bedroom, 1139 Sq Ft Ranch House Plan - 167-1493 - Front Exterior
Plan Collection
3-Bedroom, 1139 Sq Ft Ranch House Plan - 167-1493 - Front Exterior
Plan#167-1493
Starting at$700
1139
Sq Ft
1
Story
3
Bed
1
Bath
1
Car
3-Bedroom, 1152 Sq Ft Ranch Home Plan - 137-1822 - Main Exterior
Plan Collection
3-Bedroom, 1152 Sq Ft Ranch Home Plan - 137-1822 - Main Exterior
Plan#137-1822
Starting at$735
1152
Sq Ft
1
Story
3
Bed
1
Bath
0
Car
Ranch home with covered front porch, gable roof, and front-entry garage. Plan #198-1251, 3 bedrooms, 1,104 sq ft.
Plan Collection
Ranch home with covered front porch, gable roof, and front-entry garage. Plan #198-1251, 3 bedrooms, 1,104 sq ft.
Plan#198-1251
Starting at$995
1104
Sq Ft
1
Story
3
Bed
1.5
Bath
1
Car
Traditional Ranch home elevation with covered entry porch, lap siding details, and gable roofline, Plan #198-1250.
Plan Collection
Traditional Ranch home elevation with covered entry porch, lap siding details, and gable roofline, Plan #198-1250.
Plan#198-1250
Starting at$1145
1184
Sq Ft
1
Story
3
Bed
2
Bath
0
Car
Transitional house plan with covered porch, gable roof, and vinyl siding. 3 bedrooms, 1155 sq ft. Plan #198-1239.
Plan Collection
Transitional house plan with covered porch, gable roof, and vinyl siding. 3 bedrooms, 1155 sq ft. Plan #198-1239.
Plan#198-1239
Starting at$995
1155
Sq Ft
1
Story
3
Bed
2
Bath
0
Car
3-Bedroom, 1140 Sq Ft Cottage House Plan - 138-1061 - Front Exterior
Plan Collection
3-Bedroom, 1140 Sq Ft Cottage House Plan - 138-1061 - Front Exterior
Plan#138-1061
Starting at$1200
1140
Sq Ft
1
Story
3
Bed
2
Bath
2
Car
3-Bedroom, 1162 Sq Ft Ranch House Plan - 103-1009 - Front Exterior
Plan Collection
3-Bedroom, 1162 Sq Ft Ranch House Plan - 103-1009 - Front Exterior
Plan#103-1009
Starting at$870
1162
Sq Ft
1
Story
3
Bed
2
Bath
2
Car
2-Bedroom, 1164 Sq Ft Ranch Home Plan - 103-1100 - Main Exterior
Plan Collection
2-Bedroom, 1164 Sq Ft Ranch Home Plan - 103-1100 - Main Exterior
Plan#103-1100
Starting at$870
1164
Sq Ft
1
Story
2
Bed
2
Bath
3
Car
3-Bedroom, 1190 Sq Ft Ranch Home Plan - 103-1011 - Main Exterior
Plan Collection
3-Bedroom, 1190 Sq Ft Ranch Home Plan - 103-1011 - Main Exterior
Plan#103-1011
Starting at$870
1190
Sq Ft
1
Story
3
Bed
2
Bath
2
Car

3-Bedroom, 1184 Sq Ft Ranch Home - Plan #103-1121 - Main Exterior
Plan Collection
3-Bedroom, 1184 Sq Ft Ranch Home - Plan #103-1121 - Main Exterior
Plan#103-1121
Starting at$870
1184
Sq Ft
1
Story
3
Bed
2
Bath
2
Car
3-Bedroom, 1179 Sq Ft Ranch Home Plan - 103-1112 - Main Exterior
Plan Collection
3-Bedroom, 1179 Sq Ft Ranch Home Plan - 103-1112 - Main Exterior
Plan#103-1112
Starting at$870
1179
Sq Ft
1
Story
3
Bed
2
Bath
2
Car
2-Bedroom, 1114 Sq Ft Country Home Plan - 138-1198 - Main Exterior
Plan Collection
2-Bedroom, 1114 Sq Ft Country Home Plan - 138-1198 - Main Exterior
Plan#138-1198
Starting at$1200
1114
Sq Ft
1
Story
2
Bed
1
Bath
1
Car

3-Bedroom, 1131 Sq Ft Ranch Home Plan - 157-1371 - Main Exterior
Plan Collection
3-Bedroom, 1131 Sq Ft Ranch Home Plan - 157-1371 - Main Exterior
Plan#157-1371
Starting at$1055
1131
Sq Ft
1
Story
3
Bed
1
Bath
1
Car
2-Bedroom, 1146 Sq Ft Country House Plan - 157-1498 - Front Exterior
Plan Collection
2-Bedroom, 1146 Sq Ft Country House Plan - 157-1498 - Front Exterior
Plan#157-1498
Starting at$1055
1146
Sq Ft
1
Story
2
Bed
1
Bath
1
Car
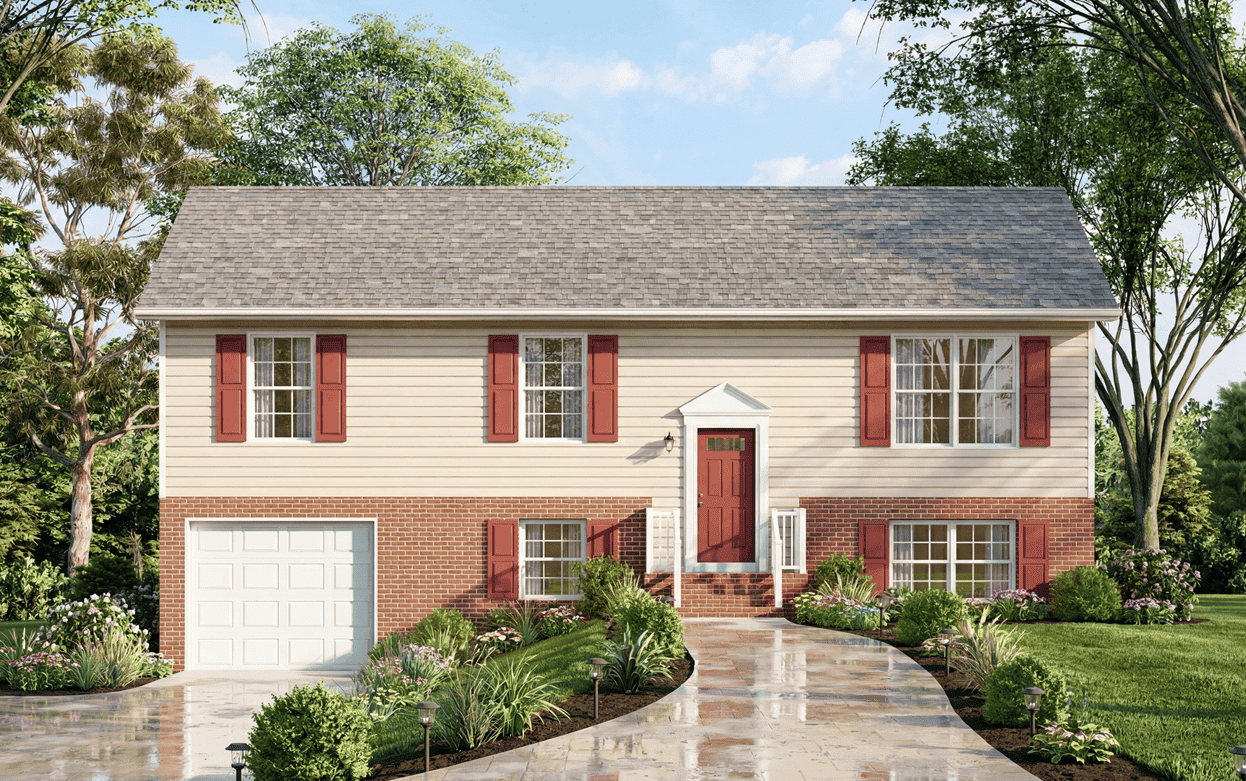
2-Bedroom, 1155 Sq Ft Ranch House Plan - 126-1792 - Front Exterior
Plan Collection
2-Bedroom, 1155 Sq Ft Ranch House Plan - 126-1792 - Front Exterior
Plan#126-1792
Starting at$1450
1155
Sq Ft
1
Story
2
Bed
1
Bath
1
Car

2-Bedroom, 1145 Sq Ft Country House Plan - 157-1616 - Front Exterior
Plan Collection
2-Bedroom, 1145 Sq Ft Country House Plan - 157-1616 - Front Exterior
Plan#157-1616
Starting at$1055
1145
Sq Ft
1
Story
2
Bed
1
Bath
1
Car
2-Bedroom, 1138 Sq Ft Ranch Home Plan - 157-1296 - Main Exterior
Plan Collection
2-Bedroom, 1138 Sq Ft Ranch Home Plan - 157-1296 - Main Exterior
Plan#157-1296
Starting at$1055
1138
Sq Ft
1
Story
2
Bed
1
Bath
1
Car
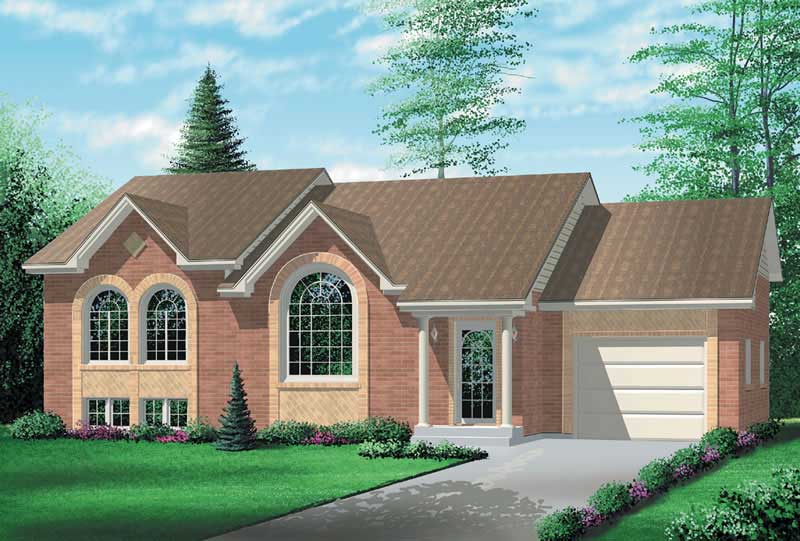
2-Bedroom, 1185 Sq Ft Colonial House Plan - 157-1391 - Front Exterior
Plan Collection
2-Bedroom, 1185 Sq Ft Colonial House Plan - 157-1391 - Front Exterior
Plan#157-1391
Starting at$1055
1185
Sq Ft
1
Story
2
Bed
1
Bath
1
Car
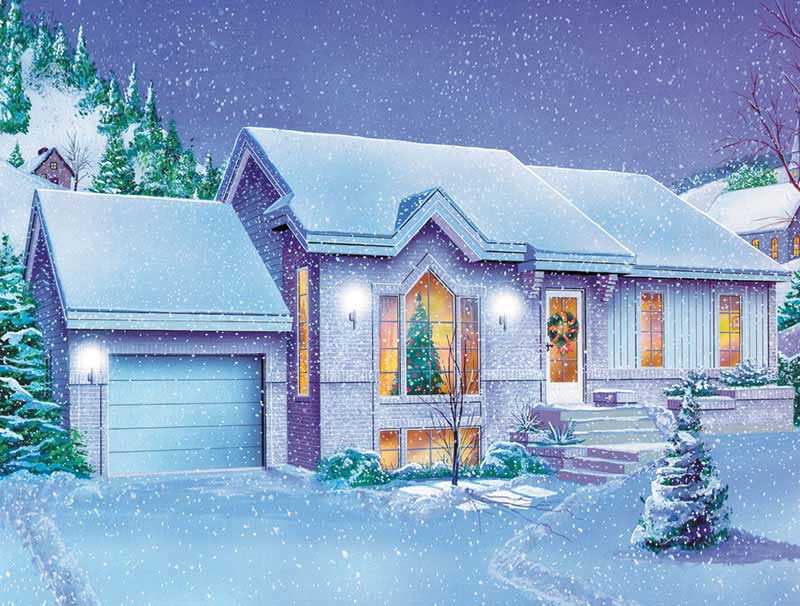
2-Bedroom, 1176 Sq Ft Ranch House Plan - 137-1784 - Front Exterior
Plan Collection
2-Bedroom, 1176 Sq Ft Ranch House Plan - 137-1784 - Front Exterior
Plan#137-1784
Starting at$600
1176
Sq Ft
1
Story
2
Bed
1.5
Bath
0
Car
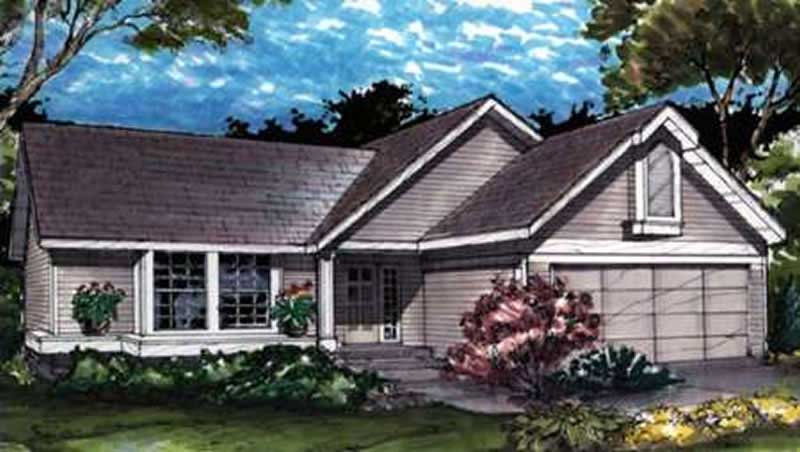
2-Bedroom, 1146 Sq Ft Country House Plan - 146-2996 - Front Exterior
Plan Collection
2-Bedroom, 1146 Sq Ft Country House Plan - 146-2996 - Front Exterior
Plan#146-2996
Starting at$885
1146
Sq Ft
1
Story
2
Bed
2
Bath
2
Car
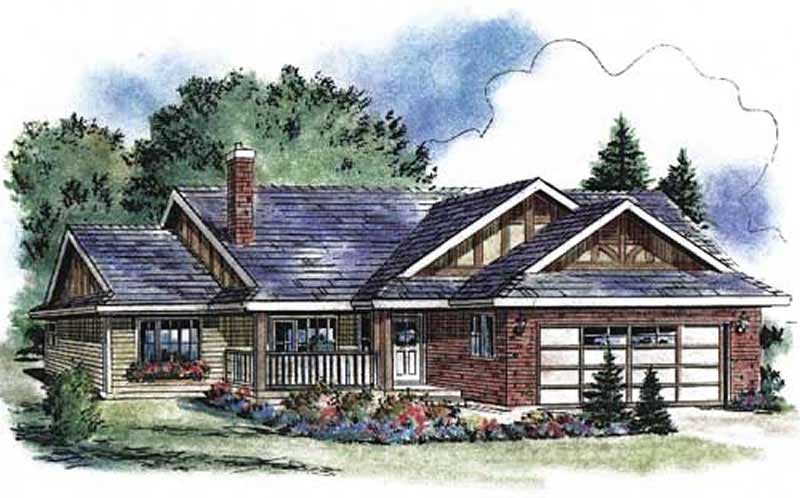
2-Bedroom, 1096 Sq Ft Ranch Home Plan - 176-1013 - Main Exterior
Plan Collection
2-Bedroom, 1096 Sq Ft Ranch Home Plan - 176-1013 - Main Exterior
Plan#176-1013
Starting at$600
1096
Sq Ft
1
Story
2
Bed
2.5
Bath
2
Car
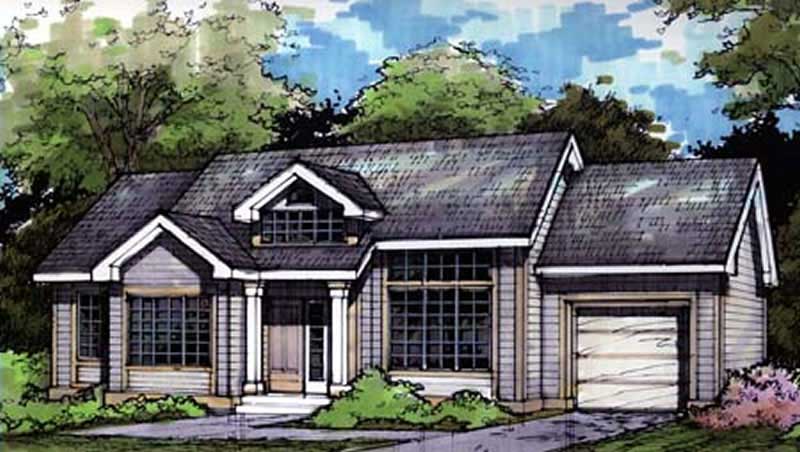
3-Bedroom, 1135 Sq Ft Country House Plan - 146-1139 - Front Exterior
Plan Collection
3-Bedroom, 1135 Sq Ft Country House Plan - 146-1139 - Front Exterior
Plan#146-1139
Starting at$885
1135
Sq Ft
1
Story
3
Bed
2
Bath
1
Car
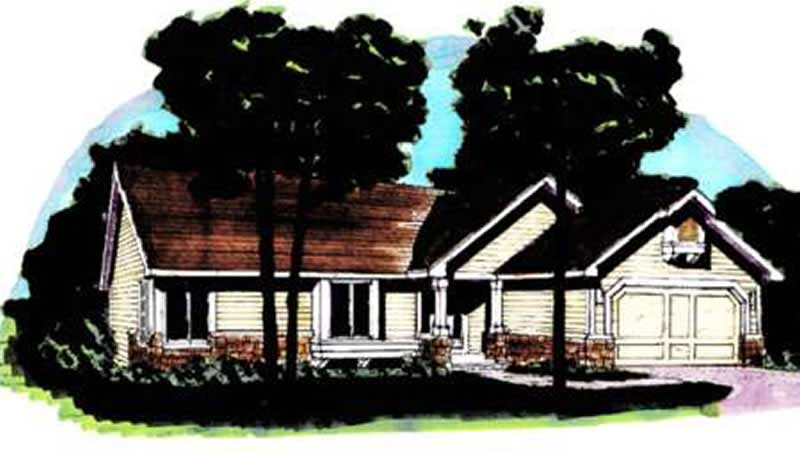
2-Bedroom, 1154 Sq Ft Country House Plan - 146-1296 - Front Exterior
Plan Collection
2-Bedroom, 1154 Sq Ft Country House Plan - 146-1296 - Front Exterior
Plan#146-1296
Starting at$885
1154
Sq Ft
1
Story
2
Bed
2
Bath
2
Car
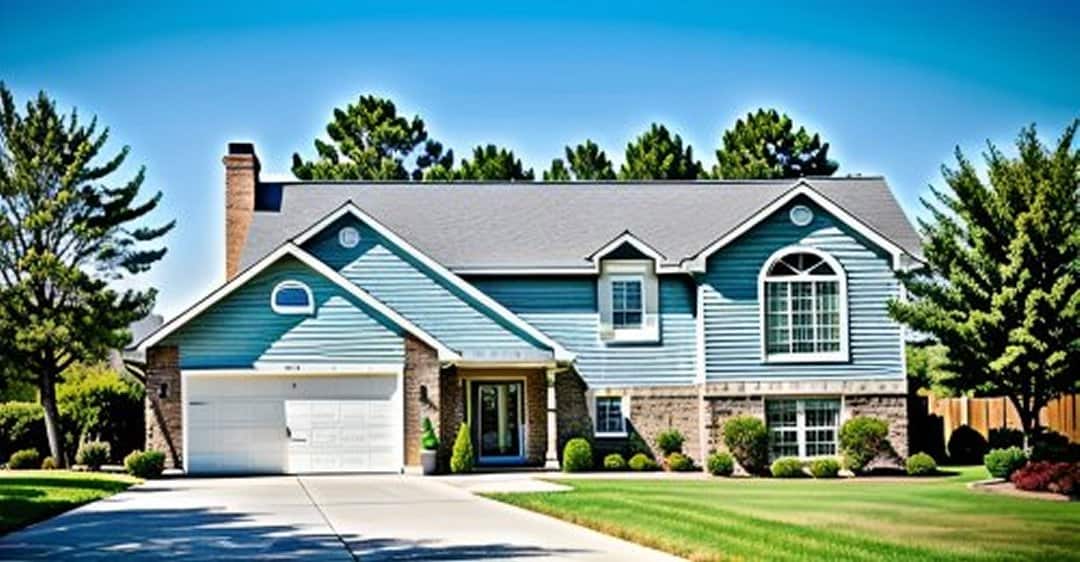
3-Bedroom, 1146 Sq Ft Small House Plans - 103-1063 - Main Exterior
Plan Collection
3-Bedroom, 1146 Sq Ft Small House Plans - 103-1063 - Main Exterior
Plan#103-1063
Starting at$870
1146
Sq Ft
1
Story
3
Bed
2
Bath
2
Car
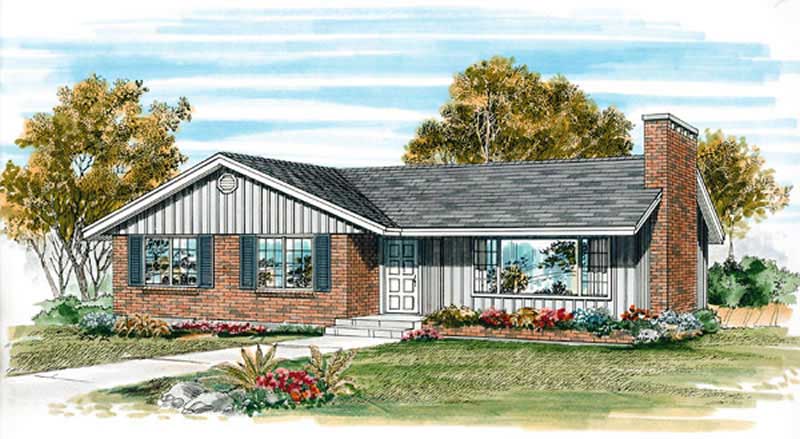
3-Bedroom, 1139 Sq Ft Ranch House Plan - 167-1493 - Front Exterior
Plan Collection
3-Bedroom, 1139 Sq Ft Ranch House Plan - 167-1493 - Front Exterior
Plan#167-1493
Starting at$700
1139
Sq Ft
1
Story
3
Bed
1
Bath
1
Car
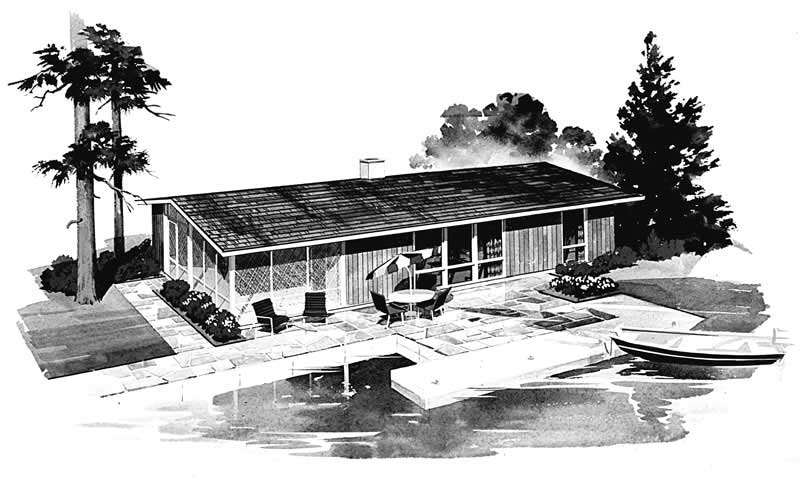
3-Bedroom, 1152 Sq Ft Ranch Home Plan - 137-1822 - Main Exterior
Plan Collection
3-Bedroom, 1152 Sq Ft Ranch Home Plan - 137-1822 - Main Exterior
Plan#137-1822
Starting at$735
1152
Sq Ft
1
Story
3
Bed
1
Bath
0
Car

Ranch home with covered front porch, gable roof, and front-entry garage. Plan #198-1251, 3 bedrooms, 1,104 sq ft.
Plan Collection
Ranch home with covered front porch, gable roof, and front-entry garage. Plan #198-1251, 3 bedrooms, 1,104 sq ft.
Plan#198-1251
Starting at$995
1104
Sq Ft
1
Story
3
Bed
1.5
Bath
1
Car
Traditional Ranch home elevation with covered entry porch, lap siding details, and gable roofline, Plan #198-1250.
Plan Collection
Traditional Ranch home elevation with covered entry porch, lap siding details, and gable roofline, Plan #198-1250.
Plan#198-1250
Starting at$1145
1184
Sq Ft
1
Story
3
Bed
2
Bath
0
Car
Transitional house plan with covered porch, gable roof, and vinyl siding. 3 bedrooms, 1155 sq ft. Plan #198-1239.
Plan Collection
Transitional house plan with covered porch, gable roof, and vinyl siding. 3 bedrooms, 1155 sq ft. Plan #198-1239.
Plan#198-1239
Starting at$995
1155
Sq Ft
1
Story
3
Bed
2
Bath
0
Car
12345