1092-1192 Square Foot, 45-55 Foot Wide House Plans

102
Plan Results
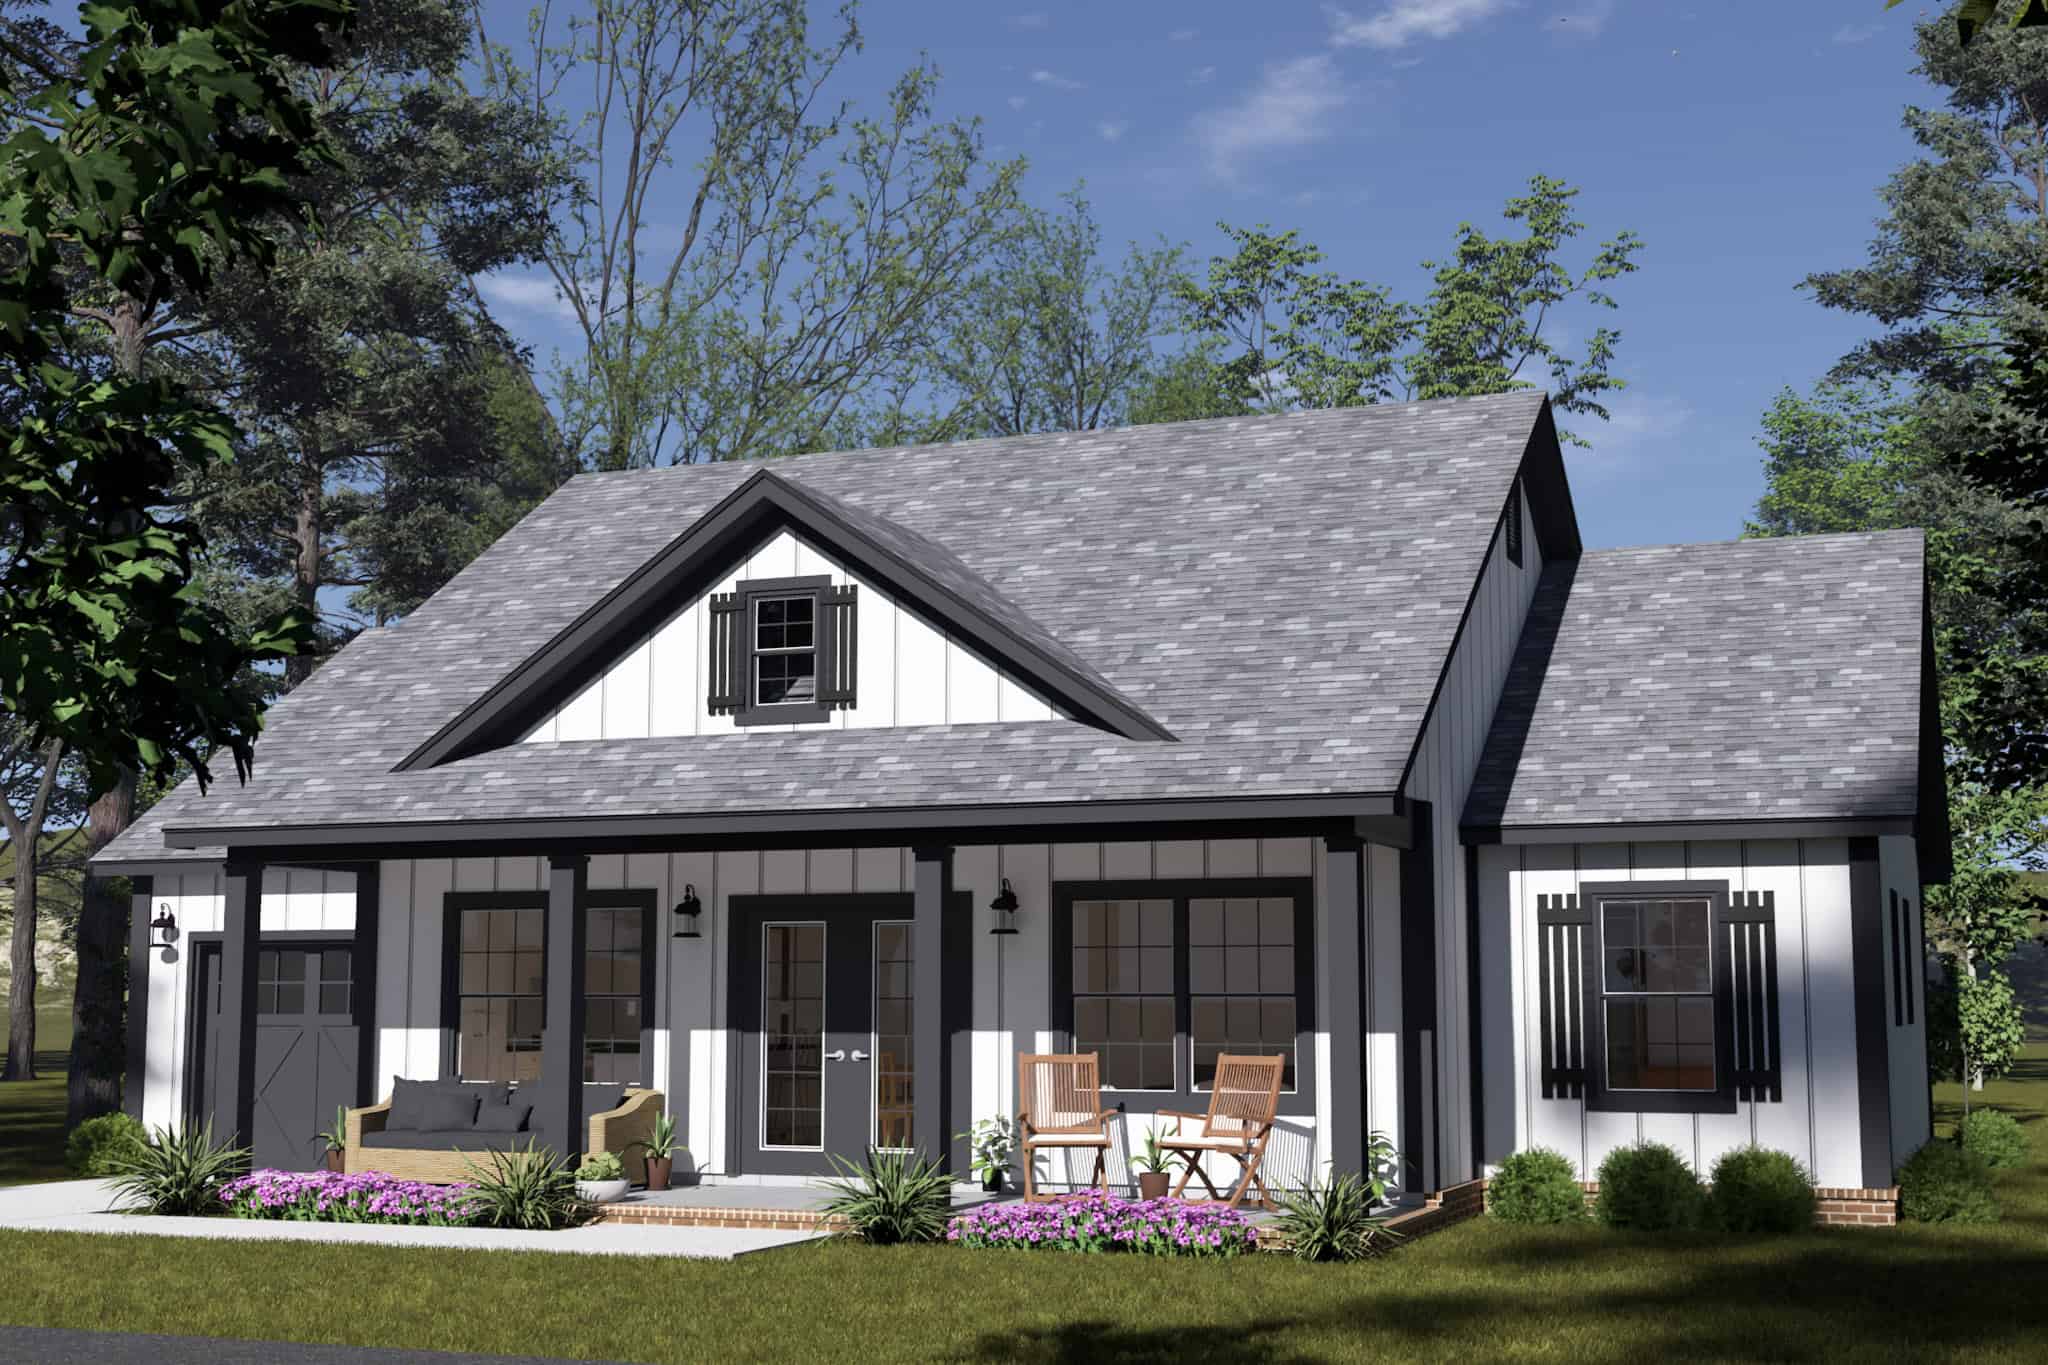
Farmhouse Home Plan - 3 Bedrms, 2 Baths - 1122 Sq Ft - #178-1564
Plan Collection
Farmhouse Home Plan - 3 Bedrms, 2 Baths - 1122 Sq Ft - #178-1564
Plan#178-1564
Starting at$1025
1122
Sq Ft
1
Story
3
Bed
2
Bath
1
Car
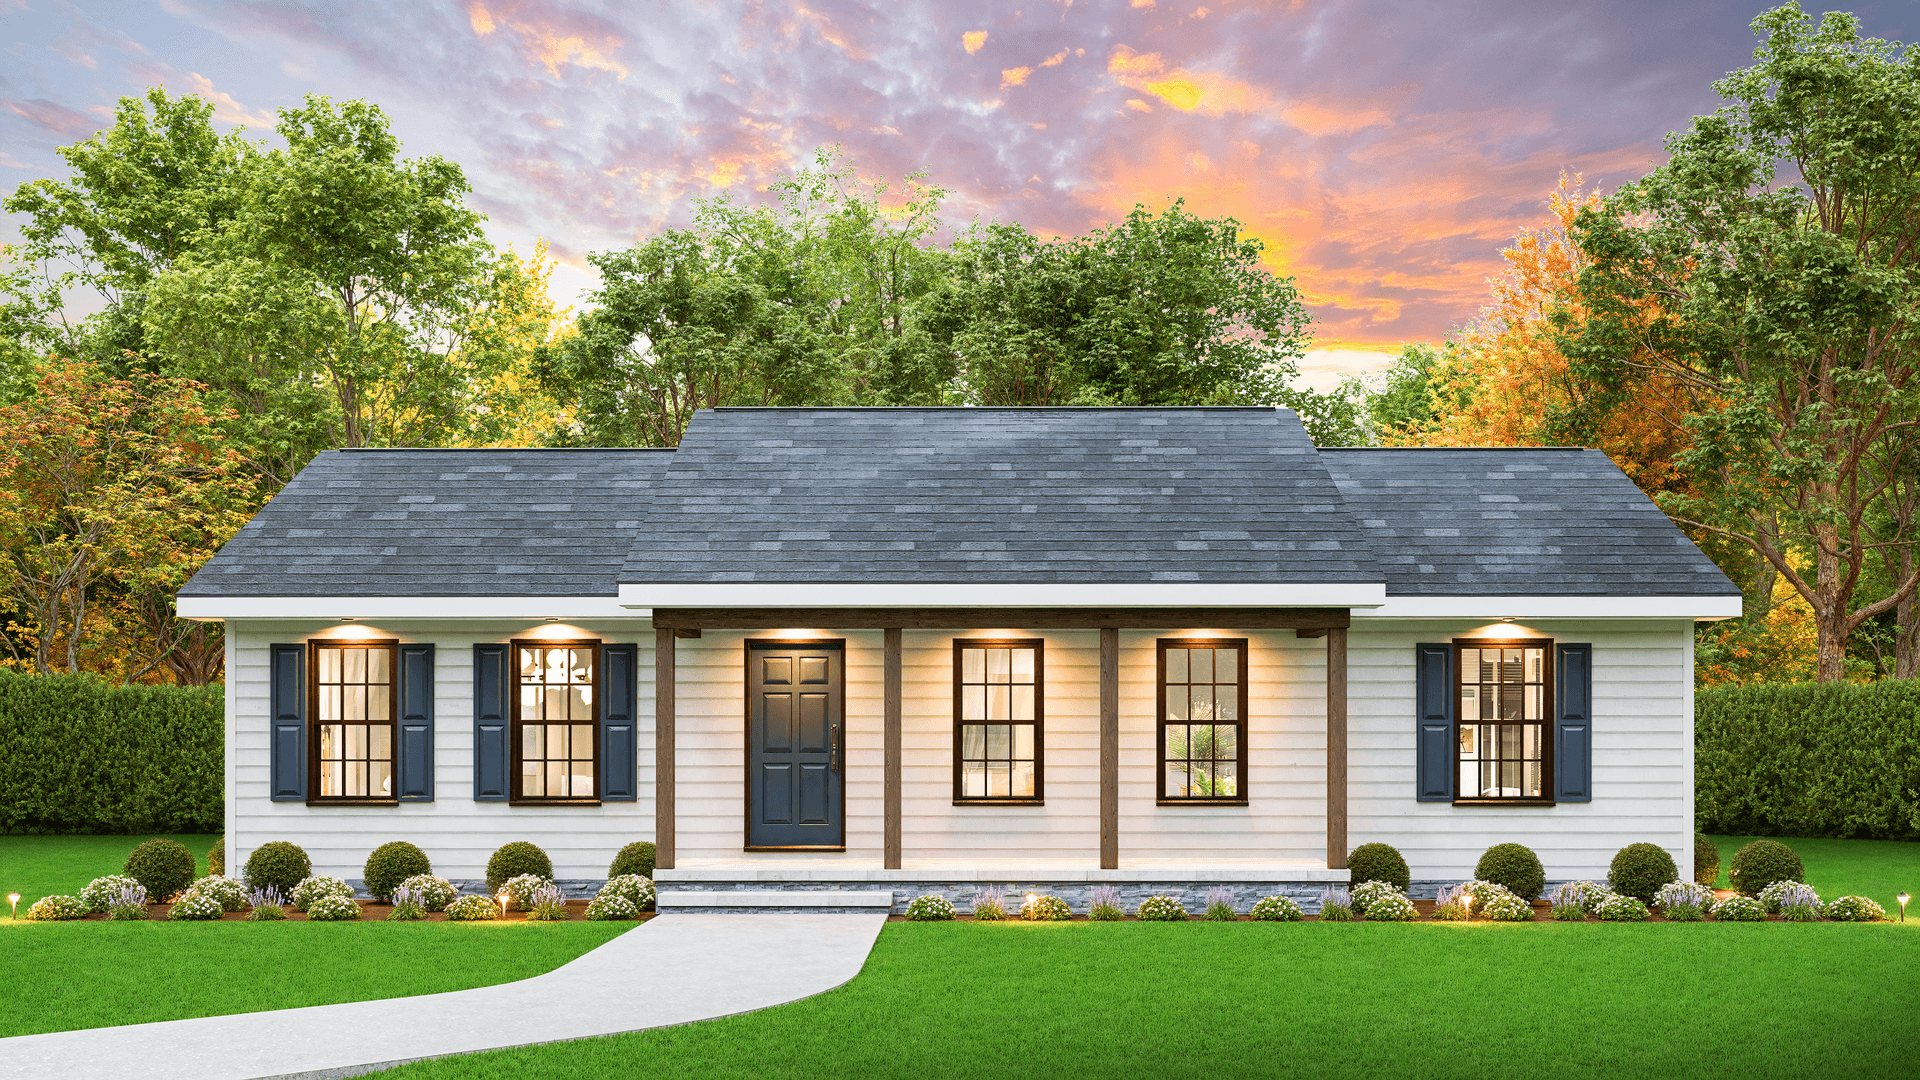
Ranch House Plan - 3 Bedrms, 2 Baths - 1152 Sq Ft - #198-1197
Plan Collection
Ranch House Plan - 3 Bedrms, 2 Baths - 1152 Sq Ft - #198-1197
Plan#198-1198
Starting at$995
1152
Sq Ft
1
Story
3
Bed
2
Bath
0
Car
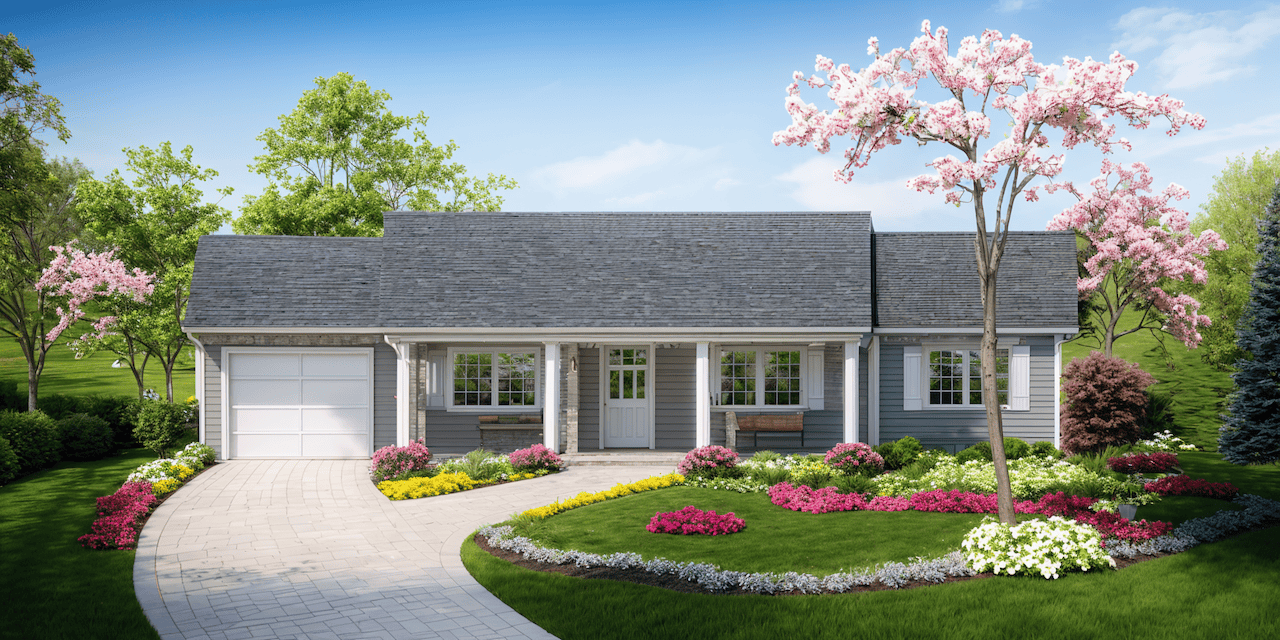
3-Bedroom, 1092 Sq Ft Traditional Home Plan - 124-1162 - Main Exterior
Plan Collection
3-Bedroom, 1092 Sq Ft Traditional Home Plan - 124-1162 - Main Exterior
Plan#124-1162
Starting at$645
1092
Sq Ft
1
Story
3
Bed
2
Bath
1
Car
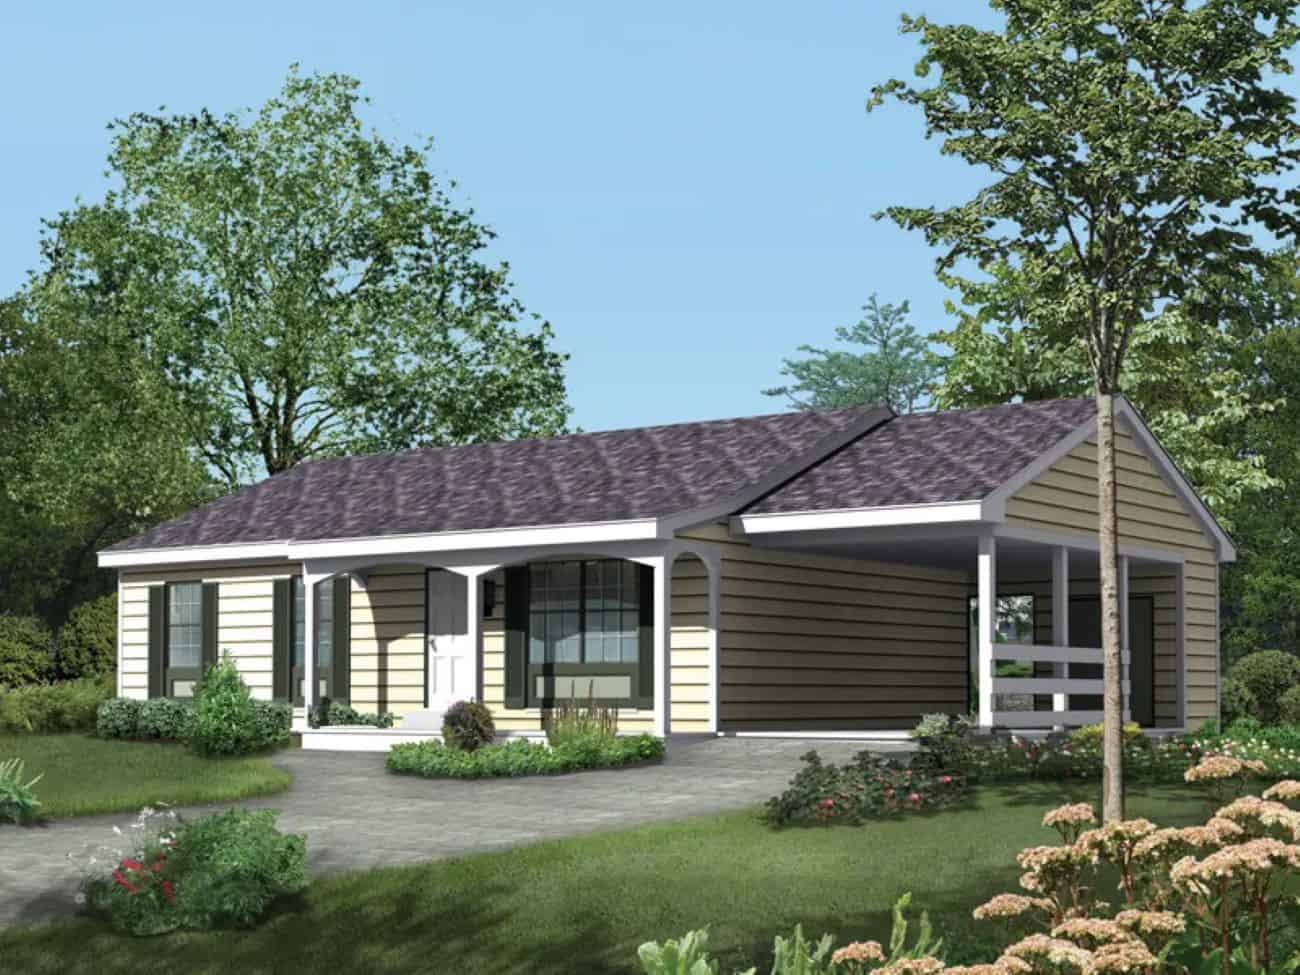
Modern Farmhouse Floor Plan - 3 Bedrms, 1 Baths - 1120 Sq Ft - #138-1467
Plan Collection
Modern Farmhouse Floor Plan - 3 Bedrms, 1 Baths - 1120 Sq Ft - #138-1467
Plan#138-1467
Starting at$1200
1120
Sq Ft
1
Story
3
Bed
1
Bath
1
Car
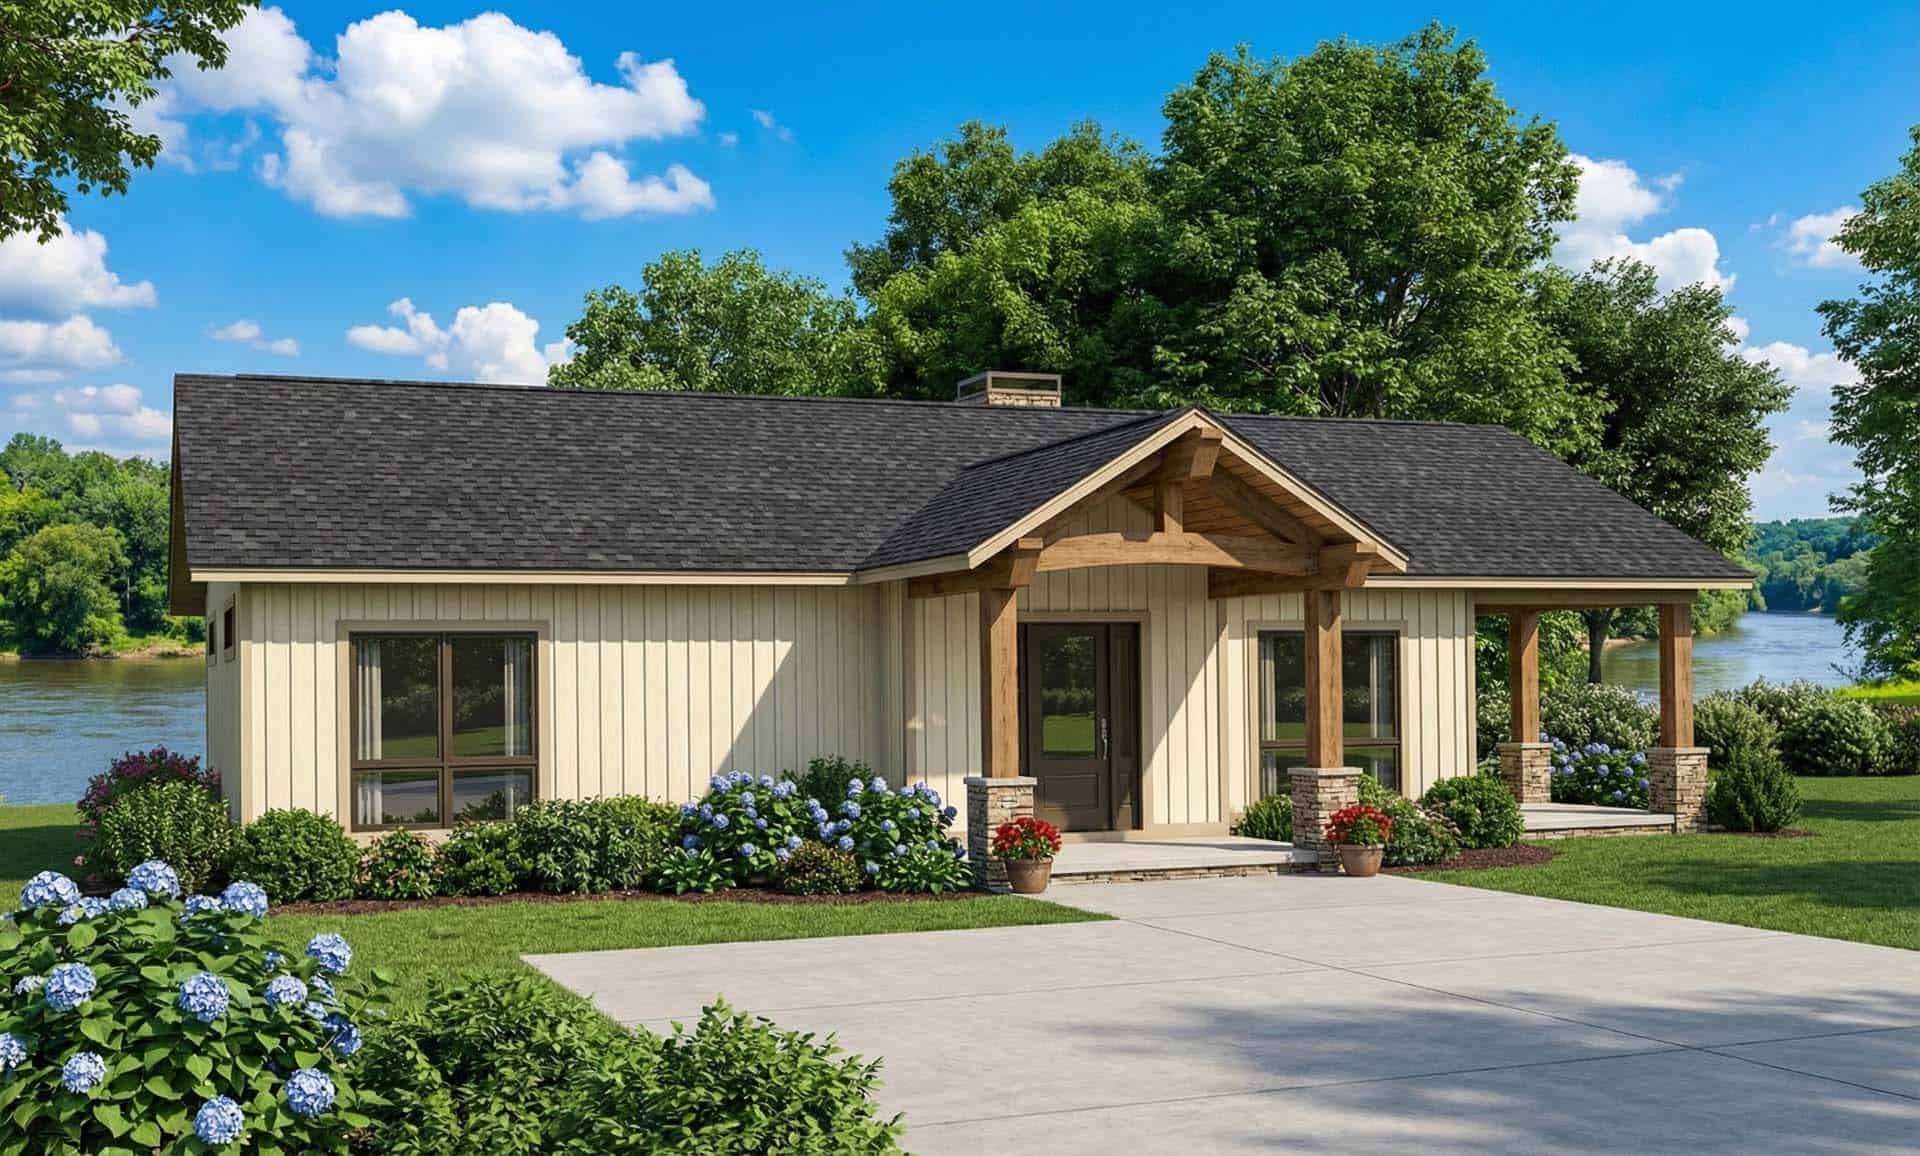
2-Bedroom, 1128 Sq Ft Ranch House Plan - 153-2044 - Front Exterior
Plan Collection
2-Bedroom, 1128 Sq Ft Ranch House Plan - 153-2044 - Front Exterior
Plan#153-2044
Starting at$1000
1128
Sq Ft
1
Story
2
Bed
1
Bath
1
Car

2-Bedroom, 1152 Sq Ft Ranch House Plan - 110-1047 - Front Exterior
Plan Collection
2-Bedroom, 1152 Sq Ft Ranch House Plan - 110-1047 - Front Exterior
Plan#110-1047
Starting at$725
1152
Sq Ft
1
Story
2
Bed
1
Bath
0
Car
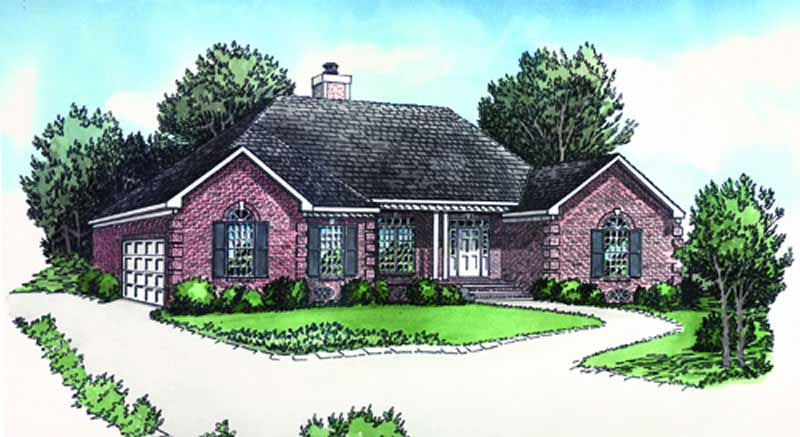
2-Bedroom, 1140 Sq Ft Georgian Home Plan - 164-1223 - Main Exterior
Plan Collection
2-Bedroom, 1140 Sq Ft Georgian Home Plan - 164-1223 - Main Exterior
Plan#164-1223
Starting at$938
1140
Sq Ft
1
Story
2
Bed
2
Bath
2
Car
3-Bedroom, 1132 Sq Ft Craftsman House Plan - 146-1533 - Front Exterior
Plan Collection
3-Bedroom, 1132 Sq Ft Craftsman House Plan - 146-1533 - Front Exterior
Plan#146-1533
Starting at$885
1132
Sq Ft
1
Story
3
Bed
1
Bath
2
Car
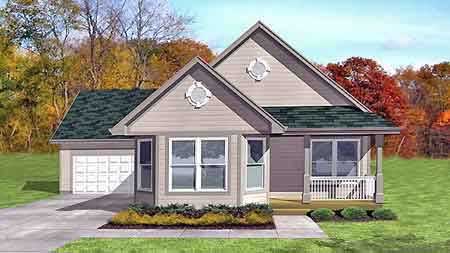
3-Bedroom, 1179 Sq Ft Country House Plan - 146-1170 - Front Exterior
Plan Collection
3-Bedroom, 1179 Sq Ft Country House Plan - 146-1170 - Front Exterior
Plan#146-1170
Starting at$885
1179
Sq Ft
1
Story
3
Bed
1
Bath
2
Car
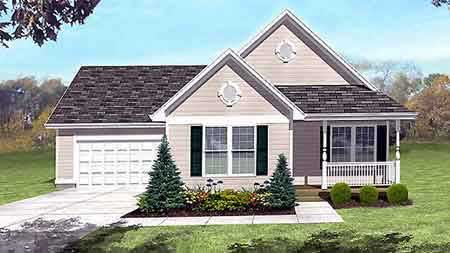
3-Bedroom, 1101 Sq Ft Country House Plan - 146-1385 - Front Exterior
Plan Collection
3-Bedroom, 1101 Sq Ft Country House Plan - 146-1385 - Front Exterior
Plan#146-1385
Starting at$885
1101
Sq Ft
1
Story
3
Bed
1
Bath
2
Car
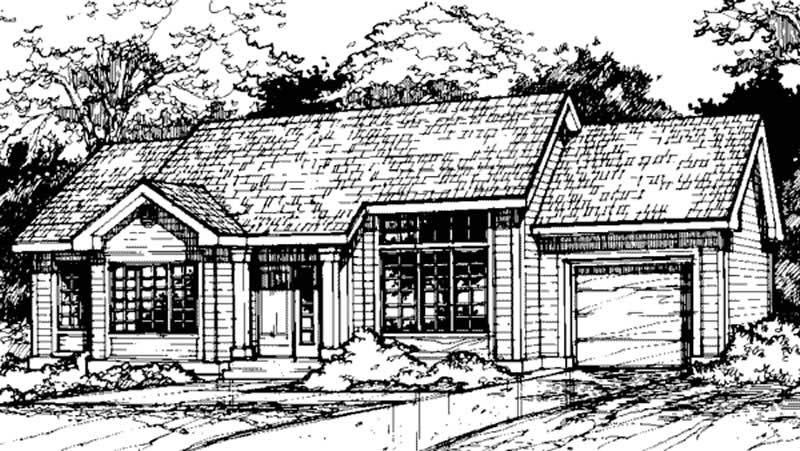
3-Bedroom, 1135 Sq Ft Country House Plan - 146-1386 - Front Exterior
Plan Collection
3-Bedroom, 1135 Sq Ft Country House Plan - 146-1386 - Front Exterior
Plan#146-1386
Starting at$885
1135
Sq Ft
1
Story
3
Bed
2
Bath
1
Car
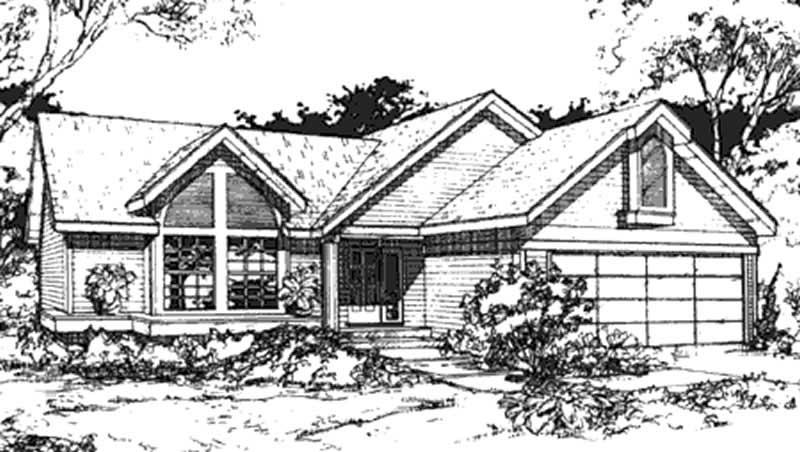
2-Bedroom, 1146 Sq Ft Country House Plan - 146-2964 - Front Exterior
Plan Collection
2-Bedroom, 1146 Sq Ft Country House Plan - 146-2964 - Front Exterior
Plan#146-2964
Starting at$885
1146
Sq Ft
1
Story
2
Bed
2
Bath
2
Car
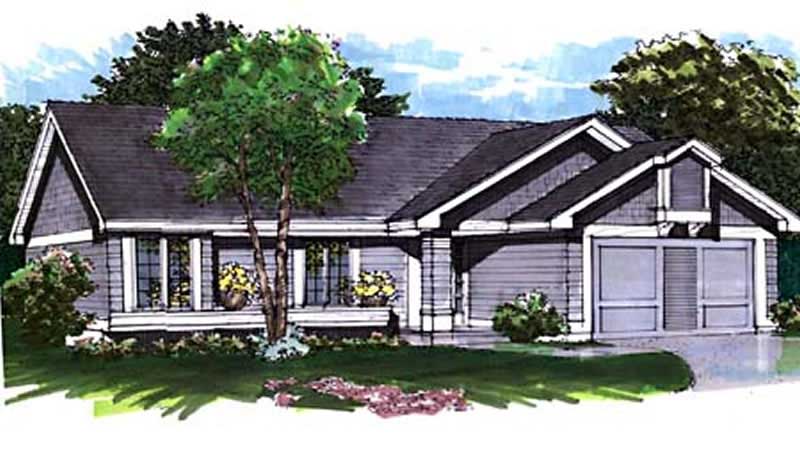
2-Bedroom, 1159 Sq Ft Ranch House Plan - 146-2969 - Front Exterior
Plan Collection
2-Bedroom, 1159 Sq Ft Ranch House Plan - 146-2969 - Front Exterior
Plan#146-2969
Starting at$885
1159
Sq Ft
1
Story
2
Bed
2.5
Bath
2
Car
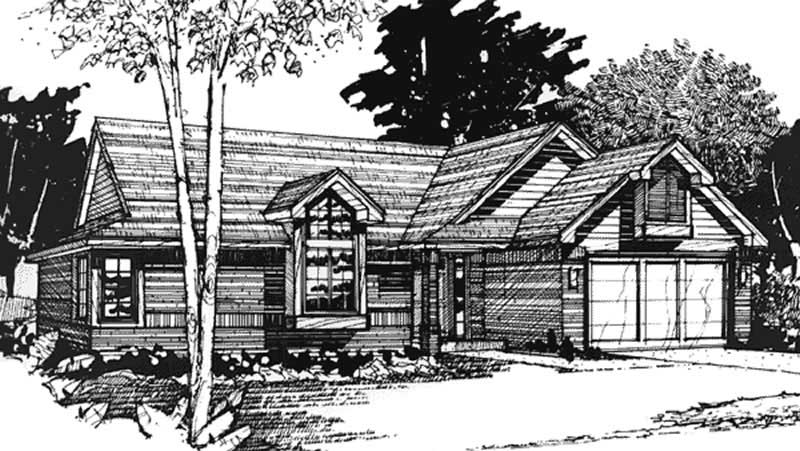
2-Bedroom, 1120 Sq Ft Ranch House Plan - 146-2569 - Front Exterior
Plan Collection
2-Bedroom, 1120 Sq Ft Ranch House Plan - 146-2569 - Front Exterior
Plan#146-2569
Starting at$885
1120
Sq Ft
2
Story
2
Bed
2
Bath
2
Car
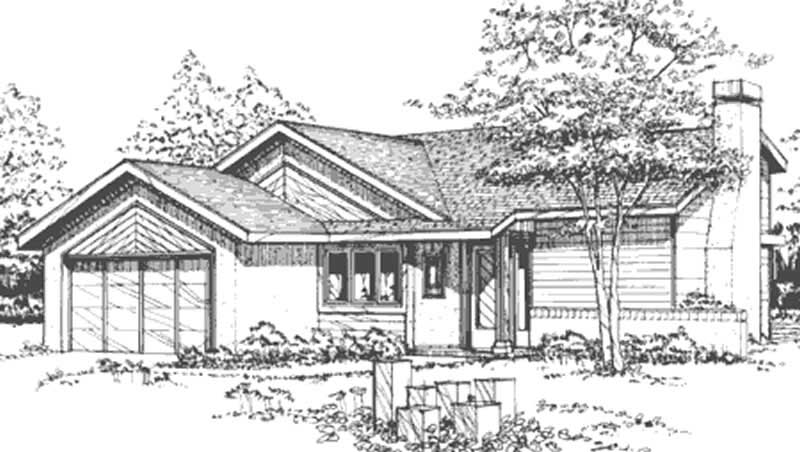
2-Bedroom, 1163 Sq Ft Craftsman House Plan - 146-2692 - Front Exterior
Plan Collection
2-Bedroom, 1163 Sq Ft Craftsman House Plan - 146-2692 - Front Exterior
Plan#146-2692
Starting at$885
1163
Sq Ft
1
Story
2
Bed
2
Bath
2
Car
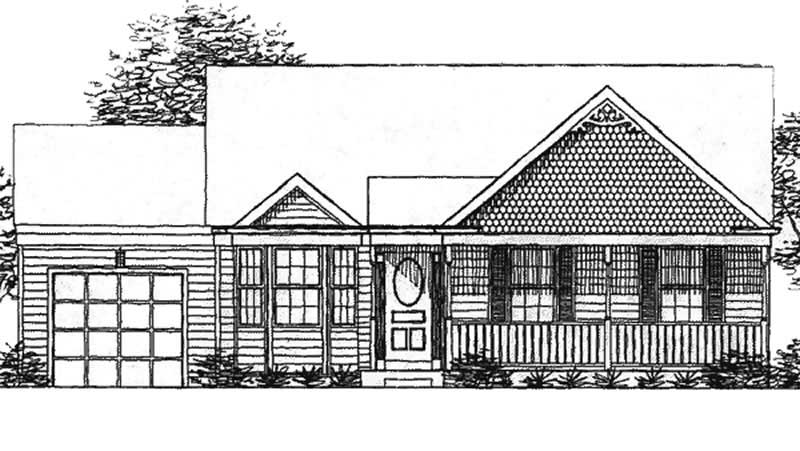
2-Bedroom, 1134 Sq Ft Country House Plan - 146-2217 - Front Exterior
Plan Collection
2-Bedroom, 1134 Sq Ft Country House Plan - 146-2217 - Front Exterior
Plan#146-2217
Starting at$885
1134
Sq Ft
1
Story
2
Bed
2
Bath
1
Car
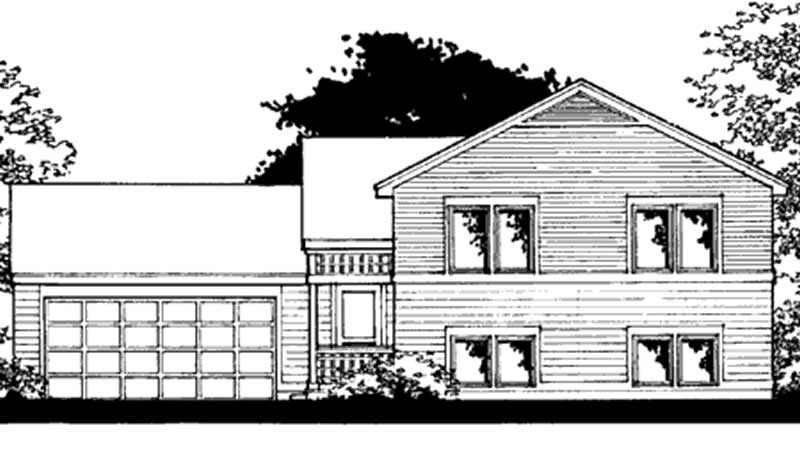
3-Bedroom, 1173 Sq Ft Ranch House Plan - 146-2374 - Front Exterior
Plan Collection
3-Bedroom, 1173 Sq Ft Ranch House Plan - 146-2374 - Front Exterior
Plan#146-2374
Starting at$885
1173
Sq Ft
1
Story
3
Bed
2
Bath
2
Car
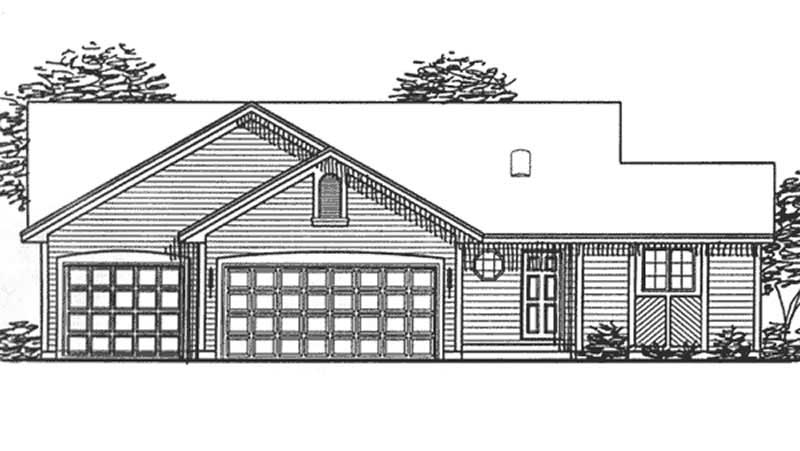
2-Bedroom, 1174 Sq Ft Ranch House Plan - 146-2381 - Front Exterior
Plan Collection
2-Bedroom, 1174 Sq Ft Ranch House Plan - 146-2381 - Front Exterior
Plan#146-2381
Starting at$885
1174
Sq Ft
1
Story
2
Bed
1
Bath
3
Car
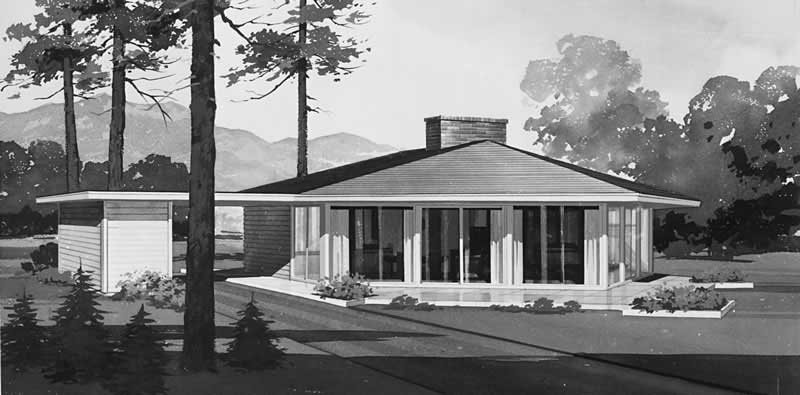
3-Bedroom, 1160 Sq Ft Contemporary Home Plan - 137-1787 - Main Exterior
Plan Collection
3-Bedroom, 1160 Sq Ft Contemporary Home Plan - 137-1787 - Main Exterior
Plan#137-1787
Starting at$600
1160
Sq Ft
1
Story
3
Bed
1
Bath
0
Car
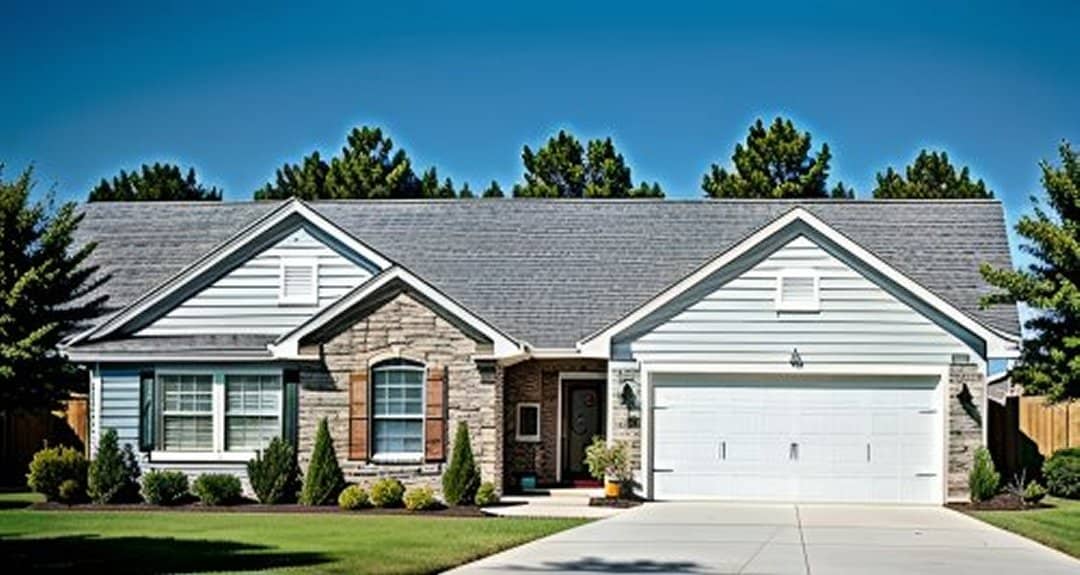
3-Bedroom, 1189 Sq Ft Ranch Home Plan - 103-1081 - Main Exterior
Plan Collection
3-Bedroom, 1189 Sq Ft Ranch Home Plan - 103-1081 - Main Exterior
Plan#103-1081
Starting at$870
1189
Sq Ft
1
Story
3
Bed
2
Bath
2
Car
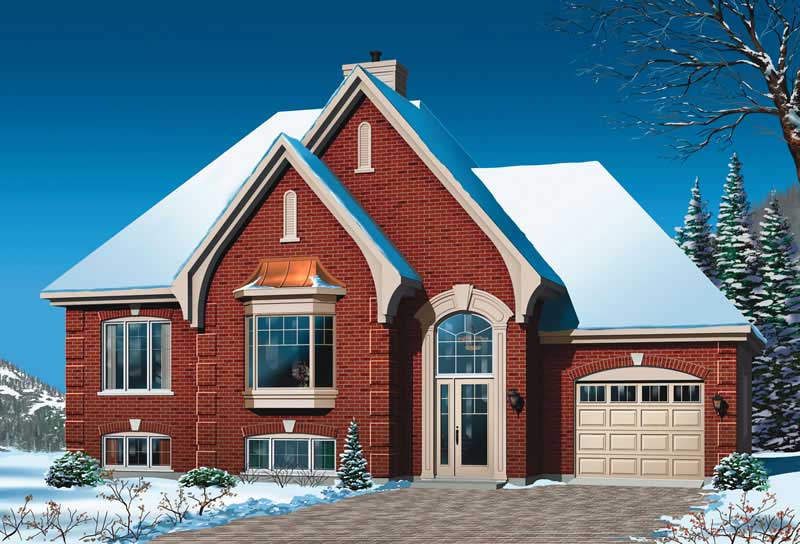
2-Bedroom, 1129 Sq Ft Ranch House Plan - 126-1777 - Front Exterior
Plan Collection
2-Bedroom, 1129 Sq Ft Ranch House Plan - 126-1777 - Front Exterior
Plan#126-1777
Starting at$1970
1129
Sq Ft
1
Story
2
Bed
1
Bath
0
Car
2-Bedroom, 1120 Sq Ft European Home Plan - 157-1368 - Main Exterior
Plan Collection
2-Bedroom, 1120 Sq Ft European Home Plan - 157-1368 - Main Exterior
Plan#157-1368
Starting at$1055
1120
Sq Ft
1
Story
2
Bed
1
Bath
1
Car
2-Bedroom, 1116 Sq Ft Ranch House Plan - 157-1429 - Front Exterior
Plan Collection
2-Bedroom, 1116 Sq Ft Ranch House Plan - 157-1429 - Front Exterior
Plan#157-1429
Starting at$1055
1116
Sq Ft
1
Story
2
Bed
1
Bath
1
Car
2-Bedroom, 1135 Sq Ft European Home Plan - 164-1272 - Main Exterior
Plan Collection
2-Bedroom, 1135 Sq Ft European Home Plan - 164-1272 - Main Exterior
Plan#164-1272
Starting at$938
1135
Sq Ft
1
Story
2
Bed
2
Bath
2
Car
Farmhouse Home Plan - 3 Bedrms, 2 Baths - 1122 Sq Ft - #178-1564
Plan Collection
Farmhouse Home Plan - 3 Bedrms, 2 Baths - 1122 Sq Ft - #178-1564
Plan#178-1564
Starting at$1025
1122
Sq Ft
1
Story
3
Bed
2
Bath
1
Car
Ranch House Plan - 3 Bedrms, 2 Baths - 1152 Sq Ft - #198-1197
Plan Collection
Ranch House Plan - 3 Bedrms, 2 Baths - 1152 Sq Ft - #198-1197
Plan#198-1198
Starting at$995
1152
Sq Ft
1
Story
3
Bed
2
Bath
0
Car
3-Bedroom, 1092 Sq Ft Traditional Home Plan - 124-1162 - Main Exterior
Plan Collection
3-Bedroom, 1092 Sq Ft Traditional Home Plan - 124-1162 - Main Exterior
Plan#124-1162
Starting at$645
1092
Sq Ft
1
Story
3
Bed
2
Bath
1
Car
Modern Farmhouse Floor Plan - 3 Bedrms, 1 Baths - 1120 Sq Ft - #138-1467
Plan Collection
Modern Farmhouse Floor Plan - 3 Bedrms, 1 Baths - 1120 Sq Ft - #138-1467
Plan#138-1467
Starting at$1200
1120
Sq Ft
1
Story
3
Bed
1
Bath
1
Car
2-Bedroom, 1128 Sq Ft Ranch House Plan - 153-2044 - Front Exterior
Plan Collection
2-Bedroom, 1128 Sq Ft Ranch House Plan - 153-2044 - Front Exterior
Plan#153-2044
Starting at$1000
1128
Sq Ft
1
Story
2
Bed
1
Bath
1
Car
2-Bedroom, 1152 Sq Ft Ranch House Plan - 110-1047 - Front Exterior
Plan Collection
2-Bedroom, 1152 Sq Ft Ranch House Plan - 110-1047 - Front Exterior
Plan#110-1047
Starting at$725
1152
Sq Ft
1
Story
2
Bed
1
Bath
0
Car
2-Bedroom, 1140 Sq Ft Georgian Home Plan - 164-1223 - Main Exterior
Plan Collection
2-Bedroom, 1140 Sq Ft Georgian Home Plan - 164-1223 - Main Exterior
Plan#164-1223
Starting at$938
1140
Sq Ft
1
Story
2
Bed
2
Bath
2
Car
3-Bedroom, 1132 Sq Ft Craftsman House Plan - 146-1533 - Front Exterior
Plan Collection
3-Bedroom, 1132 Sq Ft Craftsman House Plan - 146-1533 - Front Exterior
Plan#146-1533
Starting at$885
1132
Sq Ft
1
Story
3
Bed
1
Bath
2
Car
3-Bedroom, 1179 Sq Ft Country House Plan - 146-1170 - Front Exterior
Plan Collection
3-Bedroom, 1179 Sq Ft Country House Plan - 146-1170 - Front Exterior
Plan#146-1170
Starting at$885
1179
Sq Ft
1
Story
3
Bed
1
Bath
2
Car
3-Bedroom, 1101 Sq Ft Country House Plan - 146-1385 - Front Exterior
Plan Collection
3-Bedroom, 1101 Sq Ft Country House Plan - 146-1385 - Front Exterior
Plan#146-1385
Starting at$885
1101
Sq Ft
1
Story
3
Bed
1
Bath
2
Car
3-Bedroom, 1135 Sq Ft Country House Plan - 146-1386 - Front Exterior
Plan Collection
3-Bedroom, 1135 Sq Ft Country House Plan - 146-1386 - Front Exterior
Plan#146-1386
Starting at$885
1135
Sq Ft
1
Story
3
Bed
2
Bath
1
Car
2-Bedroom, 1146 Sq Ft Country House Plan - 146-2964 - Front Exterior
Plan Collection
2-Bedroom, 1146 Sq Ft Country House Plan - 146-2964 - Front Exterior
Plan#146-2964
Starting at$885
1146
Sq Ft
1
Story
2
Bed
2
Bath
2
Car
2-Bedroom, 1159 Sq Ft Ranch House Plan - 146-2969 - Front Exterior
Plan Collection
2-Bedroom, 1159 Sq Ft Ranch House Plan - 146-2969 - Front Exterior
Plan#146-2969
Starting at$885
1159
Sq Ft
1
Story
2
Bed
2.5
Bath
2
Car
2-Bedroom, 1120 Sq Ft Ranch House Plan - 146-2569 - Front Exterior
Plan Collection
2-Bedroom, 1120 Sq Ft Ranch House Plan - 146-2569 - Front Exterior
Plan#146-2569
Starting at$885
1120
Sq Ft
2
Story
2
Bed
2
Bath
2
Car
2-Bedroom, 1163 Sq Ft Craftsman House Plan - 146-2692 - Front Exterior
Plan Collection
2-Bedroom, 1163 Sq Ft Craftsman House Plan - 146-2692 - Front Exterior
Plan#146-2692
Starting at$885
1163
Sq Ft
1
Story
2
Bed
2
Bath
2
Car
2-Bedroom, 1134 Sq Ft Country House Plan - 146-2217 - Front Exterior
Plan Collection
2-Bedroom, 1134 Sq Ft Country House Plan - 146-2217 - Front Exterior
Plan#146-2217
Starting at$885
1134
Sq Ft
1
Story
2
Bed
2
Bath
1
Car
3-Bedroom, 1173 Sq Ft Ranch House Plan - 146-2374 - Front Exterior
Plan Collection
3-Bedroom, 1173 Sq Ft Ranch House Plan - 146-2374 - Front Exterior
Plan#146-2374
Starting at$885
1173
Sq Ft
1
Story
3
Bed
2
Bath
2
Car
2-Bedroom, 1174 Sq Ft Ranch House Plan - 146-2381 - Front Exterior
Plan Collection
2-Bedroom, 1174 Sq Ft Ranch House Plan - 146-2381 - Front Exterior
Plan#146-2381
Starting at$885
1174
Sq Ft
1
Story
2
Bed
1
Bath
3
Car
3-Bedroom, 1160 Sq Ft Contemporary Home Plan - 137-1787 - Main Exterior
Plan Collection
3-Bedroom, 1160 Sq Ft Contemporary Home Plan - 137-1787 - Main Exterior
Plan#137-1787
Starting at$600
1160
Sq Ft
1
Story
3
Bed
1
Bath
0
Car
3-Bedroom, 1189 Sq Ft Ranch Home Plan - 103-1081 - Main Exterior
Plan Collection
3-Bedroom, 1189 Sq Ft Ranch Home Plan - 103-1081 - Main Exterior
Plan#103-1081
Starting at$870
1189
Sq Ft
1
Story
3
Bed
2
Bath
2
Car
2-Bedroom, 1129 Sq Ft Ranch House Plan - 126-1777 - Front Exterior
Plan Collection
2-Bedroom, 1129 Sq Ft Ranch House Plan - 126-1777 - Front Exterior
Plan#126-1777
Starting at$1970
1129
Sq Ft
1
Story
2
Bed
1
Bath
0
Car
2-Bedroom, 1120 Sq Ft European Home Plan - 157-1368 - Main Exterior
Plan Collection
2-Bedroom, 1120 Sq Ft European Home Plan - 157-1368 - Main Exterior
Plan#157-1368
Starting at$1055
1120
Sq Ft
1
Story
2
Bed
1
Bath
1
Car
2-Bedroom, 1116 Sq Ft Ranch House Plan - 157-1429 - Front Exterior
Plan Collection
2-Bedroom, 1116 Sq Ft Ranch House Plan - 157-1429 - Front Exterior
Plan#157-1429
Starting at$1055
1116
Sq Ft
1
Story
2
Bed
1
Bath
1
Car
2-Bedroom, 1135 Sq Ft European Home Plan - 164-1272 - Main Exterior
Plan Collection
2-Bedroom, 1135 Sq Ft European Home Plan - 164-1272 - Main Exterior
Plan#164-1272
Starting at$938
1135
Sq Ft
1
Story
2
Bed
2
Bath
2
Car
12345