1092-1192 Square Foot House Plans

402
Plan Results
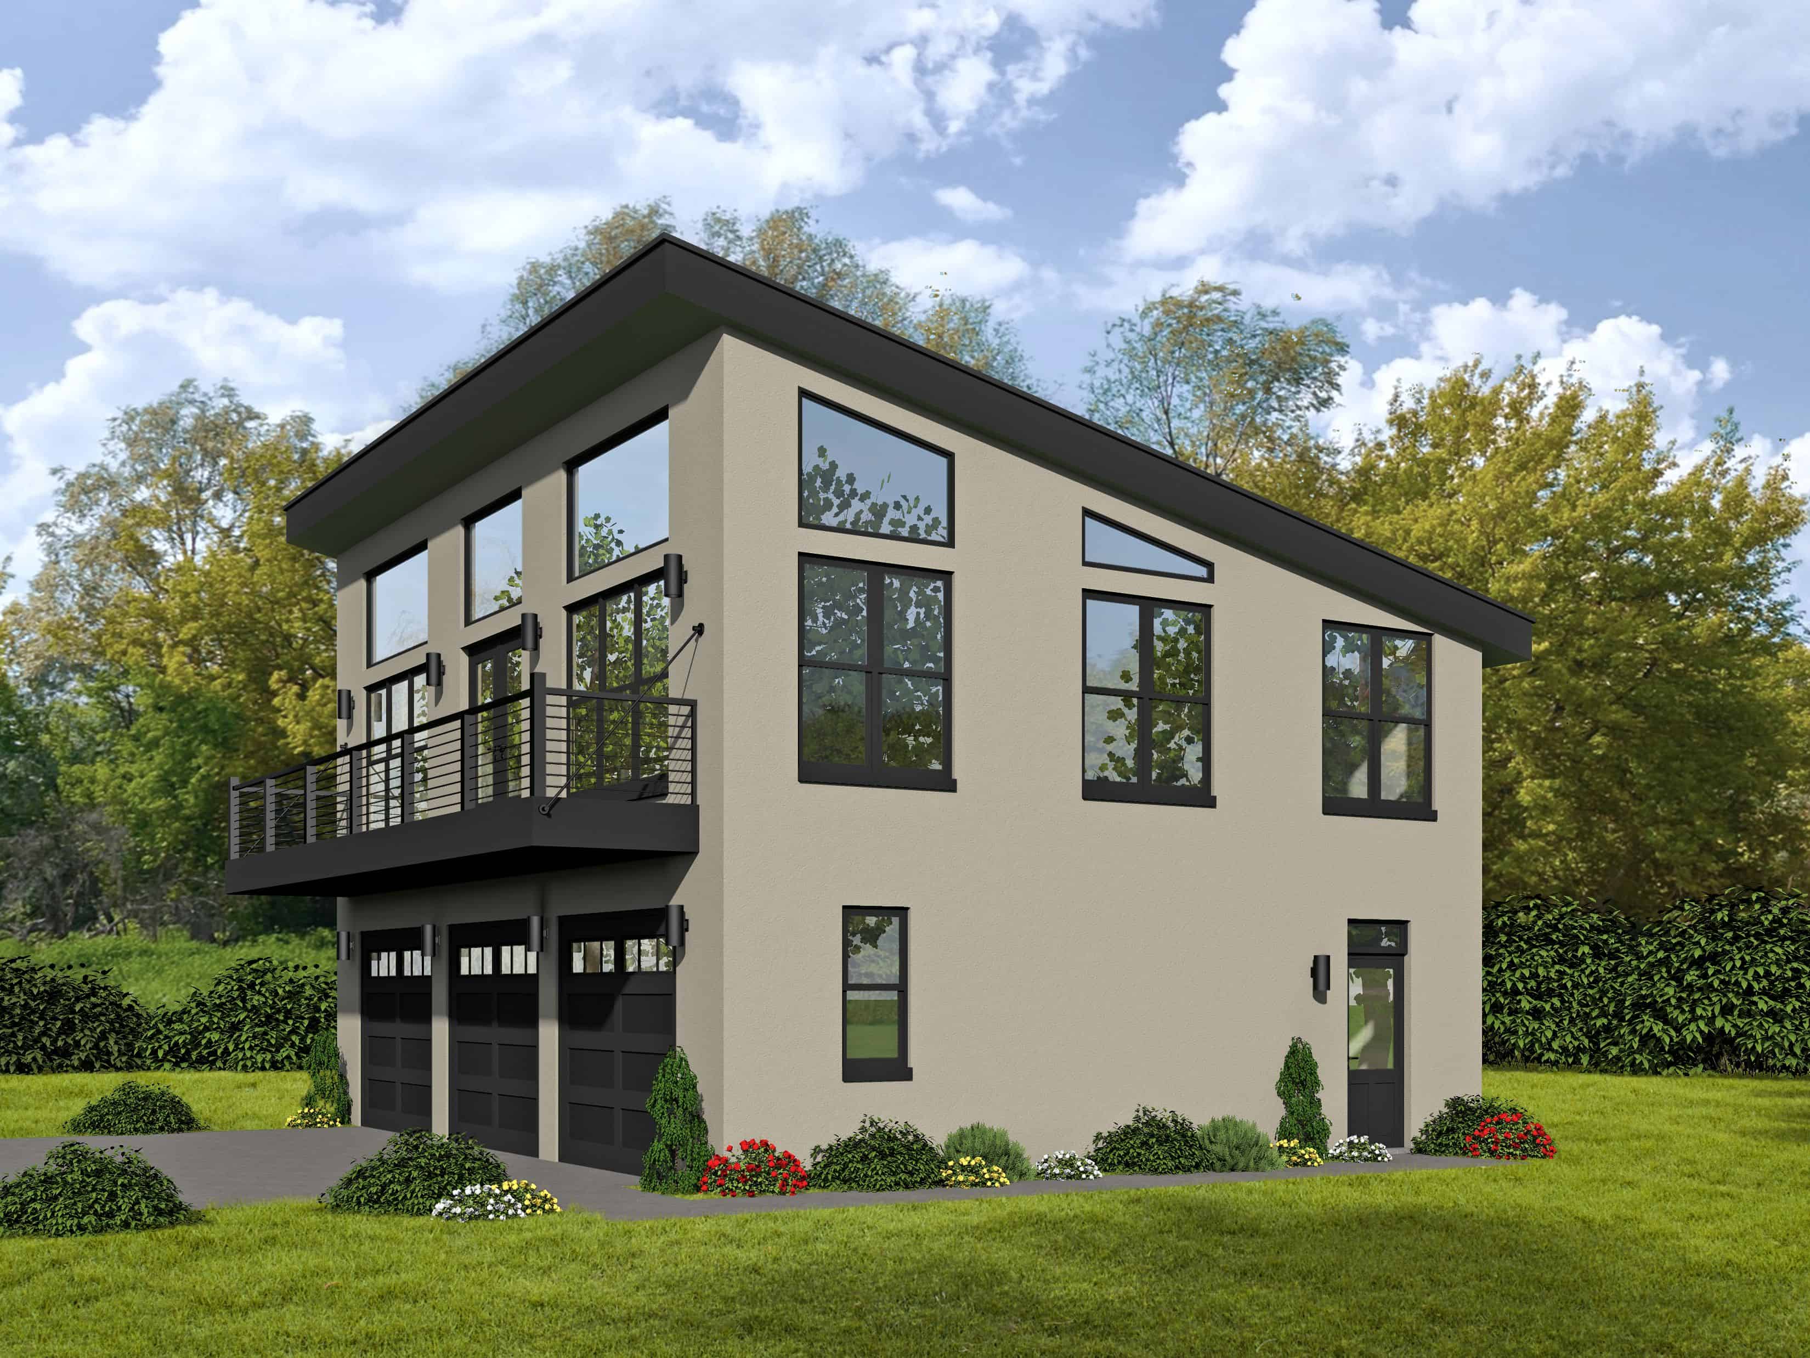
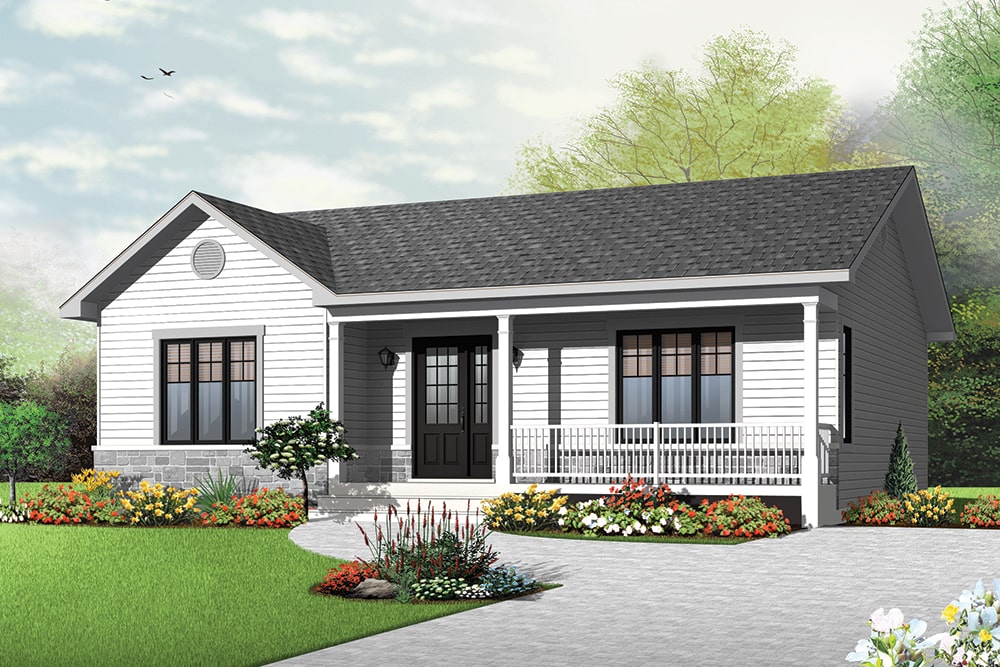
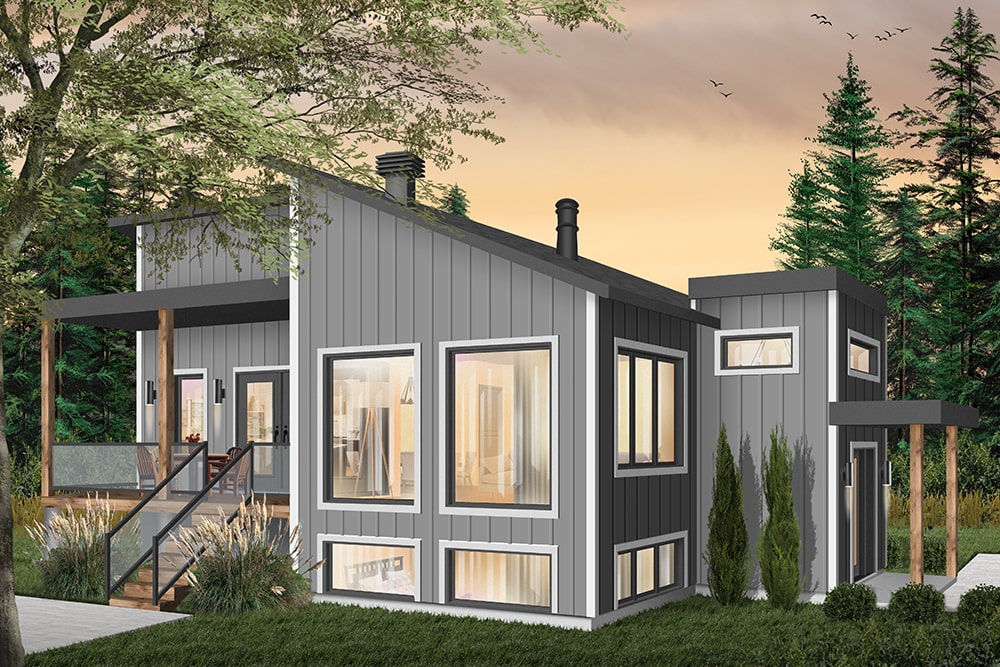
1-Bedroom, 1141 Sq Ft Modern Home Plan - 126-1930 - Main Exterior
Plan Collection
1-Bedroom, 1141 Sq Ft Modern Home Plan - 126-1930 - Main Exterior
Plan#126-1930
Starting at$1450
1141
Sq Ft
1
Story
1
Bed
1
Bath
0
Car
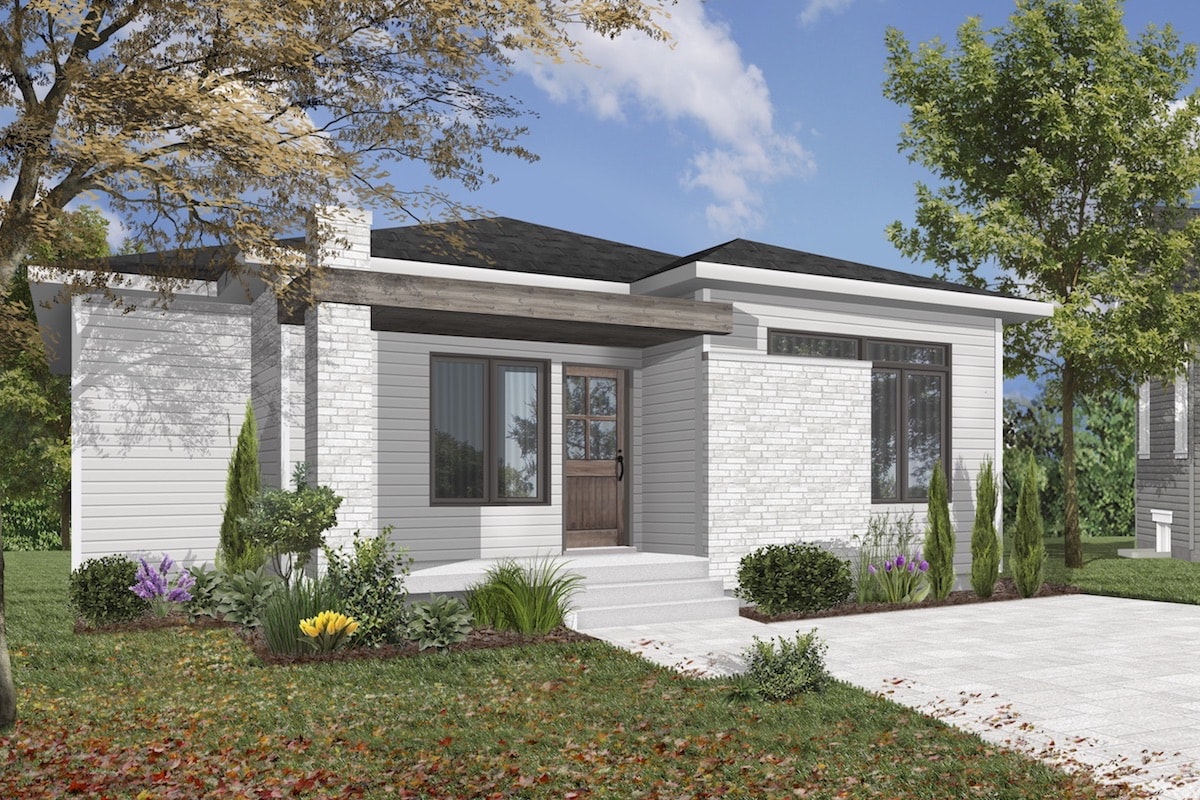
3-Bedroom, 1178 Sq Ft Contemporary Home Plan - 126-1917 - Main Exterior
Plan Collection
3-Bedroom, 1178 Sq Ft Contemporary Home Plan - 126-1917 - Main Exterior
Plan#126-1917
Starting at$1450
1178
Sq Ft
1
Story
3
Bed
2
Bath
0
Car
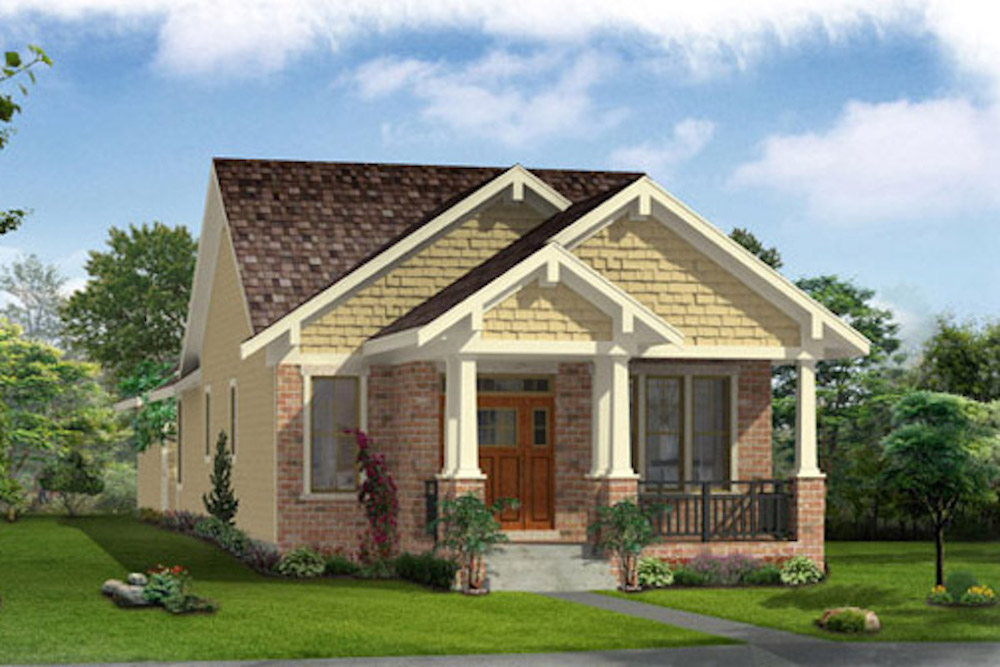
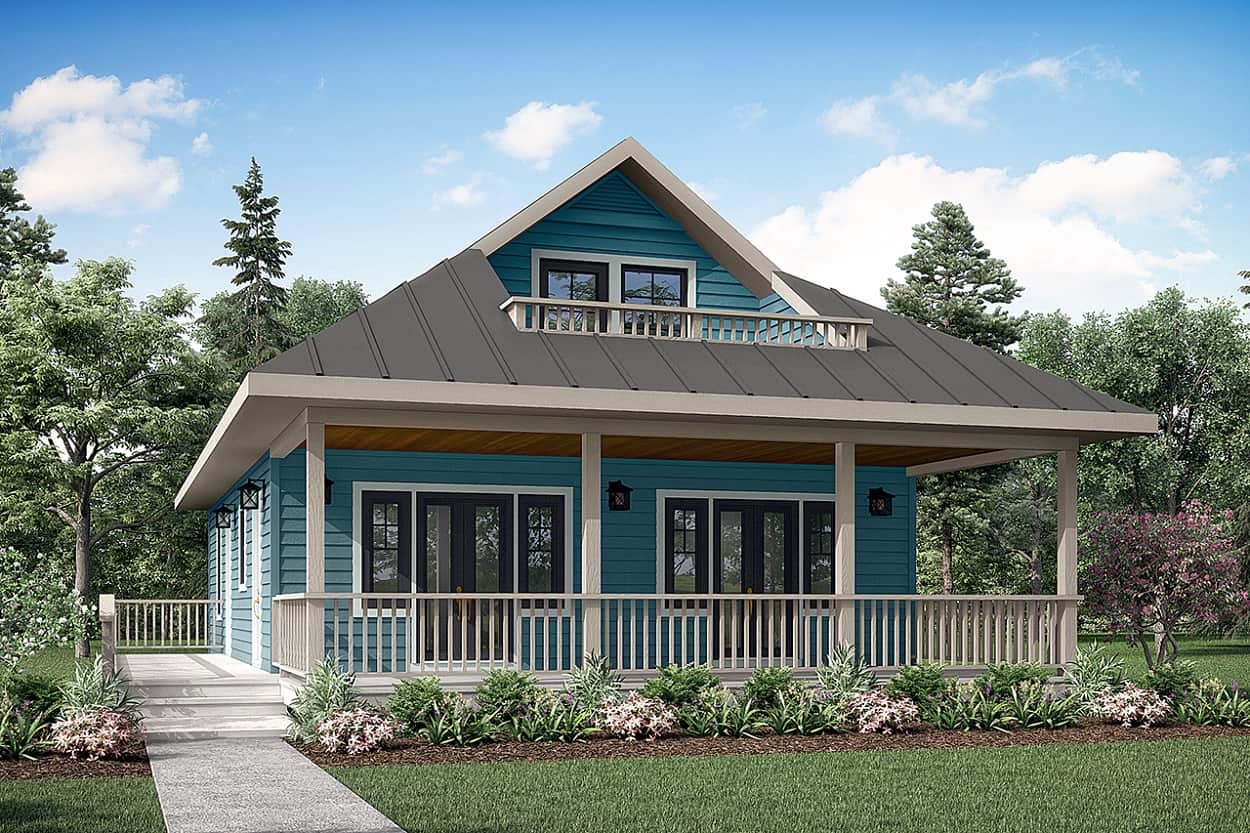
2-Bedroom, 1136 Sq Ft Cottage House Plan - 169-1171 - Front Exterior
Plan Collection
2-Bedroom, 1136 Sq Ft Cottage House Plan - 169-1171 - Front Exterior
Plan#169-1171
Starting at$770
1136
Sq Ft
1
Story
2
Bed
2
Bath
2
Car

2-Bedroom, 1140 Sq Ft Traditional Home - Plan #196-1067 - Main Exterior
Plan Collection
2-Bedroom, 1140 Sq Ft Traditional Home - Plan #196-1067 - Main Exterior
Plan#196-1067
Starting at$790
1140
Sq Ft
2
Story
2
Bed
2.5
Bath
0
Car
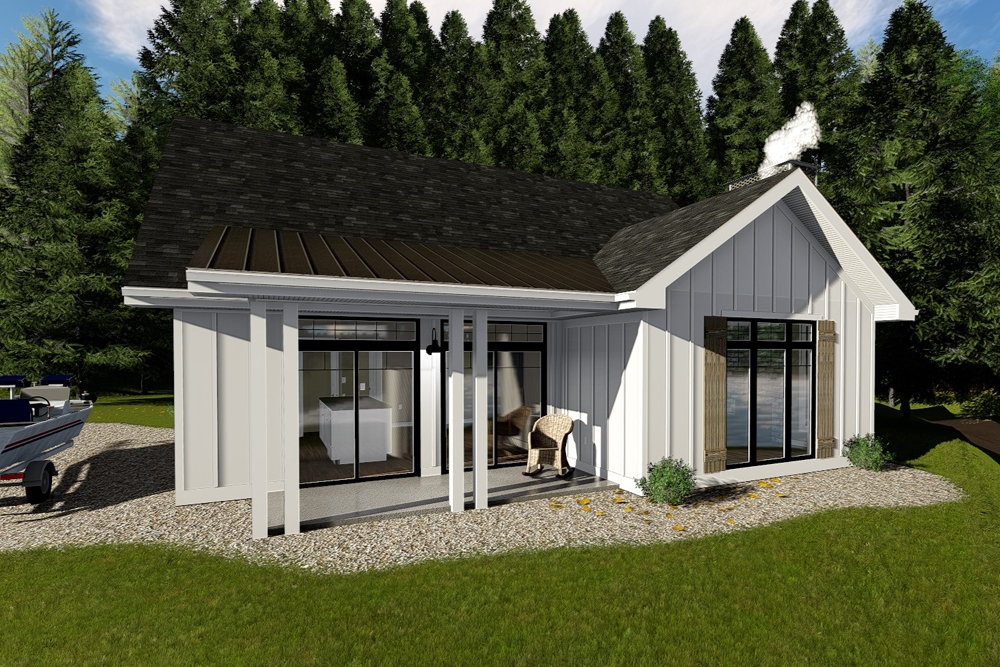
2-Bedroom, 1096 Sq Ft Farmhouse House Plan - 100-1354 - Front Exterior
Plan Collection
2-Bedroom, 1096 Sq Ft Farmhouse House Plan - 100-1354 - Front Exterior
Plan#100-1354
Starting at$1300
1096
Sq Ft
1
Story
2
Bed
1
Bath
0
Car
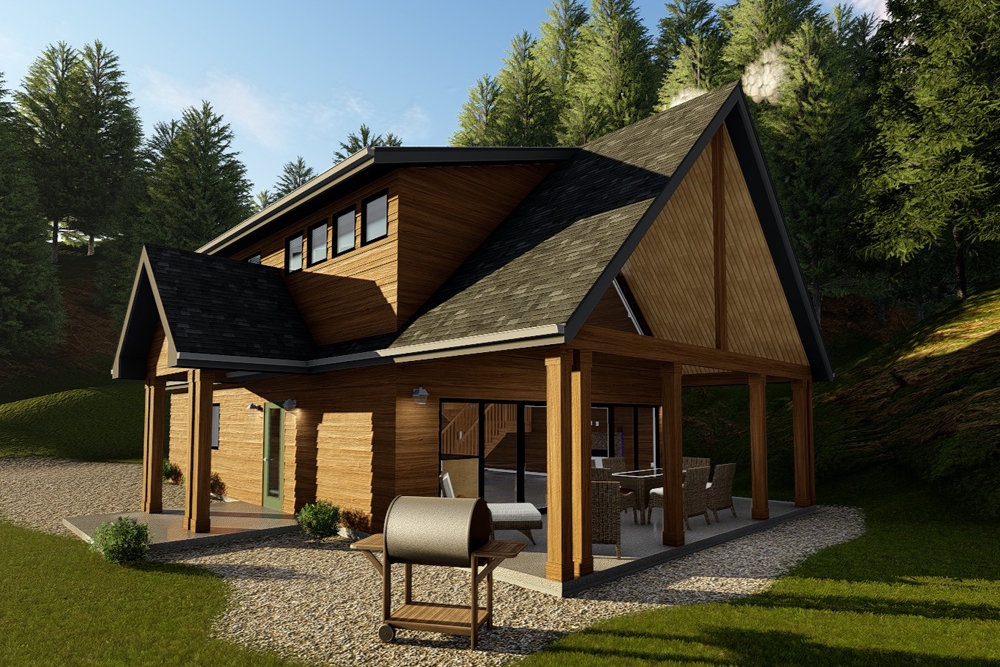
3-Bedroom, 1190 Sq Ft Cottage Home Plan - 100-1345 - Main Exterior
Plan Collection
3-Bedroom, 1190 Sq Ft Cottage Home Plan - 100-1345 - Main Exterior
Plan#100-1345
Starting at$1300
1190
Sq Ft
2
Story
3
Bed
1
Bath
0
Car
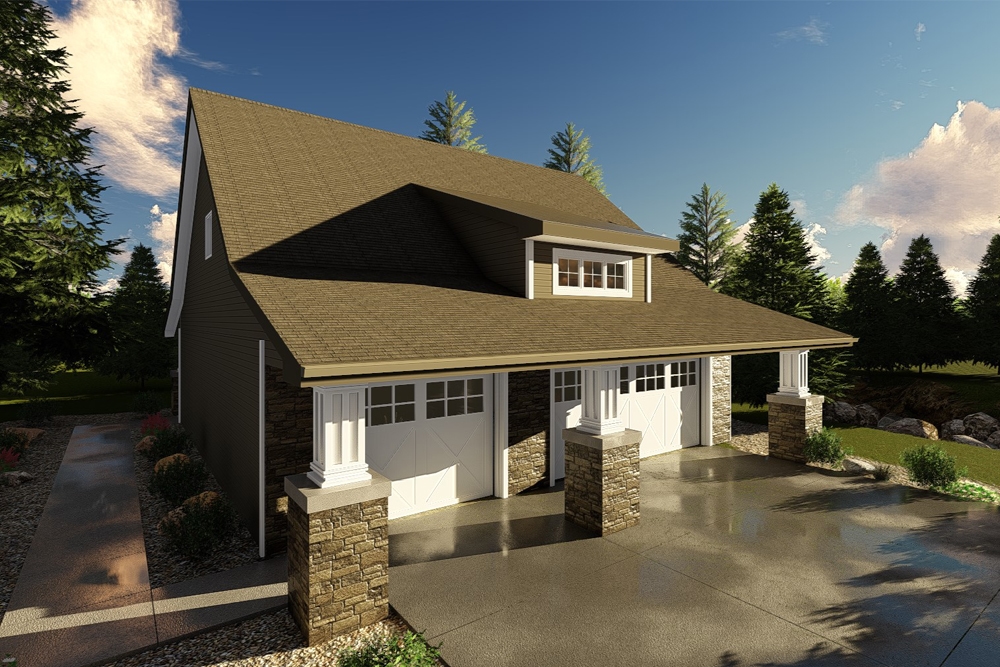
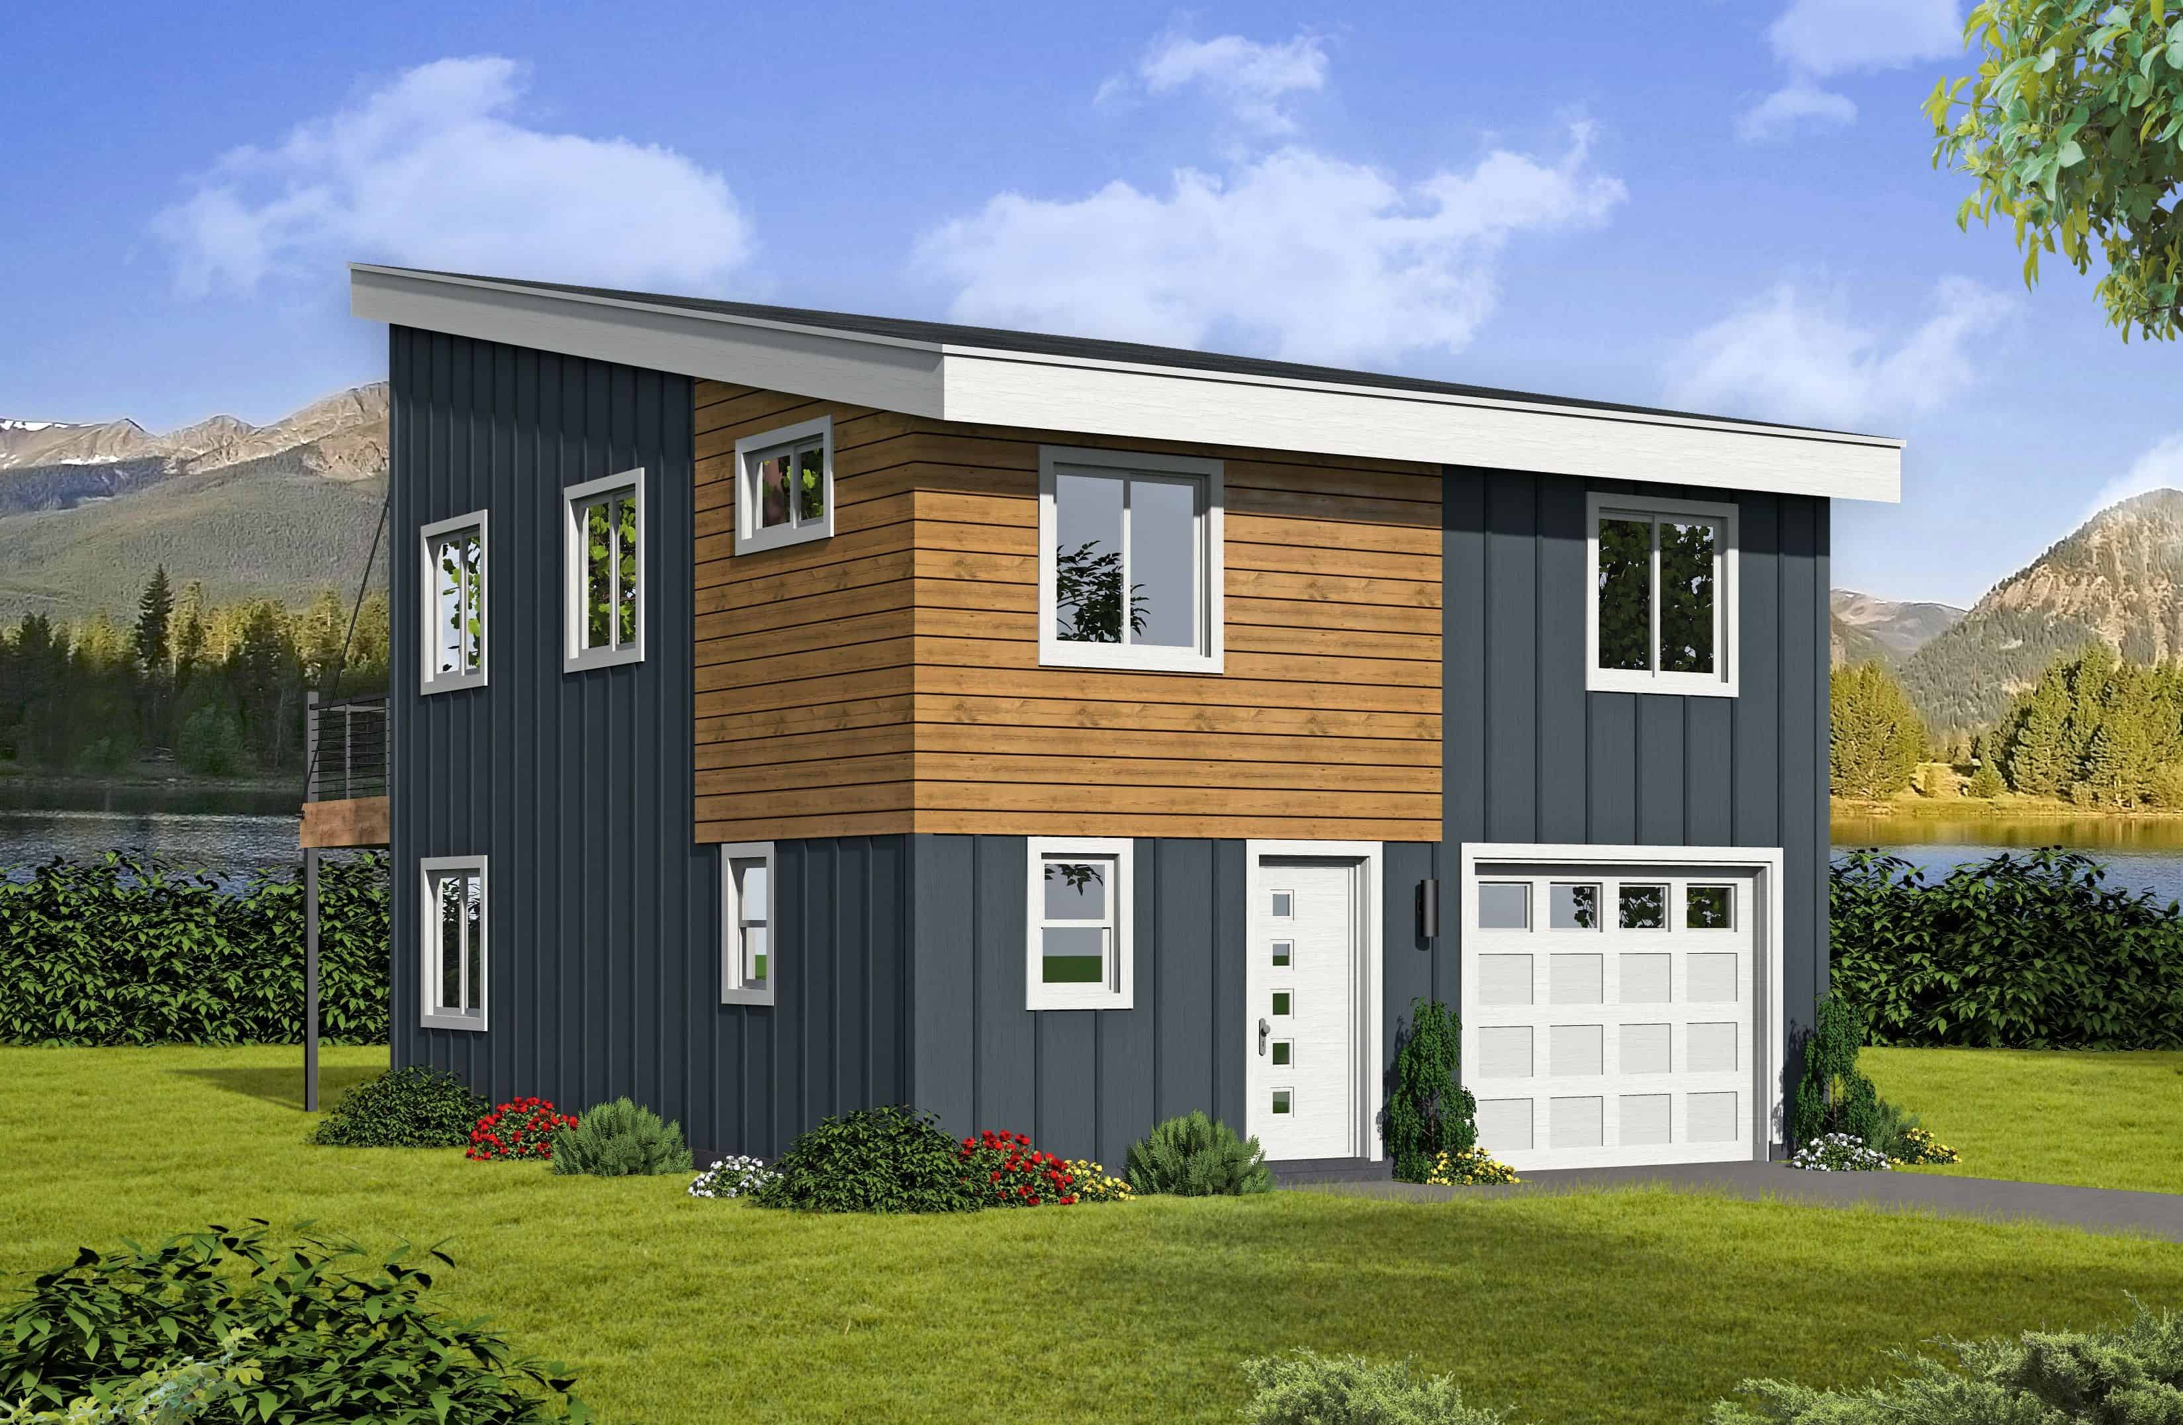
1-Bedroom, 1095 Sq Ft Garage with an Apartment Plan - 100-1261 - Front Exterior
Plan Collection
1-Bedroom, 1095 Sq Ft Garage with an Apartment Plan - 100-1261 - Front Exterior
Plan#100-1261
Starting at$800
1095
Sq Ft
2
Story
1
Bed
1
Bath
3
Car
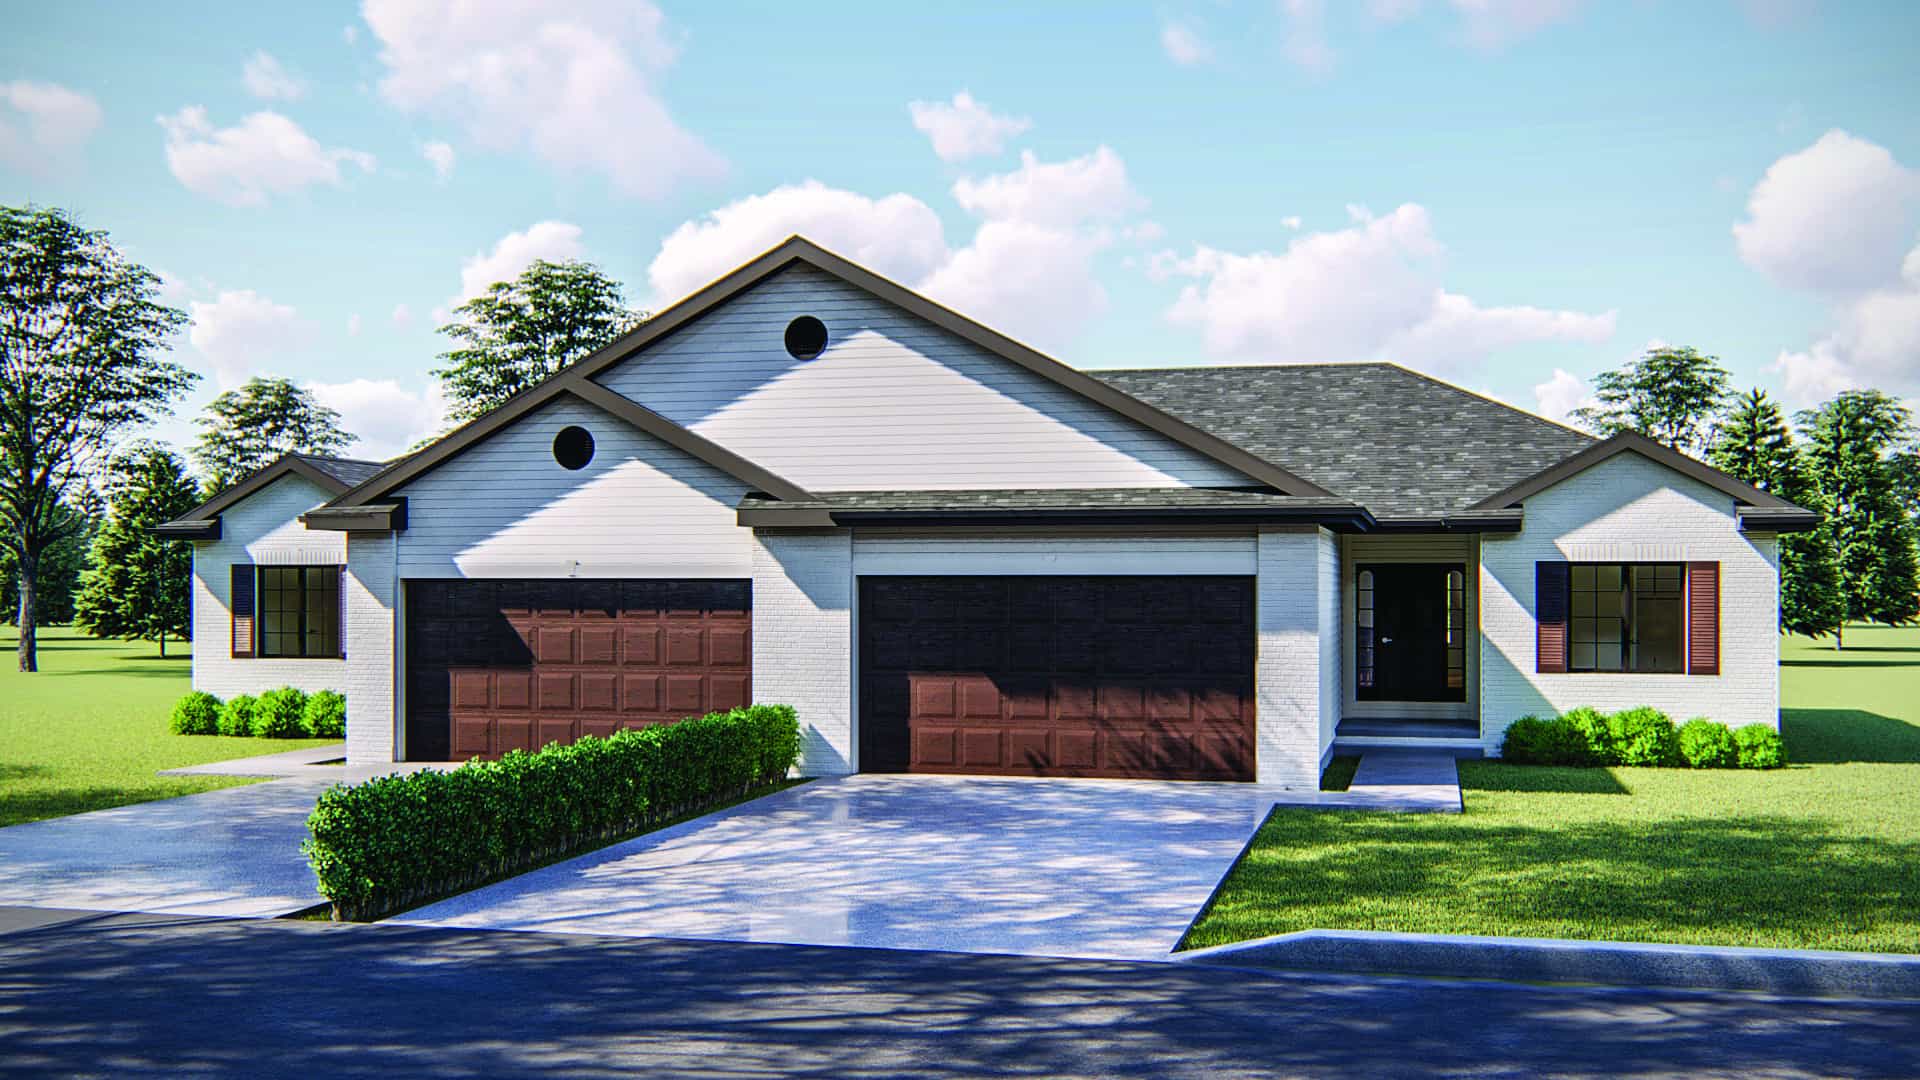
2-Bedroom, 1189 Sq Ft Multi-Unit Home Plan - 100-1248 - Main Exterior
Plan Collection
2-Bedroom, 1189 Sq Ft Multi-Unit Home Plan - 100-1248 - Main Exterior
Plan#100-1248
Starting at$1900
1189
Sq Ft
1
Story
2
Bed
2
Bath
2
Car

2-Bedroom, 1102 Sq Ft Country Home - Plan #126-1896 - Main Exterior
Plan Collection
2-Bedroom, 1102 Sq Ft Country Home - Plan #126-1896 - Main Exterior
Plan#126-1896
Starting at$1450
1102
Sq Ft
1
Story
2
Bed
1
Bath
0
Car
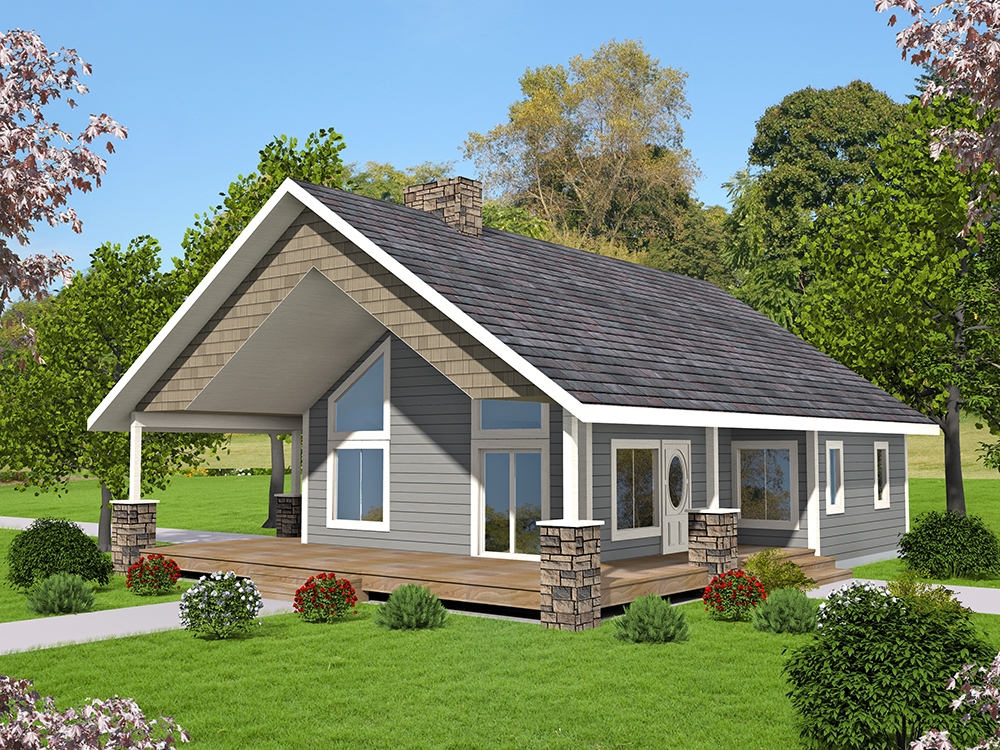
2-Bedroom, 1176 Sq Ft Small House - Plan #132-1697 - Front Exterior
Plan Collection
2-Bedroom, 1176 Sq Ft Small House - Plan #132-1697 - Front Exterior
Plan#132-1697
Starting at$1370
1176
Sq Ft
1
Story
2
Bed
2
Bath
0
Car

2-Bedroom, 1146 Sq Ft Country House Plan - 126-1871 - Front Exterior
Plan Collection
2-Bedroom, 1146 Sq Ft Country House Plan - 126-1871 - Front Exterior
Plan#126-1871
Starting at$1450
1146
Sq Ft
1
Story
2
Bed
1
Bath
0
Car

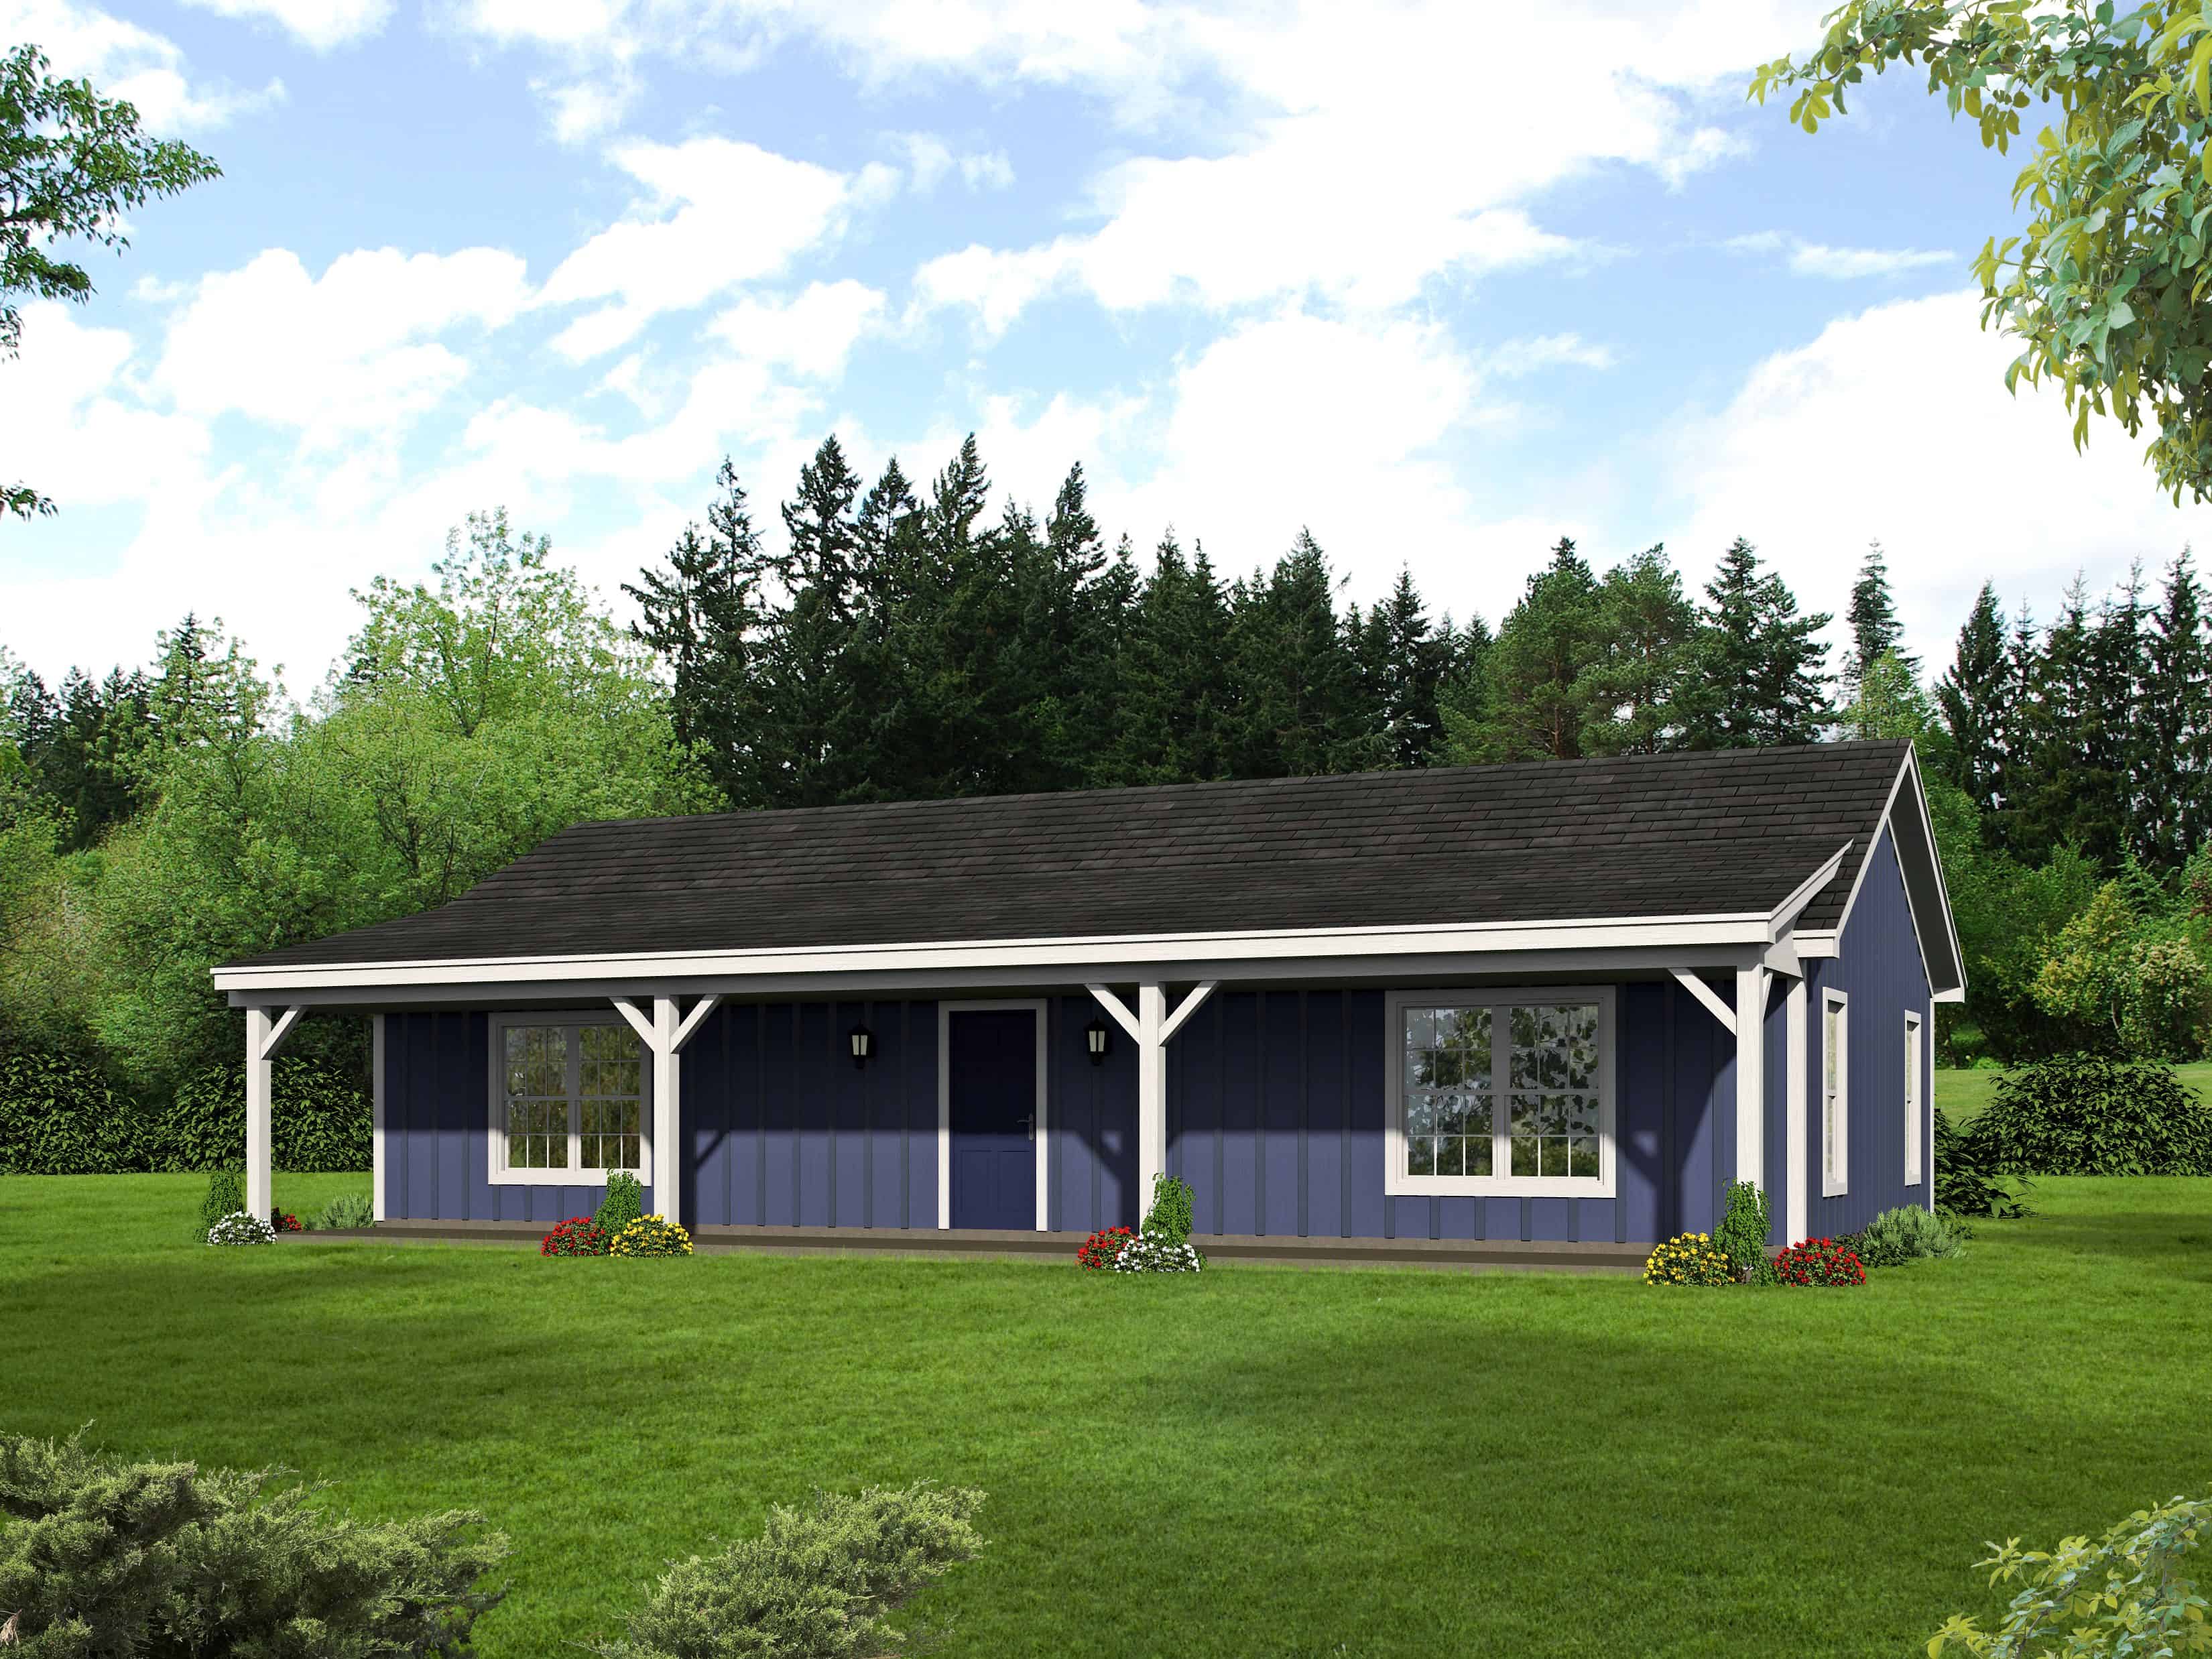
2-Bedroom, 1133 Sq Ft Ranch Home Plan - 126-1865 - Main Exterior
Plan Collection
2-Bedroom, 1133 Sq Ft Ranch Home Plan - 126-1865 - Main Exterior
Plan#126-1865
Starting at$1450
1133
Sq Ft
1
Story
2
Bed
1
Bath
0
Car
Modern flat-roof house plan with covered front porch, mixed siding exterior, and 3-bedroom layout — Plan #158-1298.
Plan Collection
Modern flat-roof house plan with covered front porch, mixed siding exterior, and 3-bedroom layout — Plan #158-1298.
Plan#158-1298
Starting at$1500
1180
Sq Ft
1
Story
3
Bed
1
Bath
1
Car

3-Bedroom, 1112 Sq Ft Ranch House Plan - 138-1335 - Front Exterior
Plan Collection
3-Bedroom, 1112 Sq Ft Ranch House Plan - 138-1335 - Front Exterior
Plan#138-1335
Starting at$1200
1112
Sq Ft
1
Story
3
Bed
1
Bath
0
Car

3-Bedroom, 1187 Sq Ft Craftsman House Plan - 178-1359 - Front Exterior
Plan Collection
3-Bedroom, 1187 Sq Ft Craftsman House Plan - 178-1359 - Front Exterior
Plan#178-1359
Starting at$1025
1187
Sq Ft
1
Story
3
Bed
2
Bath
1
Car

2-Bedroom, 1147 Sq Ft Cottage House Plan - 178-1338 - Front Exterior
Plan Collection
2-Bedroom, 1147 Sq Ft Cottage House Plan - 178-1338 - Front Exterior
Plan#178-1338
Starting at$1025
1147
Sq Ft
1
Story
2
Bed
2
Bath
0
Car
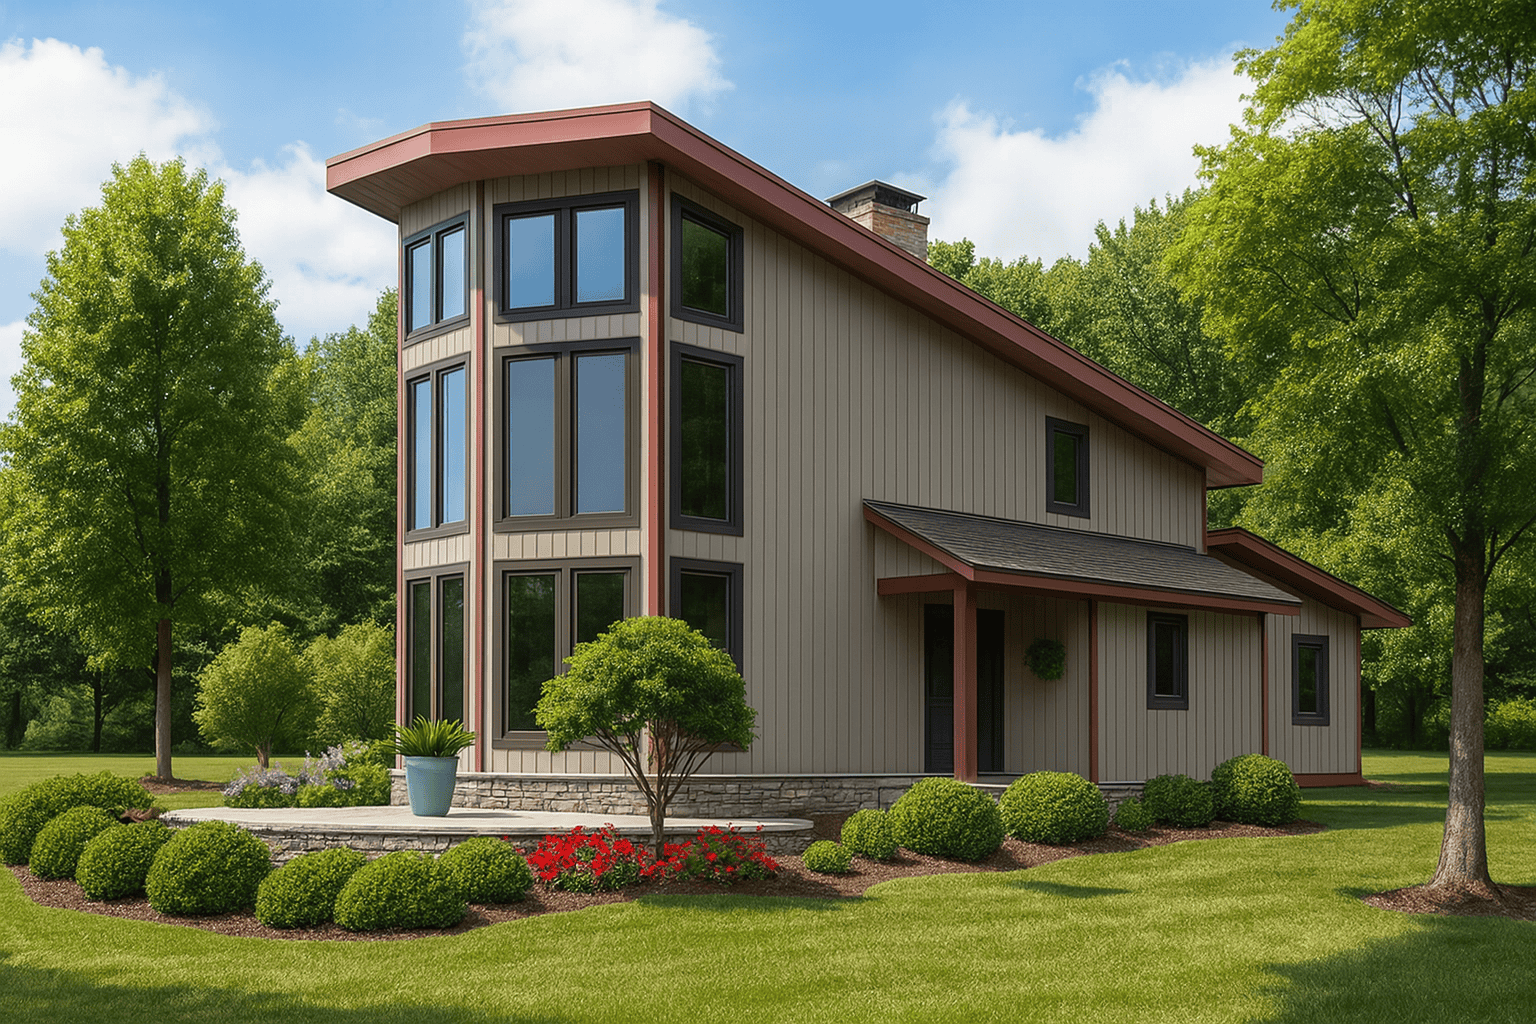
2-Bedroom, 1098 Sq Ft Contemporary Home Plan - 193-1011 - Main Exterior
Plan Collection
2-Bedroom, 1098 Sq Ft Contemporary Home Plan - 193-1011 - Main Exterior
Plan#193-1011
Starting at$1200
1098
Sq Ft
1.5
Story
2
Bed
2
Bath
0
Car
3-Bedroom, 1185 Sq Ft Modern Farmhouse House Plan - 100-1210 - Front Exterior
Plan Collection
3-Bedroom, 1185 Sq Ft Modern Farmhouse House Plan - 100-1210 - Front Exterior
Plan#100-1210
Starting at$1300
1185
Sq Ft
1
Story
3
Bed
2
Bath
2
Car
3-Bedroom, 1145 Sq Ft Traditional House Plan - 178-1312 - Front Exterior
Plan Collection
3-Bedroom, 1145 Sq Ft Traditional House Plan - 178-1312 - Front Exterior
Plan#178-1312
Starting at$1025
1145
Sq Ft
1
Story
3
Bed
2
Bath
2
Car
3-Bedroom, 1121 Sq Ft Traditional House Plan - 178-1266 - Front Exterior
Plan Collection
3-Bedroom, 1121 Sq Ft Traditional House Plan - 178-1266 - Front Exterior
Plan#178-1266
Starting at$1025
1121
Sq Ft
1
Story
3
Bed
2
Bath
2
Car
3-Bedroom, 1142 Sq Ft Traditional House Plan - 178-1265 - Front Exterior
Plan Collection
3-Bedroom, 1142 Sq Ft Traditional House Plan - 178-1265 - Front Exterior
Plan#178-1265
Starting at$1025
1142
Sq Ft
1
Story
3
Bed
2
Bath
2
Car
3-Bedroom, 1132 Sq Ft Cottage Home Plan - 178-1260 - Main Exterior
Plan Collection
3-Bedroom, 1132 Sq Ft Cottage Home Plan - 178-1260 - Main Exterior
Plan#178-1260
Starting at$1025
1132
Sq Ft
2
Story
3
Bed
2.5
Bath
2
Car
2-Bedroom, 1128 Sq Ft Ranch House Plan - 153-2044 - Front Exterior
Plan Collection
2-Bedroom, 1128 Sq Ft Ranch House Plan - 153-2044 - Front Exterior
Plan#153-2044
Starting at$1000
1128
Sq Ft
1
Story
2
Bed
1
Bath
1
Car
2-Bedroom, 1105 Sq Ft Modern House Plan - 138-1306 - Front Exterior
Plan Collection
2-Bedroom, 1105 Sq Ft Modern House Plan - 138-1306 - Front Exterior
Plan#138-1306
Starting at$1200
1105
Sq Ft
2
Story
2
Bed
1.5
Bath
0
Car
1-Bedroom, 1141 Sq Ft Modern Home Plan - 126-1930 - Main Exterior
Plan Collection
1-Bedroom, 1141 Sq Ft Modern Home Plan - 126-1930 - Main Exterior
Plan#126-1930
Starting at$1450
1141
Sq Ft
1
Story
1
Bed
1
Bath
0
Car
3-Bedroom, 1178 Sq Ft Contemporary Home Plan - 126-1917 - Main Exterior
Plan Collection
3-Bedroom, 1178 Sq Ft Contemporary Home Plan - 126-1917 - Main Exterior
Plan#126-1917
Starting at$1450
1178
Sq Ft
1
Story
3
Bed
2
Bath
0
Car
2-Bedroom, 1136 Sq Ft Cottage House Plan - 169-1171 - Front Exterior
Plan Collection
2-Bedroom, 1136 Sq Ft Cottage House Plan - 169-1171 - Front Exterior
Plan#169-1171
Starting at$770
1136
Sq Ft
1
Story
2
Bed
2
Bath
2
Car
2-Bedroom, 1140 Sq Ft Traditional Home - Plan #196-1067 - Main Exterior
Plan Collection
2-Bedroom, 1140 Sq Ft Traditional Home - Plan #196-1067 - Main Exterior
Plan#196-1067
Starting at$790
1140
Sq Ft
2
Story
2
Bed
2.5
Bath
0
Car
2-Bedroom, 1096 Sq Ft Farmhouse House Plan - 100-1354 - Front Exterior
Plan Collection
2-Bedroom, 1096 Sq Ft Farmhouse House Plan - 100-1354 - Front Exterior
Plan#100-1354
Starting at$1300
1096
Sq Ft
1
Story
2
Bed
1
Bath
0
Car
3-Bedroom, 1190 Sq Ft Cottage Home Plan - 100-1345 - Main Exterior
Plan Collection
3-Bedroom, 1190 Sq Ft Cottage Home Plan - 100-1345 - Main Exterior
Plan#100-1345
Starting at$1300
1190
Sq Ft
2
Story
3
Bed
1
Bath
0
Car
1-Bedroom, 1095 Sq Ft Garage with an Apartment Plan - 100-1261 - Front Exterior
Plan Collection
1-Bedroom, 1095 Sq Ft Garage with an Apartment Plan - 100-1261 - Front Exterior
Plan#100-1261
Starting at$800
1095
Sq Ft
2
Story
1
Bed
1
Bath
3
Car
2-Bedroom, 1189 Sq Ft Multi-Unit Home Plan - 100-1248 - Main Exterior
Plan Collection
2-Bedroom, 1189 Sq Ft Multi-Unit Home Plan - 100-1248 - Main Exterior
Plan#100-1248
Starting at$1900
1189
Sq Ft
1
Story
2
Bed
2
Bath
2
Car
2-Bedroom, 1102 Sq Ft Country Home - Plan #126-1896 - Main Exterior
Plan Collection
2-Bedroom, 1102 Sq Ft Country Home - Plan #126-1896 - Main Exterior
Plan#126-1896
Starting at$1450
1102
Sq Ft
1
Story
2
Bed
1
Bath
0
Car
2-Bedroom, 1176 Sq Ft Small House - Plan #132-1697 - Front Exterior
Plan Collection
2-Bedroom, 1176 Sq Ft Small House - Plan #132-1697 - Front Exterior
Plan#132-1697
Starting at$1370
1176
Sq Ft
1
Story
2
Bed
2
Bath
0
Car
2-Bedroom, 1146 Sq Ft Country House Plan - 126-1871 - Front Exterior
Plan Collection
2-Bedroom, 1146 Sq Ft Country House Plan - 126-1871 - Front Exterior
Plan#126-1871
Starting at$1450
1146
Sq Ft
1
Story
2
Bed
1
Bath
0
Car
2-Bedroom, 1133 Sq Ft Ranch Home Plan - 126-1865 - Main Exterior
Plan Collection
2-Bedroom, 1133 Sq Ft Ranch Home Plan - 126-1865 - Main Exterior
Plan#126-1865
Starting at$1450
1133
Sq Ft
1
Story
2
Bed
1
Bath
0
Car
Modern flat-roof house plan with covered front porch, mixed siding exterior, and 3-bedroom layout — Plan #158-1298.
Plan Collection
Modern flat-roof house plan with covered front porch, mixed siding exterior, and 3-bedroom layout — Plan #158-1298.
Plan#158-1298
Starting at$1500
1180
Sq Ft
1
Story
3
Bed
1
Bath
1
Car
3-Bedroom, 1112 Sq Ft Ranch House Plan - 138-1335 - Front Exterior
Plan Collection
3-Bedroom, 1112 Sq Ft Ranch House Plan - 138-1335 - Front Exterior
Plan#138-1335
Starting at$1200
1112
Sq Ft
1
Story
3
Bed
1
Bath
0
Car
3-Bedroom, 1187 Sq Ft Craftsman House Plan - 178-1359 - Front Exterior
Plan Collection
3-Bedroom, 1187 Sq Ft Craftsman House Plan - 178-1359 - Front Exterior
Plan#178-1359
Starting at$1025
1187
Sq Ft
1
Story
3
Bed
2
Bath
1
Car
2-Bedroom, 1147 Sq Ft Cottage House Plan - 178-1338 - Front Exterior
Plan Collection
2-Bedroom, 1147 Sq Ft Cottage House Plan - 178-1338 - Front Exterior
Plan#178-1338
Starting at$1025
1147
Sq Ft
1
Story
2
Bed
2
Bath
0
Car
2-Bedroom, 1098 Sq Ft Contemporary Home Plan - 193-1011 - Main Exterior
Plan Collection
2-Bedroom, 1098 Sq Ft Contemporary Home Plan - 193-1011 - Main Exterior
Plan#193-1011
Starting at$1200
1098
Sq Ft
1.5
Story
2
Bed
2
Bath
0
Car
3-Bedroom, 1185 Sq Ft Modern Farmhouse House Plan - 100-1210 - Front Exterior
Plan Collection
3-Bedroom, 1185 Sq Ft Modern Farmhouse House Plan - 100-1210 - Front Exterior
Plan#100-1210
Starting at$1300
1185
Sq Ft
1
Story
3
Bed
2
Bath
2
Car
3-Bedroom, 1145 Sq Ft Traditional House Plan - 178-1312 - Front Exterior
Plan Collection
3-Bedroom, 1145 Sq Ft Traditional House Plan - 178-1312 - Front Exterior
Plan#178-1312
Starting at$1025
1145
Sq Ft
1
Story
3
Bed
2
Bath
2
Car
3-Bedroom, 1121 Sq Ft Traditional House Plan - 178-1266 - Front Exterior
Plan Collection
3-Bedroom, 1121 Sq Ft Traditional House Plan - 178-1266 - Front Exterior
Plan#178-1266
Starting at$1025
1121
Sq Ft
1
Story
3
Bed
2
Bath
2
Car
3-Bedroom, 1142 Sq Ft Traditional House Plan - 178-1265 - Front Exterior
Plan Collection
3-Bedroom, 1142 Sq Ft Traditional House Plan - 178-1265 - Front Exterior
Plan#178-1265
Starting at$1025
1142
Sq Ft
1
Story
3
Bed
2
Bath
2
Car
3-Bedroom, 1132 Sq Ft Cottage Home Plan - 178-1260 - Main Exterior
Plan Collection
3-Bedroom, 1132 Sq Ft Cottage Home Plan - 178-1260 - Main Exterior
Plan#178-1260
Starting at$1025
1132
Sq Ft
2
Story
3
Bed
2.5
Bath
2
Car
2-Bedroom, 1128 Sq Ft Ranch House Plan - 153-2044 - Front Exterior
Plan Collection
2-Bedroom, 1128 Sq Ft Ranch House Plan - 153-2044 - Front Exterior
Plan#153-2044
Starting at$1000
1128
Sq Ft
1
Story
2
Bed
1
Bath
1
Car
2-Bedroom, 1105 Sq Ft Modern House Plan - 138-1306 - Front Exterior
Plan Collection
2-Bedroom, 1105 Sq Ft Modern House Plan - 138-1306 - Front Exterior
Plan#138-1306
Starting at$1200
1105
Sq Ft
2
Story
2
Bed
1.5
Bath
0
Car
12345...17