1092-1192 Square Foot House Plans

402
Plan Results
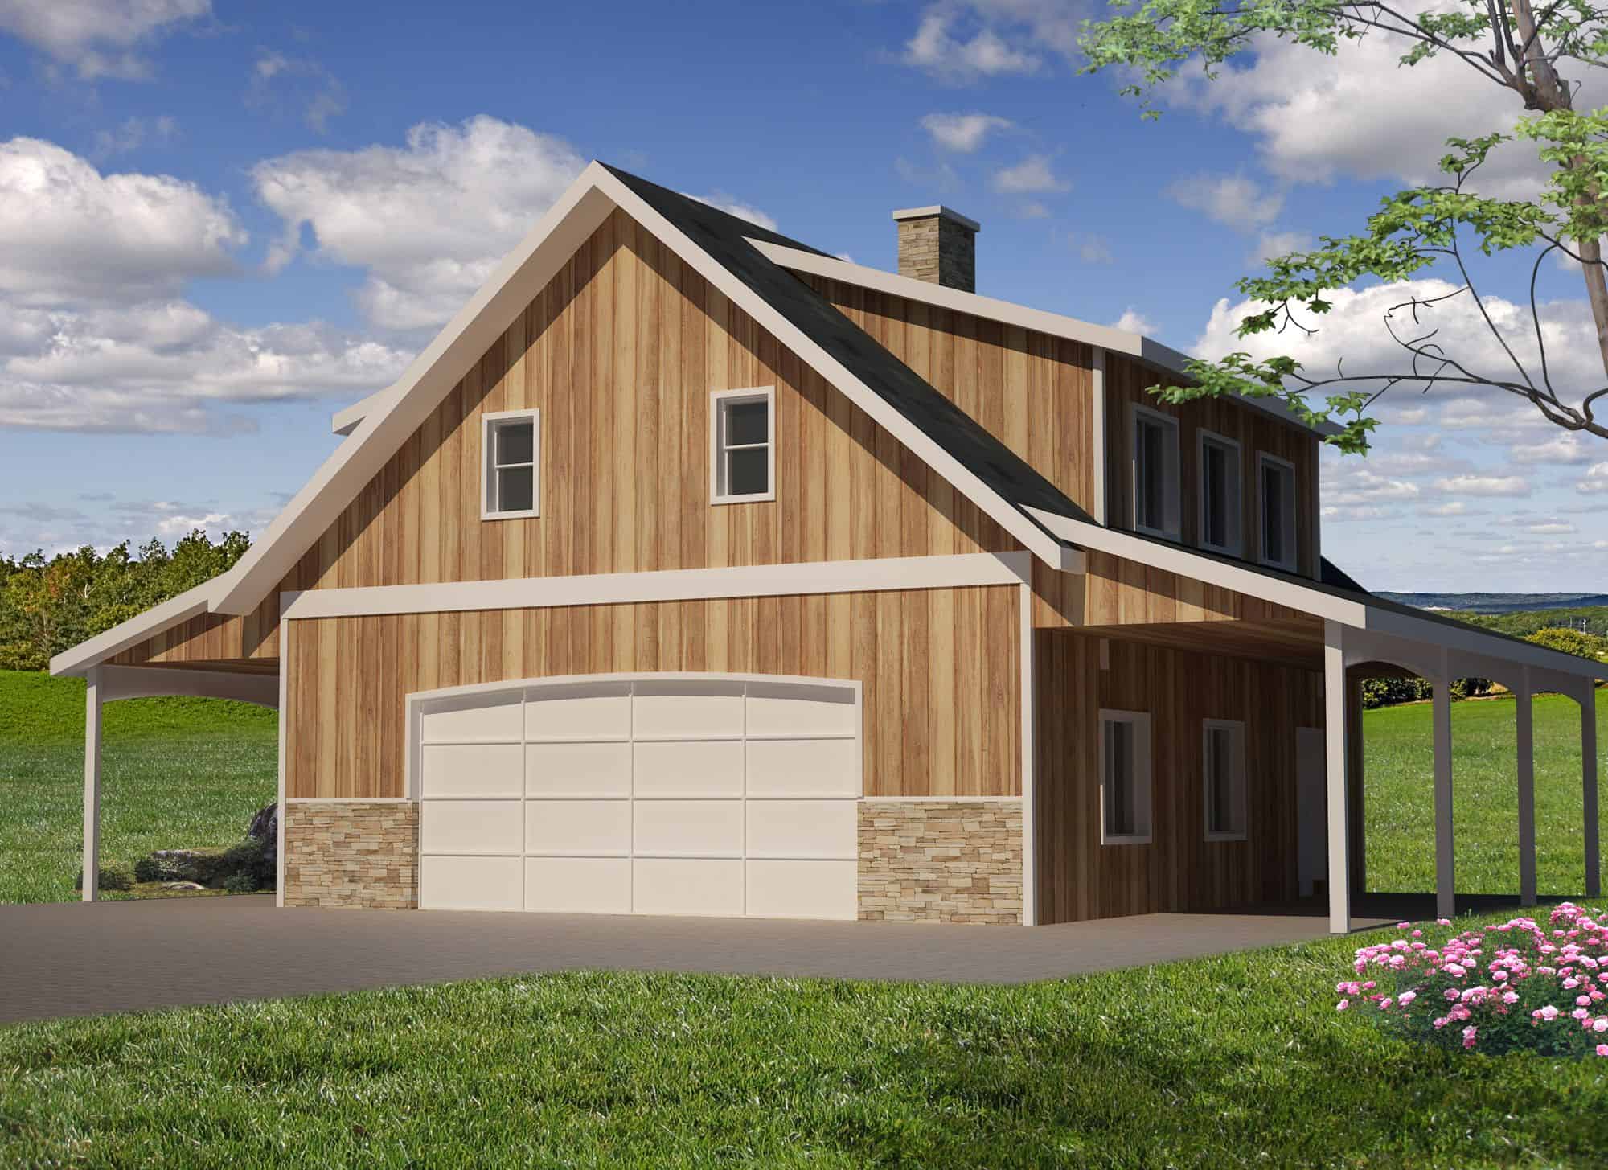
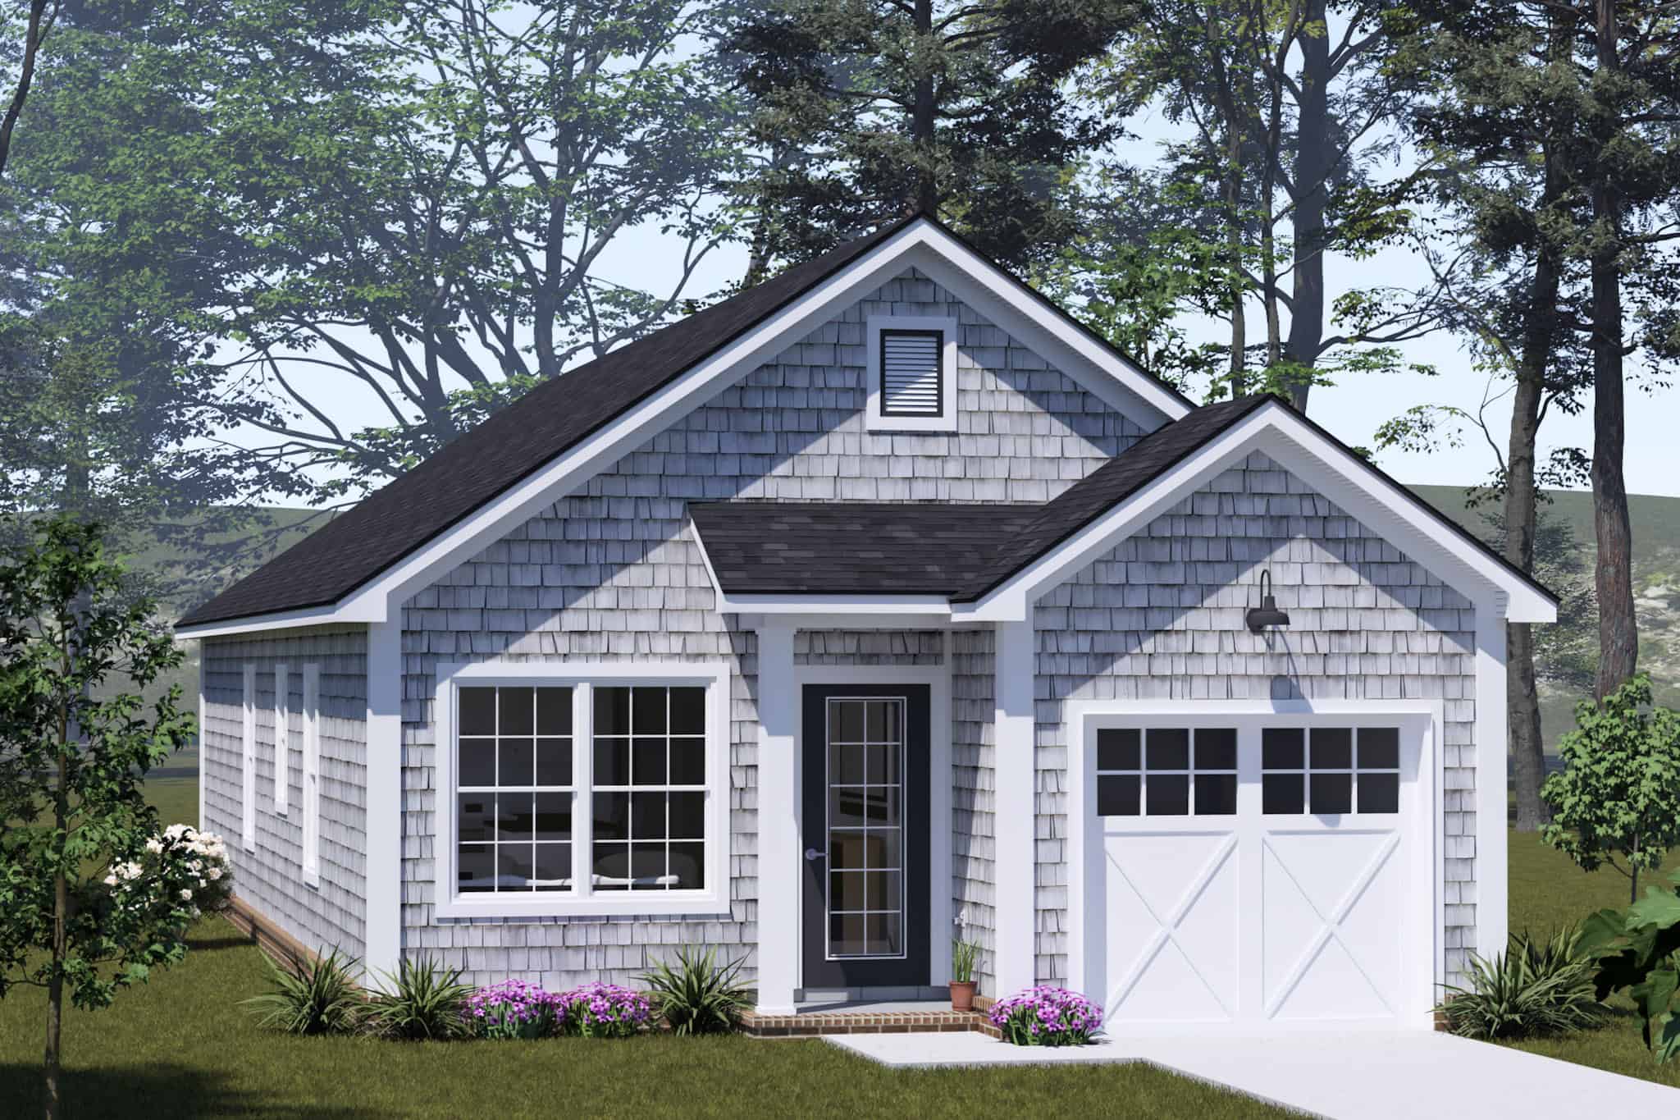
0-Bedroom, 1152 Sq Ft Contemporary House Plan - 196-1863 - Front Exterior
Plan Collection
0-Bedroom, 1152 Sq Ft Contemporary House Plan - 196-1863 - Front Exterior
Plan#196-1863
Starting at$900
1152
Sq Ft
2
Story
0
Bed
1.5
Bath
0
Car
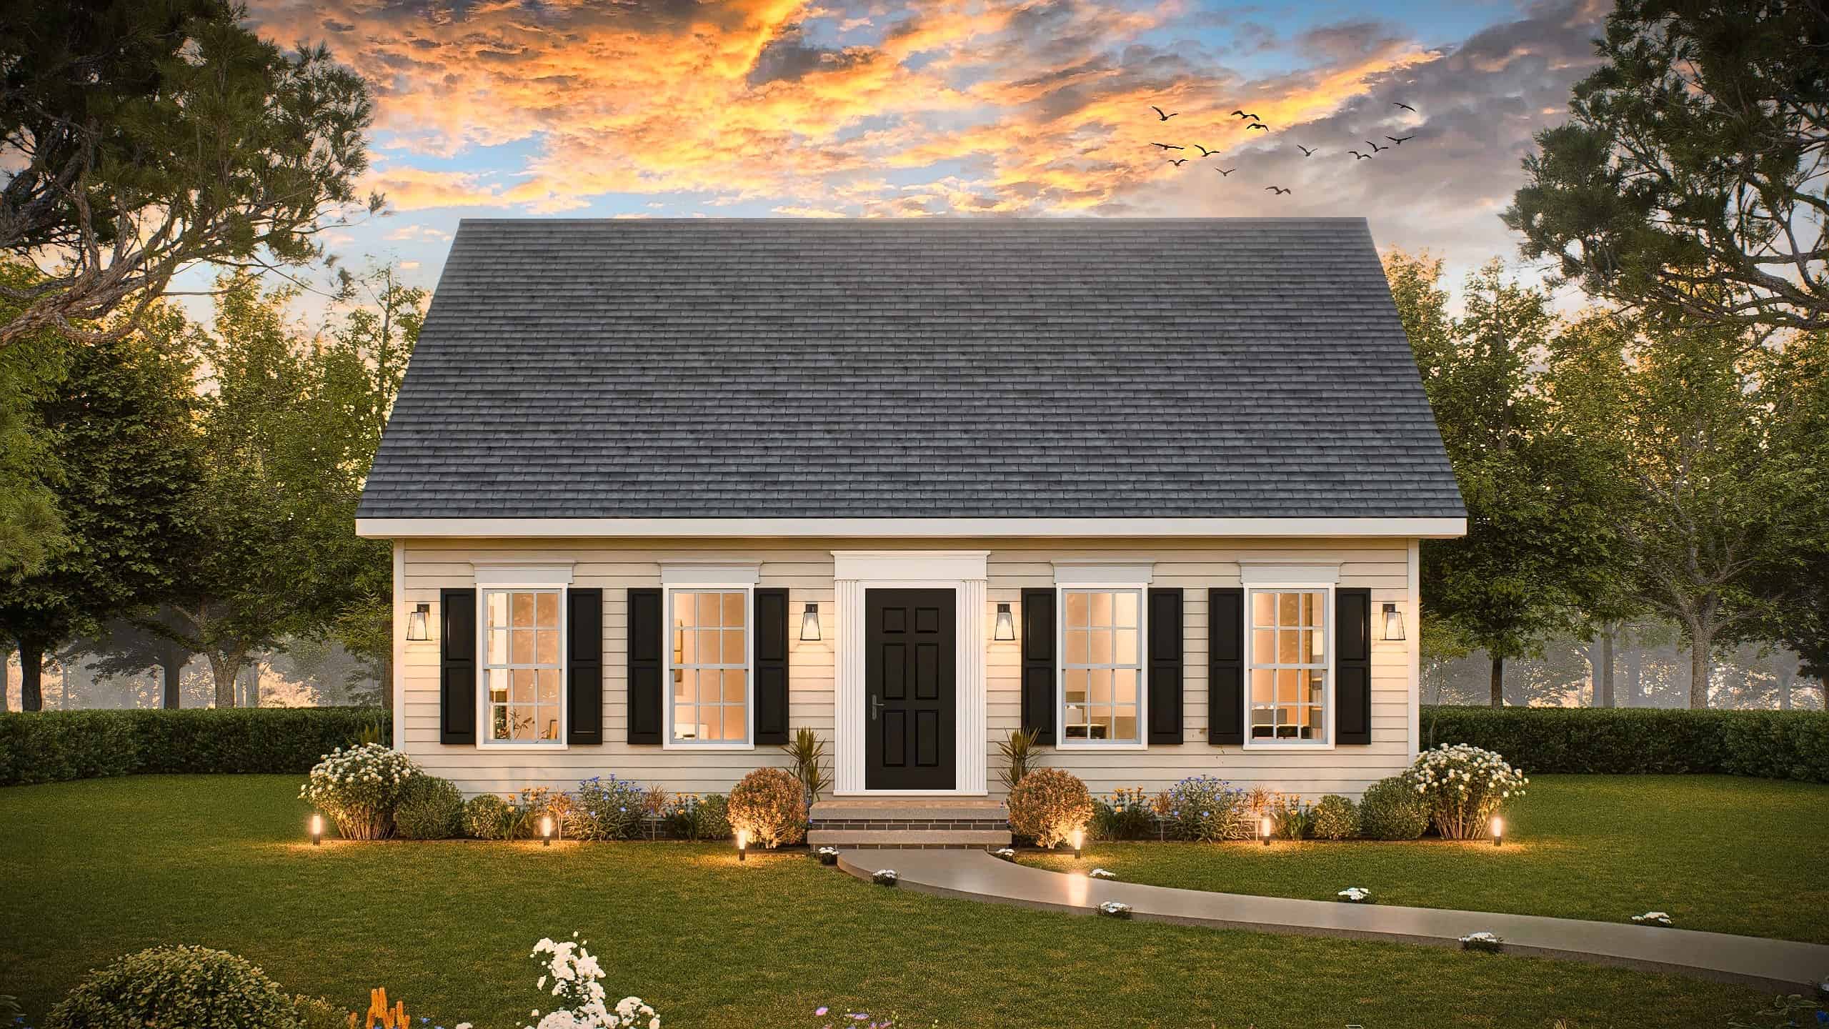
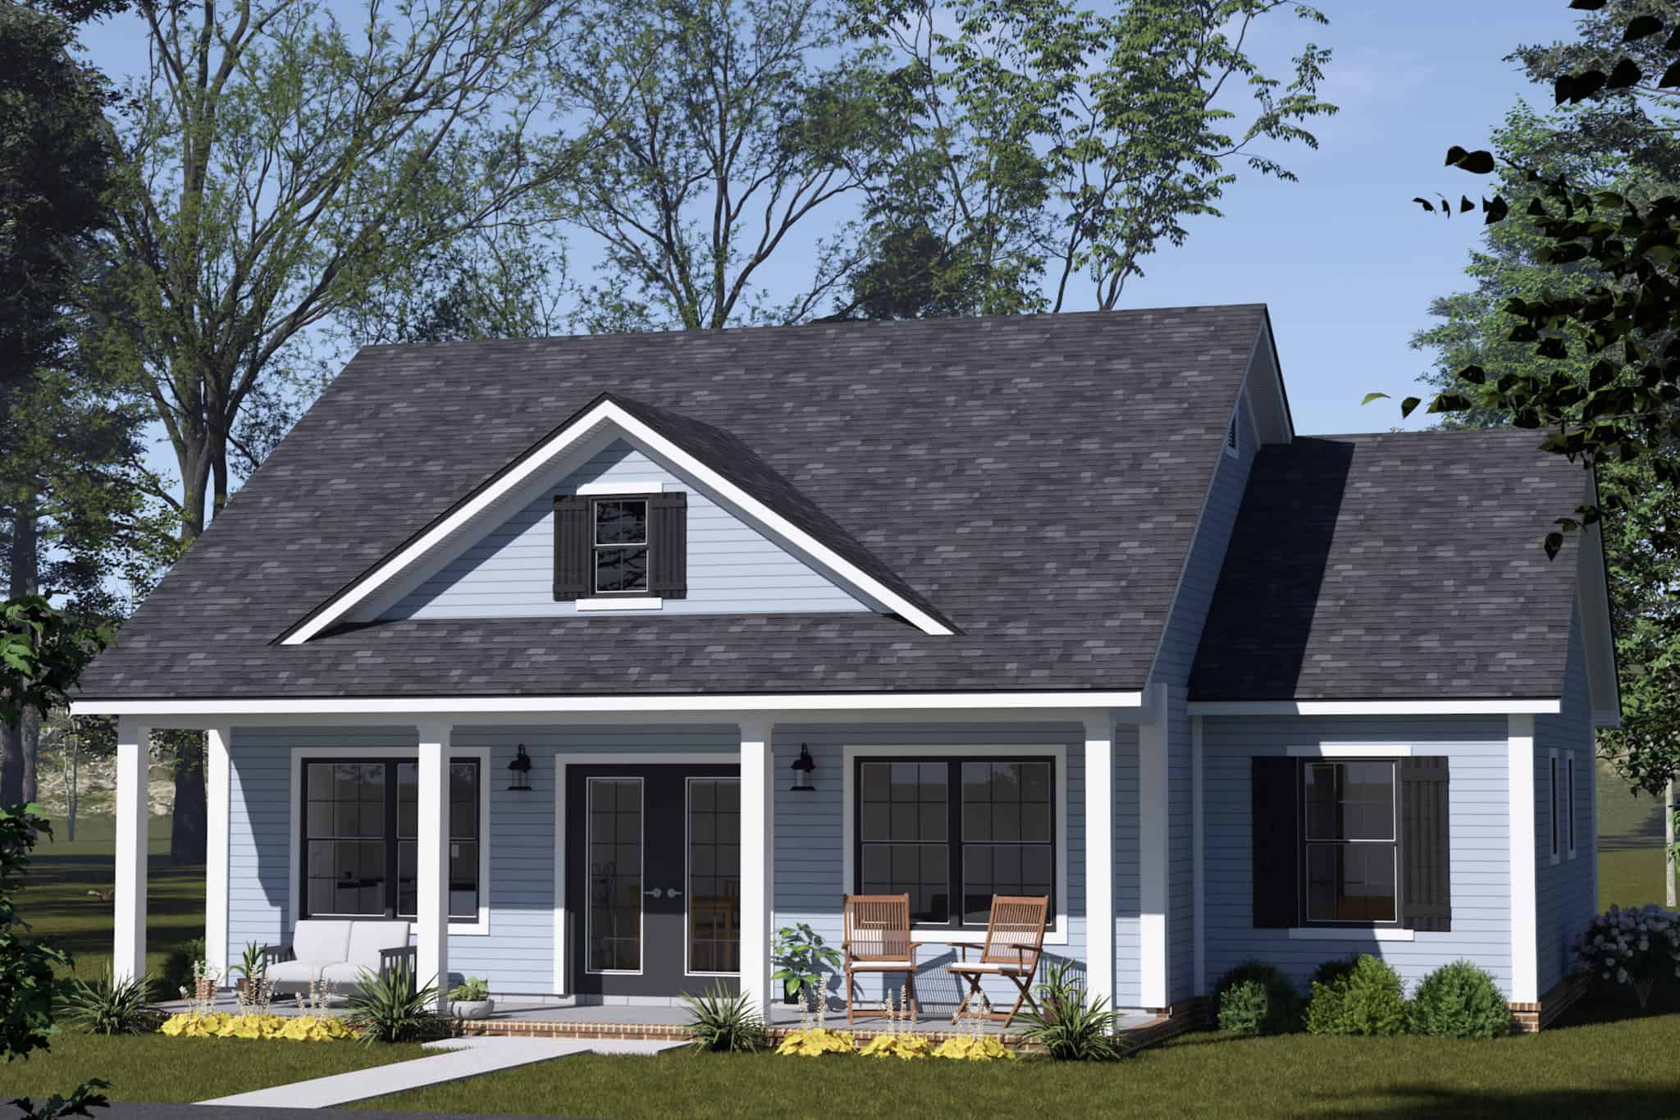
Traditional House Plan - 3 Bedrms, 2.5 Baths - 1191 Sq Ft - #198-1202
Plan Collection
Traditional House Plan - 3 Bedrms, 2.5 Baths - 1191 Sq Ft - #198-1202
Plan#198-1202
Starting at$1145
1191
Sq Ft
2
Story
3
Bed
2.5
Bath
0
Car
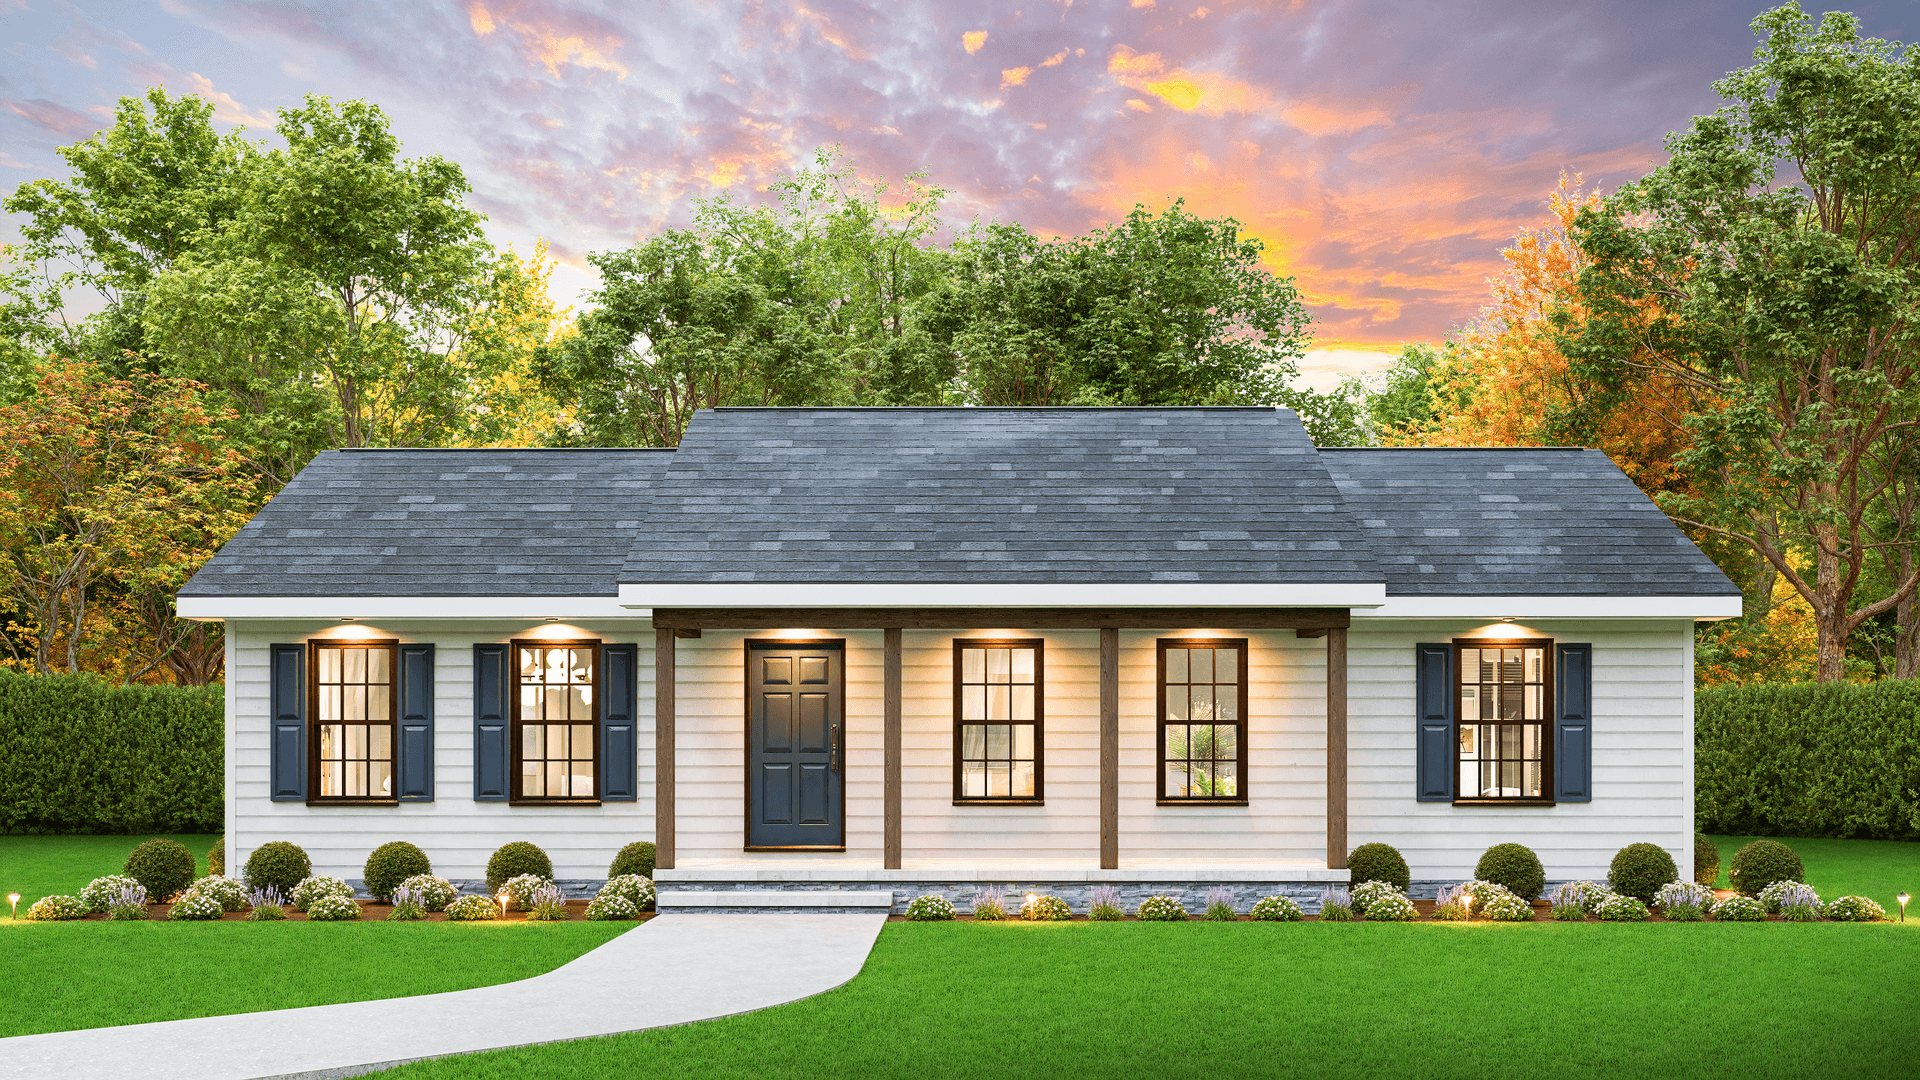
Ranch House Plan - 3 Bedrms, 2 Baths - 1152 Sq Ft - #198-1197
Plan Collection
Ranch House Plan - 3 Bedrms, 2 Baths - 1152 Sq Ft - #198-1197
Plan#198-1198
Starting at$995
1152
Sq Ft
1
Story
3
Bed
2
Bath
0
Car
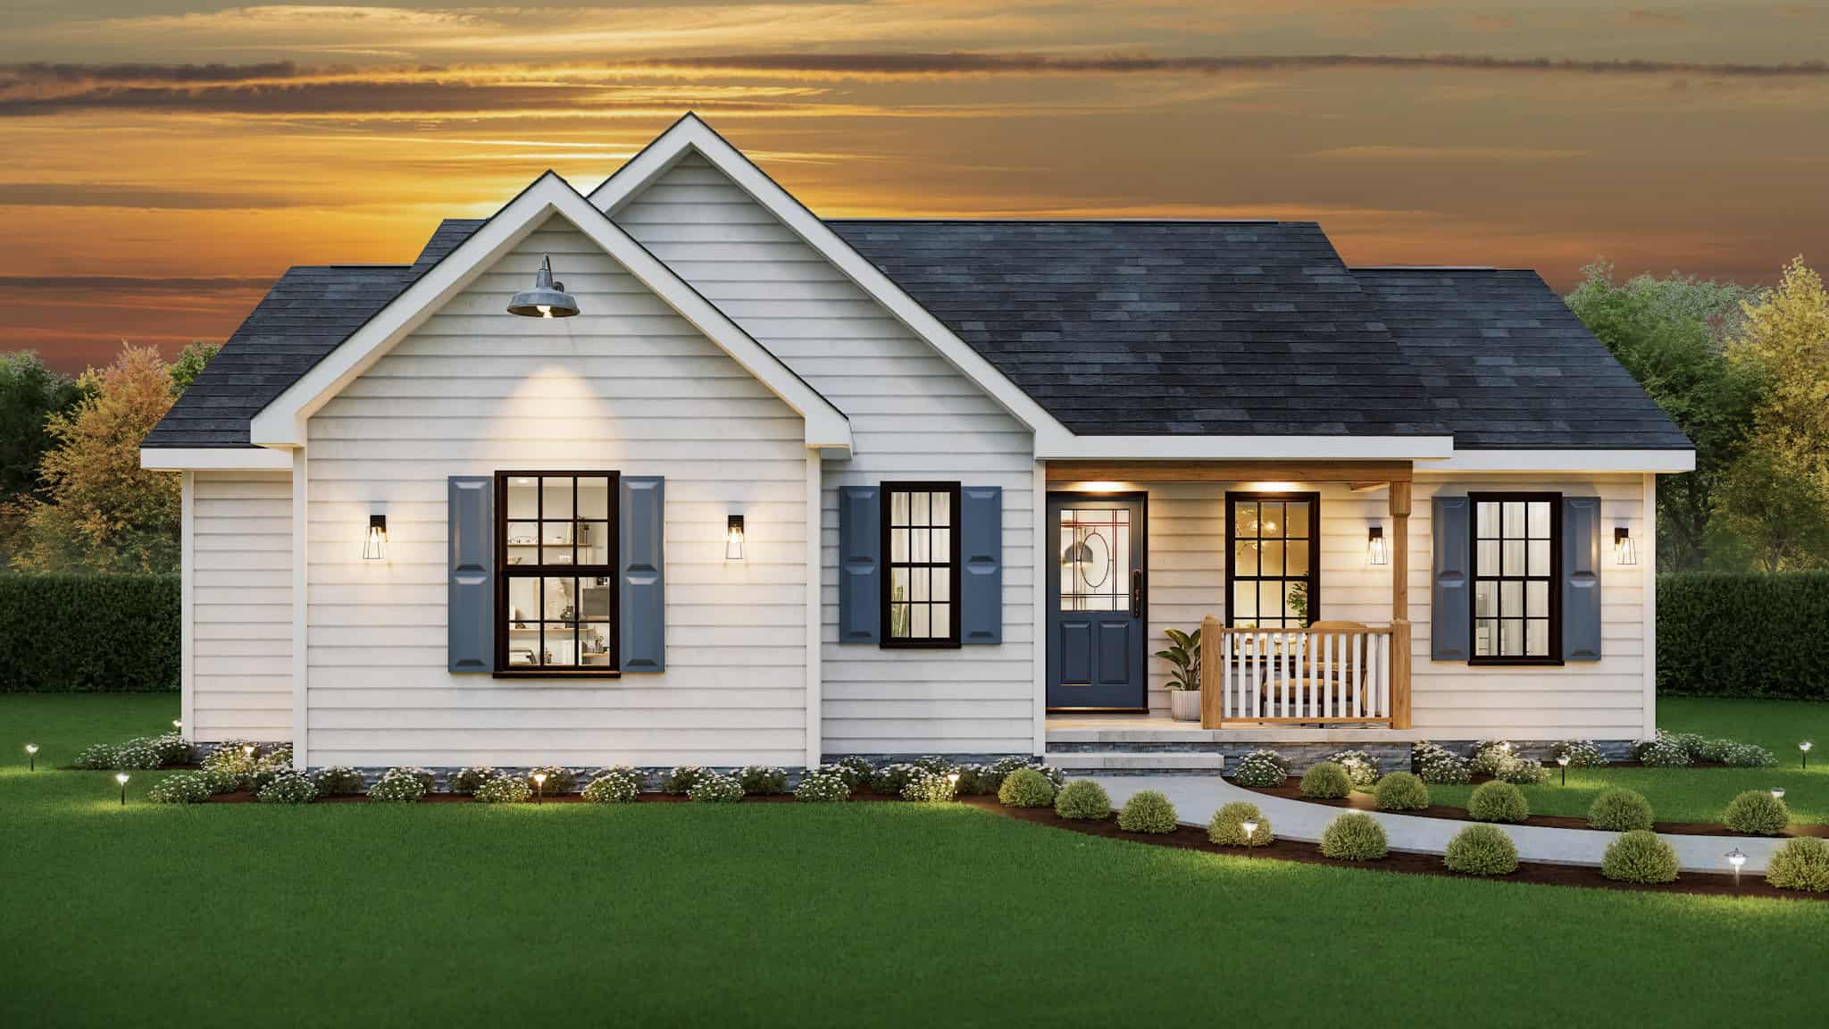
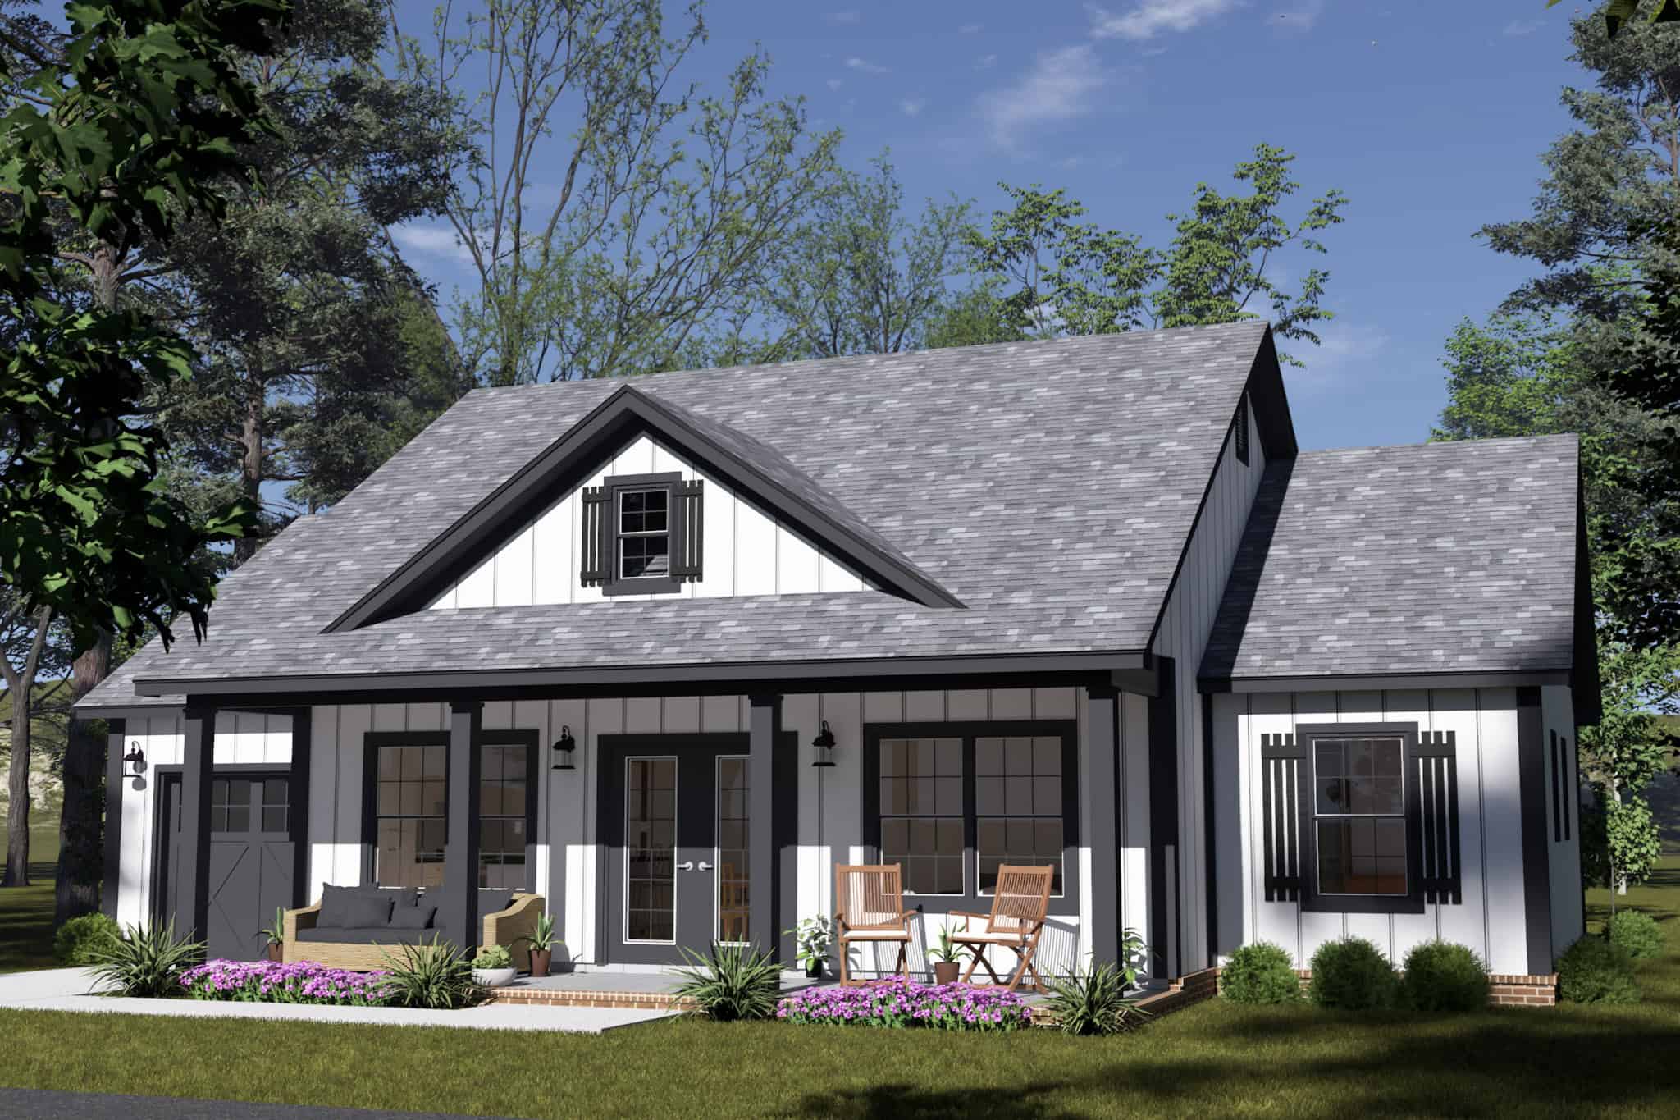
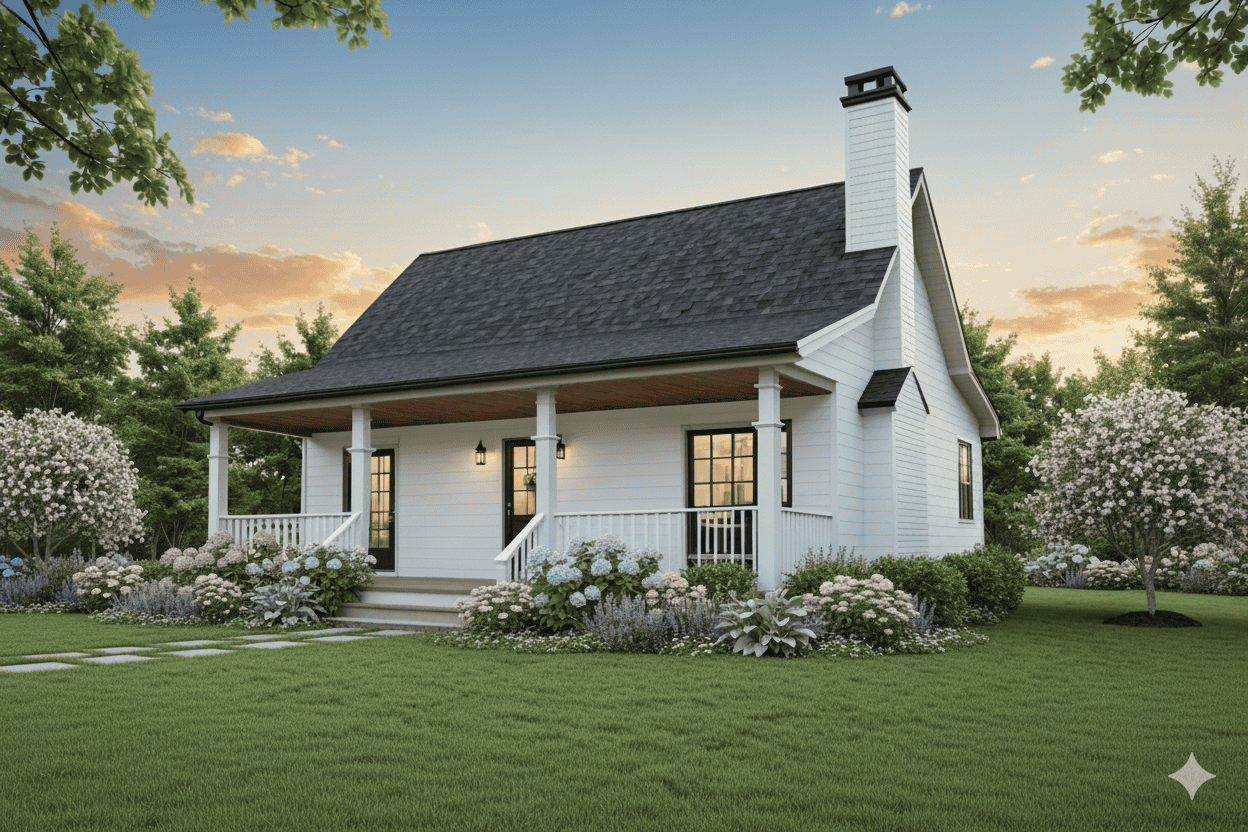
 Modern Farmhouse Home Plan - 3 Bedrms, 2 Baths - 1183 Sq Ft #198-1196
Plan Collection
 Modern Farmhouse Home Plan - 3 Bedrms, 2 Baths - 1183 Sq Ft #198-1196
Plan#198-1196
Starting at$995
1183
Sq Ft
1
Story
3
Bed
2
Bath
0
Car
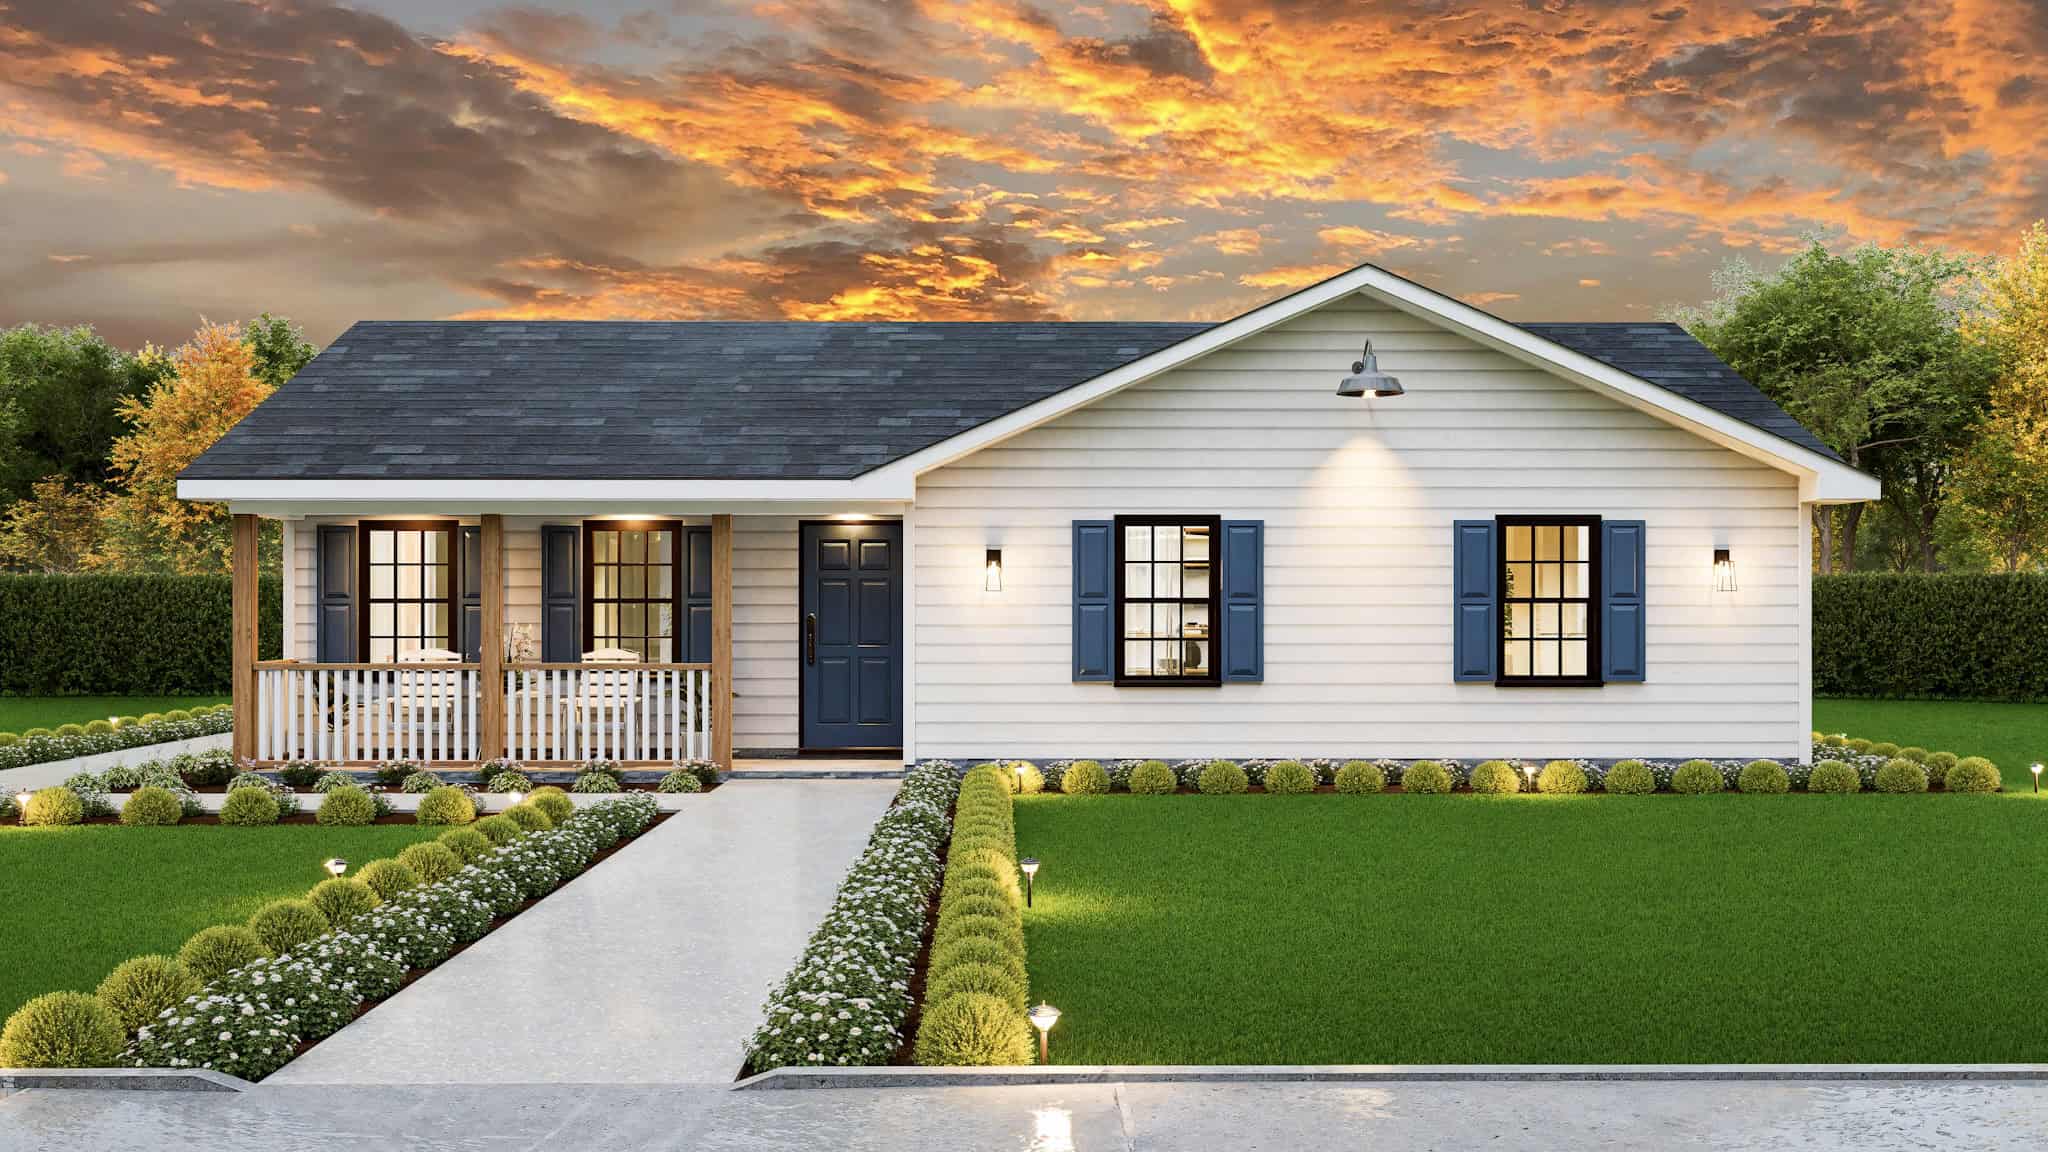
Ranch Home Plan - 3 Bedrms, 2 Baths - 1157 Sq Ft - #198-1193
Plan Collection
Ranch Home Plan - 3 Bedrms, 2 Baths - 1157 Sq Ft - #198-1193
Plan#198-1193
Starting at$995
1157
Sq Ft
1
Story
3
Bed
2
Bath
0
Car
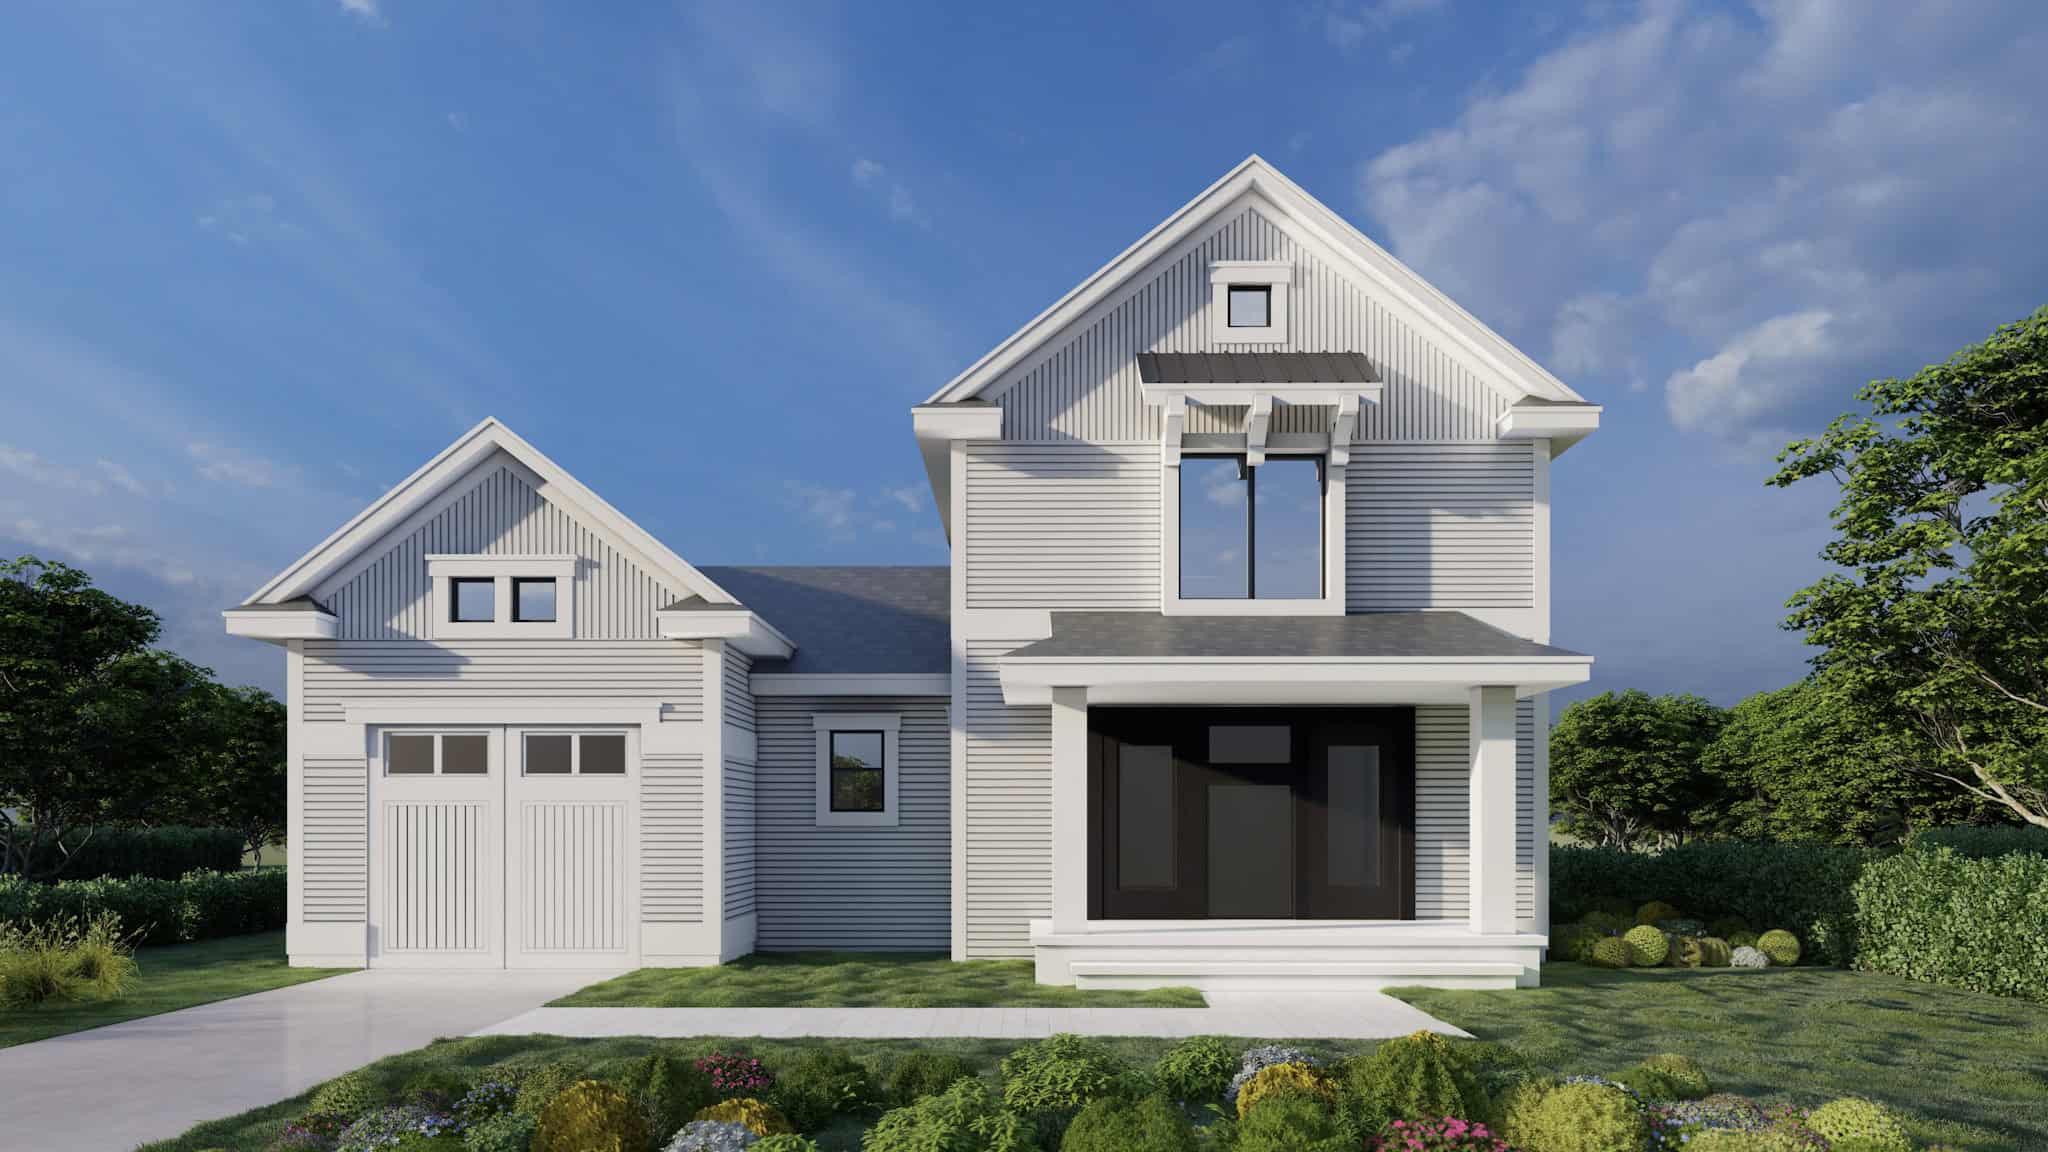
Modern Farmhouse Home Plan - 3 Bedrms, 2 Baths - 1142 Sq Ft #162-1075
Plan Collection
Modern Farmhouse Home Plan - 3 Bedrms, 2 Baths - 1142 Sq Ft #162-1075
Plan#162-1075
Starting at$950
1142
Sq Ft
2
Story
3
Bed
2
Bath
2
Car
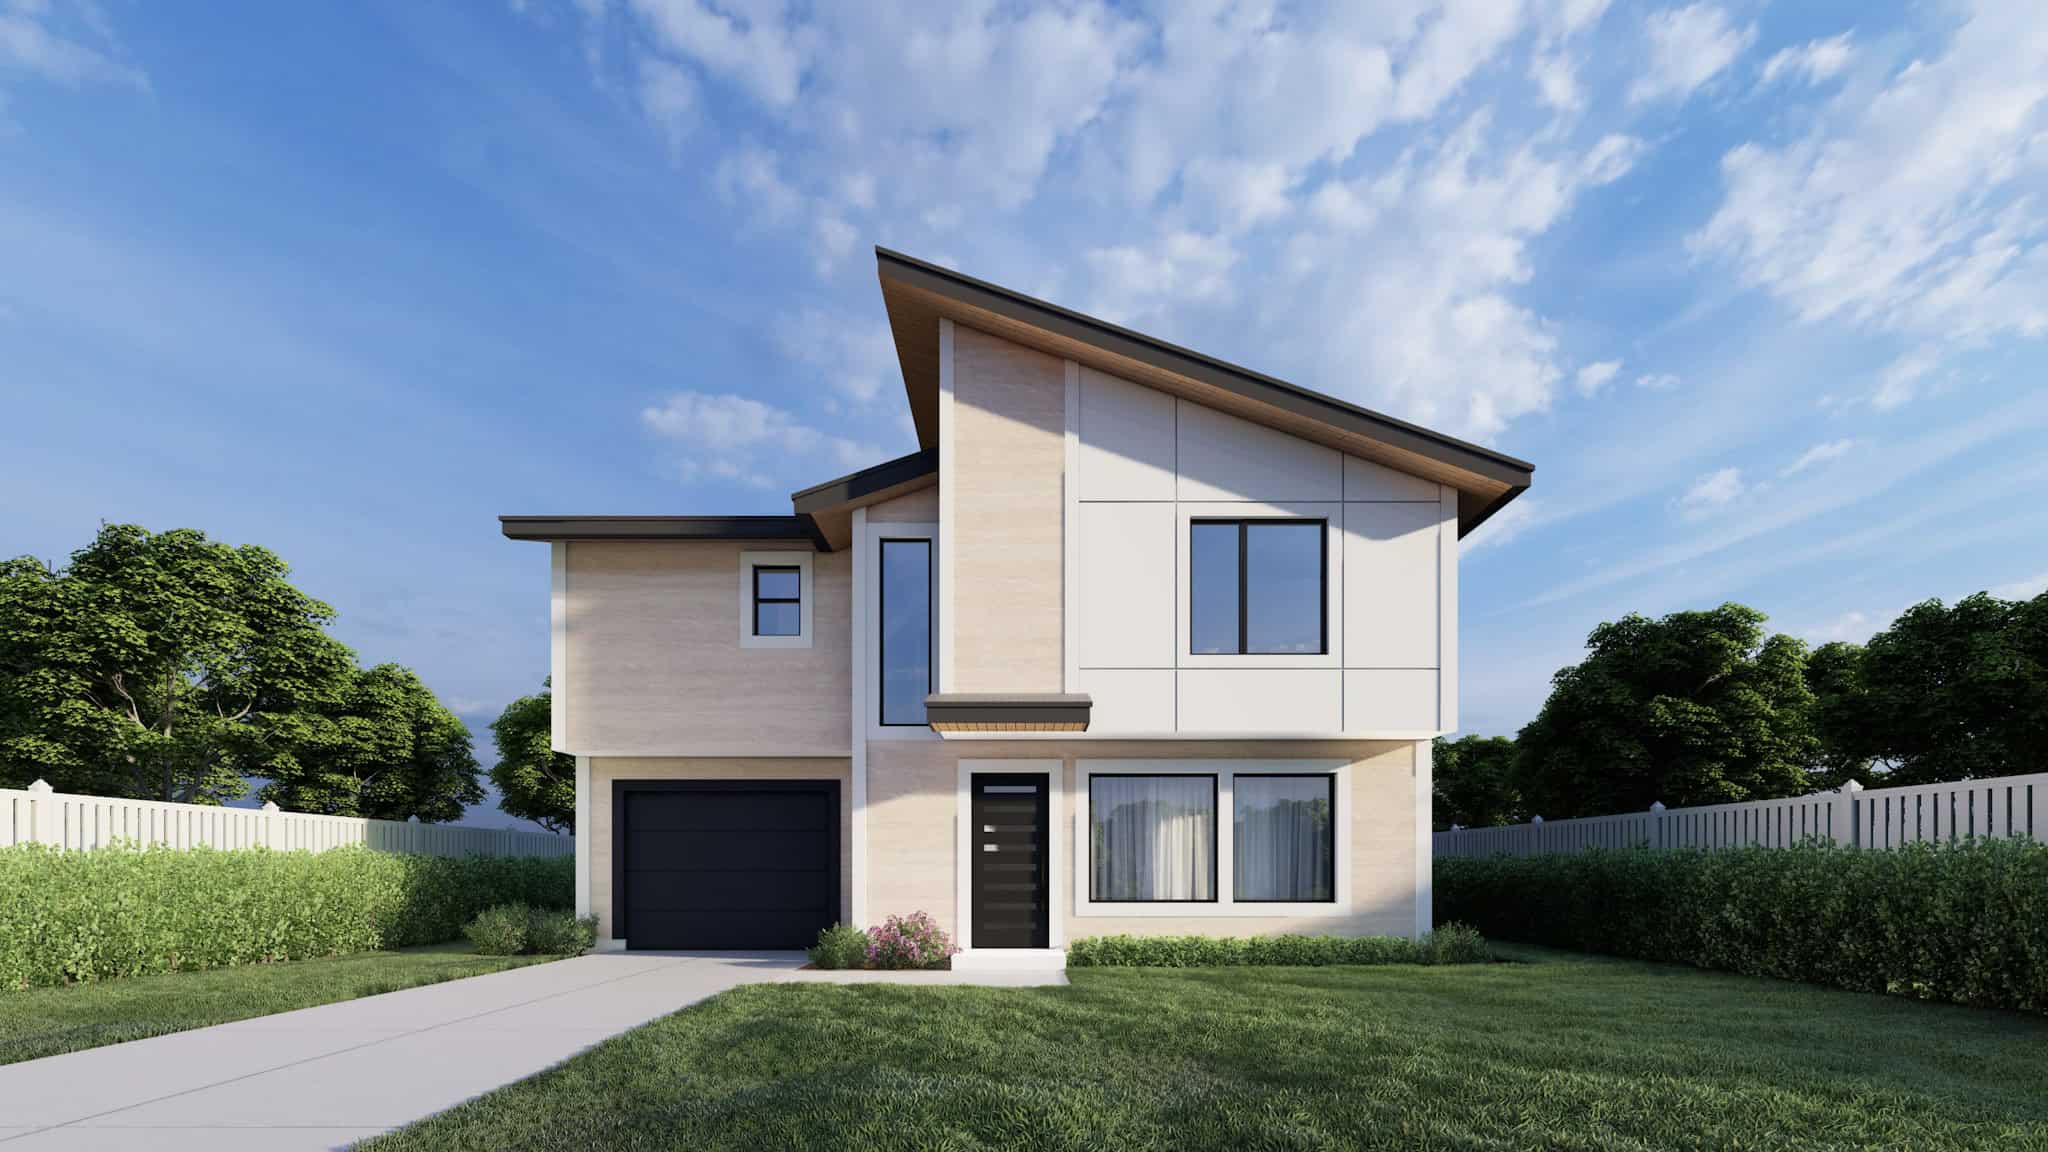
Modern House Plan - 3 Bedrms, 2.5 Baths - 1112 Sq Ft - #162-1074
Plan Collection
Modern House Plan - 3 Bedrms, 2.5 Baths - 1112 Sq Ft - #162-1074
Plan#162-1074
Starting at$950
1112
Sq Ft
2
Story
3
Bed
2.5
Bath
2
Car
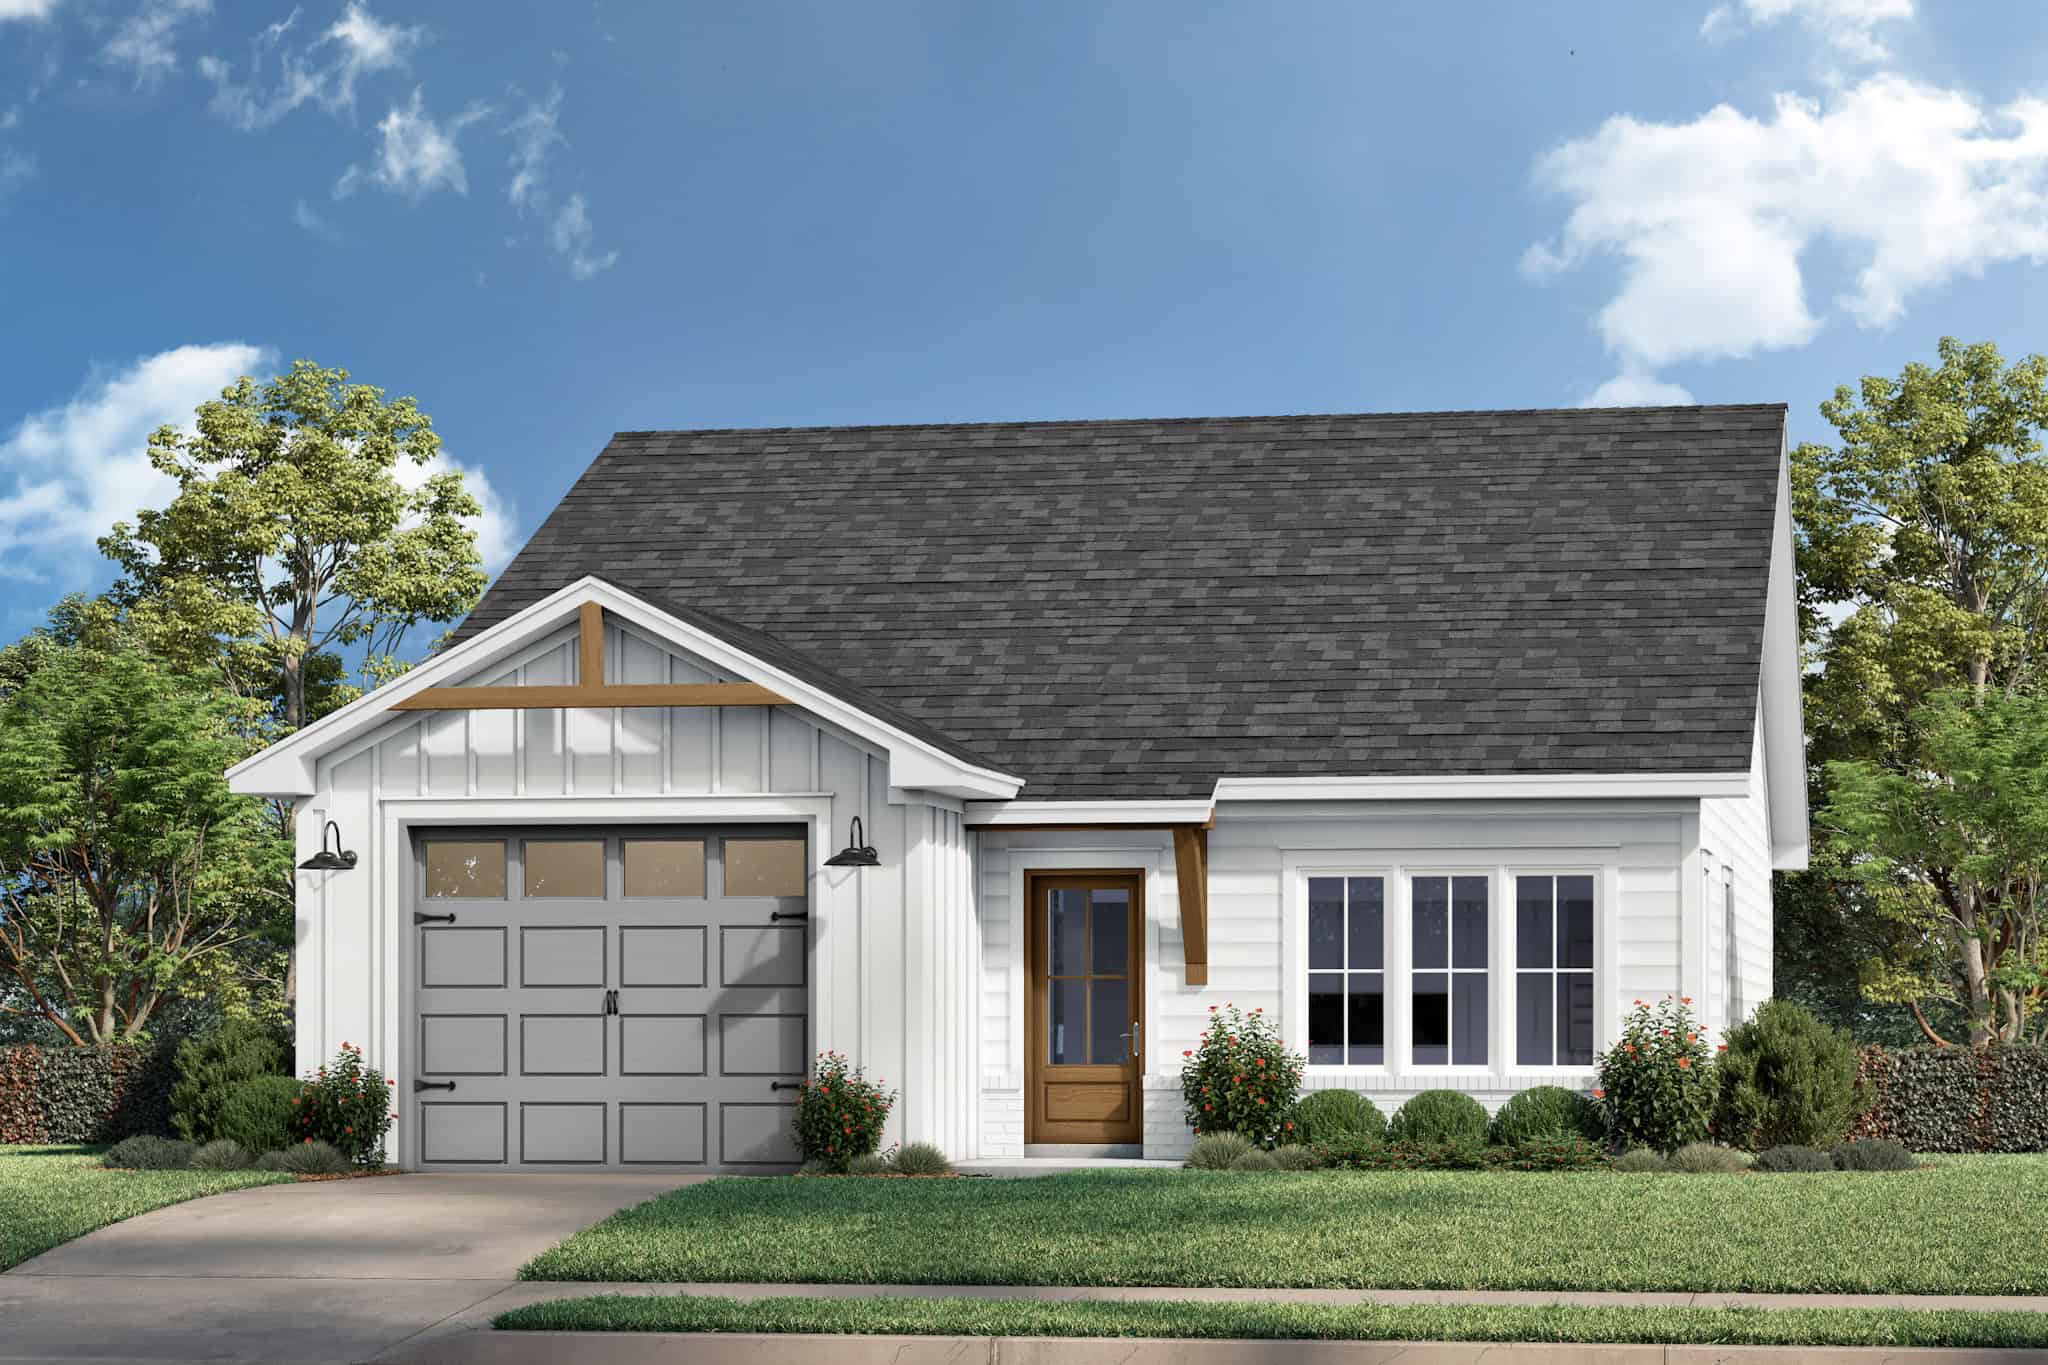
Modern Farmhouse Home Plan - 2 Bedrms, 2 Baths - 1191 Sq Ft #142-1531
Plan Collection
Modern Farmhouse Home Plan - 2 Bedrms, 2 Baths - 1191 Sq Ft #142-1531
Plan#142-1531
Starting at$1345
1191
Sq Ft
1
Story
2
Bed
2
Bath
1
Car
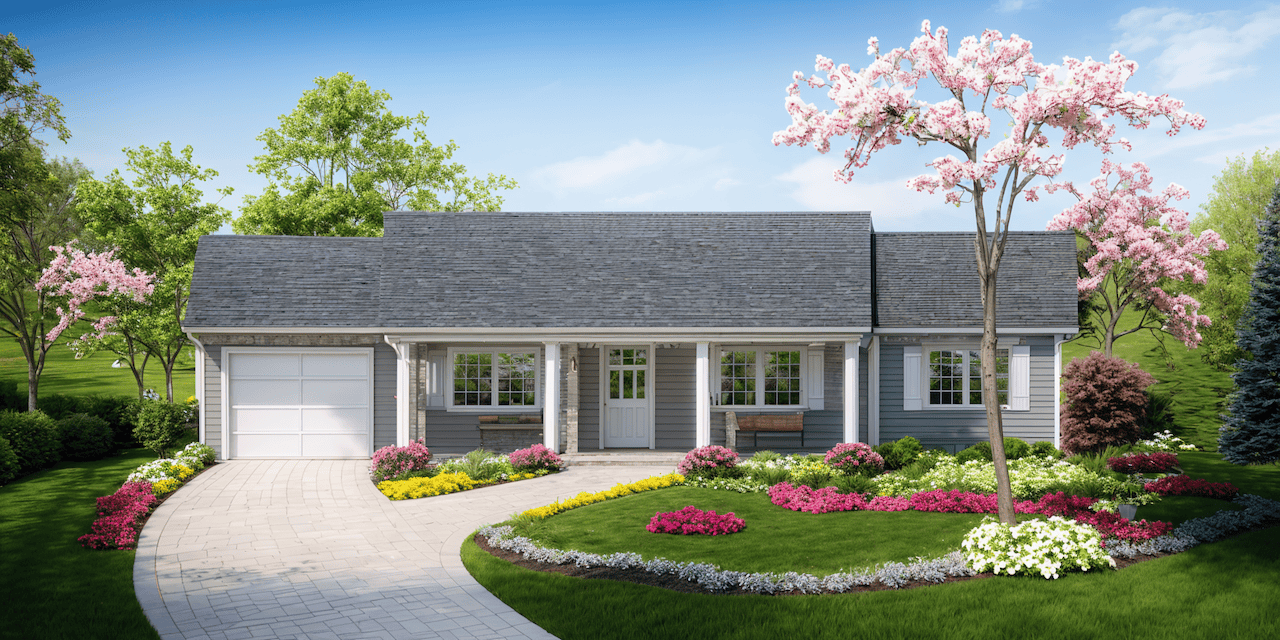
3-Bedroom, 1092 Sq Ft Traditional Home Plan - 124-1162 - Main Exterior
Plan Collection
3-Bedroom, 1092 Sq Ft Traditional Home Plan - 124-1162 - Main Exterior
Plan#124-1162
Starting at$645
1092
Sq Ft
1
Story
3
Bed
2
Bath
1
Car
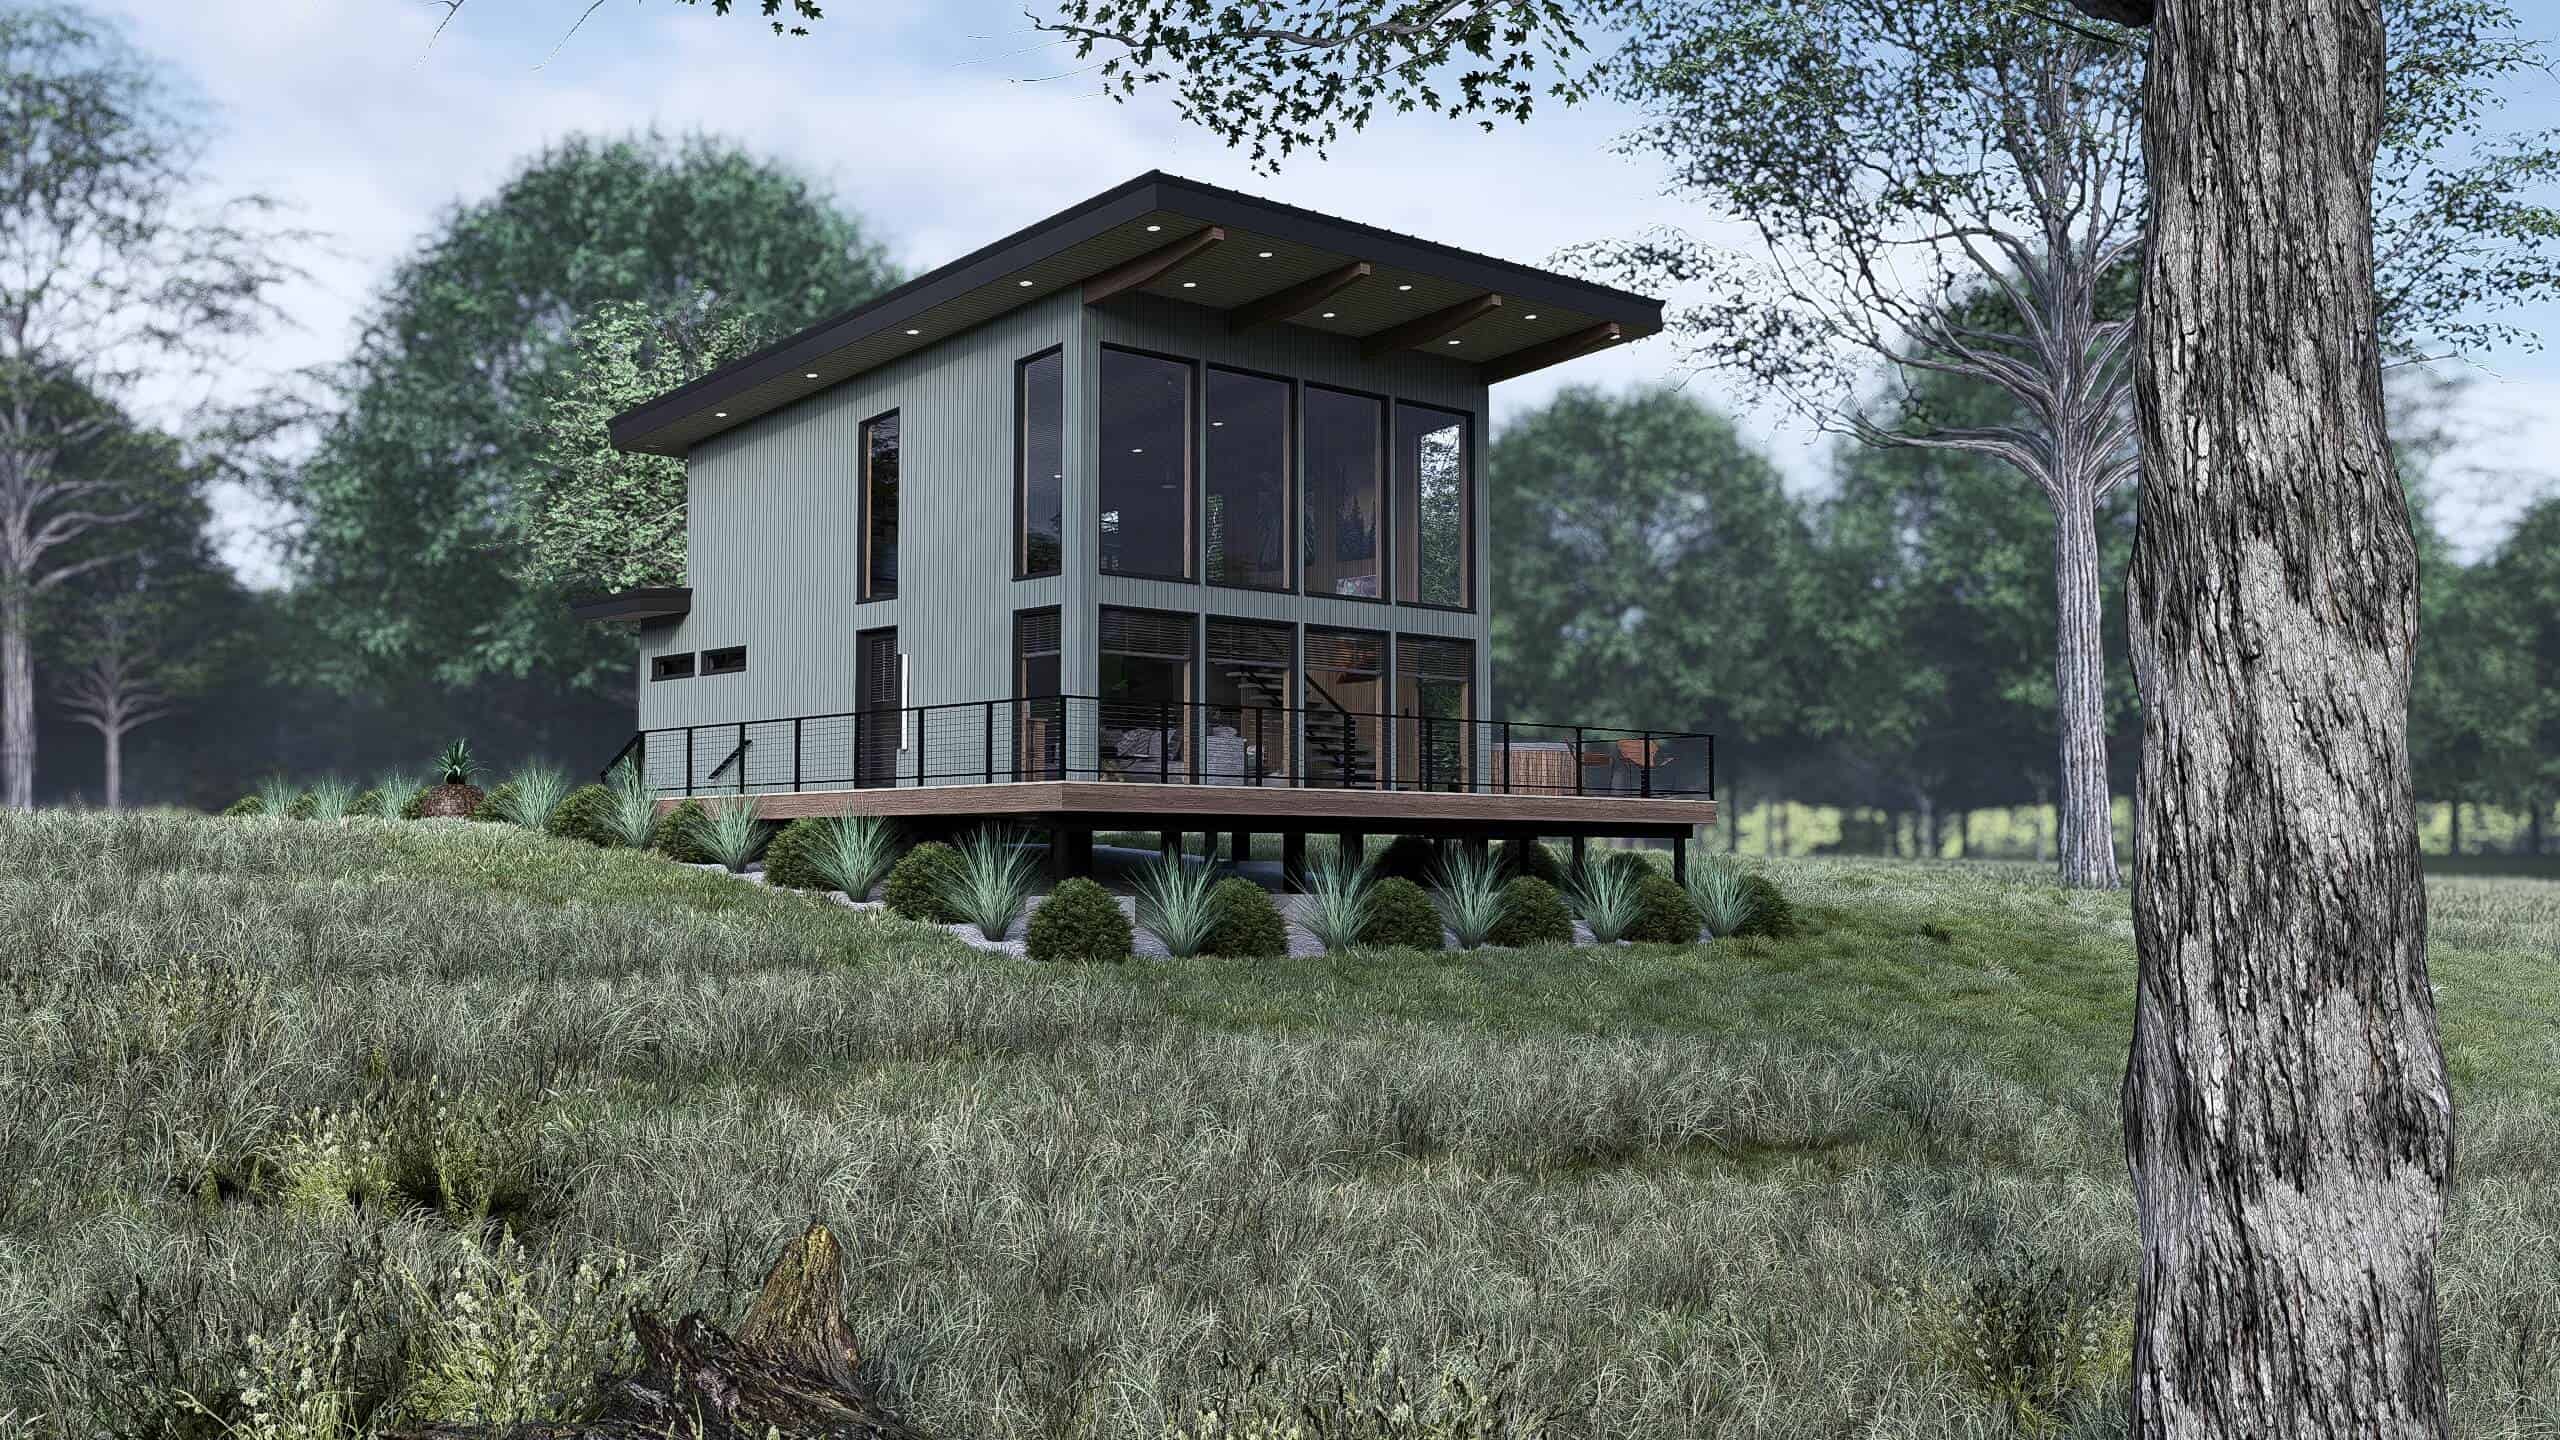
1-Bedroom, 1093 Sq Ft Modern House Plan - 221-1008 - Front Exterior
Plan Collection
1-Bedroom, 1093 Sq Ft Modern House Plan - 221-1008 - Front Exterior
Plan#221-1008
Starting at$1000
1093
Sq Ft
1.5
Story
1
Bed
1
Bath
0
Car
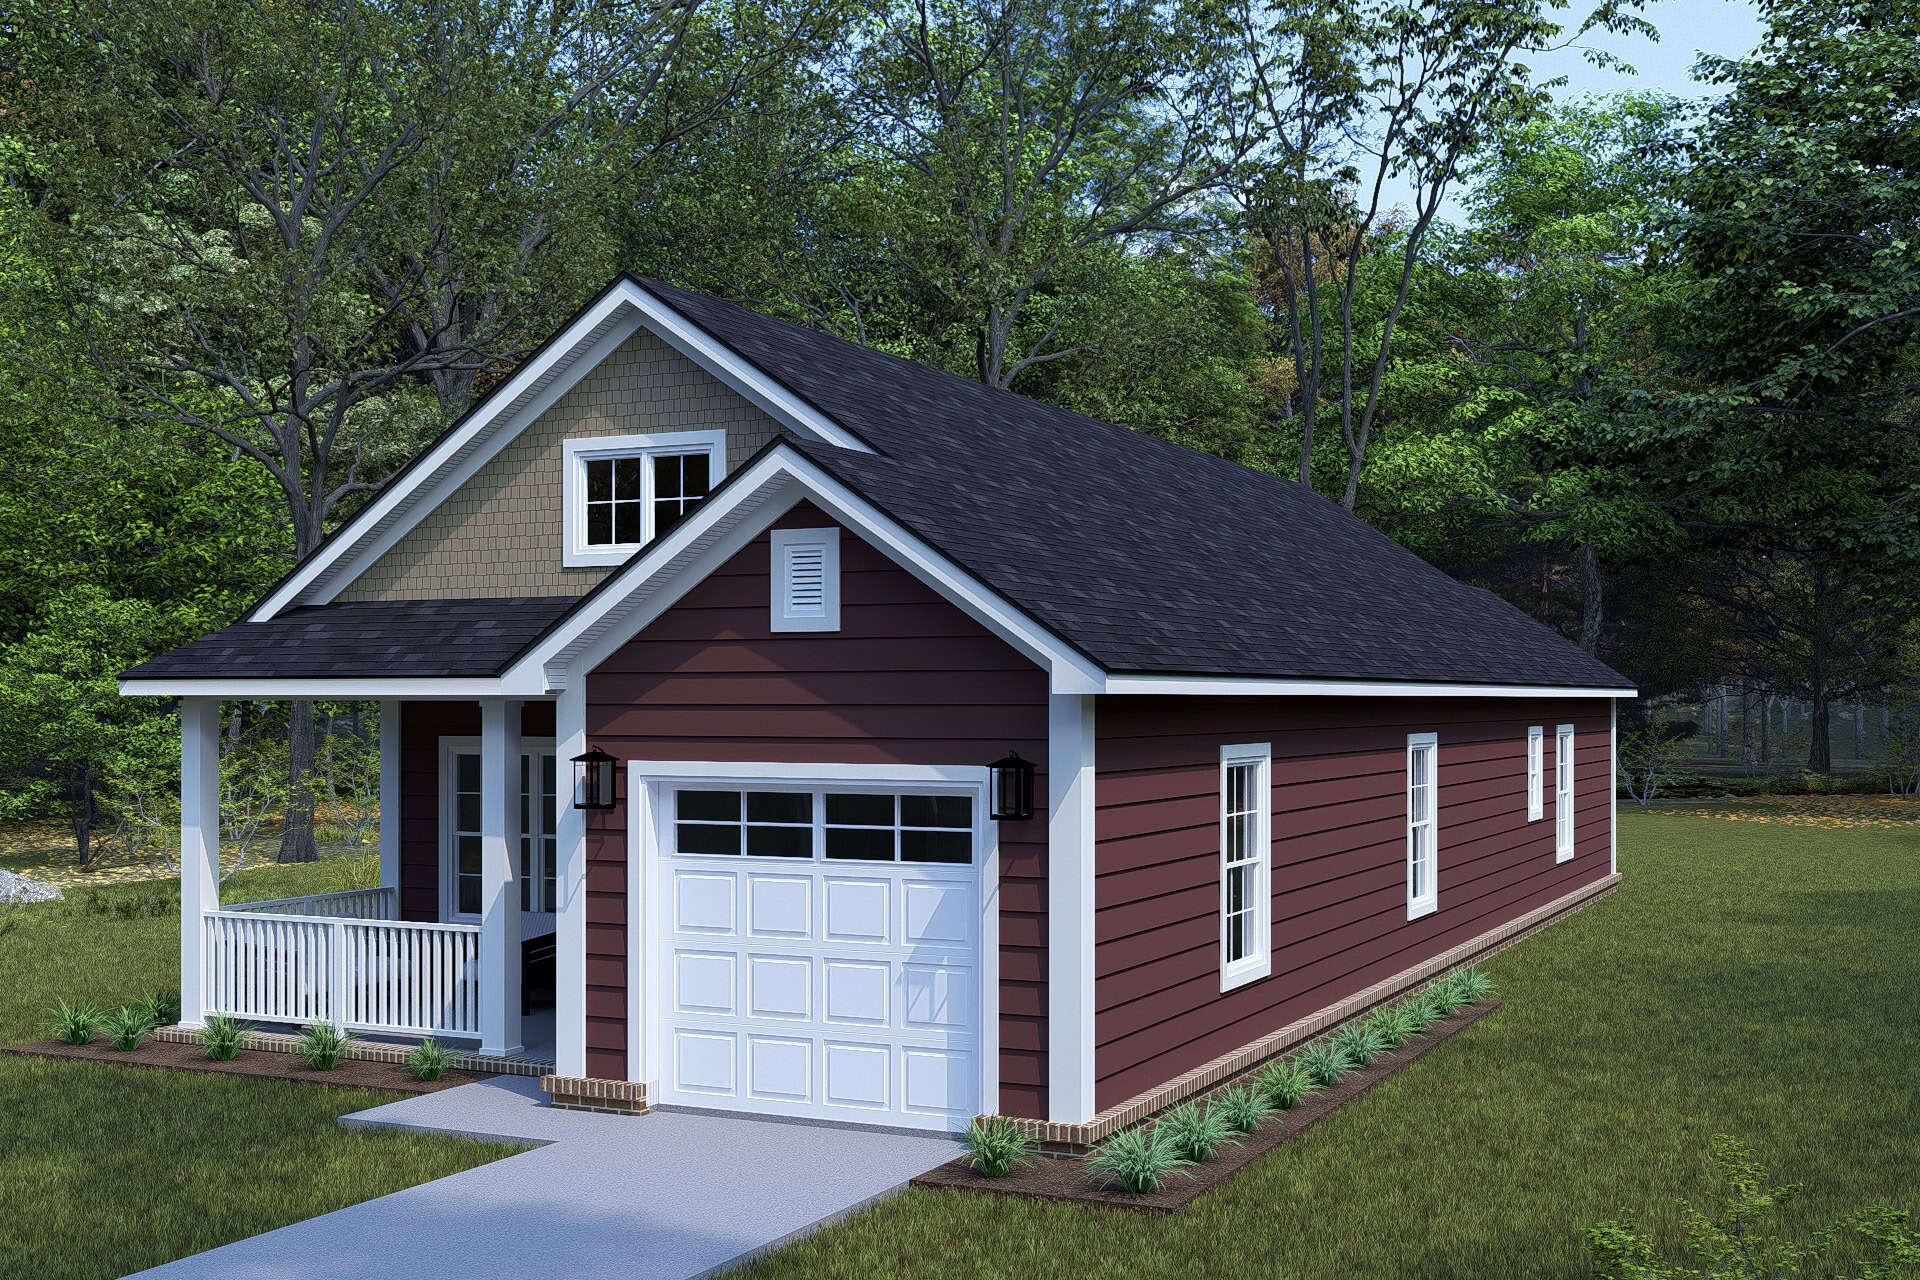
Craftsman House Plan - 2 Bedrms, 2 Baths - 1172 Sq Ft - #178-1503
Plan Collection
Craftsman House Plan - 2 Bedrms, 2 Baths - 1172 Sq Ft - #178-1503
Plan#178-1503
Starting at$1025
1172
Sq Ft
1
Story
2
Bed
2
Bath
1
Car
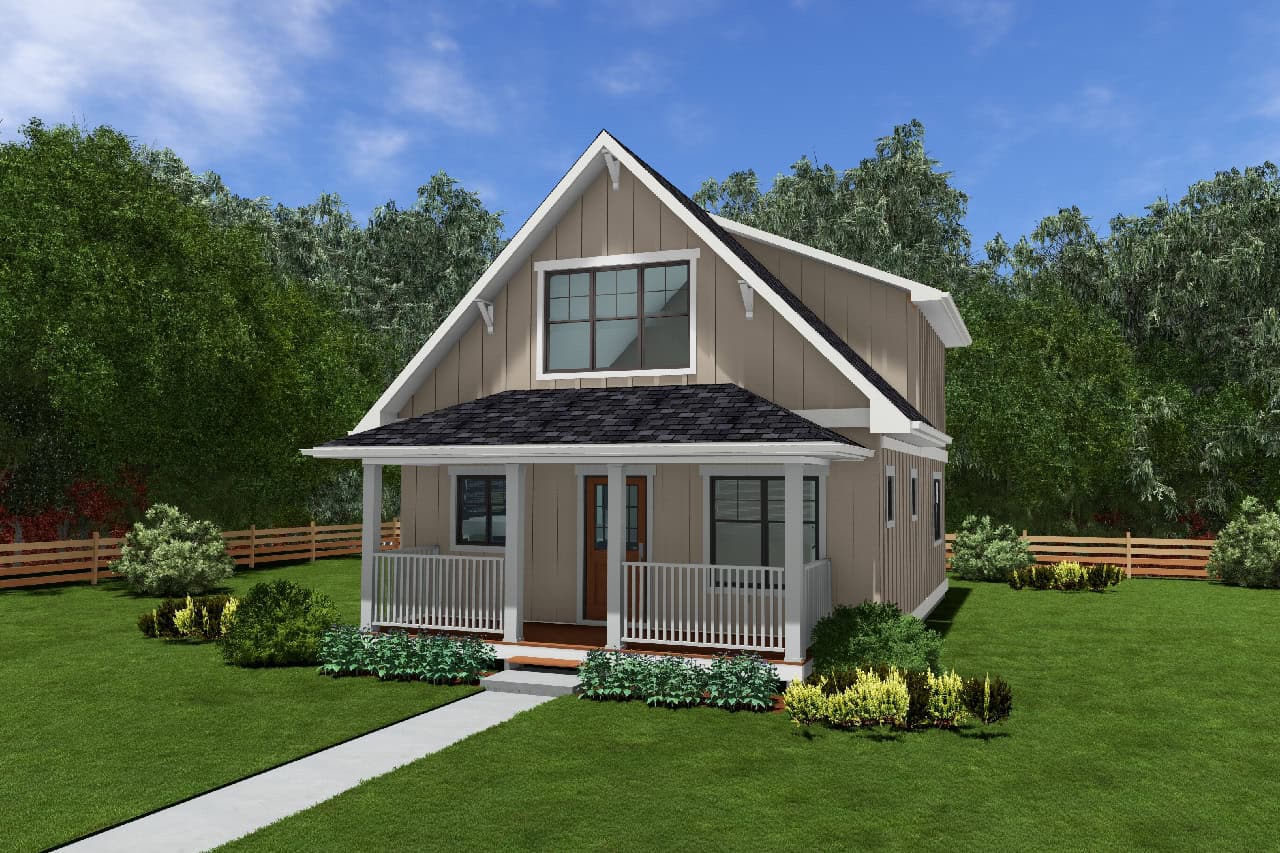
2-Bedroom, 1124 Sq Ft Country House Plan - 177-1074 - Front Exterior
Plan Collection
2-Bedroom, 1124 Sq Ft Country House Plan - 177-1074 - Front Exterior
Plan#177-1074
Starting at$1295
1124
Sq Ft
2
Story
2
Bed
2
Bath
0
Car
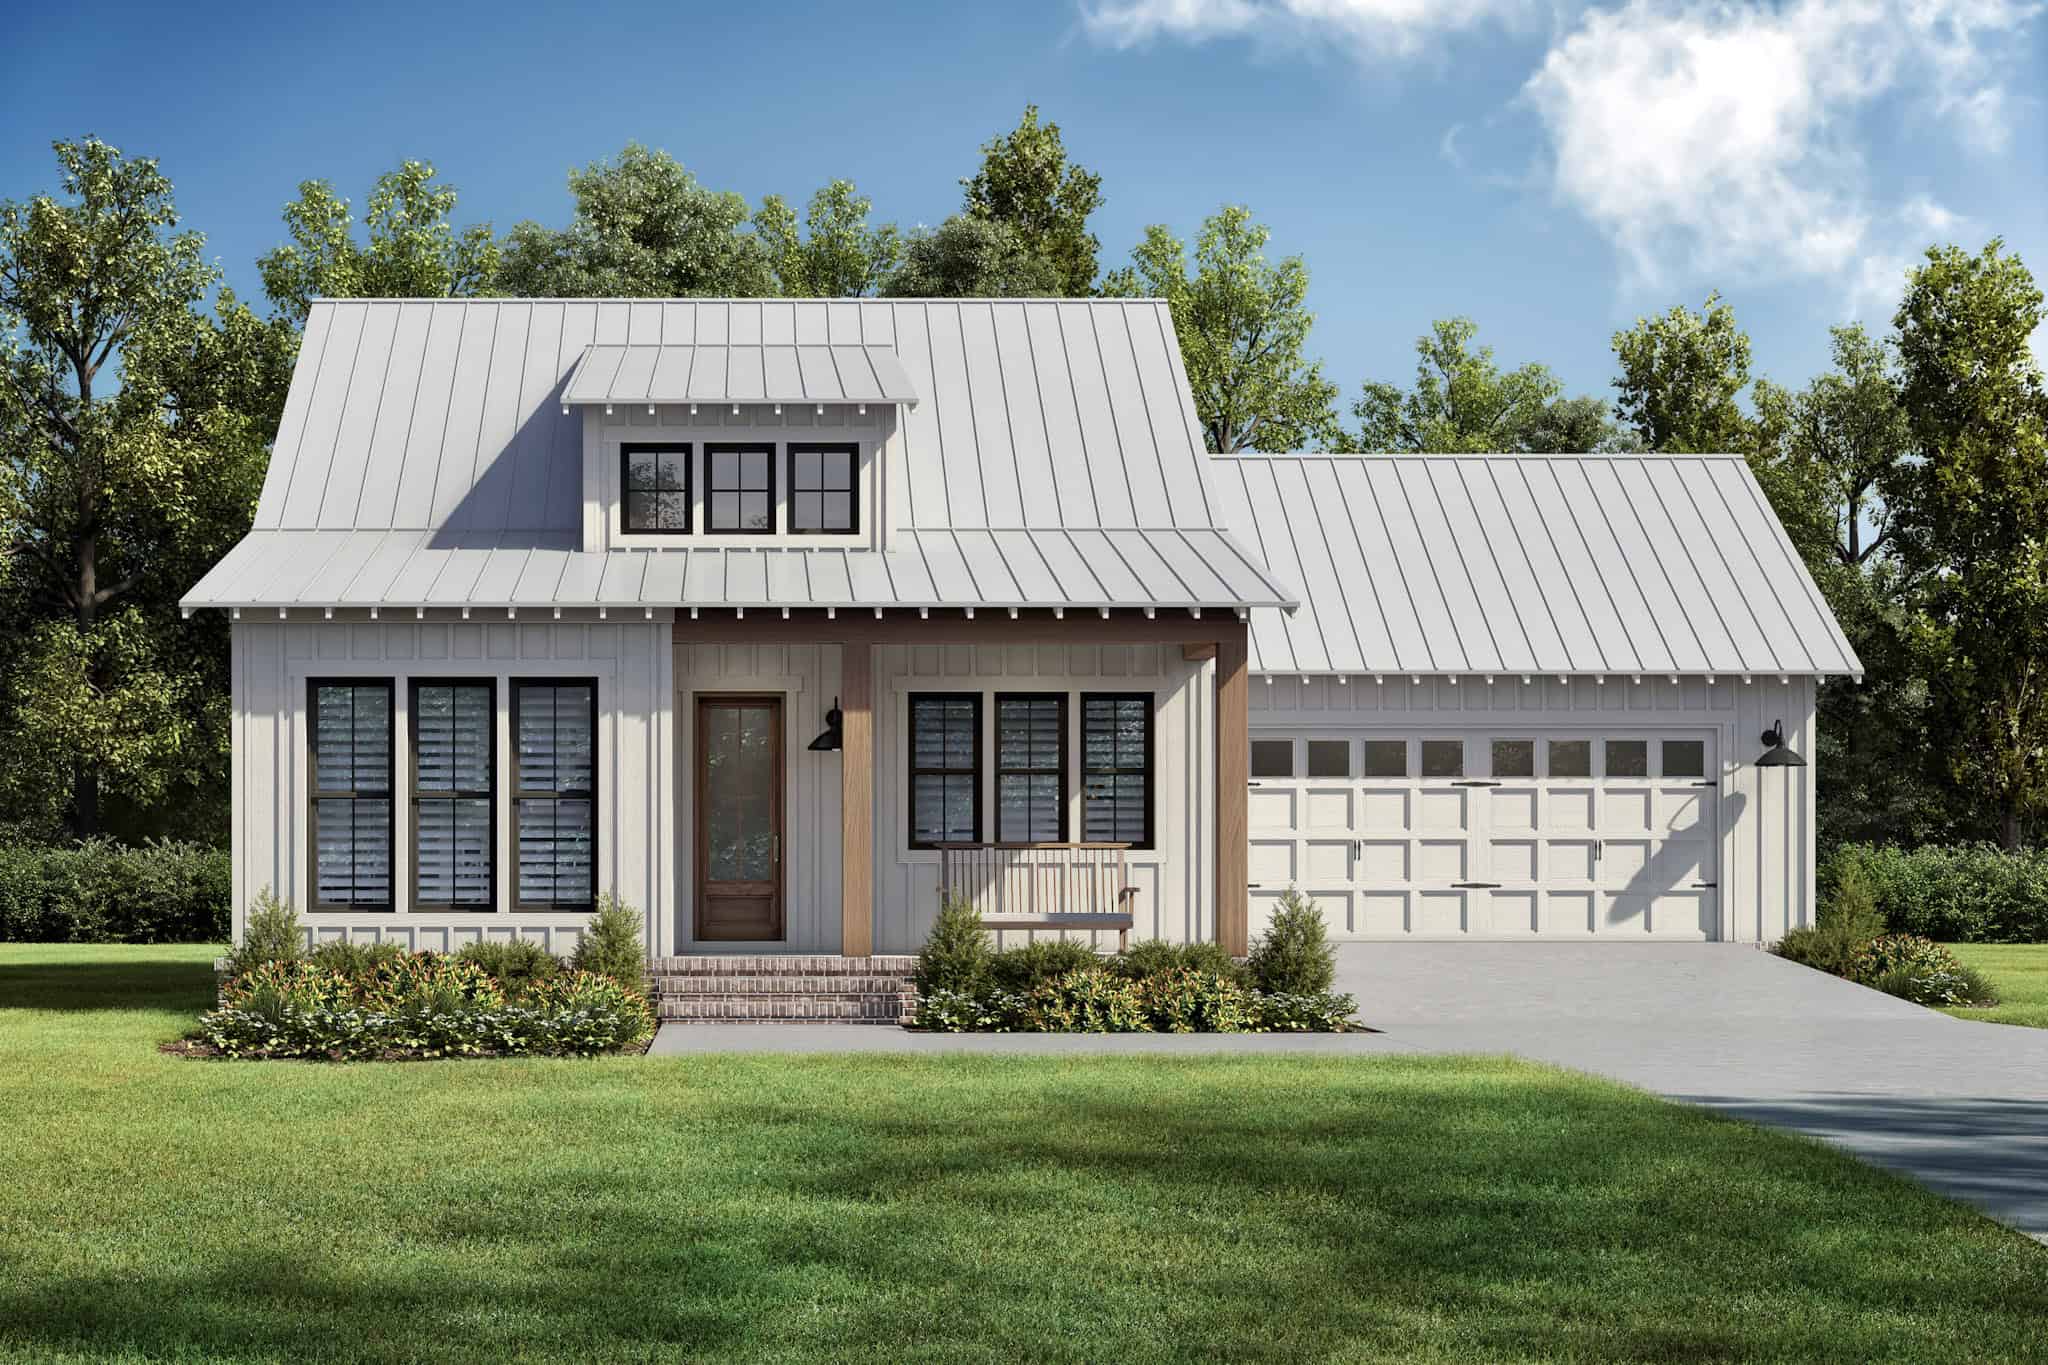
2-Bedroom, 1094 Sq Ft Country House Plan - 142-1509 - Front Exterior
Plan Collection
2-Bedroom, 1094 Sq Ft Country House Plan - 142-1509 - Front Exterior
Plan#142-1509
Starting at$1345
1094
Sq Ft
1
Story
2
Bed
2
Bath
2
Car

Contemporary Floor Plan - 2 Bedrms, 2 Baths - 1144 Sq Ft - #177-1070
Plan Collection
Contemporary Floor Plan - 2 Bedrms, 2 Baths - 1144 Sq Ft - #177-1070
Plan#177-1070
Starting at$1295
1144
Sq Ft
1
Story
2
Bed
2
Bath
0
Car
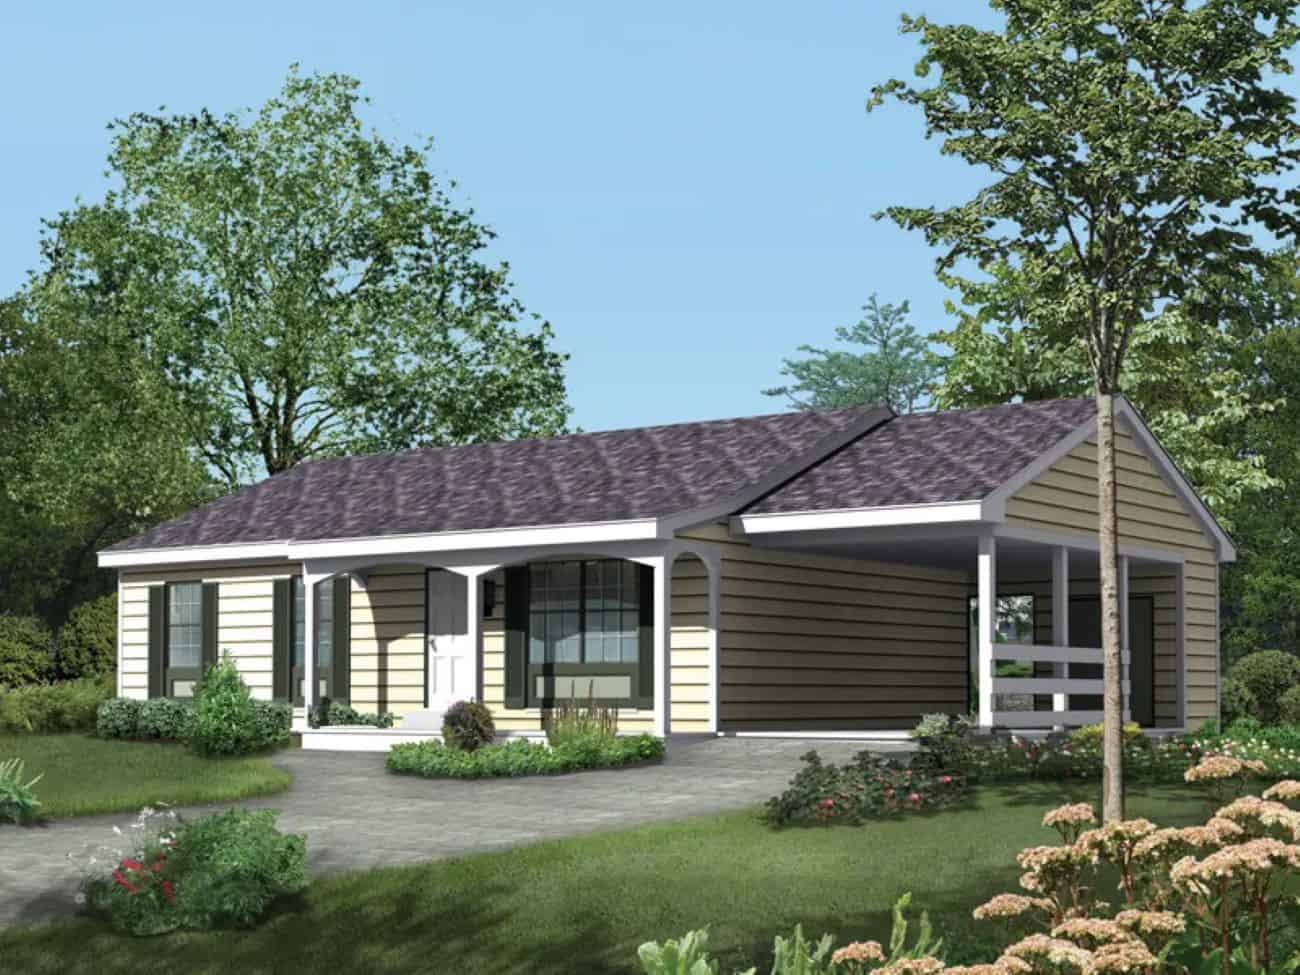
Modern Farmhouse Floor Plan - 3 Bedrms, 1 Baths - 1120 Sq Ft - #138-1467
Plan Collection
Modern Farmhouse Floor Plan - 3 Bedrms, 1 Baths - 1120 Sq Ft - #138-1467
Plan#138-1467
Starting at$1200
1120
Sq Ft
1
Story
3
Bed
1
Bath
1
Car
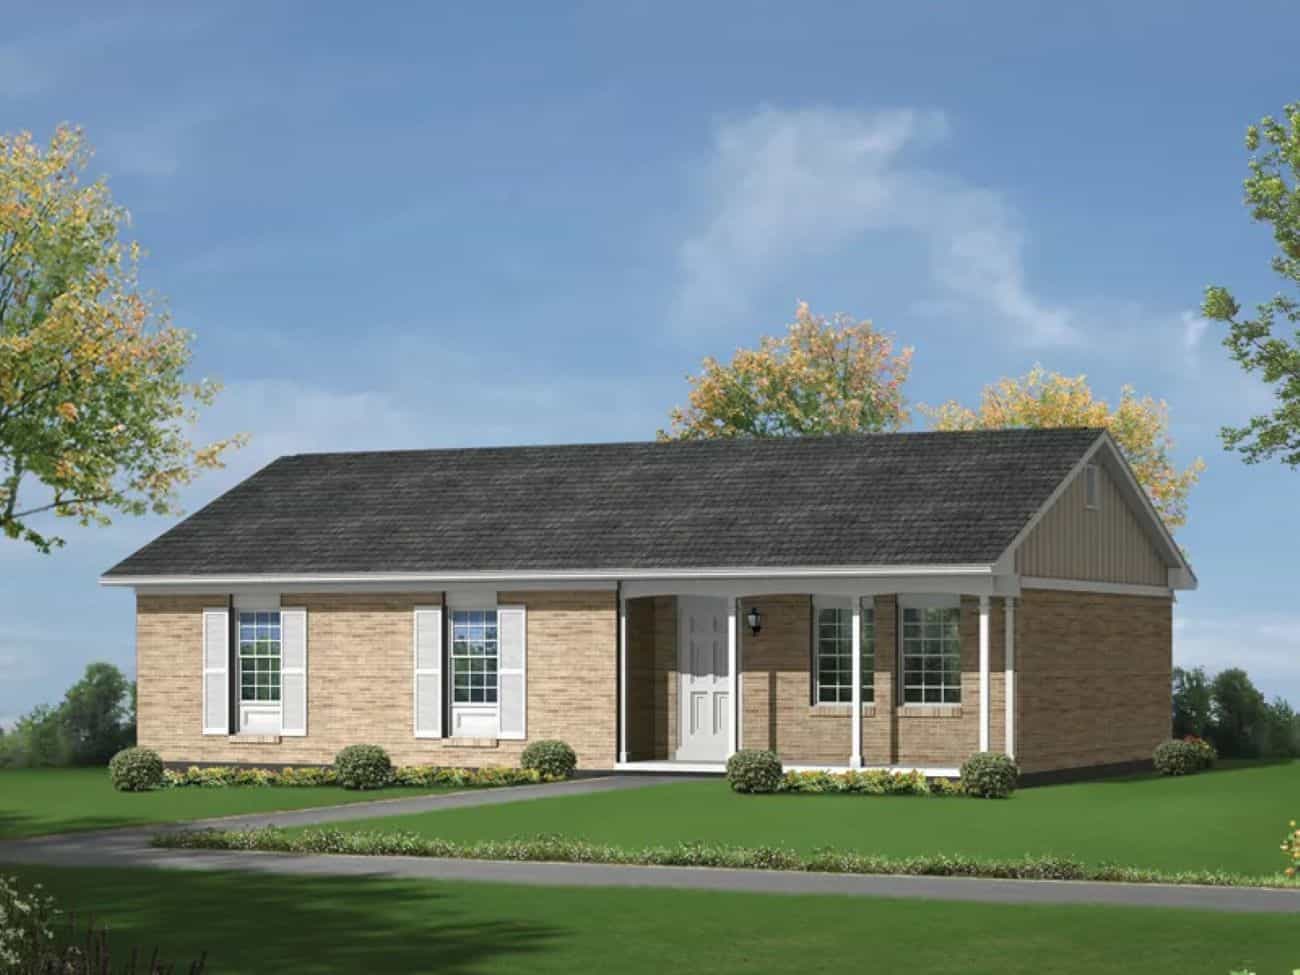
Farmhouse Home Plan - 3 Bedrms, 1.5 Baths - 1160 Sq Ft - #138-1458
Plan Collection
Farmhouse Home Plan - 3 Bedrms, 1.5 Baths - 1160 Sq Ft - #138-1458
Plan#138-1458
Starting at$1200
1160
Sq Ft
1
Story
3
Bed
1.5
Bath
0
Car
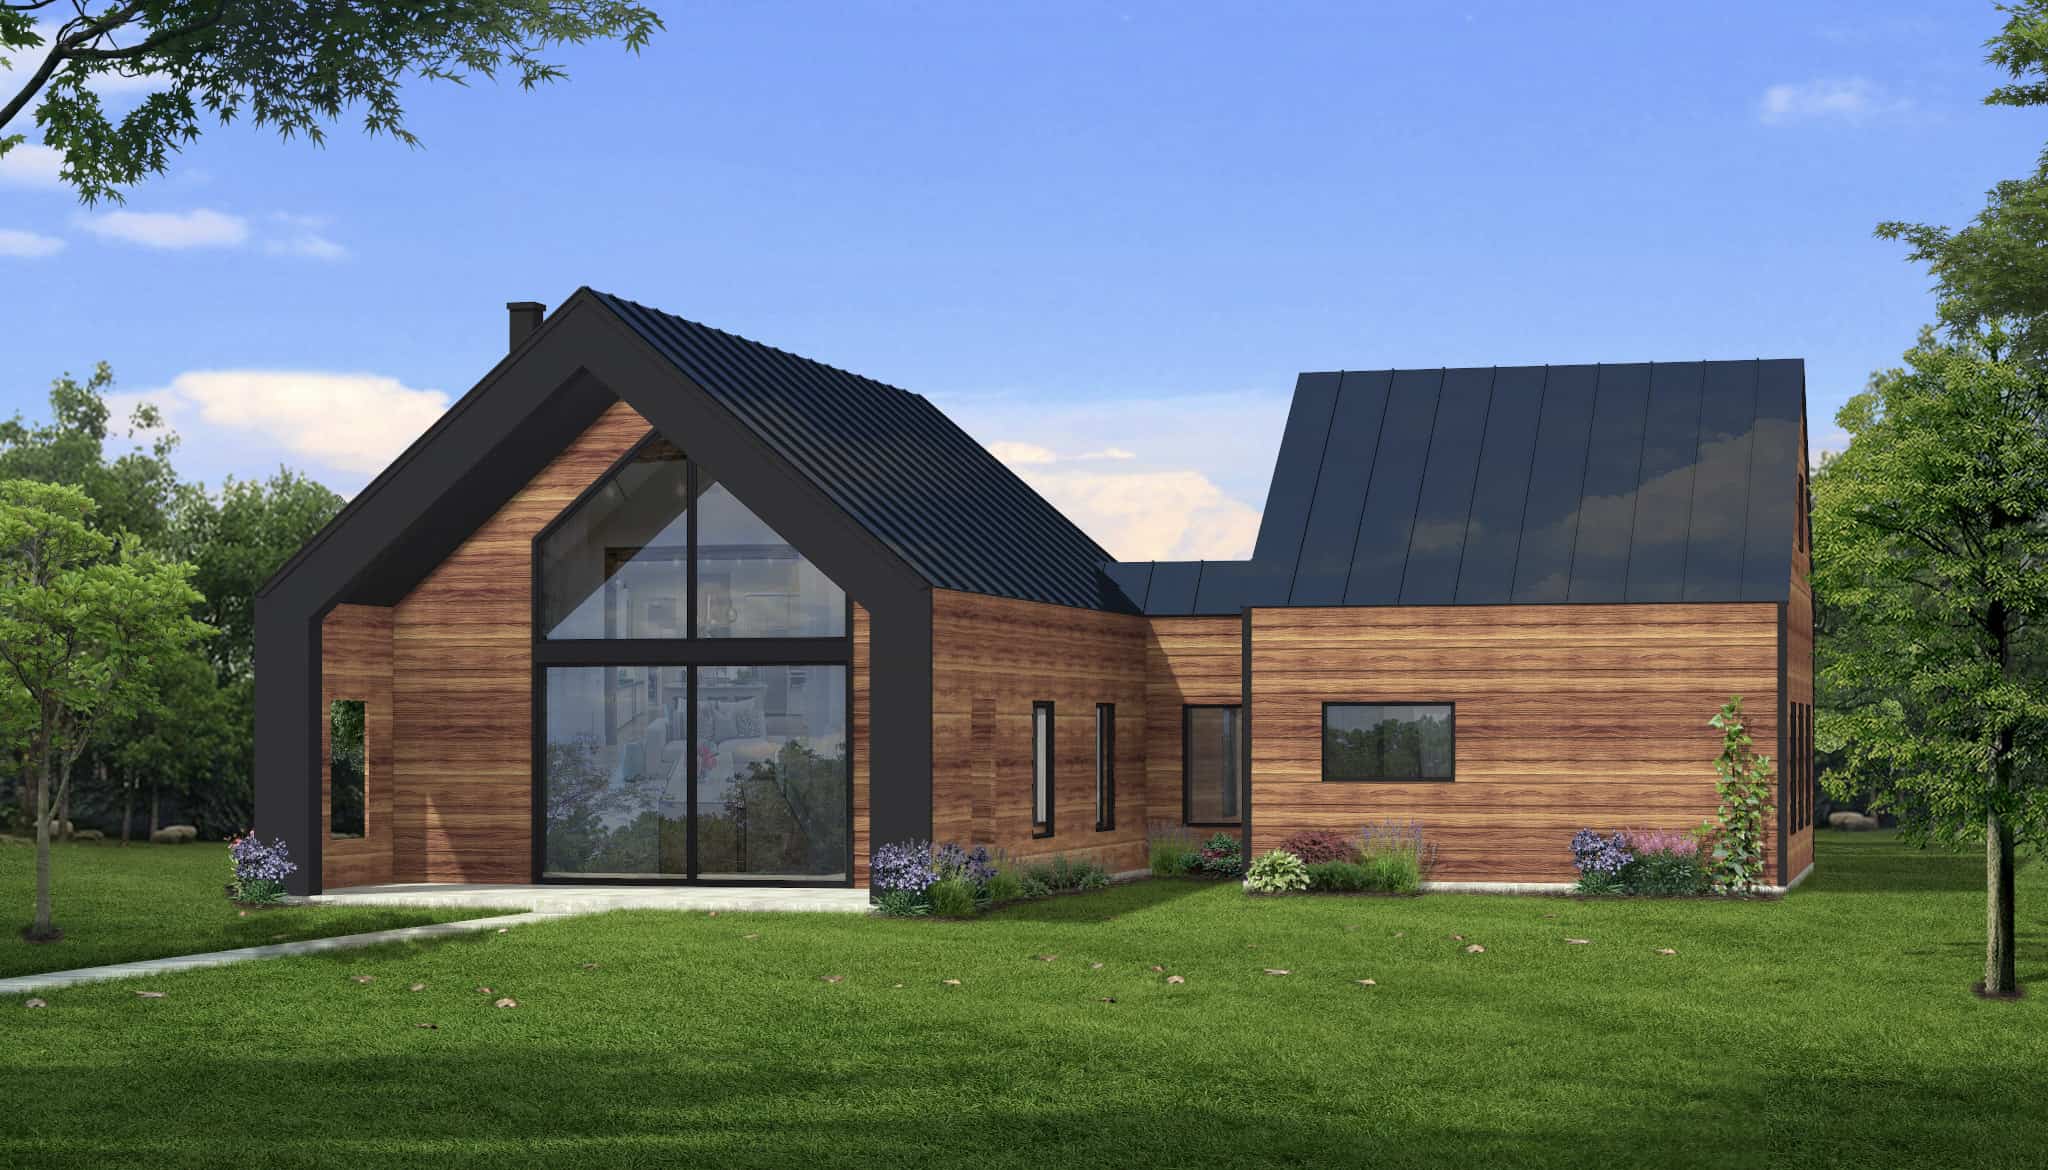
Rustic Floor Plan - 2 Bedrms, 2 Baths - 1192 Sq Ft - #216-1007
Plan Collection
Rustic Floor Plan - 2 Bedrms, 2 Baths - 1192 Sq Ft - #216-1007
Plan#216-1007
Starting at$1095
1192
Sq Ft
1
Story
2
Bed
2
Bath
0
Car
Craftsman Home Plan - 3 Bedrms, 2 Baths - 1176 Sq Ft - #120-2776
Plan Collection
Craftsman Home Plan - 3 Bedrms, 2 Baths - 1176 Sq Ft - #120-2776
Plan#120-2776
Starting at$1205
1176
Sq Ft
1
Story
3
Bed
2
Bath
2
Car
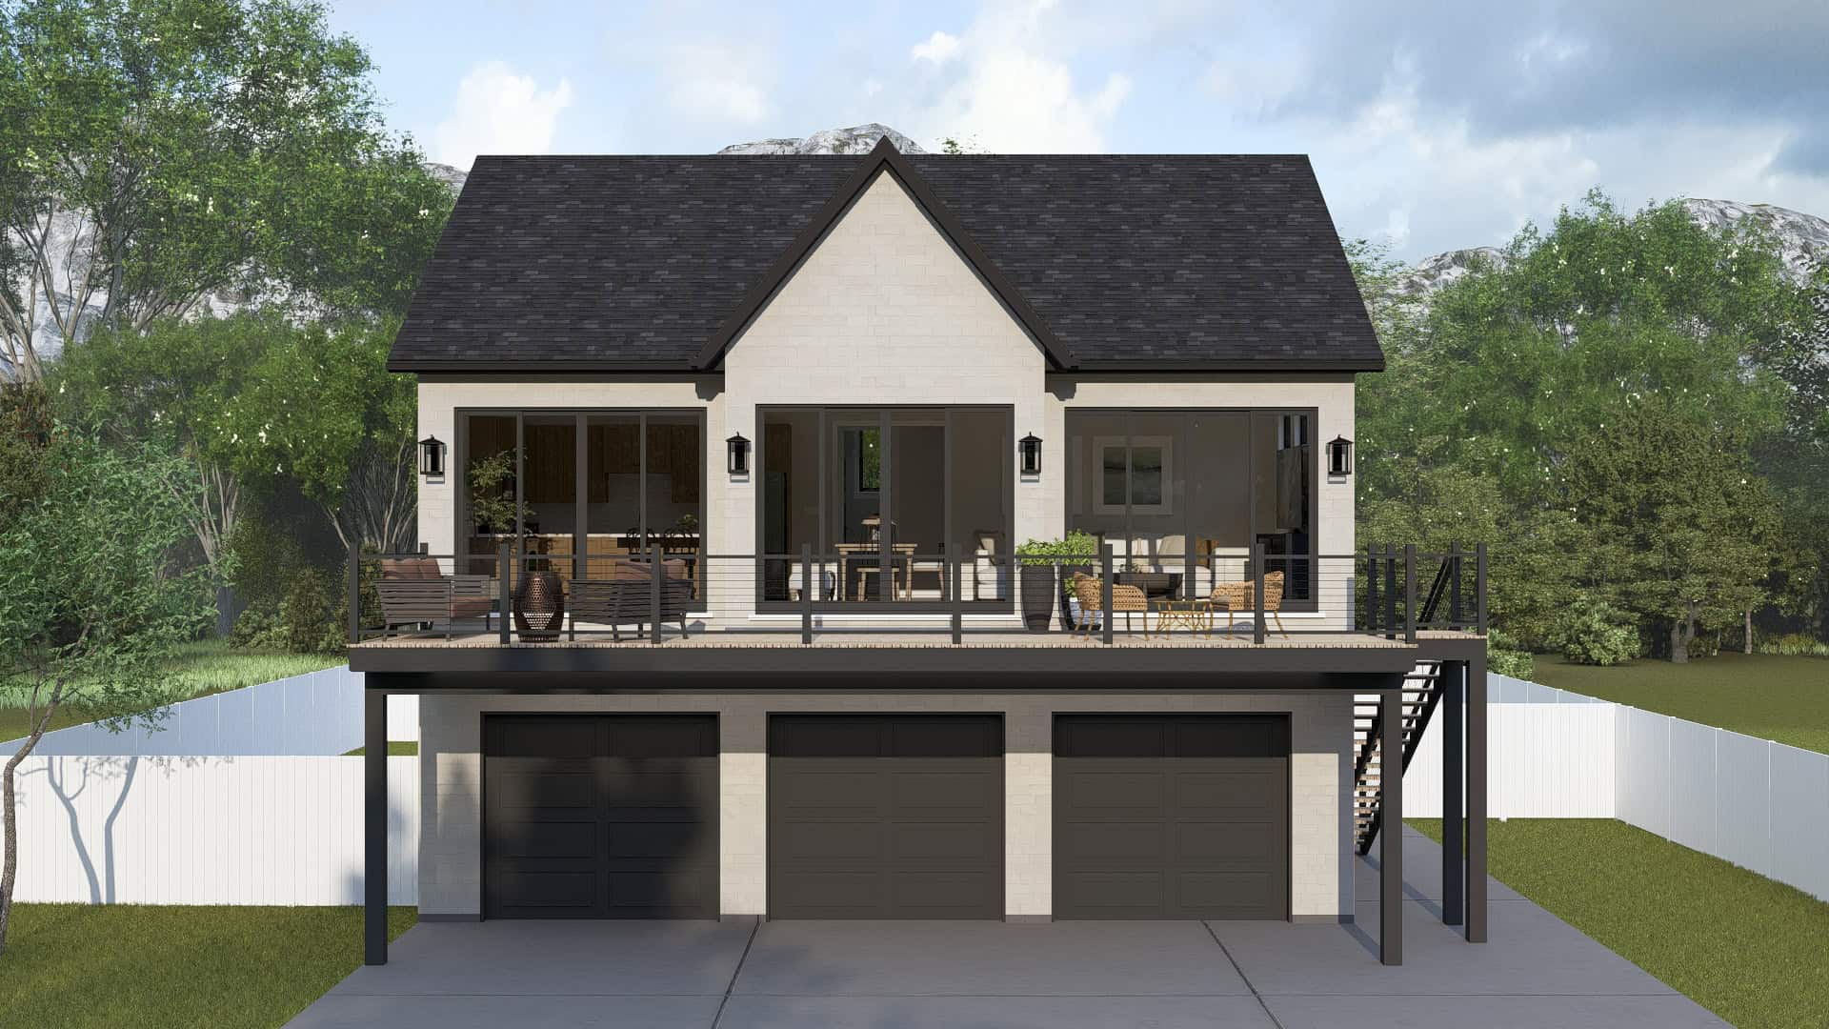
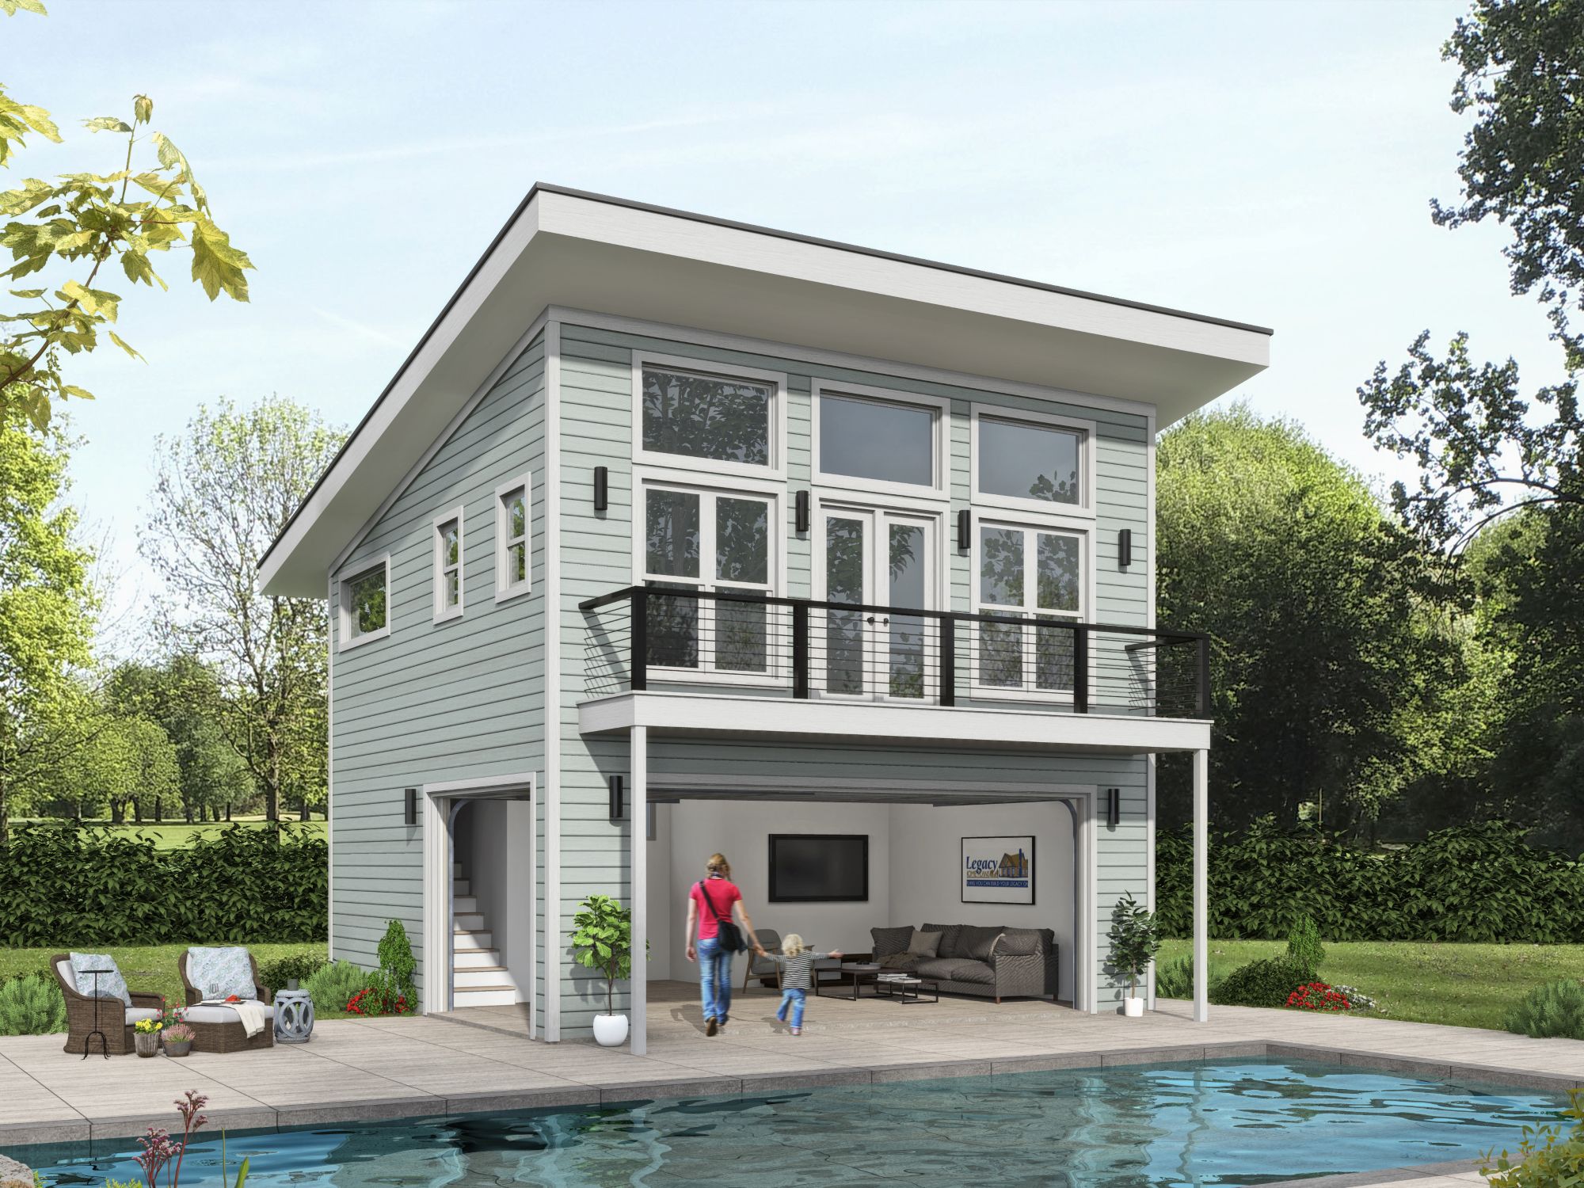
2-Bedroom, 1096 Sq Ft Garage with an Apartment Home Plan | Plan #187-1206
Plan Collection
2-Bedroom, 1096 Sq Ft Garage with an Apartment Home Plan | Plan #187-1206
Plan#187-1206
Starting at$1150
1096
Sq Ft
2
Story
2
Bed
2
Bath
6
Car
1148 Sq Ft Contemporary House Plan | Plan #187-1176
Plan Collection
1148 Sq Ft Contemporary House Plan | Plan #187-1176
Plan#187-1176
Starting at$950
1148
Sq Ft
2
Story
1
Bed
1.5
Bath
0
Car
2-Bedroom, 1164 Sq Ft Craftsman House Plan - 205-1228 - Front Exterior
Plan Collection
2-Bedroom, 1164 Sq Ft Craftsman House Plan - 205-1228 - Front Exterior
Plan#205-1228
Starting at$1375
1164
Sq Ft
1
Story
2
Bed
2
Bath
2
Car
1-Bedroom, 1103 Sq Ft Ranch House Plan - 211-1017 - Front Exterior
Plan Collection
1-Bedroom, 1103 Sq Ft Ranch House Plan - 211-1017 - Front Exterior
Plan#211-1017
Starting at$900
1103
Sq Ft
1
Story
1
Bed
1
Bath
0
Car
2-Bedroom, 1112 Sq Ft Ranch Home Plan - 211-1011 - Main Exterior
Plan Collection
2-Bedroom, 1112 Sq Ft Ranch Home Plan - 211-1011 - Main Exterior
Plan#211-1011
Starting at$900
1112
Sq Ft
1
Story
2
Bed
1
Bath
0
Car
2-Bedroom, 1140 Sq Ft Cottage Home Plan - 126-2004 - Main Exterior
Plan Collection
2-Bedroom, 1140 Sq Ft Cottage Home Plan - 126-2004 - Main Exterior
Plan#126-2004
Starting at$1450
1140
Sq Ft
1
Story
2
Bed
1
Bath
1
Car
0-Bedroom, 1152 Sq Ft Contemporary House Plan - 196-1863 - Front Exterior
Plan Collection
0-Bedroom, 1152 Sq Ft Contemporary House Plan - 196-1863 - Front Exterior
Plan#196-1863
Starting at$900
1152
Sq Ft
2
Story
0
Bed
1.5
Bath
0
Car
Traditional House Plan - 3 Bedrms, 2.5 Baths - 1191 Sq Ft - #198-1202
Plan Collection
Traditional House Plan - 3 Bedrms, 2.5 Baths - 1191 Sq Ft - #198-1202
Plan#198-1202
Starting at$1145
1191
Sq Ft
2
Story
3
Bed
2.5
Bath
0
Car
Ranch House Plan - 3 Bedrms, 2 Baths - 1152 Sq Ft - #198-1197
Plan Collection
Ranch House Plan - 3 Bedrms, 2 Baths - 1152 Sq Ft - #198-1197
Plan#198-1198
Starting at$995
1152
Sq Ft
1
Story
3
Bed
2
Bath
0
Car
 Modern Farmhouse Home Plan - 3 Bedrms, 2 Baths - 1183 Sq Ft #198-1196
Plan Collection
 Modern Farmhouse Home Plan - 3 Bedrms, 2 Baths - 1183 Sq Ft #198-1196
Plan#198-1196
Starting at$995
1183
Sq Ft
1
Story
3
Bed
2
Bath
0
Car
Ranch Home Plan - 3 Bedrms, 2 Baths - 1157 Sq Ft - #198-1193
Plan Collection
Ranch Home Plan - 3 Bedrms, 2 Baths - 1157 Sq Ft - #198-1193
Plan#198-1193
Starting at$995
1157
Sq Ft
1
Story
3
Bed
2
Bath
0
Car
Modern Farmhouse Home Plan - 3 Bedrms, 2 Baths - 1142 Sq Ft #162-1075
Plan Collection
Modern Farmhouse Home Plan - 3 Bedrms, 2 Baths - 1142 Sq Ft #162-1075
Plan#162-1075
Starting at$950
1142
Sq Ft
2
Story
3
Bed
2
Bath
2
Car
Modern House Plan - 3 Bedrms, 2.5 Baths - 1112 Sq Ft - #162-1074
Plan Collection
Modern House Plan - 3 Bedrms, 2.5 Baths - 1112 Sq Ft - #162-1074
Plan#162-1074
Starting at$950
1112
Sq Ft
2
Story
3
Bed
2.5
Bath
2
Car
Modern Farmhouse Home Plan - 2 Bedrms, 2 Baths - 1191 Sq Ft #142-1531
Plan Collection
Modern Farmhouse Home Plan - 2 Bedrms, 2 Baths - 1191 Sq Ft #142-1531
Plan#142-1531
Starting at$1345
1191
Sq Ft
1
Story
2
Bed
2
Bath
1
Car
3-Bedroom, 1092 Sq Ft Traditional Home Plan - 124-1162 - Main Exterior
Plan Collection
3-Bedroom, 1092 Sq Ft Traditional Home Plan - 124-1162 - Main Exterior
Plan#124-1162
Starting at$645
1092
Sq Ft
1
Story
3
Bed
2
Bath
1
Car
1-Bedroom, 1093 Sq Ft Modern House Plan - 221-1008 - Front Exterior
Plan Collection
1-Bedroom, 1093 Sq Ft Modern House Plan - 221-1008 - Front Exterior
Plan#221-1008
Starting at$1000
1093
Sq Ft
1.5
Story
1
Bed
1
Bath
0
Car
Craftsman House Plan - 2 Bedrms, 2 Baths - 1172 Sq Ft - #178-1503
Plan Collection
Craftsman House Plan - 2 Bedrms, 2 Baths - 1172 Sq Ft - #178-1503
Plan#178-1503
Starting at$1025
1172
Sq Ft
1
Story
2
Bed
2
Bath
1
Car
2-Bedroom, 1124 Sq Ft Country House Plan - 177-1074 - Front Exterior
Plan Collection
2-Bedroom, 1124 Sq Ft Country House Plan - 177-1074 - Front Exterior
Plan#177-1074
Starting at$1295
1124
Sq Ft
2
Story
2
Bed
2
Bath
0
Car
2-Bedroom, 1094 Sq Ft Country House Plan - 142-1509 - Front Exterior
Plan Collection
2-Bedroom, 1094 Sq Ft Country House Plan - 142-1509 - Front Exterior
Plan#142-1509
Starting at$1345
1094
Sq Ft
1
Story
2
Bed
2
Bath
2
Car
Contemporary Floor Plan - 2 Bedrms, 2 Baths - 1144 Sq Ft - #177-1070
Plan Collection
Contemporary Floor Plan - 2 Bedrms, 2 Baths - 1144 Sq Ft - #177-1070
Plan#177-1070
Starting at$1295
1144
Sq Ft
1
Story
2
Bed
2
Bath
0
Car
Modern Farmhouse Floor Plan - 3 Bedrms, 1 Baths - 1120 Sq Ft - #138-1467
Plan Collection
Modern Farmhouse Floor Plan - 3 Bedrms, 1 Baths - 1120 Sq Ft - #138-1467
Plan#138-1467
Starting at$1200
1120
Sq Ft
1
Story
3
Bed
1
Bath
1
Car
Farmhouse Home Plan - 3 Bedrms, 1.5 Baths - 1160 Sq Ft - #138-1458
Plan Collection
Farmhouse Home Plan - 3 Bedrms, 1.5 Baths - 1160 Sq Ft - #138-1458
Plan#138-1458
Starting at$1200
1160
Sq Ft
1
Story
3
Bed
1.5
Bath
0
Car
Rustic Floor Plan - 2 Bedrms, 2 Baths - 1192 Sq Ft - #216-1007
Plan Collection
Rustic Floor Plan - 2 Bedrms, 2 Baths - 1192 Sq Ft - #216-1007
Plan#216-1007
Starting at$1095
1192
Sq Ft
1
Story
2
Bed
2
Bath
0
Car
Craftsman Home Plan - 3 Bedrms, 2 Baths - 1176 Sq Ft - #120-2776
Plan Collection
Craftsman Home Plan - 3 Bedrms, 2 Baths - 1176 Sq Ft - #120-2776
Plan#120-2776
Starting at$1205
1176
Sq Ft
1
Story
3
Bed
2
Bath
2
Car
2-Bedroom, 1096 Sq Ft Garage with an Apartment Home Plan | Plan #187-1206
Plan Collection
2-Bedroom, 1096 Sq Ft Garage with an Apartment Home Plan | Plan #187-1206
Plan#187-1206
Starting at$1150
1096
Sq Ft
2
Story
2
Bed
2
Bath
6
Car
1148 Sq Ft Contemporary House Plan | Plan #187-1176
Plan Collection
1148 Sq Ft Contemporary House Plan | Plan #187-1176
Plan#187-1176
Starting at$950
1148
Sq Ft
2
Story
1
Bed
1.5
Bath
0
Car
2-Bedroom, 1164 Sq Ft Craftsman House Plan - 205-1228 - Front Exterior
Plan Collection
2-Bedroom, 1164 Sq Ft Craftsman House Plan - 205-1228 - Front Exterior
Plan#205-1228
Starting at$1375
1164
Sq Ft
1
Story
2
Bed
2
Bath
2
Car
1-Bedroom, 1103 Sq Ft Ranch House Plan - 211-1017 - Front Exterior
Plan Collection
1-Bedroom, 1103 Sq Ft Ranch House Plan - 211-1017 - Front Exterior
Plan#211-1017
Starting at$900
1103
Sq Ft
1
Story
1
Bed
1
Bath
0
Car
2-Bedroom, 1112 Sq Ft Ranch Home Plan - 211-1011 - Main Exterior
Plan Collection
2-Bedroom, 1112 Sq Ft Ranch Home Plan - 211-1011 - Main Exterior
Plan#211-1011
Starting at$900
1112
Sq Ft
1
Story
2
Bed
1
Bath
0
Car
2-Bedroom, 1140 Sq Ft Cottage Home Plan - 126-2004 - Main Exterior
Plan Collection
2-Bedroom, 1140 Sq Ft Cottage Home Plan - 126-2004 - Main Exterior
Plan#126-2004
Starting at$1450
1140
Sq Ft
1
Story
2
Bed
1
Bath
1
Car
12345...17