1072-1172 Square Foot House Plans

371
Plan Results
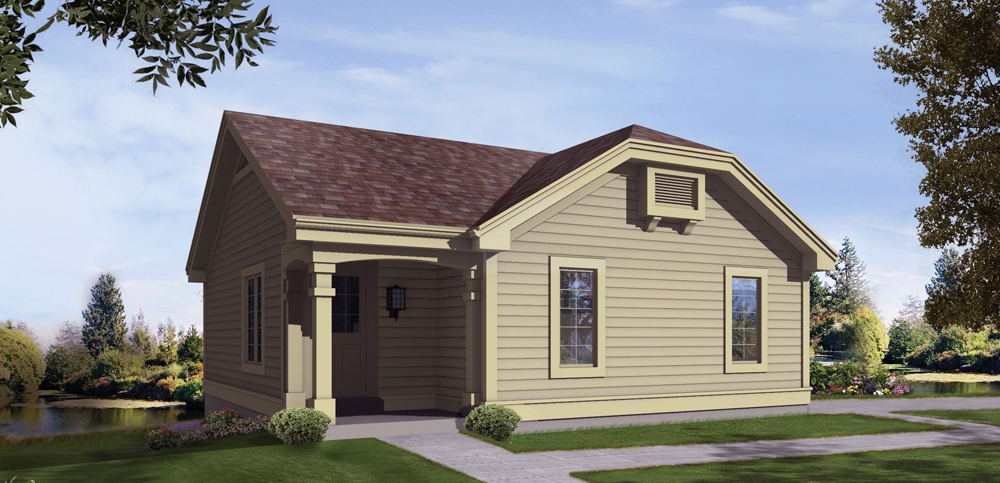
3-Bedroom, 1163 Sq Ft Craftsman Home Plan - 178-1246 - Main Exterior
Plan Collection
3-Bedroom, 1163 Sq Ft Craftsman Home Plan - 178-1246 - Main Exterior
Plan#178-1246
Starting at$1025
1163
Sq Ft
1
Story
3
Bed
2
Bath
2
Car
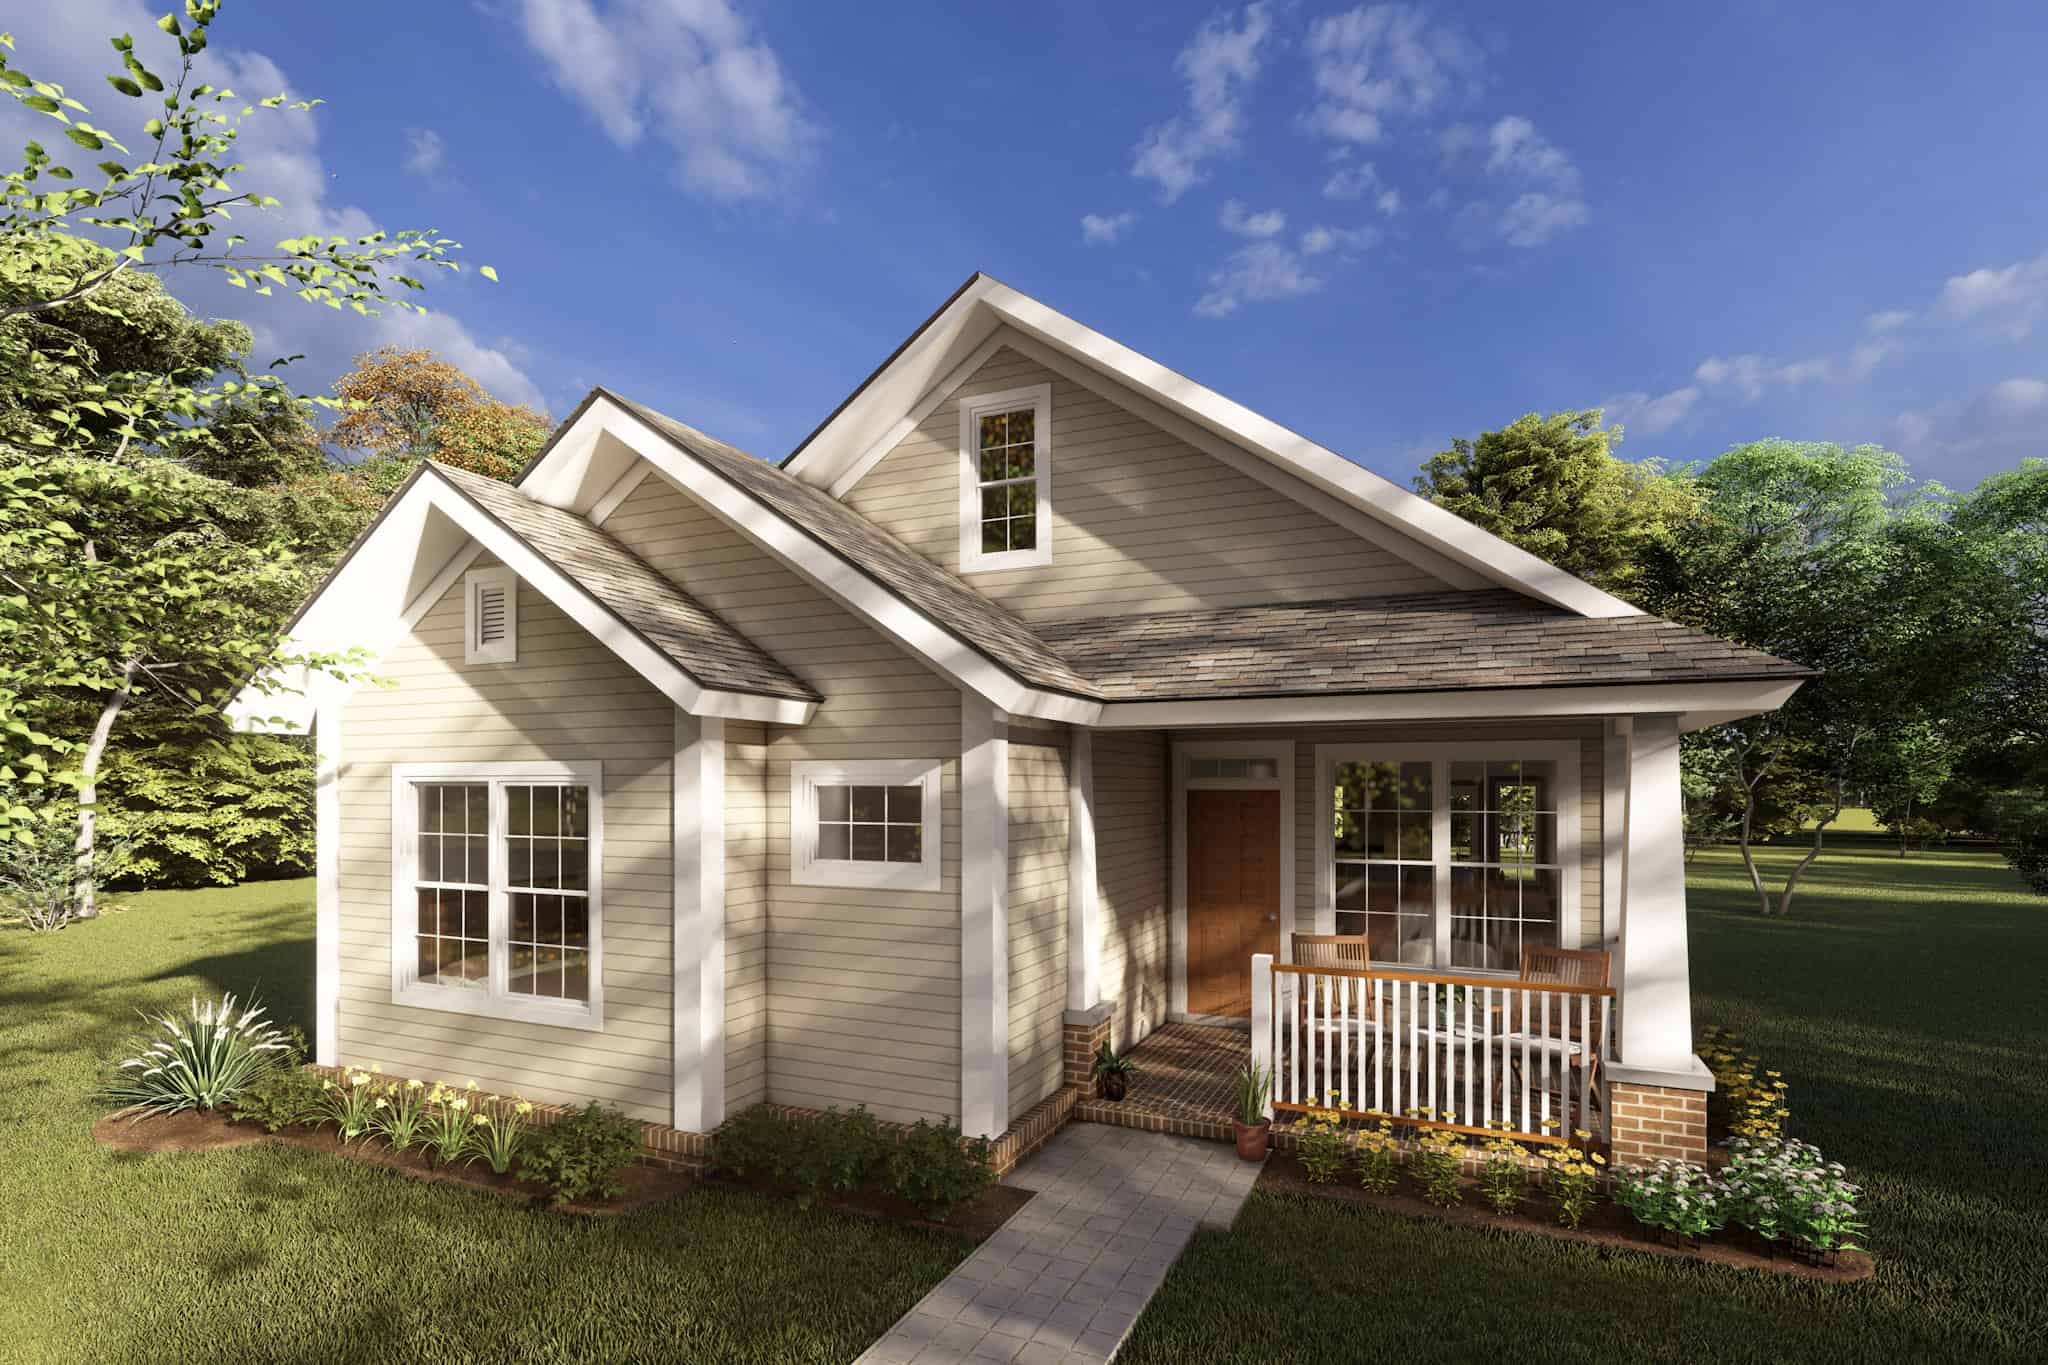
3-Bedroom, 1163 Sq Ft Cottage Home Plan - 178-1245 - Main Exterior
Plan Collection
3-Bedroom, 1163 Sq Ft Cottage Home Plan - 178-1245 - Main Exterior
Plan#178-1245
Starting at$1025
1163
Sq Ft
1
Story
3
Bed
2
Bath
0
Car
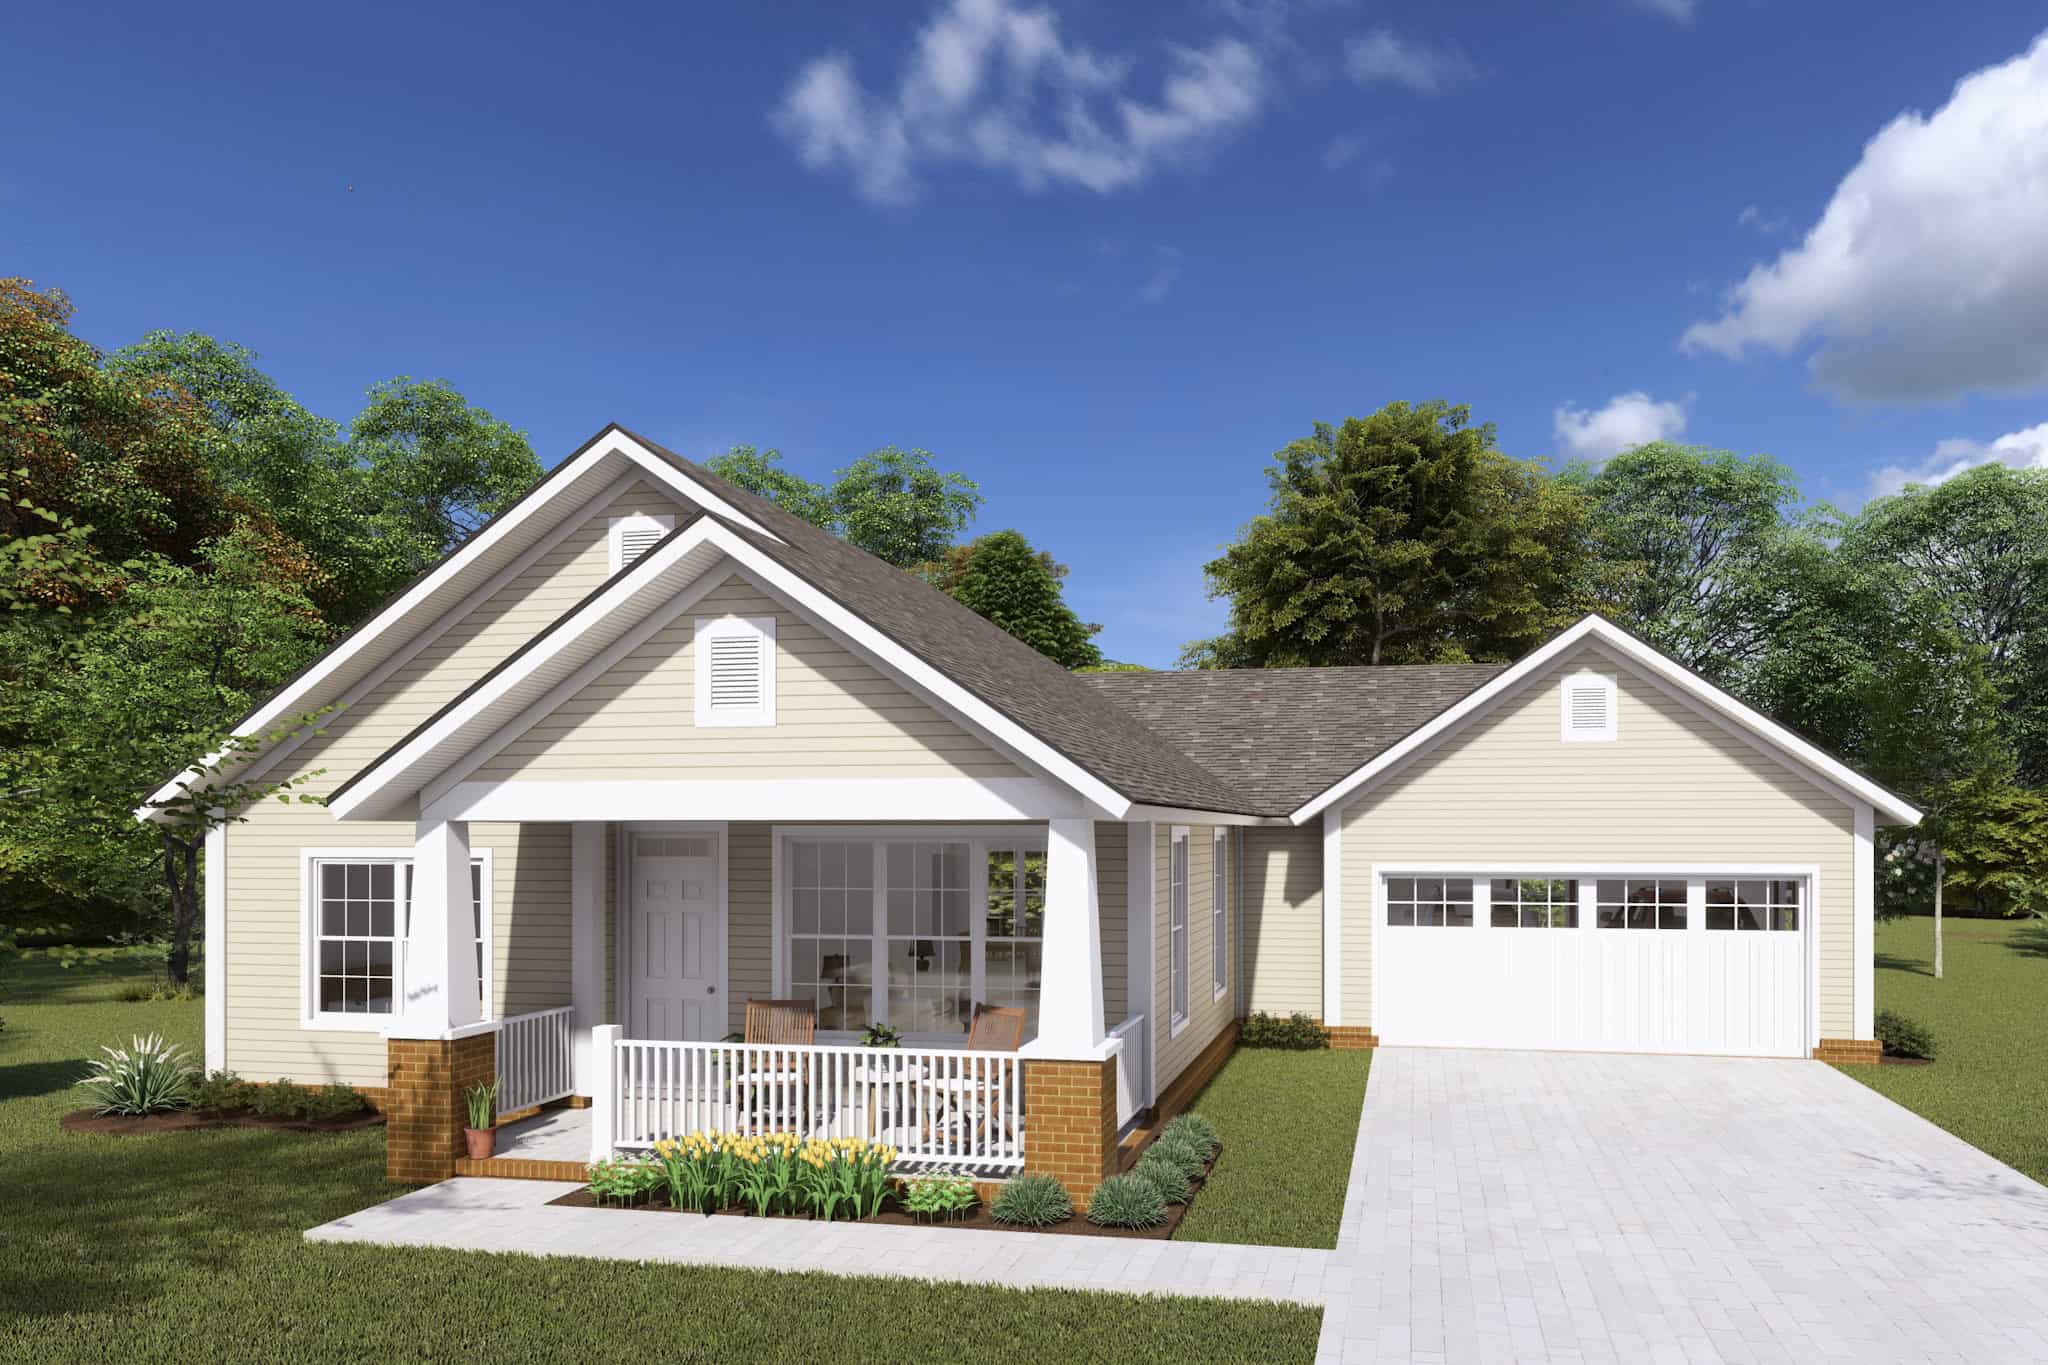
2-Bedroom, 1147 Sq Ft Cottage House Plan - 178-1233 - Front Exterior
Plan Collection
2-Bedroom, 1147 Sq Ft Cottage House Plan - 178-1233 - Front Exterior
Plan#178-1233
Starting at$1025
1147
Sq Ft
1
Story
2
Bed
2
Bath
2
Car
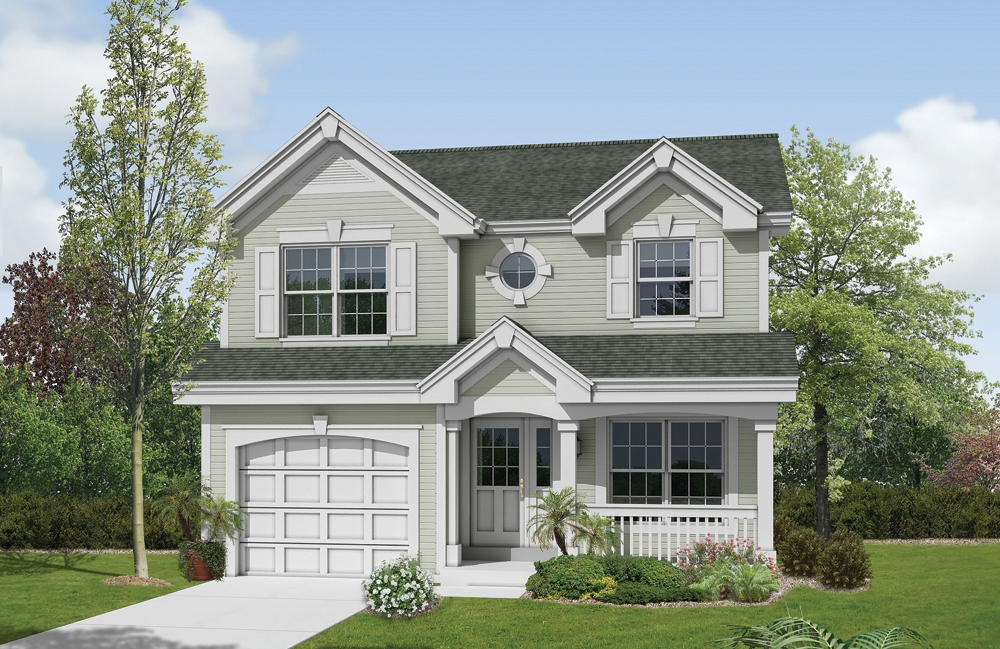
2-Bedroom, 1167 Sq Ft Traditional House Plan - 138-1179 - Front Exterior
Plan Collection
2-Bedroom, 1167 Sq Ft Traditional House Plan - 138-1179 - Front Exterior
Plan#138-1179
Starting at$1200
1167
Sq Ft
2
Story
2
Bed
2.5
Bath
1
Car

2-Bedroom, 1072 Sq Ft Country Home Plan - 138-1159 - Main Exterior
Plan Collection
2-Bedroom, 1072 Sq Ft Country Home Plan - 138-1159 - Main Exterior
Plan#138-1159
Starting at$1000
1072
Sq Ft
1
Story
2
Bed
2
Bath
2
Car
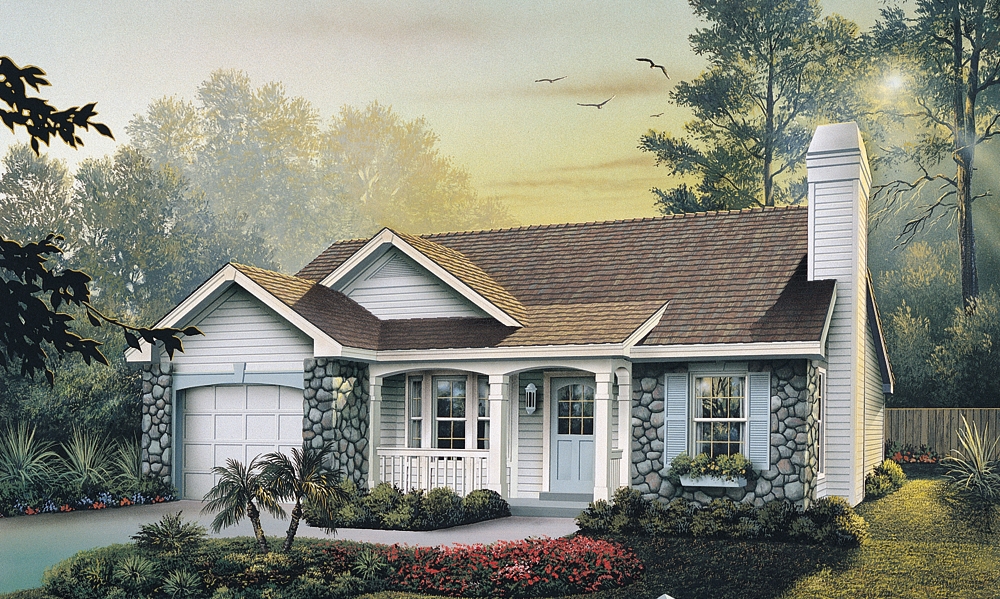
3-Bedroom, 1169 Sq Ft Ranch House Plan - 138-1138 - Front Exterior
Plan Collection
3-Bedroom, 1169 Sq Ft Ranch House Plan - 138-1138 - Front Exterior
Plan#138-1138
Starting at$1200
1169
Sq Ft
1
Story
3
Bed
2
Bath
1
Car
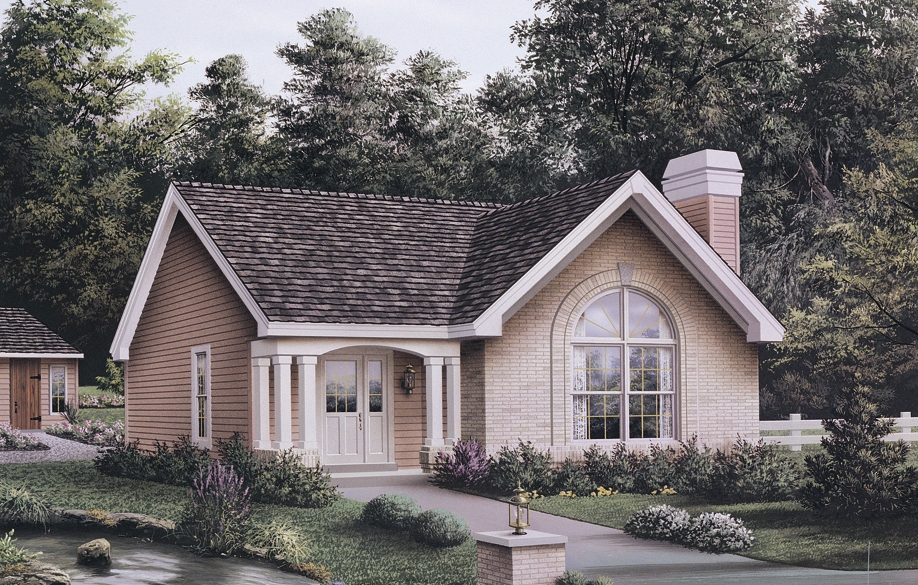
3-Bedroom, 1161 Sq Ft Cottage Home Plan - 138-1135 - Main Exterior
Plan Collection
3-Bedroom, 1161 Sq Ft Cottage Home Plan - 138-1135 - Main Exterior
Plan#138-1135
Starting at$1200
1161
Sq Ft
1
Story
3
Bed
2
Bath
0
Car
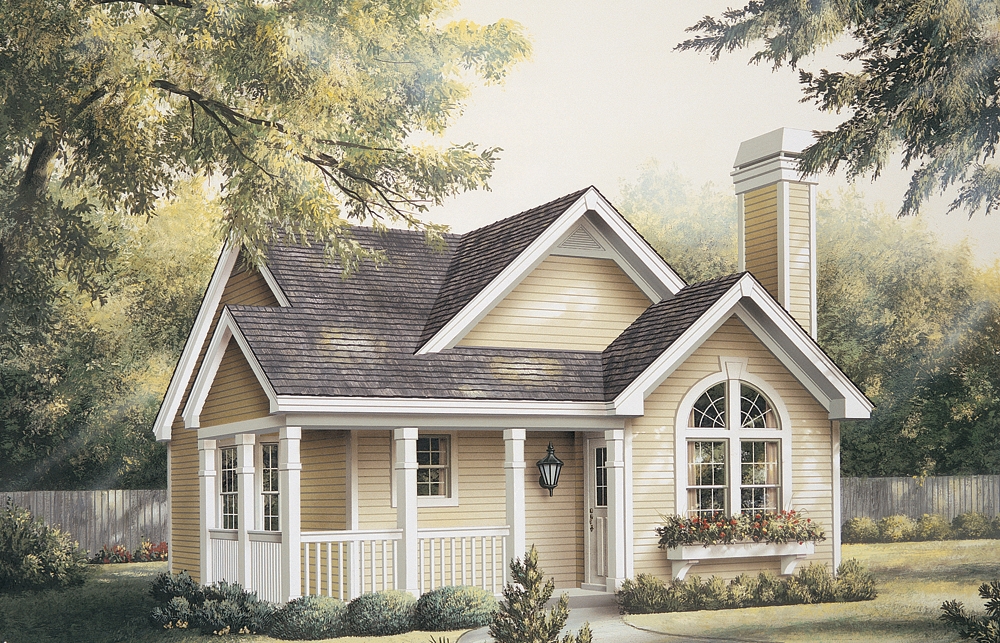
2-Bedroom, 1084 Sq Ft Cottage Home Plan - 138-1133 - Main Exterior
Plan Collection
2-Bedroom, 1084 Sq Ft Cottage Home Plan - 138-1133 - Main Exterior
Plan#138-1133
Starting at$1000
1084
Sq Ft
1
Story
2
Bed
2
Bath
0
Car
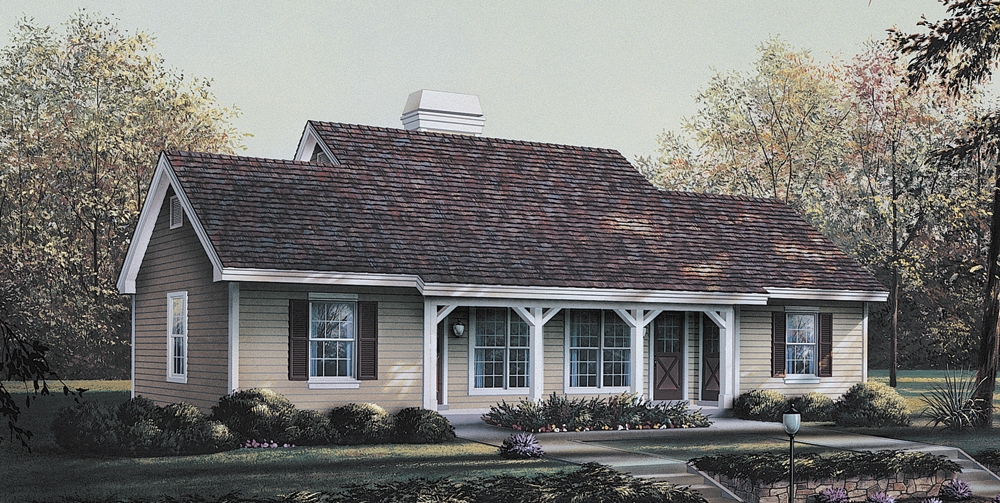
2-Bedroom, 1076 Sq Ft Multi-Unit Home Plan - 138-1121 - Main Exterior
Plan Collection
2-Bedroom, 1076 Sq Ft Multi-Unit Home Plan - 138-1121 - Main Exterior
Plan#138-1121
Starting at$1000
1076
Sq Ft
1
Story
2
Bed
2
Bath
0
Car

3-Bedroom, 1092 Sq Ft Ranch Home Plan - 138-1062 - Main Exterior
Plan Collection
3-Bedroom, 1092 Sq Ft Ranch Home Plan - 138-1062 - Main Exterior
Plan#138-1062
Starting at$1000
1092
Sq Ft
1
Story
3
Bed
1.5
Bath
1
Car

3-Bedroom, 1140 Sq Ft Cottage House Plan - 138-1061 - Front Exterior
Plan Collection
3-Bedroom, 1140 Sq Ft Cottage House Plan - 138-1061 - Front Exterior
Plan#138-1061
Starting at$1200
1140
Sq Ft
1
Story
3
Bed
2
Bath
2
Car
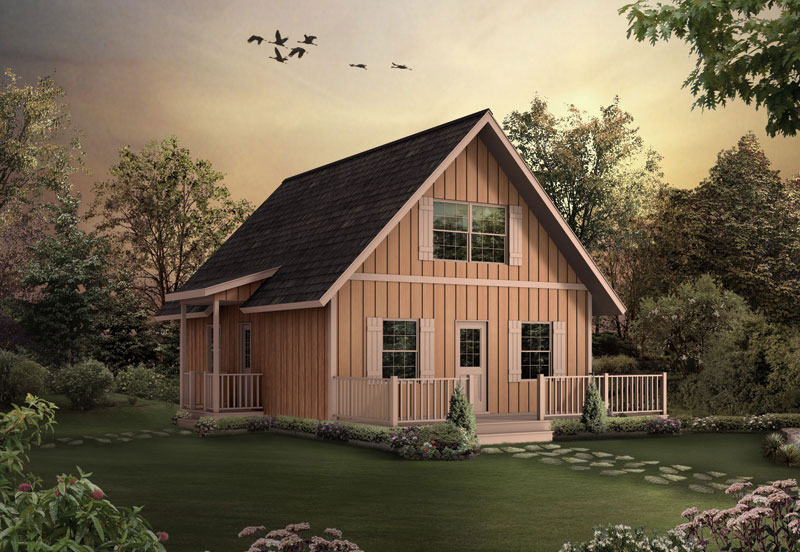
3-Bedroom, 1154 Sq Ft A Frame House Plan - 138-1023 - Front Exterior
Plan Collection
3-Bedroom, 1154 Sq Ft A Frame House Plan - 138-1023 - Front Exterior
Plan#138-1023
Starting at$1200
1154
Sq Ft
2
Story
3
Bed
1.5
Bath
0
Car
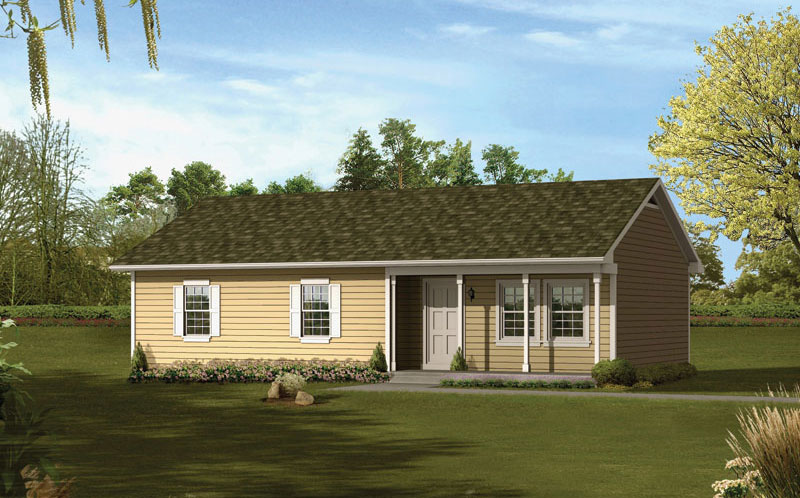
3-Bedroom, 1160 Sq Ft Ranch Home Plan - 138-1021 - Main Exterior
Plan Collection
3-Bedroom, 1160 Sq Ft Ranch Home Plan - 138-1021 - Main Exterior
Plan#138-1021
Starting at$1200
1160
Sq Ft
1
Story
3
Bed
1.5
Bath
0
Car

3-Bedroom, 1103 Sq Ft Southwest House Plan - 191-1027 - Front Exterior
Plan Collection
3-Bedroom, 1103 Sq Ft Southwest House Plan - 191-1027 - Front Exterior
Plan#191-1027
Starting at$1350
1103
Sq Ft
1
Story
3
Bed
2
Bath
1
Car
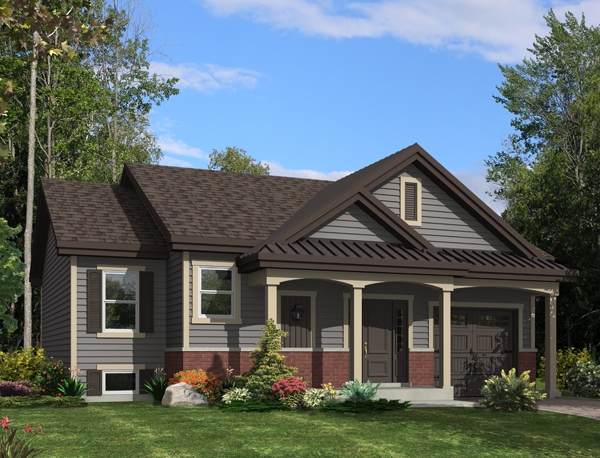
2-Bedroom, 1170 Sq Ft Traditional Home Plan - 158-1272 - Main Exterior
Plan Collection
2-Bedroom, 1170 Sq Ft Traditional Home Plan - 158-1272 - Main Exterior
Plan#158-1272
Starting at$1500
1170
Sq Ft
1
Story
2
Bed
1
Bath
1
Car

3-Bedroom, 1141 Sq Ft Ranch Home Plan - 191-1012 - Main Exterior
Plan Collection
3-Bedroom, 1141 Sq Ft Ranch Home Plan - 191-1012 - Main Exterior
Plan#191-1012
Starting at$1350
1141
Sq Ft
1
Story
3
Bed
2
Bath
0
Car
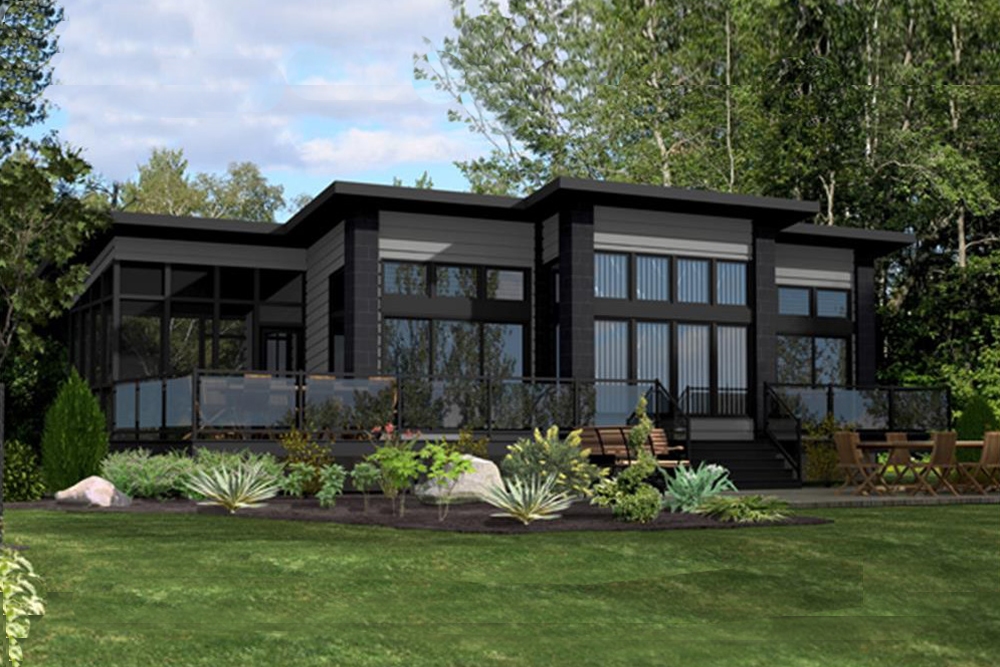
2-Bedroom, 1092 Sq Ft Modern House Plan - 158-1260 - Front Exterior
Plan Collection
2-Bedroom, 1092 Sq Ft Modern House Plan - 158-1260 - Front Exterior
Plan#158-1260
Starting at$1500
1092
Sq Ft
1
Story
2
Bed
1
Bath
1
Car
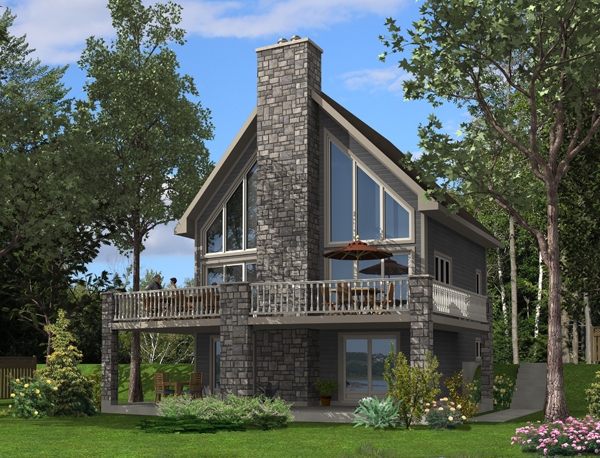
3-Bedroom, 1094 Sq Ft Vacation Homes House Plan - 158-1255 - Front Exterior
Plan Collection
3-Bedroom, 1094 Sq Ft Vacation Homes House Plan - 158-1255 - Front Exterior
Plan#158-1255
Starting at$1500
1094
Sq Ft
2
Story
3
Bed
3
Bath
0
Car

1-Bedroom, 1117 Sq Ft European House Plan - 153-2028 - Front Exterior
Plan Collection
1-Bedroom, 1117 Sq Ft European House Plan - 153-2028 - Front Exterior
Plan#153-2028
Starting at$700
1117
Sq Ft
1
Story
1
Bed
1.5
Bath
2
Car

3-Bedroom, 1169 Sq Ft Ranch House Plan - 153-1994 - Front Exterior
Plan Collection
3-Bedroom, 1169 Sq Ft Ranch House Plan - 153-1994 - Front Exterior
Plan#153-1994
Starting at$1000
1169
Sq Ft
1
Story
3
Bed
2
Bath
2
Car
3-Bedroom, 1146 Sq Ft European Home Plan - 159-1036 - Main Exterior
Plan Collection
3-Bedroom, 1146 Sq Ft European Home Plan - 159-1036 - Main Exterior
Plan#159-1036
Starting at$1250
1146
Sq Ft
1
Story
3
Bed
2
Bath
1
Car
2-Bedroom, 1122 Sq Ft Mediterranean House Plan - 159-1037 - Front Exterior
Plan Collection
2-Bedroom, 1122 Sq Ft Mediterranean House Plan - 159-1037 - Front Exterior
Plan#159-1037
Starting at$1250
1122
Sq Ft
1
Story
2
Bed
2
Bath
1
Car
2-Bedroom, 1126 Sq Ft Country Home Plan - 126-1080 - Main Exterior
Plan Collection
2-Bedroom, 1126 Sq Ft Country Home Plan - 126-1080 - Main Exterior
Plan#126-1080
Starting at$1740
1126
Sq Ft
2
Story
2
Bed
1
Bath
1
Car
2-Bedroom, 1113 Sq Ft Country Home Plan - 126-1070 - Main Exterior
Plan Collection
2-Bedroom, 1113 Sq Ft Country Home Plan - 126-1070 - Main Exterior
Plan#126-1070
Starting at$1450
1113
Sq Ft
1
Story
2
Bed
1
Bath
1
Car
3-Bedroom, 1163 Sq Ft Craftsman Home Plan - 178-1246 - Main Exterior
Plan Collection
3-Bedroom, 1163 Sq Ft Craftsman Home Plan - 178-1246 - Main Exterior
Plan#178-1246
Starting at$1025
1163
Sq Ft
1
Story
3
Bed
2
Bath
2
Car
3-Bedroom, 1163 Sq Ft Cottage Home Plan - 178-1245 - Main Exterior
Plan Collection
3-Bedroom, 1163 Sq Ft Cottage Home Plan - 178-1245 - Main Exterior
Plan#178-1245
Starting at$1025
1163
Sq Ft
1
Story
3
Bed
2
Bath
0
Car
2-Bedroom, 1147 Sq Ft Cottage House Plan - 178-1233 - Front Exterior
Plan Collection
2-Bedroom, 1147 Sq Ft Cottage House Plan - 178-1233 - Front Exterior
Plan#178-1233
Starting at$1025
1147
Sq Ft
1
Story
2
Bed
2
Bath
2
Car
2-Bedroom, 1167 Sq Ft Traditional House Plan - 138-1179 - Front Exterior
Plan Collection
2-Bedroom, 1167 Sq Ft Traditional House Plan - 138-1179 - Front Exterior
Plan#138-1179
Starting at$1200
1167
Sq Ft
2
Story
2
Bed
2.5
Bath
1
Car
2-Bedroom, 1072 Sq Ft Country Home Plan - 138-1159 - Main Exterior
Plan Collection
2-Bedroom, 1072 Sq Ft Country Home Plan - 138-1159 - Main Exterior
Plan#138-1159
Starting at$1000
1072
Sq Ft
1
Story
2
Bed
2
Bath
2
Car
3-Bedroom, 1169 Sq Ft Ranch House Plan - 138-1138 - Front Exterior
Plan Collection
3-Bedroom, 1169 Sq Ft Ranch House Plan - 138-1138 - Front Exterior
Plan#138-1138
Starting at$1200
1169
Sq Ft
1
Story
3
Bed
2
Bath
1
Car
3-Bedroom, 1161 Sq Ft Cottage Home Plan - 138-1135 - Main Exterior
Plan Collection
3-Bedroom, 1161 Sq Ft Cottage Home Plan - 138-1135 - Main Exterior
Plan#138-1135
Starting at$1200
1161
Sq Ft
1
Story
3
Bed
2
Bath
0
Car
2-Bedroom, 1084 Sq Ft Cottage Home Plan - 138-1133 - Main Exterior
Plan Collection
2-Bedroom, 1084 Sq Ft Cottage Home Plan - 138-1133 - Main Exterior
Plan#138-1133
Starting at$1000
1084
Sq Ft
1
Story
2
Bed
2
Bath
0
Car
2-Bedroom, 1076 Sq Ft Multi-Unit Home Plan - 138-1121 - Main Exterior
Plan Collection
2-Bedroom, 1076 Sq Ft Multi-Unit Home Plan - 138-1121 - Main Exterior
Plan#138-1121
Starting at$1000
1076
Sq Ft
1
Story
2
Bed
2
Bath
0
Car
3-Bedroom, 1092 Sq Ft Ranch Home Plan - 138-1062 - Main Exterior
Plan Collection
3-Bedroom, 1092 Sq Ft Ranch Home Plan - 138-1062 - Main Exterior
Plan#138-1062
Starting at$1000
1092
Sq Ft
1
Story
3
Bed
1.5
Bath
1
Car
3-Bedroom, 1140 Sq Ft Cottage House Plan - 138-1061 - Front Exterior
Plan Collection
3-Bedroom, 1140 Sq Ft Cottage House Plan - 138-1061 - Front Exterior
Plan#138-1061
Starting at$1200
1140
Sq Ft
1
Story
3
Bed
2
Bath
2
Car
3-Bedroom, 1154 Sq Ft A Frame House Plan - 138-1023 - Front Exterior
Plan Collection
3-Bedroom, 1154 Sq Ft A Frame House Plan - 138-1023 - Front Exterior
Plan#138-1023
Starting at$1200
1154
Sq Ft
2
Story
3
Bed
1.5
Bath
0
Car
3-Bedroom, 1160 Sq Ft Ranch Home Plan - 138-1021 - Main Exterior
Plan Collection
3-Bedroom, 1160 Sq Ft Ranch Home Plan - 138-1021 - Main Exterior
Plan#138-1021
Starting at$1200
1160
Sq Ft
1
Story
3
Bed
1.5
Bath
0
Car
3-Bedroom, 1103 Sq Ft Southwest House Plan - 191-1027 - Front Exterior
Plan Collection
3-Bedroom, 1103 Sq Ft Southwest House Plan - 191-1027 - Front Exterior
Plan#191-1027
Starting at$1350
1103
Sq Ft
1
Story
3
Bed
2
Bath
1
Car
2-Bedroom, 1170 Sq Ft Traditional Home Plan - 158-1272 - Main Exterior
Plan Collection
2-Bedroom, 1170 Sq Ft Traditional Home Plan - 158-1272 - Main Exterior
Plan#158-1272
Starting at$1500
1170
Sq Ft
1
Story
2
Bed
1
Bath
1
Car
3-Bedroom, 1141 Sq Ft Ranch Home Plan - 191-1012 - Main Exterior
Plan Collection
3-Bedroom, 1141 Sq Ft Ranch Home Plan - 191-1012 - Main Exterior
Plan#191-1012
Starting at$1350
1141
Sq Ft
1
Story
3
Bed
2
Bath
0
Car
2-Bedroom, 1092 Sq Ft Modern House Plan - 158-1260 - Front Exterior
Plan Collection
2-Bedroom, 1092 Sq Ft Modern House Plan - 158-1260 - Front Exterior
Plan#158-1260
Starting at$1500
1092
Sq Ft
1
Story
2
Bed
1
Bath
1
Car
3-Bedroom, 1094 Sq Ft Vacation Homes House Plan - 158-1255 - Front Exterior
Plan Collection
3-Bedroom, 1094 Sq Ft Vacation Homes House Plan - 158-1255 - Front Exterior
Plan#158-1255
Starting at$1500
1094
Sq Ft
2
Story
3
Bed
3
Bath
0
Car
1-Bedroom, 1117 Sq Ft European House Plan - 153-2028 - Front Exterior
Plan Collection
1-Bedroom, 1117 Sq Ft European House Plan - 153-2028 - Front Exterior
Plan#153-2028
Starting at$700
1117
Sq Ft
1
Story
1
Bed
1.5
Bath
2
Car
3-Bedroom, 1169 Sq Ft Ranch House Plan - 153-1994 - Front Exterior
Plan Collection
3-Bedroom, 1169 Sq Ft Ranch House Plan - 153-1994 - Front Exterior
Plan#153-1994
Starting at$1000
1169
Sq Ft
1
Story
3
Bed
2
Bath
2
Car
3-Bedroom, 1146 Sq Ft European Home Plan - 159-1036 - Main Exterior
Plan Collection
3-Bedroom, 1146 Sq Ft European Home Plan - 159-1036 - Main Exterior
Plan#159-1036
Starting at$1250
1146
Sq Ft
1
Story
3
Bed
2
Bath
1
Car
2-Bedroom, 1122 Sq Ft Mediterranean House Plan - 159-1037 - Front Exterior
Plan Collection
2-Bedroom, 1122 Sq Ft Mediterranean House Plan - 159-1037 - Front Exterior
Plan#159-1037
Starting at$1250
1122
Sq Ft
1
Story
2
Bed
2
Bath
1
Car
2-Bedroom, 1126 Sq Ft Country Home Plan - 126-1080 - Main Exterior
Plan Collection
2-Bedroom, 1126 Sq Ft Country Home Plan - 126-1080 - Main Exterior
Plan#126-1080
Starting at$1740
1126
Sq Ft
2
Story
2
Bed
1
Bath
1
Car
2-Bedroom, 1113 Sq Ft Country Home Plan - 126-1070 - Main Exterior
Plan Collection
2-Bedroom, 1113 Sq Ft Country Home Plan - 126-1070 - Main Exterior
Plan#126-1070
Starting at$1450
1113
Sq Ft
1
Story
2
Bed
1
Bath
1
Car
1...34567...16