1072-1172 Square Foot House Plans

371
Plan Results
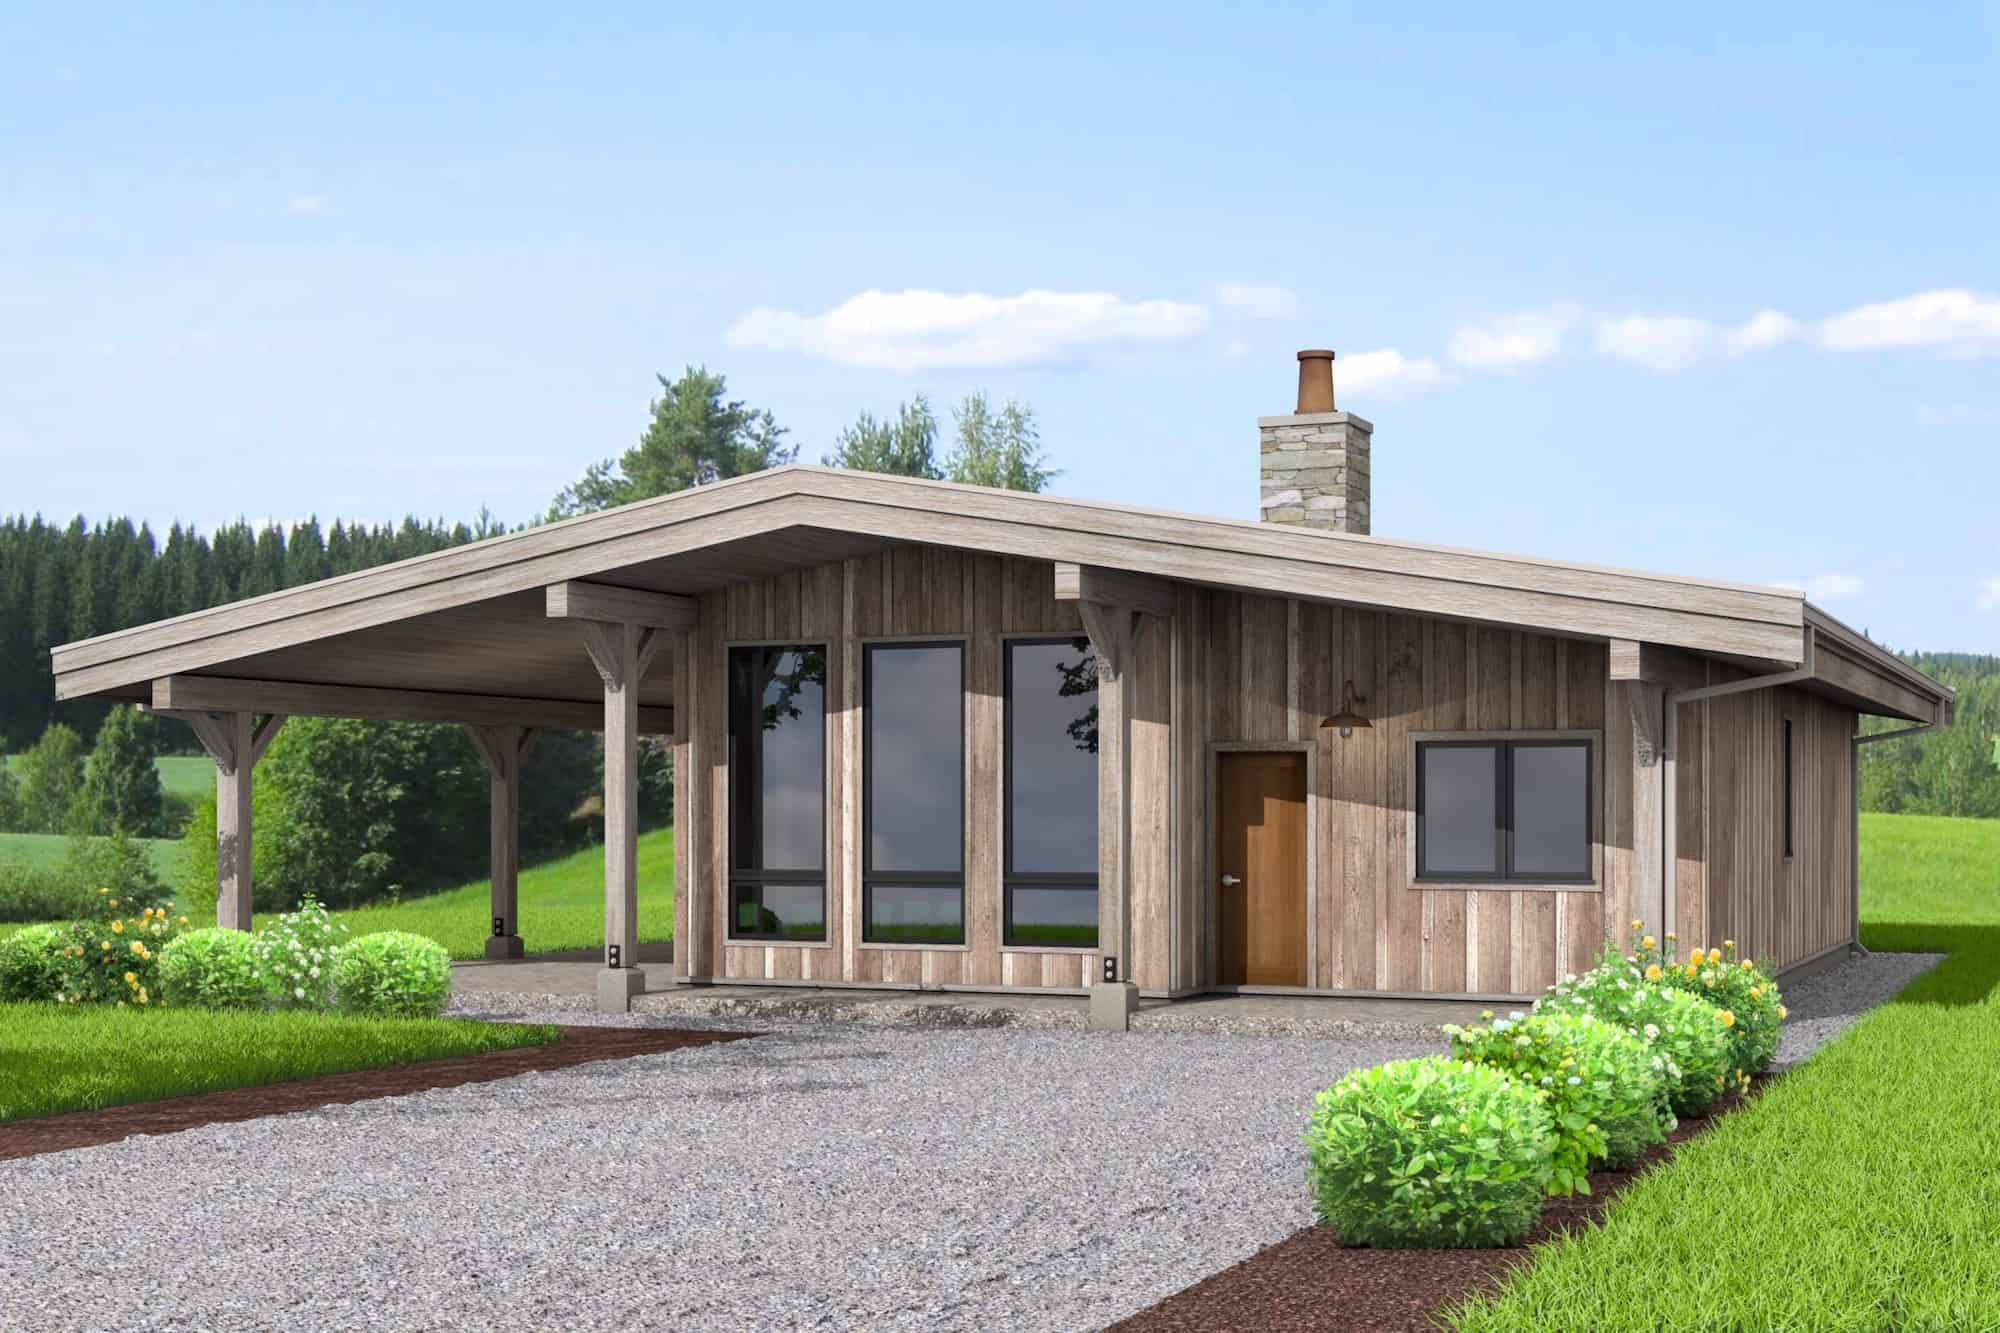
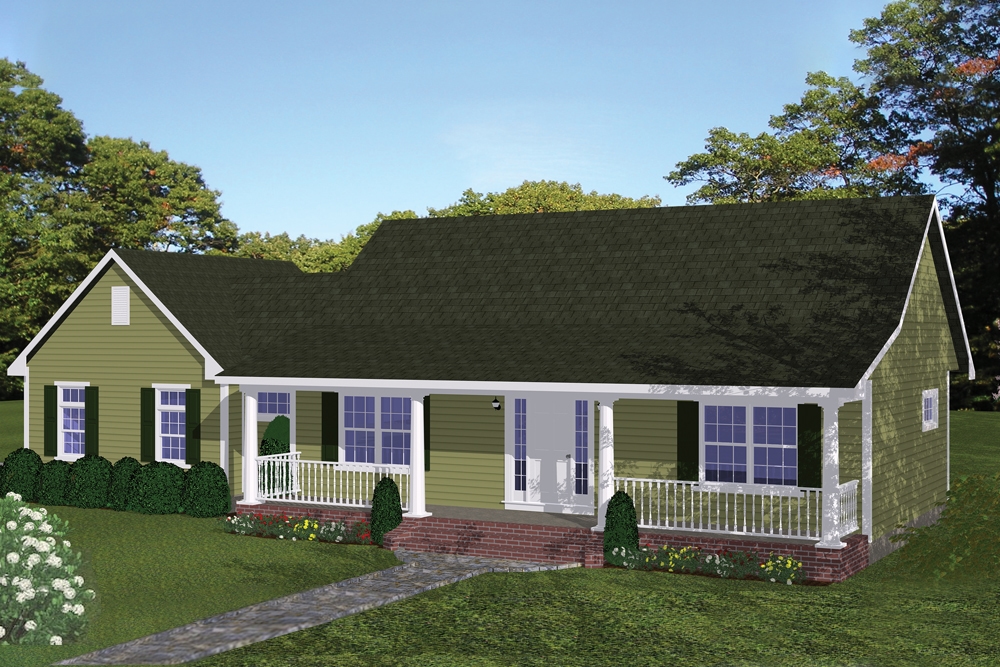
2-Bedroom, 1120 Sq Ft Ranch House - Plan #123-1117 - Front Exterior
Plan Collection
2-Bedroom, 1120 Sq Ft Ranch House - Plan #123-1117 - Front Exterior
Plan#123-1117
Starting at$990
1120
Sq Ft
1
Story
2
Bed
2
Bath
0
Car
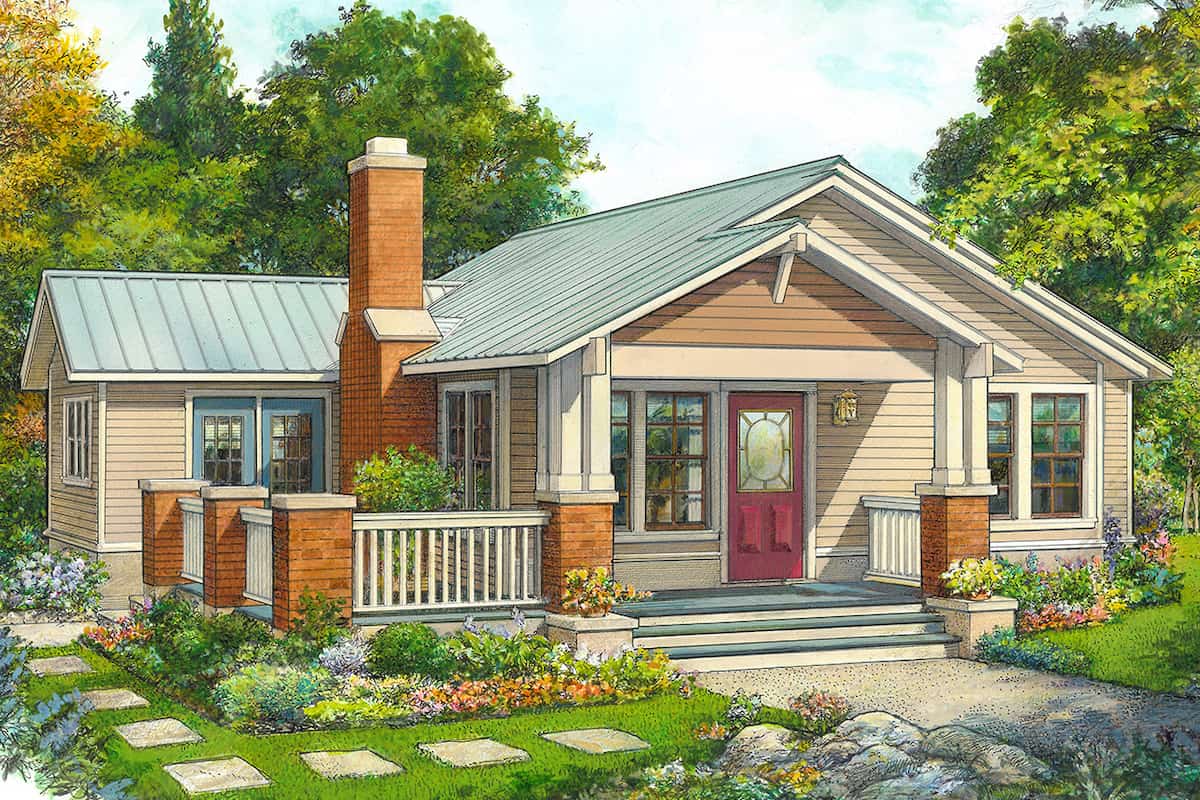
1-Bedroom, 1132 Sq Ft Farmhouse Home - Plan #196-1227 - Main Exterior
Plan Collection
1-Bedroom, 1132 Sq Ft Farmhouse Home - Plan #196-1227 - Main Exterior
Plan#196-1227
Starting at$790
1132
Sq Ft
2
Story
1
Bed
1
Bath
2
Car
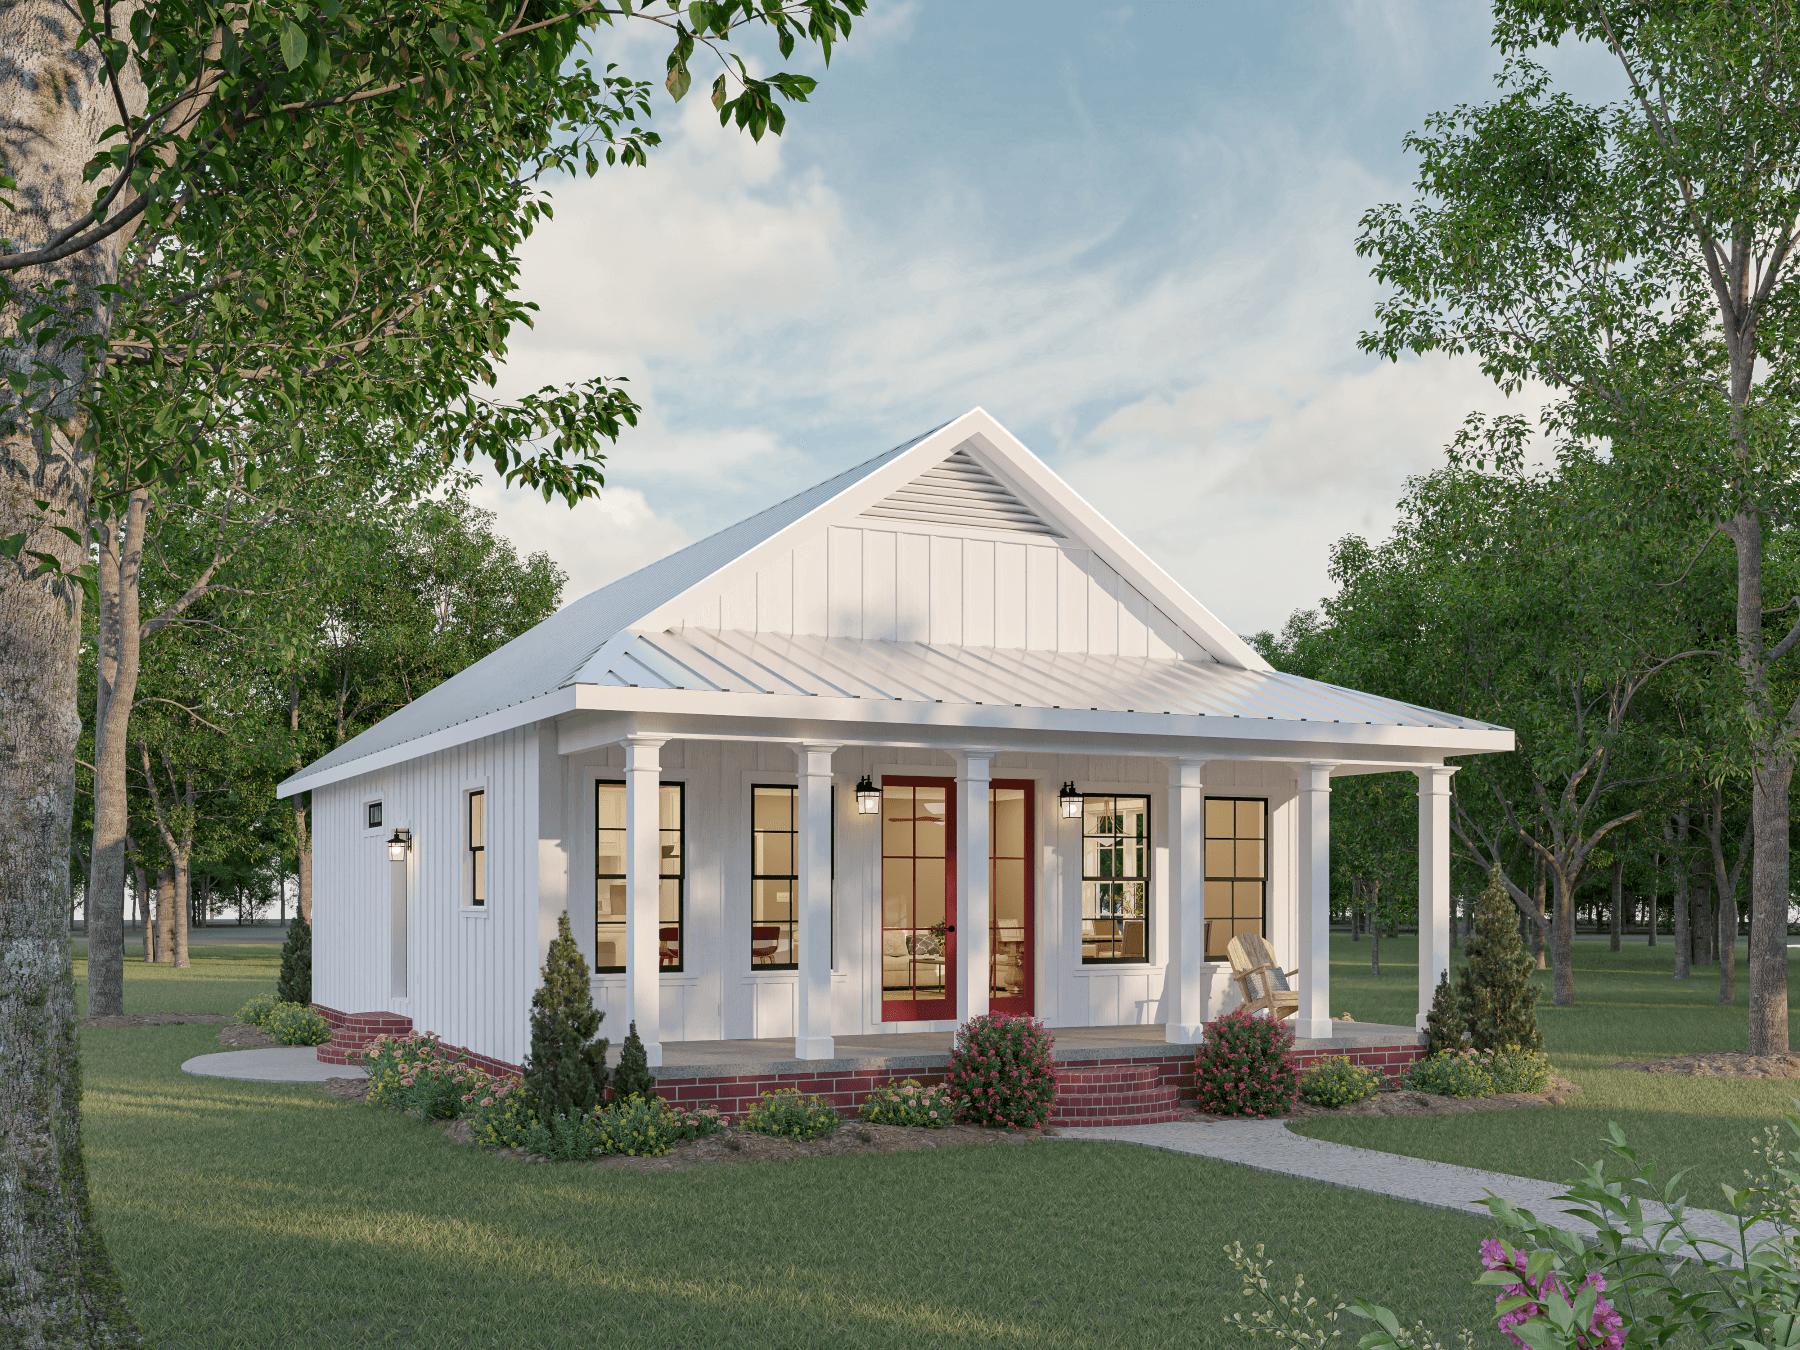
3-Bedroom, 1170 Sq Ft Ranch House Plan - 101-1899 - Front Exterior
Plan Collection
3-Bedroom, 1170 Sq Ft Ranch House Plan - 101-1899 - Front Exterior
Plan#101-1899
Starting at$950
1170
Sq Ft
1
Story
3
Bed
1
Bath
2
Car
1–2-Bedroom, 1136 Sq Ft Ranch Home - Plan #120-2645 - Main Exterior
Plan Collection
1–2-Bedroom, 1136 Sq Ft Ranch Home - Plan #120-2645 - Main Exterior
Plan#120-2645
Starting at$1205
1136
Sq Ft
1
Story
1
Bed
2
Bath
2
Car
2-Bedroom, 1102 Sq Ft Ranch House - Plan #126-1989 - Front Exterior
Plan Collection
2-Bedroom, 1102 Sq Ft Ranch House - Plan #126-1989 - Front Exterior
Plan#126-1989
Starting at$1450
1102
Sq Ft
1
Story
2
Bed
1
Bath
0
Car
3-Bedroom, 1131 Sq Ft Contemporary House Plan - 193-1170 - Front Exterior
Plan Collection
3-Bedroom, 1131 Sq Ft Contemporary House Plan - 193-1170 - Front Exterior
Plan#193-1170
Starting at$1200
1131
Sq Ft
1
Story
3
Bed
2
Bath
1
Car
2-Bedroom, 1158 Sq Ft Ranch Home - Plan #103-1120 - Main Exterior
Plan Collection
2-Bedroom, 1158 Sq Ft Ranch Home - Plan #103-1120 - Main Exterior
Plan#103-1120
Starting at$870
1158
Sq Ft
1
Story
2
Bed
2
Bath
3
Car
3-Bedroom, 1108 Sq Ft Traditional House - Plan #103-1119 - Front Exterior
Plan Collection
3-Bedroom, 1108 Sq Ft Traditional House - Plan #103-1119 - Front Exterior
Plan#103-1119
Starting at$870
1108
Sq Ft
1
Story
3
Bed
2
Bath
2
Car
2-Bedroom, 1156 Sq Ft Contemporary Home - Plan #126-1984 - Main Exterior
Plan Collection
2-Bedroom, 1156 Sq Ft Contemporary Home - Plan #126-1984 - Main Exterior
Plan#126-1984
Starting at$1450
1156
Sq Ft
1
Story
2
Bed
1
Bath
0
Car
2-Bedroom, 1112 Sq Ft Ranch Home - Plan #211-1005 - Main Exterior
Plan Collection
2-Bedroom, 1112 Sq Ft Ranch Home - Plan #211-1005 - Main Exterior
Plan#211-1005
Starting at$900
1112
Sq Ft
1
Story
2
Bed
1
Bath
0
Car
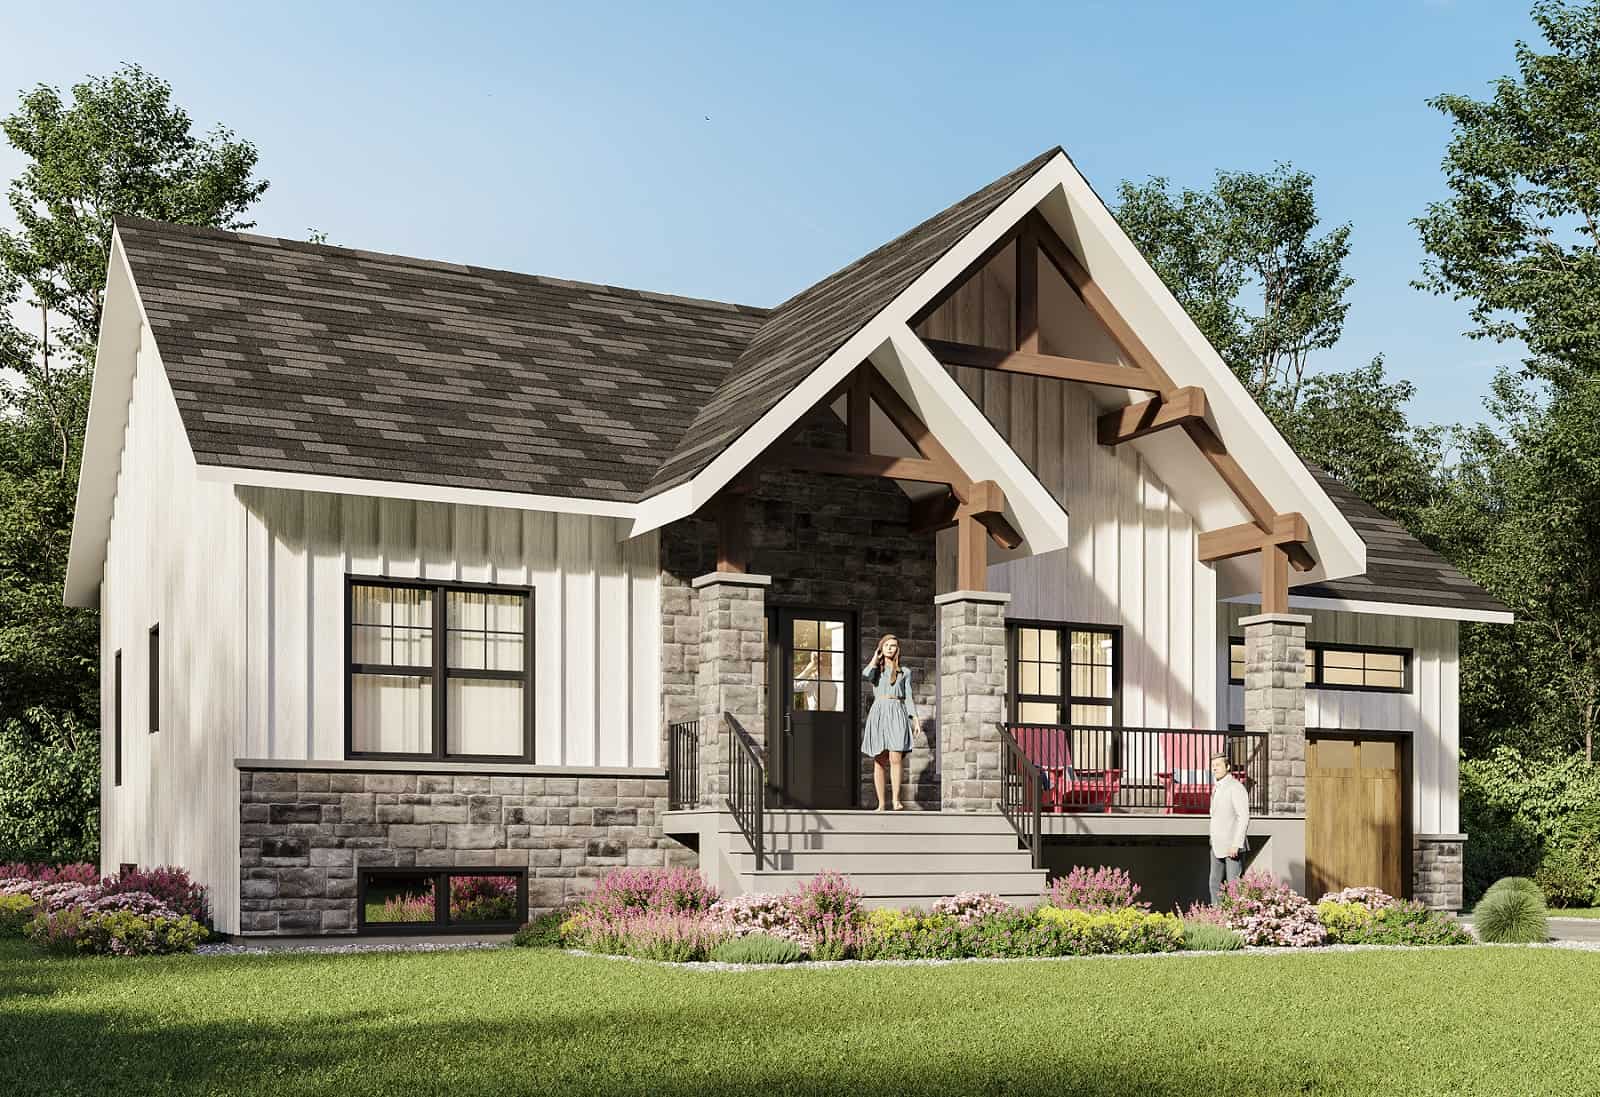
2-Bedroom, 1120 Sq Ft Craftsman Home Plan - 108-1945 - Main Exterior
Plan Collection
2-Bedroom, 1120 Sq Ft Craftsman Home Plan - 108-1945 - Main Exterior
Plan#108-1945
Starting at$615
1120
Sq Ft
2
Story
2
Bed
2
Bath
0
Car
3-Bedroom, 1150 Sq Ft Multi-Level Home - Plan #120-2614 - Main Exterior
Plan Collection
3-Bedroom, 1150 Sq Ft Multi-Level Home - Plan #120-2614 - Main Exterior
Plan#120-2614
Starting at$1205
1150
Sq Ft
1
Story
3
Bed
2
Bath
2
Car
3-Bedroom, 1125 Sq Ft Modern House Plan - 196-1106 - Front Exterior
Plan Collection
3-Bedroom, 1125 Sq Ft Modern House Plan - 196-1106 - Front Exterior
Plan#196-1106
Starting at$790
1125
Sq Ft
2
Story
3
Bed
2
Bath
1
Car
2-Bedroom, 1080 Sq Ft Ranch Home - Plan #108-1913 - Main Exterior
Plan Collection
2-Bedroom, 1080 Sq Ft Ranch Home - Plan #108-1913 - Main Exterior
Plan#108-1913
Starting at$615
1080
Sq Ft
1
Story
2
Bed
1
Bath
0
Car
2-Bedroom, 1103 Sq Ft Craftsman Home Plan - 126-1937 - Main Exterior
Plan Collection
2-Bedroom, 1103 Sq Ft Craftsman Home Plan - 126-1937 - Main Exterior
Plan#126-1937
Starting at$1450
1103
Sq Ft
1
Story
2
Bed
1
Bath
0
Car
1-Bedroom, 1141 Sq Ft Modern Home Plan - 126-1930 - Main Exterior
Plan Collection
1-Bedroom, 1141 Sq Ft Modern Home Plan - 126-1930 - Main Exterior
Plan#126-1930
Starting at$1450
1141
Sq Ft
1
Story
1
Bed
1
Bath
0
Car
2-Bedroom, 1136 Sq Ft Cottage House Plan - 169-1171 - Front Exterior
Plan Collection
2-Bedroom, 1136 Sq Ft Cottage House Plan - 169-1171 - Front Exterior
Plan#169-1171
Starting at$770
1136
Sq Ft
1
Story
2
Bed
2
Bath
2
Car
2-Bedroom, 1085 Sq Ft Traditional Home Plan - 200-1049 - Main Exterior
Plan Collection
2-Bedroom, 1085 Sq Ft Traditional Home Plan - 200-1049 - Main Exterior
Plan#200-1049
Starting at$1350
1085
Sq Ft
1
Story
2
Bed
2
Bath
2
Car
2-Bedroom, 1080 Sq Ft Cottage Home Plan - 200-1043 - Main Exterior
Plan Collection
2-Bedroom, 1080 Sq Ft Cottage Home Plan - 200-1043 - Main Exterior
Plan#200-1043
Starting at$1350
1080
Sq Ft
1
Story
2
Bed
1
Bath
0
Car
2-Bedroom, 1080 Sq Ft Cottage Home Plan - 200-1042 - Main Exterior
Plan Collection
2-Bedroom, 1080 Sq Ft Cottage Home Plan - 200-1042 - Main Exterior
Plan#200-1042
Starting at$1350
1080
Sq Ft
1
Story
2
Bed
1
Bath
0
Car
2-Bedroom, 1085 Sq Ft Cottage House Plan - 200-1017 - Front Exterior
Plan Collection
2-Bedroom, 1085 Sq Ft Cottage House Plan - 200-1017 - Front Exterior
Plan#200-1017
Starting at$1350
1085
Sq Ft
1
Story
2
Bed
2
Bath
2
Car
2-Bedroom, 1140 Sq Ft Traditional Home - Plan #196-1067 - Main Exterior
Plan Collection
2-Bedroom, 1140 Sq Ft Traditional Home - Plan #196-1067 - Main Exterior
Plan#196-1067
Starting at$790
1140
Sq Ft
2
Story
2
Bed
2.5
Bath
0
Car
2-Bedroom, 1096 Sq Ft Farmhouse House Plan - 100-1354 - Front Exterior
Plan Collection
2-Bedroom, 1096 Sq Ft Farmhouse House Plan - 100-1354 - Front Exterior
Plan#100-1354
Starting at$1300
1096
Sq Ft
1
Story
2
Bed
1
Bath
0
Car
1-Bedroom, 1095 Sq Ft Garage with an Apartment Plan - 100-1261 - Front Exterior
Plan Collection
1-Bedroom, 1095 Sq Ft Garage with an Apartment Plan - 100-1261 - Front Exterior
Plan#100-1261
Starting at$800
1095
Sq Ft
2
Story
1
Bed
1
Bath
3
Car
2-Bedroom, 1120 Sq Ft Ranch House - Plan #123-1117 - Front Exterior
Plan Collection
2-Bedroom, 1120 Sq Ft Ranch House - Plan #123-1117 - Front Exterior
Plan#123-1117
Starting at$990
1120
Sq Ft
1
Story
2
Bed
2
Bath
0
Car
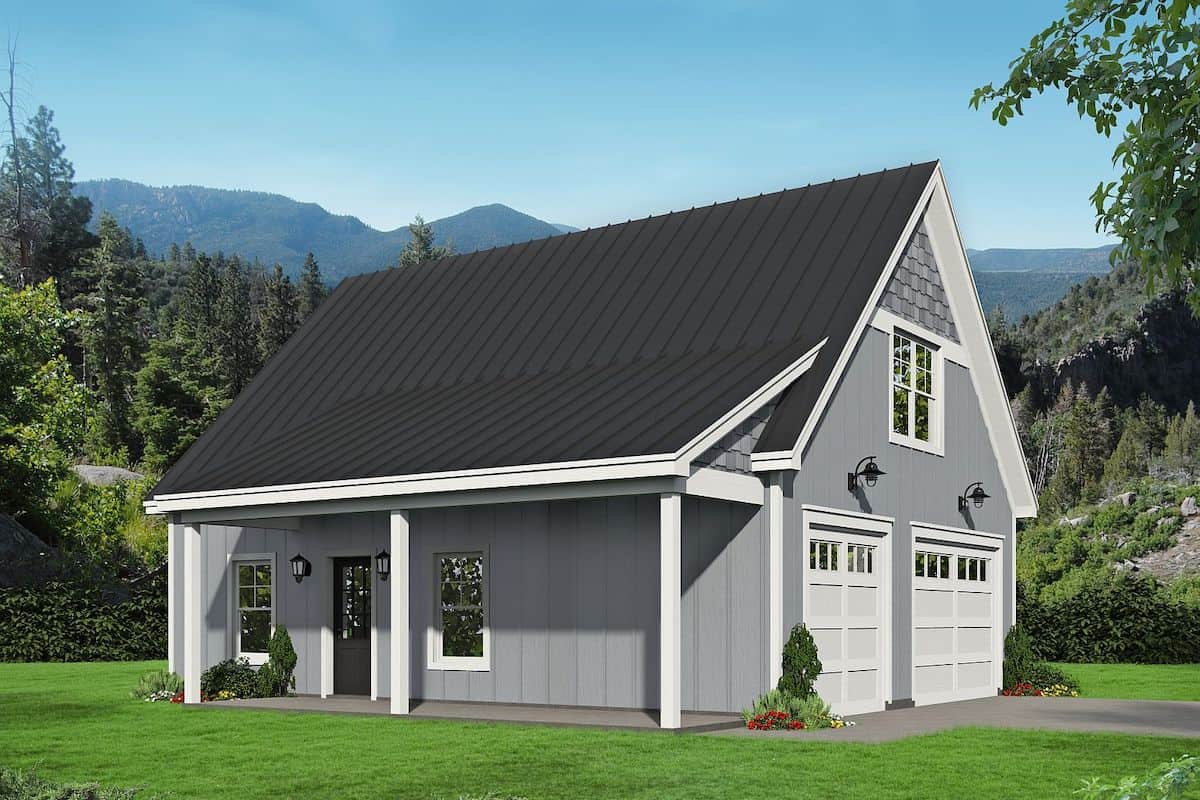
1-Bedroom, 1132 Sq Ft Farmhouse Home - Plan #196-1227 - Main Exterior
Plan Collection
1-Bedroom, 1132 Sq Ft Farmhouse Home - Plan #196-1227 - Main Exterior
Plan#196-1227
Starting at$790
1132
Sq Ft
2
Story
1
Bed
1
Bath
2
Car
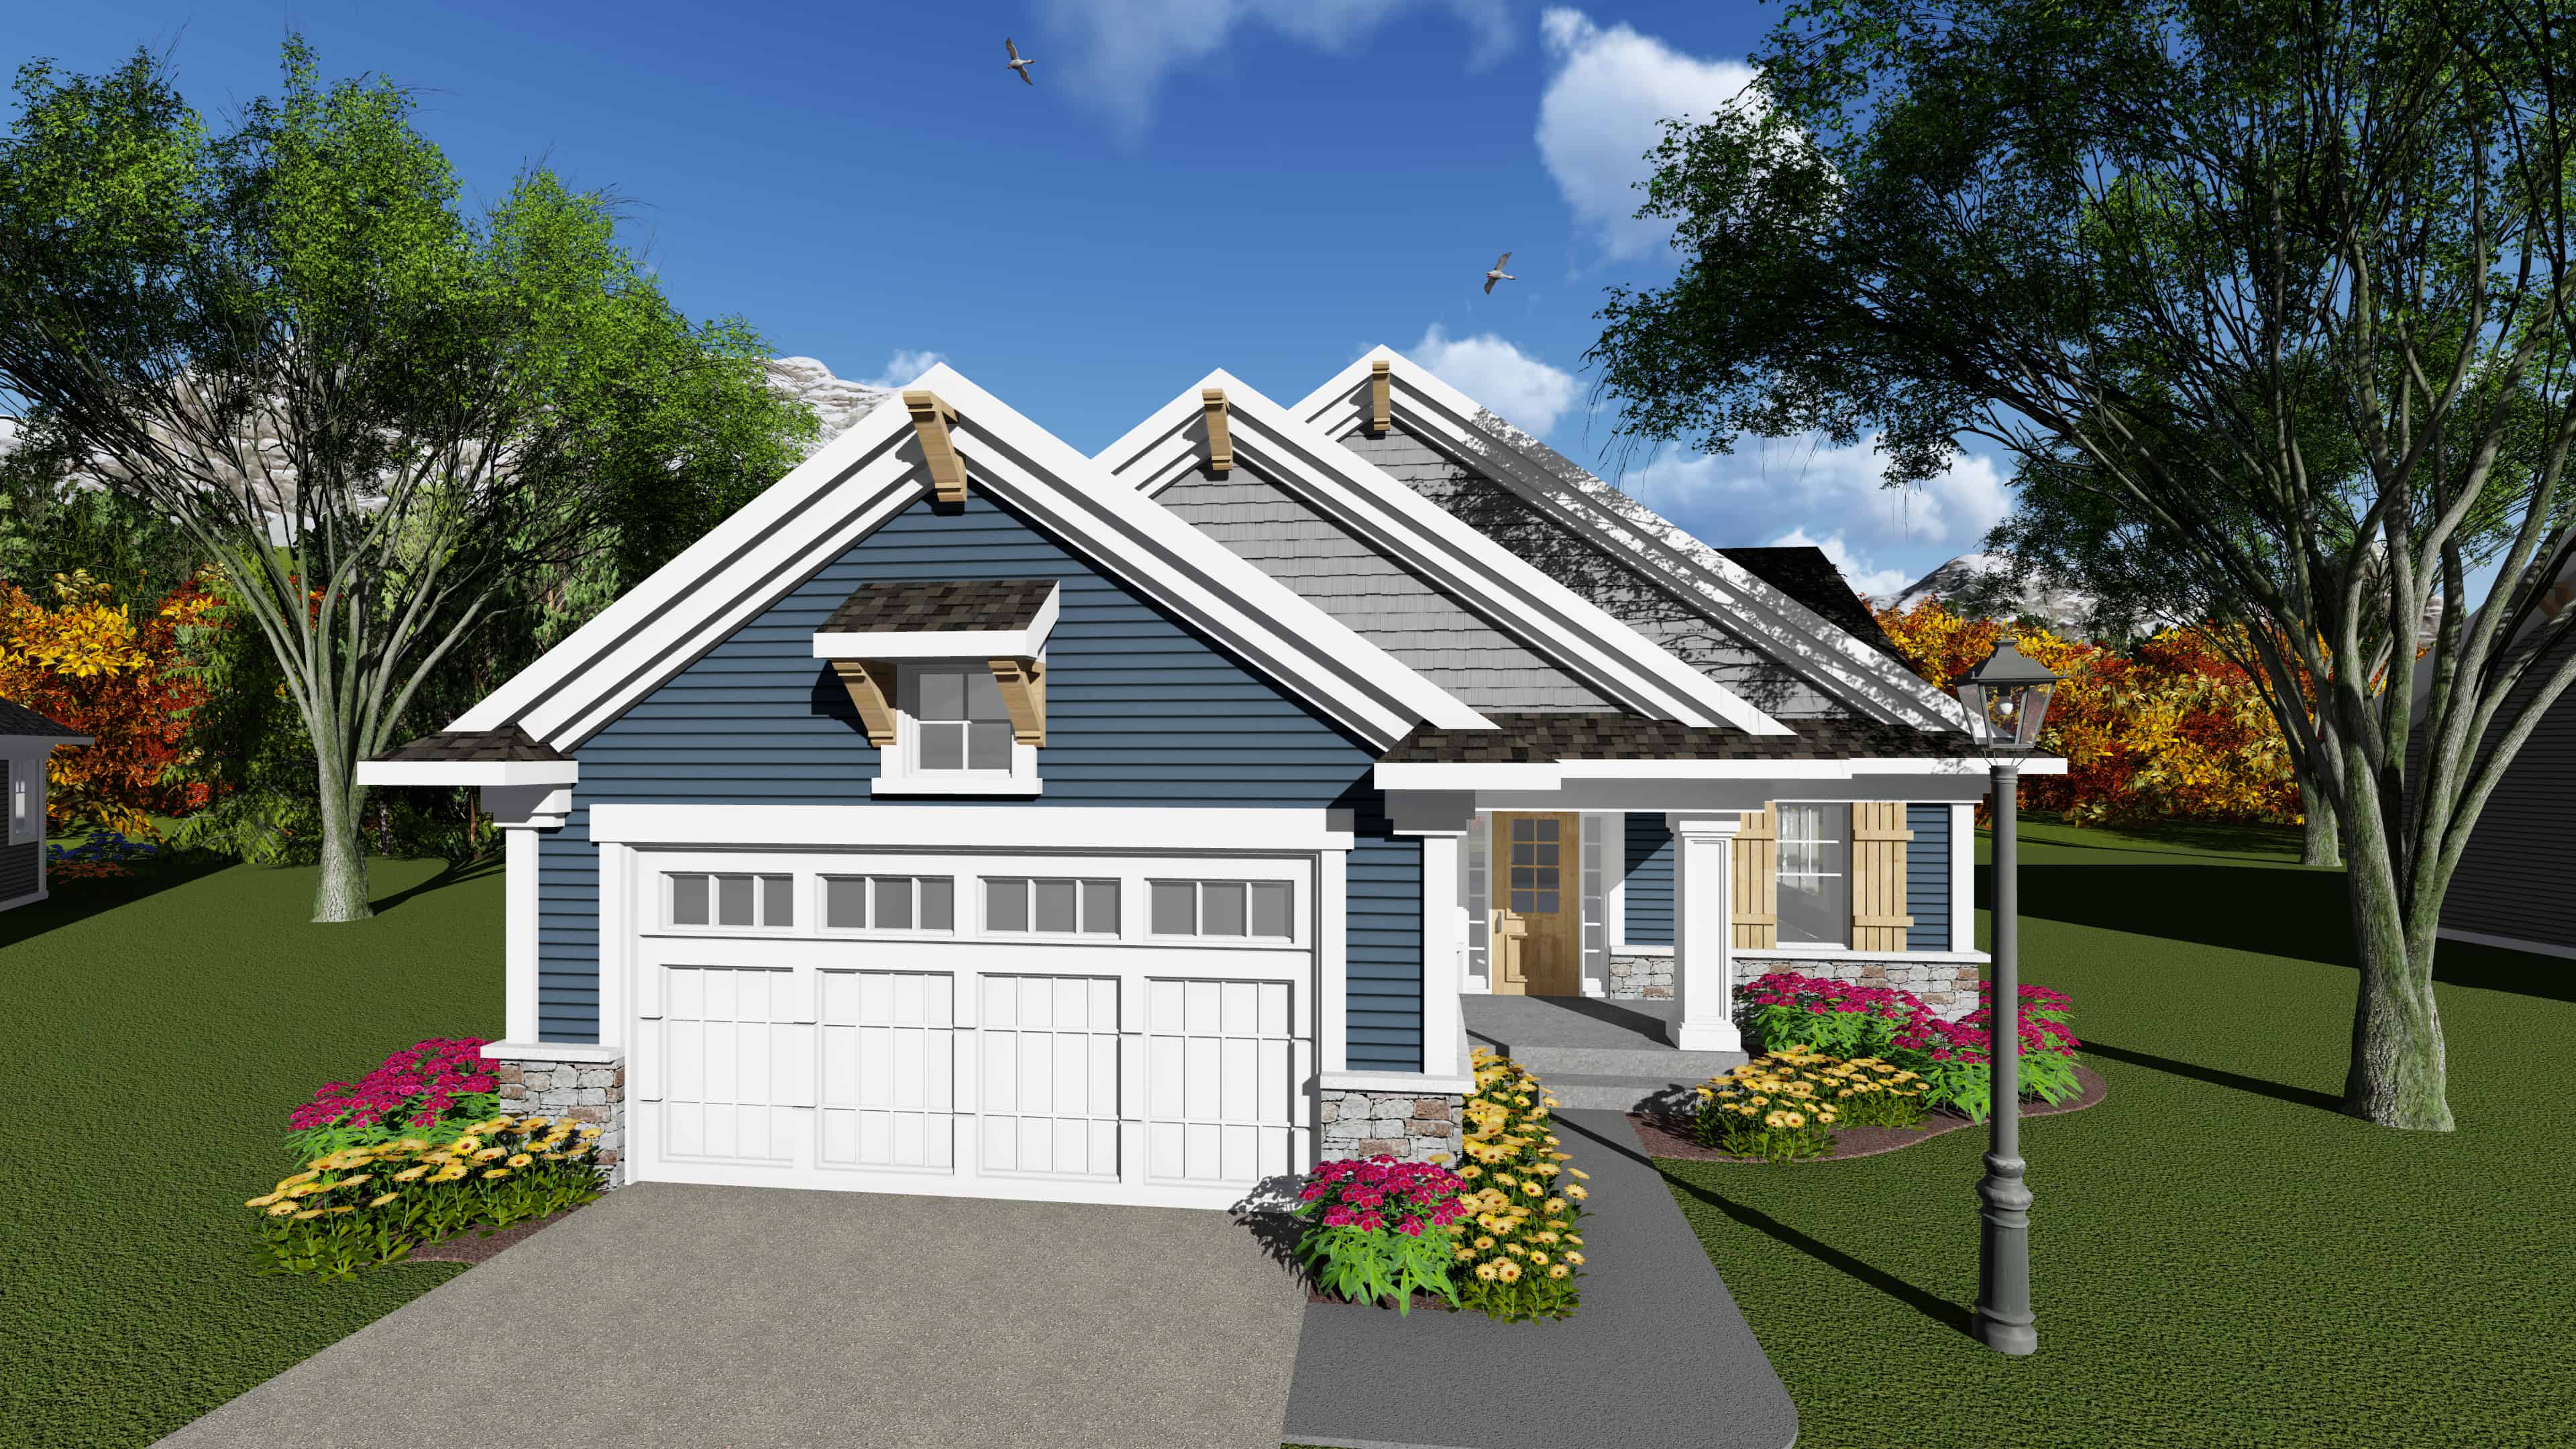
3-Bedroom, 1170 Sq Ft Ranch House Plan - 101-1899 - Front Exterior
Plan Collection
3-Bedroom, 1170 Sq Ft Ranch House Plan - 101-1899 - Front Exterior
Plan#101-1899
Starting at$950
1170
Sq Ft
1
Story
3
Bed
1
Bath
2
Car

1–2-Bedroom, 1136 Sq Ft Ranch Home - Plan #120-2645 - Main Exterior
Plan Collection
1–2-Bedroom, 1136 Sq Ft Ranch Home - Plan #120-2645 - Main Exterior
Plan#120-2645
Starting at$1205
1136
Sq Ft
1
Story
1
Bed
2
Bath
2
Car
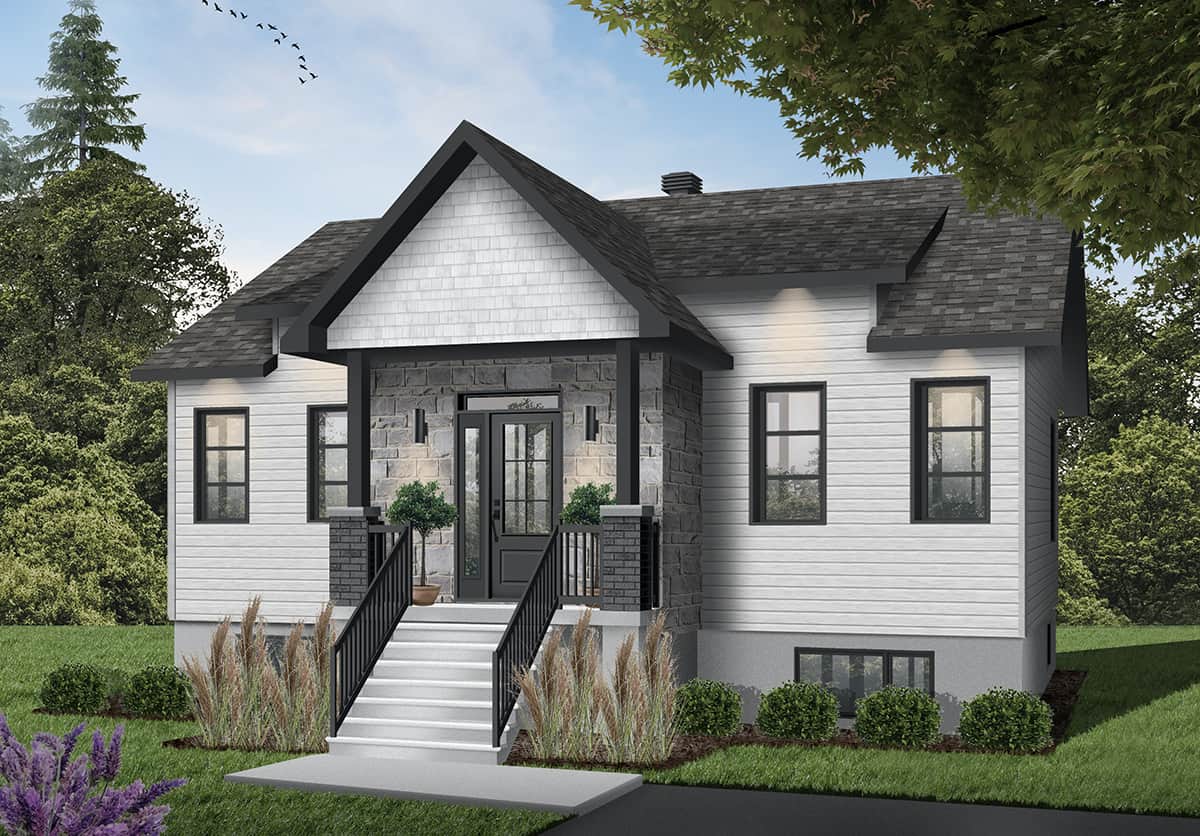
2-Bedroom, 1102 Sq Ft Ranch House - Plan #126-1989 - Front Exterior
Plan Collection
2-Bedroom, 1102 Sq Ft Ranch House - Plan #126-1989 - Front Exterior
Plan#126-1989
Starting at$1450
1102
Sq Ft
1
Story
2
Bed
1
Bath
0
Car
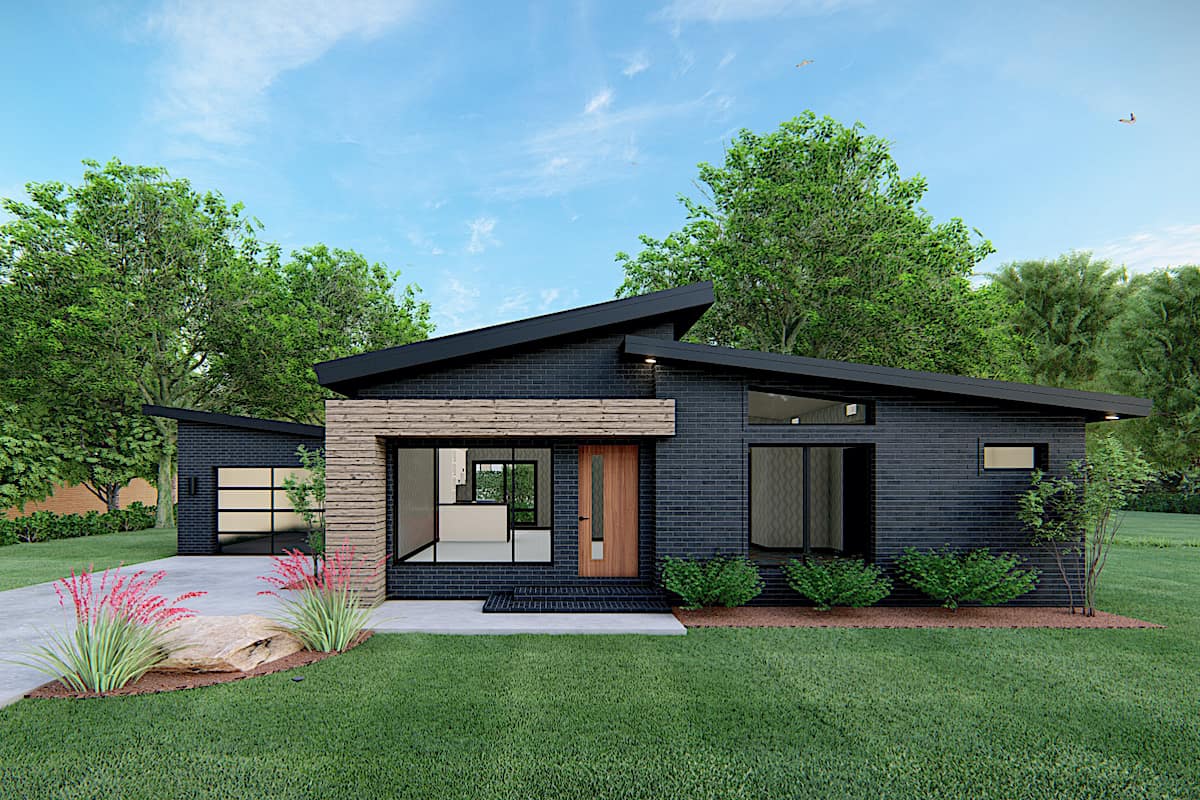
3-Bedroom, 1131 Sq Ft Contemporary House Plan - 193-1170 - Front Exterior
Plan Collection
3-Bedroom, 1131 Sq Ft Contemporary House Plan - 193-1170 - Front Exterior
Plan#193-1170
Starting at$1200
1131
Sq Ft
1
Story
3
Bed
2
Bath
1
Car
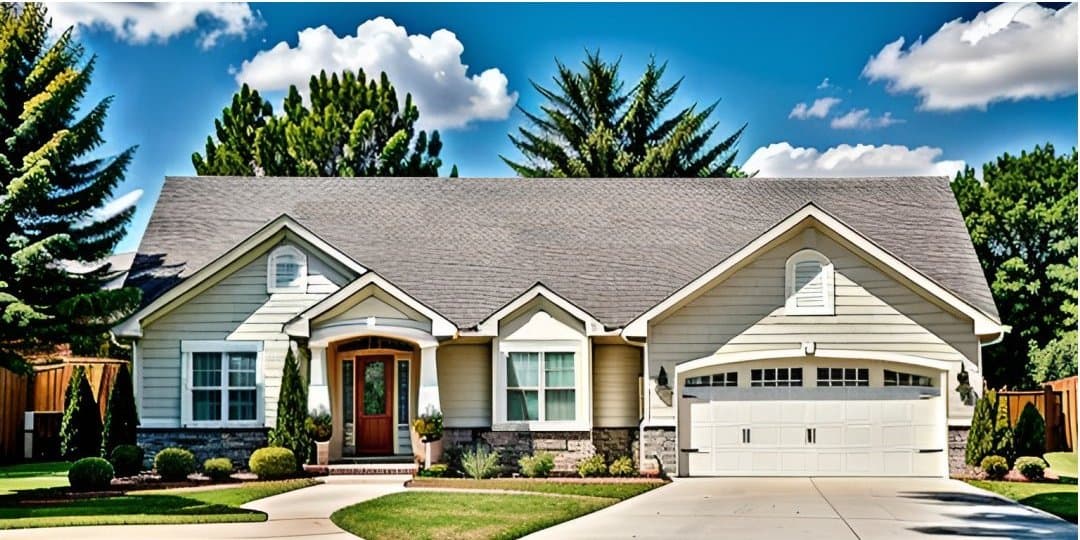
2-Bedroom, 1158 Sq Ft Ranch Home - Plan #103-1120 - Main Exterior
Plan Collection
2-Bedroom, 1158 Sq Ft Ranch Home - Plan #103-1120 - Main Exterior
Plan#103-1120
Starting at$870
1158
Sq Ft
1
Story
2
Bed
2
Bath
3
Car

3-Bedroom, 1108 Sq Ft Traditional House - Plan #103-1119 - Front Exterior
Plan Collection
3-Bedroom, 1108 Sq Ft Traditional House - Plan #103-1119 - Front Exterior
Plan#103-1119
Starting at$870
1108
Sq Ft
1
Story
3
Bed
2
Bath
2
Car
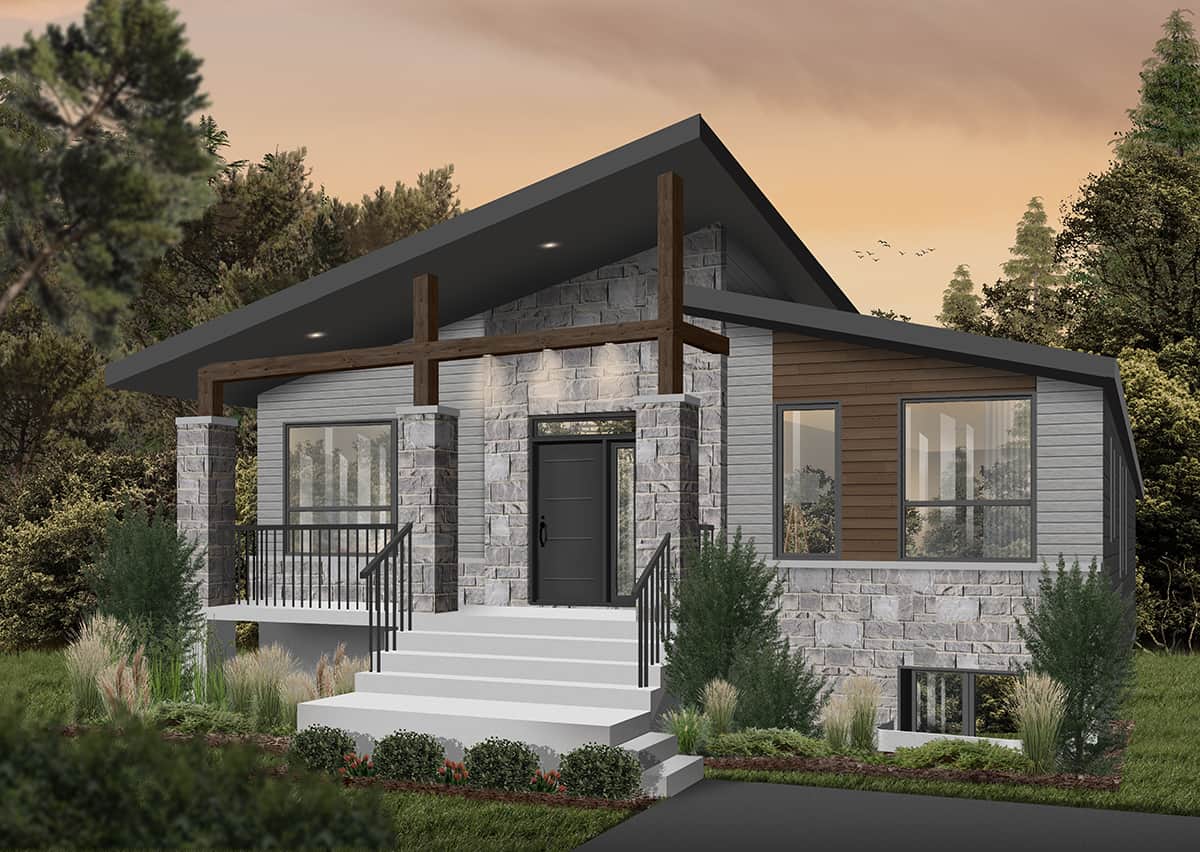
2-Bedroom, 1156 Sq Ft Contemporary Home - Plan #126-1984 - Main Exterior
Plan Collection
2-Bedroom, 1156 Sq Ft Contemporary Home - Plan #126-1984 - Main Exterior
Plan#126-1984
Starting at$1450
1156
Sq Ft
1
Story
2
Bed
1
Bath
0
Car

2-Bedroom, 1112 Sq Ft Ranch Home - Plan #211-1005 - Main Exterior
Plan Collection
2-Bedroom, 1112 Sq Ft Ranch Home - Plan #211-1005 - Main Exterior
Plan#211-1005
Starting at$900
1112
Sq Ft
1
Story
2
Bed
1
Bath
0
Car
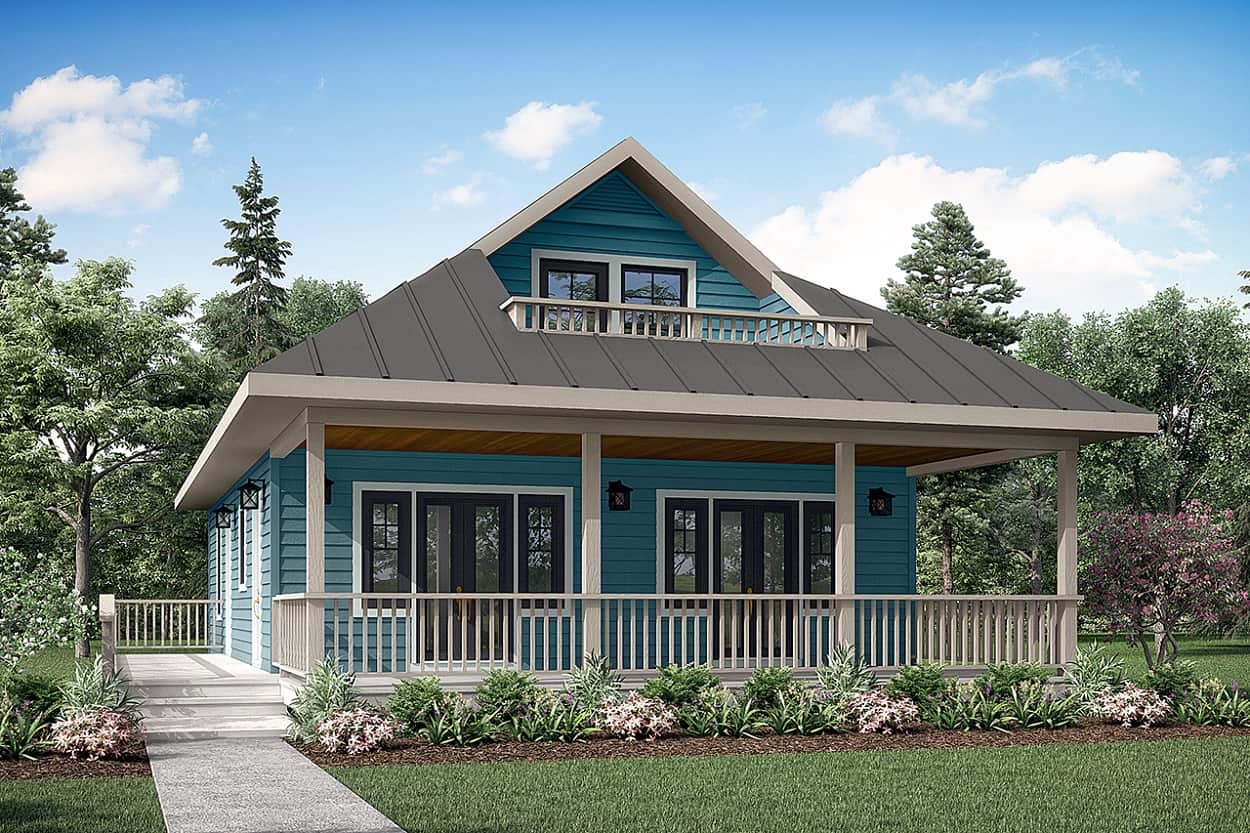
2-Bedroom, 1120 Sq Ft Craftsman Home Plan - 108-1945 - Main Exterior
Plan Collection
2-Bedroom, 1120 Sq Ft Craftsman Home Plan - 108-1945 - Main Exterior
Plan#108-1945
Starting at$615
1120
Sq Ft
2
Story
2
Bed
2
Bath
0
Car

3-Bedroom, 1150 Sq Ft Multi-Level Home - Plan #120-2614 - Main Exterior
Plan Collection
3-Bedroom, 1150 Sq Ft Multi-Level Home - Plan #120-2614 - Main Exterior
Plan#120-2614
Starting at$1205
1150
Sq Ft
1
Story
3
Bed
2
Bath
2
Car
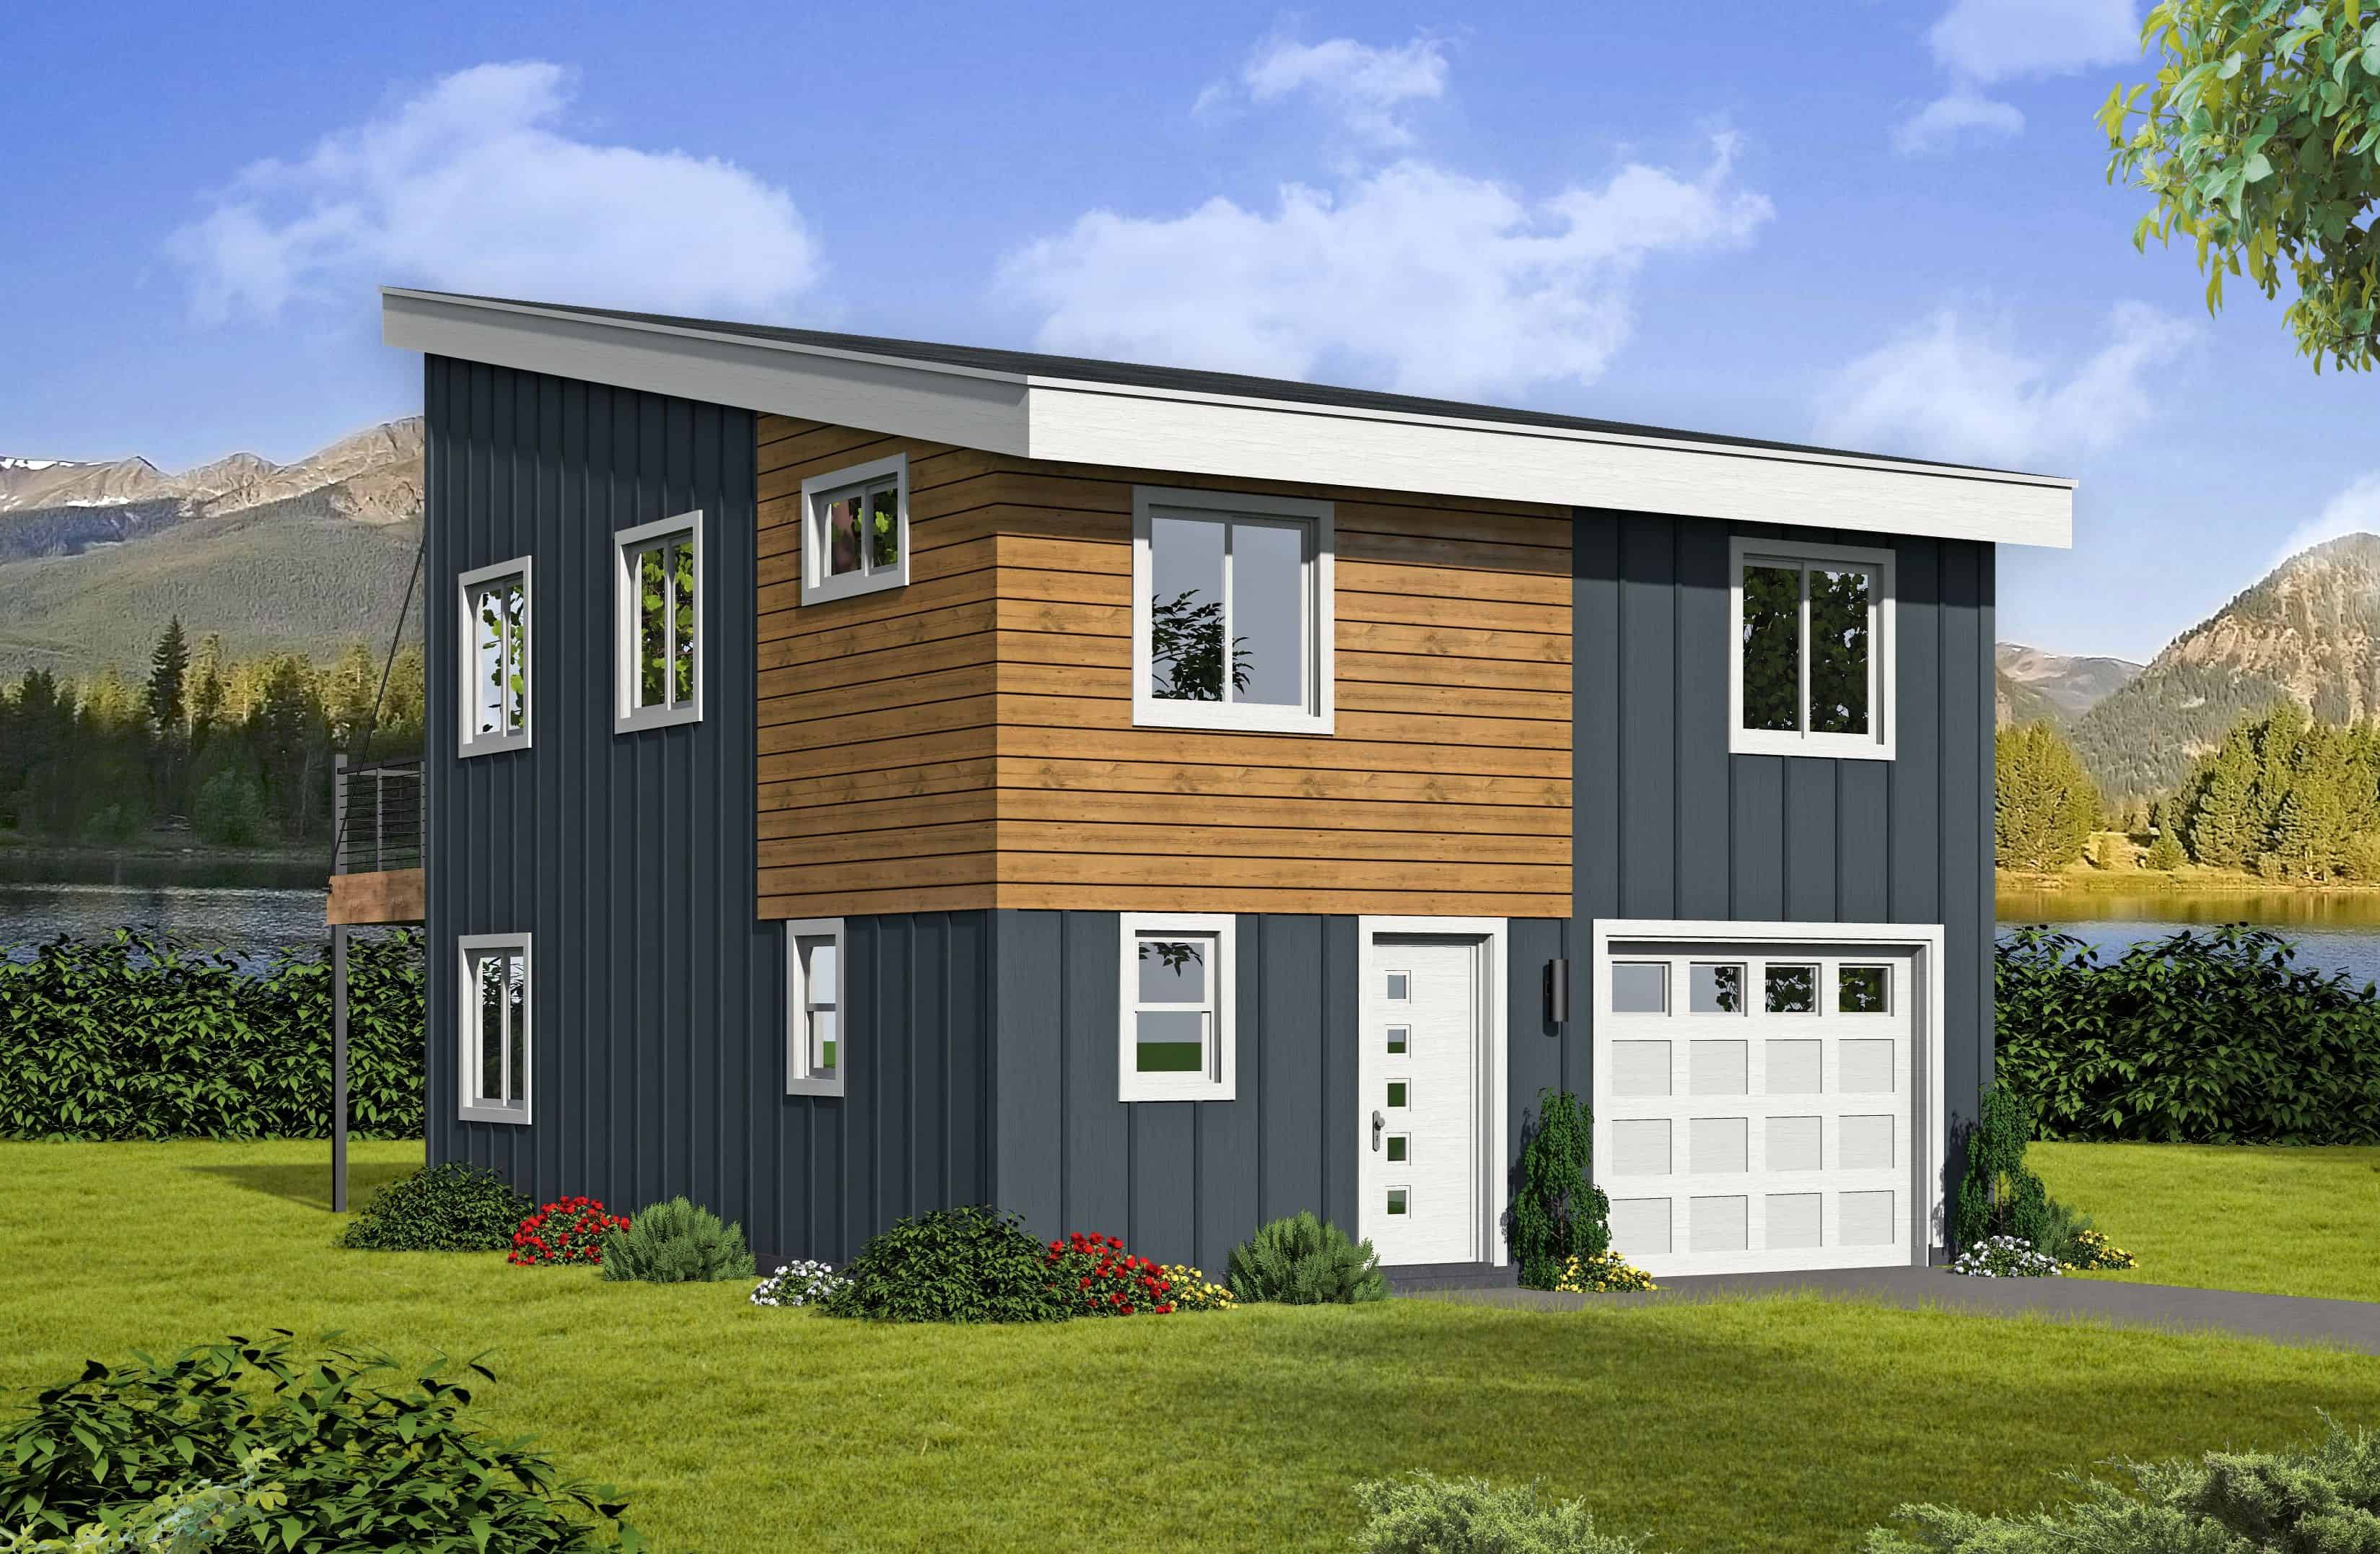
3-Bedroom, 1125 Sq Ft Modern House Plan - 196-1106 - Front Exterior
Plan Collection
3-Bedroom, 1125 Sq Ft Modern House Plan - 196-1106 - Front Exterior
Plan#196-1106
Starting at$790
1125
Sq Ft
2
Story
3
Bed
2
Bath
1
Car
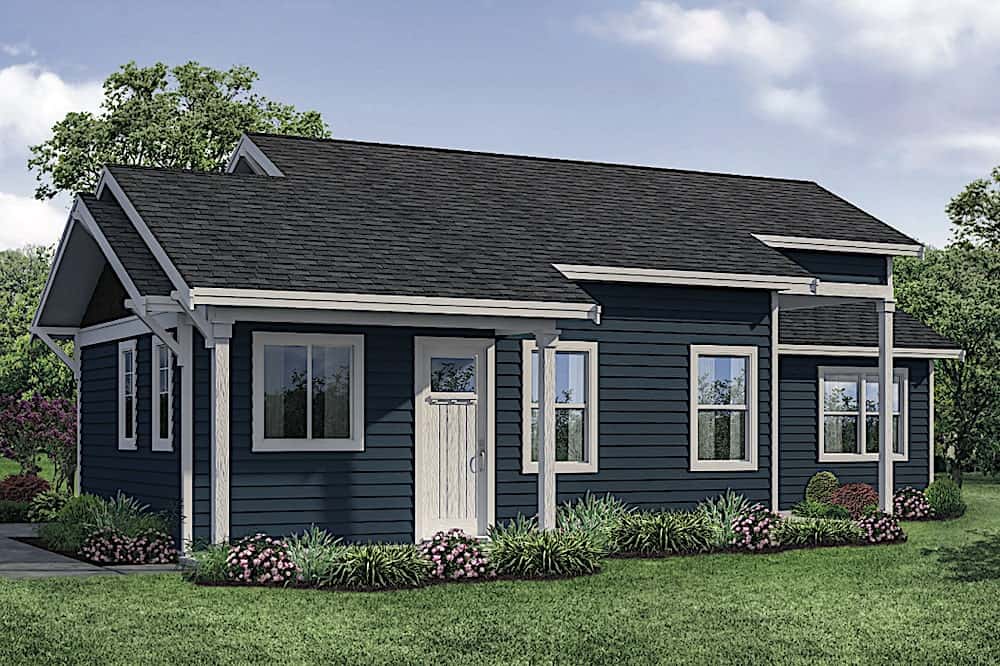
2-Bedroom, 1080 Sq Ft Ranch Home - Plan #108-1913 - Main Exterior
Plan Collection
2-Bedroom, 1080 Sq Ft Ranch Home - Plan #108-1913 - Main Exterior
Plan#108-1913
Starting at$615
1080
Sq Ft
1
Story
2
Bed
1
Bath
0
Car
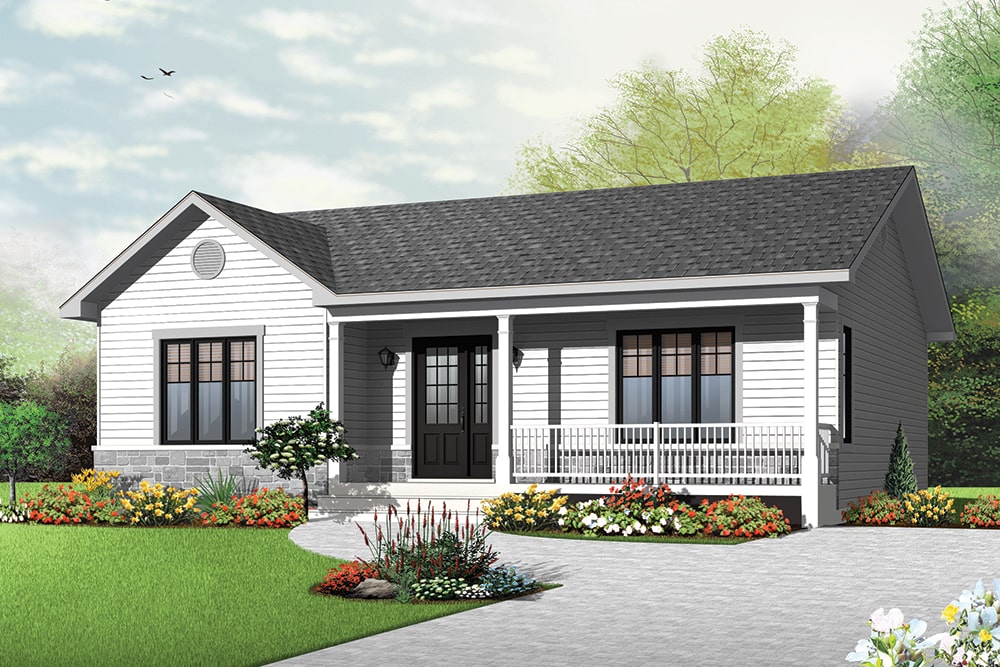
2-Bedroom, 1103 Sq Ft Craftsman Home Plan - 126-1937 - Main Exterior
Plan Collection
2-Bedroom, 1103 Sq Ft Craftsman Home Plan - 126-1937 - Main Exterior
Plan#126-1937
Starting at$1450
1103
Sq Ft
1
Story
2
Bed
1
Bath
0
Car
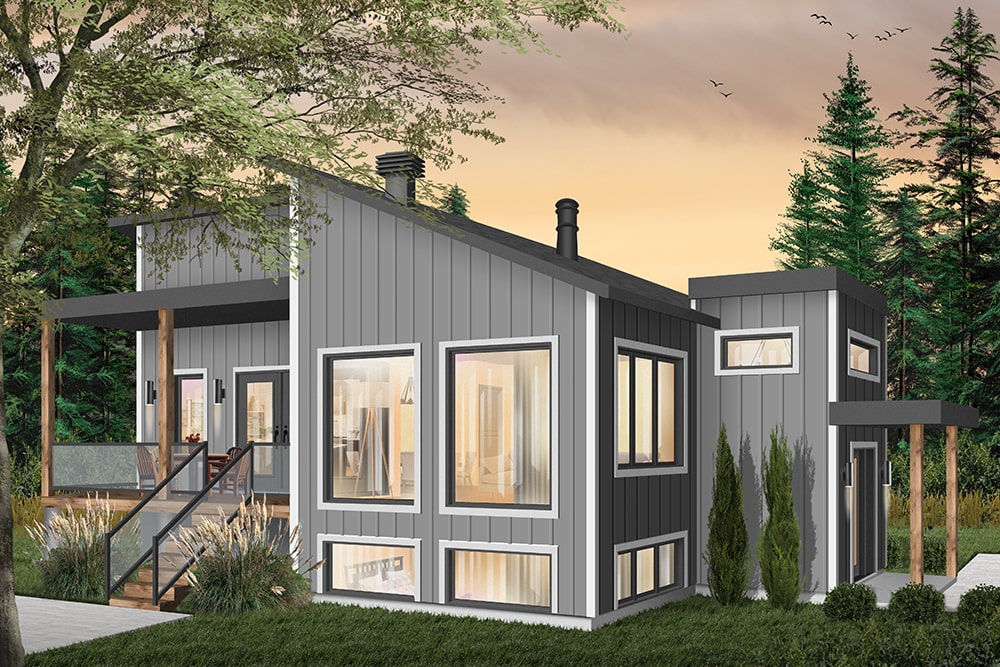
1-Bedroom, 1141 Sq Ft Modern Home Plan - 126-1930 - Main Exterior
Plan Collection
1-Bedroom, 1141 Sq Ft Modern Home Plan - 126-1930 - Main Exterior
Plan#126-1930
Starting at$1450
1141
Sq Ft
1
Story
1
Bed
1
Bath
0
Car
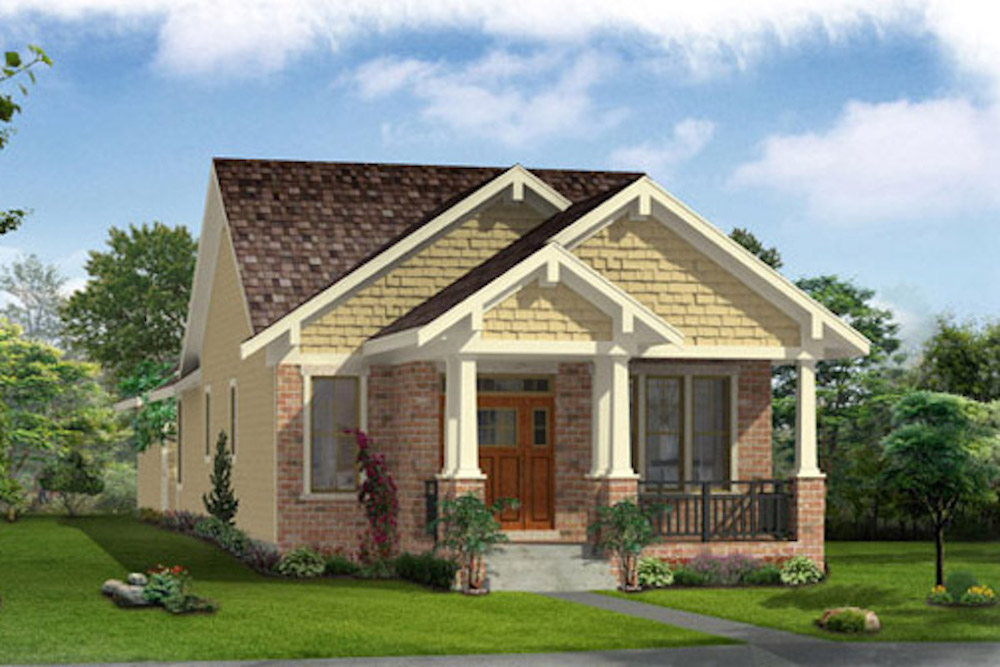
2-Bedroom, 1136 Sq Ft Cottage House Plan - 169-1171 - Front Exterior
Plan Collection
2-Bedroom, 1136 Sq Ft Cottage House Plan - 169-1171 - Front Exterior
Plan#169-1171
Starting at$770
1136
Sq Ft
1
Story
2
Bed
2
Bath
2
Car
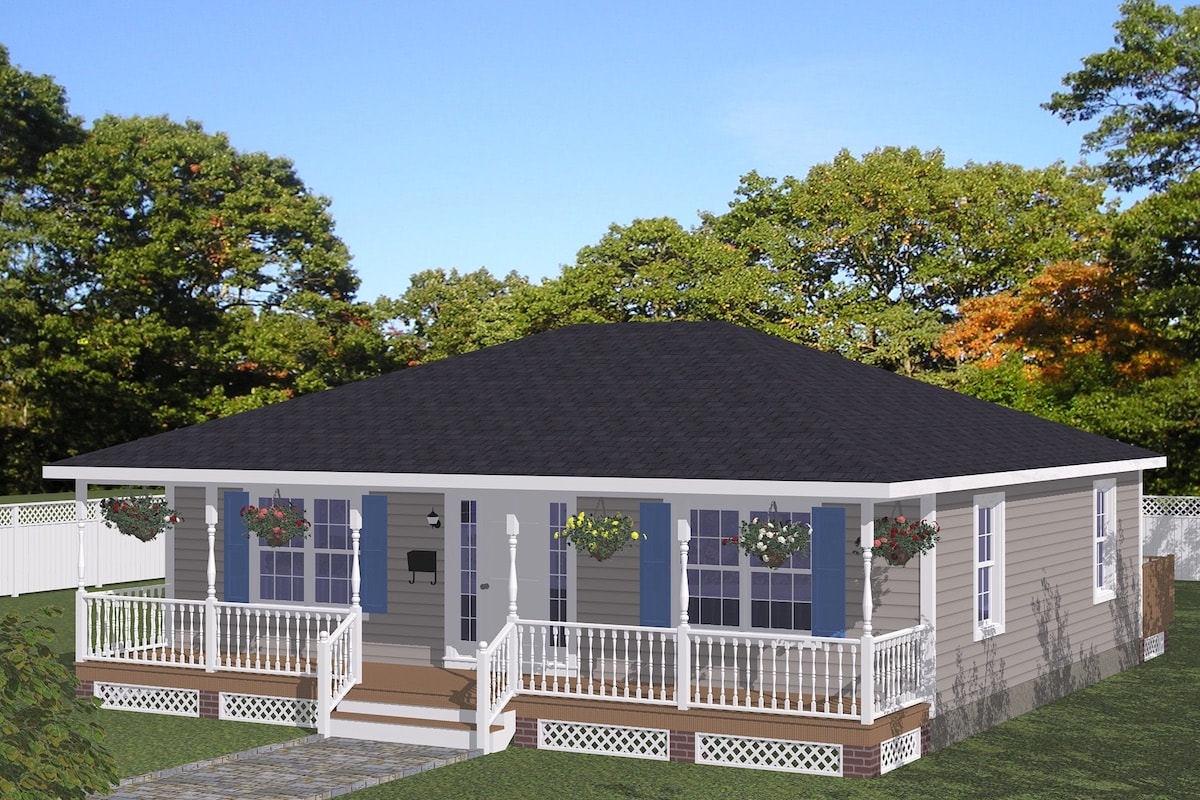
2-Bedroom, 1085 Sq Ft Traditional Home Plan - 200-1049 - Main Exterior
Plan Collection
2-Bedroom, 1085 Sq Ft Traditional Home Plan - 200-1049 - Main Exterior
Plan#200-1049
Starting at$1350
1085
Sq Ft
1
Story
2
Bed
2
Bath
2
Car
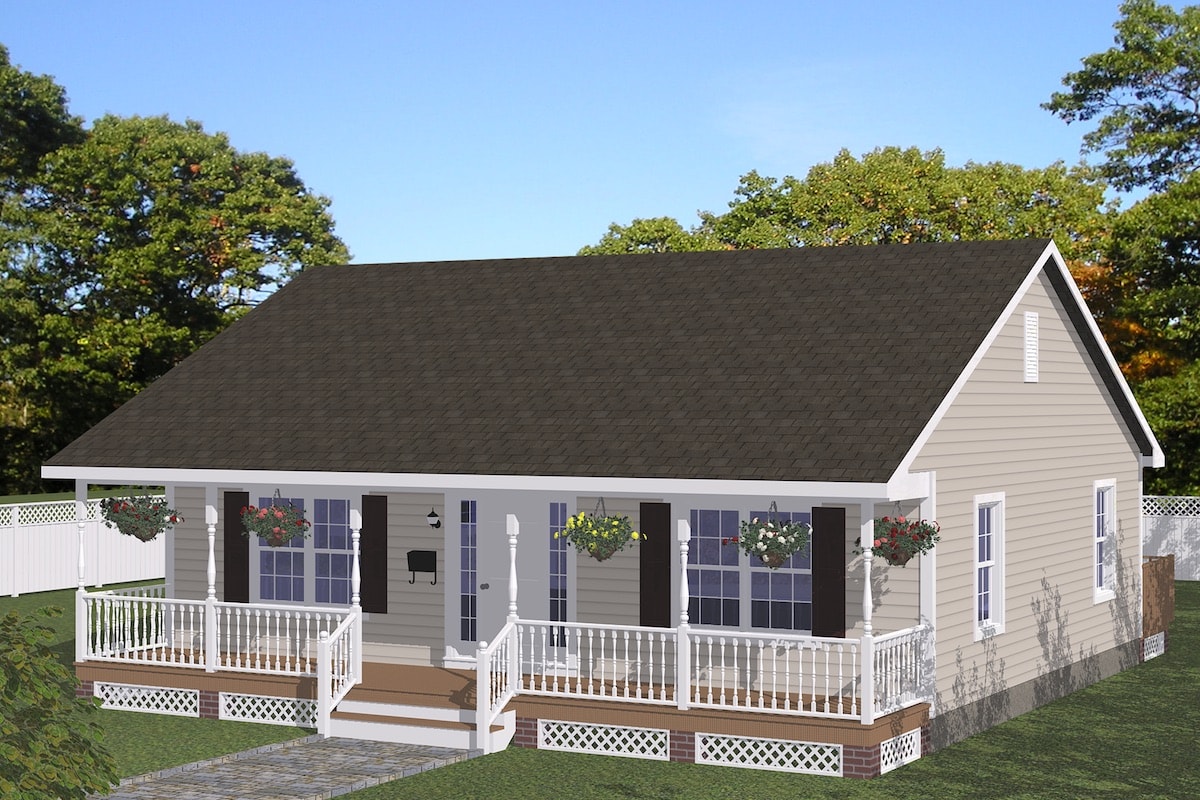
2-Bedroom, 1080 Sq Ft Cottage Home Plan - 200-1043 - Main Exterior
Plan Collection
2-Bedroom, 1080 Sq Ft Cottage Home Plan - 200-1043 - Main Exterior
Plan#200-1043
Starting at$1350
1080
Sq Ft
1
Story
2
Bed
1
Bath
0
Car
2-Bedroom, 1080 Sq Ft Cottage Home Plan - 200-1042 - Main Exterior
Plan Collection
2-Bedroom, 1080 Sq Ft Cottage Home Plan - 200-1042 - Main Exterior
Plan#200-1042
Starting at$1350
1080
Sq Ft
1
Story
2
Bed
1
Bath
0
Car
2-Bedroom, 1085 Sq Ft Cottage House Plan - 200-1017 - Front Exterior
Plan Collection
2-Bedroom, 1085 Sq Ft Cottage House Plan - 200-1017 - Front Exterior
Plan#200-1017
Starting at$1350
1085
Sq Ft
1
Story
2
Bed
2
Bath
2
Car
2-Bedroom, 1140 Sq Ft Traditional Home - Plan #196-1067 - Main Exterior
Plan Collection
2-Bedroom, 1140 Sq Ft Traditional Home - Plan #196-1067 - Main Exterior
Plan#196-1067
Starting at$790
1140
Sq Ft
2
Story
2
Bed
2.5
Bath
0
Car
2-Bedroom, 1096 Sq Ft Farmhouse House Plan - 100-1354 - Front Exterior
Plan Collection
2-Bedroom, 1096 Sq Ft Farmhouse House Plan - 100-1354 - Front Exterior
Plan#100-1354
Starting at$1300
1096
Sq Ft
1
Story
2
Bed
1
Bath
0
Car
1-Bedroom, 1095 Sq Ft Garage with an Apartment Plan - 100-1261 - Front Exterior
Plan Collection
1-Bedroom, 1095 Sq Ft Garage with an Apartment Plan - 100-1261 - Front Exterior
Plan#100-1261
Starting at$800
1095
Sq Ft
2
Story
1
Bed
1
Bath
3
Car
12345...16