1039-1139 Square Foot House Plans

358
Plan Results
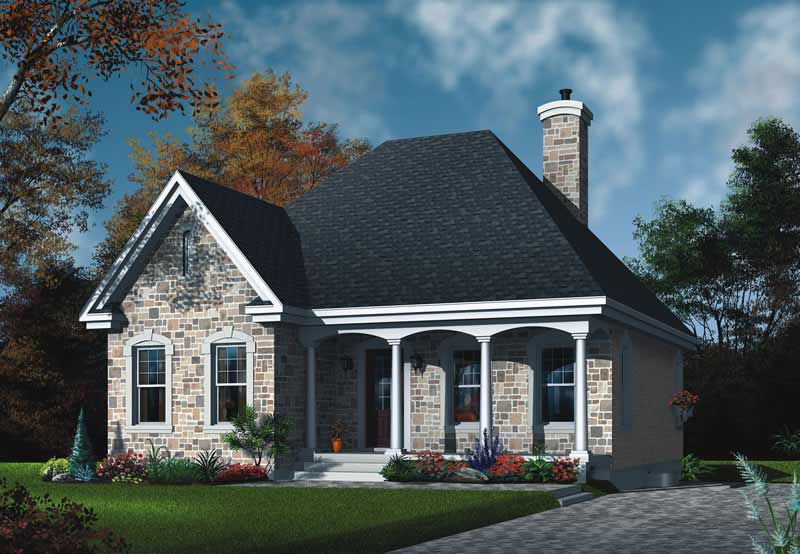
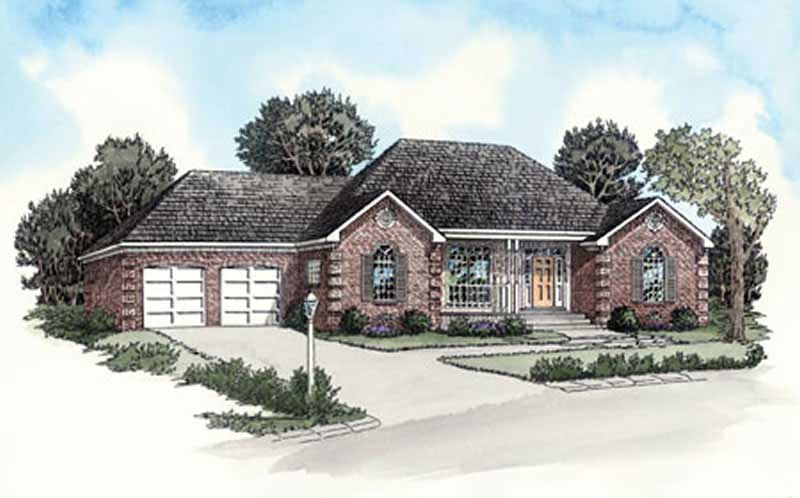
3-Bedroom, 1120 Sq Ft Country Home Plan - 174-1046 - Main Exterior
Plan Collection
3-Bedroom, 1120 Sq Ft Country Home Plan - 174-1046 - Main Exterior
Plan#174-1046
Starting at$610
1120
Sq Ft
1
Story
3
Bed
2
Bath
1
Car
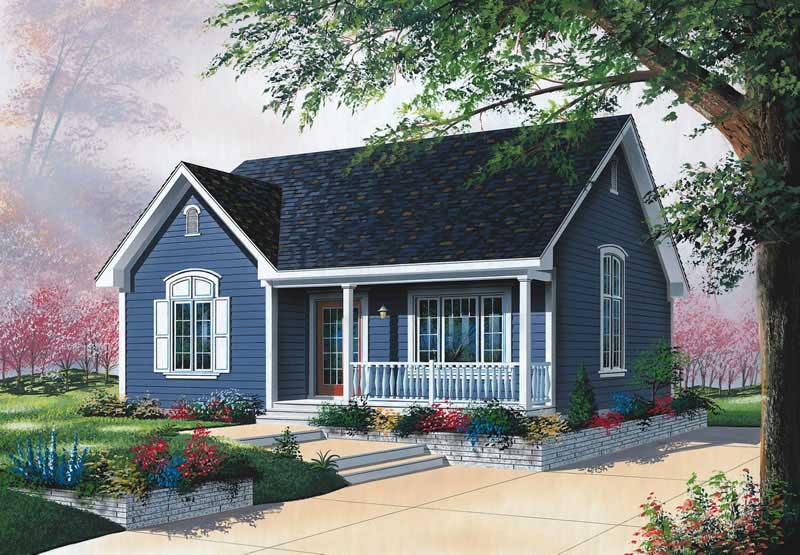
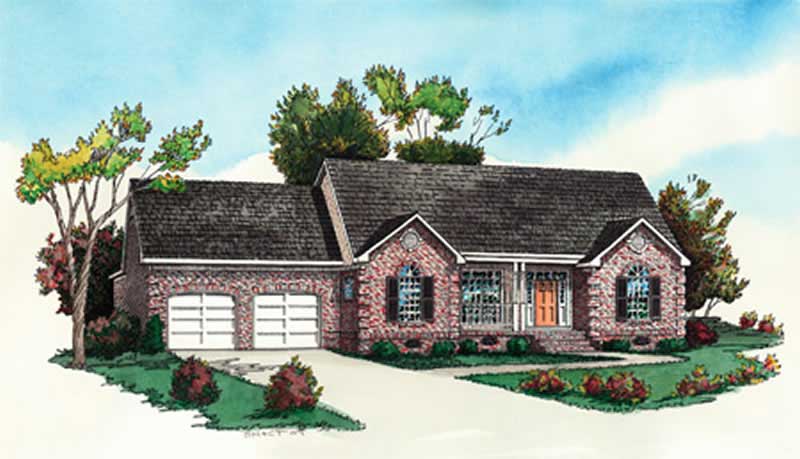
3-Bedroom, 1070 Sq Ft Country House Plan - 174-1018 - Front Exterior
Plan Collection
3-Bedroom, 1070 Sq Ft Country House Plan - 174-1018 - Front Exterior
Plan#174-1018
Starting at$610
1070
Sq Ft
1
Story
3
Bed
2
Bath
1
Car
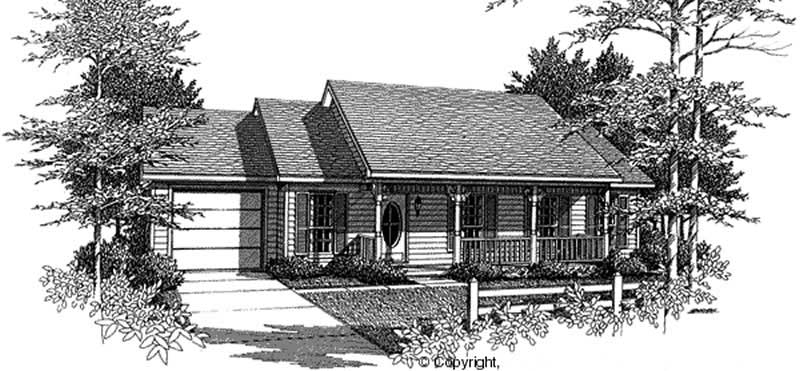
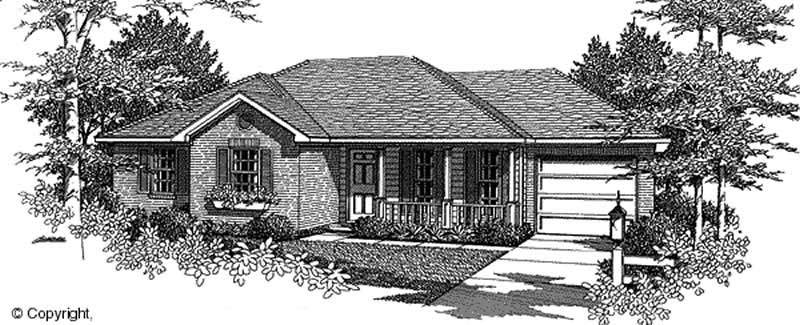
2-Bedroom, 1042 Sq Ft Ranch Home Plan - 164-1255 - Main Exterior
Plan Collection
2-Bedroom, 1042 Sq Ft Ranch Home Plan - 164-1255 - Main Exterior
Plan#164-1255
Starting at$938
1042
Sq Ft
1
Story
2
Bed
2
Bath
2
Car
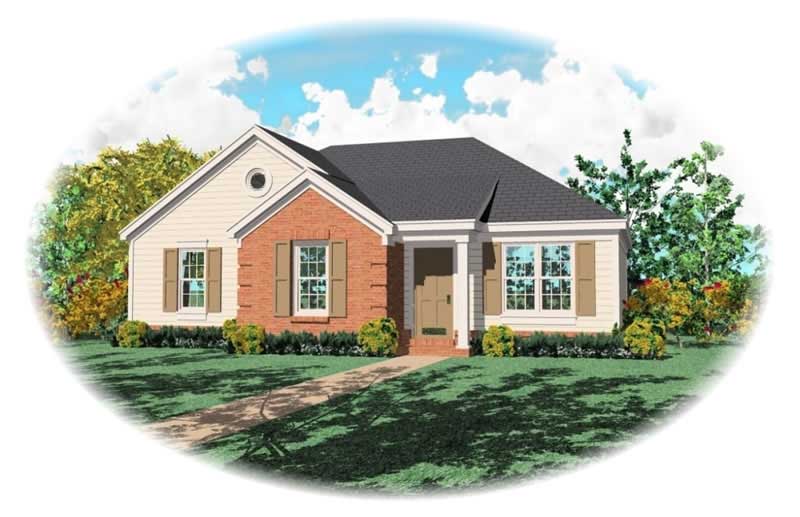
3-Bedroom, 1067 Sq Ft Small House Plans House Plan - 170-2702 - Front Exterior
Plan Collection
3-Bedroom, 1067 Sq Ft Small House Plans House Plan - 170-2702 - Front Exterior
Plan#170-2702
Starting at$770
1067
Sq Ft
1
Story
3
Bed
2
Bath
0
Car
3-Bedroom, 1095 Sq Ft Small House Plans House Plan - 170-2887 - Front Exterior
Plan Collection
3-Bedroom, 1095 Sq Ft Small House Plans House Plan - 170-2887 - Front Exterior
Plan#170-2887
Starting at$770
1095
Sq Ft
1
Story
3
Bed
2
Bath
0
Car
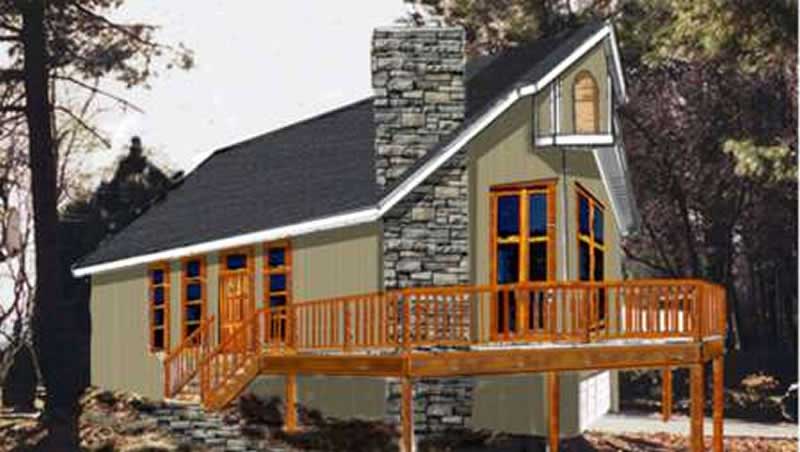
3-Bedroom, 1114 Sq Ft Vacation Homes Home Plan - 105-1036 - Main Exterior
Plan Collection
3-Bedroom, 1114 Sq Ft Vacation Homes Home Plan - 105-1036 - Main Exterior
Plan#105-1036
Starting at$485
1114
Sq Ft
2
Story
3
Bed
2
Bath
1
Car

3-Bedroom, 1075 Sq Ft Garage House Plan - 132-1434 - Front Exterior
Plan Collection
3-Bedroom, 1075 Sq Ft Garage House Plan - 132-1434 - Front Exterior
Plan#132-1434
Starting at$1315
1075
Sq Ft
1
Story
3
Bed
2
Bath
4
Car

1-Bedroom, 1040 Sq Ft Cape Cod House Plan - 132-1271 - Front Exterior
Plan Collection
1-Bedroom, 1040 Sq Ft Cape Cod House Plan - 132-1271 - Front Exterior
Plan#132-1271
Starting at$1315
1040
Sq Ft
2
Story
1
Bed
1
Bath
0
Car
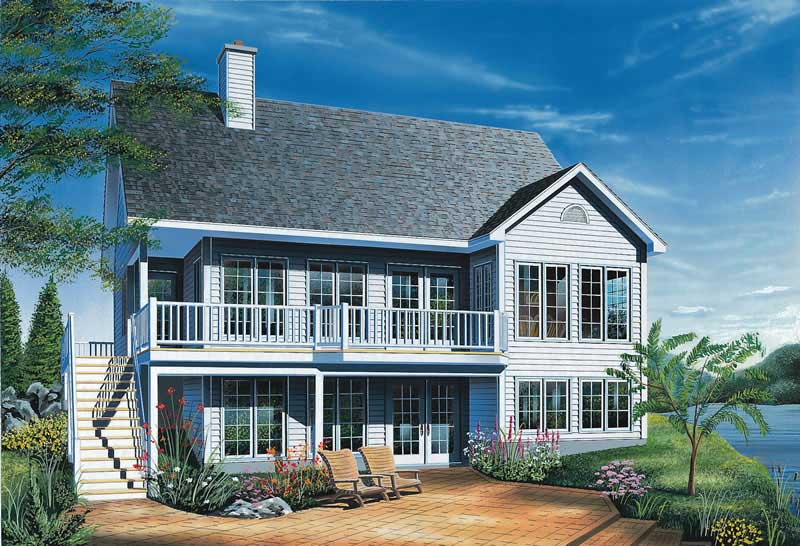
2-Bedroom, 1114 Sq Ft Lake Home Plan - 126-1405 - Main Exterior
Plan Collection
2-Bedroom, 1114 Sq Ft Lake Home Plan - 126-1405 - Main Exterior
Plan#126-1405
Starting at$1450
1114
Sq Ft
1
Story
2
Bed
1
Bath
0
Car
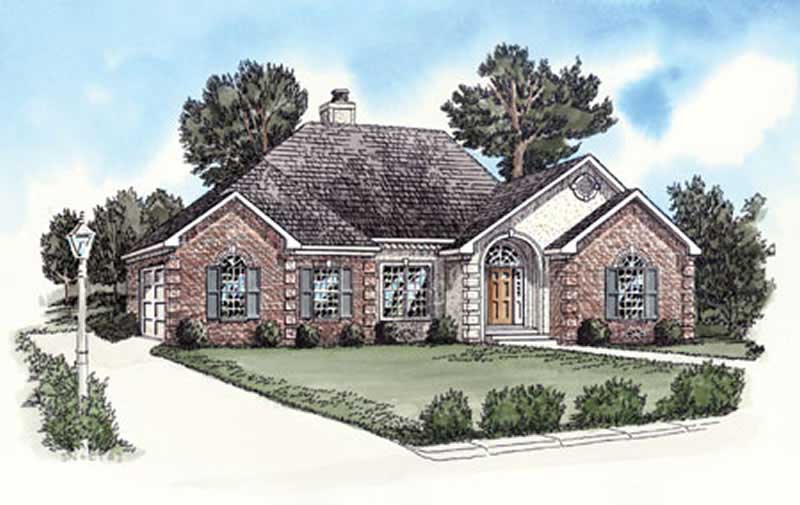
2-Bedroom, 1135 Sq Ft European Home Plan - 164-1272 - Main Exterior
Plan Collection
2-Bedroom, 1135 Sq Ft European Home Plan - 164-1272 - Main Exterior
Plan#164-1272
Starting at$938
1135
Sq Ft
1
Story
2
Bed
2
Bath
2
Car
2-Bedroom, 1042 Sq Ft Small House Plans - 164-1258 - Main Exterior
Plan Collection
2-Bedroom, 1042 Sq Ft Small House Plans - 164-1258 - Main Exterior
Plan#164-1258
Starting at$938
1042
Sq Ft
1
Story
2
Bed
2
Bath
2
Car
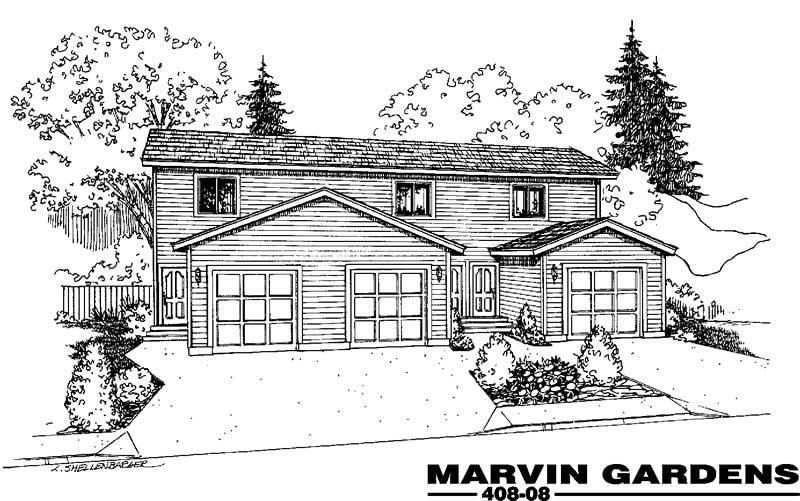
2-Bedroom, 1104 Sq Ft Per Unit Triplex/Multi-Family Plan - 145-1841 - Front Exterior
Plan Collection
2-Bedroom, 1104 Sq Ft Per Unit Triplex/Multi-Family Plan - 145-1841 - Front Exterior
Plan#145-1841
Starting at$800
1104
Sq Ft
2
Story
2
Bed
1
Bath
2
Car
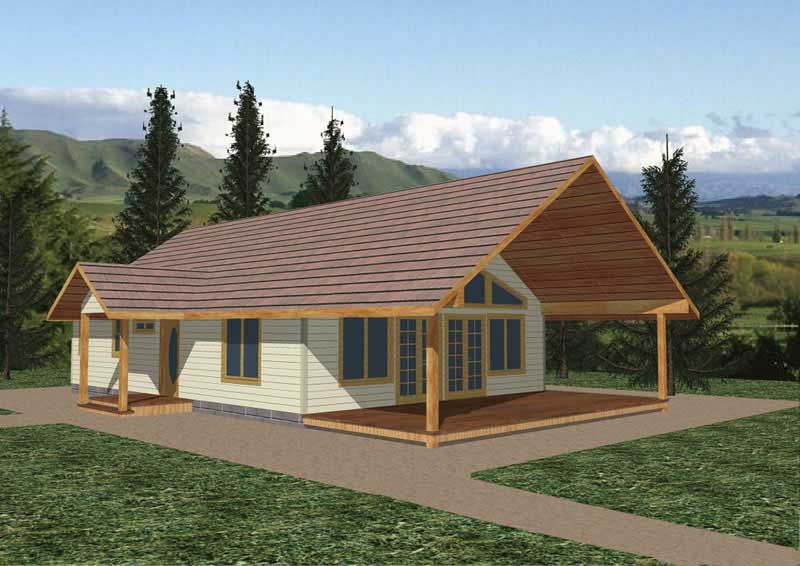
2-Bedroom, 1120 Sq Ft Ranch Home Plan - 132-1489 - Main Exterior
Plan Collection
2-Bedroom, 1120 Sq Ft Ranch Home Plan - 132-1489 - Main Exterior
Plan#132-1489
Starting at$1315
1120
Sq Ft
1
Story
2
Bed
1
Bath
0
Car
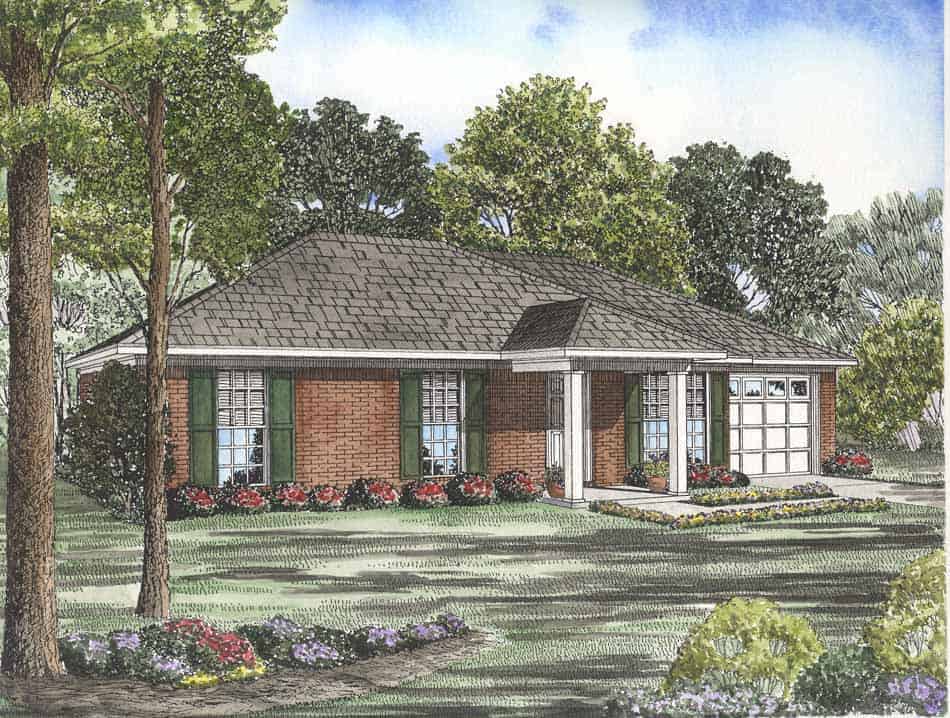
3-Bedroom, 1046 Sq Ft Ranch Home Plan - 153-1701 - Main Exterior
Plan Collection
3-Bedroom, 1046 Sq Ft Ranch Home Plan - 153-1701 - Main Exterior
Plan#153-1701
Starting at$800
1046
Sq Ft
1
Story
3
Bed
2
Bath
1
Car
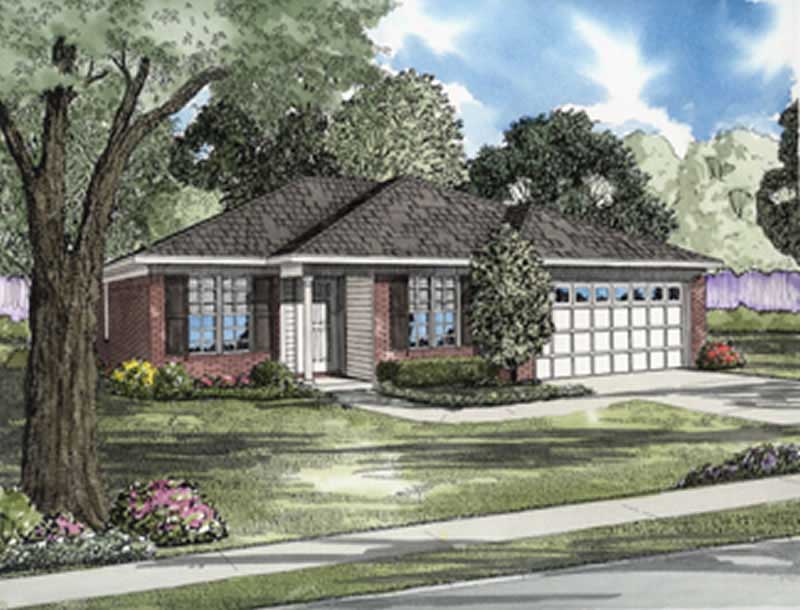
3-Bedroom, 1106 Sq Ft Ranch Home Plan - 153-1905 - Main Exterior
Plan Collection
3-Bedroom, 1106 Sq Ft Ranch Home Plan - 153-1905 - Main Exterior
Plan#153-1905
Starting at$1000
1106
Sq Ft
1
Story
3
Bed
2
Bath
2
Car
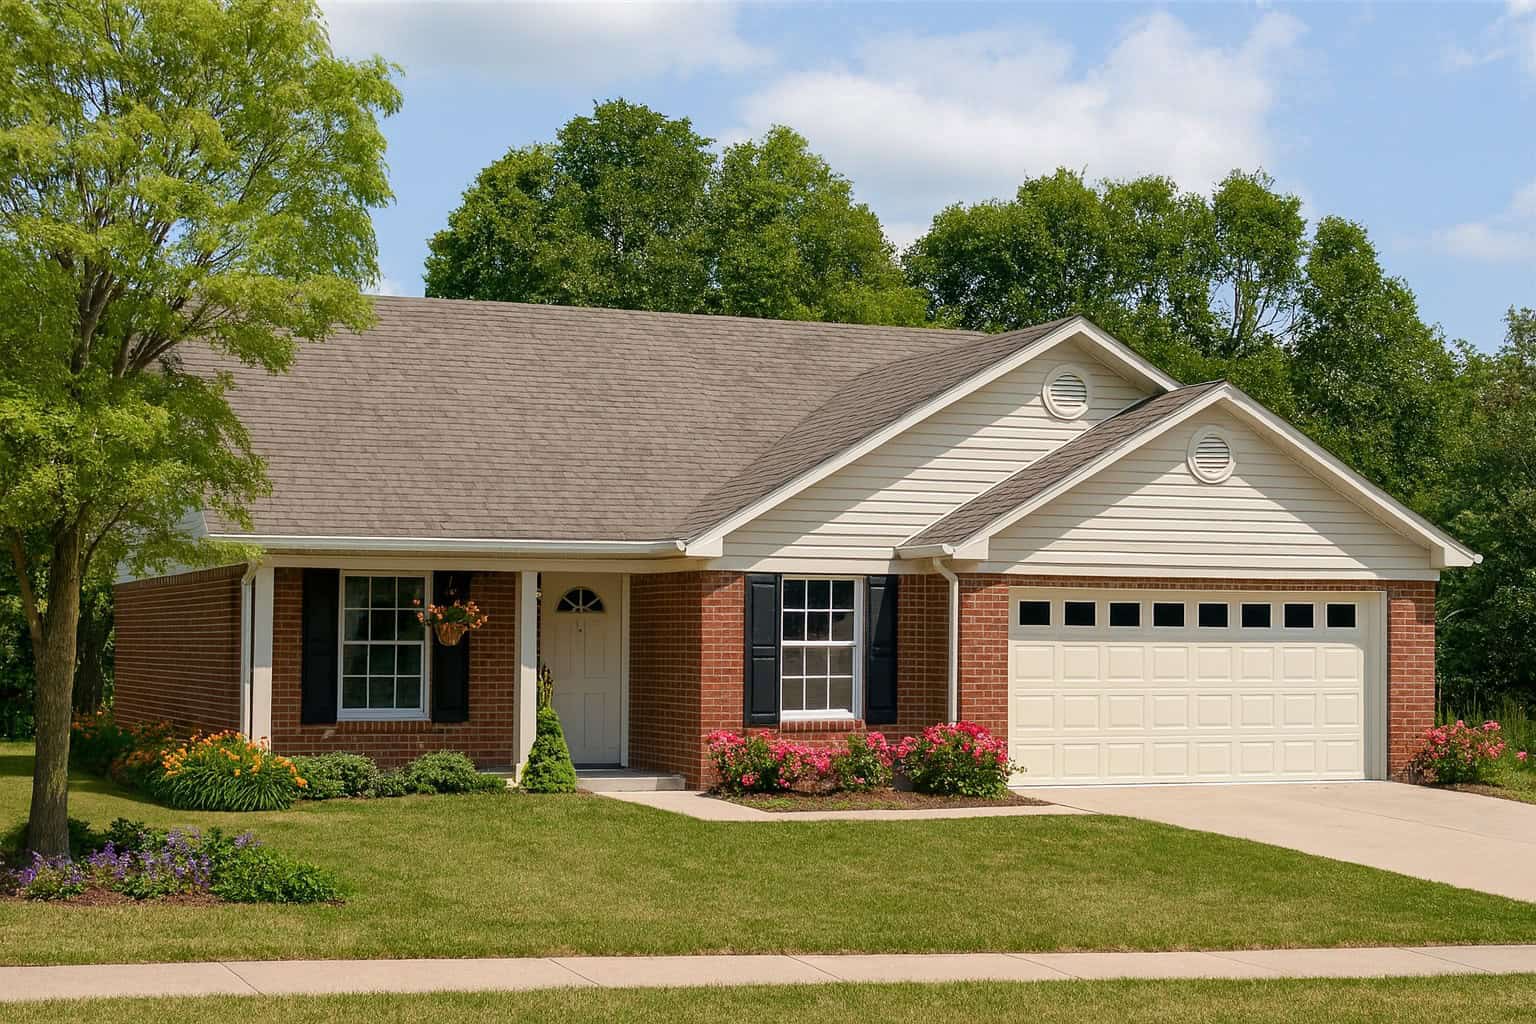
3-Bedroom, 1082 Sq Ft Ranch Home Plan - 153-1564 - Main Exterior
Plan Collection
3-Bedroom, 1082 Sq Ft Ranch Home Plan - 153-1564 - Main Exterior
Plan#153-1564
Starting at$1000
1082
Sq Ft
1
Story
3
Bed
2
Bath
2
Car
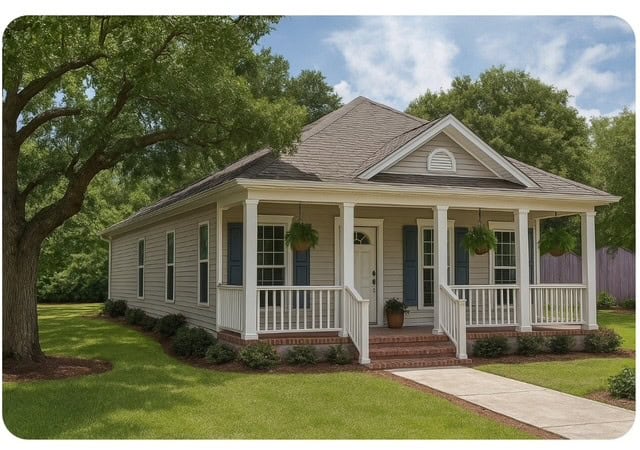
2-Bedroom, 1120 Sq Ft Country Bungalow Home Plan - 153-1663 - Main Exterior
Plan Collection
2-Bedroom, 1120 Sq Ft Country Bungalow Home Plan - 153-1663 - Main Exterior
Plan#153-1663
Starting at$1000
1120
Sq Ft
1
Story
2
Bed
2
Bath
2
Car
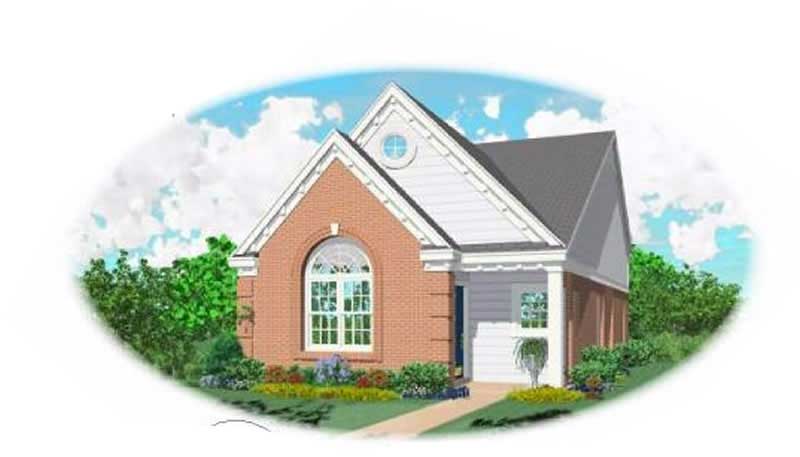
2-Bedroom, 1126 Sq Ft Bungalow House Plan - 170-1698 - Front Exterior
Plan Collection
2-Bedroom, 1126 Sq Ft Bungalow House Plan - 170-1698 - Front Exterior
Plan#170-1698
Starting at$770
1126
Sq Ft
1
Story
2
Bed
2
Bath
2
Car
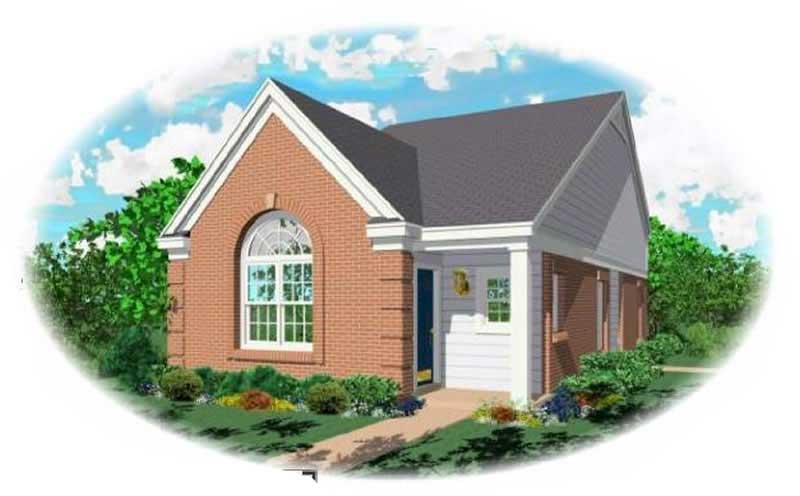
2-Bedroom, 1057 Sq Ft Bungalow House Plan - 170-1701 - Front Exterior
Plan Collection
2-Bedroom, 1057 Sq Ft Bungalow House Plan - 170-1701 - Front Exterior
Plan#170-1701
Starting at$770
1057
Sq Ft
1
Story
2
Bed
2
Bath
0
Car
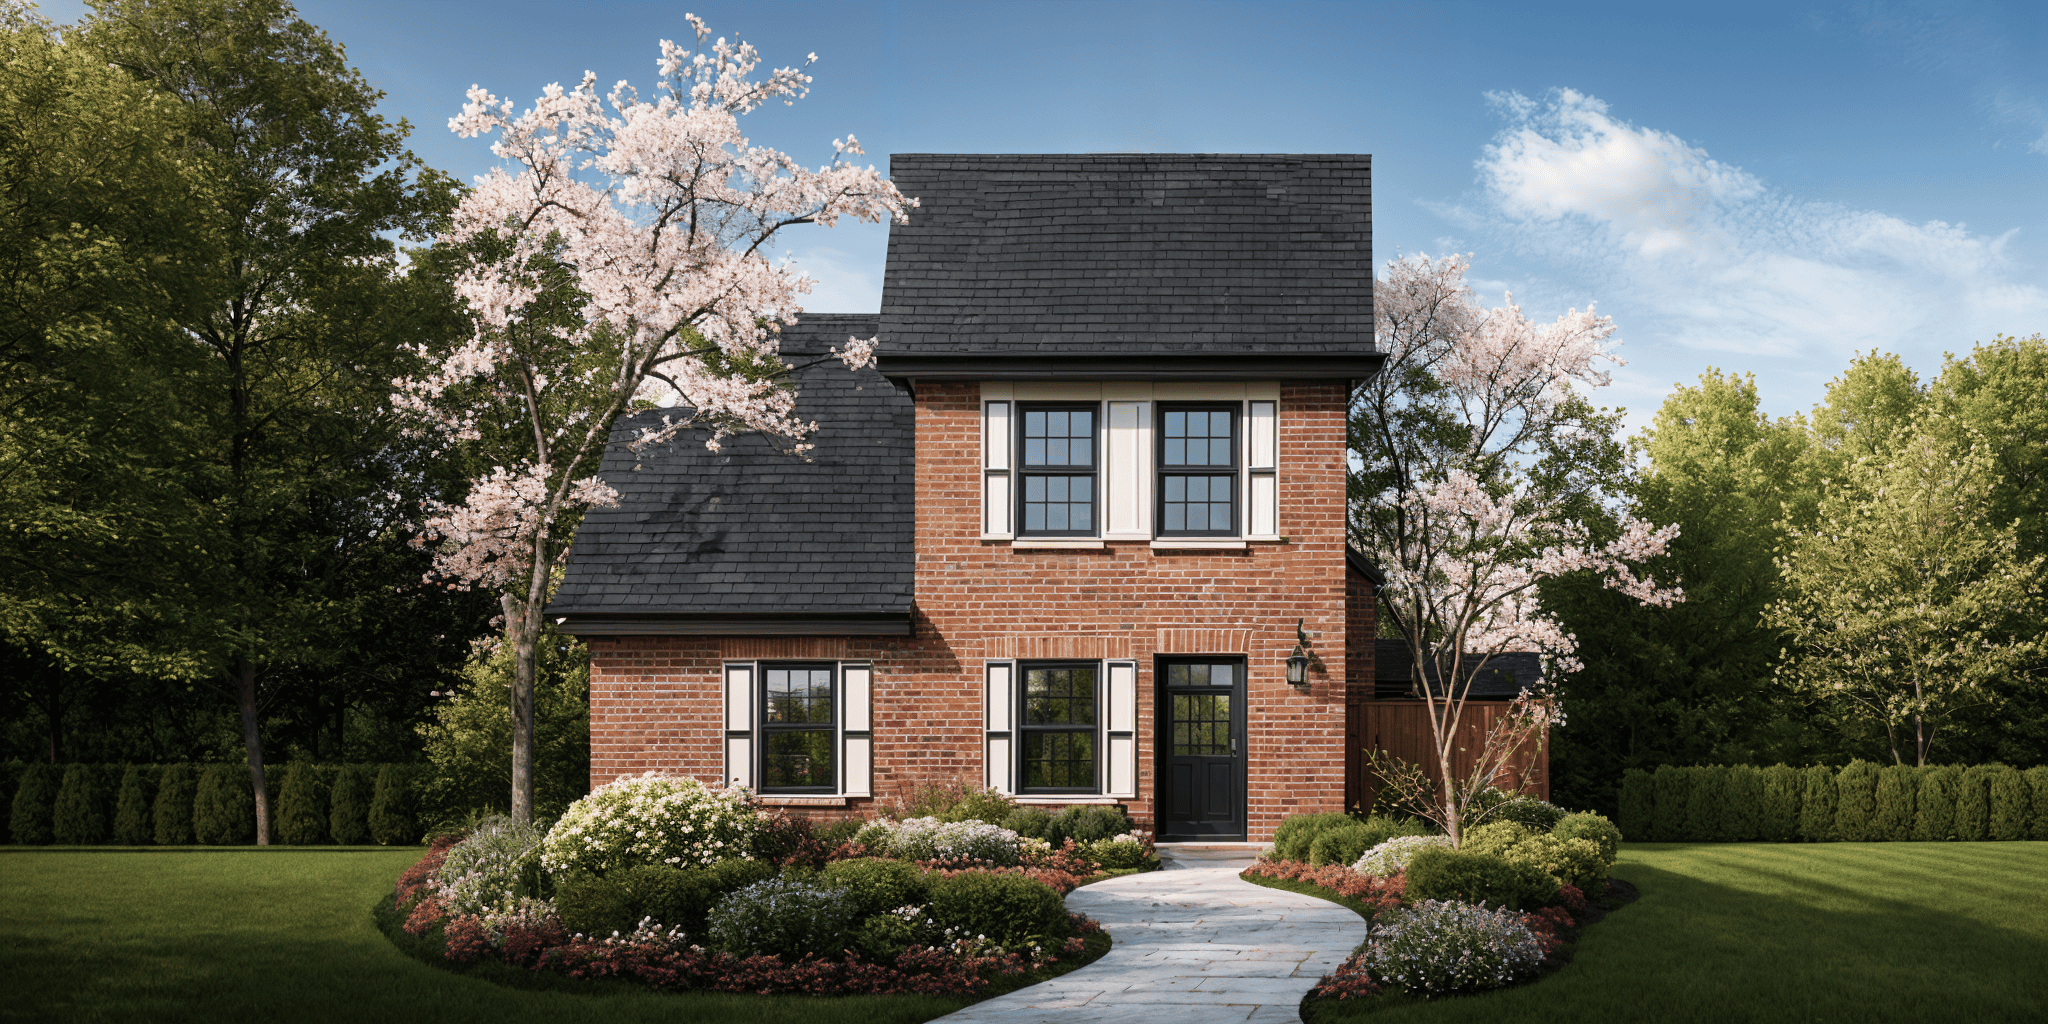
3-Bedroom, 1136 Sq Ft Country House Plan - 124-1142 - Front Exterior
Plan Collection
3-Bedroom, 1136 Sq Ft Country House Plan - 124-1142 - Front Exterior
Plan#124-1142
Starting at$645
1136
Sq Ft
2
Story
3
Bed
2
Bath
0
Car
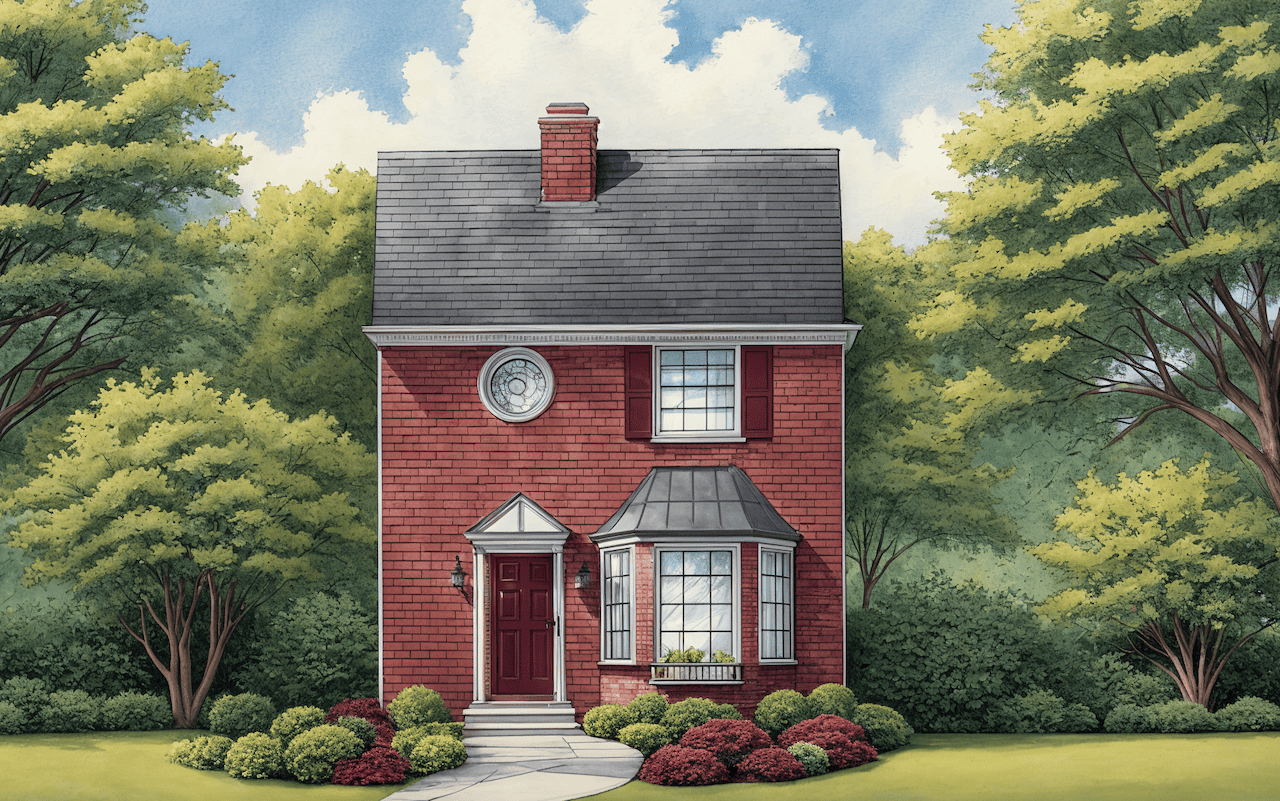
2-Bedroom, 1131 Sq Ft Condominiums House Plan - 124-1145 - Front Exterior
Plan Collection
2-Bedroom, 1131 Sq Ft Condominiums House Plan - 124-1145 - Front Exterior
Plan#124-1145
Starting at$645
1131
Sq Ft
2
Story
2
Bed
1.5
Bath
0
Car
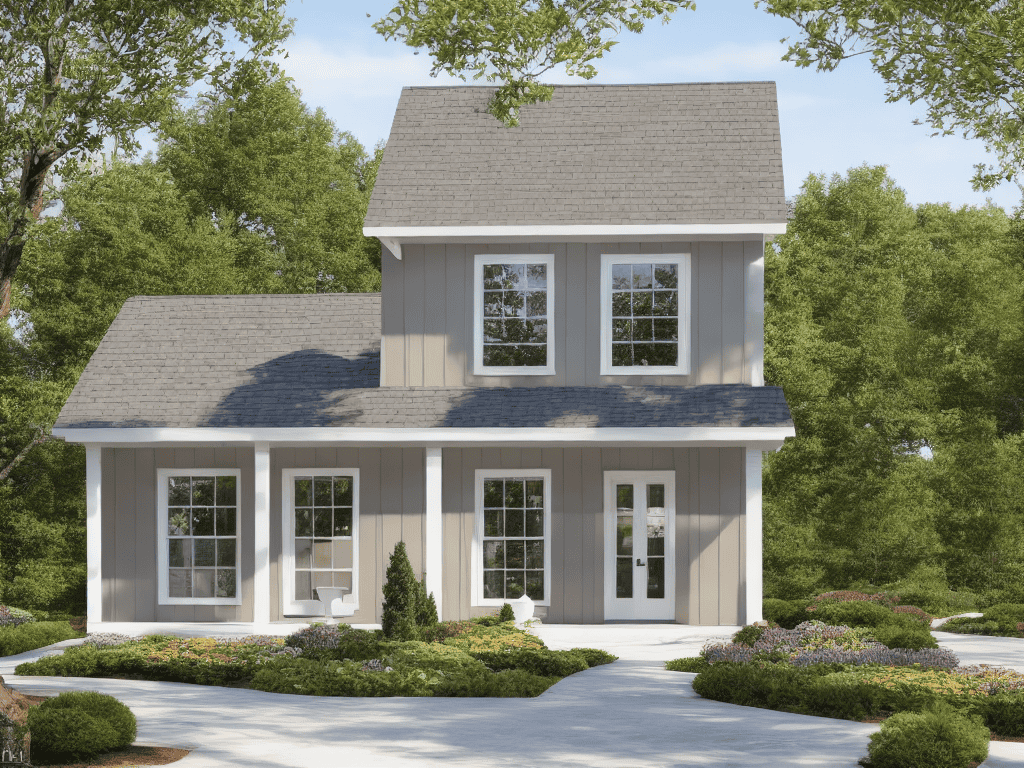
3-Bedroom, 1136 Sq Ft Country House Plan - 124-1130 - Front Exterior
Plan Collection
3-Bedroom, 1136 Sq Ft Country House Plan - 124-1130 - Front Exterior
Plan#124-1130
Starting at$645
1136
Sq Ft
2
Story
3
Bed
2
Bath
0
Car
3-Bedroom, 1139 Sq Ft Ranch House Plan - 167-1493 - Front Exterior
Plan Collection
3-Bedroom, 1139 Sq Ft Ranch House Plan - 167-1493 - Front Exterior
Plan#167-1493
Starting at$700
1139
Sq Ft
1
Story
3
Bed
1
Bath
1
Car
3-Bedroom, 1102 Sq Ft Rustic Home Plan - 167-1197 - Main Exterior
Plan Collection
3-Bedroom, 1102 Sq Ft Rustic Home Plan - 167-1197 - Main Exterior
Plan#167-1197
Starting at$700
1102
Sq Ft
1
Story
3
Bed
2
Bath
0
Car
3-Bedroom, 1120 Sq Ft Country Home Plan - 174-1046 - Main Exterior
Plan Collection
3-Bedroom, 1120 Sq Ft Country Home Plan - 174-1046 - Main Exterior
Plan#174-1046
Starting at$610
1120
Sq Ft
1
Story
3
Bed
2
Bath
1
Car
3-Bedroom, 1070 Sq Ft Country House Plan - 174-1018 - Front Exterior
Plan Collection
3-Bedroom, 1070 Sq Ft Country House Plan - 174-1018 - Front Exterior
Plan#174-1018
Starting at$610
1070
Sq Ft
1
Story
3
Bed
2
Bath
1
Car
2-Bedroom, 1042 Sq Ft Ranch Home Plan - 164-1255 - Main Exterior
Plan Collection
2-Bedroom, 1042 Sq Ft Ranch Home Plan - 164-1255 - Main Exterior
Plan#164-1255
Starting at$938
1042
Sq Ft
1
Story
2
Bed
2
Bath
2
Car
3-Bedroom, 1067 Sq Ft Small House Plans House Plan - 170-2702 - Front Exterior
Plan Collection
3-Bedroom, 1067 Sq Ft Small House Plans House Plan - 170-2702 - Front Exterior
Plan#170-2702
Starting at$770
1067
Sq Ft
1
Story
3
Bed
2
Bath
0
Car
3-Bedroom, 1095 Sq Ft Small House Plans House Plan - 170-2887 - Front Exterior
Plan Collection
3-Bedroom, 1095 Sq Ft Small House Plans House Plan - 170-2887 - Front Exterior
Plan#170-2887
Starting at$770
1095
Sq Ft
1
Story
3
Bed
2
Bath
0
Car
3-Bedroom, 1114 Sq Ft Vacation Homes Home Plan - 105-1036 - Main Exterior
Plan Collection
3-Bedroom, 1114 Sq Ft Vacation Homes Home Plan - 105-1036 - Main Exterior
Plan#105-1036
Starting at$485
1114
Sq Ft
2
Story
3
Bed
2
Bath
1
Car
3-Bedroom, 1075 Sq Ft Garage House Plan - 132-1434 - Front Exterior
Plan Collection
3-Bedroom, 1075 Sq Ft Garage House Plan - 132-1434 - Front Exterior
Plan#132-1434
Starting at$1315
1075
Sq Ft
1
Story
3
Bed
2
Bath
4
Car
1-Bedroom, 1040 Sq Ft Cape Cod House Plan - 132-1271 - Front Exterior
Plan Collection
1-Bedroom, 1040 Sq Ft Cape Cod House Plan - 132-1271 - Front Exterior
Plan#132-1271
Starting at$1315
1040
Sq Ft
2
Story
1
Bed
1
Bath
0
Car
2-Bedroom, 1114 Sq Ft Lake Home Plan - 126-1405 - Main Exterior
Plan Collection
2-Bedroom, 1114 Sq Ft Lake Home Plan - 126-1405 - Main Exterior
Plan#126-1405
Starting at$1450
1114
Sq Ft
1
Story
2
Bed
1
Bath
0
Car
2-Bedroom, 1135 Sq Ft European Home Plan - 164-1272 - Main Exterior
Plan Collection
2-Bedroom, 1135 Sq Ft European Home Plan - 164-1272 - Main Exterior
Plan#164-1272
Starting at$938
1135
Sq Ft
1
Story
2
Bed
2
Bath
2
Car
2-Bedroom, 1042 Sq Ft Small House Plans - 164-1258 - Main Exterior
Plan Collection
2-Bedroom, 1042 Sq Ft Small House Plans - 164-1258 - Main Exterior
Plan#164-1258
Starting at$938
1042
Sq Ft
1
Story
2
Bed
2
Bath
2
Car
2-Bedroom, 1104 Sq Ft Per Unit Triplex/Multi-Family Plan - 145-1841 - Front Exterior
Plan Collection
2-Bedroom, 1104 Sq Ft Per Unit Triplex/Multi-Family Plan - 145-1841 - Front Exterior
Plan#145-1841
Starting at$800
1104
Sq Ft
2
Story
2
Bed
1
Bath
2
Car
2-Bedroom, 1120 Sq Ft Ranch Home Plan - 132-1489 - Main Exterior
Plan Collection
2-Bedroom, 1120 Sq Ft Ranch Home Plan - 132-1489 - Main Exterior
Plan#132-1489
Starting at$1315
1120
Sq Ft
1
Story
2
Bed
1
Bath
0
Car
3-Bedroom, 1046 Sq Ft Ranch Home Plan - 153-1701 - Main Exterior
Plan Collection
3-Bedroom, 1046 Sq Ft Ranch Home Plan - 153-1701 - Main Exterior
Plan#153-1701
Starting at$800
1046
Sq Ft
1
Story
3
Bed
2
Bath
1
Car
3-Bedroom, 1106 Sq Ft Ranch Home Plan - 153-1905 - Main Exterior
Plan Collection
3-Bedroom, 1106 Sq Ft Ranch Home Plan - 153-1905 - Main Exterior
Plan#153-1905
Starting at$1000
1106
Sq Ft
1
Story
3
Bed
2
Bath
2
Car
3-Bedroom, 1082 Sq Ft Ranch Home Plan - 153-1564 - Main Exterior
Plan Collection
3-Bedroom, 1082 Sq Ft Ranch Home Plan - 153-1564 - Main Exterior
Plan#153-1564
Starting at$1000
1082
Sq Ft
1
Story
3
Bed
2
Bath
2
Car
2-Bedroom, 1120 Sq Ft Country Bungalow Home Plan - 153-1663 - Main Exterior
Plan Collection
2-Bedroom, 1120 Sq Ft Country Bungalow Home Plan - 153-1663 - Main Exterior
Plan#153-1663
Starting at$1000
1120
Sq Ft
1
Story
2
Bed
2
Bath
2
Car
2-Bedroom, 1126 Sq Ft Bungalow House Plan - 170-1698 - Front Exterior
Plan Collection
2-Bedroom, 1126 Sq Ft Bungalow House Plan - 170-1698 - Front Exterior
Plan#170-1698
Starting at$770
1126
Sq Ft
1
Story
2
Bed
2
Bath
2
Car
2-Bedroom, 1057 Sq Ft Bungalow House Plan - 170-1701 - Front Exterior
Plan Collection
2-Bedroom, 1057 Sq Ft Bungalow House Plan - 170-1701 - Front Exterior
Plan#170-1701
Starting at$770
1057
Sq Ft
1
Story
2
Bed
2
Bath
0
Car
3-Bedroom, 1136 Sq Ft Country House Plan - 124-1142 - Front Exterior
Plan Collection
3-Bedroom, 1136 Sq Ft Country House Plan - 124-1142 - Front Exterior
Plan#124-1142
Starting at$645
1136
Sq Ft
2
Story
3
Bed
2
Bath
0
Car
2-Bedroom, 1131 Sq Ft Condominiums House Plan - 124-1145 - Front Exterior
Plan Collection
2-Bedroom, 1131 Sq Ft Condominiums House Plan - 124-1145 - Front Exterior
Plan#124-1145
Starting at$645
1131
Sq Ft
2
Story
2
Bed
1.5
Bath
0
Car
3-Bedroom, 1136 Sq Ft Country House Plan - 124-1130 - Front Exterior
Plan Collection
3-Bedroom, 1136 Sq Ft Country House Plan - 124-1130 - Front Exterior
Plan#124-1130
Starting at$645
1136
Sq Ft
2
Story
3
Bed
2
Bath
0
Car
3-Bedroom, 1139 Sq Ft Ranch House Plan - 167-1493 - Front Exterior
Plan Collection
3-Bedroom, 1139 Sq Ft Ranch House Plan - 167-1493 - Front Exterior
Plan#167-1493
Starting at$700
1139
Sq Ft
1
Story
3
Bed
1
Bath
1
Car
3-Bedroom, 1102 Sq Ft Rustic Home Plan - 167-1197 - Main Exterior
Plan Collection
3-Bedroom, 1102 Sq Ft Rustic Home Plan - 167-1197 - Main Exterior
Plan#167-1197
Starting at$700
1102
Sq Ft
1
Story
3
Bed
2
Bath
0
Car
1...1112131415