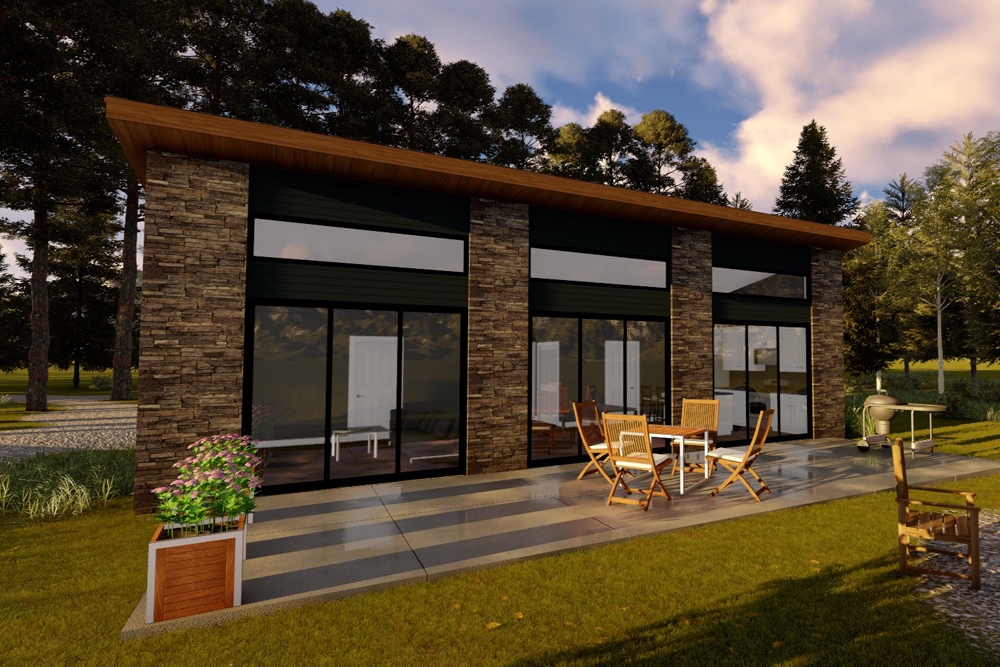
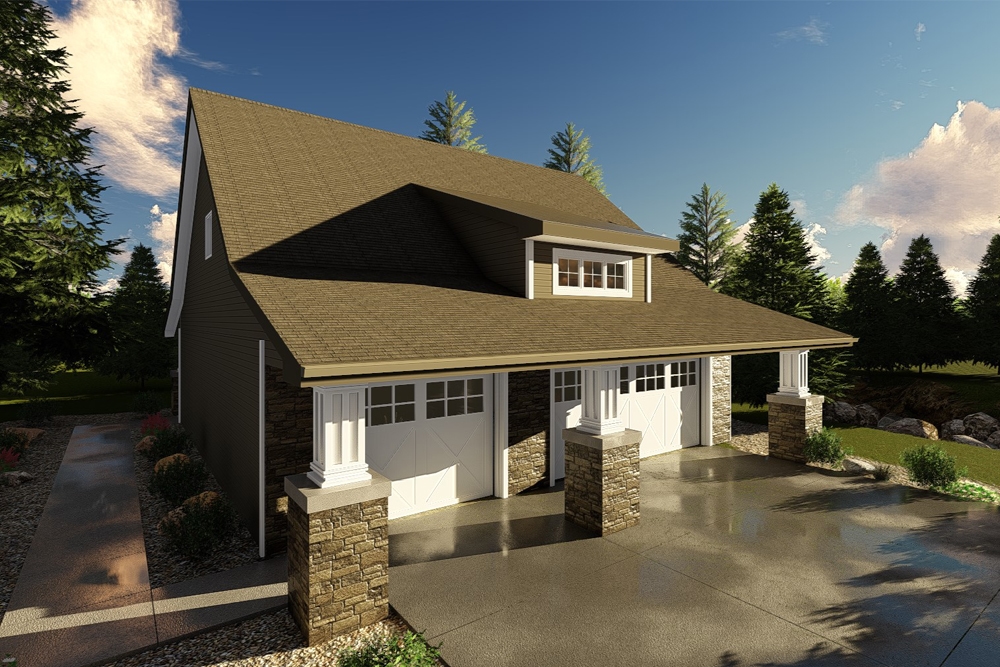
1013-1113 Square Foot House Plans

356
Plan Results
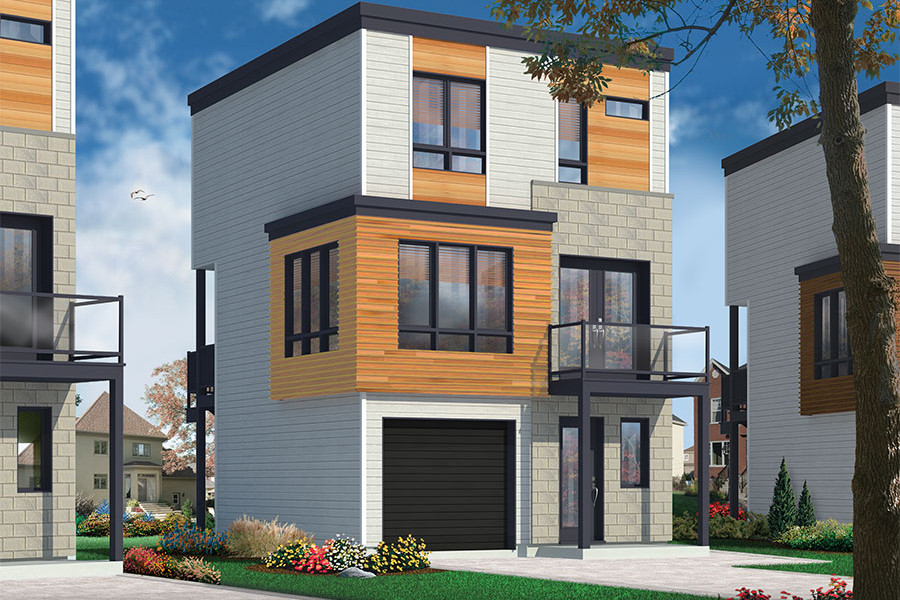
3-Bedroom, 1015 Sq Ft Modern House Plan - 126-1851 - Front Exterior
Plan Collection
3-Bedroom, 1015 Sq Ft Modern House Plan - 126-1851 - Front Exterior
Plan#126-1851
Starting at$1450
1015
Sq Ft
3
Story
3
Bed
1.5
Bath
1
Car
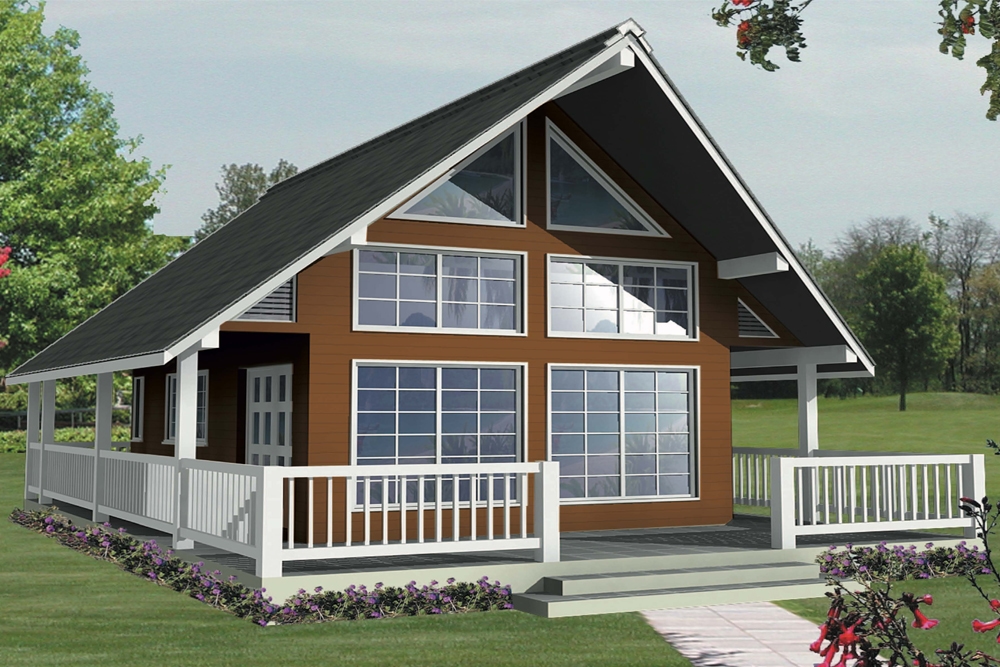
1-Bedroom, 1062 Sq Ft Contemporary House Plan - 160-1027 - Front Exterior
Plan Collection
1-Bedroom, 1062 Sq Ft Contemporary House Plan - 160-1027 - Front Exterior
Plan#160-1027
Starting at$745
1062
Sq Ft
1.5
Story
1
Bed
1
Bath
0
Car
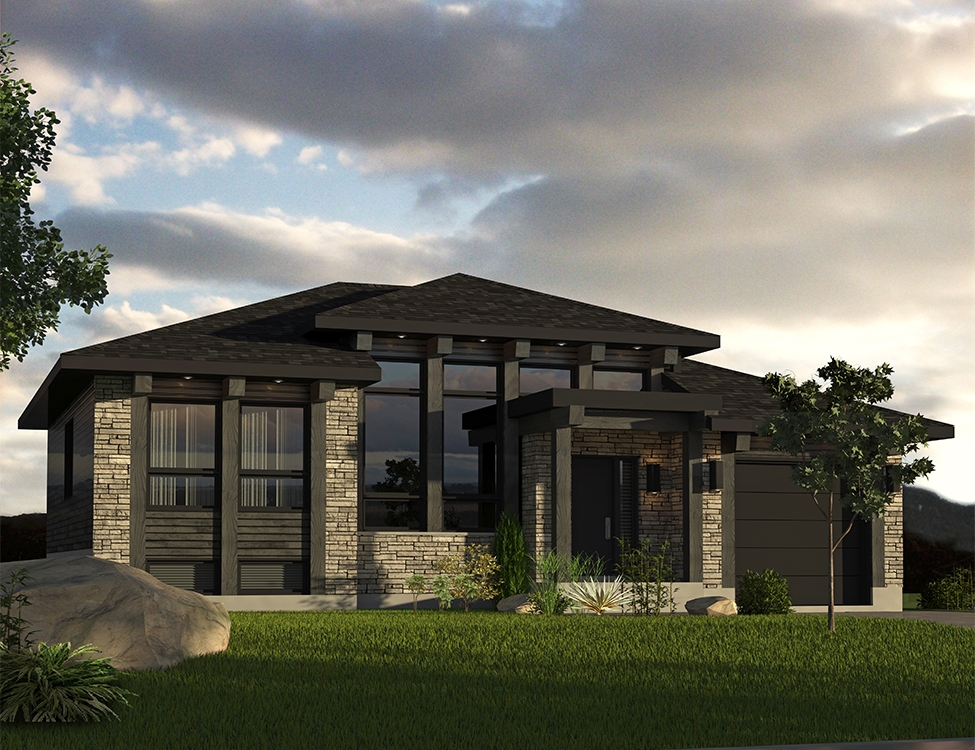
2-Bedroom, 1013 Sq Ft Contemporary Prairie Home Plan - 158-1301 - Main Exterior
Plan Collection
2-Bedroom, 1013 Sq Ft Contemporary Prairie Home Plan - 158-1301 - Main Exterior
Plan#158-1301
Starting at$1500
1013
Sq Ft
1
Story
2
Bed
1
Bath
1
Car
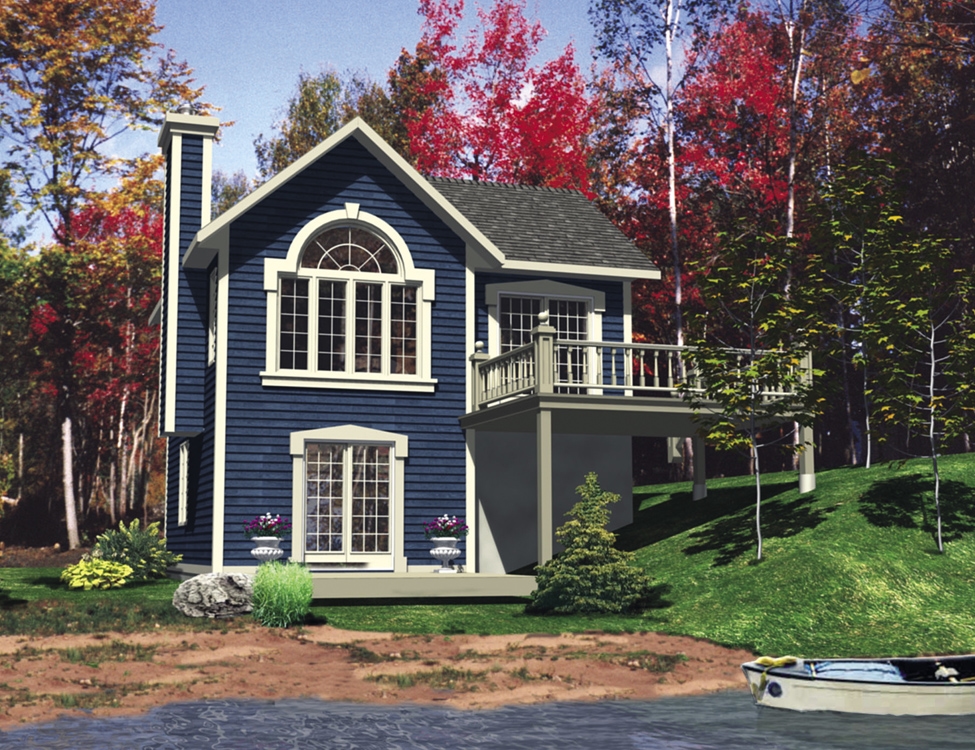
3-Bedroom, 1072 Sq Ft Bungalow Home Plan - 158-1294 - Main Exterior
Plan Collection
3-Bedroom, 1072 Sq Ft Bungalow Home Plan - 158-1294 - Main Exterior
Plan#158-1294
Starting at$1500
1072
Sq Ft
1
Story
3
Bed
1.5
Bath
0
Car

3-Bedroom, 1112 Sq Ft Ranch House Plan - 138-1335 - Front Exterior
Plan Collection
3-Bedroom, 1112 Sq Ft Ranch House Plan - 138-1335 - Front Exterior
Plan#138-1335
Starting at$1200
1112
Sq Ft
1
Story
3
Bed
1
Bath
0
Car

2-Bedroom, 1016 Sq Ft Country Home Plan - 141-1303 - Main Exterior
Plan Collection
2-Bedroom, 1016 Sq Ft Country Home Plan - 141-1303 - Main Exterior
Plan#141-1303
Starting at$1200
1016
Sq Ft
2
Story
2
Bed
1
Bath
0
Car
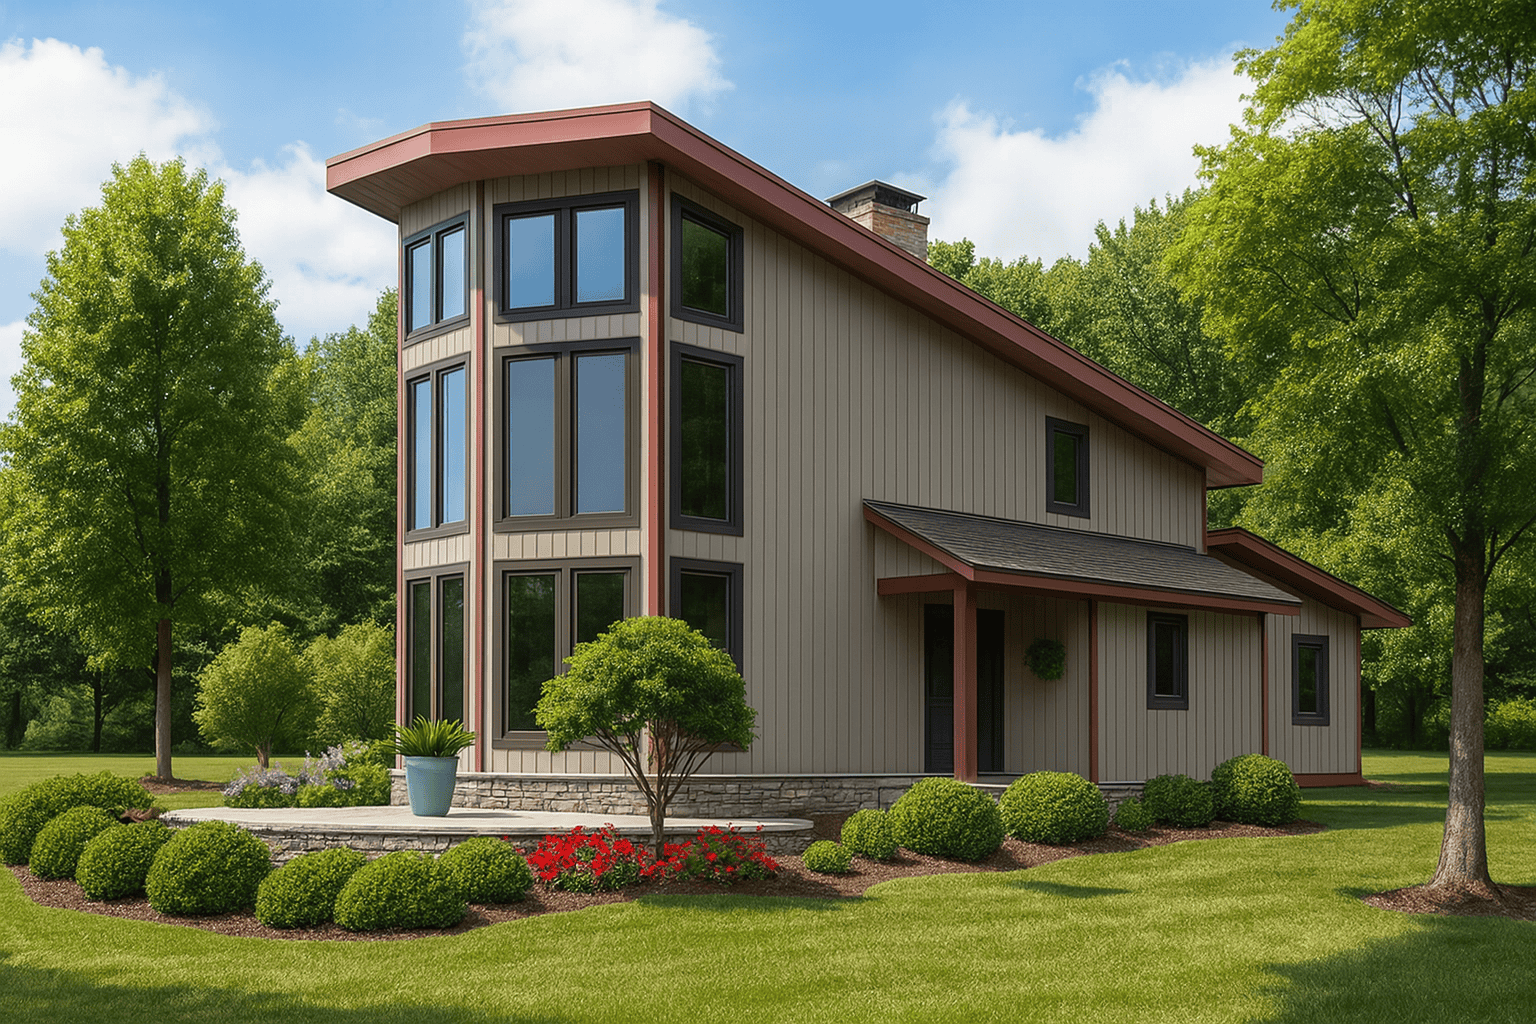
2-Bedroom, 1098 Sq Ft Contemporary Home Plan - 193-1011 - Main Exterior
Plan Collection
2-Bedroom, 1098 Sq Ft Contemporary Home Plan - 193-1011 - Main Exterior
Plan#193-1011
Starting at$1200
1098
Sq Ft
1.5
Story
2
Bed
2
Bath
0
Car
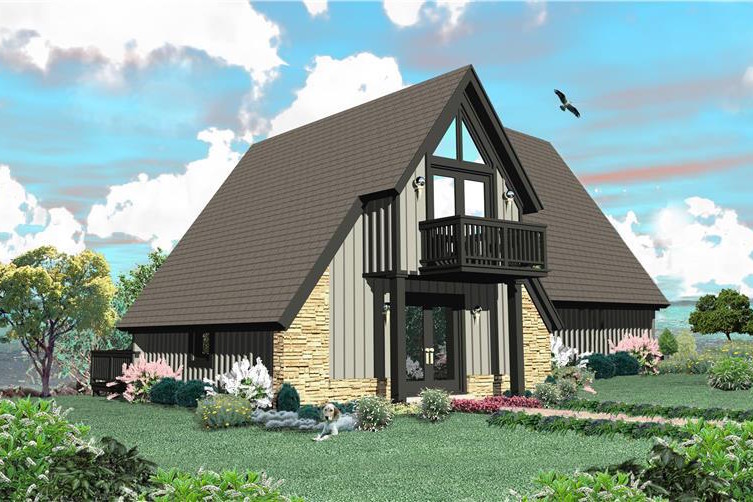
1-Bedroom, 1044 Sq Ft A Frame House Plan - 170-3361 - Front Exterior
Plan Collection
1-Bedroom, 1044 Sq Ft A Frame House Plan - 170-3361 - Front Exterior
Plan#170-3361
Starting at$770
1044
Sq Ft
1.5
Story
1
Bed
1.5
Bath
0
Car
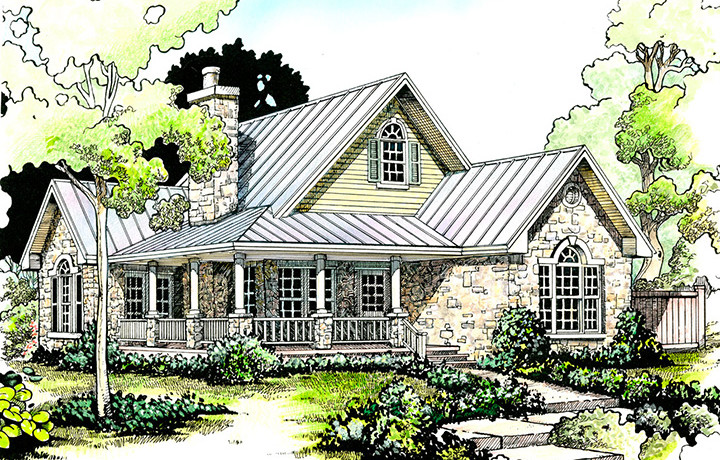
2-Bedroom, 1065 Sq Ft Cottage Home Plan - 192-1047 - Main Exterior
Plan Collection
2-Bedroom, 1065 Sq Ft Cottage Home Plan - 192-1047 - Main Exterior
Plan#192-1047
Starting at$500
1065
Sq Ft
1
Story
2
Bed
2
Bath
0
Car
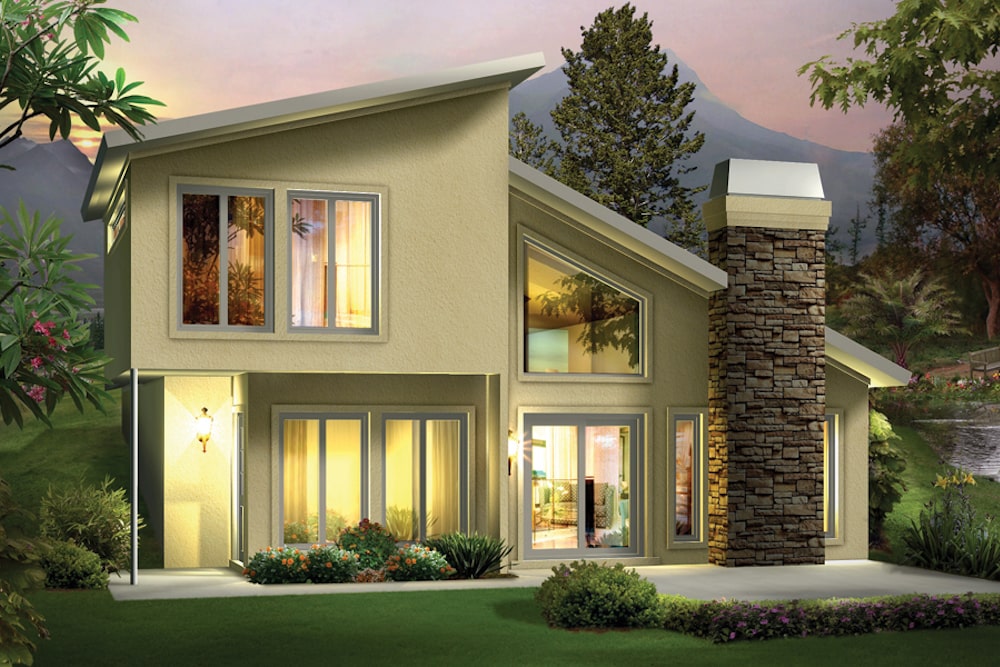
2-Bedroom, 1105 Sq Ft Modern House Plan - 138-1306 - Front Exterior
Plan Collection
2-Bedroom, 1105 Sq Ft Modern House Plan - 138-1306 - Front Exterior
Plan#138-1306
Starting at$1200
1105
Sq Ft
2
Story
2
Bed
1.5
Bath
0
Car
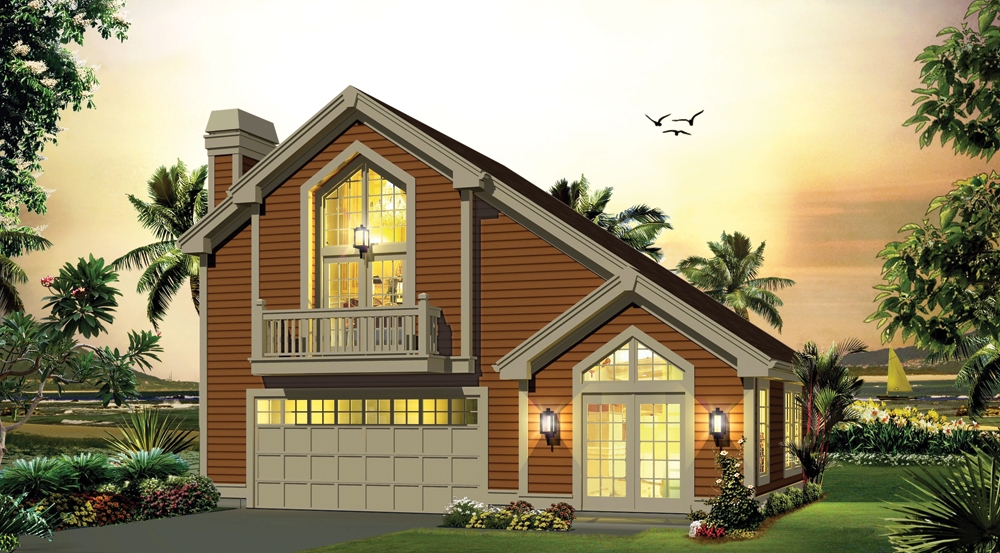
1-Bedroom, 1028 Sq Ft Garage w/Apartments House Plan - 138-1278 - Front Exterior
Plan Collection
1-Bedroom, 1028 Sq Ft Garage w/Apartments House Plan - 138-1278 - Front Exterior
Plan#138-1278
Starting at$800
1028
Sq Ft
2
Story
1
Bed
1
Bath
2
Car
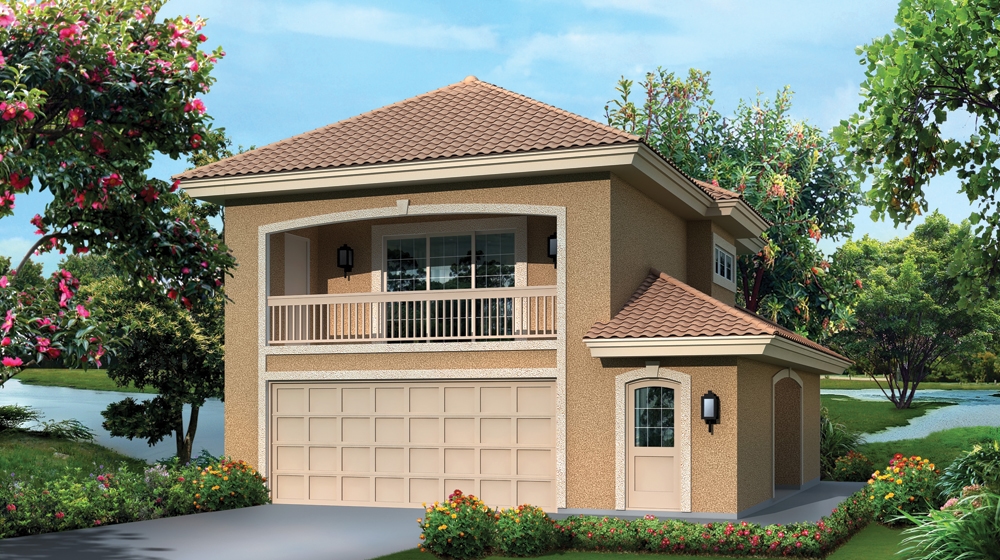
1-Bedroom, 1091 Sq Ft Garage w/Apartments House Plan - 138-1275 - Front Exterior
Plan Collection
1-Bedroom, 1091 Sq Ft Garage w/Apartments House Plan - 138-1275 - Front Exterior
Plan#138-1275
Starting at$800
1091
Sq Ft
2
Story
1
Bed
1
Bath
2
Car
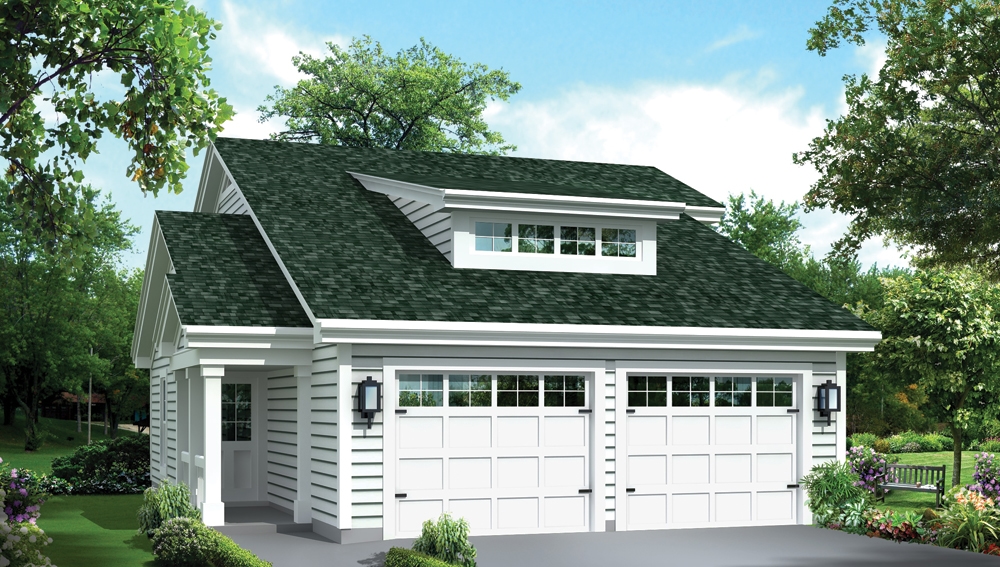
1-Bedroom, 1086 Sq Ft Garage w/Apartments Home Plan - 138-1274 - Main Exterior
Plan Collection
1-Bedroom, 1086 Sq Ft Garage w/Apartments Home Plan - 138-1274 - Main Exterior
Plan#138-1274
Starting at$800
1086
Sq Ft
2
Story
1
Bed
1.5
Bath
2
Car
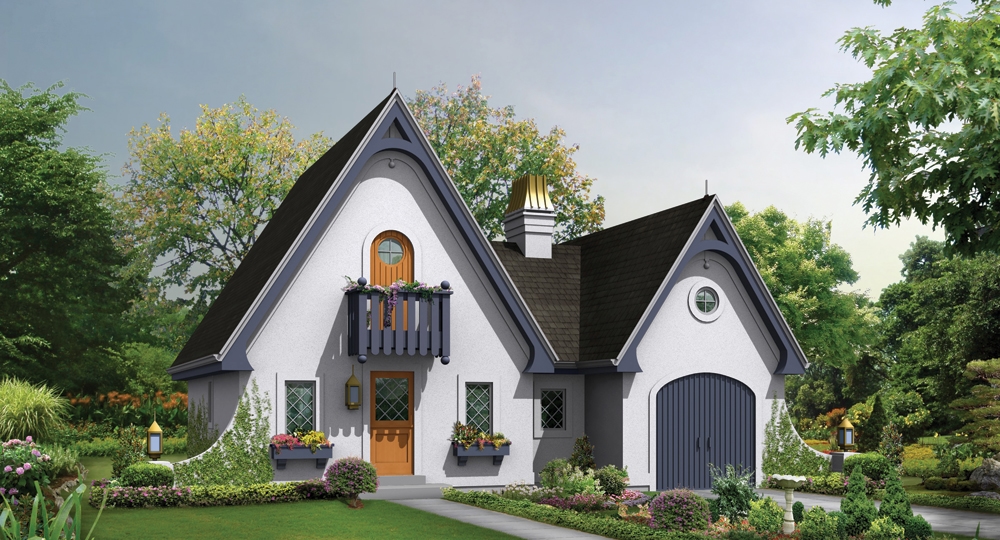
1-Bedroom, 1075 Sq Ft Cottage House Plan - 138-1249 - Front Exterior
Plan Collection
1-Bedroom, 1075 Sq Ft Cottage House Plan - 138-1249 - Front Exterior
Plan#138-1249
Starting at$1000
1075
Sq Ft
2
Story
1
Bed
1
Bath
1
Car

1-Bedroom, 1026 Sq Ft Garage w/Apartments House Plan - 138-1235 - Front Exterior
Plan Collection
1-Bedroom, 1026 Sq Ft Garage w/Apartments House Plan - 138-1235 - Front Exterior
Plan#138-1235
Starting at$800
1026
Sq Ft
2
Story
1
Bed
1.5
Bath
4
Car

3-Bedroom, 1102 Sq Ft Ranch Home Plan - 138-1202 - Main Exterior
Plan Collection
3-Bedroom, 1102 Sq Ft Ranch Home Plan - 138-1202 - Main Exterior
Plan#138-1202
Starting at$1200
1102
Sq Ft
1
Story
3
Bed
2
Bath
2
Car
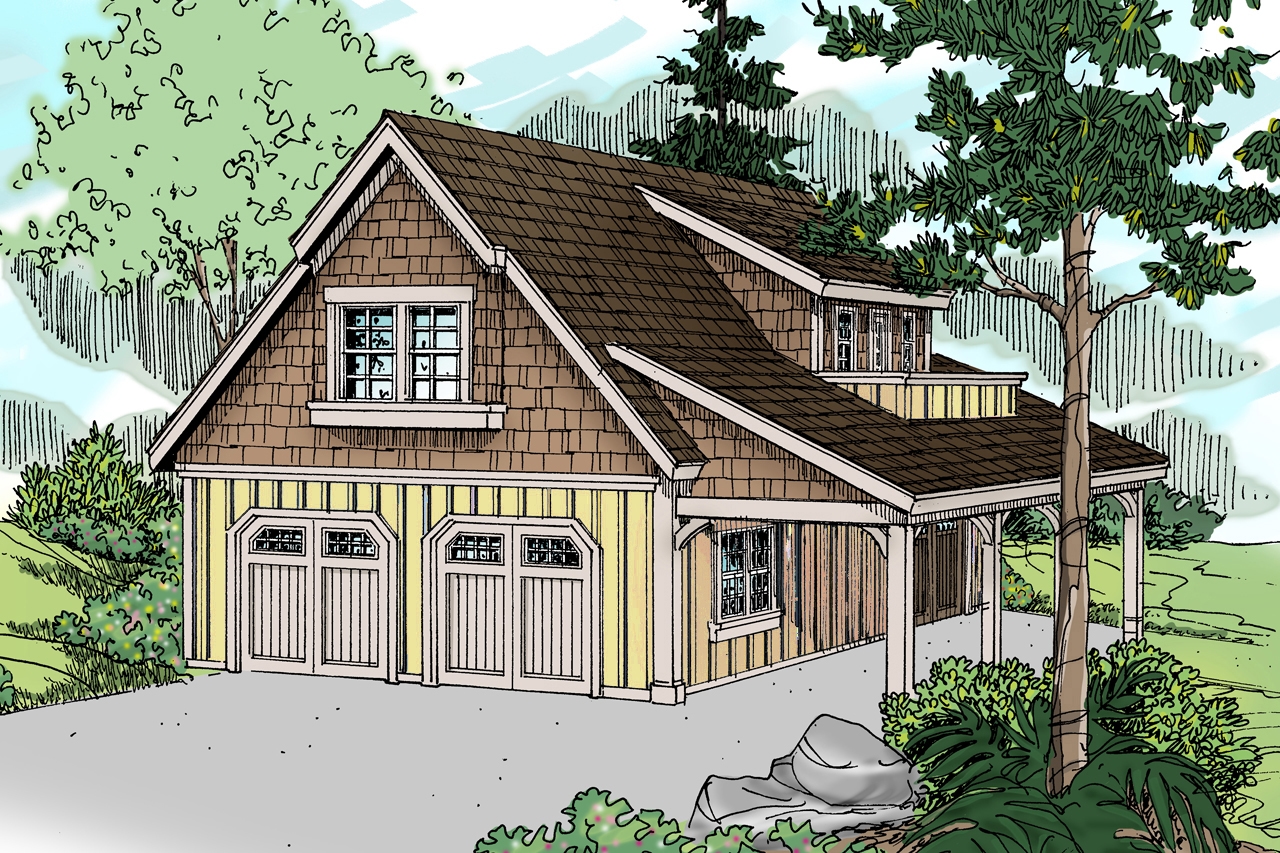
0-Bedroom, 1035 Sq Ft Craftsman House Plan - 108-1771 - Front Exterior
Plan Collection
0-Bedroom, 1035 Sq Ft Craftsman House Plan - 108-1771 - Front Exterior
Plan#108-1771
Starting at$485
1035
Sq Ft
2
Story
0
Bed
0
Bath
3
Car
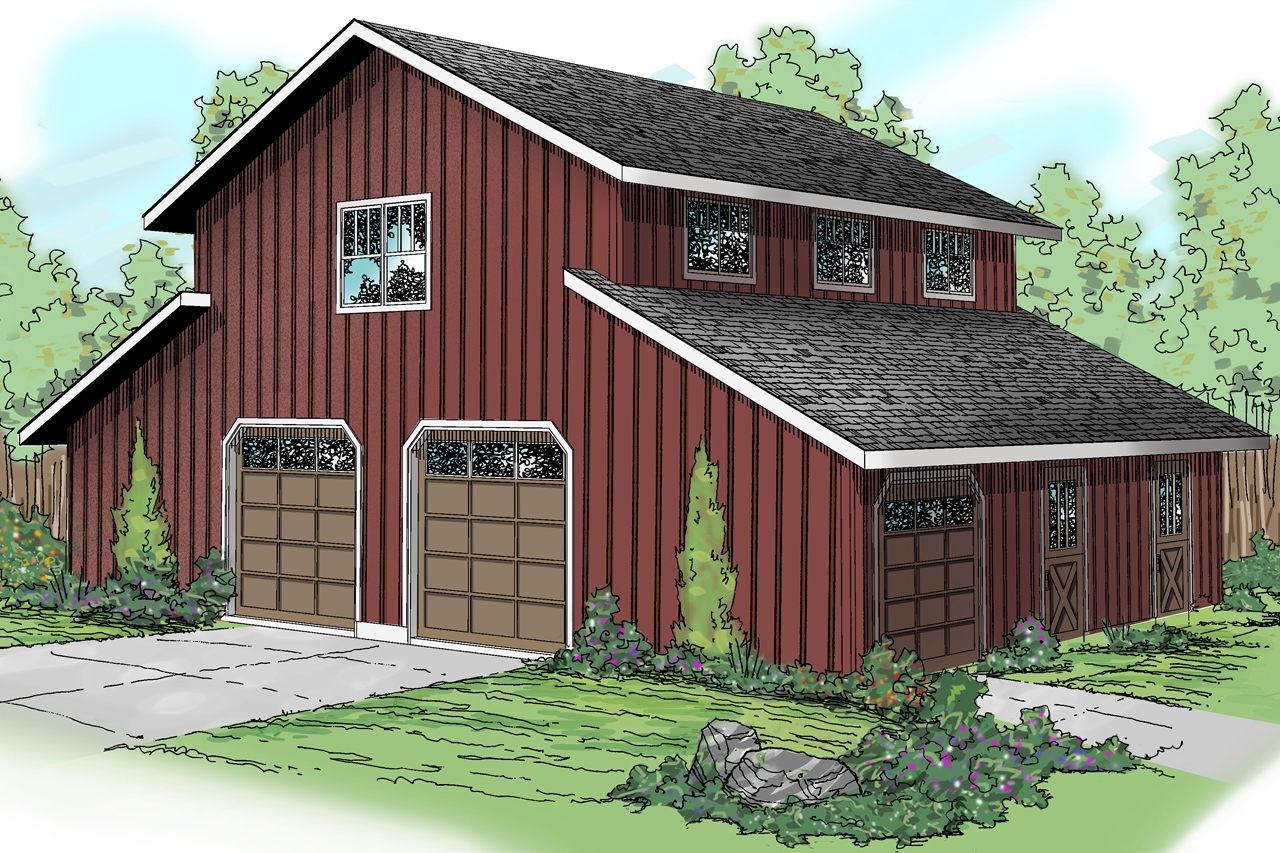
0-Bedroom, 1018 Sq Ft Country Home Plan - 108-1767 - Main Exterior
Plan Collection
0-Bedroom, 1018 Sq Ft Country Home Plan - 108-1767 - Main Exterior
Plan#108-1767
Starting at$380
1018
Sq Ft
2
Story
0
Bed
0
Bath
2
Car

2-Bedroom, 1072 Sq Ft Country Home Plan - 138-1159 - Main Exterior
Plan Collection
2-Bedroom, 1072 Sq Ft Country Home Plan - 138-1159 - Main Exterior
Plan#138-1159
Starting at$1000
1072
Sq Ft
1
Story
2
Bed
2
Bath
2
Car

3-Bedroom, 1062 Sq Ft Cottage Home Plan - 138-1140 - Main Exterior
Plan Collection
3-Bedroom, 1062 Sq Ft Cottage Home Plan - 138-1140 - Main Exterior
Plan#138-1140
Starting at$1000
1062
Sq Ft
1
Story
3
Bed
2
Bath
2
Car
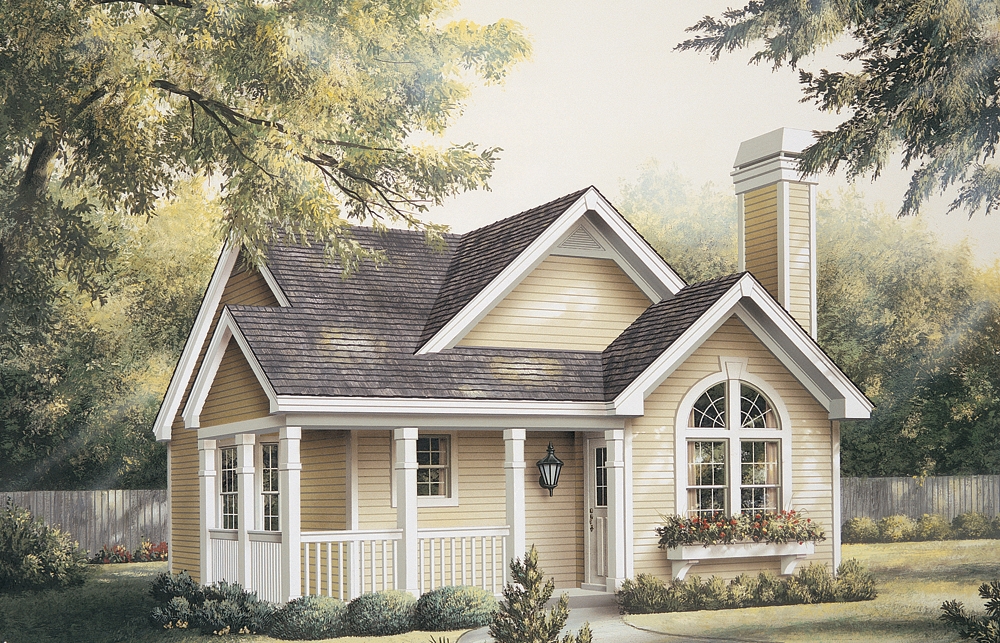
2-Bedroom, 1084 Sq Ft Cottage Home Plan - 138-1133 - Main Exterior
Plan Collection
2-Bedroom, 1084 Sq Ft Cottage Home Plan - 138-1133 - Main Exterior
Plan#138-1133
Starting at$1000
1084
Sq Ft
1
Story
2
Bed
2
Bath
0
Car
2-Bedroom, 1076 Sq Ft Multi-Unit Home Plan - 138-1121 - Main Exterior
Plan Collection
2-Bedroom, 1076 Sq Ft Multi-Unit Home Plan - 138-1121 - Main Exterior
Plan#138-1121
Starting at$1000
1076
Sq Ft
1
Story
2
Bed
2
Bath
0
Car
3-Bedroom, 1092 Sq Ft Ranch Home Plan - 138-1062 - Main Exterior
Plan Collection
3-Bedroom, 1092 Sq Ft Ranch Home Plan - 138-1062 - Main Exterior
Plan#138-1062
Starting at$1000
1092
Sq Ft
1
Story
3
Bed
1.5
Bath
1
Car
3-Bedroom, 1103 Sq Ft Southwest House Plan - 191-1027 - Front Exterior
Plan Collection
3-Bedroom, 1103 Sq Ft Southwest House Plan - 191-1027 - Front Exterior
Plan#191-1027
Starting at$1350
1103
Sq Ft
1
Story
3
Bed
2
Bath
1
Car
3-Bedroom, 1015 Sq Ft Modern House Plan - 126-1851 - Front Exterior
Plan Collection
3-Bedroom, 1015 Sq Ft Modern House Plan - 126-1851 - Front Exterior
Plan#126-1851
Starting at$1450
1015
Sq Ft
3
Story
3
Bed
1.5
Bath
1
Car
1-Bedroom, 1062 Sq Ft Contemporary House Plan - 160-1027 - Front Exterior
Plan Collection
1-Bedroom, 1062 Sq Ft Contemporary House Plan - 160-1027 - Front Exterior
Plan#160-1027
Starting at$745
1062
Sq Ft
1.5
Story
1
Bed
1
Bath
0
Car
2-Bedroom, 1013 Sq Ft Contemporary Prairie Home Plan - 158-1301 - Main Exterior
Plan Collection
2-Bedroom, 1013 Sq Ft Contemporary Prairie Home Plan - 158-1301 - Main Exterior
Plan#158-1301
Starting at$1500
1013
Sq Ft
1
Story
2
Bed
1
Bath
1
Car
3-Bedroom, 1072 Sq Ft Bungalow Home Plan - 158-1294 - Main Exterior
Plan Collection
3-Bedroom, 1072 Sq Ft Bungalow Home Plan - 158-1294 - Main Exterior
Plan#158-1294
Starting at$1500
1072
Sq Ft
1
Story
3
Bed
1.5
Bath
0
Car
3-Bedroom, 1112 Sq Ft Ranch House Plan - 138-1335 - Front Exterior
Plan Collection
3-Bedroom, 1112 Sq Ft Ranch House Plan - 138-1335 - Front Exterior
Plan#138-1335
Starting at$1200
1112
Sq Ft
1
Story
3
Bed
1
Bath
0
Car
2-Bedroom, 1016 Sq Ft Country Home Plan - 141-1303 - Main Exterior
Plan Collection
2-Bedroom, 1016 Sq Ft Country Home Plan - 141-1303 - Main Exterior
Plan#141-1303
Starting at$1200
1016
Sq Ft
2
Story
2
Bed
1
Bath
0
Car
2-Bedroom, 1098 Sq Ft Contemporary Home Plan - 193-1011 - Main Exterior
Plan Collection
2-Bedroom, 1098 Sq Ft Contemporary Home Plan - 193-1011 - Main Exterior
Plan#193-1011
Starting at$1200
1098
Sq Ft
1.5
Story
2
Bed
2
Bath
0
Car
1-Bedroom, 1044 Sq Ft A Frame House Plan - 170-3361 - Front Exterior
Plan Collection
1-Bedroom, 1044 Sq Ft A Frame House Plan - 170-3361 - Front Exterior
Plan#170-3361
Starting at$770
1044
Sq Ft
1.5
Story
1
Bed
1.5
Bath
0
Car
2-Bedroom, 1065 Sq Ft Cottage Home Plan - 192-1047 - Main Exterior
Plan Collection
2-Bedroom, 1065 Sq Ft Cottage Home Plan - 192-1047 - Main Exterior
Plan#192-1047
Starting at$500
1065
Sq Ft
1
Story
2
Bed
2
Bath
0
Car
2-Bedroom, 1105 Sq Ft Modern House Plan - 138-1306 - Front Exterior
Plan Collection
2-Bedroom, 1105 Sq Ft Modern House Plan - 138-1306 - Front Exterior
Plan#138-1306
Starting at$1200
1105
Sq Ft
2
Story
2
Bed
1.5
Bath
0
Car
1-Bedroom, 1028 Sq Ft Garage w/Apartments House Plan - 138-1278 - Front Exterior
Plan Collection
1-Bedroom, 1028 Sq Ft Garage w/Apartments House Plan - 138-1278 - Front Exterior
Plan#138-1278
Starting at$800
1028
Sq Ft
2
Story
1
Bed
1
Bath
2
Car
1-Bedroom, 1091 Sq Ft Garage w/Apartments House Plan - 138-1275 - Front Exterior
Plan Collection
1-Bedroom, 1091 Sq Ft Garage w/Apartments House Plan - 138-1275 - Front Exterior
Plan#138-1275
Starting at$800
1091
Sq Ft
2
Story
1
Bed
1
Bath
2
Car
1-Bedroom, 1086 Sq Ft Garage w/Apartments Home Plan - 138-1274 - Main Exterior
Plan Collection
1-Bedroom, 1086 Sq Ft Garage w/Apartments Home Plan - 138-1274 - Main Exterior
Plan#138-1274
Starting at$800
1086
Sq Ft
2
Story
1
Bed
1.5
Bath
2
Car
1-Bedroom, 1075 Sq Ft Cottage House Plan - 138-1249 - Front Exterior
Plan Collection
1-Bedroom, 1075 Sq Ft Cottage House Plan - 138-1249 - Front Exterior
Plan#138-1249
Starting at$1000
1075
Sq Ft
2
Story
1
Bed
1
Bath
1
Car
1-Bedroom, 1026 Sq Ft Garage w/Apartments House Plan - 138-1235 - Front Exterior
Plan Collection
1-Bedroom, 1026 Sq Ft Garage w/Apartments House Plan - 138-1235 - Front Exterior
Plan#138-1235
Starting at$800
1026
Sq Ft
2
Story
1
Bed
1.5
Bath
4
Car
3-Bedroom, 1102 Sq Ft Ranch Home Plan - 138-1202 - Main Exterior
Plan Collection
3-Bedroom, 1102 Sq Ft Ranch Home Plan - 138-1202 - Main Exterior
Plan#138-1202
Starting at$1200
1102
Sq Ft
1
Story
3
Bed
2
Bath
2
Car
0-Bedroom, 1035 Sq Ft Craftsman House Plan - 108-1771 - Front Exterior
Plan Collection
0-Bedroom, 1035 Sq Ft Craftsman House Plan - 108-1771 - Front Exterior
Plan#108-1771
Starting at$485
1035
Sq Ft
2
Story
0
Bed
0
Bath
3
Car
0-Bedroom, 1018 Sq Ft Country Home Plan - 108-1767 - Main Exterior
Plan Collection
0-Bedroom, 1018 Sq Ft Country Home Plan - 108-1767 - Main Exterior
Plan#108-1767
Starting at$380
1018
Sq Ft
2
Story
0
Bed
0
Bath
2
Car
2-Bedroom, 1072 Sq Ft Country Home Plan - 138-1159 - Main Exterior
Plan Collection
2-Bedroom, 1072 Sq Ft Country Home Plan - 138-1159 - Main Exterior
Plan#138-1159
Starting at$1000
1072
Sq Ft
1
Story
2
Bed
2
Bath
2
Car
3-Bedroom, 1062 Sq Ft Cottage Home Plan - 138-1140 - Main Exterior
Plan Collection
3-Bedroom, 1062 Sq Ft Cottage Home Plan - 138-1140 - Main Exterior
Plan#138-1140
Starting at$1000
1062
Sq Ft
1
Story
3
Bed
2
Bath
2
Car
2-Bedroom, 1084 Sq Ft Cottage Home Plan - 138-1133 - Main Exterior
Plan Collection
2-Bedroom, 1084 Sq Ft Cottage Home Plan - 138-1133 - Main Exterior
Plan#138-1133
Starting at$1000
1084
Sq Ft
1
Story
2
Bed
2
Bath
0
Car
2-Bedroom, 1076 Sq Ft Multi-Unit Home Plan - 138-1121 - Main Exterior
Plan Collection
2-Bedroom, 1076 Sq Ft Multi-Unit Home Plan - 138-1121 - Main Exterior
Plan#138-1121
Starting at$1000
1076
Sq Ft
1
Story
2
Bed
2
Bath
0
Car
3-Bedroom, 1092 Sq Ft Ranch Home Plan - 138-1062 - Main Exterior
Plan Collection
3-Bedroom, 1092 Sq Ft Ranch Home Plan - 138-1062 - Main Exterior
Plan#138-1062
Starting at$1000
1092
Sq Ft
1
Story
3
Bed
1.5
Bath
1
Car
3-Bedroom, 1103 Sq Ft Southwest House Plan - 191-1027 - Front Exterior
Plan Collection
3-Bedroom, 1103 Sq Ft Southwest House Plan - 191-1027 - Front Exterior
Plan#191-1027
Starting at$1350
1103
Sq Ft
1
Story
3
Bed
2
Bath
1
Car
1...34567...15