1013-1113 Square Foot House Plans

356
Plan Results
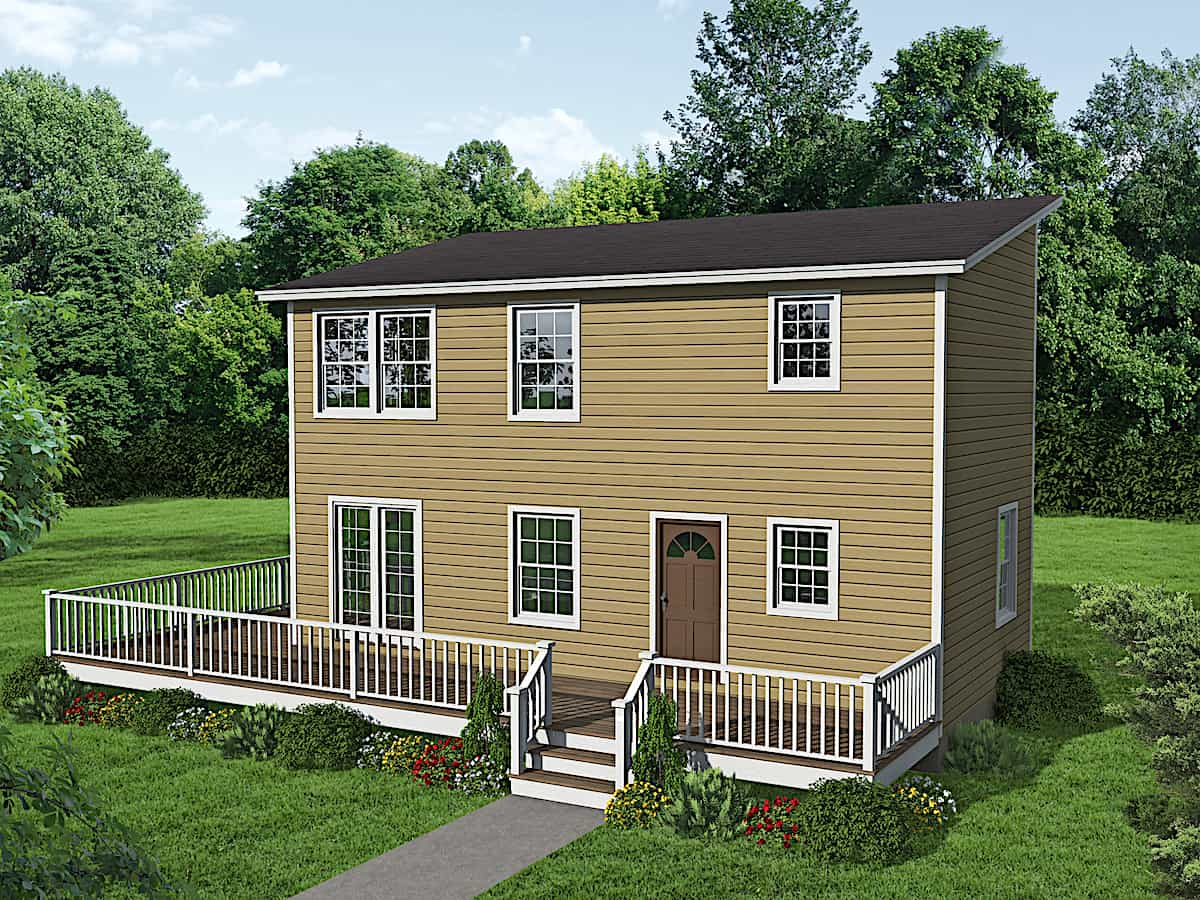
3-Bedroom, 1035 Sq Ft Ranch Home - Plan #123-1116 - Main Exterior
Plan Collection
3-Bedroom, 1035 Sq Ft Ranch Home - Plan #123-1116 - Main Exterior
Plan#123-1116
Starting at$990
1035
Sq Ft
1
Story
3
Bed
2
Bath
0
Car
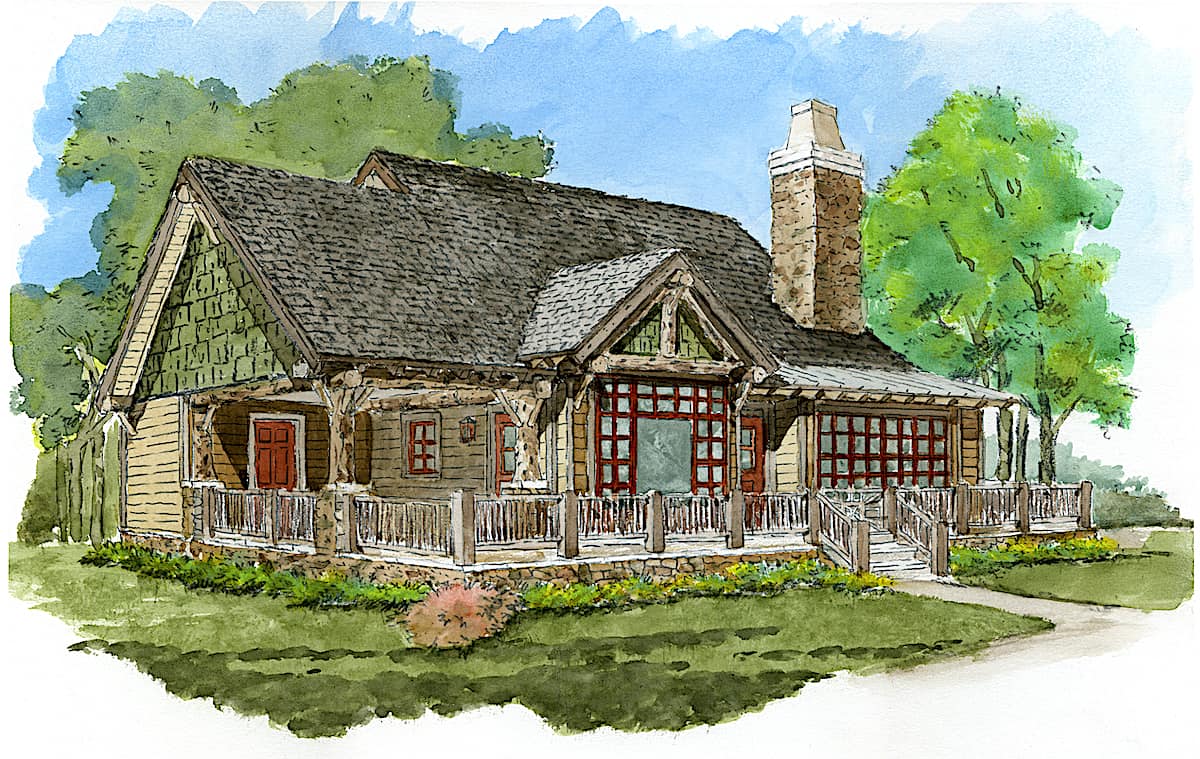
2-Bedroom, 1065 Sq Ft Cottage Home - Plan #205-1022 - Main Exterior
Plan Collection
2-Bedroom, 1065 Sq Ft Cottage Home - Plan #205-1022 - Main Exterior
Plan#205-1022
Starting at$1375
1065
Sq Ft
1
Story
2
Bed
2
Bath
0
Car

2-Bedroom, 1112 Sq Ft Ranch Home - Plan #211-1005 - Main Exterior
Plan Collection
2-Bedroom, 1112 Sq Ft Ranch Home - Plan #211-1005 - Main Exterior
Plan#211-1005
Starting at$900
1112
Sq Ft
1
Story
2
Bed
1
Bath
0
Car
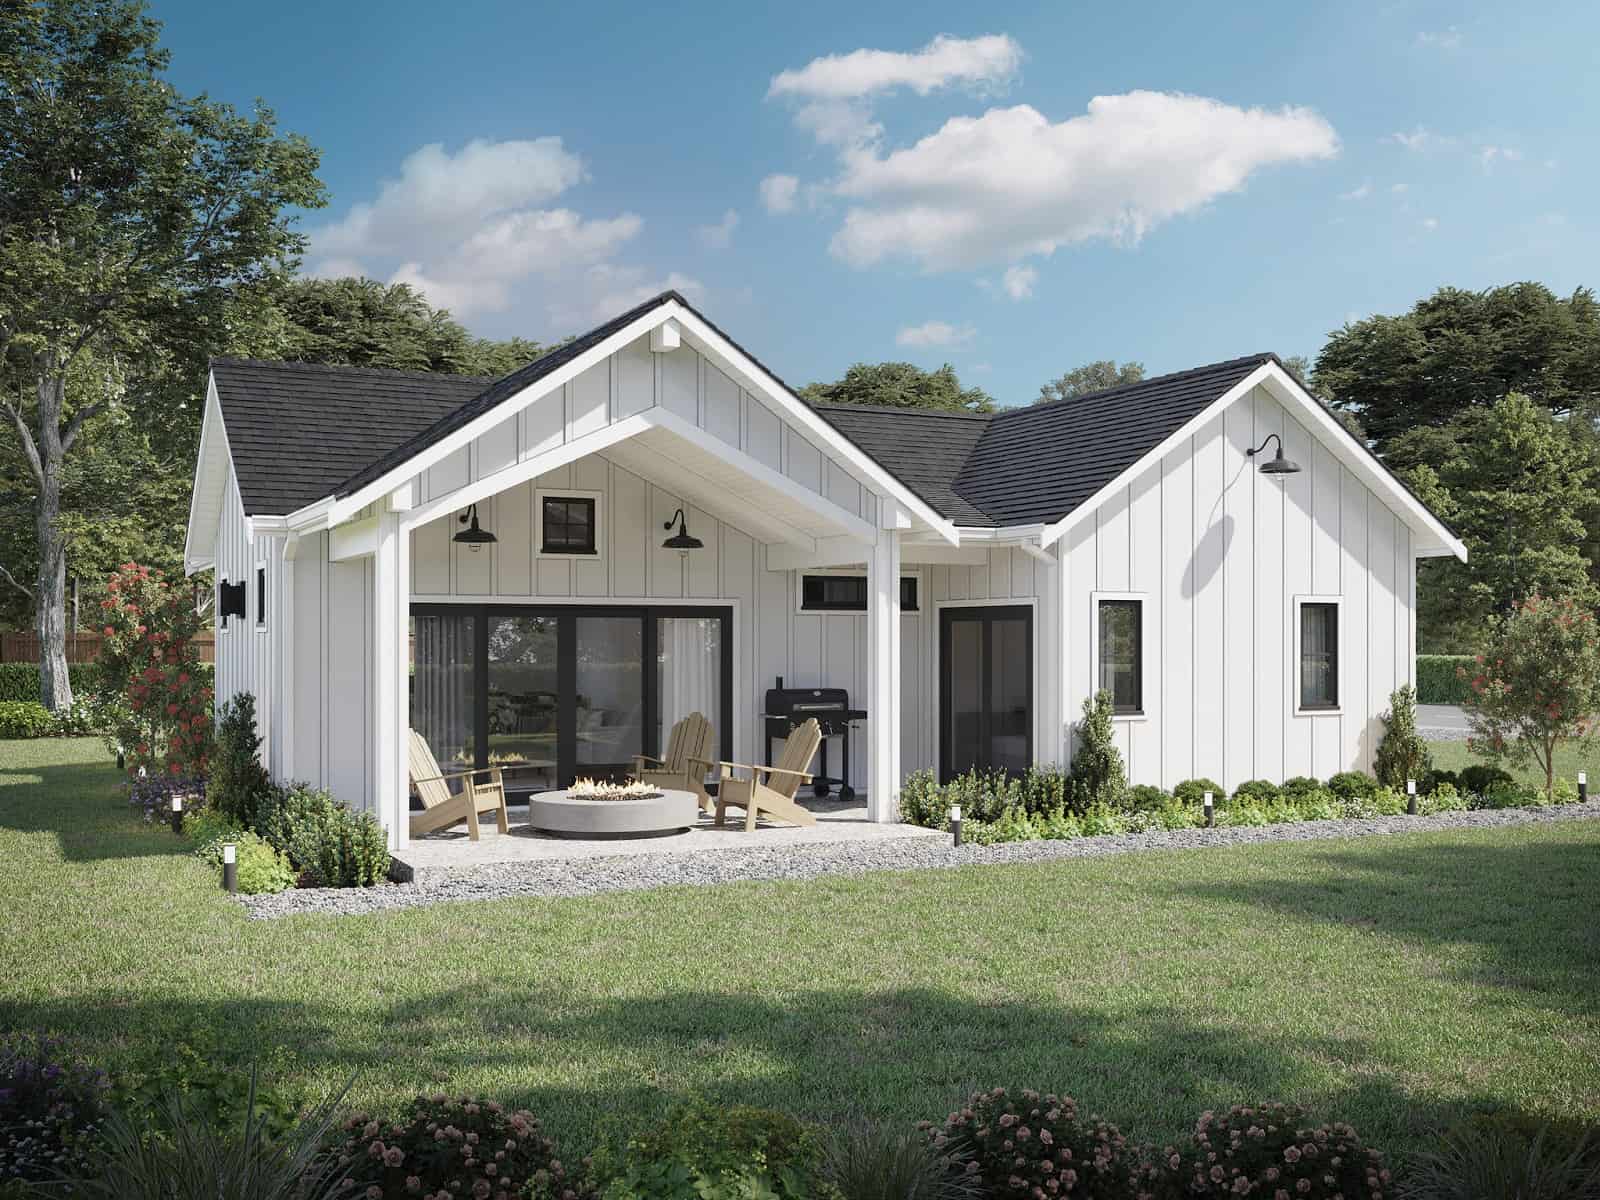
2-Bedroom, 1043 Sq Ft Ranch House - Plan #211-1003 - Front Exterior
Plan Collection
2-Bedroom, 1043 Sq Ft Ranch House - Plan #211-1003 - Front Exterior
Plan#211-1003
Starting at$900
1043
Sq Ft
1
Story
2
Bed
1
Bath
0
Car
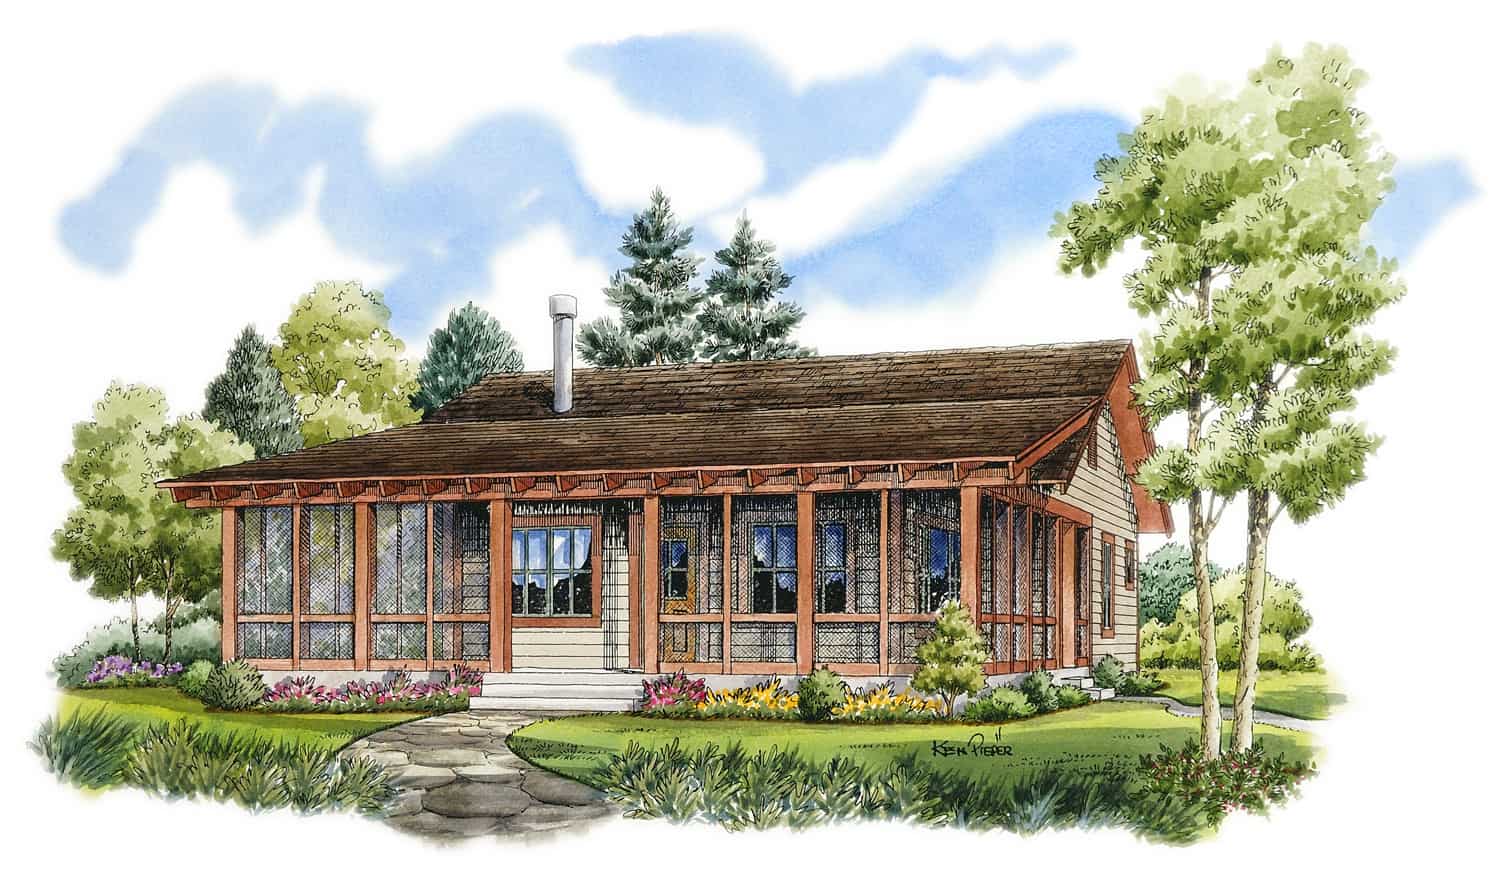
2-Bedroom, 1031 Sq Ft Cottage House - Plan #205-1001 - Front Exterior
Plan Collection
2-Bedroom, 1031 Sq Ft Cottage House - Plan #205-1001 - Front Exterior
Plan#205-1001
Starting at$1375
1031
Sq Ft
1
Story
2
Bed
2
Bath
0
Car

2-Bedroom, 1050 Sq Ft Craftsman Home - Plan #126-1978 - Main Exterior
Plan Collection
2-Bedroom, 1050 Sq Ft Craftsman Home - Plan #126-1978 - Main Exterior
Plan#126-1978
Starting at$1450
1050
Sq Ft
1
Story
2
Bed
1
Bath
0
Car
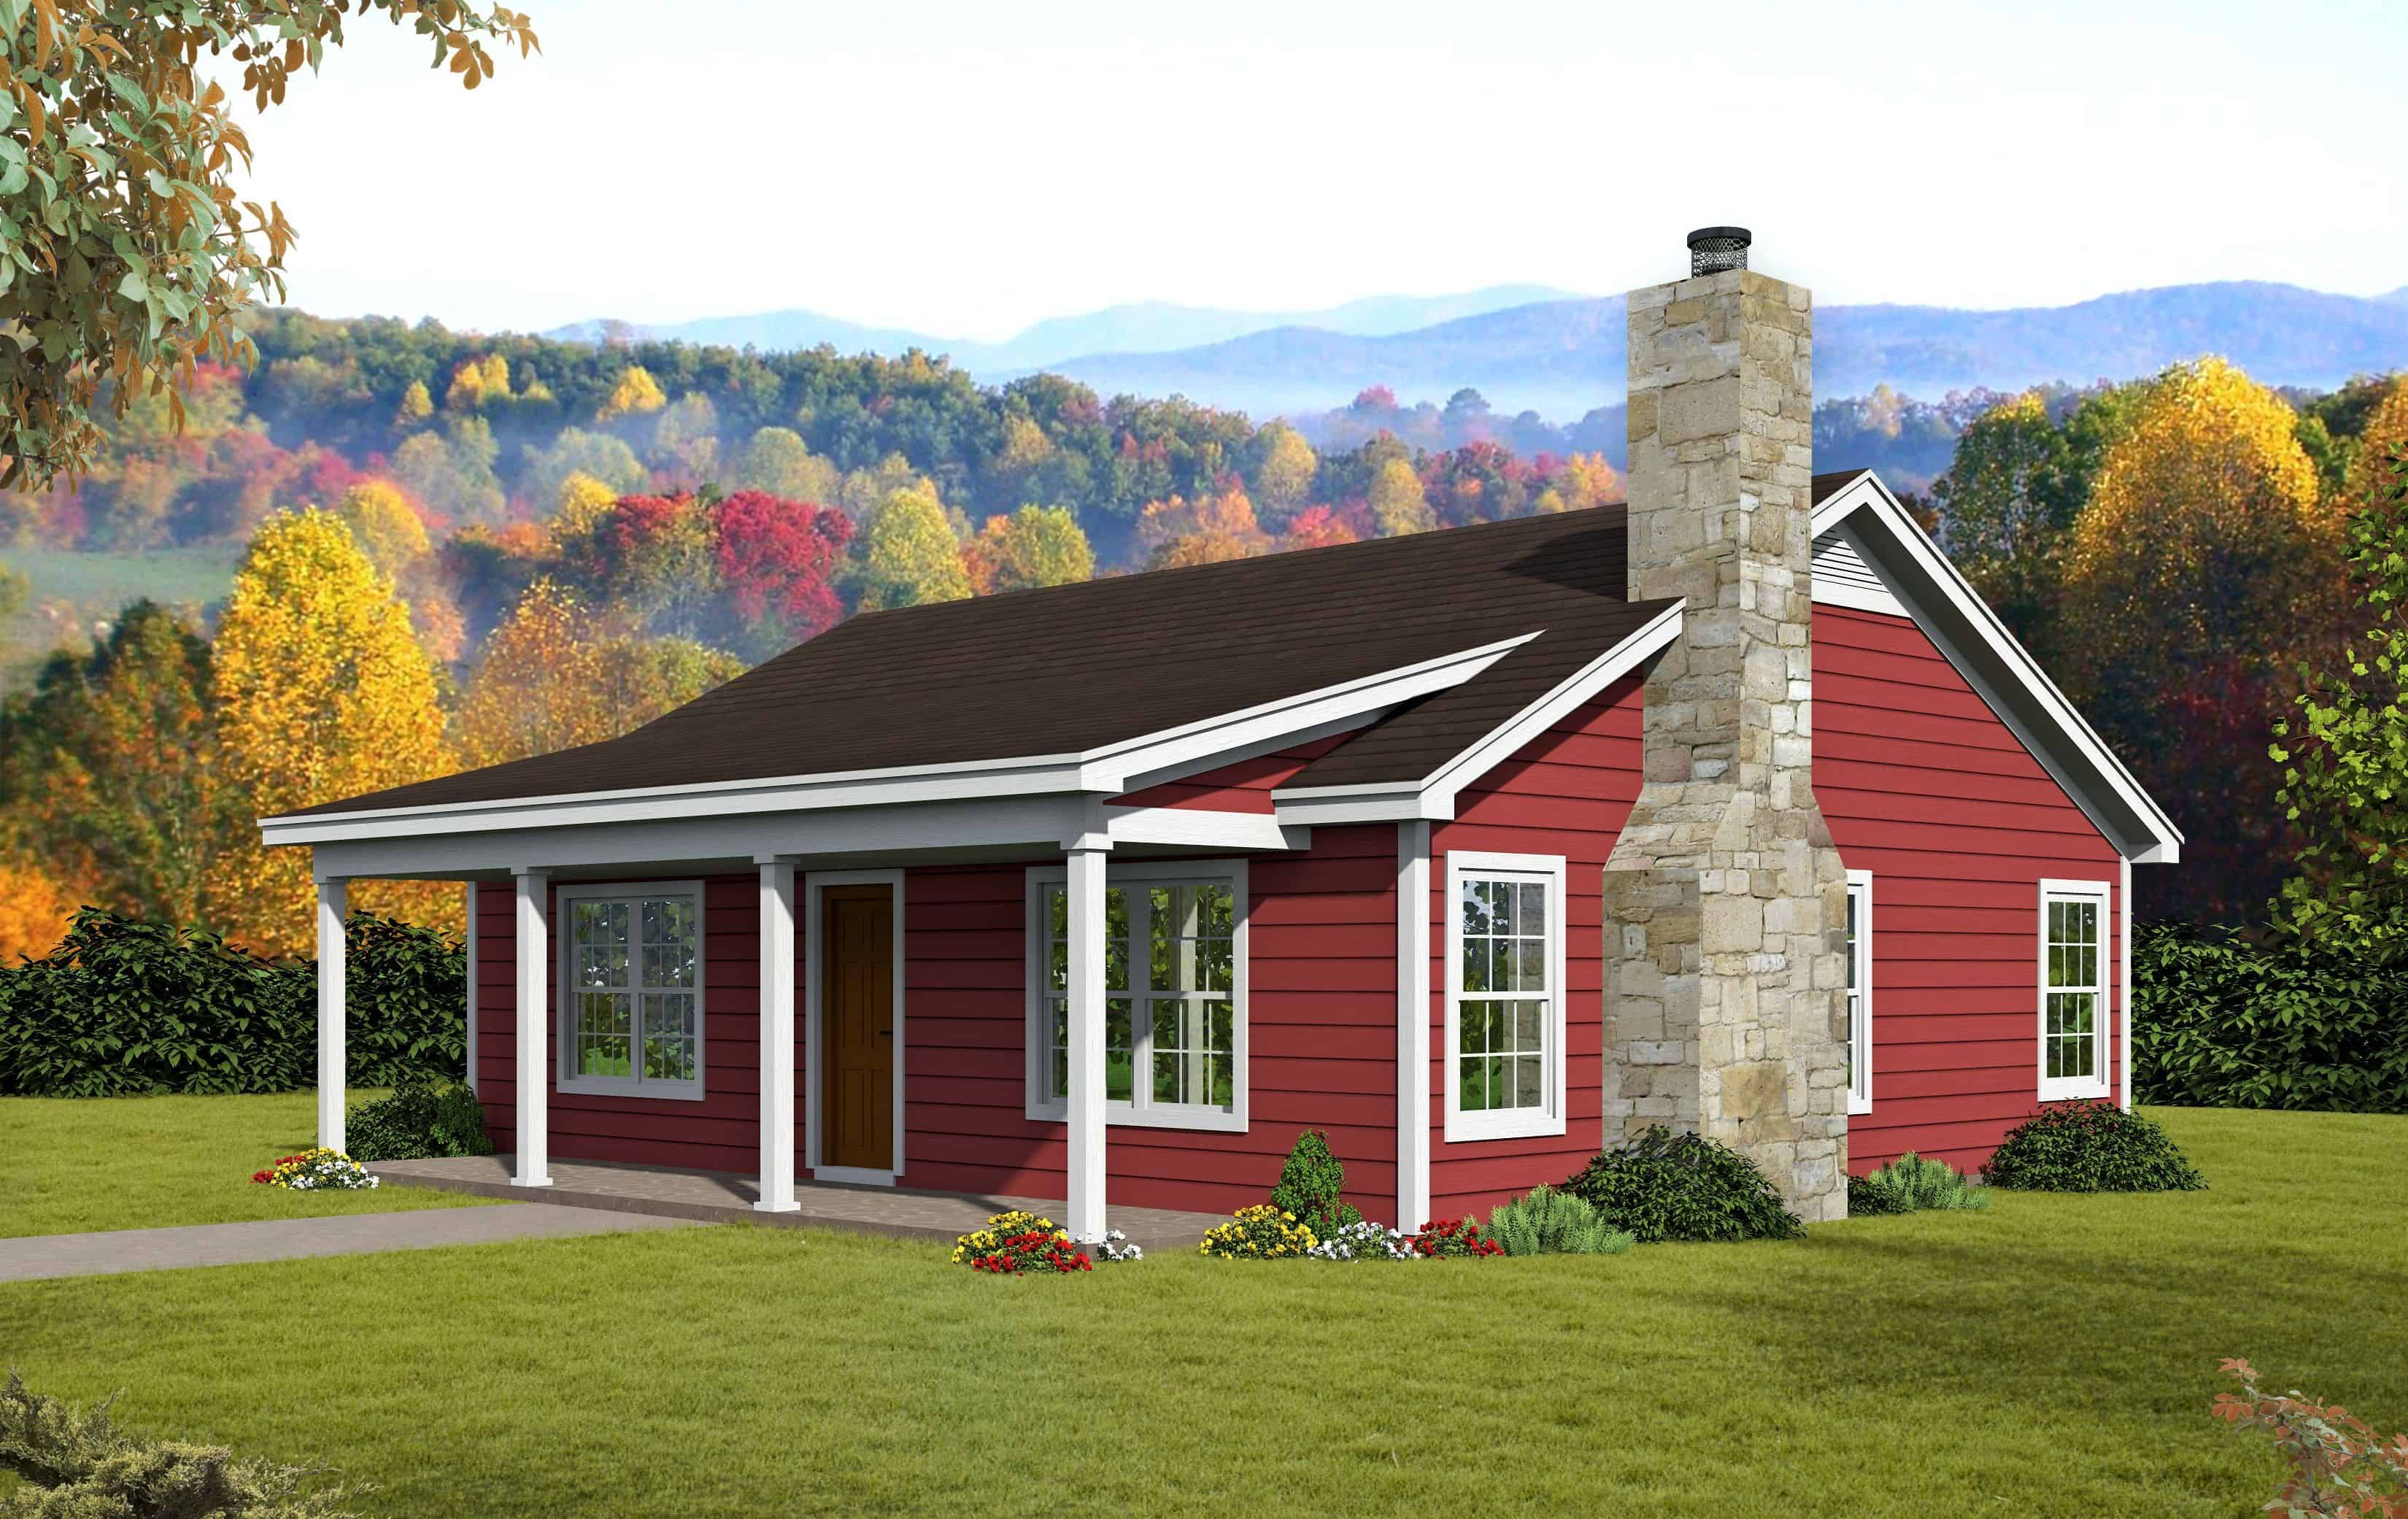
2-Bedroom, 1062 Sq Ft Ranch House Plan - 196-1114 - Front Exterior
Plan Collection
2-Bedroom, 1062 Sq Ft Ranch House Plan - 196-1114 - Front Exterior
Plan#196-1114
Starting at$715
1062
Sq Ft
1
Story
2
Bed
1
Bath
0
Car
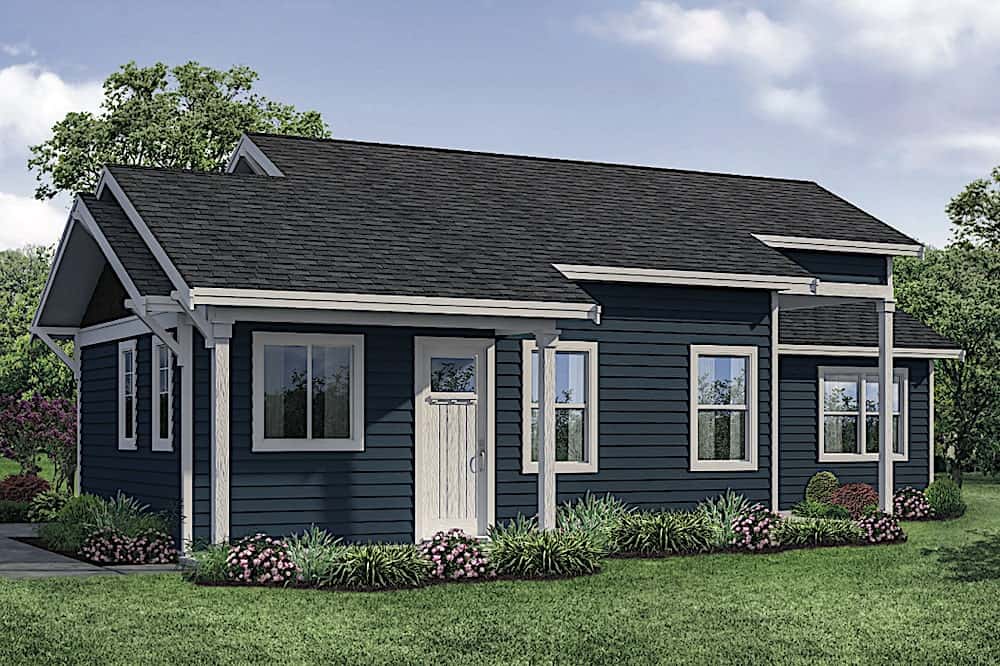
2-Bedroom, 1080 Sq Ft Ranch Home - Plan #108-1913 - Main Exterior
Plan Collection
2-Bedroom, 1080 Sq Ft Ranch Home - Plan #108-1913 - Main Exterior
Plan#108-1913
Starting at$615
1080
Sq Ft
1
Story
2
Bed
1
Bath
0
Car

0-Bedroom, 1040 Sq Ft Garage - Plan #141-1317 - Front Exterior
Plan Collection
0-Bedroom, 1040 Sq Ft Garage - Plan #141-1317 - Front Exterior
Plan#141-1317
Starting at$550
1040
Sq Ft
1
Story
0
Bed
0
Bath
2
Car
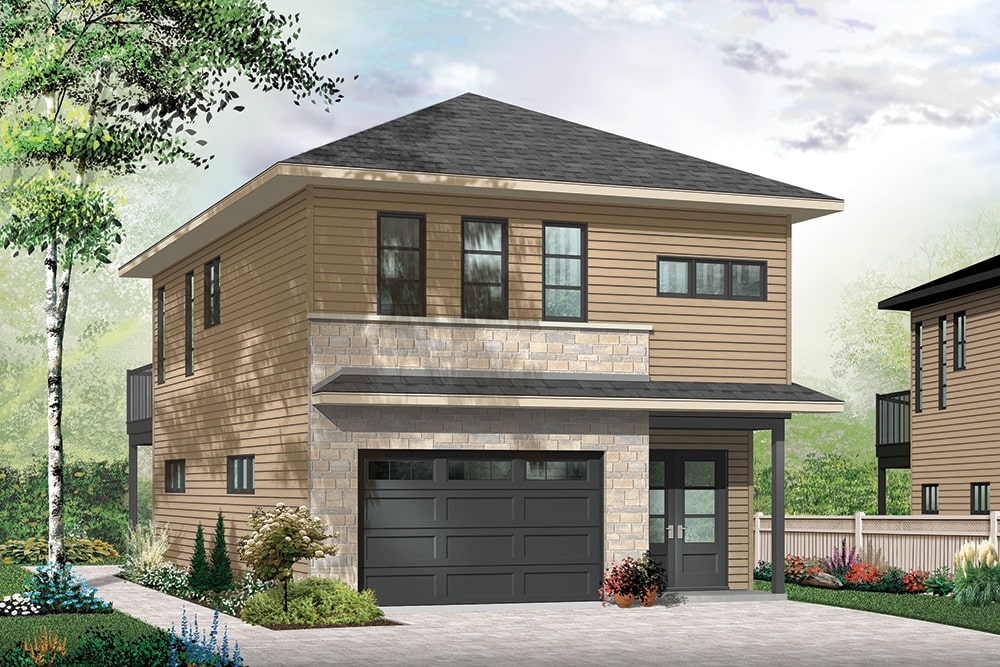
1-Bedroom, 1028 Sq Ft Contemporary House - #126-1956 - Front Exterior
Plan Collection
1-Bedroom, 1028 Sq Ft Contemporary House - #126-1956 - Front Exterior
Plan#126-1956
Starting at$1450
1028
Sq Ft
2
Story
1
Bed
1
Bath
1
Car
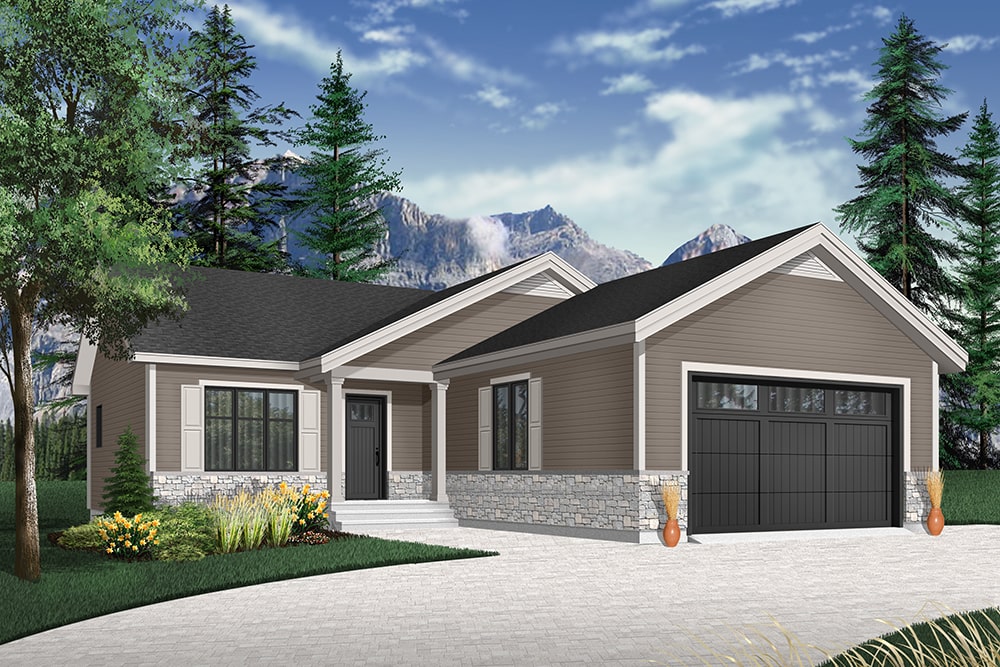
2-Bedroom, 1040 Sq Ft Craftsman Home Plan - 126-1939 - Main Exterior
Plan Collection
2-Bedroom, 1040 Sq Ft Craftsman Home Plan - 126-1939 - Main Exterior
Plan#126-1939
Starting at$1450
1040
Sq Ft
1
Story
2
Bed
2
Bath
2
Car
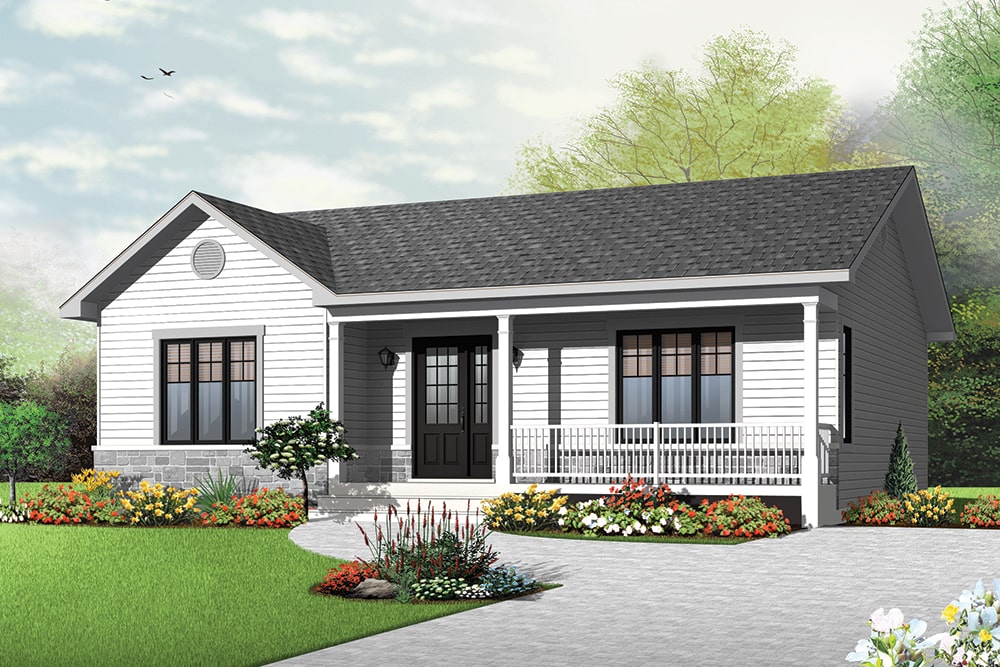
2-Bedroom, 1103 Sq Ft Craftsman Home Plan - 126-1937 - Main Exterior
Plan Collection
2-Bedroom, 1103 Sq Ft Craftsman Home Plan - 126-1937 - Main Exterior
Plan#126-1937
Starting at$1450
1103
Sq Ft
1
Story
2
Bed
1
Bath
0
Car
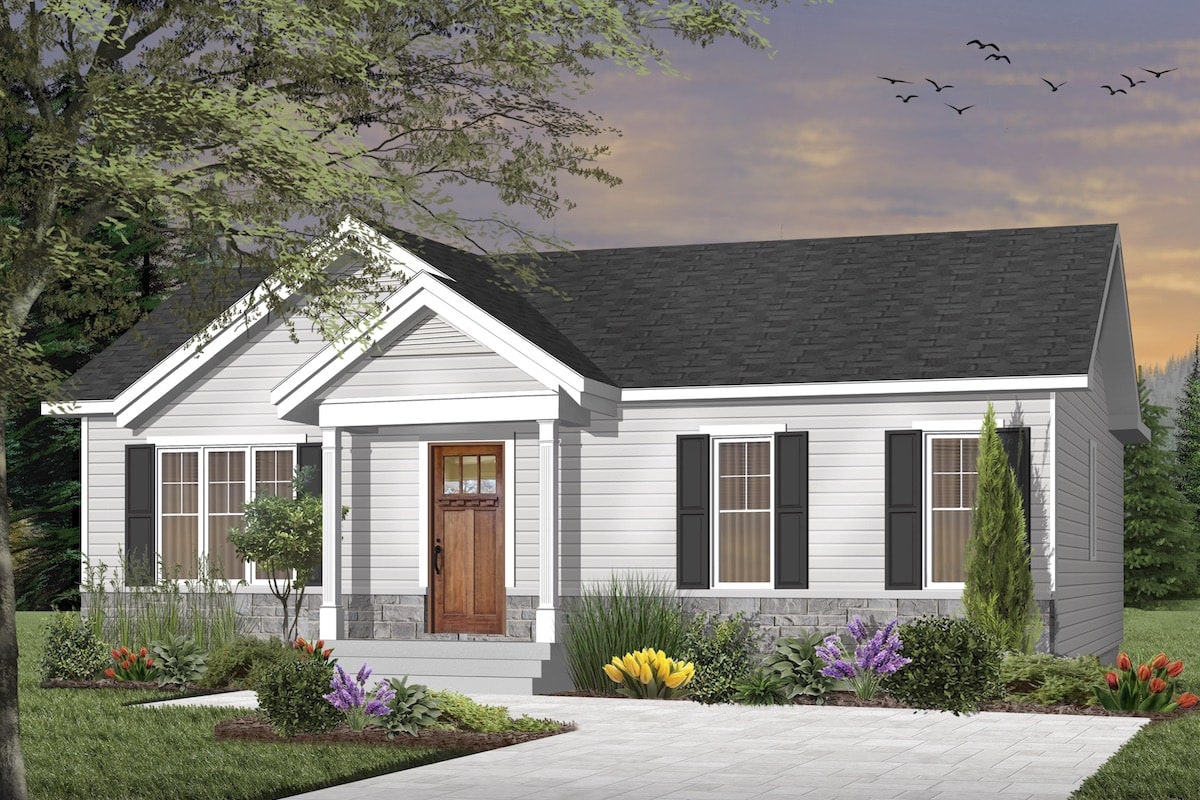
3-Bedroom, 1024 Sq Ft Craftsman Home - Plan #126-1919 - Main Exterior
Plan Collection
3-Bedroom, 1024 Sq Ft Craftsman Home - Plan #126-1919 - Main Exterior
Plan#126-1919
Starting at$1450
1024
Sq Ft
1
Story
3
Bed
1
Bath
0
Car
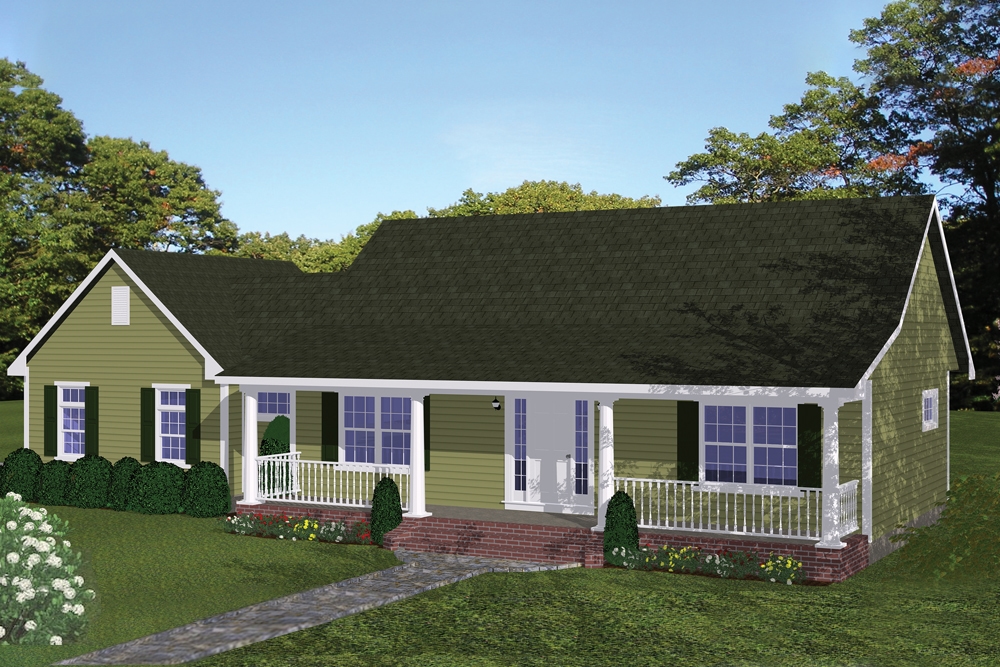
2-Bedroom, 1085 Sq Ft Traditional Home Plan - 200-1049 - Main Exterior
Plan Collection
2-Bedroom, 1085 Sq Ft Traditional Home Plan - 200-1049 - Main Exterior
Plan#200-1049
Starting at$1350
1085
Sq Ft
1
Story
2
Bed
2
Bath
2
Car
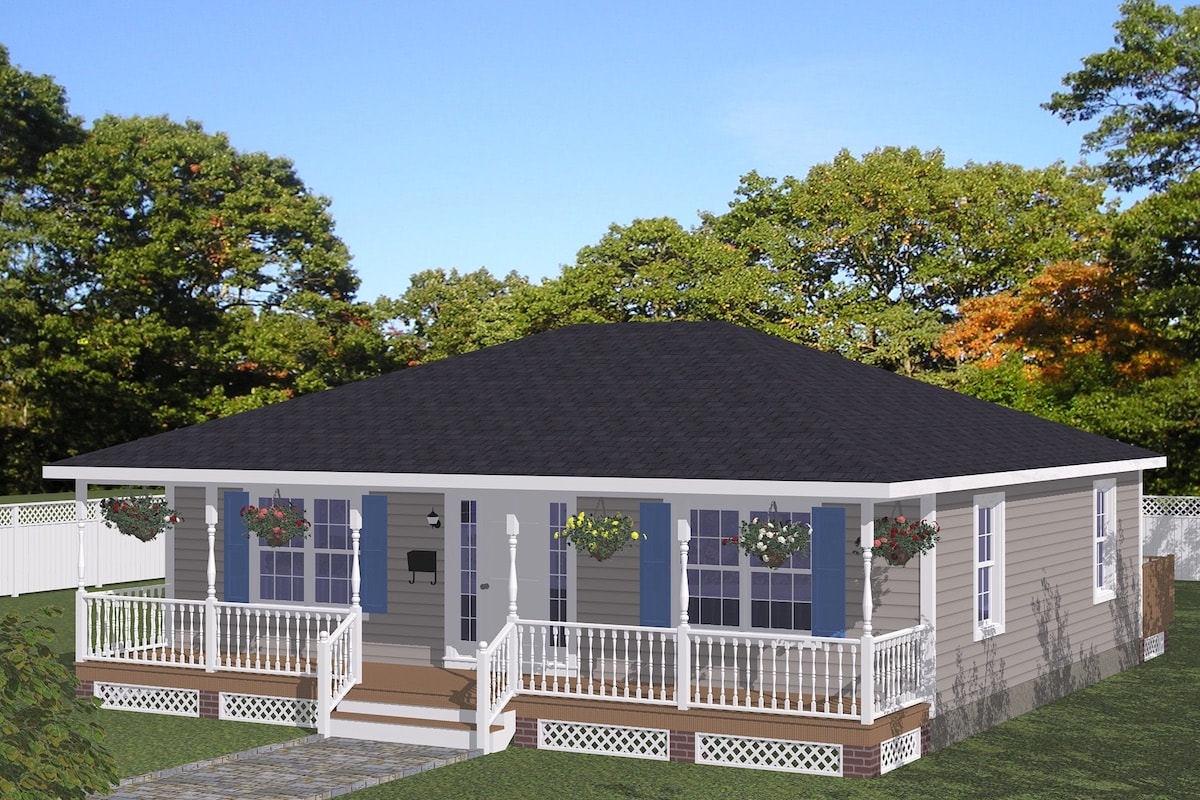
2-Bedroom, 1080 Sq Ft Cottage Home Plan - 200-1043 - Main Exterior
Plan Collection
2-Bedroom, 1080 Sq Ft Cottage Home Plan - 200-1043 - Main Exterior
Plan#200-1043
Starting at$1350
1080
Sq Ft
1
Story
2
Bed
1
Bath
0
Car
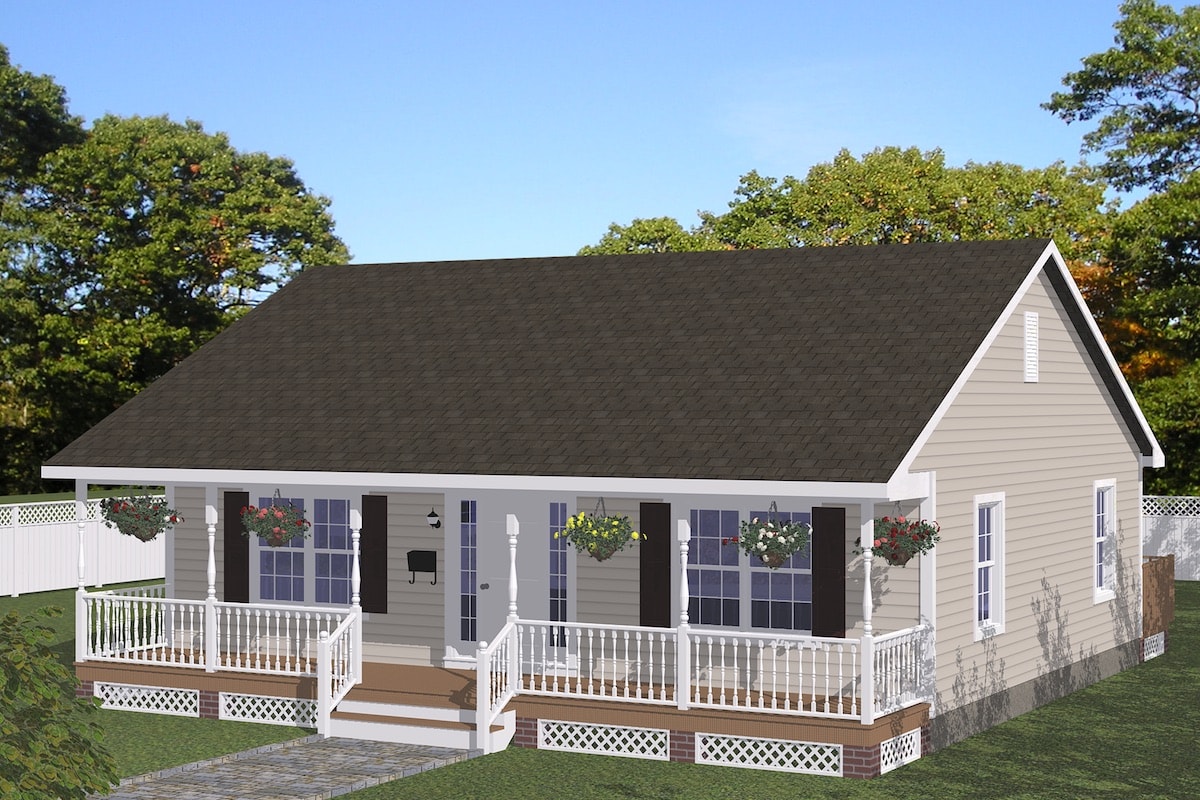
2-Bedroom, 1080 Sq Ft Cottage Home Plan - 200-1042 - Main Exterior
Plan Collection
2-Bedroom, 1080 Sq Ft Cottage Home Plan - 200-1042 - Main Exterior
Plan#200-1042
Starting at$1350
1080
Sq Ft
1
Story
2
Bed
1
Bath
0
Car
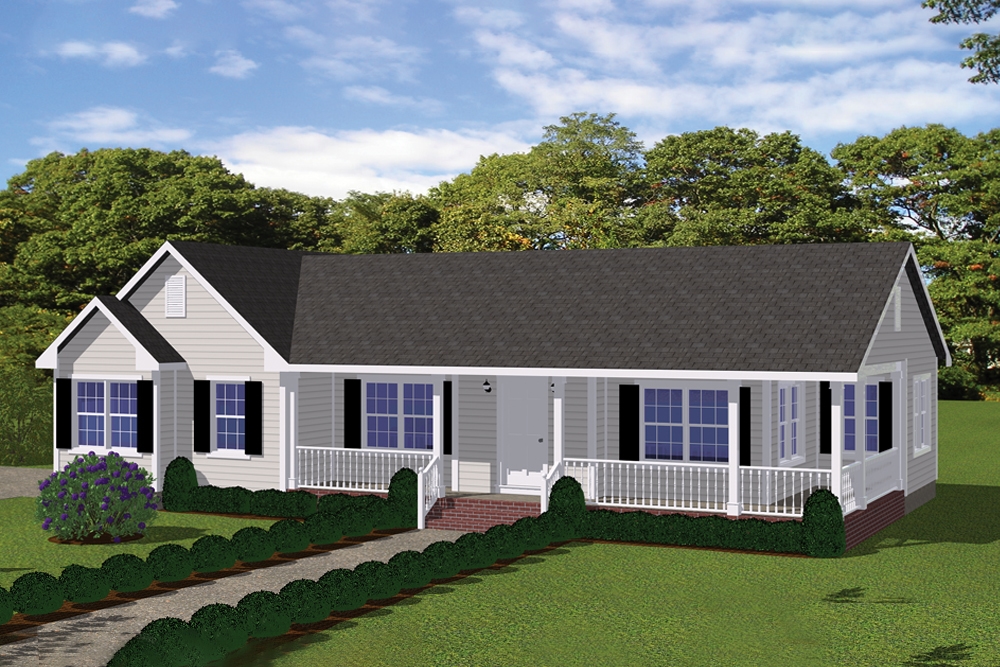
2-Bedroom, 1030 Sq Ft Ranch House - #200-1031 - Front Exterior
Plan Collection
2-Bedroom, 1030 Sq Ft Ranch House - #200-1031 - Front Exterior
Plan#200-1031
Starting at$1350
1030
Sq Ft
1
Story
2
Bed
1.5
Bath
2
Car
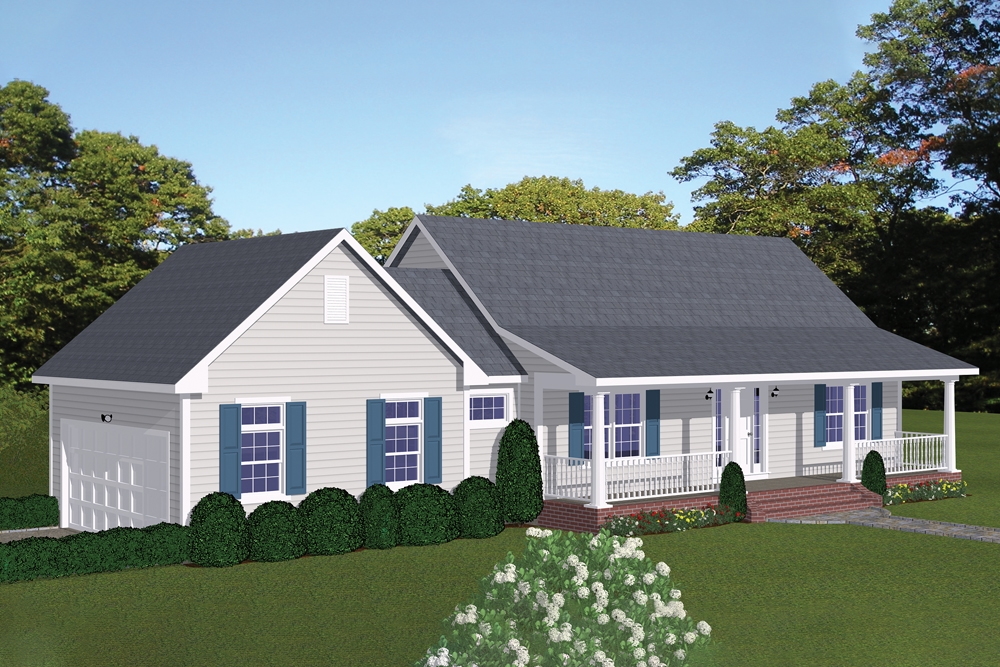
2-Bedroom, 1085 Sq Ft Cottage House Plan - 200-1017 - Front Exterior
Plan Collection
2-Bedroom, 1085 Sq Ft Cottage House Plan - 200-1017 - Front Exterior
Plan#200-1017
Starting at$1350
1085
Sq Ft
1
Story
2
Bed
2
Bath
2
Car
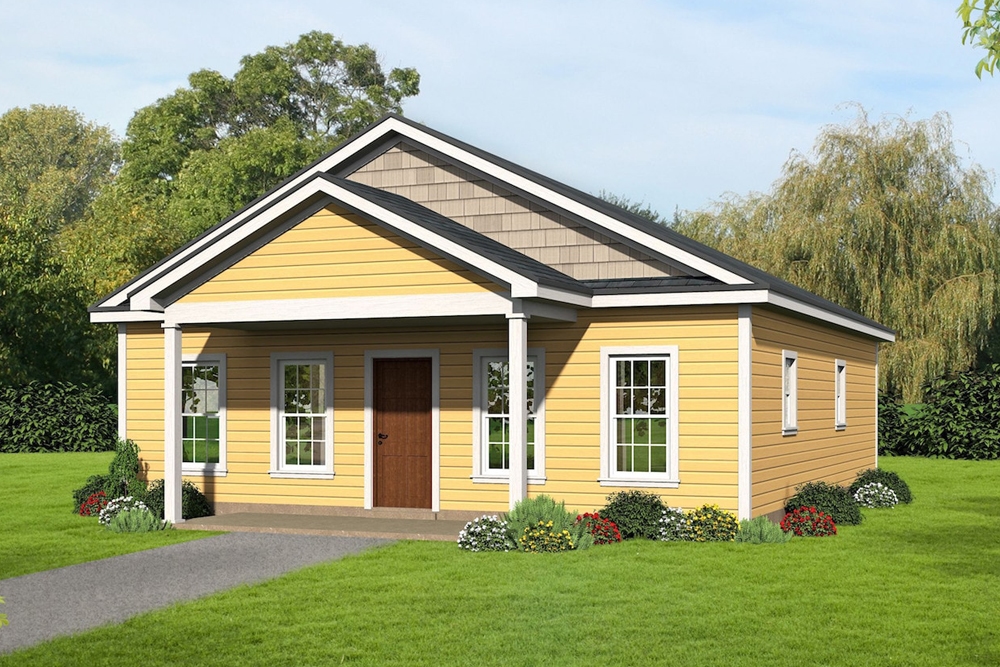
2-Bedroom, 1050 Sq Ft Cottage House - Plan #196-1069 - Front Exterior
Plan Collection
2-Bedroom, 1050 Sq Ft Cottage House - Plan #196-1069 - Front Exterior
Plan#196-1069
Starting at$790
1050
Sq Ft
1
Story
2
Bed
2
Bath
0
Car
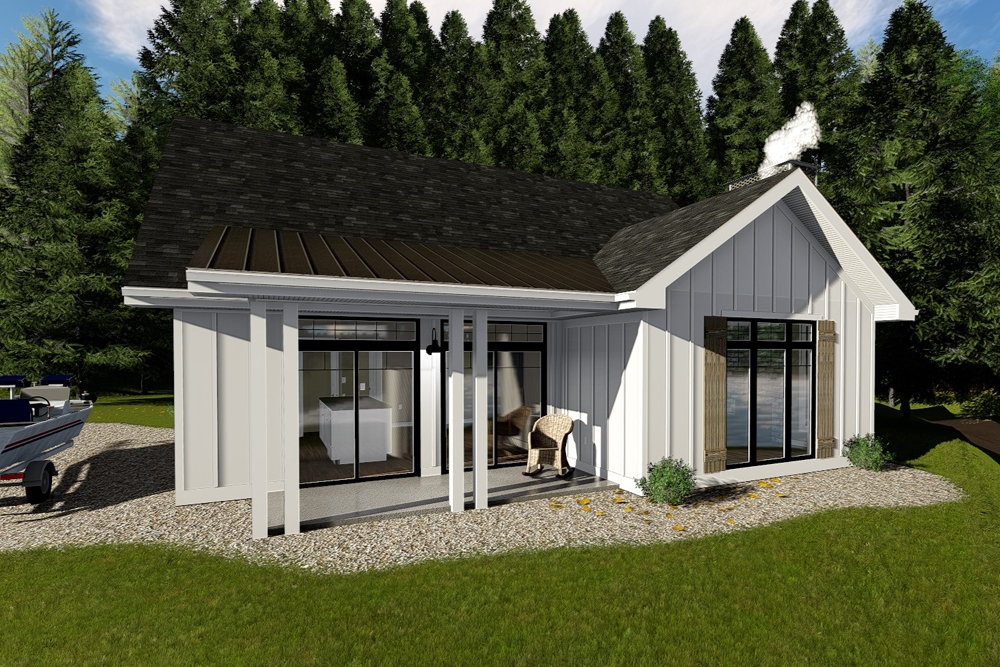
2-Bedroom, 1096 Sq Ft Farmhouse House Plan - 100-1354 - Front Exterior
Plan Collection
2-Bedroom, 1096 Sq Ft Farmhouse House Plan - 100-1354 - Front Exterior
Plan#100-1354
Starting at$1300
1096
Sq Ft
1
Story
2
Bed
1
Bath
0
Car
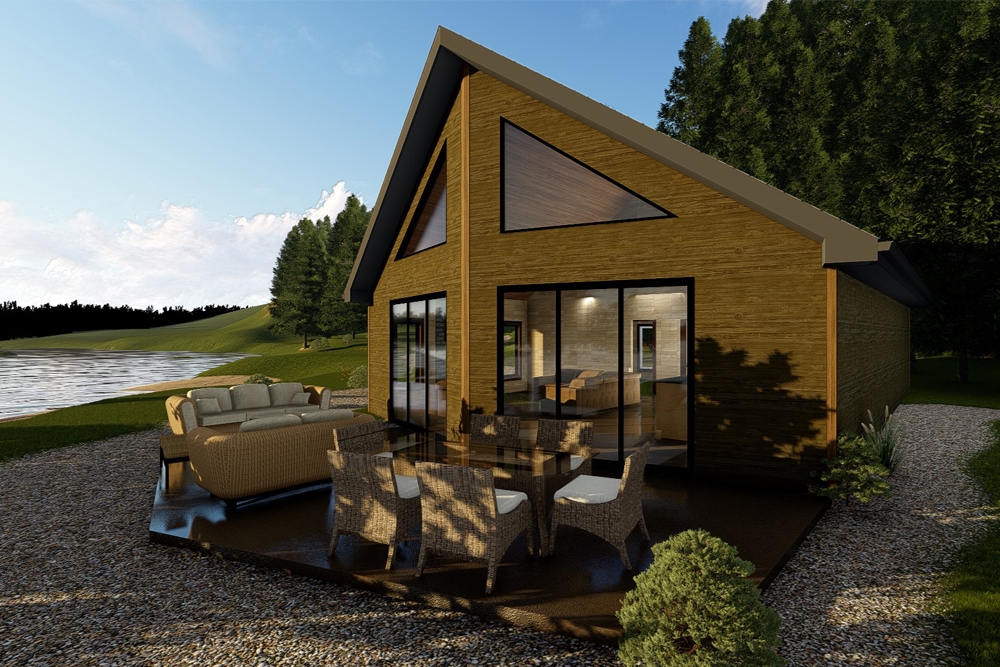
2-Bedroom, 1050 Sq Ft Modern House Plan - 100-1352 - Front Exterior
Plan Collection
2-Bedroom, 1050 Sq Ft Modern House Plan - 100-1352 - Front Exterior
Plan#100-1352
Starting at$1300
1050
Sq Ft
1
Story
2
Bed
1
Bath
0
Car
2-Bedroom, 1014 Sq Ft Modern Home Plan - 100-1333 - Main Exterior
Plan Collection
2-Bedroom, 1014 Sq Ft Modern Home Plan - 100-1333 - Main Exterior
Plan#100-1333
Starting at$1300
1014
Sq Ft
1
Story
2
Bed
1
Bath
0
Car
1-Bedroom, 1095 Sq Ft Garage with an Apartment Plan - 100-1261 - Front Exterior
Plan Collection
1-Bedroom, 1095 Sq Ft Garage with an Apartment Plan - 100-1261 - Front Exterior
Plan#100-1261
Starting at$800
1095
Sq Ft
2
Story
1
Bed
1
Bath
3
Car
2-Bedroom, 1102 Sq Ft Country Home - Plan #126-1896 - Main Exterior
Plan Collection
2-Bedroom, 1102 Sq Ft Country Home - Plan #126-1896 - Main Exterior
Plan#126-1896
Starting at$1450
1102
Sq Ft
1
Story
2
Bed
1
Bath
0
Car
3-Bedroom, 1035 Sq Ft Ranch Home - Plan #123-1116 - Main Exterior
Plan Collection
3-Bedroom, 1035 Sq Ft Ranch Home - Plan #123-1116 - Main Exterior
Plan#123-1116
Starting at$990
1035
Sq Ft
1
Story
3
Bed
2
Bath
0
Car
2-Bedroom, 1065 Sq Ft Cottage Home - Plan #205-1022 - Main Exterior
Plan Collection
2-Bedroom, 1065 Sq Ft Cottage Home - Plan #205-1022 - Main Exterior
Plan#205-1022
Starting at$1375
1065
Sq Ft
1
Story
2
Bed
2
Bath
0
Car
2-Bedroom, 1112 Sq Ft Ranch Home - Plan #211-1005 - Main Exterior
Plan Collection
2-Bedroom, 1112 Sq Ft Ranch Home - Plan #211-1005 - Main Exterior
Plan#211-1005
Starting at$900
1112
Sq Ft
1
Story
2
Bed
1
Bath
0
Car
2-Bedroom, 1043 Sq Ft Ranch House - Plan #211-1003 - Front Exterior
Plan Collection
2-Bedroom, 1043 Sq Ft Ranch House - Plan #211-1003 - Front Exterior
Plan#211-1003
Starting at$900
1043
Sq Ft
1
Story
2
Bed
1
Bath
0
Car
2-Bedroom, 1031 Sq Ft Cottage House - Plan #205-1001 - Front Exterior
Plan Collection
2-Bedroom, 1031 Sq Ft Cottage House - Plan #205-1001 - Front Exterior
Plan#205-1001
Starting at$1375
1031
Sq Ft
1
Story
2
Bed
2
Bath
0
Car
2-Bedroom, 1050 Sq Ft Craftsman Home - Plan #126-1978 - Main Exterior
Plan Collection
2-Bedroom, 1050 Sq Ft Craftsman Home - Plan #126-1978 - Main Exterior
Plan#126-1978
Starting at$1450
1050
Sq Ft
1
Story
2
Bed
1
Bath
0
Car
2-Bedroom, 1062 Sq Ft Ranch House Plan - 196-1114 - Front Exterior
Plan Collection
2-Bedroom, 1062 Sq Ft Ranch House Plan - 196-1114 - Front Exterior
Plan#196-1114
Starting at$715
1062
Sq Ft
1
Story
2
Bed
1
Bath
0
Car
2-Bedroom, 1080 Sq Ft Ranch Home - Plan #108-1913 - Main Exterior
Plan Collection
2-Bedroom, 1080 Sq Ft Ranch Home - Plan #108-1913 - Main Exterior
Plan#108-1913
Starting at$615
1080
Sq Ft
1
Story
2
Bed
1
Bath
0
Car
0-Bedroom, 1040 Sq Ft Garage - Plan #141-1317 - Front Exterior
Plan Collection
0-Bedroom, 1040 Sq Ft Garage - Plan #141-1317 - Front Exterior
Plan#141-1317
Starting at$550
1040
Sq Ft
1
Story
0
Bed
0
Bath
2
Car
1-Bedroom, 1028 Sq Ft Contemporary House - #126-1956 - Front Exterior
Plan Collection
1-Bedroom, 1028 Sq Ft Contemporary House - #126-1956 - Front Exterior
Plan#126-1956
Starting at$1450
1028
Sq Ft
2
Story
1
Bed
1
Bath
1
Car
2-Bedroom, 1040 Sq Ft Craftsman Home Plan - 126-1939 - Main Exterior
Plan Collection
2-Bedroom, 1040 Sq Ft Craftsman Home Plan - 126-1939 - Main Exterior
Plan#126-1939
Starting at$1450
1040
Sq Ft
1
Story
2
Bed
2
Bath
2
Car
2-Bedroom, 1103 Sq Ft Craftsman Home Plan - 126-1937 - Main Exterior
Plan Collection
2-Bedroom, 1103 Sq Ft Craftsman Home Plan - 126-1937 - Main Exterior
Plan#126-1937
Starting at$1450
1103
Sq Ft
1
Story
2
Bed
1
Bath
0
Car
3-Bedroom, 1024 Sq Ft Craftsman Home - Plan #126-1919 - Main Exterior
Plan Collection
3-Bedroom, 1024 Sq Ft Craftsman Home - Plan #126-1919 - Main Exterior
Plan#126-1919
Starting at$1450
1024
Sq Ft
1
Story
3
Bed
1
Bath
0
Car
2-Bedroom, 1085 Sq Ft Traditional Home Plan - 200-1049 - Main Exterior
Plan Collection
2-Bedroom, 1085 Sq Ft Traditional Home Plan - 200-1049 - Main Exterior
Plan#200-1049
Starting at$1350
1085
Sq Ft
1
Story
2
Bed
2
Bath
2
Car
2-Bedroom, 1080 Sq Ft Cottage Home Plan - 200-1043 - Main Exterior
Plan Collection
2-Bedroom, 1080 Sq Ft Cottage Home Plan - 200-1043 - Main Exterior
Plan#200-1043
Starting at$1350
1080
Sq Ft
1
Story
2
Bed
1
Bath
0
Car
2-Bedroom, 1080 Sq Ft Cottage Home Plan - 200-1042 - Main Exterior
Plan Collection
2-Bedroom, 1080 Sq Ft Cottage Home Plan - 200-1042 - Main Exterior
Plan#200-1042
Starting at$1350
1080
Sq Ft
1
Story
2
Bed
1
Bath
0
Car
2-Bedroom, 1030 Sq Ft Ranch House - #200-1031 - Front Exterior
Plan Collection
2-Bedroom, 1030 Sq Ft Ranch House - #200-1031 - Front Exterior
Plan#200-1031
Starting at$1350
1030
Sq Ft
1
Story
2
Bed
1.5
Bath
2
Car
2-Bedroom, 1085 Sq Ft Cottage House Plan - 200-1017 - Front Exterior
Plan Collection
2-Bedroom, 1085 Sq Ft Cottage House Plan - 200-1017 - Front Exterior
Plan#200-1017
Starting at$1350
1085
Sq Ft
1
Story
2
Bed
2
Bath
2
Car
2-Bedroom, 1050 Sq Ft Cottage House - Plan #196-1069 - Front Exterior
Plan Collection
2-Bedroom, 1050 Sq Ft Cottage House - Plan #196-1069 - Front Exterior
Plan#196-1069
Starting at$790
1050
Sq Ft
1
Story
2
Bed
2
Bath
0
Car
2-Bedroom, 1096 Sq Ft Farmhouse House Plan - 100-1354 - Front Exterior
Plan Collection
2-Bedroom, 1096 Sq Ft Farmhouse House Plan - 100-1354 - Front Exterior
Plan#100-1354
Starting at$1300
1096
Sq Ft
1
Story
2
Bed
1
Bath
0
Car
2-Bedroom, 1050 Sq Ft Modern House Plan - 100-1352 - Front Exterior
Plan Collection
2-Bedroom, 1050 Sq Ft Modern House Plan - 100-1352 - Front Exterior
Plan#100-1352
Starting at$1300
1050
Sq Ft
1
Story
2
Bed
1
Bath
0
Car
2-Bedroom, 1014 Sq Ft Modern Home Plan - 100-1333 - Main Exterior
Plan Collection
2-Bedroom, 1014 Sq Ft Modern Home Plan - 100-1333 - Main Exterior
Plan#100-1333
Starting at$1300
1014
Sq Ft
1
Story
2
Bed
1
Bath
0
Car
1-Bedroom, 1095 Sq Ft Garage with an Apartment Plan - 100-1261 - Front Exterior
Plan Collection
1-Bedroom, 1095 Sq Ft Garage with an Apartment Plan - 100-1261 - Front Exterior
Plan#100-1261
Starting at$800
1095
Sq Ft
2
Story
1
Bed
1
Bath
3
Car
2-Bedroom, 1102 Sq Ft Country Home - Plan #126-1896 - Main Exterior
Plan Collection
2-Bedroom, 1102 Sq Ft Country Home - Plan #126-1896 - Main Exterior
Plan#126-1896
Starting at$1450
1102
Sq Ft
1
Story
2
Bed
1
Bath
0
Car
12345...15