1000-1500 Square Foot House Plans

2,944
Plan Results
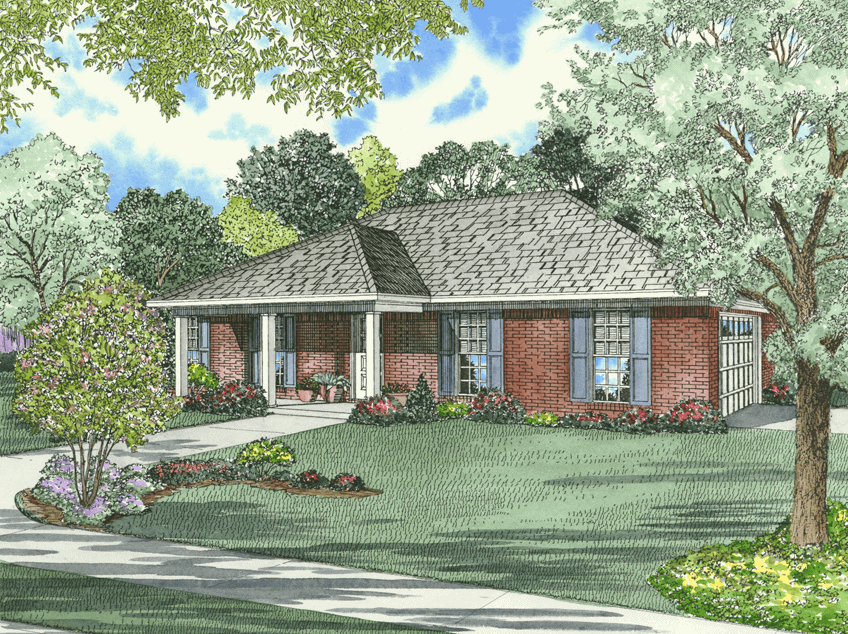
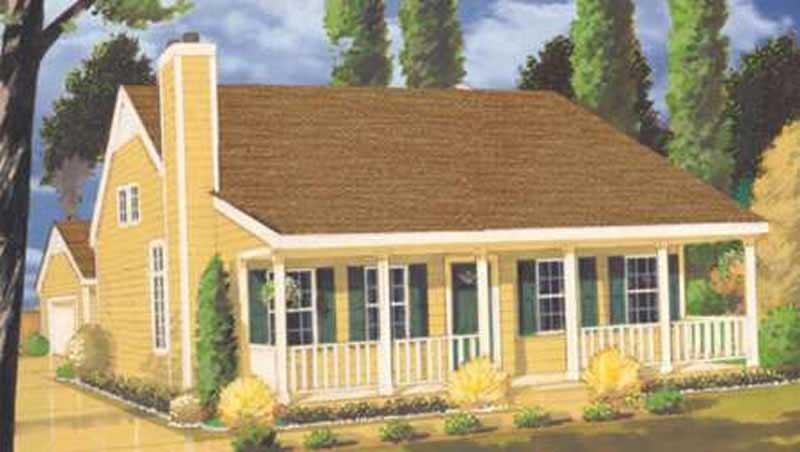
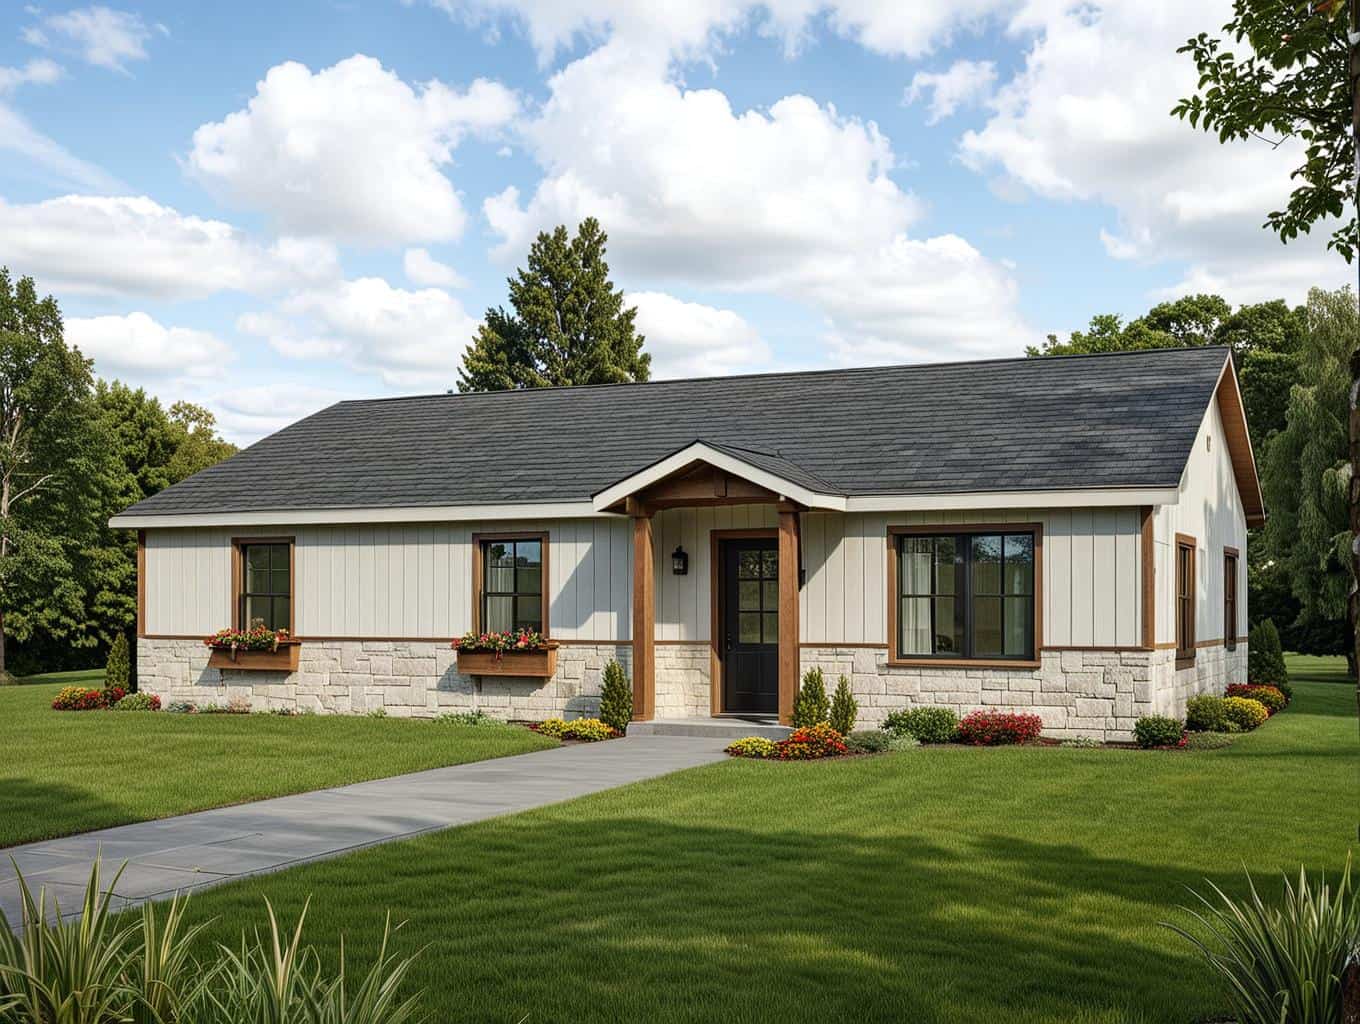
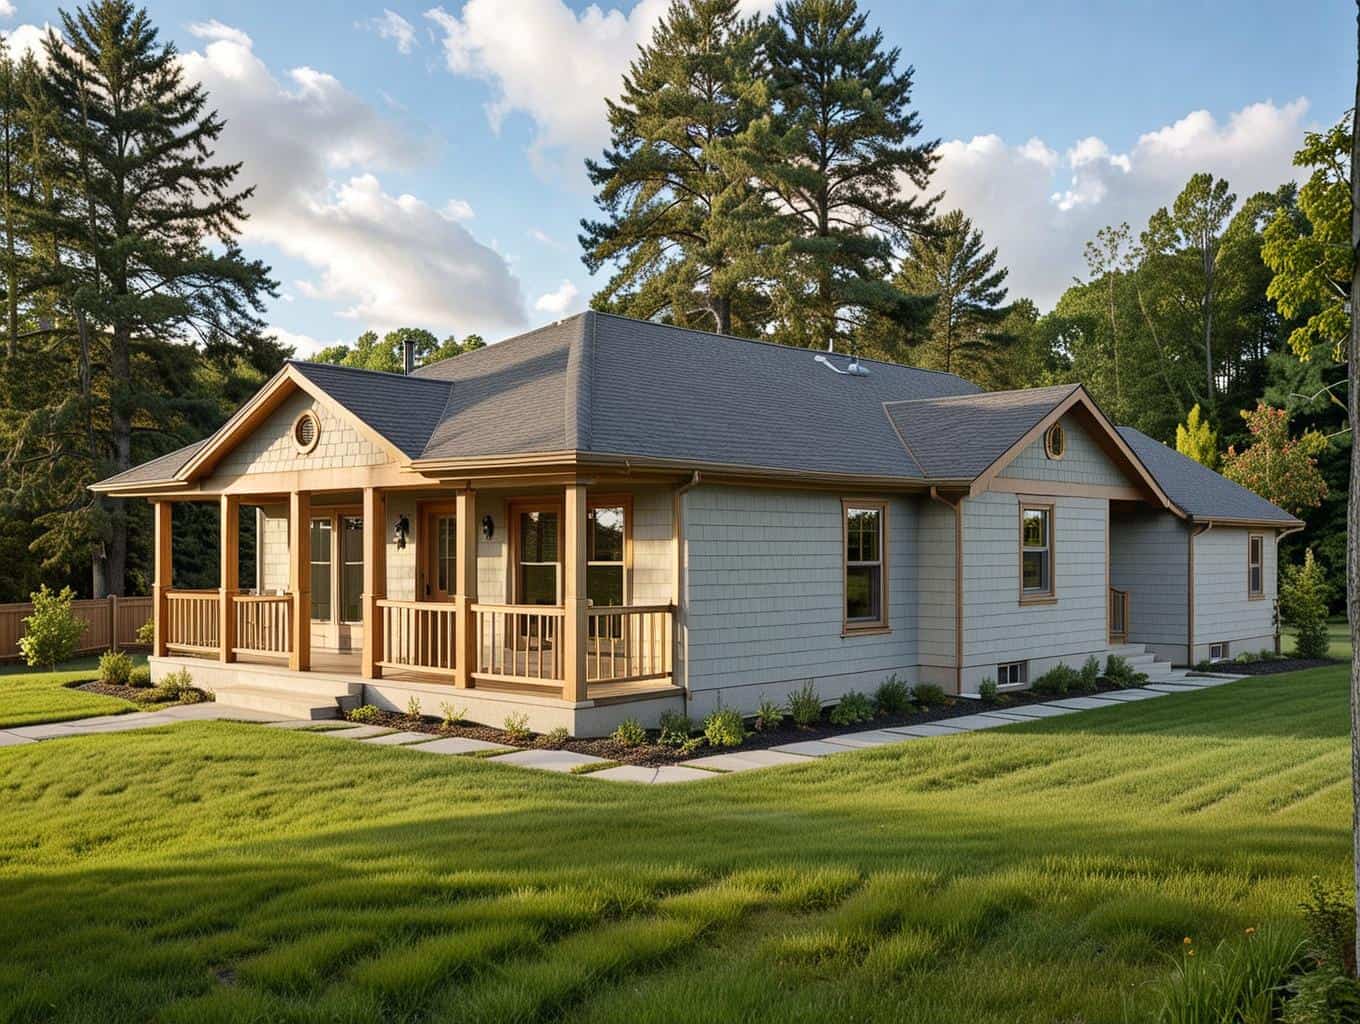
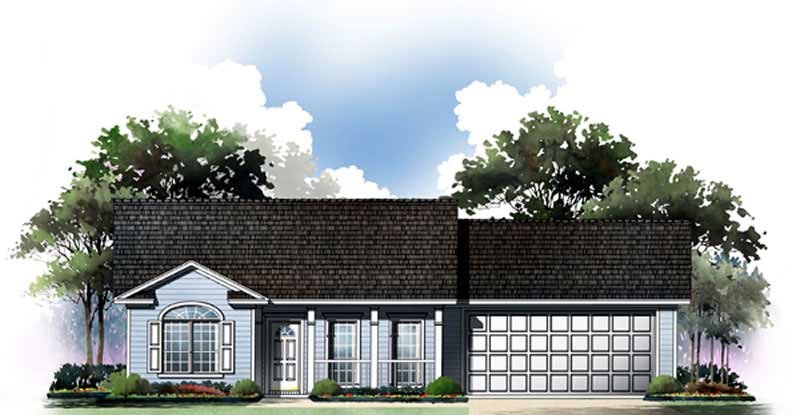
3-Bedroom, 1402 Sq Ft Country House Plan - 141-1199 - Front Exterior
Plan Collection
3-Bedroom, 1402 Sq Ft Country House Plan - 141-1199 - Front Exterior
Plan#141-1199
Starting at$1400
1402
Sq Ft
1
Story
3
Bed
2
Bath
2
Car
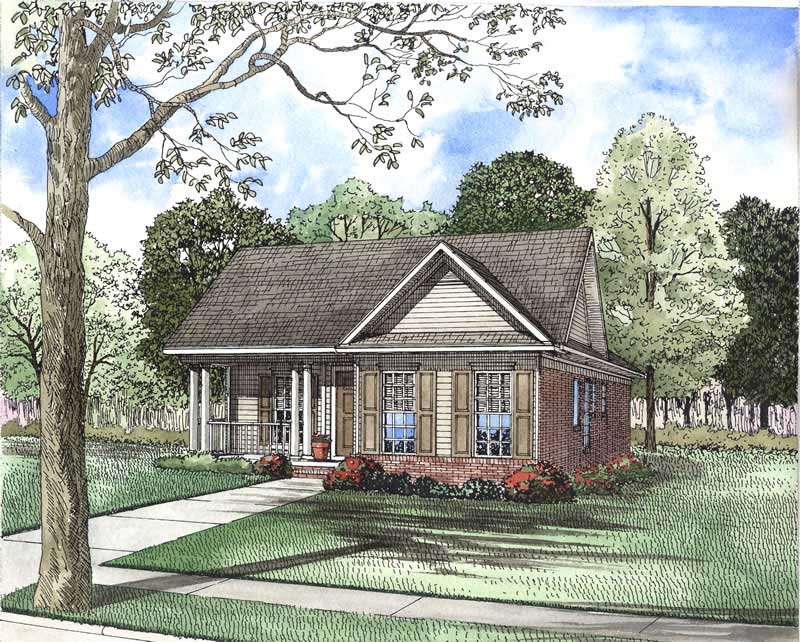
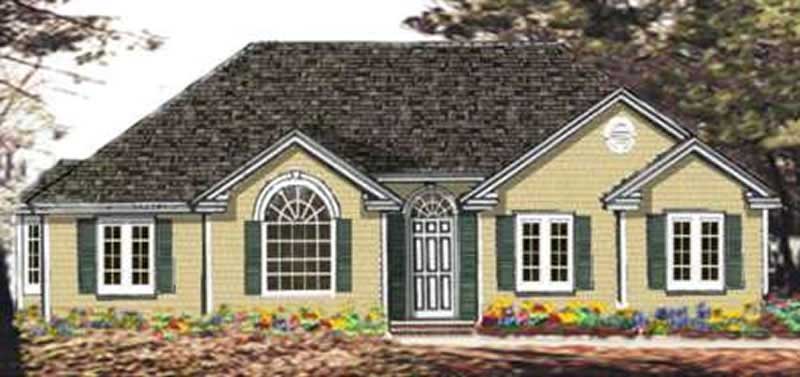
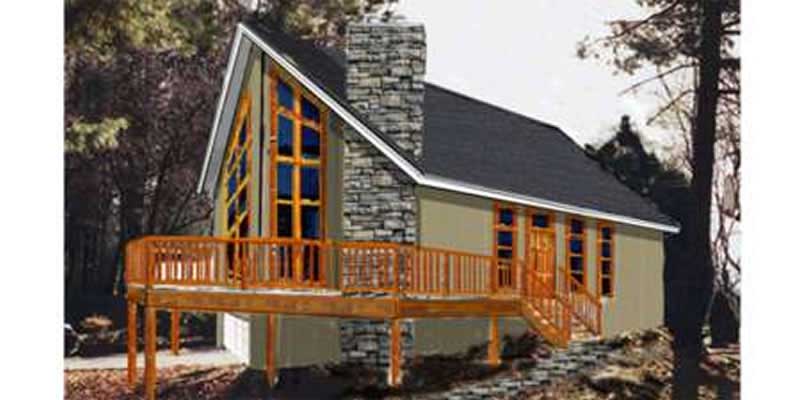

2-Bedroom, 1002 Sq Ft Craftsman House Plan - 141-1202 - Front Exterior
Plan Collection
2-Bedroom, 1002 Sq Ft Craftsman House Plan - 141-1202 - Front Exterior
Plan#141-1202
Starting at$1300
1002
Sq Ft
1
Story
2
Bed
2
Bath
2
Car
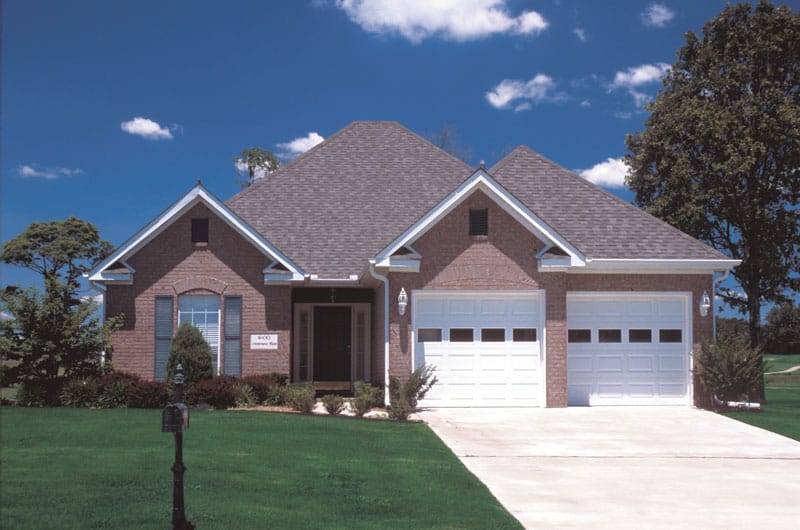
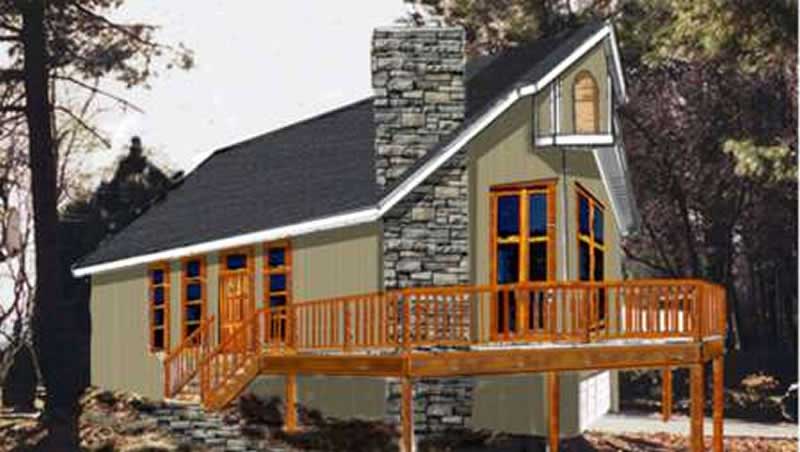
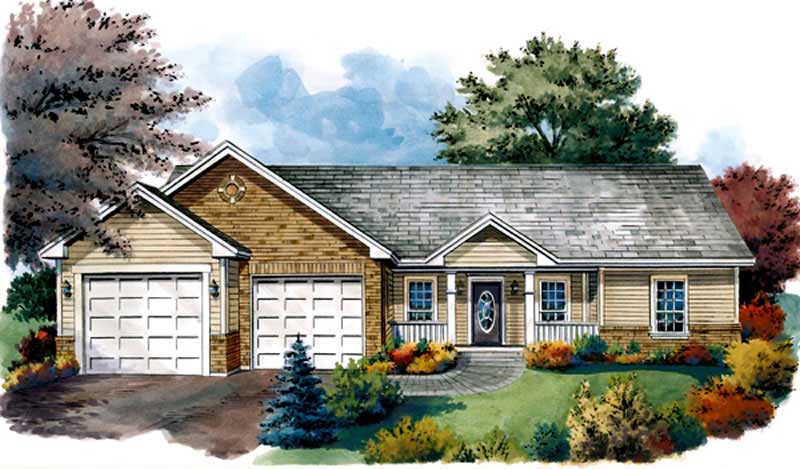
2-Bedroom, 1001 Sq Ft Country House Plan - 141-1193 - Front Exterior
Plan Collection
2-Bedroom, 1001 Sq Ft Country House Plan - 141-1193 - Front Exterior
Plan#141-1193
Starting at$1200
1001
Sq Ft
1
Story
2
Bed
2
Bath
1
Car
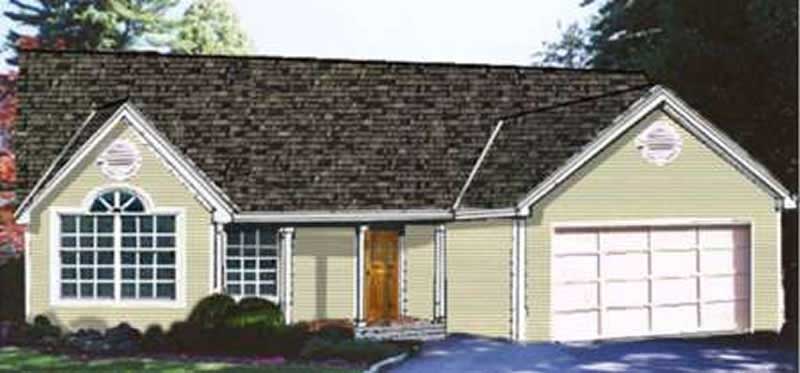
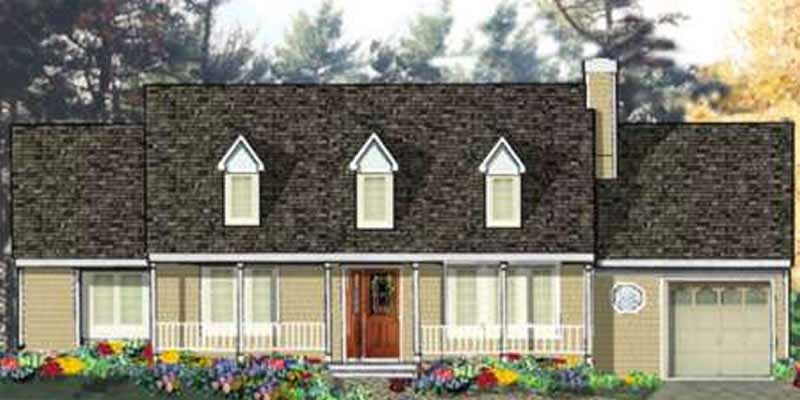
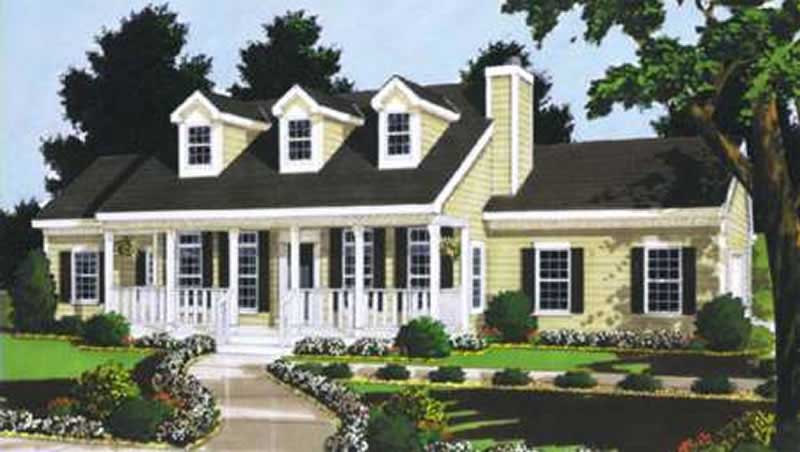
1-Bedroom, 1040 Sq Ft Cape Cod House Plan - 132-1271 - Front Exterior
Plan Collection
1-Bedroom, 1040 Sq Ft Cape Cod House Plan - 132-1271 - Front Exterior
Plan#132-1271
Starting at$1315
1040
Sq Ft
2
Story
1
Bed
1
Bath
0
Car
3-Bedroom, 1214 Sq Ft Small House Plans - 153-1721 - Main Exterior
Plan Collection
3-Bedroom, 1214 Sq Ft Small House Plans - 153-1721 - Main Exterior
Plan#153-1721
Starting at$1000
1214
Sq Ft
1
Story
3
Bed
2
Bath
2
Car
2-Bedroom, 1220 Sq Ft Multi-Unit Home Plan - 153-1900 - Main Exterior
Plan Collection
2-Bedroom, 1220 Sq Ft Multi-Unit Home Plan - 153-1900 - Main Exterior
Plan#153-1900
Starting at$1550
1220
Sq Ft
1
Story
2
Bed
2
Bath
1
Car
2-Bedroom, 1200 Sq Ft Bungalow Home Plan - 132-1216 - Main Exterior
Plan Collection
2-Bedroom, 1200 Sq Ft Bungalow Home Plan - 132-1216 - Main Exterior
Plan#132-1216
Starting at$1315
1200
Sq Ft
1
Story
2
Bed
1
Bath
0
Car
2-Bedroom, 1114 Sq Ft Lake Home Plan - 126-1405 - Main Exterior
Plan Collection
2-Bedroom, 1114 Sq Ft Lake Home Plan - 126-1405 - Main Exterior
Plan#126-1405
Starting at$1450
1114
Sq Ft
1
Story
2
Bed
1
Bath
0
Car
3-Bedroom, 1295 Sq Ft Contemporary House Plan - 126-1366 - Front Exterior
Plan Collection
3-Bedroom, 1295 Sq Ft Contemporary House Plan - 126-1366 - Front Exterior
Plan#126-1366
Starting at$1510
1295
Sq Ft
2
Story
3
Bed
2
Bath
0
Car
2-Bedroom, 1315 Sq Ft Country House Plan - 126-1338 - Front Exterior
Plan Collection
2-Bedroom, 1315 Sq Ft Country House Plan - 126-1338 - Front Exterior
Plan#126-1338
Starting at$1510
1315
Sq Ft
2
Story
2
Bed
1.5
Bath
1
Car
2-Bedroom, 1135 Sq Ft European Home Plan - 164-1272 - Main Exterior
Plan Collection
2-Bedroom, 1135 Sq Ft European Home Plan - 164-1272 - Main Exterior
Plan#164-1272
Starting at$938
1135
Sq Ft
1
Story
2
Bed
2
Bath
2
Car
3-Bedroom, 1141 Sq Ft Country Home Plan - 164-1259 - Main Exterior
Plan Collection
3-Bedroom, 1141 Sq Ft Country Home Plan - 164-1259 - Main Exterior
Plan#164-1259
Starting at$938
1141
Sq Ft
1
Story
3
Bed
2
Bath
2
Car
2-Bedroom, 1042 Sq Ft Small House Plans - 164-1258 - Main Exterior
Plan Collection
2-Bedroom, 1042 Sq Ft Small House Plans - 164-1258 - Main Exterior
Plan#164-1258
Starting at$938
1042
Sq Ft
1
Story
2
Bed
2
Bath
2
Car
2-Bedroom, 1176 Sq Ft Per Unit Triplex/Multi-Unit Plan - 145-2034 - Front Exterior
Plan Collection
2-Bedroom, 1176 Sq Ft Per Unit Triplex/Multi-Unit Plan - 145-2034 - Front Exterior
Plan#145-2034
Starting at$800
1176
Sq Ft
2
Story
2
Bed
2
Bath
2
Car
2-Bedroom, 1104 Sq Ft Per Unit Triplex/Multi-Family Plan - 145-1841 - Front Exterior
Plan Collection
2-Bedroom, 1104 Sq Ft Per Unit Triplex/Multi-Family Plan - 145-1841 - Front Exterior
Plan#145-1841
Starting at$800
1104
Sq Ft
2
Story
2
Bed
1
Bath
2
Car
3-Bedroom, 1385 Sq Ft Contemporary House Plan - 145-1967 - Front Exterior
Plan Collection
3-Bedroom, 1385 Sq Ft Contemporary House Plan - 145-1967 - Front Exterior
Plan#145-1967
Starting at$850
1385
Sq Ft
1
Story
3
Bed
2
Bath
2
Car
3-Bedroom, 1034 Sq Ft Craftsman House Plan - 145-1968 - Front Exterior
Plan Collection
3-Bedroom, 1034 Sq Ft Craftsman House Plan - 145-1968 - Front Exterior
Plan#145-1968
Starting at$800
1034
Sq Ft
1
Story
3
Bed
2
Bath
3
Car
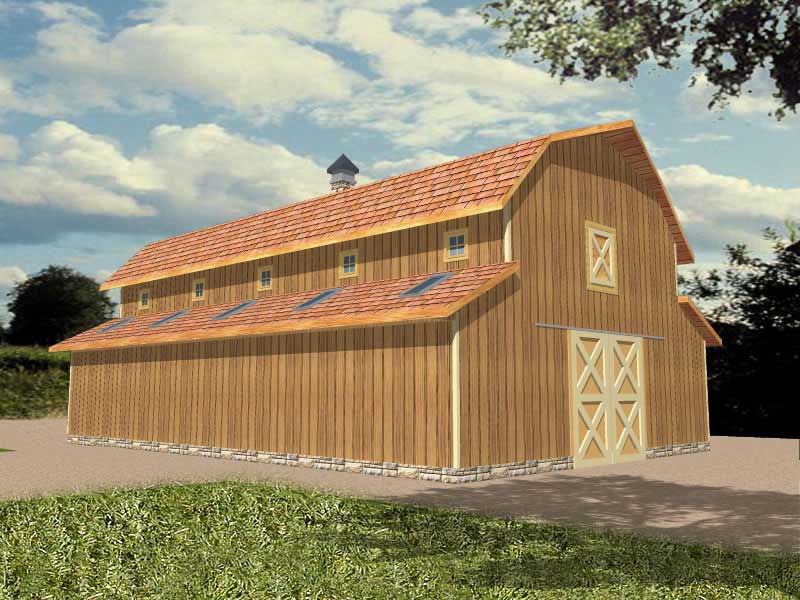
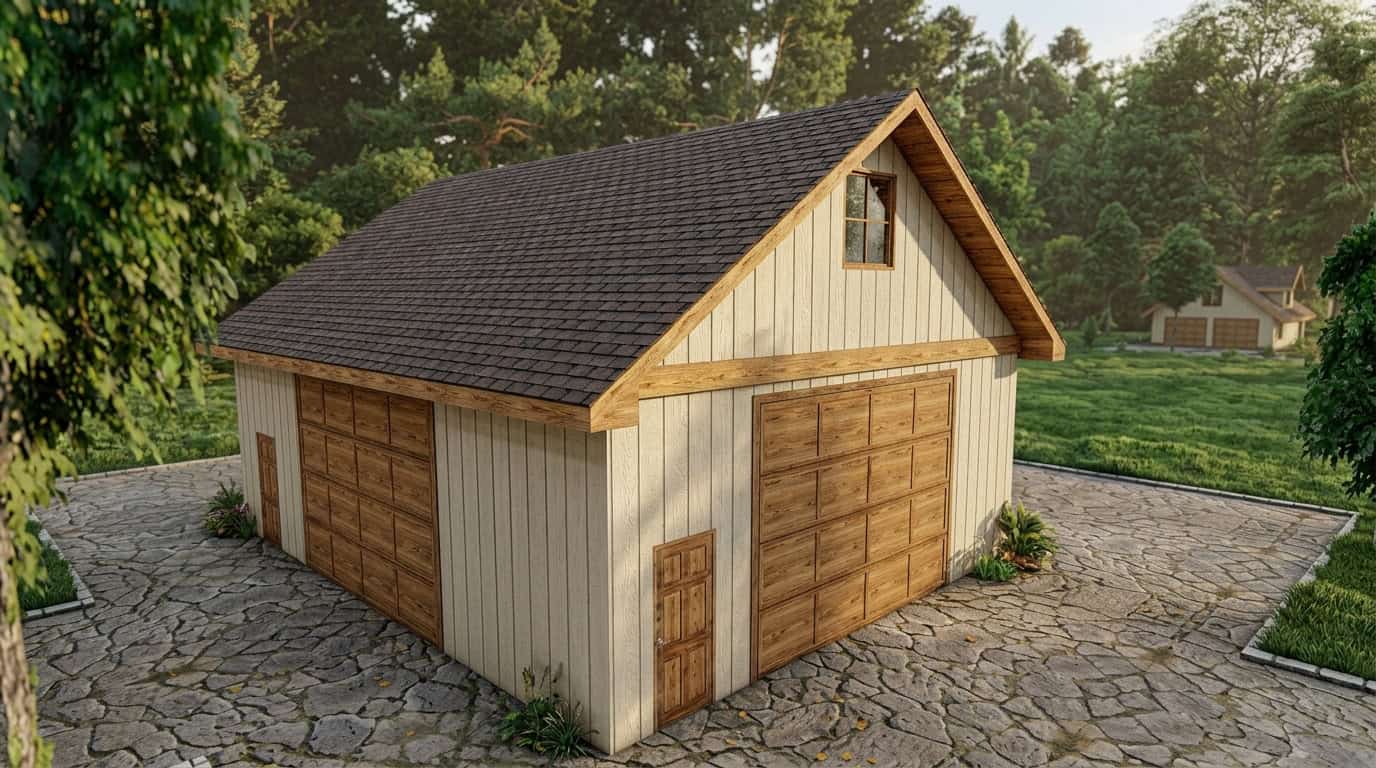
0-Bedroom, 1200 Sq Ft Garage House Plan - 145-1937 - Front Exterior
Plan Collection
0-Bedroom, 1200 Sq Ft Garage House Plan - 145-1937 - Front Exterior
Plan#145-1937
Starting at$350
1200
Sq Ft
2
Story
1
Bed
0
Bath
2
Car
2-Bedroom, 1432 Sq Ft Farmhouse House Plan - 145-1782 - Front Exterior
Plan Collection
2-Bedroom, 1432 Sq Ft Farmhouse House Plan - 145-1782 - Front Exterior
Plan#145-1782
Starting at$850
1432
Sq Ft
2
Story
2
Bed
1
Bath
2
Car
3-Bedroom, 1422 Sq Ft Colonial Home Plan - 126-1341 - Main Exterior
Plan Collection
3-Bedroom, 1422 Sq Ft Colonial Home Plan - 126-1341 - Main Exterior
Plan#126-1341
Starting at$1510
1422
Sq Ft
2
Story
3
Bed
2
Bath
0
Car
3-Bedroom, 1205 Sq Ft Contemporary House Plan - 145-1808 - Front Exterior
Plan Collection
3-Bedroom, 1205 Sq Ft Contemporary House Plan - 145-1808 - Front Exterior
Plan#145-1808
Starting at$850
1205
Sq Ft
1
Story
3
Bed
2
Bath
2
Car
2-Bedroom, 1206 Sq Ft Vacation Homes House Plan - 145-1899 - Front Exterior
Plan Collection
2-Bedroom, 1206 Sq Ft Vacation Homes House Plan - 145-1899 - Front Exterior
Plan#145-1899
Starting at$850
1206
Sq Ft
2
Story
2
Bed
1
Bath
0
Car
3-Bedroom, 1468 Sq Ft Ranch House Plan - 145-2044 - Front Exterior
Plan Collection
3-Bedroom, 1468 Sq Ft Ranch House Plan - 145-2044 - Front Exterior
Plan#145-2044
Starting at$850
1468
Sq Ft
1
Story
3
Bed
2
Bath
2
Car
0-Bedroom, 1368 Sq Ft Garage House Plan - 145-1915 - Front Exterior
Plan Collection
0-Bedroom, 1368 Sq Ft Garage House Plan - 145-1915 - Front Exterior
Plan#145-1915
Starting at$350
1368
Sq Ft
1
Story
0
Bed
0
Bath
3
Car
3-Bedroom, 1402 Sq Ft Country House Plan - 141-1199 - Front Exterior
Plan Collection
3-Bedroom, 1402 Sq Ft Country House Plan - 141-1199 - Front Exterior
Plan#141-1199
Starting at$1400
1402
Sq Ft
1
Story
3
Bed
2
Bath
2
Car
2-Bedroom, 1002 Sq Ft Craftsman House Plan - 141-1202 - Front Exterior
Plan Collection
2-Bedroom, 1002 Sq Ft Craftsman House Plan - 141-1202 - Front Exterior
Plan#141-1202
Starting at$1300
1002
Sq Ft
1
Story
2
Bed
2
Bath
2
Car
2-Bedroom, 1001 Sq Ft Country House Plan - 141-1193 - Front Exterior
Plan Collection
2-Bedroom, 1001 Sq Ft Country House Plan - 141-1193 - Front Exterior
Plan#141-1193
Starting at$1200
1001
Sq Ft
1
Story
2
Bed
2
Bath
1
Car
1-Bedroom, 1040 Sq Ft Cape Cod House Plan - 132-1271 - Front Exterior
Plan Collection
1-Bedroom, 1040 Sq Ft Cape Cod House Plan - 132-1271 - Front Exterior
Plan#132-1271
Starting at$1315
1040
Sq Ft
2
Story
1
Bed
1
Bath
0
Car
3-Bedroom, 1214 Sq Ft Small House Plans - 153-1721 - Main Exterior
Plan Collection
3-Bedroom, 1214 Sq Ft Small House Plans - 153-1721 - Main Exterior
Plan#153-1721
Starting at$1000
1214
Sq Ft
1
Story
3
Bed
2
Bath
2
Car
2-Bedroom, 1220 Sq Ft Multi-Unit Home Plan - 153-1900 - Main Exterior
Plan Collection
2-Bedroom, 1220 Sq Ft Multi-Unit Home Plan - 153-1900 - Main Exterior
Plan#153-1900
Starting at$1550
1220
Sq Ft
1
Story
2
Bed
2
Bath
1
Car
2-Bedroom, 1200 Sq Ft Bungalow Home Plan - 132-1216 - Main Exterior
Plan Collection
2-Bedroom, 1200 Sq Ft Bungalow Home Plan - 132-1216 - Main Exterior
Plan#132-1216
Starting at$1315
1200
Sq Ft
1
Story
2
Bed
1
Bath
0
Car
2-Bedroom, 1114 Sq Ft Lake Home Plan - 126-1405 - Main Exterior
Plan Collection
2-Bedroom, 1114 Sq Ft Lake Home Plan - 126-1405 - Main Exterior
Plan#126-1405
Starting at$1450
1114
Sq Ft
1
Story
2
Bed
1
Bath
0
Car
3-Bedroom, 1295 Sq Ft Contemporary House Plan - 126-1366 - Front Exterior
Plan Collection
3-Bedroom, 1295 Sq Ft Contemporary House Plan - 126-1366 - Front Exterior
Plan#126-1366
Starting at$1510
1295
Sq Ft
2
Story
3
Bed
2
Bath
0
Car
2-Bedroom, 1315 Sq Ft Country House Plan - 126-1338 - Front Exterior
Plan Collection
2-Bedroom, 1315 Sq Ft Country House Plan - 126-1338 - Front Exterior
Plan#126-1338
Starting at$1510
1315
Sq Ft
2
Story
2
Bed
1.5
Bath
1
Car
2-Bedroom, 1135 Sq Ft European Home Plan - 164-1272 - Main Exterior
Plan Collection
2-Bedroom, 1135 Sq Ft European Home Plan - 164-1272 - Main Exterior
Plan#164-1272
Starting at$938
1135
Sq Ft
1
Story
2
Bed
2
Bath
2
Car
3-Bedroom, 1141 Sq Ft Country Home Plan - 164-1259 - Main Exterior
Plan Collection
3-Bedroom, 1141 Sq Ft Country Home Plan - 164-1259 - Main Exterior
Plan#164-1259
Starting at$938
1141
Sq Ft
1
Story
3
Bed
2
Bath
2
Car
2-Bedroom, 1042 Sq Ft Small House Plans - 164-1258 - Main Exterior
Plan Collection
2-Bedroom, 1042 Sq Ft Small House Plans - 164-1258 - Main Exterior
Plan#164-1258
Starting at$938
1042
Sq Ft
1
Story
2
Bed
2
Bath
2
Car
2-Bedroom, 1176 Sq Ft Per Unit Triplex/Multi-Unit Plan - 145-2034 - Front Exterior
Plan Collection
2-Bedroom, 1176 Sq Ft Per Unit Triplex/Multi-Unit Plan - 145-2034 - Front Exterior
Plan#145-2034
Starting at$800
1176
Sq Ft
2
Story
2
Bed
2
Bath
2
Car
2-Bedroom, 1104 Sq Ft Per Unit Triplex/Multi-Family Plan - 145-1841 - Front Exterior
Plan Collection
2-Bedroom, 1104 Sq Ft Per Unit Triplex/Multi-Family Plan - 145-1841 - Front Exterior
Plan#145-1841
Starting at$800
1104
Sq Ft
2
Story
2
Bed
1
Bath
2
Car
3-Bedroom, 1385 Sq Ft Contemporary House Plan - 145-1967 - Front Exterior
Plan Collection
3-Bedroom, 1385 Sq Ft Contemporary House Plan - 145-1967 - Front Exterior
Plan#145-1967
Starting at$850
1385
Sq Ft
1
Story
3
Bed
2
Bath
2
Car
3-Bedroom, 1034 Sq Ft Craftsman House Plan - 145-1968 - Front Exterior
Plan Collection
3-Bedroom, 1034 Sq Ft Craftsman House Plan - 145-1968 - Front Exterior
Plan#145-1968
Starting at$800
1034
Sq Ft
1
Story
3
Bed
2
Bath
3
Car
0-Bedroom, 1200 Sq Ft Garage House Plan - 145-1937 - Front Exterior
Plan Collection
0-Bedroom, 1200 Sq Ft Garage House Plan - 145-1937 - Front Exterior
Plan#145-1937
Starting at$350
1200
Sq Ft
2
Story
1
Bed
0
Bath
2
Car
2-Bedroom, 1432 Sq Ft Farmhouse House Plan - 145-1782 - Front Exterior
Plan Collection
2-Bedroom, 1432 Sq Ft Farmhouse House Plan - 145-1782 - Front Exterior
Plan#145-1782
Starting at$850
1432
Sq Ft
2
Story
2
Bed
1
Bath
2
Car
3-Bedroom, 1422 Sq Ft Colonial Home Plan - 126-1341 - Main Exterior
Plan Collection
3-Bedroom, 1422 Sq Ft Colonial Home Plan - 126-1341 - Main Exterior
Plan#126-1341
Starting at$1510
1422
Sq Ft
2
Story
3
Bed
2
Bath
0
Car
3-Bedroom, 1205 Sq Ft Contemporary House Plan - 145-1808 - Front Exterior
Plan Collection
3-Bedroom, 1205 Sq Ft Contemporary House Plan - 145-1808 - Front Exterior
Plan#145-1808
Starting at$850
1205
Sq Ft
1
Story
3
Bed
2
Bath
2
Car
2-Bedroom, 1206 Sq Ft Vacation Homes House Plan - 145-1899 - Front Exterior
Plan Collection
2-Bedroom, 1206 Sq Ft Vacation Homes House Plan - 145-1899 - Front Exterior
Plan#145-1899
Starting at$850
1206
Sq Ft
2
Story
2
Bed
1
Bath
0
Car
3-Bedroom, 1468 Sq Ft Ranch House Plan - 145-2044 - Front Exterior
Plan Collection
3-Bedroom, 1468 Sq Ft Ranch House Plan - 145-2044 - Front Exterior
Plan#145-2044
Starting at$850
1468
Sq Ft
1
Story
3
Bed
2
Bath
2
Car
0-Bedroom, 1368 Sq Ft Garage House Plan - 145-1915 - Front Exterior
Plan Collection
0-Bedroom, 1368 Sq Ft Garage House Plan - 145-1915 - Front Exterior
Plan#145-1915
Starting at$350
1368
Sq Ft
1
Story
0
Bed
0
Bath
3
Car
1...9596979899...123