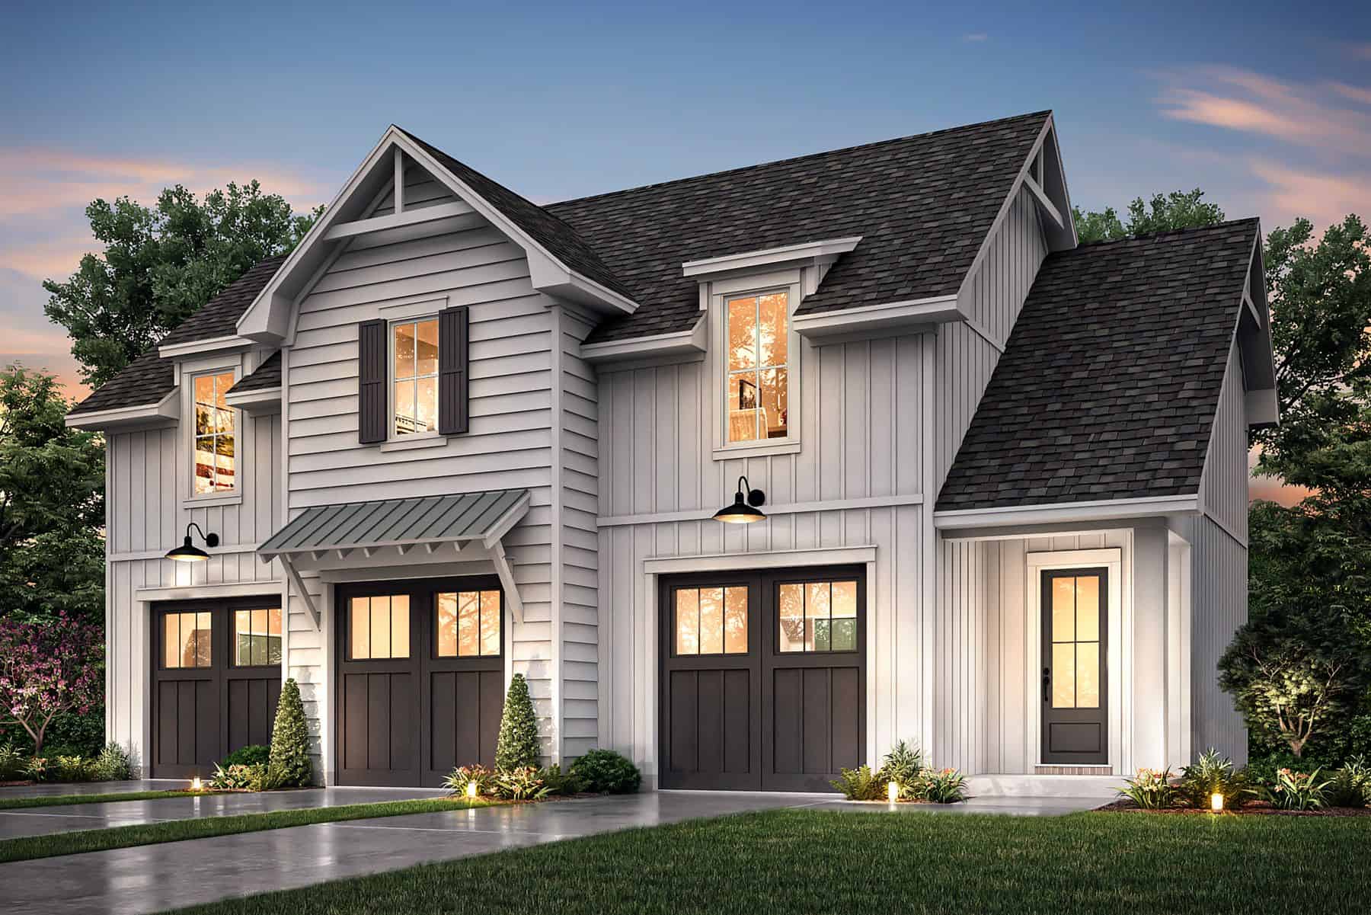
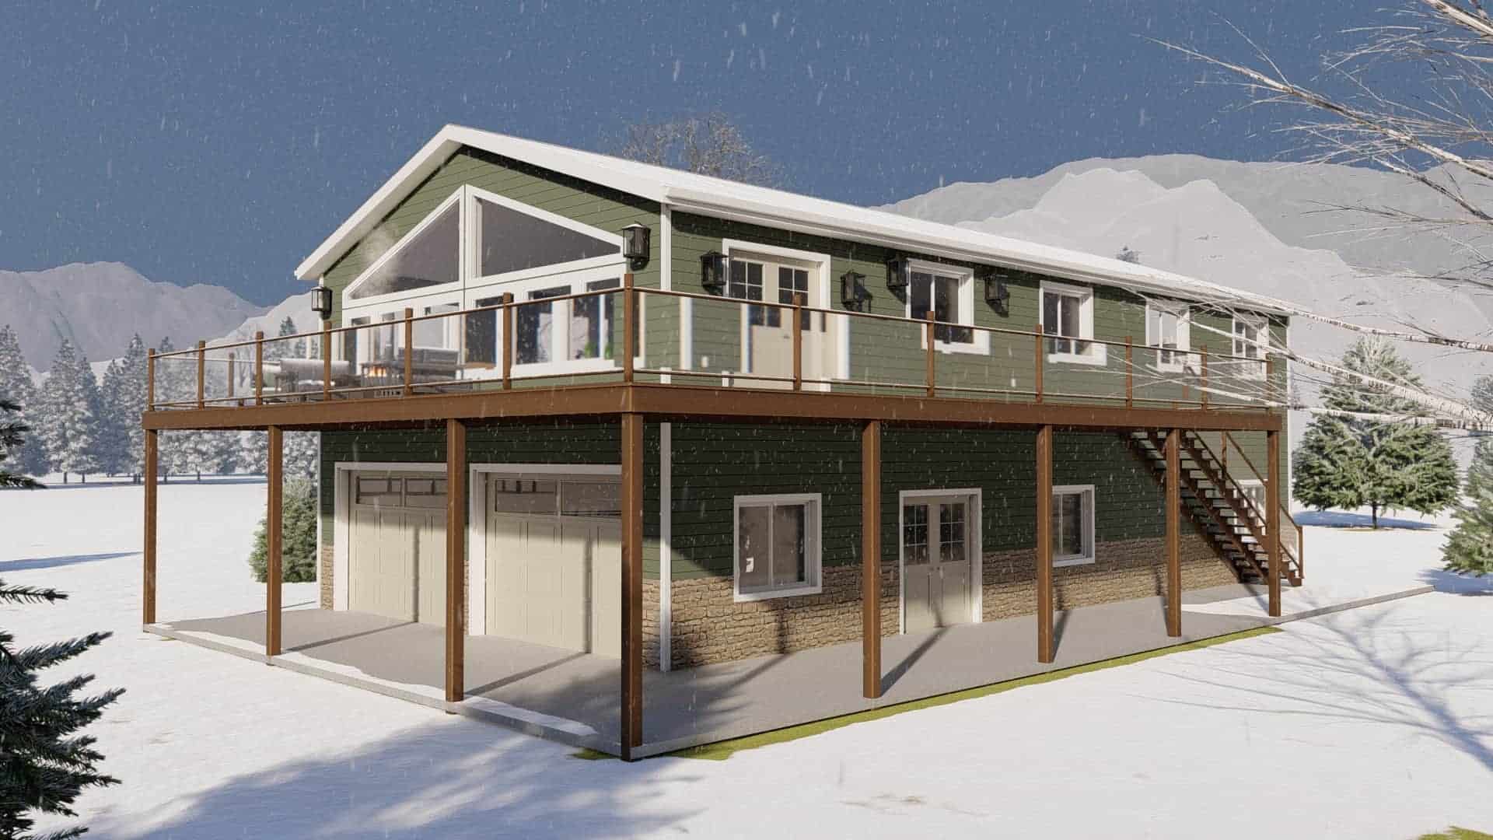
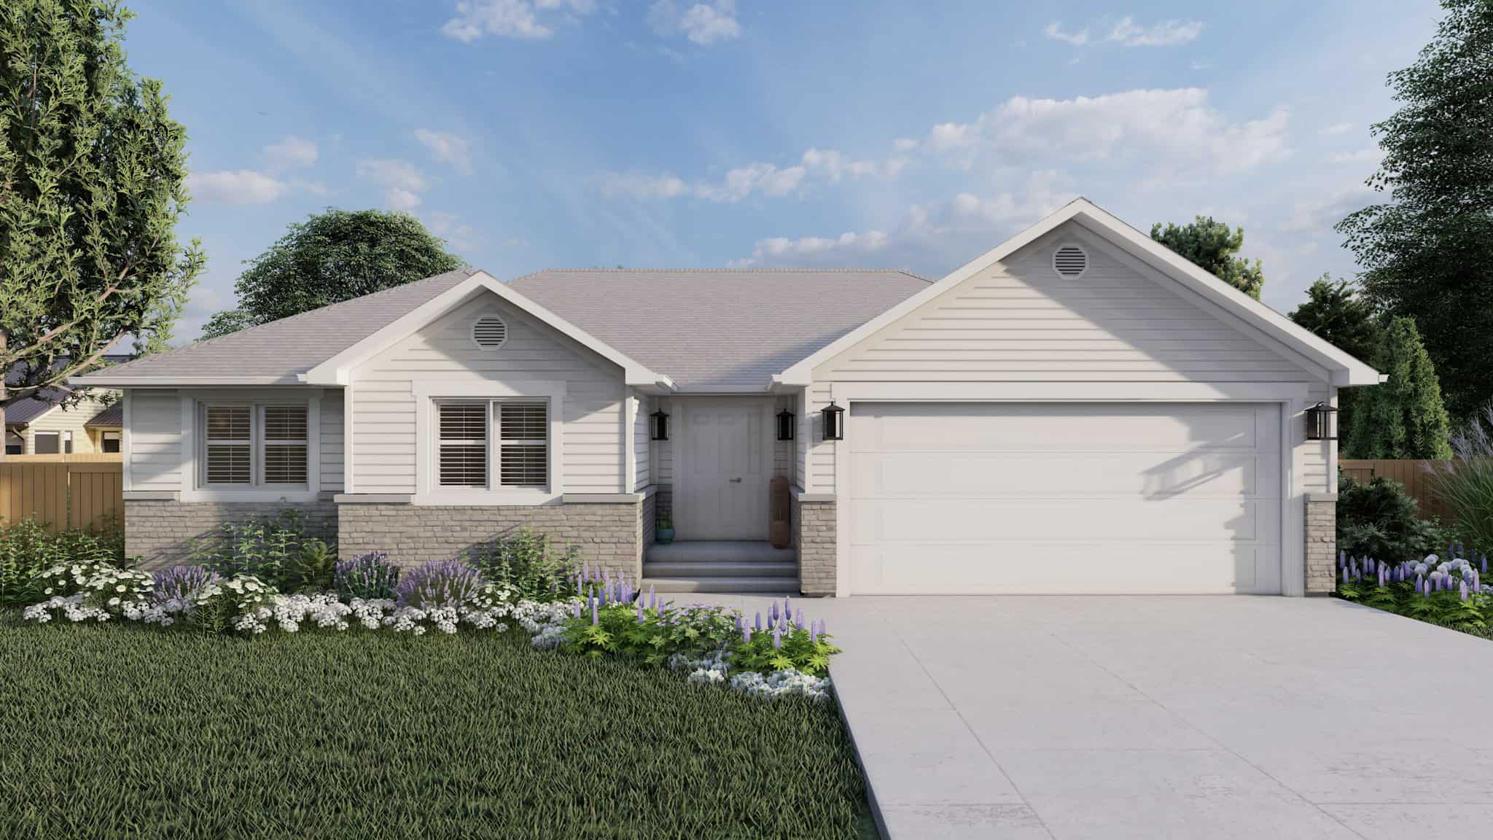
1000-1500 Square Foot House Plans

2,944
Plan Results
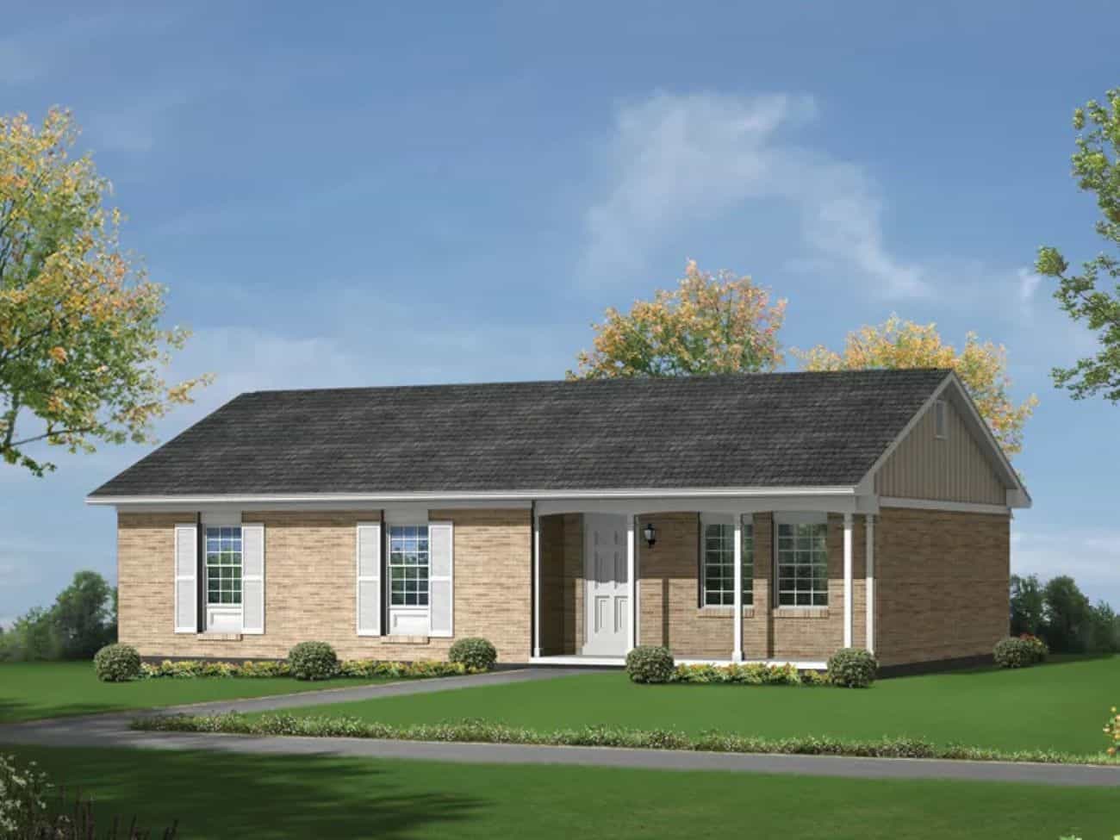
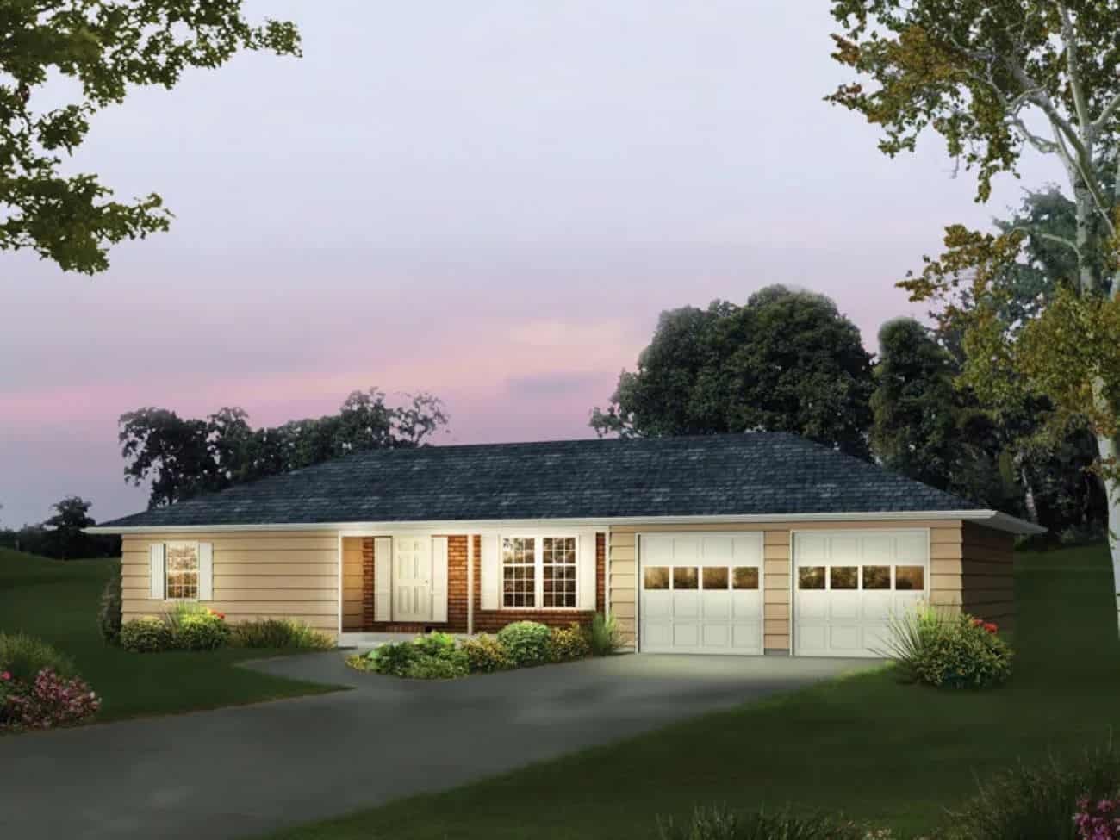
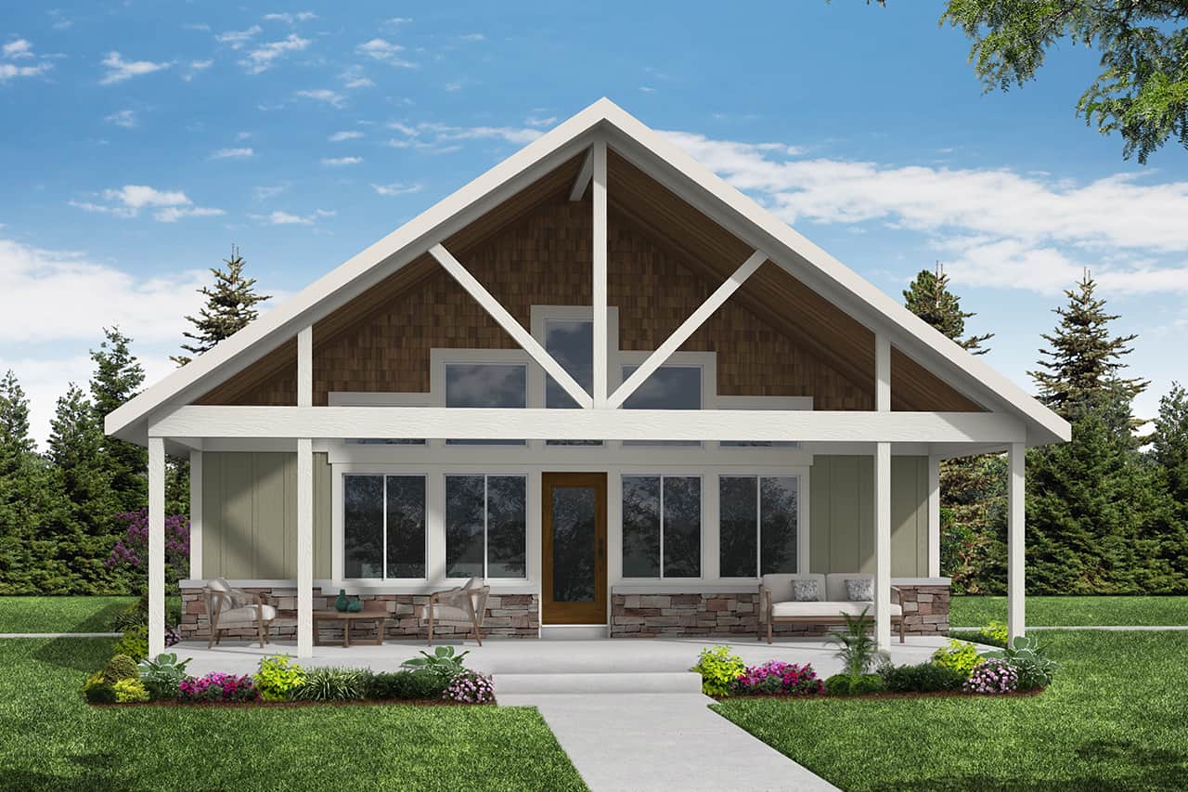
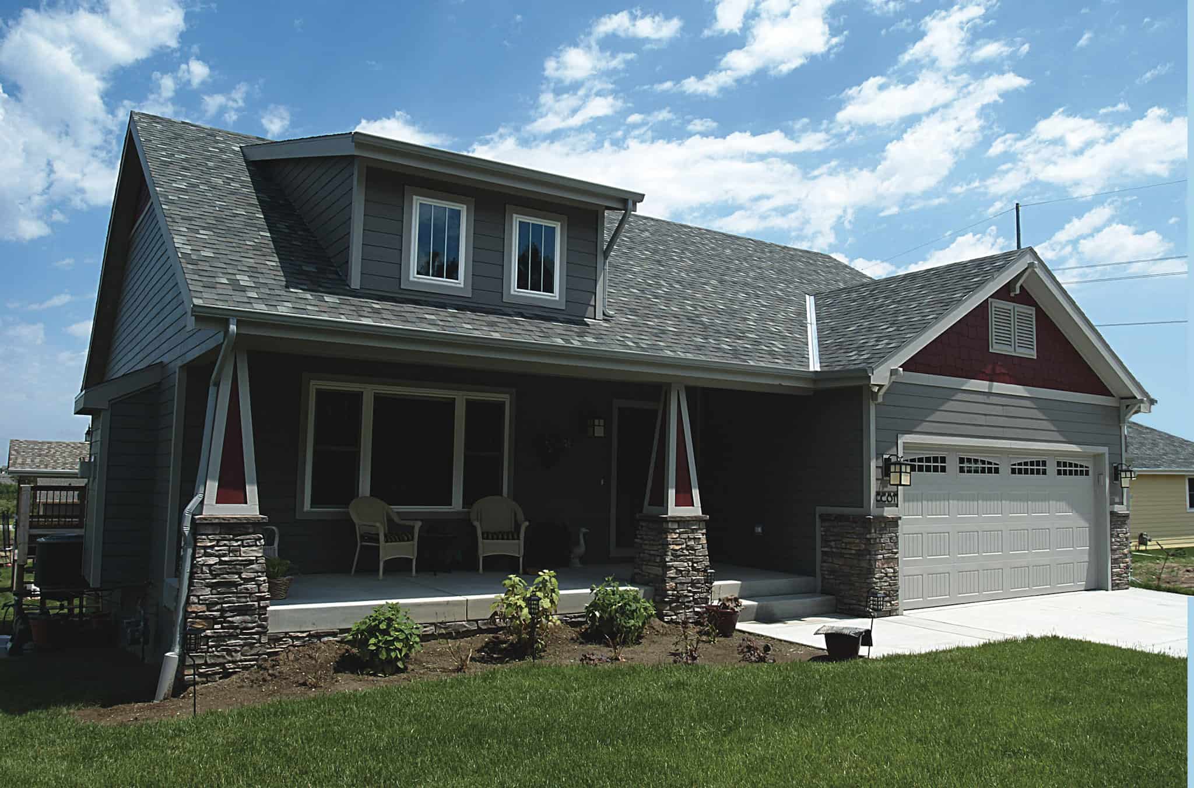
Country Ranch House Plan - 3-5 Bedrms, 2-3 Baths - 1261-2502 Sq Ft
Plan Collection
Country Ranch House Plan - 3-5 Bedrms, 2-3 Baths - 1261-2502 Sq Ft
Plan#187-1196
Starting at$950
1261
Sq Ft
1
Story
3
Bed
2
Bath
2
Car
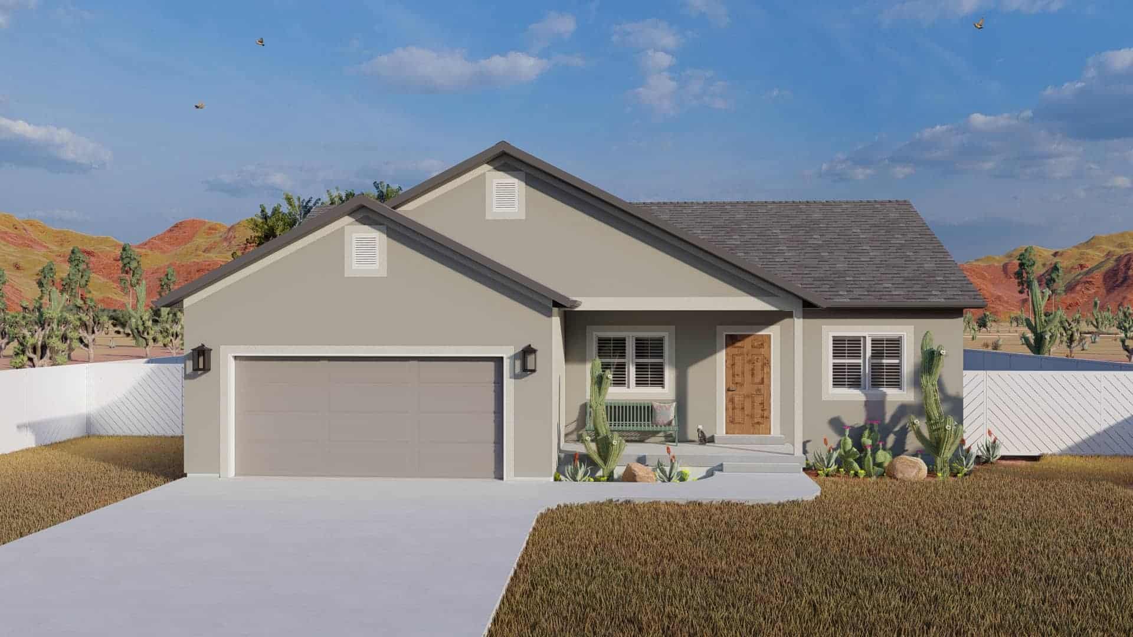
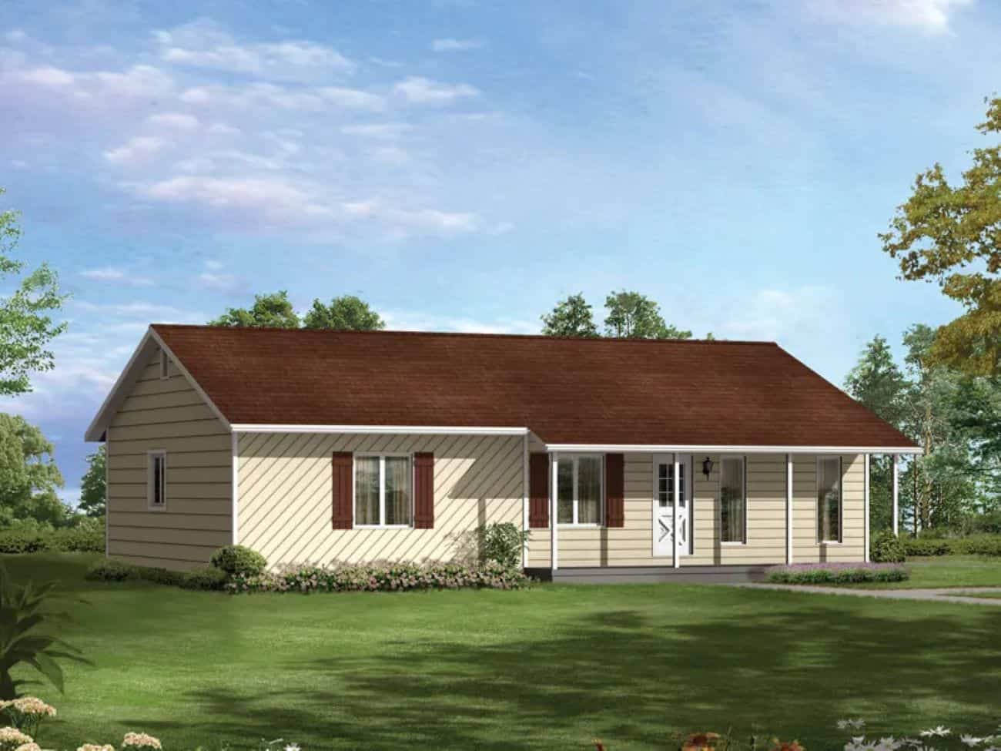
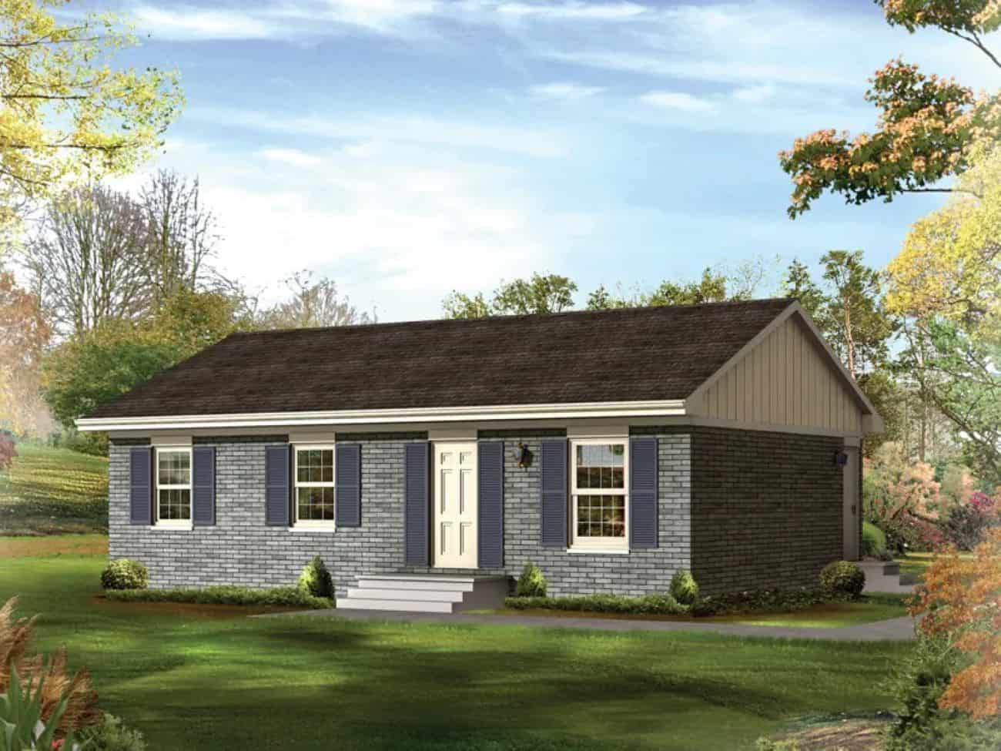
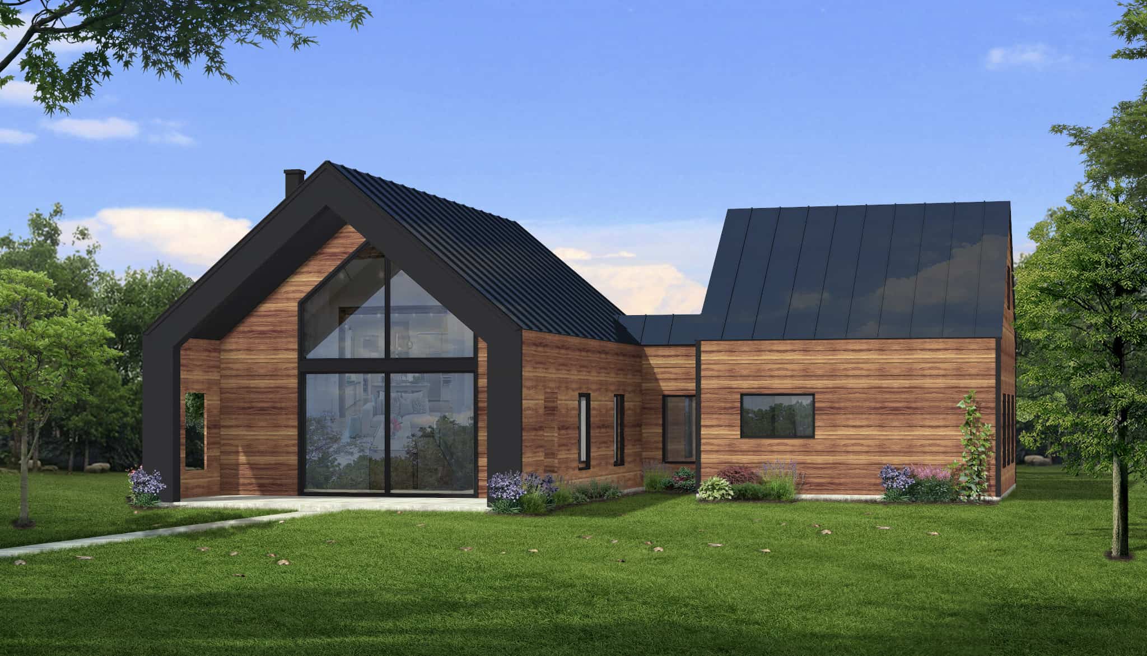
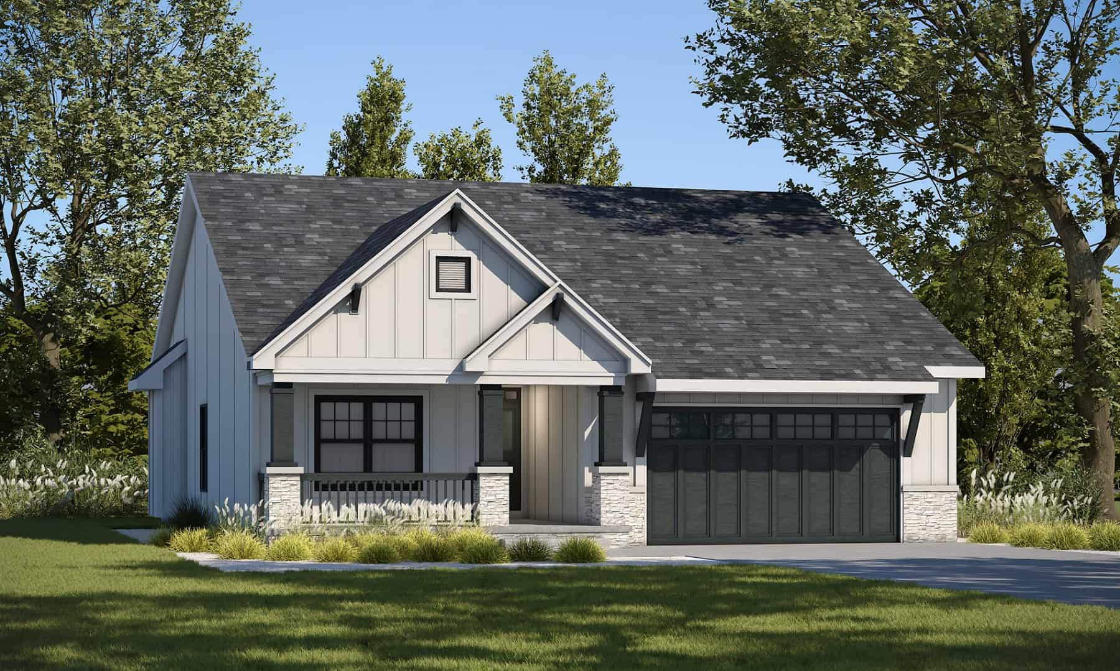
3-Bedroom, 1280 Sq Ft Ranch Home Plan - 187-1182 - Main Exterior
Plan Collection
3-Bedroom, 1280 Sq Ft Ranch Home Plan - 187-1182 - Main Exterior
Plan#187-1182
Starting at$950
1280
Sq Ft
1
Story
3
Bed
3
Bath
2
Car
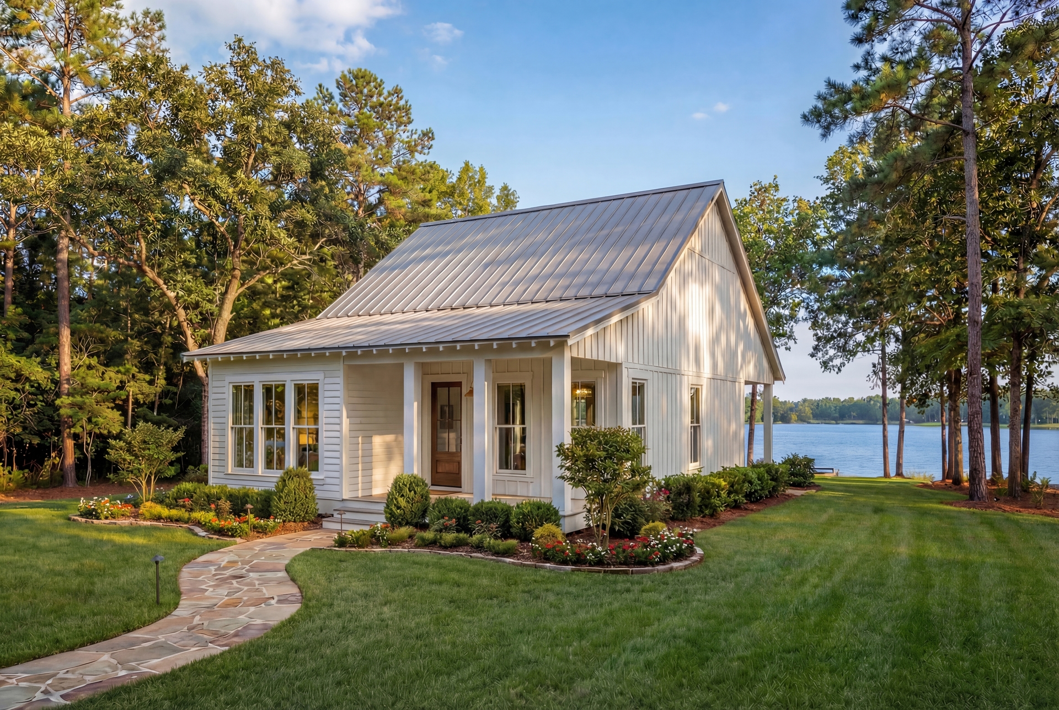
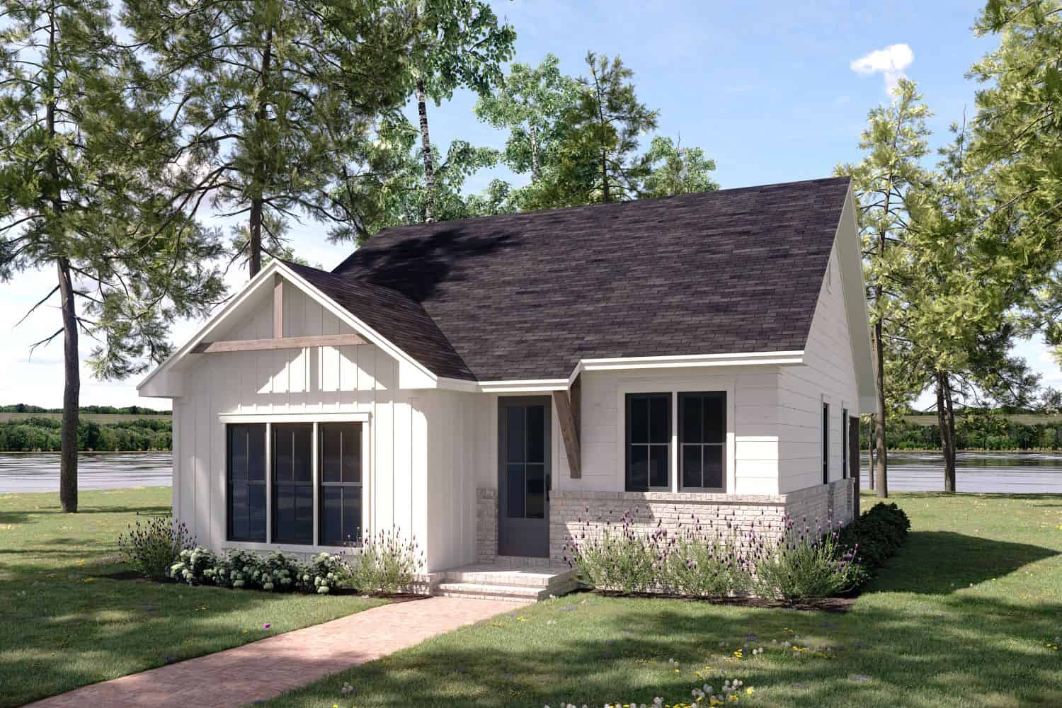
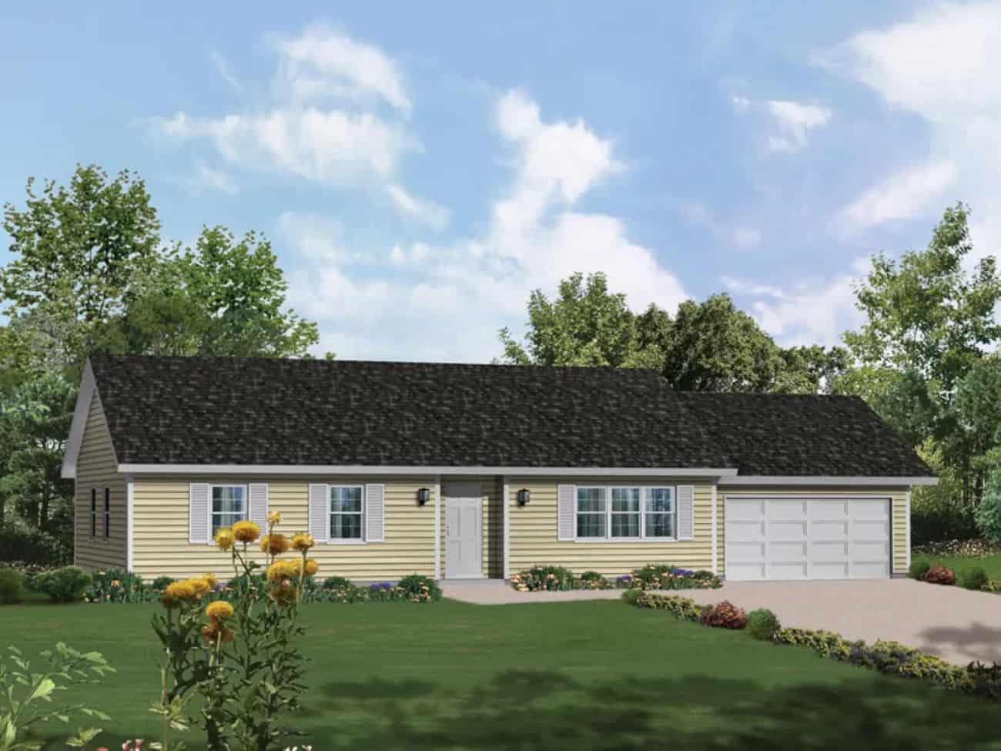
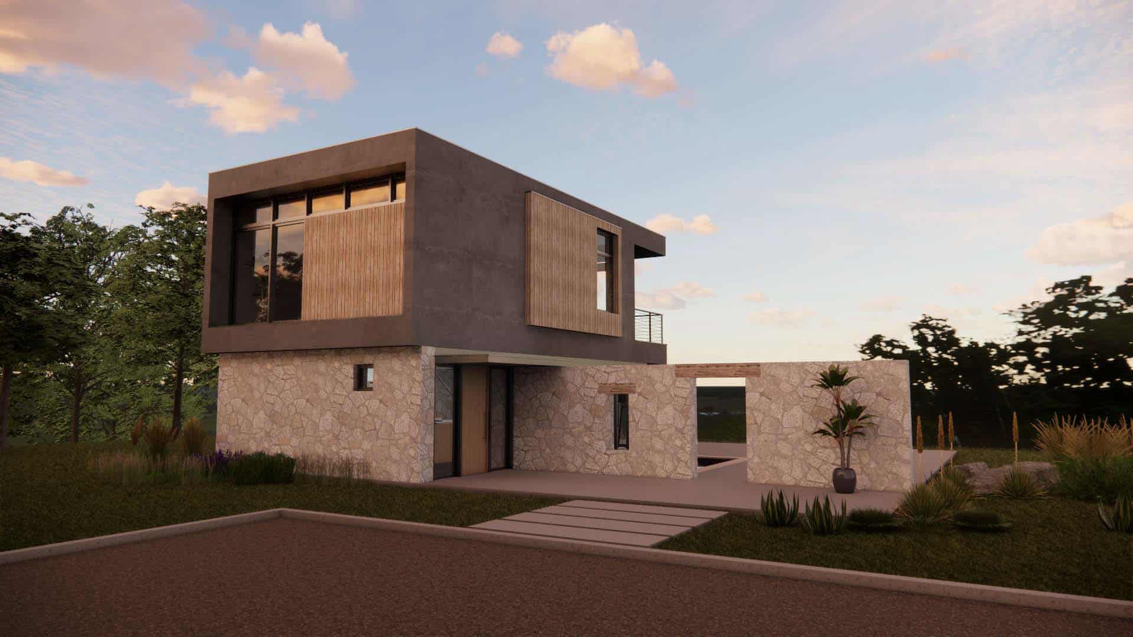
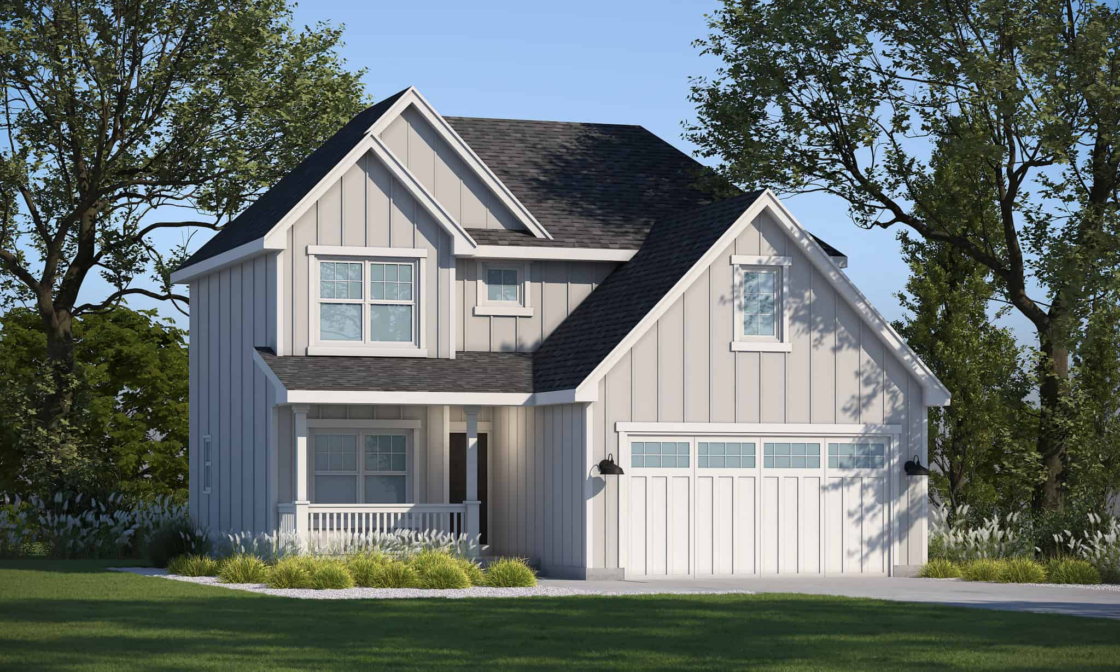
3-Bedroom, 1295 Sq Ft Small House Plans - 142-1468 - Main Exterior
Plan Collection
3-Bedroom, 1295 Sq Ft Small House Plans - 142-1468 - Main Exterior
Plan#142-1468
Starting at$1395
1295
Sq Ft
1
Story
3
Bed
2
Bath
0
Car
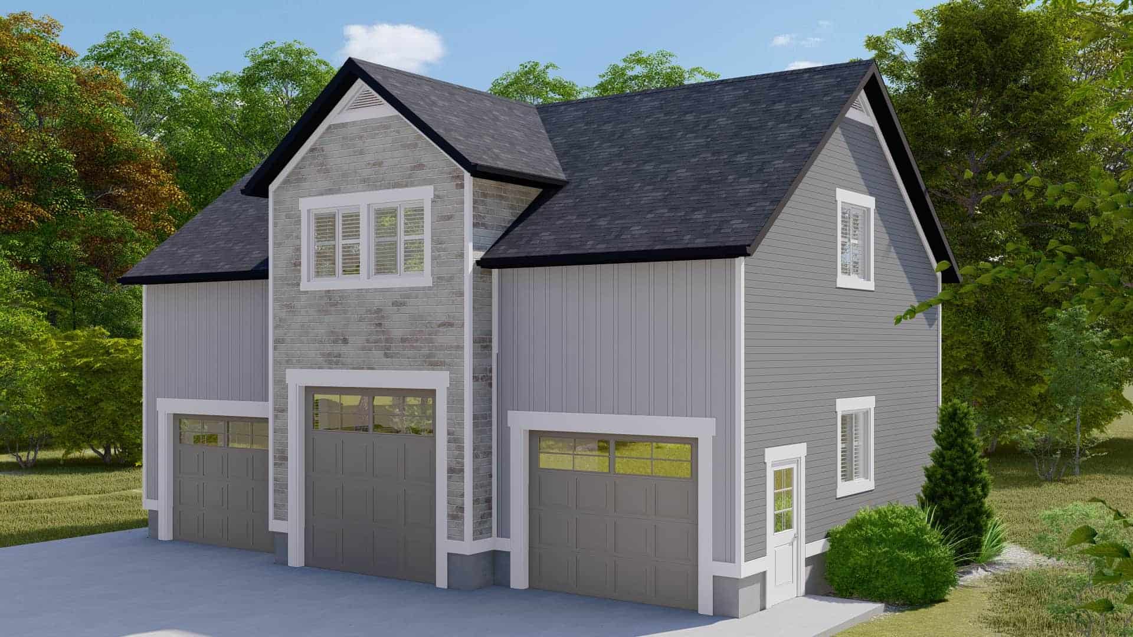
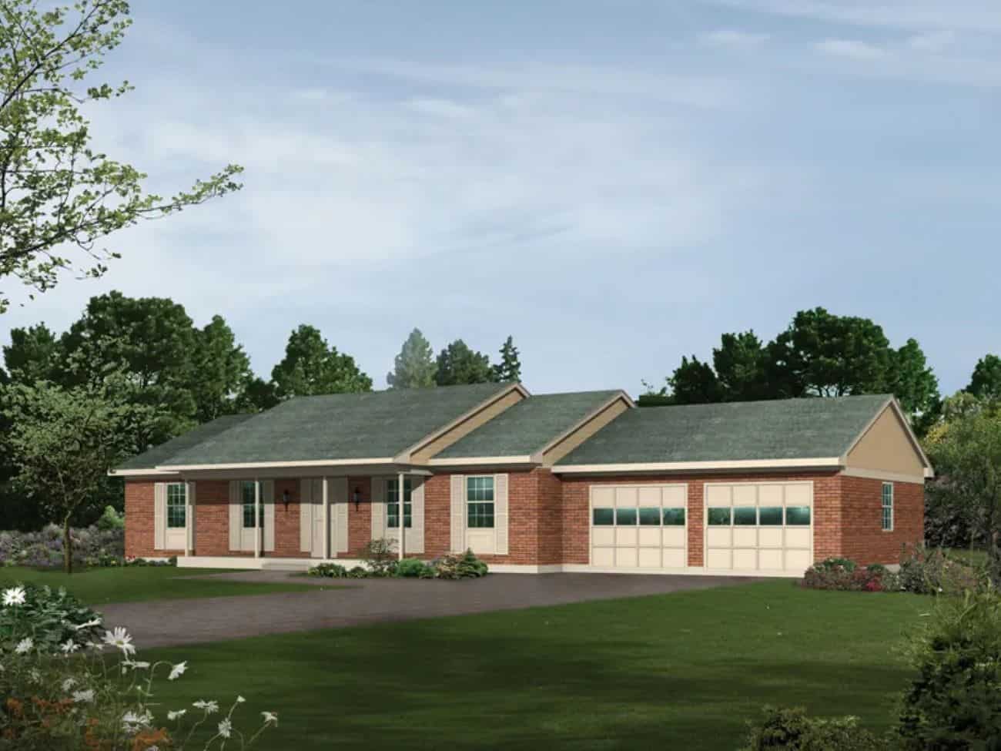
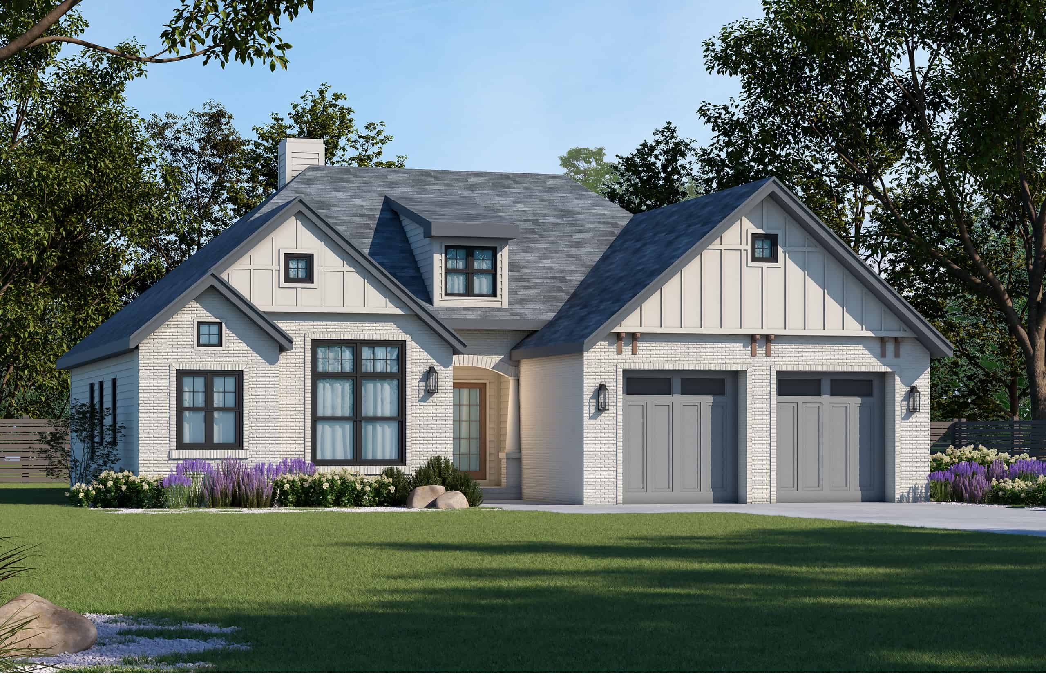
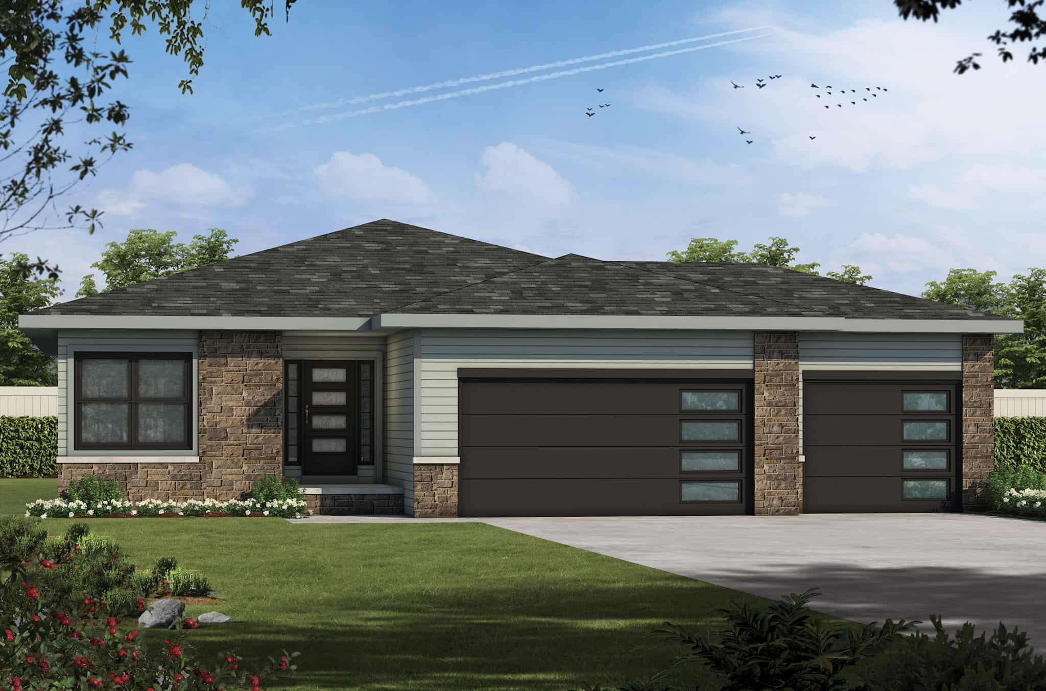
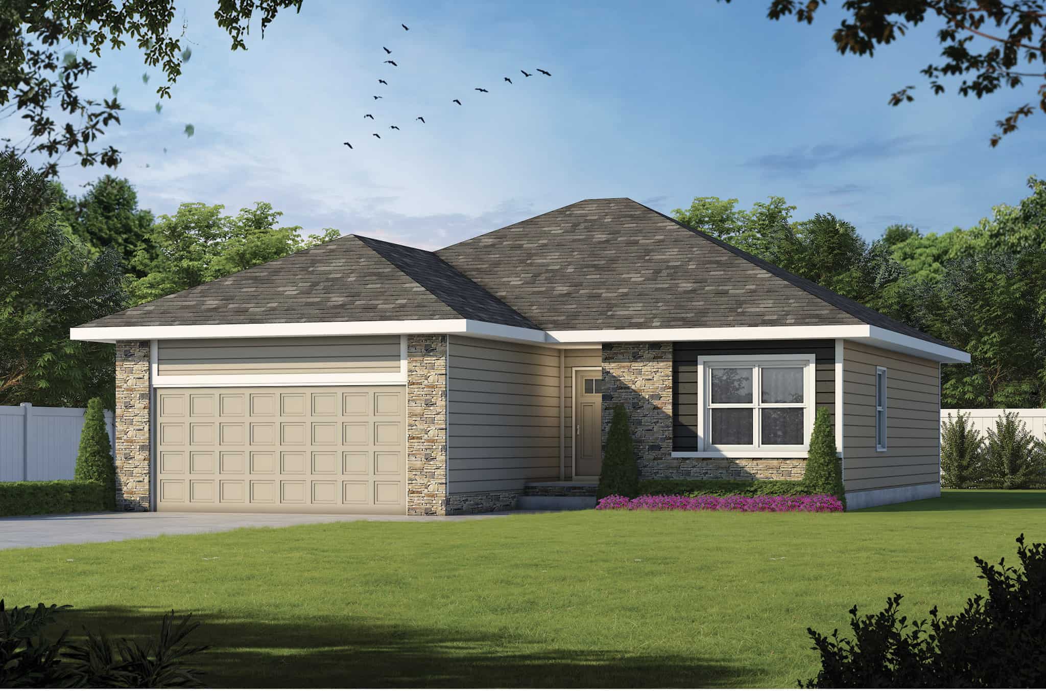
1148 Sq Ft Contemporary House Plan | Plan #187-1176
Plan Collection
1148 Sq Ft Contemporary House Plan | Plan #187-1176
Plan#187-1176
Starting at$950
1148
Sq Ft
2
Story
1
Bed
1.5
Bath
0
Car
3-Bedroom, 1425 Sq Ft Farmhouse House Plan - 123-1132 - Front Exterior
Plan Collection
3-Bedroom, 1425 Sq Ft Farmhouse House Plan - 123-1132 - Front Exterior
Plan#123-1132
Starting at$990
1425
Sq Ft
1
Story
3
Bed
2
Bath
0
Car
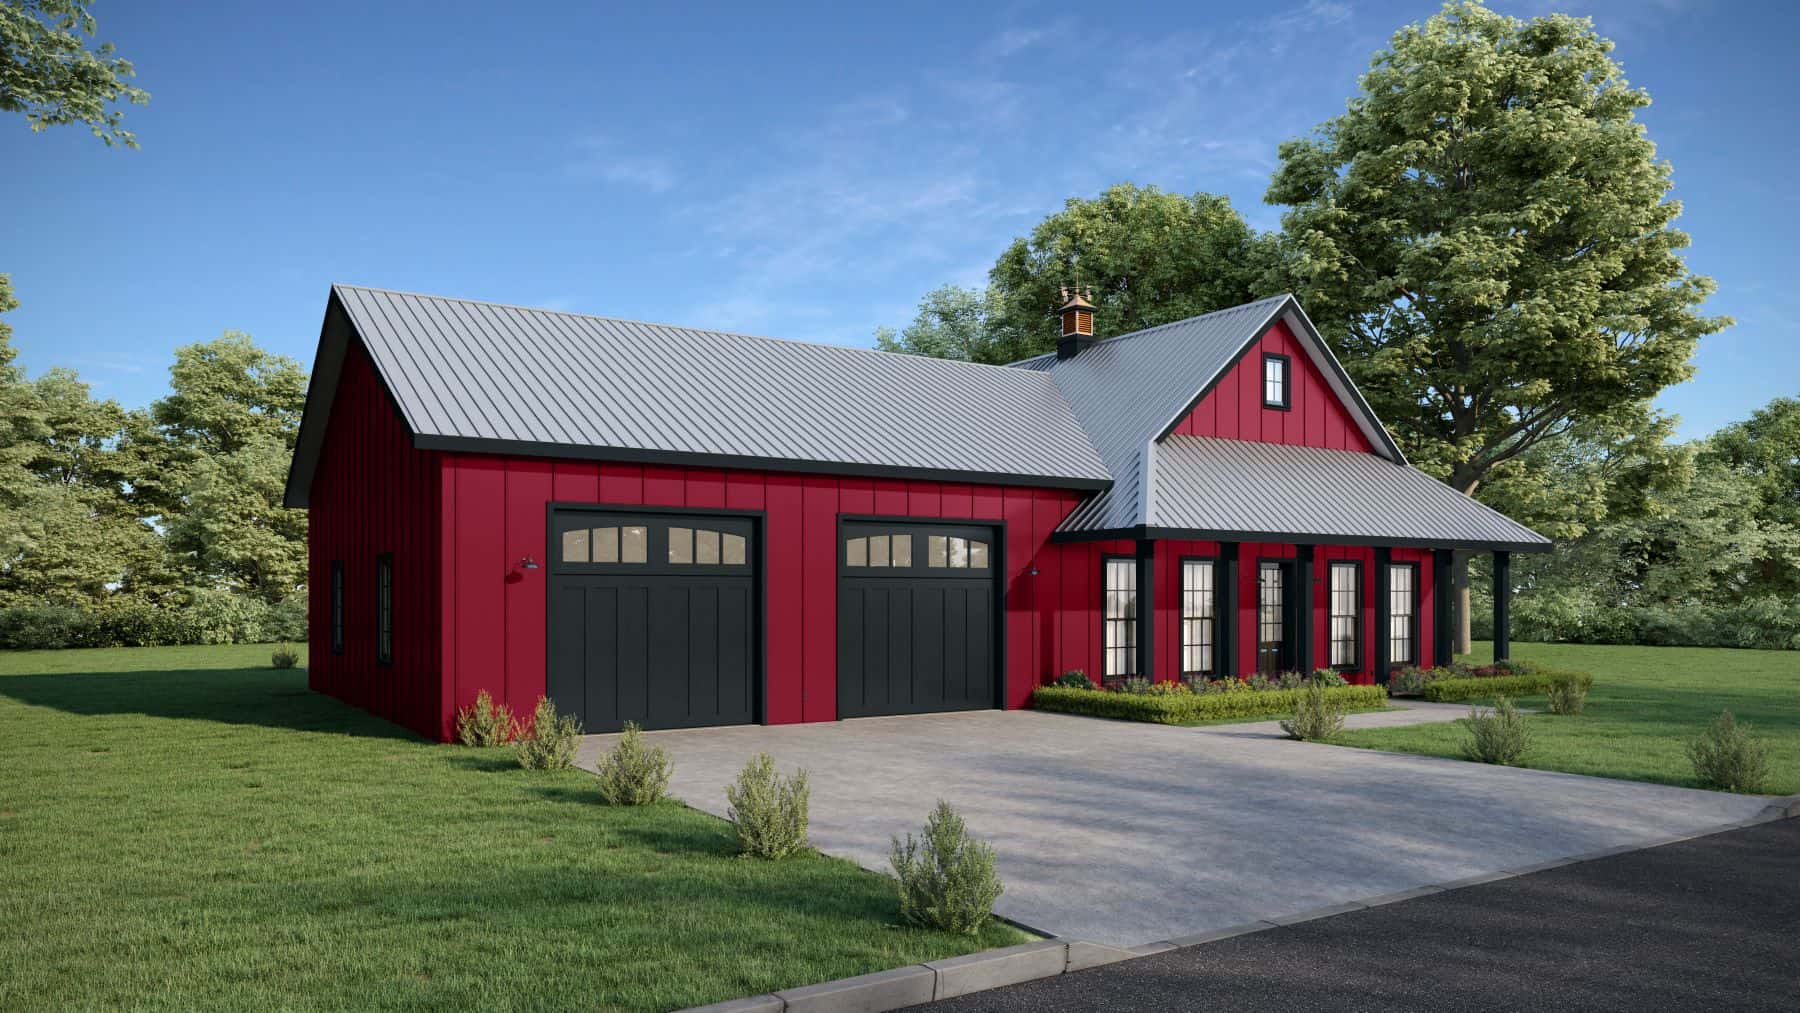
2-Bedroom, 1295 Sq Ft Barn Style Home Plan - 123-1131 - Main Exterior
Plan Collection
2-Bedroom, 1295 Sq Ft Barn Style Home Plan - 123-1131 - Main Exterior
Plan#123-1131
Starting at$990
1295
Sq Ft
1
Story
2
Bed
2
Bath
3
Car
Country Floor Plan - 3 Bedrms, 2 Baths - 1250 Sq Ft - #193-1282
Plan Collection
Country Floor Plan - 3 Bedrms, 2 Baths - 1250 Sq Ft - #193-1282
Plan#193-1282
Starting at$1000
1250
Sq Ft
1
Story
3
Bed
2
Bath
0
Car
Country Home Plan - 3 Bedrms, 2 Baths - 1265 Sq Ft - #193-1281
Plan Collection
Country Home Plan - 3 Bedrms, 2 Baths - 1265 Sq Ft - #193-1281
Plan#193-1281
Starting at$1000
1265
Sq Ft
1
Story
3
Bed
2
Bath
0
Car
Country Home Plan - 3 Bedrms, 2 Baths - 1284 Sq Ft - #193-1279
Plan Collection
Country Home Plan - 3 Bedrms, 2 Baths - 1284 Sq Ft - #193-1279
Plan#193-1279
Starting at$1100
1284
Sq Ft
1
Story
3
Bed
2
Bath
0
Car
Coastal Floor Plan - 2 Bedrms, 1.5 Baths - 1071 Sq Ft - #193-1276
Plan Collection
Coastal Floor Plan - 2 Bedrms, 1.5 Baths - 1071 Sq Ft - #193-1276
Plan#193-1277
Starting at$1000
1071
Sq Ft
1
Story
2
Bed
1.5
Bath
0
Car
3-Bedroom, 1400 Sq Ft Country Home Plan - 138-1429 - Main Exterior
Plan Collection
3-Bedroom, 1400 Sq Ft Country Home Plan - 138-1429 - Main Exterior
Plan#138-1429
Starting at$1200
1400
Sq Ft
1
Story
3
Bed
2
Bath
0
Car
2-Bedroom, 1050 Sq Ft Cabin Home Plan - 178-1410 - Main Exterior
Plan Collection
2-Bedroom, 1050 Sq Ft Cabin Home Plan - 178-1410 - Main Exterior
Plan#178-1410
Starting at$1025
1050
Sq Ft
2
Story
2
Bed
2
Bath
0
Car
3-Bedroom, 1483 Sq Ft Transitional Home Plan - 178-1404 - Main Exterior
Plan Collection
3-Bedroom, 1483 Sq Ft Transitional Home Plan - 178-1404 - Main Exterior
Plan#178-1404
Starting at$1065
1483
Sq Ft
1
Story
3
Bed
2.5
Bath
2
Car
Cottage Floor Plan - 3 Bedrms, 2 Baths - 1437 Sq Ft - #178-1397
Plan Collection
Cottage Floor Plan - 3 Bedrms, 2 Baths - 1437 Sq Ft - #178-1397
Plan#178-1397
Starting at$1065
1437
Sq Ft
1
Story
3
Bed
2
Bath
2
Car
Cottage House Plan - 3 Bedrms, 2 Baths - 1437 Sq Ft - #178-1395
Plan Collection
Cottage House Plan - 3 Bedrms, 2 Baths - 1437 Sq Ft - #178-1395
Plan#178-1395
Starting at$1065
1437
Sq Ft
1
Story
3
Bed
2
Bath
0
Car
1-Bedroom, 1004 Sq Ft Ranch House Plan - 163-1092 - Front Exterior
Plan Collection
1-Bedroom, 1004 Sq Ft Ranch House Plan - 163-1092 - Front Exterior
Plan#163-1092
Starting at$990
1004
Sq Ft
1
Story
1
Bed
1
Bath
2
Car
1-Bedroom, 1273 Sq Ft Barndominium House Plan - 214-1006 - Main Exterior
Plan Collection
1-Bedroom, 1273 Sq Ft Barndominium House Plan - 214-1006 - Main Exterior
Plan#214-1006
Starting at$625
1273
Sq Ft
1
Story
1
Bed
1.5
Bath
3
Car
2-Bedroom, 1248 Sq Ft Ranch House Plan - 214-1004 - Front Exterior
Plan Collection
2-Bedroom, 1248 Sq Ft Ranch House Plan - 214-1004 - Front Exterior
Plan#214-1004
Starting at$875
1248
Sq Ft
1
Story
2
Bed
2
Bath
2
Car
2-Bedroom, 1399 Sq Ft Craftsman House Plan - 142-1459 - Front Exterior
Plan Collection
2-Bedroom, 1399 Sq Ft Craftsman House Plan - 142-1459 - Front Exterior
Plan#142-1459
Starting at$1345
1399
Sq Ft
1
Story
2
Bed
2
Bath
0
Car
Craftsman House Plan - 3 Bedrms, 2.5 Baths - 1276 Sq Ft
Plan Collection
Craftsman House Plan - 3 Bedrms, 2.5 Baths - 1276 Sq Ft
Plan#213-1029
Starting at$1395
1276
Sq Ft
2
Story
3
Bed
2.5
Bath
1
Car
Craftsman Home Plan - 4 Bedrms, 2.5 Baths - 1424 Sq Ft
Plan Collection
Craftsman Home Plan - 4 Bedrms, 2.5 Baths - 1424 Sq Ft
Plan#213-1000
Starting at$1395
1424
Sq Ft
2
Story
4
Bed
2.5
Bath
1
Car
3-Bedroom, 1479 Sq Ft Modern Farmhouse House Plan - 142-1456 - Front Exterior
Plan Collection
3-Bedroom, 1479 Sq Ft Modern Farmhouse House Plan - 142-1456 - Front Exterior
Plan#142-1456
Starting at$1345
1479
Sq Ft
1
Story
3
Bed
2
Bath
2
Car
2-Bedroom, 1196 Sq Ft Transitional Home Plan - 142-1450 - Main Exterior
Plan Collection
2-Bedroom, 1196 Sq Ft Transitional Home Plan - 142-1450 - Main Exterior
Plan#142-1450
Starting at$1345
1196
Sq Ft
1
Story
2
Bed
2
Bath
0
Car
3-Bedroom, 1296 Sq Ft Ranch House Plan - 142-1448 - Front Exterior
Plan Collection
3-Bedroom, 1296 Sq Ft Ranch House Plan - 142-1448 - Front Exterior
Plan#142-1448
Starting at$1345
1296
Sq Ft
1
Story
3
Bed
2
Bath
2
Car
Country Ranch House Plan - 3-5 Bedrms, 2-3 Baths - 1261-2502 Sq Ft
Plan Collection
Country Ranch House Plan - 3-5 Bedrms, 2-3 Baths - 1261-2502 Sq Ft
Plan#187-1196
Starting at$950
1261
Sq Ft
1
Story
3
Bed
2
Bath
2
Car
3-Bedroom, 1280 Sq Ft Ranch Home Plan - 187-1182 - Main Exterior
Plan Collection
3-Bedroom, 1280 Sq Ft Ranch Home Plan - 187-1182 - Main Exterior
Plan#187-1182
Starting at$950
1280
Sq Ft
1
Story
3
Bed
3
Bath
2
Car
3-Bedroom, 1295 Sq Ft Small House Plans - 142-1468 - Main Exterior
Plan Collection
3-Bedroom, 1295 Sq Ft Small House Plans - 142-1468 - Main Exterior
Plan#142-1468
Starting at$1395
1295
Sq Ft
1
Story
3
Bed
2
Bath
0
Car
1148 Sq Ft Contemporary House Plan | Plan #187-1176
Plan Collection
1148 Sq Ft Contemporary House Plan | Plan #187-1176
Plan#187-1176
Starting at$950
1148
Sq Ft
2
Story
1
Bed
1.5
Bath
0
Car
3-Bedroom, 1425 Sq Ft Farmhouse House Plan - 123-1132 - Front Exterior
Plan Collection
3-Bedroom, 1425 Sq Ft Farmhouse House Plan - 123-1132 - Front Exterior
Plan#123-1132
Starting at$990
1425
Sq Ft
1
Story
3
Bed
2
Bath
0
Car
2-Bedroom, 1295 Sq Ft Barn Style Home Plan - 123-1131 - Main Exterior
Plan Collection
2-Bedroom, 1295 Sq Ft Barn Style Home Plan - 123-1131 - Main Exterior
Plan#123-1131
Starting at$990
1295
Sq Ft
1
Story
2
Bed
2
Bath
3
Car
Country Floor Plan - 3 Bedrms, 2 Baths - 1250 Sq Ft - #193-1282
Plan Collection
Country Floor Plan - 3 Bedrms, 2 Baths - 1250 Sq Ft - #193-1282
Plan#193-1282
Starting at$1000
1250
Sq Ft
1
Story
3
Bed
2
Bath
0
Car
Country Home Plan - 3 Bedrms, 2 Baths - 1265 Sq Ft - #193-1281
Plan Collection
Country Home Plan - 3 Bedrms, 2 Baths - 1265 Sq Ft - #193-1281
Plan#193-1281
Starting at$1000
1265
Sq Ft
1
Story
3
Bed
2
Bath
0
Car
Country Home Plan - 3 Bedrms, 2 Baths - 1284 Sq Ft - #193-1279
Plan Collection
Country Home Plan - 3 Bedrms, 2 Baths - 1284 Sq Ft - #193-1279
Plan#193-1279
Starting at$1100
1284
Sq Ft
1
Story
3
Bed
2
Bath
0
Car
Coastal Floor Plan - 2 Bedrms, 1.5 Baths - 1071 Sq Ft - #193-1276
Plan Collection
Coastal Floor Plan - 2 Bedrms, 1.5 Baths - 1071 Sq Ft - #193-1276
Plan#193-1277
Starting at$1000
1071
Sq Ft
1
Story
2
Bed
1.5
Bath
0
Car
3-Bedroom, 1400 Sq Ft Country Home Plan - 138-1429 - Main Exterior
Plan Collection
3-Bedroom, 1400 Sq Ft Country Home Plan - 138-1429 - Main Exterior
Plan#138-1429
Starting at$1200
1400
Sq Ft
1
Story
3
Bed
2
Bath
0
Car
2-Bedroom, 1050 Sq Ft Cabin Home Plan - 178-1410 - Main Exterior
Plan Collection
2-Bedroom, 1050 Sq Ft Cabin Home Plan - 178-1410 - Main Exterior
Plan#178-1410
Starting at$1025
1050
Sq Ft
2
Story
2
Bed
2
Bath
0
Car
3-Bedroom, 1483 Sq Ft Transitional Home Plan - 178-1404 - Main Exterior
Plan Collection
3-Bedroom, 1483 Sq Ft Transitional Home Plan - 178-1404 - Main Exterior
Plan#178-1404
Starting at$1065
1483
Sq Ft
1
Story
3
Bed
2.5
Bath
2
Car
Cottage Floor Plan - 3 Bedrms, 2 Baths - 1437 Sq Ft - #178-1397
Plan Collection
Cottage Floor Plan - 3 Bedrms, 2 Baths - 1437 Sq Ft - #178-1397
Plan#178-1397
Starting at$1065
1437
Sq Ft
1
Story
3
Bed
2
Bath
2
Car
Cottage House Plan - 3 Bedrms, 2 Baths - 1437 Sq Ft - #178-1395
Plan Collection
Cottage House Plan - 3 Bedrms, 2 Baths - 1437 Sq Ft - #178-1395
Plan#178-1395
Starting at$1065
1437
Sq Ft
1
Story
3
Bed
2
Bath
0
Car
1-Bedroom, 1004 Sq Ft Ranch House Plan - 163-1092 - Front Exterior
Plan Collection
1-Bedroom, 1004 Sq Ft Ranch House Plan - 163-1092 - Front Exterior
Plan#163-1092
Starting at$990
1004
Sq Ft
1
Story
1
Bed
1
Bath
2
Car
1-Bedroom, 1273 Sq Ft Barndominium House Plan - 214-1006 - Main Exterior
Plan Collection
1-Bedroom, 1273 Sq Ft Barndominium House Plan - 214-1006 - Main Exterior
Plan#214-1006
Starting at$625
1273
Sq Ft
1
Story
1
Bed
1.5
Bath
3
Car
2-Bedroom, 1248 Sq Ft Ranch House Plan - 214-1004 - Front Exterior
Plan Collection
2-Bedroom, 1248 Sq Ft Ranch House Plan - 214-1004 - Front Exterior
Plan#214-1004
Starting at$875
1248
Sq Ft
1
Story
2
Bed
2
Bath
2
Car
2-Bedroom, 1399 Sq Ft Craftsman House Plan - 142-1459 - Front Exterior
Plan Collection
2-Bedroom, 1399 Sq Ft Craftsman House Plan - 142-1459 - Front Exterior
Plan#142-1459
Starting at$1345
1399
Sq Ft
1
Story
2
Bed
2
Bath
0
Car
Craftsman House Plan - 3 Bedrms, 2.5 Baths - 1276 Sq Ft
Plan Collection
Craftsman House Plan - 3 Bedrms, 2.5 Baths - 1276 Sq Ft
Plan#213-1029
Starting at$1395
1276
Sq Ft
2
Story
3
Bed
2.5
Bath
1
Car
Craftsman Home Plan - 4 Bedrms, 2.5 Baths - 1424 Sq Ft
Plan Collection
Craftsman Home Plan - 4 Bedrms, 2.5 Baths - 1424 Sq Ft
Plan#213-1000
Starting at$1395
1424
Sq Ft
2
Story
4
Bed
2.5
Bath
1
Car
3-Bedroom, 1479 Sq Ft Modern Farmhouse House Plan - 142-1456 - Front Exterior
Plan Collection
3-Bedroom, 1479 Sq Ft Modern Farmhouse House Plan - 142-1456 - Front Exterior
Plan#142-1456
Starting at$1345
1479
Sq Ft
1
Story
3
Bed
2
Bath
2
Car
2-Bedroom, 1196 Sq Ft Transitional Home Plan - 142-1450 - Main Exterior
Plan Collection
2-Bedroom, 1196 Sq Ft Transitional Home Plan - 142-1450 - Main Exterior
Plan#142-1450
Starting at$1345
1196
Sq Ft
1
Story
2
Bed
2
Bath
0
Car
3-Bedroom, 1296 Sq Ft Ranch House Plan - 142-1448 - Front Exterior
Plan Collection
3-Bedroom, 1296 Sq Ft Ranch House Plan - 142-1448 - Front Exterior
Plan#142-1448
Starting at$1345
1296
Sq Ft
1
Story
3
Bed
2
Bath
2
Car
1...1213141516...123