1000-1500 Square Foot House Plans

2,944
Plan Results
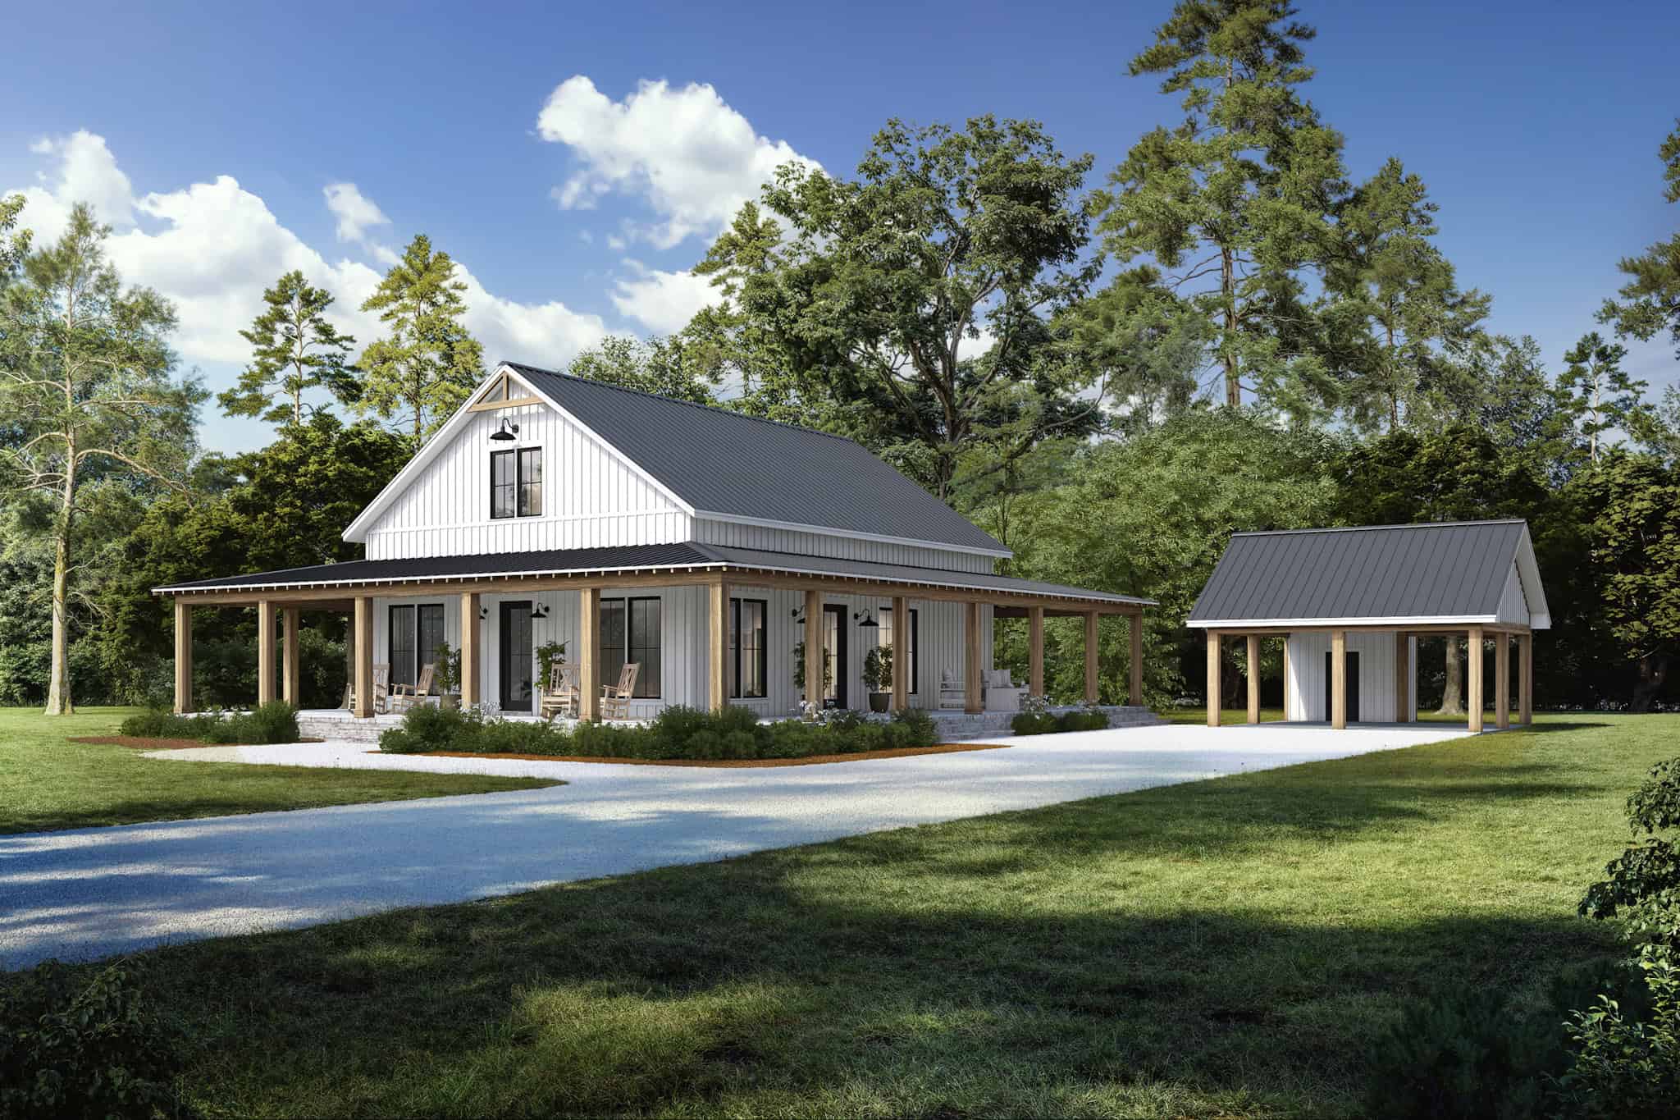
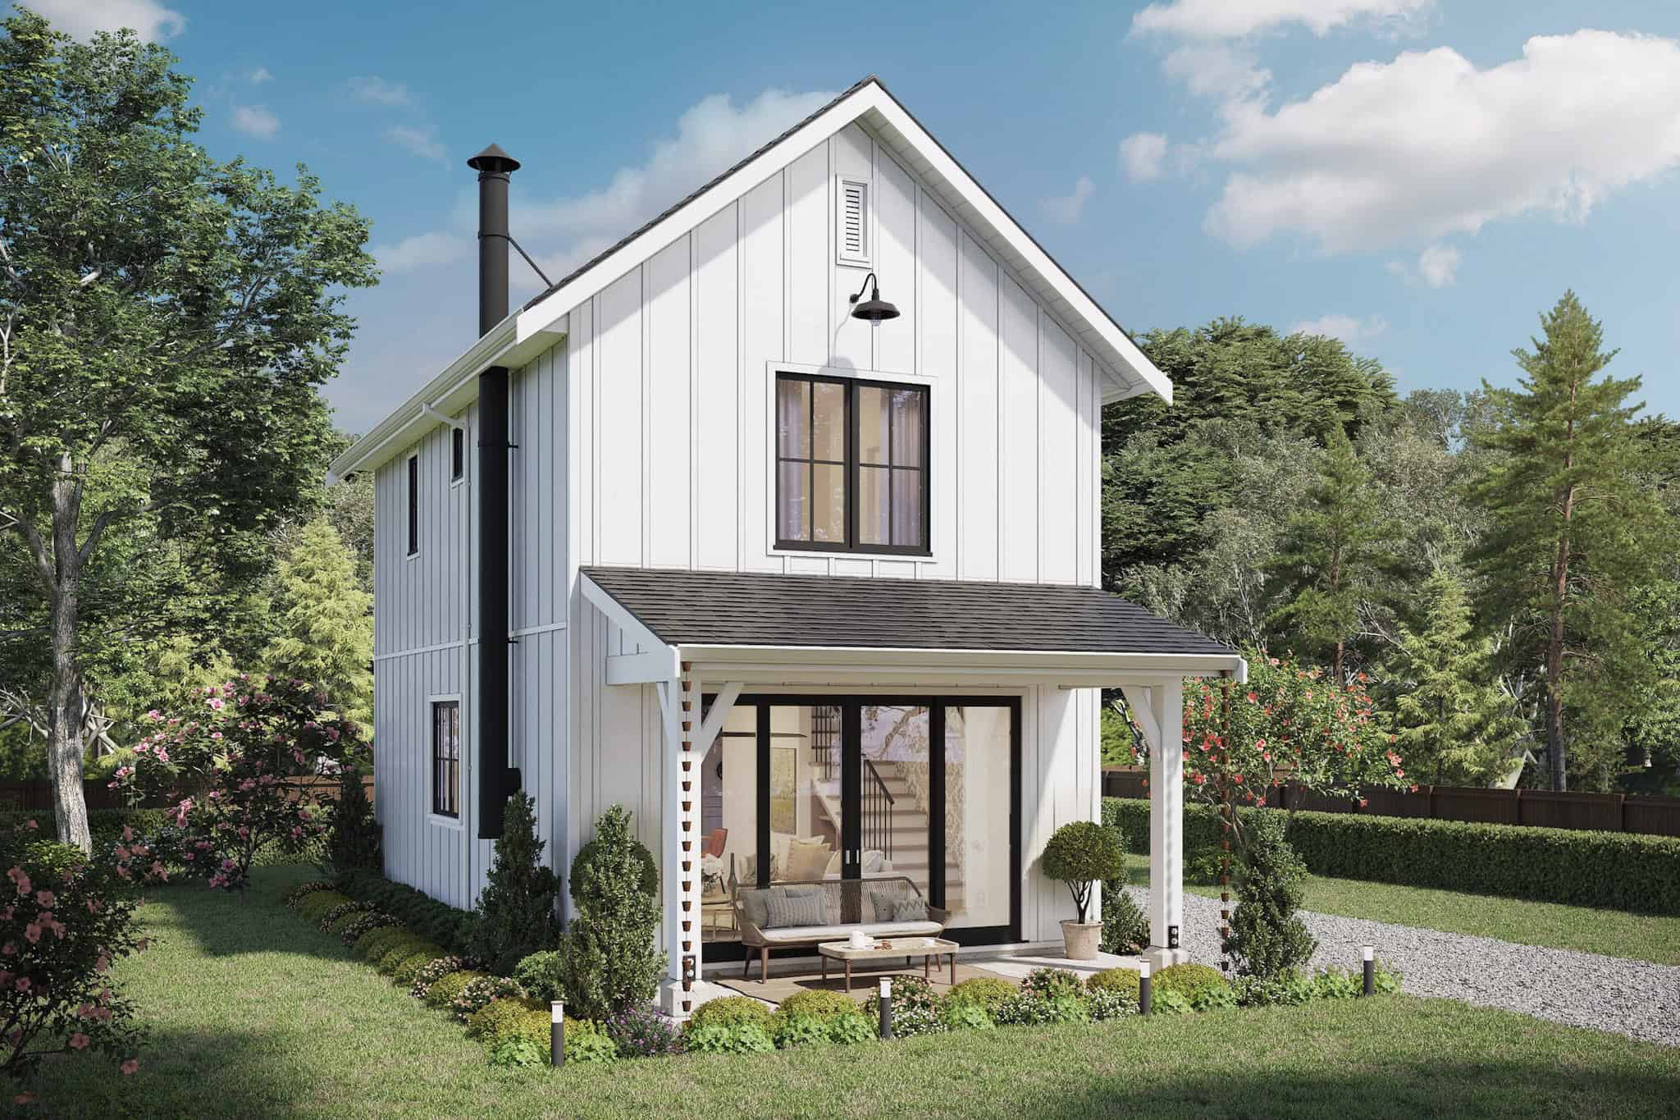
2-Bedroom, 1430 Sq Ft Modern House Plan - 116-1127 - Front Exterior
Plan Collection
2-Bedroom, 1430 Sq Ft Modern House Plan - 116-1127 - Front Exterior
Plan#116-1127
Starting at$1016
1430
Sq Ft
2
Story
2
Bed
2.5
Bath
0
Car

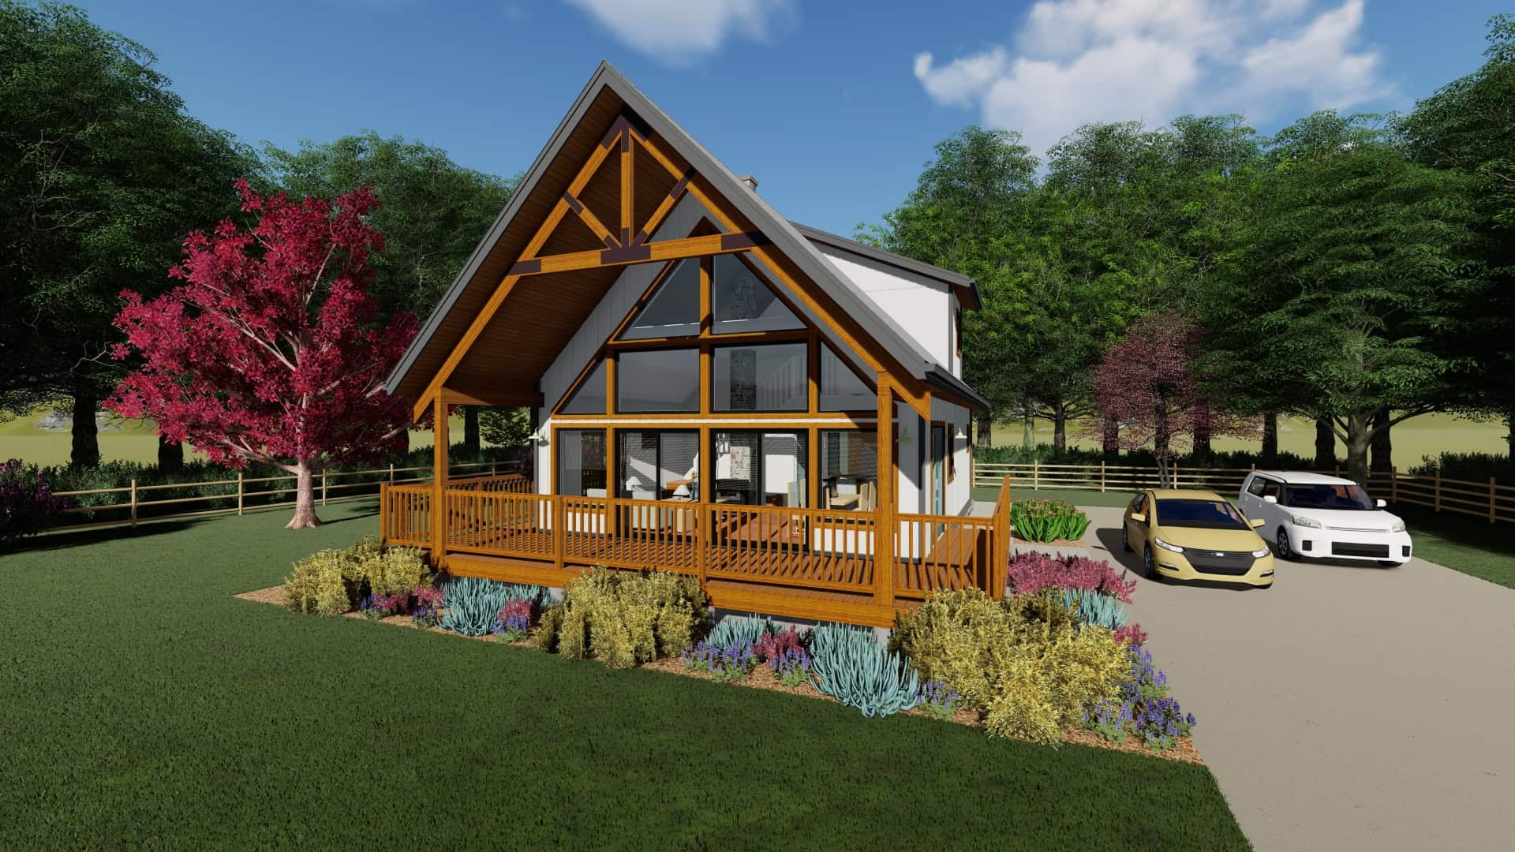
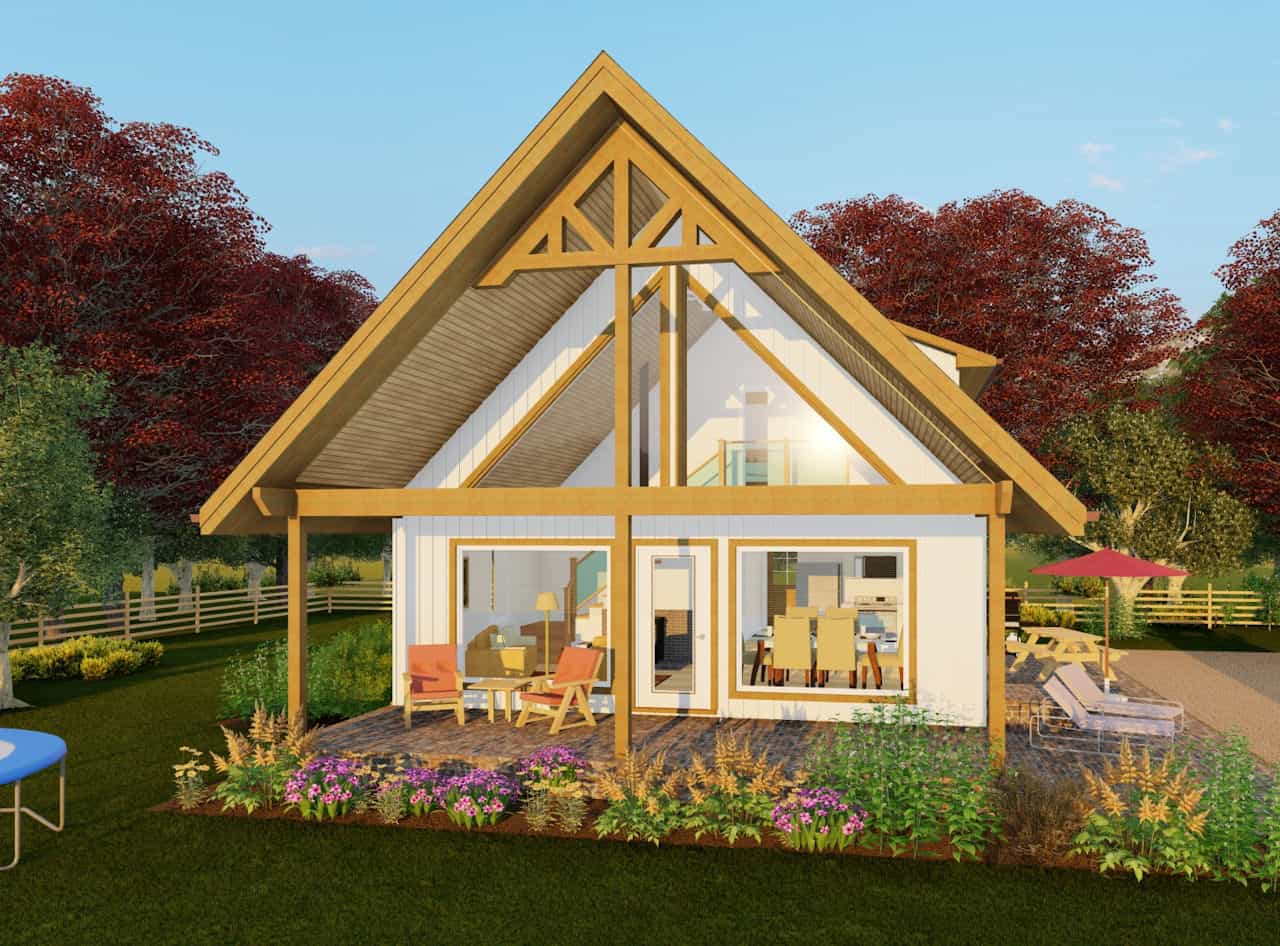
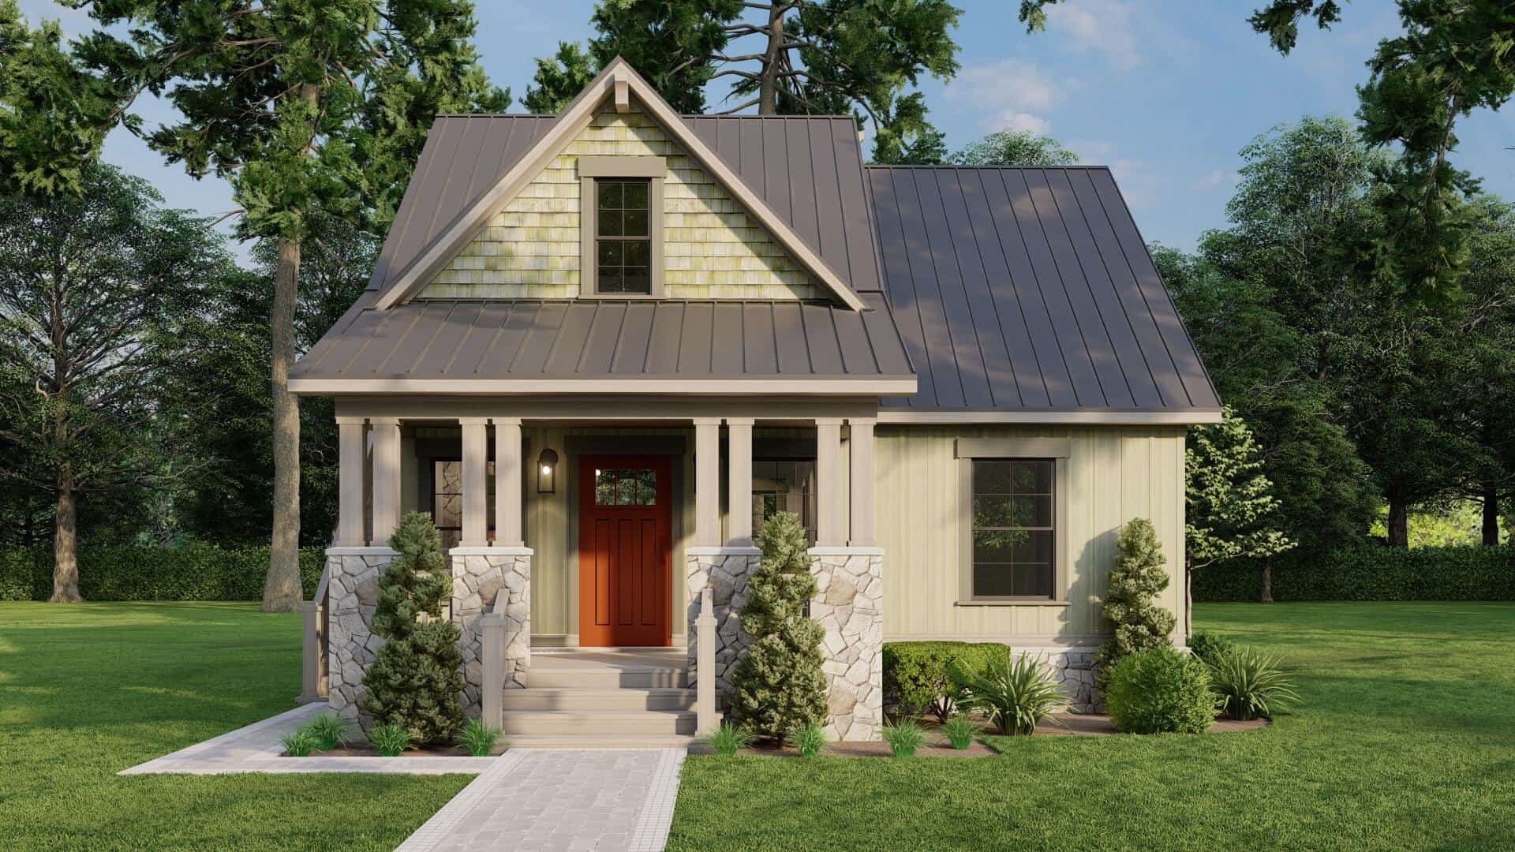
2-Bedroom, 1020 Sq Ft Country Home Plan - 141-1335 - Main Exterior
Plan Collection
2-Bedroom, 1020 Sq Ft Country Home Plan - 141-1335 - Main Exterior
Plan#141-1335
Starting at$1200
1020
Sq Ft
1
Story
2
Bed
2
Bath
0
Car

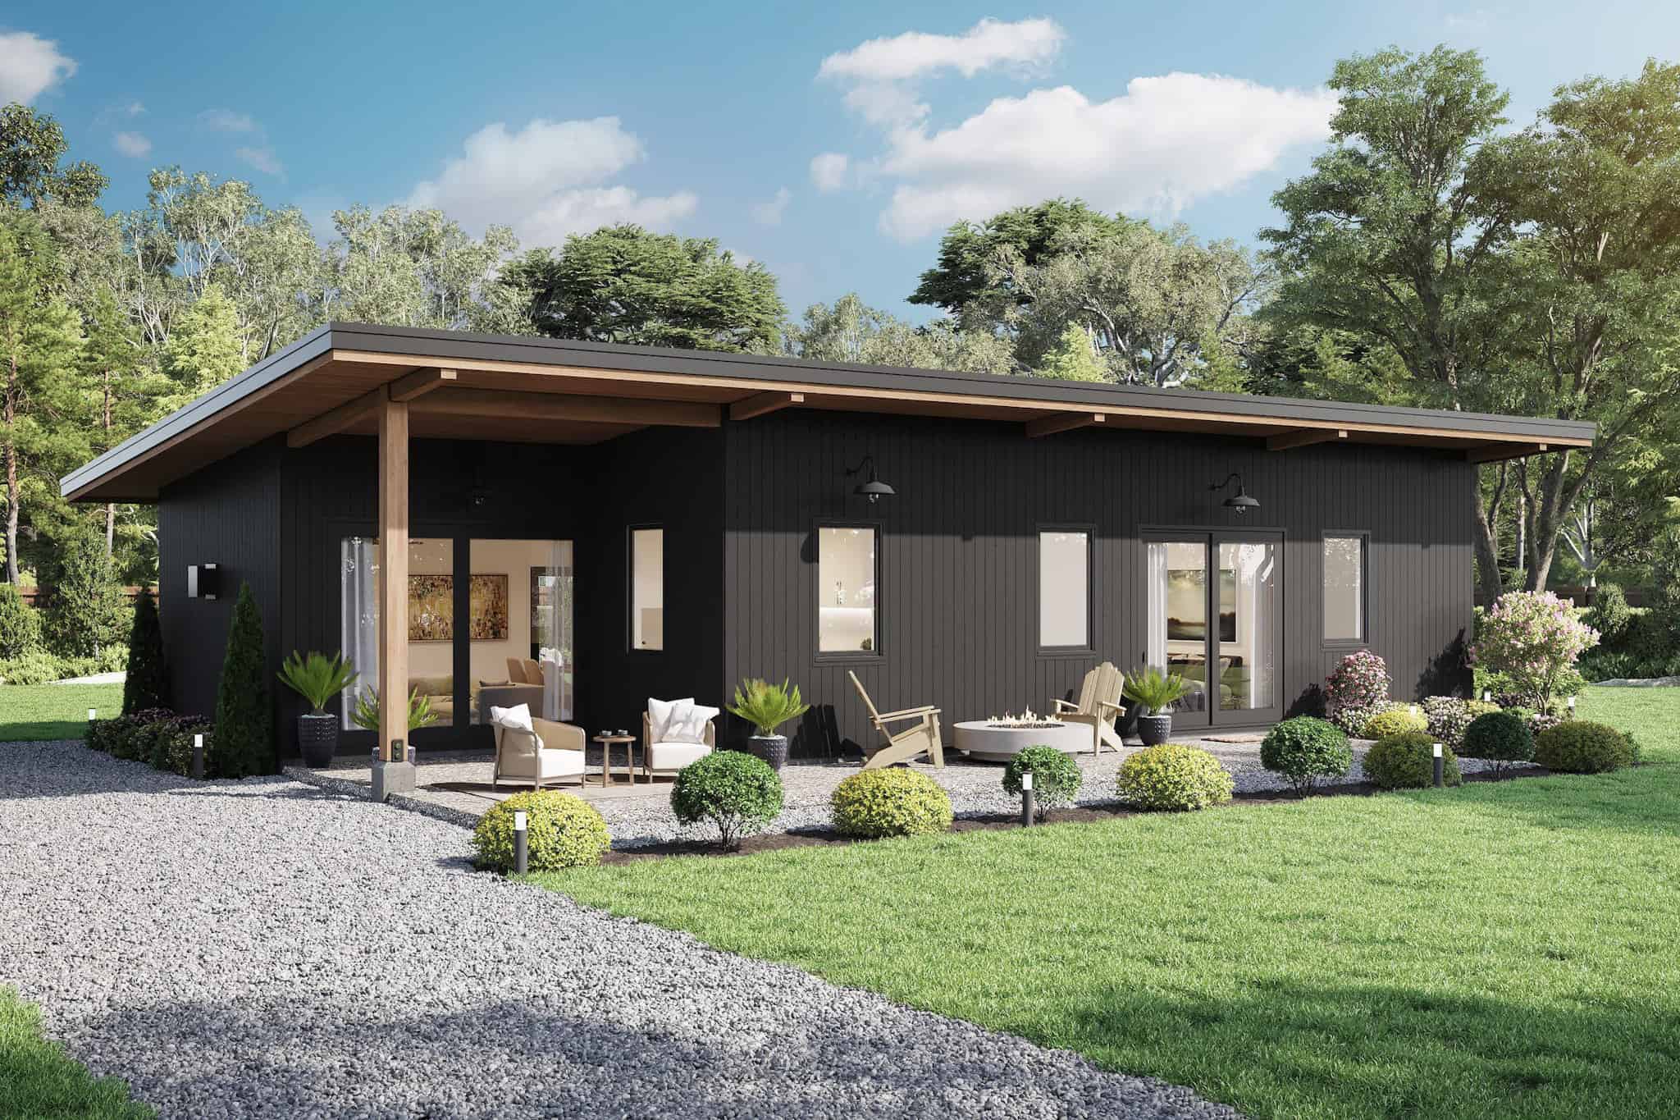
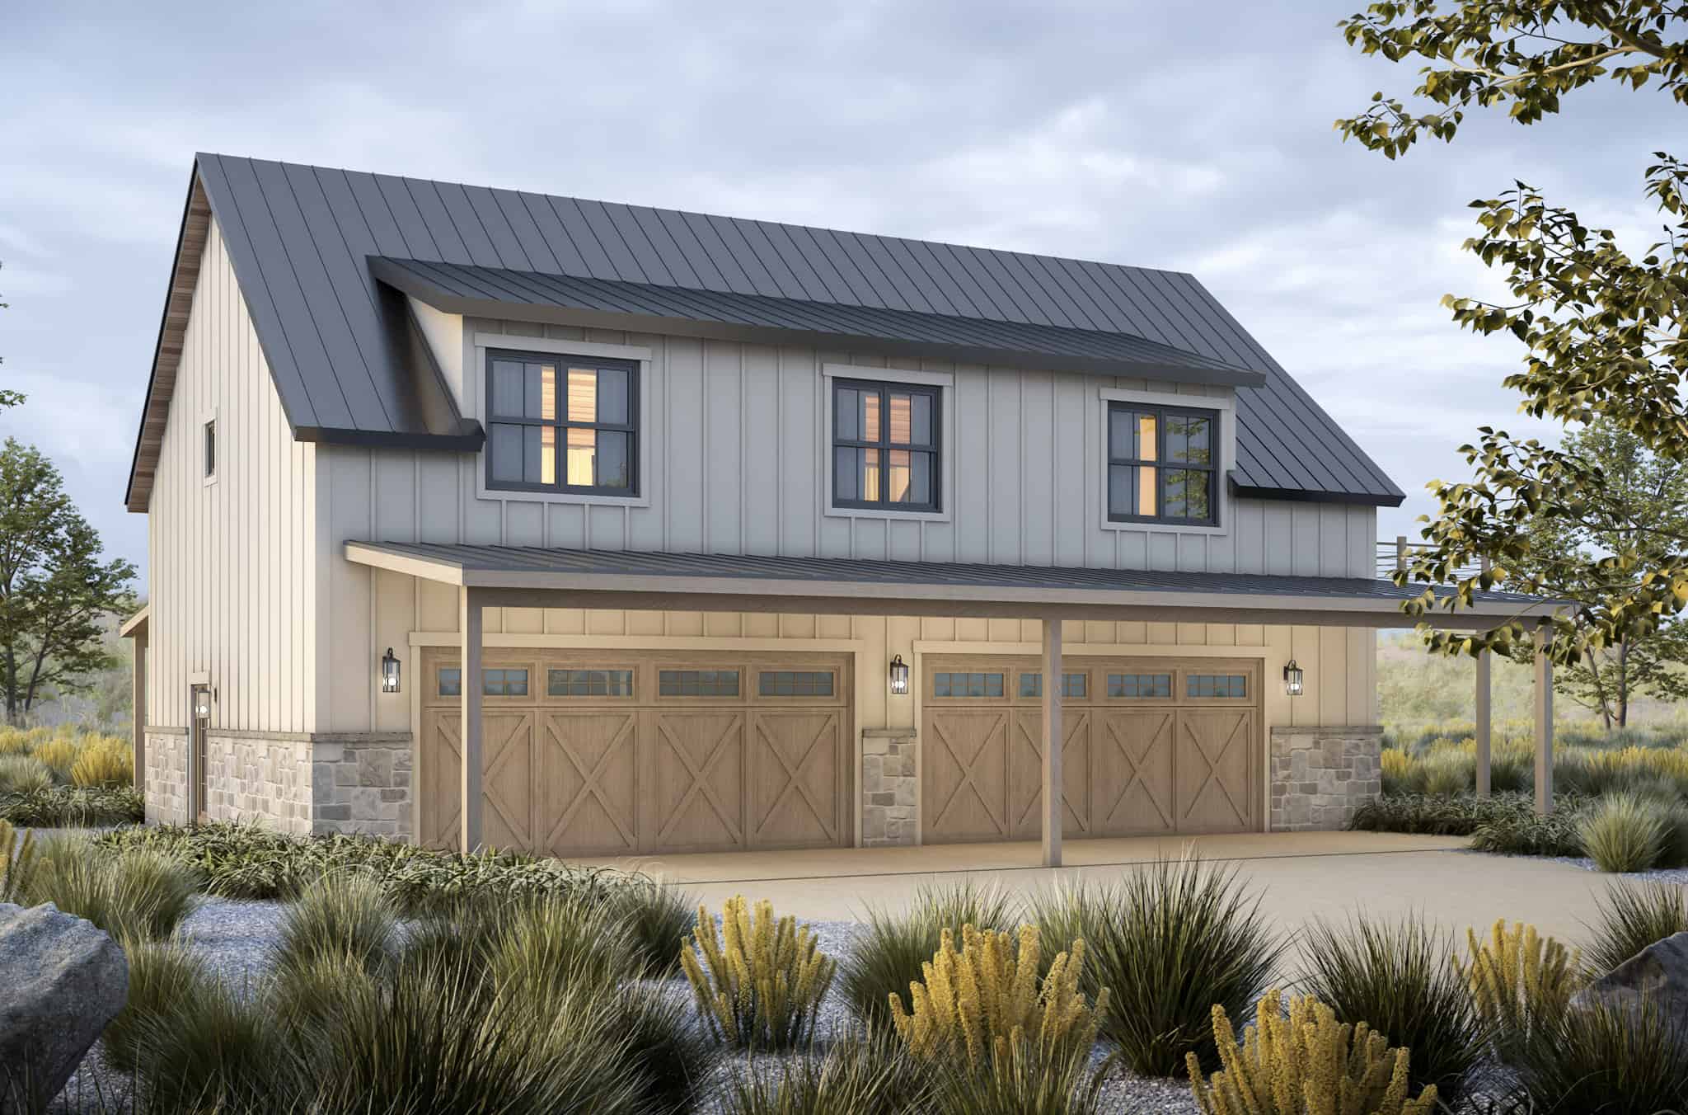
1-Bedroom, 1371 Sq Ft Garage W/Apartments Home Plan - 193-1301 - Front Exterior
Plan Collection
1-Bedroom, 1371 Sq Ft Garage W/Apartments Home Plan - 193-1301 - Front Exterior
Plan#193-1301
Starting at$1650
1371
Sq Ft
2
Story
1
Bed
1.5
Bath
3
Car
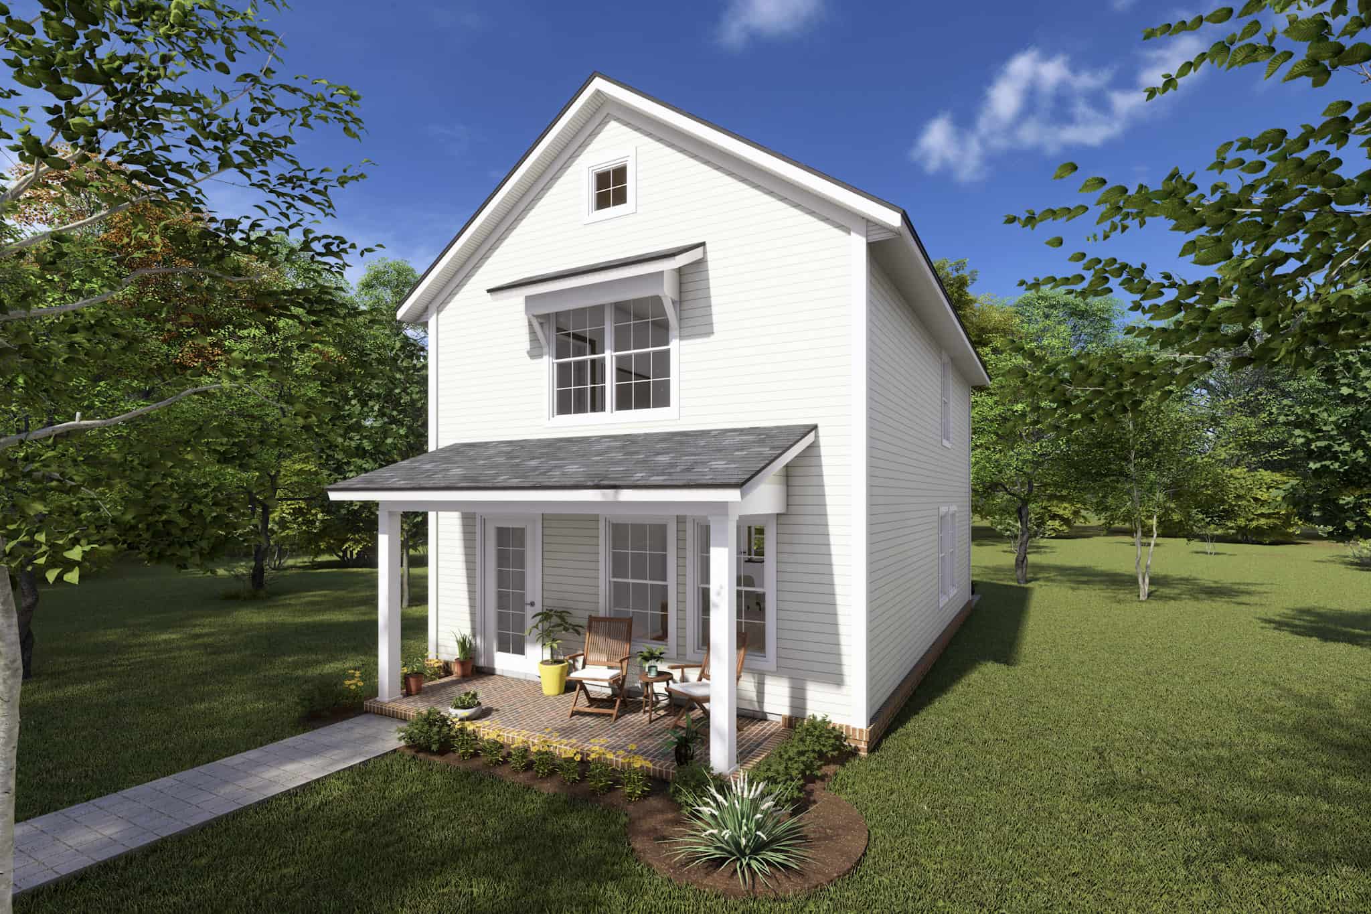
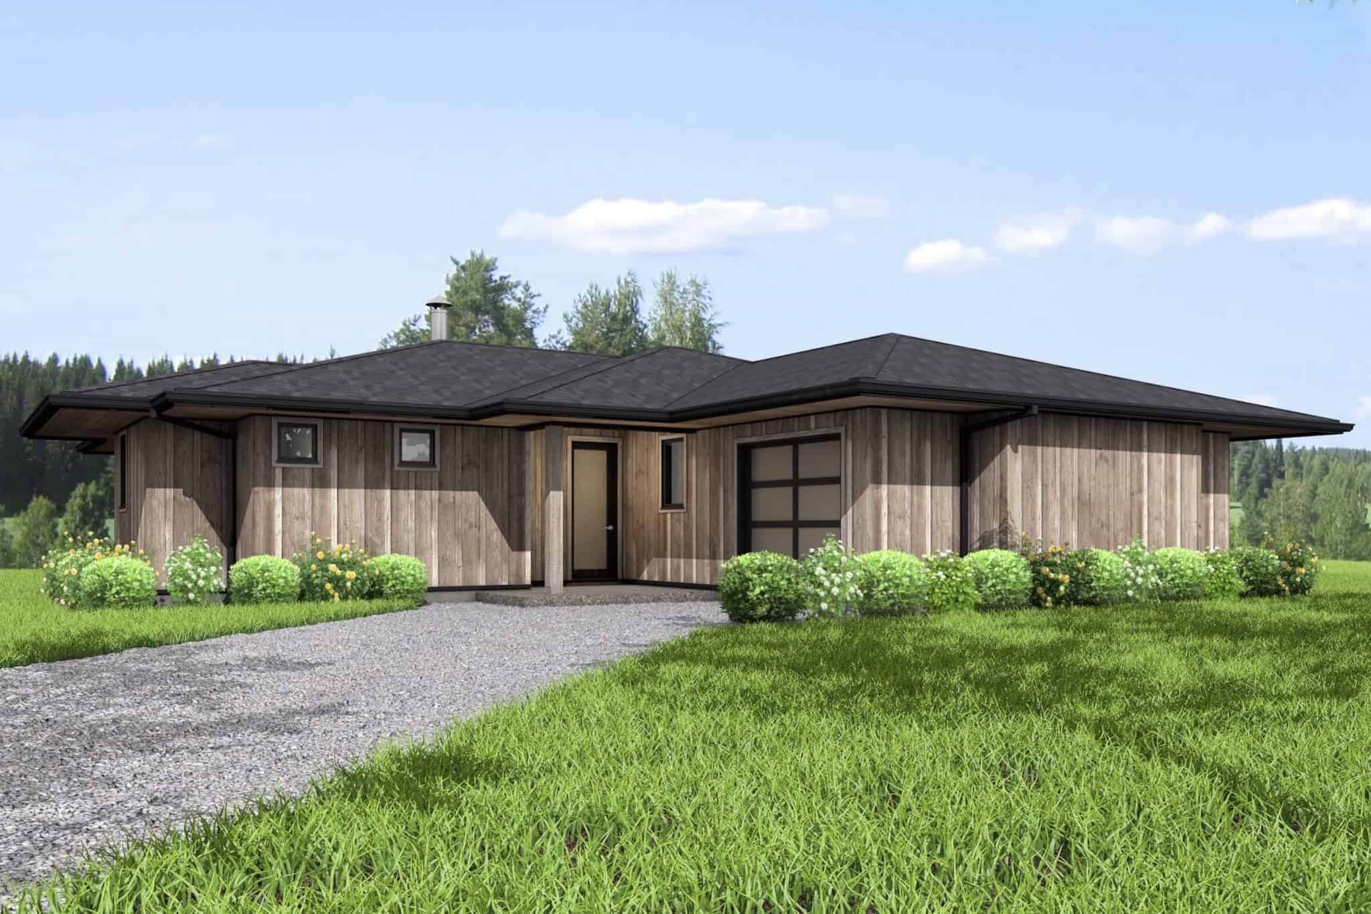
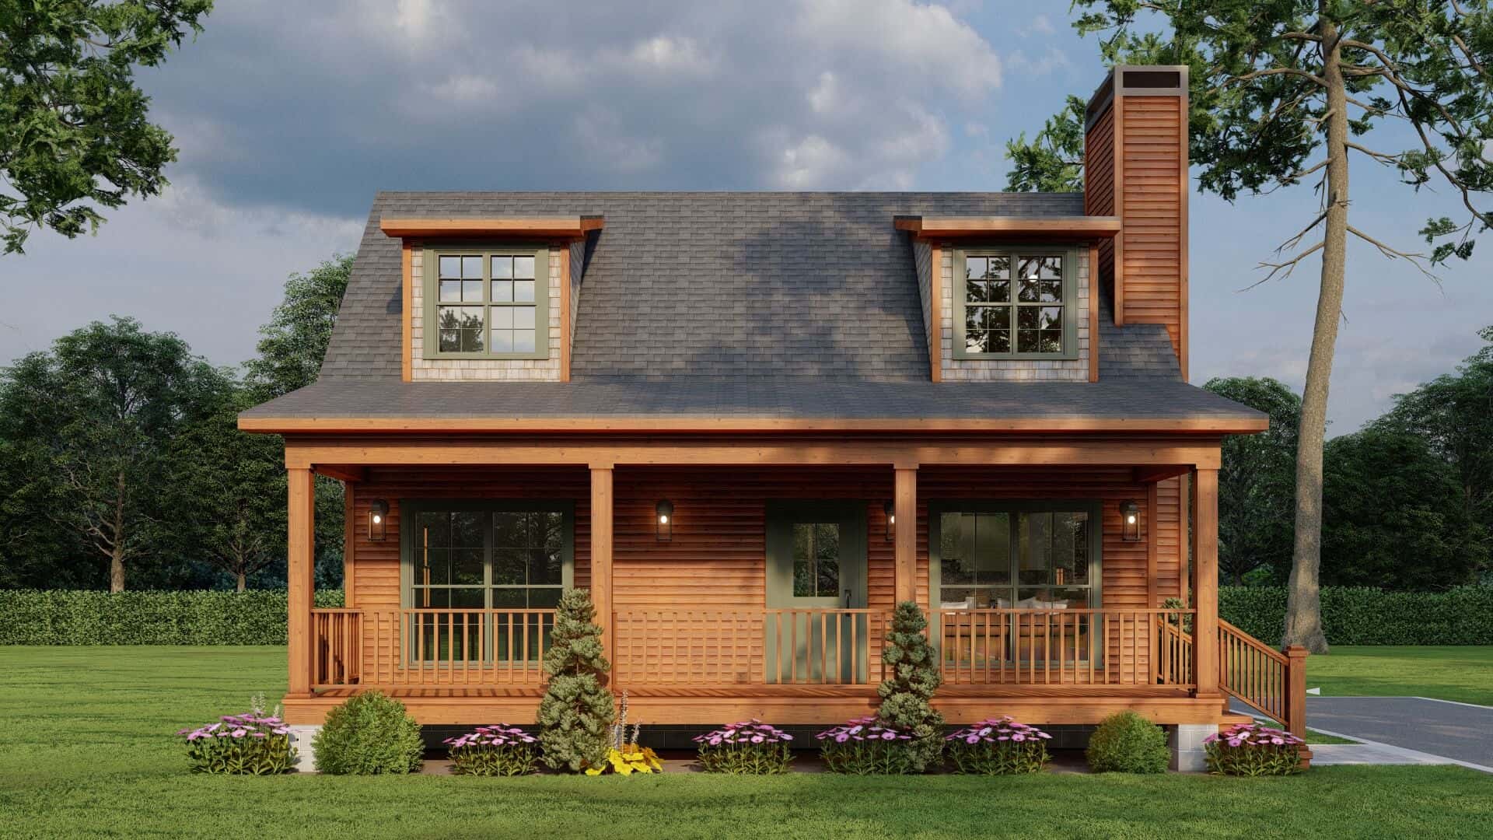
Cottage Floor Plan - 3 Bedrms, 2.5 Baths - 1280 Sq Ft - #178-1416
Plan Collection
Cottage Floor Plan - 3 Bedrms, 2.5 Baths - 1280 Sq Ft - #178-1416
Plan#178-1416
Starting at$1045
1280
Sq Ft
2
Story
3
Bed
2.5
Bath
0
Car
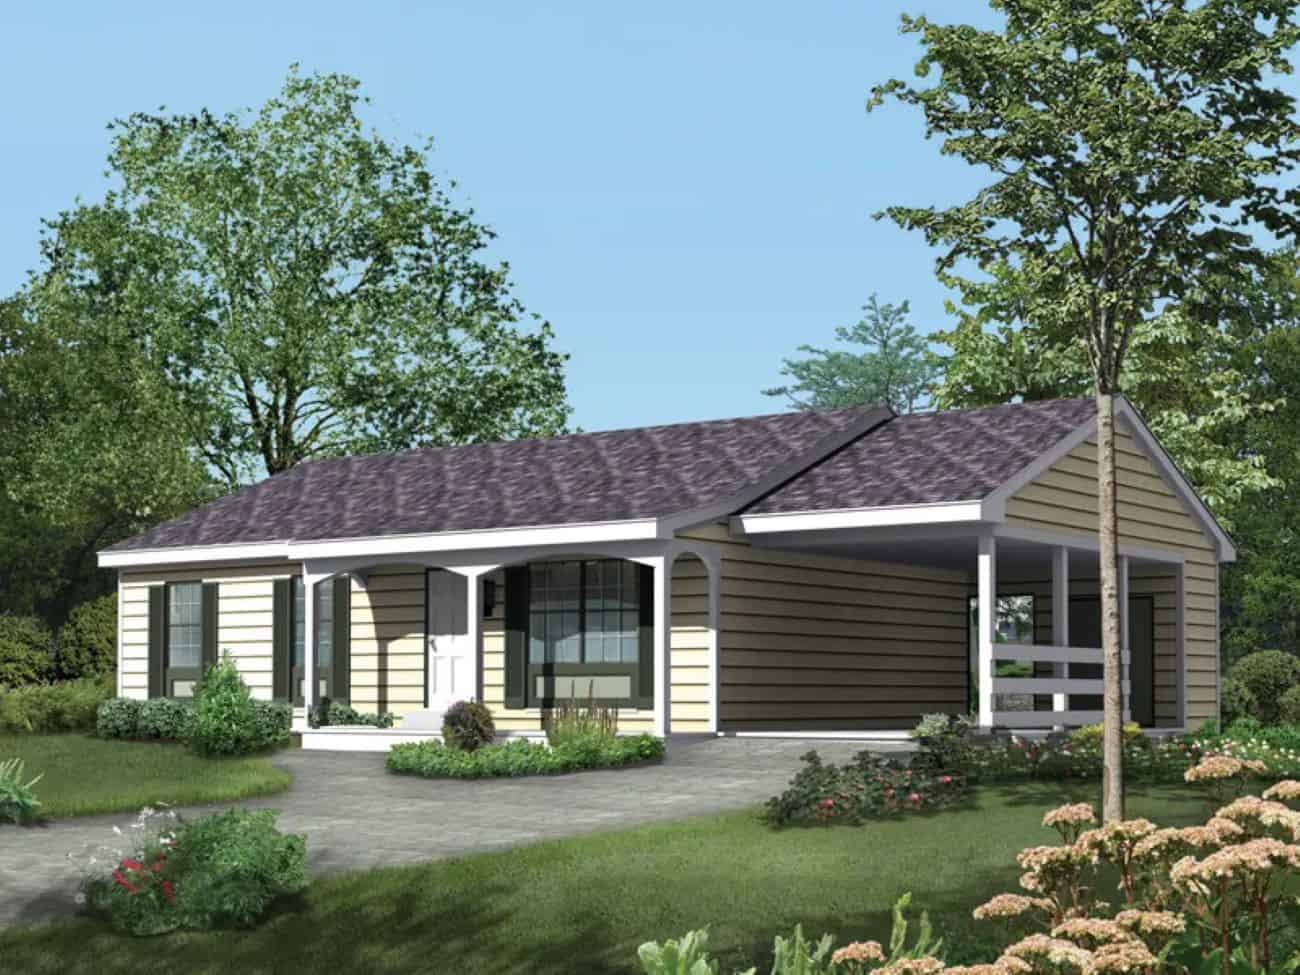
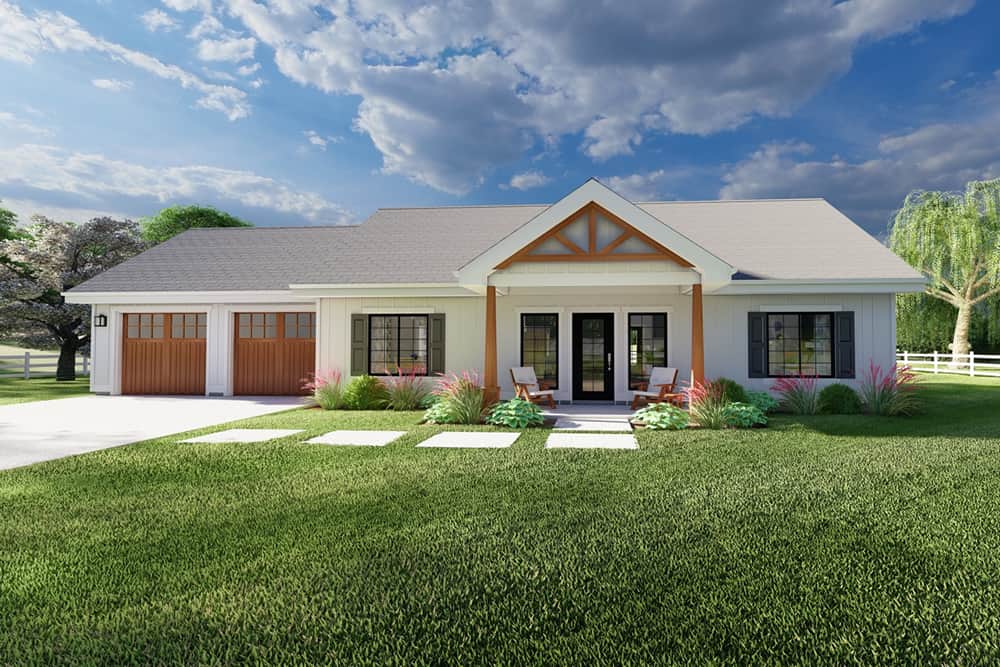
Modern Farmhouse Floor Plan - 3 Bedrms, 1 Baths - 1120 Sq Ft - #138-1467
Plan Collection
Modern Farmhouse Floor Plan - 3 Bedrms, 1 Baths - 1120 Sq Ft - #138-1467
Plan#138-1467
Starting at$1200
1120
Sq Ft
1
Story
3
Bed
1
Bath
1
Car
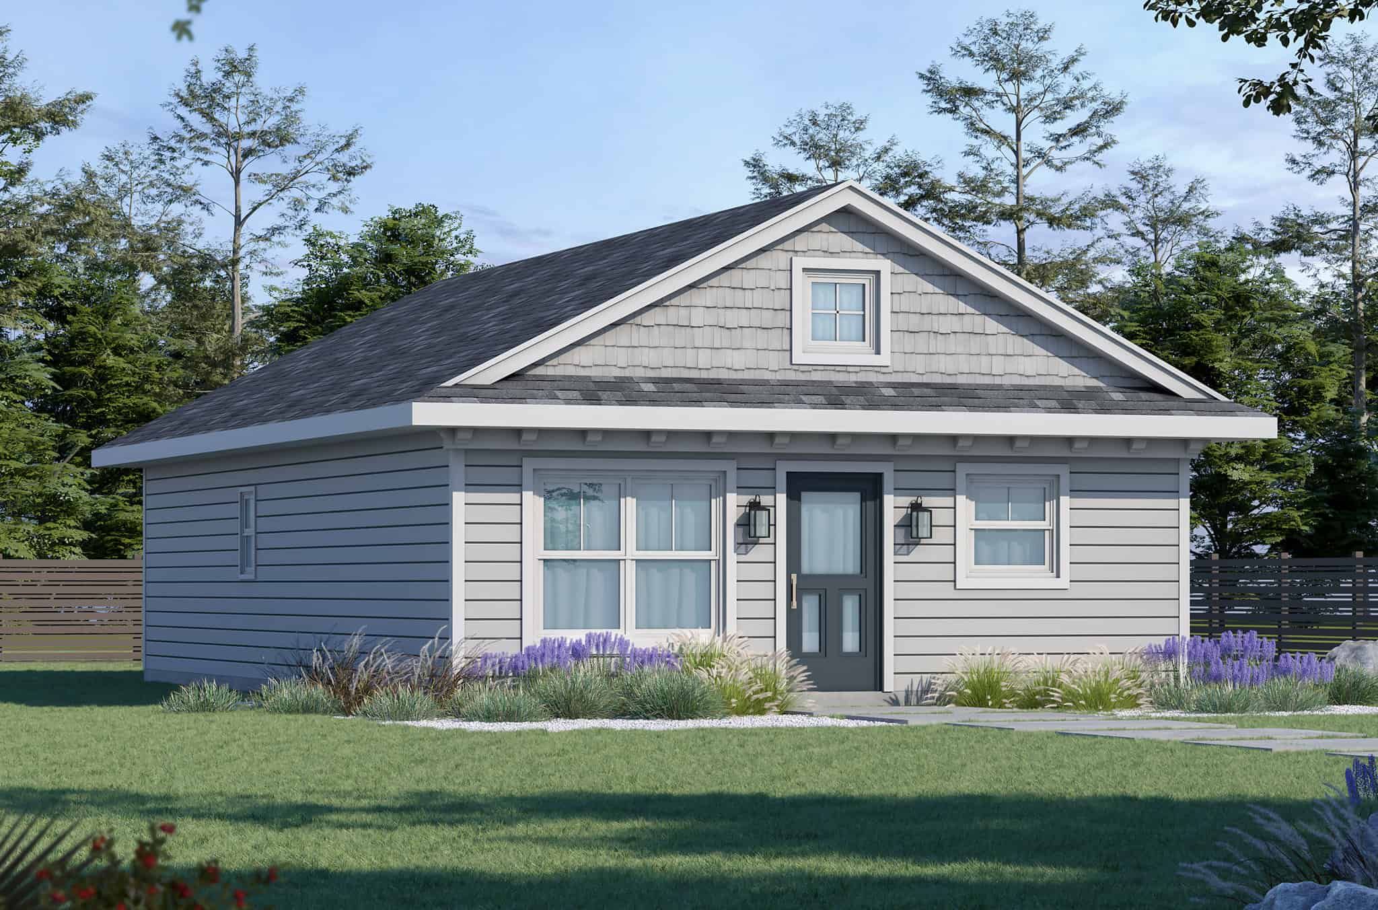
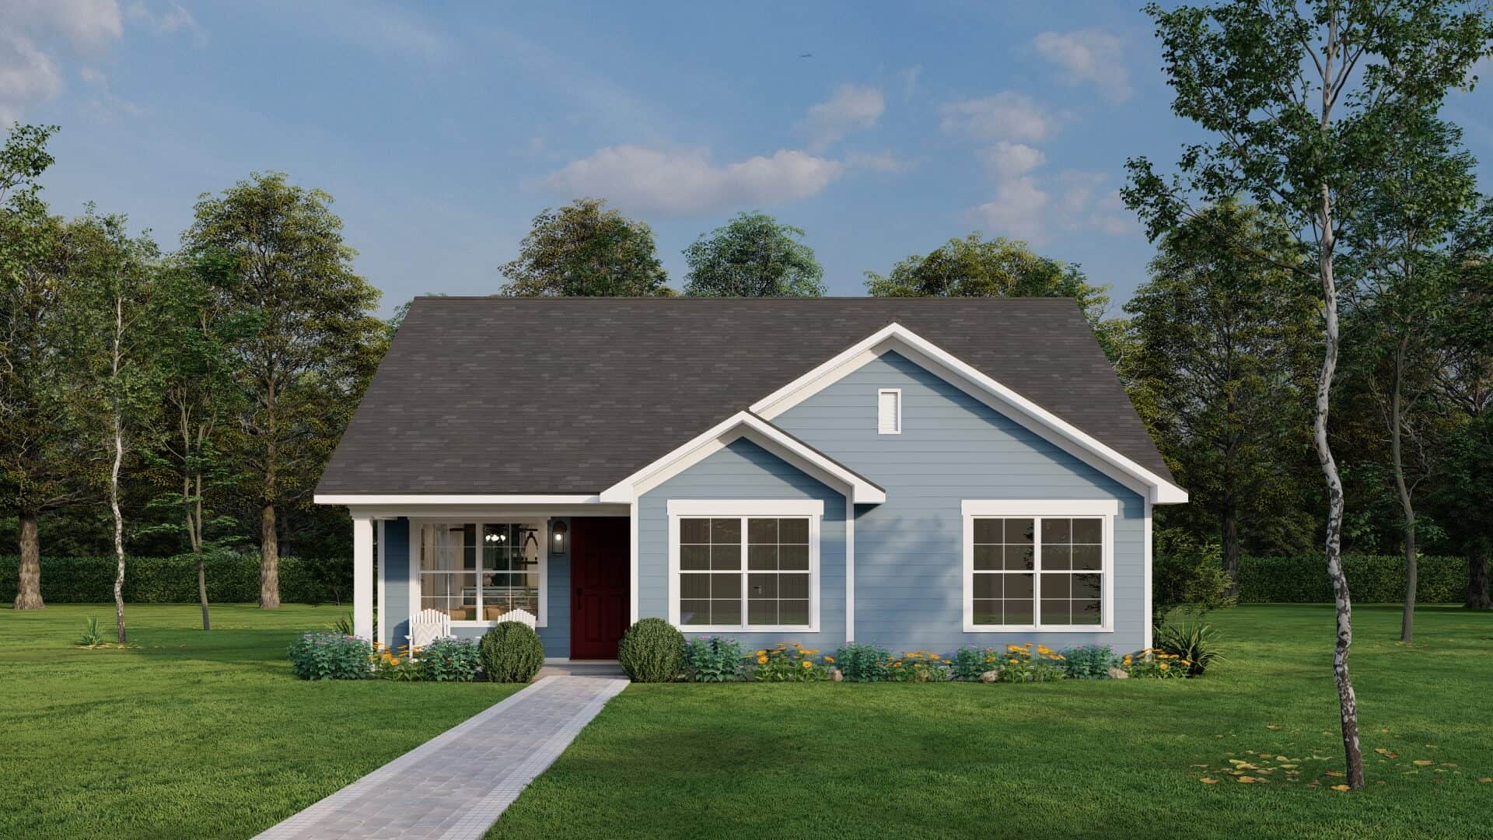
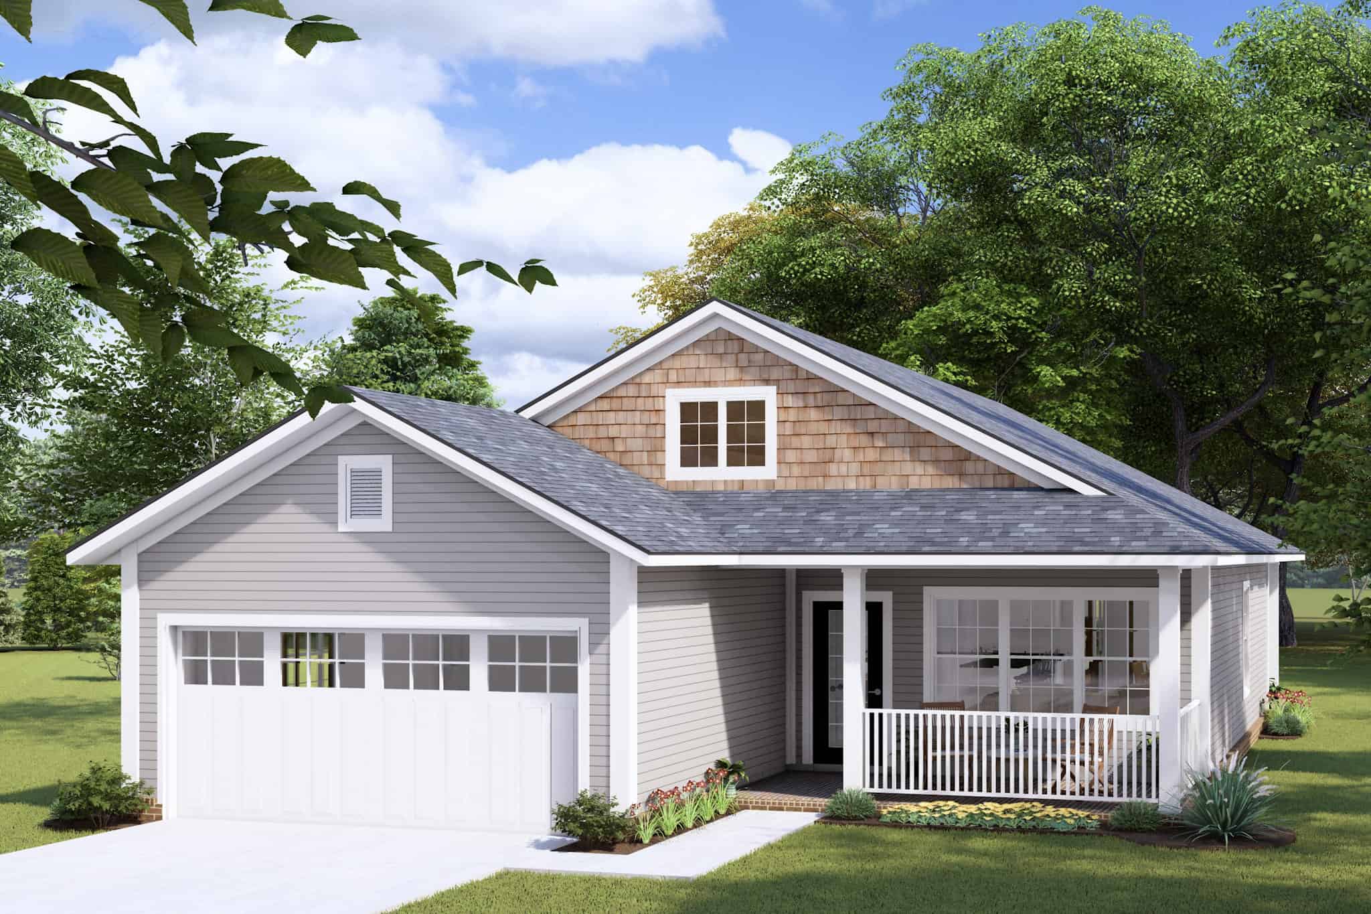
3-Bedroom, 1344 Sq Ft Small House Plans - 138-1465 - Front Exterior
Plan Collection
3-Bedroom, 1344 Sq Ft Small House Plans - 138-1465 - Front Exterior
Plan#138-1465
Starting at$1200
1344
Sq Ft
1
Story
3
Bed
2
Bath
2
Car
Farmhouse Home Plan - 3 Bedrms, 1.5 Baths - 1160 Sq Ft - #138-1458
Plan Collection
Farmhouse Home Plan - 3 Bedrms, 1.5 Baths - 1160 Sq Ft - #138-1458
Plan#138-1458
Starting at$1200
1160
Sq Ft
1
Story
3
Bed
1.5
Bath
0
Car
Modern Farmhouse Floor Plan - 3 Bedrms, 2 Baths - 1288 Sq Ft - #138-1452
Plan Collection
Modern Farmhouse Floor Plan - 3 Bedrms, 2 Baths - 1288 Sq Ft - #138-1452
Plan#138-1452
Starting at$1200
1288
Sq Ft
1
Story
3
Bed
2
Bath
0
Car
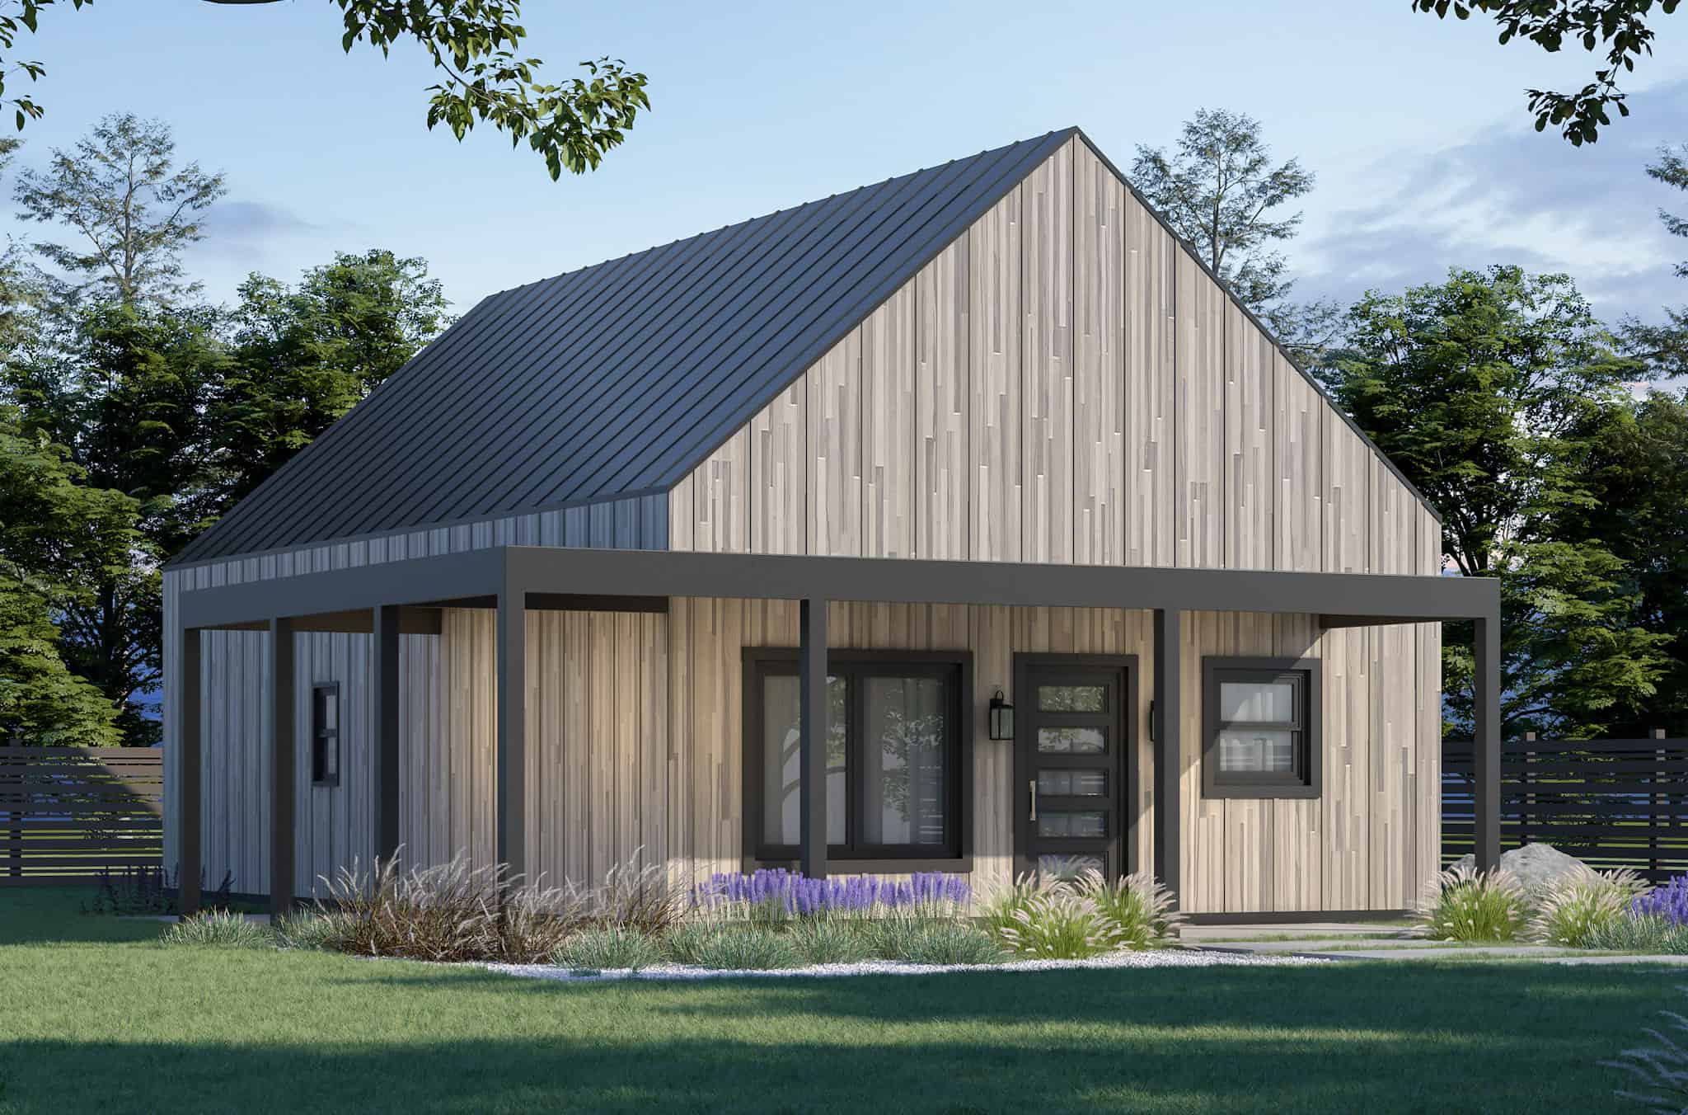
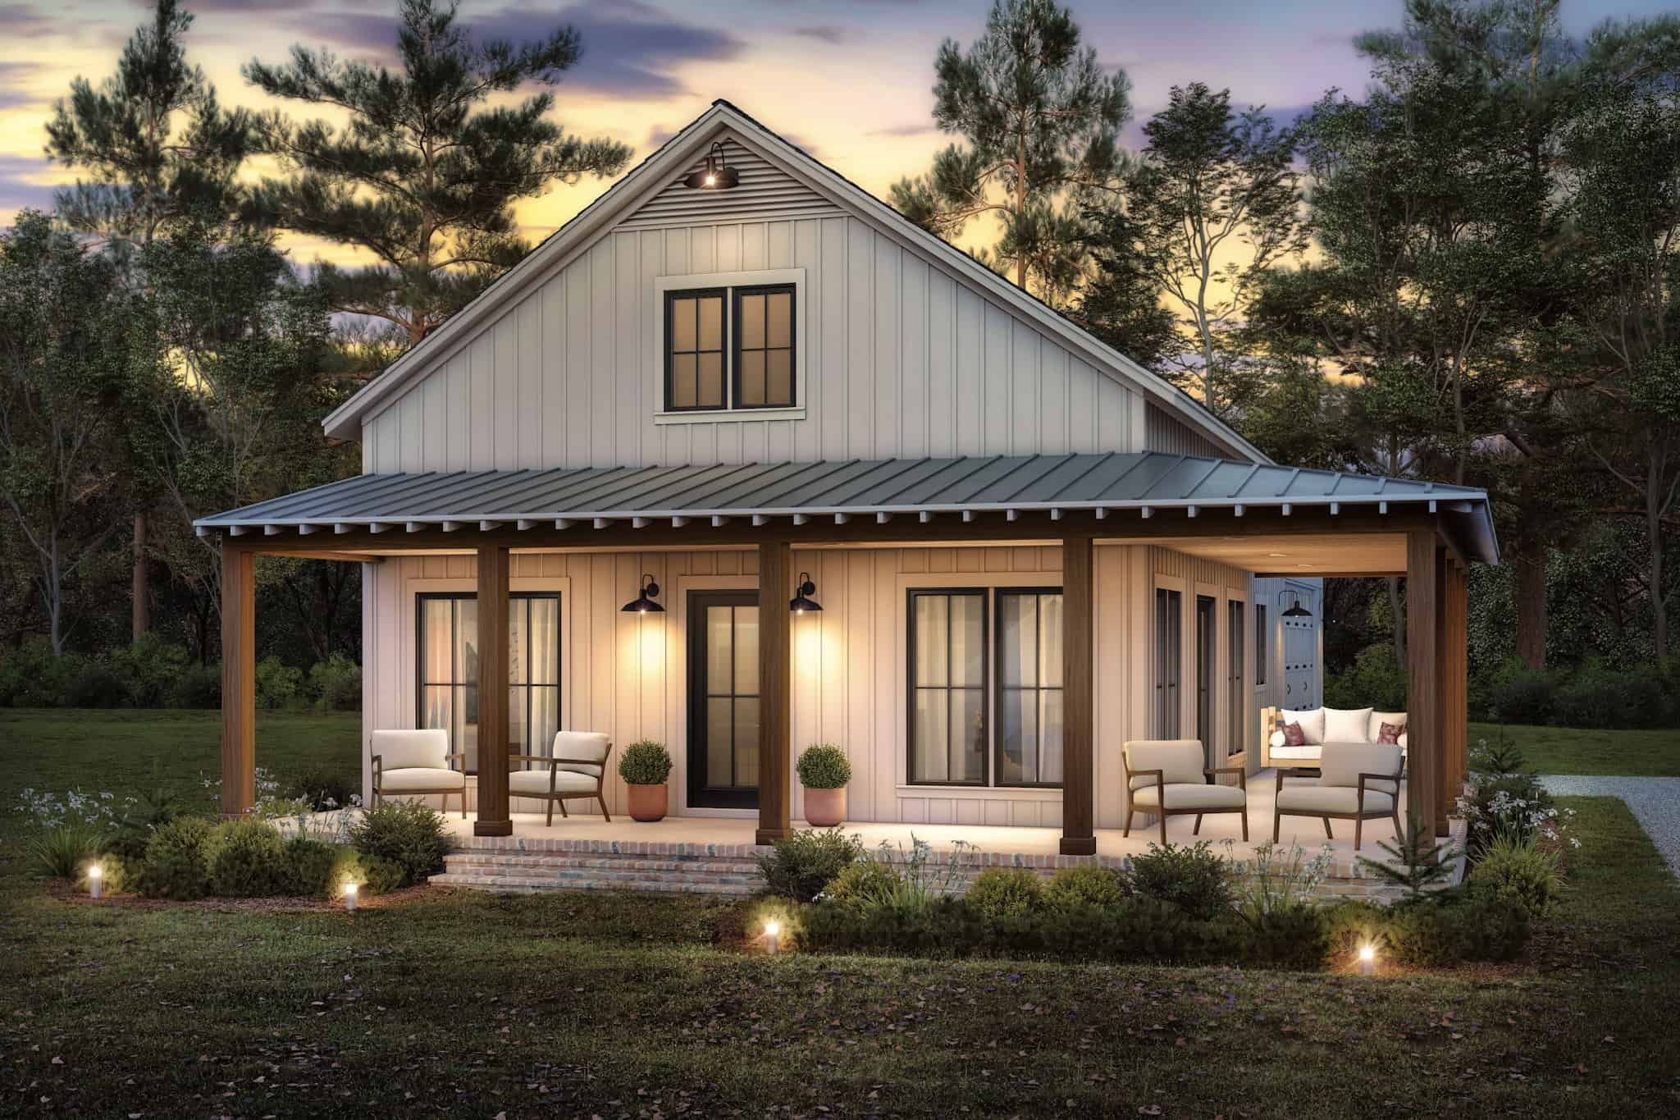
2-Bedroom, 1000 Sq Ft Modern Farmhouse Home Plan - 142-1478 - Main Exterior
Plan Collection
2-Bedroom, 1000 Sq Ft Modern Farmhouse Home Plan - 142-1478 - Main Exterior
Plan#142-1478
Starting at$1345
1000
Sq Ft
1
Story
2
Bed
2
Bath
0
Car
Rustic Home Plan - 3 Bedrms, 2 Baths - 1400 Sq Ft - #138-1445
Plan Collection
Rustic Home Plan - 3 Bedrms, 2 Baths - 1400 Sq Ft - #138-1445
Plan#138-1445
Starting at$1200
1400
Sq Ft
1
Story
3
Bed
2
Bath
2
Car
Rustic House Plan - 3 Bedrms, 2 Baths - 1362 Sq Ft - #138-1444
Plan Collection
Rustic House Plan - 3 Bedrms, 2 Baths - 1362 Sq Ft - #138-1444
Plan#138-1444
Starting at$1200
1362
Sq Ft
1
Story
3
Bed
2
Bath
2
Car
Farmhouse House Plan - 3 Bedrms, 1 Baths - 1000 Sq Ft - #138-1442
Plan Collection
Farmhouse House Plan - 3 Bedrms, 1 Baths - 1000 Sq Ft - #138-1442
Plan#138-1442
Starting at$1000
1000
Sq Ft
1
Story
3
Bed
1
Bath
0
Car
3-Bedroom, 1343 Sq Ft Modern Farmhouse House Plan - 138-1441 - Front Exterior
Plan Collection
3-Bedroom, 1343 Sq Ft Modern Farmhouse House Plan - 138-1441 - Front Exterior
Plan#138-1441
Starting at$1200
1343
Sq Ft
1
Story
3
Bed
2
Bath
2
Car
Craftsman House Plan - 2 Bedrms, 2 Baths - 1335 Sq Ft - #120-2799
Plan Collection
Craftsman House Plan - 2 Bedrms, 2 Baths - 1335 Sq Ft - #120-2799
Plan#120-2799
Starting at$1205
1335
Sq Ft
1
Story
2
Bed
2
Bath
2
Car
Cottage-Style Cabin Floor Plan - 2 Bedrms, 2 Baths - 1360 Sq Ft - #108-2089
Plan Collection
Cottage-Style Cabin Floor Plan - 2 Bedrms, 2 Baths - 1360 Sq Ft - #108-2089
Plan#108-2089
Starting at$690
1360
Sq Ft
2
Story
2
Bed
2
Bath
0
Car
Rustic Floor Plan - 2 Bedrms, 2 Baths - 1192 Sq Ft - #216-1007
Plan Collection
Rustic Floor Plan - 2 Bedrms, 2 Baths - 1192 Sq Ft - #216-1007
Plan#216-1007
Starting at$1095
1192
Sq Ft
1
Story
2
Bed
2
Bath
0
Car
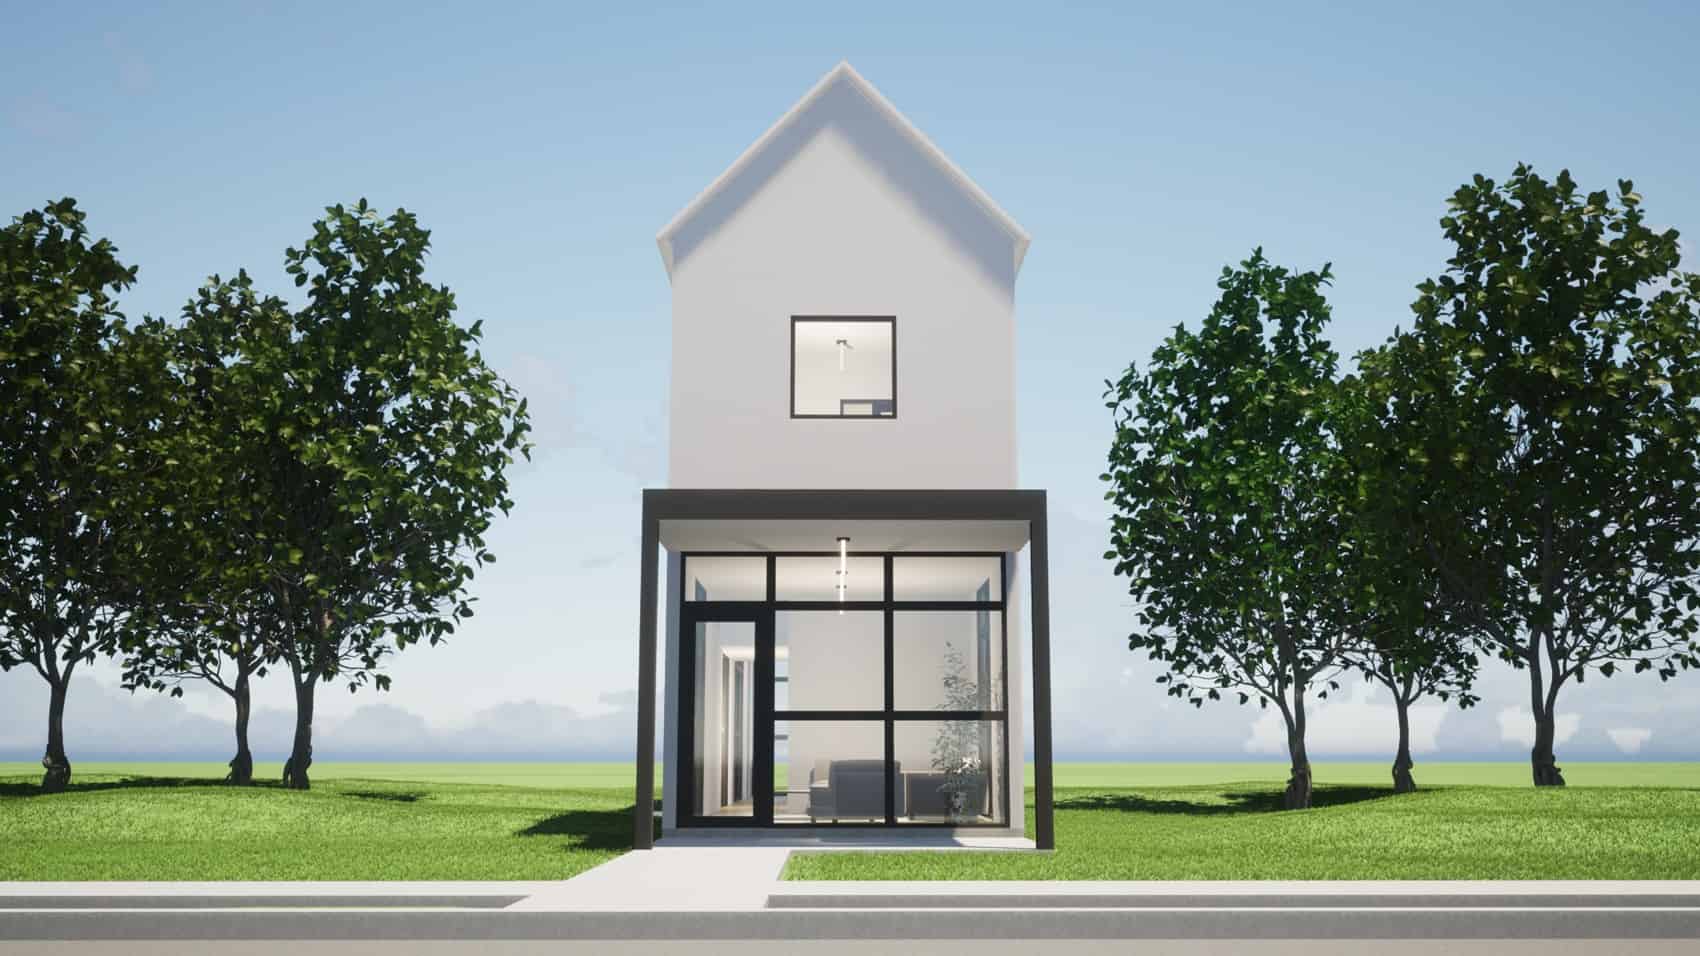
Modern House Plan - 1 Bedrms, 1 Baths - 1072 Sq Ft - #120-2797
Plan Collection
Modern House Plan - 1 Bedrms, 1 Baths - 1072 Sq Ft - #120-2797
Plan#120-2797
Starting at$1205
1072
Sq Ft
2
Story
1
Bed
1
Bath
0
Car
Contemporary Home Plan - 2 Bedrms, 2 Baths - 1471 Sq Ft - #120-2796
Plan Collection
Contemporary Home Plan - 2 Bedrms, 2 Baths - 1471 Sq Ft - #120-2796
Plan#120-2796
Starting at$1205
1471
Sq Ft
1
Story
2
Bed
2
Bath
2
Car
Craftsman House Plan - 3 Bedrms, 2 Baths - 1195 Sq Ft - #120-2785
Plan Collection
Craftsman House Plan - 3 Bedrms, 2 Baths - 1195 Sq Ft - #120-2785
Plan#120-2785
Starting at$1205
1195
Sq Ft
1
Story
3
Bed
2
Bath
2
Car
Modern Farmhouse Floor Plan - 3 Bedrms, 2 Baths - 1452 Sq Ft - #120-2784
Plan Collection
Modern Farmhouse Floor Plan - 3 Bedrms, 2 Baths - 1452 Sq Ft - #120-2784
Plan#120-2784
Starting at$1205
1452
Sq Ft
1
Story
3
Bed
2
Bath
2
Car
Modern Farmhouse Floor Plan - 3 Bedrms, 2.5 Baths - 1460 Sq Ft - #120-2780
Plan Collection
Modern Farmhouse Floor Plan - 3 Bedrms, 2.5 Baths - 1460 Sq Ft - #120-2780
Plan#120-2780
Starting at$1205
1460
Sq Ft
2
Story
3
Bed
2.5
Bath
2
Car
Craftsman Home Plan - 3 Bedrms, 2 Baths - 1176 Sq Ft - #120-2776
Plan Collection
Craftsman Home Plan - 3 Bedrms, 2 Baths - 1176 Sq Ft - #120-2776
Plan#120-2776
Starting at$1205
1176
Sq Ft
1
Story
3
Bed
2
Bath
2
Car
2-Bedroom, 1219 Sq Ft Garage w/Apartments House Plan - 142-1469 - Front Exterior
Plan Collection
2-Bedroom, 1219 Sq Ft Garage w/Apartments House Plan - 142-1469 - Front Exterior
Plan#142-1469
Starting at$795
1219
Sq Ft
2
Story
2
Bed
1
Bath
3
Car
2-Bedroom, 1096 Sq Ft Garage with an Apartment Home Plan | Plan #187-1206
Plan Collection
2-Bedroom, 1096 Sq Ft Garage with an Apartment Home Plan | Plan #187-1206
Plan#187-1206
Starting at$1150
1096
Sq Ft
2
Story
2
Bed
2
Bath
6
Car
2-Bedroom, 1430 Sq Ft Modern House Plan - 116-1127 - Front Exterior
Plan Collection
2-Bedroom, 1430 Sq Ft Modern House Plan - 116-1127 - Front Exterior
Plan#116-1127
Starting at$1016
1430
Sq Ft
2
Story
2
Bed
2.5
Bath
0
Car
2-Bedroom, 1020 Sq Ft Country Home Plan - 141-1335 - Main Exterior
Plan Collection
2-Bedroom, 1020 Sq Ft Country Home Plan - 141-1335 - Main Exterior
Plan#141-1335
Starting at$1200
1020
Sq Ft
1
Story
2
Bed
2
Bath
0
Car
1-Bedroom, 1371 Sq Ft Garage W/Apartments Home Plan - 193-1301 - Front Exterior
Plan Collection
1-Bedroom, 1371 Sq Ft Garage W/Apartments Home Plan - 193-1301 - Front Exterior
Plan#193-1301
Starting at$1650
1371
Sq Ft
2
Story
1
Bed
1.5
Bath
3
Car
Cottage Floor Plan - 3 Bedrms, 2.5 Baths - 1280 Sq Ft - #178-1416
Plan Collection
Cottage Floor Plan - 3 Bedrms, 2.5 Baths - 1280 Sq Ft - #178-1416
Plan#178-1416
Starting at$1045
1280
Sq Ft
2
Story
3
Bed
2.5
Bath
0
Car
Modern Farmhouse Floor Plan - 3 Bedrms, 1 Baths - 1120 Sq Ft - #138-1467
Plan Collection
Modern Farmhouse Floor Plan - 3 Bedrms, 1 Baths - 1120 Sq Ft - #138-1467
Plan#138-1467
Starting at$1200
1120
Sq Ft
1
Story
3
Bed
1
Bath
1
Car
3-Bedroom, 1344 Sq Ft Small House Plans - 138-1465 - Front Exterior
Plan Collection
3-Bedroom, 1344 Sq Ft Small House Plans - 138-1465 - Front Exterior
Plan#138-1465
Starting at$1200
1344
Sq Ft
1
Story
3
Bed
2
Bath
2
Car
Farmhouse Home Plan - 3 Bedrms, 1.5 Baths - 1160 Sq Ft - #138-1458
Plan Collection
Farmhouse Home Plan - 3 Bedrms, 1.5 Baths - 1160 Sq Ft - #138-1458
Plan#138-1458
Starting at$1200
1160
Sq Ft
1
Story
3
Bed
1.5
Bath
0
Car
Modern Farmhouse Floor Plan - 3 Bedrms, 2 Baths - 1288 Sq Ft - #138-1452
Plan Collection
Modern Farmhouse Floor Plan - 3 Bedrms, 2 Baths - 1288 Sq Ft - #138-1452
Plan#138-1452
Starting at$1200
1288
Sq Ft
1
Story
3
Bed
2
Bath
0
Car
2-Bedroom, 1000 Sq Ft Modern Farmhouse Home Plan - 142-1478 - Main Exterior
Plan Collection
2-Bedroom, 1000 Sq Ft Modern Farmhouse Home Plan - 142-1478 - Main Exterior
Plan#142-1478
Starting at$1345
1000
Sq Ft
1
Story
2
Bed
2
Bath
0
Car
Rustic Home Plan - 3 Bedrms, 2 Baths - 1400 Sq Ft - #138-1445
Plan Collection
Rustic Home Plan - 3 Bedrms, 2 Baths - 1400 Sq Ft - #138-1445
Plan#138-1445
Starting at$1200
1400
Sq Ft
1
Story
3
Bed
2
Bath
2
Car
Rustic House Plan - 3 Bedrms, 2 Baths - 1362 Sq Ft - #138-1444
Plan Collection
Rustic House Plan - 3 Bedrms, 2 Baths - 1362 Sq Ft - #138-1444
Plan#138-1444
Starting at$1200
1362
Sq Ft
1
Story
3
Bed
2
Bath
2
Car
Farmhouse House Plan - 3 Bedrms, 1 Baths - 1000 Sq Ft - #138-1442
Plan Collection
Farmhouse House Plan - 3 Bedrms, 1 Baths - 1000 Sq Ft - #138-1442
Plan#138-1442
Starting at$1000
1000
Sq Ft
1
Story
3
Bed
1
Bath
0
Car
3-Bedroom, 1343 Sq Ft Modern Farmhouse House Plan - 138-1441 - Front Exterior
Plan Collection
3-Bedroom, 1343 Sq Ft Modern Farmhouse House Plan - 138-1441 - Front Exterior
Plan#138-1441
Starting at$1200
1343
Sq Ft
1
Story
3
Bed
2
Bath
2
Car
Craftsman House Plan - 2 Bedrms, 2 Baths - 1335 Sq Ft - #120-2799
Plan Collection
Craftsman House Plan - 2 Bedrms, 2 Baths - 1335 Sq Ft - #120-2799
Plan#120-2799
Starting at$1205
1335
Sq Ft
1
Story
2
Bed
2
Bath
2
Car
Cottage-Style Cabin Floor Plan - 2 Bedrms, 2 Baths - 1360 Sq Ft - #108-2089
Plan Collection
Cottage-Style Cabin Floor Plan - 2 Bedrms, 2 Baths - 1360 Sq Ft - #108-2089
Plan#108-2089
Starting at$690
1360
Sq Ft
2
Story
2
Bed
2
Bath
0
Car
Rustic Floor Plan - 2 Bedrms, 2 Baths - 1192 Sq Ft - #216-1007
Plan Collection
Rustic Floor Plan - 2 Bedrms, 2 Baths - 1192 Sq Ft - #216-1007
Plan#216-1007
Starting at$1095
1192
Sq Ft
1
Story
2
Bed
2
Bath
0
Car
Modern House Plan - 1 Bedrms, 1 Baths - 1072 Sq Ft - #120-2797
Plan Collection
Modern House Plan - 1 Bedrms, 1 Baths - 1072 Sq Ft - #120-2797
Plan#120-2797
Starting at$1205
1072
Sq Ft
2
Story
1
Bed
1
Bath
0
Car
Contemporary Home Plan - 2 Bedrms, 2 Baths - 1471 Sq Ft - #120-2796
Plan Collection
Contemporary Home Plan - 2 Bedrms, 2 Baths - 1471 Sq Ft - #120-2796
Plan#120-2796
Starting at$1205
1471
Sq Ft
1
Story
2
Bed
2
Bath
2
Car
Craftsman House Plan - 3 Bedrms, 2 Baths - 1195 Sq Ft - #120-2785
Plan Collection
Craftsman House Plan - 3 Bedrms, 2 Baths - 1195 Sq Ft - #120-2785
Plan#120-2785
Starting at$1205
1195
Sq Ft
1
Story
3
Bed
2
Bath
2
Car
Modern Farmhouse Floor Plan - 3 Bedrms, 2 Baths - 1452 Sq Ft - #120-2784
Plan Collection
Modern Farmhouse Floor Plan - 3 Bedrms, 2 Baths - 1452 Sq Ft - #120-2784
Plan#120-2784
Starting at$1205
1452
Sq Ft
1
Story
3
Bed
2
Bath
2
Car
Modern Farmhouse Floor Plan - 3 Bedrms, 2.5 Baths - 1460 Sq Ft - #120-2780
Plan Collection
Modern Farmhouse Floor Plan - 3 Bedrms, 2.5 Baths - 1460 Sq Ft - #120-2780
Plan#120-2780
Starting at$1205
1460
Sq Ft
2
Story
3
Bed
2.5
Bath
2
Car
Craftsman Home Plan - 3 Bedrms, 2 Baths - 1176 Sq Ft - #120-2776
Plan Collection
Craftsman Home Plan - 3 Bedrms, 2 Baths - 1176 Sq Ft - #120-2776
Plan#120-2776
Starting at$1205
1176
Sq Ft
1
Story
3
Bed
2
Bath
2
Car
2-Bedroom, 1219 Sq Ft Garage w/Apartments House Plan - 142-1469 - Front Exterior
Plan Collection
2-Bedroom, 1219 Sq Ft Garage w/Apartments House Plan - 142-1469 - Front Exterior
Plan#142-1469
Starting at$795
1219
Sq Ft
2
Story
2
Bed
1
Bath
3
Car
2-Bedroom, 1096 Sq Ft Garage with an Apartment Home Plan | Plan #187-1206
Plan Collection
2-Bedroom, 1096 Sq Ft Garage with an Apartment Home Plan | Plan #187-1206
Plan#187-1206
Starting at$1150
1096
Sq Ft
2
Story
2
Bed
2
Bath
6
Car
1...1112131415...123