1-1000 Square Foot House Plans
Clear AllSort ByTrending
1,000
Plan Results
Plan Results
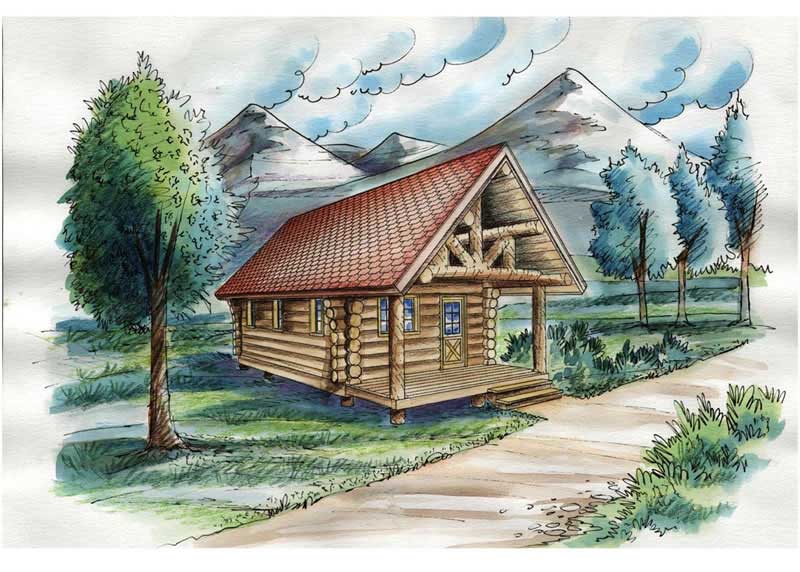
Plan#132-1281
Starting at$1205
595
Sq Ft
2
Story
1
Bed
0
Bath
0
Car
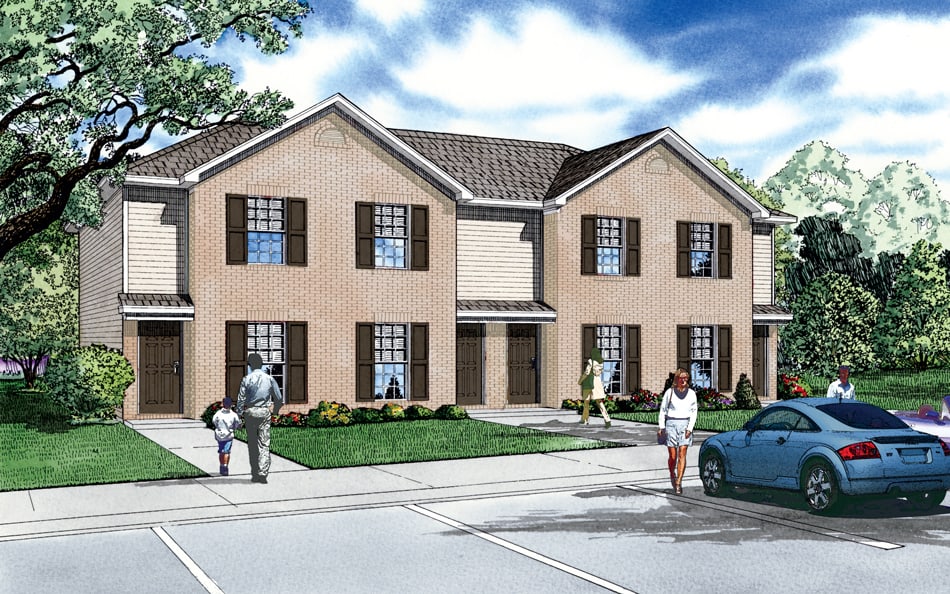
Plan#153-1778
Starting at$2050
829
Sq Ft
2
Story
2
Bed
1
Bath
0
Car
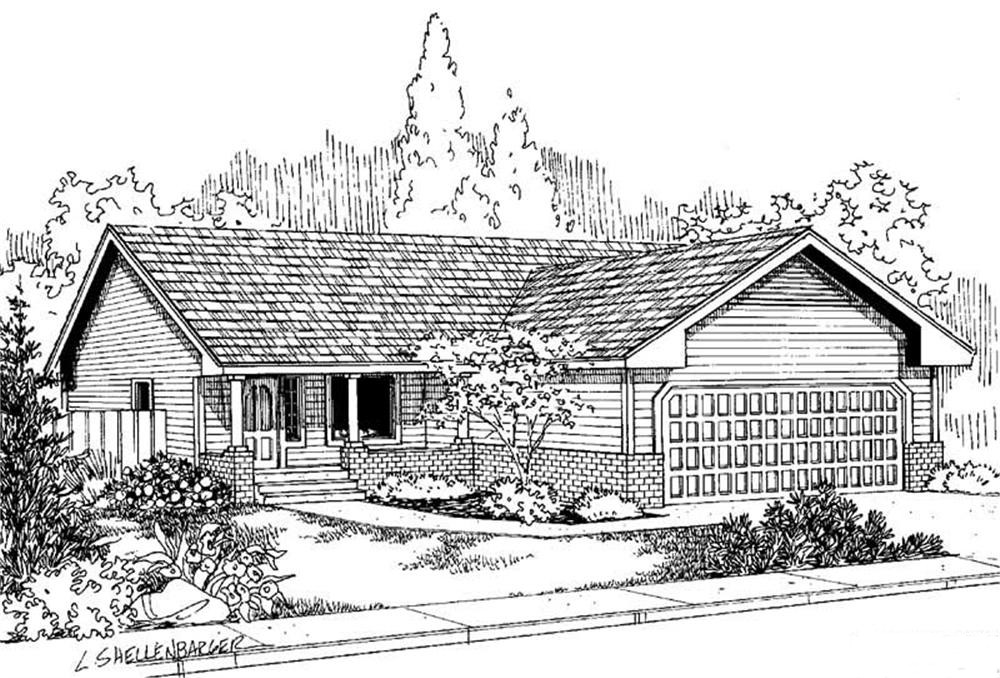
Plan#145-1978
Starting at$800
978
Sq Ft
1
Story
3
Bed
2
Bath
2
Car
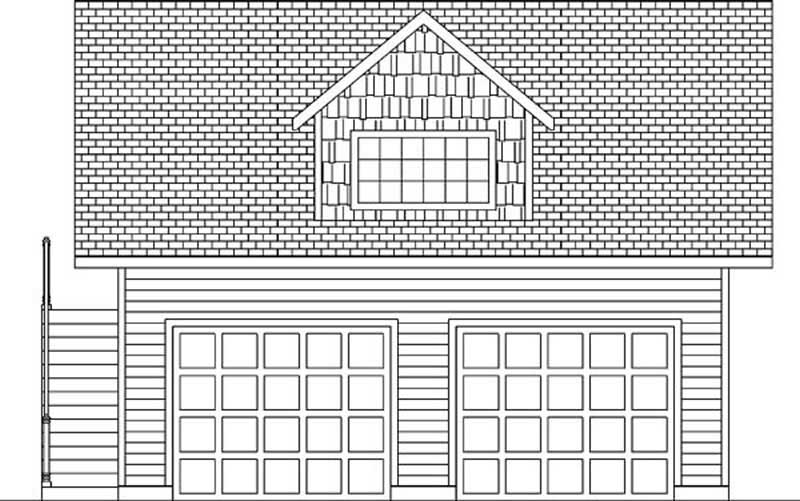
Plan#145-1784
Starting at$350
672
Sq Ft
2
Story
1
Bed
0
Bath
2
Car
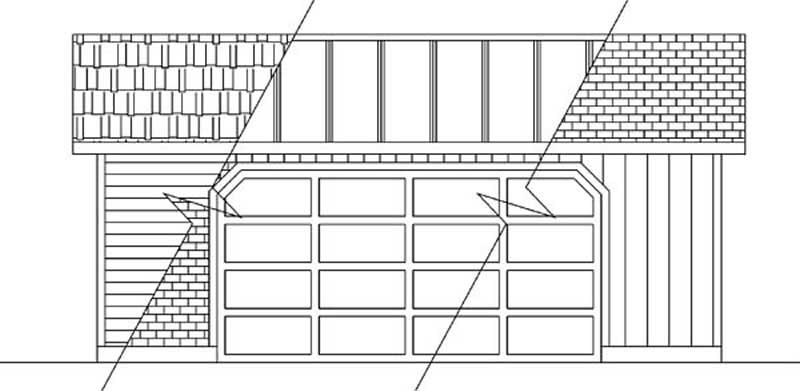
Plan#145-1823
Starting at$350
624
Sq Ft
1
Story
0
Bed
0
Bath
2
Car
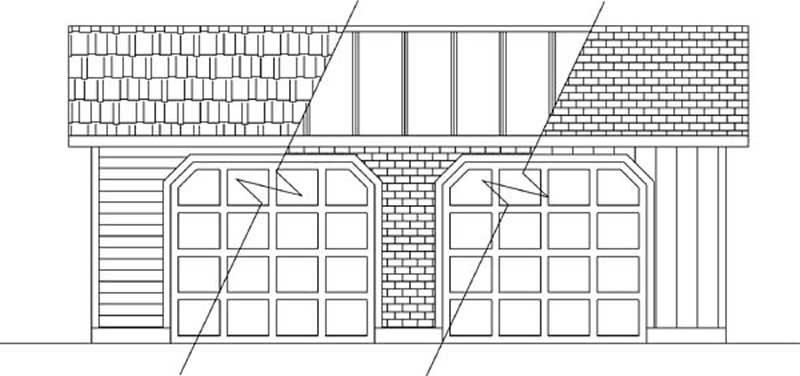
Plan#145-1798
Starting at$350
840
Sq Ft
1
Story
0
Bed
0
Bath
2
Car
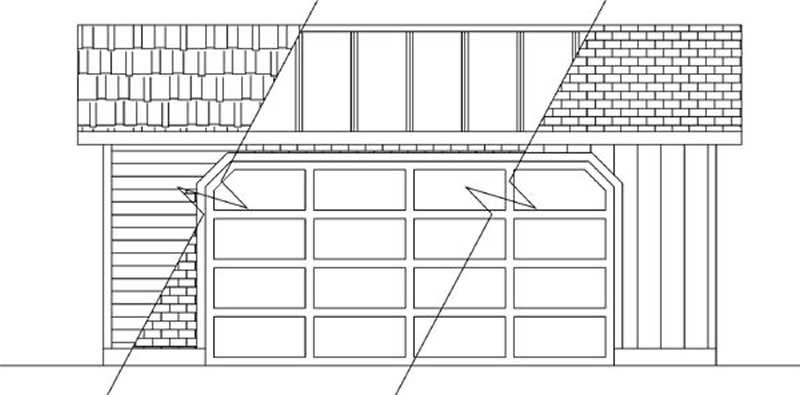
Plan#145-1932
Starting at$350
528
Sq Ft
1
Story
0
Bed
0
Bath
2
Car
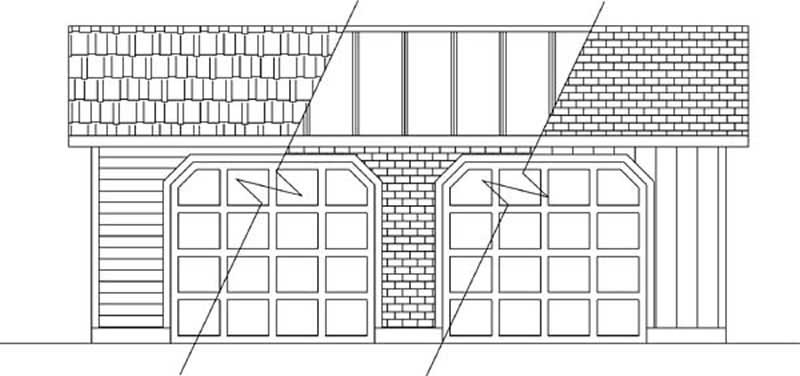
Plan#145-1988
Starting at$350
50
Sq Ft
1
Story
0
Bed
0
Bath
2
Car
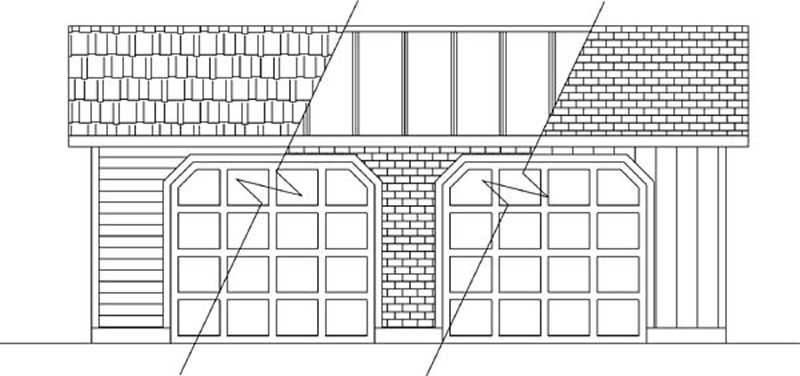
Plan#145-1974
Starting at$350
960
Sq Ft
1
Story
0
Bed
0
Bath
2
Car
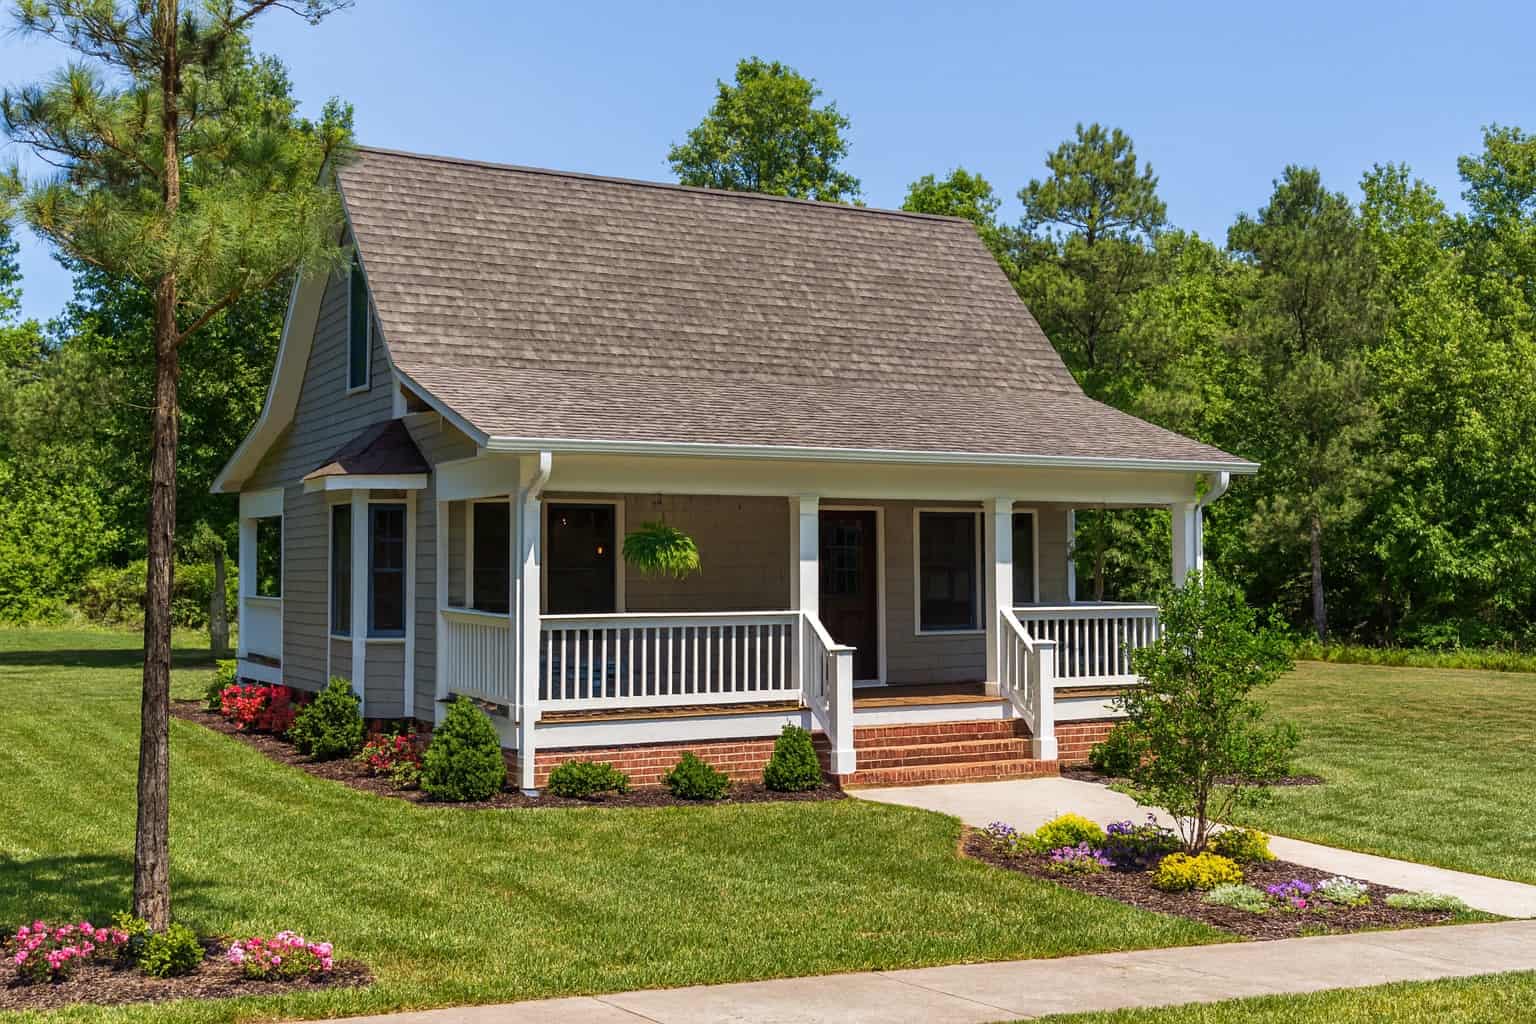
Plan#153-1702
Starting at$1000
975
Sq Ft
2
Story
2
Bed
1
Bath
0
Car
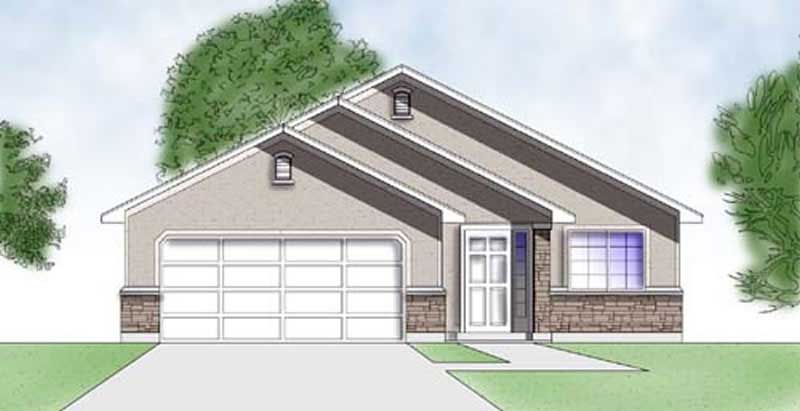
Plan#135-1187
Starting at$1265
998
Sq Ft
1
Story
2
Bed
1
Bath
2
Car
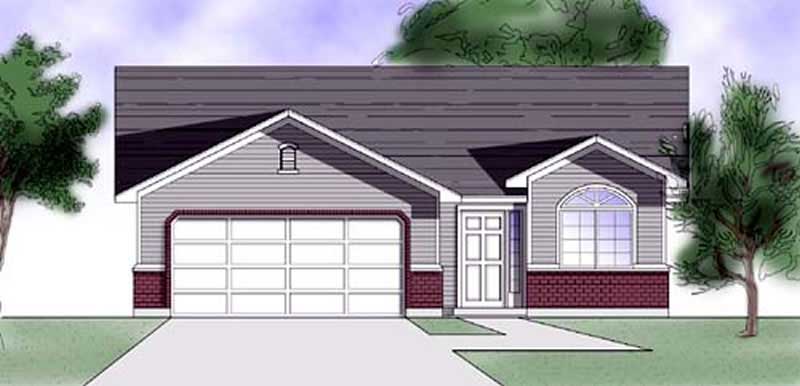
Plan#135-1186
Starting at$1265
998
Sq Ft
1
Story
2
Bed
1
Bath
2
Car
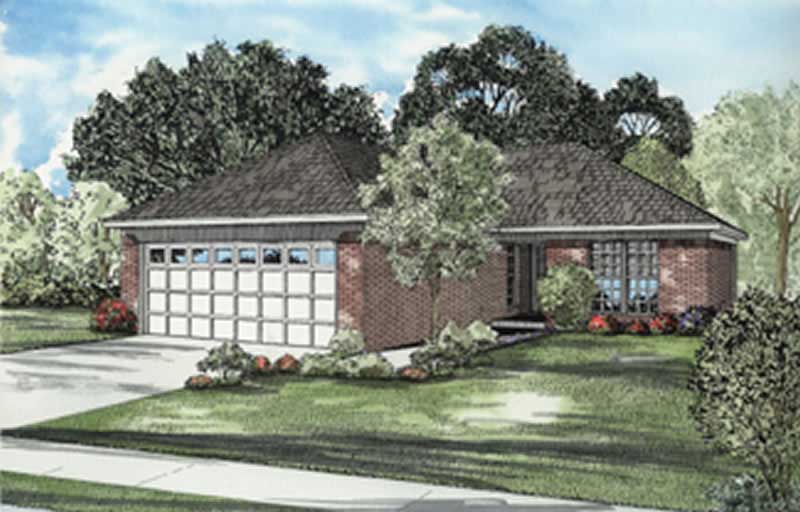
Plan#153-1813
Starting at$1000
989
Sq Ft
1
Story
2
Bed
1
Bath
2
Car

Plan#142-1036
Starting at$1345
900
Sq Ft
1
Story
2
Bed
2
Bath
1
Car
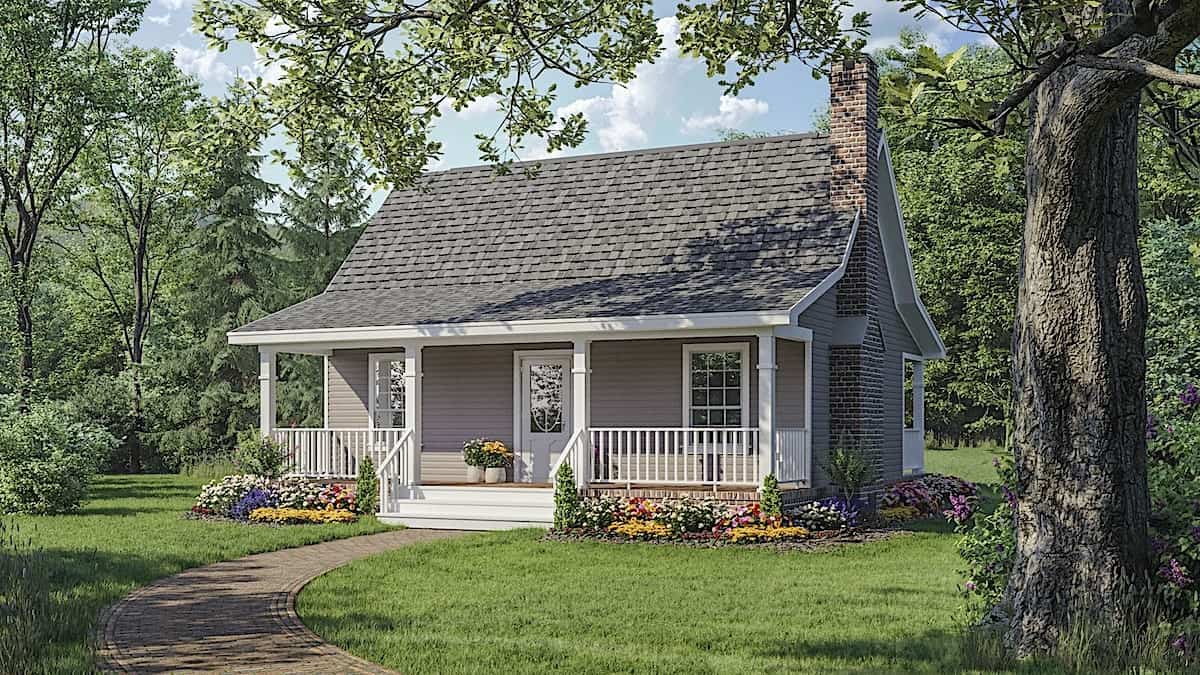
Plan#141-1140
Starting at$900
600
Sq Ft
1
Story
1
Bed
1
Bath
0
Car
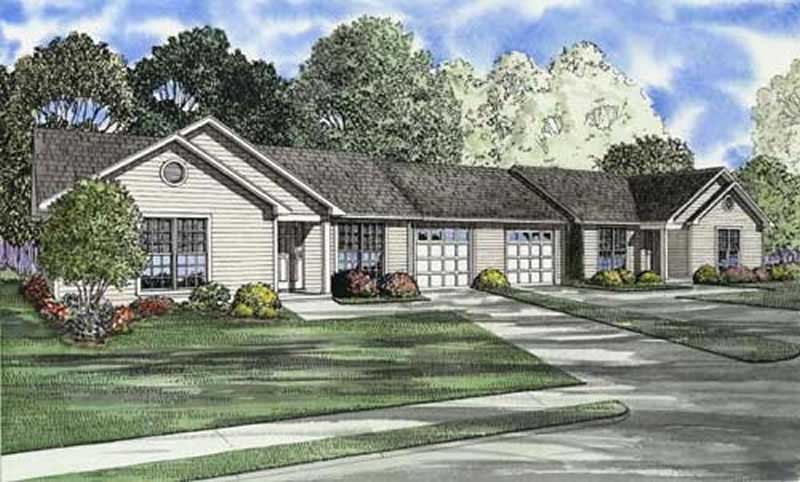
Plan#153-1666
Starting at$700
965
Sq Ft
1
Story
3
Bed
1
Bath
1
Car
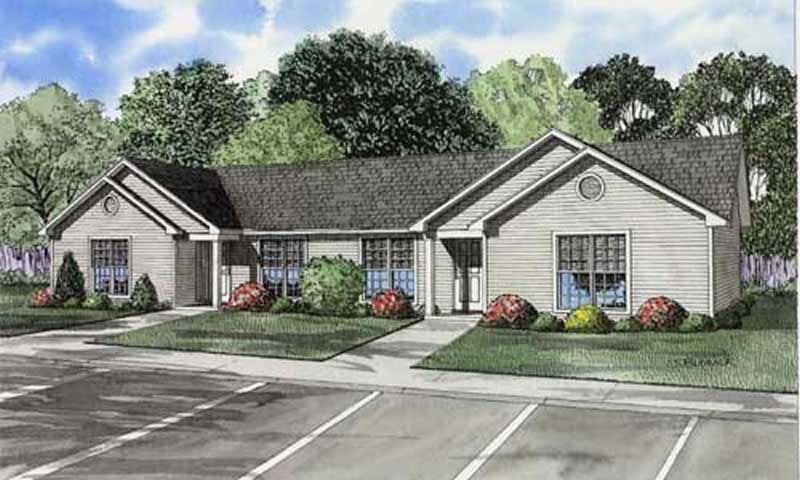
Plan#153-1838
Starting at$800
930
Sq Ft
1
Story
3
Bed
1
Bath
0
Car
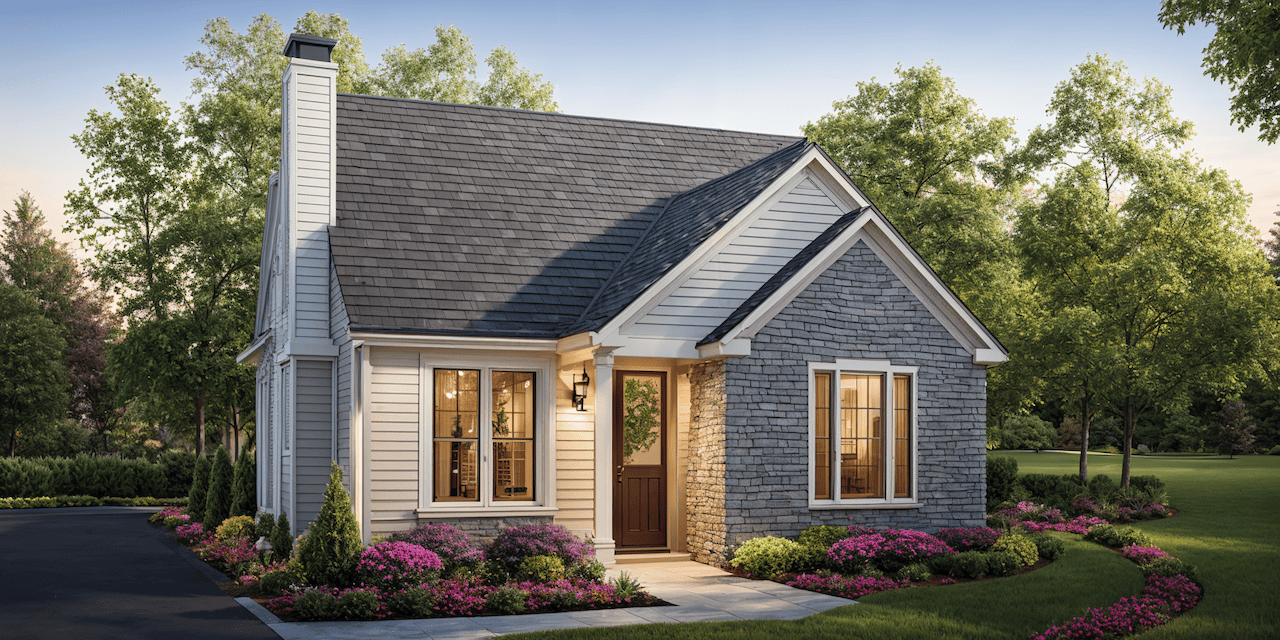
Plan#124-1036
Starting at$645
988
Sq Ft
1
Story
2
Bed
2
Bath
0
Car
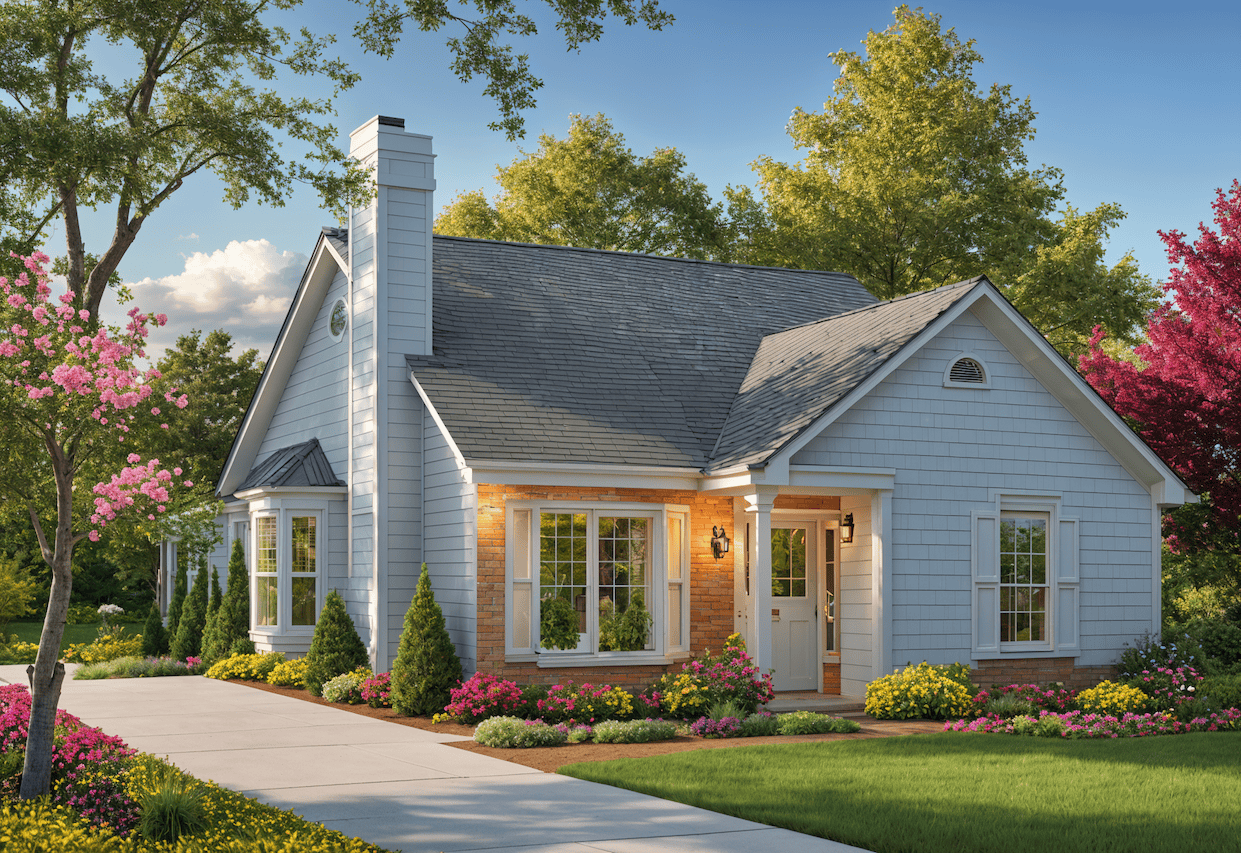
Plan#124-1082
Starting at$645
988
Sq Ft
1
Story
2
Bed
2
Bath
0
Car
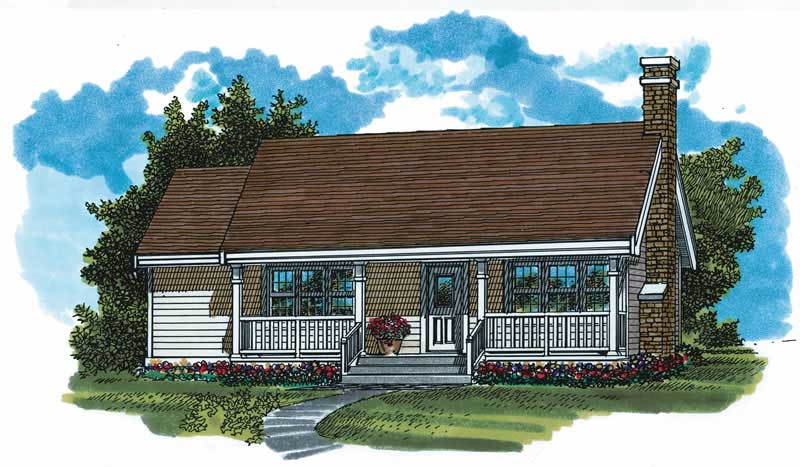
Plan#167-1492
Starting at$650
988
Sq Ft
1
Story
3
Bed
1
Bath
1
Car
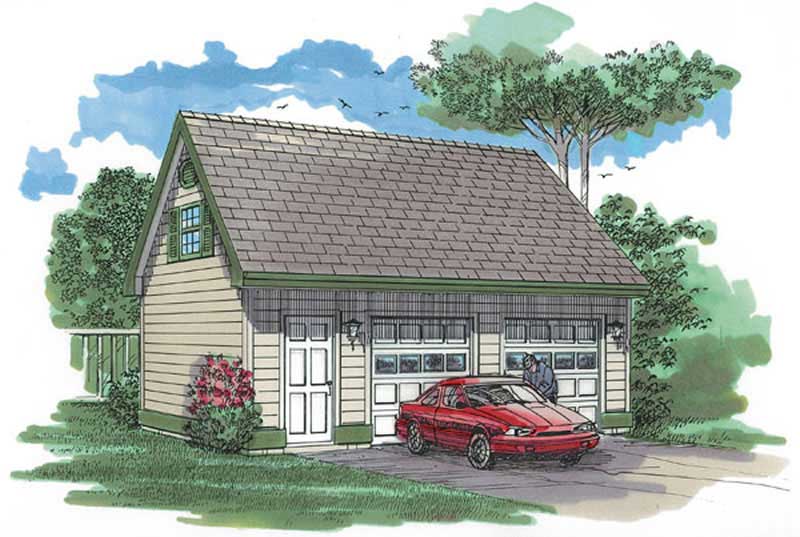
Plan#167-1414
Starting at$650
1
Sq Ft
2
Story
0
Bed
0
Bath
2
Car
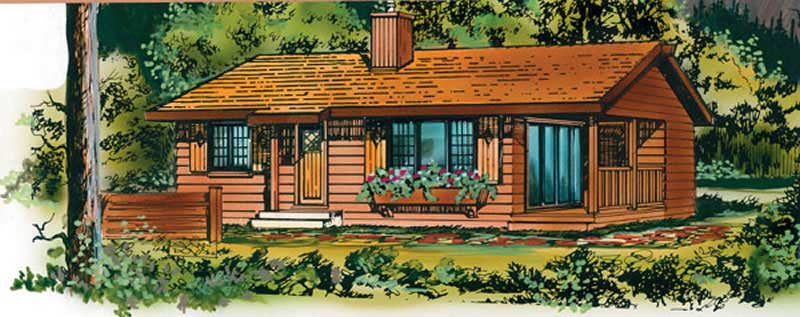
Plan#167-1480
Starting at$650
839
Sq Ft
1
Story
2
Bed
1
Bath
0
Car
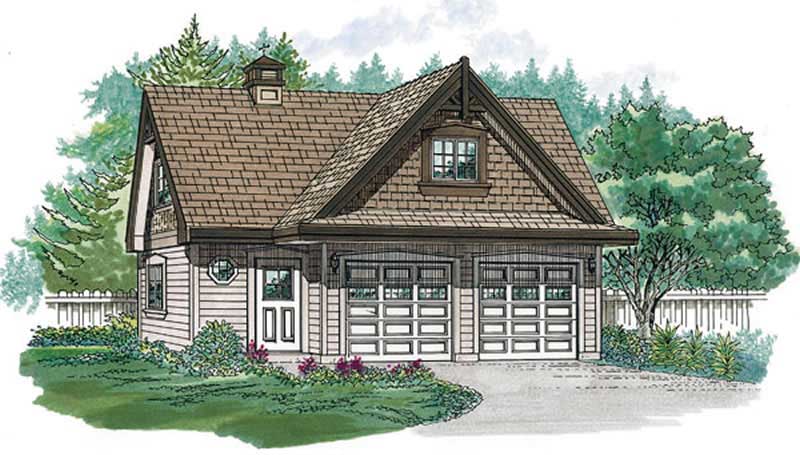
Plan#167-1418
Starting at$650
1
Sq Ft
2
Story
0
Bed
0
Bath
2
Car
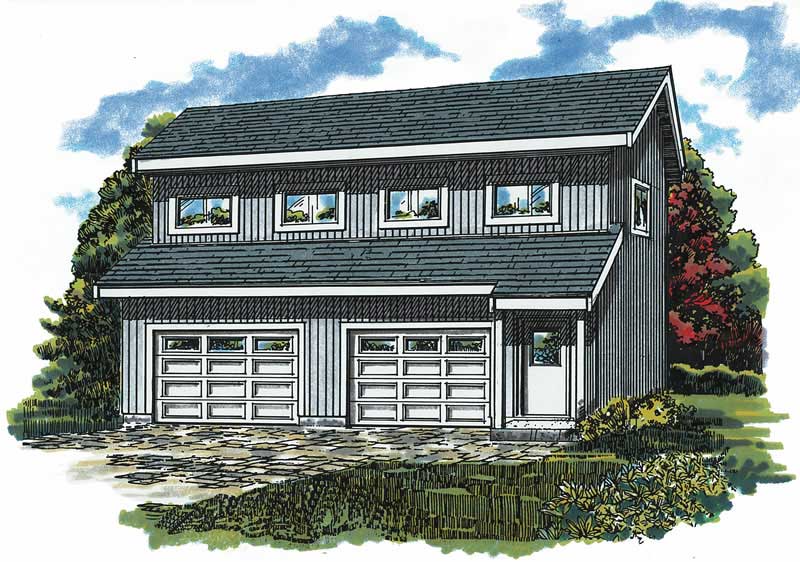
Plan#167-1420
Starting at$650
468
Sq Ft
2
Story
1
Bed
1
Bath
2
Car
Plan#132-1281
Starting at$1205
595
Sq Ft
2
Story
1
Bed
0
Bath
0
Car
Plan#153-1778
Starting at$2050
829
Sq Ft
2
Story
2
Bed
1
Bath
0
Car
Plan#145-1978
Starting at$800
978
Sq Ft
1
Story
3
Bed
2
Bath
2
Car
Plan#145-1784
Starting at$350
672
Sq Ft
2
Story
1
Bed
0
Bath
2
Car
Plan#145-1823
Starting at$350
624
Sq Ft
1
Story
0
Bed
0
Bath
2
Car
Plan#145-1798
Starting at$350
840
Sq Ft
1
Story
0
Bed
0
Bath
2
Car
Plan#145-1932
Starting at$350
528
Sq Ft
1
Story
0
Bed
0
Bath
2
Car
Plan#145-1988
Starting at$350
50
Sq Ft
1
Story
0
Bed
0
Bath
2
Car
Plan#145-1974
Starting at$350
960
Sq Ft
1
Story
0
Bed
0
Bath
2
Car
Plan#153-1702
Starting at$1000
975
Sq Ft
2
Story
2
Bed
1
Bath
0
Car
Plan#135-1187
Starting at$1265
998
Sq Ft
1
Story
2
Bed
1
Bath
2
Car
Plan#135-1186
Starting at$1265
998
Sq Ft
1
Story
2
Bed
1
Bath
2
Car
Plan#153-1813
Starting at$1000
989
Sq Ft
1
Story
2
Bed
1
Bath
2
Car
Plan#142-1036
Starting at$1345
900
Sq Ft
1
Story
2
Bed
2
Bath
1
Car
Plan#141-1140
Starting at$900
600
Sq Ft
1
Story
1
Bed
1
Bath
0
Car
Plan#153-1666
Starting at$700
965
Sq Ft
1
Story
3
Bed
1
Bath
1
Car
Plan#153-1838
Starting at$800
930
Sq Ft
1
Story
3
Bed
1
Bath
0
Car
Plan#124-1036
Starting at$645
988
Sq Ft
1
Story
2
Bed
2
Bath
0
Car
Plan#124-1082
Starting at$645
988
Sq Ft
1
Story
2
Bed
2
Bath
0
Car
Plan#167-1492
Starting at$650
988
Sq Ft
1
Story
3
Bed
1
Bath
1
Car
Plan#167-1414
Starting at$650
1
Sq Ft
2
Story
0
Bed
0
Bath
2
Car
Plan#167-1480
Starting at$650
839
Sq Ft
1
Story
2
Bed
1
Bath
0
Car
Plan#167-1418
Starting at$650
1
Sq Ft
2
Story
0
Bed
0
Bath
2
Car
Plan#167-1420
Starting at$650
468
Sq Ft
2
Story
1
Bed
1
Bath
2
Car