1-1000 Square Foot House Plans

993
Plan Results
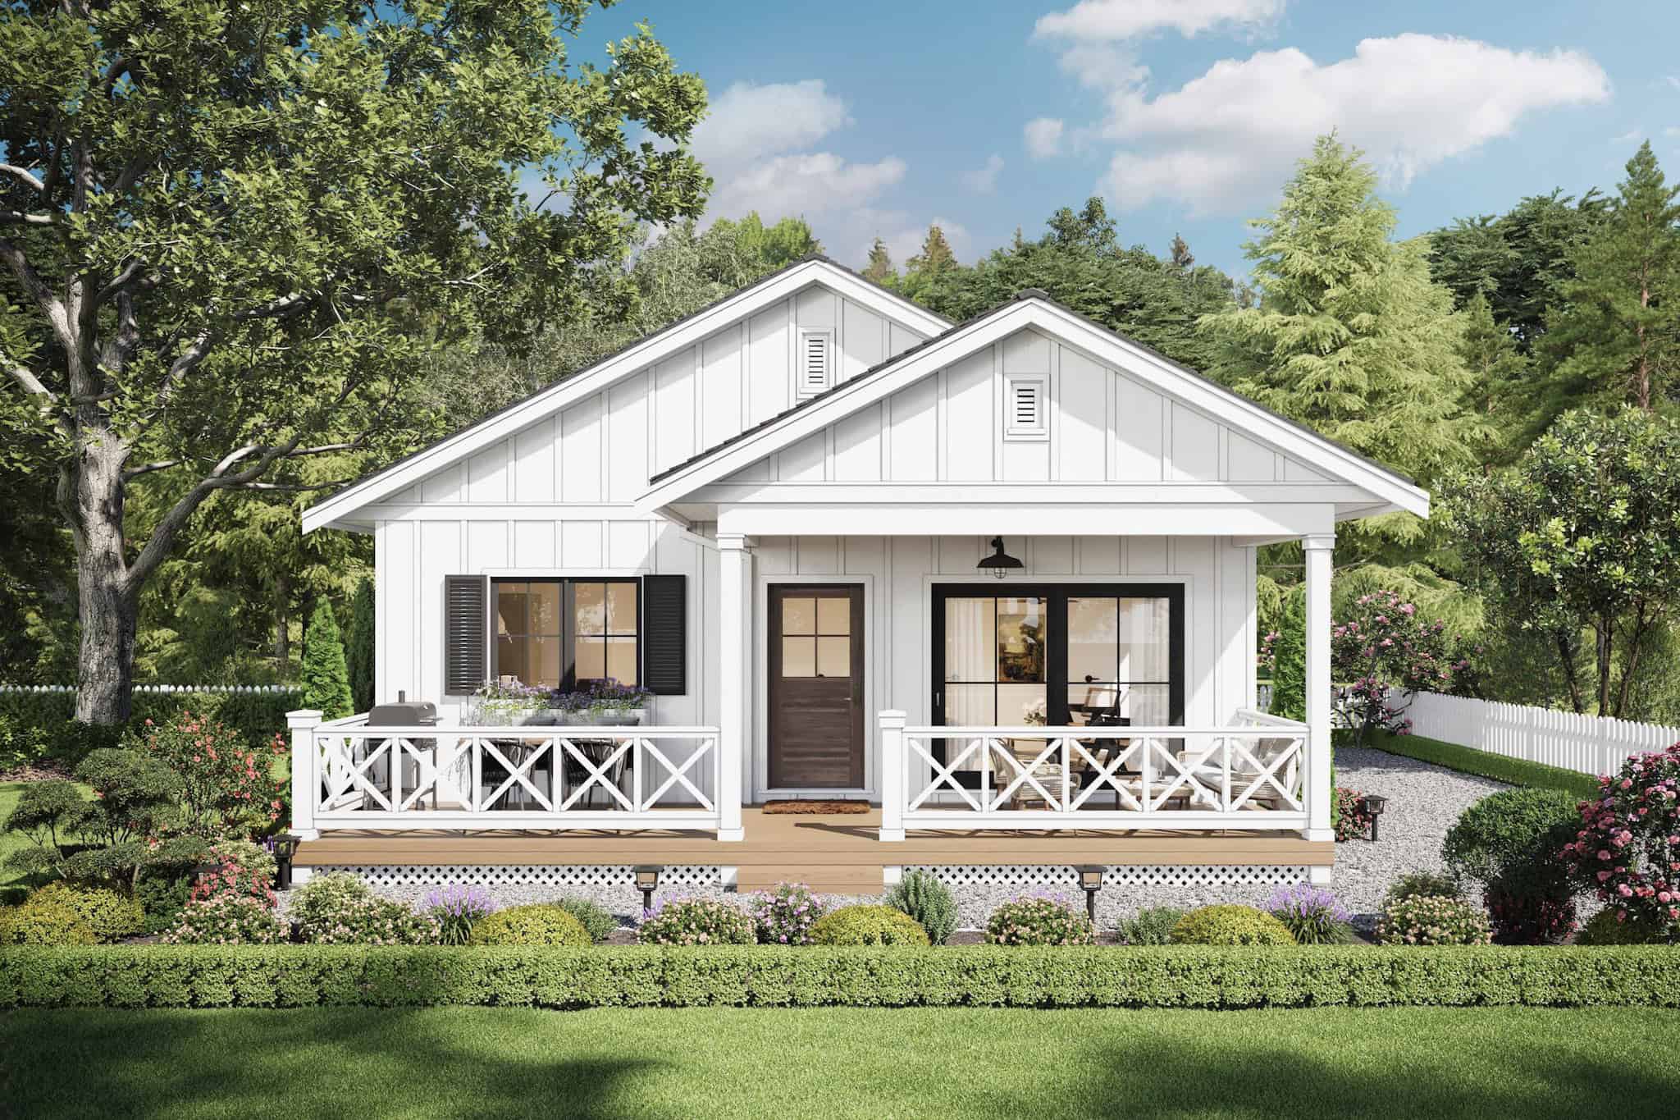
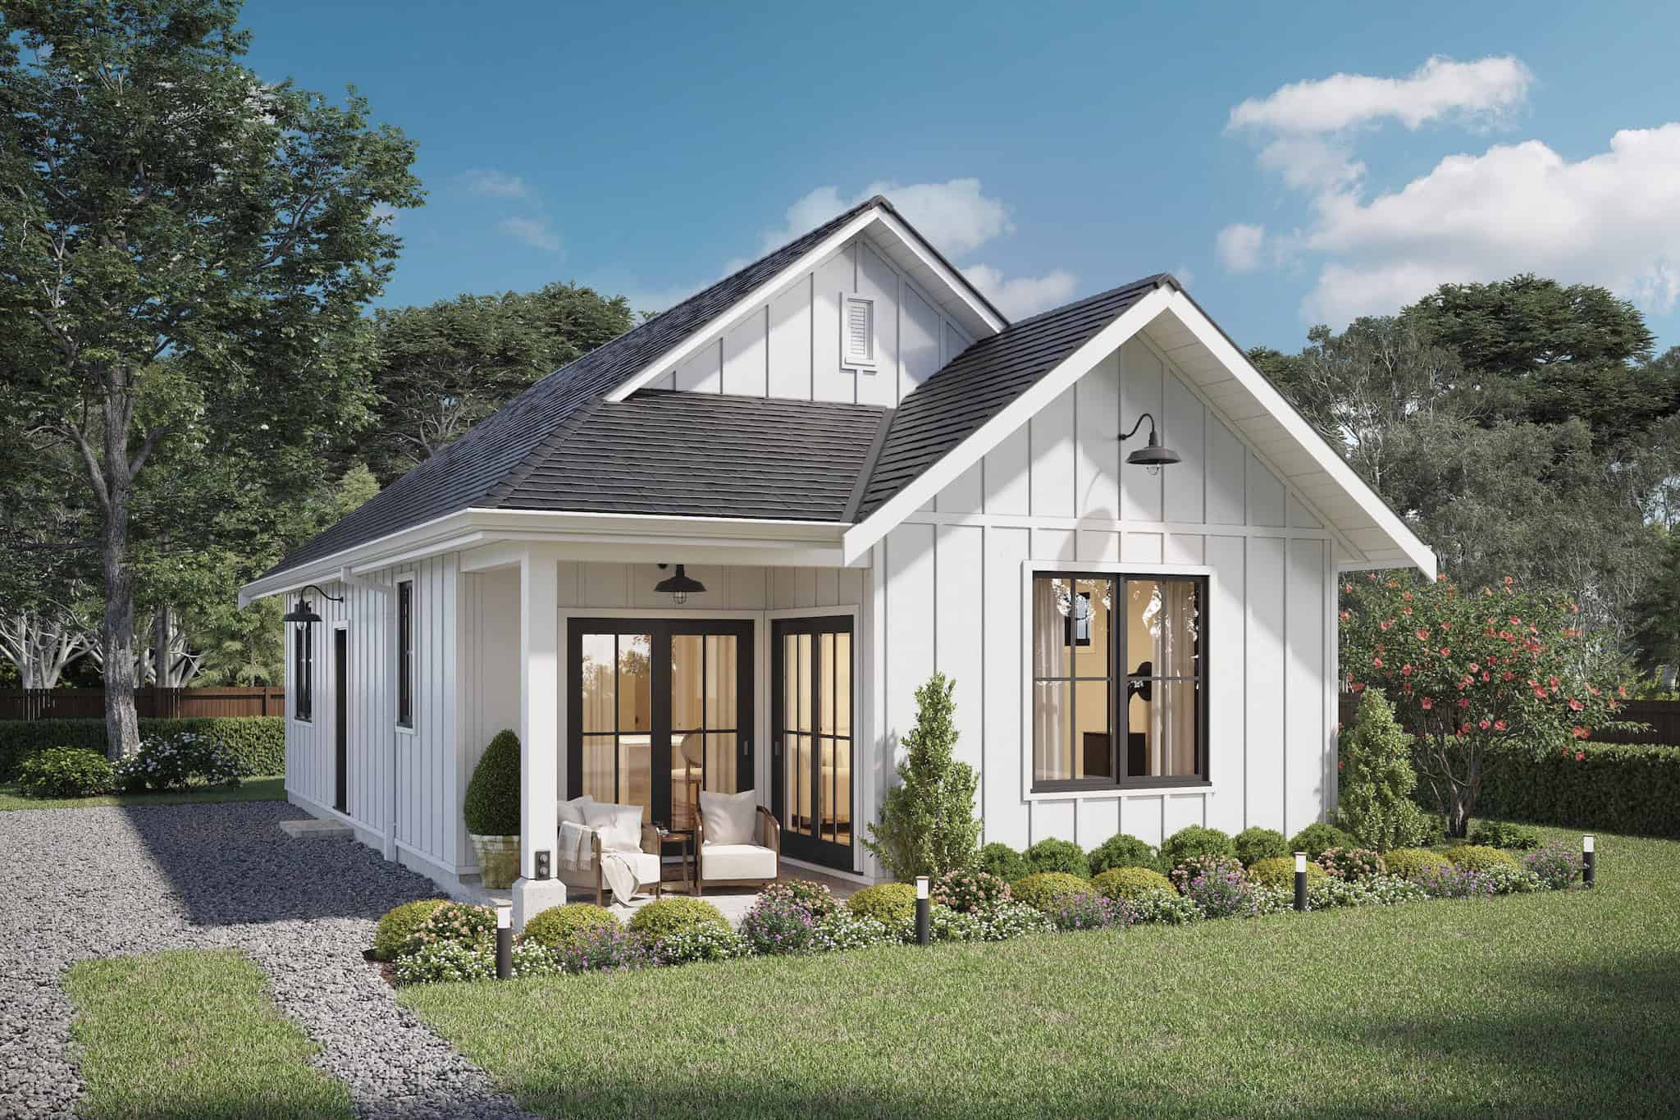
2-Bedroom, 936 Sq Ft Country House Plan - 177-1066 - Front Exterior
Plan Collection
2-Bedroom, 936 Sq Ft Country House Plan - 177-1066 - Front Exterior
Plan#177-1066
Starting at$1195
936
Sq Ft
1
Story
2
Bed
1
Bath
0
Car
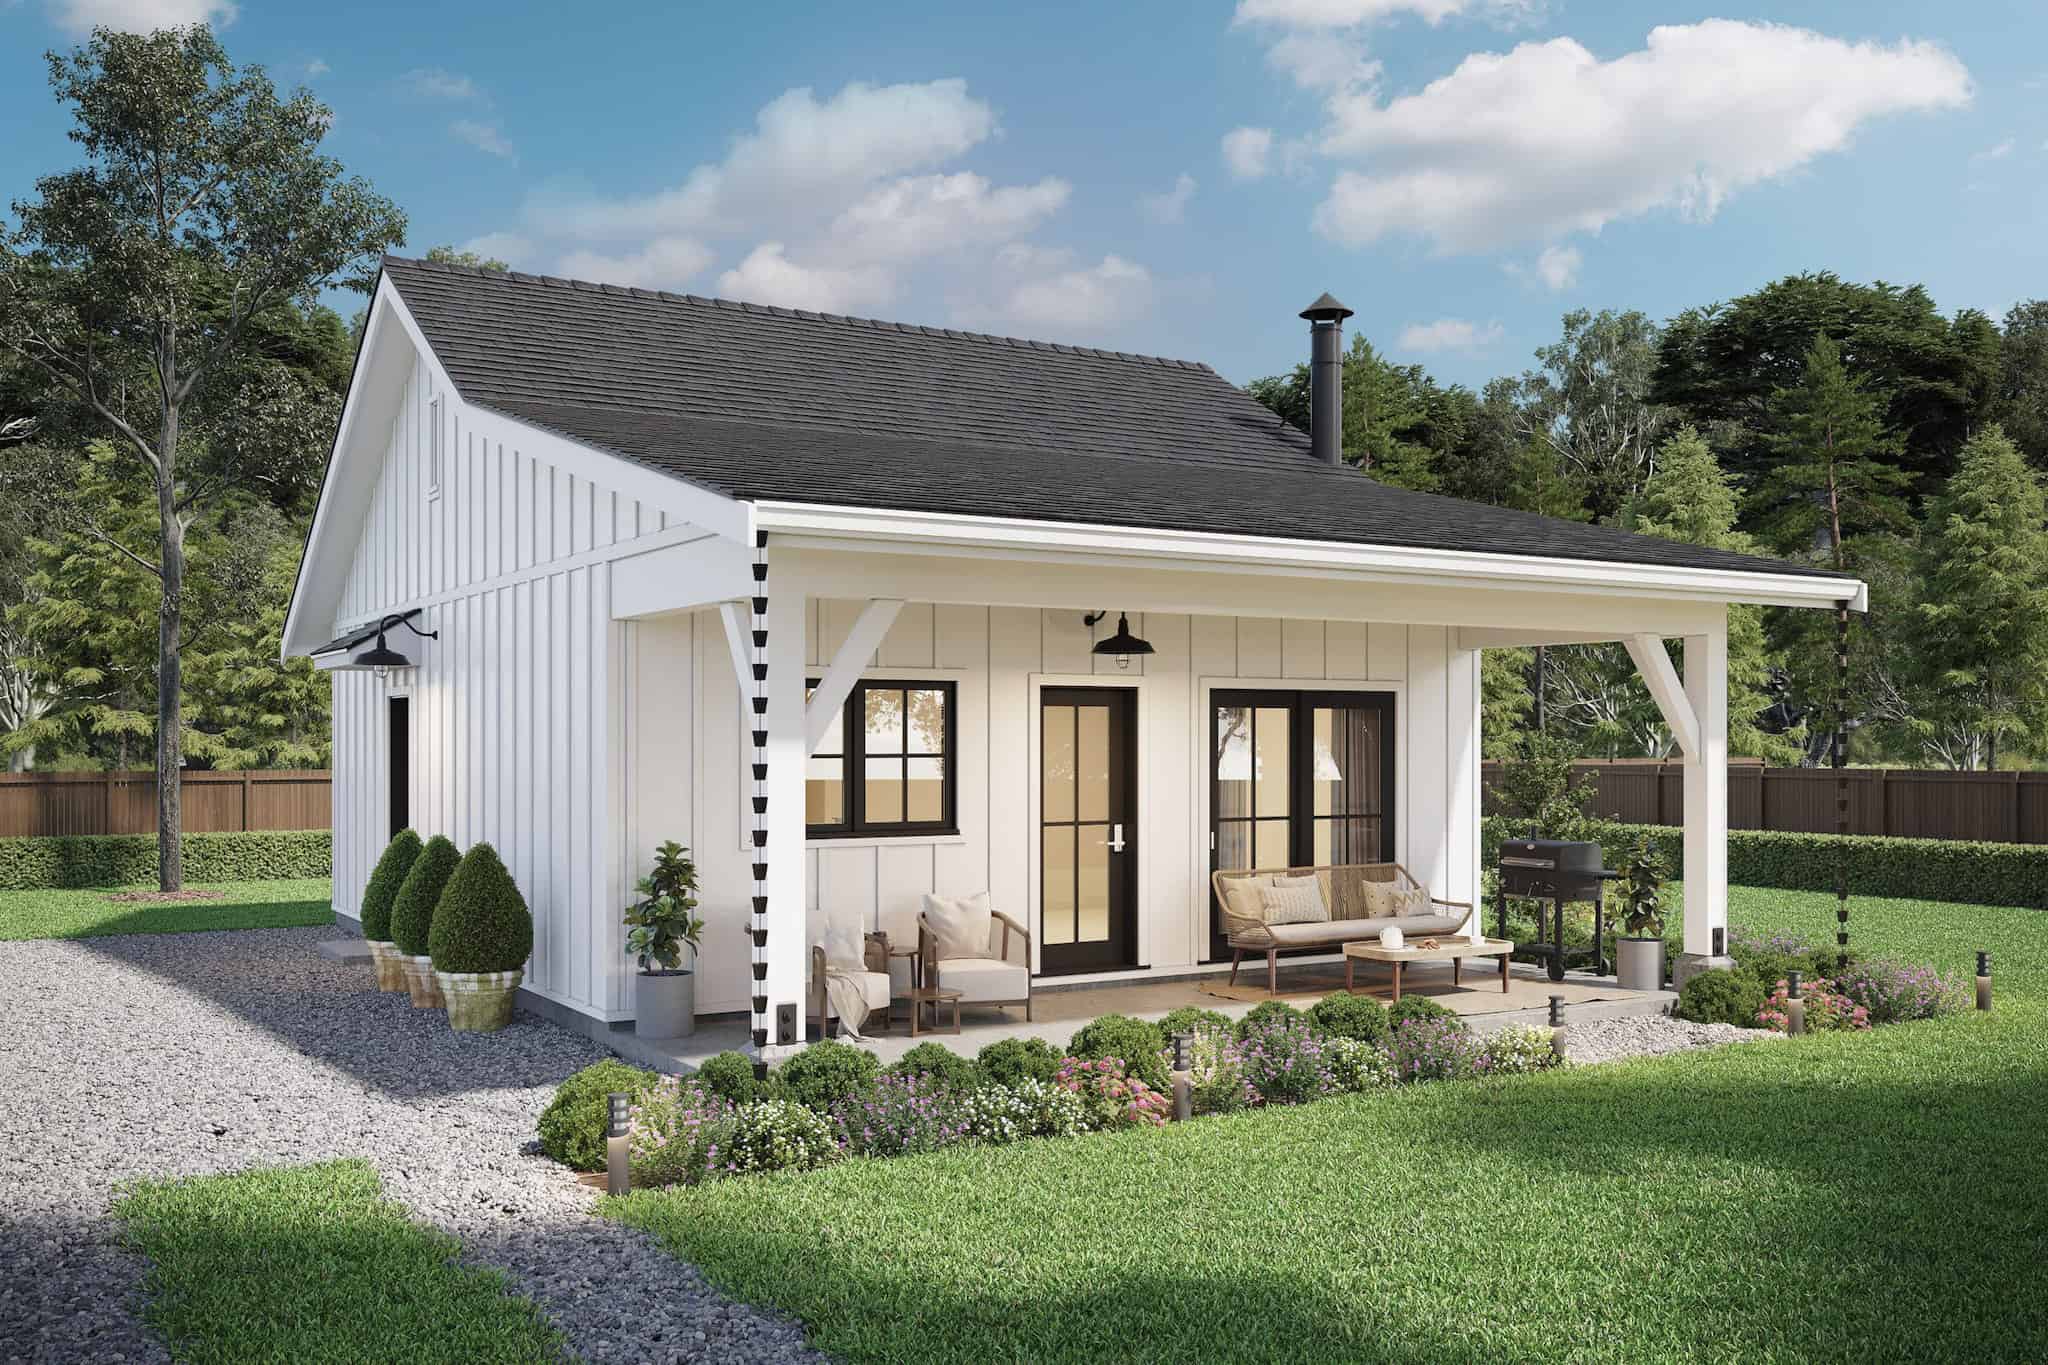
Craftsman Floor Plan - 1 Bedrms, 1 Baths - 624 Sq Ft - #177-1065
Plan Collection
Craftsman Floor Plan - 1 Bedrms, 1 Baths - 624 Sq Ft - #177-1065
Plan#177-1065
Starting at$1195
624
Sq Ft
1
Story
1
Bed
1
Bath
0
Car
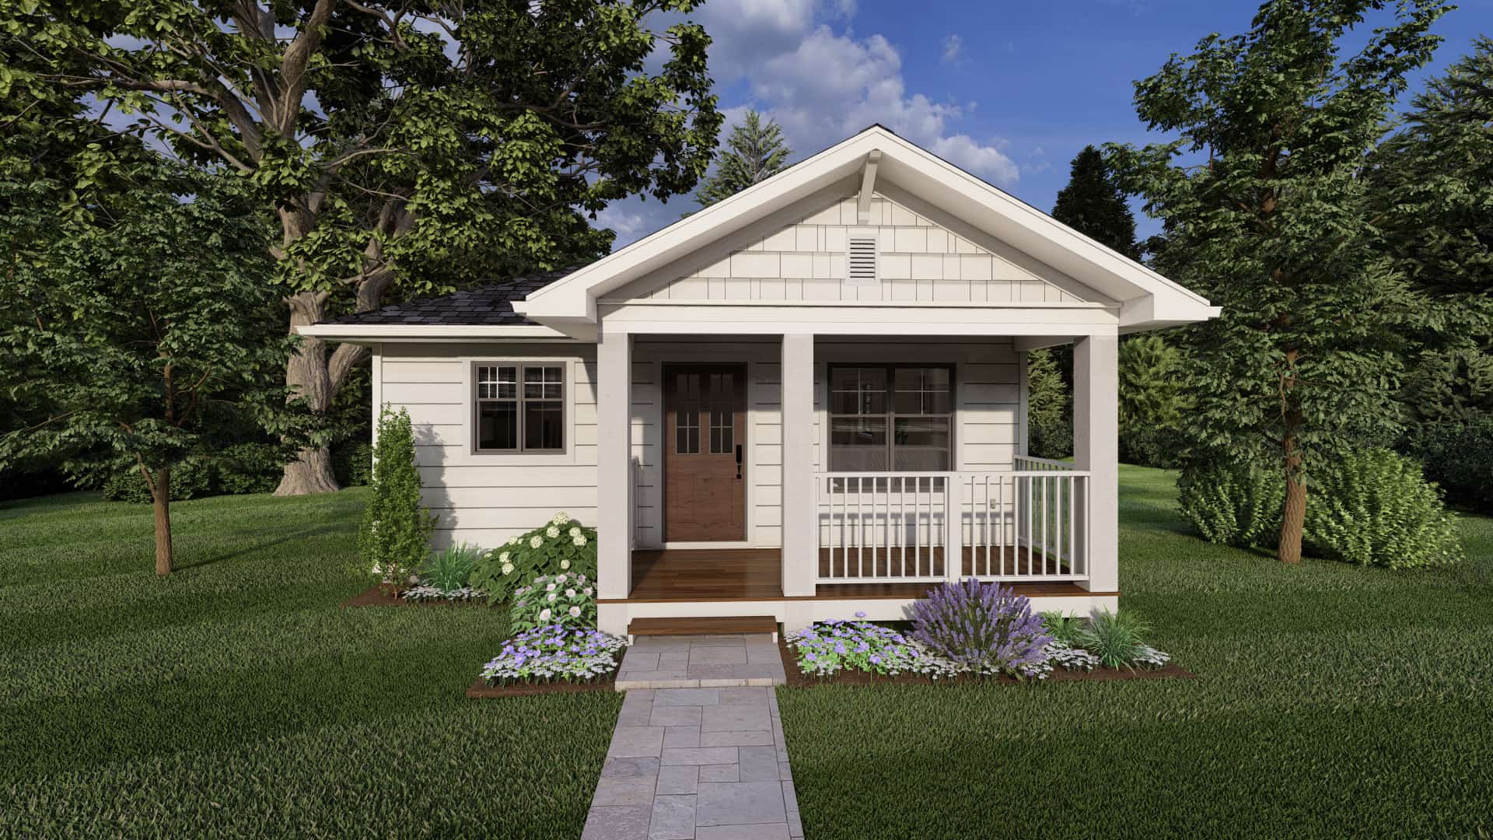
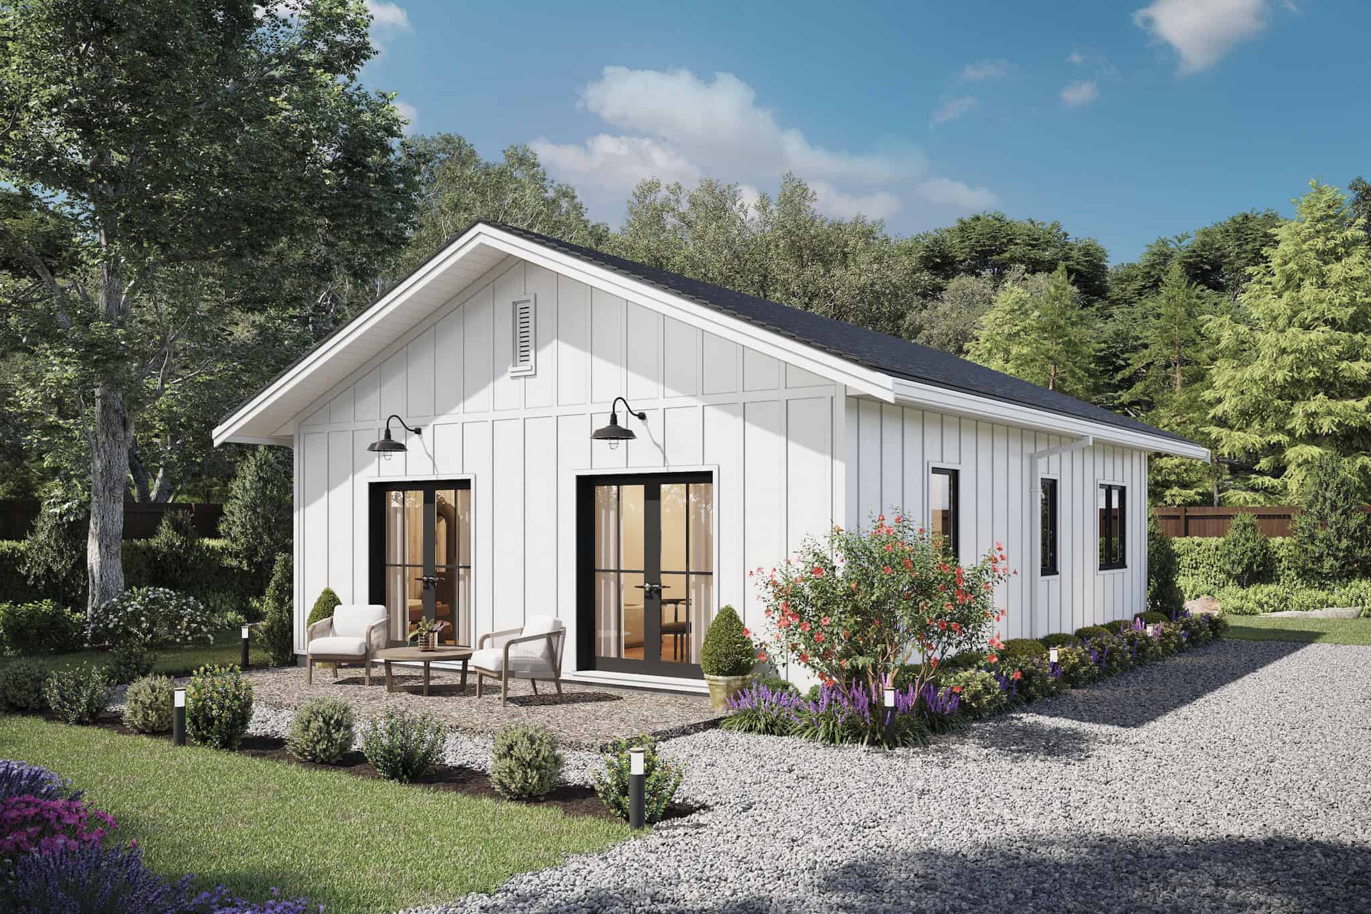
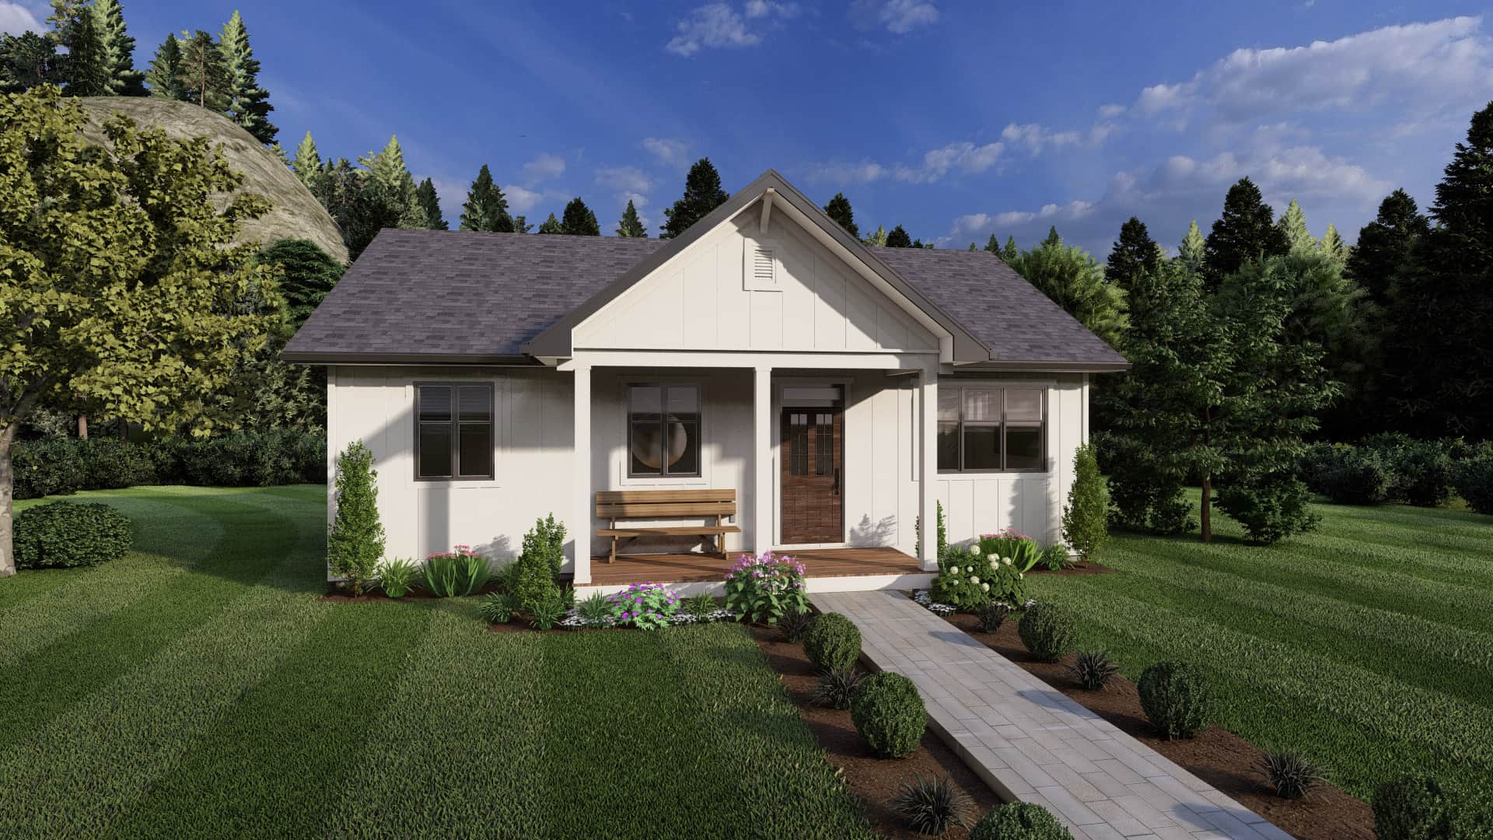
1-Bedroom, 744 Sq Ft Country Home Plan - 177-1064 - Main Exterior
Plan Collection
1-Bedroom, 744 Sq Ft Country Home Plan - 177-1064 - Main Exterior
Plan#177-1064
Starting at$1195
744
Sq Ft
1
Story
1
Bed
1
Bath
0
Car
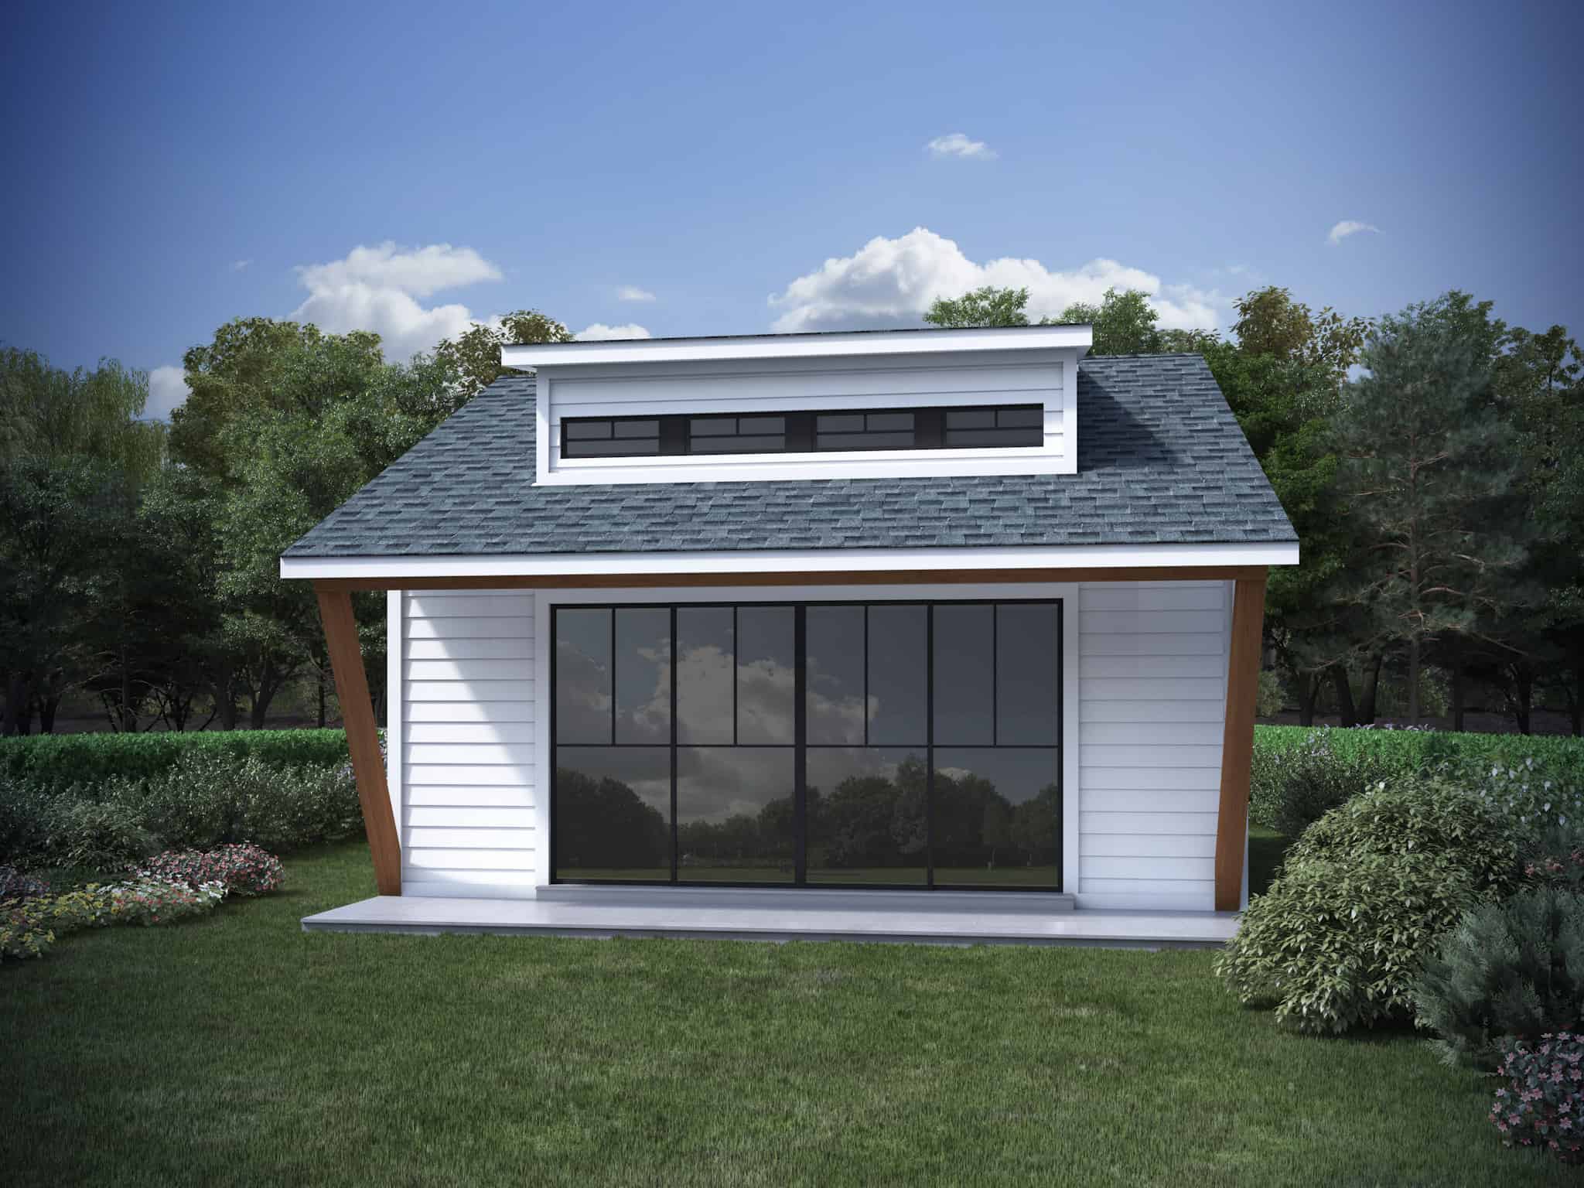
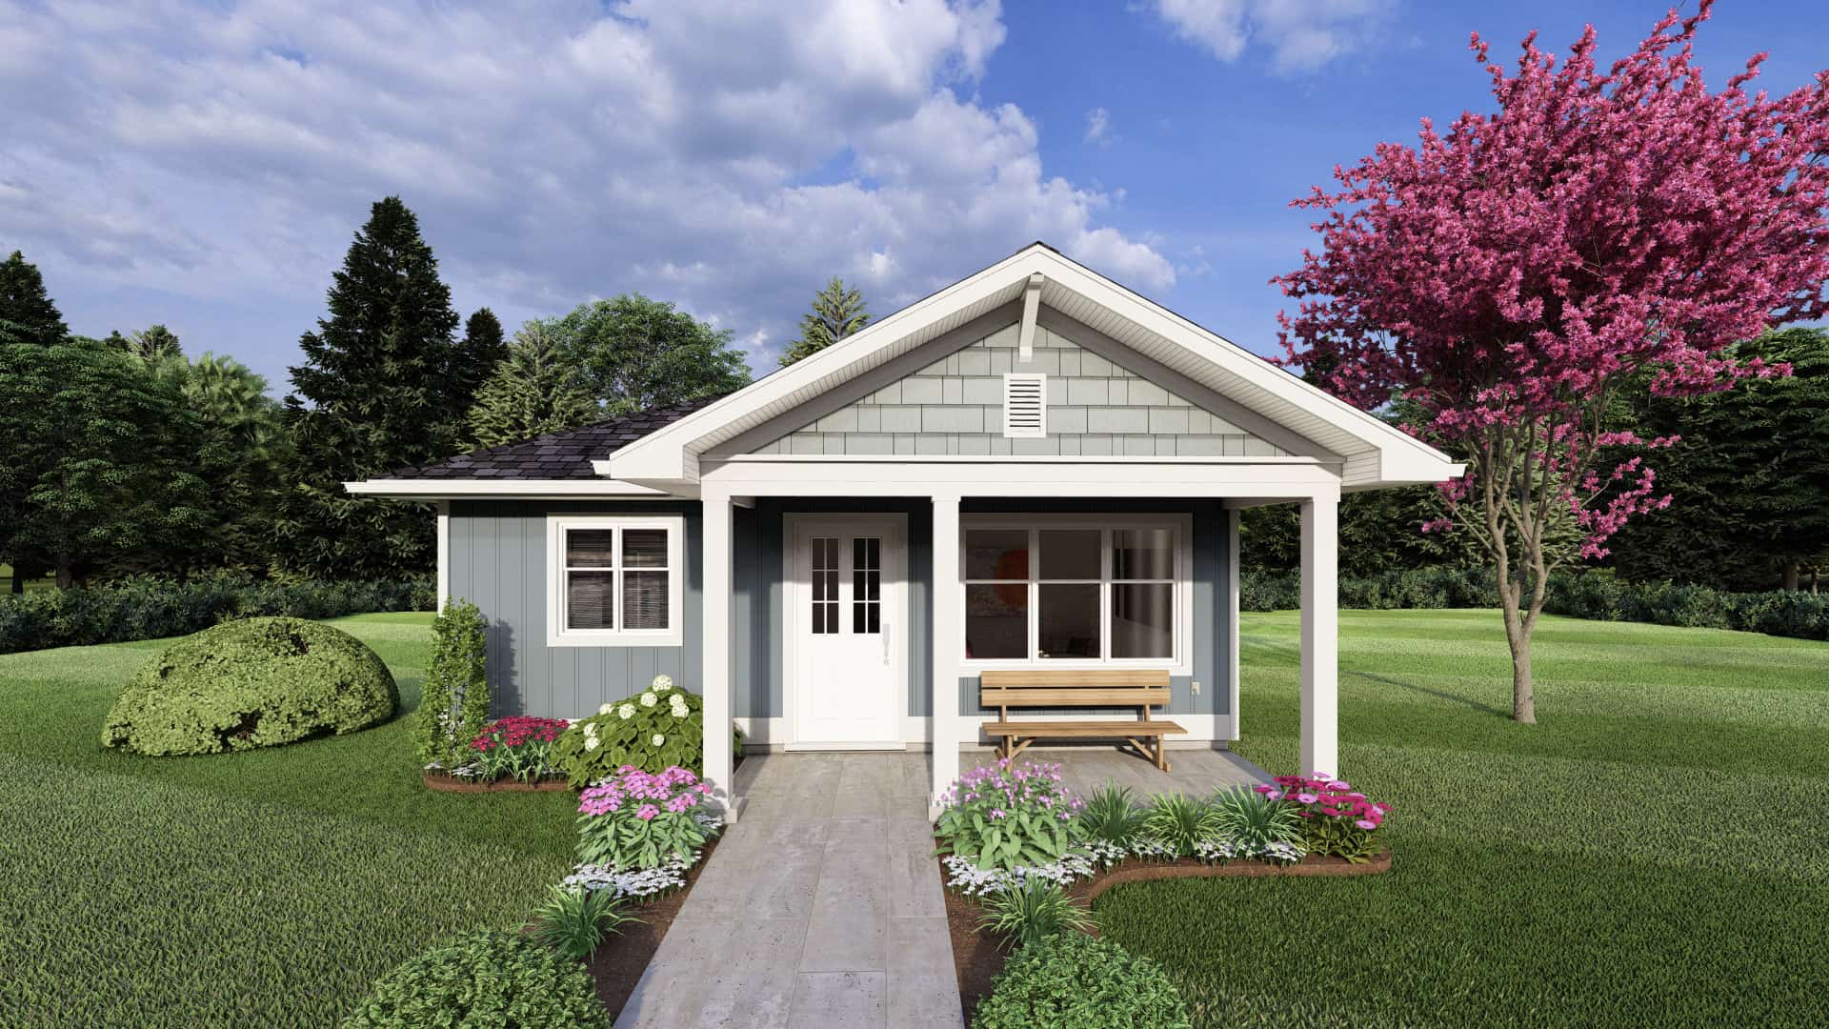
1-Bedroom, 400 Sq Ft Cottage Home Plan - 208-1037 - Main Exterior
Plan Collection
1-Bedroom, 400 Sq Ft Cottage Home Plan - 208-1037 - Main Exterior
Plan#208-1037
Starting at$695
400
Sq Ft
1
Story
1
Bed
1
Bath
0
Car
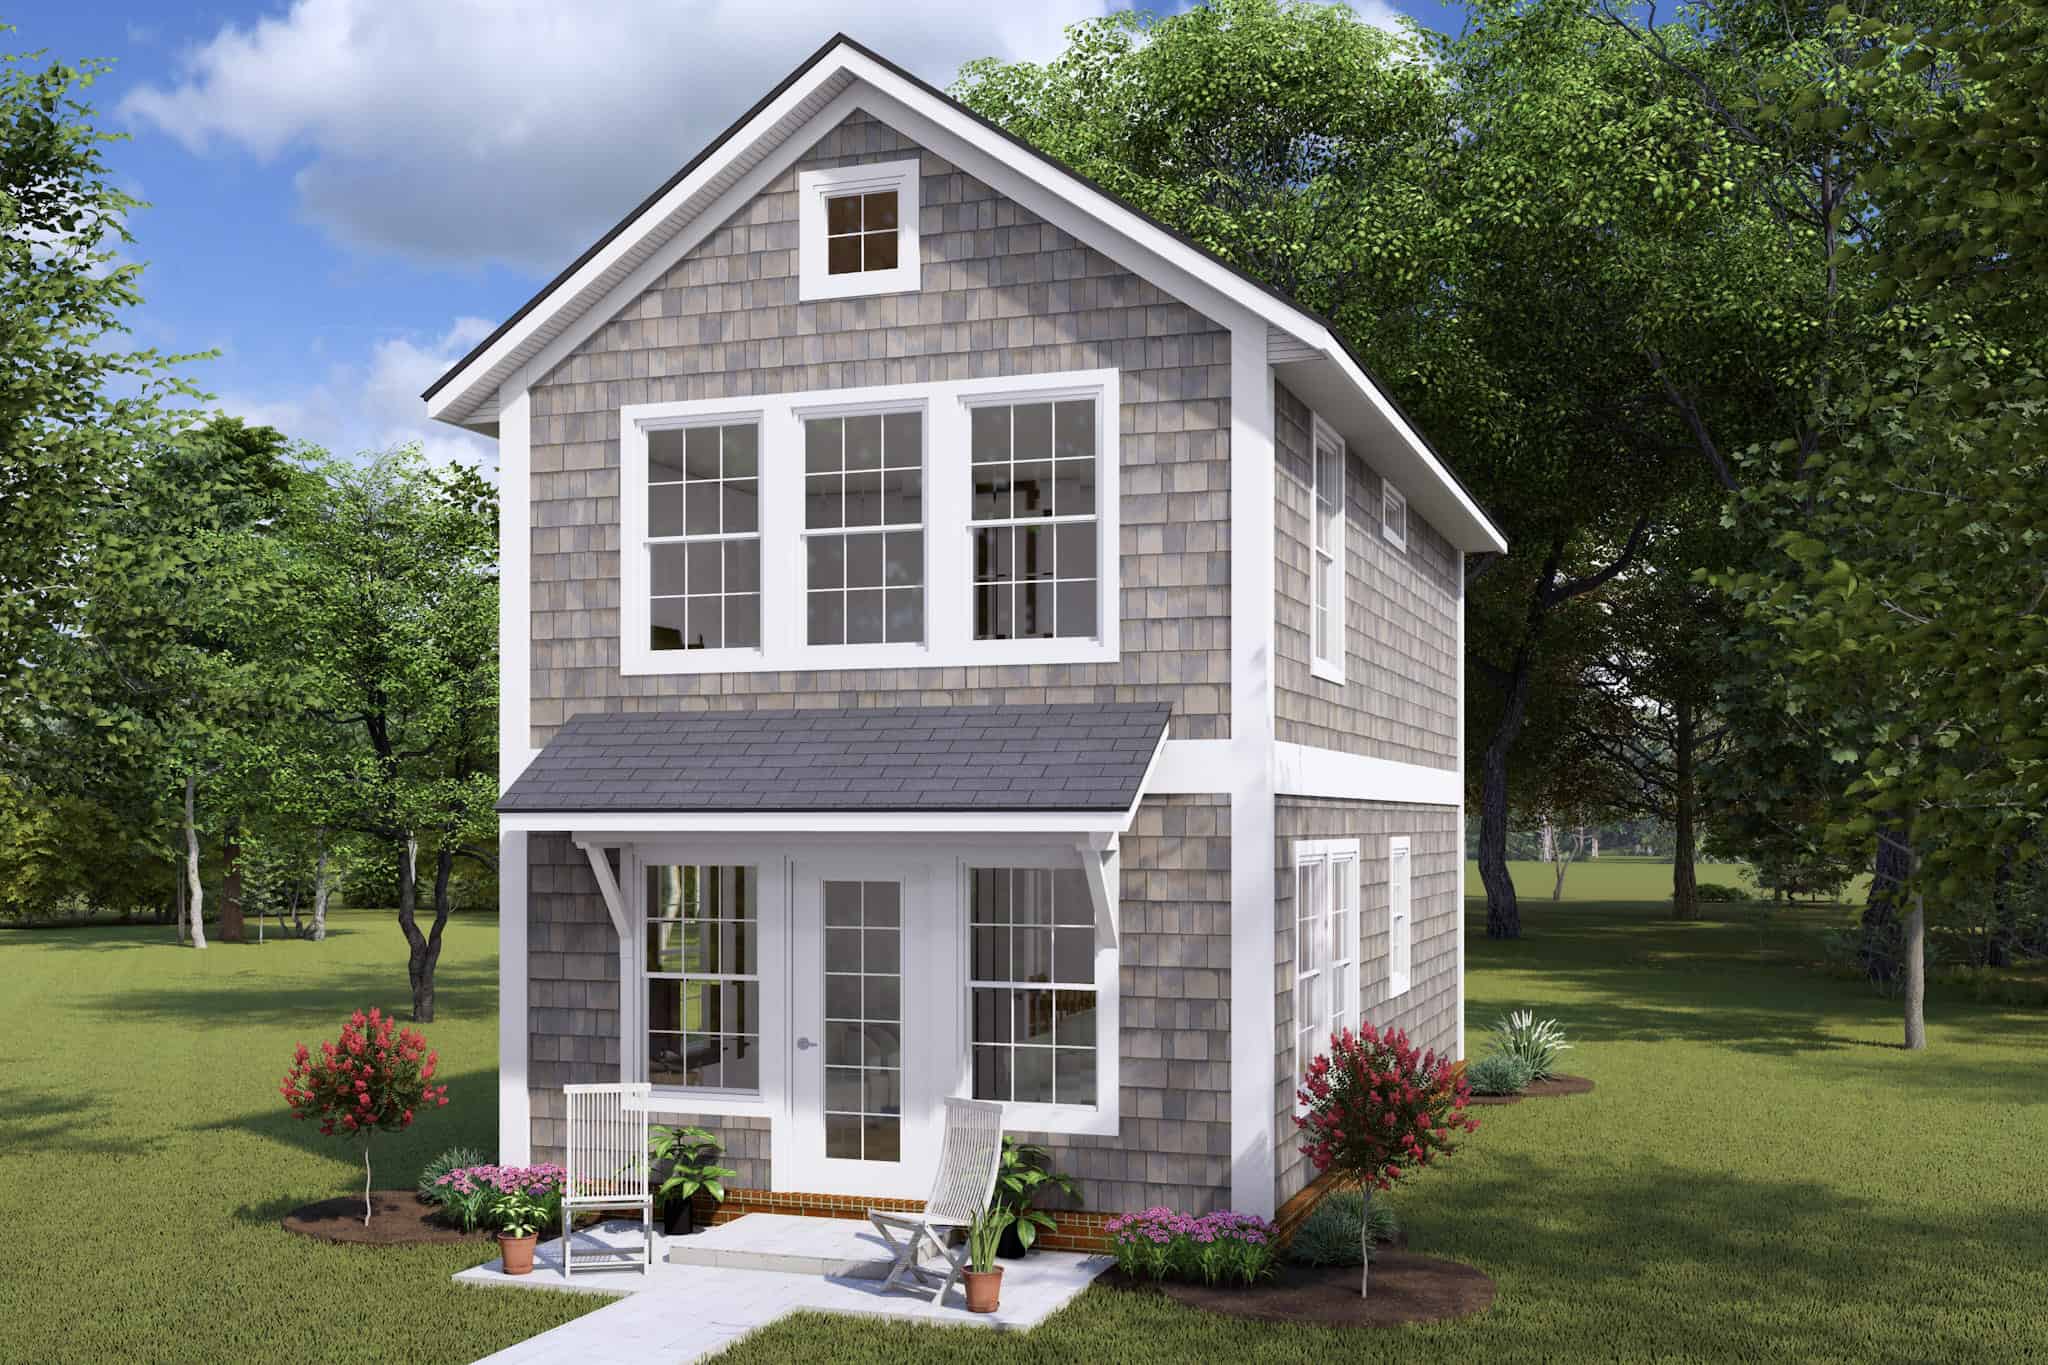
Front exterior of a 2-story, 896 sq ft shingle-style cottage with symmetrical windows, gable roof, and inviting front entry
Plan Collection
Front exterior of a 2-story, 896 sq ft shingle-style cottage with symmetrical windows, gable roof, and inviting front entry
Plan#178-1424
Starting at$1025
896
Sq Ft
2
Story
2
Bed
1
Bath
0
Car
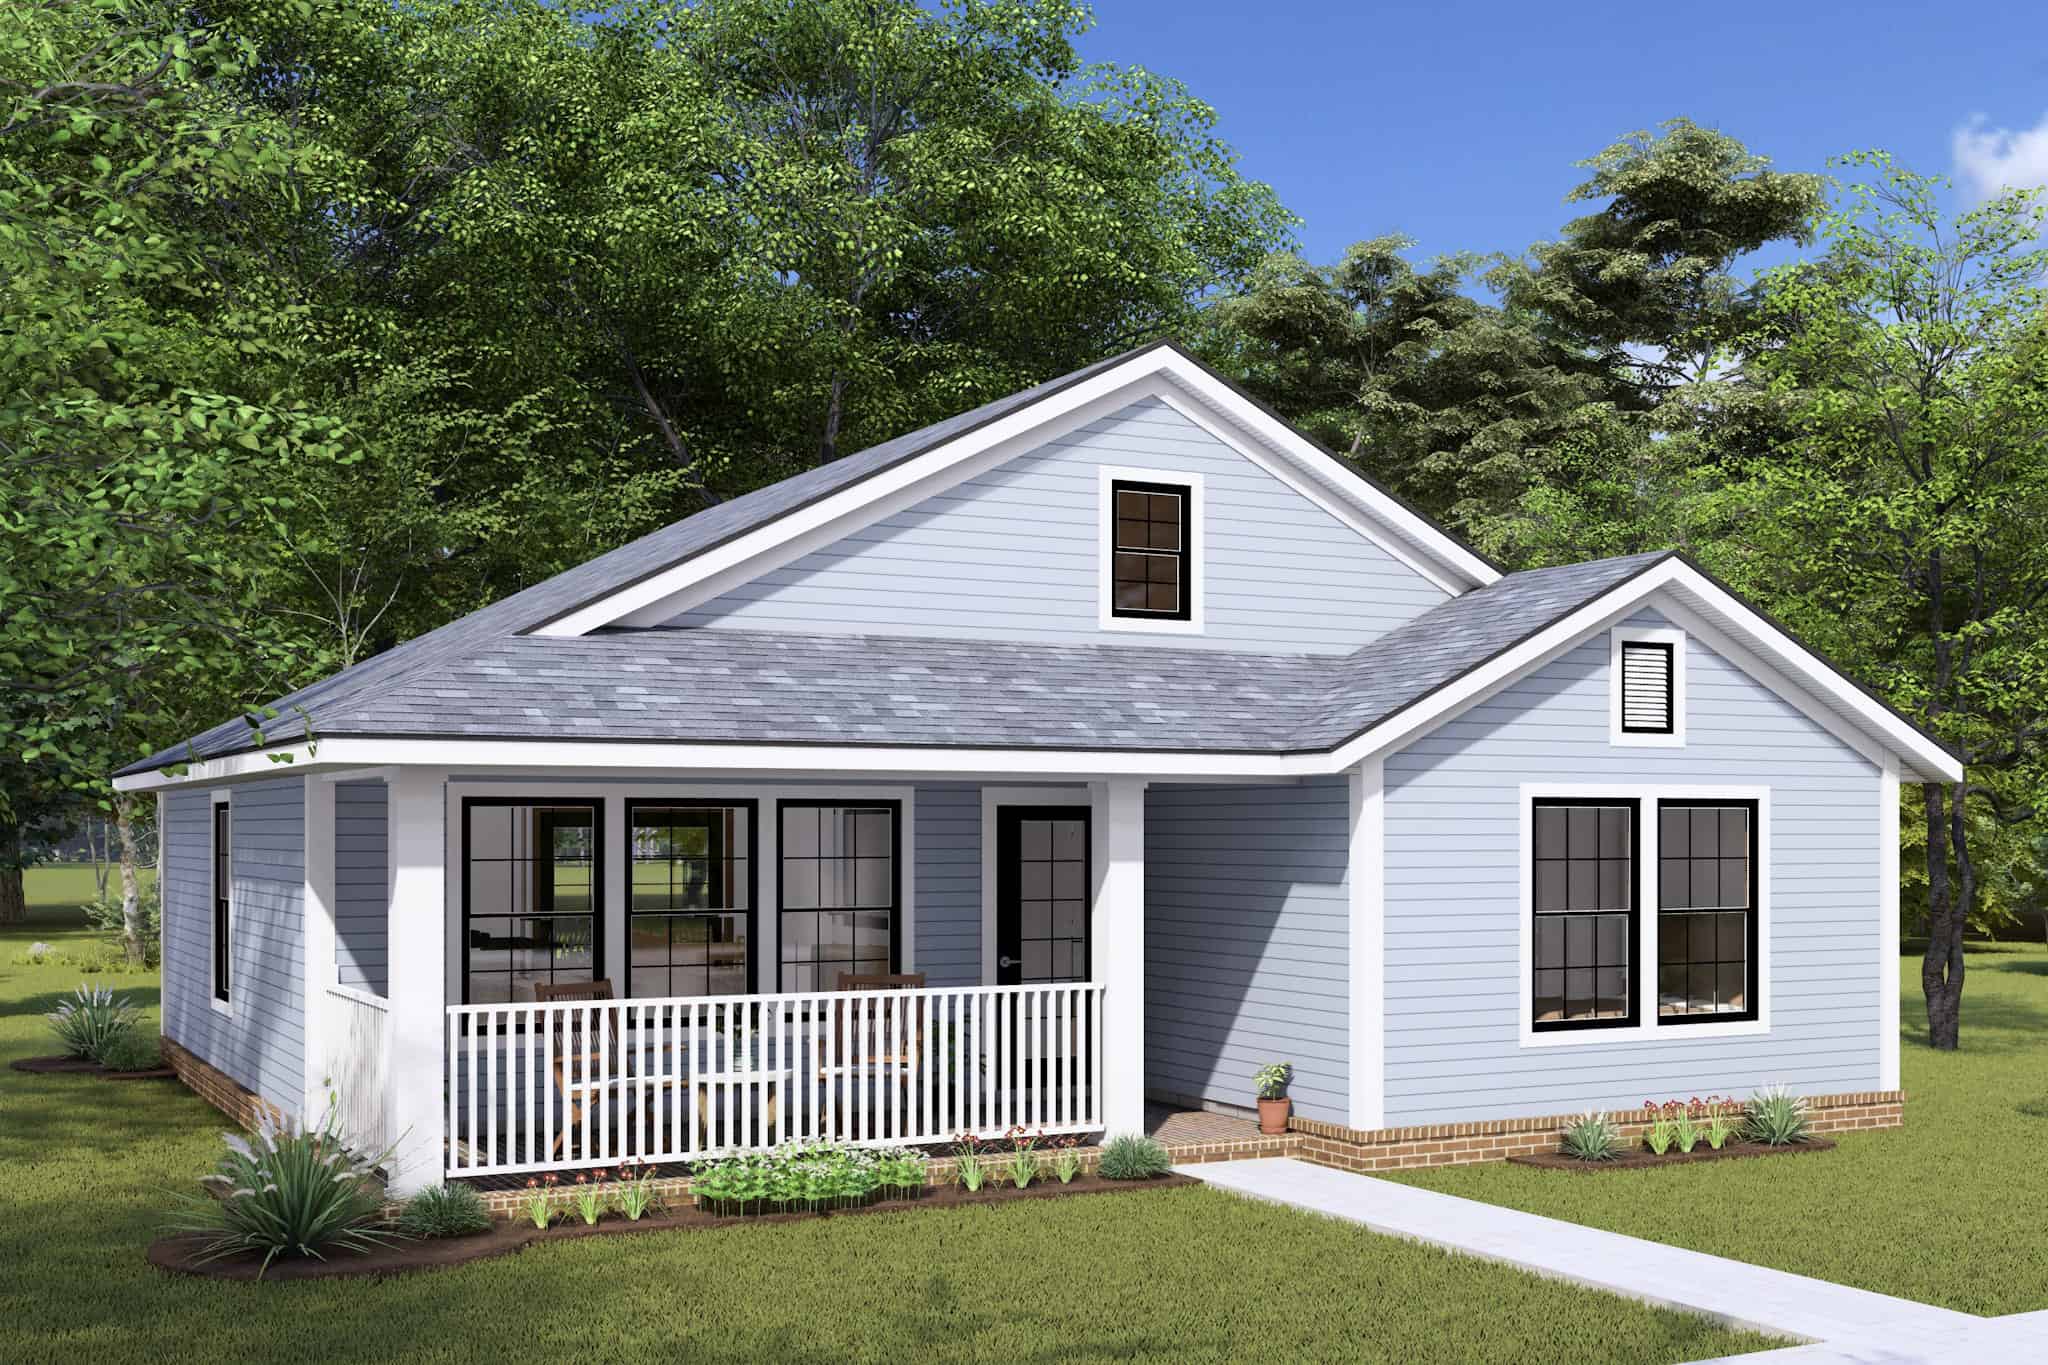
2-Bedroom, 997 Sq Ft Cottage Home Plan - 178-1423 - Main Exterior
Plan Collection
2-Bedroom, 997 Sq Ft Cottage Home Plan - 178-1423 - Main Exterior
Plan#178-1423
Starting at$1025
997
Sq Ft
1
Story
2
Bed
2
Bath
0
Car
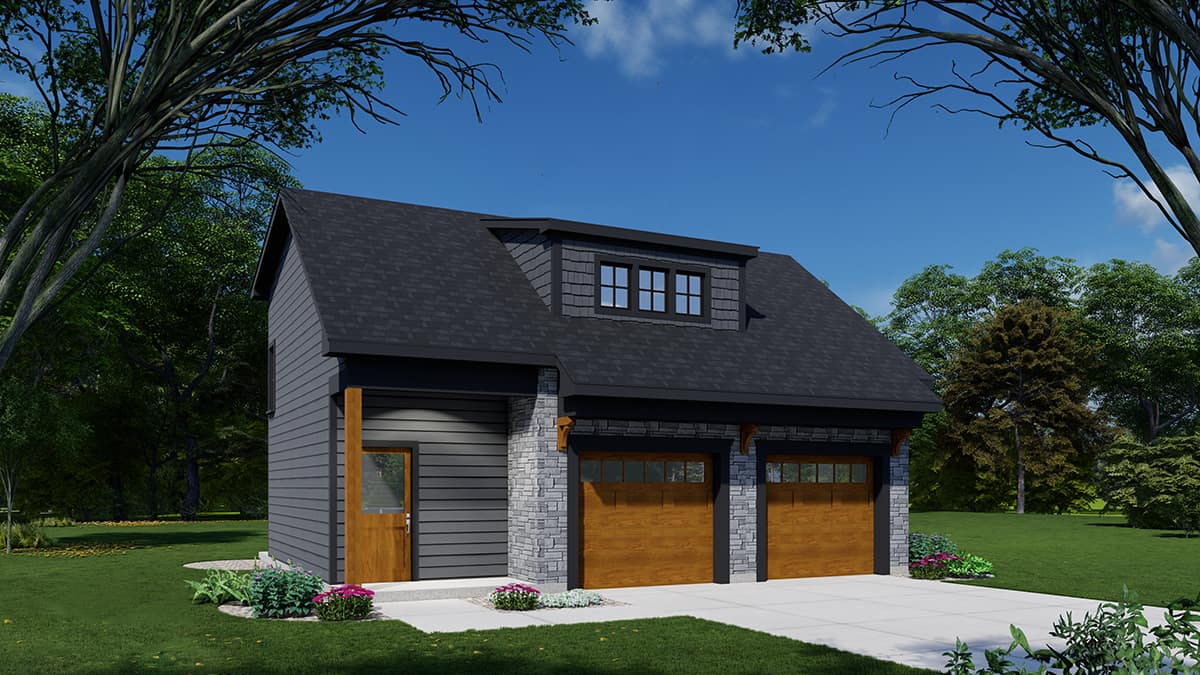
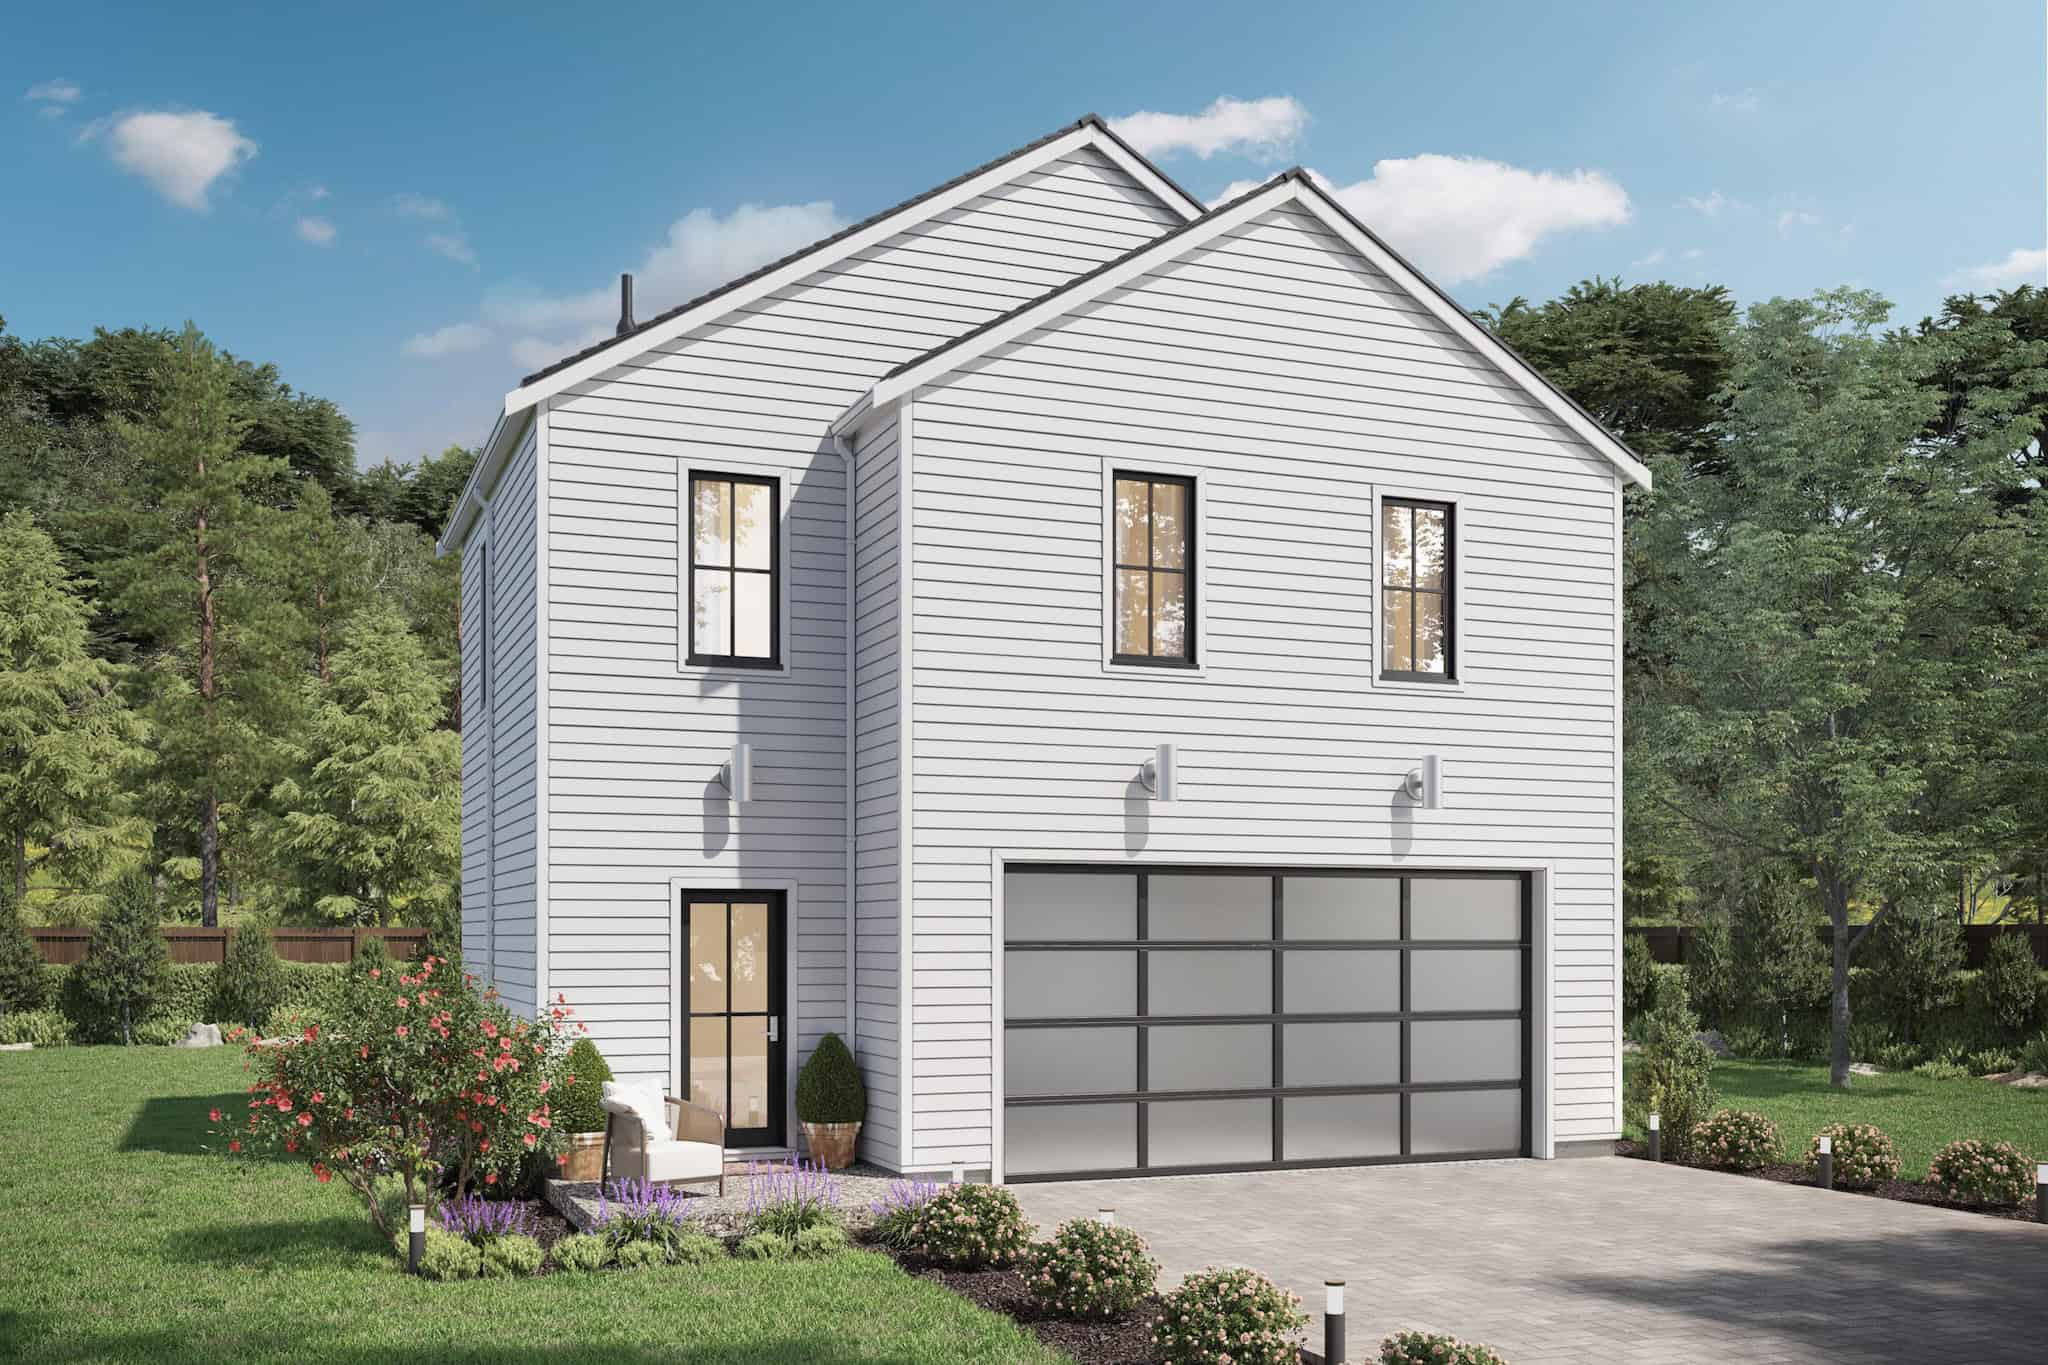
1 Bedrm, 617 Sq Ft Garage w/Apartments | Plan #163-1111
Plan Collection
1 Bedrm, 617 Sq Ft Garage w/Apartments | Plan #163-1111
Plan#163-1111
Starting at$500
617
Sq Ft
2
Story
1
Bed
1
Bath
2
Car
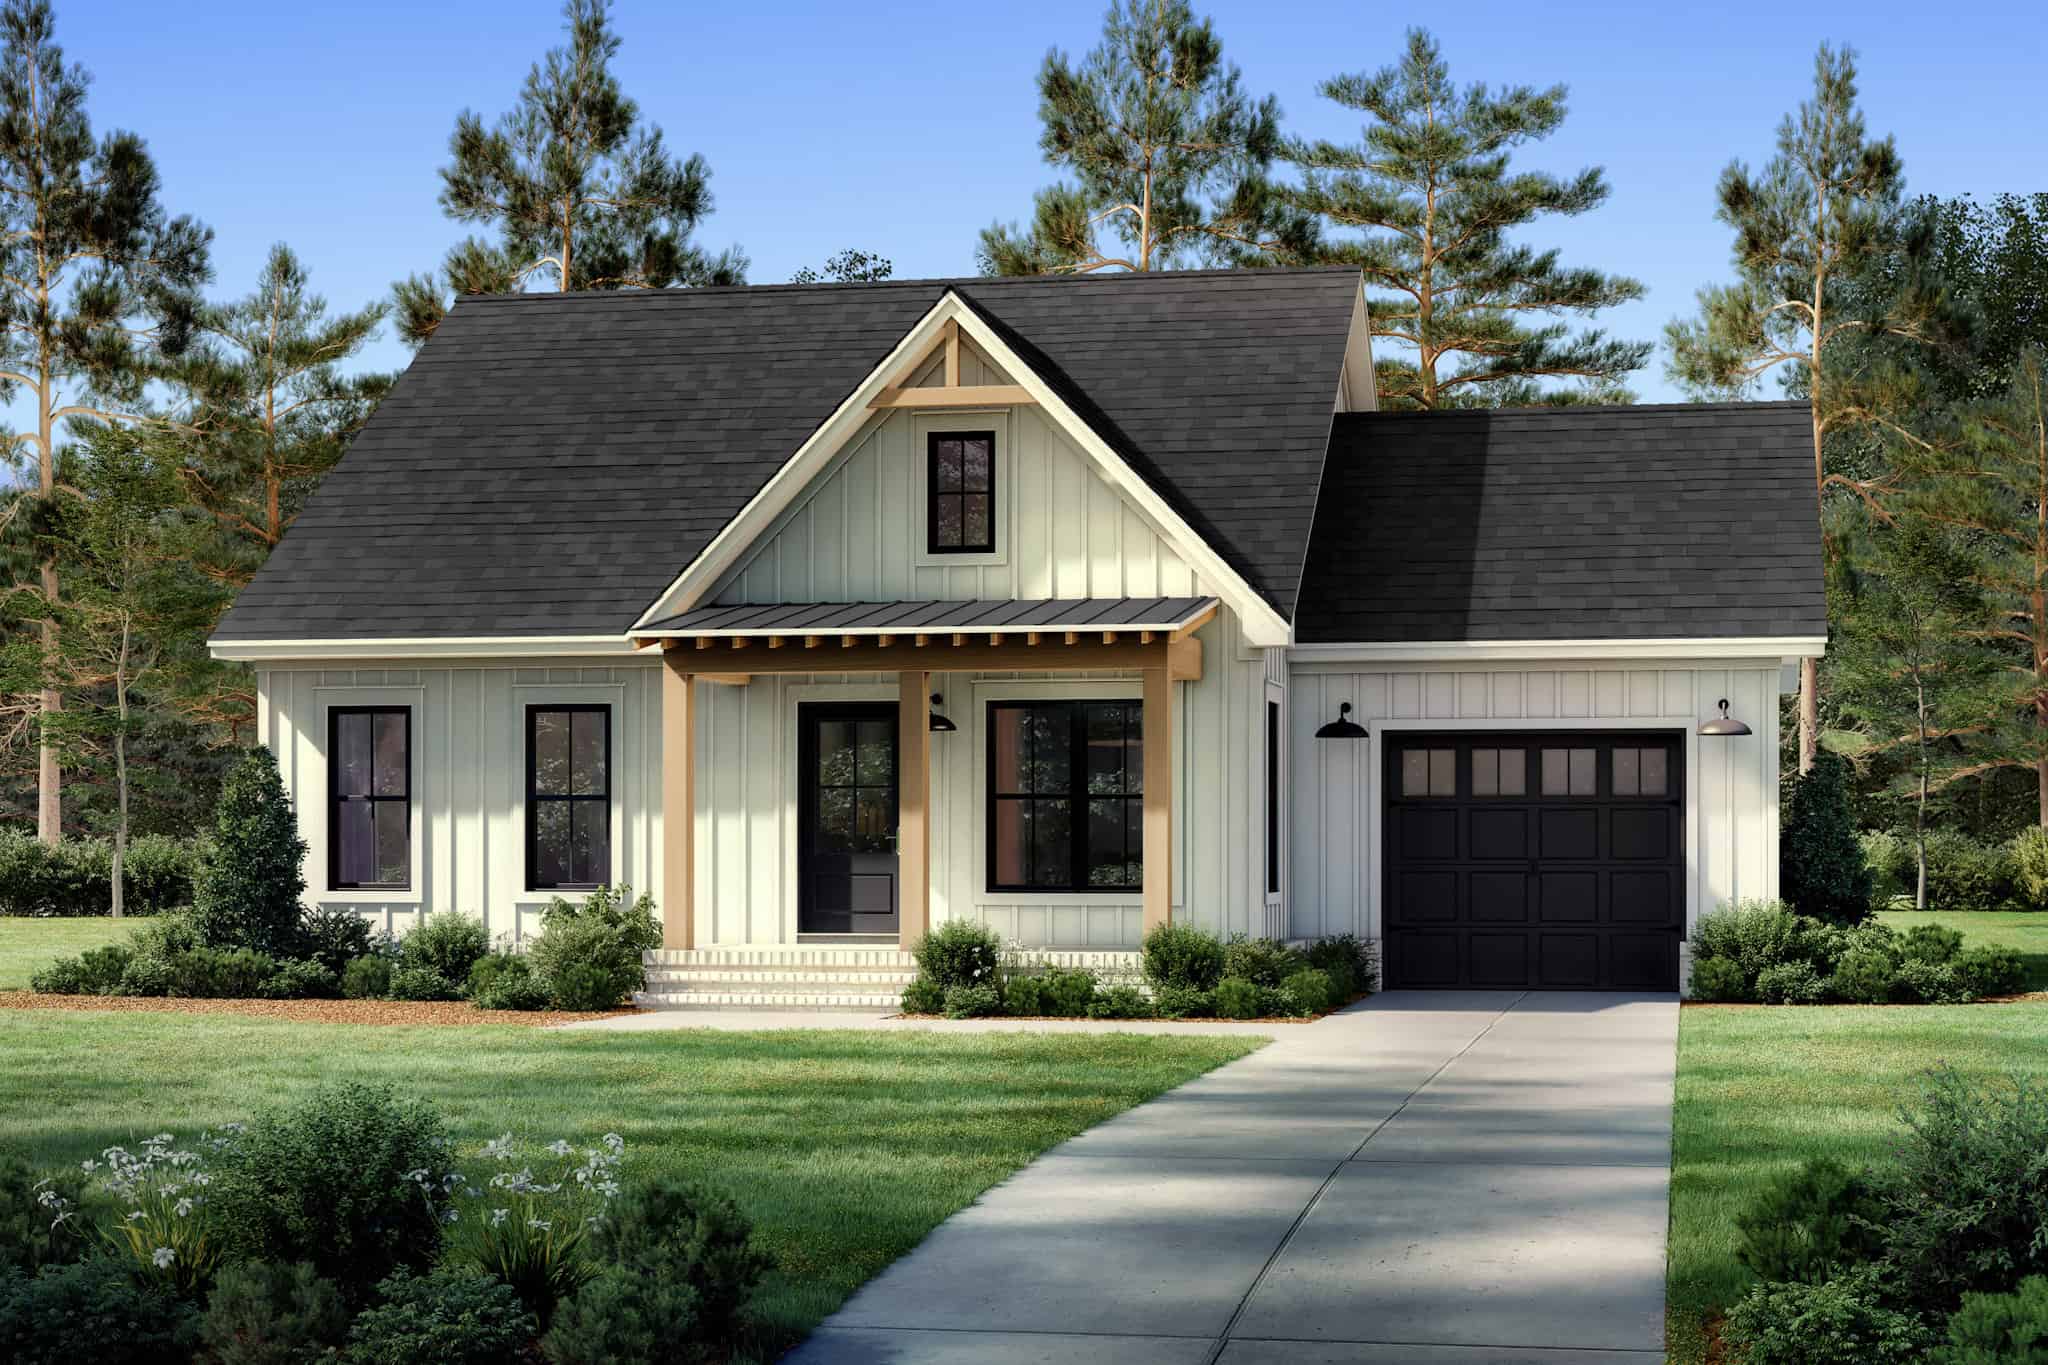
2-Bedroom, 996 Sq Ft Small House Plans - 142-1488 - Front Exterior
Plan Collection
2-Bedroom, 996 Sq Ft Small House Plans - 142-1488 - Front Exterior
Plan#142-1488
Starting at$1345
996
Sq Ft
1
Story
2
Bed
2
Bath
1
Car
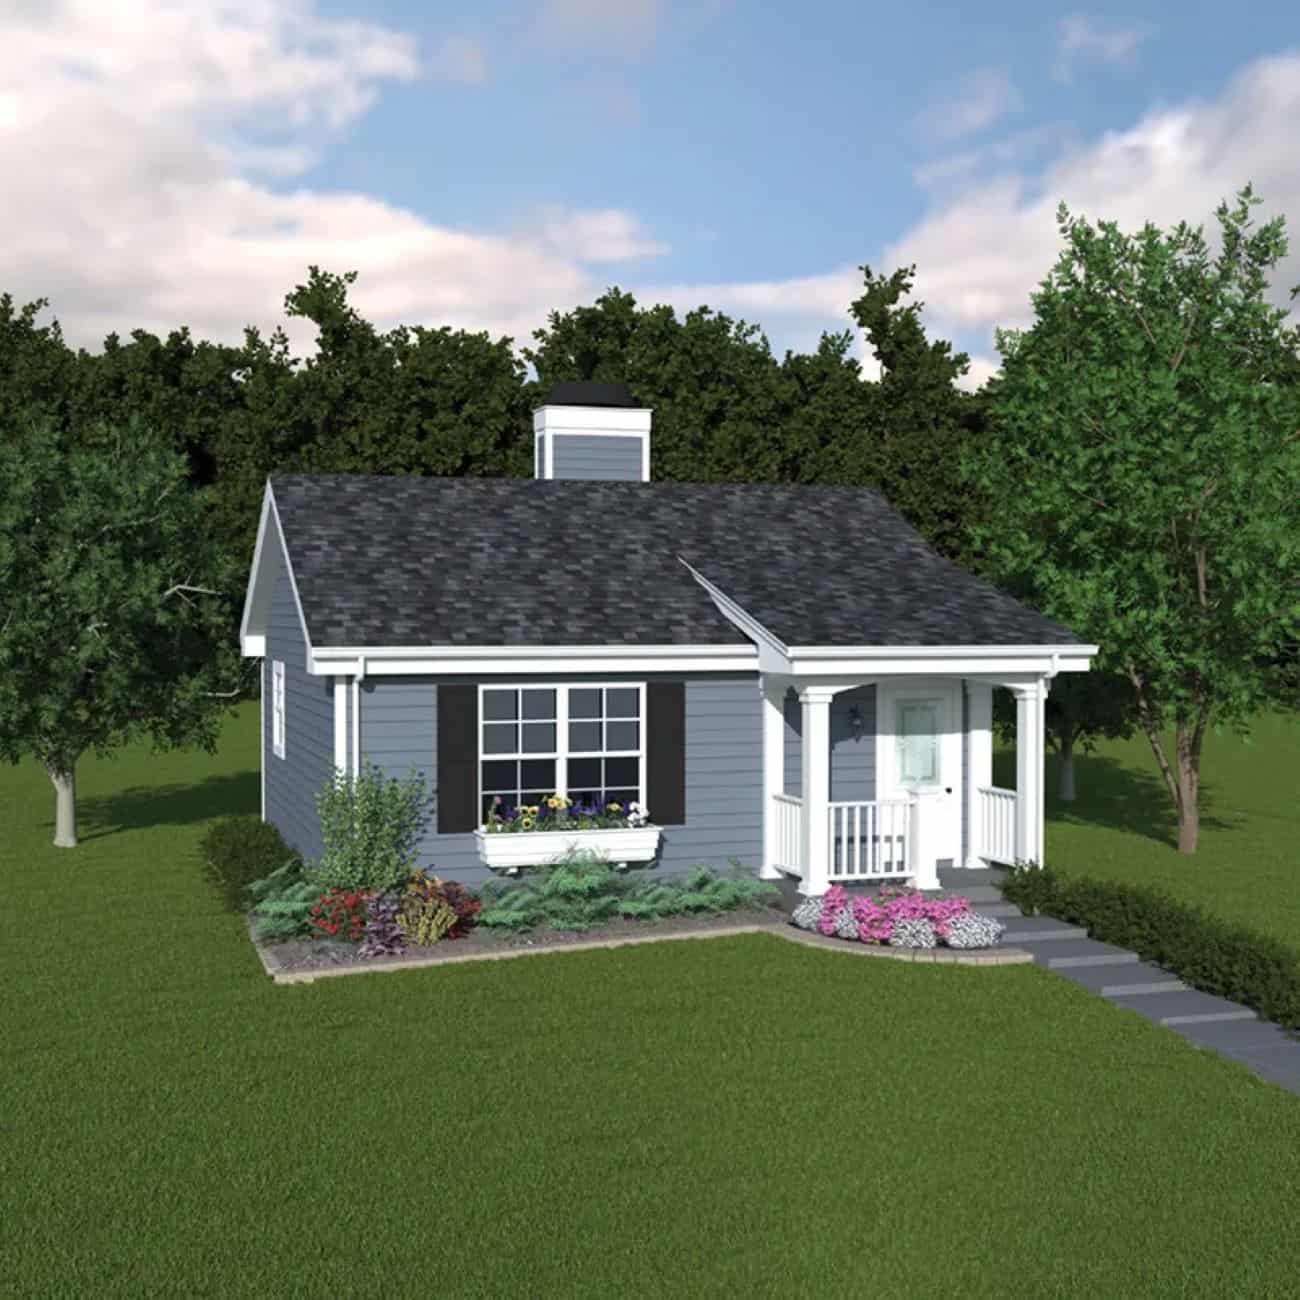
Ranch Home Plan - 1 Bedrms, 1 Baths - 576 Sq Ft - #138-1461
Plan Collection
Ranch Home Plan - 1 Bedrms, 1 Baths - 576 Sq Ft - #138-1461
Plan#138-1461
Starting at$700
576
Sq Ft
1
Story
1
Bed
1
Bath
0
Car
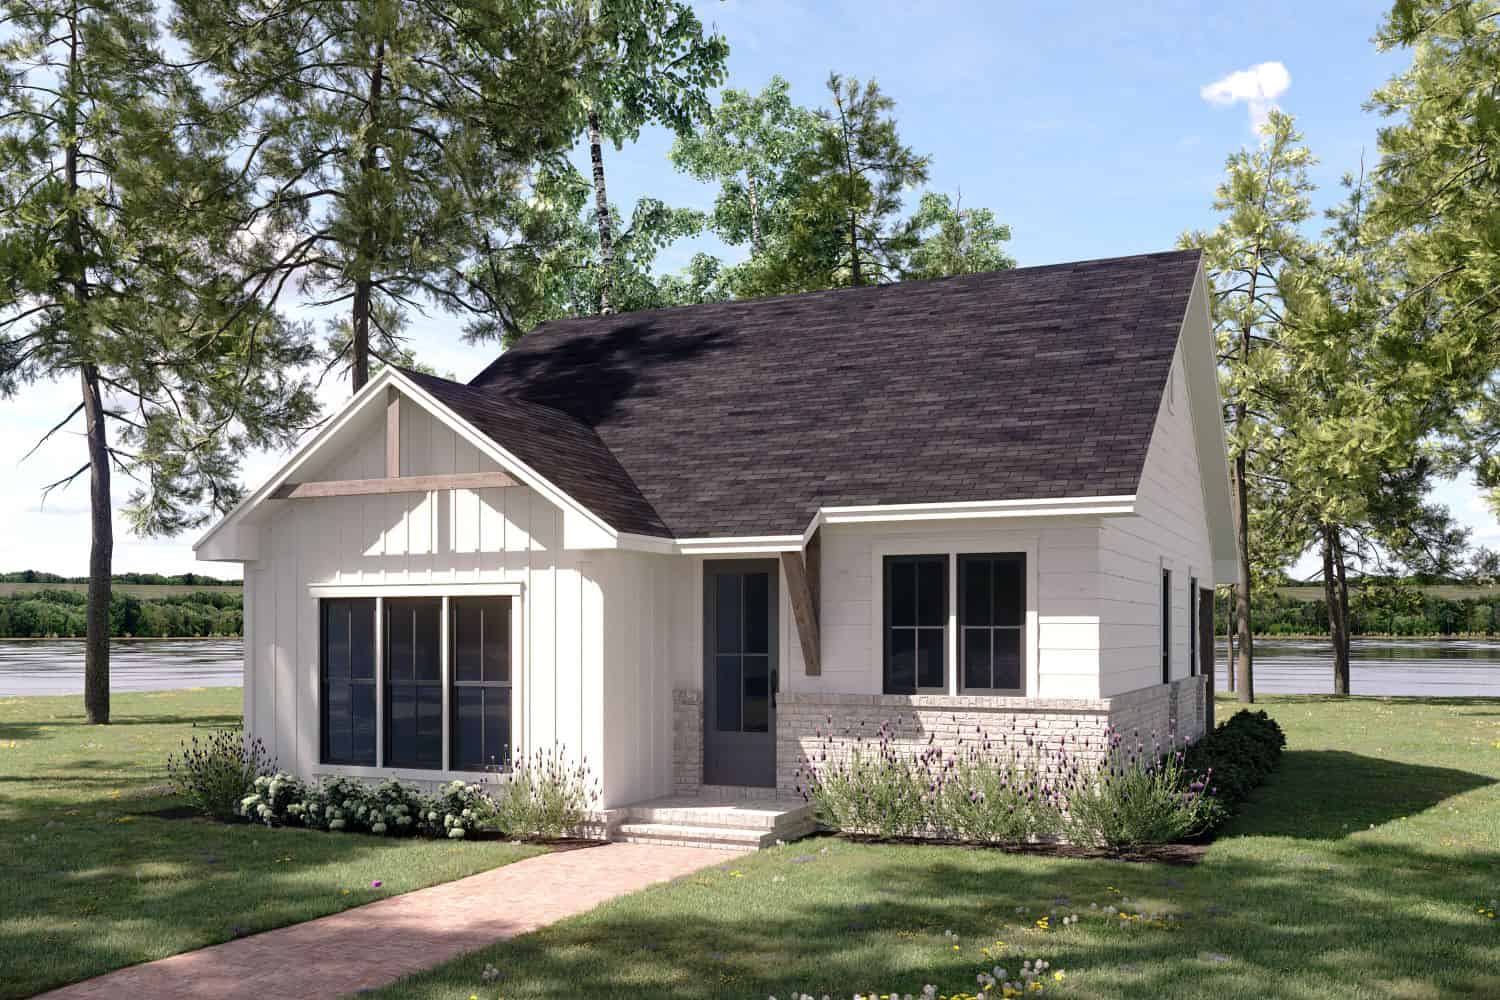
2-Bedroom, 1000 Sq Ft Modern Farmhouse Home Plan - 142-1478 - Main Exterior
Plan Collection
2-Bedroom, 1000 Sq Ft Modern Farmhouse Home Plan - 142-1478 - Main Exterior
Plan#142-1478
Starting at$1345
1000
Sq Ft
1
Story
2
Bed
2
Bath
0
Car
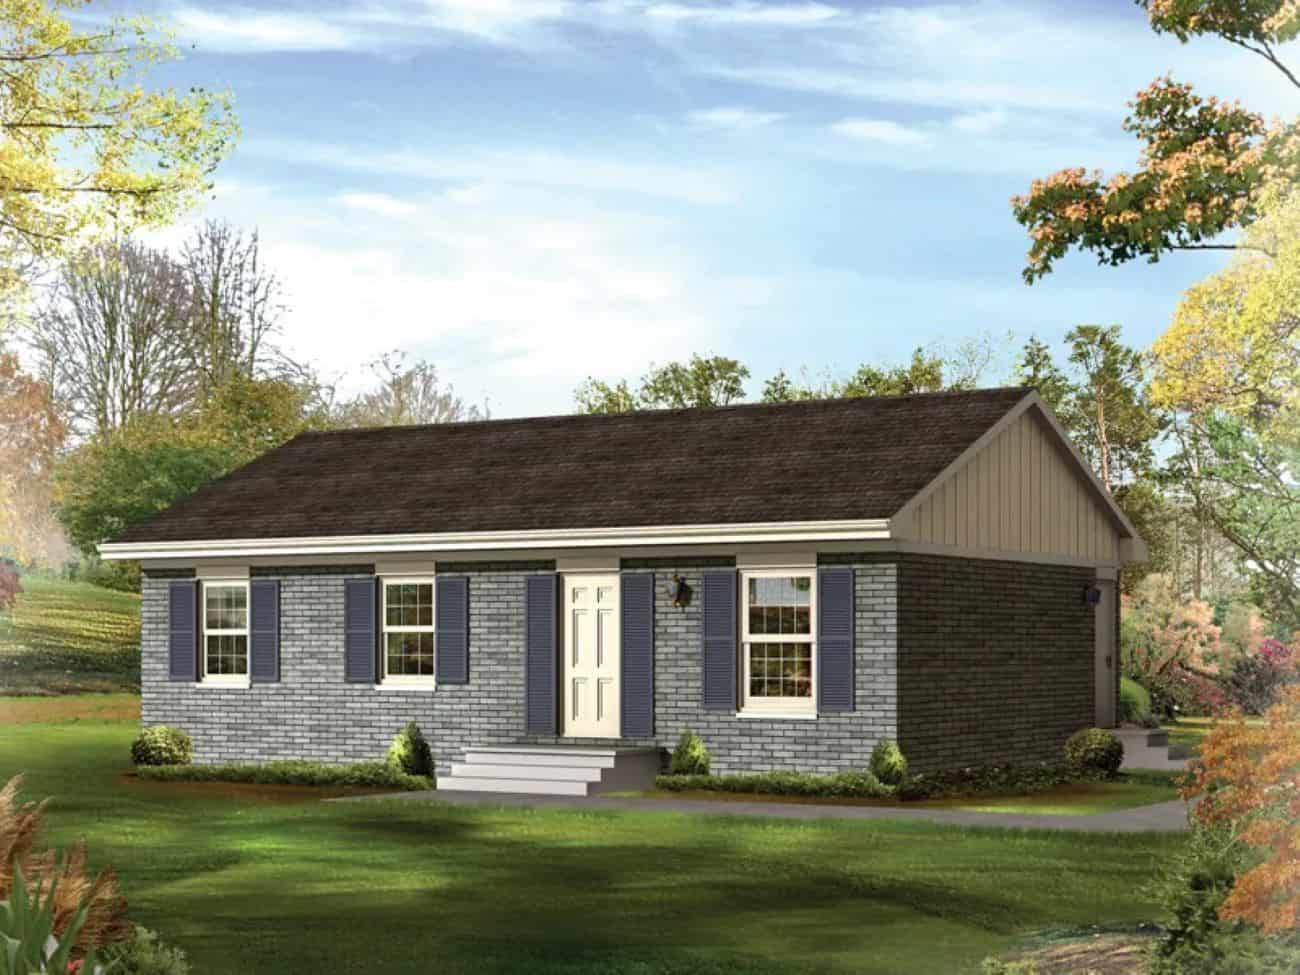
Farmhouse House Plan - 3 Bedrms, 1 Baths - 1000 Sq Ft - #138-1442
Plan Collection
Farmhouse House Plan - 3 Bedrms, 1 Baths - 1000 Sq Ft - #138-1442
Plan#138-1442
Starting at$1000
1000
Sq Ft
1
Story
3
Bed
1
Bath
0
Car
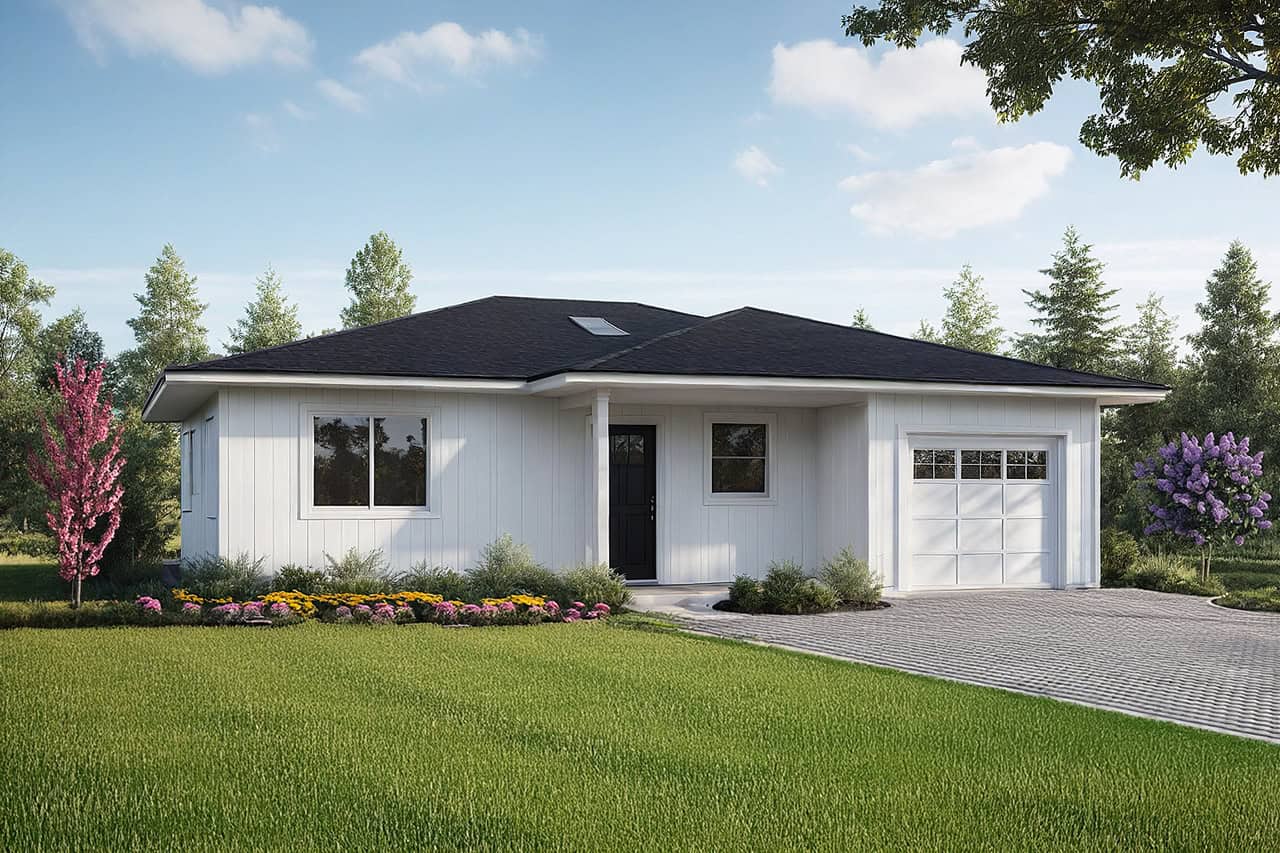
2-Bedroom, 800 Sq Ft Small House Plans - 108-2088 - Main Exterior
Plan Collection
2-Bedroom, 800 Sq Ft Small House Plans - 108-2088 - Main Exterior
Plan#108-2088
Starting at$560
800
Sq Ft
1
Story
2
Bed
2
Bath
1
Car
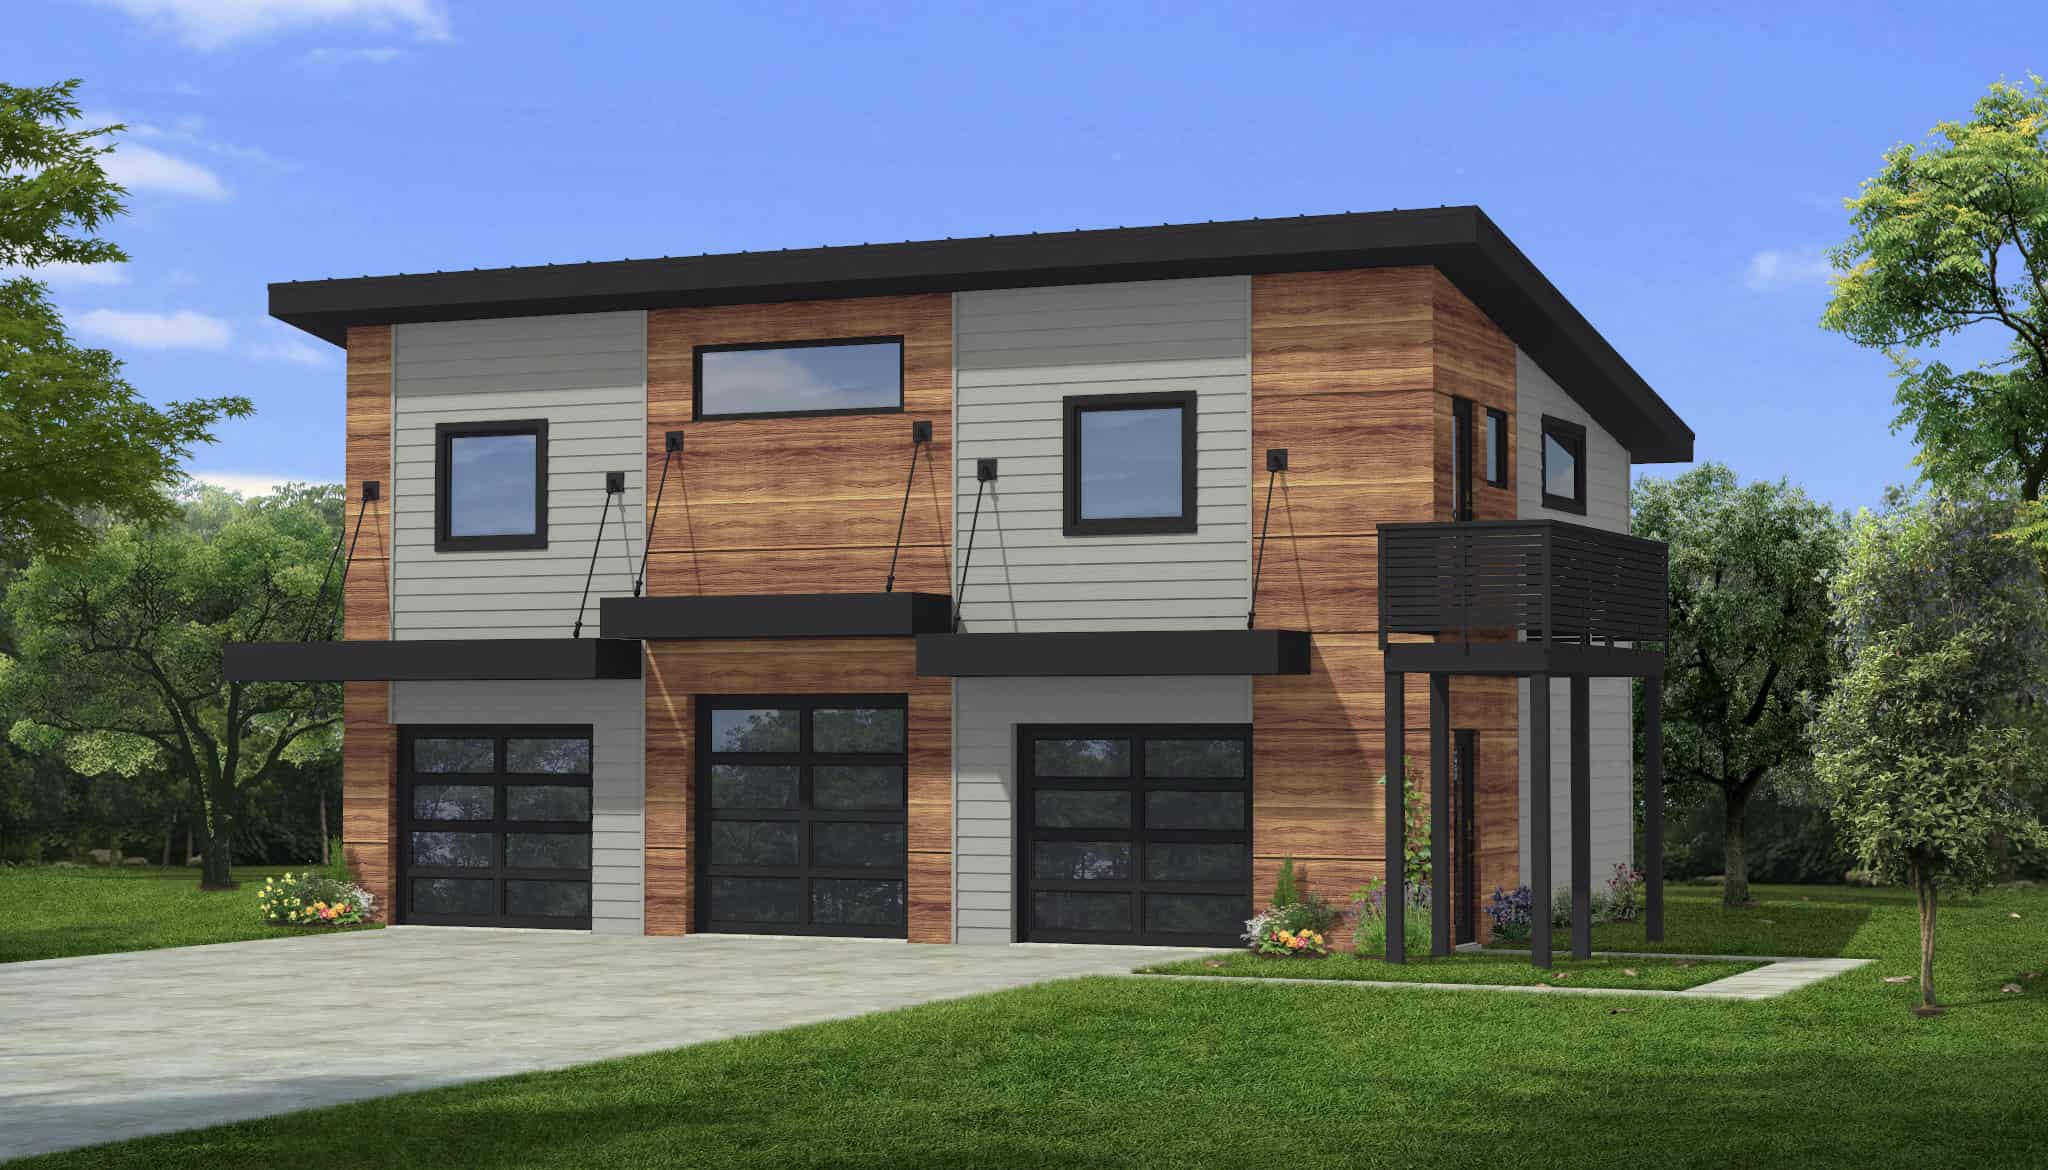
900 Sq Ft Modern Garage House Plan - 216-1008 - Front Exterior
Plan Collection
900 Sq Ft Modern Garage House Plan - 216-1008 - Front Exterior
Plan#216-1008
Starting at$1595
900
Sq Ft
2
Story
0
Bed
1
Bath
3
Car
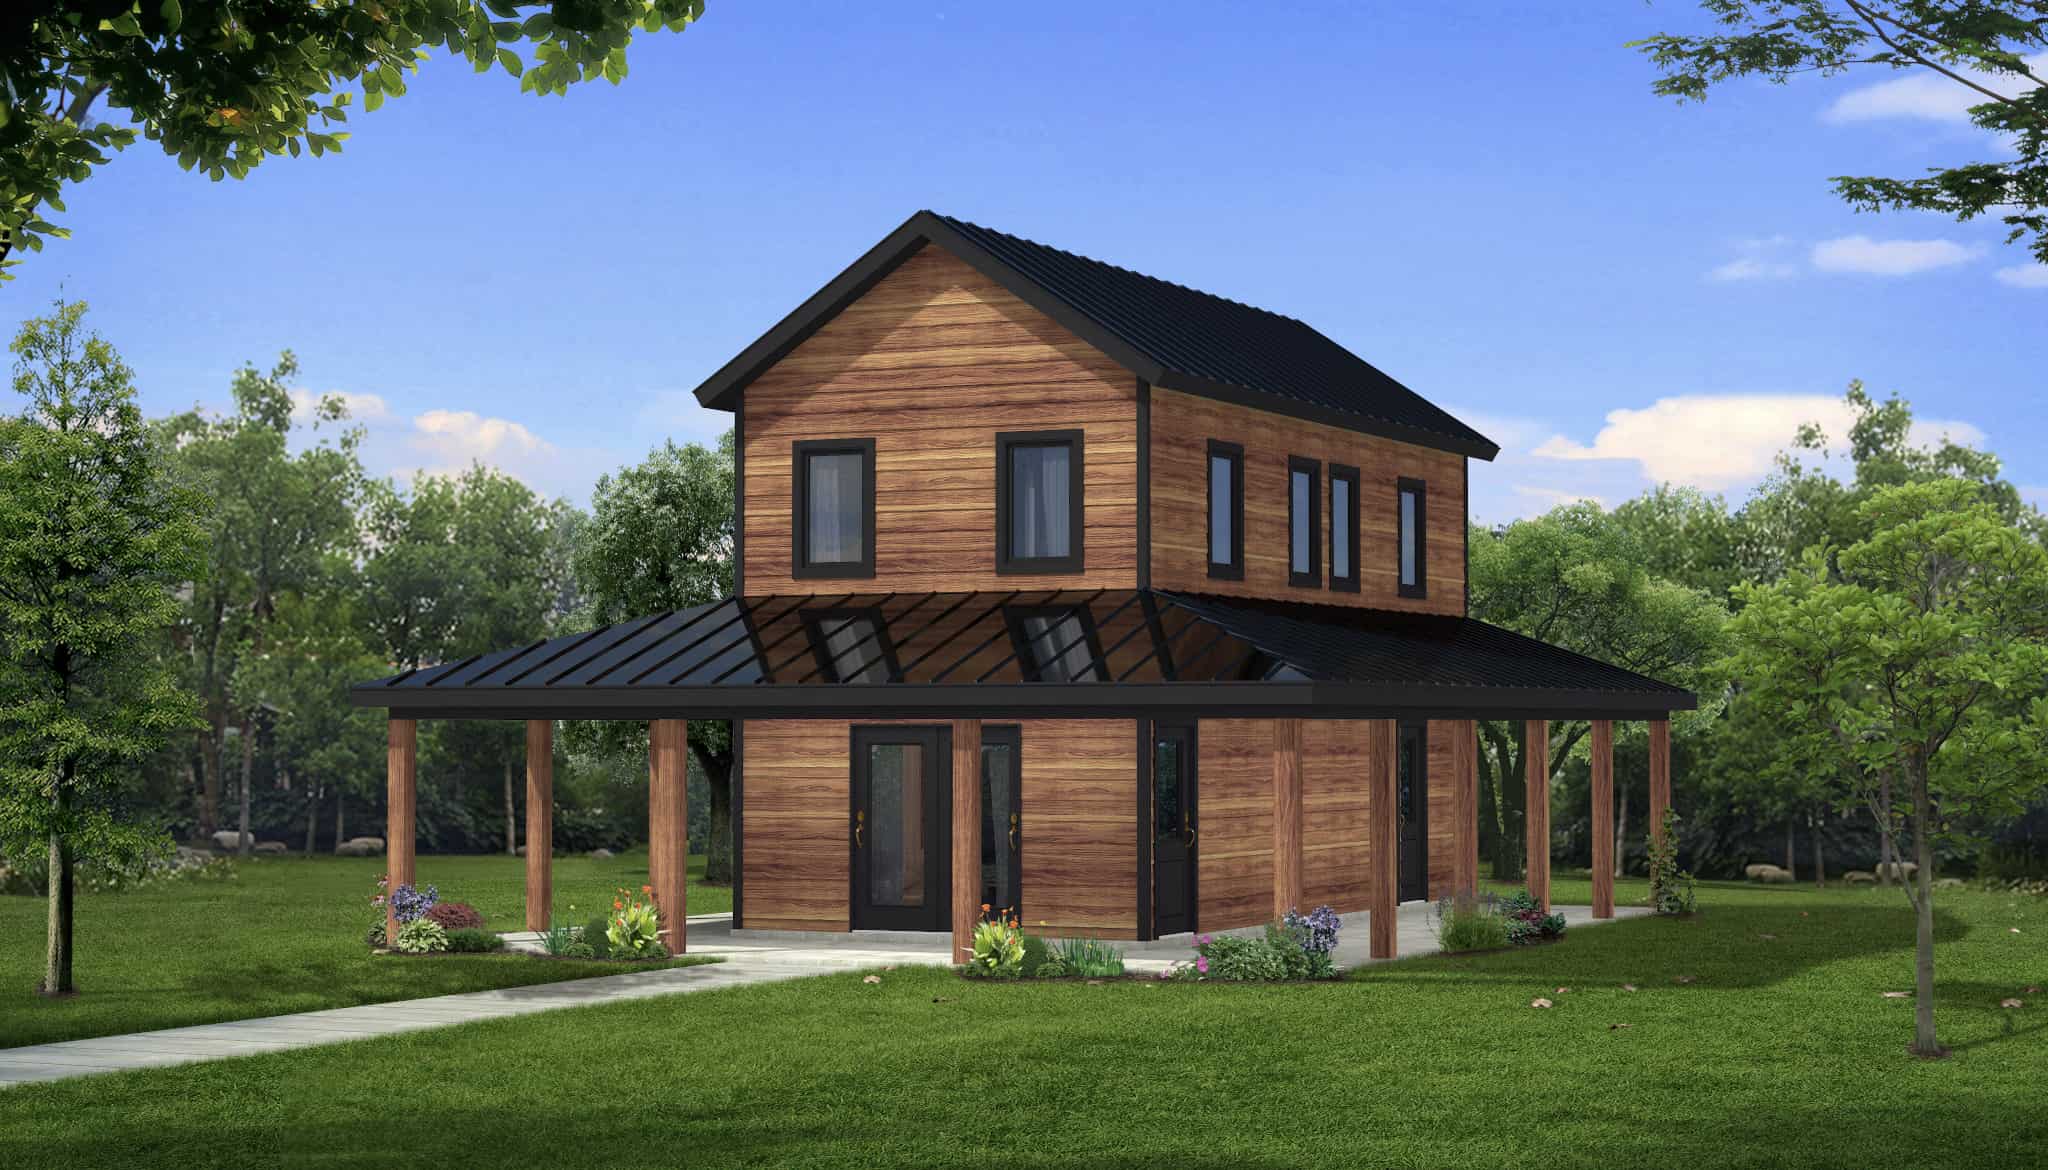
Rustic Home Plan - 3 Bedrms, 2 Baths - 918 Sq Ft - #216-1006
Plan Collection
Rustic Home Plan - 3 Bedrms, 2 Baths - 918 Sq Ft - #216-1006
Plan#216-1006
Starting at$995
918
Sq Ft
2
Story
3
Bed
2
Bath
0
Car
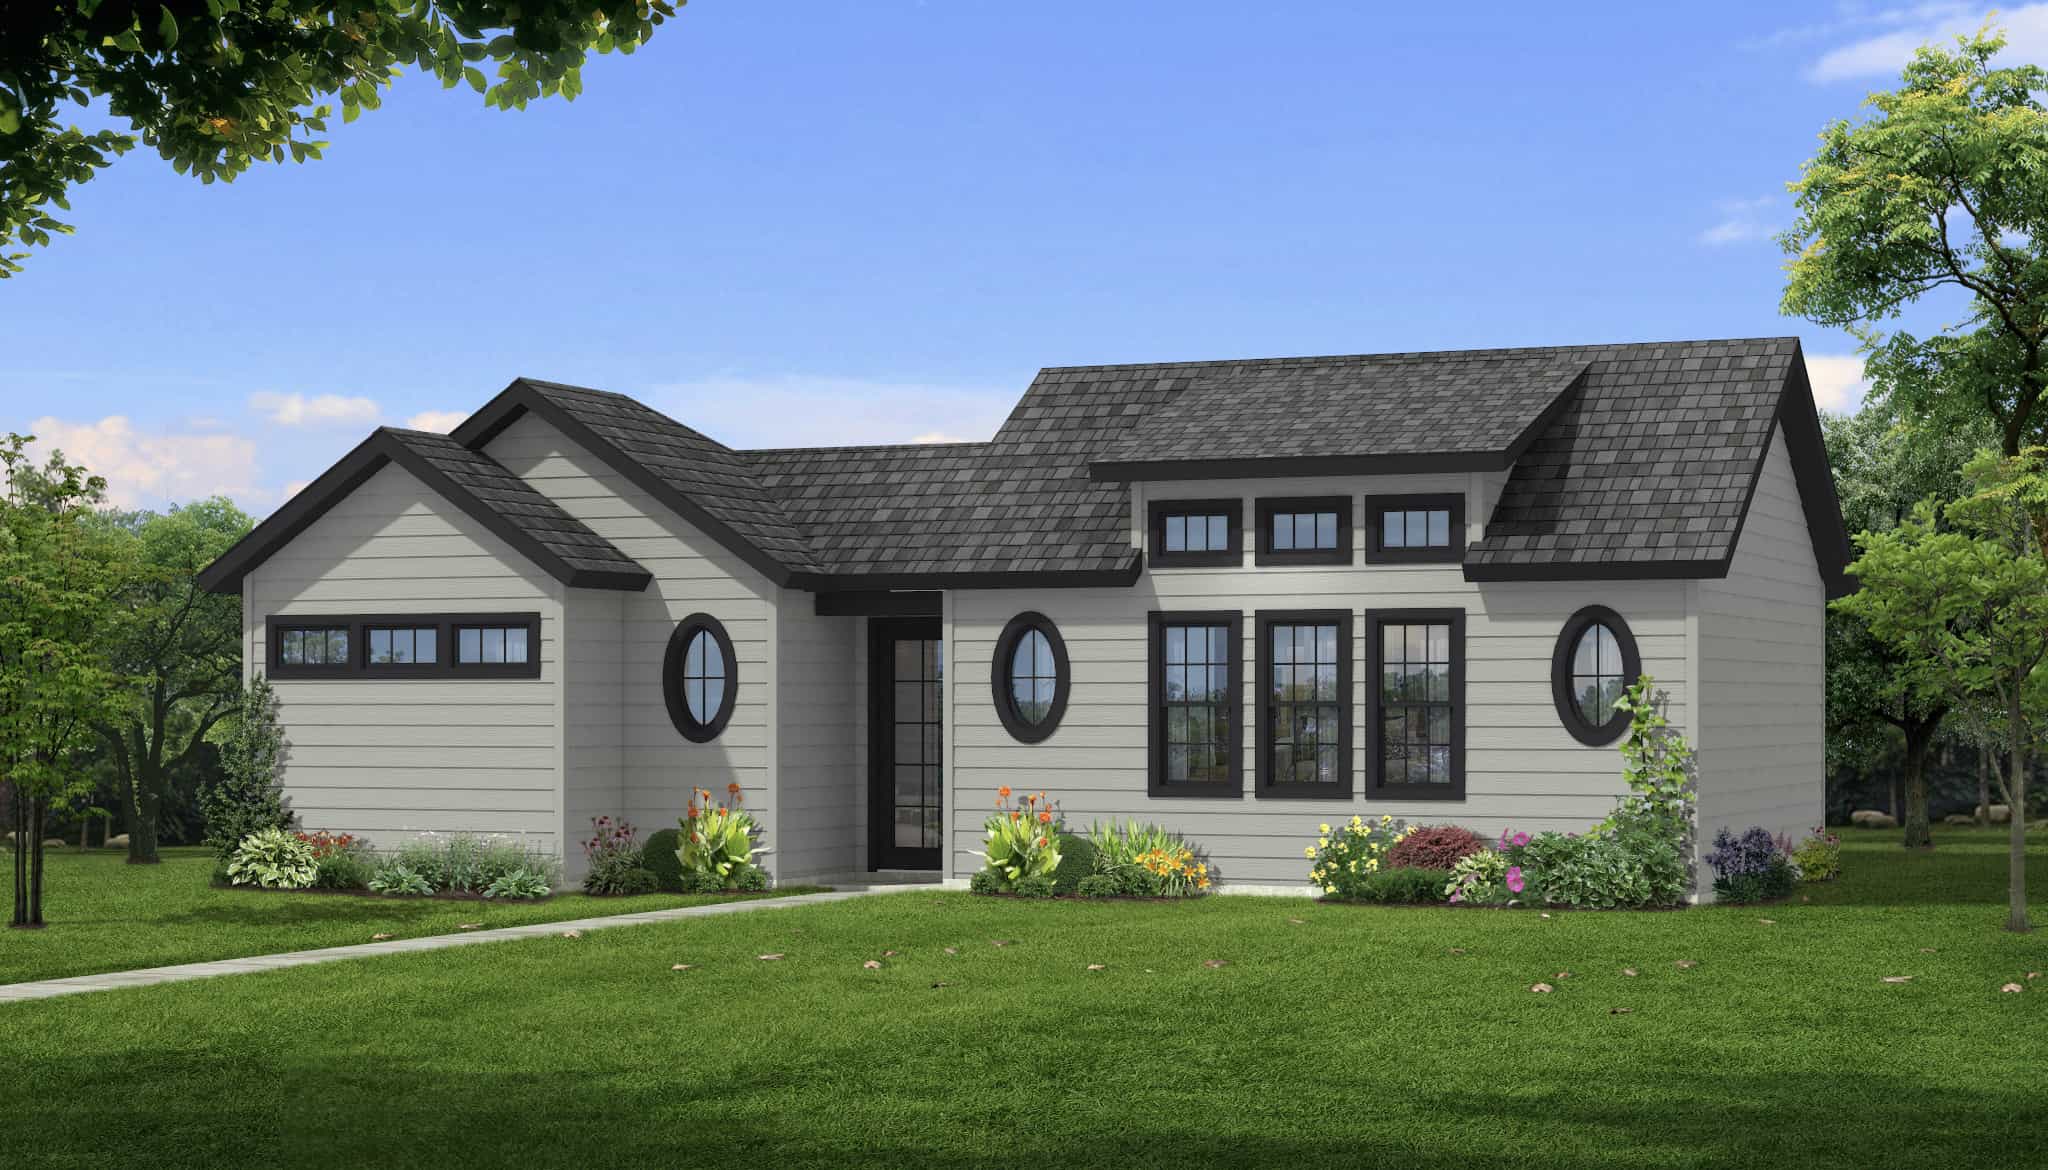
Traditional House Plan - 1 Bedrms, 1.5 Baths - 894 Sq Ft - #216-1005
Plan Collection
Traditional House Plan - 1 Bedrms, 1.5 Baths - 894 Sq Ft - #216-1005
Plan#216-1005
Starting at$995
894
Sq Ft
1
Story
1
Bed
1.5
Bath
0
Car
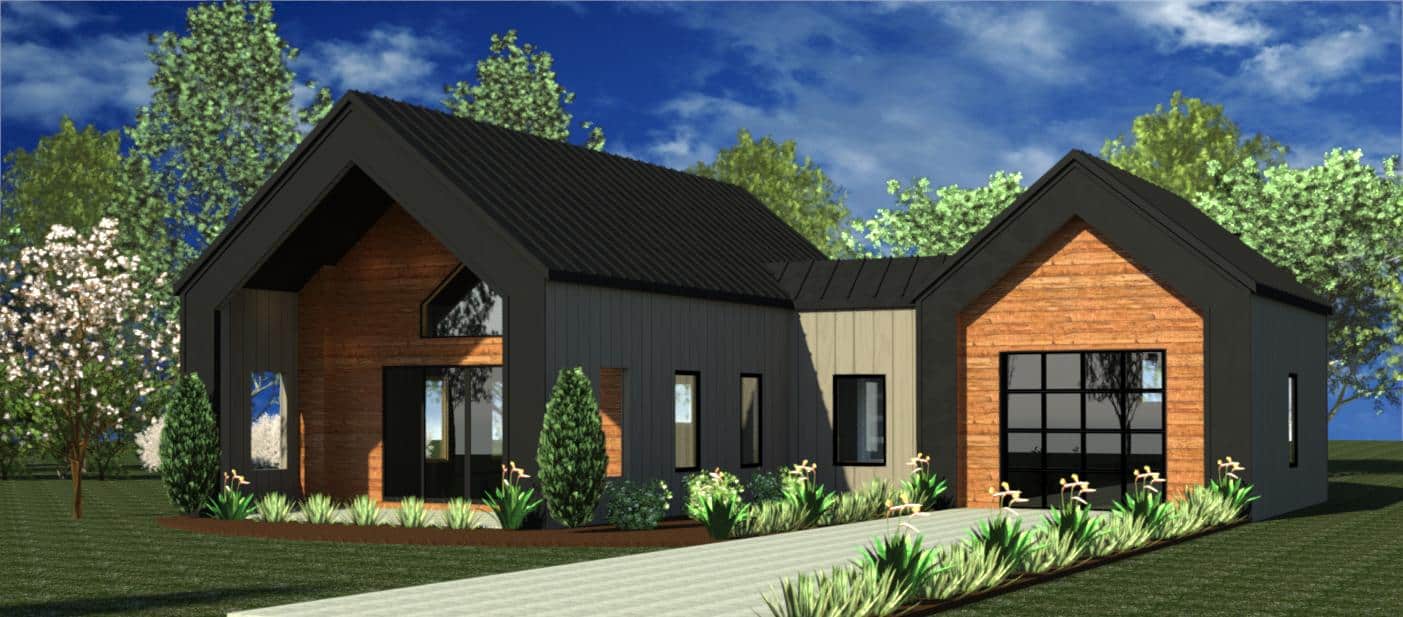
Modern House Plan - 1 Bedrms, 1 Baths - 740 Sq Ft - #216-1004
Plan Collection
Modern House Plan - 1 Bedrms, 1 Baths - 740 Sq Ft - #216-1004
Plan#216-1004
Starting at$995
740
Sq Ft
1
Story
1
Bed
1
Bath
1
Car
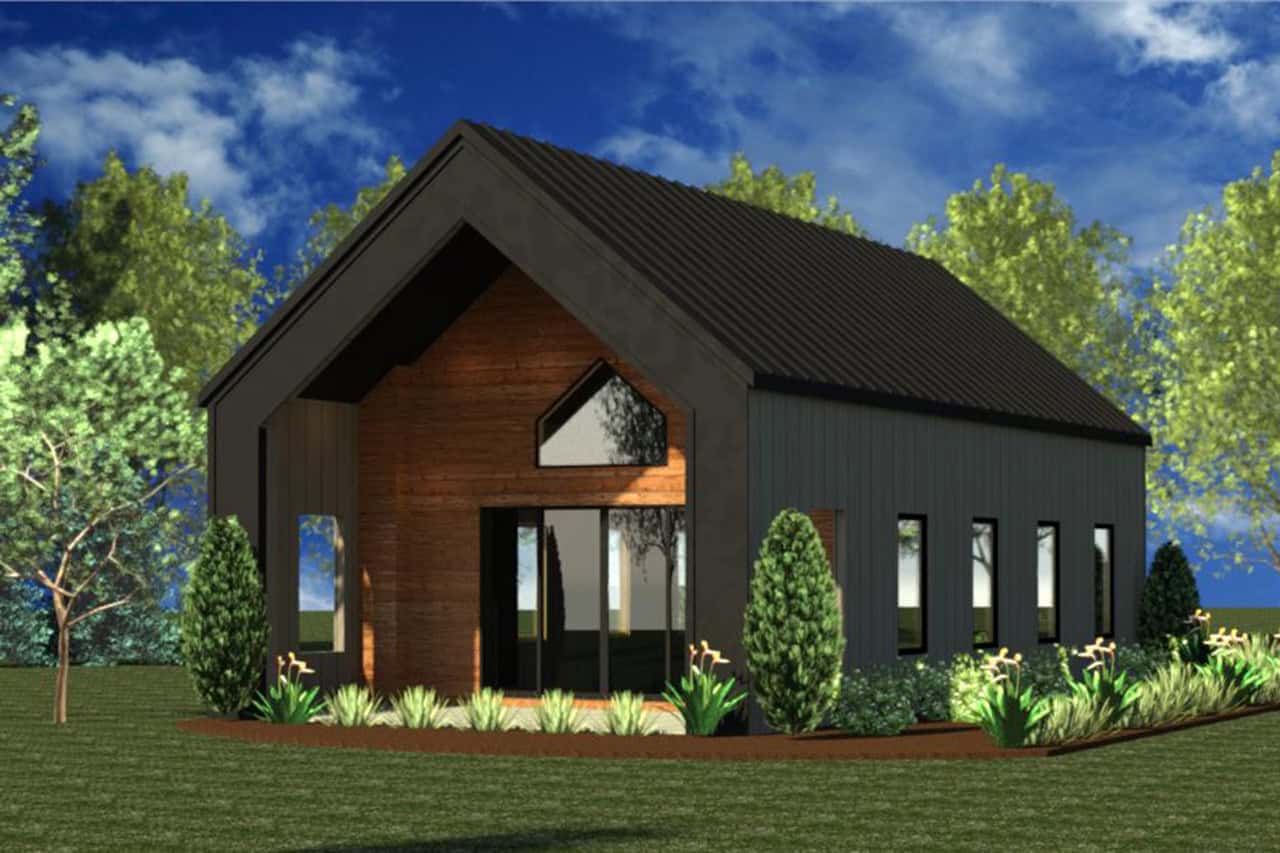
Modern Floor Plan - 1 Bedrms, 1 Baths - 700 Sq Ft - #216-1003
Plan Collection
Modern Floor Plan - 1 Bedrms, 1 Baths - 700 Sq Ft - #216-1003
Plan#216-1003
Starting at$995
700
Sq Ft
1
Story
1
Bed
1
Bath
0
Car
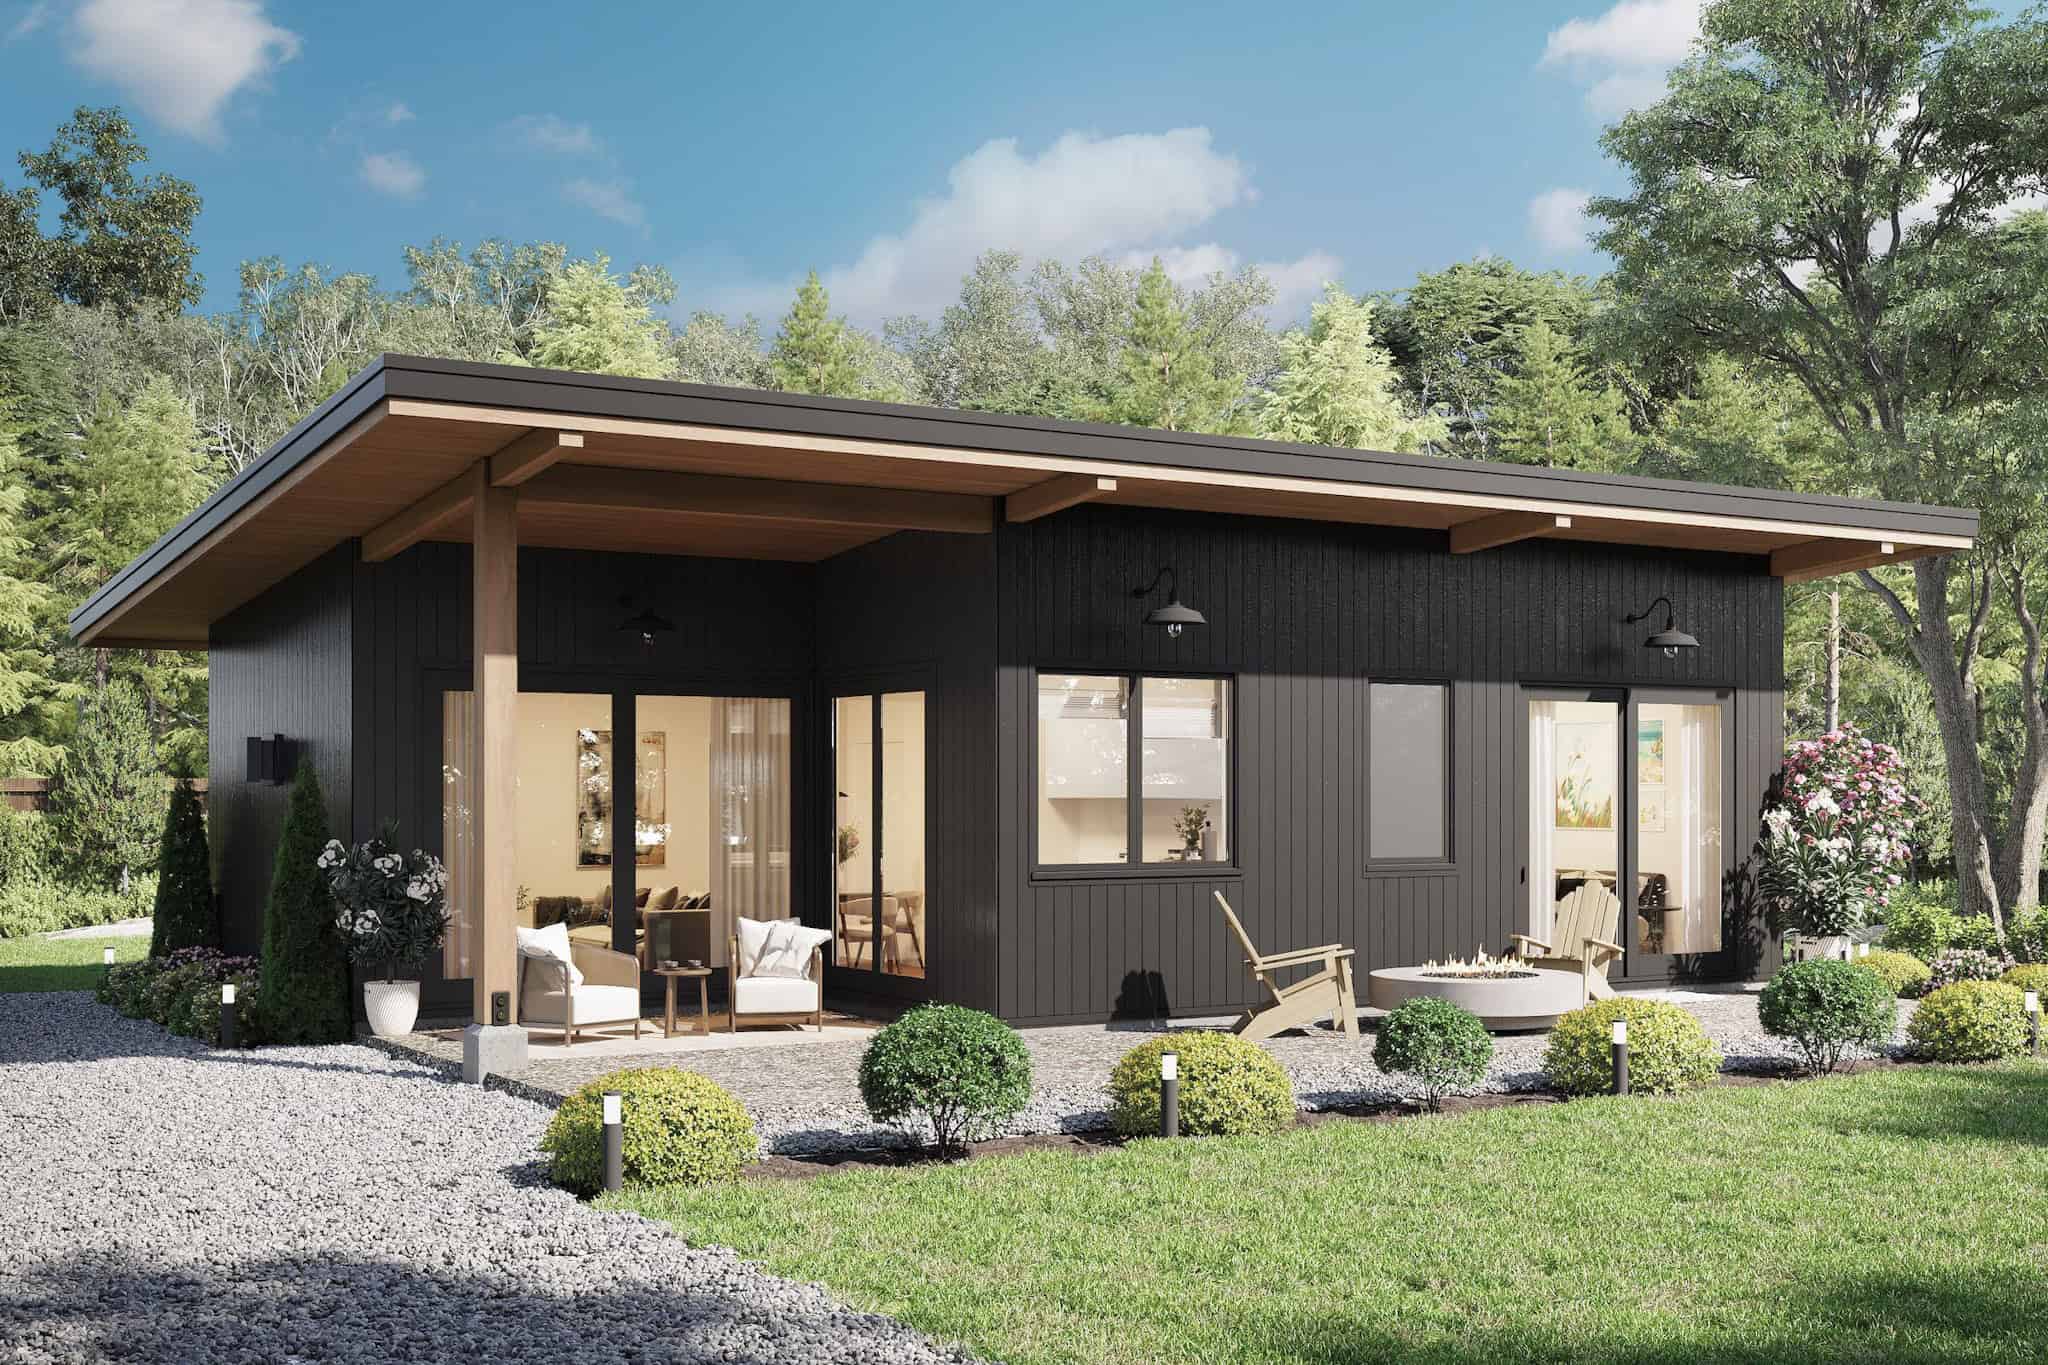
Modern Home Plan - 1 Bedrms, 1 Baths - 665 Sq Ft - #216-1002
Plan Collection
Modern Home Plan - 1 Bedrms, 1 Baths - 665 Sq Ft - #216-1002
Plan#216-1002
Starting at$995
665
Sq Ft
2
Story
1
Bed
1
Bath
0
Car
Front elevation of a 2-story modern house plan with flat roof, lap siding, covered porch, and sleeping loft — Plan #216-1001
Plan Collection
Front elevation of a 2-story modern house plan with flat roof, lap siding, covered porch, and sleeping loft — Plan #216-1001
Plan#216-1001
Starting at$995
665
Sq Ft
2
Story
1
Bed
1
Bath
0
Car
Modern Home Plan - 1 Bedrms, 1 Baths - 651 Sq Ft - #216-1000
Plan Collection
Modern Home Plan - 1 Bedrms, 1 Baths - 651 Sq Ft - #216-1000
Plan#216-1000
Starting at$995
651
Sq Ft
1
Story
1
Bed
1
Bath
0
Car
2-Bedroom, 924 Sq Ft Barn Style Home Plan - 214-1009 - Main Exterior
Plan Collection
2-Bedroom, 924 Sq Ft Barn Style Home Plan - 214-1009 - Main Exterior
Plan#214-1009
Starting at$625
924
Sq Ft
1
Story
2
Bed
1
Bath
2
Car
2-Bedroom, 960 Sq Ft Small House Plans - 142-1474 - Main Exterior
Plan Collection
2-Bedroom, 960 Sq Ft Small House Plans - 142-1474 - Main Exterior
Plan#142-1474
Starting at$1345
960
Sq Ft
1
Story
2
Bed
1
Bath
0
Car
721 Sq Ft Garage Home Plan - 108-2086 - Main Exterior
Plan Collection
721 Sq Ft Garage Home Plan - 108-2086 - Main Exterior
Plan#108-2086
Starting at$380
721
Sq Ft
2
Story
0
Bed
1
Bath
2
Car
1264 Sq Ft Garage House Plan - 108-2085 - Front Exterior
Plan Collection
1264 Sq Ft Garage House Plan - 108-2085 - Front Exterior
Plan#108-2085
Starting at$380
1
Sq Ft
2
Story
0
Bed
1
Bath
2
Car
2-Bedroom, 936 Sq Ft Country House Plan - 177-1066 - Front Exterior
Plan Collection
2-Bedroom, 936 Sq Ft Country House Plan - 177-1066 - Front Exterior
Plan#177-1066
Starting at$1195
936
Sq Ft
1
Story
2
Bed
1
Bath
0
Car
Craftsman Floor Plan - 1 Bedrms, 1 Baths - 624 Sq Ft - #177-1065
Plan Collection
Craftsman Floor Plan - 1 Bedrms, 1 Baths - 624 Sq Ft - #177-1065
Plan#177-1065
Starting at$1195
624
Sq Ft
1
Story
1
Bed
1
Bath
0
Car
1-Bedroom, 744 Sq Ft Country Home Plan - 177-1064 - Main Exterior
Plan Collection
1-Bedroom, 744 Sq Ft Country Home Plan - 177-1064 - Main Exterior
Plan#177-1064
Starting at$1195
744
Sq Ft
1
Story
1
Bed
1
Bath
0
Car
1-Bedroom, 400 Sq Ft Cottage Home Plan - 208-1037 - Main Exterior
Plan Collection
1-Bedroom, 400 Sq Ft Cottage Home Plan - 208-1037 - Main Exterior
Plan#208-1037
Starting at$695
400
Sq Ft
1
Story
1
Bed
1
Bath
0
Car
Front exterior of a 2-story, 896 sq ft shingle-style cottage with symmetrical windows, gable roof, and inviting front entry
Plan Collection
Front exterior of a 2-story, 896 sq ft shingle-style cottage with symmetrical windows, gable roof, and inviting front entry
Plan#178-1424
Starting at$1025
896
Sq Ft
2
Story
2
Bed
1
Bath
0
Car
2-Bedroom, 997 Sq Ft Cottage Home Plan - 178-1423 - Main Exterior
Plan Collection
2-Bedroom, 997 Sq Ft Cottage Home Plan - 178-1423 - Main Exterior
Plan#178-1423
Starting at$1025
997
Sq Ft
1
Story
2
Bed
2
Bath
0
Car
1 Bedrm, 617 Sq Ft Garage w/Apartments | Plan #163-1111
Plan Collection
1 Bedrm, 617 Sq Ft Garage w/Apartments | Plan #163-1111
Plan#163-1111
Starting at$500
617
Sq Ft
2
Story
1
Bed
1
Bath
2
Car
2-Bedroom, 996 Sq Ft Small House Plans - 142-1488 - Front Exterior
Plan Collection
2-Bedroom, 996 Sq Ft Small House Plans - 142-1488 - Front Exterior
Plan#142-1488
Starting at$1345
996
Sq Ft
1
Story
2
Bed
2
Bath
1
Car
Ranch Home Plan - 1 Bedrms, 1 Baths - 576 Sq Ft - #138-1461
Plan Collection
Ranch Home Plan - 1 Bedrms, 1 Baths - 576 Sq Ft - #138-1461
Plan#138-1461
Starting at$700
576
Sq Ft
1
Story
1
Bed
1
Bath
0
Car
2-Bedroom, 1000 Sq Ft Modern Farmhouse Home Plan - 142-1478 - Main Exterior
Plan Collection
2-Bedroom, 1000 Sq Ft Modern Farmhouse Home Plan - 142-1478 - Main Exterior
Plan#142-1478
Starting at$1345
1000
Sq Ft
1
Story
2
Bed
2
Bath
0
Car
Farmhouse House Plan - 3 Bedrms, 1 Baths - 1000 Sq Ft - #138-1442
Plan Collection
Farmhouse House Plan - 3 Bedrms, 1 Baths - 1000 Sq Ft - #138-1442
Plan#138-1442
Starting at$1000
1000
Sq Ft
1
Story
3
Bed
1
Bath
0
Car
2-Bedroom, 800 Sq Ft Small House Plans - 108-2088 - Main Exterior
Plan Collection
2-Bedroom, 800 Sq Ft Small House Plans - 108-2088 - Main Exterior
Plan#108-2088
Starting at$560
800
Sq Ft
1
Story
2
Bed
2
Bath
1
Car
900 Sq Ft Modern Garage House Plan - 216-1008 - Front Exterior
Plan Collection
900 Sq Ft Modern Garage House Plan - 216-1008 - Front Exterior
Plan#216-1008
Starting at$1595
900
Sq Ft
2
Story
0
Bed
1
Bath
3
Car
Rustic Home Plan - 3 Bedrms, 2 Baths - 918 Sq Ft - #216-1006
Plan Collection
Rustic Home Plan - 3 Bedrms, 2 Baths - 918 Sq Ft - #216-1006
Plan#216-1006
Starting at$995
918
Sq Ft
2
Story
3
Bed
2
Bath
0
Car
Traditional House Plan - 1 Bedrms, 1.5 Baths - 894 Sq Ft - #216-1005
Plan Collection
Traditional House Plan - 1 Bedrms, 1.5 Baths - 894 Sq Ft - #216-1005
Plan#216-1005
Starting at$995
894
Sq Ft
1
Story
1
Bed
1.5
Bath
0
Car
Modern House Plan - 1 Bedrms, 1 Baths - 740 Sq Ft - #216-1004
Plan Collection
Modern House Plan - 1 Bedrms, 1 Baths - 740 Sq Ft - #216-1004
Plan#216-1004
Starting at$995
740
Sq Ft
1
Story
1
Bed
1
Bath
1
Car
Modern Floor Plan - 1 Bedrms, 1 Baths - 700 Sq Ft - #216-1003
Plan Collection
Modern Floor Plan - 1 Bedrms, 1 Baths - 700 Sq Ft - #216-1003
Plan#216-1003
Starting at$995
700
Sq Ft
1
Story
1
Bed
1
Bath
0
Car
Modern Home Plan - 1 Bedrms, 1 Baths - 665 Sq Ft - #216-1002
Plan Collection
Modern Home Plan - 1 Bedrms, 1 Baths - 665 Sq Ft - #216-1002
Plan#216-1002
Starting at$995
665
Sq Ft
2
Story
1
Bed
1
Bath
0
Car
Front elevation of a 2-story modern house plan with flat roof, lap siding, covered porch, and sleeping loft — Plan #216-1001
Plan Collection
Front elevation of a 2-story modern house plan with flat roof, lap siding, covered porch, and sleeping loft — Plan #216-1001
Plan#216-1001
Starting at$995
665
Sq Ft
2
Story
1
Bed
1
Bath
0
Car
Modern Home Plan - 1 Bedrms, 1 Baths - 651 Sq Ft - #216-1000
Plan Collection
Modern Home Plan - 1 Bedrms, 1 Baths - 651 Sq Ft - #216-1000
Plan#216-1000
Starting at$995
651
Sq Ft
1
Story
1
Bed
1
Bath
0
Car
2-Bedroom, 924 Sq Ft Barn Style Home Plan - 214-1009 - Main Exterior
Plan Collection
2-Bedroom, 924 Sq Ft Barn Style Home Plan - 214-1009 - Main Exterior
Plan#214-1009
Starting at$625
924
Sq Ft
1
Story
2
Bed
1
Bath
2
Car
2-Bedroom, 960 Sq Ft Small House Plans - 142-1474 - Main Exterior
Plan Collection
2-Bedroom, 960 Sq Ft Small House Plans - 142-1474 - Main Exterior
Plan#142-1474
Starting at$1345
960
Sq Ft
1
Story
2
Bed
1
Bath
0
Car
721 Sq Ft Garage Home Plan - 108-2086 - Main Exterior
Plan Collection
721 Sq Ft Garage Home Plan - 108-2086 - Main Exterior
Plan#108-2086
Starting at$380
721
Sq Ft
2
Story
0
Bed
1
Bath
2
Car
1264 Sq Ft Garage House Plan - 108-2085 - Front Exterior
Plan Collection
1264 Sq Ft Garage House Plan - 108-2085 - Front Exterior
Plan#108-2085
Starting at$380
1
Sq Ft
2
Story
0
Bed
1
Bath
2
Car
1...7891011...42