1-1000 Square Foot House Plans

993
Plan Results
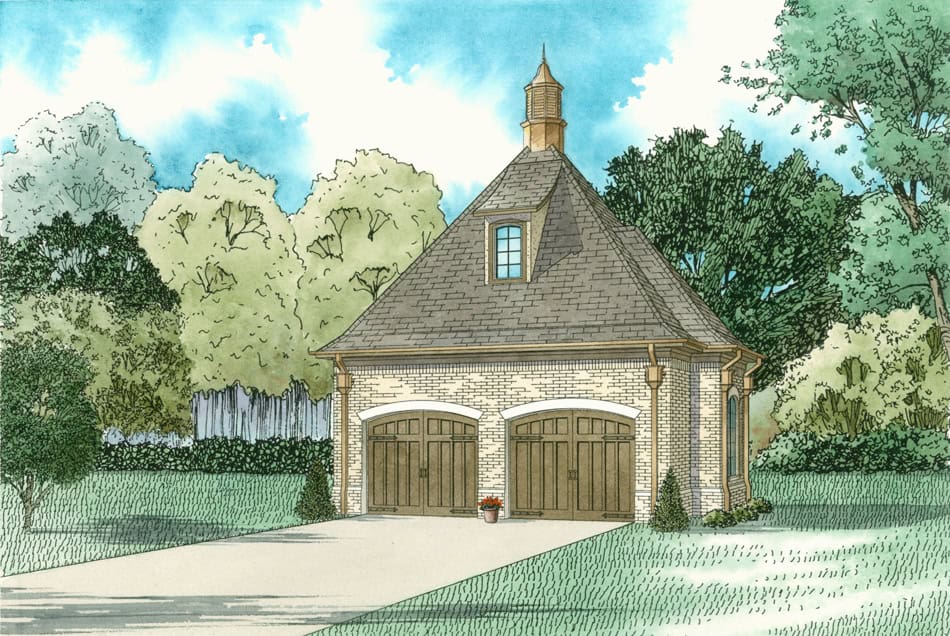
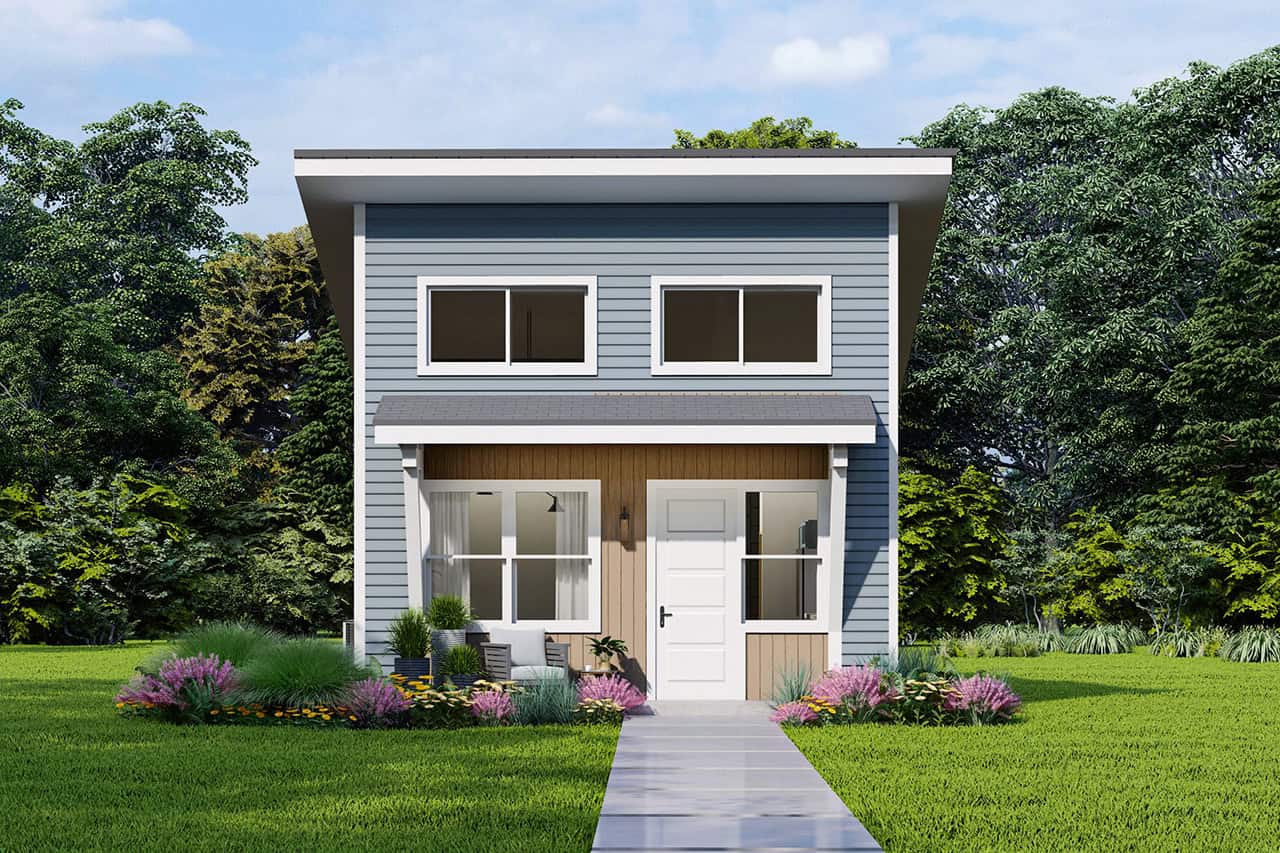
Prairie House Plan - 1 Bedrms, 1 Baths - 560 Sq Ft - #108-2111
Plan Collection
Prairie House Plan - 1 Bedrms, 1 Baths - 560 Sq Ft - #108-2111
Plan#108-2111
Starting at$560
560
Sq Ft
1
Story
1
Bed
1
Bath
0
Car
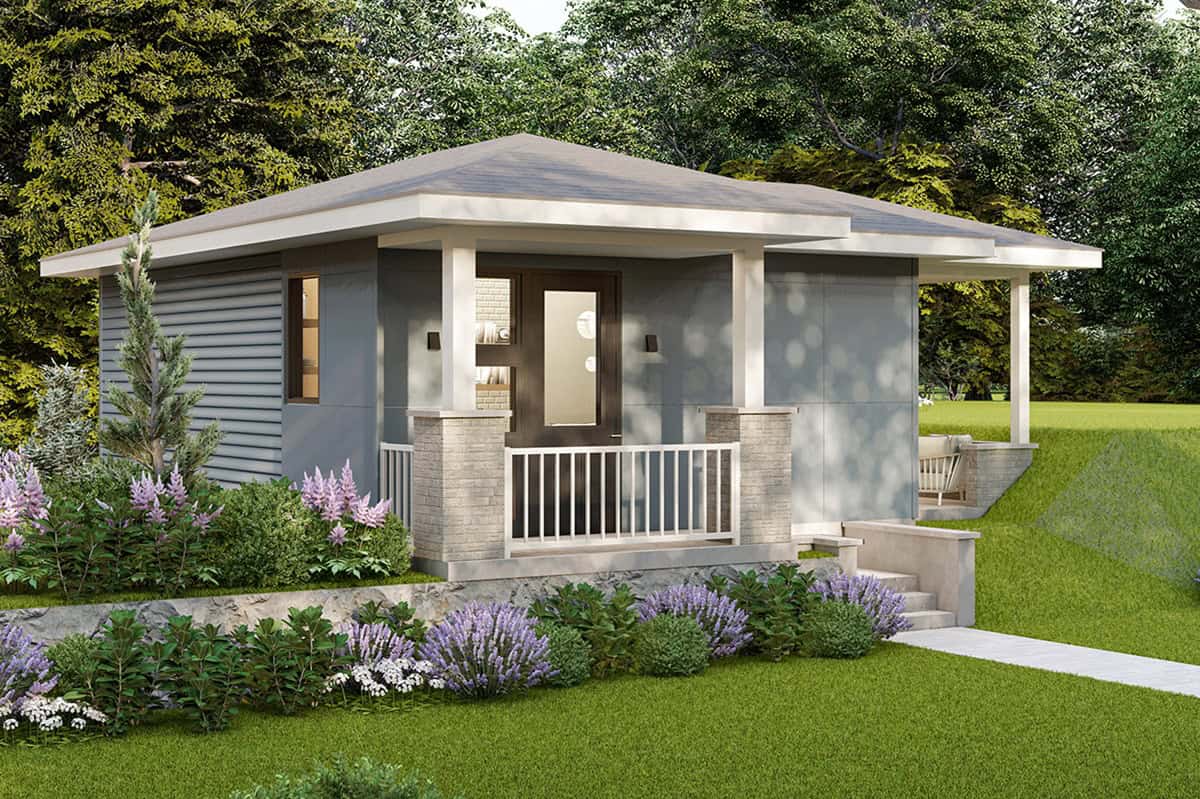
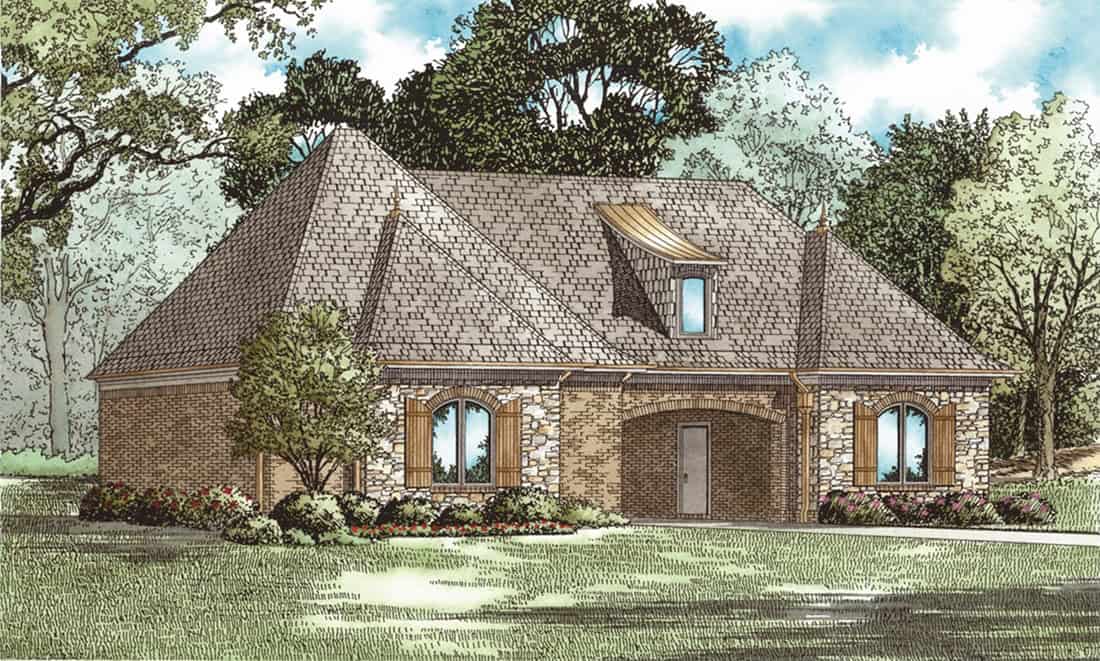
619 Sq Ft Cottage Style House Plan #108-2109
Plan Collection
619 Sq Ft Cottage Style House Plan #108-2109
Plan#108-2109
Starting at$560
619
Sq Ft
1.5
Story
1
Bed
1
Bath
0
Car
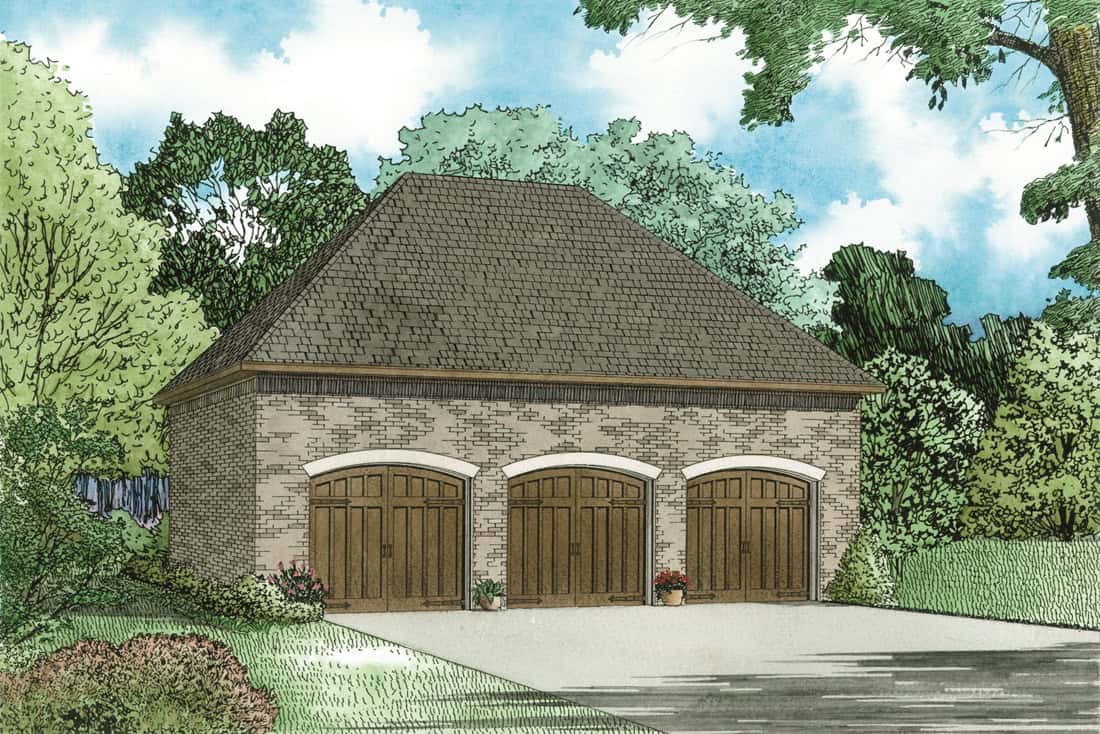
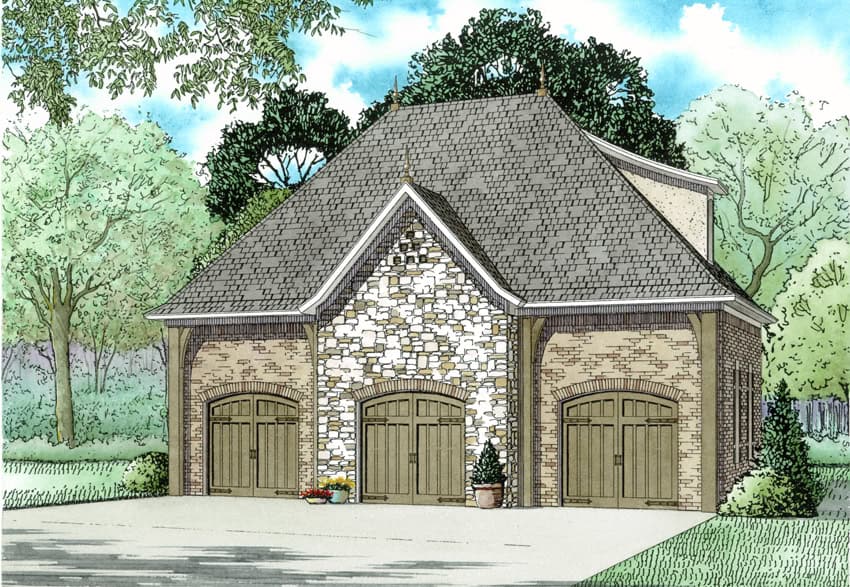
2920 Sq Ft Garage House Plan #108-2108
Plan Collection
2920 Sq Ft Garage House Plan #108-2108
Plan#108-2108
Starting at$700
1
Sq Ft
2
Story
0
Bed
0
Bath
3
Car
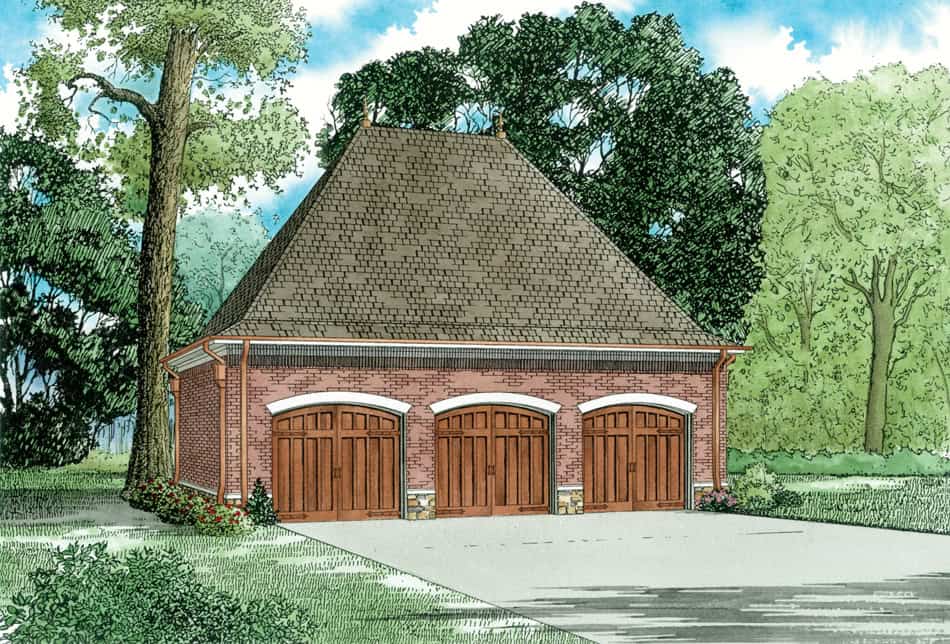
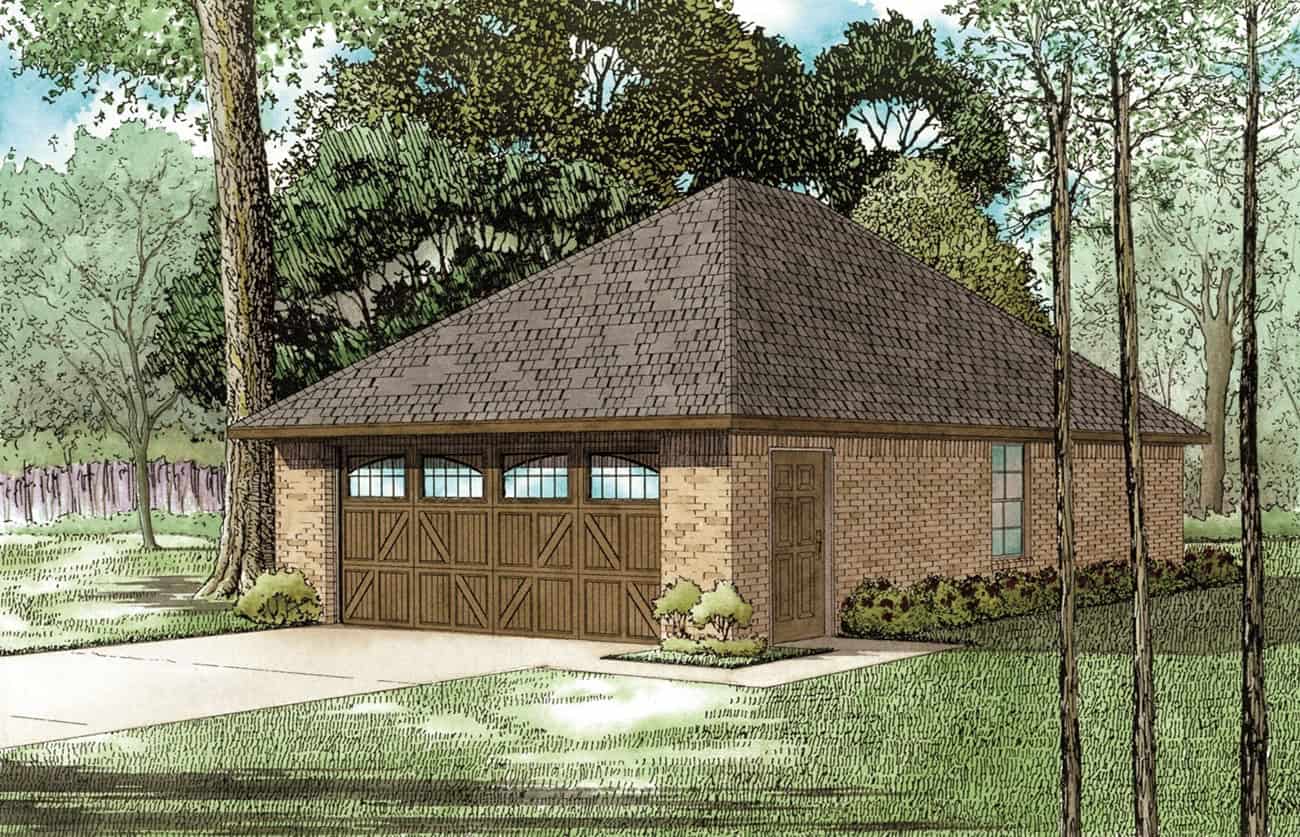
1158 Sq Ft Garage House Plan #108-2107
Plan Collection
1158 Sq Ft Garage House Plan #108-2107
Plan#108-2107
Starting at$240
1
Sq Ft
1
Story
0
Bed
0
Bath
4
Car
Cottage House Plan - 1 Bedrms, 1.5 Baths - 703 Sq Ft - #108-2099
Plan Collection
Cottage House Plan - 1 Bedrms, 1.5 Baths - 703 Sq Ft - #108-2099
Plan#108-2099
Starting at$560
703
Sq Ft
2
Story
1
Bed
1.5
Bath
0
Car
1-Bedroom, 384 Sq Ft Cottage House Plan - 178-1453 - Front Exterior
Plan Collection
1-Bedroom, 384 Sq Ft Cottage House Plan - 178-1453 - Front Exterior
Plan#178-1453
Starting at$1025
384
Sq Ft
1
Story
1
Bed
1
Bath
0
Car
406 St Ft Garage Plan - Plan #223-1005
Plan Collection
406 St Ft Garage Plan - Plan #223-1005
Plan#223-1005
Starting at$550
1
Sq Ft
1
Story
0
Bed
0
Bath
0
Car
Modern Home Plan - 1 Bedrms, 1 Baths - 450 Sq Ft - #223-1004
Plan Collection
Modern Home Plan - 1 Bedrms, 1 Baths - 450 Sq Ft - #223-1004
Plan#223-1004
Starting at$550
450
Sq Ft
1
Story
1
Bed
1
Bath
0
Car
Cottage Home Plan - 1 Bedrms, 1 Baths - 476 Sq Ft - #178-1447
Plan Collection
Cottage Home Plan - 1 Bedrms, 1 Baths - 476 Sq Ft - #178-1447
Plan#178-1447
Starting at$1025
476
Sq Ft
1
Story
1
Bed
1
Bath
0
Car
Cottage Home Plan - 1 Bedrms, 1 Baths - 730 Sq Ft - #178-1435
Plan Collection
Cottage Home Plan - 1 Bedrms, 1 Baths - 730 Sq Ft - #178-1435
Plan#178-1435
Starting at$1025
730
Sq Ft
1.5
Story
1
Bed
1
Bath
0
Car
Cottage House Plan - 1 Bedrms, 1 Baths - 292 Sq Ft - #178-1434
Plan Collection
Cottage House Plan - 1 Bedrms, 1 Baths - 292 Sq Ft - #178-1434
Plan#178-1434
Starting at$1025
292
Sq Ft
1
Story
1
Bed
1
Bath
0
Car
Traditional House Plan - 2 Bedrms, 2 Baths - 960 Sq Ft - #178-1427
Plan Collection
Traditional House Plan - 2 Bedrms, 2 Baths - 960 Sq Ft - #178-1427
Plan#178-1427
Starting at$1025
960
Sq Ft
1
Story
2
Bed
2
Bath
2
Car
1-Bedroom, 964 Sq Ft Country Home Plan - 141-1341 - Main Exterior
Plan Collection
1-Bedroom, 964 Sq Ft Country Home Plan - 141-1341 - Main Exterior
Plan#141-1341
Starting at$900
964
Sq Ft
1
Story
1
Bed
1.5
Bath
1
Car
2-Bedroom, 899 Sq Ft Garage w/Apartments Home Plan #211-1091
Plan Collection
2-Bedroom, 899 Sq Ft Garage w/Apartments Home Plan #211-1091
Plan#211-1091
Starting at$1065
899
Sq Ft
2
Story
2
Bed
2
Bath
3
Car
1-Bedroom, 968 Sq Ft Garage w/Apartments Home Plan - #211-1090
Plan Collection
1-Bedroom, 968 Sq Ft Garage w/Apartments Home Plan - #211-1090
Plan#211-1090
Starting at$1065
968
Sq Ft
2
Story
2
Bed
2
Bath
4
Car
2-Bedroom, 886 Sq Ft Garage w/Apartments Home Plan #211-1089
Plan Collection
2-Bedroom, 886 Sq Ft Garage w/Apartments Home Plan #211-1089
Plan#211-1089
Starting at$1065
886
Sq Ft
2
Story
2
Bed
1
Bath
2
Car
2-Bedroom, 799 Sq Ft Garage w/Apartments Home Plan - #211-1088
Plan Collection
2-Bedroom, 799 Sq Ft Garage w/Apartments Home Plan - #211-1088
Plan#211-1088
Starting at$1065
799
Sq Ft
2
Story
2
Bed
1
Bath
2
Car
2-Bedroom, 795 Sq Ft Garage w/Apartments Home Plan - #211-1087
Plan Collection
2-Bedroom, 795 Sq Ft Garage w/Apartments Home Plan - #211-1087
Plan#211-1087
Starting at$1065
795
Sq Ft
2
Story
2
Bed
1
Bath
2
Car
Front elevation of a single-story Modern Farmhouse with board-and-batten siding and barn-style garage doors, Plan 211-1086.
Plan Collection
Front elevation of a single-story Modern Farmhouse with board-and-batten siding and barn-style garage doors, Plan 211-1086.
Plan#211-1086
Starting at$900
1000
Sq Ft
1
Story
2
Bed
2
Bath
2
Car
Farmhouse House Plan - 2 Bedrms, 1 Baths - 784 Sq Ft - #211-1074
Plan Collection
Farmhouse House Plan - 2 Bedrms, 1 Baths - 784 Sq Ft - #211-1074
Plan#211-1074
Starting at$800
784
Sq Ft
1
Story
2
Bed
1
Bath
0
Car
Modern Home Plan - 2 Bedrms, 2 Baths - 800 Sq Ft - #211-1073
Plan Collection
Modern Home Plan - 2 Bedrms, 2 Baths - 800 Sq Ft - #211-1073
Plan#211-1073
Starting at$900
800
Sq Ft
1
Story
2
Bed
2
Bath
0
Car
2-Bedroom, 800 Sq Ft Farmhouse House Plan - 211-1072 - Front Exterior
Plan Collection
2-Bedroom, 800 Sq Ft Farmhouse House Plan - 211-1072 - Front Exterior
Plan#211-1072
Starting at$900
800
Sq Ft
1
Story
2
Bed
2
Bath
0
Car
Modern Farmhouse House Plan - 2 Bedrms, 2 Baths - 897 Sq Ft - #211-1071
Plan Collection
Modern Farmhouse House Plan - 2 Bedrms, 2 Baths - 897 Sq Ft - #211-1071
Plan#211-1071
Starting at$900
897
Sq Ft
1
Story
2
Bed
2
Bath
0
Car
1-Bedroom, 672 Sq Ft Farmhouse Home Plan - 211-1070 - Main Exterior
Plan Collection
1-Bedroom, 672 Sq Ft Farmhouse Home Plan - 211-1070 - Main Exterior
Plan#211-1070
Starting at$800
672
Sq Ft
1
Story
1
Bed
1
Bath
0
Car
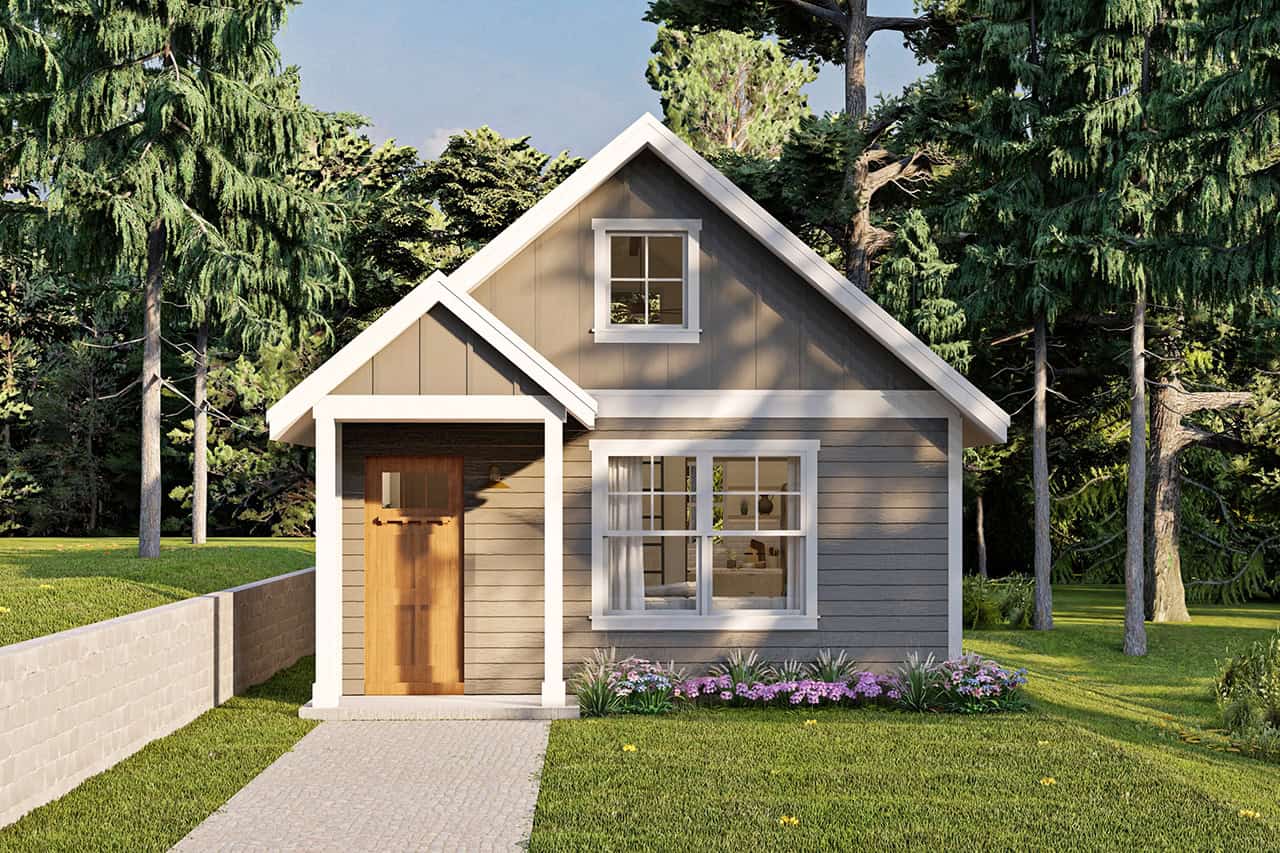
Prairie House Plan - 1 Bedrms, 1 Baths - 560 Sq Ft - #108-2111
Plan Collection
Prairie House Plan - 1 Bedrms, 1 Baths - 560 Sq Ft - #108-2111
Plan#108-2111
Starting at$560
560
Sq Ft
1
Story
1
Bed
1
Bath
0
Car
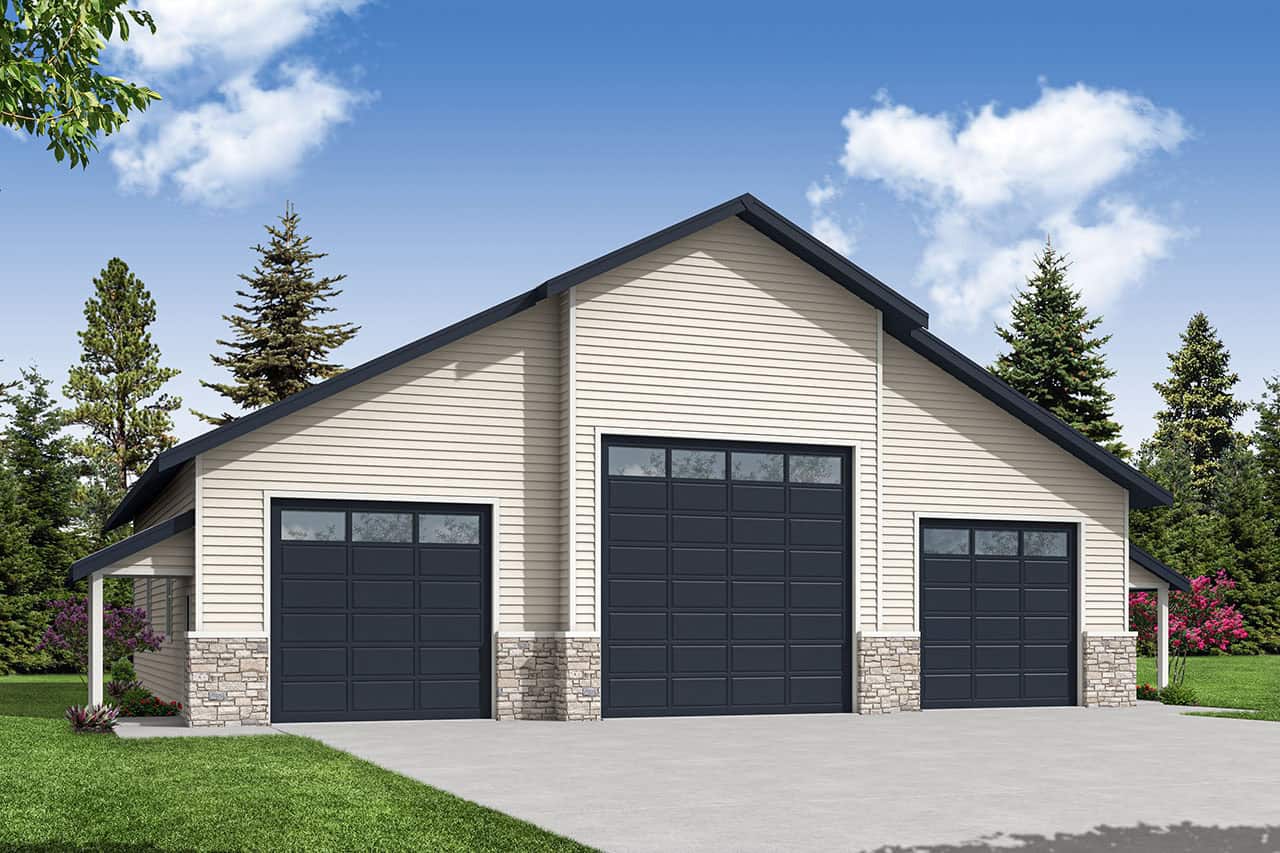
619 Sq Ft Cottage Style House Plan #108-2109
Plan Collection
619 Sq Ft Cottage Style House Plan #108-2109
Plan#108-2109
Starting at$560
619
Sq Ft
1.5
Story
1
Bed
1
Bath
0
Car
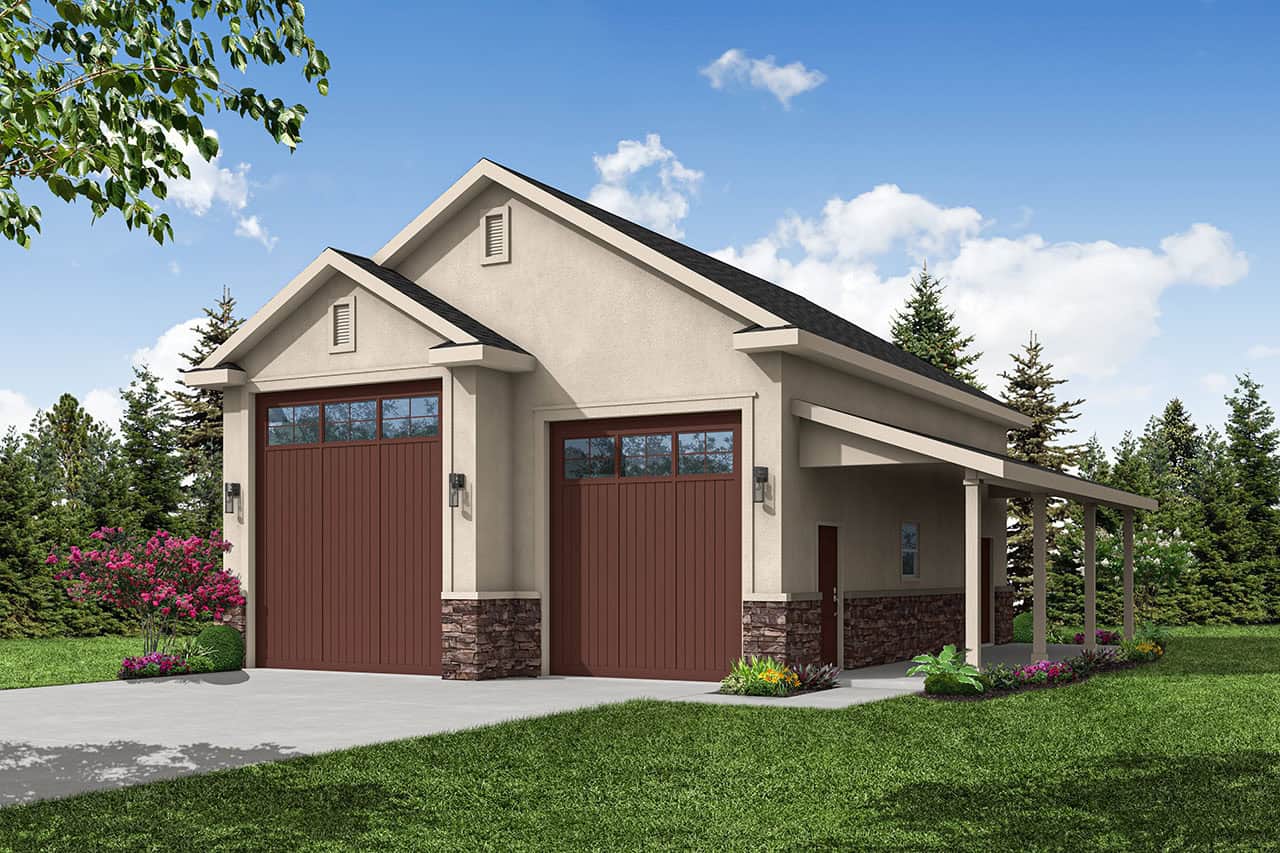
2920 Sq Ft Garage House Plan #108-2108
Plan Collection
2920 Sq Ft Garage House Plan #108-2108
Plan#108-2108
Starting at$700
1
Sq Ft
2
Story
0
Bed
0
Bath
3
Car
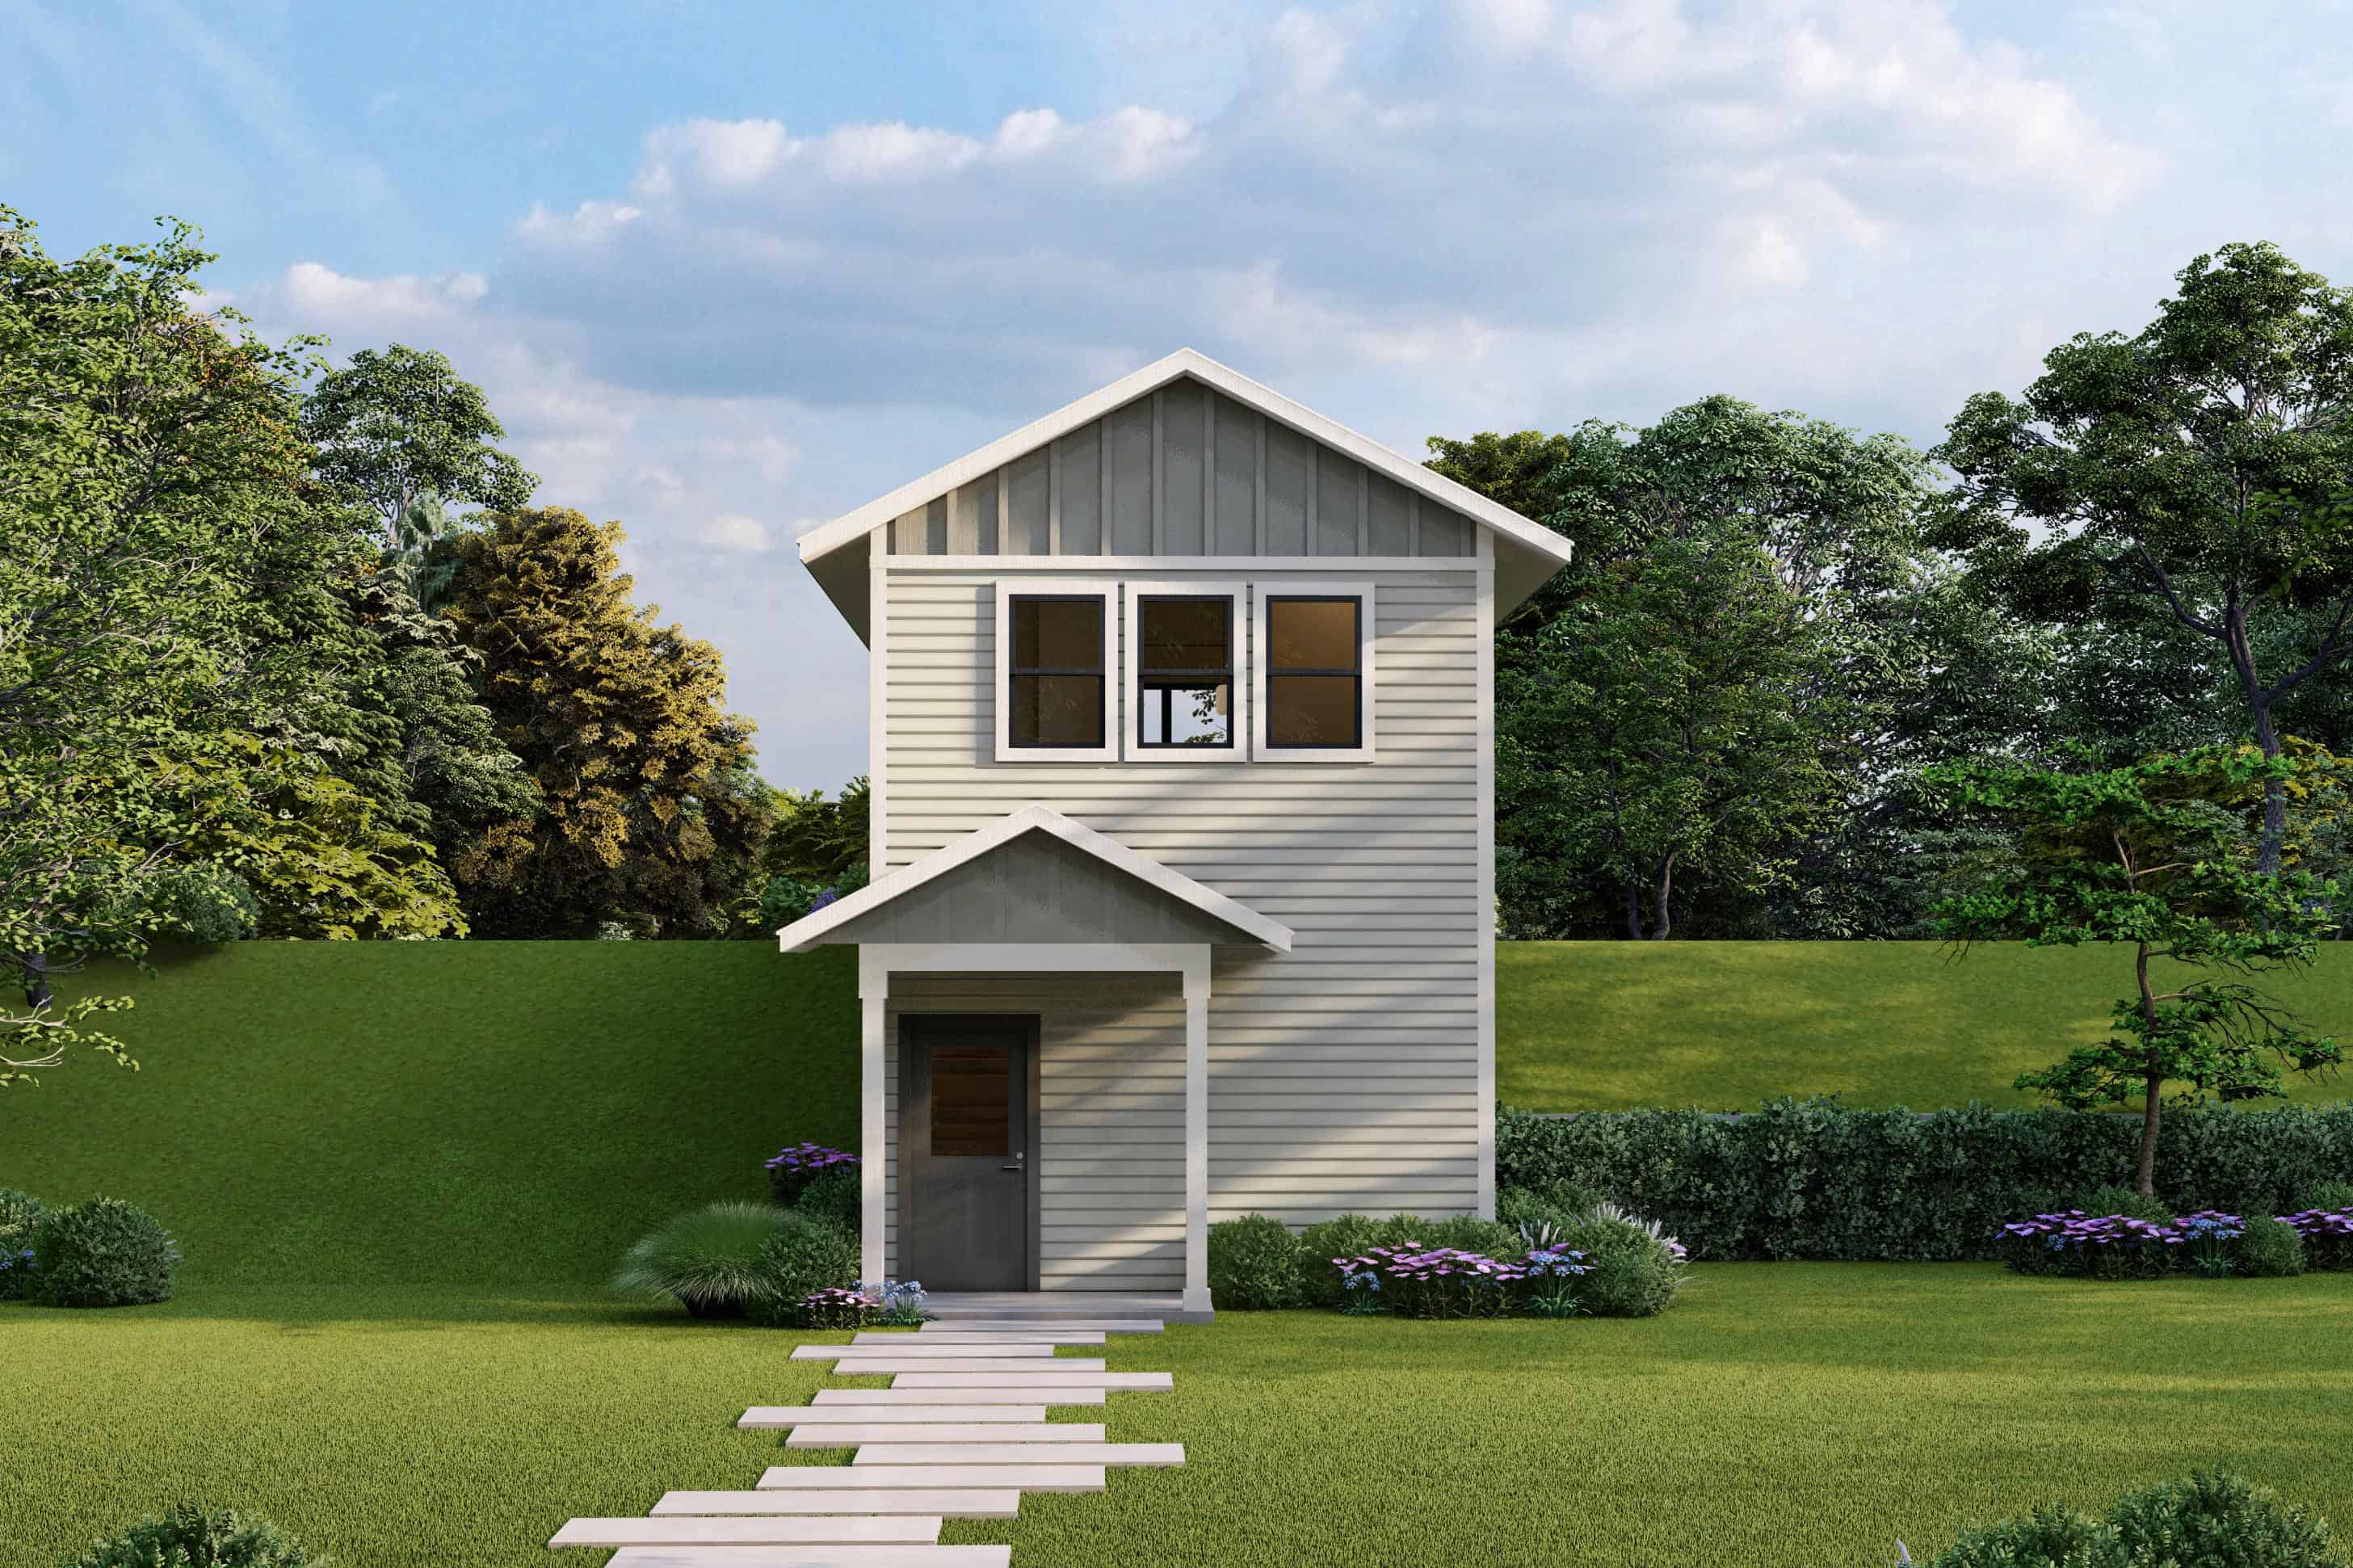
1158 Sq Ft Garage House Plan #108-2107
Plan Collection
1158 Sq Ft Garage House Plan #108-2107
Plan#108-2107
Starting at$240
1
Sq Ft
1
Story
0
Bed
0
Bath
4
Car
Cottage House Plan - 1 Bedrms, 1.5 Baths - 703 Sq Ft - #108-2099
Plan Collection
Cottage House Plan - 1 Bedrms, 1.5 Baths - 703 Sq Ft - #108-2099
Plan#108-2099
Starting at$560
703
Sq Ft
2
Story
1
Bed
1.5
Bath
0
Car
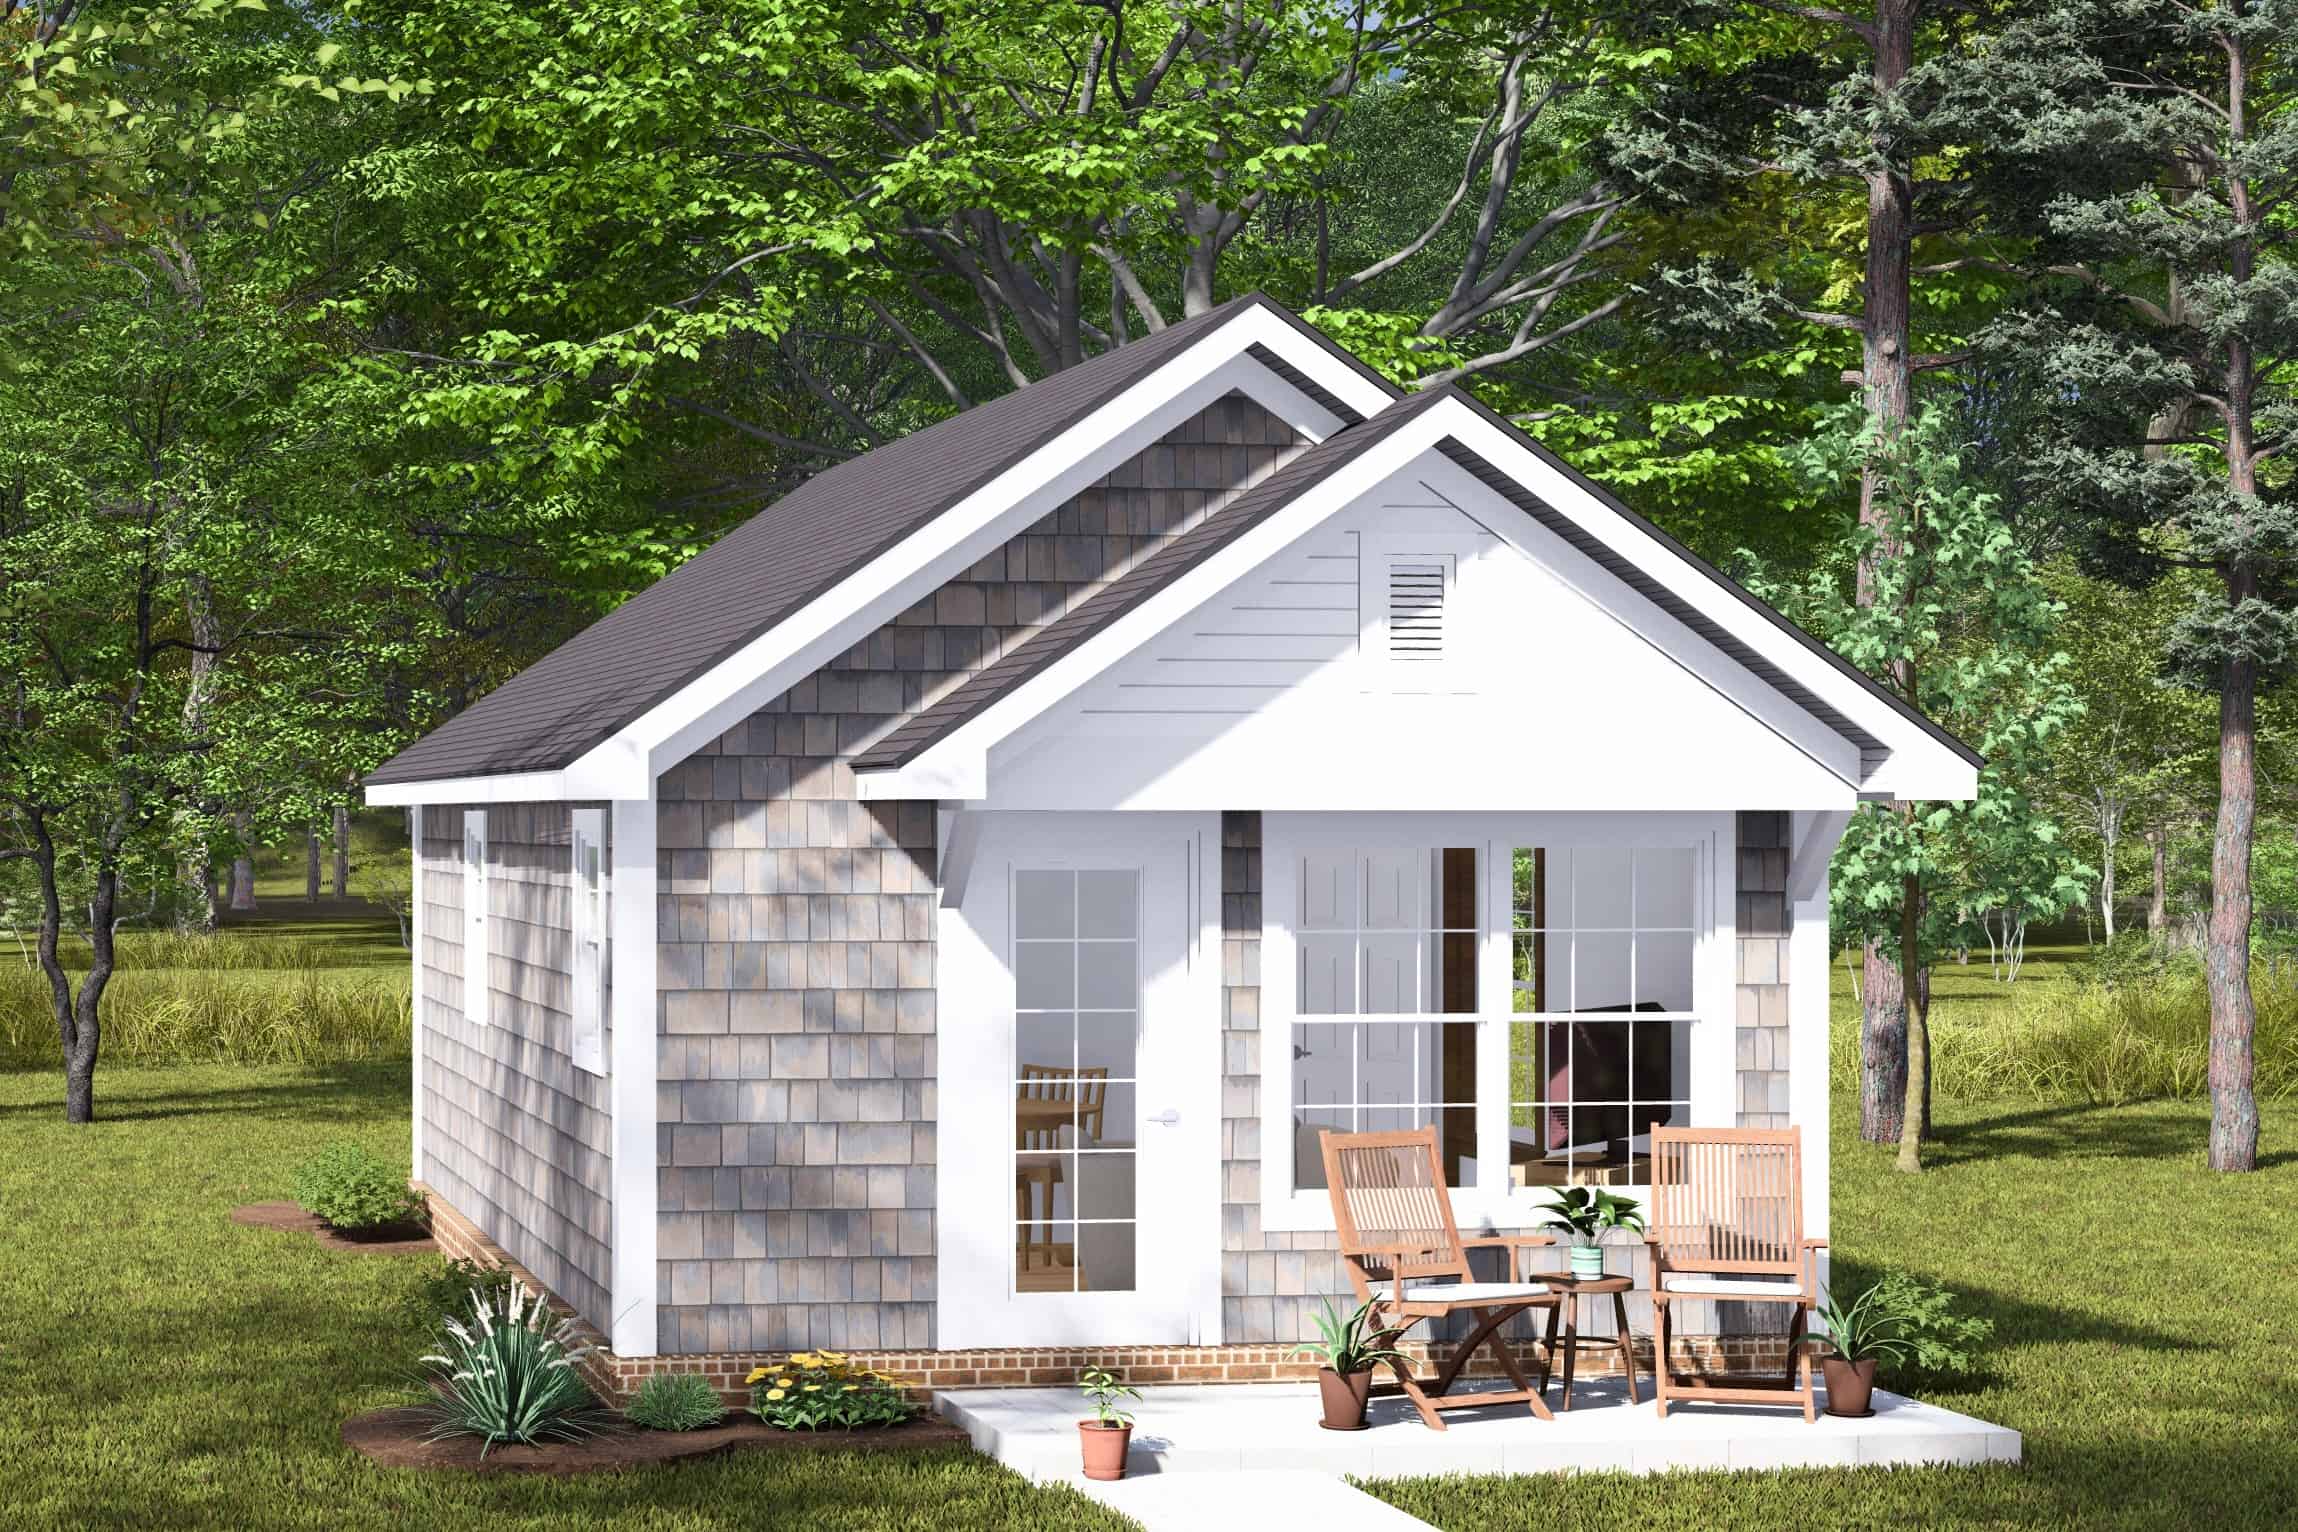
1-Bedroom, 384 Sq Ft Cottage House Plan - 178-1453 - Front Exterior
Plan Collection
1-Bedroom, 384 Sq Ft Cottage House Plan - 178-1453 - Front Exterior
Plan#178-1453
Starting at$1025
384
Sq Ft
1
Story
1
Bed
1
Bath
0
Car
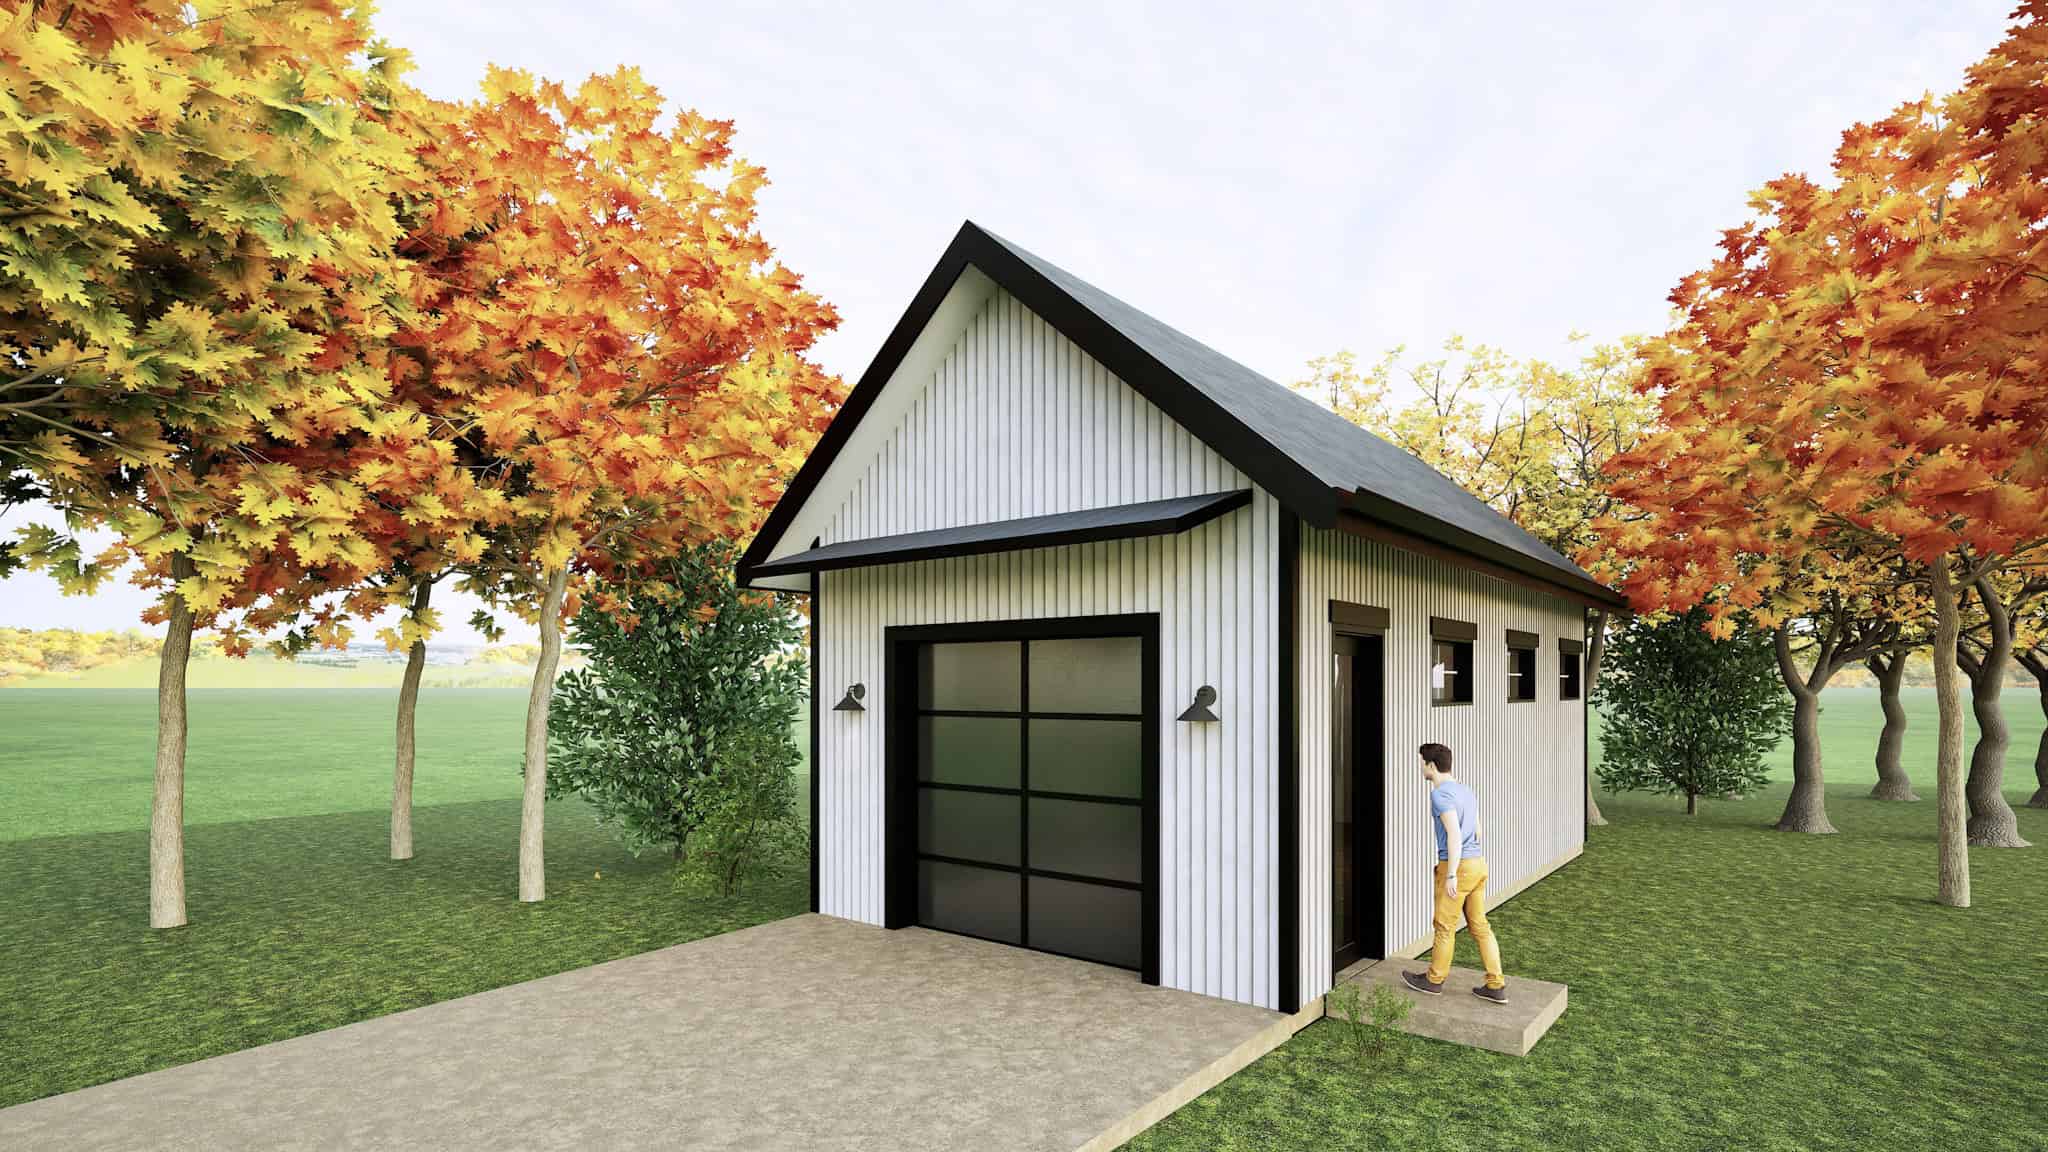
406 St Ft Garage Plan - Plan #223-1005
Plan Collection
406 St Ft Garage Plan - Plan #223-1005
Plan#223-1005
Starting at$550
1
Sq Ft
1
Story
0
Bed
0
Bath
0
Car
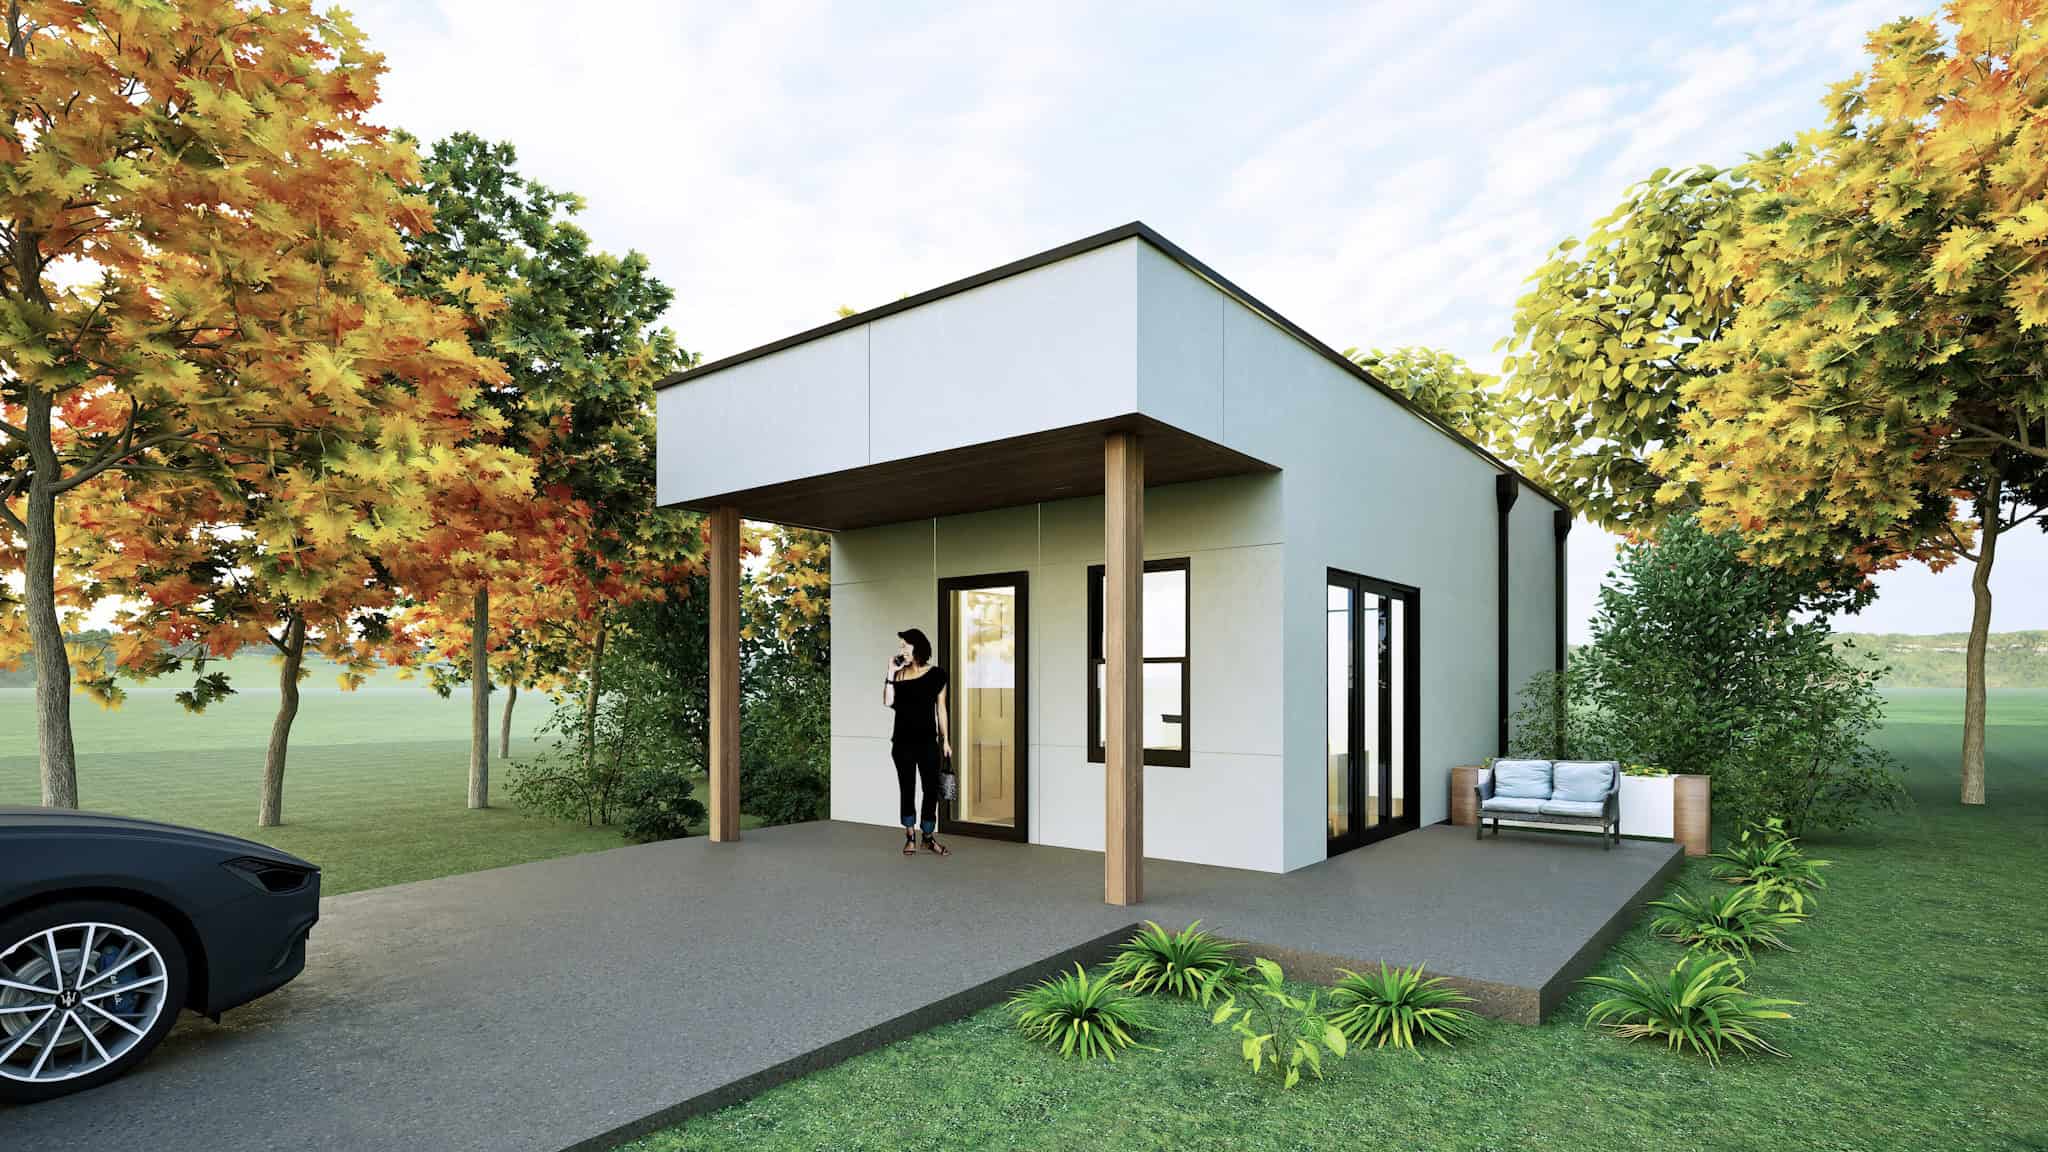
Modern Home Plan - 1 Bedrms, 1 Baths - 450 Sq Ft - #223-1004
Plan Collection
Modern Home Plan - 1 Bedrms, 1 Baths - 450 Sq Ft - #223-1004
Plan#223-1004
Starting at$550
450
Sq Ft
1
Story
1
Bed
1
Bath
0
Car
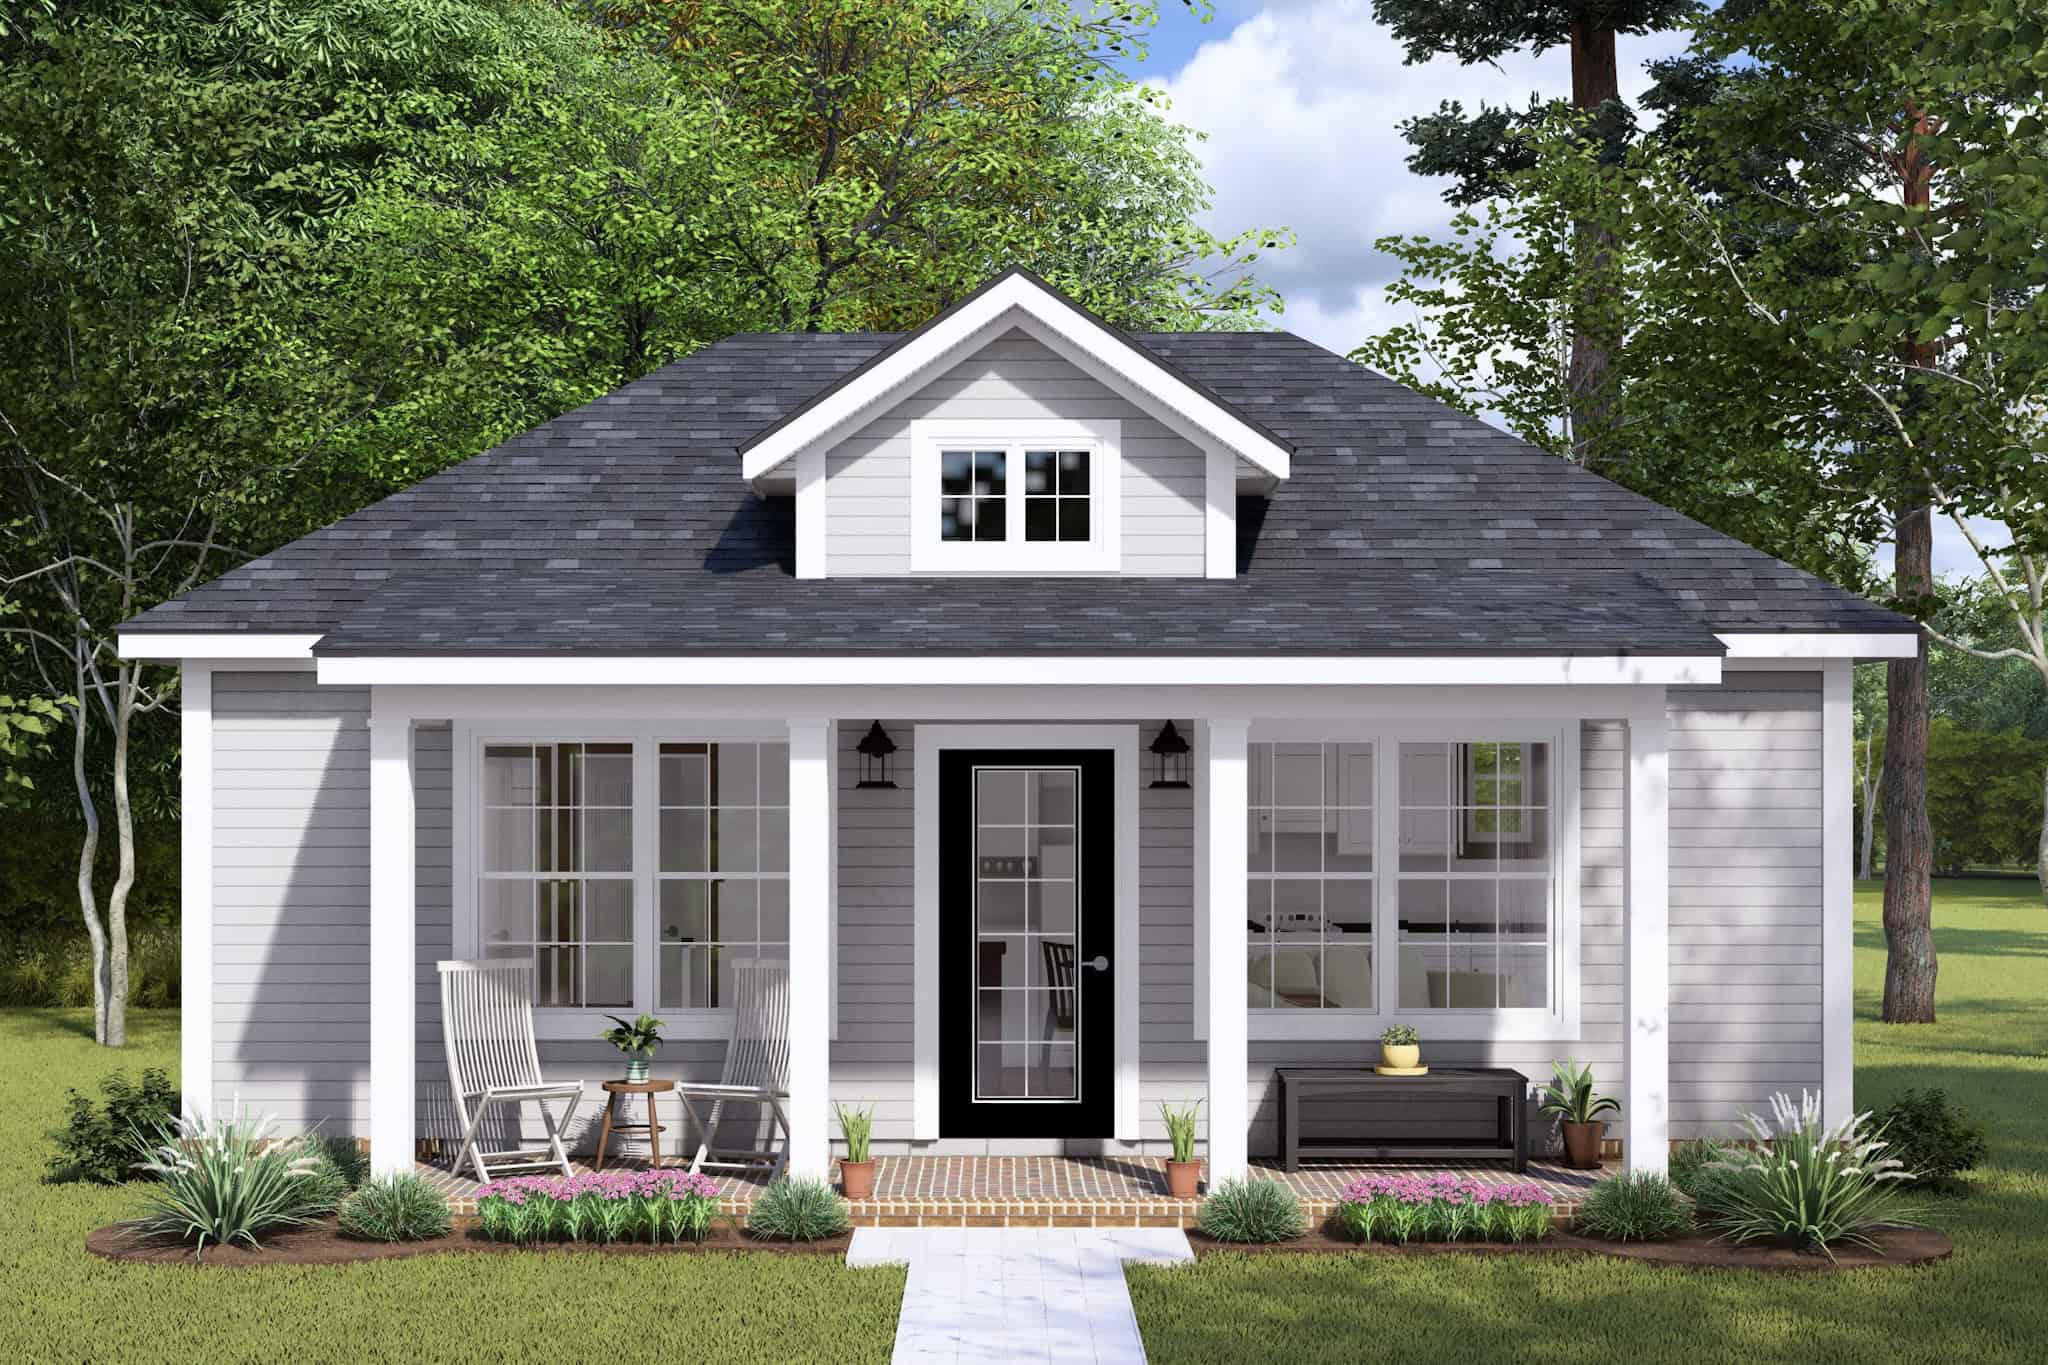
Cottage Home Plan - 1 Bedrms, 1 Baths - 476 Sq Ft - #178-1447
Plan Collection
Cottage Home Plan - 1 Bedrms, 1 Baths - 476 Sq Ft - #178-1447
Plan#178-1447
Starting at$1025
476
Sq Ft
1
Story
1
Bed
1
Bath
0
Car
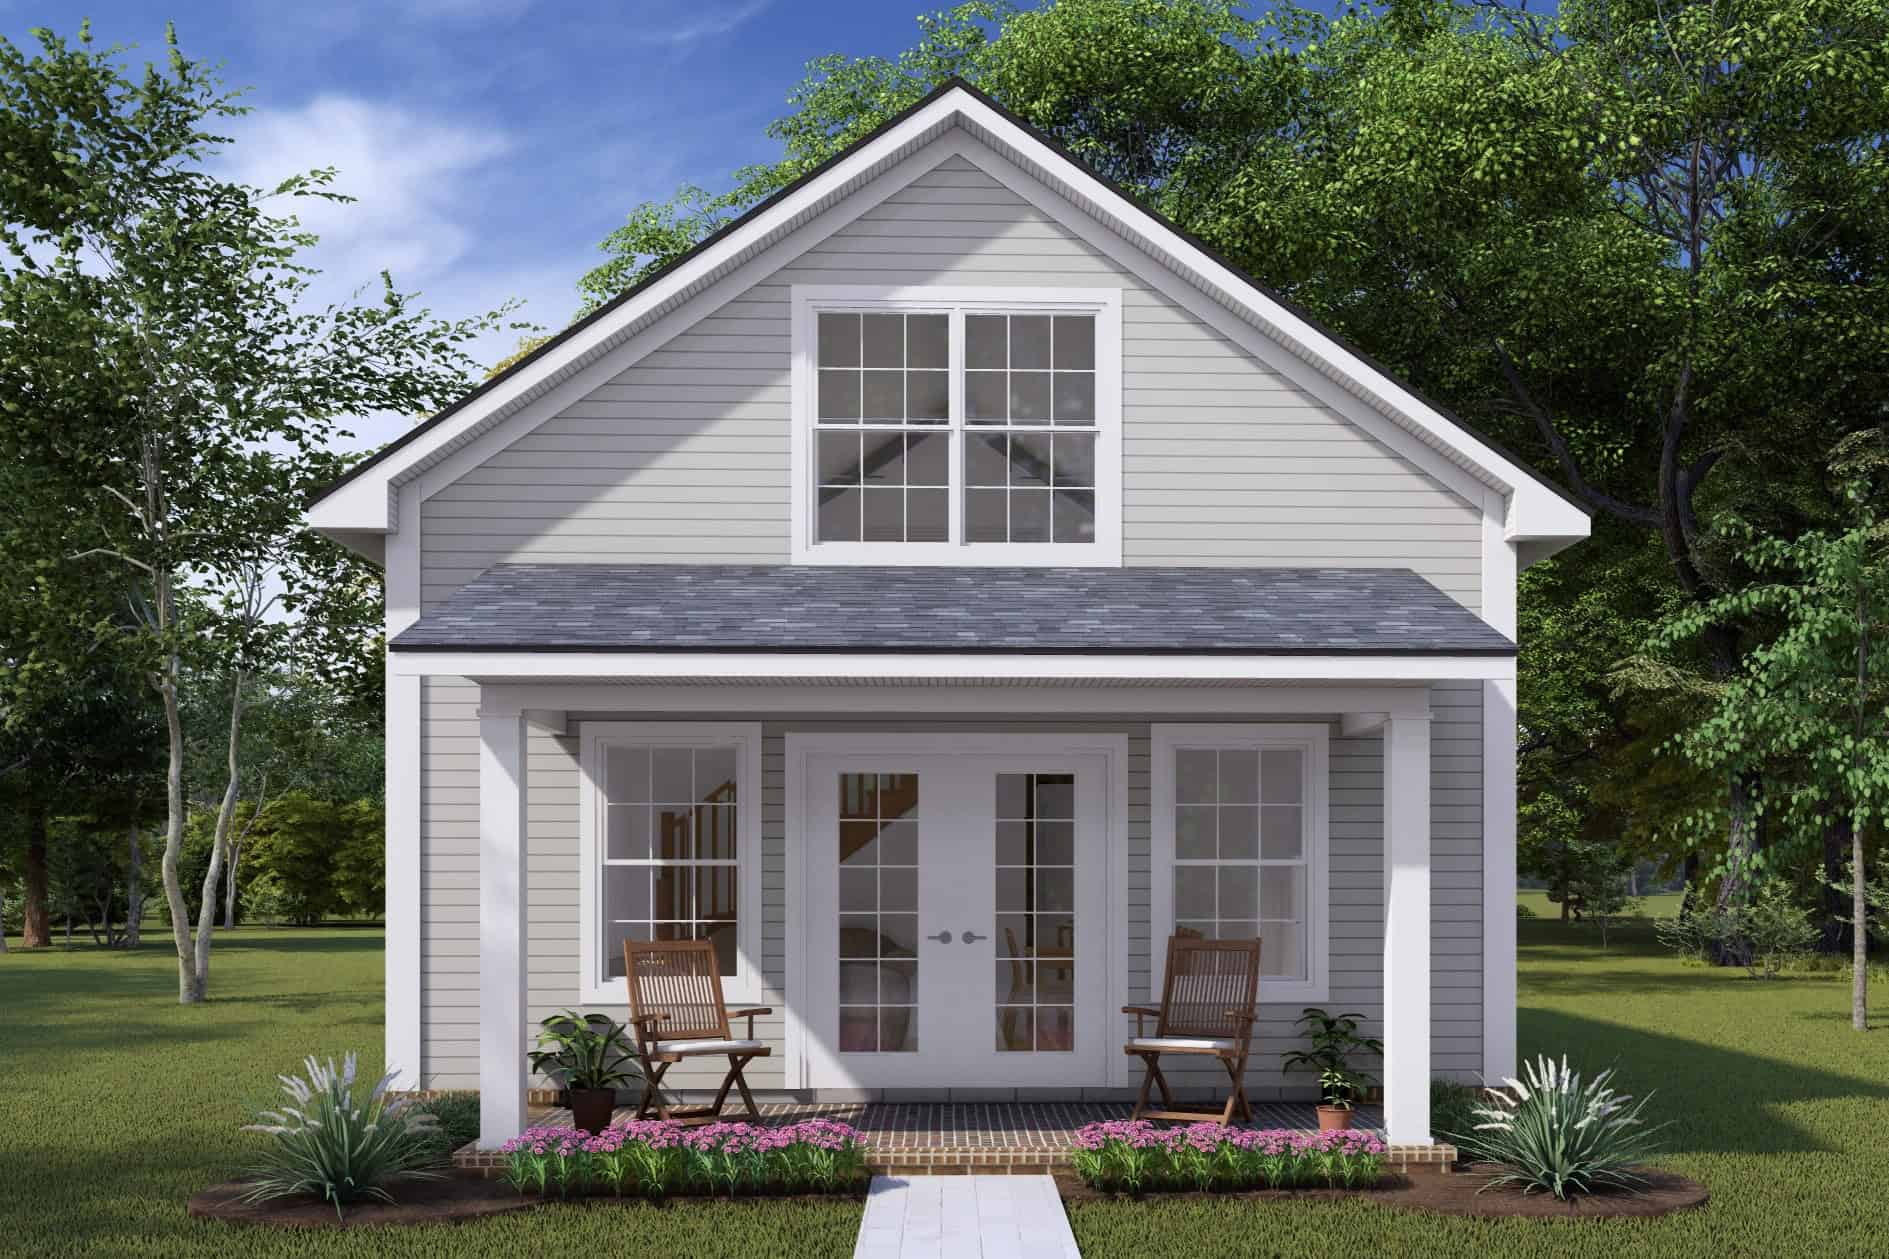
Cottage Home Plan - 1 Bedrms, 1 Baths - 730 Sq Ft - #178-1435
Plan Collection
Cottage Home Plan - 1 Bedrms, 1 Baths - 730 Sq Ft - #178-1435
Plan#178-1435
Starting at$1025
730
Sq Ft
1.5
Story
1
Bed
1
Bath
0
Car
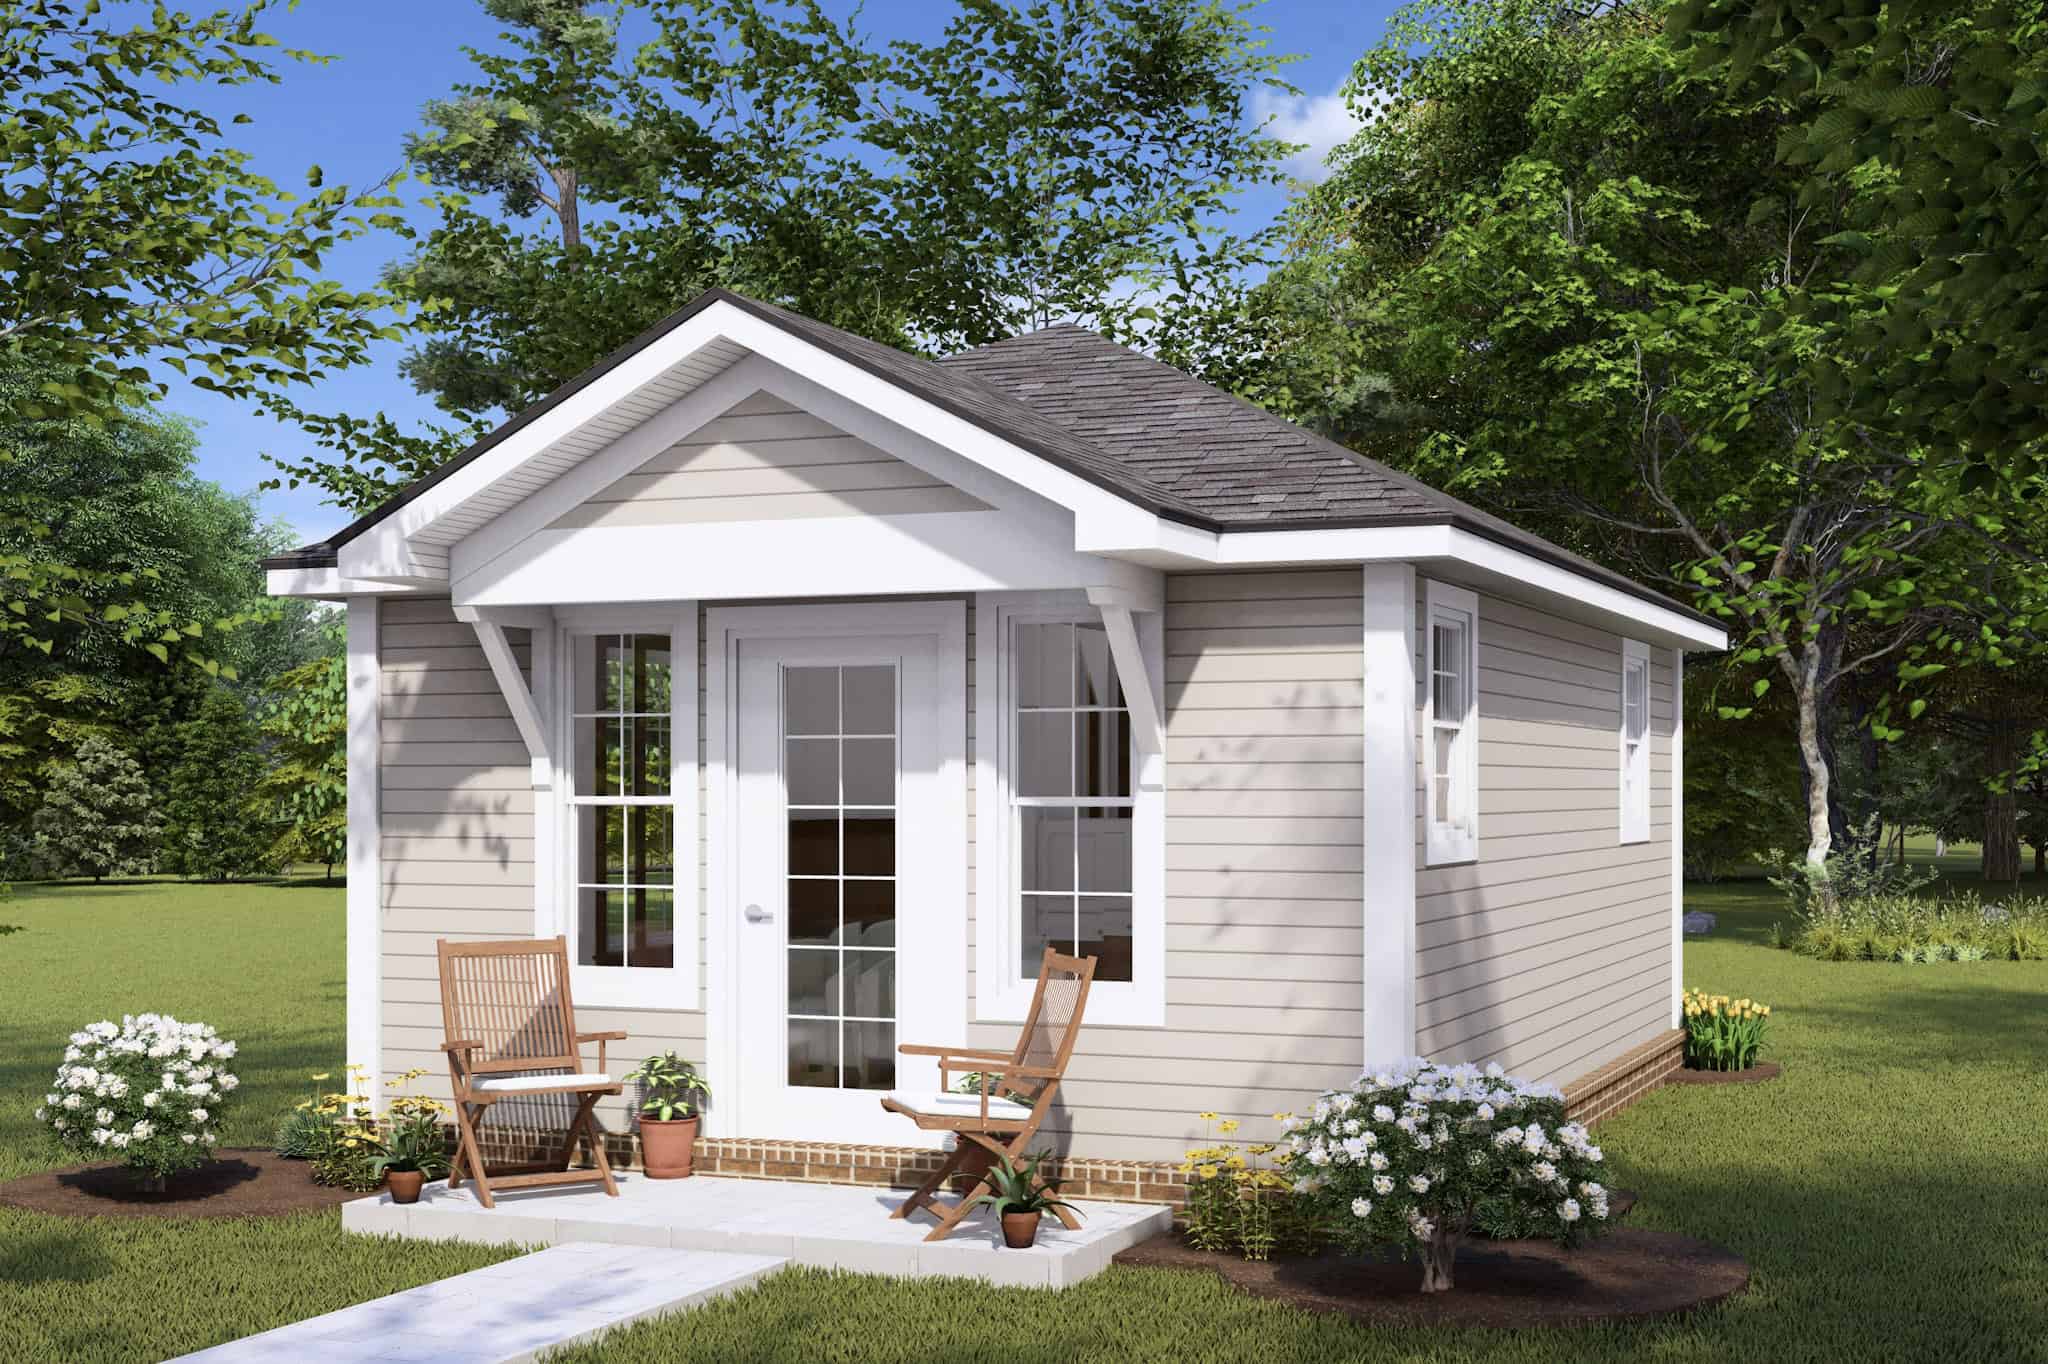
Cottage House Plan - 1 Bedrms, 1 Baths - 292 Sq Ft - #178-1434
Plan Collection
Cottage House Plan - 1 Bedrms, 1 Baths - 292 Sq Ft - #178-1434
Plan#178-1434
Starting at$1025
292
Sq Ft
1
Story
1
Bed
1
Bath
0
Car
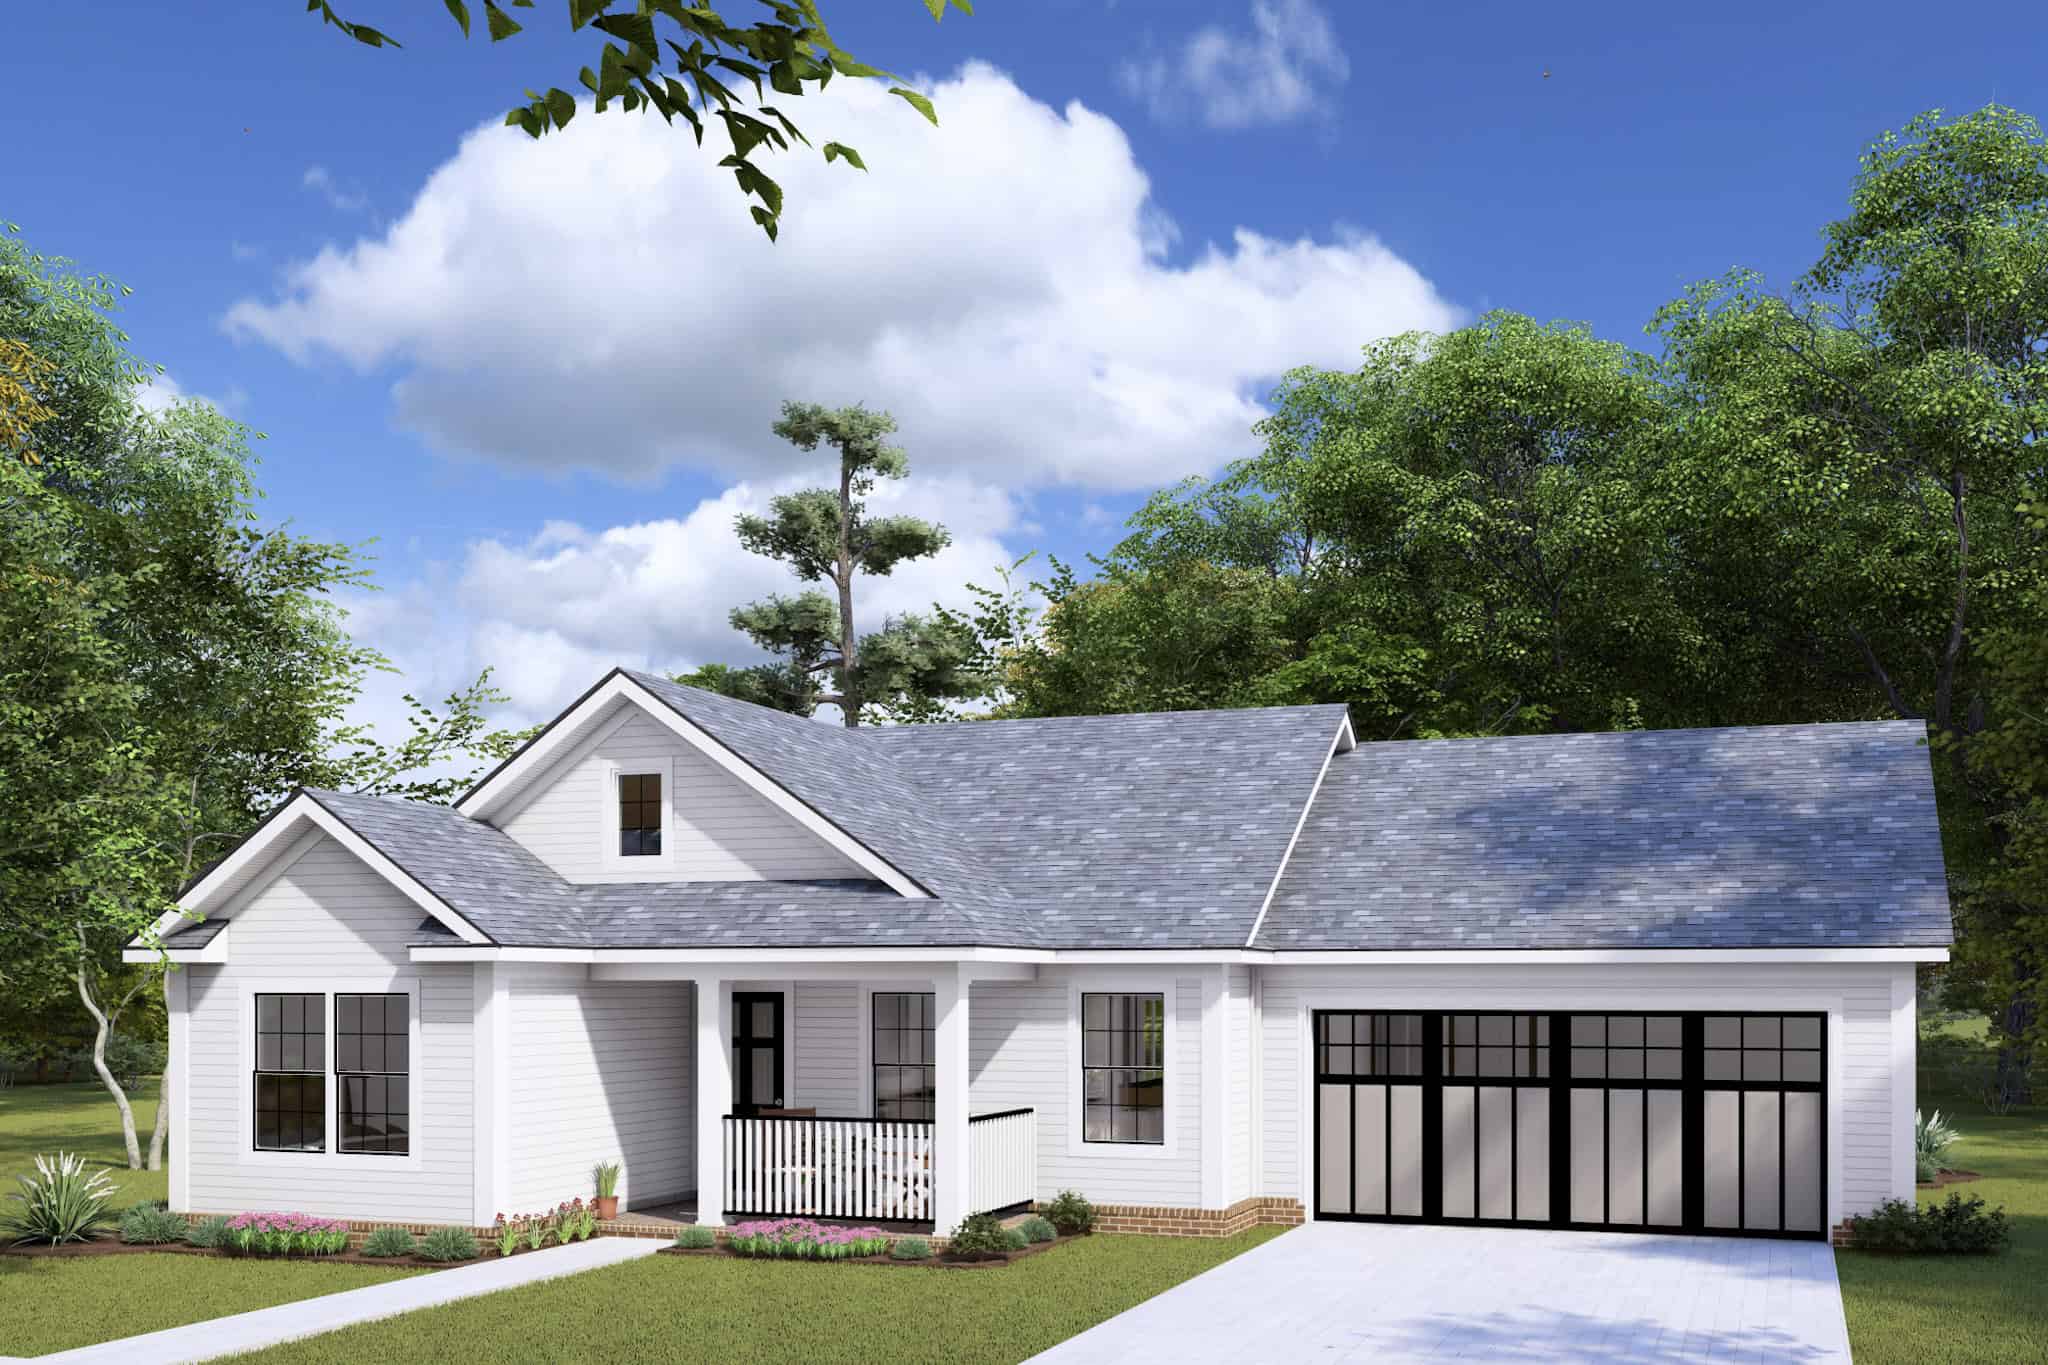
Traditional House Plan - 2 Bedrms, 2 Baths - 960 Sq Ft - #178-1427
Plan Collection
Traditional House Plan - 2 Bedrms, 2 Baths - 960 Sq Ft - #178-1427
Plan#178-1427
Starting at$1025
960
Sq Ft
1
Story
2
Bed
2
Bath
2
Car
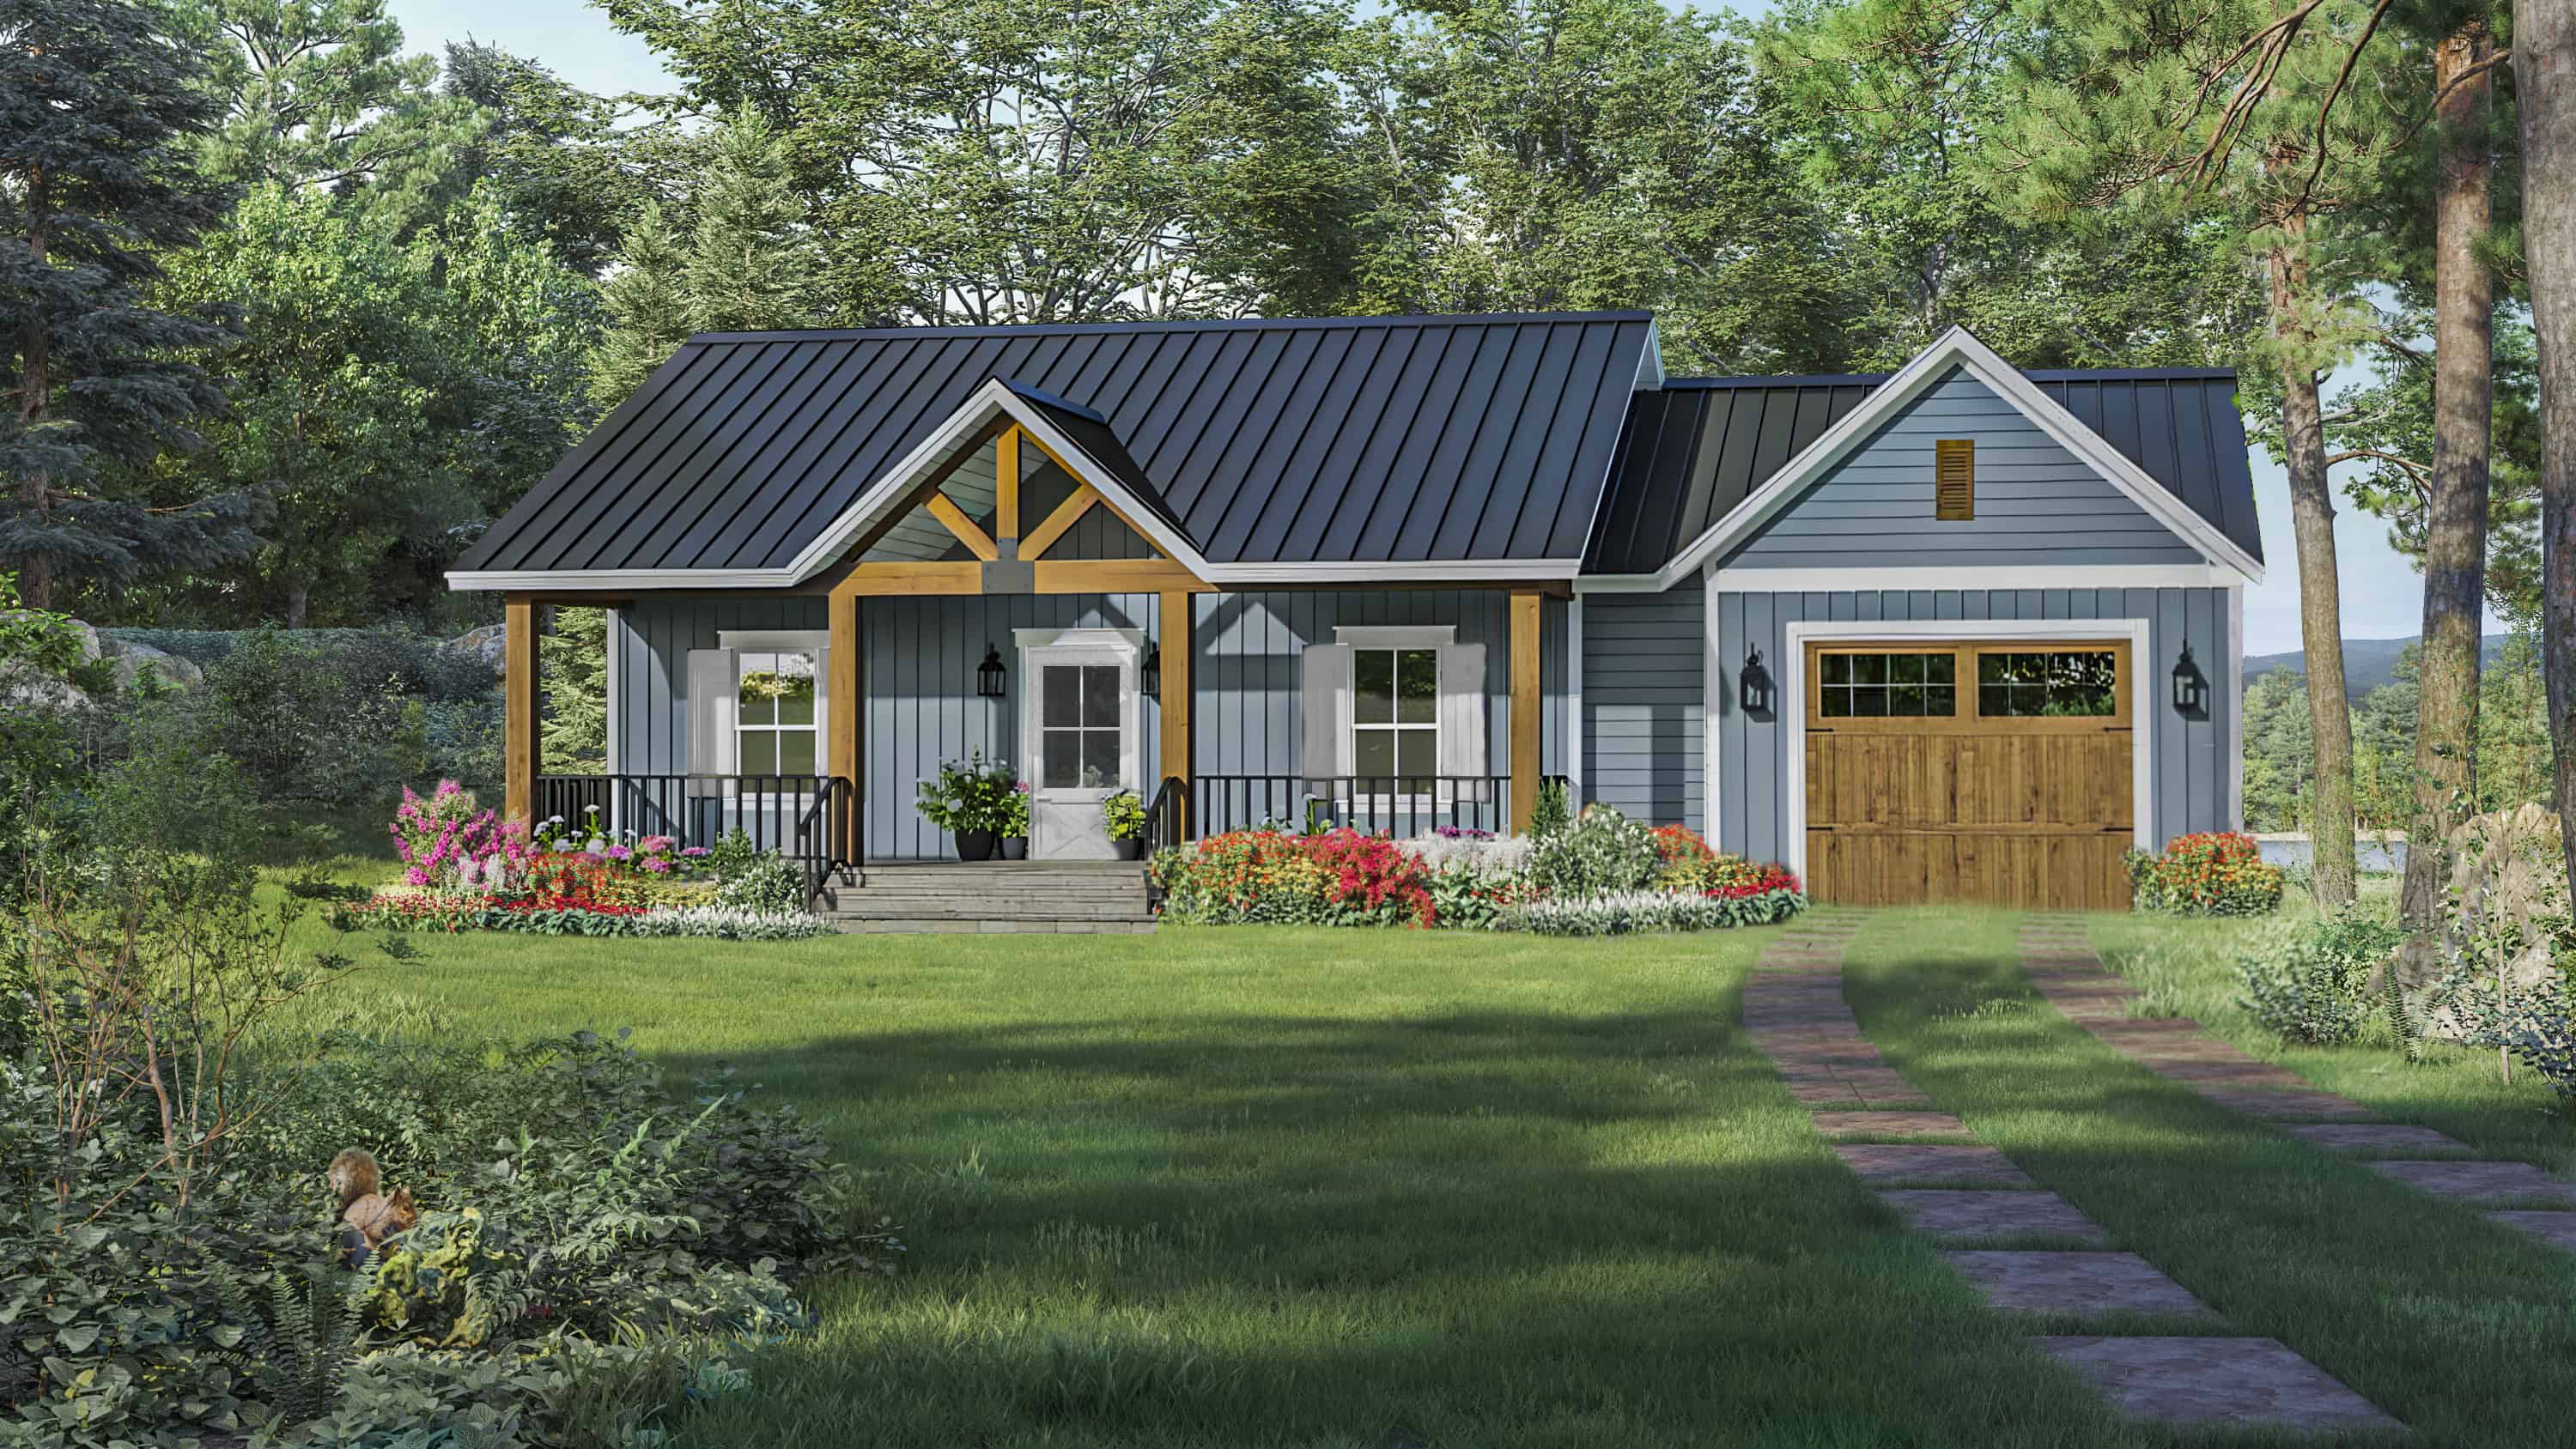
1-Bedroom, 964 Sq Ft Country Home Plan - 141-1341 - Main Exterior
Plan Collection
1-Bedroom, 964 Sq Ft Country Home Plan - 141-1341 - Main Exterior
Plan#141-1341
Starting at$900
964
Sq Ft
1
Story
1
Bed
1.5
Bath
1
Car
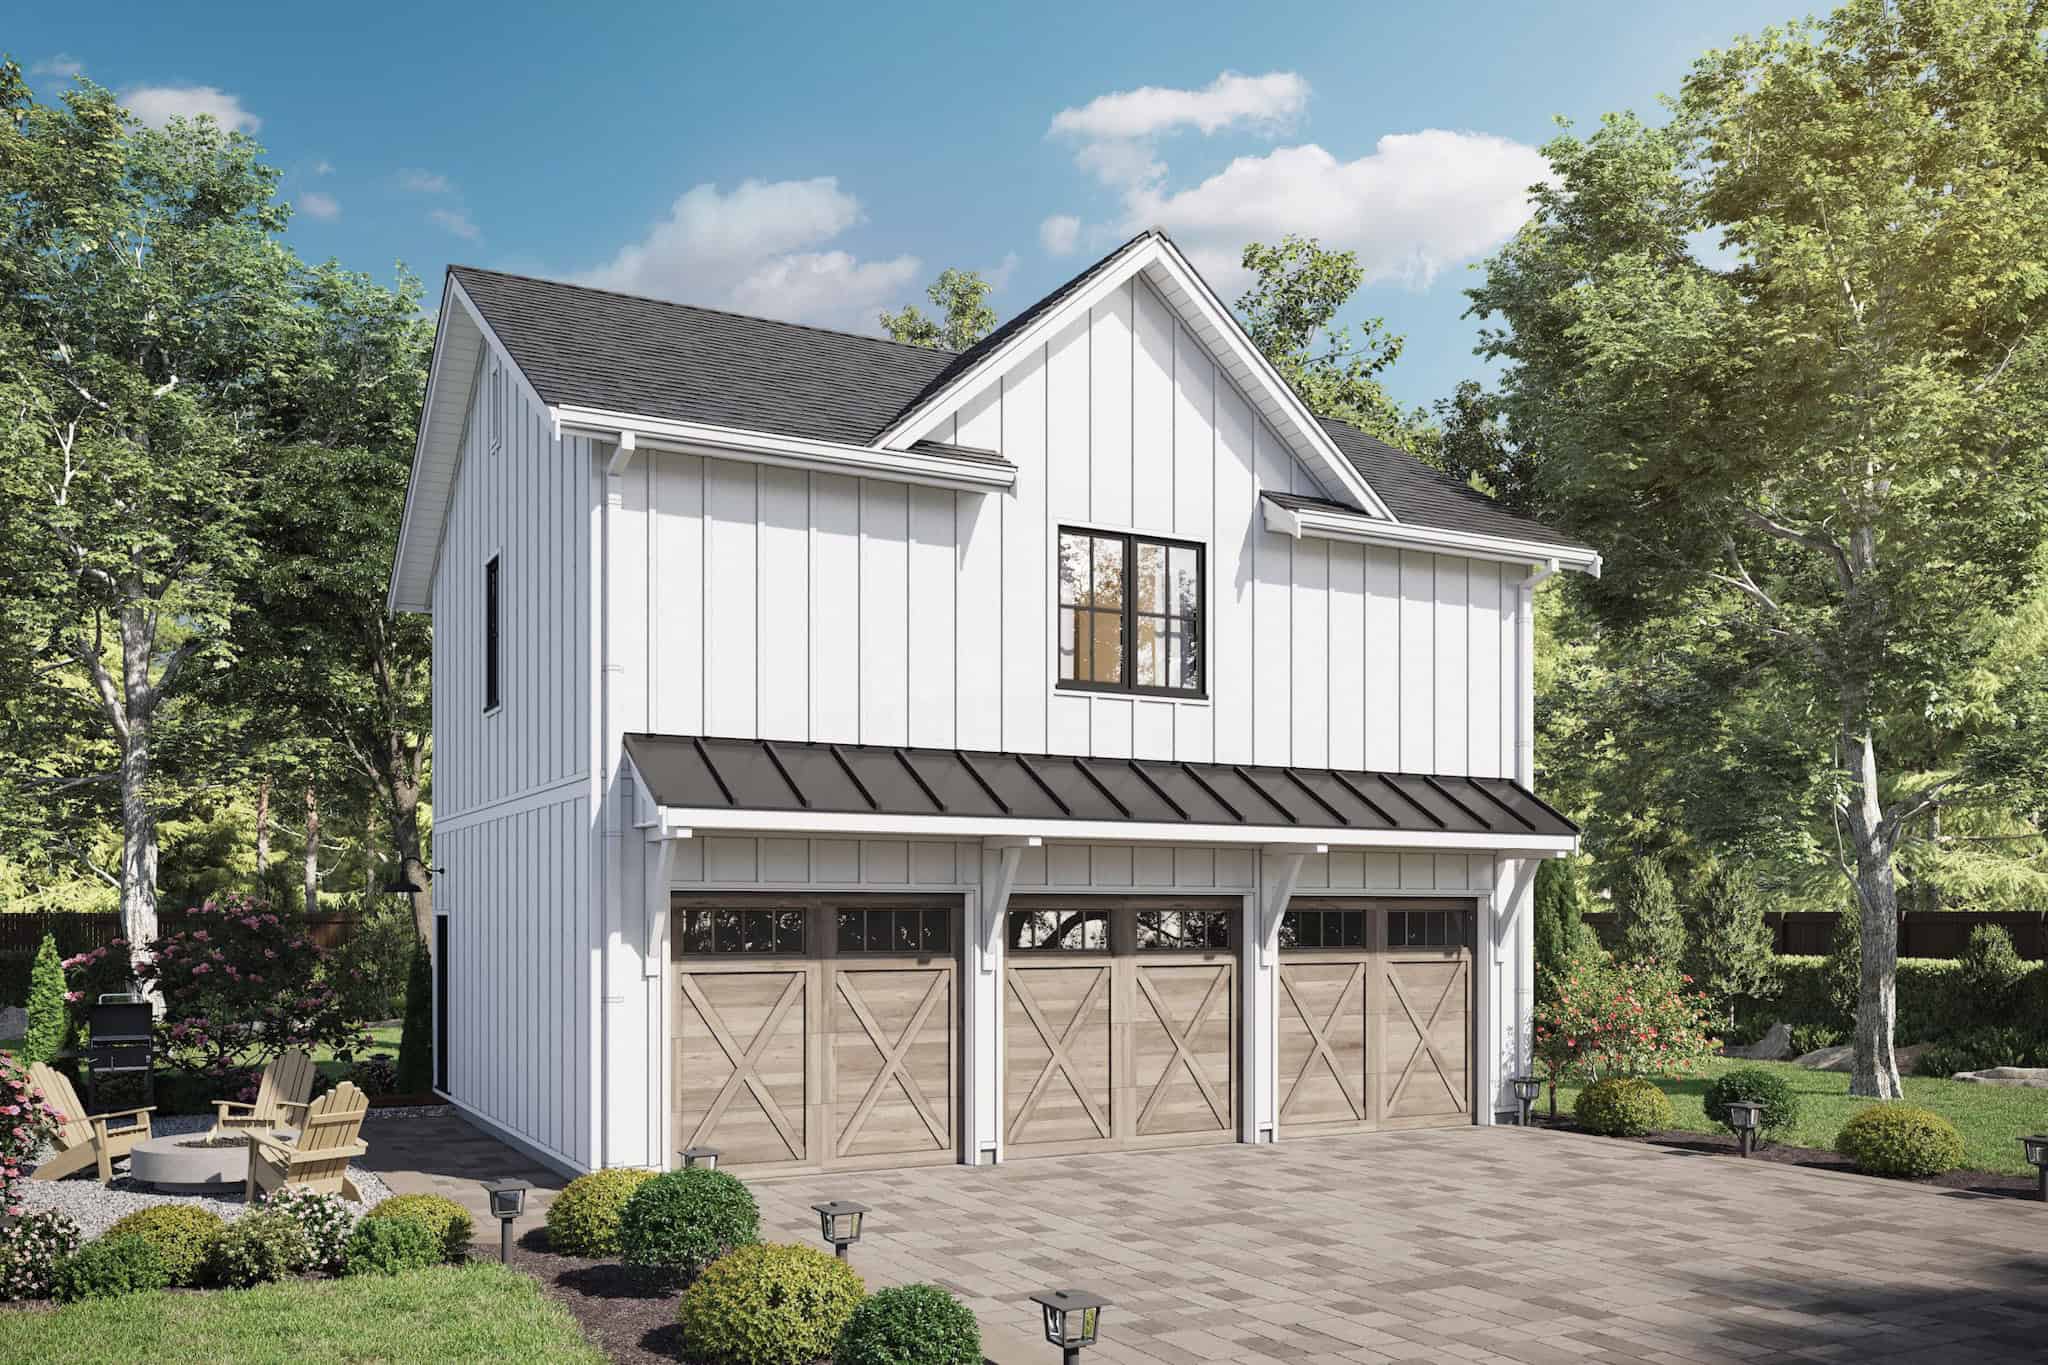
2-Bedroom, 899 Sq Ft Garage w/Apartments Home Plan #211-1091
Plan Collection
2-Bedroom, 899 Sq Ft Garage w/Apartments Home Plan #211-1091
Plan#211-1091
Starting at$1065
899
Sq Ft
2
Story
2
Bed
2
Bath
3
Car
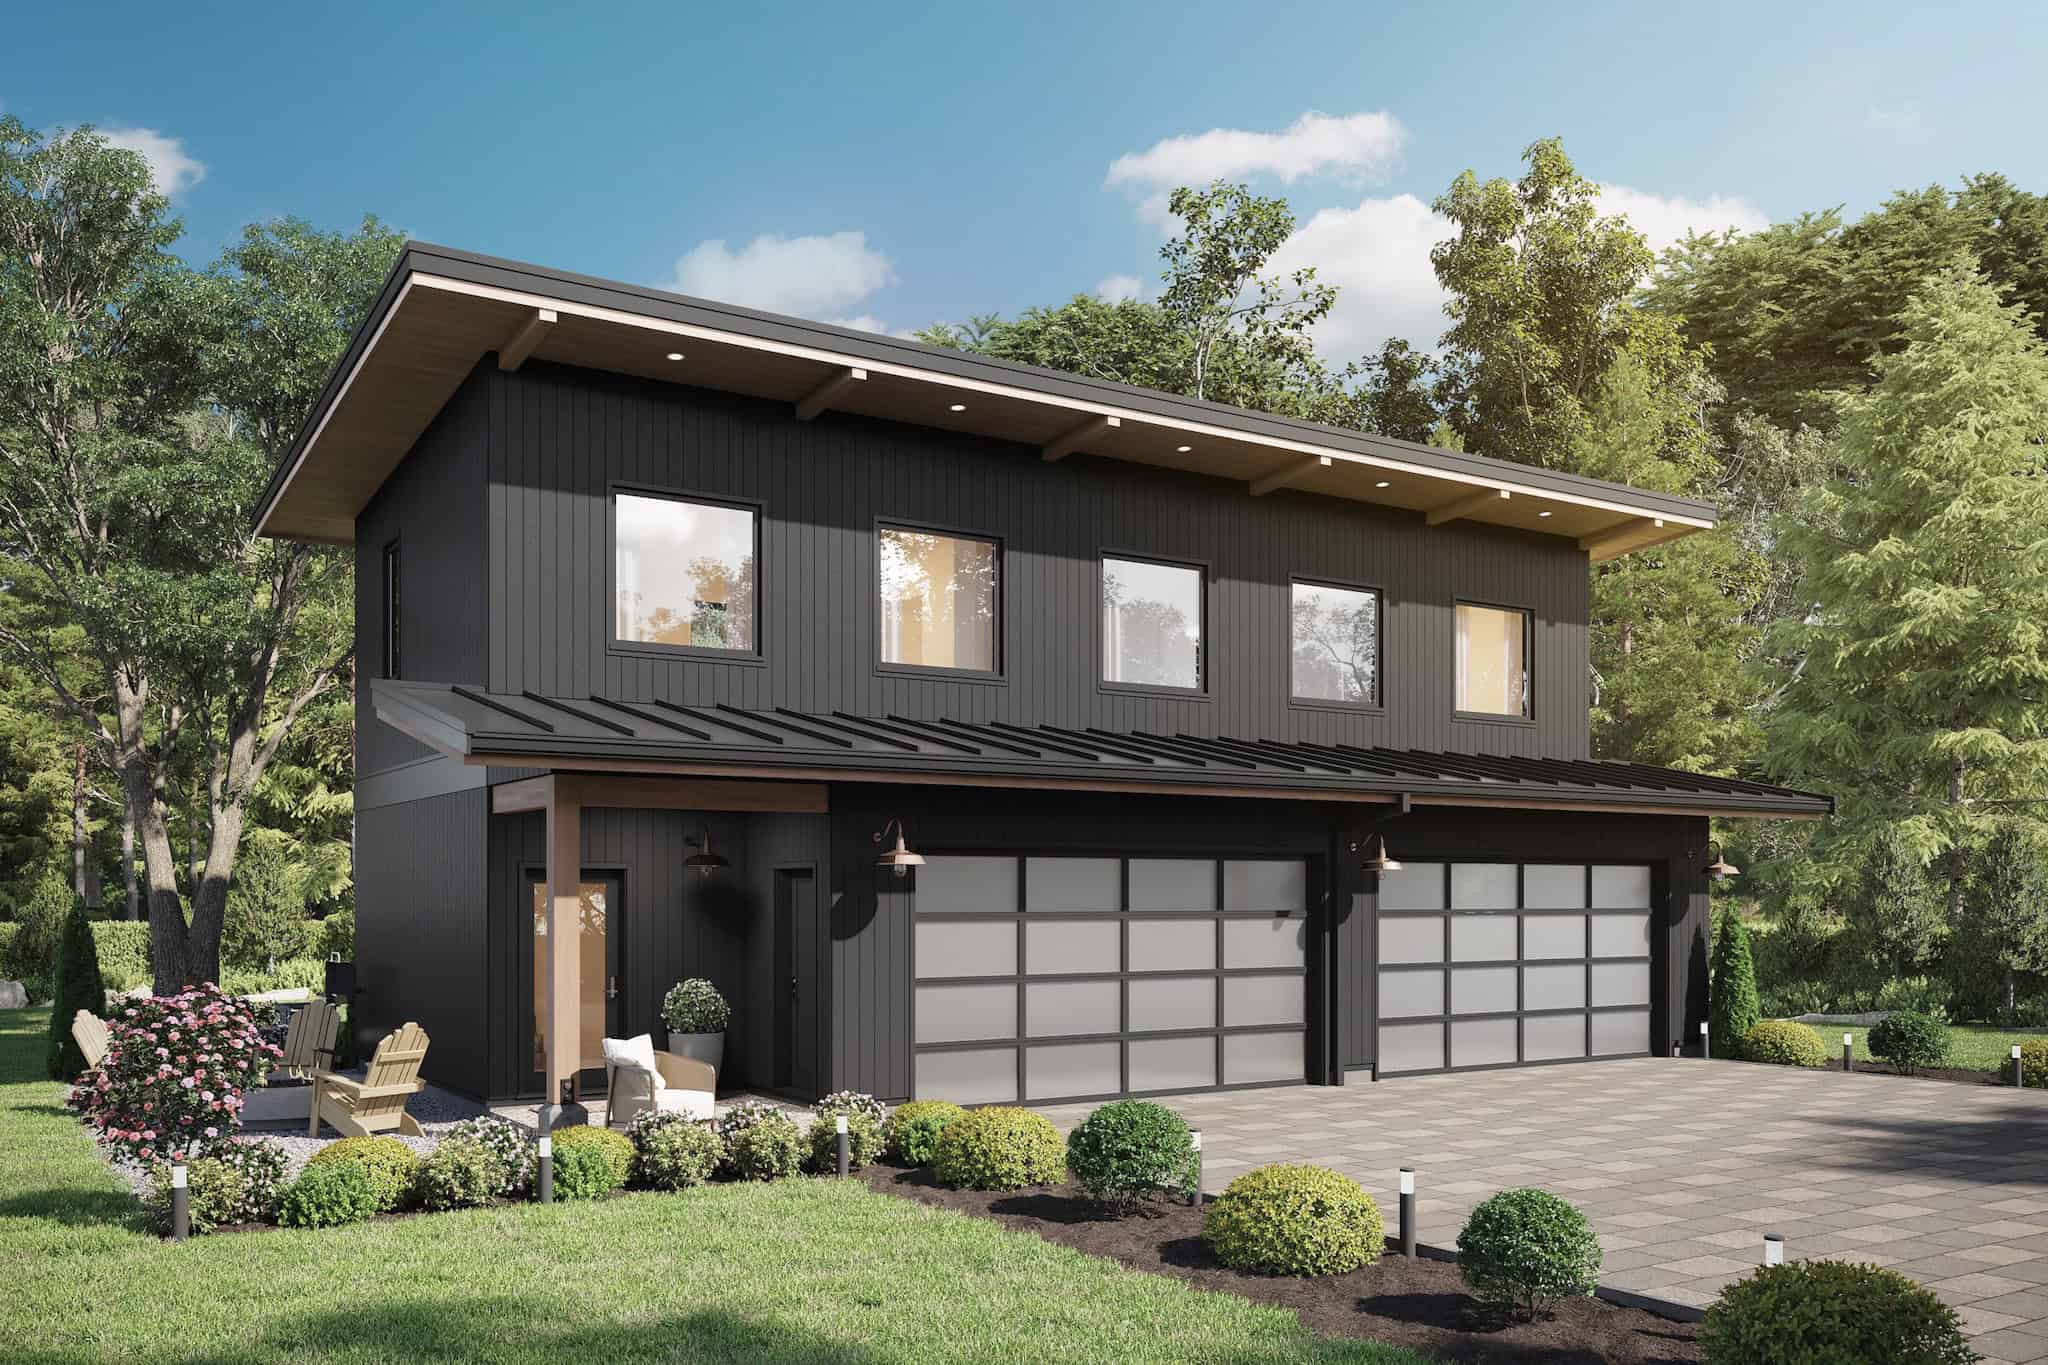
1-Bedroom, 968 Sq Ft Garage w/Apartments Home Plan - #211-1090
Plan Collection
1-Bedroom, 968 Sq Ft Garage w/Apartments Home Plan - #211-1090
Plan#211-1090
Starting at$1065
968
Sq Ft
2
Story
2
Bed
2
Bath
4
Car
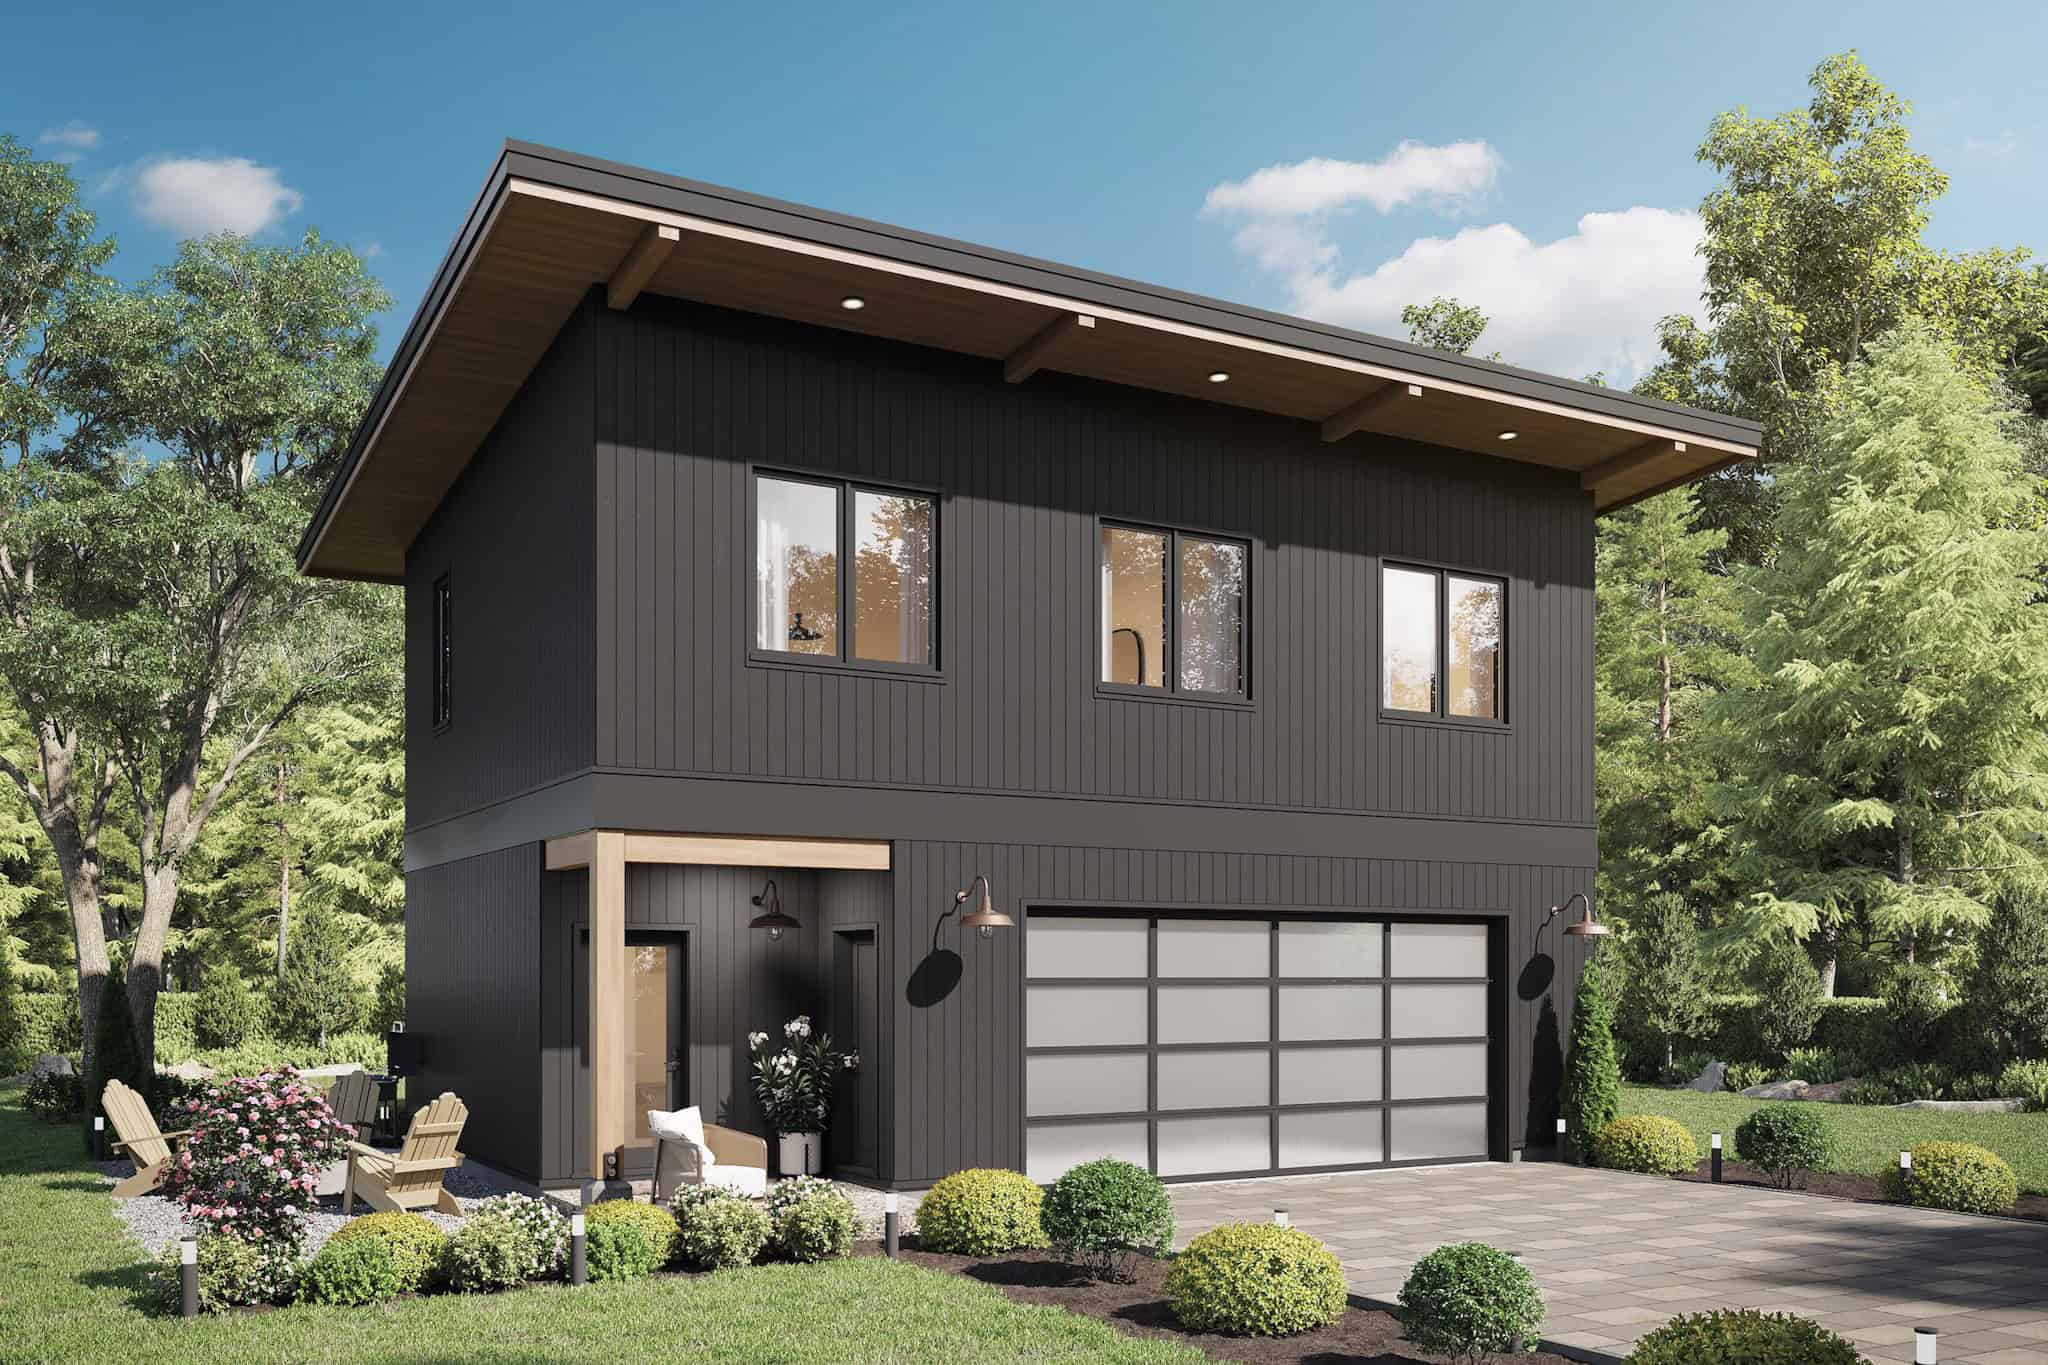
2-Bedroom, 886 Sq Ft Garage w/Apartments Home Plan #211-1089
Plan Collection
2-Bedroom, 886 Sq Ft Garage w/Apartments Home Plan #211-1089
Plan#211-1089
Starting at$1065
886
Sq Ft
2
Story
2
Bed
1
Bath
2
Car
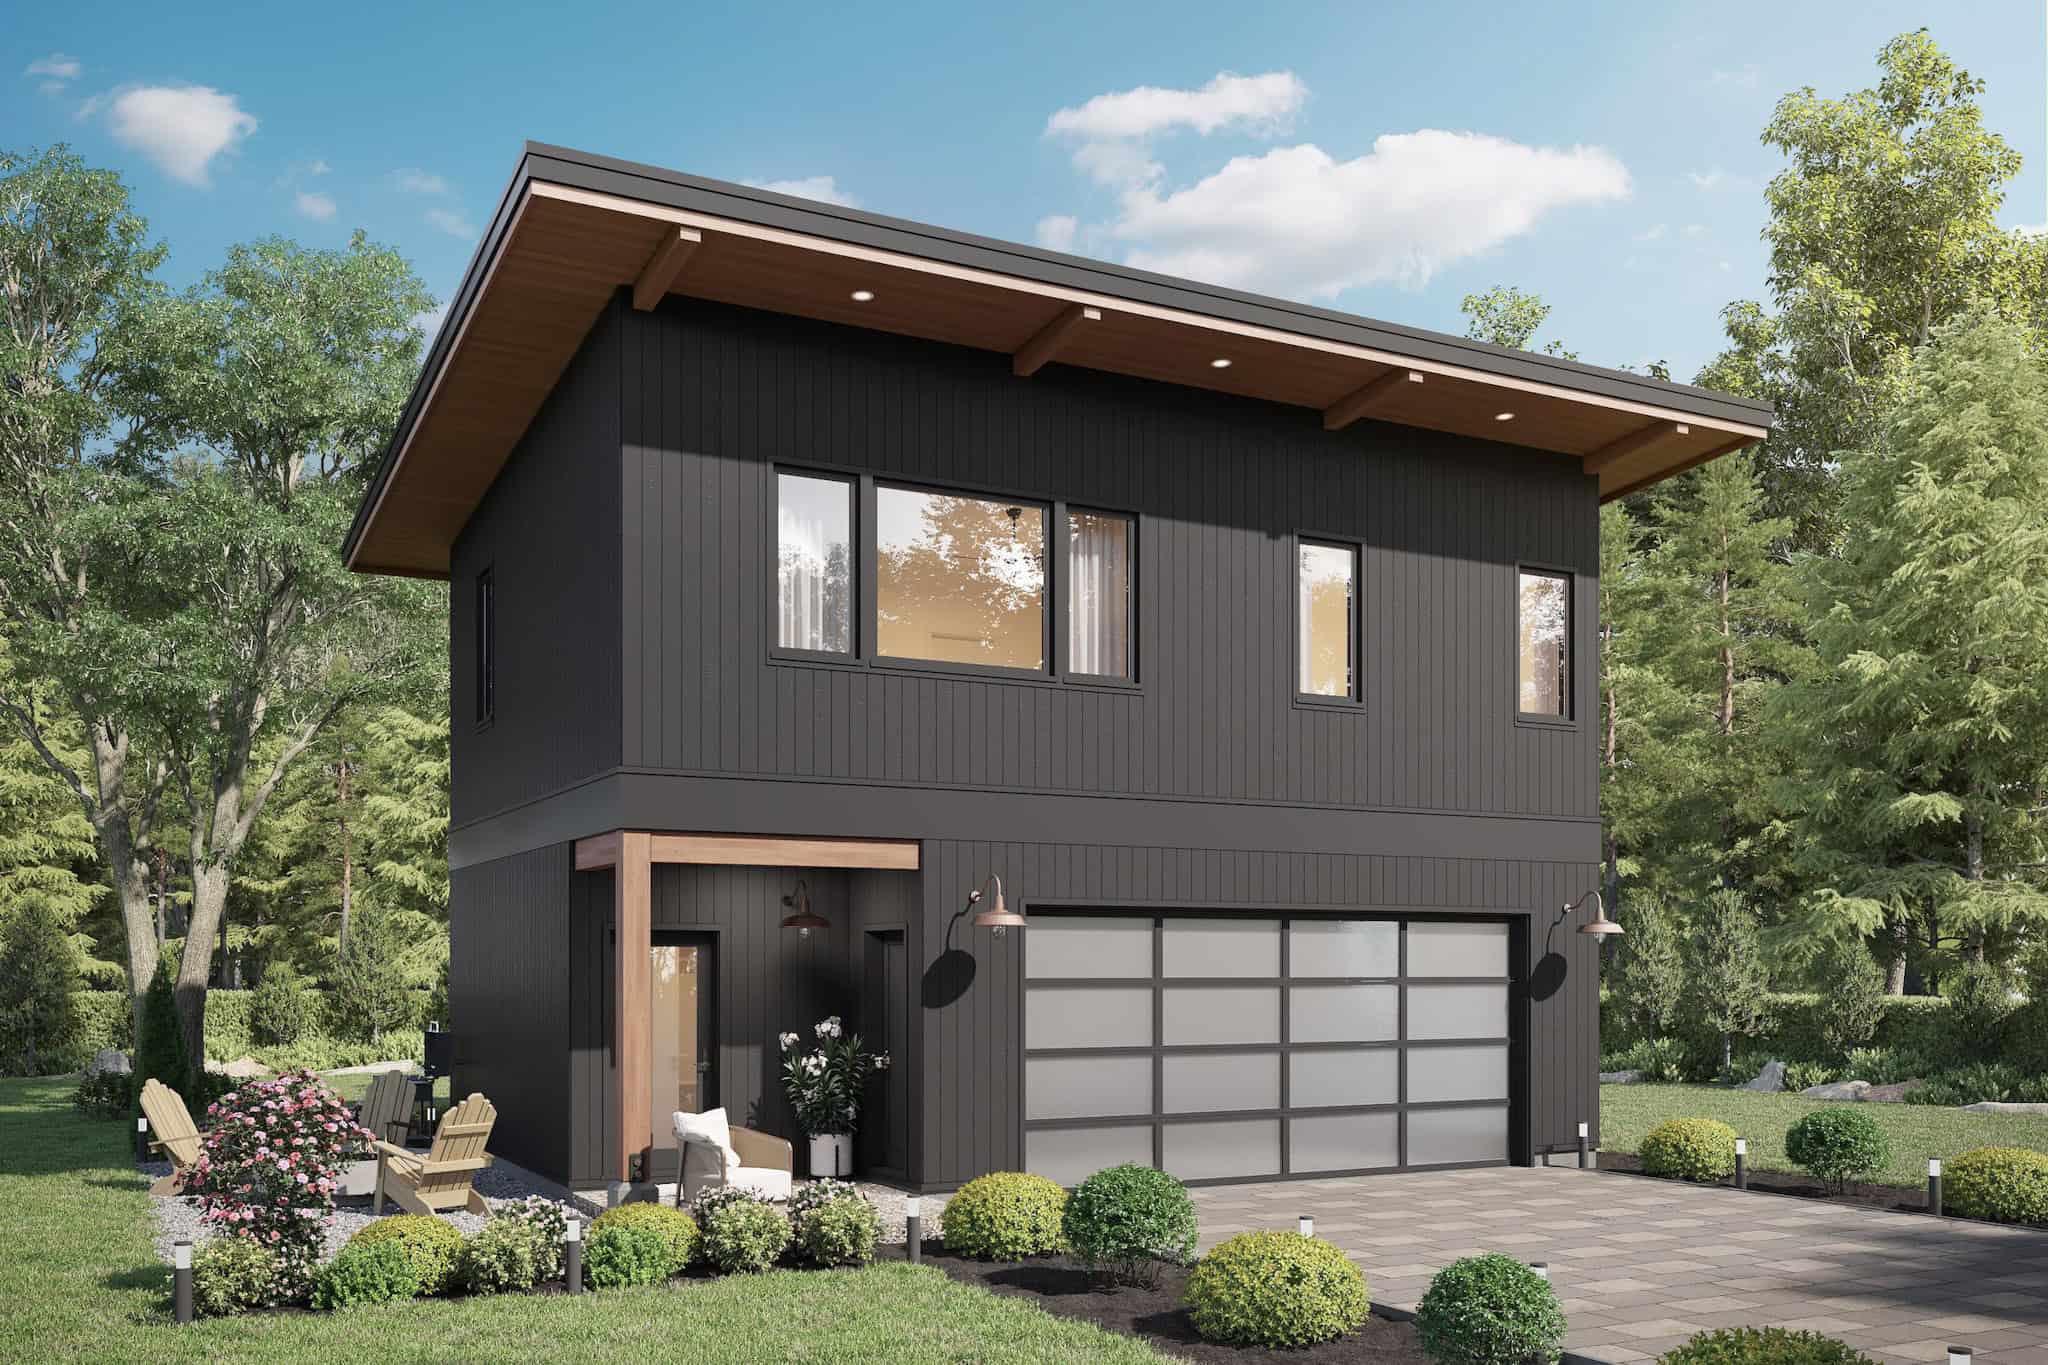
2-Bedroom, 799 Sq Ft Garage w/Apartments Home Plan - #211-1088
Plan Collection
2-Bedroom, 799 Sq Ft Garage w/Apartments Home Plan - #211-1088
Plan#211-1088
Starting at$1065
799
Sq Ft
2
Story
2
Bed
1
Bath
2
Car
2-Bedroom, 795 Sq Ft Garage w/Apartments Home Plan - #211-1087
Plan Collection
2-Bedroom, 795 Sq Ft Garage w/Apartments Home Plan - #211-1087
Plan#211-1087
Starting at$1065
795
Sq Ft
2
Story
2
Bed
1
Bath
2
Car
Front elevation of a single-story Modern Farmhouse with board-and-batten siding and barn-style garage doors, Plan 211-1086.
Plan Collection
Front elevation of a single-story Modern Farmhouse with board-and-batten siding and barn-style garage doors, Plan 211-1086.
Plan#211-1086
Starting at$900
1000
Sq Ft
1
Story
2
Bed
2
Bath
2
Car
Farmhouse House Plan - 2 Bedrms, 1 Baths - 784 Sq Ft - #211-1074
Plan Collection
Farmhouse House Plan - 2 Bedrms, 1 Baths - 784 Sq Ft - #211-1074
Plan#211-1074
Starting at$800
784
Sq Ft
1
Story
2
Bed
1
Bath
0
Car
Modern Home Plan - 2 Bedrms, 2 Baths - 800 Sq Ft - #211-1073
Plan Collection
Modern Home Plan - 2 Bedrms, 2 Baths - 800 Sq Ft - #211-1073
Plan#211-1073
Starting at$900
800
Sq Ft
1
Story
2
Bed
2
Bath
0
Car
2-Bedroom, 800 Sq Ft Farmhouse House Plan - 211-1072 - Front Exterior
Plan Collection
2-Bedroom, 800 Sq Ft Farmhouse House Plan - 211-1072 - Front Exterior
Plan#211-1072
Starting at$900
800
Sq Ft
1
Story
2
Bed
2
Bath
0
Car
Modern Farmhouse House Plan - 2 Bedrms, 2 Baths - 897 Sq Ft - #211-1071
Plan Collection
Modern Farmhouse House Plan - 2 Bedrms, 2 Baths - 897 Sq Ft - #211-1071
Plan#211-1071
Starting at$900
897
Sq Ft
1
Story
2
Bed
2
Bath
0
Car
1-Bedroom, 672 Sq Ft Farmhouse Home Plan - 211-1070 - Main Exterior
Plan Collection
1-Bedroom, 672 Sq Ft Farmhouse Home Plan - 211-1070 - Main Exterior
Plan#211-1070
Starting at$800
672
Sq Ft
1
Story
1
Bed
1
Bath
0
Car
1...678910...42