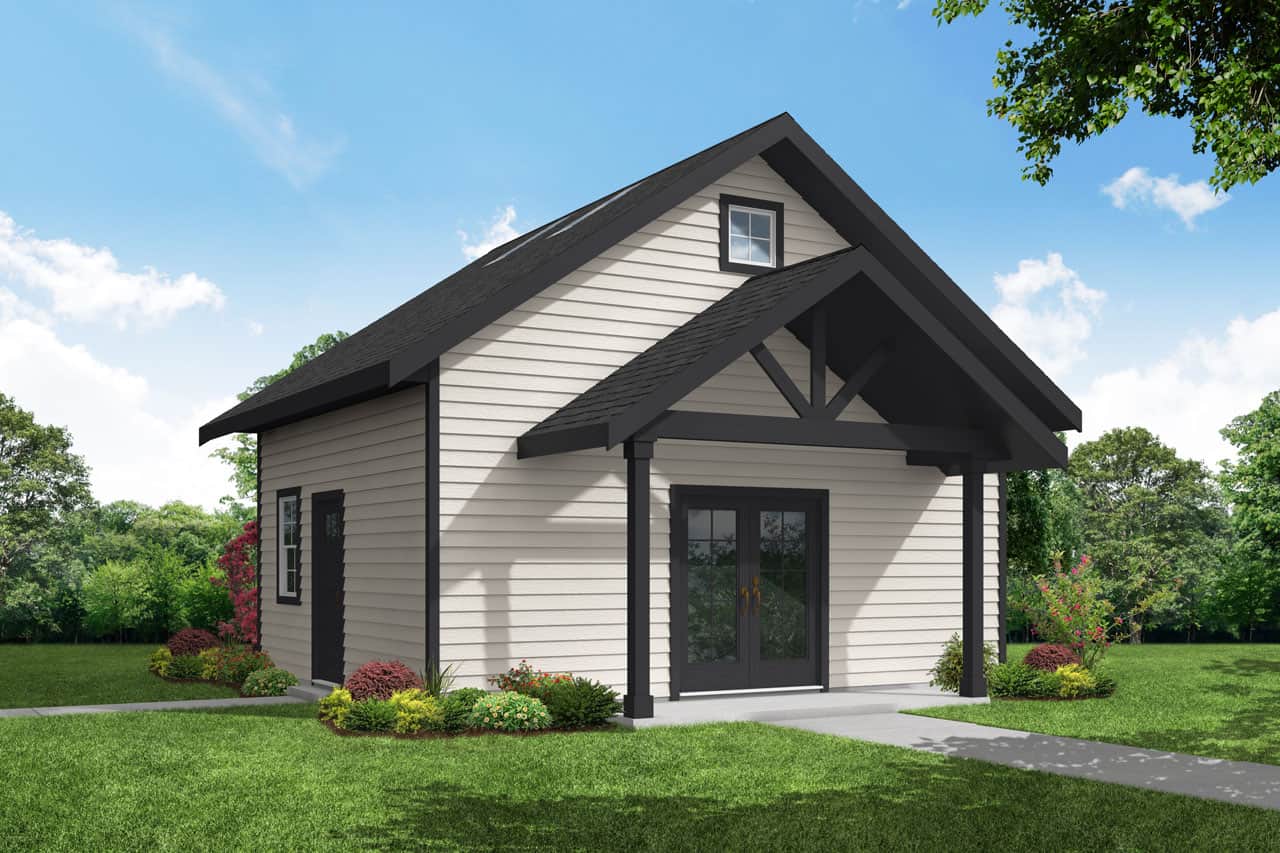
1-1000 Square Foot House Plans

993
Plan Results
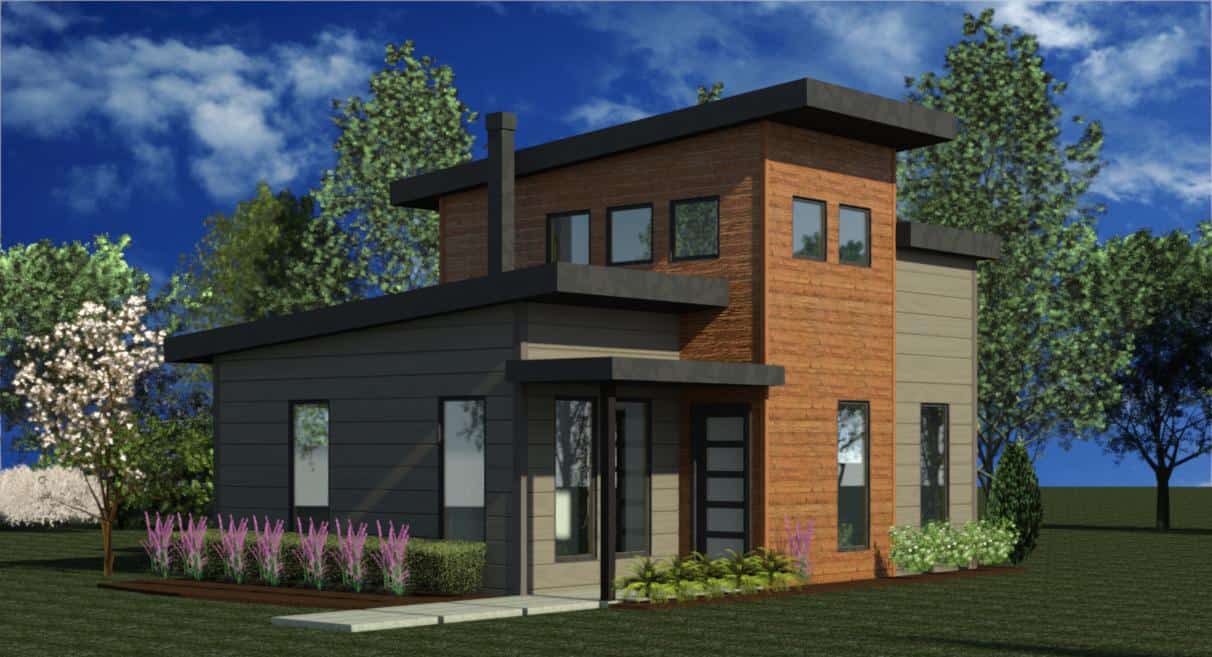
Craftsman Cottage Plan - 0.5 Baths - 480 Sq Ft - #108-2081
Plan Collection
Craftsman Cottage Plan - 0.5 Baths - 480 Sq Ft - #108-2081
Plan#108-2081
Starting at$560
480
Sq Ft
2
Story
0
Bed
0.5
Bath
0
Car
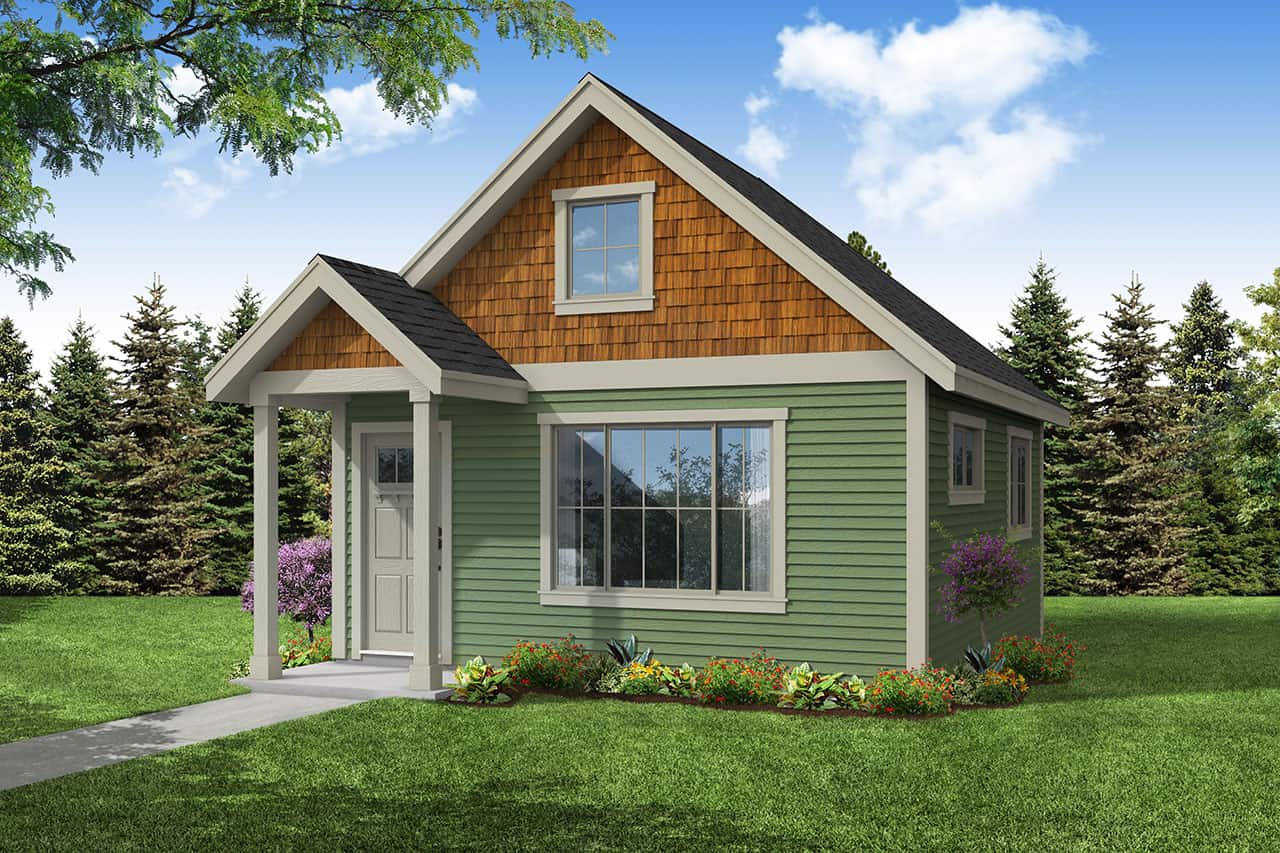
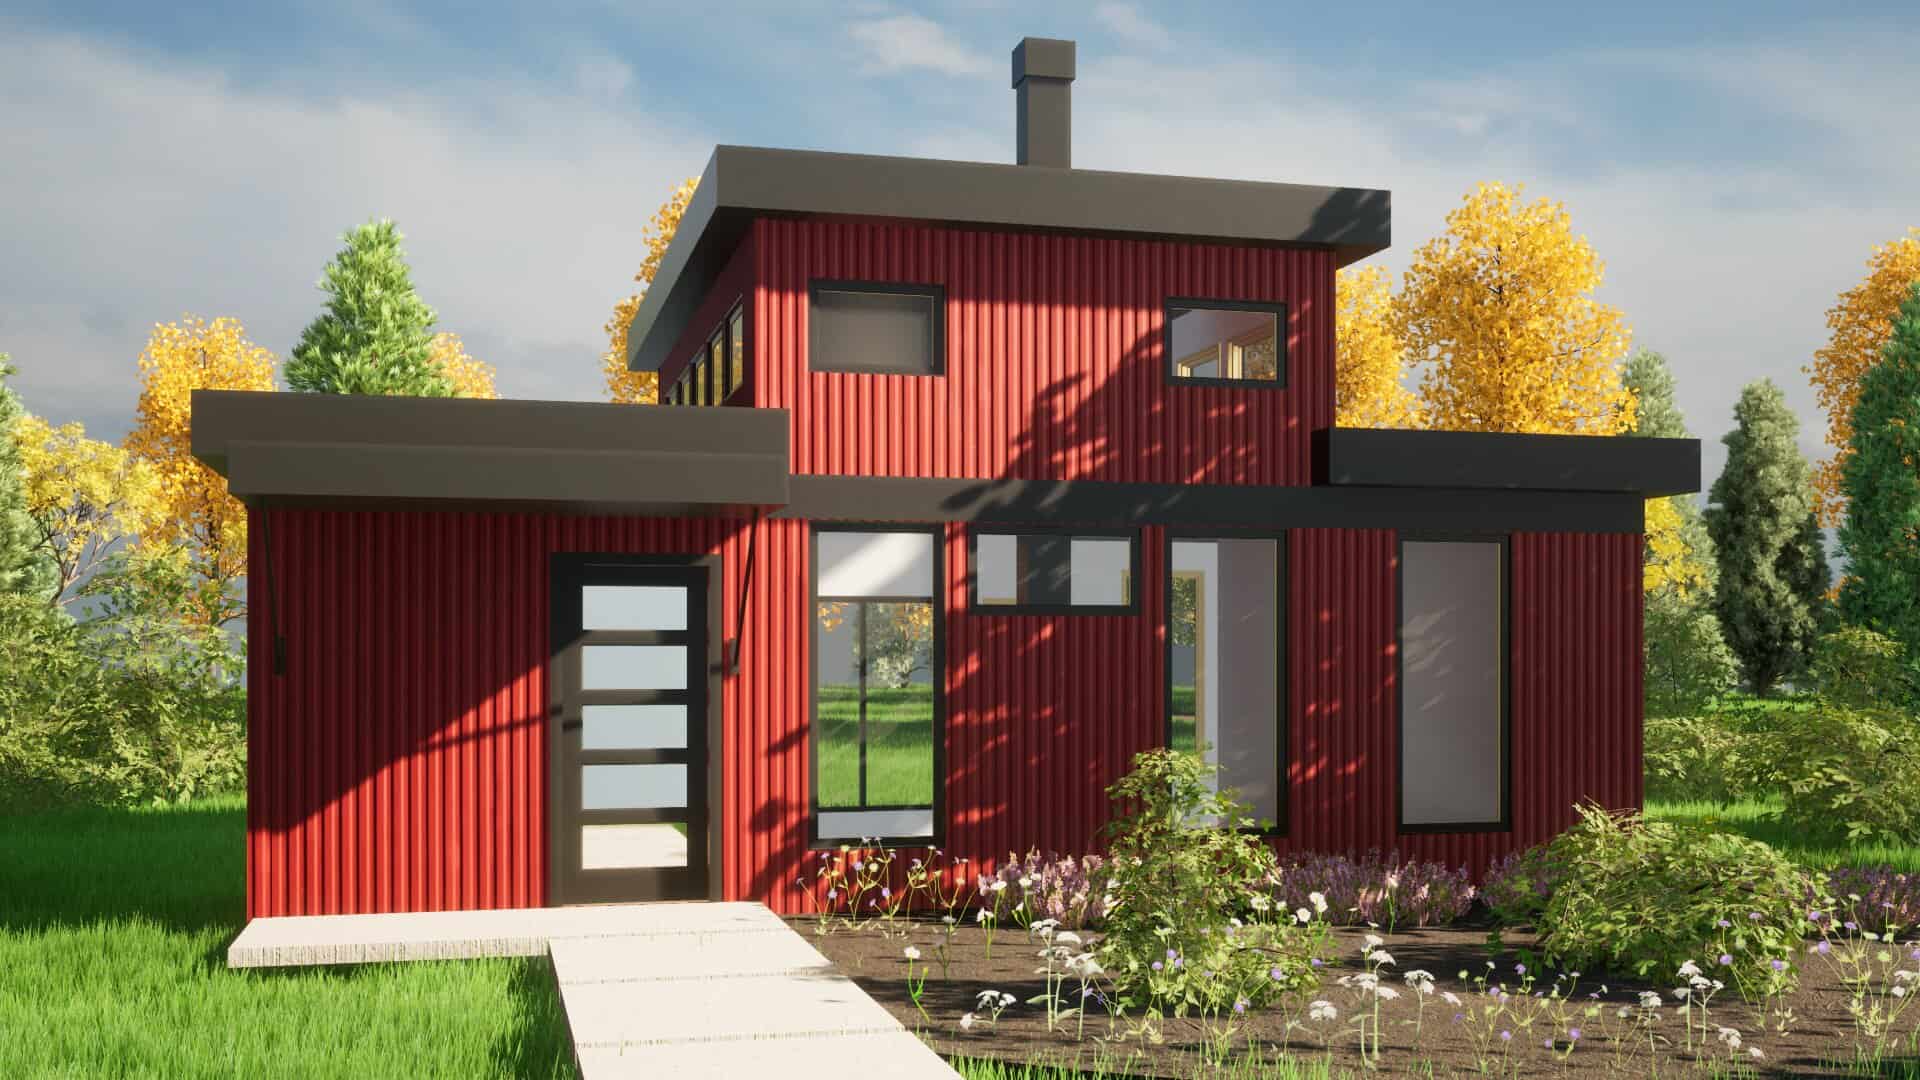
0-Bedroom, 456 Sq Ft Cottage House Plan - 108-2080 - Front Exterior
Plan Collection
0-Bedroom, 456 Sq Ft Cottage House Plan - 108-2080 - Front Exterior
Plan#108-2080
Starting at$560
456
Sq Ft
1
Story
0
Bed
1
Bath
0
Car

2-Bedroom, 976 Sq Ft Small Ranch Home Plan - 141-1333 - Main Exterior
Plan Collection
2-Bedroom, 976 Sq Ft Small Ranch Home Plan - 141-1333 - Main Exterior
Plan#141-1333
Starting at$900
976
Sq Ft
1
Story
2
Bed
2
Bath
0
Car
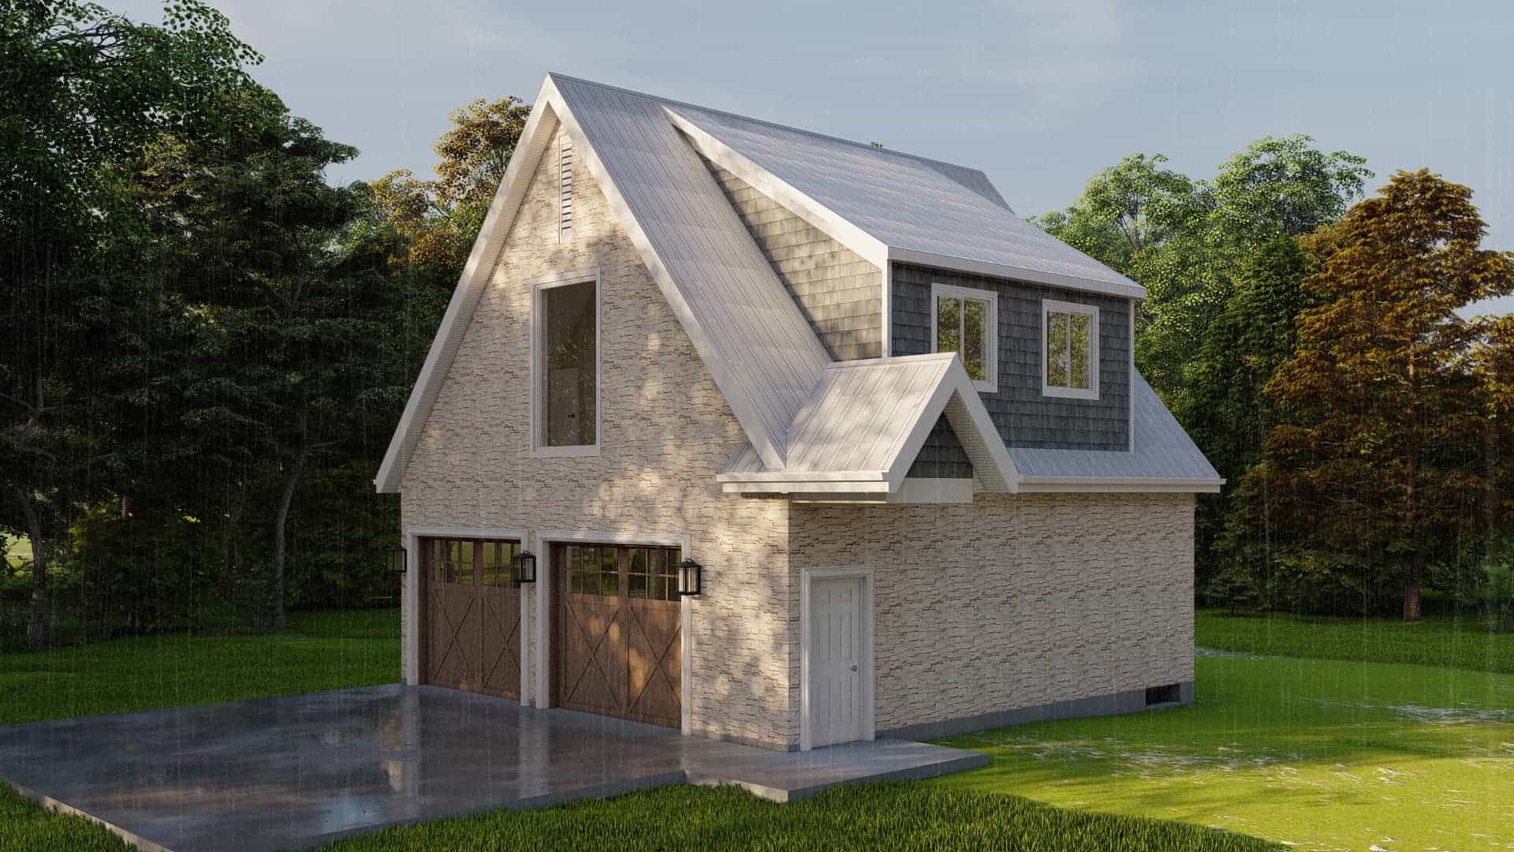
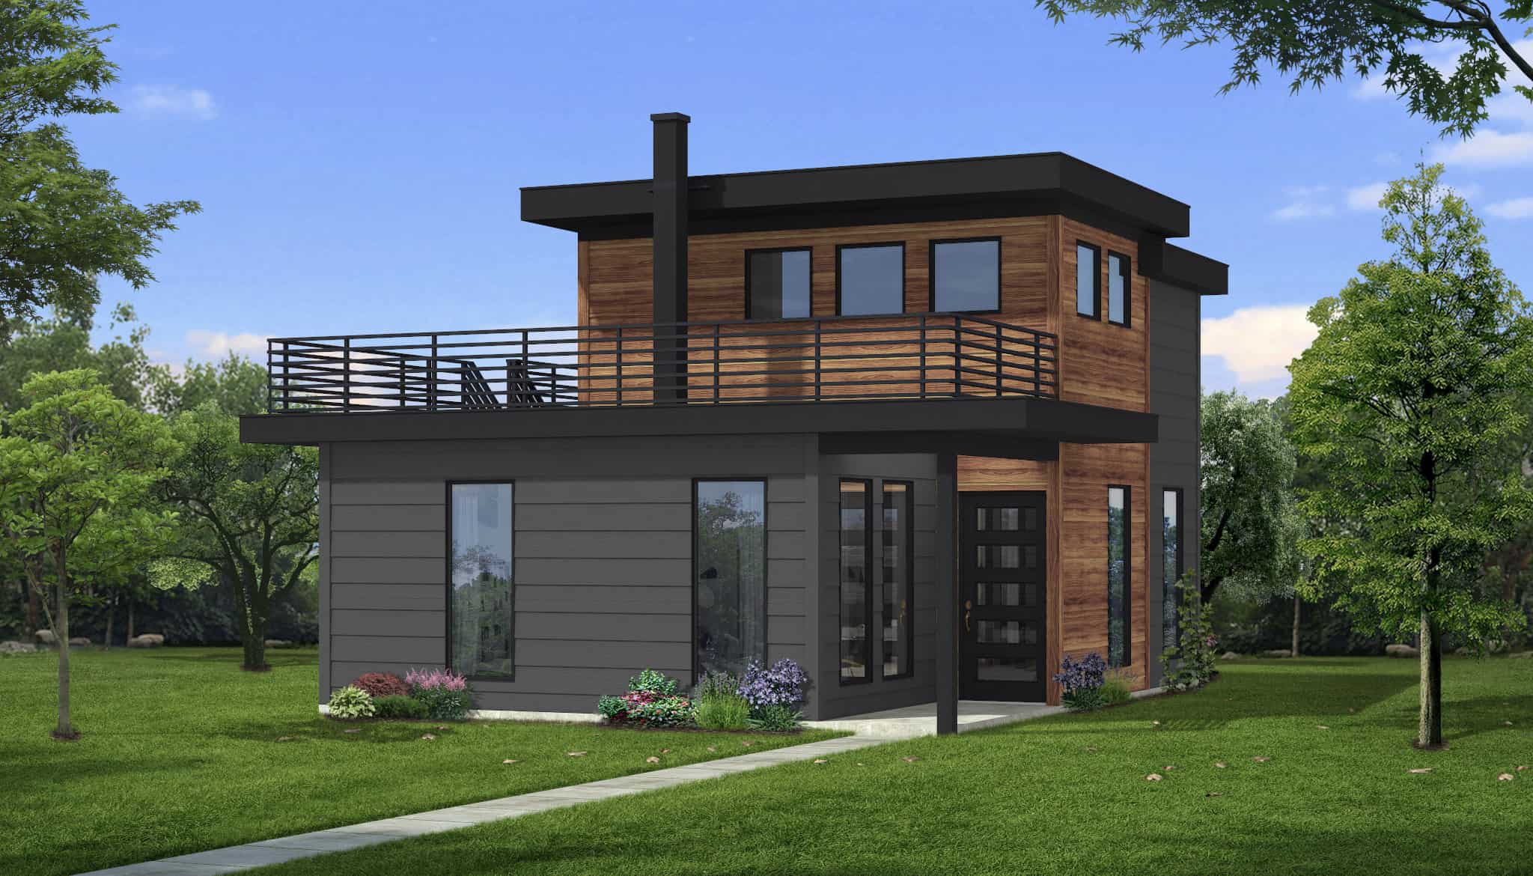
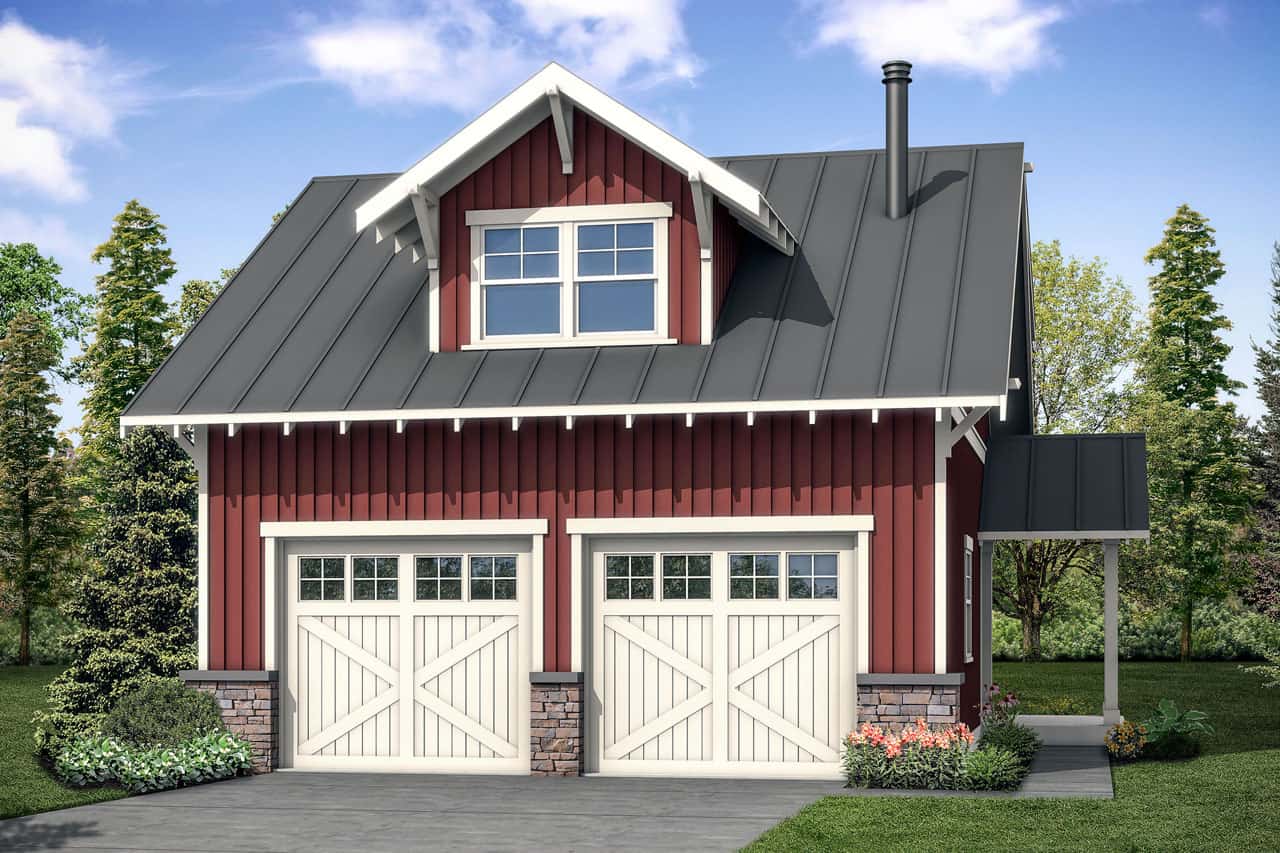
2-Bedroom, 900 Sq Ft w/ Apartment Home Plan | Plan #187-1210
Plan Collection
2-Bedroom, 900 Sq Ft w/ Apartment Home Plan | Plan #187-1210
Plan#187-1210
Starting at$700
900
Sq Ft
1
Story
2
Bed
1.5
Bath
2
Car

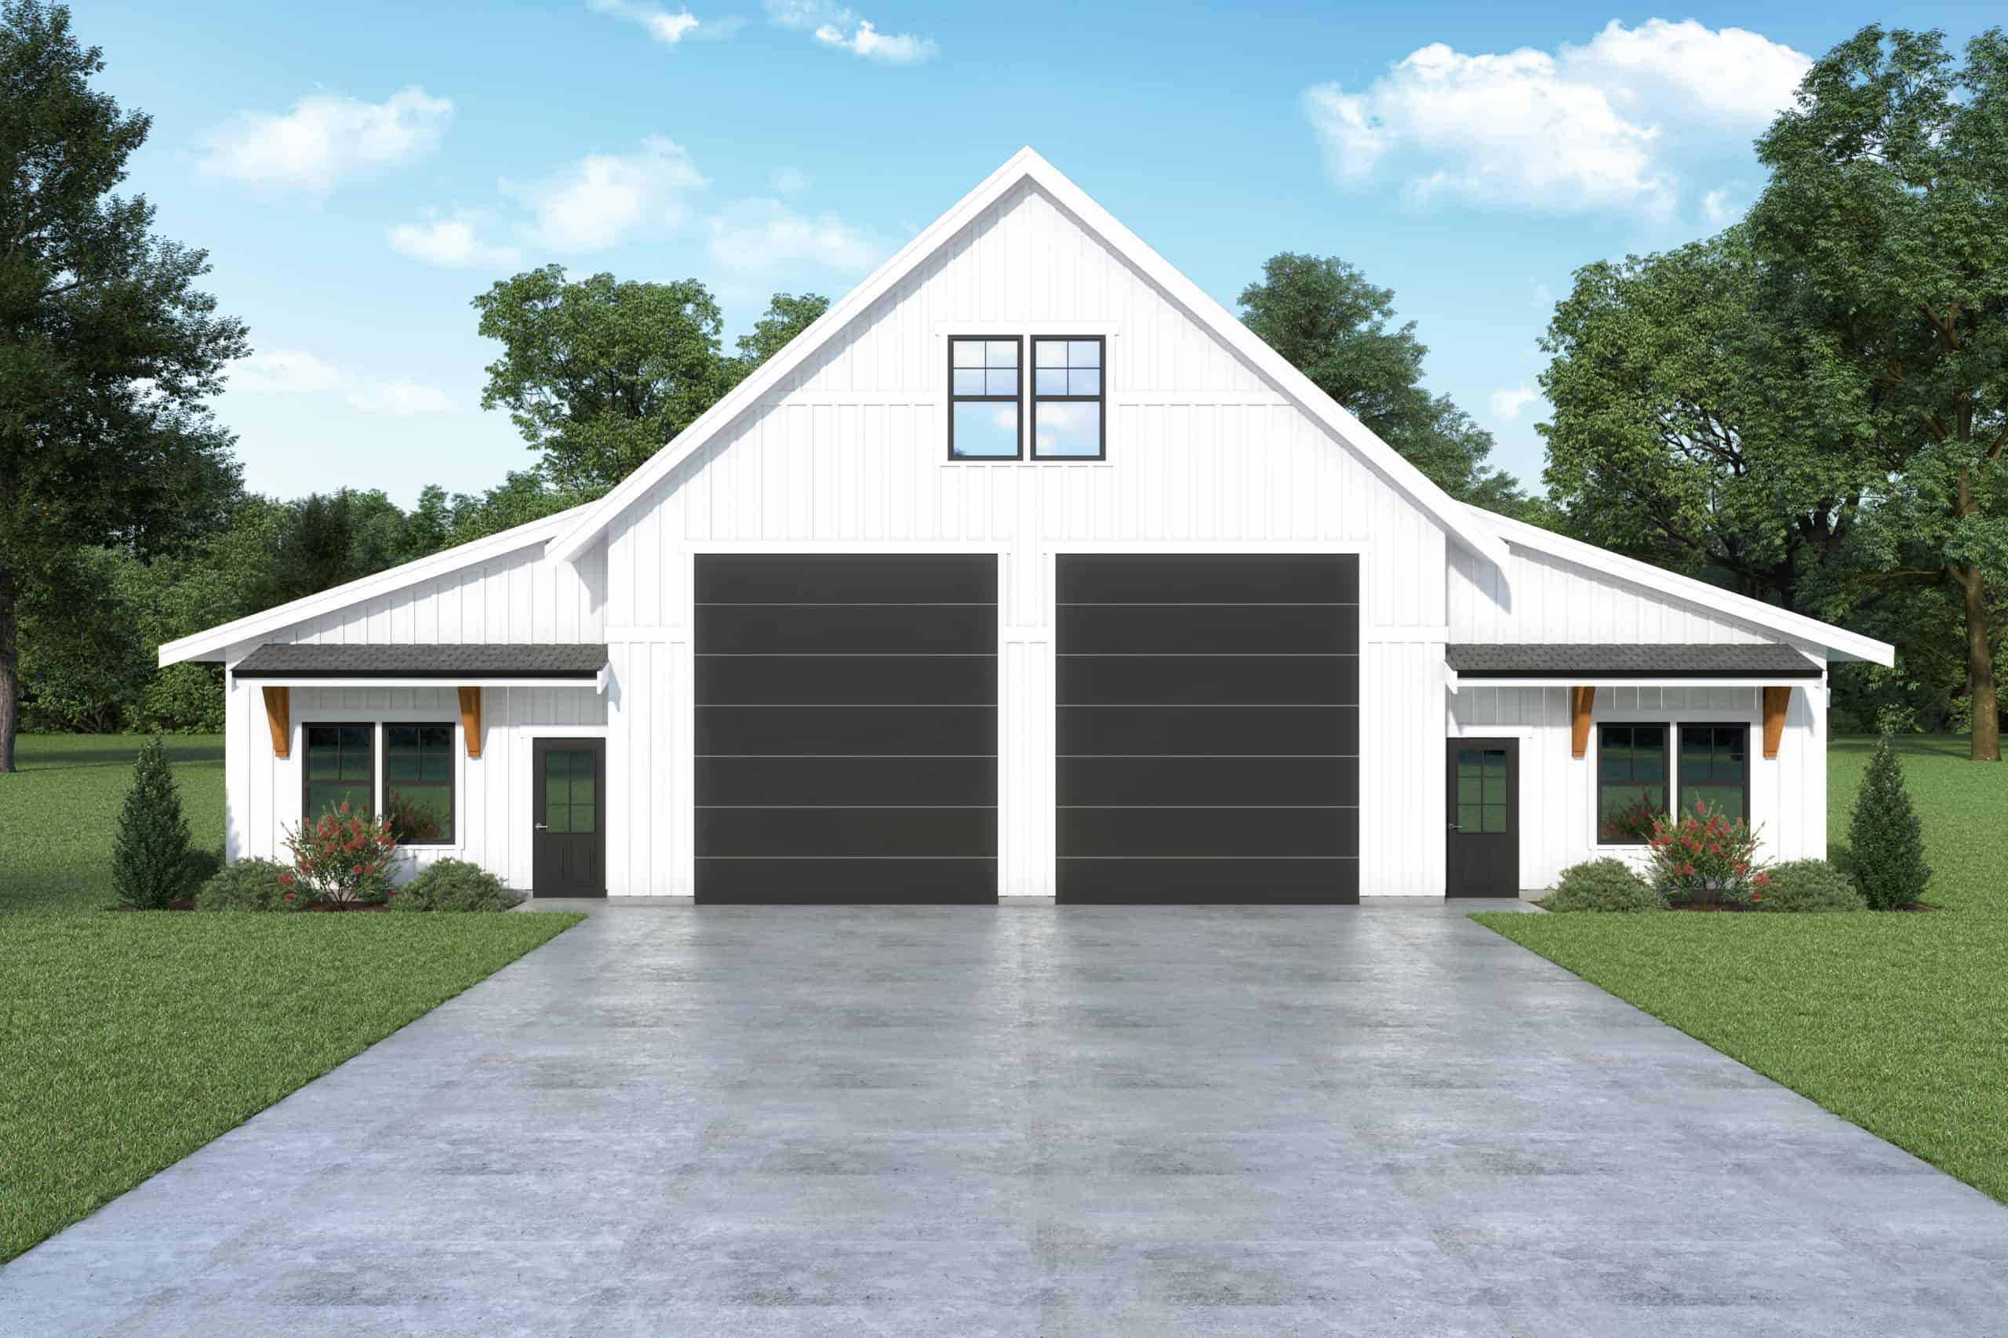
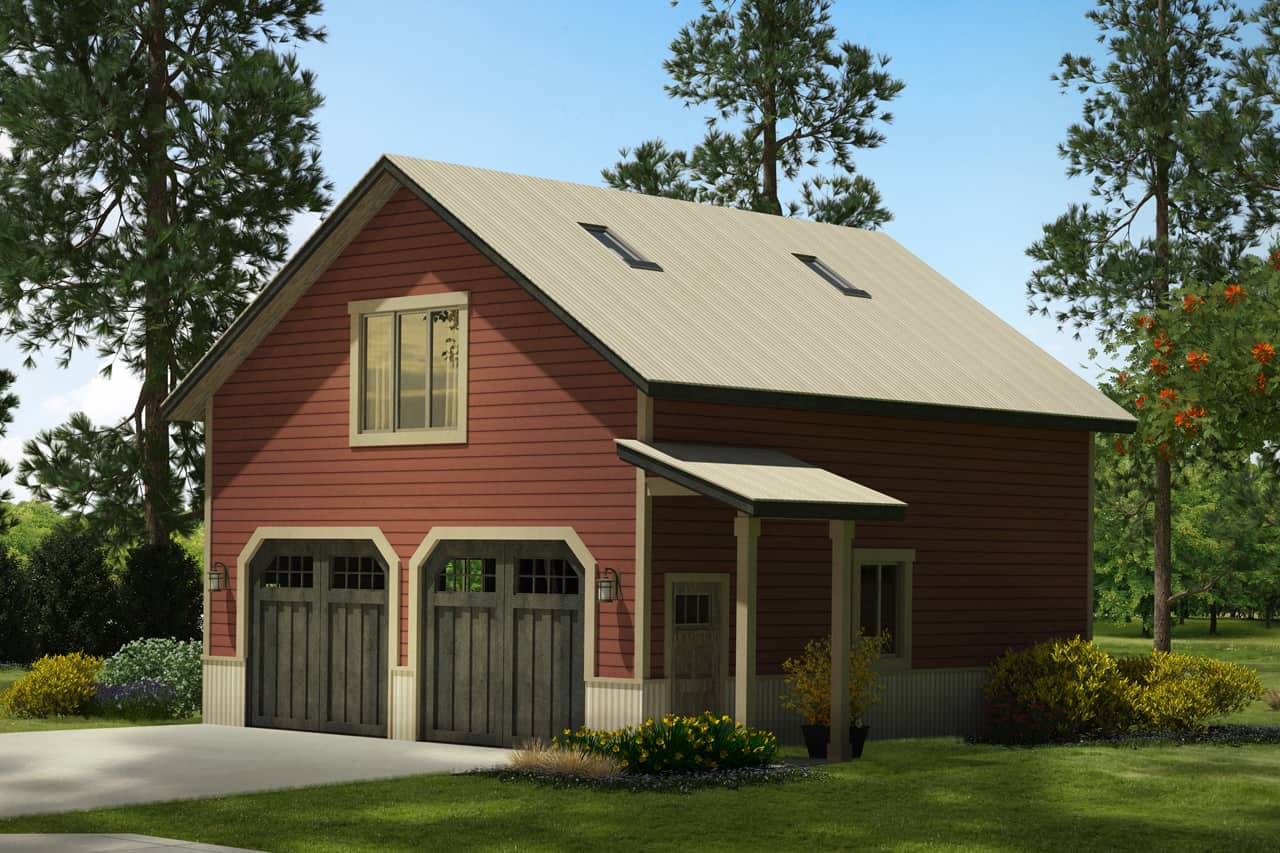
1-Bedroom, 1 Sq Ft Garage w/Apartments House Plan - 187-1209 - Front Exterior
Plan Collection
1-Bedroom, 1 Sq Ft Garage w/Apartments House Plan - 187-1209 - Front Exterior
Plan#187-1209
Starting at$1050
1
Sq Ft
1
Story
1
Bed
1
Bath
3
Car
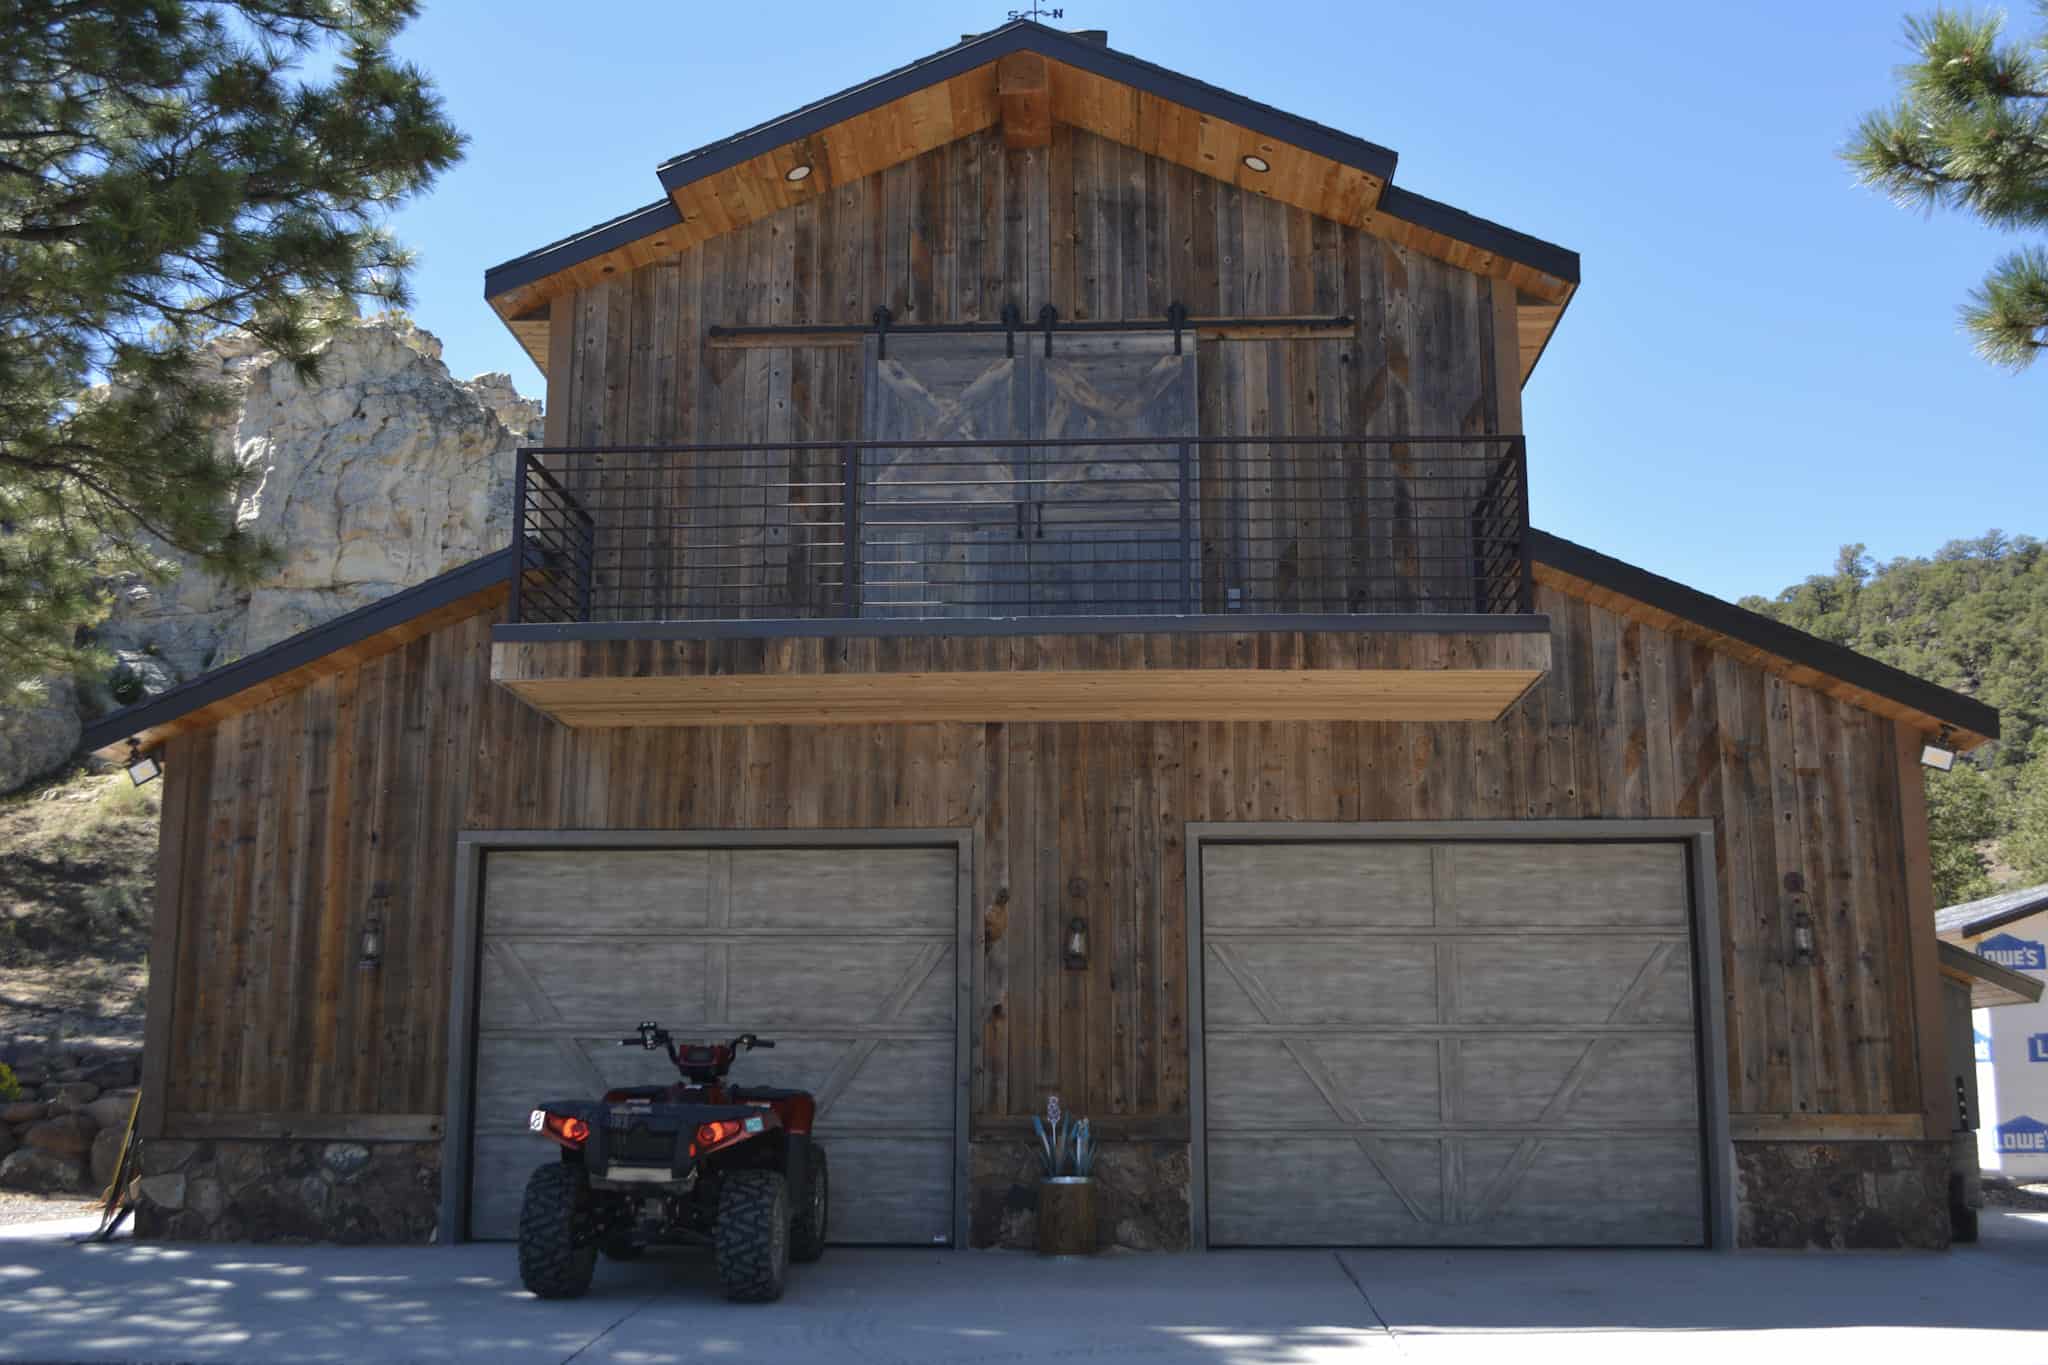
1-Bedroom, 1,280 Sq Ft Garage w/ Apartment  Home Plan | Plan #187-1208
Plan Collection
1-Bedroom, 1,280 Sq Ft Garage w/ Apartment  Home Plan | Plan #187-1208
Plan#187-1208
Starting at$950
680
Sq Ft
2
Story
1
Bed
1
Bath
3
Car
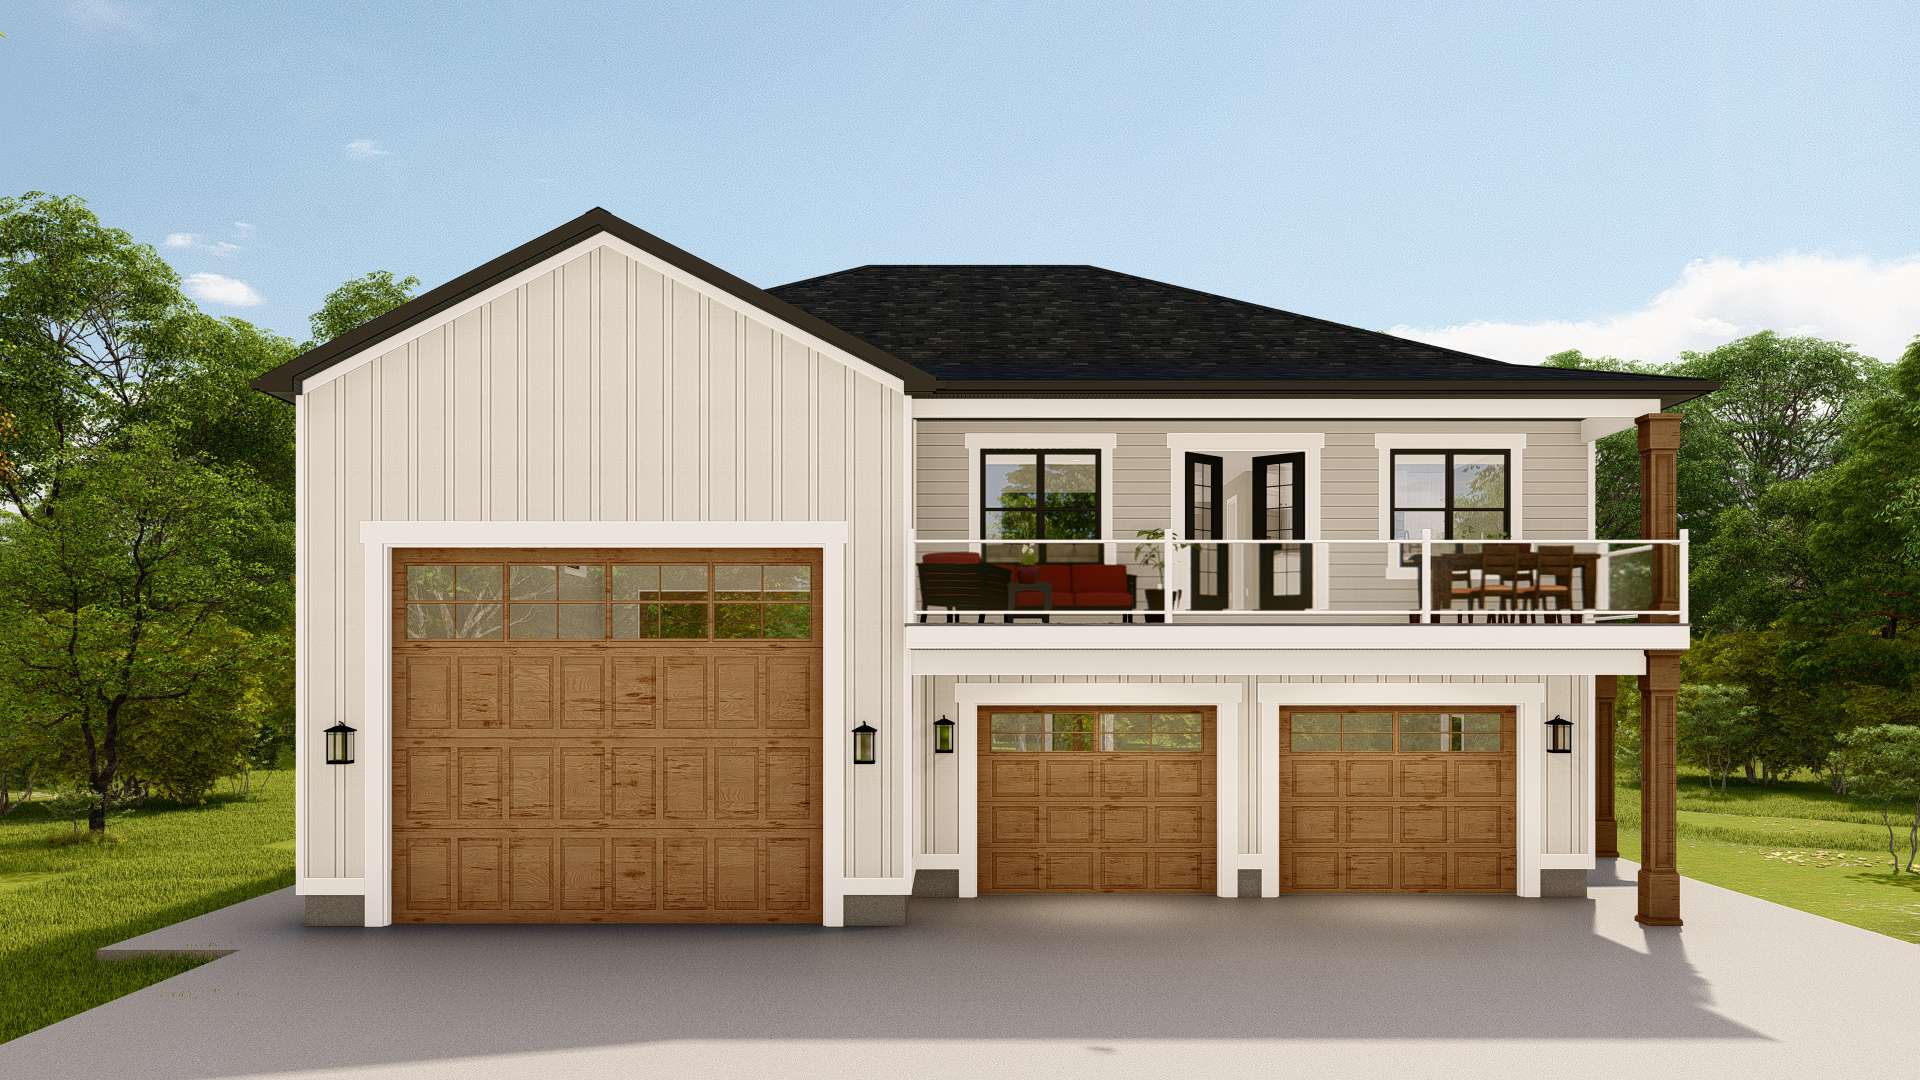
1-Bedroom, 967  Sq Ft Garage with Apartment home | Plan #187-1204
Plan Collection
1-Bedroom, 967  Sq Ft Garage with Apartment home | Plan #187-1204
Plan#187-1204
Starting at$1150
967
Sq Ft
2
Story
1
Bed
1
Bath
3
Car
1-Bedroom, 643 Sq Ft Garage with Apartments Hous Plan - 187-1192 - Main Exterior
Plan Collection
1-Bedroom, 643 Sq Ft Garage with Apartments Hous Plan - 187-1192 - Main Exterior
Plan#187-1192
Starting at$750
643
Sq Ft
2
Story
1
Bed
1.5
Bath
2
Car
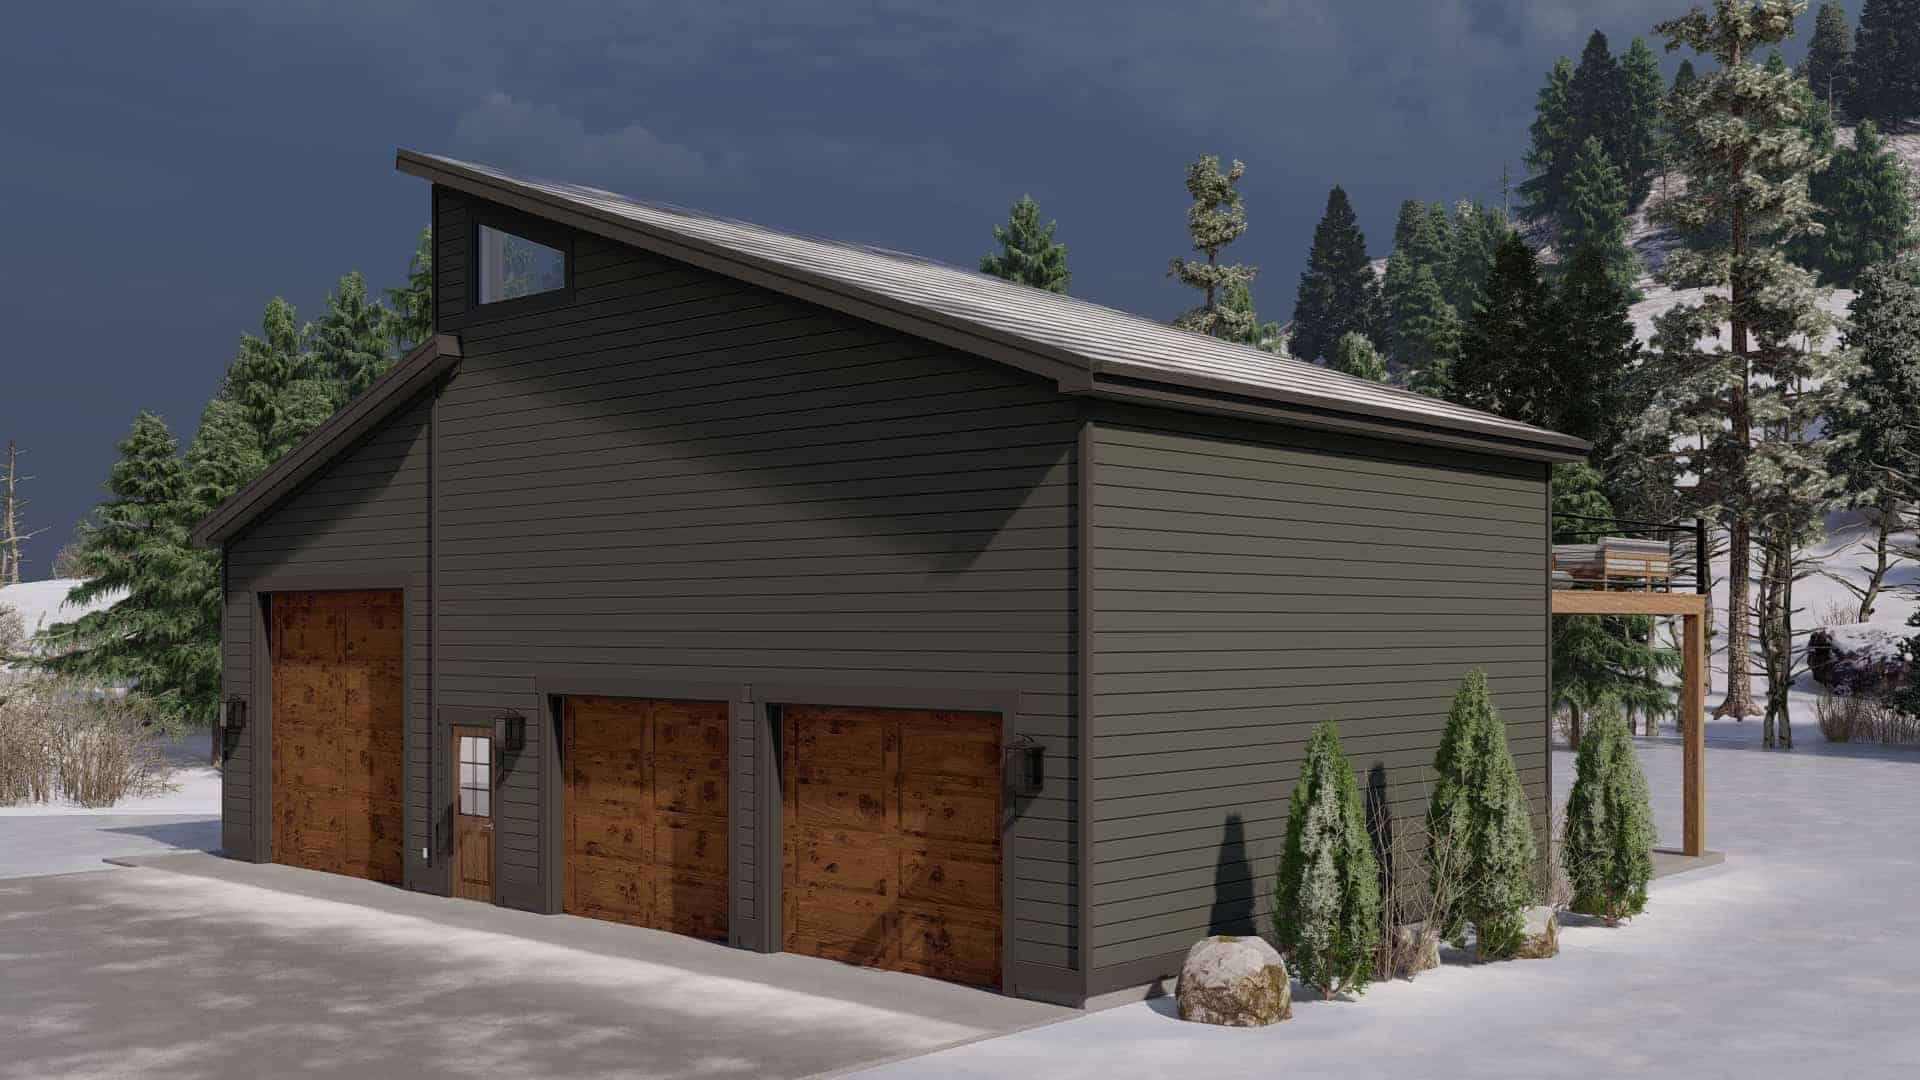
Cabin Style Garage with 3-Car, 1 Bedrm, 1688 Sq Ft | Plan #187-1189
Plan Collection
Cabin Style Garage with 3-Car, 1 Bedrm, 1688 Sq Ft | Plan #187-1189
Plan#187-1189
Starting at$1050
909
Sq Ft
2
Story
1
Bed
1.5
Bath
3
Car
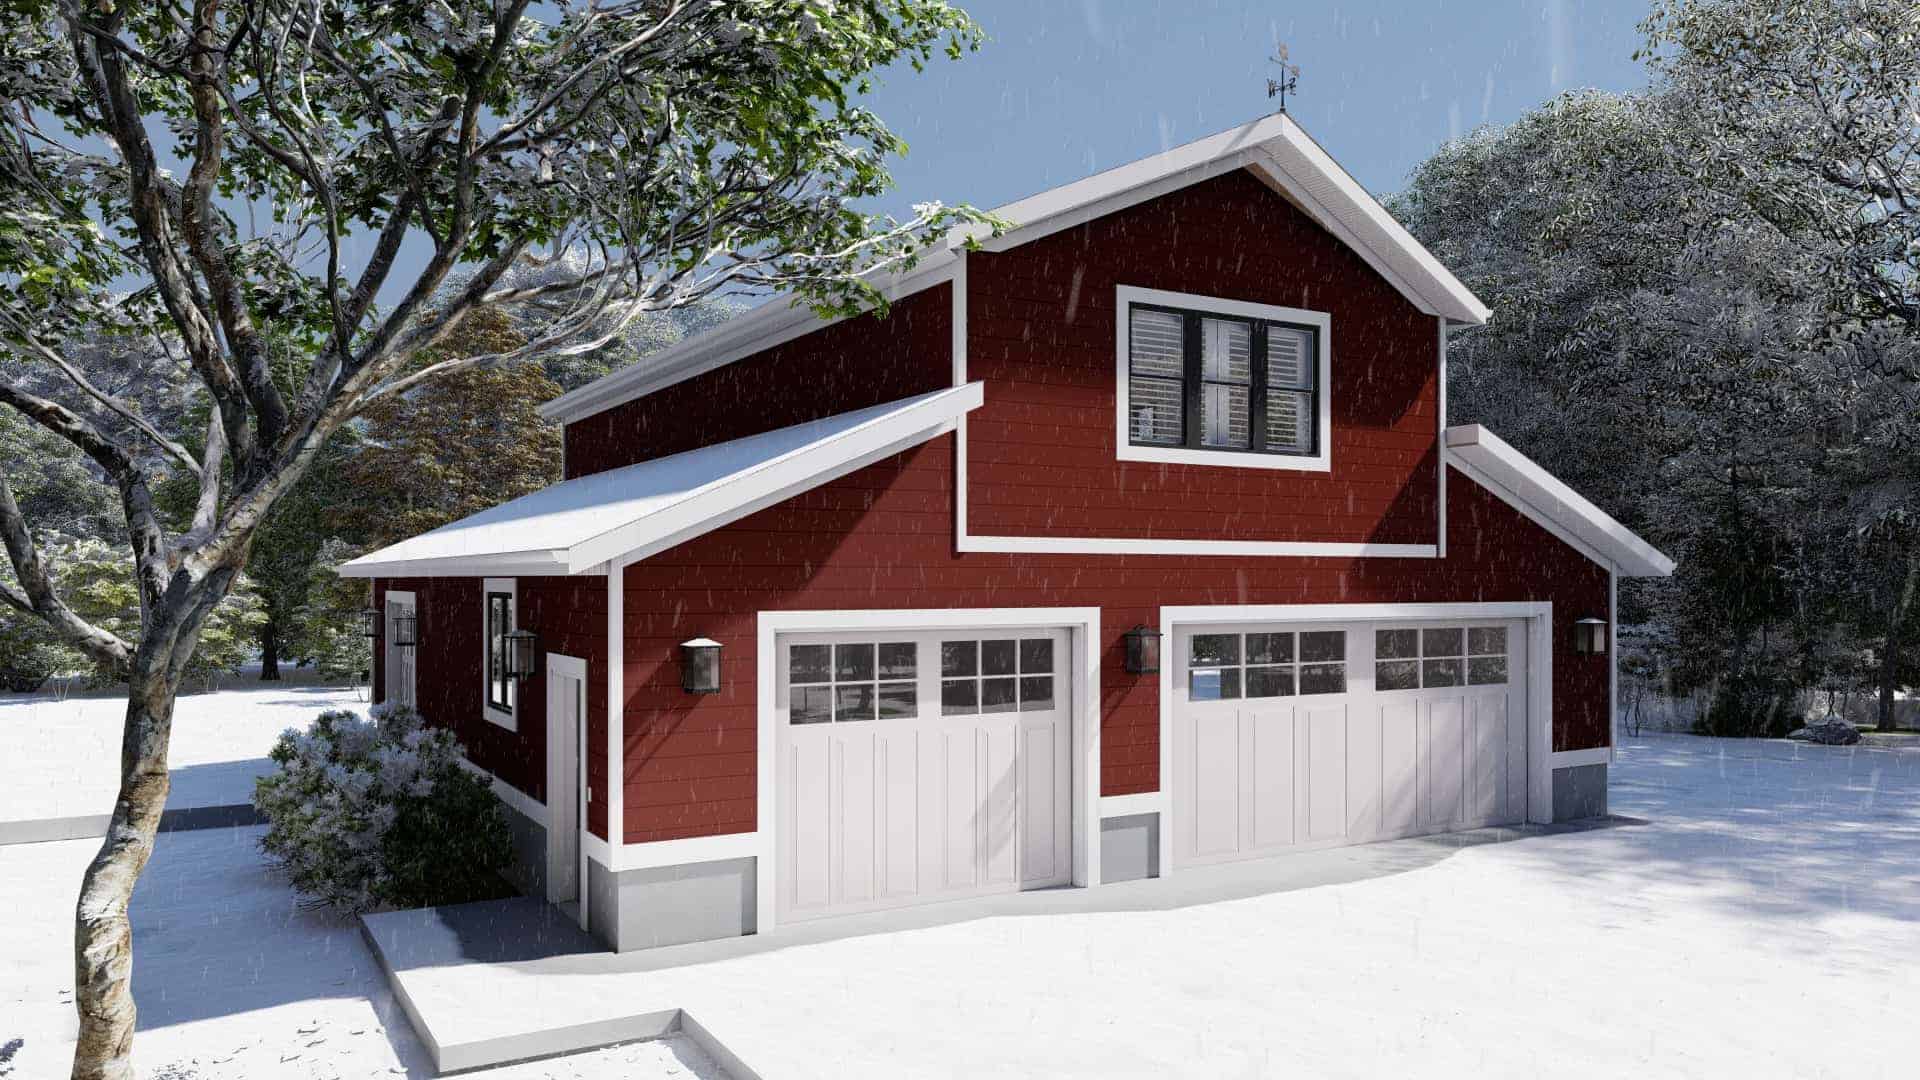
1760 Sq Ft Rustic Garage Plan | Plan #187-1188
Plan Collection
1760 Sq Ft Rustic Garage Plan | Plan #187-1188
Plan#187-1188
Starting at$1050
880
Sq Ft
2
Story
1
Bed
1.5
Bath
4
Car
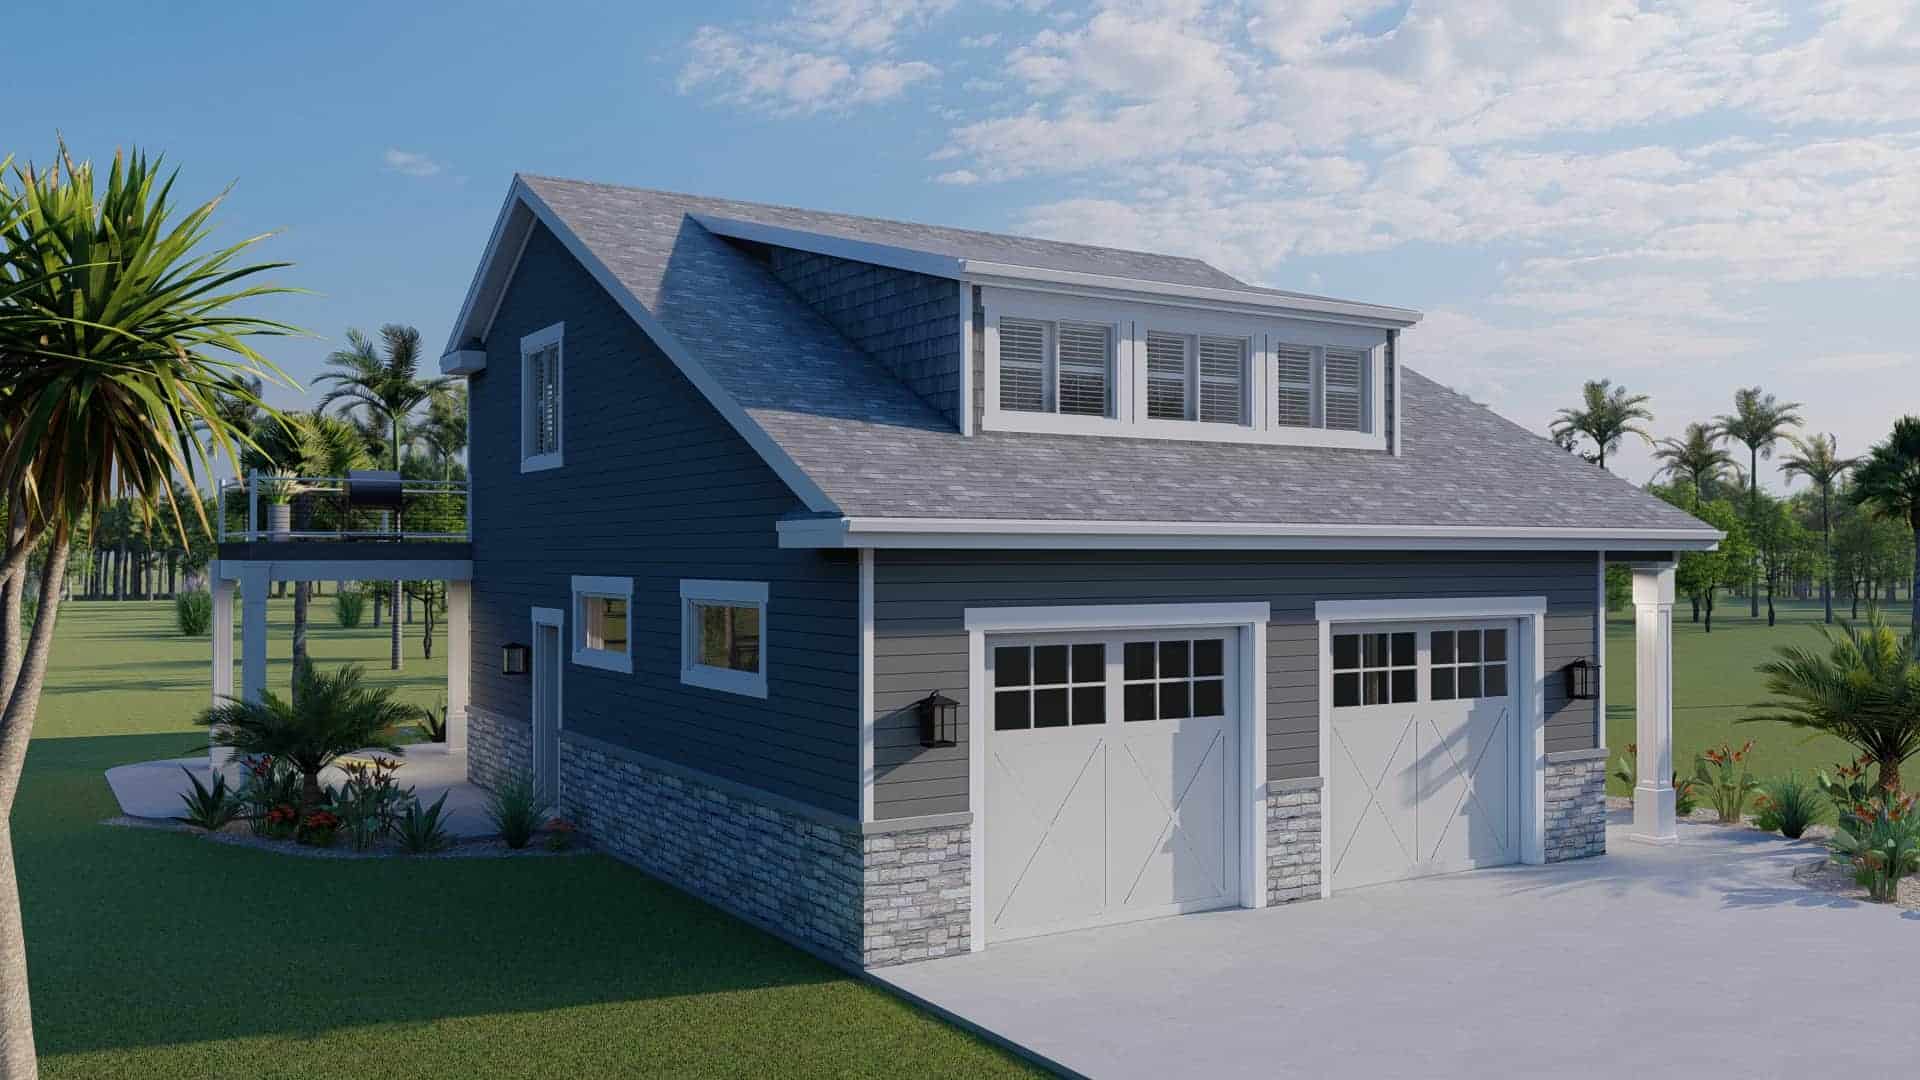
2297 Total Sq Ft Garage with Apartment Plan | Plan #187-1186
Plan Collection
2297 Total Sq Ft Garage with Apartment Plan | Plan #187-1186
Plan#187-1186
Starting at$950
805
Sq Ft
2
Story
1
Bed
2.5
Bath
2
Car
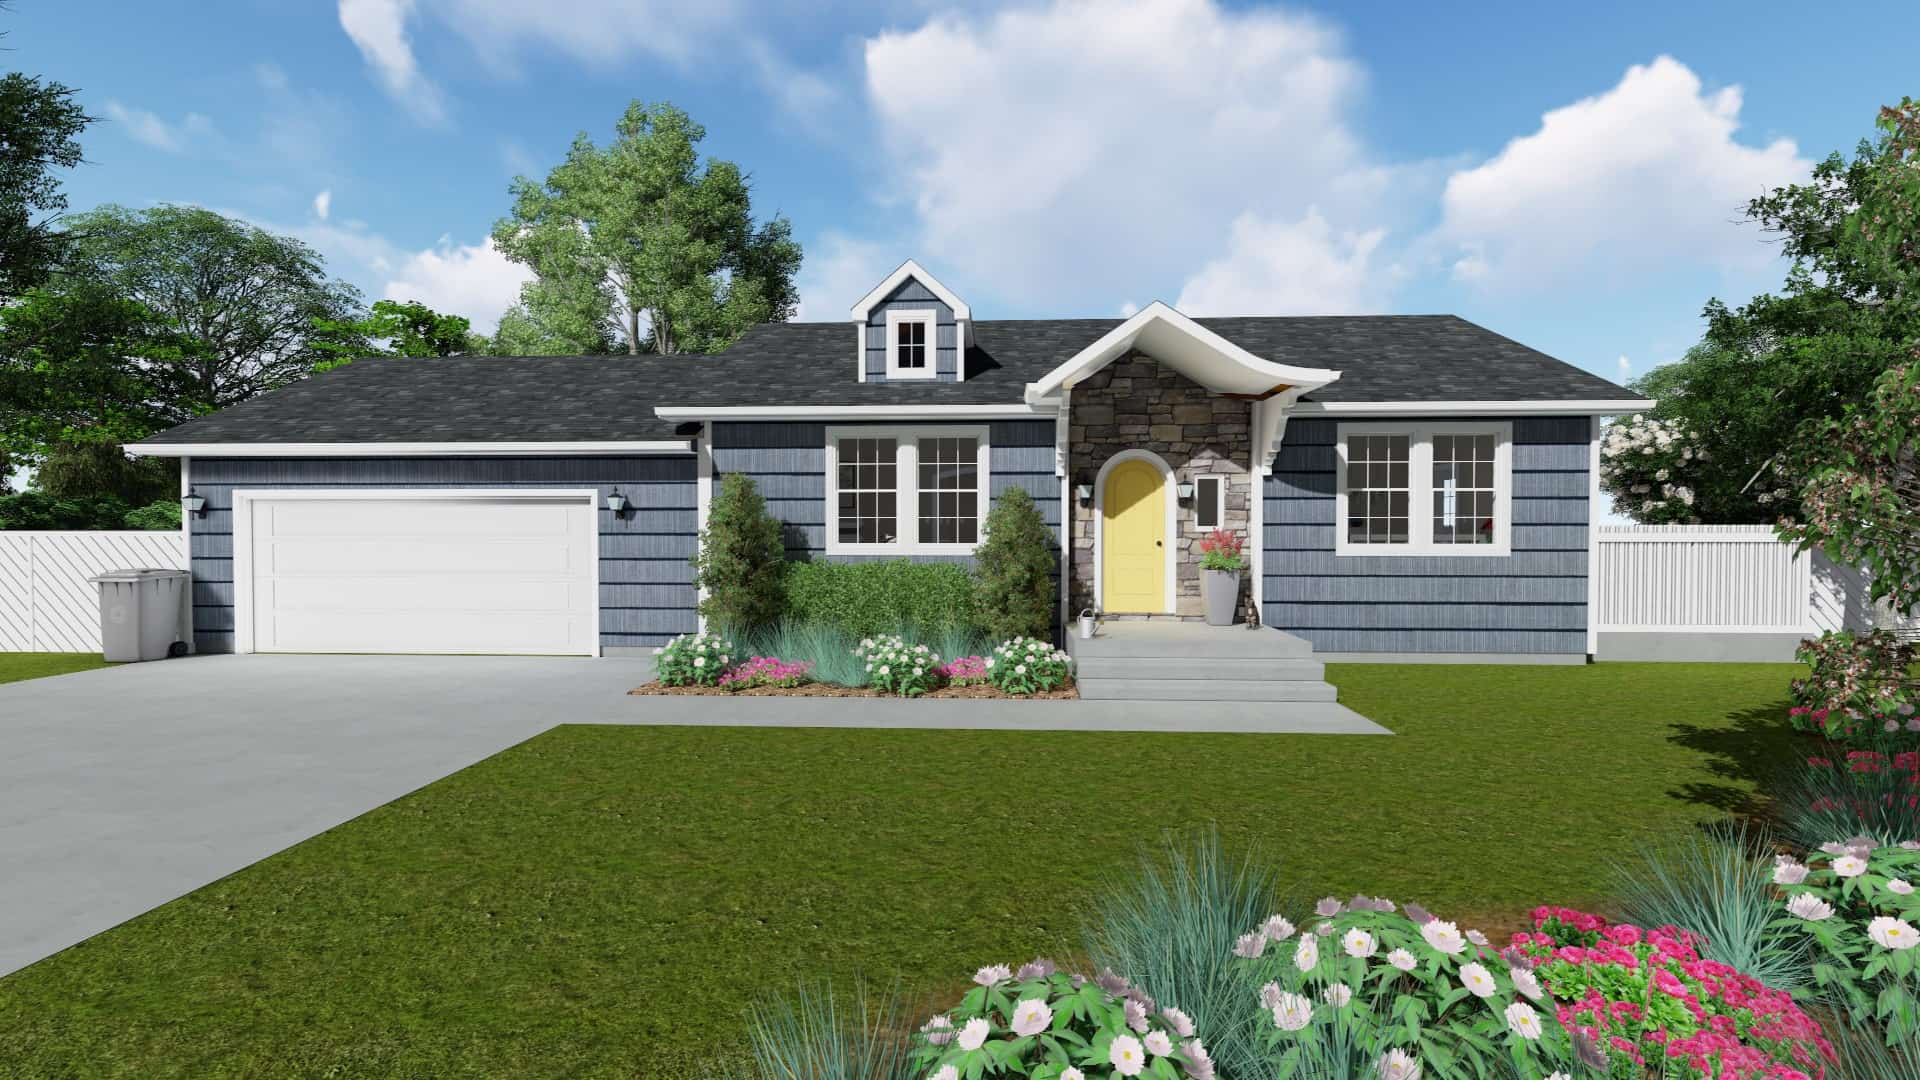
Ranch House Plan - 2-3 Bedrms, 1-2 Baths - 943-1874 Sq Ft
Plan Collection
Ranch House Plan - 2-3 Bedrms, 1-2 Baths - 943-1874 Sq Ft
Plan#187-1178
Starting at$950
943
Sq Ft
1
Story
2
Bed
1
Bath
0
Car
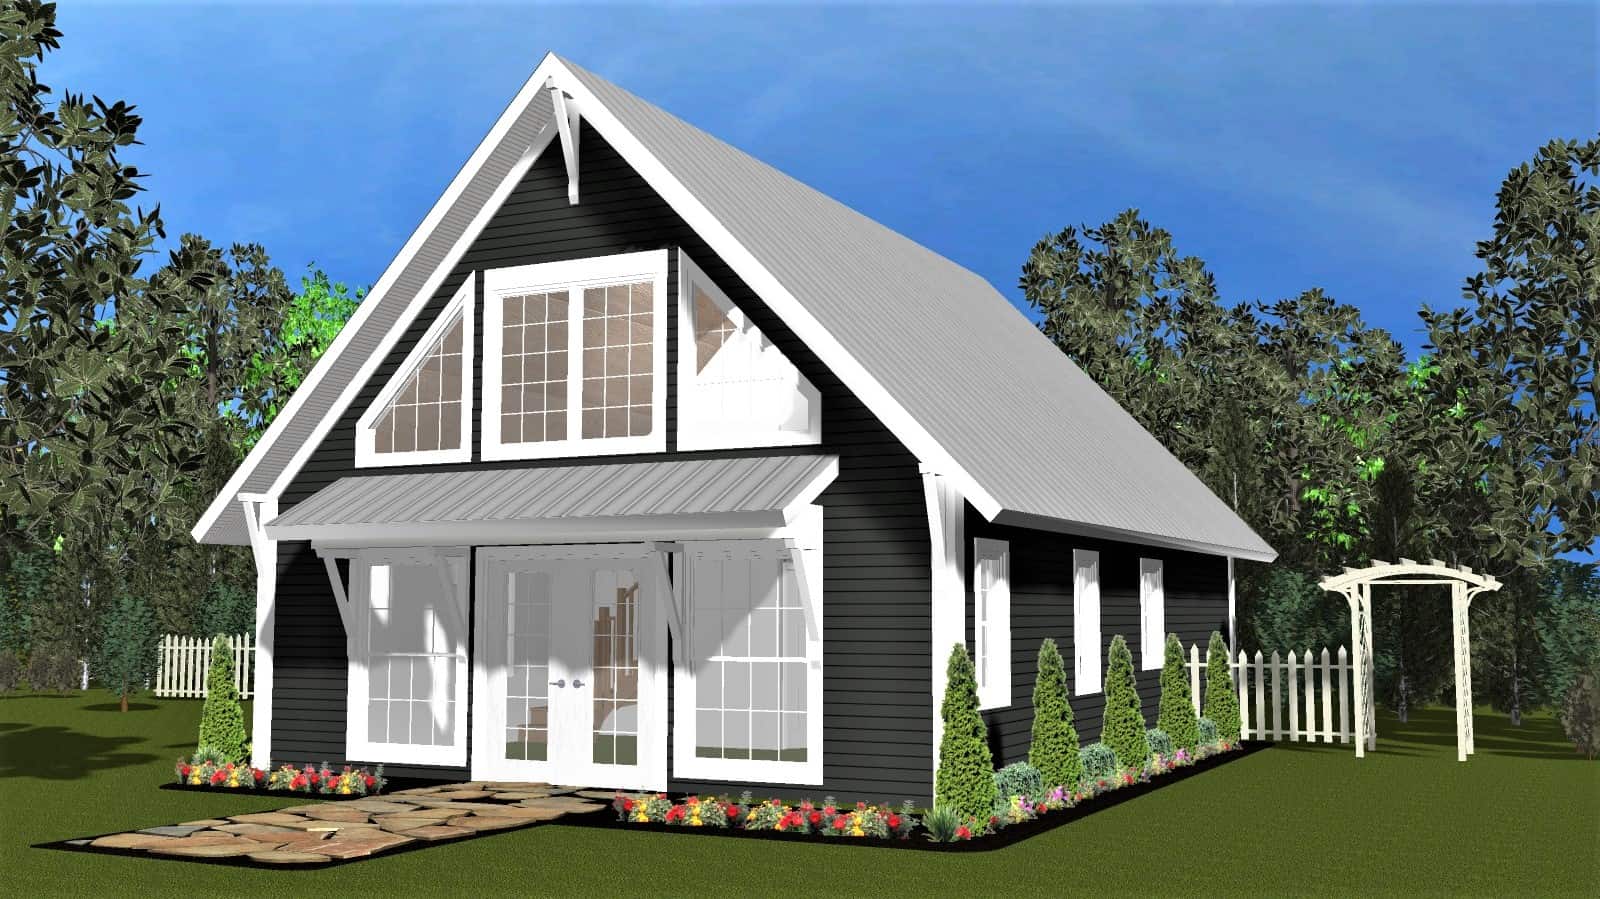
Small Cabin Home Plan - 1 Bedrm, 1 Bath - 949 Sq Ft - #178-1409
Plan Collection
Small Cabin Home Plan - 1 Bedrm, 1 Bath - 949 Sq Ft - #178-1409
Plan#178-1409
Starting at$1025
949
Sq Ft
1.5
Story
1
Bed
1
Bath
0
Car
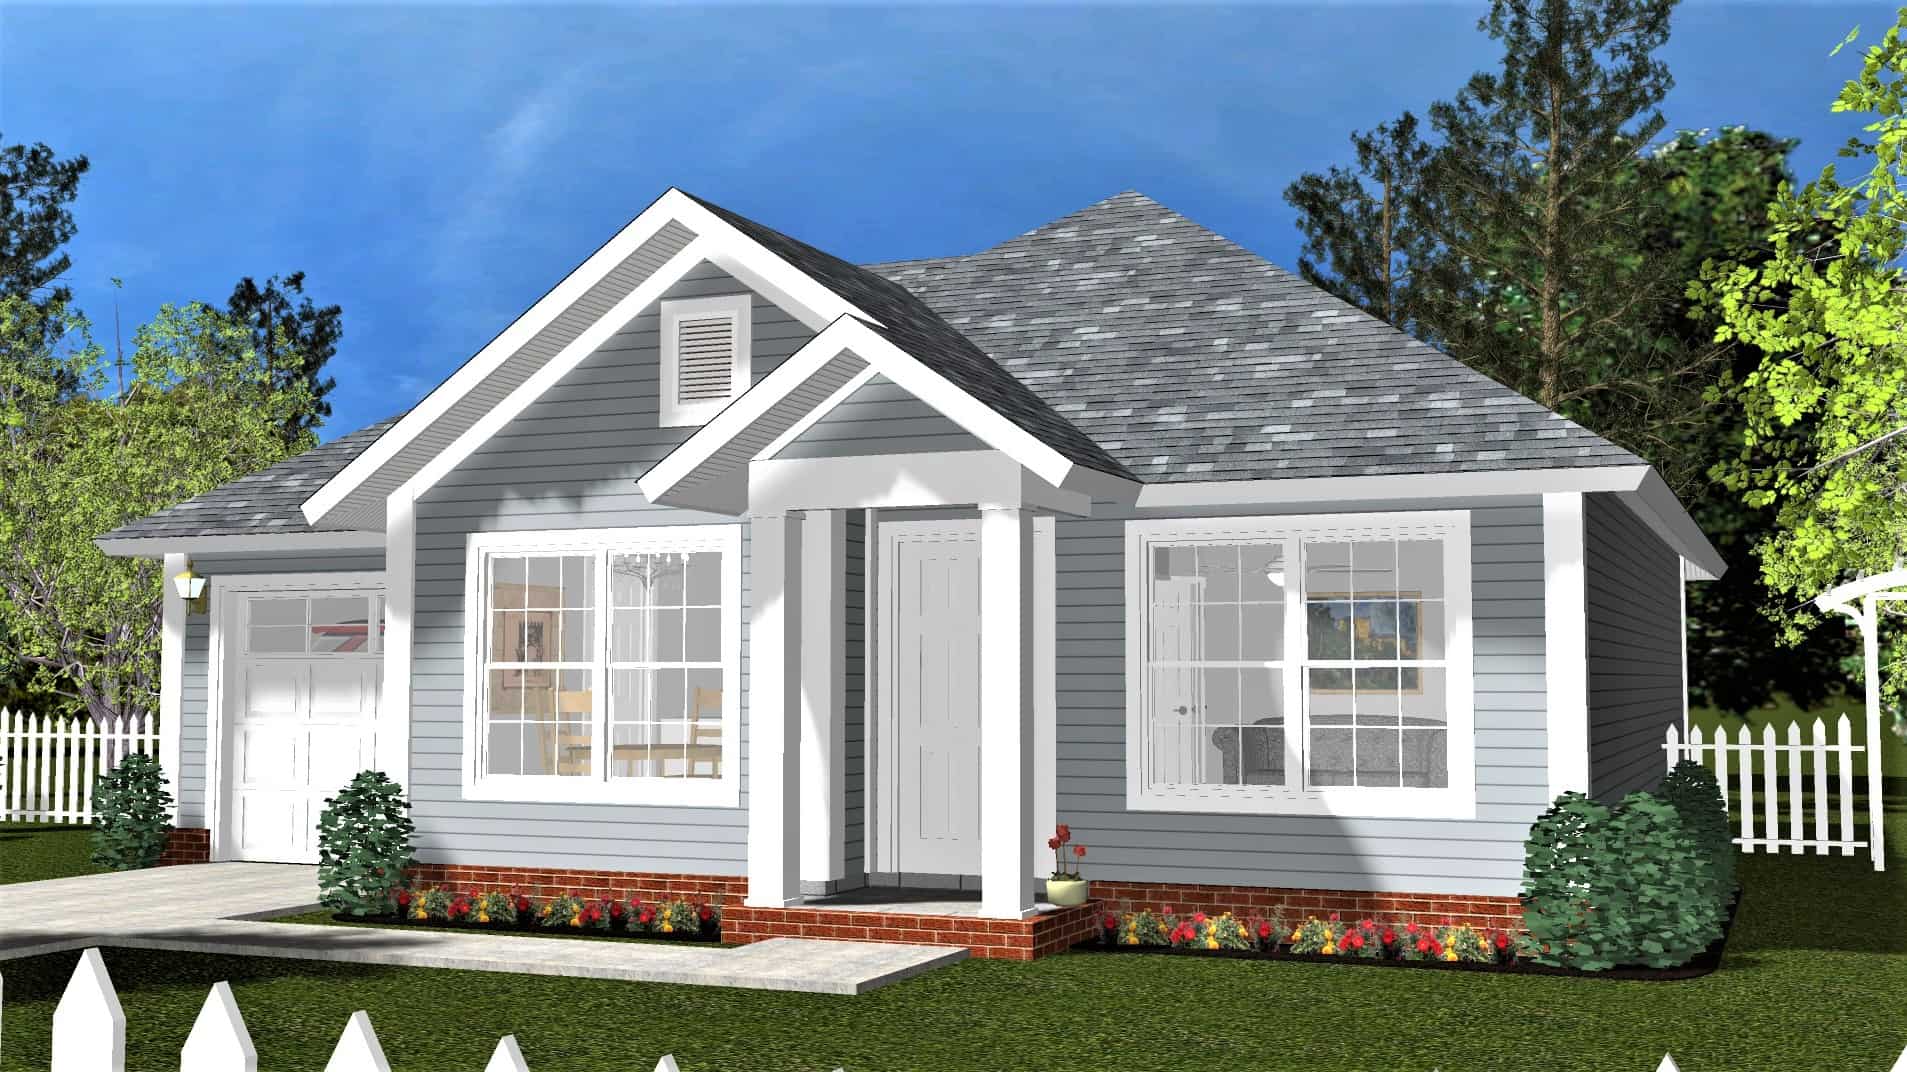
Cottage Floor Plan - 2 Bedrms, 1 Baths - 788 Sq Ft - #178-1402
Plan Collection
Cottage Floor Plan - 2 Bedrms, 1 Baths - 788 Sq Ft - #178-1402
Plan#178-1402
Starting at$1025
788
Sq Ft
1
Story
2
Bed
1
Bath
0
Car
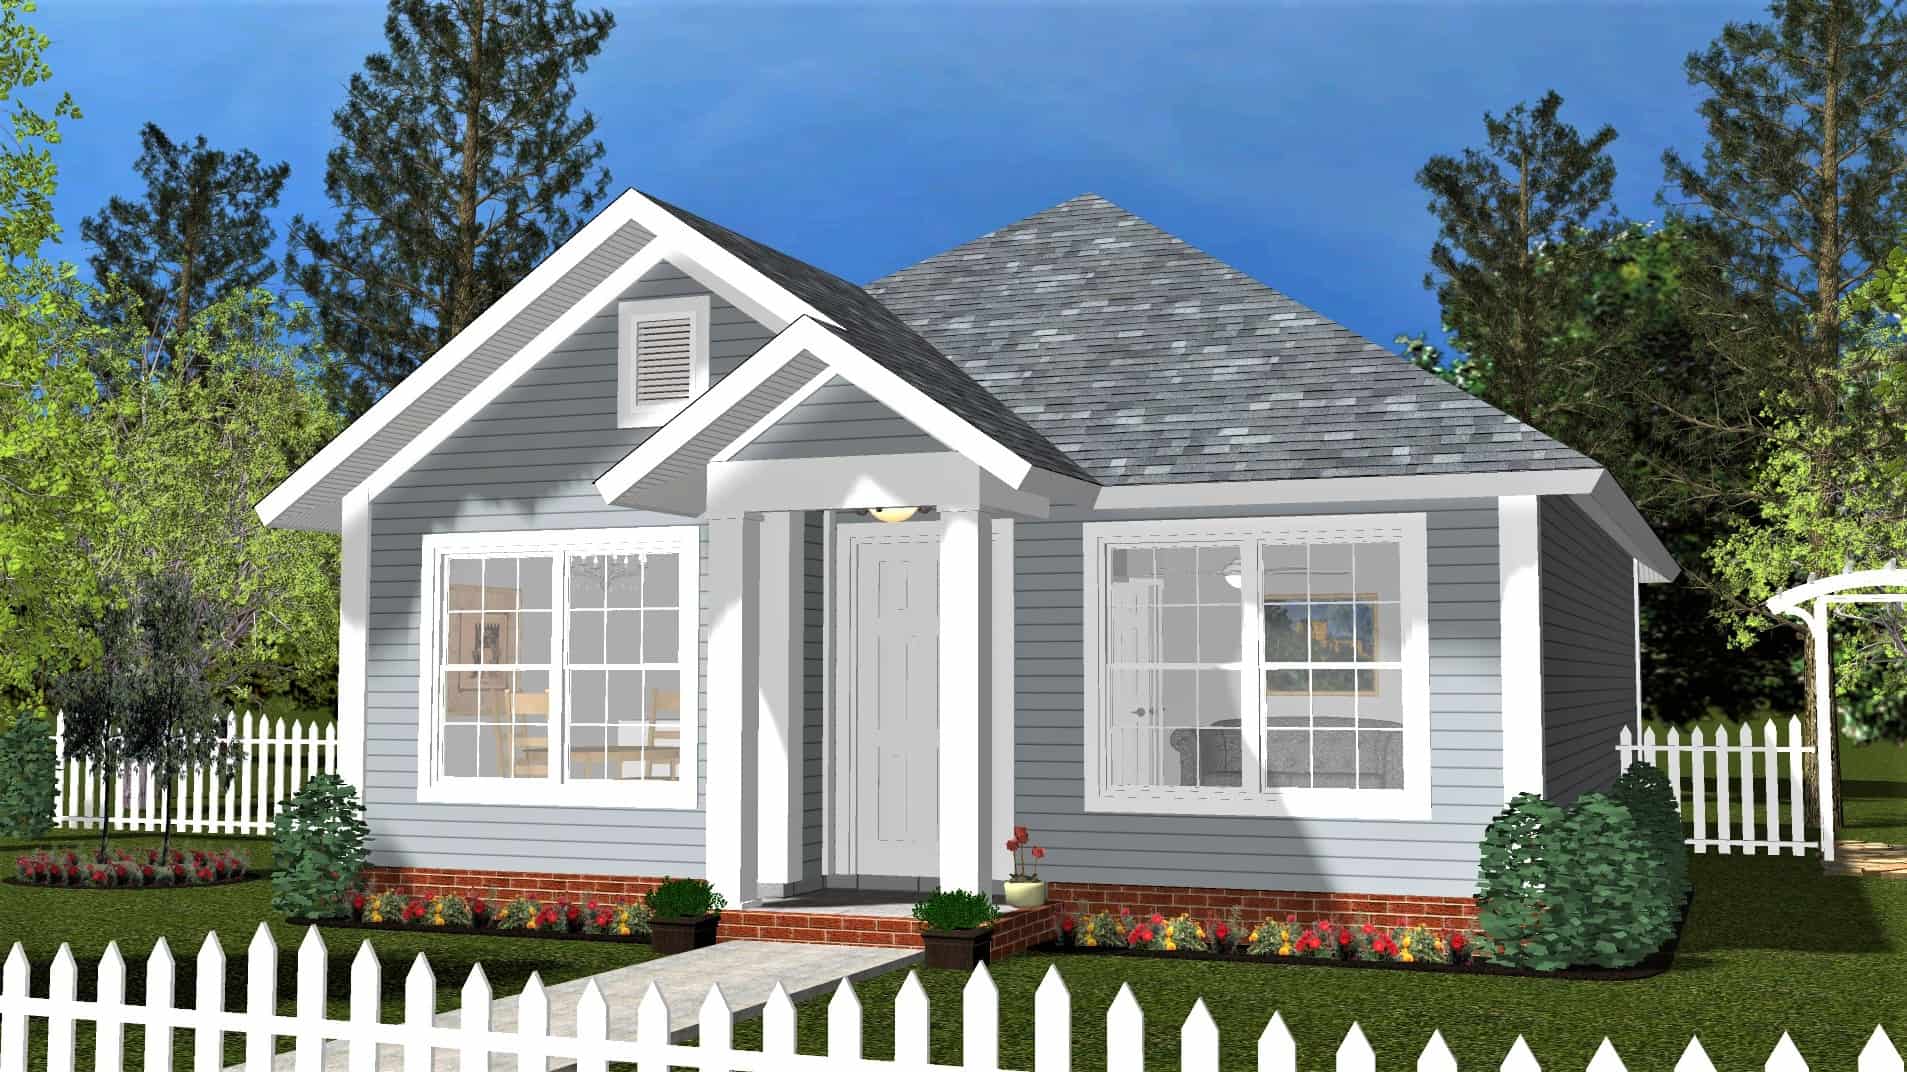
Cottage Home Plan - 2 Bedrms, 1 Baths - 788 Sq Ft - #178-1401
Plan Collection
Cottage Home Plan - 2 Bedrms, 1 Baths - 788 Sq Ft - #178-1401
Plan#178-1401
Starting at$1025
788
Sq Ft
1
Story
2
Bed
1
Bath
0
Car
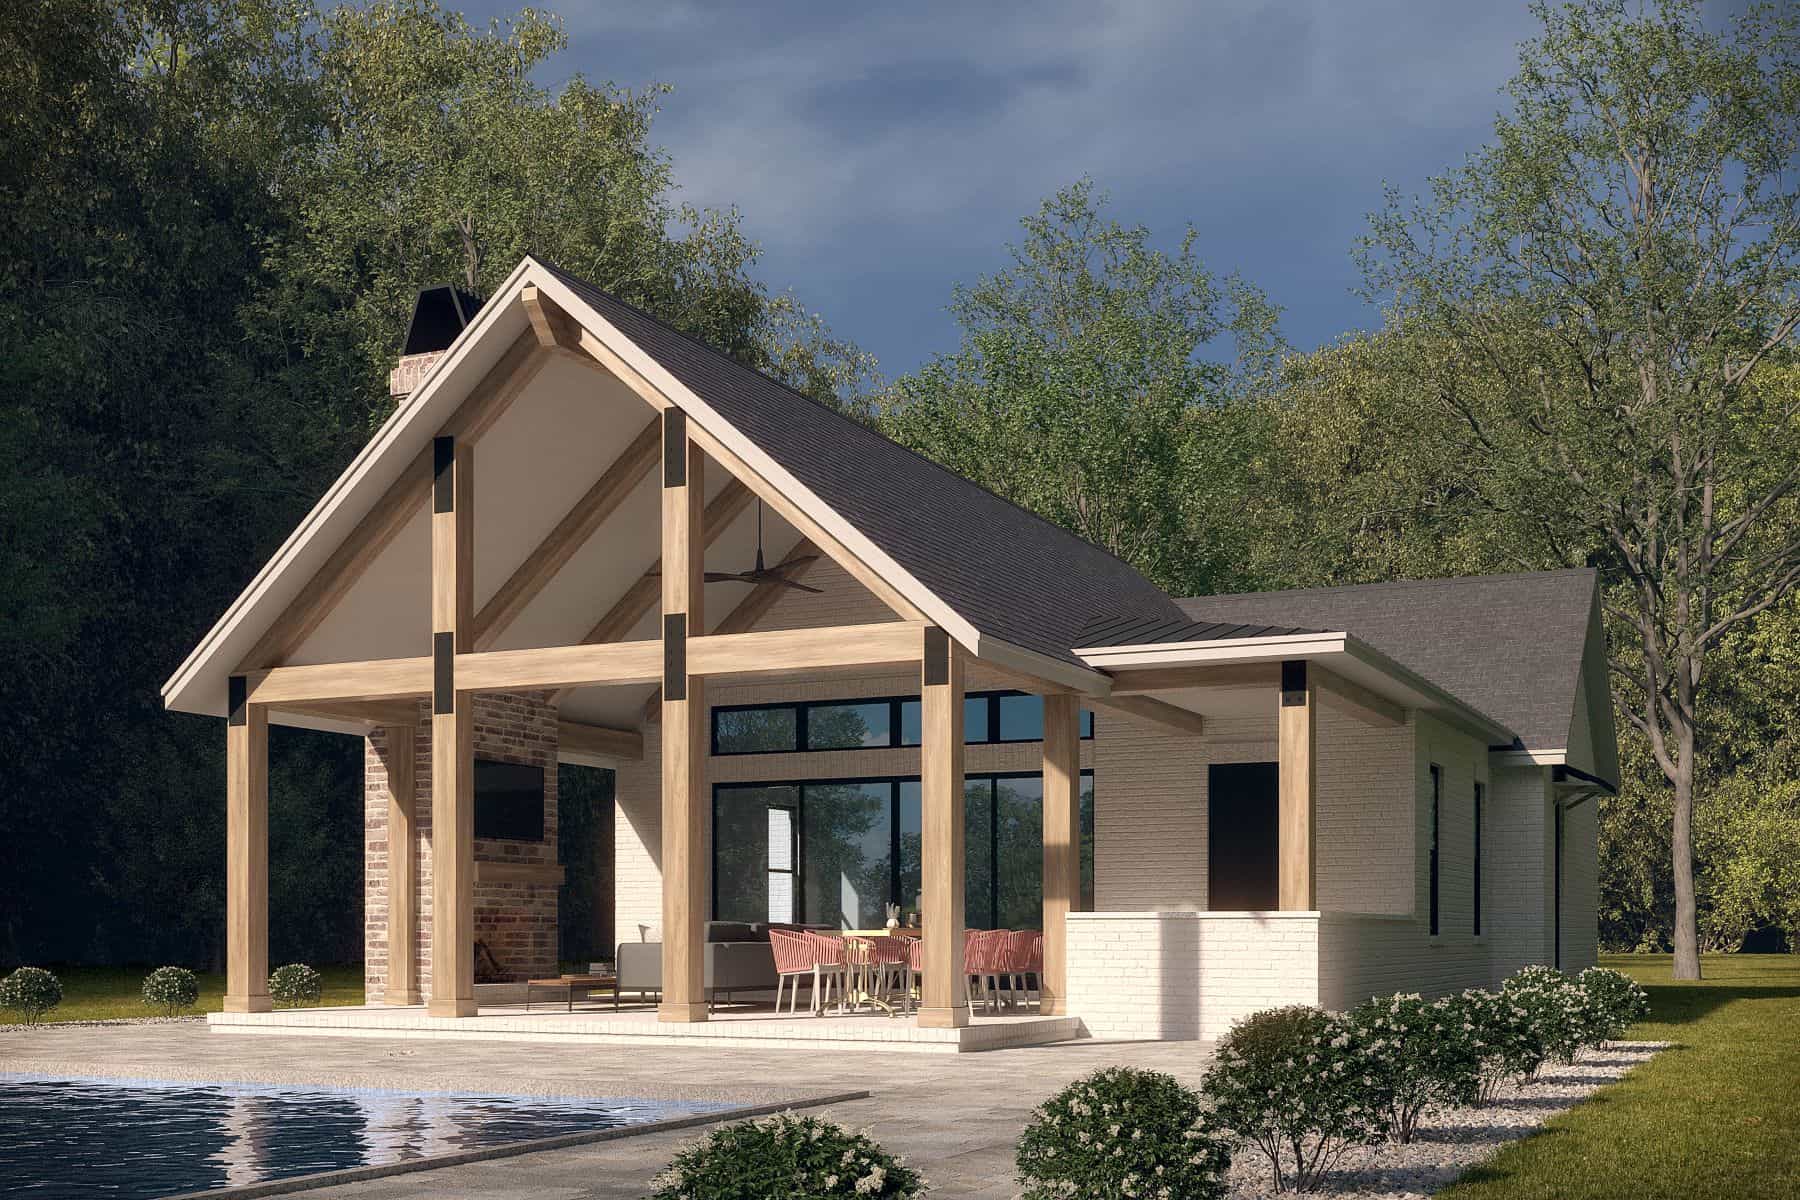
0-Bedroom, 506 Sq Ft Garage Pool House Home Plan - 142-1462 - Main Exterior
Plan Collection
0-Bedroom, 506 Sq Ft Garage Pool House Home Plan - 142-1462 - Main Exterior
Plan#142-1462
Starting at$795
506
Sq Ft
1
Story
0
Bed
1
Bath
1
Car
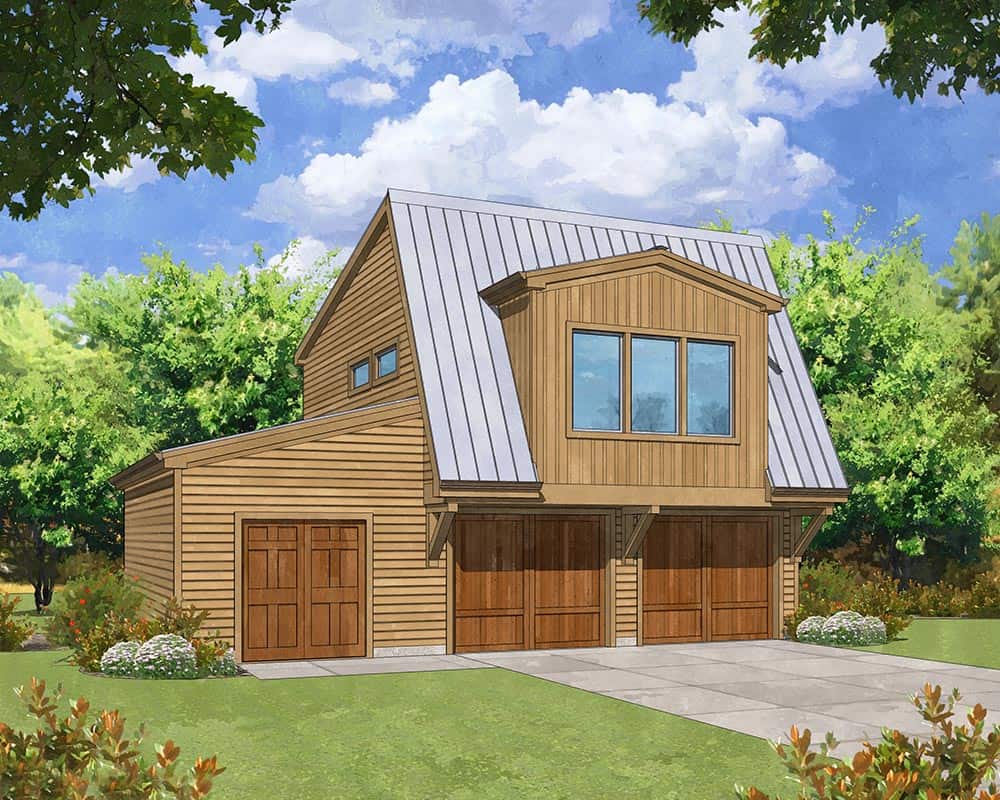
1-Bedroom, 699 Sq Ft Garage w/Apartments House Plan - 163-1086 - Front Exterior
Plan Collection
1-Bedroom, 699 Sq Ft Garage w/Apartments House Plan - 163-1086 - Front Exterior
Plan#163-1086
Starting at$425
699
Sq Ft
2
Story
1
Bed
1
Bath
2
Car
1-Bedroom, 693 Sq Ft Garage w/Apartments House Plan - 163-1085 - Front Exterior
Plan Collection
1-Bedroom, 693 Sq Ft Garage w/Apartments House Plan - 163-1085 - Front Exterior
Plan#163-1085
Starting at$425
693
Sq Ft
2
Story
1
Bed
1
Bath
3
Car
0-Bedroom, 487 Sq Ft Garage Home Plan - 163-1077 - Main Exterior
Plan Collection
0-Bedroom, 487 Sq Ft Garage Home Plan - 163-1077 - Main Exterior
Plan#163-1077
Starting at$425
487
Sq Ft
2
Story
0
Bed
0
Bath
3
Car
0-Bedroom, 790 Sq Ft Garage House Plan - 163-1076 - Front Exterior
Plan Collection
0-Bedroom, 790 Sq Ft Garage House Plan - 163-1076 - Front Exterior
Plan#163-1076
Starting at$375
1
Sq Ft
1
Story
0
Bed
0
Bath
3
Car
1090 Sq Ft Garage with 718 Sq Ft Upper Level House Plan - 163-1074 - Front Exterior
Plan Collection
1090 Sq Ft Garage with 718 Sq Ft Upper Level House Plan - 163-1074 - Front Exterior
Plan#163-1074
Starting at$500
718
Sq Ft
1.5
Story
0
Bed
0
Bath
2
Car
1-Bedroom, 784 Sq Ft Barndominium Plan - 214-1005 - Front Exterior
Plan Collection
1-Bedroom, 784 Sq Ft Barndominium Plan - 214-1005 - Front Exterior
Plan#214-1005
Starting at$625
784
Sq Ft
1
Story
1
Bed
1
Bath
2
Car
Modern Home Plan - 2 Bedrms, 1 Baths - 682 Sq Ft
Plan Collection
Modern Home Plan - 2 Bedrms, 1 Baths - 682 Sq Ft
Plan#120-2761
Starting at$1155
682
Sq Ft
1
Story
2
Bed
1
Bath
1
Car
Modern House Plan - 2 Bedrms, 1 Baths - 682 Sq Ft
Plan Collection
Modern House Plan - 2 Bedrms, 1 Baths - 682 Sq Ft
Plan#120-2760
Starting at$1155
682
Sq Ft
1
Story
2
Bed
1
Bath
0
Car
Craftsman Cottage Plan - 0.5 Baths - 480 Sq Ft - #108-2081
Plan Collection
Craftsman Cottage Plan - 0.5 Baths - 480 Sq Ft - #108-2081
Plan#108-2081
Starting at$560
480
Sq Ft
2
Story
0
Bed
0.5
Bath
0
Car
0-Bedroom, 456 Sq Ft Cottage House Plan - 108-2080 - Front Exterior
Plan Collection
0-Bedroom, 456 Sq Ft Cottage House Plan - 108-2080 - Front Exterior
Plan#108-2080
Starting at$560
456
Sq Ft
1
Story
0
Bed
1
Bath
0
Car
2-Bedroom, 976 Sq Ft Small Ranch Home Plan - 141-1333 - Main Exterior
Plan Collection
2-Bedroom, 976 Sq Ft Small Ranch Home Plan - 141-1333 - Main Exterior
Plan#141-1333
Starting at$900
976
Sq Ft
1
Story
2
Bed
2
Bath
0
Car
2-Bedroom, 900 Sq Ft w/ Apartment Home Plan | Plan #187-1210
Plan Collection
2-Bedroom, 900 Sq Ft w/ Apartment Home Plan | Plan #187-1210
Plan#187-1210
Starting at$700
900
Sq Ft
1
Story
2
Bed
1.5
Bath
2
Car
1-Bedroom, 1 Sq Ft Garage w/Apartments House Plan - 187-1209 - Front Exterior
Plan Collection
1-Bedroom, 1 Sq Ft Garage w/Apartments House Plan - 187-1209 - Front Exterior
Plan#187-1209
Starting at$1050
1
Sq Ft
1
Story
1
Bed
1
Bath
3
Car
1-Bedroom, 1,280 Sq Ft Garage w/ Apartment  Home Plan | Plan #187-1208
Plan Collection
1-Bedroom, 1,280 Sq Ft Garage w/ Apartment  Home Plan | Plan #187-1208
Plan#187-1208
Starting at$950
680
Sq Ft
2
Story
1
Bed
1
Bath
3
Car
1-Bedroom, 967  Sq Ft Garage with Apartment home | Plan #187-1204
Plan Collection
1-Bedroom, 967  Sq Ft Garage with Apartment home | Plan #187-1204
Plan#187-1204
Starting at$1150
967
Sq Ft
2
Story
1
Bed
1
Bath
3
Car
1-Bedroom, 643 Sq Ft Garage with Apartments Hous Plan - 187-1192 - Main Exterior
Plan Collection
1-Bedroom, 643 Sq Ft Garage with Apartments Hous Plan - 187-1192 - Main Exterior
Plan#187-1192
Starting at$750
643
Sq Ft
2
Story
1
Bed
1.5
Bath
2
Car
Cabin Style Garage with 3-Car, 1 Bedrm, 1688 Sq Ft | Plan #187-1189
Plan Collection
Cabin Style Garage with 3-Car, 1 Bedrm, 1688 Sq Ft | Plan #187-1189
Plan#187-1189
Starting at$1050
909
Sq Ft
2
Story
1
Bed
1.5
Bath
3
Car
1760 Sq Ft Rustic Garage Plan | Plan #187-1188
Plan Collection
1760 Sq Ft Rustic Garage Plan | Plan #187-1188
Plan#187-1188
Starting at$1050
880
Sq Ft
2
Story
1
Bed
1.5
Bath
4
Car
2297 Total Sq Ft Garage with Apartment Plan | Plan #187-1186
Plan Collection
2297 Total Sq Ft Garage with Apartment Plan | Plan #187-1186
Plan#187-1186
Starting at$950
805
Sq Ft
2
Story
1
Bed
2.5
Bath
2
Car
Ranch House Plan - 2-3 Bedrms, 1-2 Baths - 943-1874 Sq Ft
Plan Collection
Ranch House Plan - 2-3 Bedrms, 1-2 Baths - 943-1874 Sq Ft
Plan#187-1178
Starting at$950
943
Sq Ft
1
Story
2
Bed
1
Bath
0
Car
Small Cabin Home Plan - 1 Bedrm, 1 Bath - 949 Sq Ft - #178-1409
Plan Collection
Small Cabin Home Plan - 1 Bedrm, 1 Bath - 949 Sq Ft - #178-1409
Plan#178-1409
Starting at$1025
949
Sq Ft
1.5
Story
1
Bed
1
Bath
0
Car
Cottage Floor Plan - 2 Bedrms, 1 Baths - 788 Sq Ft - #178-1402
Plan Collection
Cottage Floor Plan - 2 Bedrms, 1 Baths - 788 Sq Ft - #178-1402
Plan#178-1402
Starting at$1025
788
Sq Ft
1
Story
2
Bed
1
Bath
0
Car
Cottage Home Plan - 2 Bedrms, 1 Baths - 788 Sq Ft - #178-1401
Plan Collection
Cottage Home Plan - 2 Bedrms, 1 Baths - 788 Sq Ft - #178-1401
Plan#178-1401
Starting at$1025
788
Sq Ft
1
Story
2
Bed
1
Bath
0
Car
0-Bedroom, 506 Sq Ft Garage Pool House Home Plan - 142-1462 - Main Exterior
Plan Collection
0-Bedroom, 506 Sq Ft Garage Pool House Home Plan - 142-1462 - Main Exterior
Plan#142-1462
Starting at$795
506
Sq Ft
1
Story
0
Bed
1
Bath
1
Car
1-Bedroom, 699 Sq Ft Garage w/Apartments House Plan - 163-1086 - Front Exterior
Plan Collection
1-Bedroom, 699 Sq Ft Garage w/Apartments House Plan - 163-1086 - Front Exterior
Plan#163-1086
Starting at$425
699
Sq Ft
2
Story
1
Bed
1
Bath
2
Car
1-Bedroom, 693 Sq Ft Garage w/Apartments House Plan - 163-1085 - Front Exterior
Plan Collection
1-Bedroom, 693 Sq Ft Garage w/Apartments House Plan - 163-1085 - Front Exterior
Plan#163-1085
Starting at$425
693
Sq Ft
2
Story
1
Bed
1
Bath
3
Car
0-Bedroom, 487 Sq Ft Garage Home Plan - 163-1077 - Main Exterior
Plan Collection
0-Bedroom, 487 Sq Ft Garage Home Plan - 163-1077 - Main Exterior
Plan#163-1077
Starting at$425
487
Sq Ft
2
Story
0
Bed
0
Bath
3
Car
0-Bedroom, 790 Sq Ft Garage House Plan - 163-1076 - Front Exterior
Plan Collection
0-Bedroom, 790 Sq Ft Garage House Plan - 163-1076 - Front Exterior
Plan#163-1076
Starting at$375
1
Sq Ft
1
Story
0
Bed
0
Bath
3
Car
1090 Sq Ft Garage with 718 Sq Ft Upper Level House Plan - 163-1074 - Front Exterior
Plan Collection
1090 Sq Ft Garage with 718 Sq Ft Upper Level House Plan - 163-1074 - Front Exterior
Plan#163-1074
Starting at$500
718
Sq Ft
1.5
Story
0
Bed
0
Bath
2
Car
1-Bedroom, 784 Sq Ft Barndominium Plan - 214-1005 - Front Exterior
Plan Collection
1-Bedroom, 784 Sq Ft Barndominium Plan - 214-1005 - Front Exterior
Plan#214-1005
Starting at$625
784
Sq Ft
1
Story
1
Bed
1
Bath
2
Car
Modern Home Plan - 2 Bedrms, 1 Baths - 682 Sq Ft
Plan Collection
Modern Home Plan - 2 Bedrms, 1 Baths - 682 Sq Ft
Plan#120-2761
Starting at$1155
682
Sq Ft
1
Story
2
Bed
1
Bath
1
Car
Modern House Plan - 2 Bedrms, 1 Baths - 682 Sq Ft
Plan Collection
Modern House Plan - 2 Bedrms, 1 Baths - 682 Sq Ft
Plan#120-2760
Starting at$1155
682
Sq Ft
1
Story
2
Bed
1
Bath
0
Car
1...89101112...42