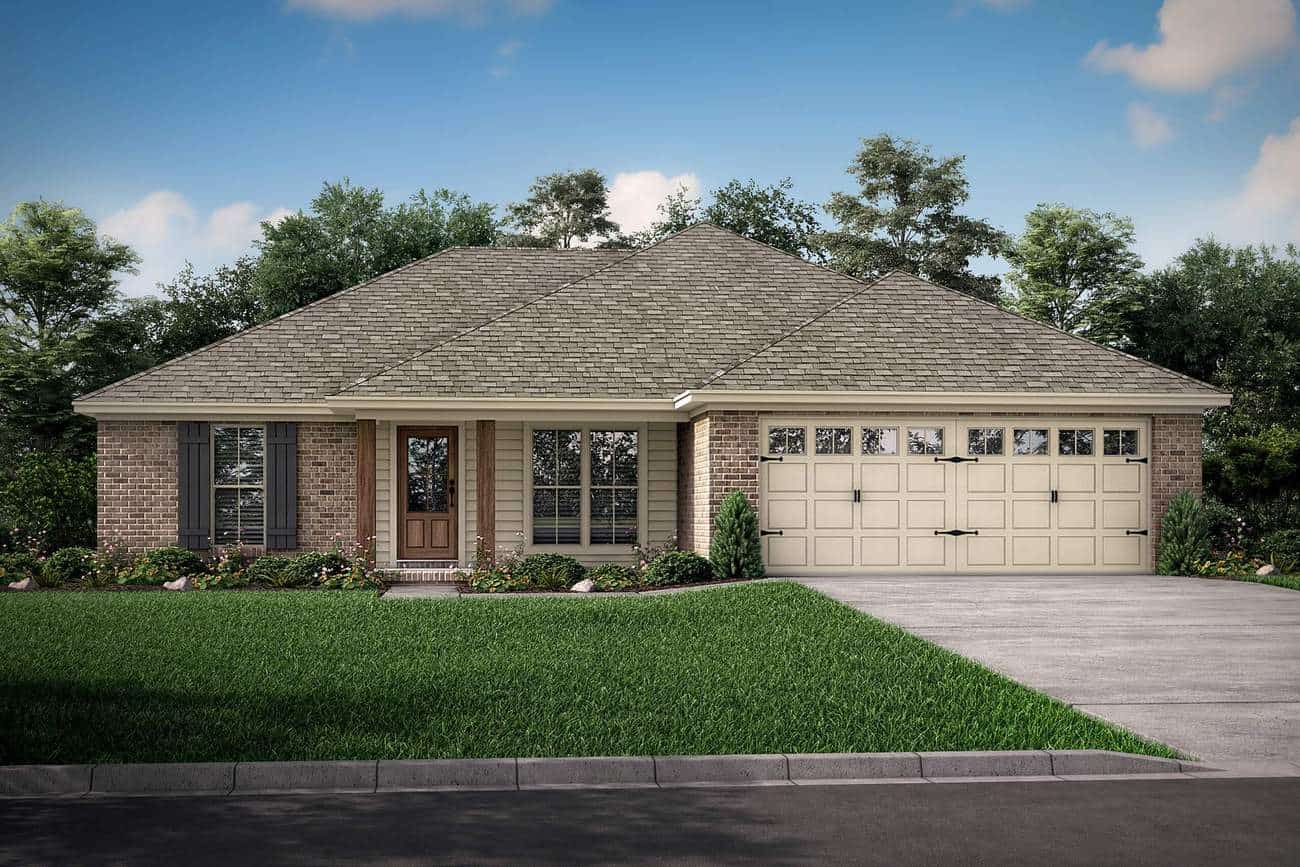
0-1500 Square Foot, Small House Plans House Plans

2,133
Plan Results
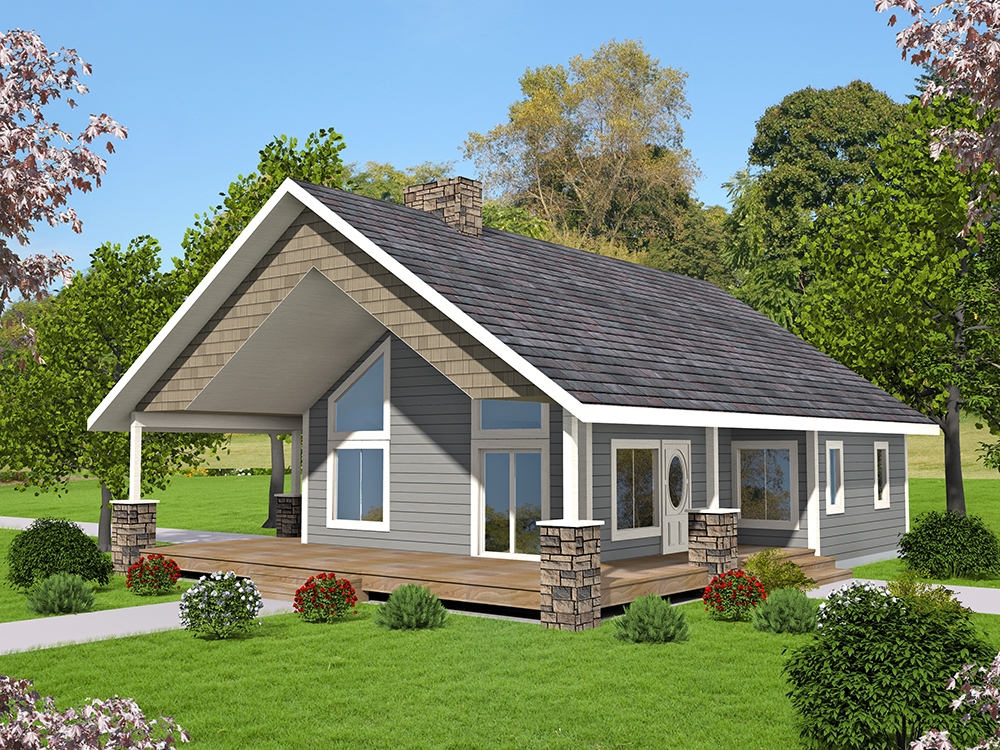
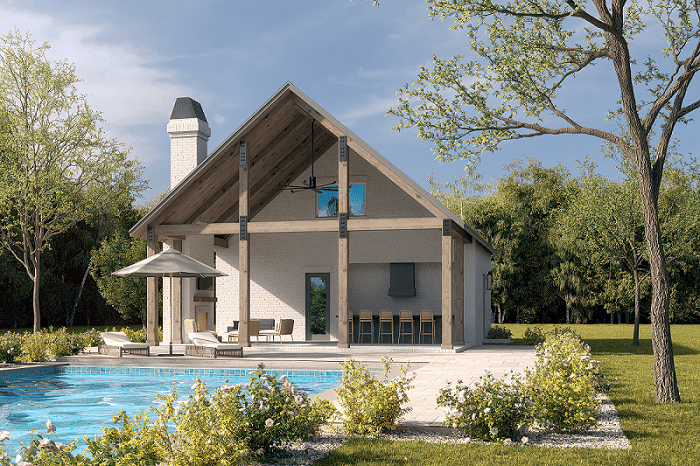
1-Bedroom, 672 Sq Ft Cottage House - Plan #192-1061 - Front Exterior
Plan Collection
1-Bedroom, 672 Sq Ft Cottage House - Plan #192-1061 - Front Exterior
Plan#192-1061
Starting at$475
672
Sq Ft
1
Story
1
Bed
1
Bath
0
Car
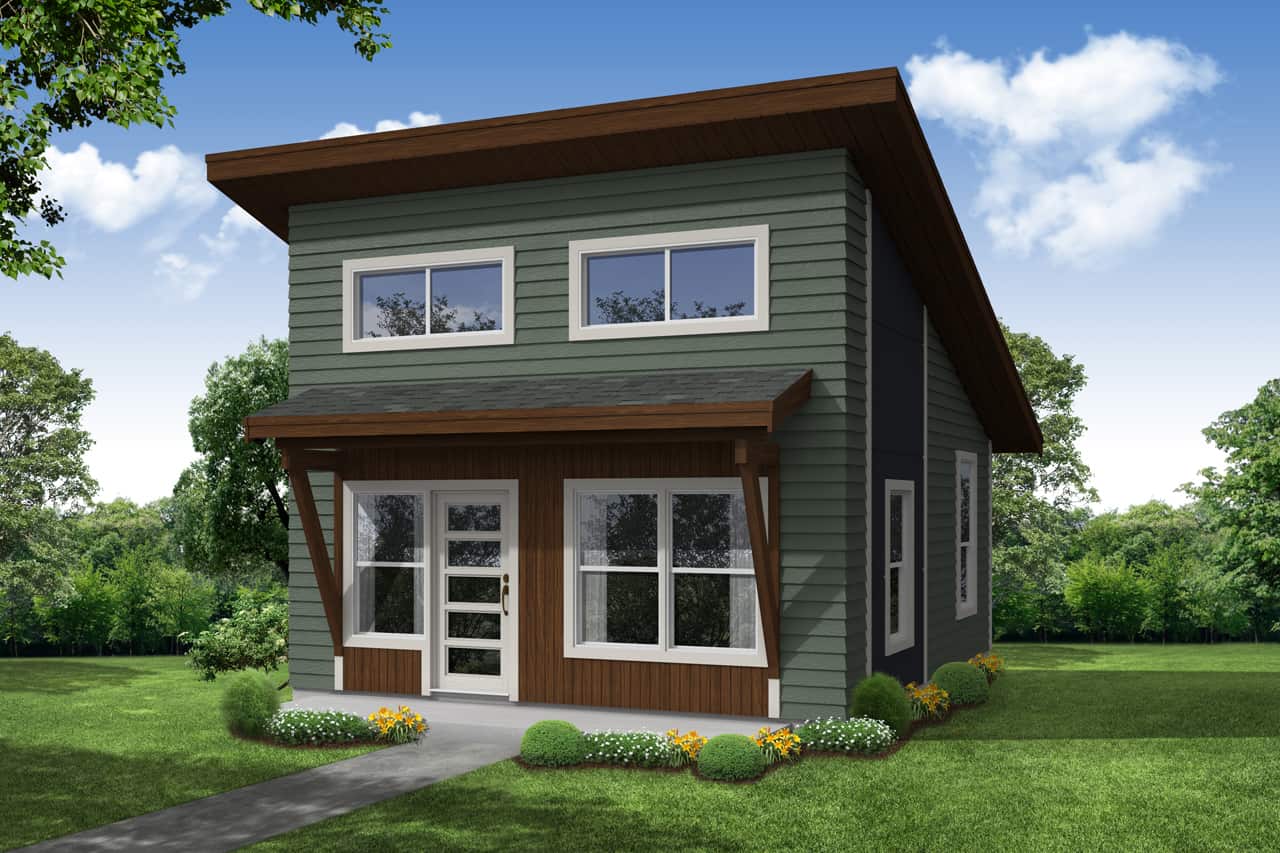
2-Bedroom, 1357 Sq Ft Ranch House - Plan #196-1243 - Front Exterior
Plan Collection
2-Bedroom, 1357 Sq Ft Ranch House - Plan #196-1243 - Front Exterior
Plan#196-1243
Starting at$940
1357
Sq Ft
1
Story
2
Bed
2
Bath
0
Car
3-Bedroom, 1396 Sq Ft Bungalow Home Plan - 142-1055 - Main Exterior
Plan Collection
3-Bedroom, 1396 Sq Ft Bungalow Home Plan - 142-1055 - Main Exterior
Plan#142-1055
Starting at$1345
1396
Sq Ft
1
Story
3
Bed
2
Bath
2
Car
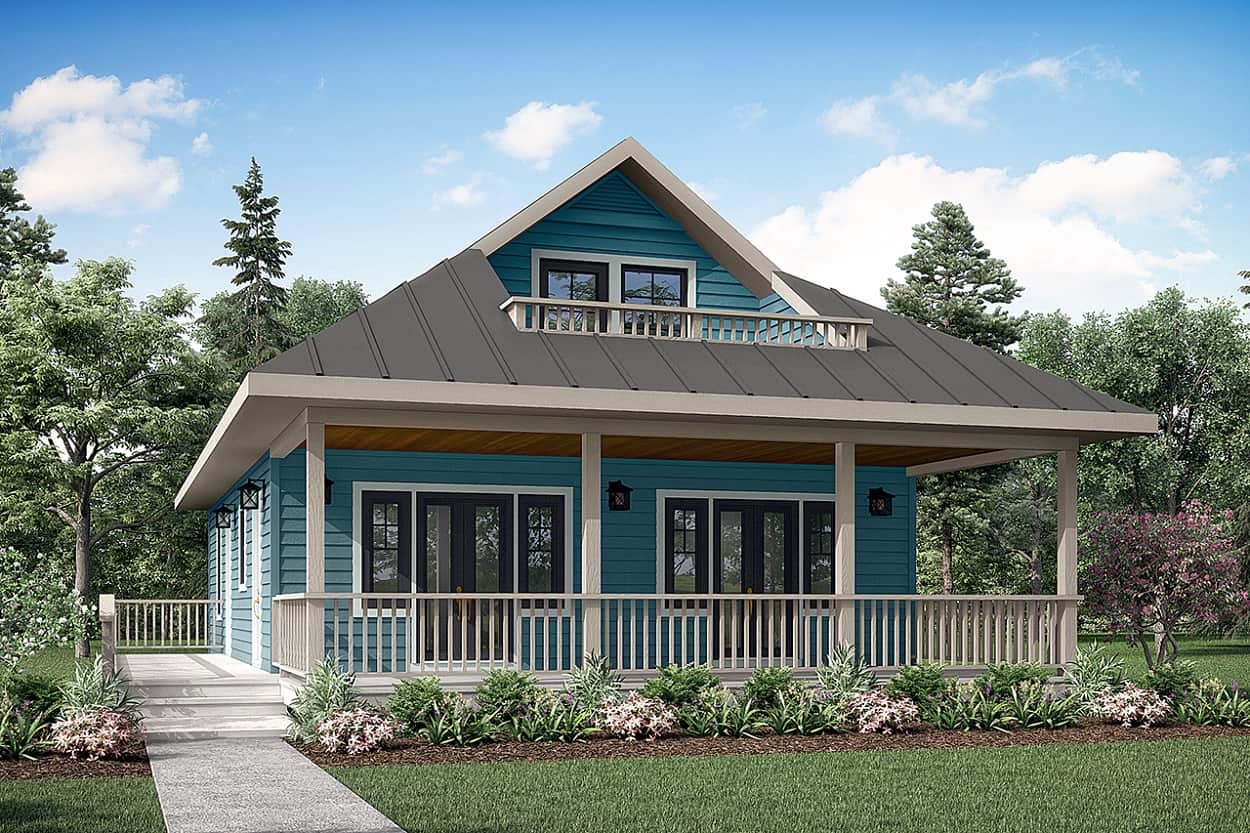
2-Bedroom, 1120 Sq Ft Craftsman Home Plan - 108-1945 - Main Exterior
Plan Collection
2-Bedroom, 1120 Sq Ft Craftsman Home Plan - 108-1945 - Main Exterior
Plan#108-1945
Starting at$615
1120
Sq Ft
2
Story
2
Bed
2
Bath
0
Car
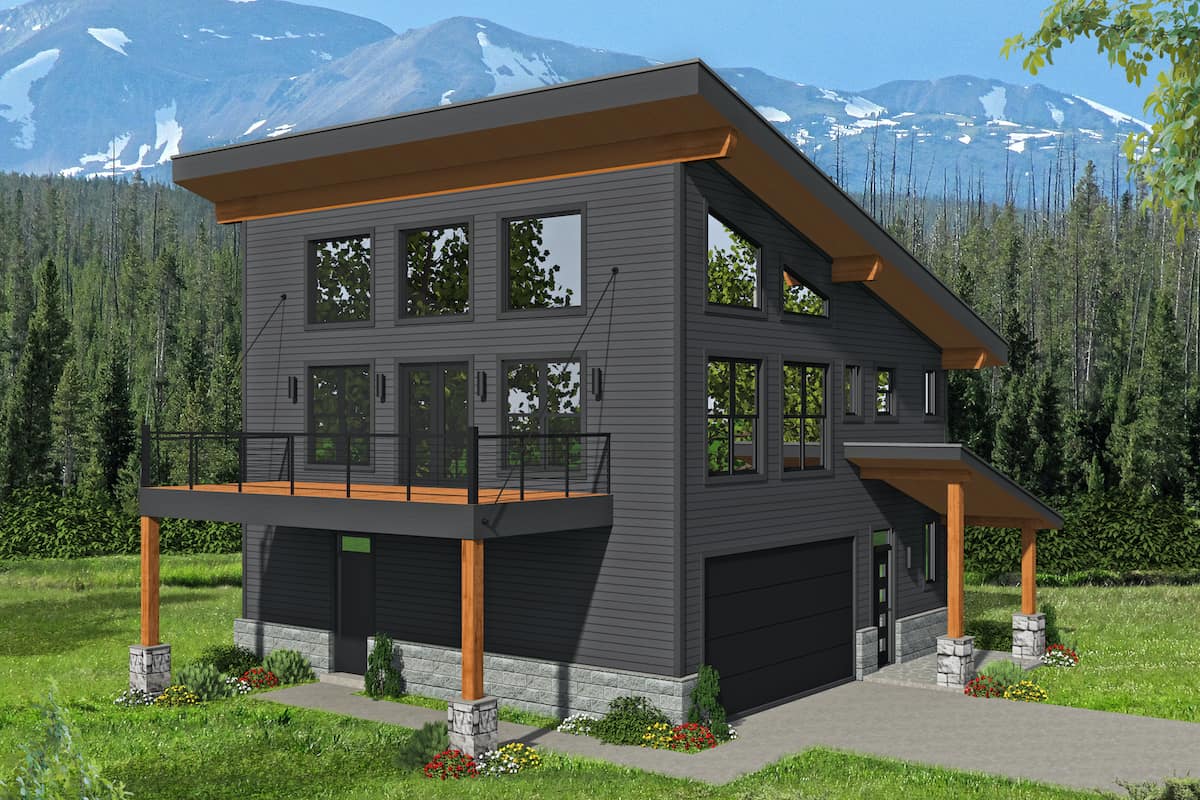
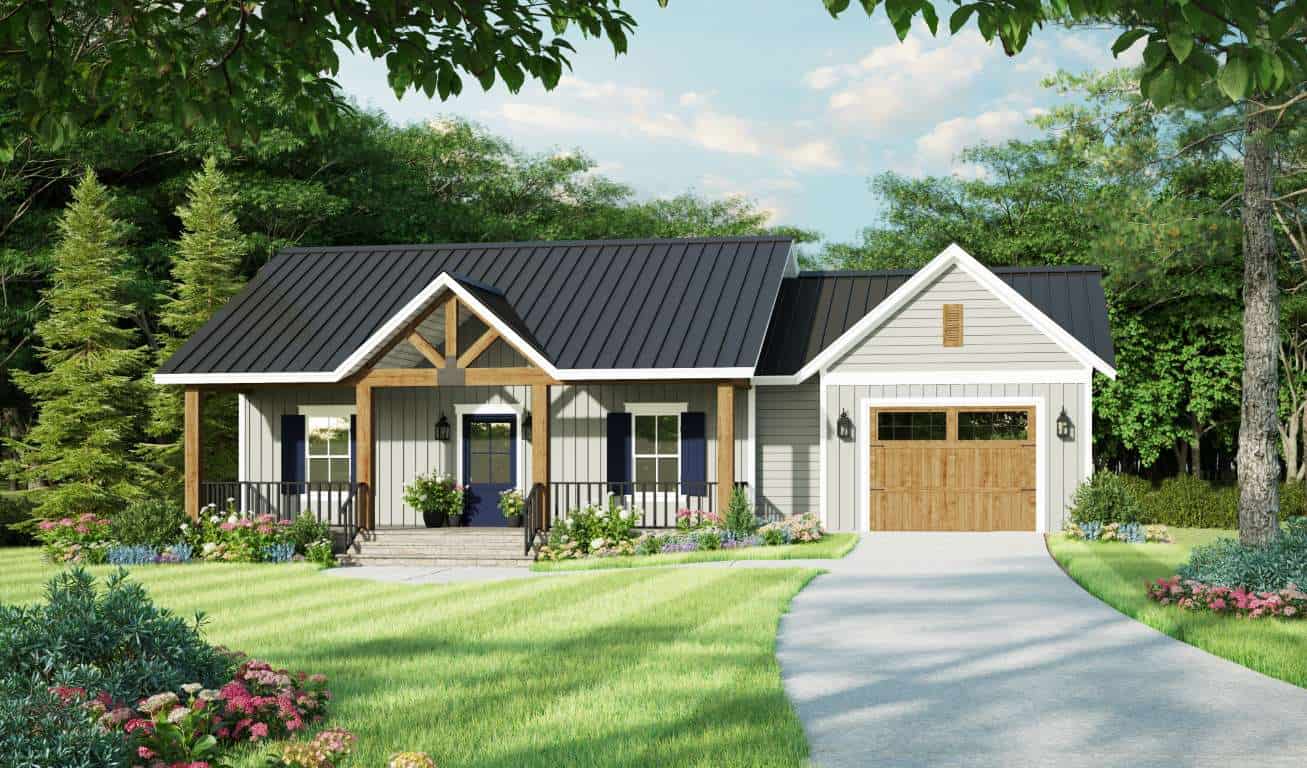
Small cottage house plan with gable roofline, multi-pane windows, timber accents, covered front porch, and attached 2-car garage — Plan #177-1057
Plan Collection
Small cottage house plan with gable roofline, multi-pane windows, timber accents, covered front porch, and attached 2-car garage — Plan #177-1057
Plan#177-1057
Starting at$1195
928
Sq Ft
1
Story
2
Bed
2
Bath
2
Car
2-Bedroom, 1304 Sq Ft Ranch House - Plan #196-1240 - Front Exterior
Plan Collection
2-Bedroom, 1304 Sq Ft Ranch House - Plan #196-1240 - Front Exterior
Plan#196-1240
Starting at$825
1304
Sq Ft
1
Story
2
Bed
2
Bath
0
Car
3-Bedroom, 1195 Sq Ft Ranch Home - Plan #120-2654 - Main Exterior
Plan Collection
3-Bedroom, 1195 Sq Ft Ranch Home - Plan #120-2654 - Main Exterior
Plan#120-2654
Starting at$1205
1195
Sq Ft
1
Story
3
Bed
2
Bath
2
Car
1-Bedroom, 1194 Sq Ft Ranch House - Plan #196-1233 - Front Exterior
Plan Collection
1-Bedroom, 1194 Sq Ft Ranch House - Plan #196-1233 - Front Exterior
Plan#196-1233
Starting at$790
1194
Sq Ft
1
Story
1
Bed
2
Bath
1
Car
3-Bedroom, 967 Sq Ft Ranch House - Plan #211-1002 - Front Exterior
Plan Collection
3-Bedroom, 967 Sq Ft Ranch House - Plan #211-1002 - Front Exterior
Plan#211-1002
Starting at$900
967
Sq Ft
1
Story
3
Bed
2
Bath
0
Car
2-Bedroom, Single-story small country ranch with steep gable roofline, vinyl siding, covered front porch, and narrow lot footprint - Plan #141-1184
Plan Collection
2-Bedroom, Single-story small country ranch with steep gable roofline, vinyl siding, covered front porch, and narrow lot footprint - Plan #141-1184
Plan#141-1184
Starting at$900
800
Sq Ft
1
Story
2
Bed
1
Bath
0
Car
3-Bedroom, 1277 Sq Ft Traditional House Plan - 178-1248 - Front Exterior
Plan Collection
3-Bedroom, 1277 Sq Ft Traditional House Plan - 178-1248 - Front Exterior
Plan#178-1248
Starting at$1045
1277
Sq Ft
1
Story
3
Bed
2
Bath
0
Car
2-Bedroom, 1359 Sq Ft Contemporary Home - Plan #196-1190 - Main Exterior
Plan Collection
2-Bedroom, 1359 Sq Ft Contemporary Home - Plan #196-1190 - Main Exterior
Plan#196-1190
Starting at$825
1359
Sq Ft
2
Story
2
Bed
2
Bath
2
Car
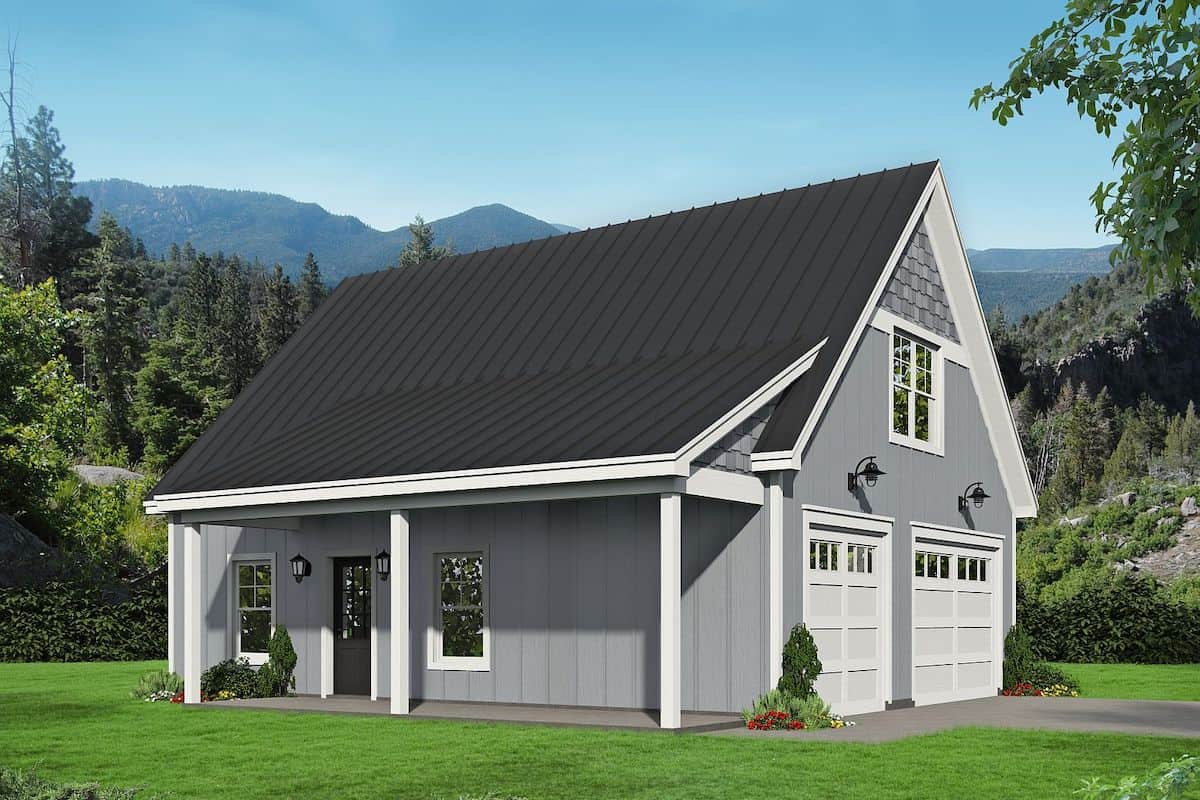
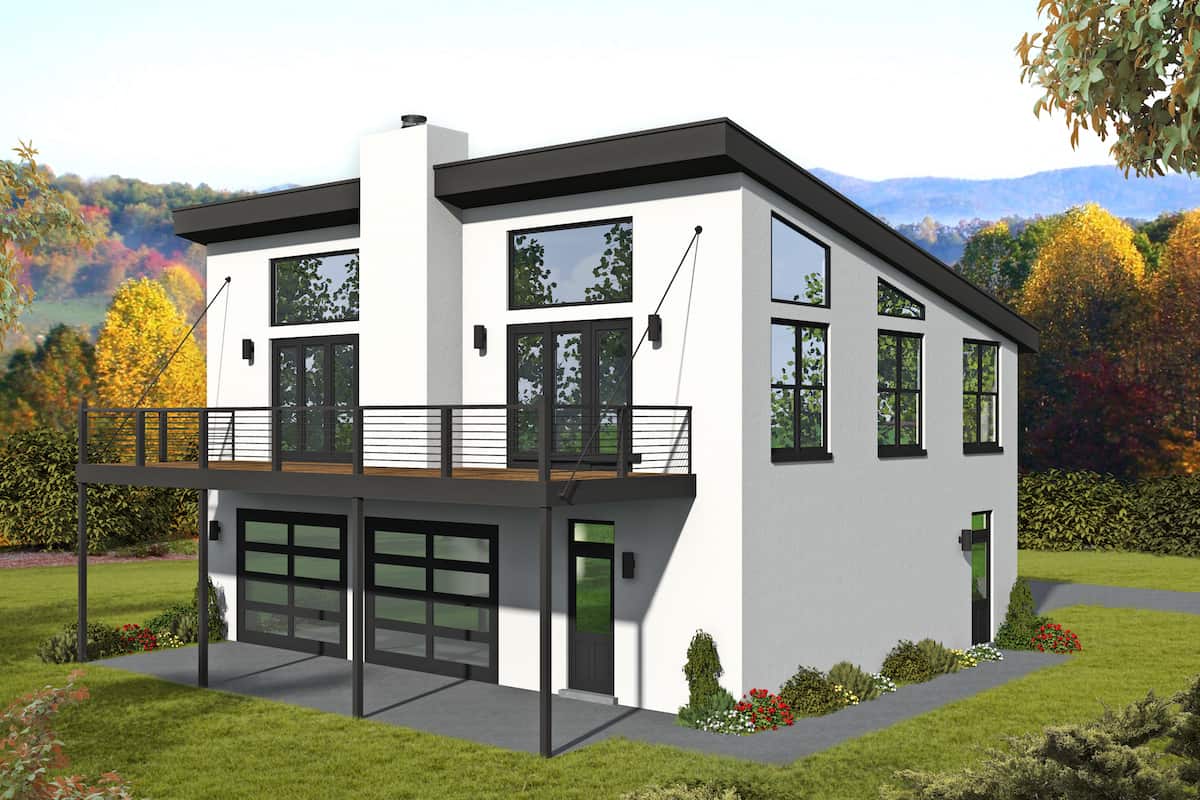
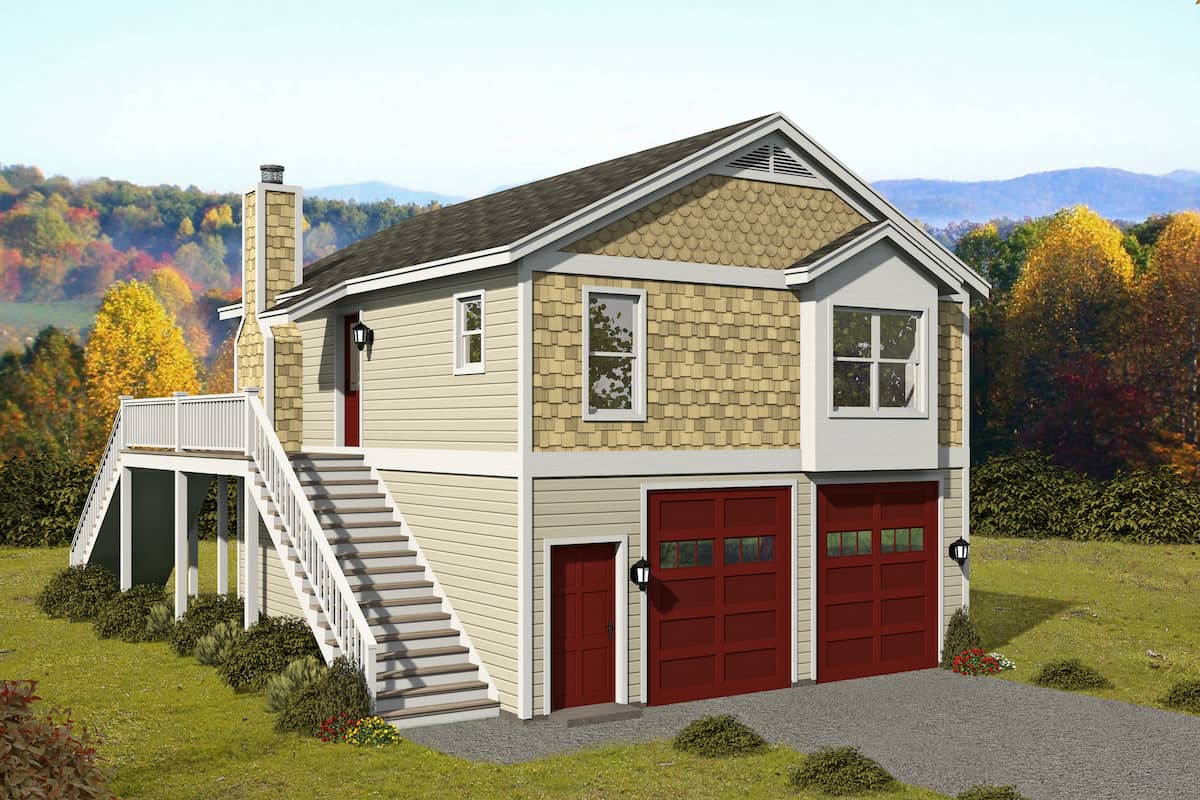
1-Bed, 902 Sq Ft Garage w/Apartment House - Plan #196-1228 - Front Exterior
Plan Collection
1-Bed, 902 Sq Ft Garage w/Apartment House - Plan #196-1228 - Front Exterior
Plan#196-1228
Starting at$715
902
Sq Ft
2
Story
1
Bed
1
Bath
2
Car
2-Bedroom, 1359 Sq Ft Contemporary Home - Plan #196-1191 - Main Exterior
Plan Collection
2-Bedroom, 1359 Sq Ft Contemporary Home - Plan #196-1191 - Main Exterior
Plan#196-1191
Starting at$825
1359
Sq Ft
2
Story
2
Bed
2
Bath
2
Car
2-Bedroom, 696 Sq Ft Cottage House - Plan #193-1215 - Front Exterior
Plan Collection
2-Bedroom, 696 Sq Ft Cottage House - Plan #193-1215 - Front Exterior
Plan#193-1215
Starting at$700
696
Sq Ft
1
Story
2
Bed
1
Bath
0
Car
2-Bedroom, 988 Sq Ft Cottage House Plan - 177-1058 - Front Exterior
Plan Collection
2-Bedroom, 988 Sq Ft Cottage House Plan - 177-1058 - Front Exterior
Plan#177-1058
Starting at$1195
988
Sq Ft
1
Story
2
Bed
2
Bath
0
Car
3-Bedroom, 1300 Sq Ft Southern Ranch Plan - 142-1046 - Front Exterior
Plan Collection
3-Bedroom, 1300 Sq Ft Southern Ranch Plan - 142-1046 - Front Exterior
Plan#142-1046
Starting at$1345
1300
Sq Ft
1
Story
3
Bed
2
Bath
2
Car
2-Bedroom, 996 Sq Ft Small House Plans - 142-1488 - Front Exterior
Plan Collection
2-Bedroom, 996 Sq Ft Small House Plans - 142-1488 - Front Exterior
Plan#142-1488
Starting at$1345
996
Sq Ft
1
Story
2
Bed
2
Bath
1
Car
3-Bedroom, 1400 Sq Ft Country House Plan - 141-1152 - Front Exterior
Plan Collection
3-Bedroom, 1400 Sq Ft Country House Plan - 141-1152 - Front Exterior
Plan#141-1152
Starting at$1200
1400
Sq Ft
1
Story
3
Bed
2
Bath
2
Car
Farmhouse House Plan - 2 Bedrms, 1 Baths - 784 Sq Ft - #211-1074
Plan Collection
Farmhouse House Plan - 2 Bedrms, 1 Baths - 784 Sq Ft - #211-1074
Plan#211-1074
Starting at$800
784
Sq Ft
1
Story
2
Bed
1
Bath
0
Car
1-Bedroom, 750 Sq Ft Contemporary House Plan - 196-1219 - Front Exterior
Plan Collection
1-Bedroom, 750 Sq Ft Contemporary House Plan - 196-1219 - Front Exterior
Plan#196-1219
Starting at$715
750
Sq Ft
1
Story
1
Bed
1
Bath
0
Car
2-Bedroom, 985 Sq Ft Modern House Plan - 117-1101 - Front Exterior
Plan Collection
2-Bedroom, 985 Sq Ft Modern House Plan - 117-1101 - Front Exterior
Plan#117-1101
Starting at$1095
985
Sq Ft
2
Story
2
Bed
2
Bath
1
Car
1-Bedroom, 400 Sq Ft Cottage Home Plan - 211-1024 - Main Exterior
Plan Collection
1-Bedroom, 400 Sq Ft Cottage Home Plan - 211-1024 - Main Exterior
Plan#211-1024
Starting at$800
400
Sq Ft
1
Story
1
Bed
1
Bath
0
Car
3-Bedroom, 900 Sq Ft Small House Plans - 211-1015 - Front Exterior
Plan Collection
3-Bedroom, 900 Sq Ft Small House Plans - 211-1015 - Front Exterior
Plan#211-1015
Starting at$900
900
Sq Ft
1
Story
3
Bed
1
Bath
0
Car
1-Bedroom, 672 Sq Ft Cottage House - Plan #192-1061 - Front Exterior
Plan Collection
1-Bedroom, 672 Sq Ft Cottage House - Plan #192-1061 - Front Exterior
Plan#192-1061
Starting at$475
672
Sq Ft
1
Story
1
Bed
1
Bath
0
Car
2-Bedroom, 1357 Sq Ft Ranch House - Plan #196-1243 - Front Exterior
Plan Collection
2-Bedroom, 1357 Sq Ft Ranch House - Plan #196-1243 - Front Exterior
Plan#196-1243
Starting at$940
1357
Sq Ft
1
Story
2
Bed
2
Bath
0
Car
3-Bedroom, 1396 Sq Ft Bungalow Home Plan - 142-1055 - Main Exterior
Plan Collection
3-Bedroom, 1396 Sq Ft Bungalow Home Plan - 142-1055 - Main Exterior
Plan#142-1055
Starting at$1345
1396
Sq Ft
1
Story
3
Bed
2
Bath
2
Car
2-Bedroom, 1120 Sq Ft Craftsman Home Plan - 108-1945 - Main Exterior
Plan Collection
2-Bedroom, 1120 Sq Ft Craftsman Home Plan - 108-1945 - Main Exterior
Plan#108-1945
Starting at$615
1120
Sq Ft
2
Story
2
Bed
2
Bath
0
Car
Small cottage house plan with gable roofline, multi-pane windows, timber accents, covered front porch, and attached 2-car garage — Plan #177-1057
Plan Collection
Small cottage house plan with gable roofline, multi-pane windows, timber accents, covered front porch, and attached 2-car garage — Plan #177-1057
Plan#177-1057
Starting at$1195
928
Sq Ft
1
Story
2
Bed
2
Bath
2
Car
2-Bedroom, 1304 Sq Ft Ranch House - Plan #196-1240 - Front Exterior
Plan Collection
2-Bedroom, 1304 Sq Ft Ranch House - Plan #196-1240 - Front Exterior
Plan#196-1240
Starting at$825
1304
Sq Ft
1
Story
2
Bed
2
Bath
0
Car
3-Bedroom, 1195 Sq Ft Ranch Home - Plan #120-2654 - Main Exterior
Plan Collection
3-Bedroom, 1195 Sq Ft Ranch Home - Plan #120-2654 - Main Exterior
Plan#120-2654
Starting at$1205
1195
Sq Ft
1
Story
3
Bed
2
Bath
2
Car

1-Bedroom, 1194 Sq Ft Ranch House - Plan #196-1233 - Front Exterior
Plan Collection
1-Bedroom, 1194 Sq Ft Ranch House - Plan #196-1233 - Front Exterior
Plan#196-1233
Starting at$790
1194
Sq Ft
1
Story
1
Bed
2
Bath
1
Car
3-Bedroom, 967 Sq Ft Ranch House - Plan #211-1002 - Front Exterior
Plan Collection
3-Bedroom, 967 Sq Ft Ranch House - Plan #211-1002 - Front Exterior
Plan#211-1002
Starting at$900
967
Sq Ft
1
Story
3
Bed
2
Bath
0
Car
2-Bedroom, Single-story small country ranch with steep gable roofline, vinyl siding, covered front porch, and narrow lot footprint - Plan #141-1184
Plan Collection
2-Bedroom, Single-story small country ranch with steep gable roofline, vinyl siding, covered front porch, and narrow lot footprint - Plan #141-1184
Plan#141-1184
Starting at$900
800
Sq Ft
1
Story
2
Bed
1
Bath
0
Car

3-Bedroom, 1277 Sq Ft Traditional House Plan - 178-1248 - Front Exterior
Plan Collection
3-Bedroom, 1277 Sq Ft Traditional House Plan - 178-1248 - Front Exterior
Plan#178-1248
Starting at$1045
1277
Sq Ft
1
Story
3
Bed
2
Bath
0
Car
2-Bedroom, 1359 Sq Ft Contemporary Home - Plan #196-1190 - Main Exterior
Plan Collection
2-Bedroom, 1359 Sq Ft Contemporary Home - Plan #196-1190 - Main Exterior
Plan#196-1190
Starting at$825
1359
Sq Ft
2
Story
2
Bed
2
Bath
2
Car
1-Bed, 902 Sq Ft Garage w/Apartment House - Plan #196-1228 - Front Exterior
Plan Collection
1-Bed, 902 Sq Ft Garage w/Apartment House - Plan #196-1228 - Front Exterior
Plan#196-1228
Starting at$715
902
Sq Ft
2
Story
1
Bed
1
Bath
2
Car
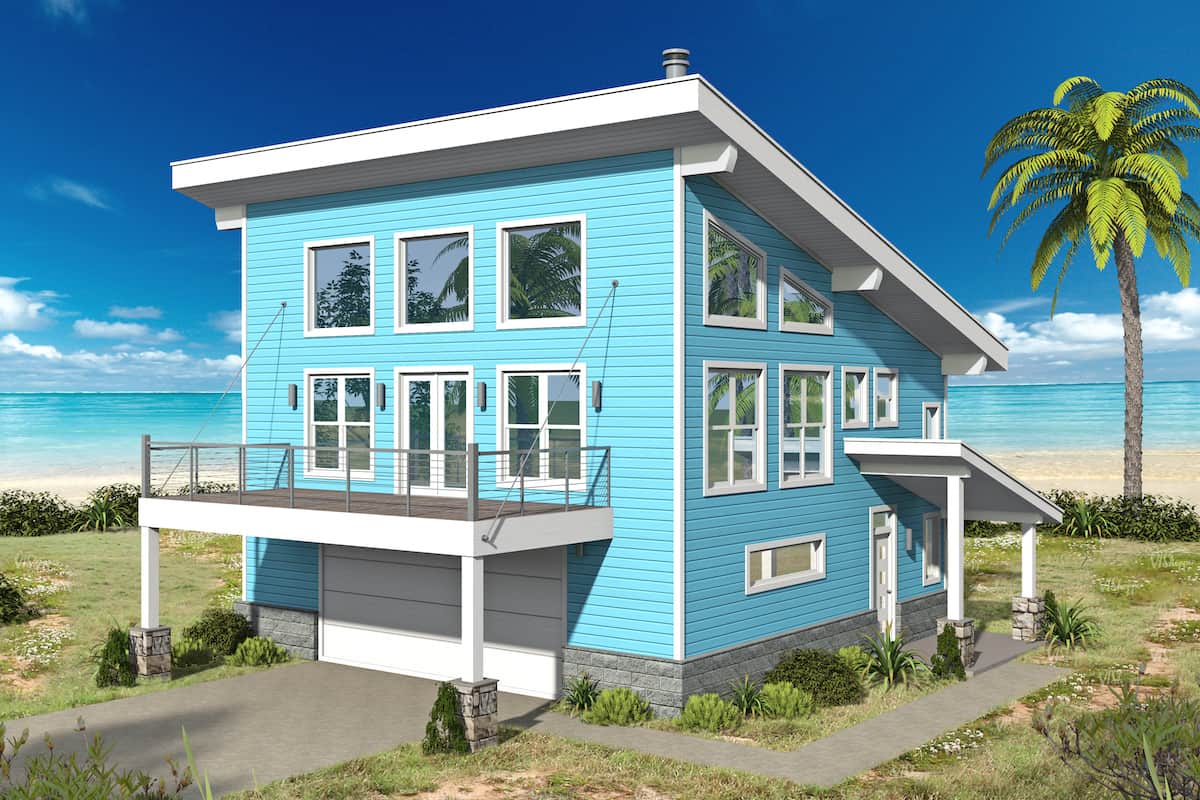
2-Bedroom, 1359 Sq Ft Contemporary Home - Plan #196-1191 - Main Exterior
Plan Collection
2-Bedroom, 1359 Sq Ft Contemporary Home - Plan #196-1191 - Main Exterior
Plan#196-1191
Starting at$825
1359
Sq Ft
2
Story
2
Bed
2
Bath
2
Car
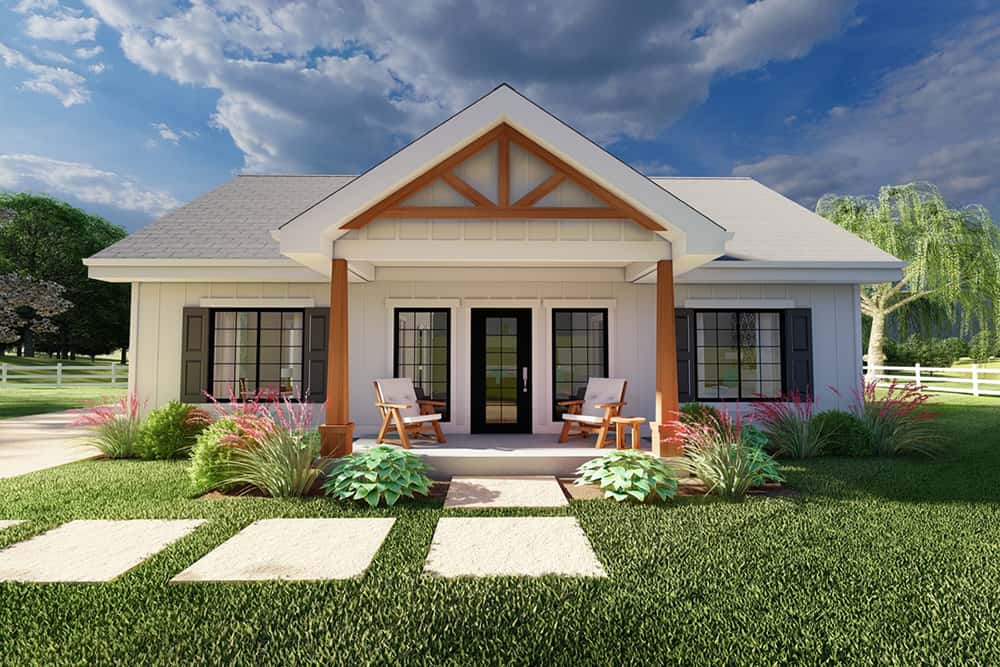
2-Bedroom, 696 Sq Ft Cottage House - Plan #193-1215 - Front Exterior
Plan Collection
2-Bedroom, 696 Sq Ft Cottage House - Plan #193-1215 - Front Exterior
Plan#193-1215
Starting at$700
696
Sq Ft
1
Story
2
Bed
1
Bath
0
Car
2-Bedroom, 988 Sq Ft Cottage House Plan - 177-1058 - Front Exterior
Plan Collection
2-Bedroom, 988 Sq Ft Cottage House Plan - 177-1058 - Front Exterior
Plan#177-1058
Starting at$1195
988
Sq Ft
1
Story
2
Bed
2
Bath
0
Car
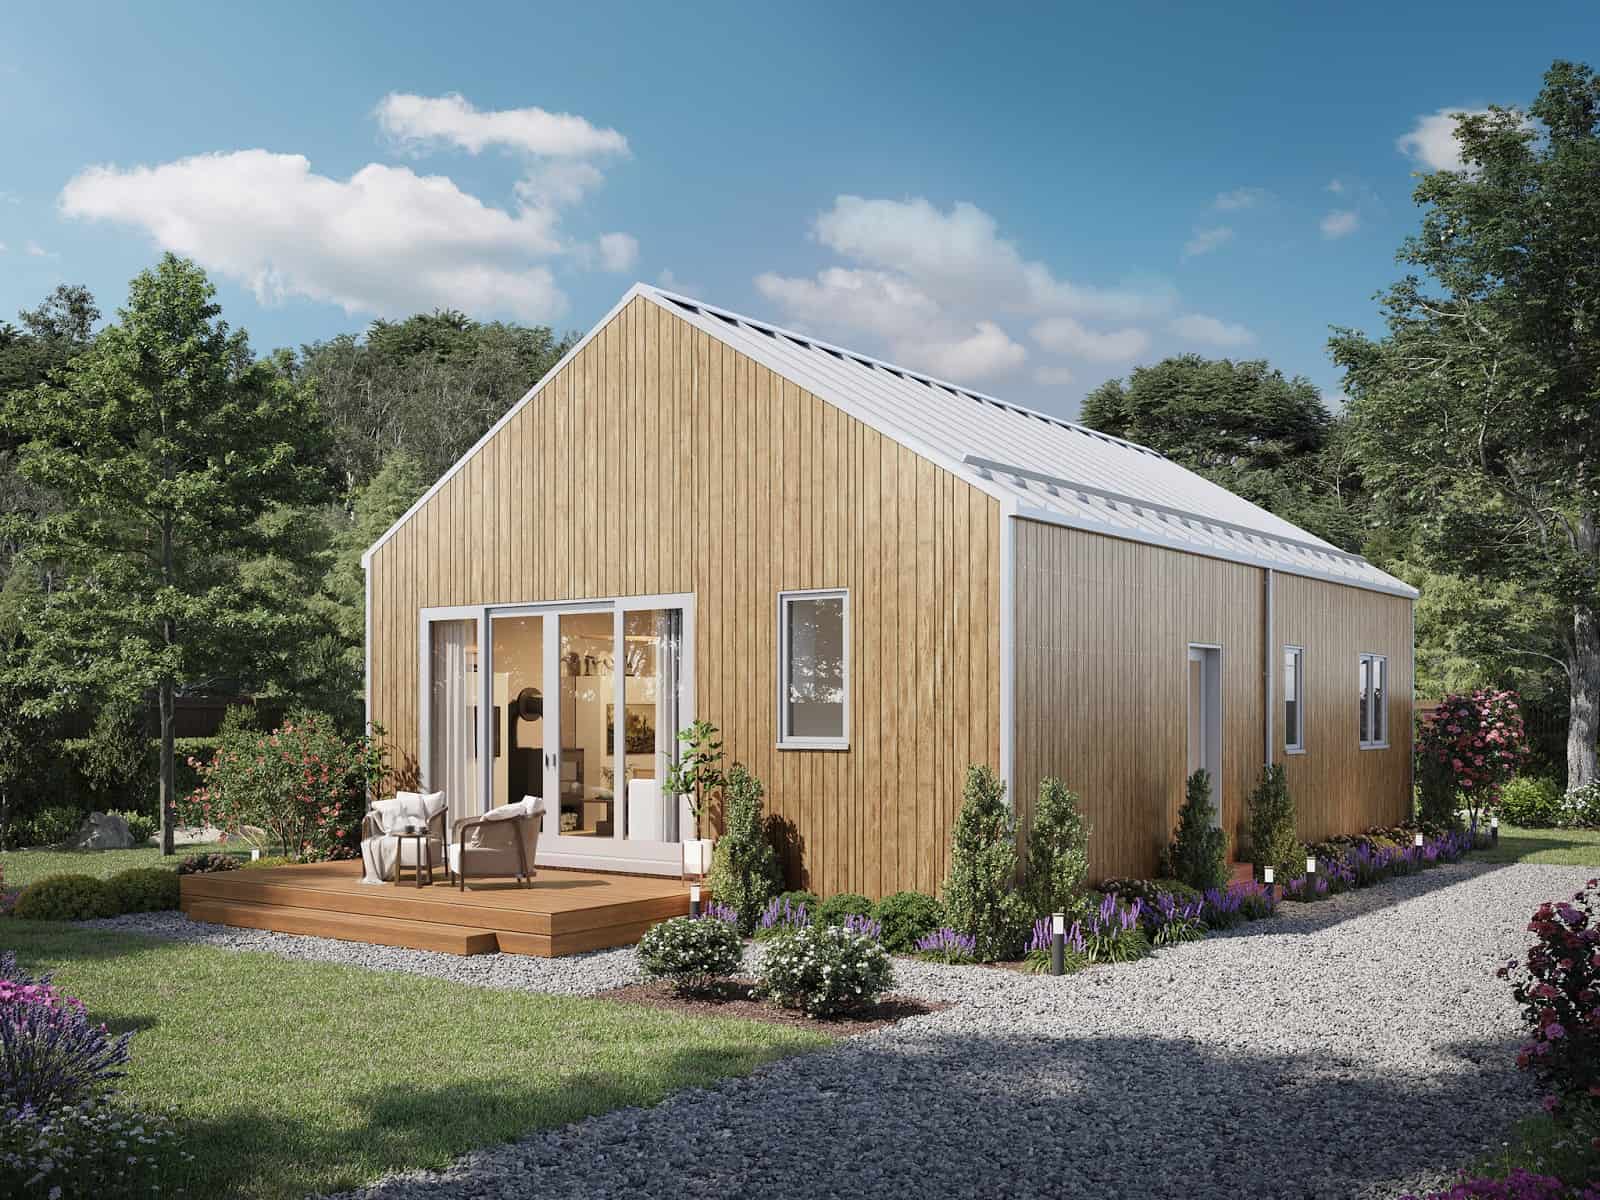
3-Bedroom, 1300 Sq Ft Southern Ranch Plan - 142-1046 - Front Exterior
Plan Collection
3-Bedroom, 1300 Sq Ft Southern Ranch Plan - 142-1046 - Front Exterior
Plan#142-1046
Starting at$1345
1300
Sq Ft
1
Story
3
Bed
2
Bath
2
Car
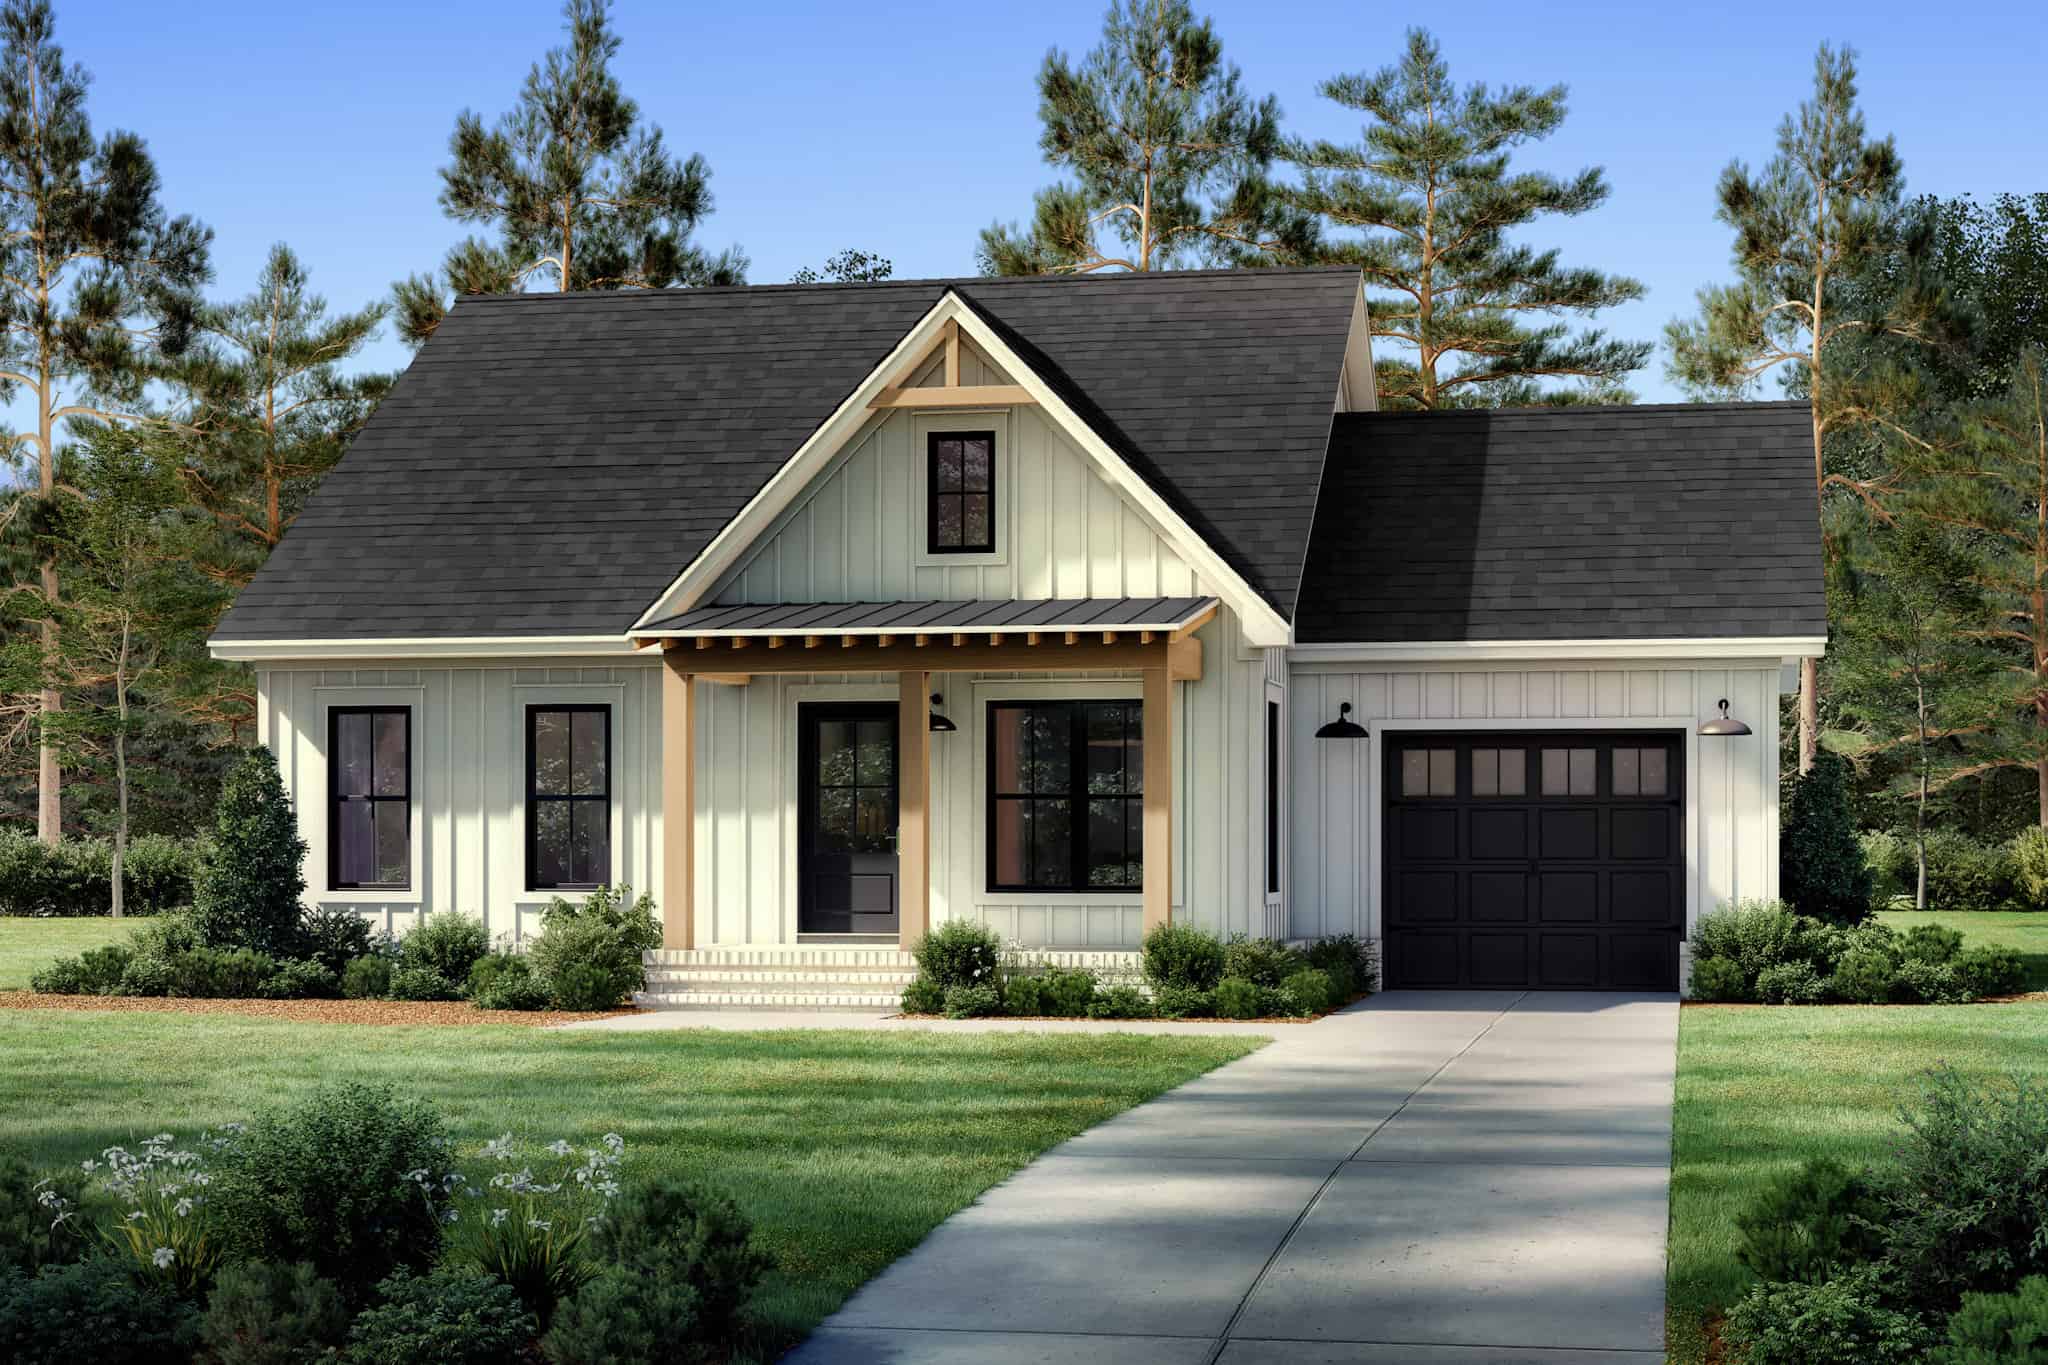
2-Bedroom, 996 Sq Ft Small House Plans - 142-1488 - Front Exterior
Plan Collection
2-Bedroom, 996 Sq Ft Small House Plans - 142-1488 - Front Exterior
Plan#142-1488
Starting at$1345
996
Sq Ft
1
Story
2
Bed
2
Bath
1
Car
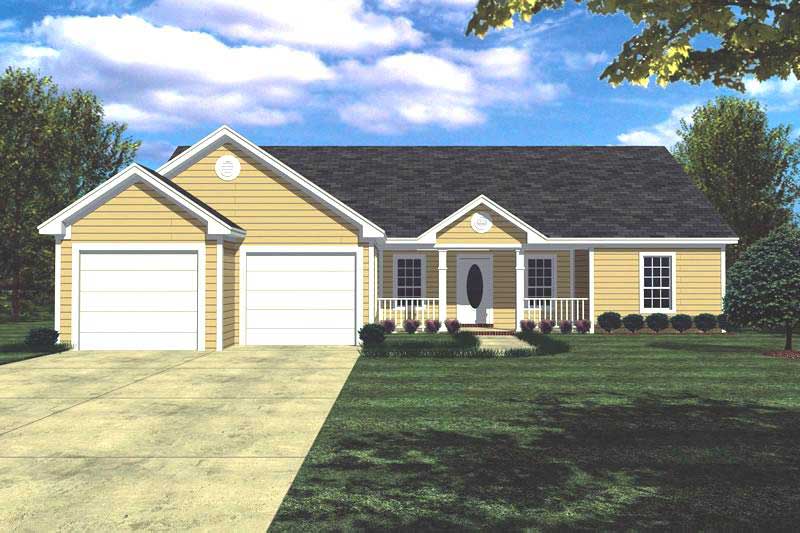
3-Bedroom, 1400 Sq Ft Country House Plan - 141-1152 - Front Exterior
Plan Collection
3-Bedroom, 1400 Sq Ft Country House Plan - 141-1152 - Front Exterior
Plan#141-1152
Starting at$1200
1400
Sq Ft
1
Story
3
Bed
2
Bath
2
Car
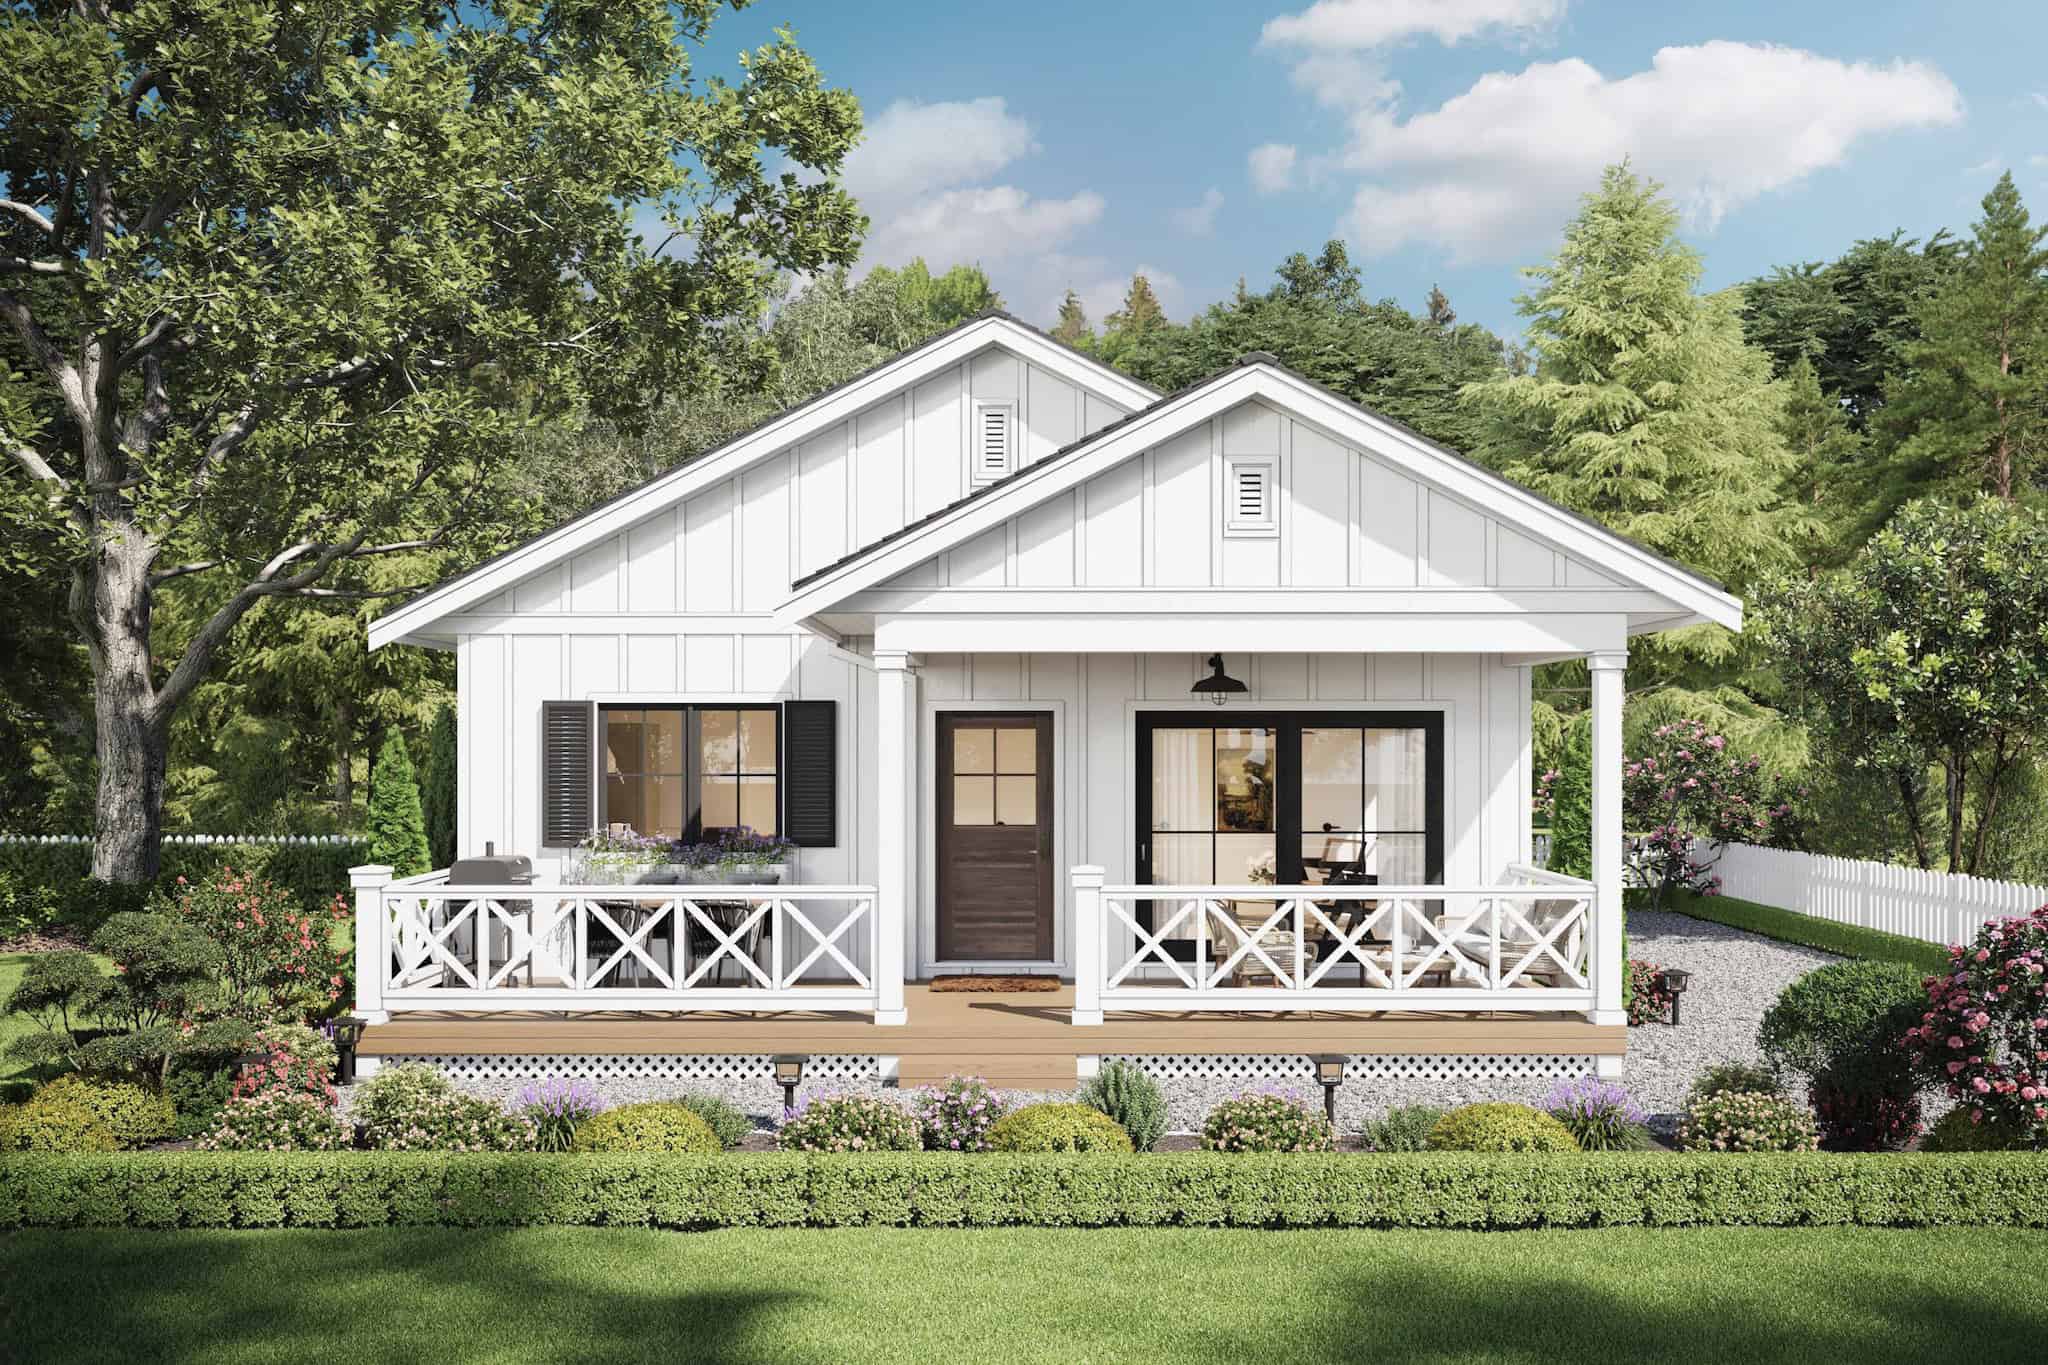
Farmhouse House Plan - 2 Bedrms, 1 Baths - 784 Sq Ft - #211-1074
Plan Collection
Farmhouse House Plan - 2 Bedrms, 1 Baths - 784 Sq Ft - #211-1074
Plan#211-1074
Starting at$800
784
Sq Ft
1
Story
2
Bed
1
Bath
0
Car
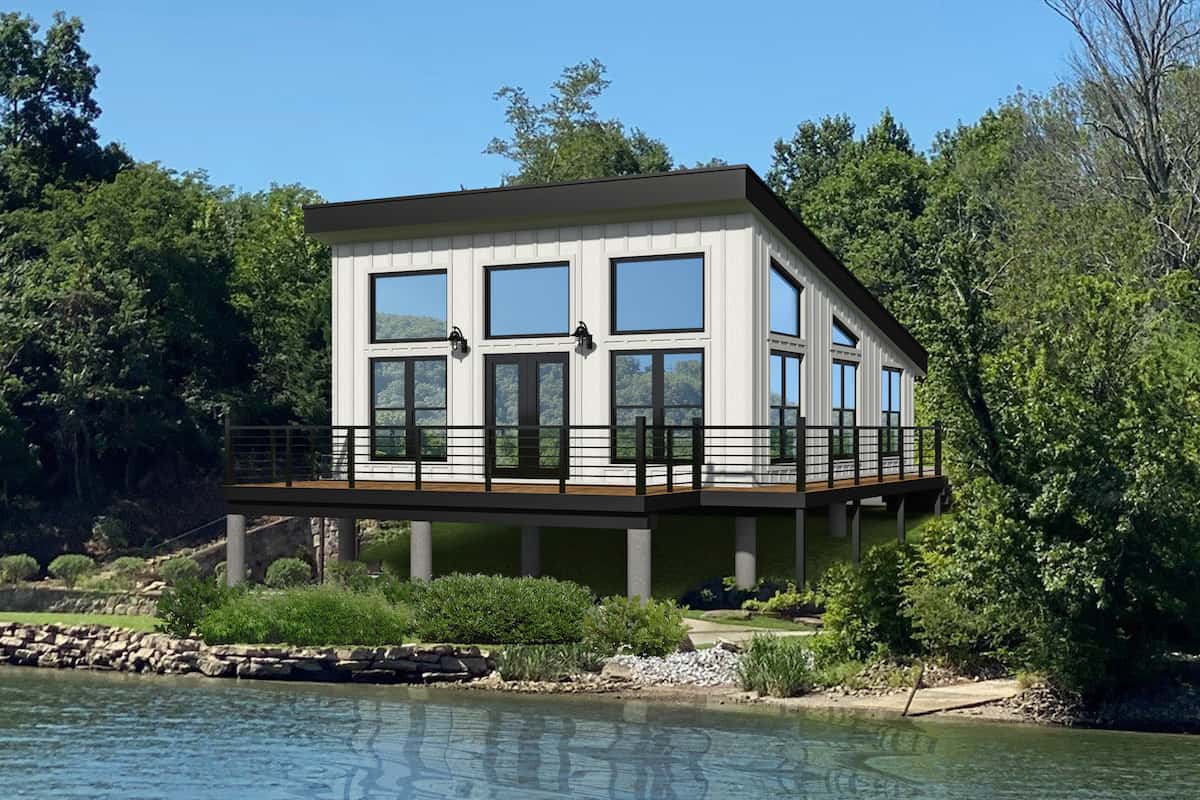
1-Bedroom, 750 Sq Ft Contemporary House Plan - 196-1219 - Front Exterior
Plan Collection
1-Bedroom, 750 Sq Ft Contemporary House Plan - 196-1219 - Front Exterior
Plan#196-1219
Starting at$715
750
Sq Ft
1
Story
1
Bed
1
Bath
0
Car
2-Bedroom, 985 Sq Ft Modern House Plan - 117-1101 - Front Exterior
Plan Collection
2-Bedroom, 985 Sq Ft Modern House Plan - 117-1101 - Front Exterior
Plan#117-1101
Starting at$1095
985
Sq Ft
2
Story
2
Bed
2
Bath
1
Car
1-Bedroom, 400 Sq Ft Cottage Home Plan - 211-1024 - Main Exterior
Plan Collection
1-Bedroom, 400 Sq Ft Cottage Home Plan - 211-1024 - Main Exterior
Plan#211-1024
Starting at$800
400
Sq Ft
1
Story
1
Bed
1
Bath
0
Car
3-Bedroom, 900 Sq Ft Small House Plans - 211-1015 - Front Exterior
Plan Collection
3-Bedroom, 900 Sq Ft Small House Plans - 211-1015 - Front Exterior
Plan#211-1015
Starting at$900
900
Sq Ft
1
Story
3
Bed
1
Bath
0
Car
1...34567...89