39 Square Foot House Plans

22,628
Plan Results
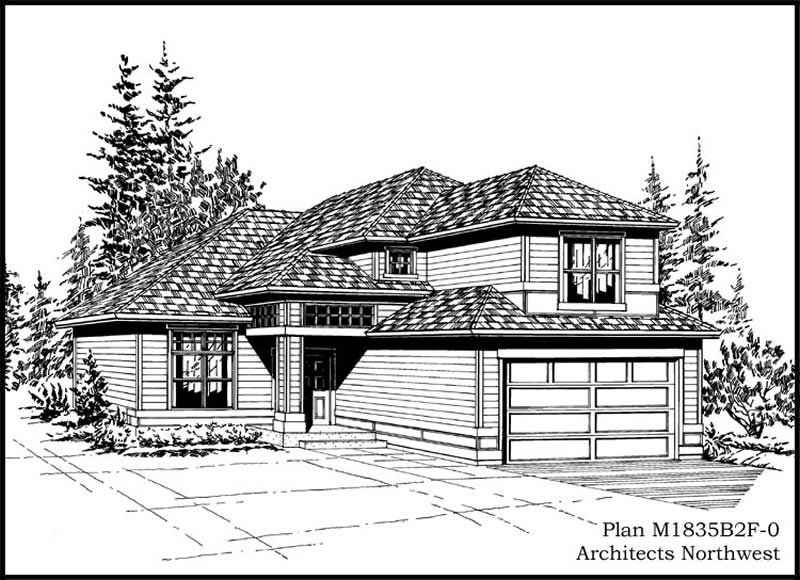
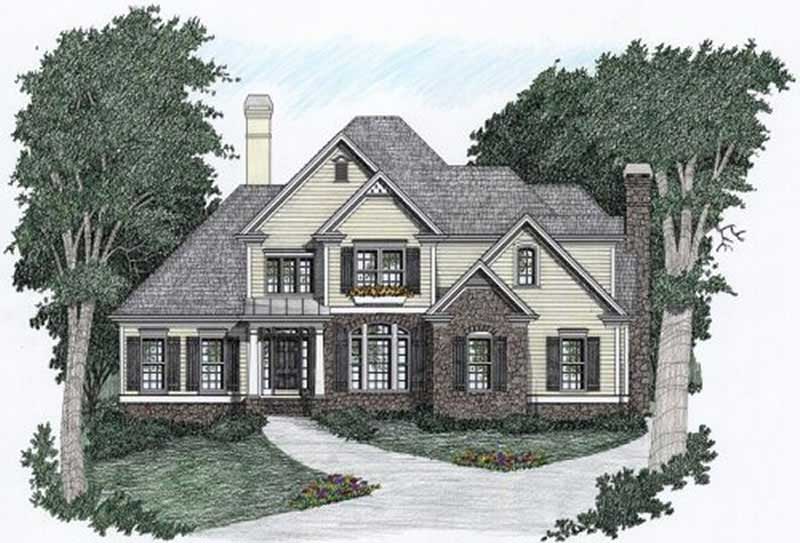
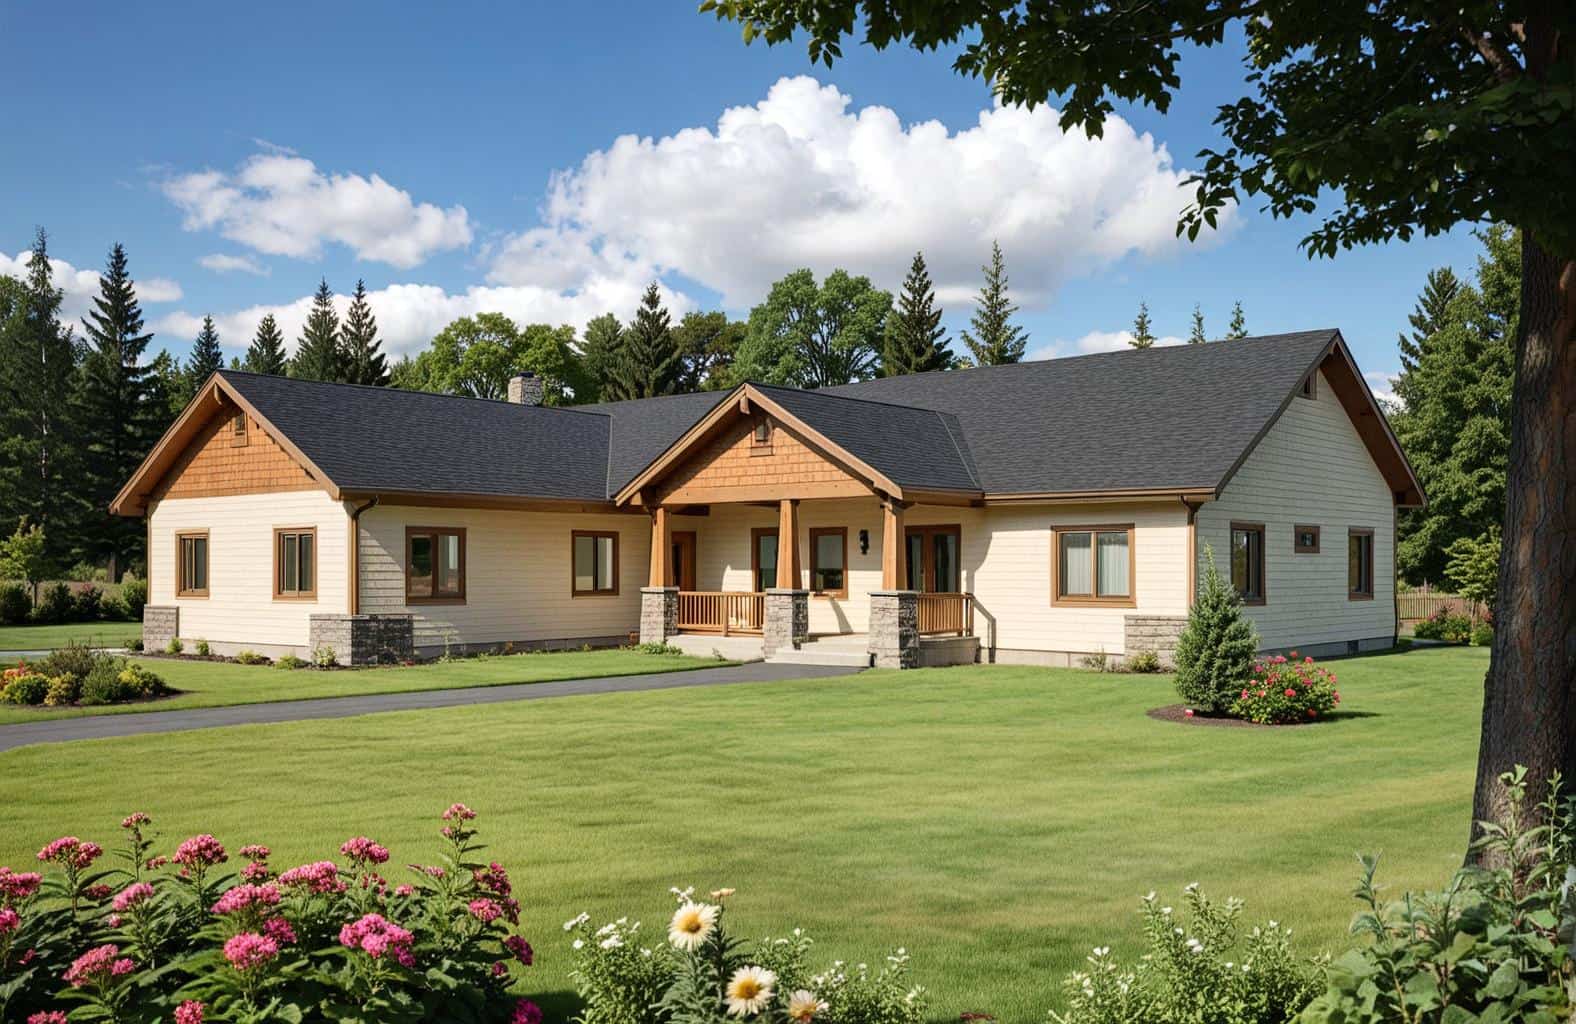
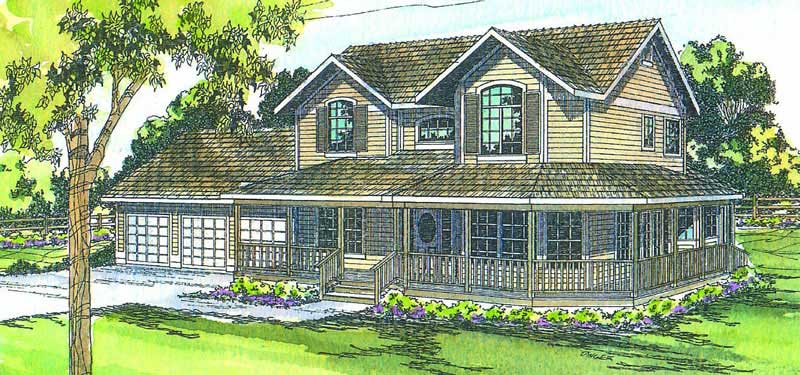
3-Bedroom, 1841 Sq Ft Traditional House Plan - 178-1264 - Front Exterior
Plan Collection
3-Bedroom, 1841 Sq Ft Traditional House Plan - 178-1264 - Front Exterior
Plan#178-1264
Starting at$1105
1841
Sq Ft
2
Story
3
Bed
2.5
Bath
2
Car
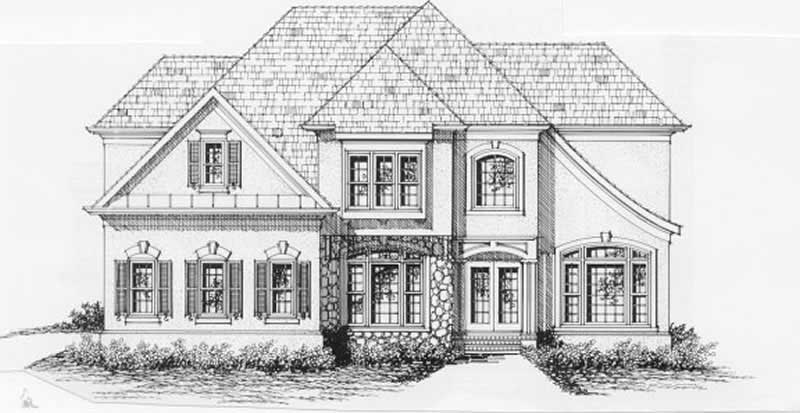
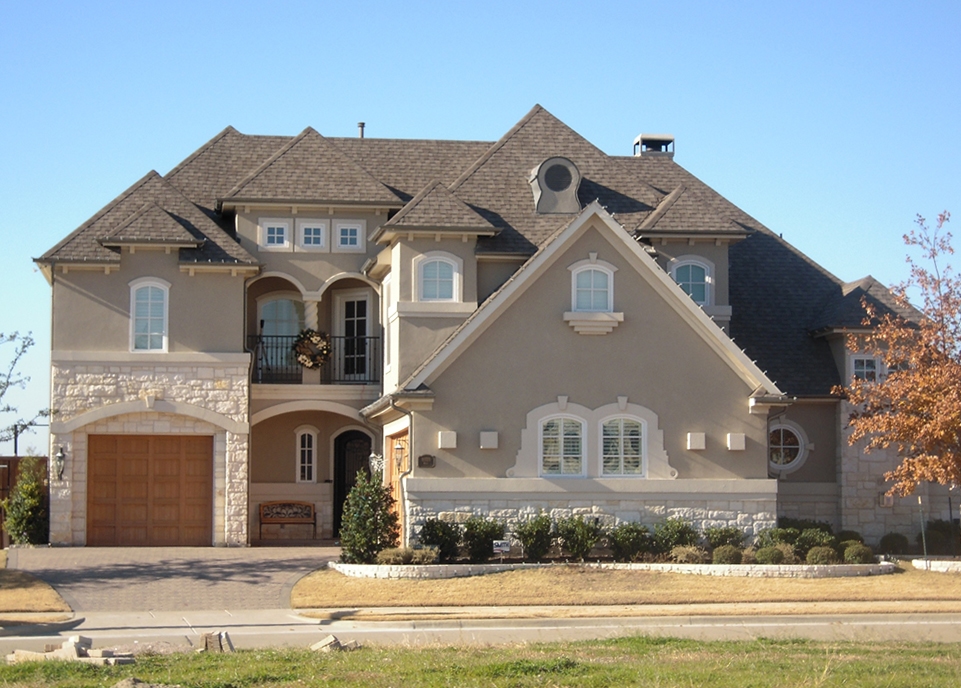
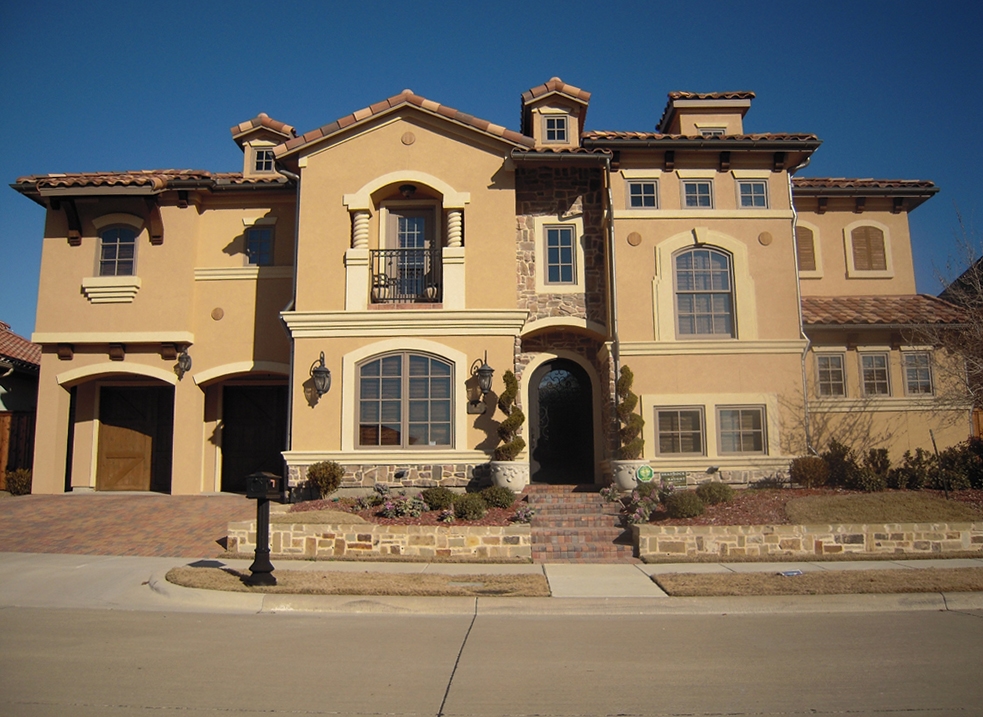
4-Bedroom, 4108 Sq Ft Mediterranean Home Plan - 107-1104 - Main Exterior
Plan Collection
4-Bedroom, 4108 Sq Ft Mediterranean Home Plan - 107-1104 - Main Exterior
Plan#107-1104
Starting at$1500
4108
Sq Ft
2
Story
4
Bed
4
Bath
2
Car
4-Bedroom, 4060 Sq Ft Craftsman Home Plan - 109-1163 - Main Exterior
Plan Collection
4-Bedroom, 4060 Sq Ft Craftsman Home Plan - 109-1163 - Main Exterior
Plan#109-1163
Starting at$2150
4060
Sq Ft
2
Story
4
Bed
4
Bath
0
Car
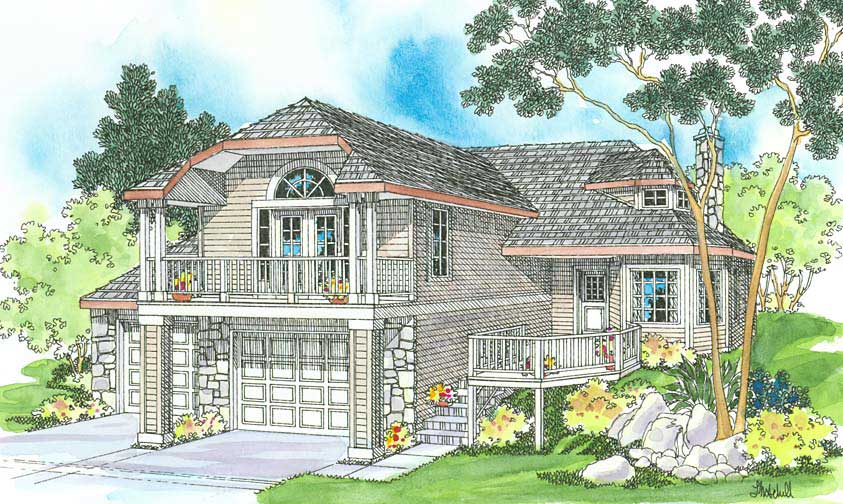
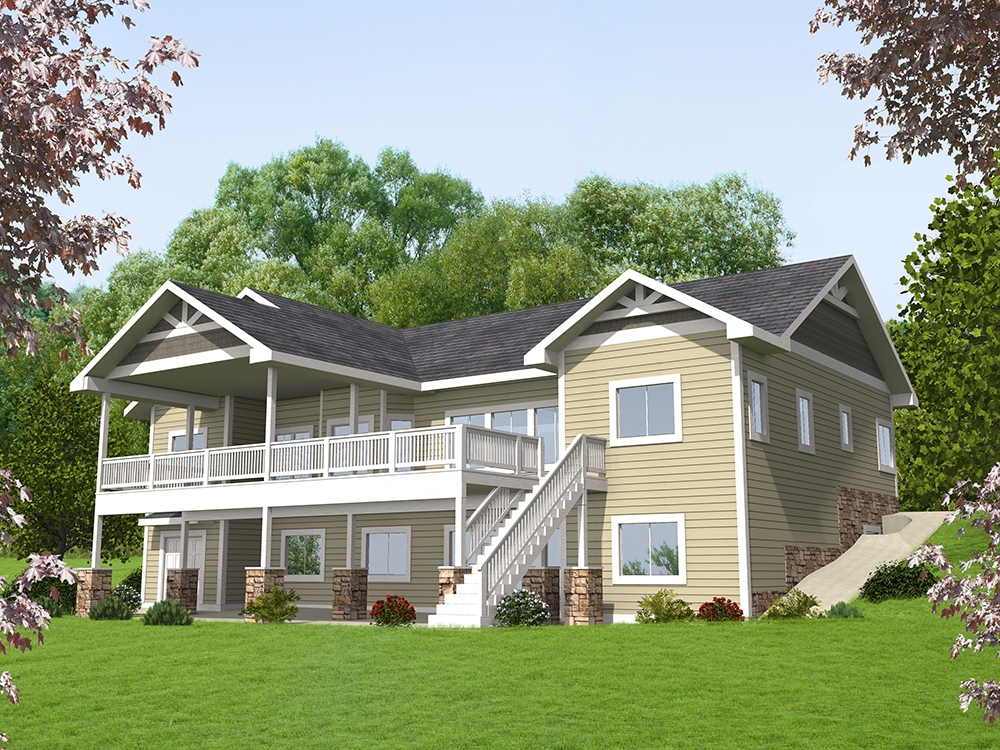
3-Bedroom, 2288 Sq Ft Vacation Homes House Plan - 132-1493 - Front Exterior
Plan Collection
3-Bedroom, 2288 Sq Ft Vacation Homes House Plan - 132-1493 - Front Exterior
Plan#132-1493
Starting at$1480
2288
Sq Ft
2
Story
3
Bed
2.5
Bath
2
Car
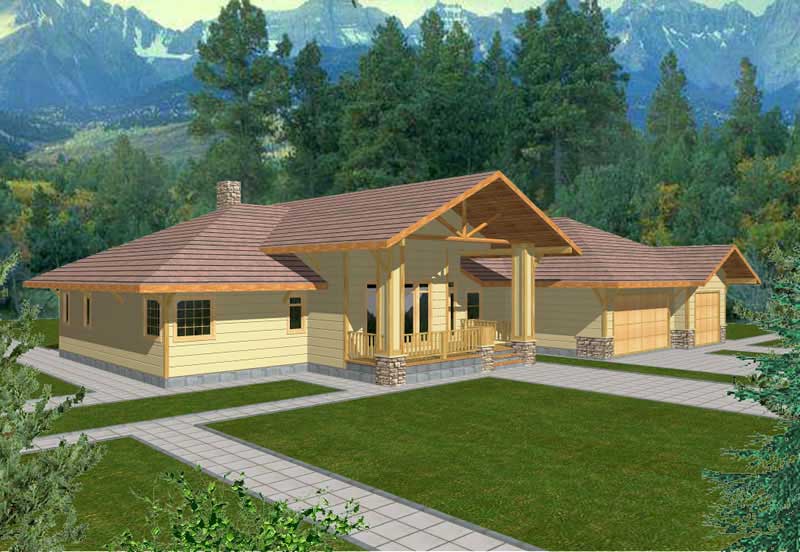
5-Bedroom, 5824 Sq Ft Ranch Home Plan - 132-1473 - Main Exterior
Plan Collection
5-Bedroom, 5824 Sq Ft Ranch Home Plan - 132-1473 - Main Exterior
Plan#132-1473
Starting at$1870
5824
Sq Ft
1
Story
5
Bed
4
Bath
3
Car
3-Bedroom, 1889 Sq Ft Country Home Plan - 132-1431 - Main Exterior
Plan Collection
3-Bedroom, 1889 Sq Ft Country Home Plan - 132-1431 - Main Exterior
Plan#132-1431
Starting at$1480
1889
Sq Ft
1
Story
3
Bed
2
Bath
2
Car
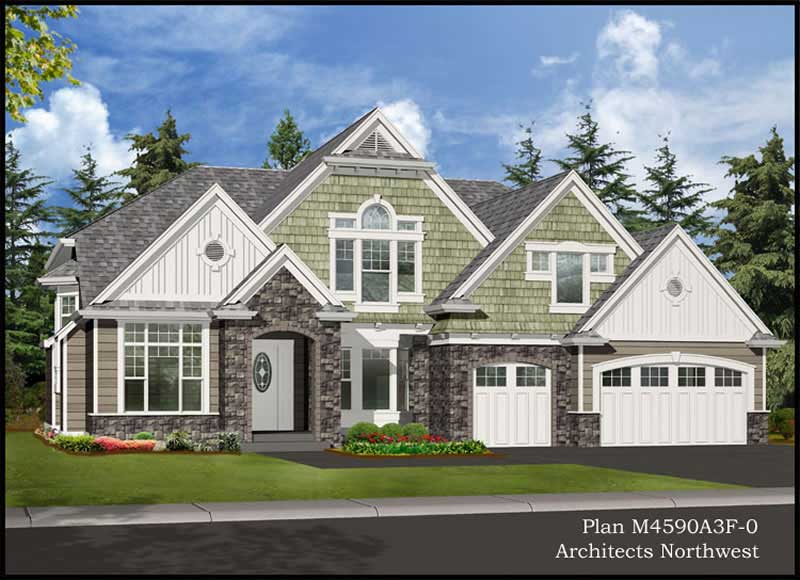
3-Bedroom, 1516 Sq Ft Craftsman Home Plan - 102-1010 - Main Exterior
Plan Collection
3-Bedroom, 1516 Sq Ft Craftsman Home Plan - 102-1010 - Main Exterior
Plan#102-1010
Starting at$950
1516
Sq Ft
2
Story
3
Bed
2.5
Bath
2
Car
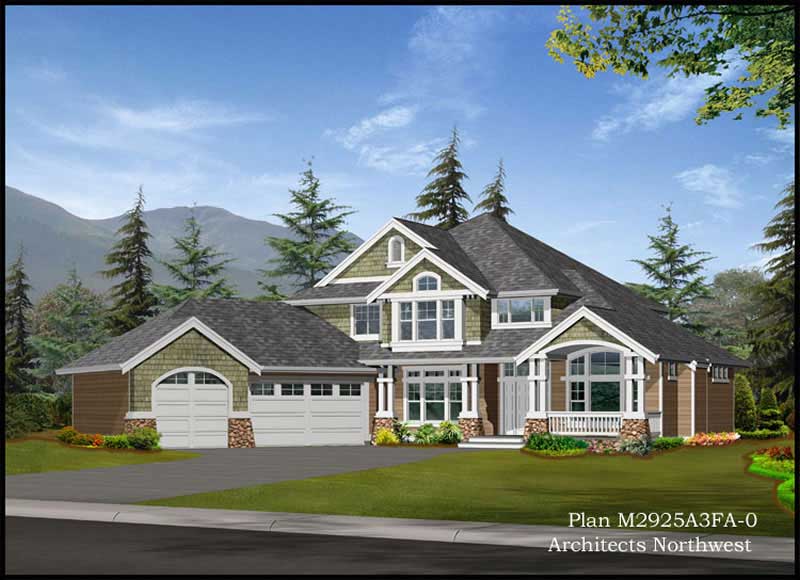
3-Bedroom, 2093 Sq Ft Craftsman Home Plan - 171-1304 - Main Exterior
Plan Collection
3-Bedroom, 2093 Sq Ft Craftsman Home Plan - 171-1304 - Main Exterior
Plan#171-1304
Starting at$1495
2093
Sq Ft
2
Story
3
Bed
2
Bath
2
Car
3-Bedroom, 3863 Sq Ft Traditional House Plan - 132-1539 - Front Exterior
Plan Collection
3-Bedroom, 3863 Sq Ft Traditional House Plan - 132-1539 - Front Exterior
Plan#132-1539
Starting at$2085
3863
Sq Ft
1
Story
3
Bed
2
Bath
3
Car
3-Bedroom, 2837 Sq Ft Craftsman Home Plan - 108-1093 - Main Exterior
Plan Collection
3-Bedroom, 2837 Sq Ft Craftsman Home Plan - 108-1093 - Main Exterior
Plan#108-1093
Starting at$1280
2837
Sq Ft
2
Story
3
Bed
2.5
Bath
3
Car
3-Bedroom, 2412 Sq Ft Prairie House Plan - 168-1074 - Front Exterior
Plan Collection
3-Bedroom, 2412 Sq Ft Prairie House Plan - 168-1074 - Front Exterior
Plan#168-1074
Starting at$1600
2412
Sq Ft
2
Story
3
Bed
3.5
Bath
2
Car
4-Bedroom, 3671 Sq Ft Ranch House Plan - 115-1287 - Front Exterior
Plan Collection
4-Bedroom, 3671 Sq Ft Ranch House Plan - 115-1287 - Front Exterior
Plan#115-1287
Starting at$2400
3671
Sq Ft
2
Story
4
Bed
3
Bath
3
Car
5-Bedroom, 4250 Sq Ft Craftsman House Plan - 115-1011 - Front Exterior
Plan Collection
5-Bedroom, 4250 Sq Ft Craftsman House Plan - 115-1011 - Front Exterior
Plan#115-1011
Starting at$2600
4250
Sq Ft
2
Story
5
Bed
3
Bath
3
Car
3-Bedroom, 2857 Sq Ft Ranch Home Plan - 132-1366 - Main Exterior
Plan Collection
3-Bedroom, 2857 Sq Ft Ranch Home Plan - 132-1366 - Main Exterior
Plan#132-1366
Starting at$1480
2857
Sq Ft
2
Story
3
Bed
3.5
Bath
3
Car
4-Bedroom, 2458 Sq Ft Mediterranean House Plan - 108-1488 - Front Exterior
Plan Collection
4-Bedroom, 2458 Sq Ft Mediterranean House Plan - 108-1488 - Front Exterior
Plan#108-1488
Starting at$1050
2458
Sq Ft
1
Story
4
Bed
3.5
Bath
2
Car
4-Bedroom, 2587 Sq Ft Craftsman Home Plan - 102-1049 - Main Exterior
Plan Collection
4-Bedroom, 2587 Sq Ft Craftsman Home Plan - 102-1049 - Main Exterior
Plan#102-1049
Starting at$1300
2587
Sq Ft
2
Story
4
Bed
3
Bath
2
Car
4-Bedroom, 2635 Sq Ft Craftsman House Plan - 115-1117 - Front Exterior
Plan Collection
4-Bedroom, 2635 Sq Ft Craftsman House Plan - 115-1117 - Front Exterior
Plan#115-1117
Starting at$1950
2635
Sq Ft
1
Story
4
Bed
3
Bath
3
Car
4-Bedroom, 3095 Sq Ft Ranch Home Plan - 115-1139 - Main Exterior
Plan Collection
4-Bedroom, 3095 Sq Ft Ranch Home Plan - 115-1139 - Main Exterior
Plan#115-1139
Starting at$2150
3095
Sq Ft
2
Story
4
Bed
2
Bath
2
Car
6-Bedroom, 3073 Sq Ft European Home Plan - 115-1059 - Main Exterior
Plan Collection
6-Bedroom, 3073 Sq Ft European Home Plan - 115-1059 - Main Exterior
Plan#115-1059
Starting at$2150
3073
Sq Ft
2
Story
6
Bed
3
Bath
3
Car
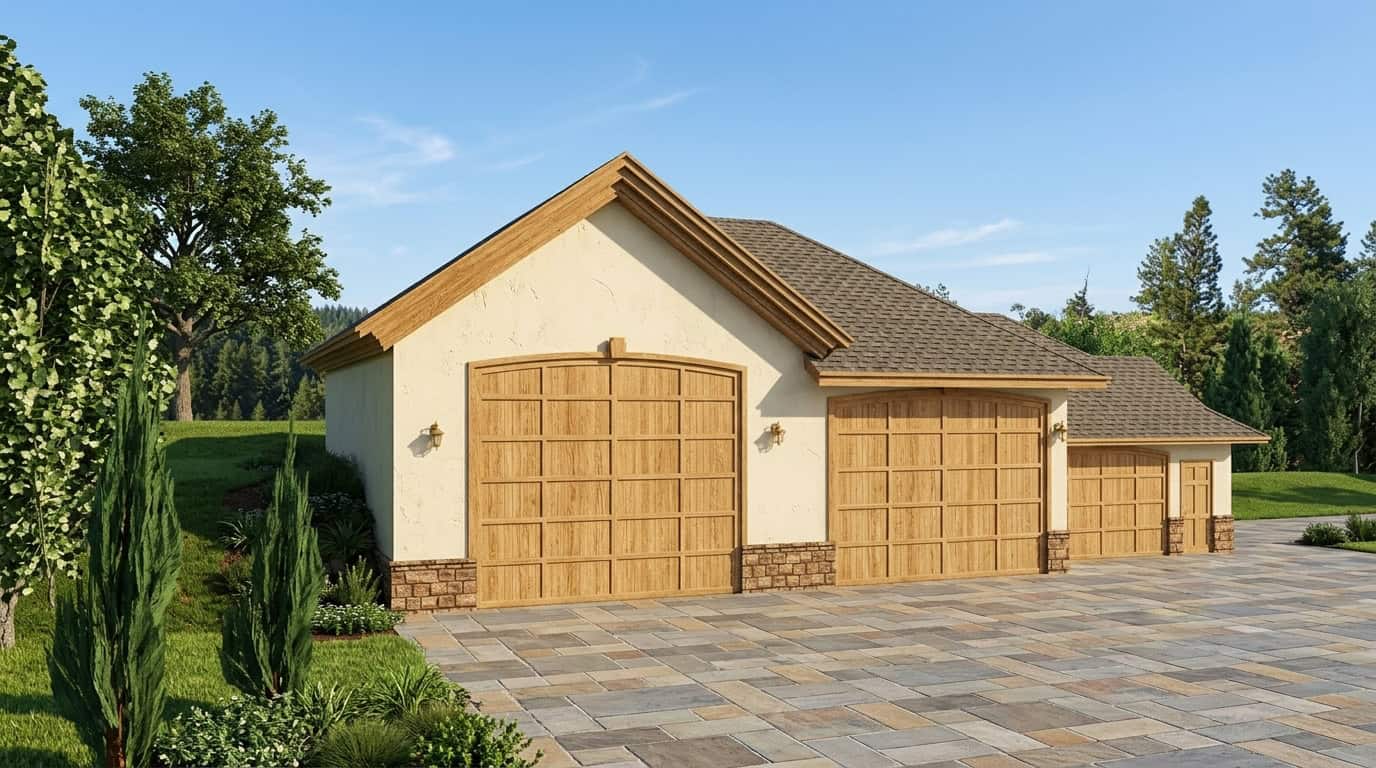
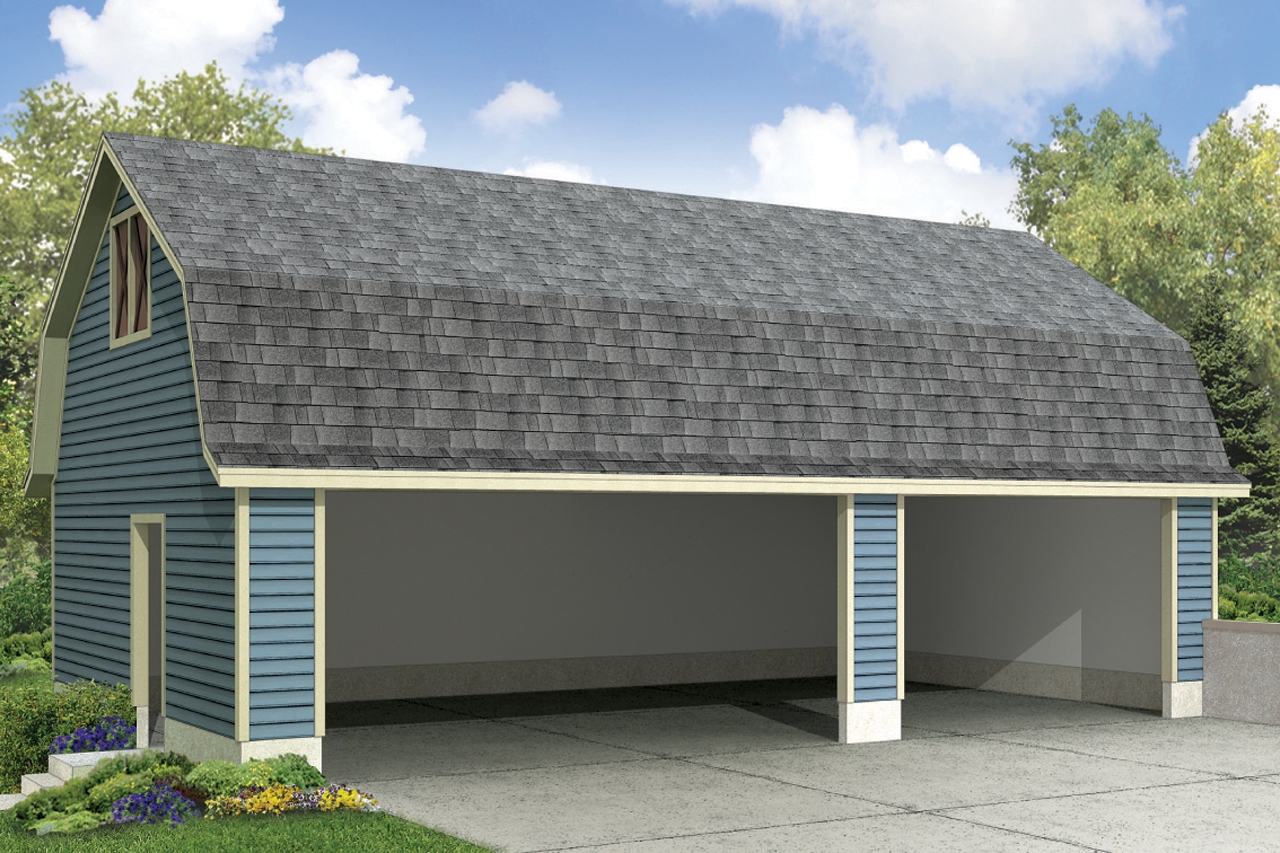
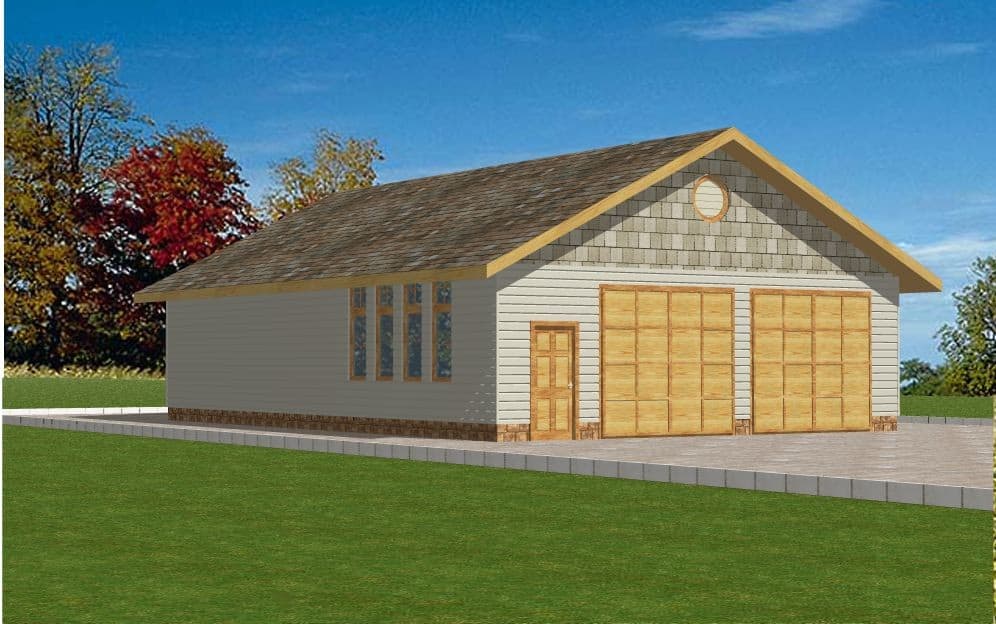
1-Bedroom, 3085 Sq Ft Garage House Plan - 132-1433 - Front Exterior
Plan Collection
1-Bedroom, 3085 Sq Ft Garage House Plan - 132-1433 - Front Exterior
Plan#132-1433
Starting at$1480
3085
Sq Ft
2
Story
1
Bed
1
Bath
4
Car
5-Bedroom, 4682 Sq Ft Colonial Home Plan - 113-1065 - Main Exterior
Plan Collection
5-Bedroom, 4682 Sq Ft Colonial Home Plan - 113-1065 - Main Exterior
Plan#113-1065
Starting at$450
4682
Sq Ft
2
Story
5
Bed
4
Bath
3
Car
3-Bedroom, 1586 Sq Ft Ranch Home Plan - 102-1048 - Main Exterior
Plan Collection
3-Bedroom, 1586 Sq Ft Ranch Home Plan - 102-1048 - Main Exterior
Plan#102-1048
Starting at$950
1586
Sq Ft
1
Story
3
Bed
2
Bath
2
Car
3-Bedroom, 3618 Sq Ft French House Plan - 132-1554 - Front Exterior
Plan Collection
3-Bedroom, 3618 Sq Ft French House Plan - 132-1554 - Front Exterior
Plan#132-1554
Starting at$2085
3618
Sq Ft
2
Story
3
Bed
3.5
Bath
2
Car
3-Bedroom, 1692 Sq Ft Craftsman House Plan - 171-1298 - Front Exterior
Plan Collection
3-Bedroom, 1692 Sq Ft Craftsman House Plan - 171-1298 - Front Exterior
Plan#171-1298
Starting at$1495
1692
Sq Ft
1
Story
3
Bed
2
Bath
2
Car
3-Bedroom, 1841 Sq Ft Traditional House Plan - 178-1264 - Front Exterior
Plan Collection
3-Bedroom, 1841 Sq Ft Traditional House Plan - 178-1264 - Front Exterior
Plan#178-1264
Starting at$1105
1841
Sq Ft
2
Story
3
Bed
2.5
Bath
2
Car
4-Bedroom, 4108 Sq Ft Mediterranean Home Plan - 107-1104 - Main Exterior
Plan Collection
4-Bedroom, 4108 Sq Ft Mediterranean Home Plan - 107-1104 - Main Exterior
Plan#107-1104
Starting at$1500
4108
Sq Ft
2
Story
4
Bed
4
Bath
2
Car
4-Bedroom, 4060 Sq Ft Craftsman Home Plan - 109-1163 - Main Exterior
Plan Collection
4-Bedroom, 4060 Sq Ft Craftsman Home Plan - 109-1163 - Main Exterior
Plan#109-1163
Starting at$2150
4060
Sq Ft
2
Story
4
Bed
4
Bath
0
Car
3-Bedroom, 2288 Sq Ft Vacation Homes House Plan - 132-1493 - Front Exterior
Plan Collection
3-Bedroom, 2288 Sq Ft Vacation Homes House Plan - 132-1493 - Front Exterior
Plan#132-1493
Starting at$1480
2288
Sq Ft
2
Story
3
Bed
2.5
Bath
2
Car
5-Bedroom, 5824 Sq Ft Ranch Home Plan - 132-1473 - Main Exterior
Plan Collection
5-Bedroom, 5824 Sq Ft Ranch Home Plan - 132-1473 - Main Exterior
Plan#132-1473
Starting at$1870
5824
Sq Ft
1
Story
5
Bed
4
Bath
3
Car
3-Bedroom, 1889 Sq Ft Country Home Plan - 132-1431 - Main Exterior
Plan Collection
3-Bedroom, 1889 Sq Ft Country Home Plan - 132-1431 - Main Exterior
Plan#132-1431
Starting at$1480
1889
Sq Ft
1
Story
3
Bed
2
Bath
2
Car
3-Bedroom, 1516 Sq Ft Craftsman Home Plan - 102-1010 - Main Exterior
Plan Collection
3-Bedroom, 1516 Sq Ft Craftsman Home Plan - 102-1010 - Main Exterior
Plan#102-1010
Starting at$950
1516
Sq Ft
2
Story
3
Bed
2.5
Bath
2
Car
3-Bedroom, 2093 Sq Ft Craftsman Home Plan - 171-1304 - Main Exterior
Plan Collection
3-Bedroom, 2093 Sq Ft Craftsman Home Plan - 171-1304 - Main Exterior
Plan#171-1304
Starting at$1495
2093
Sq Ft
2
Story
3
Bed
2
Bath
2
Car
3-Bedroom, 3863 Sq Ft Traditional House Plan - 132-1539 - Front Exterior
Plan Collection
3-Bedroom, 3863 Sq Ft Traditional House Plan - 132-1539 - Front Exterior
Plan#132-1539
Starting at$2085
3863
Sq Ft
1
Story
3
Bed
2
Bath
3
Car
3-Bedroom, 2837 Sq Ft Craftsman Home Plan - 108-1093 - Main Exterior
Plan Collection
3-Bedroom, 2837 Sq Ft Craftsman Home Plan - 108-1093 - Main Exterior
Plan#108-1093
Starting at$1280
2837
Sq Ft
2
Story
3
Bed
2.5
Bath
3
Car
3-Bedroom, 2412 Sq Ft Prairie House Plan - 168-1074 - Front Exterior
Plan Collection
3-Bedroom, 2412 Sq Ft Prairie House Plan - 168-1074 - Front Exterior
Plan#168-1074
Starting at$1600
2412
Sq Ft
2
Story
3
Bed
3.5
Bath
2
Car
4-Bedroom, 3671 Sq Ft Ranch House Plan - 115-1287 - Front Exterior
Plan Collection
4-Bedroom, 3671 Sq Ft Ranch House Plan - 115-1287 - Front Exterior
Plan#115-1287
Starting at$2400
3671
Sq Ft
2
Story
4
Bed
3
Bath
3
Car
5-Bedroom, 4250 Sq Ft Craftsman House Plan - 115-1011 - Front Exterior
Plan Collection
5-Bedroom, 4250 Sq Ft Craftsman House Plan - 115-1011 - Front Exterior
Plan#115-1011
Starting at$2600
4250
Sq Ft
2
Story
5
Bed
3
Bath
3
Car
3-Bedroom, 2857 Sq Ft Ranch Home Plan - 132-1366 - Main Exterior
Plan Collection
3-Bedroom, 2857 Sq Ft Ranch Home Plan - 132-1366 - Main Exterior
Plan#132-1366
Starting at$1480
2857
Sq Ft
2
Story
3
Bed
3.5
Bath
3
Car
4-Bedroom, 2458 Sq Ft Mediterranean House Plan - 108-1488 - Front Exterior
Plan Collection
4-Bedroom, 2458 Sq Ft Mediterranean House Plan - 108-1488 - Front Exterior
Plan#108-1488
Starting at$1050
2458
Sq Ft
1
Story
4
Bed
3.5
Bath
2
Car
4-Bedroom, 2587 Sq Ft Craftsman Home Plan - 102-1049 - Main Exterior
Plan Collection
4-Bedroom, 2587 Sq Ft Craftsman Home Plan - 102-1049 - Main Exterior
Plan#102-1049
Starting at$1300
2587
Sq Ft
2
Story
4
Bed
3
Bath
2
Car
4-Bedroom, 2635 Sq Ft Craftsman House Plan - 115-1117 - Front Exterior
Plan Collection
4-Bedroom, 2635 Sq Ft Craftsman House Plan - 115-1117 - Front Exterior
Plan#115-1117
Starting at$1950
2635
Sq Ft
1
Story
4
Bed
3
Bath
3
Car
4-Bedroom, 3095 Sq Ft Ranch Home Plan - 115-1139 - Main Exterior
Plan Collection
4-Bedroom, 3095 Sq Ft Ranch Home Plan - 115-1139 - Main Exterior
Plan#115-1139
Starting at$2150
3095
Sq Ft
2
Story
4
Bed
2
Bath
2
Car
6-Bedroom, 3073 Sq Ft European Home Plan - 115-1059 - Main Exterior
Plan Collection
6-Bedroom, 3073 Sq Ft European Home Plan - 115-1059 - Main Exterior
Plan#115-1059
Starting at$2150
3073
Sq Ft
2
Story
6
Bed
3
Bath
3
Car
1-Bedroom, 3085 Sq Ft Garage House Plan - 132-1433 - Front Exterior
Plan Collection
1-Bedroom, 3085 Sq Ft Garage House Plan - 132-1433 - Front Exterior
Plan#132-1433
Starting at$1480
3085
Sq Ft
2
Story
1
Bed
1
Bath
4
Car
5-Bedroom, 4682 Sq Ft Colonial Home Plan - 113-1065 - Main Exterior
Plan Collection
5-Bedroom, 4682 Sq Ft Colonial Home Plan - 113-1065 - Main Exterior
Plan#113-1065
Starting at$450
4682
Sq Ft
2
Story
5
Bed
4
Bath
3
Car
3-Bedroom, 1586 Sq Ft Ranch Home Plan - 102-1048 - Main Exterior
Plan Collection
3-Bedroom, 1586 Sq Ft Ranch Home Plan - 102-1048 - Main Exterior
Plan#102-1048
Starting at$950
1586
Sq Ft
1
Story
3
Bed
2
Bath
2
Car
3-Bedroom, 3618 Sq Ft French House Plan - 132-1554 - Front Exterior
Plan Collection
3-Bedroom, 3618 Sq Ft French House Plan - 132-1554 - Front Exterior
Plan#132-1554
Starting at$2085
3618
Sq Ft
2
Story
3
Bed
3.5
Bath
2
Car
3-Bedroom, 1692 Sq Ft Craftsman House Plan - 171-1298 - Front Exterior
Plan Collection
3-Bedroom, 1692 Sq Ft Craftsman House Plan - 171-1298 - Front Exterior
Plan#171-1298
Starting at$1495
1692
Sq Ft
1
Story
3
Bed
2
Bath
2
Car
1...332333334335336...943