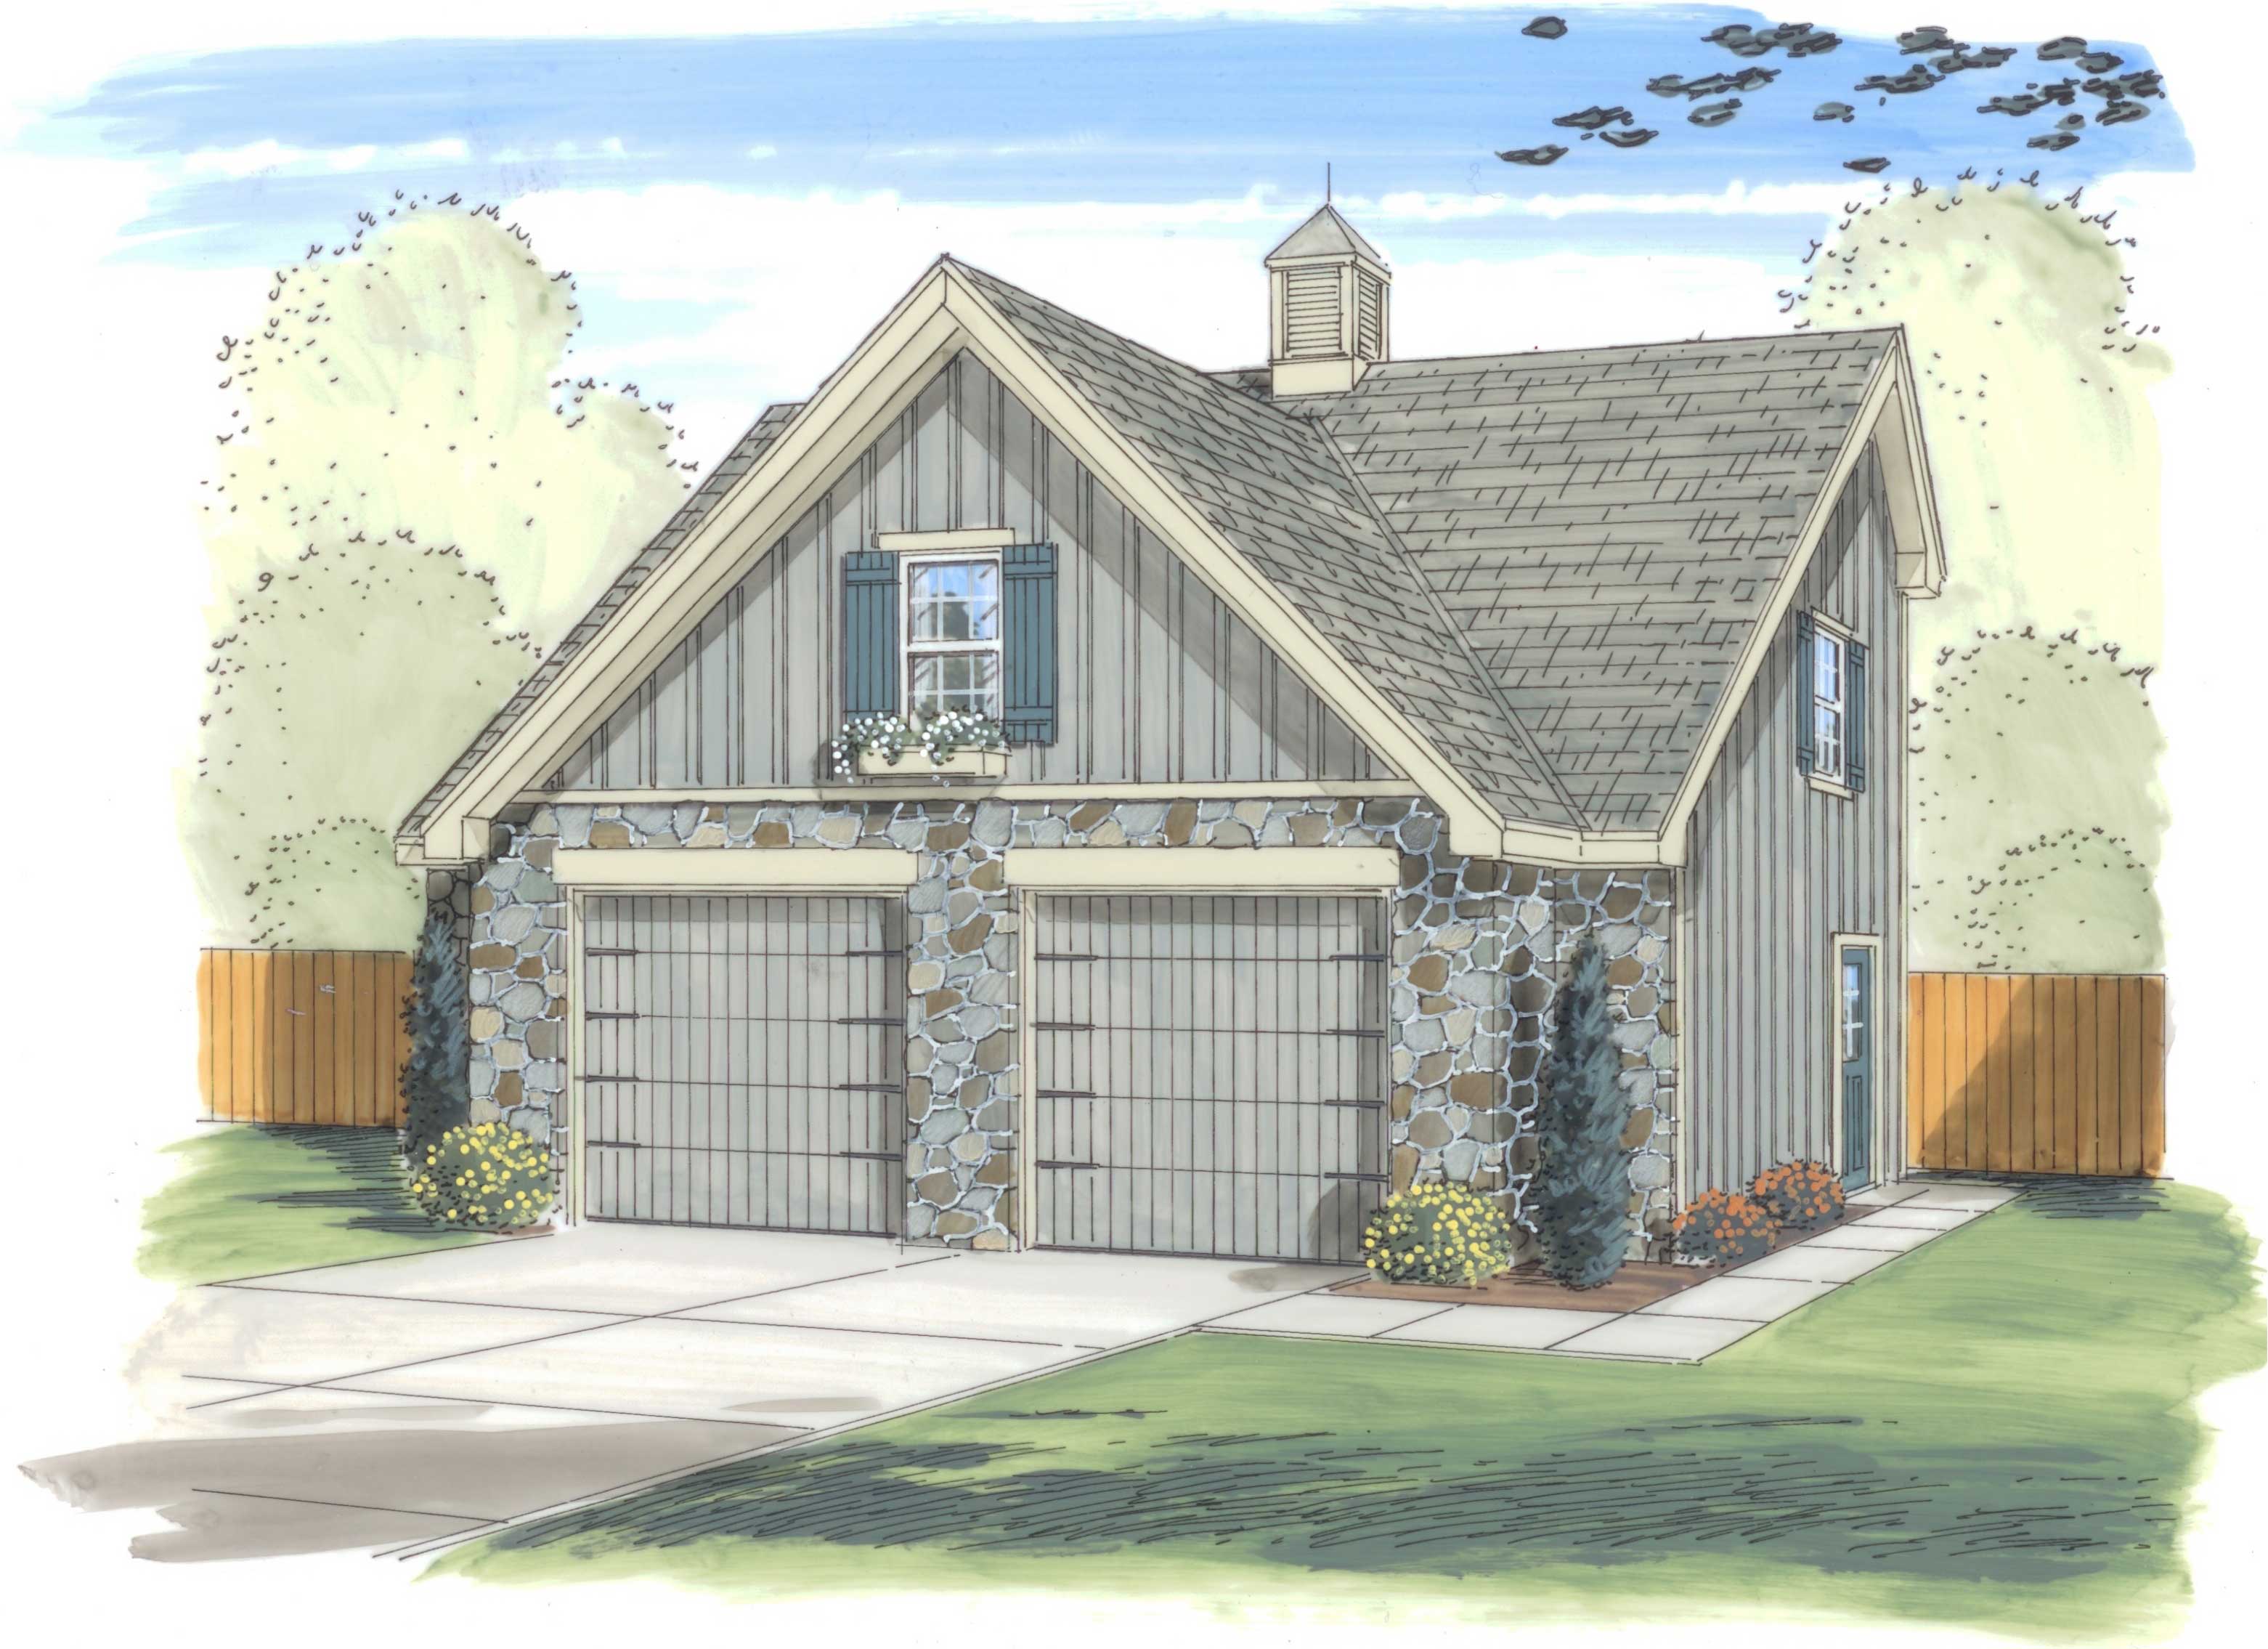
39 Square Foot House Plans

22,596
Plan Results
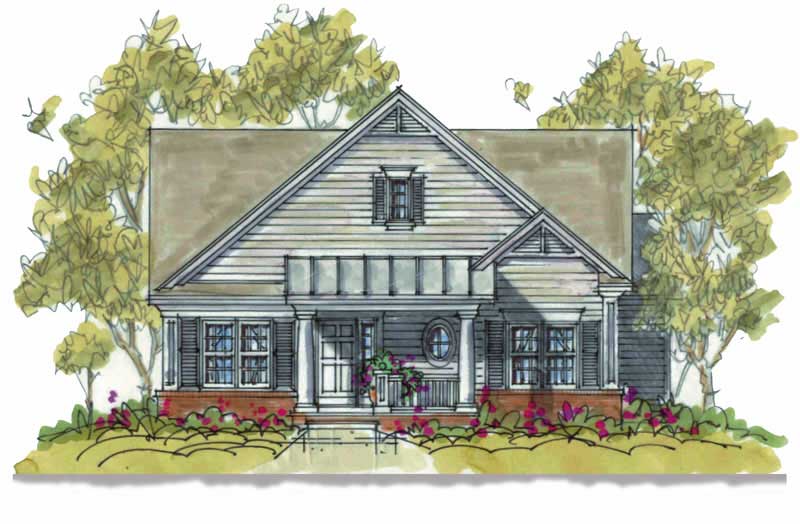
3-Bedroom, 1370 Sq Ft Craftsman Home Plan - 101-1099 - Main Exterior
Plan Collection
3-Bedroom, 1370 Sq Ft Craftsman Home Plan - 101-1099 - Main Exterior
Plan#101-1099
Starting at$985
1370
Sq Ft
1
Story
3
Bed
2
Bath
2
Car
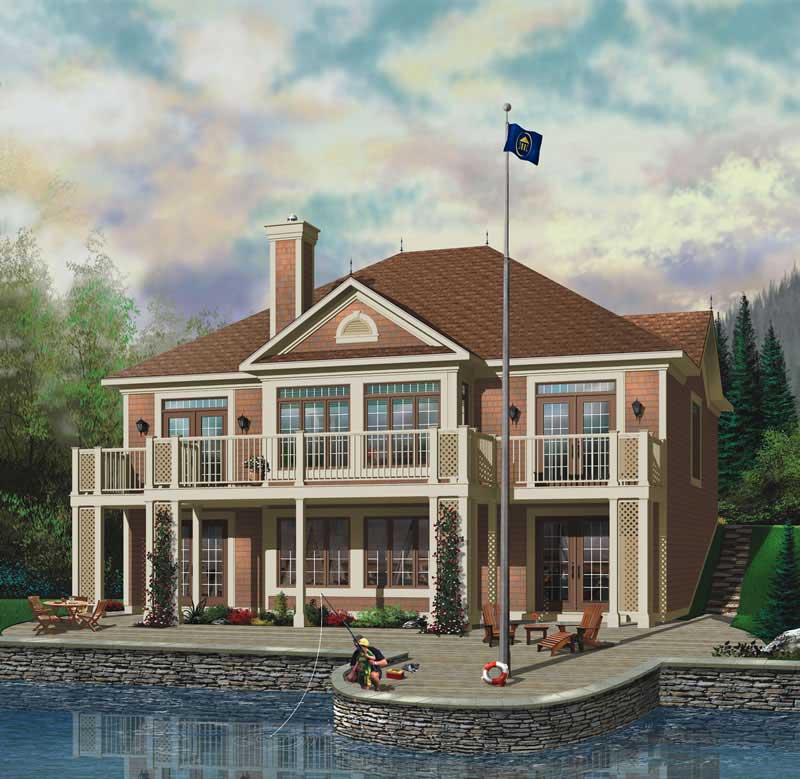
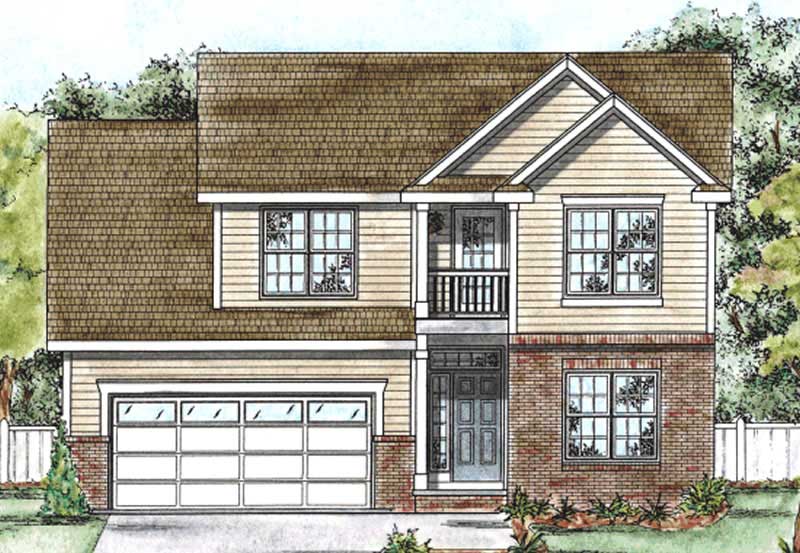
3-Bedroom, 1902 Sq Ft Country House Plan - 120-1974 - Front Exterior
Plan Collection
3-Bedroom, 1902 Sq Ft Country House Plan - 120-1974 - Front Exterior
Plan#120-1974
Starting at$1255
1902
Sq Ft
2
Story
3
Bed
2
Bath
2
Car
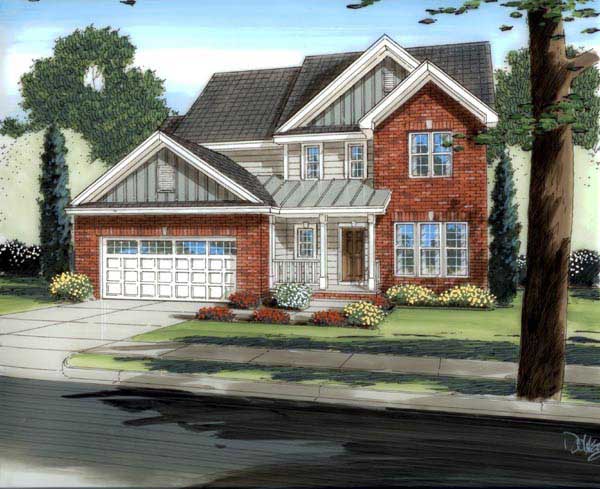
4-Bedroom, 2716 Sq Ft Craftsman House Plan - 100-1198 - Front Exterior
Plan Collection
4-Bedroom, 2716 Sq Ft Craftsman House Plan - 100-1198 - Front Exterior
Plan#100-1198
Starting at$1800
2716
Sq Ft
2
Story
4
Bed
2.5
Bath
2
Car
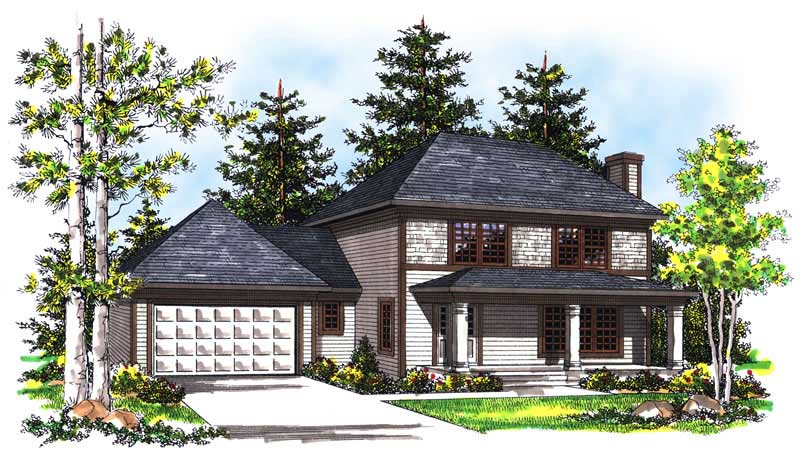
3-Bedroom, 1541 Sq Ft Country House Plan - 153-1496 - Front Exterior
Plan Collection
3-Bedroom, 1541 Sq Ft Country House Plan - 153-1496 - Front Exterior
Plan#153-1496
Starting at$1200
1541
Sq Ft
2
Story
3
Bed
2
Bath
2
Car
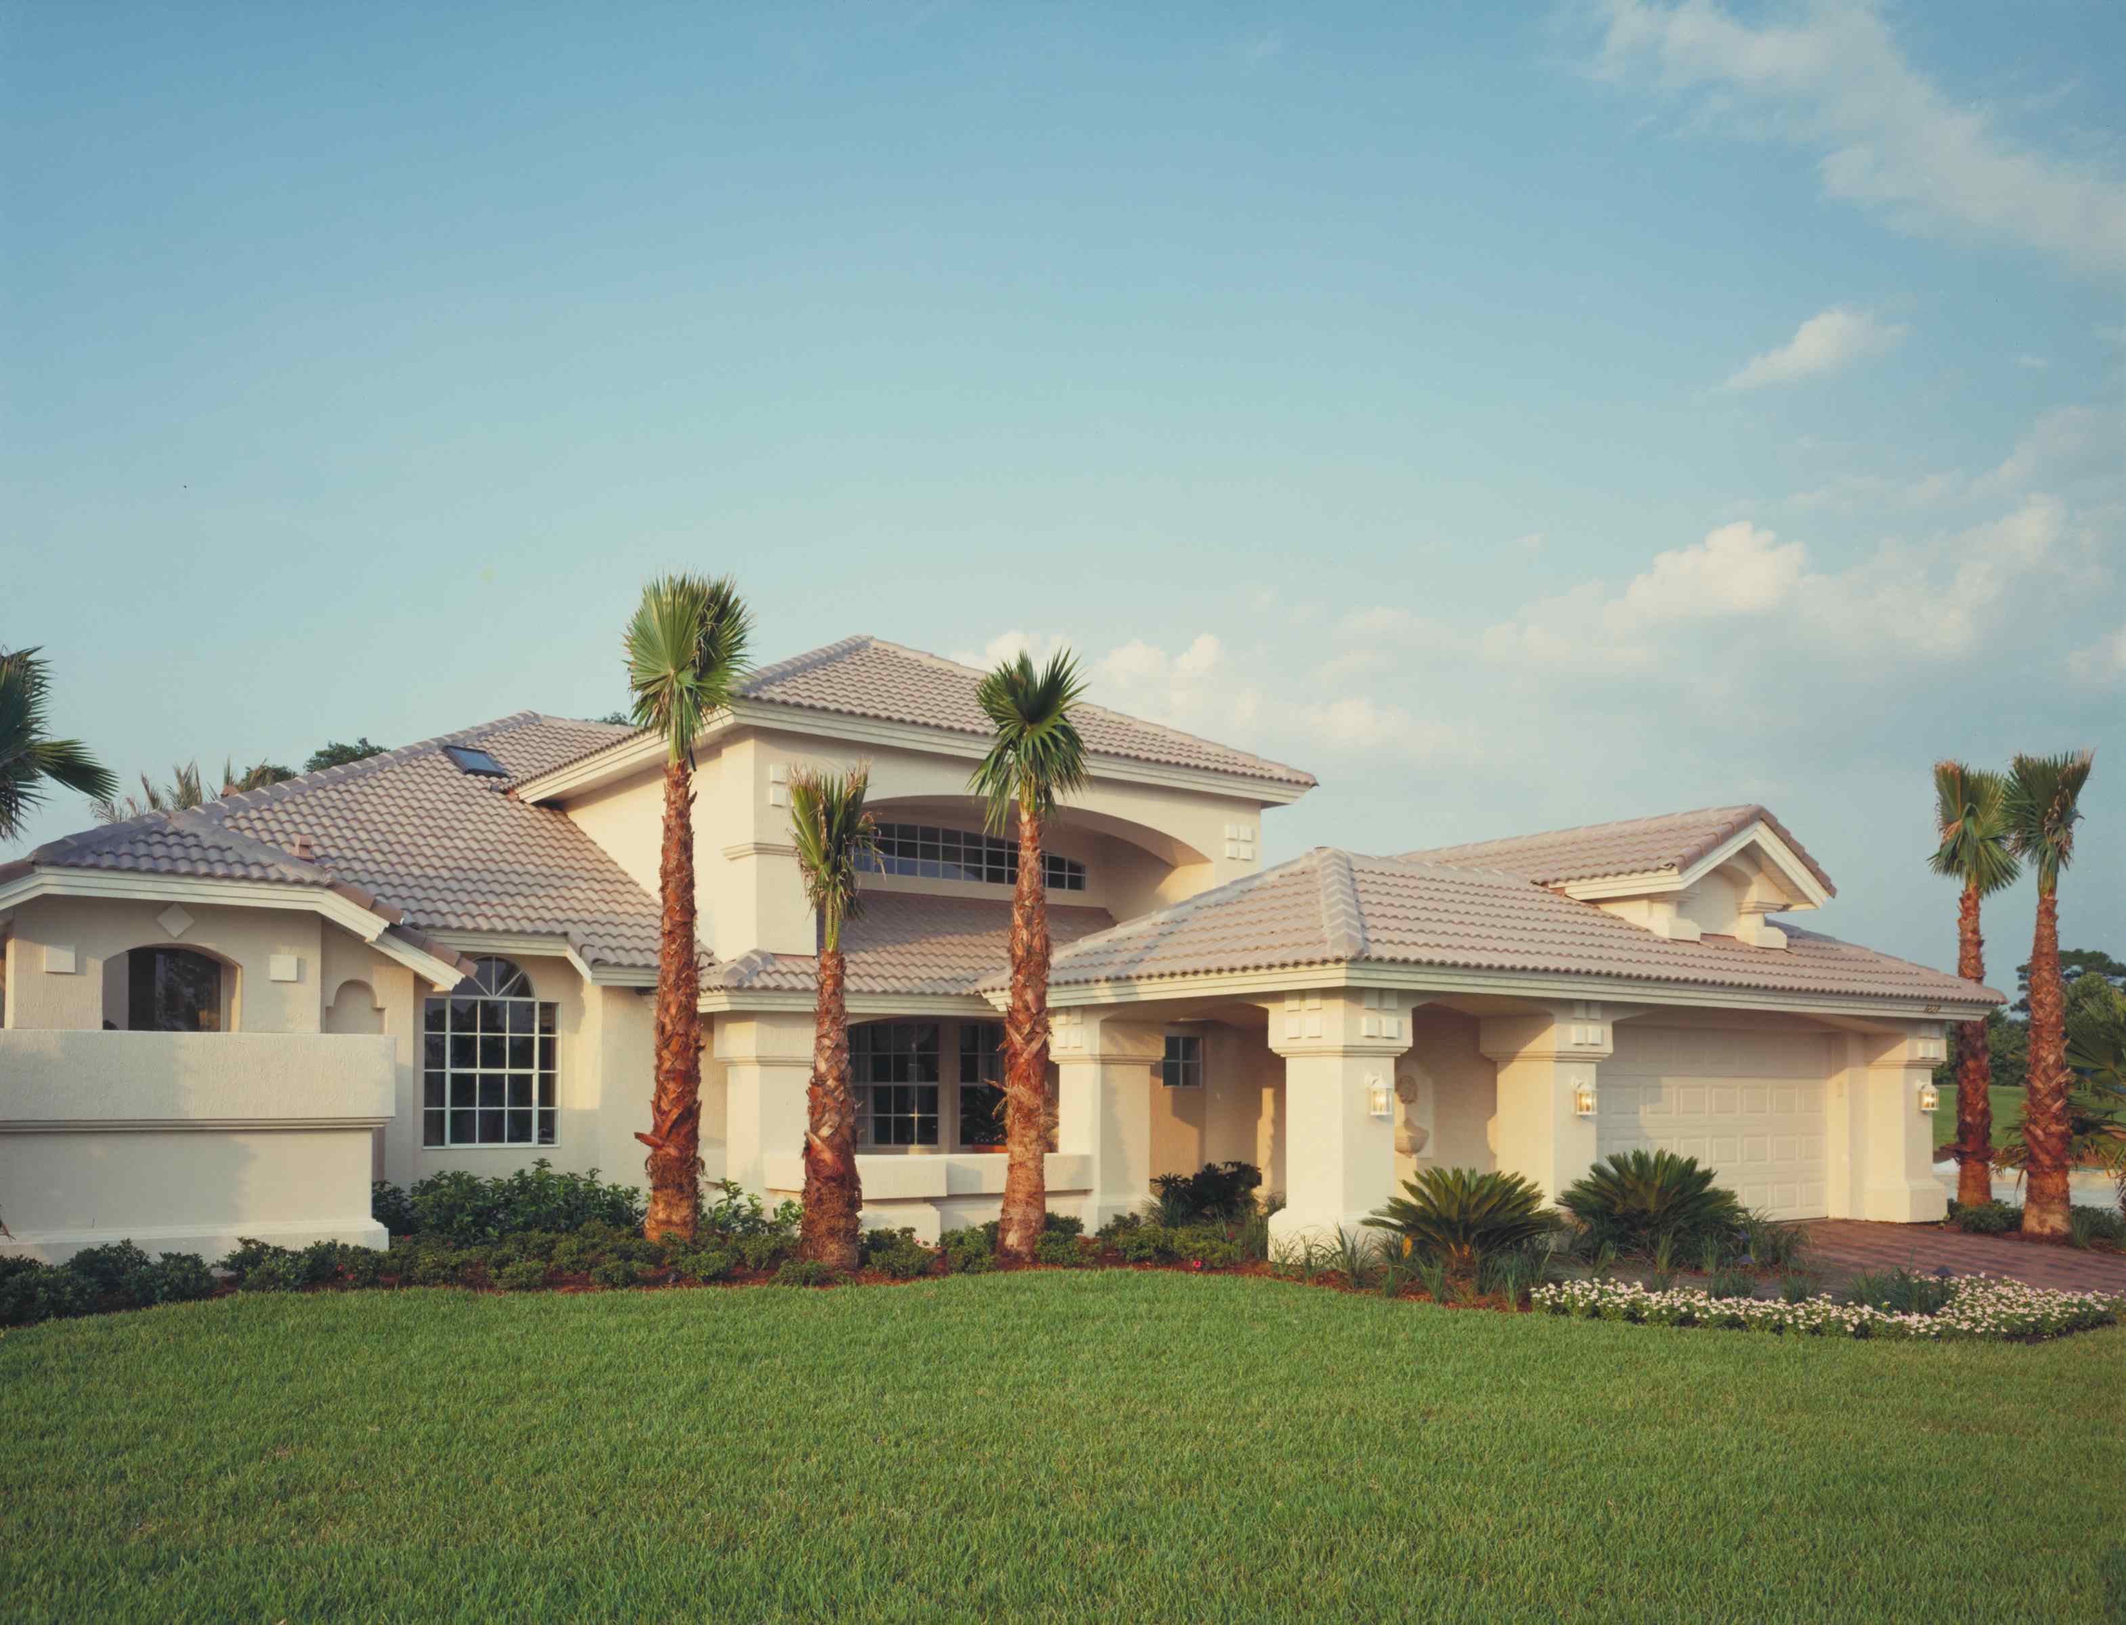
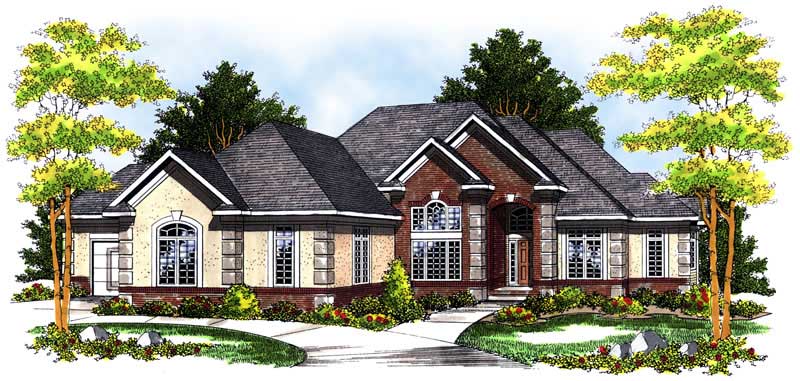
4-Bedroom, 3365 Sq Ft Mediterranean House Plan - 100-1020 - Front Exterior
Plan Collection
4-Bedroom, 3365 Sq Ft Mediterranean House Plan - 100-1020 - Front Exterior
Plan#100-1020
Starting at$1900
3365
Sq Ft
2
Story
4
Bed
2.5
Bath
3
Car
1-Bedroom, 3365 Sq Ft European Home Plan - 100-1118 - Main Exterior
Plan Collection
1-Bedroom, 3365 Sq Ft European Home Plan - 100-1118 - Main Exterior
Plan#100-1118
Starting at$1900
3365
Sq Ft
1
Story
1
Bed
1.5
Bath
3
Car
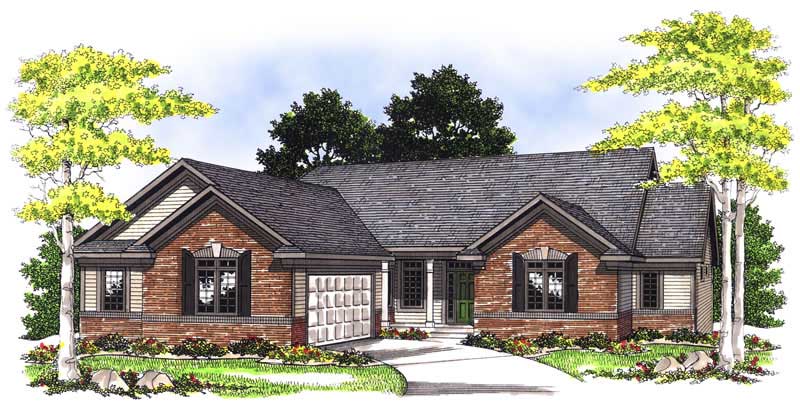
3-Bedroom, 1304 Sq Ft Ranch Home Plan - 100-1000 - Main Exterior
Plan Collection
3-Bedroom, 1304 Sq Ft Ranch Home Plan - 100-1000 - Main Exterior
Plan#100-1000
Starting at$1300
1304
Sq Ft
1
Story
3
Bed
2
Bath
2
Car
3-Bedroom, 1902 Sq Ft Craftsman House Plan - 101-1351 - Front Exterior
Plan Collection
3-Bedroom, 1902 Sq Ft Craftsman House Plan - 101-1351 - Front Exterior
Plan#101-1351
Starting at$1055
1902
Sq Ft
2
Story
3
Bed
2.5
Bath
2
Car
4-Bedroom, 3716 Sq Ft Multi-Unit House Plan - 101-1756 - Front Exterior
Plan Collection
4-Bedroom, 3716 Sq Ft Multi-Unit House Plan - 101-1756 - Front Exterior
Plan#101-1756
Starting at$3902
3716
Sq Ft
2
Story
4
Bed
1.5
Bath
1
Car
2-Bedroom, 2614 Sq Ft Country House Plan - 101-1749 - Front Exterior
Plan Collection
2-Bedroom, 2614 Sq Ft Country House Plan - 101-1749 - Front Exterior
Plan#101-1749
Starting at$1155
2614
Sq Ft
1
Story
2
Bed
3
Bath
3
Car
2-Bedroom, 2233 Sq Ft Cape Cod Home Plan - 101-1857 - Main Exterior
Plan Collection
2-Bedroom, 2233 Sq Ft Cape Cod Home Plan - 101-1857 - Main Exterior
Plan#101-1857
Starting at$1090
2233
Sq Ft
1
Story
2
Bed
1.5
Bath
3
Car
4-Bedroom, 3266 Sq Ft European Home Plan - 106-1211 - Main Exterior
Plan Collection
4-Bedroom, 3266 Sq Ft European Home Plan - 106-1211 - Main Exterior
Plan#106-1211
Starting at$1695
3266
Sq Ft
2
Story
4
Bed
3.5
Bath
2
Car
2-Bedroom, 1723 Sq Ft Craftsman House Plan - 101-1162 - Front Exterior
Plan Collection
2-Bedroom, 1723 Sq Ft Craftsman House Plan - 101-1162 - Front Exterior
Plan#101-1162
Starting at$1025
1723
Sq Ft
1
Story
2
Bed
2
Bath
2
Car
3-Bedroom, 2598 Sq Ft Country House Plan - 101-1131 - Front Exterior
Plan Collection
3-Bedroom, 2598 Sq Ft Country House Plan - 101-1131 - Front Exterior
Plan#101-1131
Starting at$1155
2598
Sq Ft
2
Story
3
Bed
2
Bath
3
Car
2-Bedroom, 1988 Sq Ft Ranch Home Plan - 101-1622 - Main Exterior
Plan Collection
2-Bedroom, 1988 Sq Ft Ranch Home Plan - 101-1622 - Main Exterior
Plan#101-1622
Starting at$1055
1988
Sq Ft
1
Story
2
Bed
2
Bath
1
Car
3-Bedroom, 1461 Sq Ft Country Home Plan - 101-1541 - Main Exterior
Plan Collection
3-Bedroom, 1461 Sq Ft Country Home Plan - 101-1541 - Main Exterior
Plan#101-1541
Starting at$985
1461
Sq Ft
1
Story
3
Bed
2
Bath
2
Car
3-Bedroom, 1552 Sq Ft Country House Plan - 101-1848 - Front Exterior
Plan Collection
3-Bedroom, 1552 Sq Ft Country House Plan - 101-1848 - Front Exterior
Plan#101-1848
Starting at$1025
1552
Sq Ft
1
Story
3
Bed
2
Bath
2
Car
3-Bedroom, 1905 Sq Ft Mediterranean Home Plan - 120-2205 - Main Exterior
Plan Collection
3-Bedroom, 1905 Sq Ft Mediterranean Home Plan - 120-2205 - Main Exterior
Plan#120-2205
Starting at$1255
1905
Sq Ft
1
Story
3
Bed
2
Bath
2
Car
3-Bedroom, 2353 Sq Ft Country Home Plan - 126-1457 - Main Exterior
Plan Collection
3-Bedroom, 2353 Sq Ft Country Home Plan - 126-1457 - Main Exterior
Plan#126-1457
Starting at$2200
2353
Sq Ft
2
Story
3
Bed
2.5
Bath
2
Car
3-Bedroom, 1699 Sq Ft Multi-Unit House Plan - 120-1598 - Front Exterior
Plan Collection
3-Bedroom, 1699 Sq Ft Multi-Unit House Plan - 120-1598 - Front Exterior
Plan#120-1598
Starting at$2180
1699
Sq Ft
2
Story
3
Bed
2.5
Bath
2
Car
4-Bedroom, 2363 Sq Ft European Home Plan - 120-1321 - Main Exterior
Plan Collection
4-Bedroom, 2363 Sq Ft European Home Plan - 120-1321 - Main Exterior
Plan#120-1321
Starting at$1305
2363
Sq Ft
2
Story
4
Bed
2
Bath
2
Car
3-Bedroom, 1902 Sq Ft Country House Plan - 120-1391 - Front Exterior
Plan Collection
3-Bedroom, 1902 Sq Ft Country House Plan - 120-1391 - Front Exterior
Plan#120-1391
Starting at$1255
1902
Sq Ft
1
Story
3
Bed
2
Bath
2
Car
3-Bedroom, 1627 Sq Ft Ranch House Plan - 101-1680 - Front Exterior
Plan Collection
3-Bedroom, 1627 Sq Ft Ranch House Plan - 101-1680 - Front Exterior
Plan#101-1680
Starting at$1025
1627
Sq Ft
1
Story
3
Bed
2
Bath
3
Car
3-Bedroom, 3827 Sq Ft Colonial Home - Plan #195-1241 - Main Exterior
Plan Collection
3-Bedroom, 3827 Sq Ft Colonial Home - Plan #195-1241 - Main Exterior
Plan#195-1241
Starting at$1290
3827
Sq Ft
2
Story
3
Bed
3.5
Bath
2
Car
3-Bedroom, 1370 Sq Ft Craftsman Home Plan - 101-1099 - Main Exterior
Plan Collection
3-Bedroom, 1370 Sq Ft Craftsman Home Plan - 101-1099 - Main Exterior
Plan#101-1099
Starting at$985
1370
Sq Ft
1
Story
3
Bed
2
Bath
2
Car
3-Bedroom, 1902 Sq Ft Country House Plan - 120-1974 - Front Exterior
Plan Collection
3-Bedroom, 1902 Sq Ft Country House Plan - 120-1974 - Front Exterior
Plan#120-1974
Starting at$1255
1902
Sq Ft
2
Story
3
Bed
2
Bath
2
Car
4-Bedroom, 2716 Sq Ft Craftsman House Plan - 100-1198 - Front Exterior
Plan Collection
4-Bedroom, 2716 Sq Ft Craftsman House Plan - 100-1198 - Front Exterior
Plan#100-1198
Starting at$1800
2716
Sq Ft
2
Story
4
Bed
2.5
Bath
2
Car
3-Bedroom, 1541 Sq Ft Country House Plan - 153-1496 - Front Exterior
Plan Collection
3-Bedroom, 1541 Sq Ft Country House Plan - 153-1496 - Front Exterior
Plan#153-1496
Starting at$1200
1541
Sq Ft
2
Story
3
Bed
2
Bath
2
Car
4-Bedroom, 3365 Sq Ft Mediterranean House Plan - 100-1020 - Front Exterior
Plan Collection
4-Bedroom, 3365 Sq Ft Mediterranean House Plan - 100-1020 - Front Exterior
Plan#100-1020
Starting at$1900
3365
Sq Ft
2
Story
4
Bed
2.5
Bath
3
Car
1-Bedroom, 3365 Sq Ft European Home Plan - 100-1118 - Main Exterior
Plan Collection
1-Bedroom, 3365 Sq Ft European Home Plan - 100-1118 - Main Exterior
Plan#100-1118
Starting at$1900
3365
Sq Ft
1
Story
1
Bed
1.5
Bath
3
Car
3-Bedroom, 1304 Sq Ft Ranch Home Plan - 100-1000 - Main Exterior
Plan Collection
3-Bedroom, 1304 Sq Ft Ranch Home Plan - 100-1000 - Main Exterior
Plan#100-1000
Starting at$1300
1304
Sq Ft
1
Story
3
Bed
2
Bath
2
Car
3-Bedroom, 1902 Sq Ft Craftsman House Plan - 101-1351 - Front Exterior
Plan Collection
3-Bedroom, 1902 Sq Ft Craftsman House Plan - 101-1351 - Front Exterior
Plan#101-1351
Starting at$1055
1902
Sq Ft
2
Story
3
Bed
2.5
Bath
2
Car
4-Bedroom, 3716 Sq Ft Multi-Unit House Plan - 101-1756 - Front Exterior
Plan Collection
4-Bedroom, 3716 Sq Ft Multi-Unit House Plan - 101-1756 - Front Exterior
Plan#101-1756
Starting at$3902
3716
Sq Ft
2
Story
4
Bed
1.5
Bath
1
Car
2-Bedroom, 2614 Sq Ft Country House Plan - 101-1749 - Front Exterior
Plan Collection
2-Bedroom, 2614 Sq Ft Country House Plan - 101-1749 - Front Exterior
Plan#101-1749
Starting at$1155
2614
Sq Ft
1
Story
2
Bed
3
Bath
3
Car
2-Bedroom, 2233 Sq Ft Cape Cod Home Plan - 101-1857 - Main Exterior
Plan Collection
2-Bedroom, 2233 Sq Ft Cape Cod Home Plan - 101-1857 - Main Exterior
Plan#101-1857
Starting at$1090
2233
Sq Ft
1
Story
2
Bed
1.5
Bath
3
Car
4-Bedroom, 3266 Sq Ft European Home Plan - 106-1211 - Main Exterior
Plan Collection
4-Bedroom, 3266 Sq Ft European Home Plan - 106-1211 - Main Exterior
Plan#106-1211
Starting at$1695
3266
Sq Ft
2
Story
4
Bed
3.5
Bath
2
Car
2-Bedroom, 1723 Sq Ft Craftsman House Plan - 101-1162 - Front Exterior
Plan Collection
2-Bedroom, 1723 Sq Ft Craftsman House Plan - 101-1162 - Front Exterior
Plan#101-1162
Starting at$1025
1723
Sq Ft
1
Story
2
Bed
2
Bath
2
Car
3-Bedroom, 2598 Sq Ft Country House Plan - 101-1131 - Front Exterior
Plan Collection
3-Bedroom, 2598 Sq Ft Country House Plan - 101-1131 - Front Exterior
Plan#101-1131
Starting at$1155
2598
Sq Ft
2
Story
3
Bed
2
Bath
3
Car
2-Bedroom, 1988 Sq Ft Ranch Home Plan - 101-1622 - Main Exterior
Plan Collection
2-Bedroom, 1988 Sq Ft Ranch Home Plan - 101-1622 - Main Exterior
Plan#101-1622
Starting at$1055
1988
Sq Ft
1
Story
2
Bed
2
Bath
1
Car
3-Bedroom, 1461 Sq Ft Country Home Plan - 101-1541 - Main Exterior
Plan Collection
3-Bedroom, 1461 Sq Ft Country Home Plan - 101-1541 - Main Exterior
Plan#101-1541
Starting at$985
1461
Sq Ft
1
Story
3
Bed
2
Bath
2
Car
3-Bedroom, 1552 Sq Ft Country House Plan - 101-1848 - Front Exterior
Plan Collection
3-Bedroom, 1552 Sq Ft Country House Plan - 101-1848 - Front Exterior
Plan#101-1848
Starting at$1025
1552
Sq Ft
1
Story
3
Bed
2
Bath
2
Car
3-Bedroom, 1905 Sq Ft Mediterranean Home Plan - 120-2205 - Main Exterior
Plan Collection
3-Bedroom, 1905 Sq Ft Mediterranean Home Plan - 120-2205 - Main Exterior
Plan#120-2205
Starting at$1255
1905
Sq Ft
1
Story
3
Bed
2
Bath
2
Car
3-Bedroom, 2353 Sq Ft Country Home Plan - 126-1457 - Main Exterior
Plan Collection
3-Bedroom, 2353 Sq Ft Country Home Plan - 126-1457 - Main Exterior
Plan#126-1457
Starting at$2200
2353
Sq Ft
2
Story
3
Bed
2.5
Bath
2
Car
3-Bedroom, 1699 Sq Ft Multi-Unit House Plan - 120-1598 - Front Exterior
Plan Collection
3-Bedroom, 1699 Sq Ft Multi-Unit House Plan - 120-1598 - Front Exterior
Plan#120-1598
Starting at$2180
1699
Sq Ft
2
Story
3
Bed
2.5
Bath
2
Car
4-Bedroom, 2363 Sq Ft European Home Plan - 120-1321 - Main Exterior
Plan Collection
4-Bedroom, 2363 Sq Ft European Home Plan - 120-1321 - Main Exterior
Plan#120-1321
Starting at$1305
2363
Sq Ft
2
Story
4
Bed
2
Bath
2
Car
3-Bedroom, 1902 Sq Ft Country House Plan - 120-1391 - Front Exterior
Plan Collection
3-Bedroom, 1902 Sq Ft Country House Plan - 120-1391 - Front Exterior
Plan#120-1391
Starting at$1255
1902
Sq Ft
1
Story
3
Bed
2
Bath
2
Car
3-Bedroom, 1627 Sq Ft Ranch House Plan - 101-1680 - Front Exterior
Plan Collection
3-Bedroom, 1627 Sq Ft Ranch House Plan - 101-1680 - Front Exterior
Plan#101-1680
Starting at$1025
1627
Sq Ft
1
Story
3
Bed
2
Bath
3
Car
3-Bedroom, 3827 Sq Ft Colonial Home - Plan #195-1241 - Main Exterior
Plan Collection
3-Bedroom, 3827 Sq Ft Colonial Home - Plan #195-1241 - Main Exterior
Plan#195-1241
Starting at$1290
3827
Sq Ft
2
Story
3
Bed
3.5
Bath
2
Car
1...251252253254255...942