39 Square Foot House Plans

22,537
Plan Results
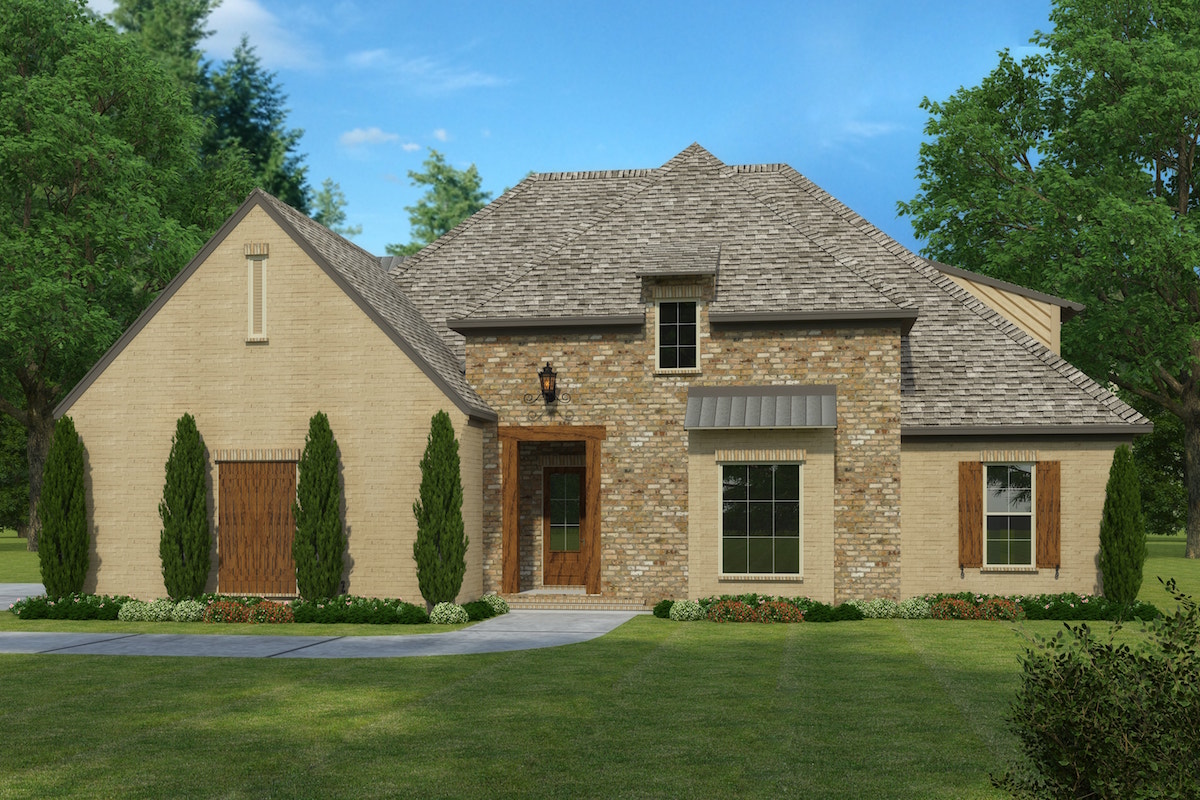
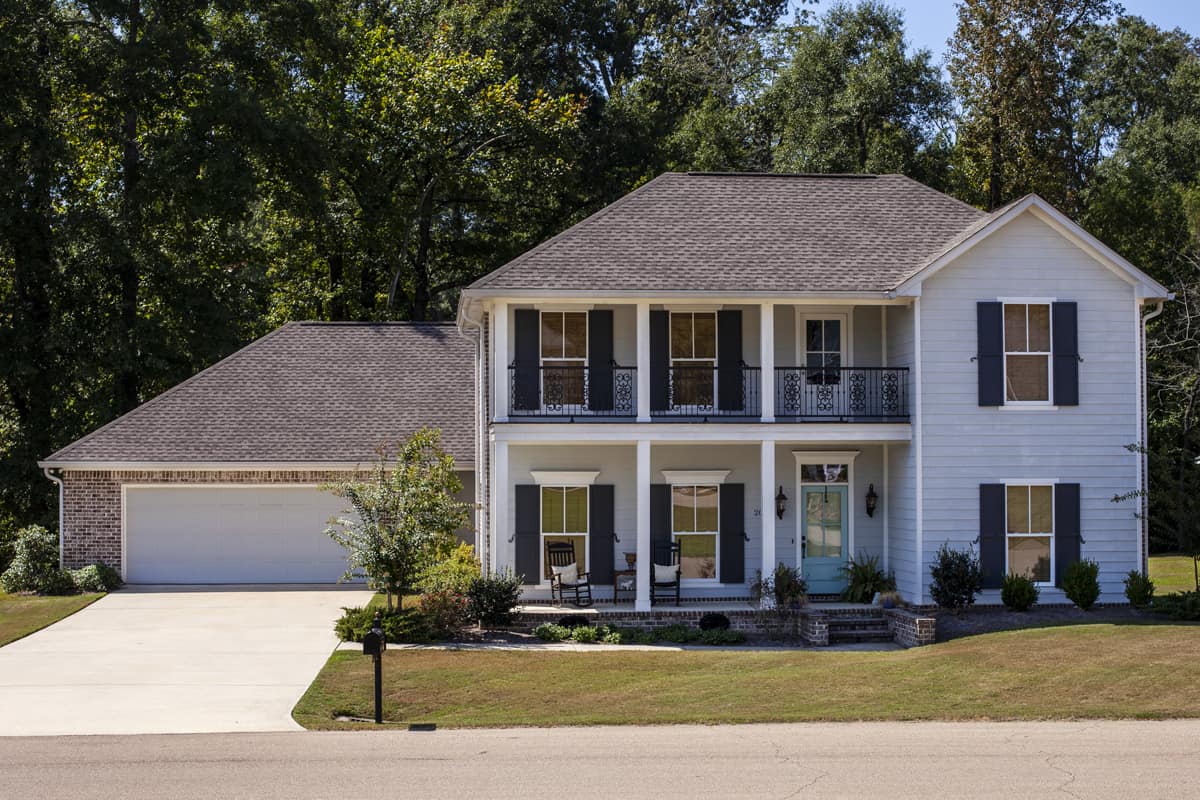
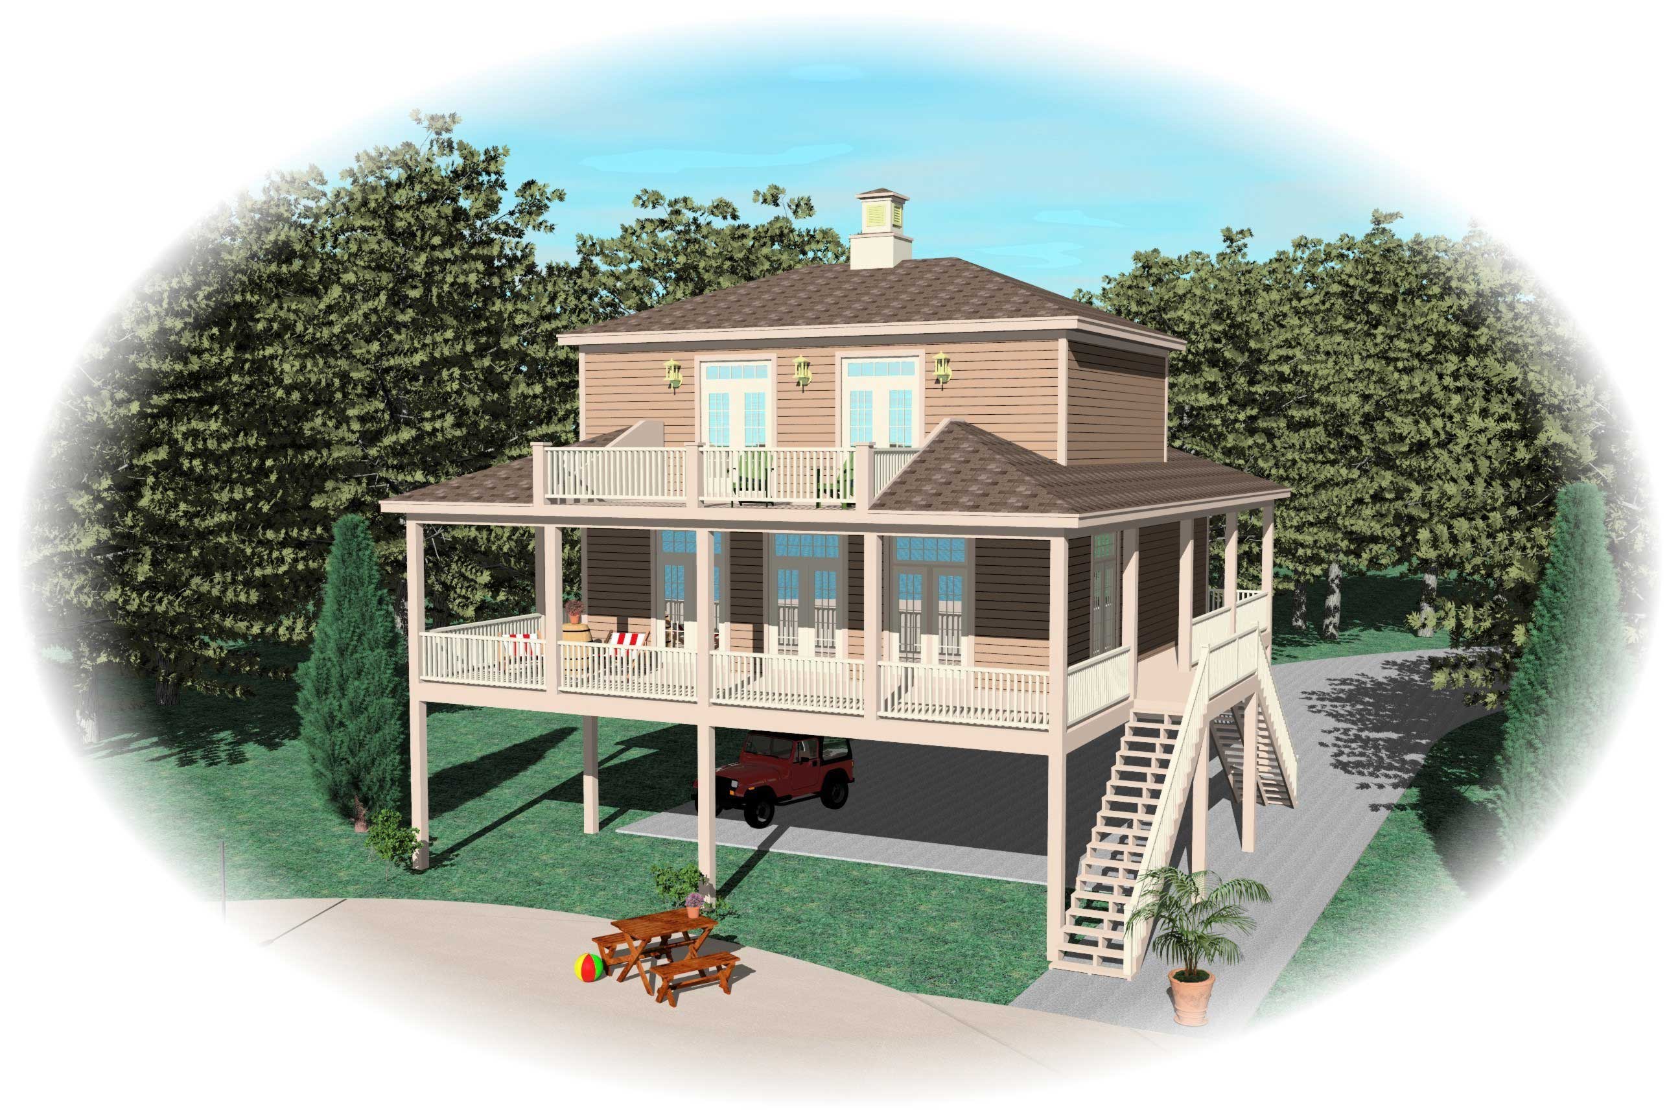
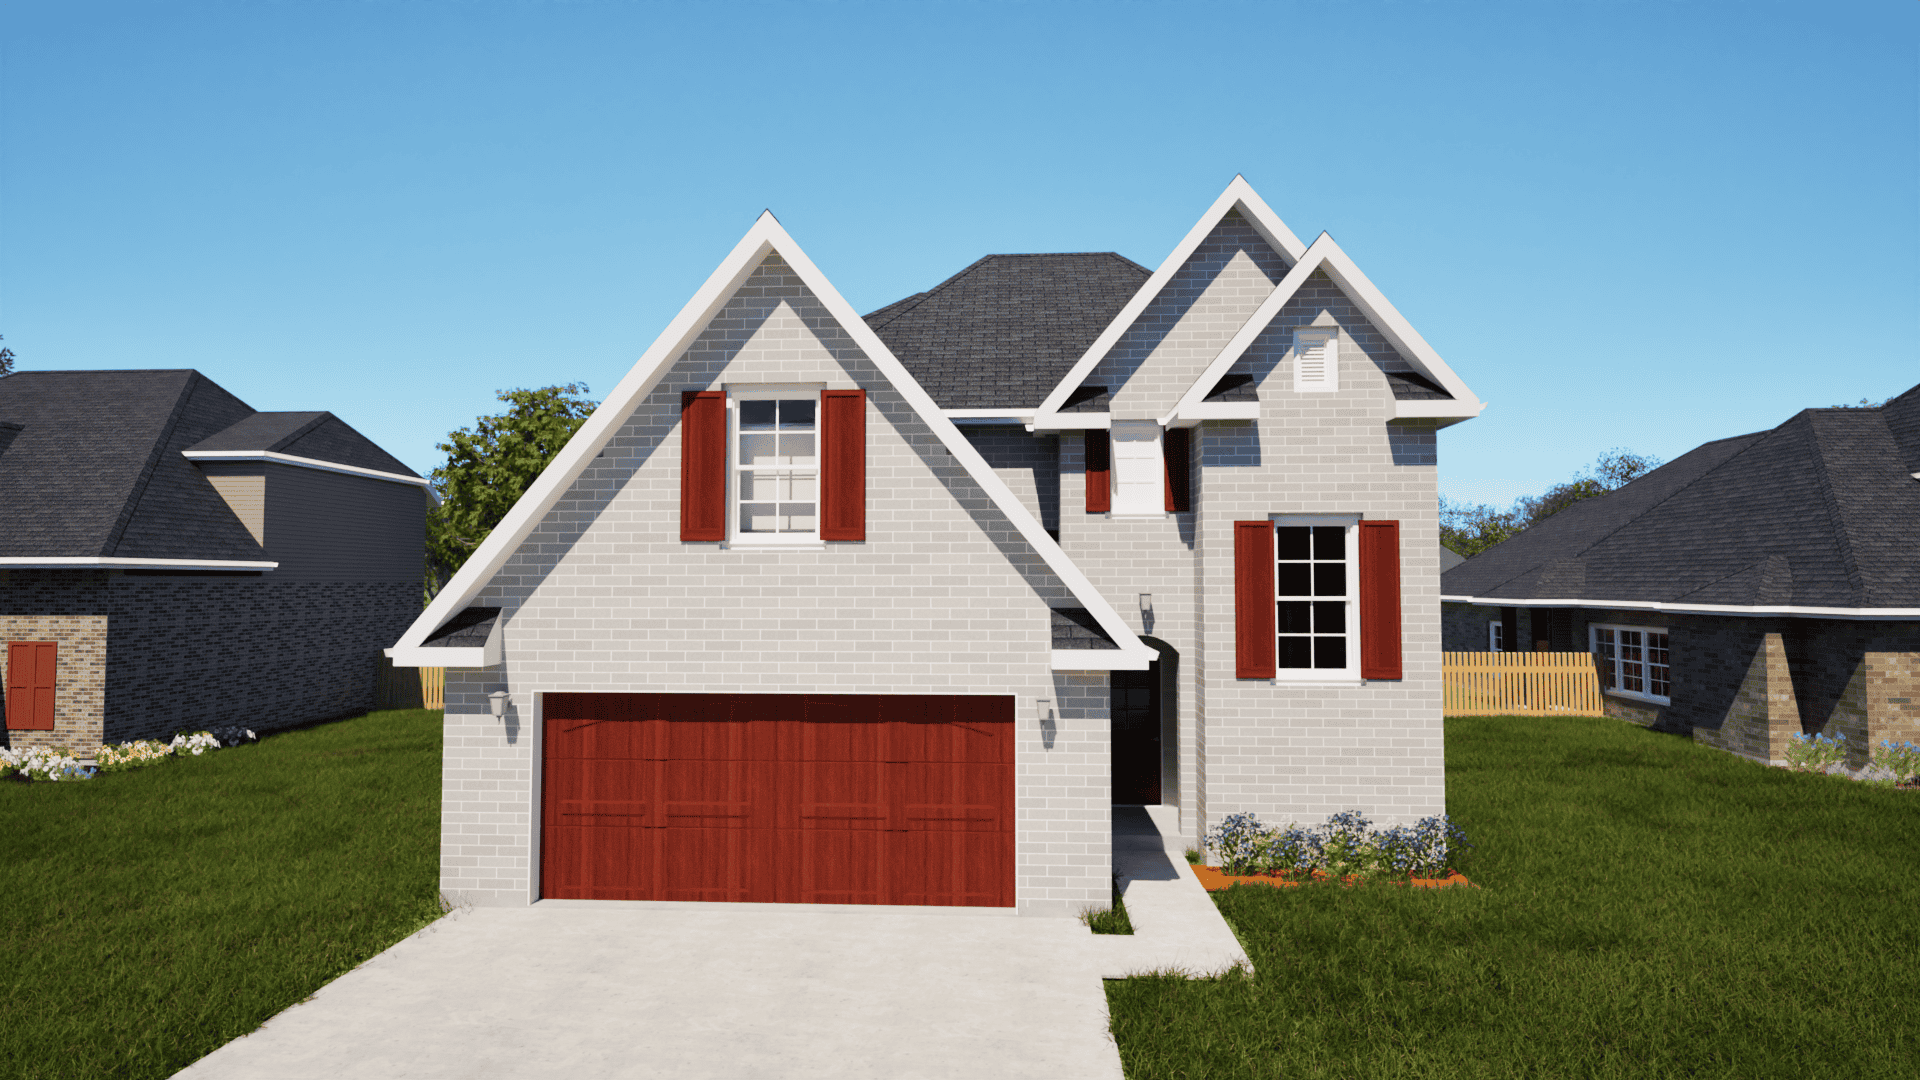
3-Bedroom, 1919 Sq Ft Acadian Home Plan - 141-1146 - Main Exterior
Plan Collection
3-Bedroom, 1919 Sq Ft Acadian Home Plan - 141-1146 - Main Exterior
Plan#141-1146
Starting at$1300
1919
Sq Ft
1
Story
3
Bed
3
Bath
2
Car
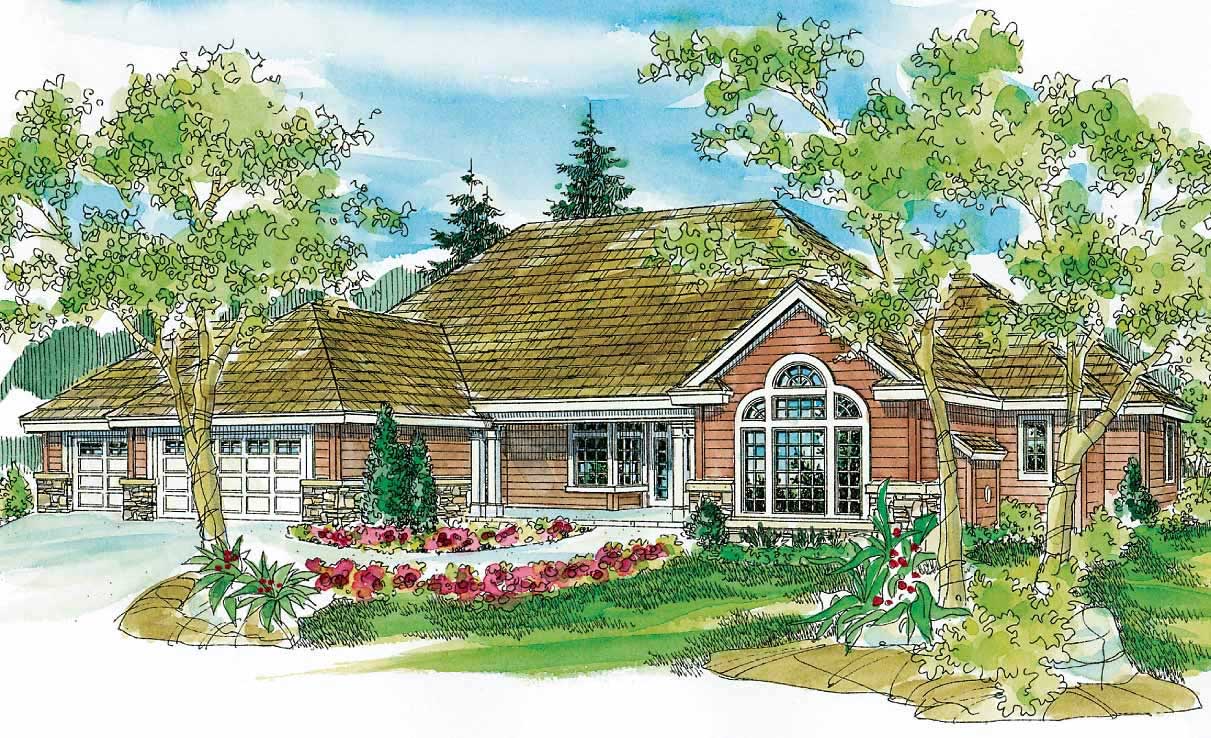
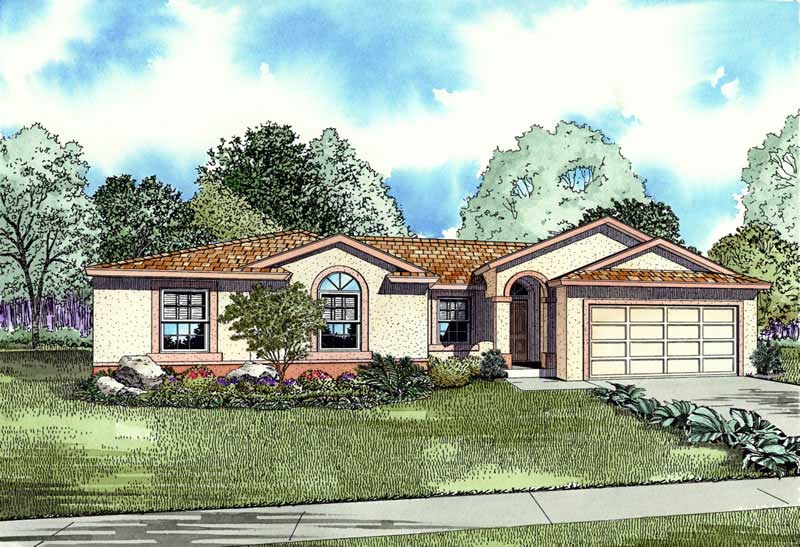
4-Bedroom, 4253 Sq Ft Mediterranean Home Plan - 107-1137 - Main Exterior
Plan Collection
4-Bedroom, 4253 Sq Ft Mediterranean Home Plan - 107-1137 - Main Exterior
Plan#107-1137
Starting at$1500
4253
Sq Ft
1
Story
4
Bed
4
Bath
3
Car
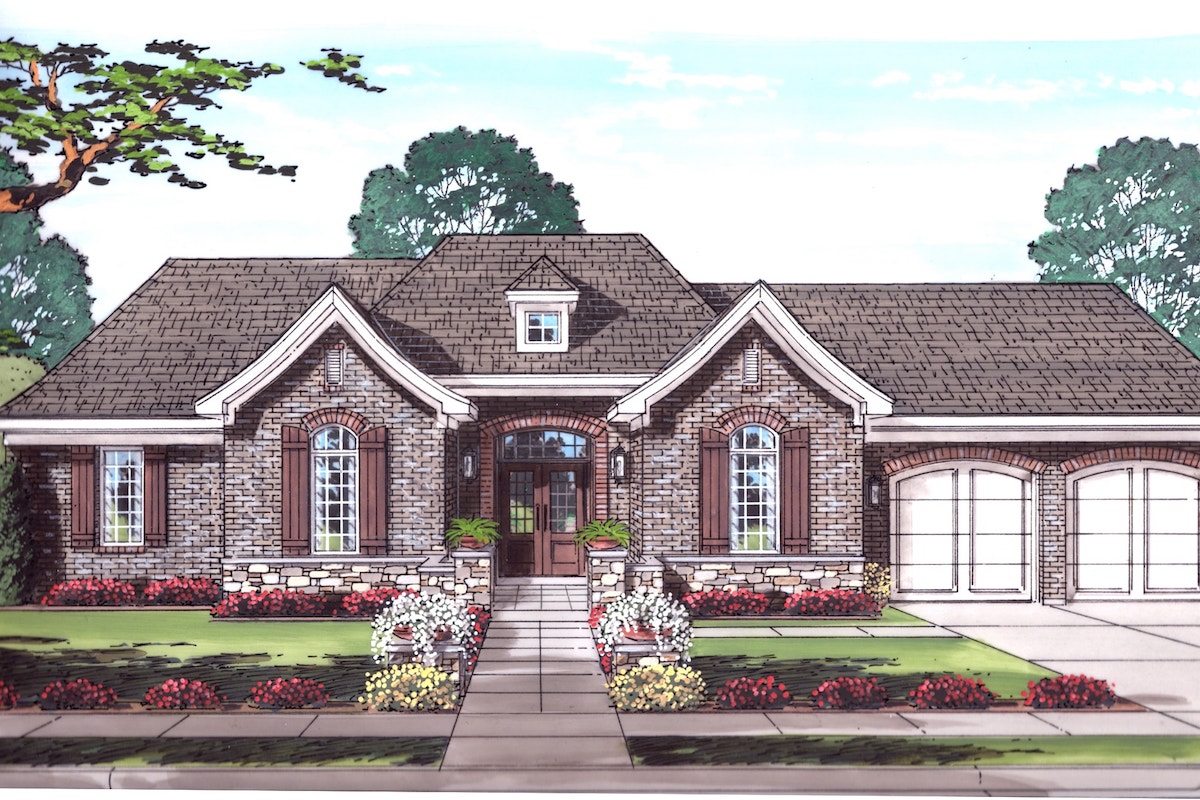
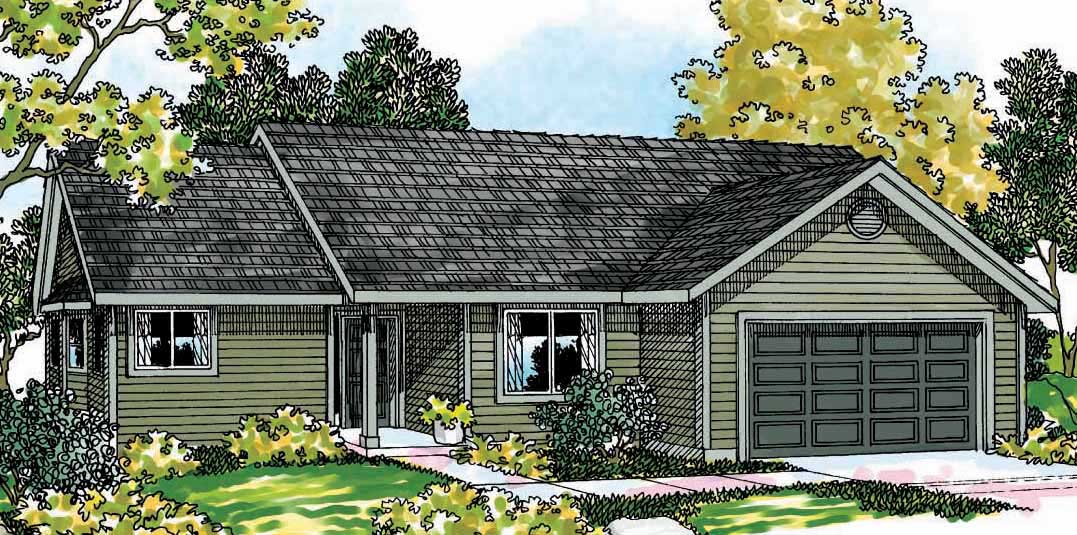
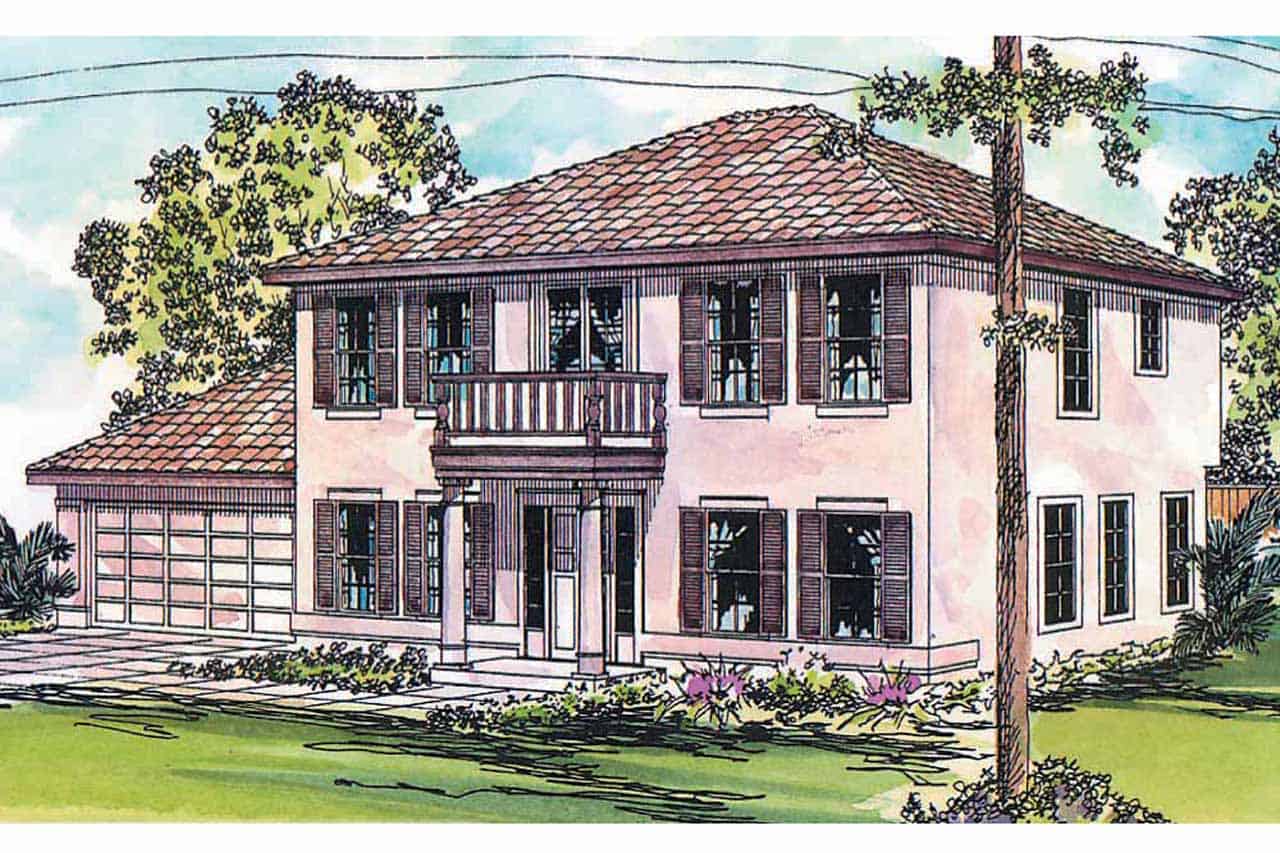
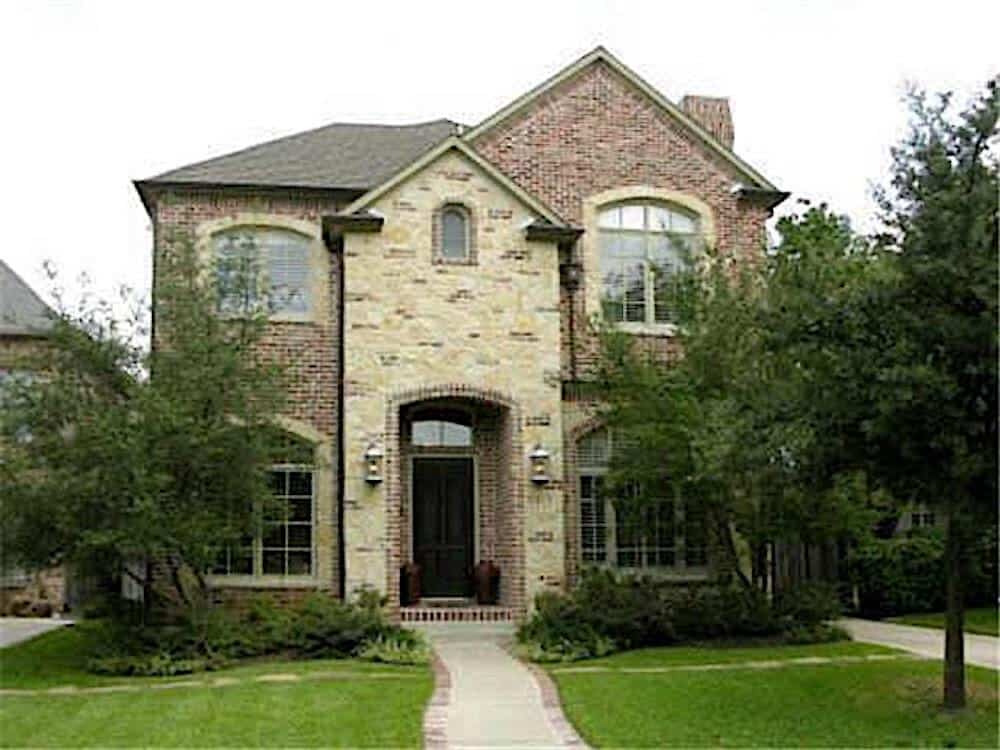
3-Bedroom, 1948 Sq Ft Traditional House Plan - 169-1034 - Front Exterior
Plan Collection
3-Bedroom, 1948 Sq Ft Traditional House Plan - 169-1034 - Front Exterior
Plan#169-1034
Starting at$770
1948
Sq Ft
1
Story
3
Bed
2
Bath
2
Car
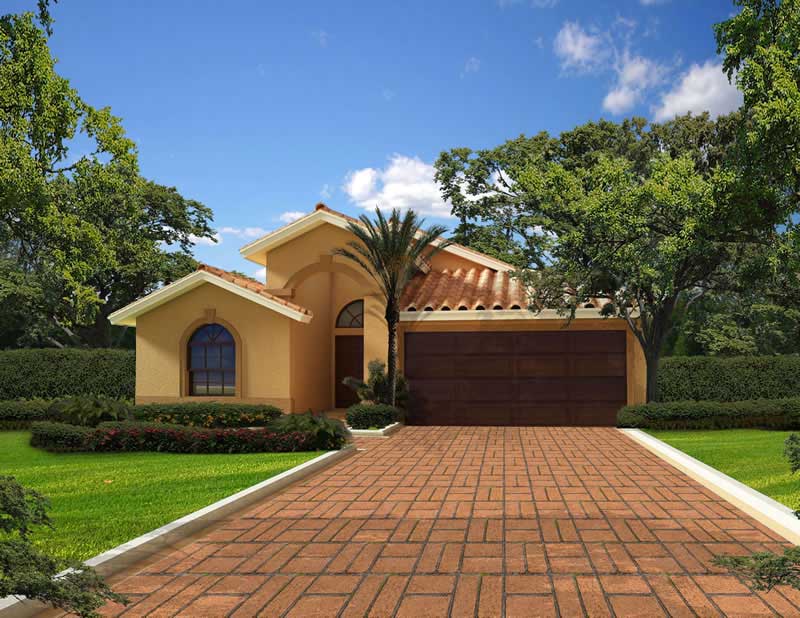
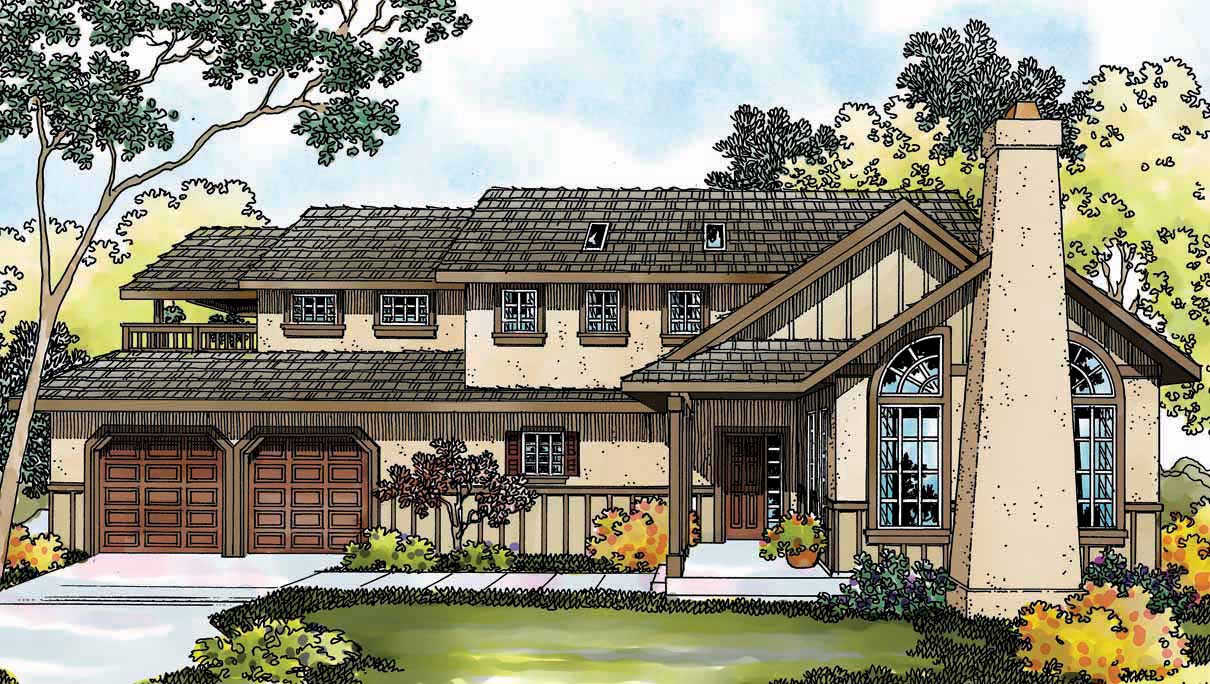
3-Bedroom, 2775 Sq Ft Southern Home - Plan #123-1069 - Main Exterior
Plan Collection
3-Bedroom, 2775 Sq Ft Southern Home - Plan #123-1069 - Main Exterior
Plan#123-1069
Starting at$1290
2775
Sq Ft
1
Story
3
Bed
3
Bath
2
Car
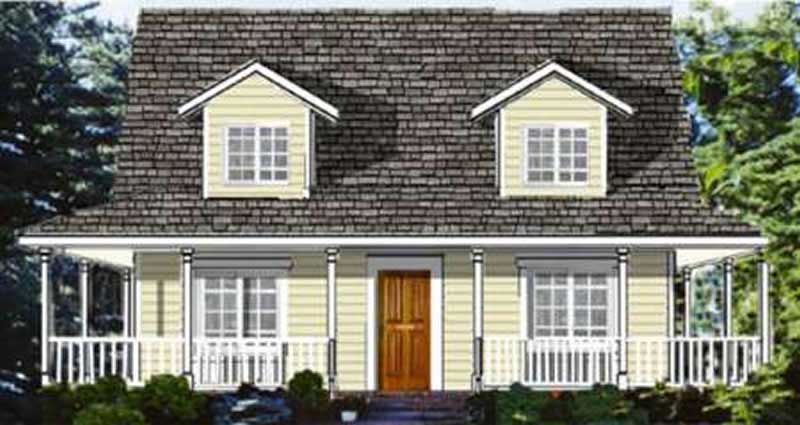
4-Bedroom, 3739 Sq Ft Cape Cod House Plan - 108-1068 - Front Exterior
Plan Collection
4-Bedroom, 3739 Sq Ft Cape Cod House Plan - 108-1068 - Front Exterior
Plan#108-1068
Starting at$1765
3739
Sq Ft
2
Story
4
Bed
3.5
Bath
3
Car
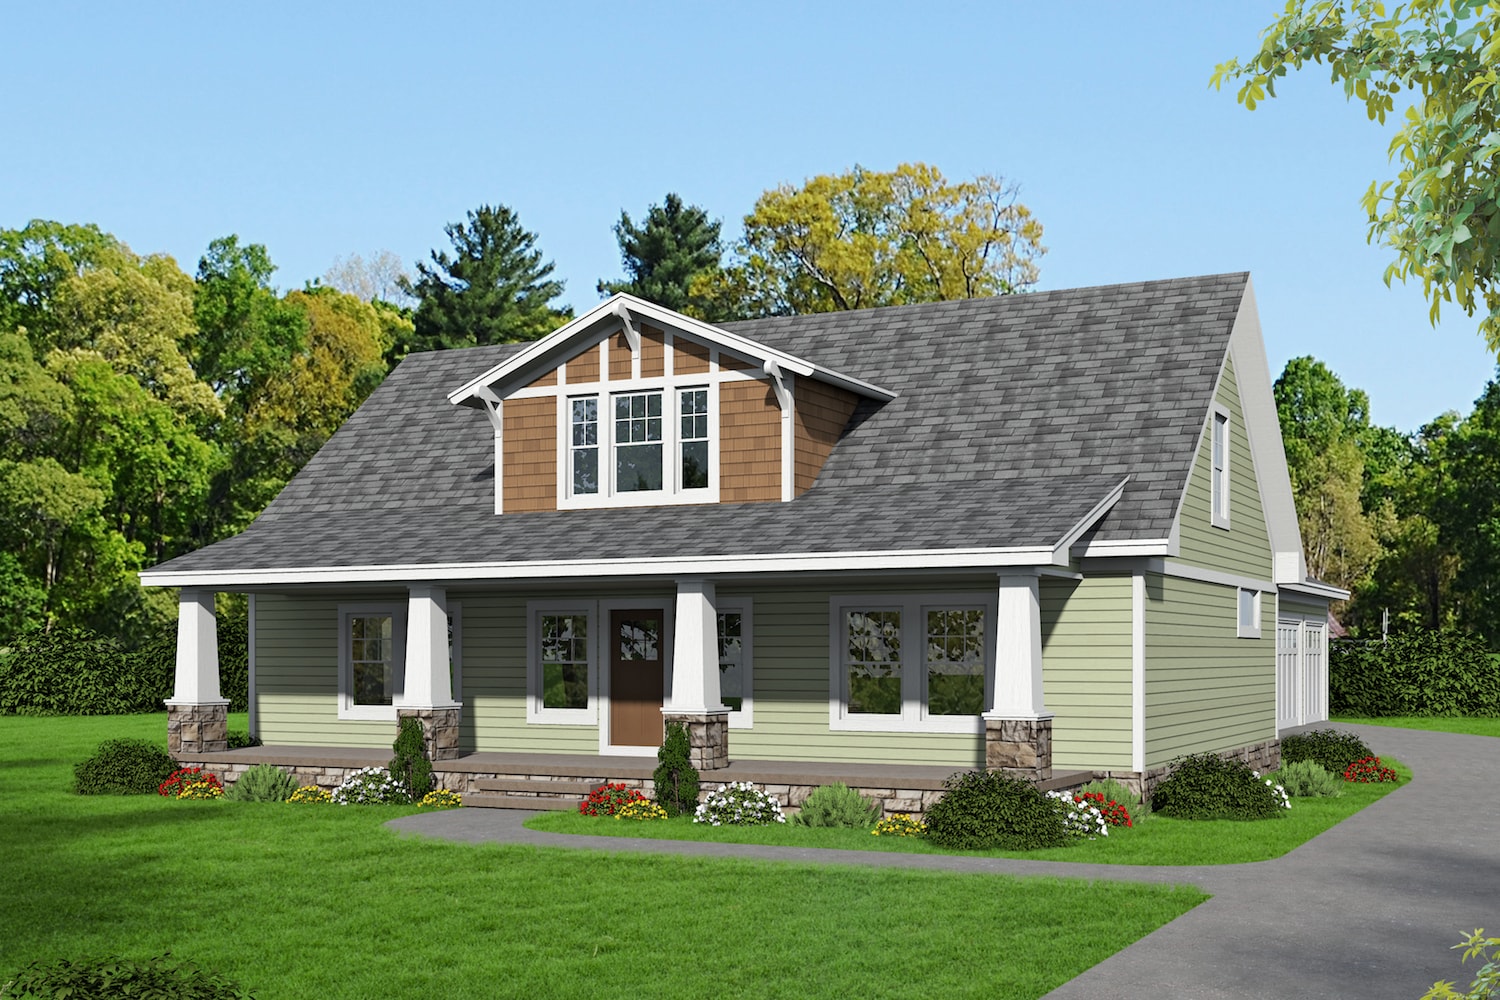
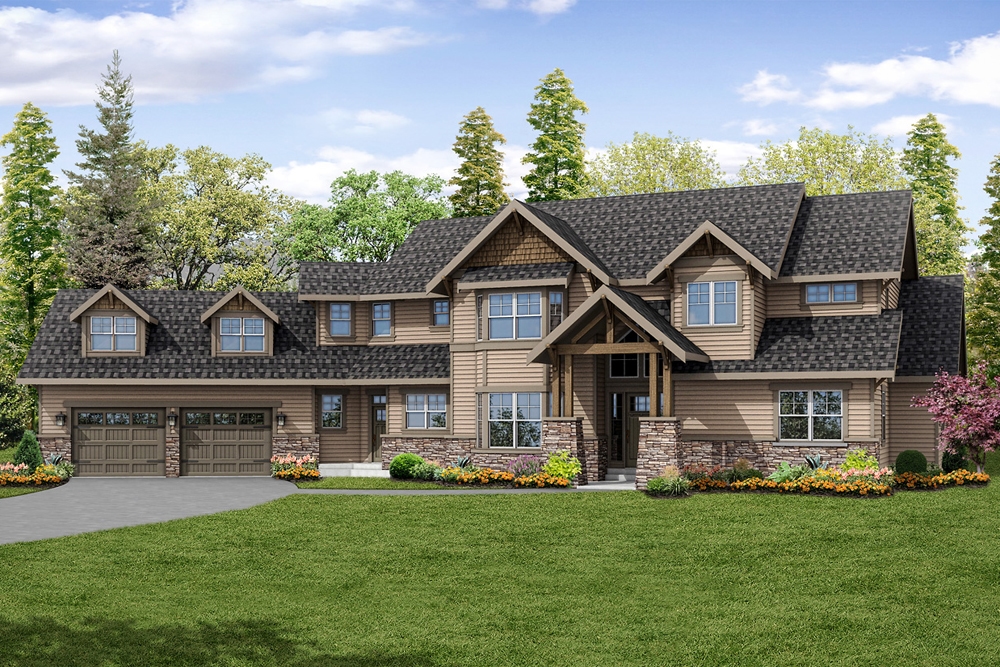
4-Bedroom, 4232 Sq Ft Craftsman Home Plan - 108-1124 - Main Exterior
Plan Collection
4-Bedroom, 4232 Sq Ft Craftsman Home Plan - 108-1124 - Main Exterior
Plan#108-1124
Starting at$1970
4232
Sq Ft
2
Story
4
Bed
4
Bath
3
Car
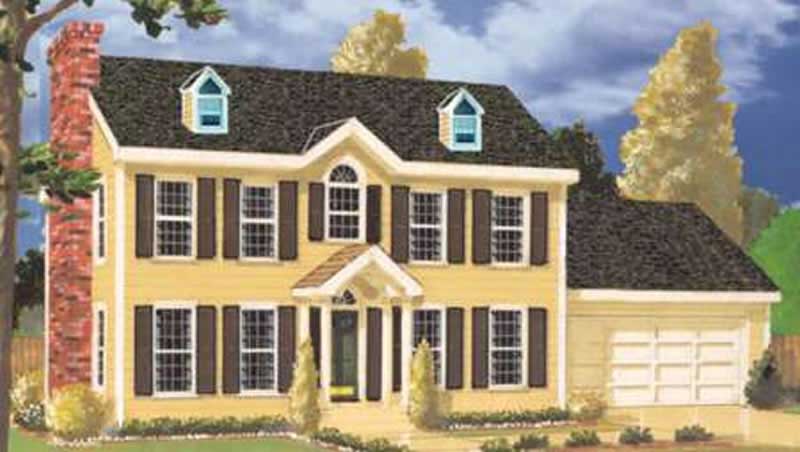
4-Bedroom, 2304 Sq Ft Colonial Home Plan - 108-1427 - Main Exterior
Plan Collection
4-Bedroom, 2304 Sq Ft Colonial Home Plan - 108-1427 - Main Exterior
Plan#108-1427
Starting at$1050
2304
Sq Ft
1
Story
4
Bed
2.5
Bath
2
Car
3-Bedroom, 3793 Sq Ft Log Cabin House - Plan #108-1001 - Front Exterior
Plan Collection
3-Bedroom, 3793 Sq Ft Log Cabin House - Plan #108-1001 - Front Exterior
Plan#108-1001
Starting at$1765
3793
Sq Ft
1
Story
3
Bed
3
Bath
2
Car
3-Bedroom, 1874 Sq Ft European House - Plan #203-1032 - Front Exterior
Plan Collection
3-Bedroom, 1874 Sq Ft European House - Plan #203-1032 - Front Exterior
Plan#203-1032
Starting at$1250
1874
Sq Ft
1.5
Story
3
Bed
2
Bath
2
Car
4-Bedroom, 3280 Sq Ft Luxury Home Plan - 169-1112 - Main Exterior
Plan Collection
4-Bedroom, 3280 Sq Ft Luxury Home Plan - 169-1112 - Main Exterior
Plan#169-1112
Starting at$1025
3280
Sq Ft
2
Story
4
Bed
3.5
Bath
2
Car
4-Bedroom, 2480 Sq Ft Country House Plan - 108-1060 - Front Exterior
Plan Collection
4-Bedroom, 2480 Sq Ft Country House Plan - 108-1060 - Front Exterior
Plan#108-1060
Starting at$1050
2480
Sq Ft
2
Story
4
Bed
2.5
Bath
3
Car
5-Bedroom, 4779 Sq Ft Mediterranean House Plan - 107-1119 - Front Exterior
Plan Collection
5-Bedroom, 4779 Sq Ft Mediterranean House Plan - 107-1119 - Front Exterior
Plan#107-1119
Starting at$1600
4779
Sq Ft
2
Story
5
Bed
5
Bath
2
Car
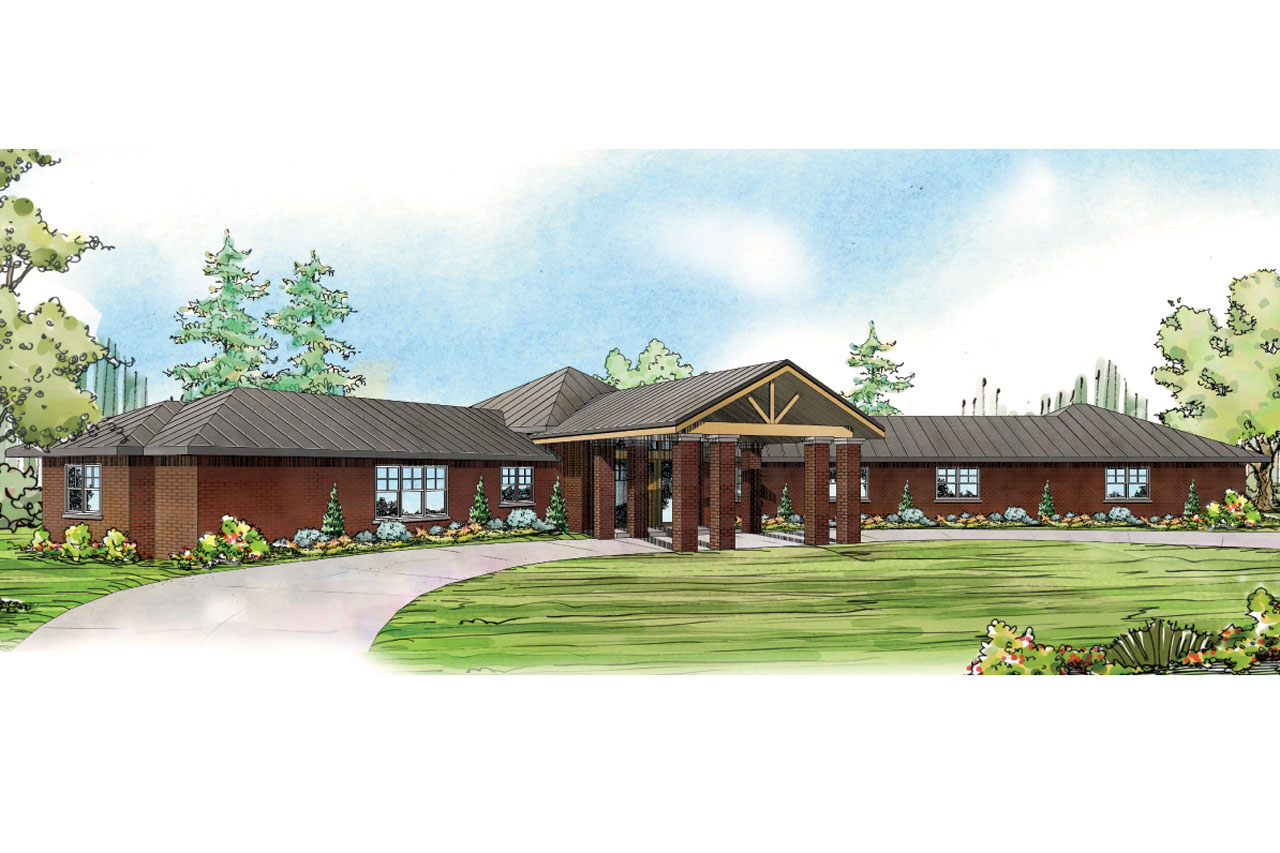
4-Bedroom, 1938 Sq Ft Craftsman House Plan - 150-1008 - Front Exterior
Plan Collection
4-Bedroom, 1938 Sq Ft Craftsman House Plan - 150-1008 - Front Exterior
Plan#150-1008
Starting at$1345
1938
Sq Ft
1
Story
4
Bed
2
Bath
2
Car
3-Bedroom, 2893 Sq Ft Contemporary House Plan - 108-1758 - Front Exterior
Plan Collection
3-Bedroom, 2893 Sq Ft Contemporary House Plan - 108-1758 - Front Exterior
Plan#108-1758
Starting at$1280
2893
Sq Ft
1
Story
3
Bed
2.5
Bath
2
Car
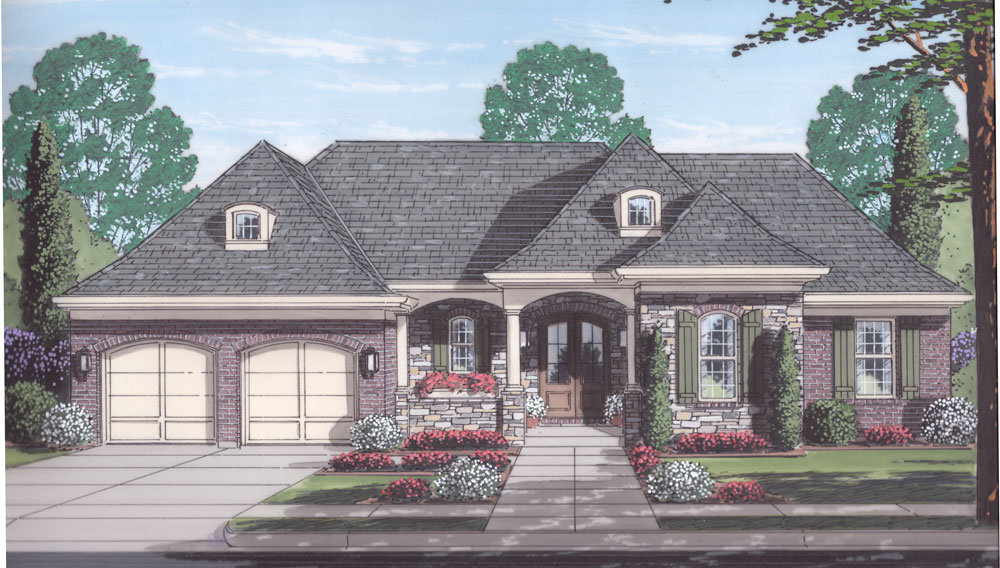
4-Bedroom, 2177 Sq Ft Country Home Plan - 105-1108 - Main Exterior
Plan Collection
4-Bedroom, 2177 Sq Ft Country Home Plan - 105-1108 - Main Exterior
Plan#105-1108
Starting at$530
2177
Sq Ft
2
Story
4
Bed
2
Bath
2
Car
4-Bedroom, 2485 Sq Ft Craftsman House Plan - 108-1497 - Front Exterior
Plan Collection
4-Bedroom, 2485 Sq Ft Craftsman House Plan - 108-1497 - Front Exterior
Plan#108-1497
Starting at$1050
2485
Sq Ft
2
Story
4
Bed
3.5
Bath
3
Car
4-Bedroom, 2765 Sq Ft Farmhouse Home Plan - 193-1195 - Main Exterior
Plan Collection
4-Bedroom, 2765 Sq Ft Farmhouse Home Plan - 193-1195 - Main Exterior
Plan#193-1195
Starting at$1350
2765
Sq Ft
2
Story
4
Bed
3
Bath
2
Car
3-Bedroom, 2619 Sq Ft Ranch House Plan - 106-1286 - Front Exterior
Plan Collection
3-Bedroom, 2619 Sq Ft Ranch House Plan - 106-1286 - Front Exterior
Plan#106-1286
Starting at$1295
2619
Sq Ft
1
Story
3
Bed
2.5
Bath
2
Car
3-Bedroom, 1510 Sq Ft Country Home Plan - 108-1143 - Main Exterior
Plan Collection
3-Bedroom, 1510 Sq Ft Country Home Plan - 108-1143 - Main Exterior
Plan#108-1143
Starting at$920
1510
Sq Ft
1
Story
3
Bed
2
Bath
2
Car
4-Bedroom, 1419 Sq Ft Country Home Plan - 108-1271 - Main Exterior
Plan Collection
4-Bedroom, 1419 Sq Ft Country Home Plan - 108-1271 - Main Exterior
Plan#108-1271
Starting at$690
1419
Sq Ft
2
Story
4
Bed
2.5
Bath
2
Car
2-Bedroom, 1828 Sq Ft Ranch Home Plan - 108-1302 - Main Exterior
Plan Collection
2-Bedroom, 1828 Sq Ft Ranch Home Plan - 108-1302 - Main Exterior
Plan#108-1302
Starting at$845
1828
Sq Ft
1
Story
2
Bed
2.5
Bath
2
Car
3-Bedroom, 1418 Sq Ft Contemporary House Plan - 108-1602 - Front Exterior
Plan Collection
3-Bedroom, 1418 Sq Ft Contemporary House Plan - 108-1602 - Front Exterior
Plan#108-1602
Starting at$690
1418
Sq Ft
1
Story
3
Bed
2
Bath
2
Car
3-Bedroom, 1806 Sq Ft Contemporary House - Plan #193-1117 - Front Exterior
Plan Collection
3-Bedroom, 1806 Sq Ft Contemporary House - Plan #193-1117 - Front Exterior
Plan#193-1117
Starting at$1350
1806
Sq Ft
1.5
Story
3
Bed
3
Bath
1
Car
3-Bedroom, 1871 Sq Ft Craftsman Home - Plan #169-1129 - Main Exterior
Plan Collection
3-Bedroom, 1871 Sq Ft Craftsman Home - Plan #169-1129 - Main Exterior
Plan#169-1129
Starting at$770
1871
Sq Ft
1
Story
3
Bed
2
Bath
2
Car
3-Bedroom, 1919 Sq Ft Acadian Home Plan - 141-1146 - Main Exterior
Plan Collection
3-Bedroom, 1919 Sq Ft Acadian Home Plan - 141-1146 - Main Exterior
Plan#141-1146
Starting at$1300
1919
Sq Ft
1
Story
3
Bed
3
Bath
2
Car
4-Bedroom, 4253 Sq Ft Mediterranean Home Plan - 107-1137 - Main Exterior
Plan Collection
4-Bedroom, 4253 Sq Ft Mediterranean Home Plan - 107-1137 - Main Exterior
Plan#107-1137
Starting at$1500
4253
Sq Ft
1
Story
4
Bed
4
Bath
3
Car
3-Bedroom, 1948 Sq Ft Traditional House Plan - 169-1034 - Front Exterior
Plan Collection
3-Bedroom, 1948 Sq Ft Traditional House Plan - 169-1034 - Front Exterior
Plan#169-1034
Starting at$770
1948
Sq Ft
1
Story
3
Bed
2
Bath
2
Car
3-Bedroom, 2775 Sq Ft Southern Home - Plan #123-1069 - Main Exterior
Plan Collection
3-Bedroom, 2775 Sq Ft Southern Home - Plan #123-1069 - Main Exterior
Plan#123-1069
Starting at$1290
2775
Sq Ft
1
Story
3
Bed
3
Bath
2
Car
4-Bedroom, 3739 Sq Ft Cape Cod House Plan - 108-1068 - Front Exterior
Plan Collection
4-Bedroom, 3739 Sq Ft Cape Cod House Plan - 108-1068 - Front Exterior
Plan#108-1068
Starting at$1765
3739
Sq Ft
2
Story
4
Bed
3.5
Bath
3
Car
4-Bedroom, 4232 Sq Ft Craftsman Home Plan - 108-1124 - Main Exterior
Plan Collection
4-Bedroom, 4232 Sq Ft Craftsman Home Plan - 108-1124 - Main Exterior
Plan#108-1124
Starting at$1970
4232
Sq Ft
2
Story
4
Bed
4
Bath
3
Car
4-Bedroom, 2304 Sq Ft Colonial Home Plan - 108-1427 - Main Exterior
Plan Collection
4-Bedroom, 2304 Sq Ft Colonial Home Plan - 108-1427 - Main Exterior
Plan#108-1427
Starting at$1050
2304
Sq Ft
1
Story
4
Bed
2.5
Bath
2
Car
3-Bedroom, 3793 Sq Ft Log Cabin House - Plan #108-1001 - Front Exterior
Plan Collection
3-Bedroom, 3793 Sq Ft Log Cabin House - Plan #108-1001 - Front Exterior
Plan#108-1001
Starting at$1765
3793
Sq Ft
1
Story
3
Bed
3
Bath
2
Car
3-Bedroom, 1874 Sq Ft European House - Plan #203-1032 - Front Exterior
Plan Collection
3-Bedroom, 1874 Sq Ft European House - Plan #203-1032 - Front Exterior
Plan#203-1032
Starting at$1250
1874
Sq Ft
1.5
Story
3
Bed
2
Bath
2
Car
4-Bedroom, 3280 Sq Ft Luxury Home Plan - 169-1112 - Main Exterior
Plan Collection
4-Bedroom, 3280 Sq Ft Luxury Home Plan - 169-1112 - Main Exterior
Plan#169-1112
Starting at$1025
3280
Sq Ft
2
Story
4
Bed
3.5
Bath
2
Car
4-Bedroom, 2480 Sq Ft Country House Plan - 108-1060 - Front Exterior
Plan Collection
4-Bedroom, 2480 Sq Ft Country House Plan - 108-1060 - Front Exterior
Plan#108-1060
Starting at$1050
2480
Sq Ft
2
Story
4
Bed
2.5
Bath
3
Car
5-Bedroom, 4779 Sq Ft Mediterranean House Plan - 107-1119 - Front Exterior
Plan Collection
5-Bedroom, 4779 Sq Ft Mediterranean House Plan - 107-1119 - Front Exterior
Plan#107-1119
Starting at$1600
4779
Sq Ft
2
Story
5
Bed
5
Bath
2
Car
4-Bedroom, 1938 Sq Ft Craftsman House Plan - 150-1008 - Front Exterior
Plan Collection
4-Bedroom, 1938 Sq Ft Craftsman House Plan - 150-1008 - Front Exterior
Plan#150-1008
Starting at$1345
1938
Sq Ft
1
Story
4
Bed
2
Bath
2
Car
3-Bedroom, 2893 Sq Ft Contemporary House Plan - 108-1758 - Front Exterior
Plan Collection
3-Bedroom, 2893 Sq Ft Contemporary House Plan - 108-1758 - Front Exterior
Plan#108-1758
Starting at$1280
2893
Sq Ft
1
Story
3
Bed
2.5
Bath
2
Car
4-Bedroom, 2177 Sq Ft Country Home Plan - 105-1108 - Main Exterior
Plan Collection
4-Bedroom, 2177 Sq Ft Country Home Plan - 105-1108 - Main Exterior
Plan#105-1108
Starting at$530
2177
Sq Ft
2
Story
4
Bed
2
Bath
2
Car
4-Bedroom, 2485 Sq Ft Craftsman House Plan - 108-1497 - Front Exterior
Plan Collection
4-Bedroom, 2485 Sq Ft Craftsman House Plan - 108-1497 - Front Exterior
Plan#108-1497
Starting at$1050
2485
Sq Ft
2
Story
4
Bed
3.5
Bath
3
Car
4-Bedroom, 2765 Sq Ft Farmhouse Home Plan - 193-1195 - Main Exterior
Plan Collection
4-Bedroom, 2765 Sq Ft Farmhouse Home Plan - 193-1195 - Main Exterior
Plan#193-1195
Starting at$1350
2765
Sq Ft
2
Story
4
Bed
3
Bath
2
Car
3-Bedroom, 2619 Sq Ft Ranch House Plan - 106-1286 - Front Exterior
Plan Collection
3-Bedroom, 2619 Sq Ft Ranch House Plan - 106-1286 - Front Exterior
Plan#106-1286
Starting at$1295
2619
Sq Ft
1
Story
3
Bed
2.5
Bath
2
Car
3-Bedroom, 1510 Sq Ft Country Home Plan - 108-1143 - Main Exterior
Plan Collection
3-Bedroom, 1510 Sq Ft Country Home Plan - 108-1143 - Main Exterior
Plan#108-1143
Starting at$920
1510
Sq Ft
1
Story
3
Bed
2
Bath
2
Car
4-Bedroom, 1419 Sq Ft Country Home Plan - 108-1271 - Main Exterior
Plan Collection
4-Bedroom, 1419 Sq Ft Country Home Plan - 108-1271 - Main Exterior
Plan#108-1271
Starting at$690
1419
Sq Ft
2
Story
4
Bed
2.5
Bath
2
Car
2-Bedroom, 1828 Sq Ft Ranch Home Plan - 108-1302 - Main Exterior
Plan Collection
2-Bedroom, 1828 Sq Ft Ranch Home Plan - 108-1302 - Main Exterior
Plan#108-1302
Starting at$845
1828
Sq Ft
1
Story
2
Bed
2.5
Bath
2
Car
3-Bedroom, 1418 Sq Ft Contemporary House Plan - 108-1602 - Front Exterior
Plan Collection
3-Bedroom, 1418 Sq Ft Contemporary House Plan - 108-1602 - Front Exterior
Plan#108-1602
Starting at$690
1418
Sq Ft
1
Story
3
Bed
2
Bath
2
Car
3-Bedroom, 1806 Sq Ft Contemporary House - Plan #193-1117 - Front Exterior
Plan Collection
3-Bedroom, 1806 Sq Ft Contemporary House - Plan #193-1117 - Front Exterior
Plan#193-1117
Starting at$1350
1806
Sq Ft
1.5
Story
3
Bed
3
Bath
1
Car
3-Bedroom, 1871 Sq Ft Craftsman Home - Plan #169-1129 - Main Exterior
Plan Collection
3-Bedroom, 1871 Sq Ft Craftsman Home - Plan #169-1129 - Main Exterior
Plan#169-1129
Starting at$770
1871
Sq Ft
1
Story
3
Bed
2
Bath
2
Car
1...143144145146147...940