Plans With Split Bathroom

4,376
Plan Results
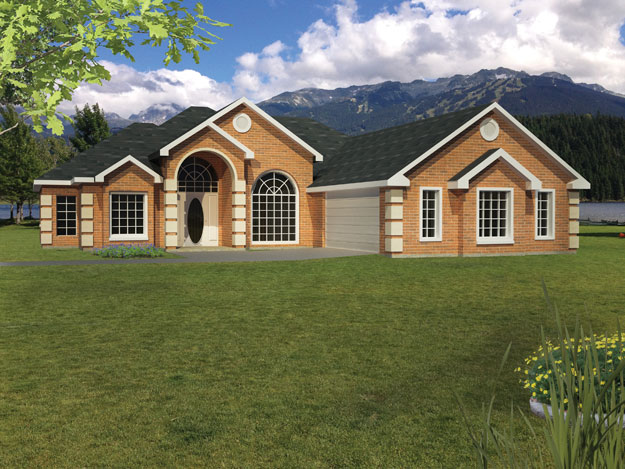
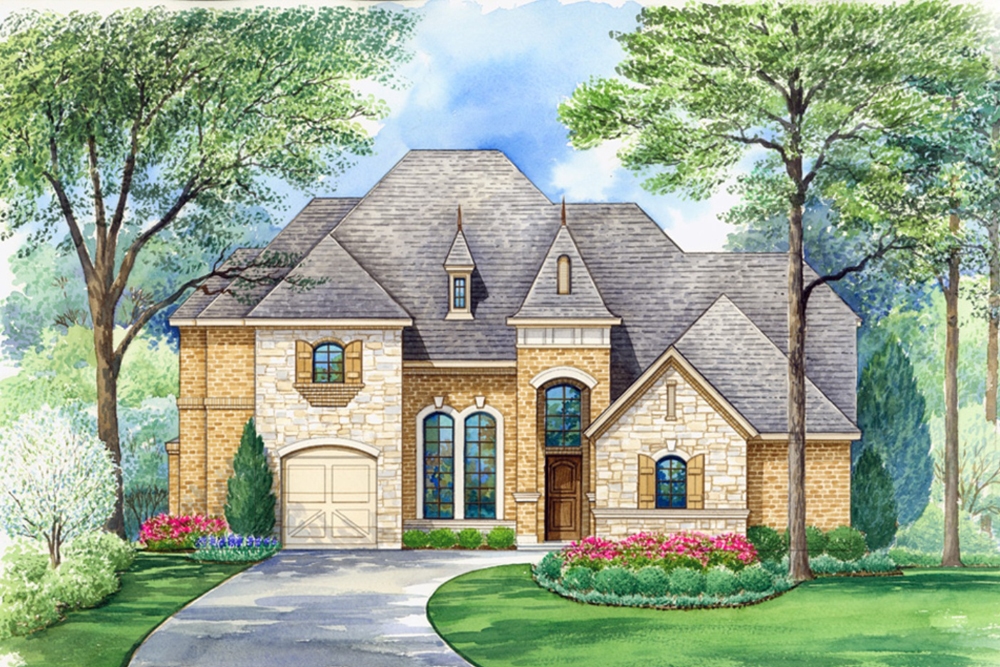
5-Bedroom, 3062 Sq Ft European Home Plan - 195-1014 - Main Exterior
Plan Collection
5-Bedroom, 3062 Sq Ft European Home Plan - 195-1014 - Main Exterior
Plan#195-1014
Starting at$1200
3062
Sq Ft
2
Story
5
Bed
4
Bath
2
Car
4-Bedroom, 2592 Sq Ft Beachfront Home Plan - 116-1021 - Main Exterior
Plan Collection
4-Bedroom, 2592 Sq Ft Beachfront Home Plan - 116-1021 - Main Exterior
Plan#116-1021
Starting at$1972
2592
Sq Ft
2
Story
4
Bed
2.5
Bath
2
Car
4-Bedroom, 2953 Sq Ft Craftsman Home Plan - 109-1021 - Main Exterior
Plan Collection
4-Bedroom, 2953 Sq Ft Craftsman Home Plan - 109-1021 - Main Exterior
Plan#109-1021
Starting at$1595
2953
Sq Ft
2
Story
4
Bed
4
Bath
3
Car
3-Bedroom, 3117 Sq Ft Craftsman Home Plan - 116-1102 - Main Exterior
Plan Collection
3-Bedroom, 3117 Sq Ft Craftsman Home Plan - 116-1102 - Main Exterior
Plan#116-1102
Starting at$2468
3117
Sq Ft
2
Story
3
Bed
2.5
Bath
2
Car
4-Bedroom, 3879 Sq Ft Craftsman Home Plan - 180-1048 - Main Exterior
Plan Collection
4-Bedroom, 3879 Sq Ft Craftsman Home Plan - 180-1048 - Main Exterior
Plan#180-1048
Starting at$1650
3879
Sq Ft
2
Story
4
Bed
4.5
Bath
2
Car
3-Bedroom, 3953 Sq Ft Georgian Home Plan - 195-1114 - Main Exterior
Plan Collection
3-Bedroom, 3953 Sq Ft Georgian Home Plan - 195-1114 - Main Exterior
Plan#195-1114
Starting at$1290
3953
Sq Ft
2
Story
3
Bed
3.5
Bath
3
Car
4-Bedroom, 3623 Sq Ft European Home Plan - 168-1075 - Main Exterior
Plan Collection
4-Bedroom, 3623 Sq Ft European Home Plan - 168-1075 - Main Exterior
Plan#168-1075
Starting at$2600
3623
Sq Ft
2
Story
4
Bed
3.5
Bath
3
Car
4-Bedroom, 3492 Sq Ft Traditional Home - Plan #168-1057 - Main Exterior
Plan Collection
4-Bedroom, 3492 Sq Ft Traditional Home - Plan #168-1057 - Main Exterior
Plan#168-1057
Starting at$2600
3488
Sq Ft
2
Story
4
Bed
3.5
Bath
3
Car
4-Bedroom, 2413 Sq Ft Home Plan - 108-1204 - Main Exterior
Plan Collection
4-Bedroom, 2413 Sq Ft Home Plan - 108-1204 - Main Exterior
Plan#108-1204
Starting at$1050
2413
Sq Ft
2
Story
4
Bed
2.5
Bath
3
Car
5-Bedroom, 4330 Sq Ft Traditional Home Plan - 175-1135 - Main Exterior
Plan Collection
5-Bedroom, 4330 Sq Ft Traditional Home Plan - 175-1135 - Main Exterior
Plan#175-1135
Starting at$2100
4330
Sq Ft
2
Story
5
Bed
5.5
Bath
2
Car
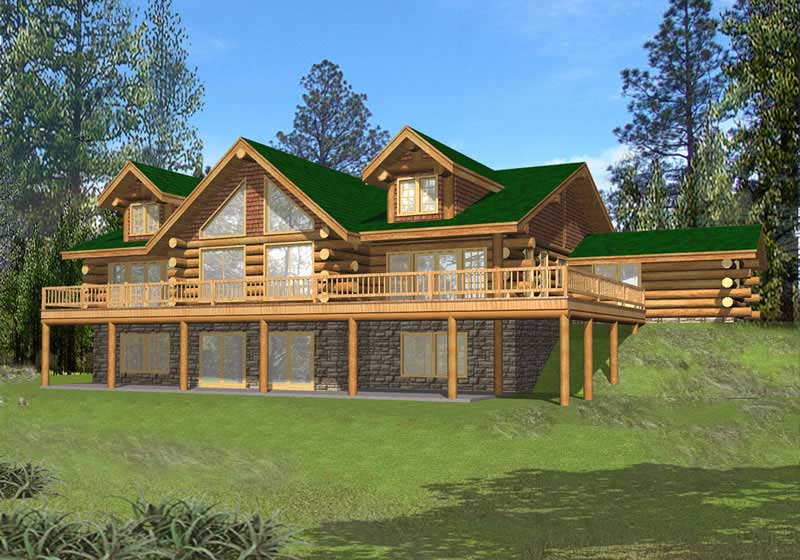
2-Bedroom, 1565 Sq Ft Log Cabin Home Plan - 132-1491 - Main Exterior
Plan Collection
2-Bedroom, 1565 Sq Ft Log Cabin Home Plan - 132-1491 - Main Exterior
Plan#132-1491
Starting at$1370
1565
Sq Ft
2
Story
2
Bed
2
Bath
0
Car
4-Bedroom, 3943 Sq Ft Luxury House Plan - 195-1027 - Front Exterior
Plan Collection
4-Bedroom, 3943 Sq Ft Luxury House Plan - 195-1027 - Front Exterior
Plan#195-1027
Starting at$1290
3943
Sq Ft
2
Story
4
Bed
3.5
Bath
3
Car
2-Bedroom, 2039 Sq Ft Traditional Home Plan - 132-1527 - Main Exterior
Plan Collection
2-Bedroom, 2039 Sq Ft Traditional Home Plan - 132-1527 - Main Exterior
Plan#132-1527
Starting at$1370
2039
Sq Ft
1
Story
2
Bed
3.5
Bath
3
Car
4-Bedroom, 1992 Sq Ft Country Home Plan - 109-1036 - Main Exterior
Plan Collection
4-Bedroom, 1992 Sq Ft Country Home Plan - 109-1036 - Main Exterior
Plan#109-1036
Starting at$1295
1992
Sq Ft
1
Story
4
Bed
2.5
Bath
3
Car
5-Bedroom, 4632 Sq Ft Ranch Home Plan - 132-1563 - Main Exterior
Plan Collection
5-Bedroom, 4632 Sq Ft Ranch Home Plan - 132-1563 - Main Exterior
Plan#132-1563
Starting at$2085
4632
Sq Ft
1
Story
5
Bed
3.5
Bath
4
Car
4-Bedroom, 3585 Sq Ft Mediterranean House Plan - 195-1071 - Front Exterior
Plan Collection
4-Bedroom, 3585 Sq Ft Mediterranean House Plan - 195-1071 - Front Exterior
Plan#195-1071
Starting at$1290
3585
Sq Ft
2
Story
4
Bed
4
Bath
2
Car
4-Bedroom, 3035 Sq Ft Tudor Home Plan - 195-1148 - Main Exterior
Plan Collection
4-Bedroom, 3035 Sq Ft Tudor Home Plan - 195-1148 - Main Exterior
Plan#195-1148
Starting at$1200
3035
Sq Ft
2
Story
4
Bed
4
Bath
3
Car
3-Bedroom, 1981 Sq Ft Cape Cod House Plan - 174-1028 - Front Exterior
Plan Collection
3-Bedroom, 1981 Sq Ft Cape Cod House Plan - 174-1028 - Front Exterior
Plan#174-1028
Starting at$710
1981
Sq Ft
1
Story
3
Bed
2
Bath
2
Car
4-Bedroom, 6626 Sq Ft Country Home Plan - 132-1426 - Main Exterior
Plan Collection
4-Bedroom, 6626 Sq Ft Country Home Plan - 132-1426 - Main Exterior
Plan#132-1426
Starting at$1870
6626
Sq Ft
1
Story
4
Bed
5
Bath
0
Car

3-Bedroom, 1253 Sq Ft Country Home Plan - 174-1086 - Main Exterior
Plan Collection
3-Bedroom, 1253 Sq Ft Country Home Plan - 174-1086 - Main Exterior
Plan#174-1086
Starting at$610
1253
Sq Ft
1
Story
3
Bed
2
Bath
2
Car
4-Bedroom, 3170 Sq Ft Craftsman House Plan - 115-1122 - Front Exterior
Plan Collection
4-Bedroom, 3170 Sq Ft Craftsman House Plan - 115-1122 - Front Exterior
Plan#115-1122
Starting at$2150
3170
Sq Ft
1
Story
4
Bed
3
Bath
2
Car
3-Bedroom, 2113 Sq Ft Cape Cod Home Plan - 132-1330 - Main Exterior
Plan Collection
3-Bedroom, 2113 Sq Ft Cape Cod Home Plan - 132-1330 - Main Exterior
Plan#132-1330
Starting at$1370
2113
Sq Ft
1
Story
3
Bed
2
Bath
2
Car
4-Bedroom, 2875 Sq Ft Ranch Home Plan - 115-1099 - Main Exterior
Plan Collection
4-Bedroom, 2875 Sq Ft Ranch Home Plan - 115-1099 - Main Exterior
Plan#115-1099
Starting at$1950
2875
Sq Ft
2
Story
4
Bed
2
Bath
2
Car
3-Bedroom, 2296 Sq Ft Cape Cod House Plan - 109-1052 - Front Exterior
Plan Collection
3-Bedroom, 2296 Sq Ft Cape Cod House Plan - 109-1052 - Front Exterior
Plan#109-1052
Starting at$1395
2296
Sq Ft
2
Story
3
Bed
3.5
Bath
2
Car
5-Bedroom, 3062 Sq Ft European Home Plan - 195-1014 - Main Exterior
Plan Collection
5-Bedroom, 3062 Sq Ft European Home Plan - 195-1014 - Main Exterior
Plan#195-1014
Starting at$1200
3062
Sq Ft
2
Story
5
Bed
4
Bath
2
Car
4-Bedroom, 2592 Sq Ft Beachfront Home Plan - 116-1021 - Main Exterior
Plan Collection
4-Bedroom, 2592 Sq Ft Beachfront Home Plan - 116-1021 - Main Exterior
Plan#116-1021
Starting at$1972
2592
Sq Ft
2
Story
4
Bed
2.5
Bath
2
Car

4-Bedroom, 2953 Sq Ft Craftsman Home Plan - 109-1021 - Main Exterior
Plan Collection
4-Bedroom, 2953 Sq Ft Craftsman Home Plan - 109-1021 - Main Exterior
Plan#109-1021
Starting at$1595
2953
Sq Ft
2
Story
4
Bed
4
Bath
3
Car
3-Bedroom, 3117 Sq Ft Craftsman Home Plan - 116-1102 - Main Exterior
Plan Collection
3-Bedroom, 3117 Sq Ft Craftsman Home Plan - 116-1102 - Main Exterior
Plan#116-1102
Starting at$2468
3117
Sq Ft
2
Story
3
Bed
2.5
Bath
2
Car
4-Bedroom, 3879 Sq Ft Craftsman Home Plan - 180-1048 - Main Exterior
Plan Collection
4-Bedroom, 3879 Sq Ft Craftsman Home Plan - 180-1048 - Main Exterior
Plan#180-1048
Starting at$1650
3879
Sq Ft
2
Story
4
Bed
4.5
Bath
2
Car
3-Bedroom, 3953 Sq Ft Georgian Home Plan - 195-1114 - Main Exterior
Plan Collection
3-Bedroom, 3953 Sq Ft Georgian Home Plan - 195-1114 - Main Exterior
Plan#195-1114
Starting at$1290
3953
Sq Ft
2
Story
3
Bed
3.5
Bath
3
Car
4-Bedroom, 3623 Sq Ft European Home Plan - 168-1075 - Main Exterior
Plan Collection
4-Bedroom, 3623 Sq Ft European Home Plan - 168-1075 - Main Exterior
Plan#168-1075
Starting at$2600
3623
Sq Ft
2
Story
4
Bed
3.5
Bath
3
Car
4-Bedroom, 3492 Sq Ft Traditional Home - Plan #168-1057 - Main Exterior
Plan Collection
4-Bedroom, 3492 Sq Ft Traditional Home - Plan #168-1057 - Main Exterior
Plan#168-1057
Starting at$2600
3488
Sq Ft
2
Story
4
Bed
3.5
Bath
3
Car
4-Bedroom, 2413 Sq Ft Home Plan - 108-1204 - Main Exterior
Plan Collection
4-Bedroom, 2413 Sq Ft Home Plan - 108-1204 - Main Exterior
Plan#108-1204
Starting at$1050
2413
Sq Ft
2
Story
4
Bed
2.5
Bath
3
Car
5-Bedroom, 4330 Sq Ft Traditional Home Plan - 175-1135 - Main Exterior
Plan Collection
5-Bedroom, 4330 Sq Ft Traditional Home Plan - 175-1135 - Main Exterior
Plan#175-1135
Starting at$2100
4330
Sq Ft
2
Story
5
Bed
5.5
Bath
2
Car

2-Bedroom, 1565 Sq Ft Log Cabin Home Plan - 132-1491 - Main Exterior
Plan Collection
2-Bedroom, 1565 Sq Ft Log Cabin Home Plan - 132-1491 - Main Exterior
Plan#132-1491
Starting at$1370
1565
Sq Ft
2
Story
2
Bed
2
Bath
0
Car
4-Bedroom, 3943 Sq Ft Luxury House Plan - 195-1027 - Front Exterior
Plan Collection
4-Bedroom, 3943 Sq Ft Luxury House Plan - 195-1027 - Front Exterior
Plan#195-1027
Starting at$1290
3943
Sq Ft
2
Story
4
Bed
3.5
Bath
3
Car
2-Bedroom, 2039 Sq Ft Traditional Home Plan - 132-1527 - Main Exterior
Plan Collection
2-Bedroom, 2039 Sq Ft Traditional Home Plan - 132-1527 - Main Exterior
Plan#132-1527
Starting at$1370
2039
Sq Ft
1
Story
2
Bed
3.5
Bath
3
Car
4-Bedroom, 1992 Sq Ft Country Home Plan - 109-1036 - Main Exterior
Plan Collection
4-Bedroom, 1992 Sq Ft Country Home Plan - 109-1036 - Main Exterior
Plan#109-1036
Starting at$1295
1992
Sq Ft
1
Story
4
Bed
2.5
Bath
3
Car
5-Bedroom, 4632 Sq Ft Ranch Home Plan - 132-1563 - Main Exterior
Plan Collection
5-Bedroom, 4632 Sq Ft Ranch Home Plan - 132-1563 - Main Exterior
Plan#132-1563
Starting at$2085
4632
Sq Ft
1
Story
5
Bed
3.5
Bath
4
Car
4-Bedroom, 3585 Sq Ft Mediterranean House Plan - 195-1071 - Front Exterior
Plan Collection
4-Bedroom, 3585 Sq Ft Mediterranean House Plan - 195-1071 - Front Exterior
Plan#195-1071
Starting at$1290
3585
Sq Ft
2
Story
4
Bed
4
Bath
2
Car
4-Bedroom, 3035 Sq Ft Tudor Home Plan - 195-1148 - Main Exterior
Plan Collection
4-Bedroom, 3035 Sq Ft Tudor Home Plan - 195-1148 - Main Exterior
Plan#195-1148
Starting at$1200
3035
Sq Ft
2
Story
4
Bed
4
Bath
3
Car
3-Bedroom, 1981 Sq Ft Cape Cod House Plan - 174-1028 - Front Exterior
Plan Collection
3-Bedroom, 1981 Sq Ft Cape Cod House Plan - 174-1028 - Front Exterior
Plan#174-1028
Starting at$710
1981
Sq Ft
1
Story
3
Bed
2
Bath
2
Car

4-Bedroom, 6626 Sq Ft Country Home Plan - 132-1426 - Main Exterior
Plan Collection
4-Bedroom, 6626 Sq Ft Country Home Plan - 132-1426 - Main Exterior
Plan#132-1426
Starting at$1870
6626
Sq Ft
1
Story
4
Bed
5
Bath
0
Car
3-Bedroom, 1253 Sq Ft Country Home Plan - 174-1086 - Main Exterior
Plan Collection
3-Bedroom, 1253 Sq Ft Country Home Plan - 174-1086 - Main Exterior
Plan#174-1086
Starting at$610
1253
Sq Ft
1
Story
3
Bed
2
Bath
2
Car
4-Bedroom, 3170 Sq Ft Craftsman House Plan - 115-1122 - Front Exterior
Plan Collection
4-Bedroom, 3170 Sq Ft Craftsman House Plan - 115-1122 - Front Exterior
Plan#115-1122
Starting at$2150
3170
Sq Ft
1
Story
4
Bed
3
Bath
2
Car
3-Bedroom, 2113 Sq Ft Cape Cod Home Plan - 132-1330 - Main Exterior
Plan Collection
3-Bedroom, 2113 Sq Ft Cape Cod Home Plan - 132-1330 - Main Exterior
Plan#132-1330
Starting at$1370
2113
Sq Ft
1
Story
3
Bed
2
Bath
2
Car
4-Bedroom, 2875 Sq Ft Ranch Home Plan - 115-1099 - Main Exterior
Plan Collection
4-Bedroom, 2875 Sq Ft Ranch Home Plan - 115-1099 - Main Exterior
Plan#115-1099
Starting at$1950
2875
Sq Ft
2
Story
4
Bed
2
Bath
2
Car
3-Bedroom, 2296 Sq Ft Cape Cod House Plan - 109-1052 - Front Exterior
Plan Collection
3-Bedroom, 2296 Sq Ft Cape Cod House Plan - 109-1052 - Front Exterior
Plan#109-1052
Starting at$1395
2296
Sq Ft
2
Story
3
Bed
3.5
Bath
2
Car

1...979899100101...183