Plans With Split Bathroom

4,370
Plan Results
3-Bedroom, 1983 Sq Ft Country House Plan - 108-1514 - Front Exterior
Plan Collection
3-Bedroom, 1983 Sq Ft Country House Plan - 108-1514 - Front Exterior
Plan#108-1514
Starting at$845
1983
Sq Ft
2
Story
3
Bed
2.5
Bath
0
Car
3-Bedroom, 1522 Sq Ft Ranch Home - Plan #203-1043 - Main Exterior
Plan Collection
3-Bedroom, 1522 Sq Ft Ranch Home - Plan #203-1043 - Main Exterior
Plan#203-1043
Starting at$1250
1522
Sq Ft
1
Story
3
Bed
2
Bath
2
Car

3-Bedroom, 2088 Sq Ft Ranch House - Plan #193-1178 - Front Exterior
Plan Collection
3-Bedroom, 2088 Sq Ft Ranch House - Plan #193-1178 - Front Exterior
Plan#193-1178
Starting at$1100
2088
Sq Ft
1
Story
3
Bed
2.5
Bath
2
Car
3-Bedroom, 2191 Sq Ft Craftsman Home Plan - 108-1273 - Main Exterior
Plan Collection
3-Bedroom, 2191 Sq Ft Craftsman Home Plan - 108-1273 - Main Exterior
Plan#108-1273
Starting at$945
2191
Sq Ft
1
Story
3
Bed
2
Bath
2
Car
3-Bedroom, 1507 Sq Ft Craftsman House Plan - 108-1548 - Front Exterior
Plan Collection
3-Bedroom, 1507 Sq Ft Craftsman House Plan - 108-1548 - Front Exterior
Plan#108-1548
Starting at$920
1507
Sq Ft
1
Story
3
Bed
2
Bath
2
Car
3-Bedroom, 1946 Sq Ft Contemporary Home - Plan #140-1111 - Main Exterior
Plan Collection
3-Bedroom, 1946 Sq Ft Contemporary Home - Plan #140-1111 - Main Exterior
Plan#140-1111
Starting at$845
1946
Sq Ft
1
Story
3
Bed
2
Bath
2
Car
3-Bedroom, 2408 Sq Ft French Home Plan - 153-1992 - Main Exterior
Plan Collection
3-Bedroom, 2408 Sq Ft French Home Plan - 153-1992 - Main Exterior
Plan#153-1992
Starting at$1550
2408
Sq Ft
1
Story
3
Bed
2.5
Bath
2
Car
3-Bedroom, 1775 Sq Ft European Home - Plan #193-1152 - Main Exterior
Plan Collection
3-Bedroom, 1775 Sq Ft European Home - Plan #193-1152 - Main Exterior
Plan#193-1152
Starting at$1000
1775
Sq Ft
1.5
Story
3
Bed
2
Bath
2
Car
3-Bedroom, 1984 Sq Ft Ranch House - Plan #140-1095 - Front Exterior
Plan Collection
3-Bedroom, 1984 Sq Ft Ranch House - Plan #140-1095 - Front Exterior
Plan#140-1095
Starting at$845
1984
Sq Ft
1
Story
3
Bed
2.5
Bath
2
Car
4-Bedroom, 2292 Sq Ft Acadian Style Home - Plan #140-1120 - Main Exterior
Plan Collection
4-Bedroom, 2292 Sq Ft Acadian Style Home - Plan #140-1120 - Main Exterior
Plan#140-1120
Starting at$945
2292
Sq Ft
1
Story
4
Bed
3
Bath
2
Car
3–5-Bedroom, 2199–4353 Sq Ft Traditional Home - Plan #187-1075 - Main Exterior
Plan Collection
3–5-Bedroom, 2199–4353 Sq Ft Traditional Home - Plan #187-1075 - Main Exterior
Plan#187-1075
Starting at$1250
2199
Sq Ft
1
Story
3
Bed
2.5
Bath
3
Car
2-Bedroom, 2472 Sq Ft Ranch Home - Plan #108-1101 - Main Exterior
Plan Collection
2-Bedroom, 2472 Sq Ft Ranch Home - Plan #108-1101 - Main Exterior
Plan#108-1101
Starting at$1050
2472
Sq Ft
1
Story
3
Bed
2
Bath
4
Car
3-Bedroom, 3940 Sq Ft Contemporary House - Plan #195-1252 - Front Exterior
Plan Collection
3-Bedroom, 3940 Sq Ft Contemporary House - Plan #195-1252 - Front Exterior
Plan#195-1252
Starting at$1290
3940
Sq Ft
2
Story
3
Bed
3.5
Bath
3
Car
3-Bedroom, 1649 Sq Ft Country Home Plan - 105-1018 - Main Exterior
Plan Collection
3-Bedroom, 1649 Sq Ft Country Home Plan - 105-1018 - Main Exterior
Plan#105-1018
Starting at$530
1649
Sq Ft
1
Story
3
Bed
2
Bath
2
Car
3-Bedroom, 5123 Sq Ft Tuscan House - Plan #195-1247 - Front Exterior
Plan Collection
3-Bedroom, 5123 Sq Ft Tuscan House - Plan #195-1247 - Front Exterior
Plan#195-1247
Starting at$2500
5123
Sq Ft
2
Story
3
Bed
4.5
Bath
3
Car
4-Bedroom, 2601 Sq Ft Acadian Home Plan - 141-1204 - Main Exterior
Plan Collection
4-Bedroom, 2601 Sq Ft Acadian Home Plan - 141-1204 - Main Exterior
Plan#141-1204
Starting at$1550
2601
Sq Ft
1
Story
4
Bed
3.5
Bath
2
Car

3-Bedroom, 2190 Sq Ft Craftsman House Plan - 178-1263 - Front Exterior
Plan Collection
3-Bedroom, 2190 Sq Ft Craftsman House Plan - 178-1263 - Front Exterior
Plan#178-1263
Starting at$1125
2190
Sq Ft
2
Story
3
Bed
2.5
Bath
2
Car
5-Bedroom, 5293 Sq Ft Contemporary House Plan - 193-1207 - Front Exterior
Plan Collection
5-Bedroom, 5293 Sq Ft Contemporary House Plan - 193-1207 - Front Exterior
Plan#193-1207
Starting at$2450
5293
Sq Ft
2
Story
5
Bed
4.5
Bath
3
Car
3–5-Bedroom, 1555–3073 Sq Ft Traditional Home - Plan #187-1048 - Main Exterior
Plan Collection
3–5-Bedroom, 1555–3073 Sq Ft Traditional Home - Plan #187-1048 - Main Exterior
Plan#187-1048
Starting at$1050
1555
Sq Ft
1
Story
3
Bed
2
Bath
3
Car
3-Bedroom, 1600 Sq Ft Acadian House Plan - 141-1231 - Front Exterior
Plan Collection
3-Bedroom, 1600 Sq Ft Acadian House Plan - 141-1231 - Front Exterior
Plan#141-1231
Starting at$1300
1600
Sq Ft
1
Story
3
Bed
2
Bath
2
Car
3-Bedroom, 4020 Sq Ft Mediterranean Home Plan - 107-1217 - Main Exterior
Plan Collection
3-Bedroom, 4020 Sq Ft Mediterranean Home Plan - 107-1217 - Main Exterior
Plan#107-1217
Starting at$1500
4020
Sq Ft
2
Story
3
Bed
3.5
Bath
2
Car
4-Bedroom, 1783 Sq Ft European Home Plan - 193-1138 - Main Exterior
Plan Collection
4-Bedroom, 1783 Sq Ft European Home Plan - 193-1138 - Main Exterior
Plan#193-1138
Starting at$1000
1783
Sq Ft
1
Story
4
Bed
2
Bath
2
Car
3-Bedroom, 2782 Sq Ft French House Plan - 193-1198 - Front Exterior
Plan Collection
3-Bedroom, 2782 Sq Ft French House Plan - 193-1198 - Front Exterior
Plan#193-1198
Starting at$1550
2782
Sq Ft
2
Story
3
Bed
3
Bath
2
Car
4-Bedroom, 2586 Sq Ft Traditional Home Plan - 169-1121 - Main Exterior
Plan Collection
4-Bedroom, 2586 Sq Ft Traditional Home Plan - 169-1121 - Main Exterior
Plan#169-1121
Starting at$870
2586
Sq Ft
2
Story
4
Bed
2.5
Bath
2
Car
3-Bedroom, 1983 Sq Ft Country House Plan - 108-1514 - Front Exterior
Plan Collection
3-Bedroom, 1983 Sq Ft Country House Plan - 108-1514 - Front Exterior
Plan#108-1514
Starting at$845
1983
Sq Ft
2
Story
3
Bed
2.5
Bath
0
Car
3-Bedroom, 1522 Sq Ft Ranch Home - Plan #203-1043 - Main Exterior
Plan Collection
3-Bedroom, 1522 Sq Ft Ranch Home - Plan #203-1043 - Main Exterior
Plan#203-1043
Starting at$1250
1522
Sq Ft
1
Story
3
Bed
2
Bath
2
Car
3-Bedroom, 2088 Sq Ft Ranch House - Plan #193-1178 - Front Exterior
Plan Collection
3-Bedroom, 2088 Sq Ft Ranch House - Plan #193-1178 - Front Exterior
Plan#193-1178
Starting at$1100
2088
Sq Ft
1
Story
3
Bed
2.5
Bath
2
Car
3-Bedroom, 2191 Sq Ft Craftsman Home Plan - 108-1273 - Main Exterior
Plan Collection
3-Bedroom, 2191 Sq Ft Craftsman Home Plan - 108-1273 - Main Exterior
Plan#108-1273
Starting at$945
2191
Sq Ft
1
Story
3
Bed
2
Bath
2
Car
3-Bedroom, 1507 Sq Ft Craftsman House Plan - 108-1548 - Front Exterior
Plan Collection
3-Bedroom, 1507 Sq Ft Craftsman House Plan - 108-1548 - Front Exterior
Plan#108-1548
Starting at$920
1507
Sq Ft
1
Story
3
Bed
2
Bath
2
Car
3-Bedroom, 1946 Sq Ft Contemporary Home - Plan #140-1111 - Main Exterior
Plan Collection
3-Bedroom, 1946 Sq Ft Contemporary Home - Plan #140-1111 - Main Exterior
Plan#140-1111
Starting at$845
1946
Sq Ft
1
Story
3
Bed
2
Bath
2
Car
3-Bedroom, 2408 Sq Ft French Home Plan - 153-1992 - Main Exterior
Plan Collection
3-Bedroom, 2408 Sq Ft French Home Plan - 153-1992 - Main Exterior
Plan#153-1992
Starting at$1550
2408
Sq Ft
1
Story
3
Bed
2.5
Bath
2
Car
3-Bedroom, 1775 Sq Ft European Home - Plan #193-1152 - Main Exterior
Plan Collection
3-Bedroom, 1775 Sq Ft European Home - Plan #193-1152 - Main Exterior
Plan#193-1152
Starting at$1000
1775
Sq Ft
1.5
Story
3
Bed
2
Bath
2
Car
3-Bedroom, 1984 Sq Ft Ranch House - Plan #140-1095 - Front Exterior
Plan Collection
3-Bedroom, 1984 Sq Ft Ranch House - Plan #140-1095 - Front Exterior
Plan#140-1095
Starting at$845
1984
Sq Ft
1
Story
3
Bed
2.5
Bath
2
Car
4-Bedroom, 2292 Sq Ft Acadian Style Home - Plan #140-1120 - Main Exterior
Plan Collection
4-Bedroom, 2292 Sq Ft Acadian Style Home - Plan #140-1120 - Main Exterior
Plan#140-1120
Starting at$945
2292
Sq Ft
1
Story
4
Bed
3
Bath
2
Car
3–5-Bedroom, 2199–4353 Sq Ft Traditional Home - Plan #187-1075 - Main Exterior
Plan Collection
3–5-Bedroom, 2199–4353 Sq Ft Traditional Home - Plan #187-1075 - Main Exterior
Plan#187-1075
Starting at$1250
2199
Sq Ft
1
Story
3
Bed
2.5
Bath
3
Car
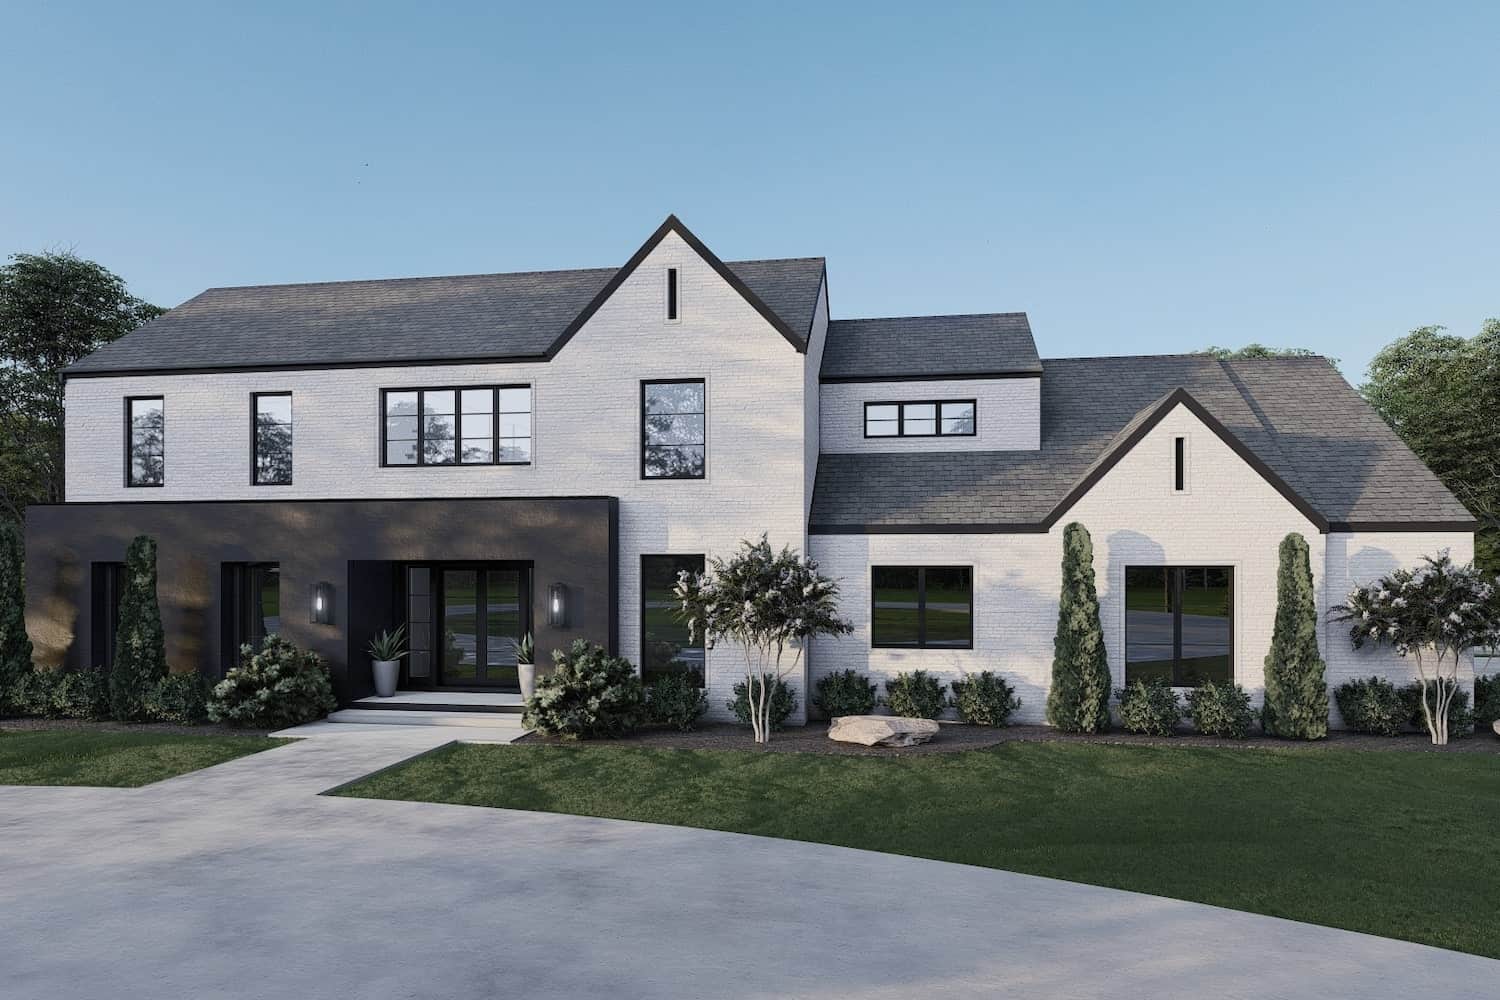
2-Bedroom, 2472 Sq Ft Ranch Home - Plan #108-1101 - Main Exterior
Plan Collection
2-Bedroom, 2472 Sq Ft Ranch Home - Plan #108-1101 - Main Exterior
Plan#108-1101
Starting at$1050
2472
Sq Ft
1
Story
3
Bed
2
Bath
4
Car
3-Bedroom, 3940 Sq Ft Contemporary House - Plan #195-1252 - Front Exterior
Plan Collection
3-Bedroom, 3940 Sq Ft Contemporary House - Plan #195-1252 - Front Exterior
Plan#195-1252
Starting at$1290
3940
Sq Ft
2
Story
3
Bed
3.5
Bath
3
Car
3-Bedroom, 1649 Sq Ft Country Home Plan - 105-1018 - Main Exterior
Plan Collection
3-Bedroom, 1649 Sq Ft Country Home Plan - 105-1018 - Main Exterior
Plan#105-1018
Starting at$530
1649
Sq Ft
1
Story
3
Bed
2
Bath
2
Car
3-Bedroom, 5123 Sq Ft Tuscan House - Plan #195-1247 - Front Exterior
Plan Collection
3-Bedroom, 5123 Sq Ft Tuscan House - Plan #195-1247 - Front Exterior
Plan#195-1247
Starting at$2500
5123
Sq Ft
2
Story
3
Bed
4.5
Bath
3
Car
4-Bedroom, 2601 Sq Ft Acadian Home Plan - 141-1204 - Main Exterior
Plan Collection
4-Bedroom, 2601 Sq Ft Acadian Home Plan - 141-1204 - Main Exterior
Plan#141-1204
Starting at$1550
2601
Sq Ft
1
Story
4
Bed
3.5
Bath
2
Car
3-Bedroom, 2190 Sq Ft Craftsman House Plan - 178-1263 - Front Exterior
Plan Collection
3-Bedroom, 2190 Sq Ft Craftsman House Plan - 178-1263 - Front Exterior
Plan#178-1263
Starting at$1125
2190
Sq Ft
2
Story
3
Bed
2.5
Bath
2
Car
5-Bedroom, 5293 Sq Ft Contemporary House Plan - 193-1207 - Front Exterior
Plan Collection
5-Bedroom, 5293 Sq Ft Contemporary House Plan - 193-1207 - Front Exterior
Plan#193-1207
Starting at$2450
5293
Sq Ft
2
Story
5
Bed
4.5
Bath
3
Car
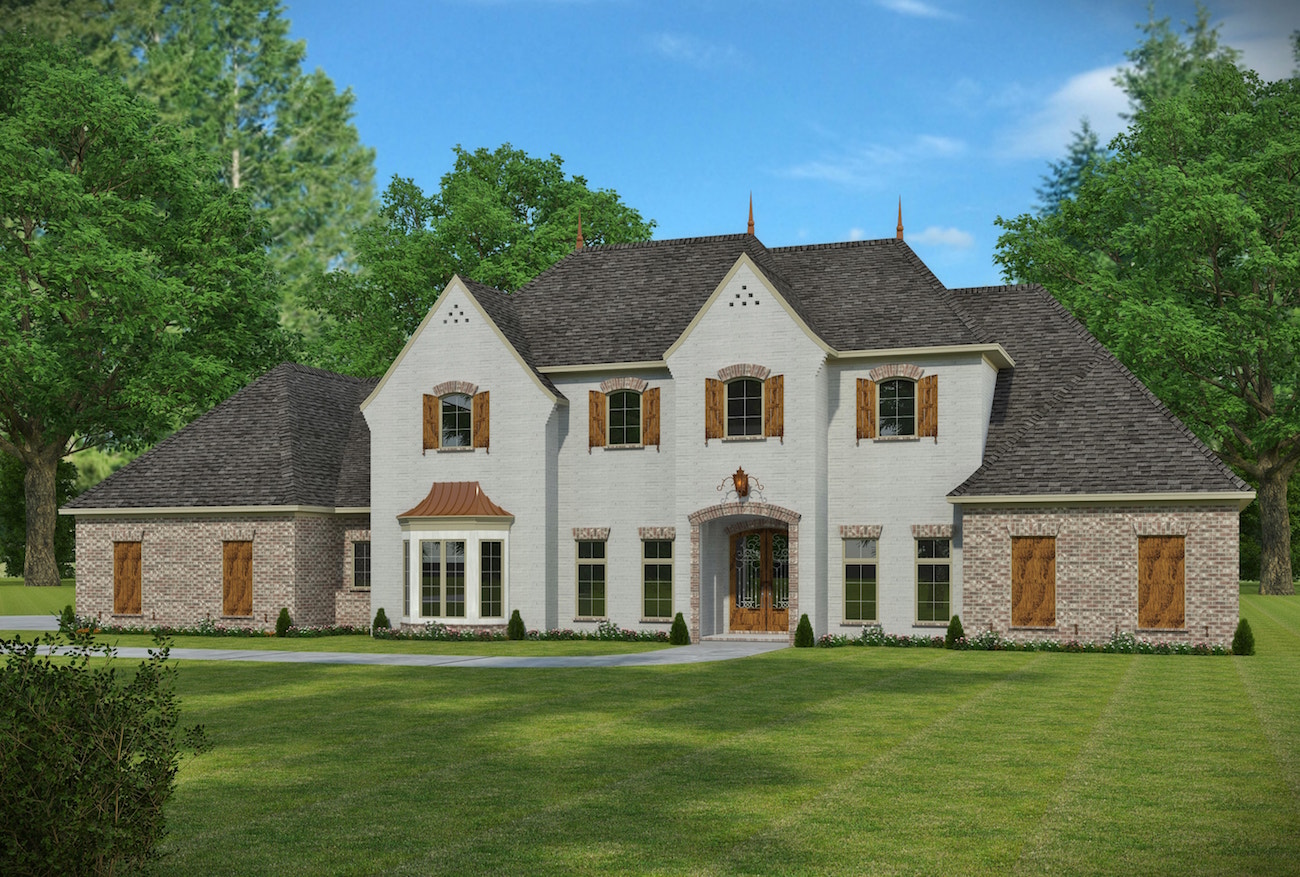
3–5-Bedroom, 1555–3073 Sq Ft Traditional Home - Plan #187-1048 - Main Exterior
Plan Collection
3–5-Bedroom, 1555–3073 Sq Ft Traditional Home - Plan #187-1048 - Main Exterior
Plan#187-1048
Starting at$1050
1555
Sq Ft
1
Story
3
Bed
2
Bath
3
Car
3-Bedroom, 1600 Sq Ft Acadian House Plan - 141-1231 - Front Exterior
Plan Collection
3-Bedroom, 1600 Sq Ft Acadian House Plan - 141-1231 - Front Exterior
Plan#141-1231
Starting at$1300
1600
Sq Ft
1
Story
3
Bed
2
Bath
2
Car
3-Bedroom, 4020 Sq Ft Mediterranean Home Plan - 107-1217 - Main Exterior
Plan Collection
3-Bedroom, 4020 Sq Ft Mediterranean Home Plan - 107-1217 - Main Exterior
Plan#107-1217
Starting at$1500
4020
Sq Ft
2
Story
3
Bed
3.5
Bath
2
Car
4-Bedroom, 1783 Sq Ft European Home Plan - 193-1138 - Main Exterior
Plan Collection
4-Bedroom, 1783 Sq Ft European Home Plan - 193-1138 - Main Exterior
Plan#193-1138
Starting at$1000
1783
Sq Ft
1
Story
4
Bed
2
Bath
2
Car

3-Bedroom, 2782 Sq Ft French House Plan - 193-1198 - Front Exterior
Plan Collection
3-Bedroom, 2782 Sq Ft French House Plan - 193-1198 - Front Exterior
Plan#193-1198
Starting at$1550
2782
Sq Ft
2
Story
3
Bed
3
Bath
2
Car

4-Bedroom, 2586 Sq Ft Traditional Home Plan - 169-1121 - Main Exterior
Plan Collection
4-Bedroom, 2586 Sq Ft Traditional Home Plan - 169-1121 - Main Exterior
Plan#169-1121
Starting at$870
2586
Sq Ft
2
Story
4
Bed
2.5
Bath
2
Car
1...5657585960...183
















