Split+level & Single%2Bstory House Plans

10,704
Plan Results

3-Bedroom, 1750 Sq Ft Traditional Home - Plan #193-1139 - Main Exterior
Plan Collection
3-Bedroom, 1750 Sq Ft Traditional Home - Plan #193-1139 - Main Exterior
Plan#193-1139
Starting at$1000
1750
Sq Ft
1
Story
3
Bed
2.5
Bath
2
Car
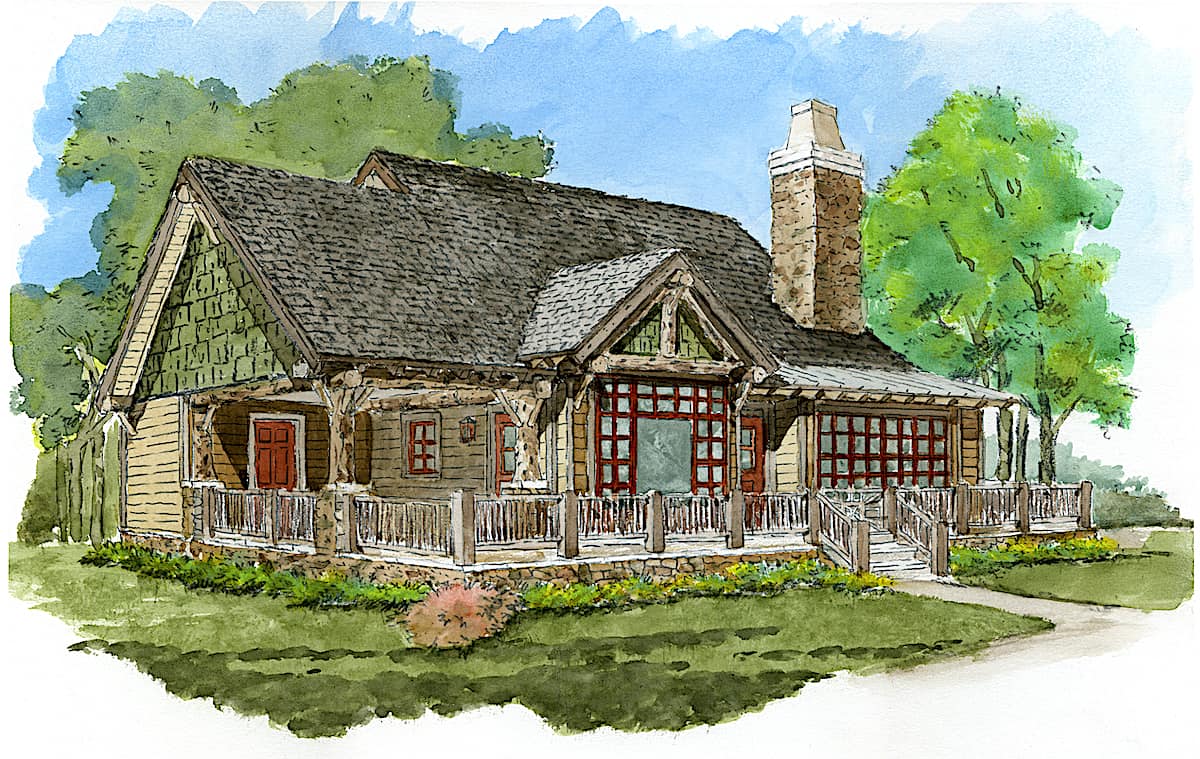
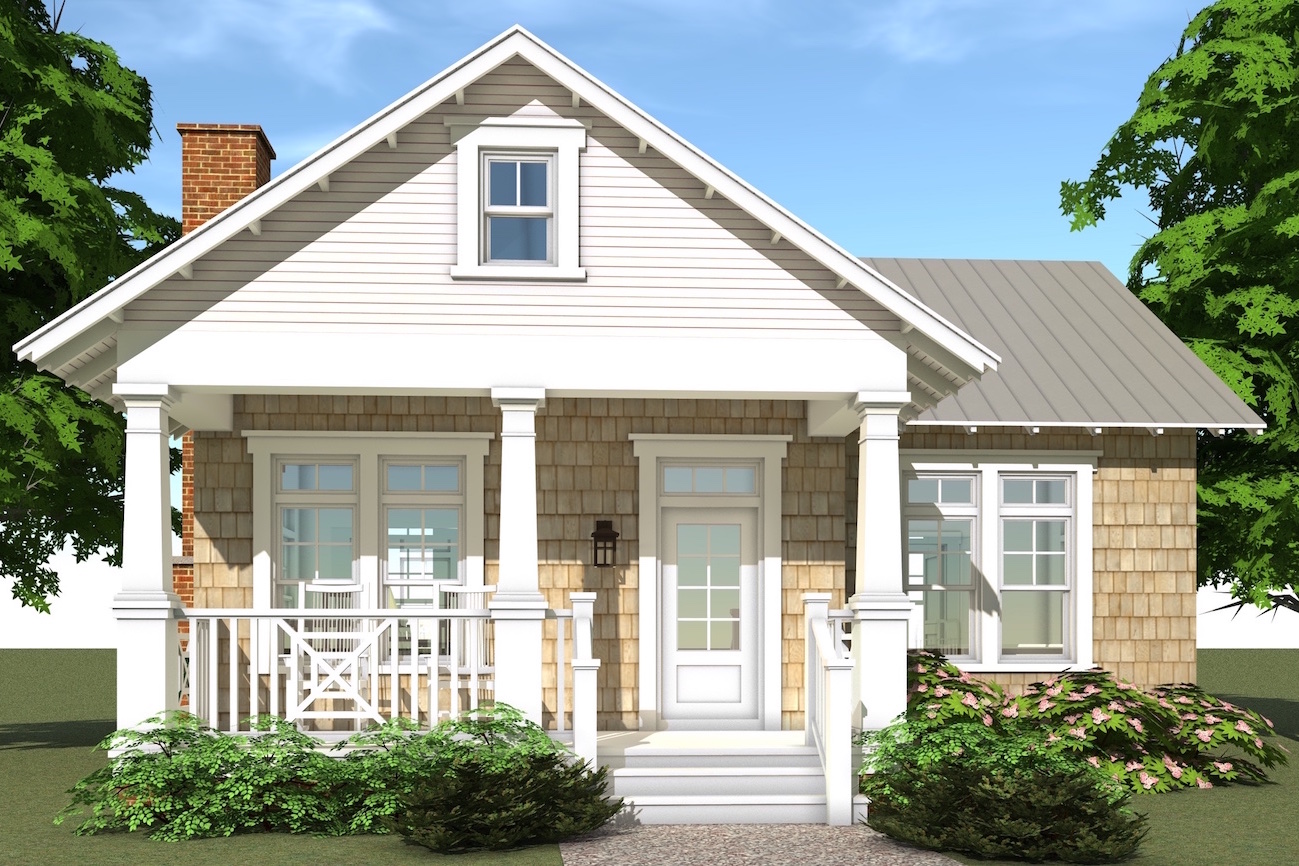
1-Bedroom, 831 Sq Ft Craftsman Home Plan - 100-1218 - Main Exterior
Plan Collection
1-Bedroom, 831 Sq Ft Craftsman Home Plan - 100-1218 - Main Exterior
Plan#100-1218
Starting at$1200
831
Sq Ft
1
Story
1
Bed
1
Bath
2
Car
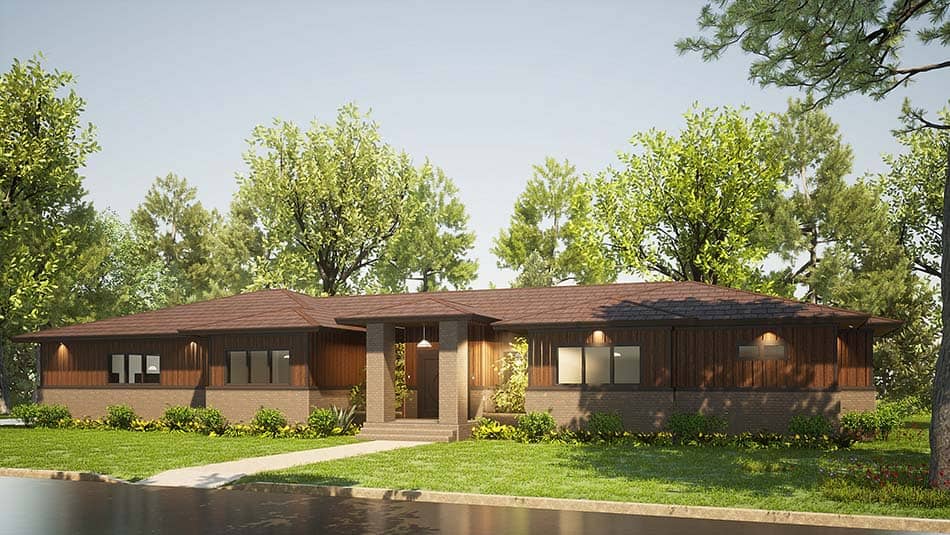
3-Bedroom, 1723 Sq Ft Traditional House - Plan #153-2100 - Front Exterior
Plan Collection
3-Bedroom, 1723 Sq Ft Traditional House - Plan #153-2100 - Front Exterior
Plan#153-2100
Starting at$1100
1723
Sq Ft
1
Story
3
Bed
2
Bath
2
Car
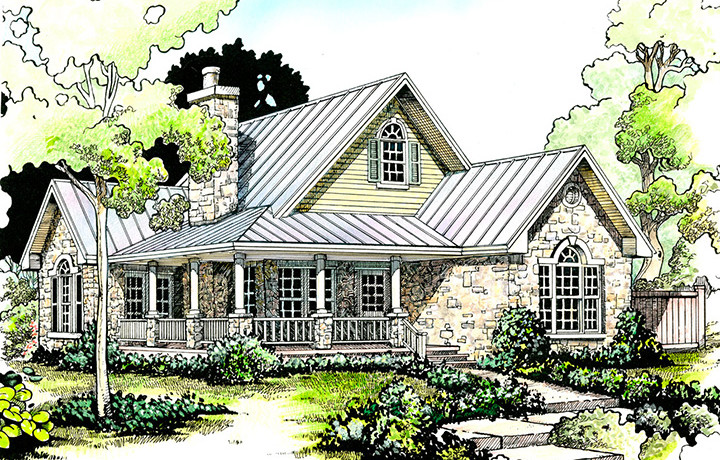
3-Bedroom, 1452 Sq Ft Ranch House Plan - 178-1318 - Front Exterior
Plan Collection
3-Bedroom, 1452 Sq Ft Ranch House Plan - 178-1318 - Front Exterior
Plan#178-1318
Starting at$1065
1452
Sq Ft
1
Story
3
Bed
2
Bath
2
Car
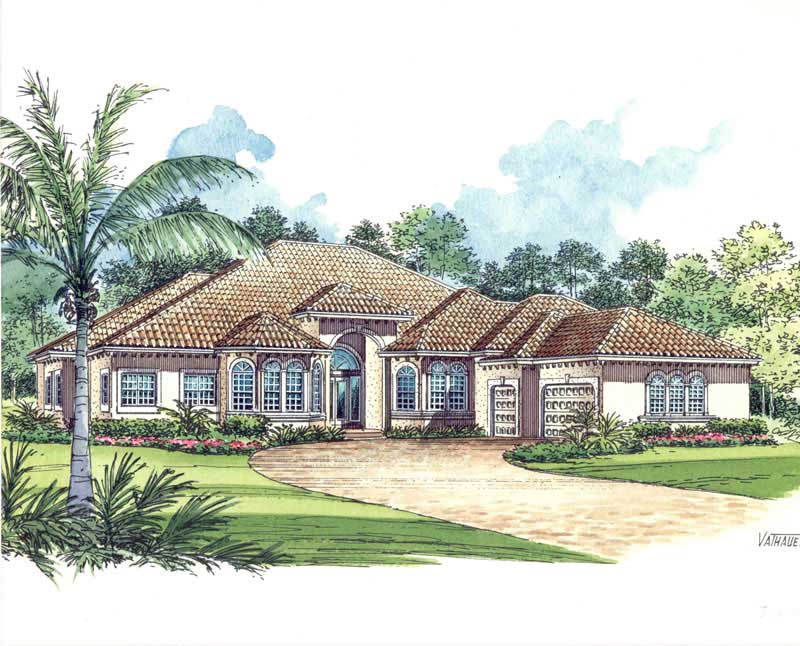
5-Bedroom, 3424 Sq Ft Spanish House Plan - 190-1009 - Front Exterior
Plan Collection
5-Bedroom, 3424 Sq Ft Spanish House Plan - 190-1009 - Front Exterior
Plan#190-1009
Starting at$1450
3424
Sq Ft
1
Story
5
Bed
4
Bath
3
Car
4-Bedroom, 1967 Sq Ft Ranch Home - Plan #193-1151 - Main Exterior
Plan Collection
4-Bedroom, 1967 Sq Ft Ranch Home - Plan #193-1151 - Main Exterior
Plan#193-1151
Starting at$1350
1967
Sq Ft
1
Story
4
Bed
2.5
Bath
3
Car
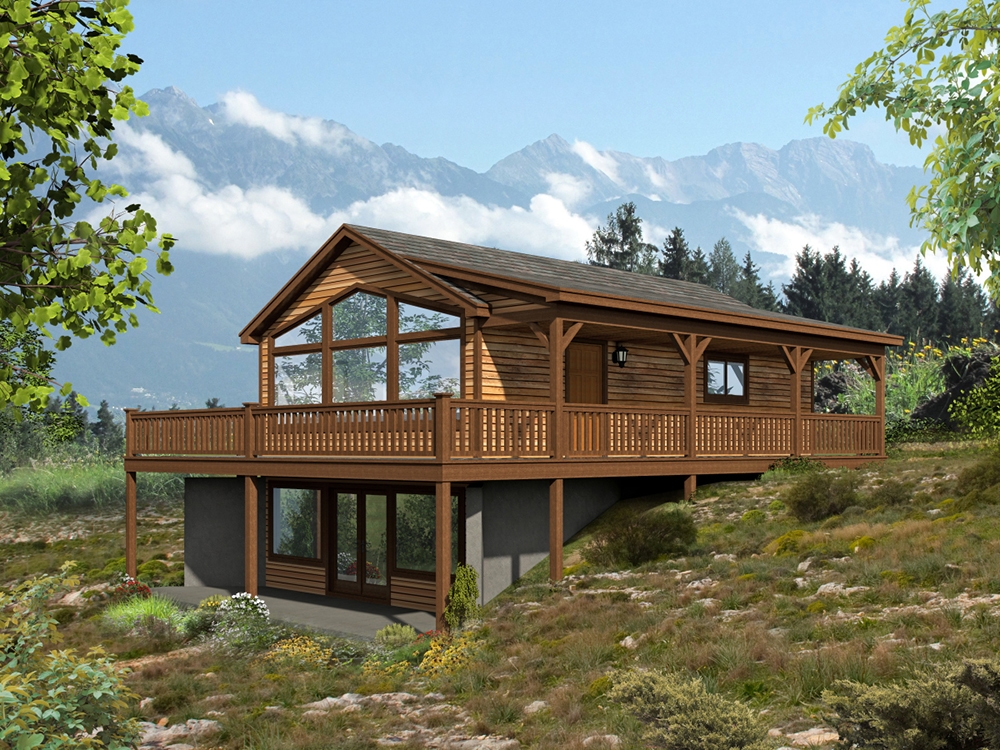
2-Bedroom, 1073 Sq Ft Country Home Plan - 123-1083 - Main Exterior
Plan Collection
2-Bedroom, 1073 Sq Ft Country Home Plan - 123-1083 - Main Exterior
Plan#123-1083
Starting at$990
1073
Sq Ft
1
Story
2
Bed
2
Bath
0
Car
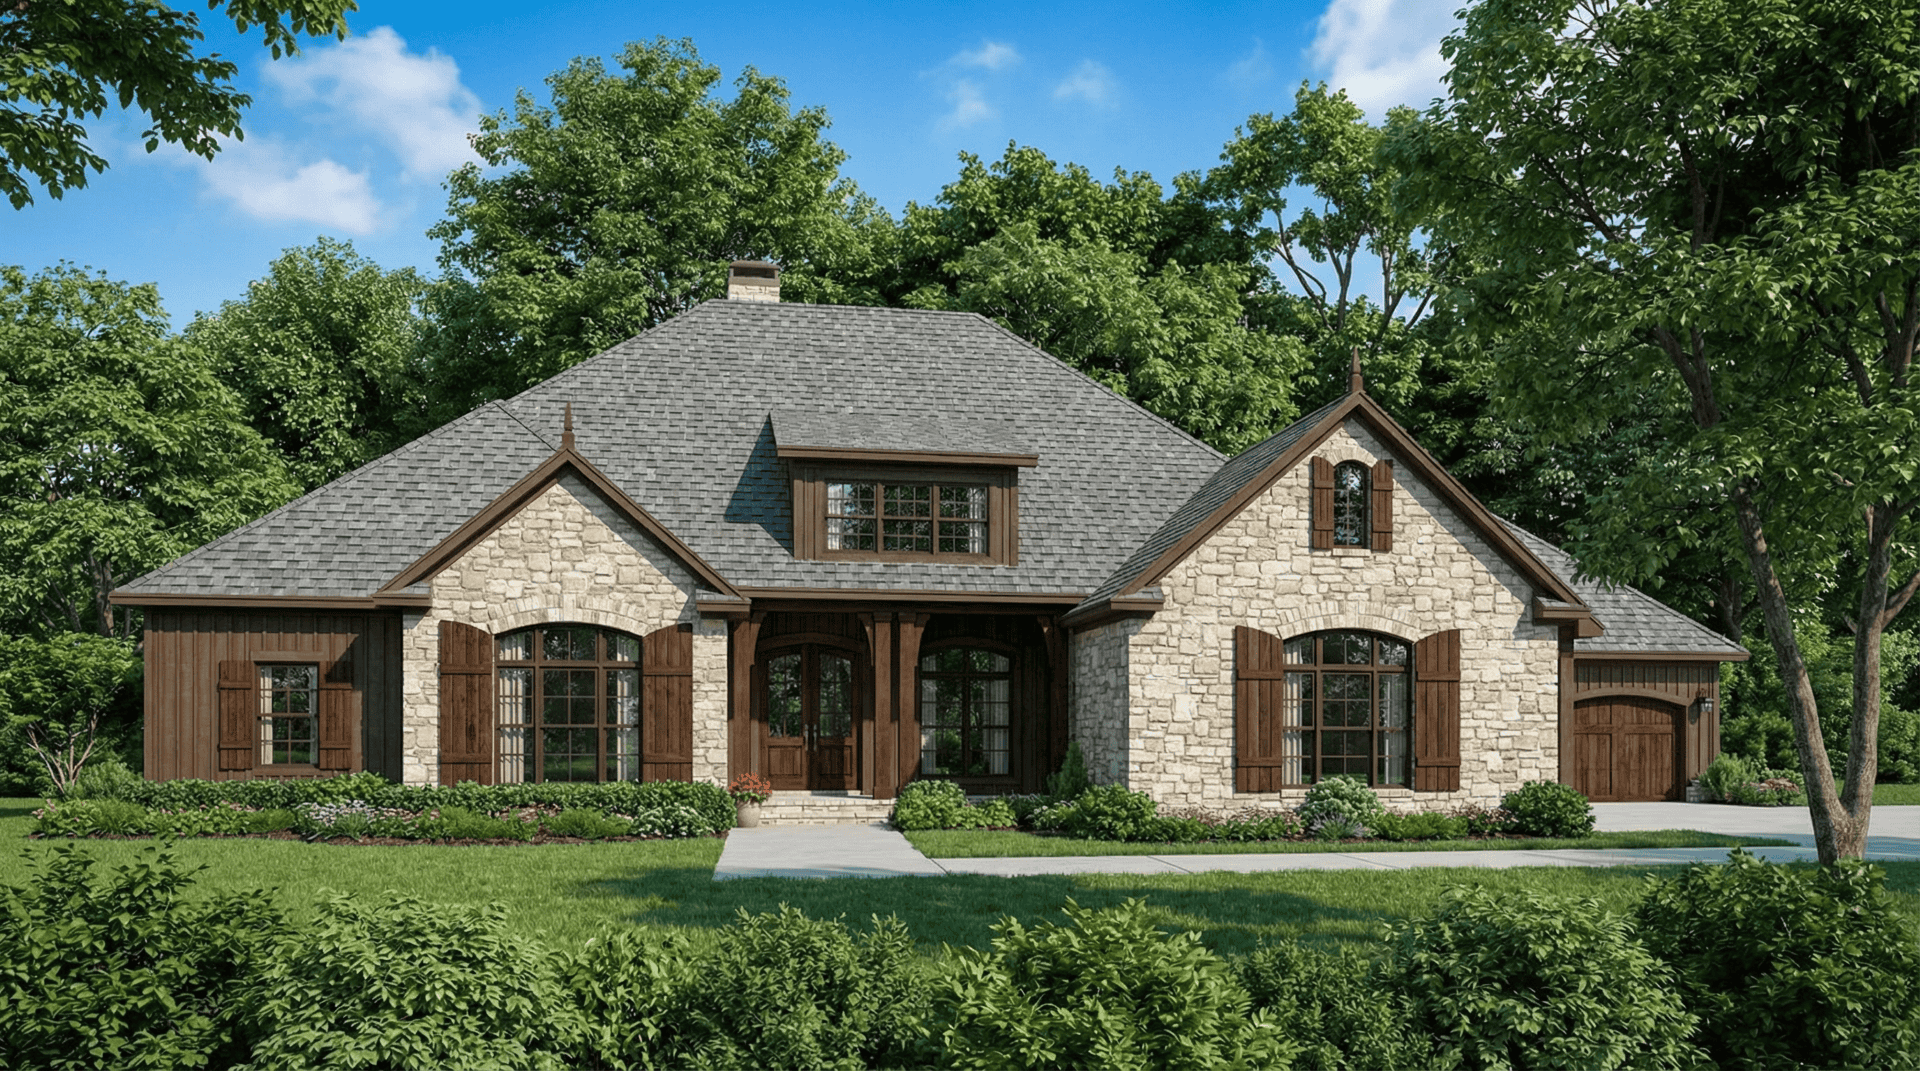
4-Bedroom, 2694 Sq Ft French House - Plan #140-1114 - Front Exterior
Plan Collection
4-Bedroom, 2694 Sq Ft French House - Plan #140-1114 - Front Exterior
Plan#140-1114
Starting at$945
2694
Sq Ft
1
Story
4
Bed
3
Bath
2
Car
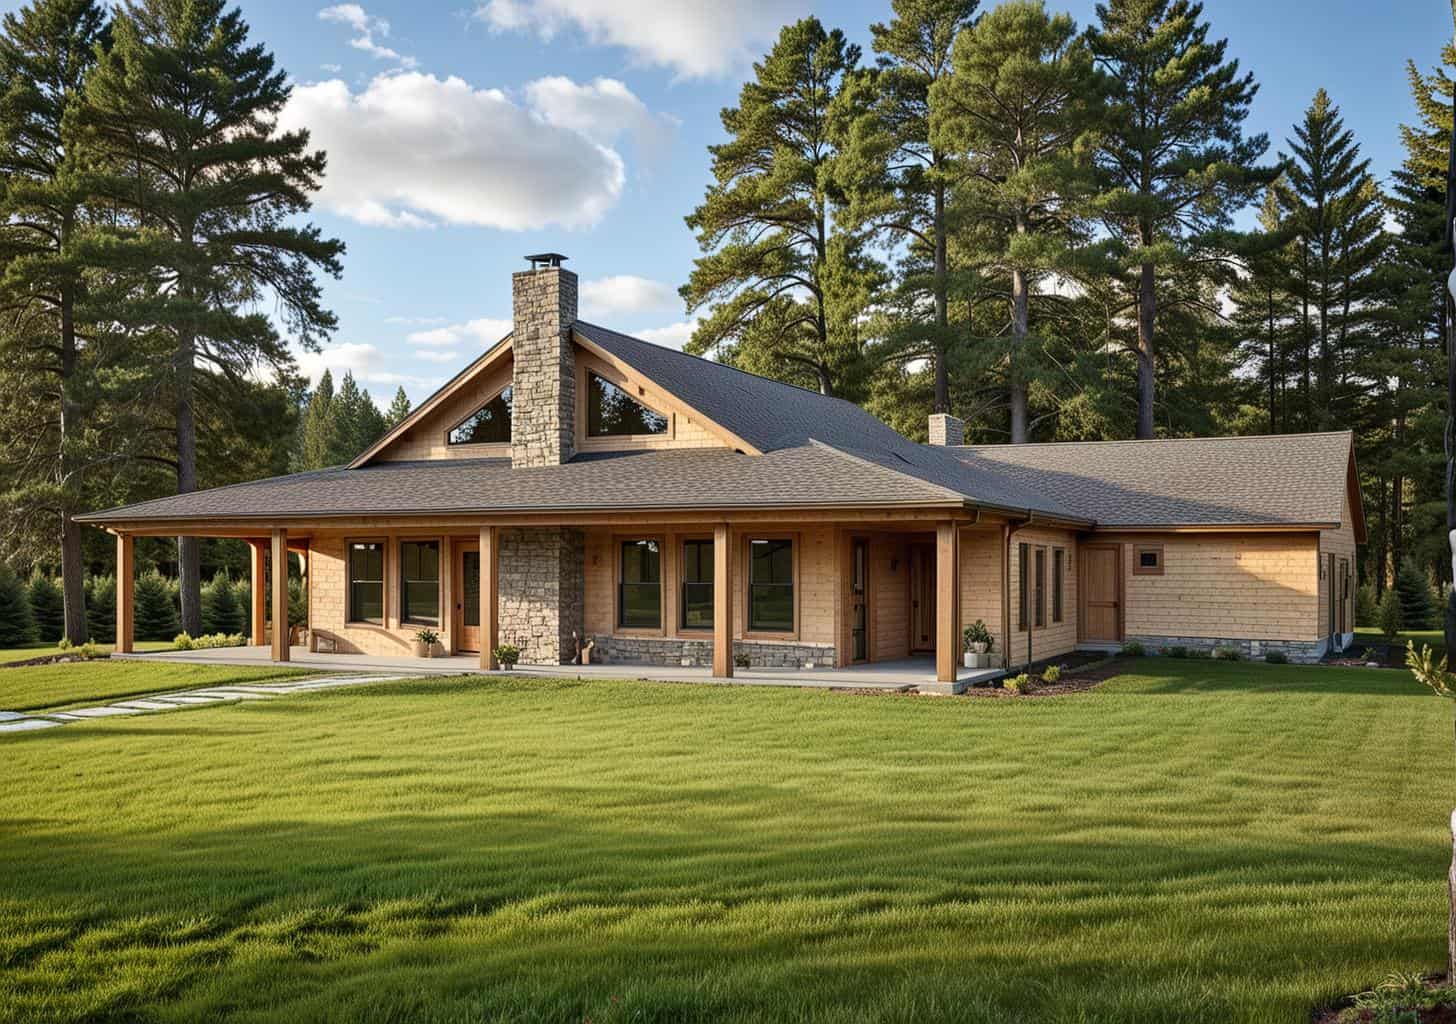
4-Bedroom, 2400 Sq Ft Country Home Plan - 141-1117 - Main Exterior
Plan Collection
4-Bedroom, 2400 Sq Ft Country Home Plan - 141-1117 - Main Exterior
Plan#141-1117
Starting at$1400
2400
Sq Ft
1
Story
4
Bed
3
Bath
2
Car
2-Bedroom, 1323 Sq Ft Ranch House - Plan #126-1995 - Front Exterior
Plan Collection
2-Bedroom, 1323 Sq Ft Ranch House - Plan #126-1995 - Front Exterior
Plan#126-1995
Starting at$1510
1323
Sq Ft
1
Story
2
Bed
2
Bath
1
Car
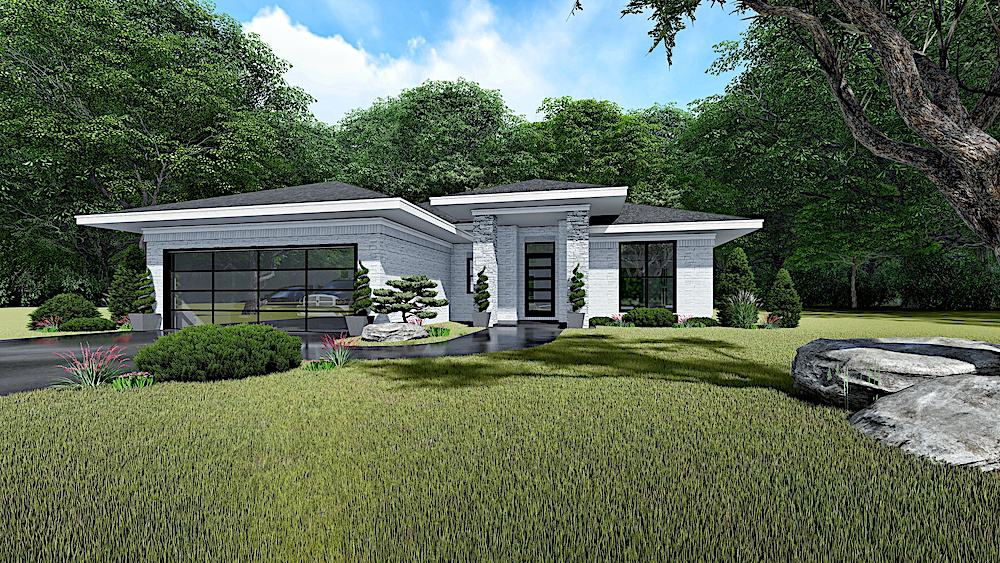
3-Bedroom, 2102 Sq Ft Contemporary House - Plan #123-1123 - Front Exterior
Plan Collection
3-Bedroom, 2102 Sq Ft Contemporary House - Plan #123-1123 - Front Exterior
Plan#123-1123
Starting at$1190
2102
Sq Ft
1
Story
3
Bed
2
Bath
0
Car
3-Bedroom, 2031 Sq Ft Ranch House - Plan #193-1143 - Front Exterior
Plan Collection
3-Bedroom, 2031 Sq Ft Ranch House - Plan #193-1143 - Front Exterior
Plan#193-1143
Starting at$1550
2031
Sq Ft
1
Story
3
Bed
2.5
Bath
2
Car
3-Bedroom, 1500 Sq Ft Ranch House Plan - 142-1047 - Front Exterior
Plan Collection
3-Bedroom, 1500 Sq Ft Ranch House Plan - 142-1047 - Front Exterior
Plan#142-1047
Starting at$1395
1500
Sq Ft
1
Story
3
Bed
2
Bath
2
Car
3-Bedroom, 2100 Sq Ft Craftsman Home - Plan #196-1017 - Main Exterior
Plan Collection
3-Bedroom, 2100 Sq Ft Craftsman Home - Plan #196-1017 - Main Exterior
Plan#196-1017
Starting at$1015
2100
Sq Ft
1
Story
3
Bed
2
Bath
3
Car
3-Bedroom, 1800 Sq Ft Traditional  House - Plan #141-1163 - Front Exterior
Plan Collection
3-Bedroom, 1800 Sq Ft Traditional  House - Plan #141-1163 - Front Exterior
Plan#141-1163
Starting at$1300
1800
Sq Ft
1.5
Story
3
Bed
2
Bath
2
Car
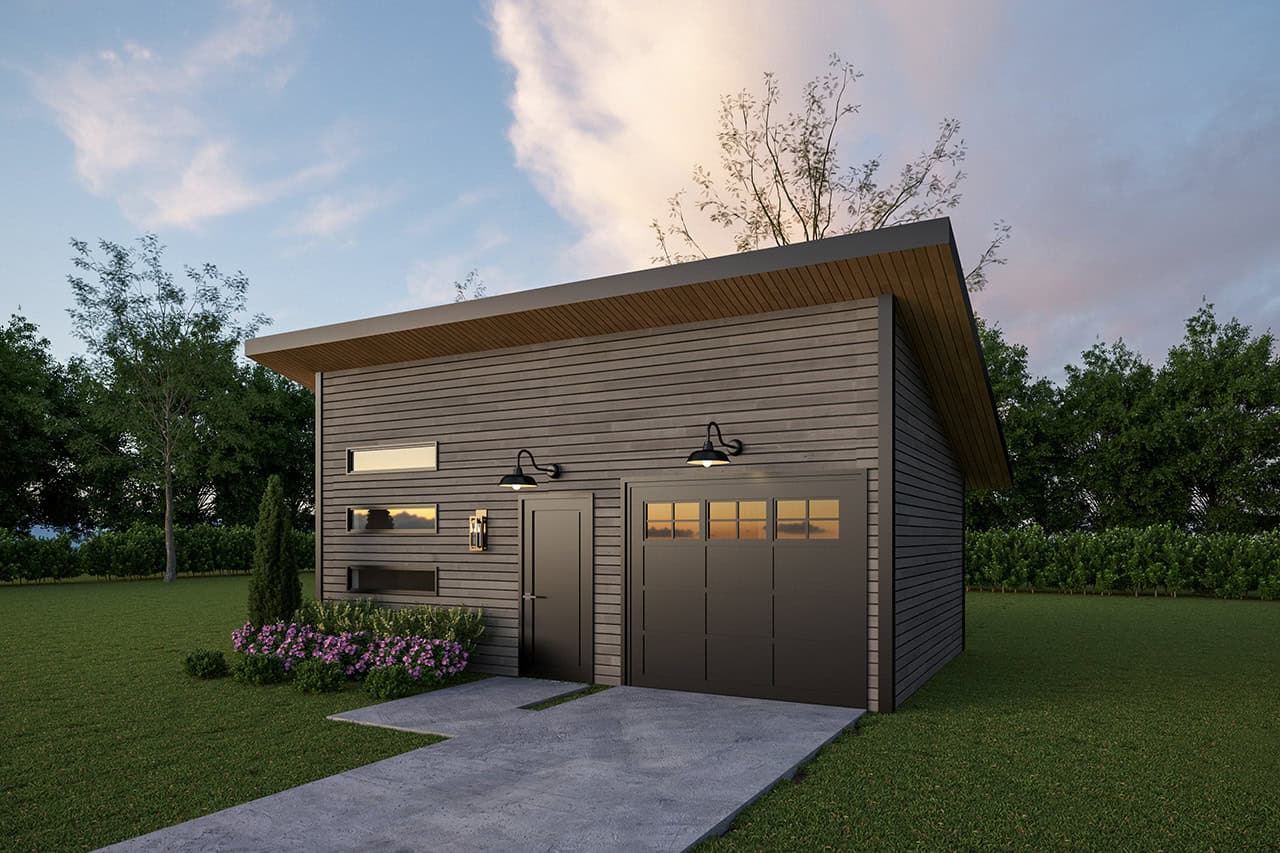
2-Car, 750 Sq Ft Garage Plan - 108-1033 - Front Exterior
Plan Collection
2-Car, 750 Sq Ft Garage Plan - 108-1033 - Front Exterior
Plan#108-1033
Starting at$190
750
Sq Ft
1
Story
0
Bed
0
Bath
2
Car
1-Bedroom, 796 Sq Ft Small House - Plan #177-1045 - Front Exterior
Plan Collection
1-Bedroom, 796 Sq Ft Small House - Plan #177-1045 - Front Exterior
Plan#177-1045
Starting at$1195
796
Sq Ft
1
Story
1
Bed
1
Bath
0
Car
4-Bedroom, 3548 Sq Ft Luxury House Plan - 153-2021 - Front Exterior
Plan Collection
4-Bedroom, 3548 Sq Ft Luxury House Plan - 153-2021 - Front Exterior
Plan#153-2021
Starting at$1550
3548
Sq Ft
1.5
Story
4
Bed
3.5
Bath
4
Car
2-Bedroom, 1111 Sq Ft Small House Plans - 103-1001 - Front Exterior
Plan Collection
2-Bedroom, 1111 Sq Ft Small House Plans - 103-1001 - Front Exterior
Plan#103-1001
Starting at$870
1111
Sq Ft
1
Story
2
Bed
2
Bath
3
Car
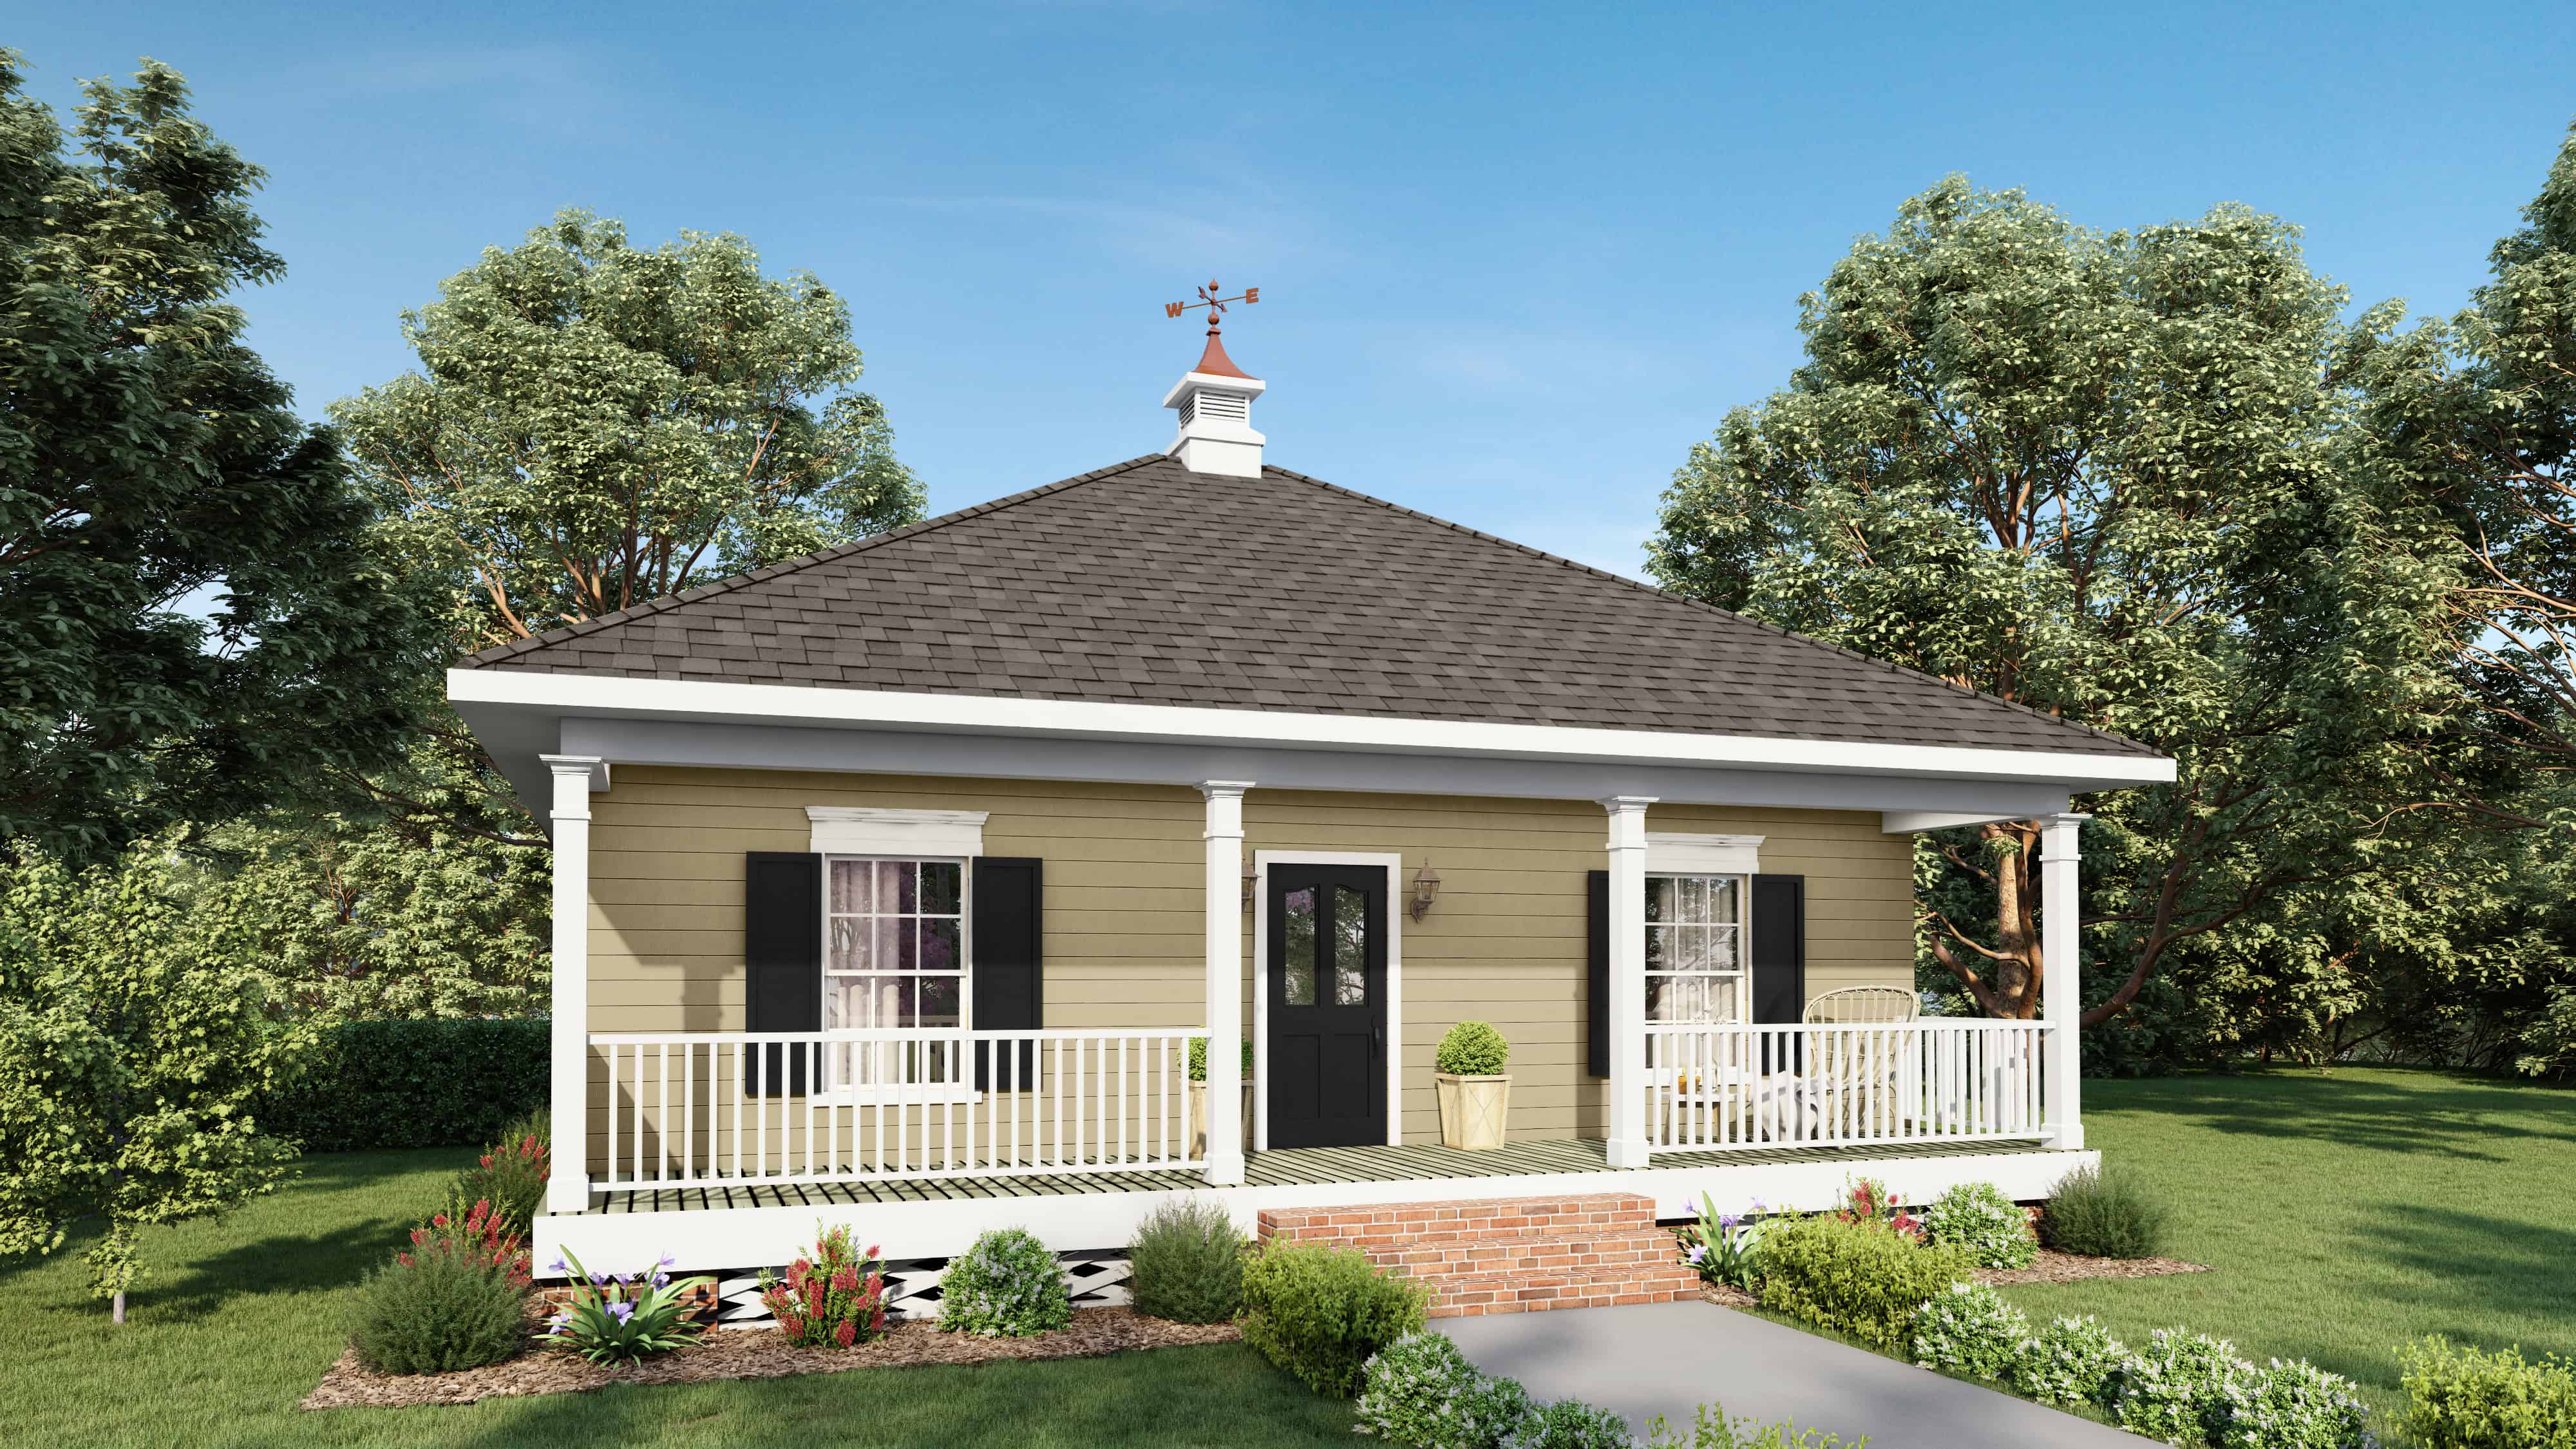
2-Bedroom, 1065 Sq Ft Cottage Home - Plan #205-1022 - Main Exterior
Plan Collection
2-Bedroom, 1065 Sq Ft Cottage Home - Plan #205-1022 - Main Exterior
Plan#205-1022
Starting at$1375
1065
Sq Ft
1
Story
2
Bed
2
Bath
0
Car

4-Bedroom, 4386 Sq Ft Mediterranean Home Plan - 175-1251 - Main Exterior
Plan Collection
4-Bedroom, 4386 Sq Ft Mediterranean Home Plan - 175-1251 - Main Exterior
Plan#175-1251
Starting at$2600
4386
Sq Ft
1
Story
4
Bed
4.5
Bath
3
Car
3-Bedroom, 1636 Sq Ft Mediterranean House Plan - 108-1372 - Front Exterior
Plan Collection
3-Bedroom, 1636 Sq Ft Mediterranean House Plan - 108-1372 - Front Exterior
Plan#108-1372
Starting at$920
1636
Sq Ft
1
Story
3
Bed
2.5
Bath
2
Car
3-Bedroom, 1549 Sq Ft Craftsman House Plan - 178-1361 - Front Exterior
Plan Collection
3-Bedroom, 1549 Sq Ft Craftsman House Plan - 178-1361 - Front Exterior
Plan#178-1361
Starting at$1065
1549
Sq Ft
1.5
Story
3
Bed
2.5
Bath
2
Car
5-Bedroom, 3580 Sq Ft Southern Home Plan - 153-2067 - Main Exterior
Plan Collection
5-Bedroom, 3580 Sq Ft Southern Home Plan - 153-2067 - Main Exterior
Plan#153-2067
Starting at$1850
3580
Sq Ft
1
Story
5
Bed
3.5
Bath
4
Car
3-Bedroom, 1750 Sq Ft Traditional Home - Plan #193-1139 - Main Exterior
Plan Collection
3-Bedroom, 1750 Sq Ft Traditional Home - Plan #193-1139 - Main Exterior
Plan#193-1139
Starting at$1000
1750
Sq Ft
1
Story
3
Bed
2.5
Bath
2
Car
1-Bedroom, 831 Sq Ft Craftsman Home Plan - 100-1218 - Main Exterior
Plan Collection
1-Bedroom, 831 Sq Ft Craftsman Home Plan - 100-1218 - Main Exterior
Plan#100-1218
Starting at$1200
831
Sq Ft
1
Story
1
Bed
1
Bath
2
Car
3-Bedroom, 1723 Sq Ft Traditional House - Plan #153-2100 - Front Exterior
Plan Collection
3-Bedroom, 1723 Sq Ft Traditional House - Plan #153-2100 - Front Exterior
Plan#153-2100
Starting at$1100
1723
Sq Ft
1
Story
3
Bed
2
Bath
2
Car
3-Bedroom, 1452 Sq Ft Ranch House Plan - 178-1318 - Front Exterior
Plan Collection
3-Bedroom, 1452 Sq Ft Ranch House Plan - 178-1318 - Front Exterior
Plan#178-1318
Starting at$1065
1452
Sq Ft
1
Story
3
Bed
2
Bath
2
Car
5-Bedroom, 3424 Sq Ft Spanish House Plan - 190-1009 - Front Exterior
Plan Collection
5-Bedroom, 3424 Sq Ft Spanish House Plan - 190-1009 - Front Exterior
Plan#190-1009
Starting at$1450
3424
Sq Ft
1
Story
5
Bed
4
Bath
3
Car
4-Bedroom, 1967 Sq Ft Ranch Home - Plan #193-1151 - Main Exterior
Plan Collection
4-Bedroom, 1967 Sq Ft Ranch Home - Plan #193-1151 - Main Exterior
Plan#193-1151
Starting at$1350
1967
Sq Ft
1
Story
4
Bed
2.5
Bath
3
Car
2-Bedroom, 1073 Sq Ft Country Home Plan - 123-1083 - Main Exterior
Plan Collection
2-Bedroom, 1073 Sq Ft Country Home Plan - 123-1083 - Main Exterior
Plan#123-1083
Starting at$990
1073
Sq Ft
1
Story
2
Bed
2
Bath
0
Car
4-Bedroom, 2694 Sq Ft French House - Plan #140-1114 - Front Exterior
Plan Collection
4-Bedroom, 2694 Sq Ft French House - Plan #140-1114 - Front Exterior
Plan#140-1114
Starting at$945
2694
Sq Ft
1
Story
4
Bed
3
Bath
2
Car
4-Bedroom, 2400 Sq Ft Country Home Plan - 141-1117 - Main Exterior
Plan Collection
4-Bedroom, 2400 Sq Ft Country Home Plan - 141-1117 - Main Exterior
Plan#141-1117
Starting at$1400
2400
Sq Ft
1
Story
4
Bed
3
Bath
2
Car
2-Bedroom, 1323 Sq Ft Ranch House - Plan #126-1995 - Front Exterior
Plan Collection
2-Bedroom, 1323 Sq Ft Ranch House - Plan #126-1995 - Front Exterior
Plan#126-1995
Starting at$1510
1323
Sq Ft
1
Story
2
Bed
2
Bath
1
Car
3-Bedroom, 2102 Sq Ft Contemporary House - Plan #123-1123 - Front Exterior
Plan Collection
3-Bedroom, 2102 Sq Ft Contemporary House - Plan #123-1123 - Front Exterior
Plan#123-1123
Starting at$1190
2102
Sq Ft
1
Story
3
Bed
2
Bath
0
Car
3-Bedroom, 2031 Sq Ft Ranch House - Plan #193-1143 - Front Exterior
Plan Collection
3-Bedroom, 2031 Sq Ft Ranch House - Plan #193-1143 - Front Exterior
Plan#193-1143
Starting at$1550
2031
Sq Ft
1
Story
3
Bed
2.5
Bath
2
Car
3-Bedroom, 1500 Sq Ft Ranch House Plan - 142-1047 - Front Exterior
Plan Collection
3-Bedroom, 1500 Sq Ft Ranch House Plan - 142-1047 - Front Exterior
Plan#142-1047
Starting at$1395
1500
Sq Ft
1
Story
3
Bed
2
Bath
2
Car
3-Bedroom, 2100 Sq Ft Craftsman Home - Plan #196-1017 - Main Exterior
Plan Collection
3-Bedroom, 2100 Sq Ft Craftsman Home - Plan #196-1017 - Main Exterior
Plan#196-1017
Starting at$1015
2100
Sq Ft
1
Story
3
Bed
2
Bath
3
Car
3-Bedroom, 1800 Sq Ft Traditional  House - Plan #141-1163 - Front Exterior
Plan Collection
3-Bedroom, 1800 Sq Ft Traditional  House - Plan #141-1163 - Front Exterior
Plan#141-1163
Starting at$1300
1800
Sq Ft
1.5
Story
3
Bed
2
Bath
2
Car
2-Car, 750 Sq Ft Garage Plan - 108-1033 - Front Exterior
Plan Collection
2-Car, 750 Sq Ft Garage Plan - 108-1033 - Front Exterior
Plan#108-1033
Starting at$190
750
Sq Ft
1
Story
0
Bed
0
Bath
2
Car
1-Bedroom, 796 Sq Ft Small House - Plan #177-1045 - Front Exterior
Plan Collection
1-Bedroom, 796 Sq Ft Small House - Plan #177-1045 - Front Exterior
Plan#177-1045
Starting at$1195
796
Sq Ft
1
Story
1
Bed
1
Bath
0
Car
4-Bedroom, 3548 Sq Ft Luxury House Plan - 153-2021 - Front Exterior
Plan Collection
4-Bedroom, 3548 Sq Ft Luxury House Plan - 153-2021 - Front Exterior
Plan#153-2021
Starting at$1550
3548
Sq Ft
1.5
Story
4
Bed
3.5
Bath
4
Car

2-Bedroom, 1111 Sq Ft Small House Plans - 103-1001 - Front Exterior
Plan Collection
2-Bedroom, 1111 Sq Ft Small House Plans - 103-1001 - Front Exterior
Plan#103-1001
Starting at$870
1111
Sq Ft
1
Story
2
Bed
2
Bath
3
Car
2-Bedroom, 1065 Sq Ft Cottage Home - Plan #205-1022 - Main Exterior
Plan Collection
2-Bedroom, 1065 Sq Ft Cottage Home - Plan #205-1022 - Main Exterior
Plan#205-1022
Starting at$1375
1065
Sq Ft
1
Story
2
Bed
2
Bath
0
Car
4-Bedroom, 4386 Sq Ft Mediterranean Home Plan - 175-1251 - Main Exterior
Plan Collection
4-Bedroom, 4386 Sq Ft Mediterranean Home Plan - 175-1251 - Main Exterior
Plan#175-1251
Starting at$2600
4386
Sq Ft
1
Story
4
Bed
4.5
Bath
3
Car
3-Bedroom, 1636 Sq Ft Mediterranean House Plan - 108-1372 - Front Exterior
Plan Collection
3-Bedroom, 1636 Sq Ft Mediterranean House Plan - 108-1372 - Front Exterior
Plan#108-1372
Starting at$920
1636
Sq Ft
1
Story
3
Bed
2.5
Bath
2
Car
3-Bedroom, 1549 Sq Ft Craftsman House Plan - 178-1361 - Front Exterior
Plan Collection
3-Bedroom, 1549 Sq Ft Craftsman House Plan - 178-1361 - Front Exterior
Plan#178-1361
Starting at$1065
1549
Sq Ft
1.5
Story
3
Bed
2.5
Bath
2
Car
5-Bedroom, 3580 Sq Ft Southern Home Plan - 153-2067 - Main Exterior
Plan Collection
5-Bedroom, 3580 Sq Ft Southern Home Plan - 153-2067 - Main Exterior
Plan#153-2067
Starting at$1850
3580
Sq Ft
1
Story
5
Bed
3.5
Bath
4
Car
1...7778798081...446