Small House Plans, Tudor House Plans

2,646
Plan Results
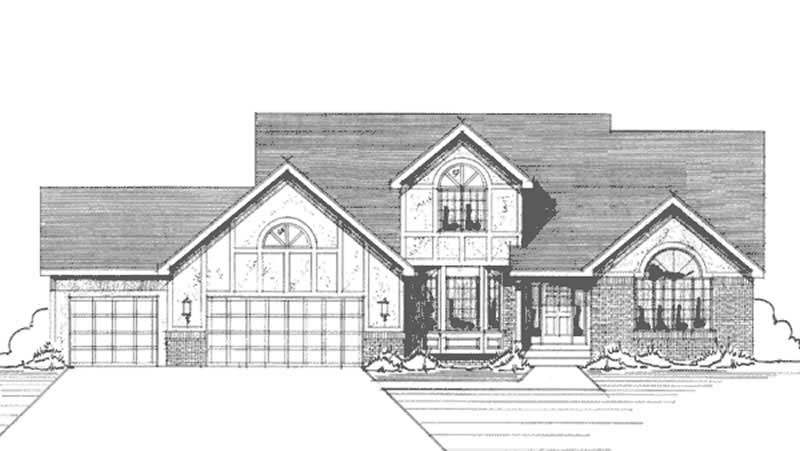
3-Bedroom, 2176 Sq Ft Tudor House Plan - 146-2846 - Front Exterior
Plan Collection
3-Bedroom, 2176 Sq Ft Tudor House Plan - 146-2846 - Front Exterior
Plan#146-2846
Starting at$1015
2176
Sq Ft
2
Story
3
Bed
2.5
Bath
3
Car
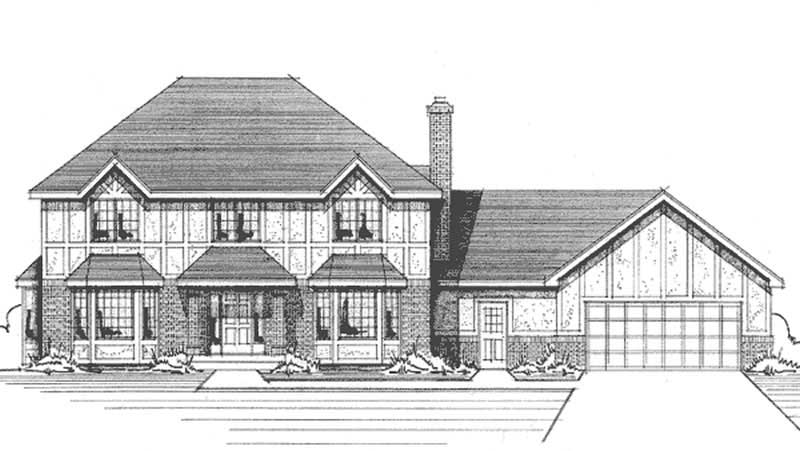
4-Bedroom, 2300 Sq Ft Colonial House Plan - 146-2845 - Front Exterior
Plan Collection
4-Bedroom, 2300 Sq Ft Colonial House Plan - 146-2845 - Front Exterior
Plan#146-2845
Starting at$1015
2300
Sq Ft
2
Story
4
Bed
2.5
Bath
3
Car
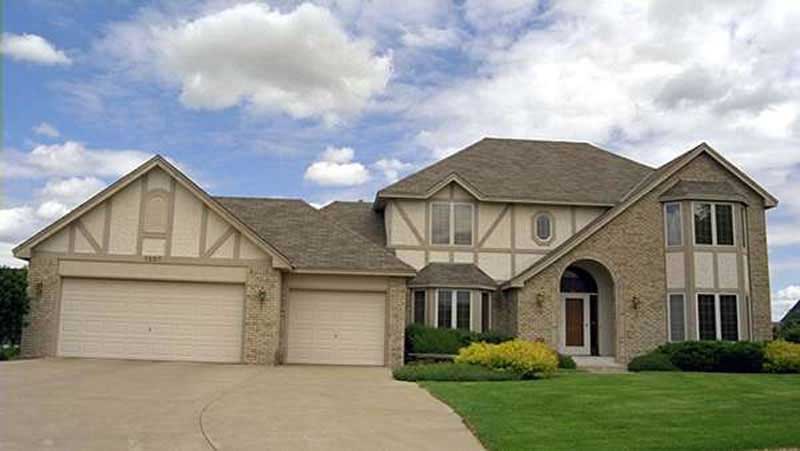
3-Bedroom, 2665 Sq Ft Tudor House Plan - 146-2849 - Front Exterior
Plan Collection
3-Bedroom, 2665 Sq Ft Tudor House Plan - 146-2849 - Front Exterior
Plan#146-2849
Starting at$1120
2665
Sq Ft
2
Story
3
Bed
2.5
Bath
3
Car
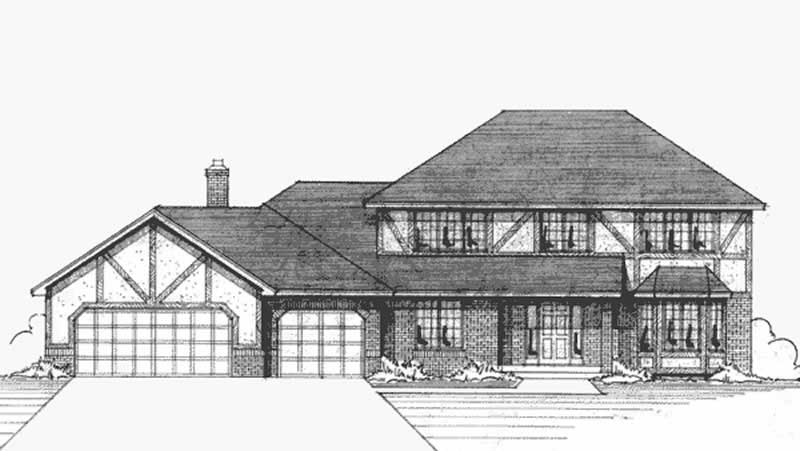
3-Bedroom, 2260 Sq Ft Tudor House Plan - 146-2853 - Front Exterior
Plan Collection
3-Bedroom, 2260 Sq Ft Tudor House Plan - 146-2853 - Front Exterior
Plan#146-2853
Starting at$1015
2260
Sq Ft
2
Story
3
Bed
2.5
Bath
3
Car
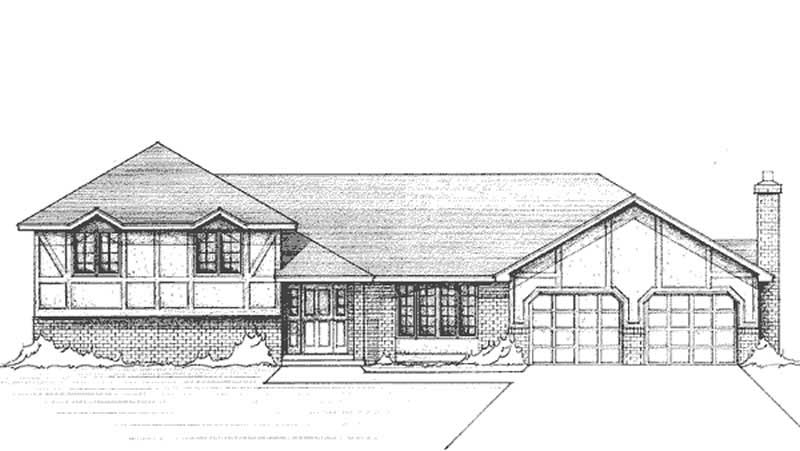
3-Bedroom, 1823 Sq Ft Tudor House Plan - 146-2847 - Front Exterior
Plan Collection
3-Bedroom, 1823 Sq Ft Tudor House Plan - 146-2847 - Front Exterior
Plan#146-2847
Starting at$980
1823
Sq Ft
1
Story
3
Bed
3.5
Bath
2
Car
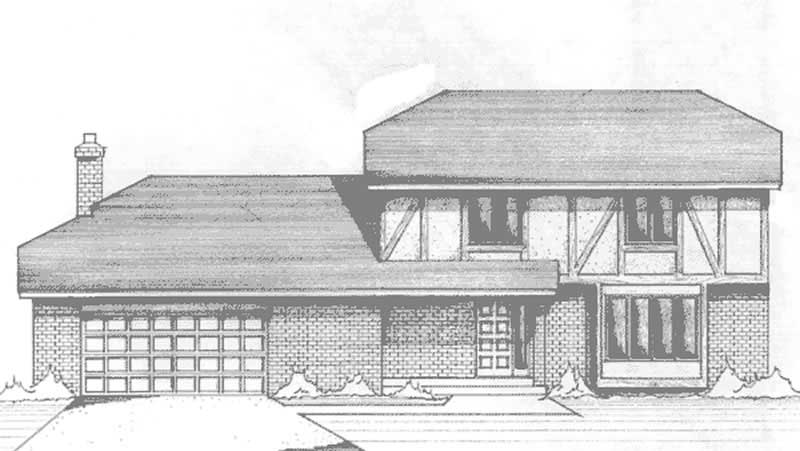
3-Bedroom, 2331 Sq Ft Tudor House Plan - 146-2937 - Front Exterior
Plan Collection
3-Bedroom, 2331 Sq Ft Tudor House Plan - 146-2937 - Front Exterior
Plan#146-2937
Starting at$1015
2331
Sq Ft
2
Story
3
Bed
2.5
Bath
2
Car
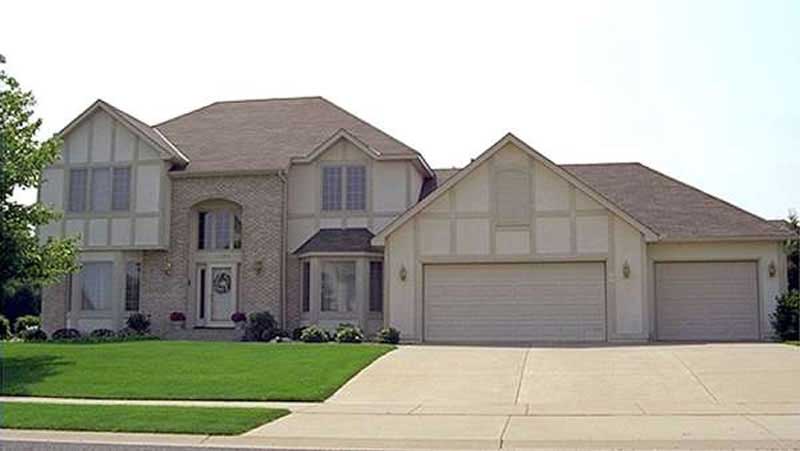
3-Bedroom, 2331 Sq Ft Tudor House Plan - 146-1887 - Front Exterior
Plan Collection
3-Bedroom, 2331 Sq Ft Tudor House Plan - 146-1887 - Front Exterior
Plan#146-1887
Starting at$1015
2331
Sq Ft
2
Story
3
Bed
2.5
Bath
3
Car
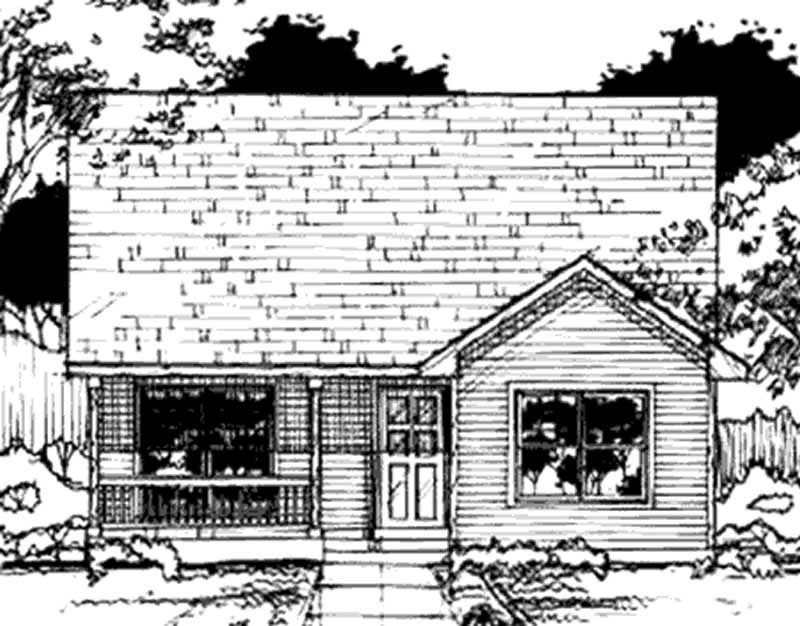
3-Bedroom, 1038 Sq Ft Country House Plan - 146-2938 - Front Exterior
Plan Collection
3-Bedroom, 1038 Sq Ft Country House Plan - 146-2938 - Front Exterior
Plan#146-2938
Starting at$885
1038
Sq Ft
1
Story
3
Bed
1
Bath
0
Car
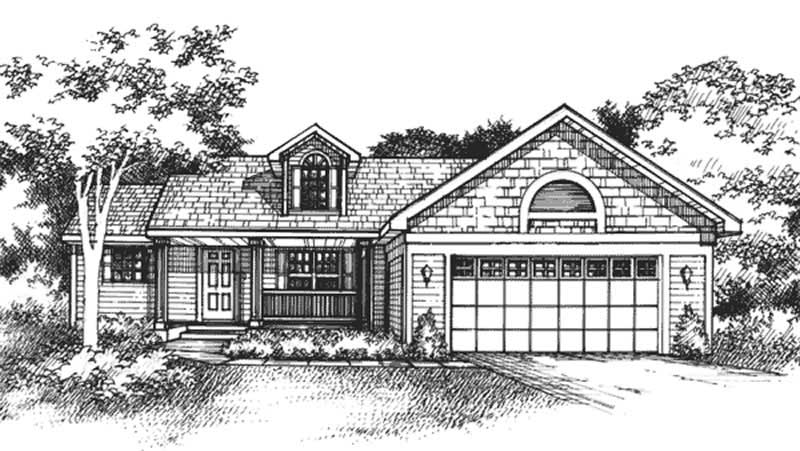
2-Bedroom, 1490 Sq Ft Country House Plan - 146-1018 - Front Exterior
Plan Collection
2-Bedroom, 1490 Sq Ft Country House Plan - 146-1018 - Front Exterior
Plan#146-1018
Starting at$885
1490
Sq Ft
1
Story
2
Bed
2
Bath
2
Car
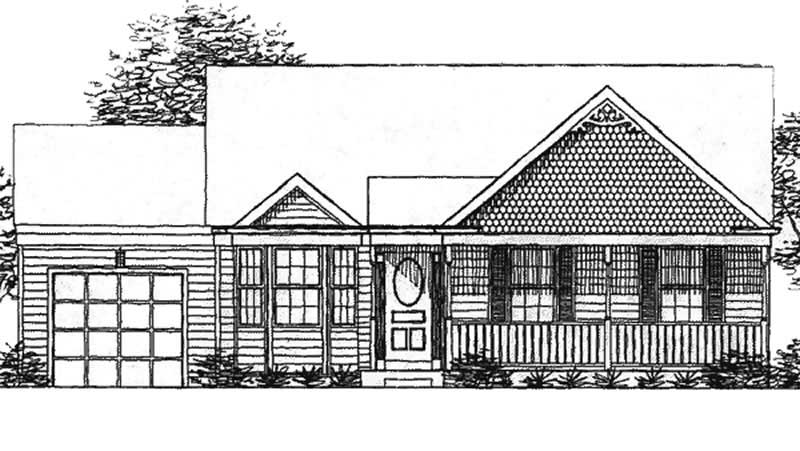
2-Bedroom, 1134 Sq Ft Country House Plan - 146-2217 - Front Exterior
Plan Collection
2-Bedroom, 1134 Sq Ft Country House Plan - 146-2217 - Front Exterior
Plan#146-2217
Starting at$885
1134
Sq Ft
1
Story
2
Bed
2
Bath
1
Car
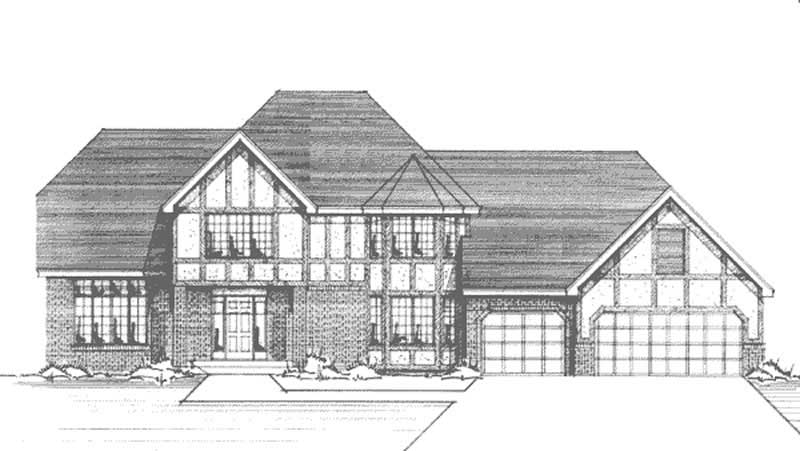
4-Bedroom, 2779 Sq Ft Tudor House Plan - 146-2261 - Front Exterior
Plan Collection
4-Bedroom, 2779 Sq Ft Tudor House Plan - 146-2261 - Front Exterior
Plan#146-2261
Starting at$1120
2779
Sq Ft
2
Story
4
Bed
2.5
Bath
3
Car
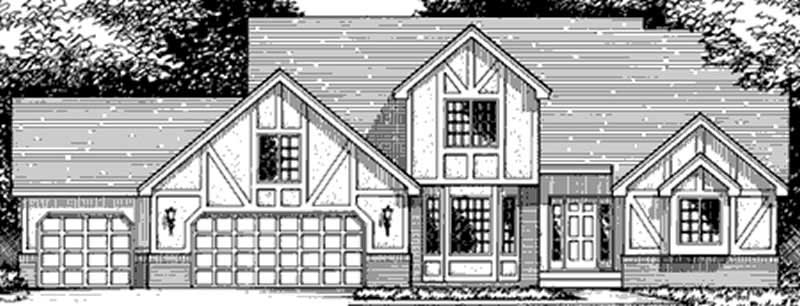
3-Bedroom, 1934 Sq Ft Tudor House Plan - 146-1974 - Front Exterior
Plan Collection
3-Bedroom, 1934 Sq Ft Tudor House Plan - 146-1974 - Front Exterior
Plan#146-1974
Starting at$980
1934
Sq Ft
2
Story
3
Bed
2.5
Bath
3
Car
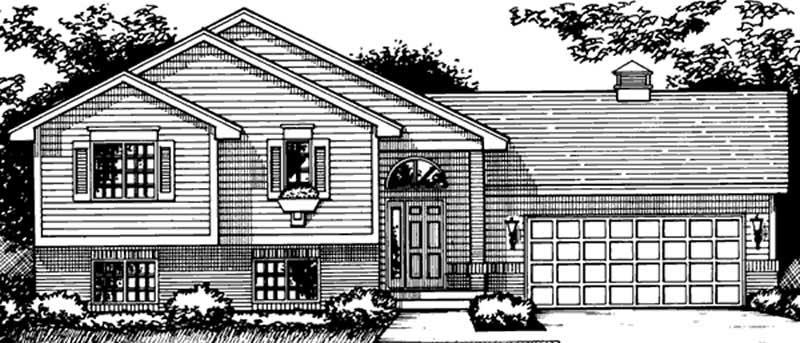
2-Bedroom, 1296 Sq Ft Country House Plan - 146-2290 - Front Exterior
Plan Collection
2-Bedroom, 1296 Sq Ft Country House Plan - 146-2290 - Front Exterior
Plan#146-2290
Starting at$885
1296
Sq Ft
1
Story
2
Bed
1
Bath
2
Car
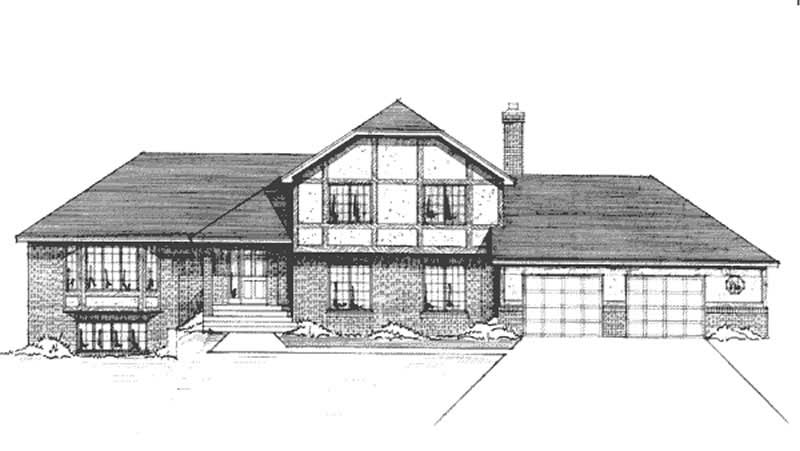
3-Bedroom, 2365 Sq Ft Country House Plan - 146-2932 - Front Exterior
Plan Collection
3-Bedroom, 2365 Sq Ft Country House Plan - 146-2932 - Front Exterior
Plan#146-2932
Starting at$1015
2365
Sq Ft
2
Story
3
Bed
2.5
Bath
2
Car
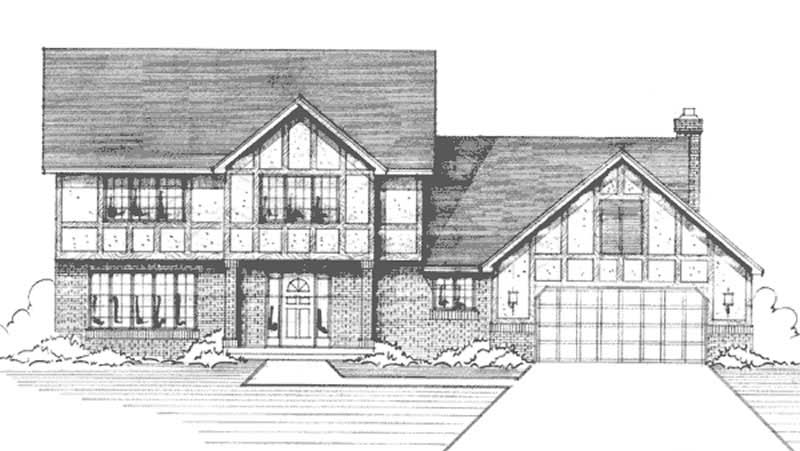
4-Bedroom, 2500 Sq Ft Country House Plan - 146-2913 - Front Exterior
Plan Collection
4-Bedroom, 2500 Sq Ft Country House Plan - 146-2913 - Front Exterior
Plan#146-2913
Starting at$1120
2500
Sq Ft
2
Story
4
Bed
2.5
Bath
2
Car
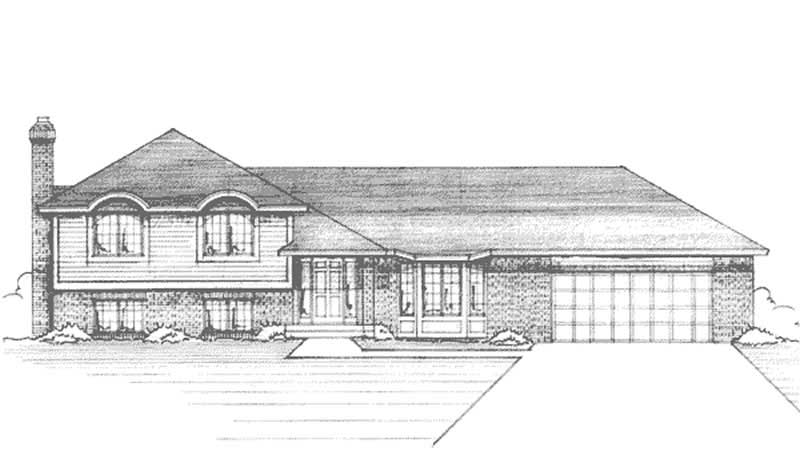
3-Bedroom, 1306 Sq Ft European House Plan - 146-2166 - Front Exterior
Plan Collection
3-Bedroom, 1306 Sq Ft European House Plan - 146-2166 - Front Exterior
Plan#146-2166
Starting at$885
1306
Sq Ft
1
Story
3
Bed
1
Bath
0
Car
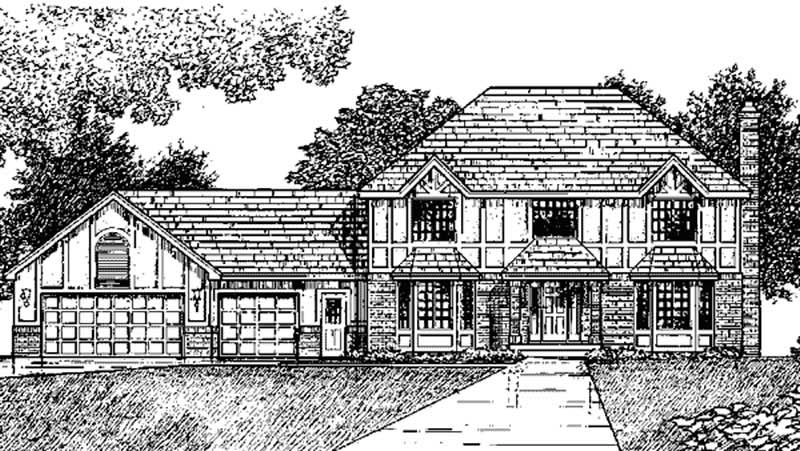
4-Bedroom, 2376 Sq Ft Tudor House Plan - 146-2179 - Front Exterior
Plan Collection
4-Bedroom, 2376 Sq Ft Tudor House Plan - 146-2179 - Front Exterior
Plan#146-2179
Starting at$1015
2376
Sq Ft
2
Story
4
Bed
2.5
Bath
3
Car
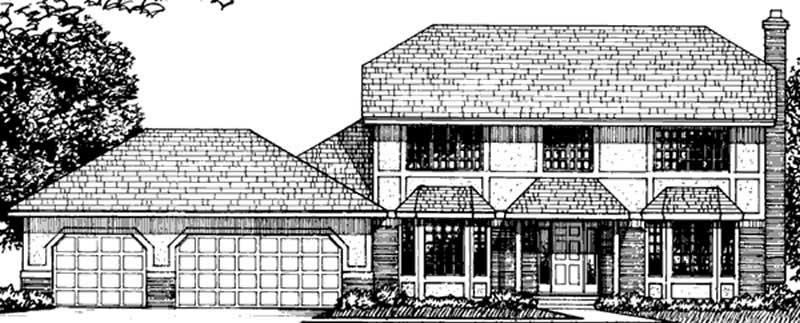
3-Bedroom, 2253 Sq Ft Tudor House Plan - 146-2181 - Front Exterior
Plan Collection
3-Bedroom, 2253 Sq Ft Tudor House Plan - 146-2181 - Front Exterior
Plan#146-2181
Starting at$1120
2253
Sq Ft
2
Story
3
Bed
2.5
Bath
3
Car
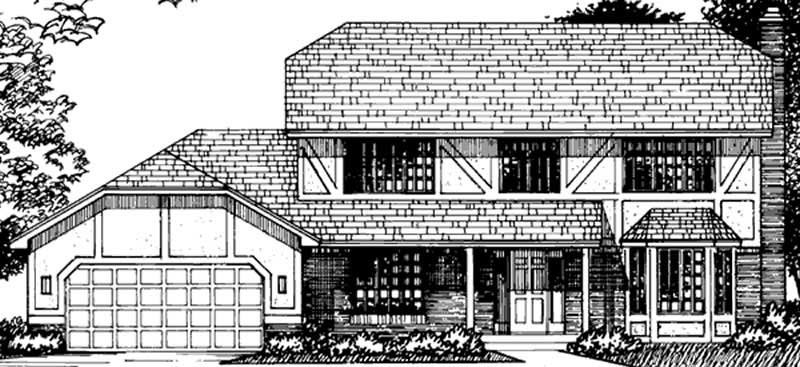
4-Bedroom, 2144 Sq Ft Tudor House Plan - 146-1964 - Front Exterior
Plan Collection
4-Bedroom, 2144 Sq Ft Tudor House Plan - 146-1964 - Front Exterior
Plan#146-1964
Starting at$1015
2144
Sq Ft
2
Story
4
Bed
2.5
Bath
2
Car
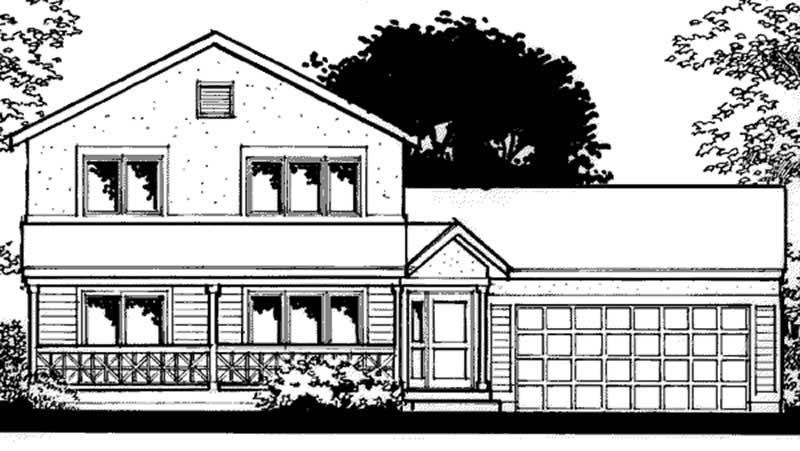
3-Bedroom, 1458 Sq Ft Farmhouse House Plan - 146-2272 - Front Exterior
Plan Collection
3-Bedroom, 1458 Sq Ft Farmhouse House Plan - 146-2272 - Front Exterior
Plan#146-2272
Starting at$885
1458
Sq Ft
2
Story
3
Bed
2
Bath
2
Car
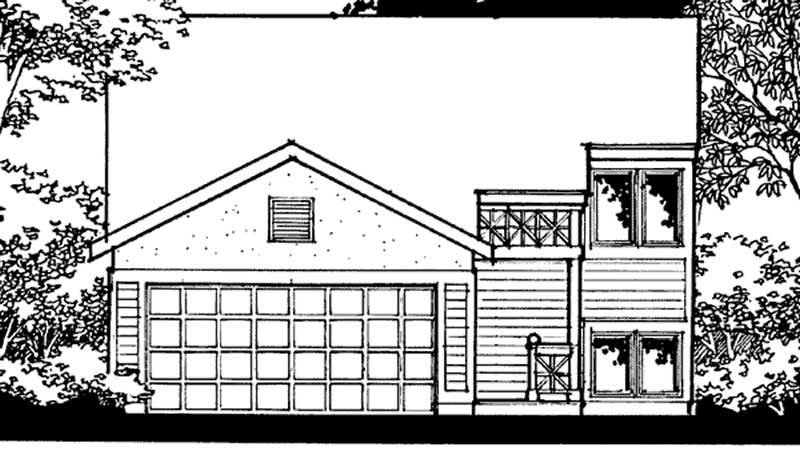
3-Bedroom, 1173 Sq Ft Small House Plans House Plan - 146-2266 - Front Exterior
Plan Collection
3-Bedroom, 1173 Sq Ft Small House Plans House Plan - 146-2266 - Front Exterior
Plan#146-2266
Starting at$885
1173
Sq Ft
2
Story
3
Bed
2
Bath
2
Car
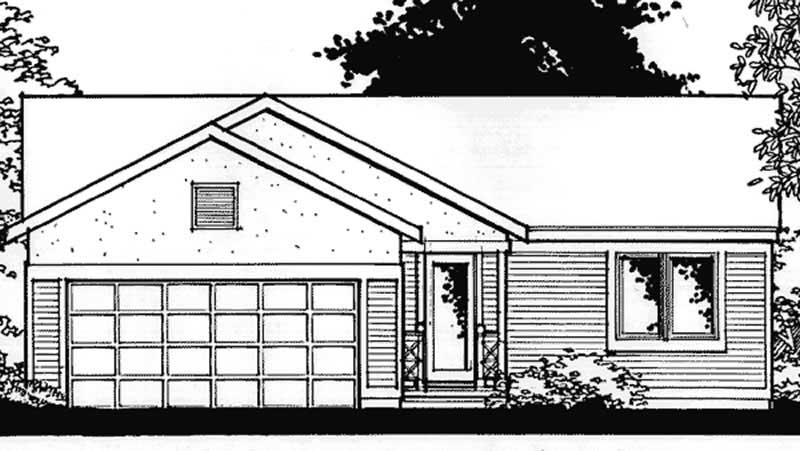
2-Bedroom, 1068 Sq Ft Ranch House Plan - 146-2372 - Front Exterior
Plan Collection
2-Bedroom, 1068 Sq Ft Ranch House Plan - 146-2372 - Front Exterior
Plan#146-2372
Starting at$885
1068
Sq Ft
1
Story
2
Bed
1.5
Bath
2
Car
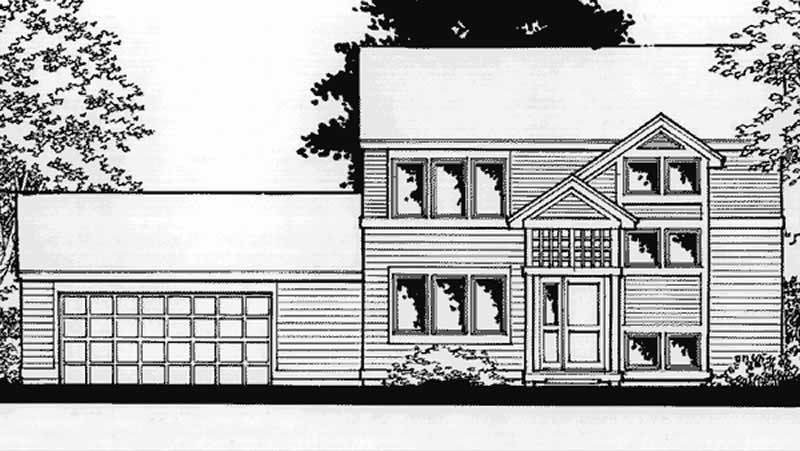
2-Bedroom, 1424 Sq Ft Small House Plans House Plan - 146-2373 - Front Exterior
Plan Collection
2-Bedroom, 1424 Sq Ft Small House Plans House Plan - 146-2373 - Front Exterior
Plan#146-2373
Starting at$885
1424
Sq Ft
2
Story
2
Bed
2
Bath
2
Car
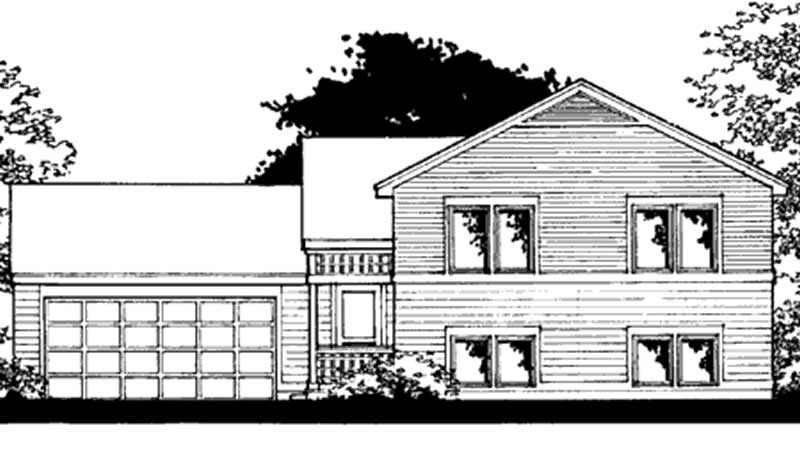
3-Bedroom, 1173 Sq Ft Ranch House Plan - 146-2374 - Front Exterior
Plan Collection
3-Bedroom, 1173 Sq Ft Ranch House Plan - 146-2374 - Front Exterior
Plan#146-2374
Starting at$885
1173
Sq Ft
1
Story
3
Bed
2
Bath
2
Car
3-Bedroom, 2176 Sq Ft Tudor House Plan - 146-2846 - Front Exterior
Plan Collection
3-Bedroom, 2176 Sq Ft Tudor House Plan - 146-2846 - Front Exterior
Plan#146-2846
Starting at$1015
2176
Sq Ft
2
Story
3
Bed
2.5
Bath
3
Car
4-Bedroom, 2300 Sq Ft Colonial House Plan - 146-2845 - Front Exterior
Plan Collection
4-Bedroom, 2300 Sq Ft Colonial House Plan - 146-2845 - Front Exterior
Plan#146-2845
Starting at$1015
2300
Sq Ft
2
Story
4
Bed
2.5
Bath
3
Car
3-Bedroom, 2665 Sq Ft Tudor House Plan - 146-2849 - Front Exterior
Plan Collection
3-Bedroom, 2665 Sq Ft Tudor House Plan - 146-2849 - Front Exterior
Plan#146-2849
Starting at$1120
2665
Sq Ft
2
Story
3
Bed
2.5
Bath
3
Car
3-Bedroom, 2260 Sq Ft Tudor House Plan - 146-2853 - Front Exterior
Plan Collection
3-Bedroom, 2260 Sq Ft Tudor House Plan - 146-2853 - Front Exterior
Plan#146-2853
Starting at$1015
2260
Sq Ft
2
Story
3
Bed
2.5
Bath
3
Car
3-Bedroom, 1823 Sq Ft Tudor House Plan - 146-2847 - Front Exterior
Plan Collection
3-Bedroom, 1823 Sq Ft Tudor House Plan - 146-2847 - Front Exterior
Plan#146-2847
Starting at$980
1823
Sq Ft
1
Story
3
Bed
3.5
Bath
2
Car
3-Bedroom, 2331 Sq Ft Tudor House Plan - 146-2937 - Front Exterior
Plan Collection
3-Bedroom, 2331 Sq Ft Tudor House Plan - 146-2937 - Front Exterior
Plan#146-2937
Starting at$1015
2331
Sq Ft
2
Story
3
Bed
2.5
Bath
2
Car
3-Bedroom, 2331 Sq Ft Tudor House Plan - 146-1887 - Front Exterior
Plan Collection
3-Bedroom, 2331 Sq Ft Tudor House Plan - 146-1887 - Front Exterior
Plan#146-1887
Starting at$1015
2331
Sq Ft
2
Story
3
Bed
2.5
Bath
3
Car
3-Bedroom, 1038 Sq Ft Country House Plan - 146-2938 - Front Exterior
Plan Collection
3-Bedroom, 1038 Sq Ft Country House Plan - 146-2938 - Front Exterior
Plan#146-2938
Starting at$885
1038
Sq Ft
1
Story
3
Bed
1
Bath
0
Car
2-Bedroom, 1490 Sq Ft Country House Plan - 146-1018 - Front Exterior
Plan Collection
2-Bedroom, 1490 Sq Ft Country House Plan - 146-1018 - Front Exterior
Plan#146-1018
Starting at$885
1490
Sq Ft
1
Story
2
Bed
2
Bath
2
Car
2-Bedroom, 1134 Sq Ft Country House Plan - 146-2217 - Front Exterior
Plan Collection
2-Bedroom, 1134 Sq Ft Country House Plan - 146-2217 - Front Exterior
Plan#146-2217
Starting at$885
1134
Sq Ft
1
Story
2
Bed
2
Bath
1
Car
4-Bedroom, 2779 Sq Ft Tudor House Plan - 146-2261 - Front Exterior
Plan Collection
4-Bedroom, 2779 Sq Ft Tudor House Plan - 146-2261 - Front Exterior
Plan#146-2261
Starting at$1120
2779
Sq Ft
2
Story
4
Bed
2.5
Bath
3
Car
3-Bedroom, 1934 Sq Ft Tudor House Plan - 146-1974 - Front Exterior
Plan Collection
3-Bedroom, 1934 Sq Ft Tudor House Plan - 146-1974 - Front Exterior
Plan#146-1974
Starting at$980
1934
Sq Ft
2
Story
3
Bed
2.5
Bath
3
Car
2-Bedroom, 1296 Sq Ft Country House Plan - 146-2290 - Front Exterior
Plan Collection
2-Bedroom, 1296 Sq Ft Country House Plan - 146-2290 - Front Exterior
Plan#146-2290
Starting at$885
1296
Sq Ft
1
Story
2
Bed
1
Bath
2
Car
3-Bedroom, 2365 Sq Ft Country House Plan - 146-2932 - Front Exterior
Plan Collection
3-Bedroom, 2365 Sq Ft Country House Plan - 146-2932 - Front Exterior
Plan#146-2932
Starting at$1015
2365
Sq Ft
2
Story
3
Bed
2.5
Bath
2
Car
4-Bedroom, 2500 Sq Ft Country House Plan - 146-2913 - Front Exterior
Plan Collection
4-Bedroom, 2500 Sq Ft Country House Plan - 146-2913 - Front Exterior
Plan#146-2913
Starting at$1120
2500
Sq Ft
2
Story
4
Bed
2.5
Bath
2
Car
3-Bedroom, 1306 Sq Ft European House Plan - 146-2166 - Front Exterior
Plan Collection
3-Bedroom, 1306 Sq Ft European House Plan - 146-2166 - Front Exterior
Plan#146-2166
Starting at$885
1306
Sq Ft
1
Story
3
Bed
1
Bath
0
Car
4-Bedroom, 2376 Sq Ft Tudor House Plan - 146-2179 - Front Exterior
Plan Collection
4-Bedroom, 2376 Sq Ft Tudor House Plan - 146-2179 - Front Exterior
Plan#146-2179
Starting at$1015
2376
Sq Ft
2
Story
4
Bed
2.5
Bath
3
Car
3-Bedroom, 2253 Sq Ft Tudor House Plan - 146-2181 - Front Exterior
Plan Collection
3-Bedroom, 2253 Sq Ft Tudor House Plan - 146-2181 - Front Exterior
Plan#146-2181
Starting at$1120
2253
Sq Ft
2
Story
3
Bed
2.5
Bath
3
Car
4-Bedroom, 2144 Sq Ft Tudor House Plan - 146-1964 - Front Exterior
Plan Collection
4-Bedroom, 2144 Sq Ft Tudor House Plan - 146-1964 - Front Exterior
Plan#146-1964
Starting at$1015
2144
Sq Ft
2
Story
4
Bed
2.5
Bath
2
Car
3-Bedroom, 1458 Sq Ft Farmhouse House Plan - 146-2272 - Front Exterior
Plan Collection
3-Bedroom, 1458 Sq Ft Farmhouse House Plan - 146-2272 - Front Exterior
Plan#146-2272
Starting at$885
1458
Sq Ft
2
Story
3
Bed
2
Bath
2
Car
3-Bedroom, 1173 Sq Ft Small House Plans House Plan - 146-2266 - Front Exterior
Plan Collection
3-Bedroom, 1173 Sq Ft Small House Plans House Plan - 146-2266 - Front Exterior
Plan#146-2266
Starting at$885
1173
Sq Ft
2
Story
3
Bed
2
Bath
2
Car
2-Bedroom, 1068 Sq Ft Ranch House Plan - 146-2372 - Front Exterior
Plan Collection
2-Bedroom, 1068 Sq Ft Ranch House Plan - 146-2372 - Front Exterior
Plan#146-2372
Starting at$885
1068
Sq Ft
1
Story
2
Bed
1.5
Bath
2
Car
2-Bedroom, 1424 Sq Ft Small House Plans House Plan - 146-2373 - Front Exterior
Plan Collection
2-Bedroom, 1424 Sq Ft Small House Plans House Plan - 146-2373 - Front Exterior
Plan#146-2373
Starting at$885
1424
Sq Ft
2
Story
2
Bed
2
Bath
2
Car
3-Bedroom, 1173 Sq Ft Ranch House Plan - 146-2374 - Front Exterior
Plan Collection
3-Bedroom, 1173 Sq Ft Ranch House Plan - 146-2374 - Front Exterior
Plan#146-2374
Starting at$885
1173
Sq Ft
1
Story
3
Bed
2
Bath
2
Car
1...8788899091...111