Small-House-Plans House Plans

2,346
Plan Results
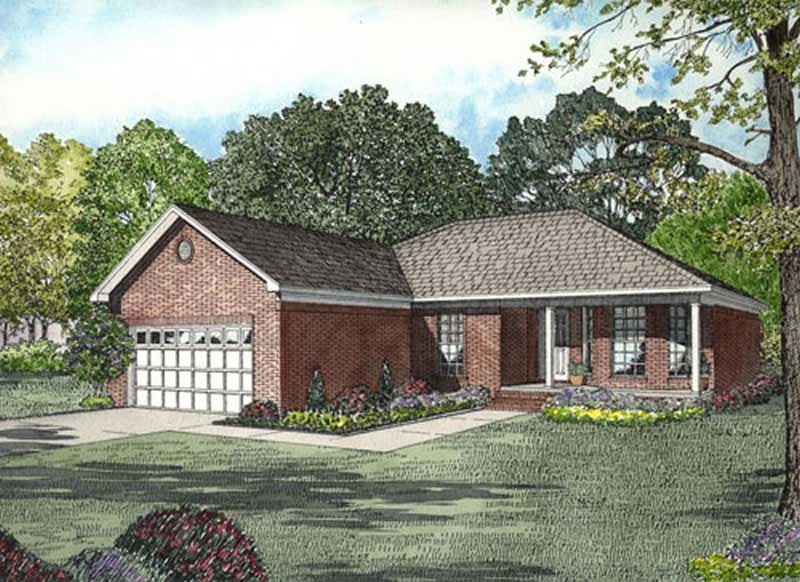
3-Bedroom, 1325 Sq Ft Small House Plans - 153-1818 - Main Exterior
Plan Collection
3-Bedroom, 1325 Sq Ft Small House Plans - 153-1818 - Main Exterior
Plan#153-1818
Starting at$1100
1325
Sq Ft
1
Story
3
Bed
2
Bath
2
Car
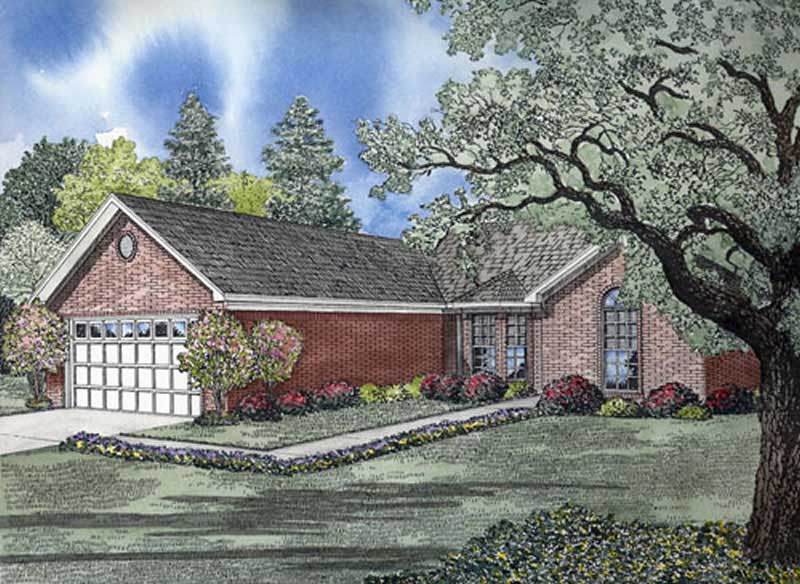
3-Bedroom, 1462 Sq Ft Small House Plans - 153-1836 - Front Exterior
Plan Collection
3-Bedroom, 1462 Sq Ft Small House Plans - 153-1836 - Front Exterior
Plan#153-1836
Starting at$1200
1462
Sq Ft
1
Story
3
Bed
2
Bath
2
Car
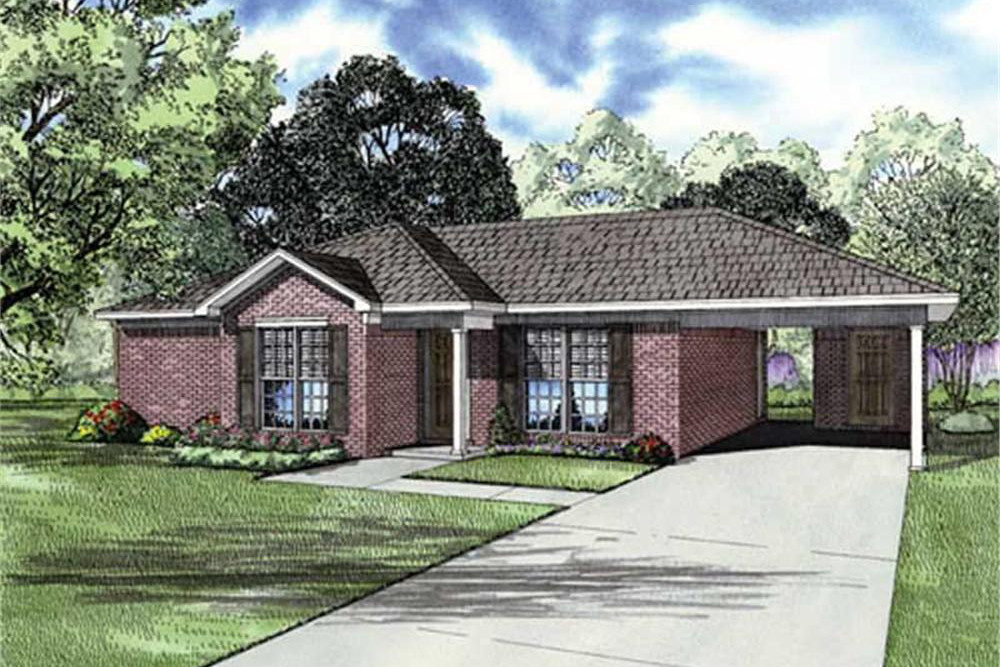
2-Bedroom, 1008 Sq Ft Ranch House Plan - 153-1795 - Front Exterior
Plan Collection
2-Bedroom, 1008 Sq Ft Ranch House Plan - 153-1795 - Front Exterior
Plan#153-1795
Starting at$1000
1008
Sq Ft
1
Story
2
Bed
2
Bath
0
Car
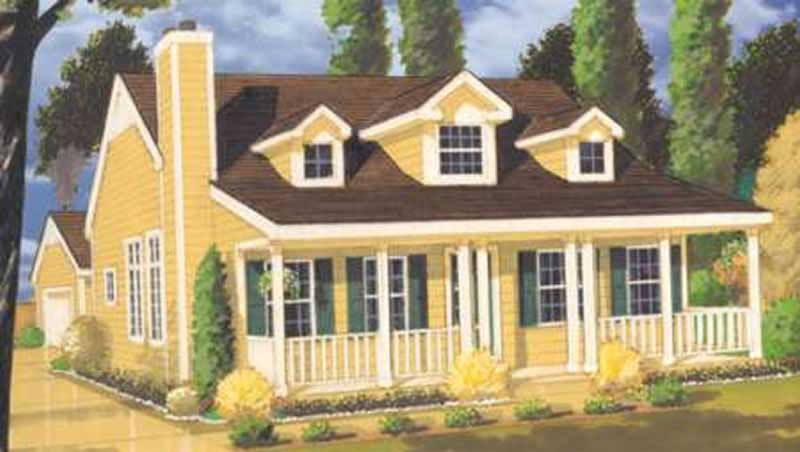
3-Bedroom, 1409 Sq Ft Country Home Plan - 105-1016 - Main Exterior
Plan Collection
3-Bedroom, 1409 Sq Ft Country Home Plan - 105-1016 - Main Exterior
Plan#105-1016
Starting at$485
1409
Sq Ft
1
Story
3
Bed
2
Bath
2
Car
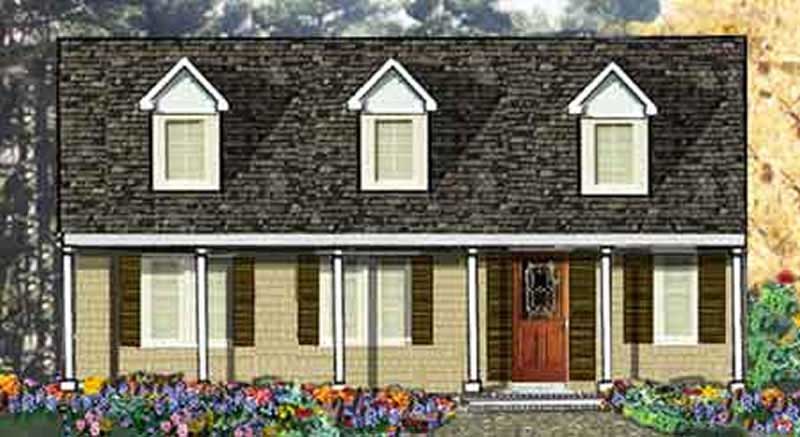
3-Bedroom, 1500 Sq Ft Country Home Plan - 105-1029 - Main Exterior
Plan Collection
3-Bedroom, 1500 Sq Ft Country Home Plan - 105-1029 - Main Exterior
Plan#105-1029
Starting at$485
1500
Sq Ft
1
Story
3
Bed
2
Bath
0
Car
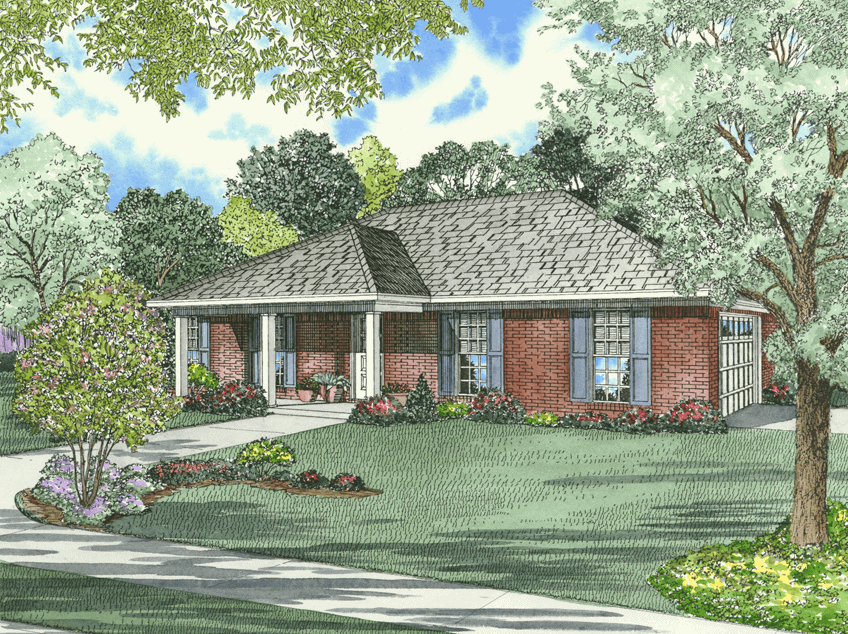
3-Bedroom, 1231 Sq Ft Small House Plans - 153-1863 - Main Exterior
Plan Collection
3-Bedroom, 1231 Sq Ft Small House Plans - 153-1863 - Main Exterior
Plan#153-1863
Starting at$1000
1231
Sq Ft
1
Story
3
Bed
2
Bath
2
Car
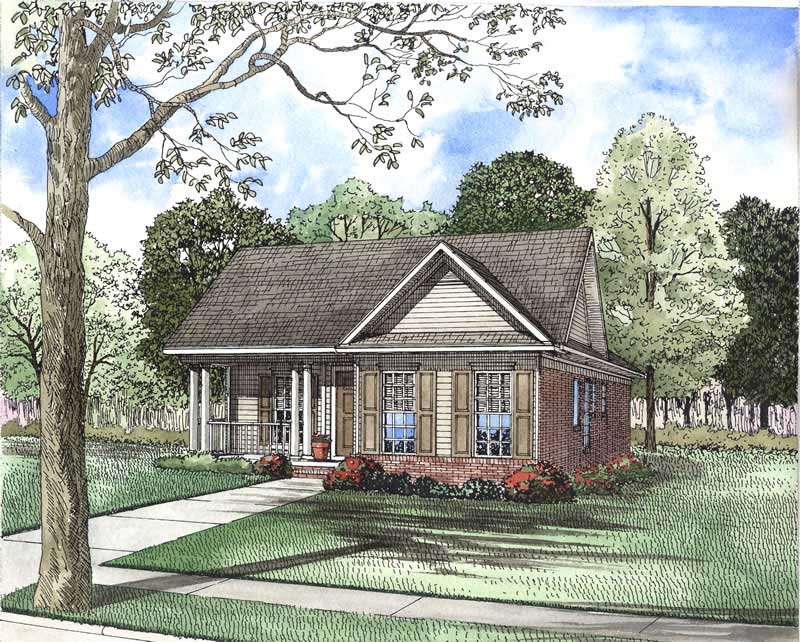
3-Bedroom, 1263 Sq Ft Small House Plans - 153-1870 - Main Exterior
Plan Collection
3-Bedroom, 1263 Sq Ft Small House Plans - 153-1870 - Main Exterior
Plan#153-1870
Starting at$1000
1263
Sq Ft
1
Story
3
Bed
2
Bath
2
Car
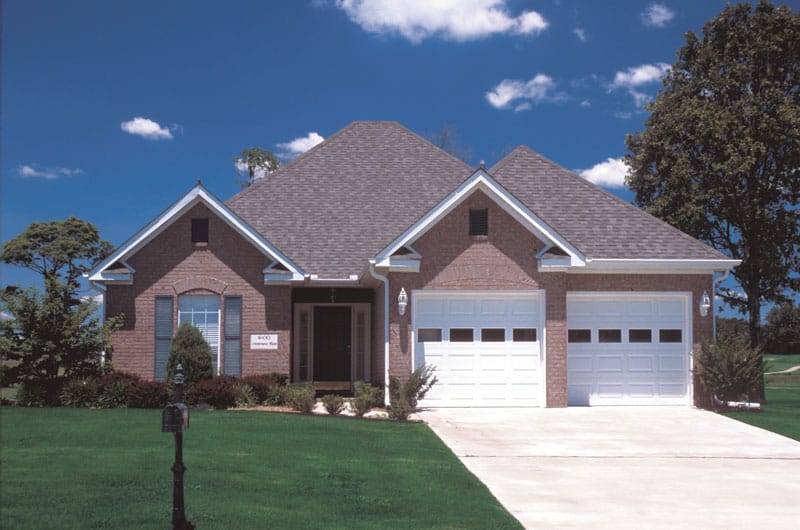
3-Bedroom, 1379 Sq Ft Small House Plans - 153-1873 - Main Exterior
Plan Collection
3-Bedroom, 1379 Sq Ft Small House Plans - 153-1873 - Main Exterior
Plan#153-1873
Starting at$1200
1379
Sq Ft
1
Story
3
Bed
2
Bath
2
Car
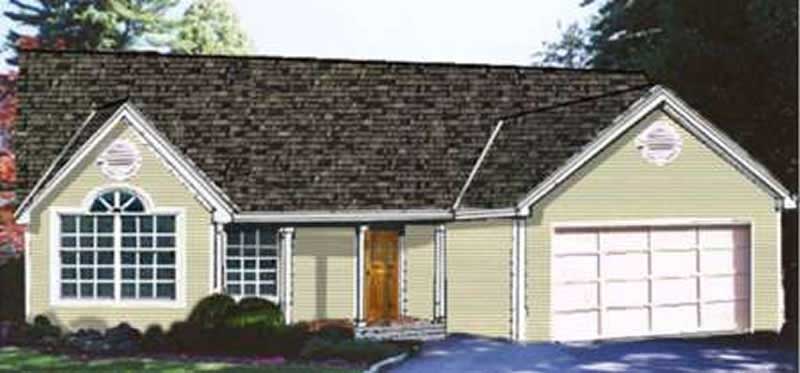
3-Bedroom, 1470 Sq Ft Country Home Plan - 105-1046 - Main Exterior
Plan Collection
3-Bedroom, 1470 Sq Ft Country Home Plan - 105-1046 - Main Exterior
Plan#105-1046
Starting at$485
1470
Sq Ft
1
Story
3
Bed
2
Bath
2
Car

3-Bedroom, 1446 Sq Ft Country Home Plan - 105-1028 - Main Exterior
Plan Collection
3-Bedroom, 1446 Sq Ft Country Home Plan - 105-1028 - Main Exterior
Plan#105-1028
Starting at$485
1446
Sq Ft
1
Story
3
Bed
2
Bath
2
Car
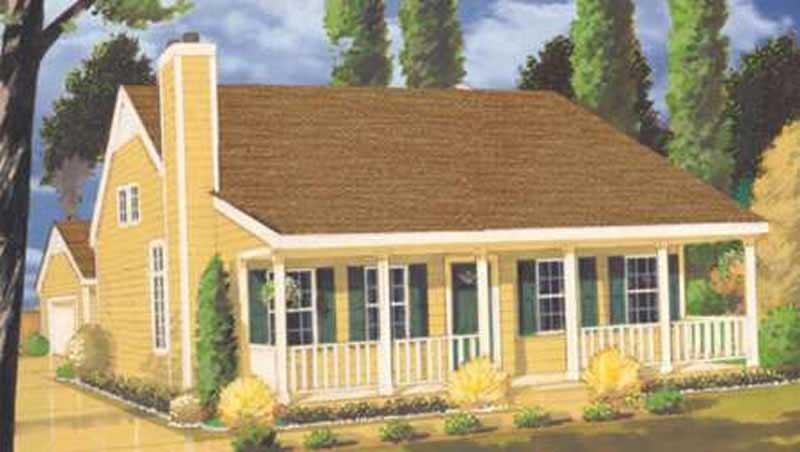
3-Bedroom, 1345 Sq Ft Country Home Plan - 105-1048 - Main Exterior
Plan Collection
3-Bedroom, 1345 Sq Ft Country Home Plan - 105-1048 - Main Exterior
Plan#105-1048
Starting at$485
1345
Sq Ft
2
Story
3
Bed
2
Bath
2
Car
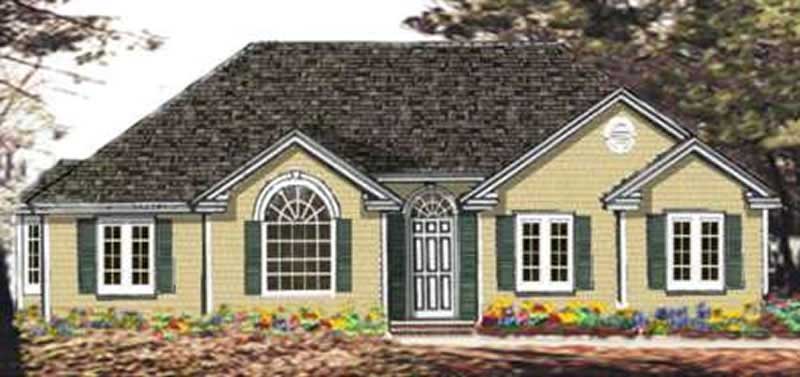
3-Bedroom, 1373 Sq Ft Ranch Home Plan - 105-1109 - Main Exterior
Plan Collection
3-Bedroom, 1373 Sq Ft Ranch Home Plan - 105-1109 - Main Exterior
Plan#105-1109
Starting at$485
1373
Sq Ft
1
Story
3
Bed
2
Bath
2
Car

3-Bedroom, 1226 Sq Ft Country House Plan - 105-1023 - Front Exterior
Plan Collection
3-Bedroom, 1226 Sq Ft Country House Plan - 105-1023 - Front Exterior
Plan#105-1023
Starting at$485
1226
Sq Ft
1
Story
3
Bed
2
Bath
2
Car
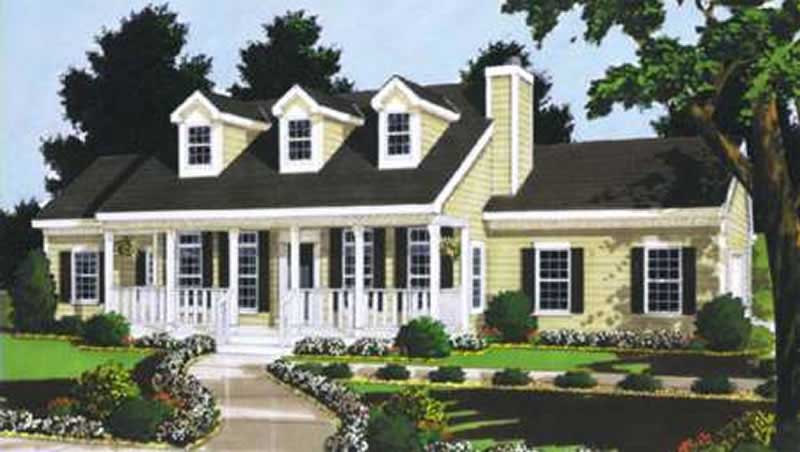
3-Bedroom, 1331 Sq Ft Country Home Plan - 105-1011 - Main Exterior
Plan Collection
3-Bedroom, 1331 Sq Ft Country Home Plan - 105-1011 - Main Exterior
Plan#105-1011
Starting at$485
1331
Sq Ft
1
Story
3
Bed
2
Bath
2
Car

3-Bedroom, 1500 Sq Ft Craftsman Home Plan - 105-1017 - Main Exterior
Plan Collection
3-Bedroom, 1500 Sq Ft Craftsman Home Plan - 105-1017 - Main Exterior
Plan#105-1017
Starting at$530
1500
Sq Ft
2
Story
3
Bed
2
Bath
0
Car

3-Bedroom, 1306 Sq Ft Log Cabin Home Plan - 105-1043 - Main Exterior
Plan Collection
3-Bedroom, 1306 Sq Ft Log Cabin Home Plan - 105-1043 - Main Exterior
Plan#105-1043
Starting at$485
1306
Sq Ft
2
Story
3
Bed
2
Bath
1
Car

3-Bedroom, 970 Sq Ft Small House Plans - 132-1479 - Front Exterior
Plan Collection
3-Bedroom, 970 Sq Ft Small House Plans - 132-1479 - Front Exterior
Plan#132-1479
Starting at$1205
970
Sq Ft
1
Story
3
Bed
1
Bath
0
Car
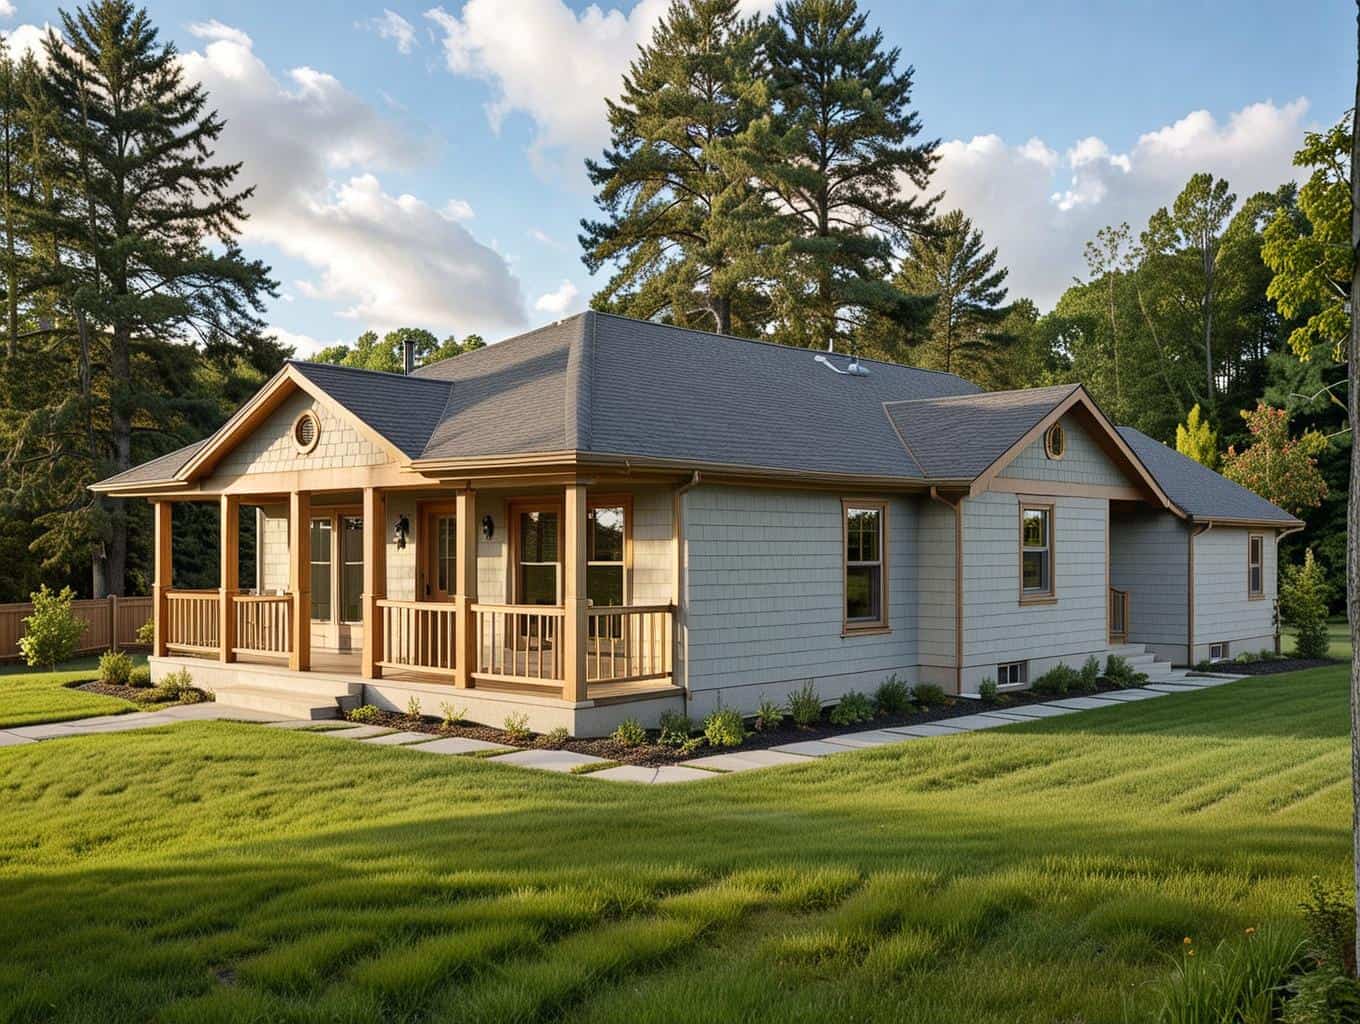
3-Bedroom, 1192 Sq Ft Concrete Block/ ICF Design House Plan - 132-1230 - Front Exterior
Plan Collection
3-Bedroom, 1192 Sq Ft Concrete Block/ ICF Design House Plan - 132-1230 - Front Exterior
Plan#132-1230
Starting at$1315
1192
Sq Ft
1
Story
3
Bed
1
Bath
0
Car

2-Bedroom, 1399 Sq Ft Ranch House Plan - 158-1203 - Front Exterior
Plan Collection
2-Bedroom, 1399 Sq Ft Ranch House Plan - 158-1203 - Front Exterior
Plan#158-1203
Starting at$1755
1399
Sq Ft
1
Story
2
Bed
1.5
Bath
1
Car
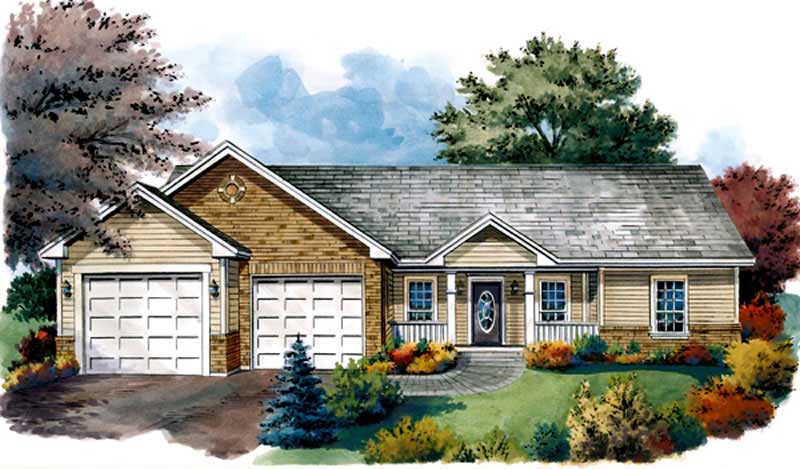
3-Bedroom, 1402 Sq Ft Country House Plan - 141-1199 - Front Exterior
Plan Collection
3-Bedroom, 1402 Sq Ft Country House Plan - 141-1199 - Front Exterior
Plan#141-1199
Starting at$1400
1402
Sq Ft
1
Story
3
Bed
2
Bath
2
Car
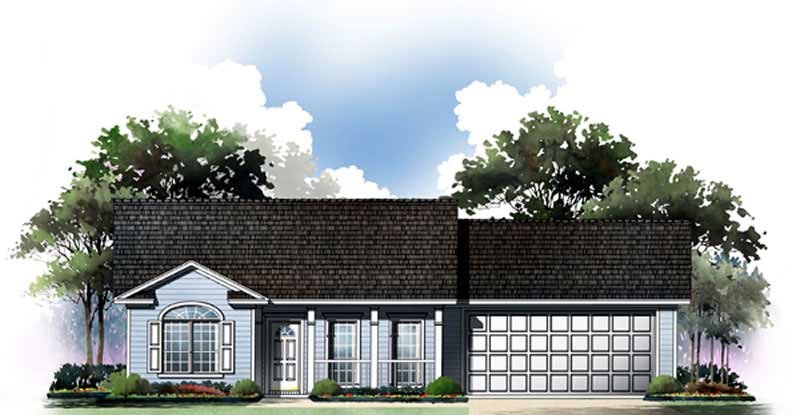
2-Bedroom, 1002 Sq Ft Craftsman House Plan - 141-1202 - Front Exterior
Plan Collection
2-Bedroom, 1002 Sq Ft Craftsman House Plan - 141-1202 - Front Exterior
Plan#141-1202
Starting at$1300
1002
Sq Ft
1
Story
2
Bed
2
Bath
2
Car

2-Bedroom, Single-story small country ranch with steep gable roofline, vinyl siding, covered front porch, and narrow lot footprint - Plan #141-1184
Plan Collection
2-Bedroom, Single-story small country ranch with steep gable roofline, vinyl siding, covered front porch, and narrow lot footprint - Plan #141-1184
Plan#141-1184
Starting at$900
800
Sq Ft
1
Story
2
Bed
1
Bath
0
Car
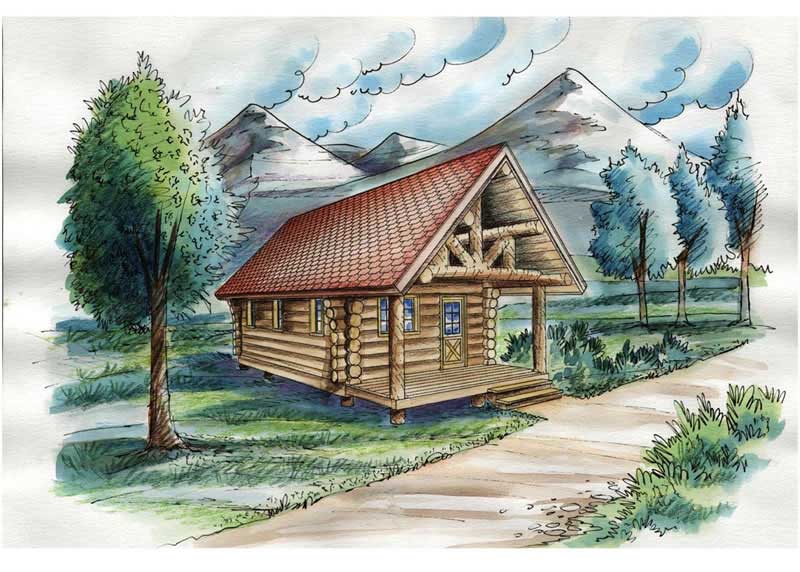
1-Bedroom, 595 Sq Ft Ranch House Plan - 132-1281 - Front Exterior
Plan Collection
1-Bedroom, 595 Sq Ft Ranch House Plan - 132-1281 - Front Exterior
Plan#132-1281
Starting at$1205
595
Sq Ft
2
Story
1
Bed
0
Bath
0
Car
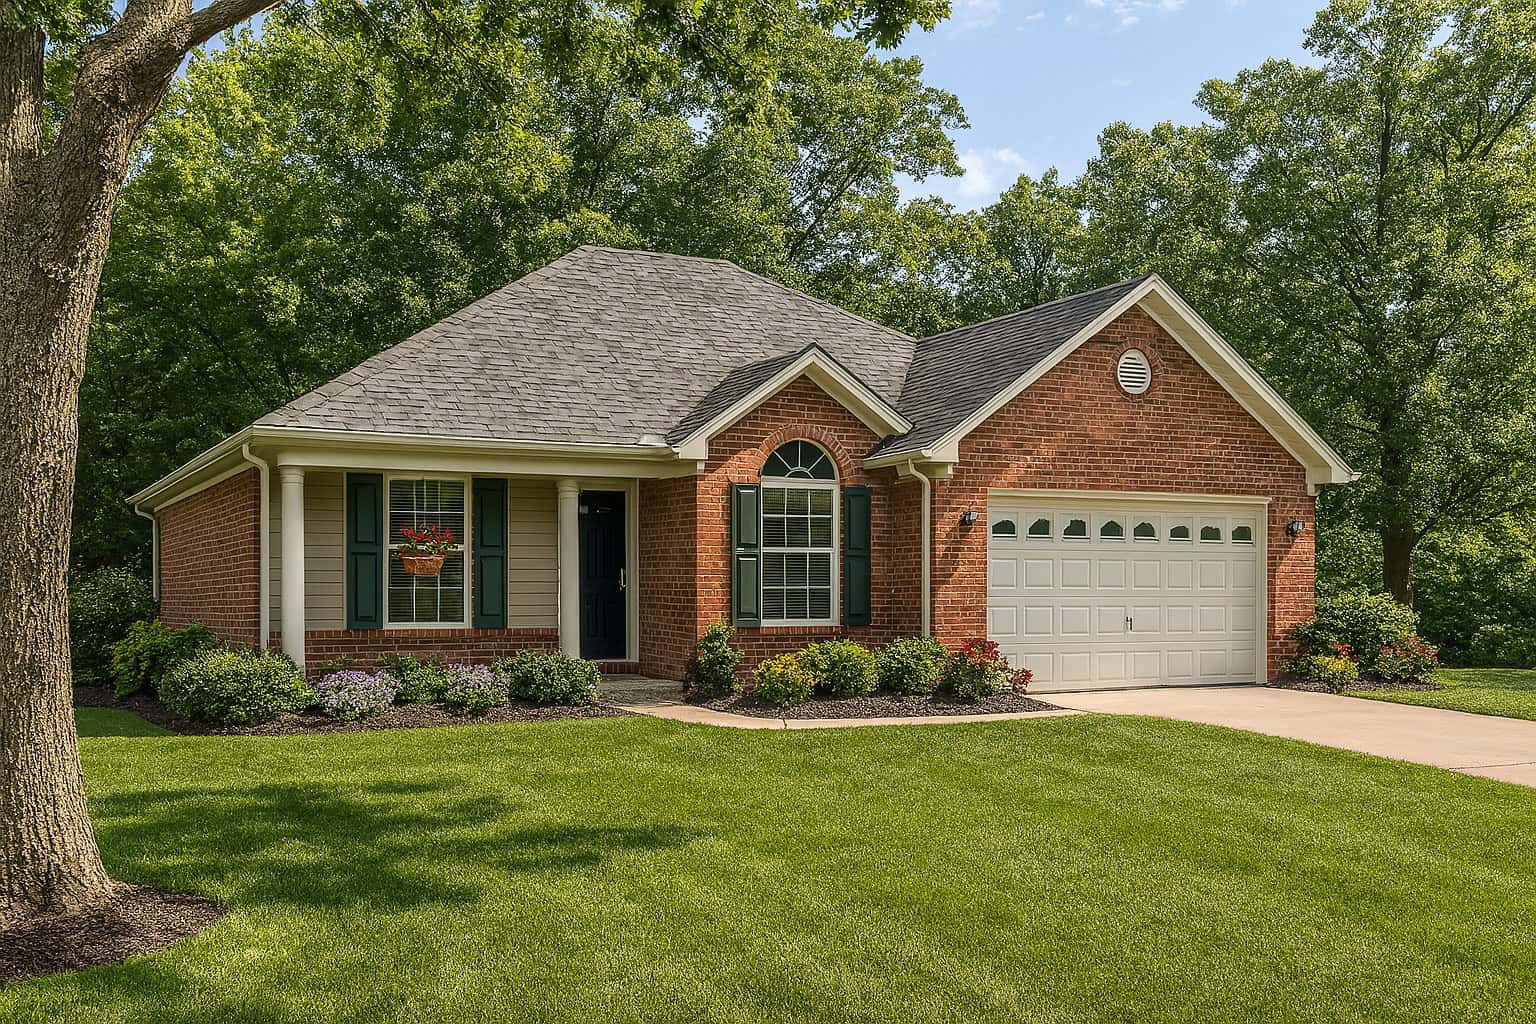
3-Bedroom, 1214 Sq Ft Small House Plans - 153-1721 - Main Exterior
Plan Collection
3-Bedroom, 1214 Sq Ft Small House Plans - 153-1721 - Main Exterior
Plan#153-1721
Starting at$1000
1214
Sq Ft
1
Story
3
Bed
2
Bath
2
Car
3-Bedroom, 1325 Sq Ft Small House Plans - 153-1818 - Main Exterior
Plan Collection
3-Bedroom, 1325 Sq Ft Small House Plans - 153-1818 - Main Exterior
Plan#153-1818
Starting at$1100
1325
Sq Ft
1
Story
3
Bed
2
Bath
2
Car
3-Bedroom, 1462 Sq Ft Small House Plans - 153-1836 - Front Exterior
Plan Collection
3-Bedroom, 1462 Sq Ft Small House Plans - 153-1836 - Front Exterior
Plan#153-1836
Starting at$1200
1462
Sq Ft
1
Story
3
Bed
2
Bath
2
Car
2-Bedroom, 1008 Sq Ft Ranch House Plan - 153-1795 - Front Exterior
Plan Collection
2-Bedroom, 1008 Sq Ft Ranch House Plan - 153-1795 - Front Exterior
Plan#153-1795
Starting at$1000
1008
Sq Ft
1
Story
2
Bed
2
Bath
0
Car
3-Bedroom, 1409 Sq Ft Country Home Plan - 105-1016 - Main Exterior
Plan Collection
3-Bedroom, 1409 Sq Ft Country Home Plan - 105-1016 - Main Exterior
Plan#105-1016
Starting at$485
1409
Sq Ft
1
Story
3
Bed
2
Bath
2
Car
3-Bedroom, 1500 Sq Ft Country Home Plan - 105-1029 - Main Exterior
Plan Collection
3-Bedroom, 1500 Sq Ft Country Home Plan - 105-1029 - Main Exterior
Plan#105-1029
Starting at$485
1500
Sq Ft
1
Story
3
Bed
2
Bath
0
Car
3-Bedroom, 1231 Sq Ft Small House Plans - 153-1863 - Main Exterior
Plan Collection
3-Bedroom, 1231 Sq Ft Small House Plans - 153-1863 - Main Exterior
Plan#153-1863
Starting at$1000
1231
Sq Ft
1
Story
3
Bed
2
Bath
2
Car
3-Bedroom, 1263 Sq Ft Small House Plans - 153-1870 - Main Exterior
Plan Collection
3-Bedroom, 1263 Sq Ft Small House Plans - 153-1870 - Main Exterior
Plan#153-1870
Starting at$1000
1263
Sq Ft
1
Story
3
Bed
2
Bath
2
Car
3-Bedroom, 1379 Sq Ft Small House Plans - 153-1873 - Main Exterior
Plan Collection
3-Bedroom, 1379 Sq Ft Small House Plans - 153-1873 - Main Exterior
Plan#153-1873
Starting at$1200
1379
Sq Ft
1
Story
3
Bed
2
Bath
2
Car
3-Bedroom, 1470 Sq Ft Country Home Plan - 105-1046 - Main Exterior
Plan Collection
3-Bedroom, 1470 Sq Ft Country Home Plan - 105-1046 - Main Exterior
Plan#105-1046
Starting at$485
1470
Sq Ft
1
Story
3
Bed
2
Bath
2
Car
3-Bedroom, 1446 Sq Ft Country Home Plan - 105-1028 - Main Exterior
Plan Collection
3-Bedroom, 1446 Sq Ft Country Home Plan - 105-1028 - Main Exterior
Plan#105-1028
Starting at$485
1446
Sq Ft
1
Story
3
Bed
2
Bath
2
Car
3-Bedroom, 1345 Sq Ft Country Home Plan - 105-1048 - Main Exterior
Plan Collection
3-Bedroom, 1345 Sq Ft Country Home Plan - 105-1048 - Main Exterior
Plan#105-1048
Starting at$485
1345
Sq Ft
2
Story
3
Bed
2
Bath
2
Car
3-Bedroom, 1373 Sq Ft Ranch Home Plan - 105-1109 - Main Exterior
Plan Collection
3-Bedroom, 1373 Sq Ft Ranch Home Plan - 105-1109 - Main Exterior
Plan#105-1109
Starting at$485
1373
Sq Ft
1
Story
3
Bed
2
Bath
2
Car
3-Bedroom, 1226 Sq Ft Country House Plan - 105-1023 - Front Exterior
Plan Collection
3-Bedroom, 1226 Sq Ft Country House Plan - 105-1023 - Front Exterior
Plan#105-1023
Starting at$485
1226
Sq Ft
1
Story
3
Bed
2
Bath
2
Car
3-Bedroom, 1331 Sq Ft Country Home Plan - 105-1011 - Main Exterior
Plan Collection
3-Bedroom, 1331 Sq Ft Country Home Plan - 105-1011 - Main Exterior
Plan#105-1011
Starting at$485
1331
Sq Ft
1
Story
3
Bed
2
Bath
2
Car
3-Bedroom, 1500 Sq Ft Craftsman Home Plan - 105-1017 - Main Exterior
Plan Collection
3-Bedroom, 1500 Sq Ft Craftsman Home Plan - 105-1017 - Main Exterior
Plan#105-1017
Starting at$530
1500
Sq Ft
2
Story
3
Bed
2
Bath
0
Car
3-Bedroom, 1306 Sq Ft Log Cabin Home Plan - 105-1043 - Main Exterior
Plan Collection
3-Bedroom, 1306 Sq Ft Log Cabin Home Plan - 105-1043 - Main Exterior
Plan#105-1043
Starting at$485
1306
Sq Ft
2
Story
3
Bed
2
Bath
1
Car
3-Bedroom, 970 Sq Ft Small House Plans - 132-1479 - Front Exterior
Plan Collection
3-Bedroom, 970 Sq Ft Small House Plans - 132-1479 - Front Exterior
Plan#132-1479
Starting at$1205
970
Sq Ft
1
Story
3
Bed
1
Bath
0
Car
3-Bedroom, 1192 Sq Ft Concrete Block/ ICF Design House Plan - 132-1230 - Front Exterior
Plan Collection
3-Bedroom, 1192 Sq Ft Concrete Block/ ICF Design House Plan - 132-1230 - Front Exterior
Plan#132-1230
Starting at$1315
1192
Sq Ft
1
Story
3
Bed
1
Bath
0
Car
2-Bedroom, 1399 Sq Ft Ranch House Plan - 158-1203 - Front Exterior
Plan Collection
2-Bedroom, 1399 Sq Ft Ranch House Plan - 158-1203 - Front Exterior
Plan#158-1203
Starting at$1755
1399
Sq Ft
1
Story
2
Bed
1.5
Bath
1
Car
3-Bedroom, 1402 Sq Ft Country House Plan - 141-1199 - Front Exterior
Plan Collection
3-Bedroom, 1402 Sq Ft Country House Plan - 141-1199 - Front Exterior
Plan#141-1199
Starting at$1400
1402
Sq Ft
1
Story
3
Bed
2
Bath
2
Car
2-Bedroom, 1002 Sq Ft Craftsman House Plan - 141-1202 - Front Exterior
Plan Collection
2-Bedroom, 1002 Sq Ft Craftsman House Plan - 141-1202 - Front Exterior
Plan#141-1202
Starting at$1300
1002
Sq Ft
1
Story
2
Bed
2
Bath
2
Car
2-Bedroom, Single-story small country ranch with steep gable roofline, vinyl siding, covered front porch, and narrow lot footprint - Plan #141-1184
Plan Collection
2-Bedroom, Single-story small country ranch with steep gable roofline, vinyl siding, covered front porch, and narrow lot footprint - Plan #141-1184
Plan#141-1184
Starting at$900
800
Sq Ft
1
Story
2
Bed
1
Bath
0
Car
1-Bedroom, 595 Sq Ft Ranch House Plan - 132-1281 - Front Exterior
Plan Collection
1-Bedroom, 595 Sq Ft Ranch House Plan - 132-1281 - Front Exterior
Plan#132-1281
Starting at$1205
595
Sq Ft
2
Story
1
Bed
0
Bath
0
Car
3-Bedroom, 1214 Sq Ft Small House Plans - 153-1721 - Main Exterior
Plan Collection
3-Bedroom, 1214 Sq Ft Small House Plans - 153-1721 - Main Exterior
Plan#153-1721
Starting at$1000
1214
Sq Ft
1
Story
3
Bed
2
Bath
2
Car
1...7879808182...98