Small House Plans, Handicap Accessible House Plans

2,417
Plan Results
3-Bedroom, 1304 Sq Ft Small House Plans - 109-1128 - Front Exterior
Plan Collection
3-Bedroom, 1304 Sq Ft Small House Plans - 109-1128 - Front Exterior
Plan#109-1128
Starting at$1195
1304
Sq Ft
1
Story
3
Bed
2
Bath
0
Car

3-Bedroom, 1414 Sq Ft Ranch Home Plan - 109-1061 - Main Exterior
Plan Collection
3-Bedroom, 1414 Sq Ft Ranch Home Plan - 109-1061 - Main Exterior
Plan#109-1061
Starting at$1195
1414
Sq Ft
1
Story
3
Bed
2
Bath
2
Car

3-Bedroom, 1278 Sq Ft Small House Plans - 119-1114 - Front Exterior
Plan Collection
3-Bedroom, 1278 Sq Ft Small House Plans - 119-1114 - Front Exterior
Plan#119-1114
Starting at$995
1278
Sq Ft
2
Story
3
Bed
2.5
Bath
2
Car

3-Bedroom, 1491 Sq Ft Country House Plan - 113-1015 - Front Exterior
Plan Collection
3-Bedroom, 1491 Sq Ft Country House Plan - 113-1015 - Front Exterior
Plan#113-1015
Starting at$325
1491
Sq Ft
1
Story
3
Bed
2
Bath
2
Car

3-Bedroom, 1344 Sq Ft Ranch Home Plan - 102-1007 - Main Exterior
Plan Collection
3-Bedroom, 1344 Sq Ft Ranch Home Plan - 102-1007 - Main Exterior
Plan#102-1007
Starting at$800
1344
Sq Ft
1
Story
3
Bed
2
Bath
2
Car

3-Bedroom, 1299 Sq Ft Ranch Home Plan - 102-1063 - Main Exterior
Plan Collection
3-Bedroom, 1299 Sq Ft Ranch Home Plan - 102-1063 - Main Exterior
Plan#102-1063
Starting at$800
1299
Sq Ft
1
Story
3
Bed
2
Bath
2
Car
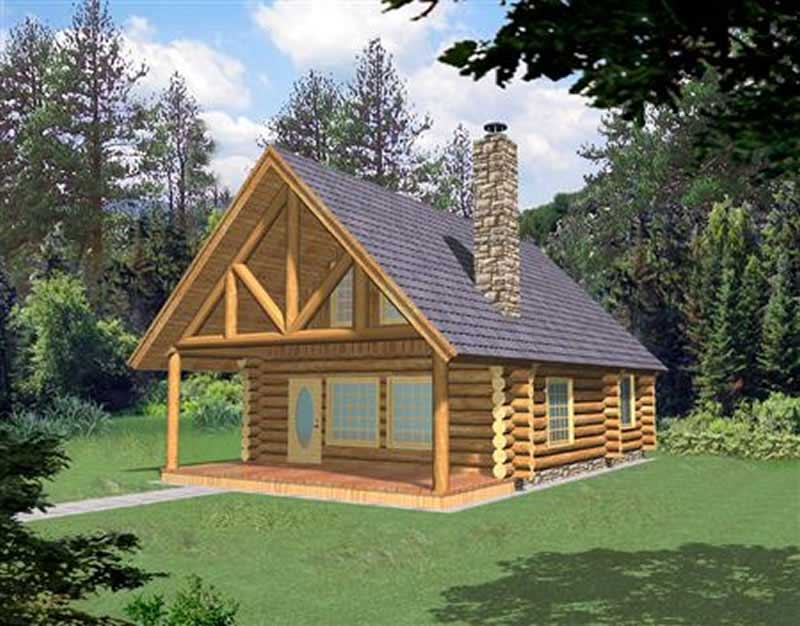
1-Bedroom, 1040 Sq Ft Small House Plans - 132-1204 - Front Exterior
Plan Collection
1-Bedroom, 1040 Sq Ft Small House Plans - 132-1204 - Front Exterior
Plan#132-1204
Starting at$1315
1040
Sq Ft
2
Story
1
Bed
1
Bath
0
Car

3-Bedroom, 1343 Sq Ft Bungalow House Plan - 109-1026 - Front Exterior
Plan Collection
3-Bedroom, 1343 Sq Ft Bungalow House Plan - 109-1026 - Front Exterior
Plan#109-1026
Starting at$1195
1343
Sq Ft
1
Story
3
Bed
2
Bath
2
Car

2-Bedroom, 1428 Sq Ft Ranch House Plan - 115-1177 - Front Exterior
Plan Collection
2-Bedroom, 1428 Sq Ft Ranch House Plan - 115-1177 - Front Exterior
Plan#115-1177
Starting at$1500
1428
Sq Ft
2
Story
2
Bed
2
Bath
2
Car
3-Bedroom, 1381 Sq Ft Ranch Home Plan - 102-1001 - Main Exterior
Plan Collection
3-Bedroom, 1381 Sq Ft Ranch Home Plan - 102-1001 - Main Exterior
Plan#102-1001
Starting at$800
1381
Sq Ft
1
Story
3
Bed
2
Bath
2
Car

3-Bedroom, 1461 Sq Ft Ranch Home Plan - 102-1000 - Main Exterior
Plan Collection
3-Bedroom, 1461 Sq Ft Ranch Home Plan - 102-1000 - Main Exterior
Plan#102-1000
Starting at$800
1461
Sq Ft
1
Story
3
Bed
2.5
Bath
2
Car

3-Bedroom, 1456 Sq Ft Small House Plans - 109-1087 - Main Exterior
Plan Collection
3-Bedroom, 1456 Sq Ft Small House Plans - 109-1087 - Main Exterior
Plan#109-1087
Starting at$1195
1456
Sq Ft
2
Story
3
Bed
2
Bath
2
Car

2-Bedroom, 1092 Sq Ft Texas Style Home Plan - 136-1028 - Main Exterior
Plan Collection
2-Bedroom, 1092 Sq Ft Texas Style Home Plan - 136-1028 - Main Exterior
Plan#136-1028
Starting at$1350
1092
Sq Ft
1
Story
2
Bed
2
Bath
0
Car

3-Bedroom, 1296 Sq Ft Small House Plans - 109-1063 - Front Exterior
Plan Collection
3-Bedroom, 1296 Sq Ft Small House Plans - 109-1063 - Front Exterior
Plan#109-1063
Starting at$1195
1296
Sq Ft
1
Story
3
Bed
2
Bath
0
Car

3-Bedroom, 1437 Sq Ft Small House Plans - 113-1007 - Front Exterior
Plan Collection
3-Bedroom, 1437 Sq Ft Small House Plans - 113-1007 - Front Exterior
Plan#113-1007
Starting at$325
1437
Sq Ft
1
Story
3
Bed
2
Bath
2
Car
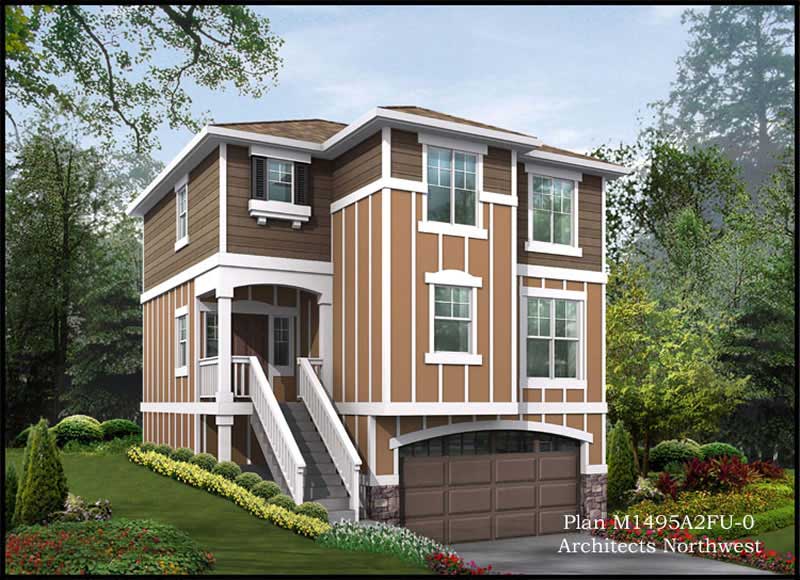
3-Bedroom, 1495 Sq Ft Small House Plans - 115-1138 - Main Exterior
Plan Collection
3-Bedroom, 1495 Sq Ft Small House Plans - 115-1138 - Main Exterior
Plan#115-1138
Starting at$1500
1495
Sq Ft
2
Story
3
Bed
2
Bath
2
Car

3-Bedroom, 1378 Sq Ft Ranch Home Plan - 102-1059 - Main Exterior
Plan Collection
3-Bedroom, 1378 Sq Ft Ranch Home Plan - 102-1059 - Main Exterior
Plan#102-1059
Starting at$800
1378
Sq Ft
1
Story
3
Bed
2
Bath
2
Car
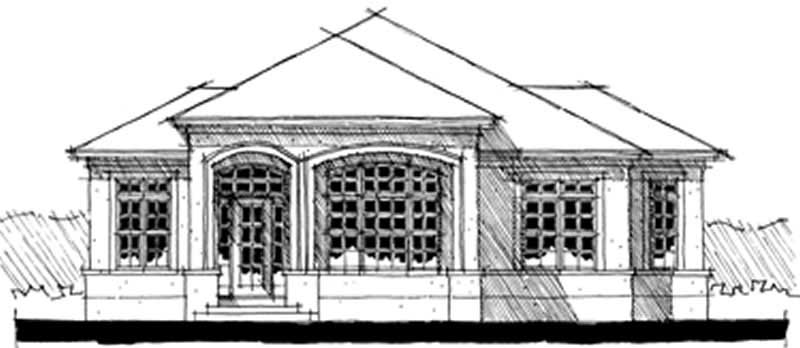
2-Bedroom, 1472 Sq Ft Small House Plans - 116-1057 - Main Exterior
Plan Collection
2-Bedroom, 1472 Sq Ft Small House Plans - 116-1057 - Main Exterior
Plan#116-1057
Starting at$1225
1472
Sq Ft
1
Story
2
Bed
2
Bath
0
Car
3-Bedroom, 1481 Sq Ft Contemporary House Plan - 145-1678 - Front Exterior
Plan Collection
3-Bedroom, 1481 Sq Ft Contemporary House Plan - 145-1678 - Front Exterior
Plan#145-1678
Starting at$850
1481
Sq Ft
1
Story
3
Bed
2
Bath
2
Car

3-Bedroom, 1034 Sq Ft Small House Plans House Plan - 170-2274 - Front Exterior
Plan Collection
3-Bedroom, 1034 Sq Ft Small House Plans House Plan - 170-2274 - Front Exterior
Plan#170-2274
Starting at$770
1034
Sq Ft
1
Story
3
Bed
2
Bath
0
Car
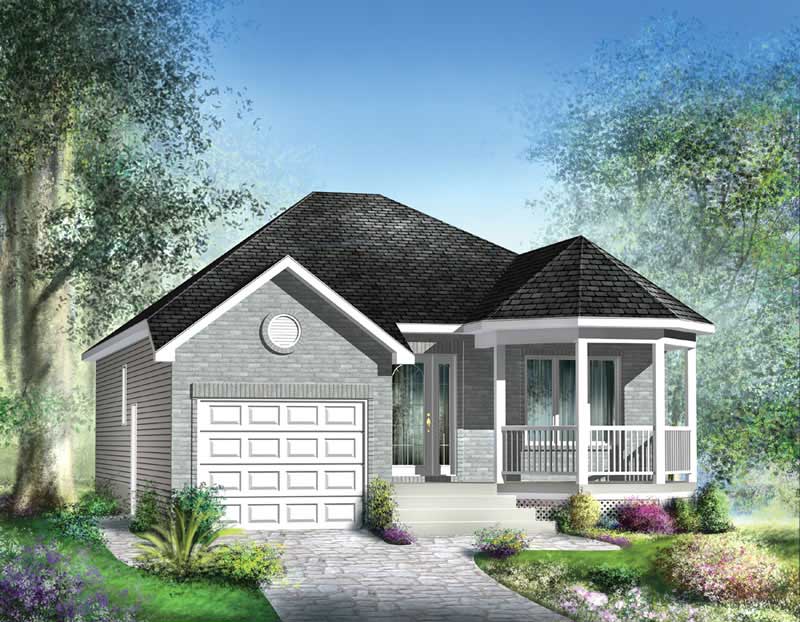
2-Bedroom, 988 Sq Ft Small House Plans - 157-1573 - Main Exterior
Plan Collection
2-Bedroom, 988 Sq Ft Small House Plans - 157-1573 - Main Exterior
Plan#157-1573
Starting at$855
988
Sq Ft
1
Story
2
Bed
1
Bath
1
Car

2-Bedroom, 1036 Sq Ft Country Home Plan - 174-1050 - Main Exterior
Plan Collection
2-Bedroom, 1036 Sq Ft Country Home Plan - 174-1050 - Main Exterior
Plan#174-1050
Starting at$610
1036
Sq Ft
1
Story
2
Bed
2
Bath
1
Car

2-Bedroom, 1205 Sq Ft Cape Cod House Plan - 144-1019 - Front Exterior
Plan Collection
2-Bedroom, 1205 Sq Ft Cape Cod House Plan - 144-1019 - Front Exterior
Plan#144-1019
Starting at$1110
1205
Sq Ft
1
Story
2
Bed
2
Bath
1
Car
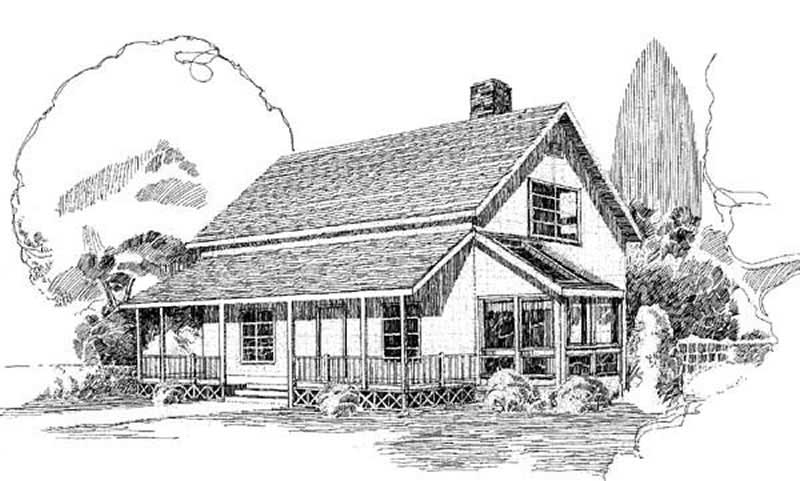
2-Bedroom, 1360 Sq Ft Farmhouse House Plan - 145-1516 - Front Exterior
Plan Collection
2-Bedroom, 1360 Sq Ft Farmhouse House Plan - 145-1516 - Front Exterior
Plan#145-1516
Starting at$850
1360
Sq Ft
2
Story
2
Bed
1.5
Bath
0
Car
3-Bedroom, 1304 Sq Ft Small House Plans - 109-1128 - Front Exterior
Plan Collection
3-Bedroom, 1304 Sq Ft Small House Plans - 109-1128 - Front Exterior
Plan#109-1128
Starting at$1195
1304
Sq Ft
1
Story
3
Bed
2
Bath
0
Car
3-Bedroom, 1414 Sq Ft Ranch Home Plan - 109-1061 - Main Exterior
Plan Collection
3-Bedroom, 1414 Sq Ft Ranch Home Plan - 109-1061 - Main Exterior
Plan#109-1061
Starting at$1195
1414
Sq Ft
1
Story
3
Bed
2
Bath
2
Car
3-Bedroom, 1278 Sq Ft Small House Plans - 119-1114 - Front Exterior
Plan Collection
3-Bedroom, 1278 Sq Ft Small House Plans - 119-1114 - Front Exterior
Plan#119-1114
Starting at$995
1278
Sq Ft
2
Story
3
Bed
2.5
Bath
2
Car
3-Bedroom, 1491 Sq Ft Country House Plan - 113-1015 - Front Exterior
Plan Collection
3-Bedroom, 1491 Sq Ft Country House Plan - 113-1015 - Front Exterior
Plan#113-1015
Starting at$325
1491
Sq Ft
1
Story
3
Bed
2
Bath
2
Car
3-Bedroom, 1344 Sq Ft Ranch Home Plan - 102-1007 - Main Exterior
Plan Collection
3-Bedroom, 1344 Sq Ft Ranch Home Plan - 102-1007 - Main Exterior
Plan#102-1007
Starting at$800
1344
Sq Ft
1
Story
3
Bed
2
Bath
2
Car
3-Bedroom, 1299 Sq Ft Ranch Home Plan - 102-1063 - Main Exterior
Plan Collection
3-Bedroom, 1299 Sq Ft Ranch Home Plan - 102-1063 - Main Exterior
Plan#102-1063
Starting at$800
1299
Sq Ft
1
Story
3
Bed
2
Bath
2
Car
1-Bedroom, 1040 Sq Ft Small House Plans - 132-1204 - Front Exterior
Plan Collection
1-Bedroom, 1040 Sq Ft Small House Plans - 132-1204 - Front Exterior
Plan#132-1204
Starting at$1315
1040
Sq Ft
2
Story
1
Bed
1
Bath
0
Car
3-Bedroom, 1343 Sq Ft Bungalow House Plan - 109-1026 - Front Exterior
Plan Collection
3-Bedroom, 1343 Sq Ft Bungalow House Plan - 109-1026 - Front Exterior
Plan#109-1026
Starting at$1195
1343
Sq Ft
1
Story
3
Bed
2
Bath
2
Car
2-Bedroom, 1428 Sq Ft Ranch House Plan - 115-1177 - Front Exterior
Plan Collection
2-Bedroom, 1428 Sq Ft Ranch House Plan - 115-1177 - Front Exterior
Plan#115-1177
Starting at$1500
1428
Sq Ft
2
Story
2
Bed
2
Bath
2
Car
3-Bedroom, 1381 Sq Ft Ranch Home Plan - 102-1001 - Main Exterior
Plan Collection
3-Bedroom, 1381 Sq Ft Ranch Home Plan - 102-1001 - Main Exterior
Plan#102-1001
Starting at$800
1381
Sq Ft
1
Story
3
Bed
2
Bath
2
Car
3-Bedroom, 1461 Sq Ft Ranch Home Plan - 102-1000 - Main Exterior
Plan Collection
3-Bedroom, 1461 Sq Ft Ranch Home Plan - 102-1000 - Main Exterior
Plan#102-1000
Starting at$800
1461
Sq Ft
1
Story
3
Bed
2.5
Bath
2
Car
3-Bedroom, 1456 Sq Ft Small House Plans - 109-1087 - Main Exterior
Plan Collection
3-Bedroom, 1456 Sq Ft Small House Plans - 109-1087 - Main Exterior
Plan#109-1087
Starting at$1195
1456
Sq Ft
2
Story
3
Bed
2
Bath
2
Car
2-Bedroom, 1092 Sq Ft Texas Style Home Plan - 136-1028 - Main Exterior
Plan Collection
2-Bedroom, 1092 Sq Ft Texas Style Home Plan - 136-1028 - Main Exterior
Plan#136-1028
Starting at$1350
1092
Sq Ft
1
Story
2
Bed
2
Bath
0
Car
3-Bedroom, 1296 Sq Ft Small House Plans - 109-1063 - Front Exterior
Plan Collection
3-Bedroom, 1296 Sq Ft Small House Plans - 109-1063 - Front Exterior
Plan#109-1063
Starting at$1195
1296
Sq Ft
1
Story
3
Bed
2
Bath
0
Car
3-Bedroom, 1437 Sq Ft Small House Plans - 113-1007 - Front Exterior
Plan Collection
3-Bedroom, 1437 Sq Ft Small House Plans - 113-1007 - Front Exterior
Plan#113-1007
Starting at$325
1437
Sq Ft
1
Story
3
Bed
2
Bath
2
Car
3-Bedroom, 1495 Sq Ft Small House Plans - 115-1138 - Main Exterior
Plan Collection
3-Bedroom, 1495 Sq Ft Small House Plans - 115-1138 - Main Exterior
Plan#115-1138
Starting at$1500
1495
Sq Ft
2
Story
3
Bed
2
Bath
2
Car
3-Bedroom, 1378 Sq Ft Ranch Home Plan - 102-1059 - Main Exterior
Plan Collection
3-Bedroom, 1378 Sq Ft Ranch Home Plan - 102-1059 - Main Exterior
Plan#102-1059
Starting at$800
1378
Sq Ft
1
Story
3
Bed
2
Bath
2
Car
2-Bedroom, 1472 Sq Ft Small House Plans - 116-1057 - Main Exterior
Plan Collection
2-Bedroom, 1472 Sq Ft Small House Plans - 116-1057 - Main Exterior
Plan#116-1057
Starting at$1225
1472
Sq Ft
1
Story
2
Bed
2
Bath
0
Car
3-Bedroom, 1481 Sq Ft Contemporary House Plan - 145-1678 - Front Exterior
Plan Collection
3-Bedroom, 1481 Sq Ft Contemporary House Plan - 145-1678 - Front Exterior
Plan#145-1678
Starting at$850
1481
Sq Ft
1
Story
3
Bed
2
Bath
2
Car
3-Bedroom, 1034 Sq Ft Small House Plans House Plan - 170-2274 - Front Exterior
Plan Collection
3-Bedroom, 1034 Sq Ft Small House Plans House Plan - 170-2274 - Front Exterior
Plan#170-2274
Starting at$770
1034
Sq Ft
1
Story
3
Bed
2
Bath
0
Car
2-Bedroom, 988 Sq Ft Small House Plans - 157-1573 - Main Exterior
Plan Collection
2-Bedroom, 988 Sq Ft Small House Plans - 157-1573 - Main Exterior
Plan#157-1573
Starting at$855
988
Sq Ft
1
Story
2
Bed
1
Bath
1
Car
2-Bedroom, 1036 Sq Ft Country Home Plan - 174-1050 - Main Exterior
Plan Collection
2-Bedroom, 1036 Sq Ft Country Home Plan - 174-1050 - Main Exterior
Plan#174-1050
Starting at$610
1036
Sq Ft
1
Story
2
Bed
2
Bath
1
Car
2-Bedroom, 1205 Sq Ft Cape Cod House Plan - 144-1019 - Front Exterior
Plan Collection
2-Bedroom, 1205 Sq Ft Cape Cod House Plan - 144-1019 - Front Exterior
Plan#144-1019
Starting at$1110
1205
Sq Ft
1
Story
2
Bed
2
Bath
1
Car
2-Bedroom, 1360 Sq Ft Farmhouse House Plan - 145-1516 - Front Exterior
Plan Collection
2-Bedroom, 1360 Sq Ft Farmhouse House Plan - 145-1516 - Front Exterior
Plan#145-1516
Starting at$850
1360
Sq Ft
2
Story
2
Bed
1.5
Bath
0
Car
1...4041424344...101
