Small House Plans, Craftsman House Plans

5,148
Plan Results
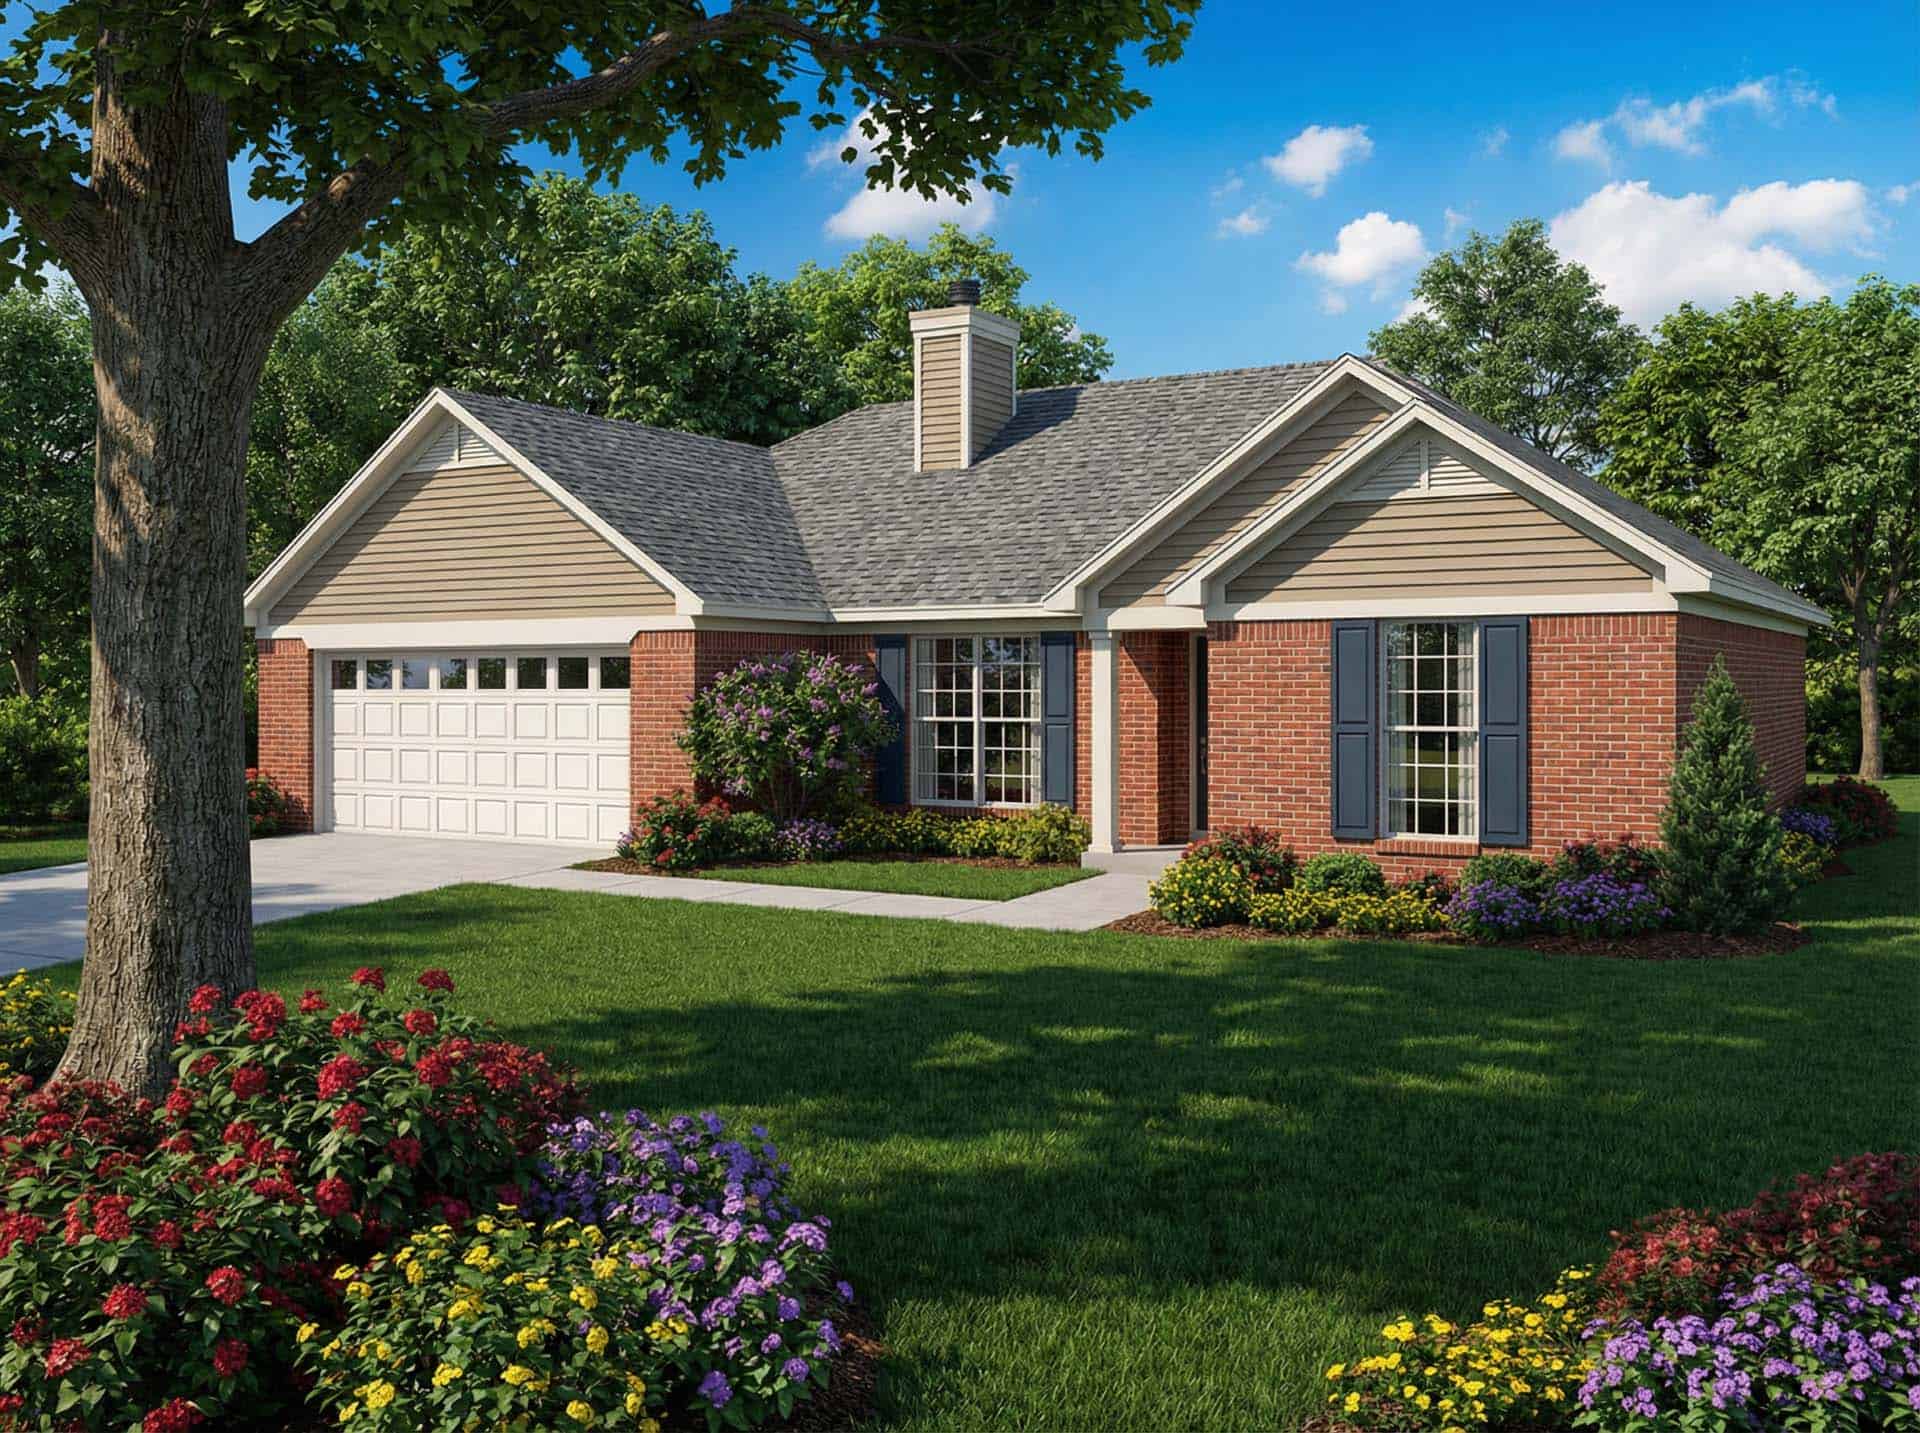
3-Bedroom, 1295 Sq Ft Ranch House Plan - 153-1725 - Front Exterior
Plan Collection
3-Bedroom, 1295 Sq Ft Ranch House Plan - 153-1725 - Front Exterior
Plan#153-1725
Starting at$700
1295
Sq Ft
1
Story
3
Bed
2
Bath
2
Car
2-Bedroom, 1750 Sq Ft Traditional Home Plan - 120-2538 - Main Exterior
Plan Collection
2-Bedroom, 1750 Sq Ft Traditional Home Plan - 120-2538 - Main Exterior
Plan#120-2538
Starting at$1255
1750
Sq Ft
1
Story
2
Bed
2.5
Bath
3
Car
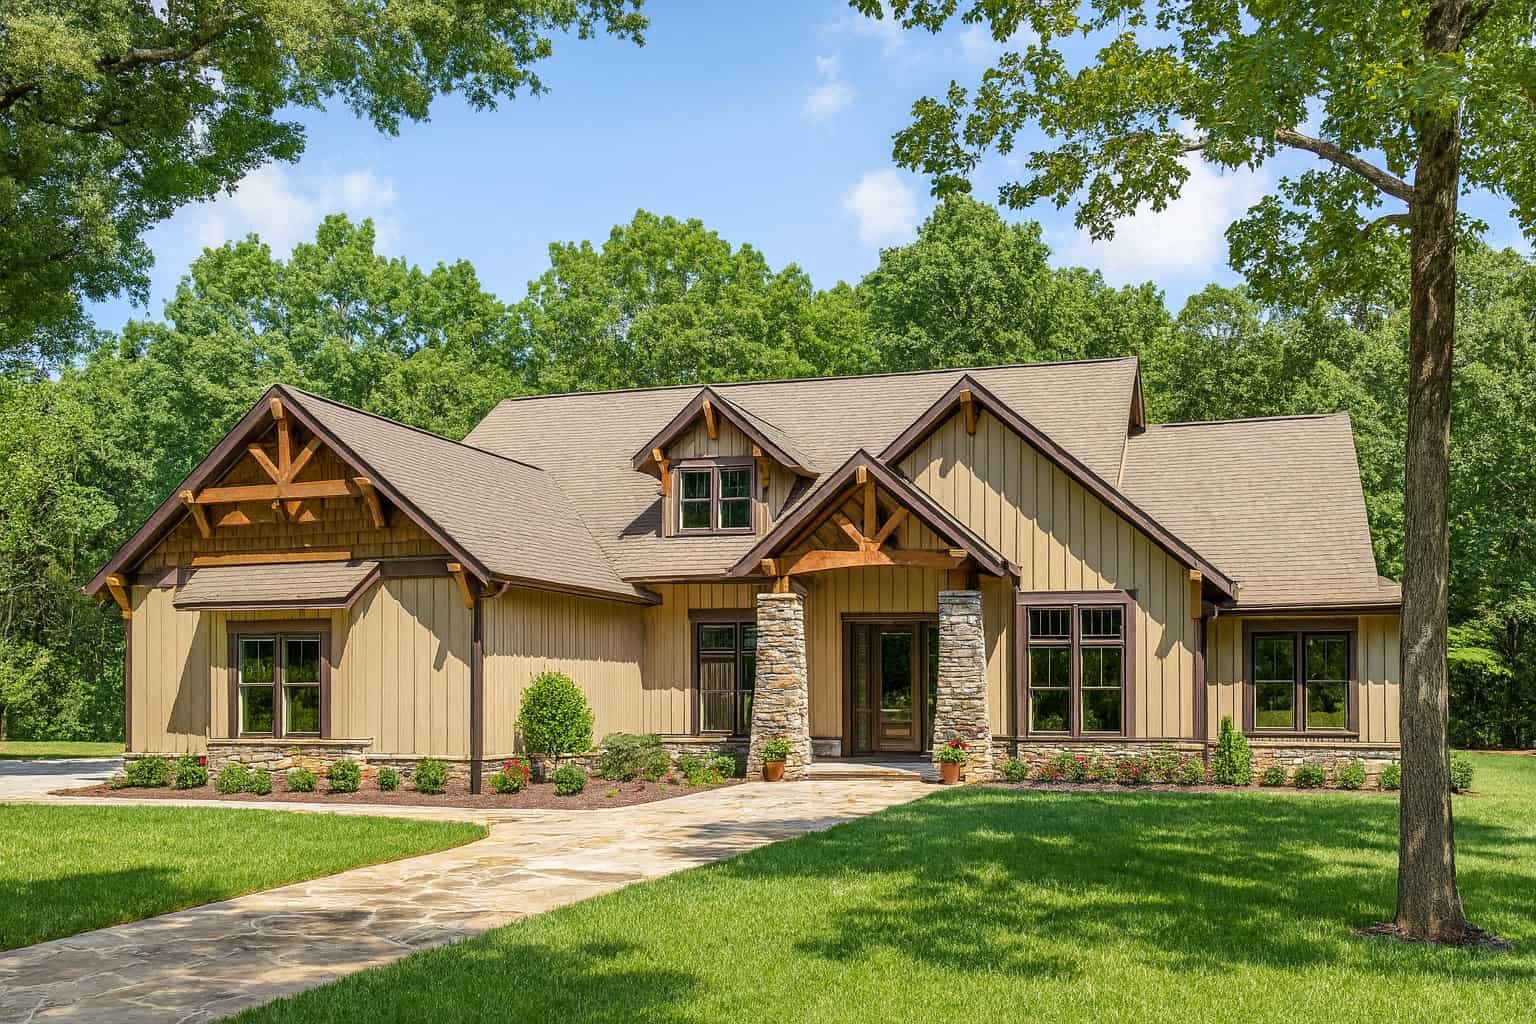
4-Bedroom, 2994 Sq Ft Rustic House Plan - 153-1031 - Front Exterior
Plan Collection
4-Bedroom, 2994 Sq Ft Rustic House Plan - 153-1031 - Front Exterior
Plan#153-1031
Starting at$1350
2994
Sq Ft
1
Story
4
Bed
3
Bath
3
Car
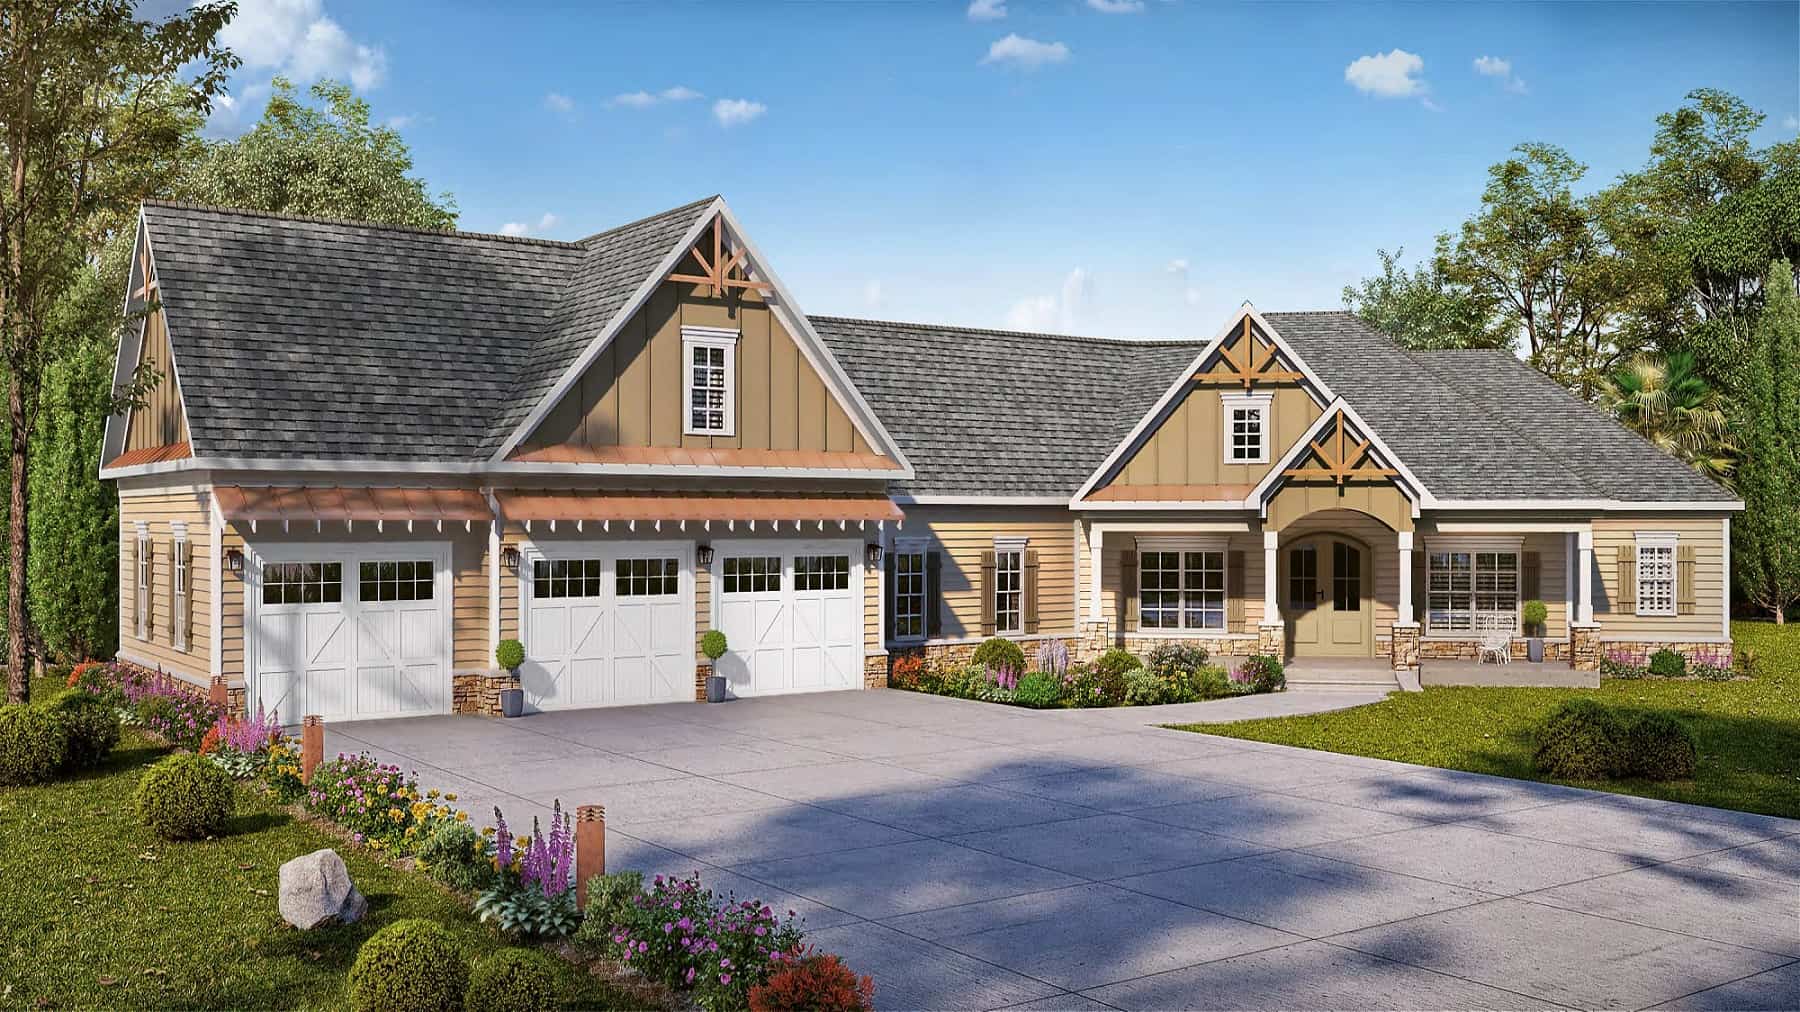
Craftsman Home Plan - 4 Bedrms, 3.5 Baths - 3038 Sq Ft
Plan Collection
Craftsman Home Plan - 4 Bedrms, 3.5 Baths - 3038 Sq Ft
Plan#213-1024
Starting at$2295
3038
Sq Ft
1
Story
4
Bed
3.5
Bath
3
Car
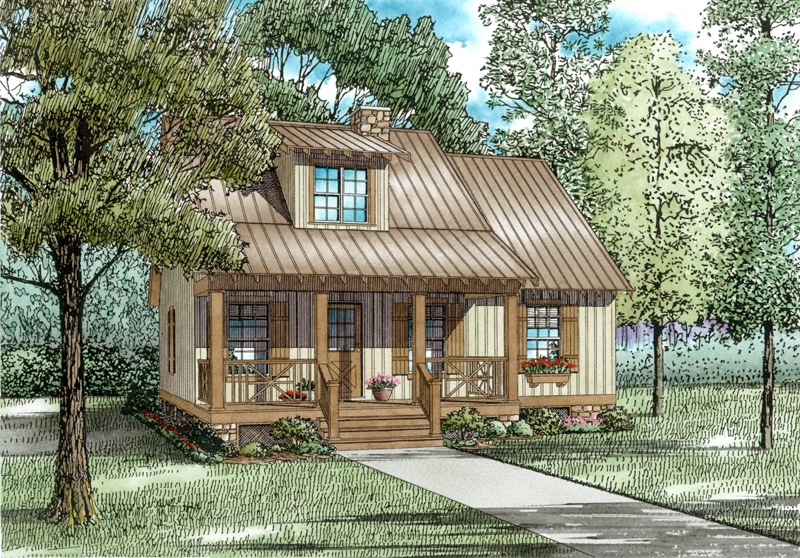
3-Bedroom, 1397 Sq Ft Country Home Plan - 153-1601 - Main Exterior
Plan Collection
3-Bedroom, 1397 Sq Ft Country Home Plan - 153-1601 - Main Exterior
Plan#153-1601
Starting at$1200
1397
Sq Ft
1.5
Story
3
Bed
2
Bath
0
Car
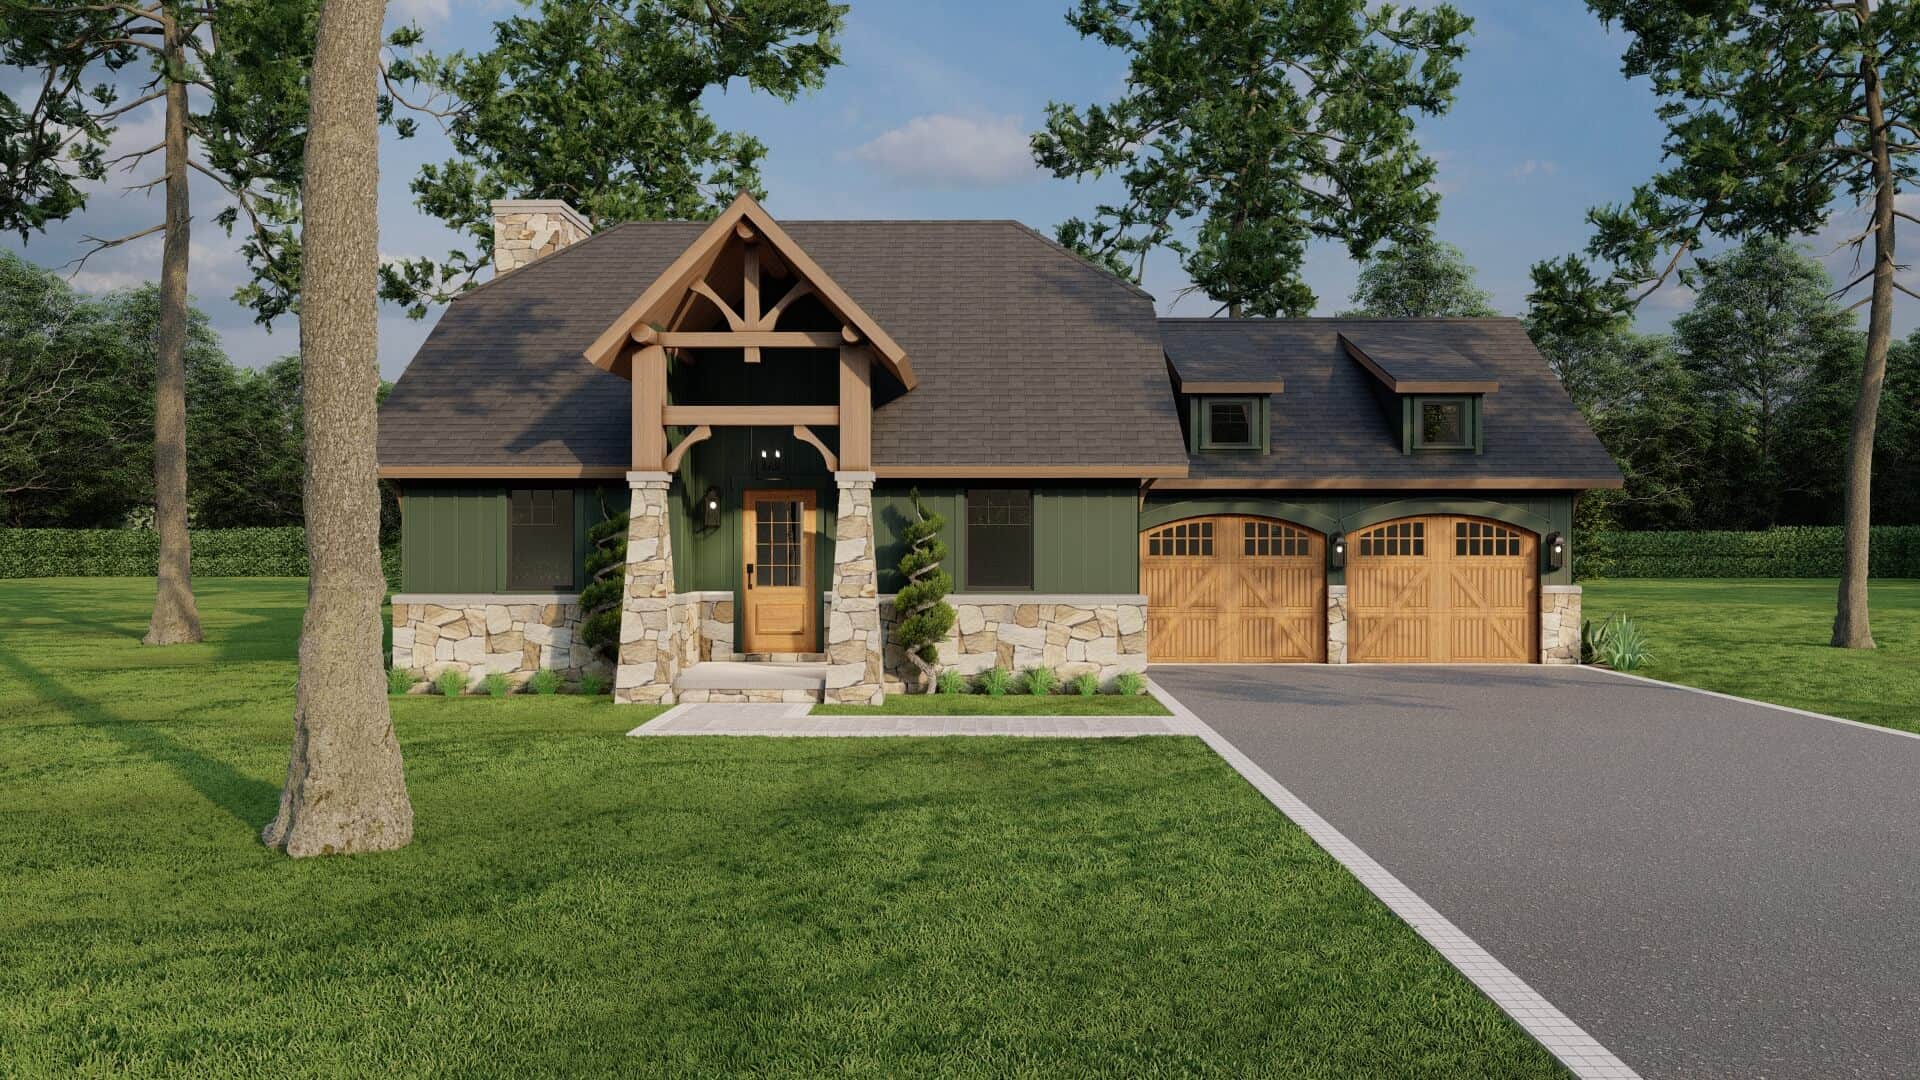
3-Bedroom, 1282 Sq Ft Arts and Crafts Home Plan - 153-1929 - Main Exterior
Plan Collection
3-Bedroom, 1282 Sq Ft Arts and Crafts Home Plan - 153-1929 - Main Exterior
Plan#153-1929
Starting at$1000
1282
Sq Ft
1
Story
3
Bed
2
Bath
2
Car
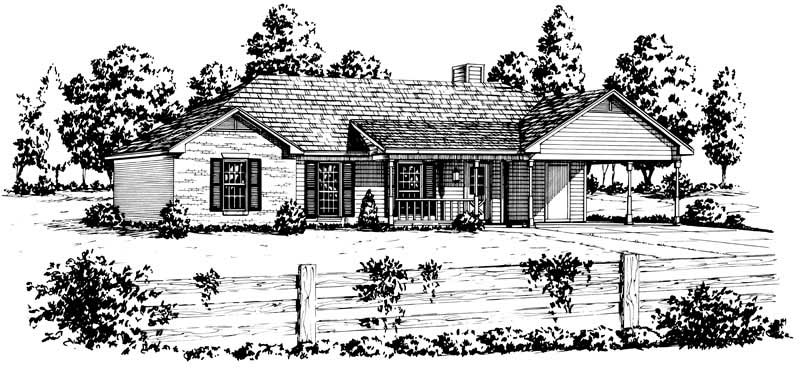
3-Bedroom, 1203 Sq Ft Country House Plan - 164-1196 - Front Exterior
Plan Collection
3-Bedroom, 1203 Sq Ft Country House Plan - 164-1196 - Front Exterior
Plan#164-1196
Starting at$938
1203
Sq Ft
1
Story
3
Bed
2
Bath
2
Car
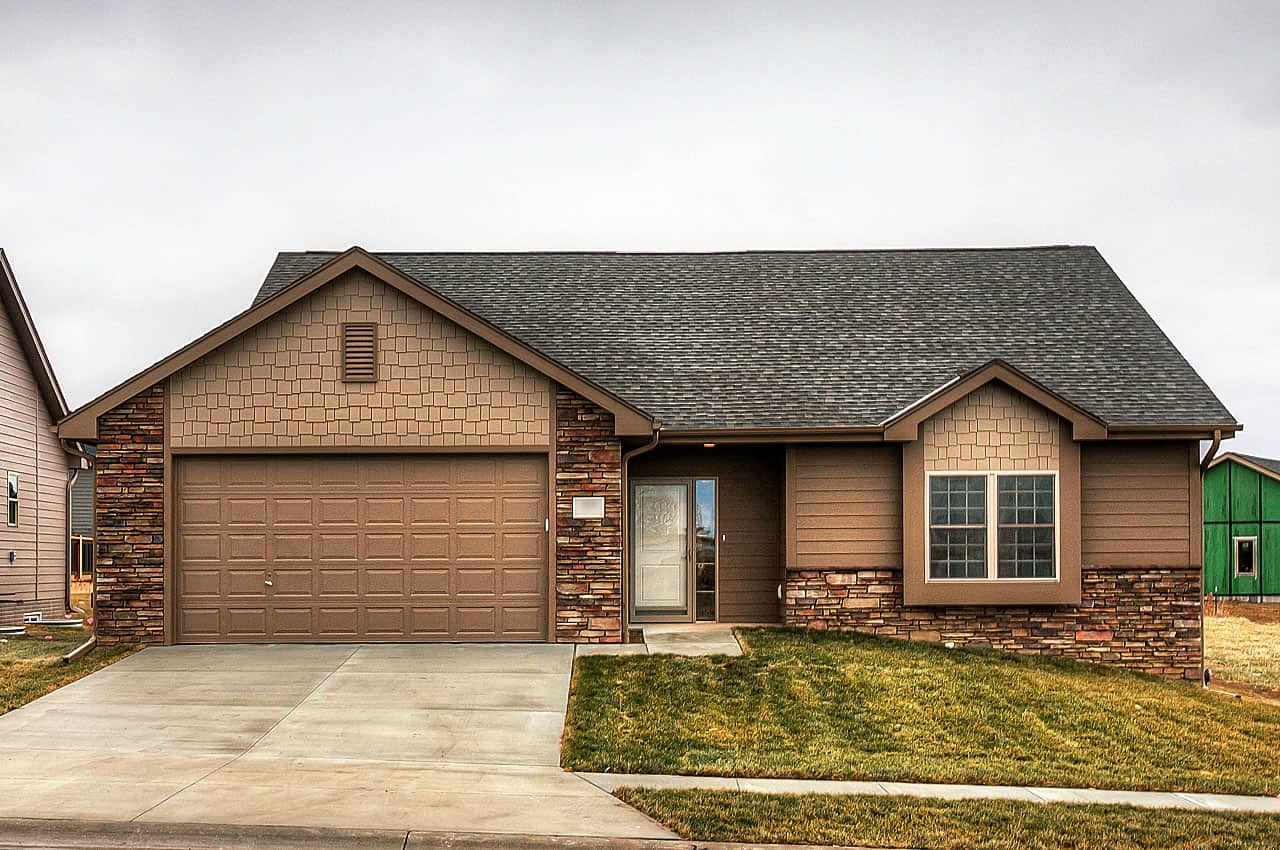
3-Bedroom, 1426 Sq Ft Traditional Home Plan - 120-2252 - Main Exterior
Plan Collection
3-Bedroom, 1426 Sq Ft Traditional Home Plan - 120-2252 - Main Exterior
Plan#120-2252
Starting at$1205
1426
Sq Ft
1
Story
3
Bed
2.5
Bath
2
Car
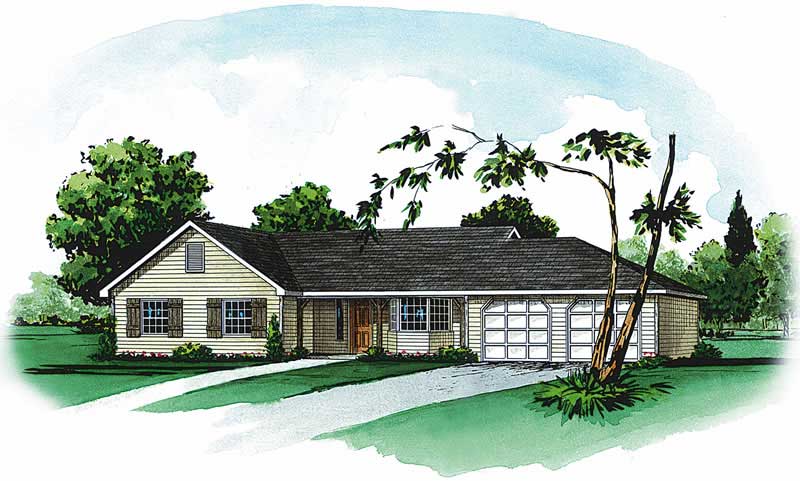
3-Bedroom, 1362 Sq Ft Country House Plan - 164-1201 - Front Exterior
Plan Collection
3-Bedroom, 1362 Sq Ft Country House Plan - 164-1201 - Front Exterior
Plan#164-1201
Starting at$938
1362
Sq Ft
1
Story
3
Bed
2
Bath
2
Car
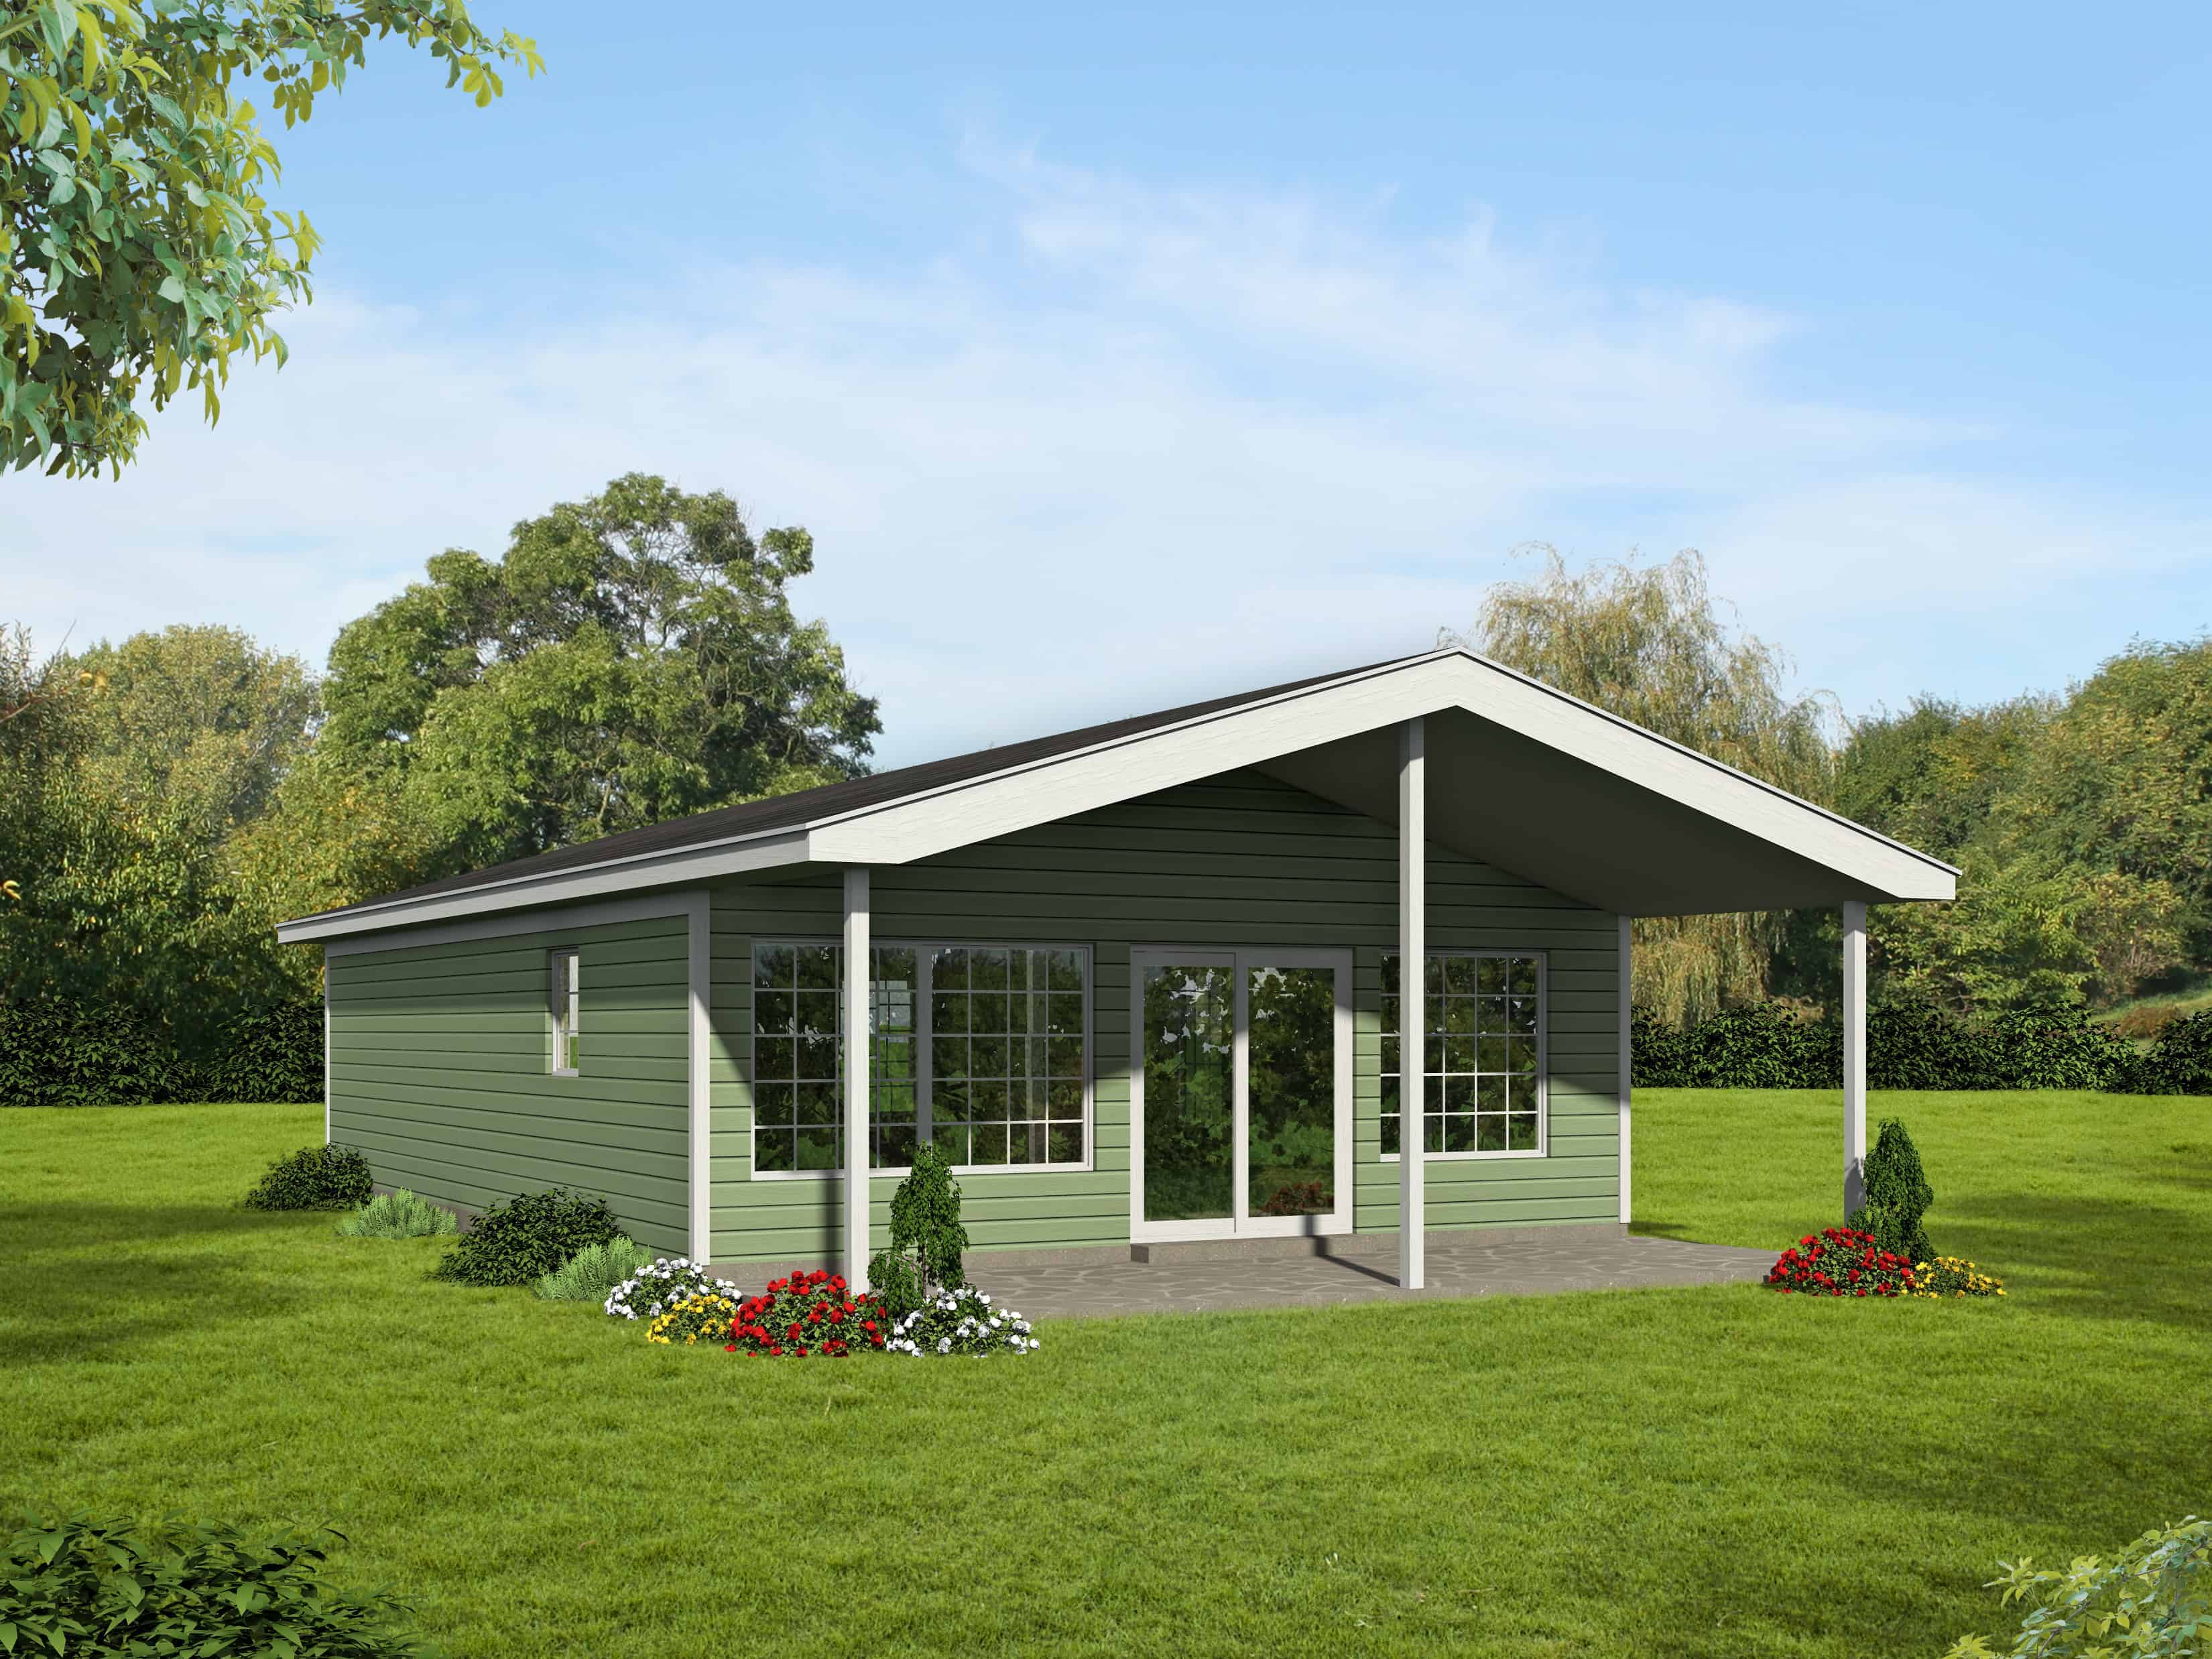
3-Bedroom, 852 Sq Ft Country House Plan - 191-1018 - Front Exterior
Plan Collection
3-Bedroom, 852 Sq Ft Country House Plan - 191-1018 - Front Exterior
Plan#191-1018
Starting at$1200
852
Sq Ft
1
Story
3
Bed
2
Bath
0
Car
1-Bedroom, 456 Sq Ft Modern Home - Plan #116-1013 - Main Exterior
Plan Collection
1-Bedroom, 456 Sq Ft Modern Home - Plan #116-1013 - Main Exterior
Plan#116-1013
Starting at$372
456
Sq Ft
1
Story
1
Bed
1
Bath
0
Car
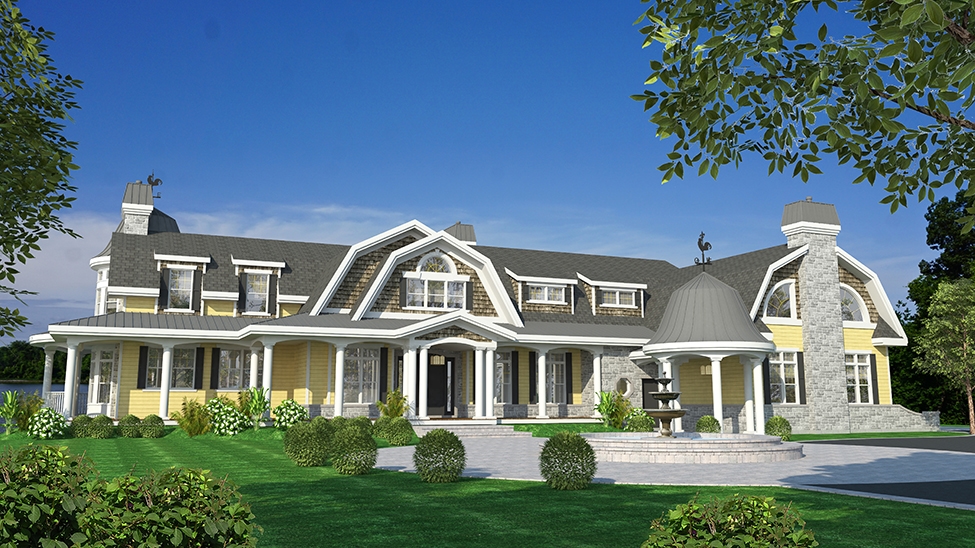
6-Bedroom, 8277 Sq Ft Cottage Home Plan - 158-1296 - Main Exterior
Plan Collection
6-Bedroom, 8277 Sq Ft Cottage Home Plan - 158-1296 - Main Exterior
Plan#158-1296
Starting at$2260
8277
Sq Ft
2
Story
6
Bed
5.5
Bath
3
Car
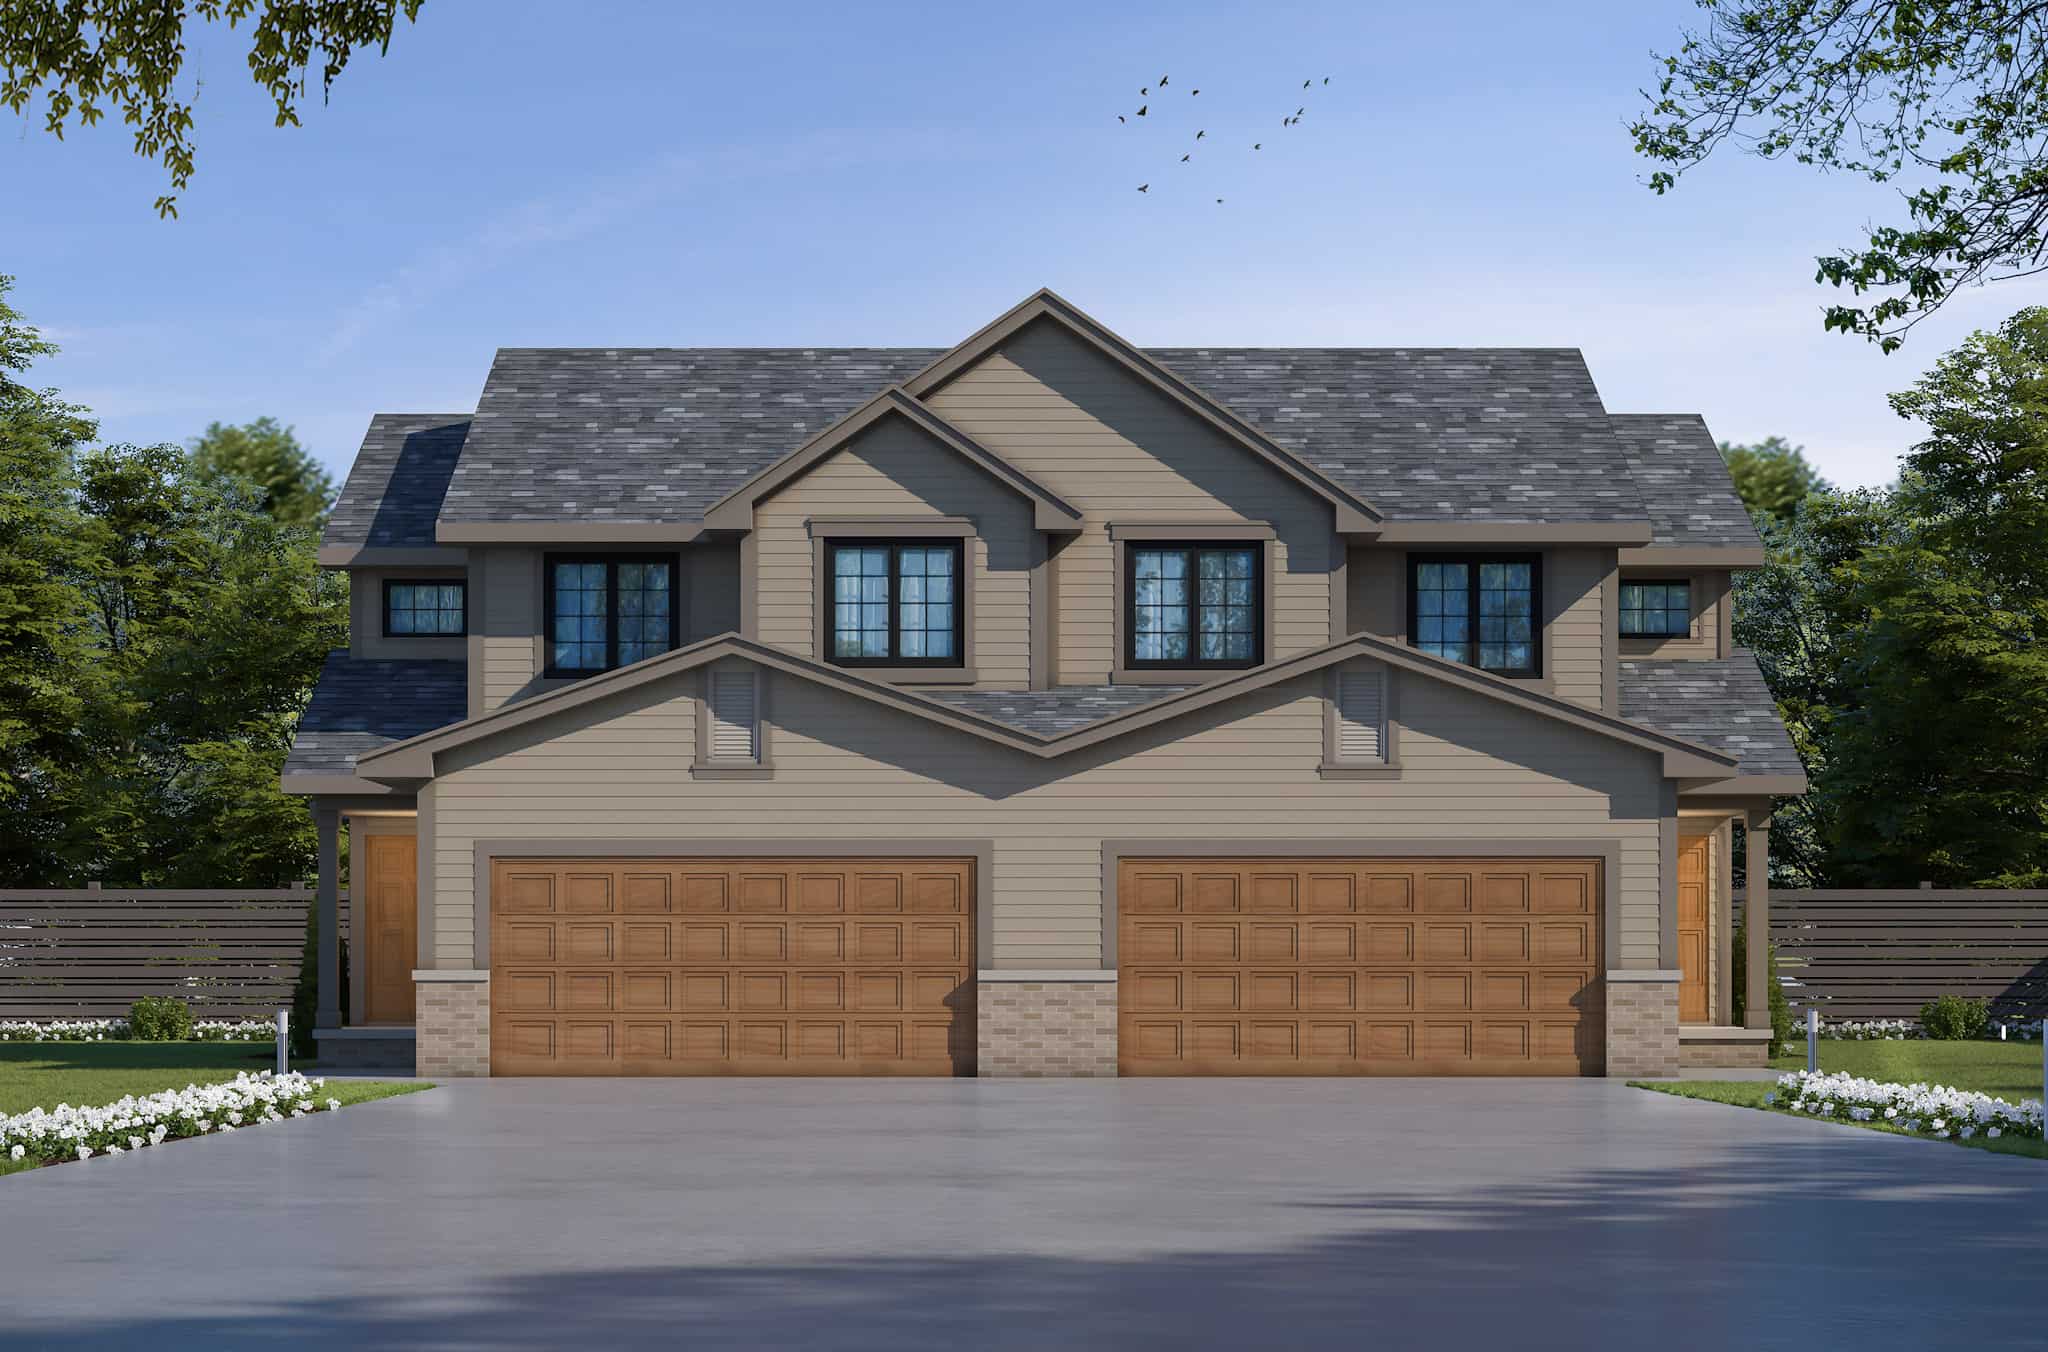
3-Bedroom, 1418 Sq Ft Per Unit Traditional Duplex Plan - 120-2500 - Front Exterior
Plan Collection
3-Bedroom, 1418 Sq Ft Per Unit Traditional Duplex Plan - 120-2500 - Front Exterior
Plan#120-2500
Starting at$2180
1418
Sq Ft
2
Story
3
Bed
2.5
Bath
2
Car
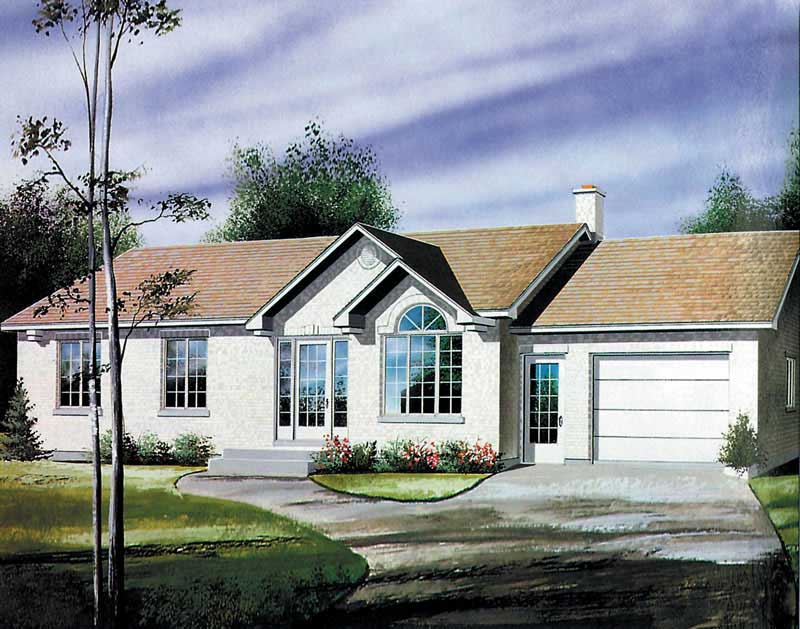
2-Bedroom, 1000 Sq Ft Ranch Home Plan - 157-1381 - Main Exterior
Plan Collection
2-Bedroom, 1000 Sq Ft Ranch Home Plan - 157-1381 - Main Exterior
Plan#157-1381
Starting at$855
1000
Sq Ft
1
Story
2
Bed
1
Bath
1
Car
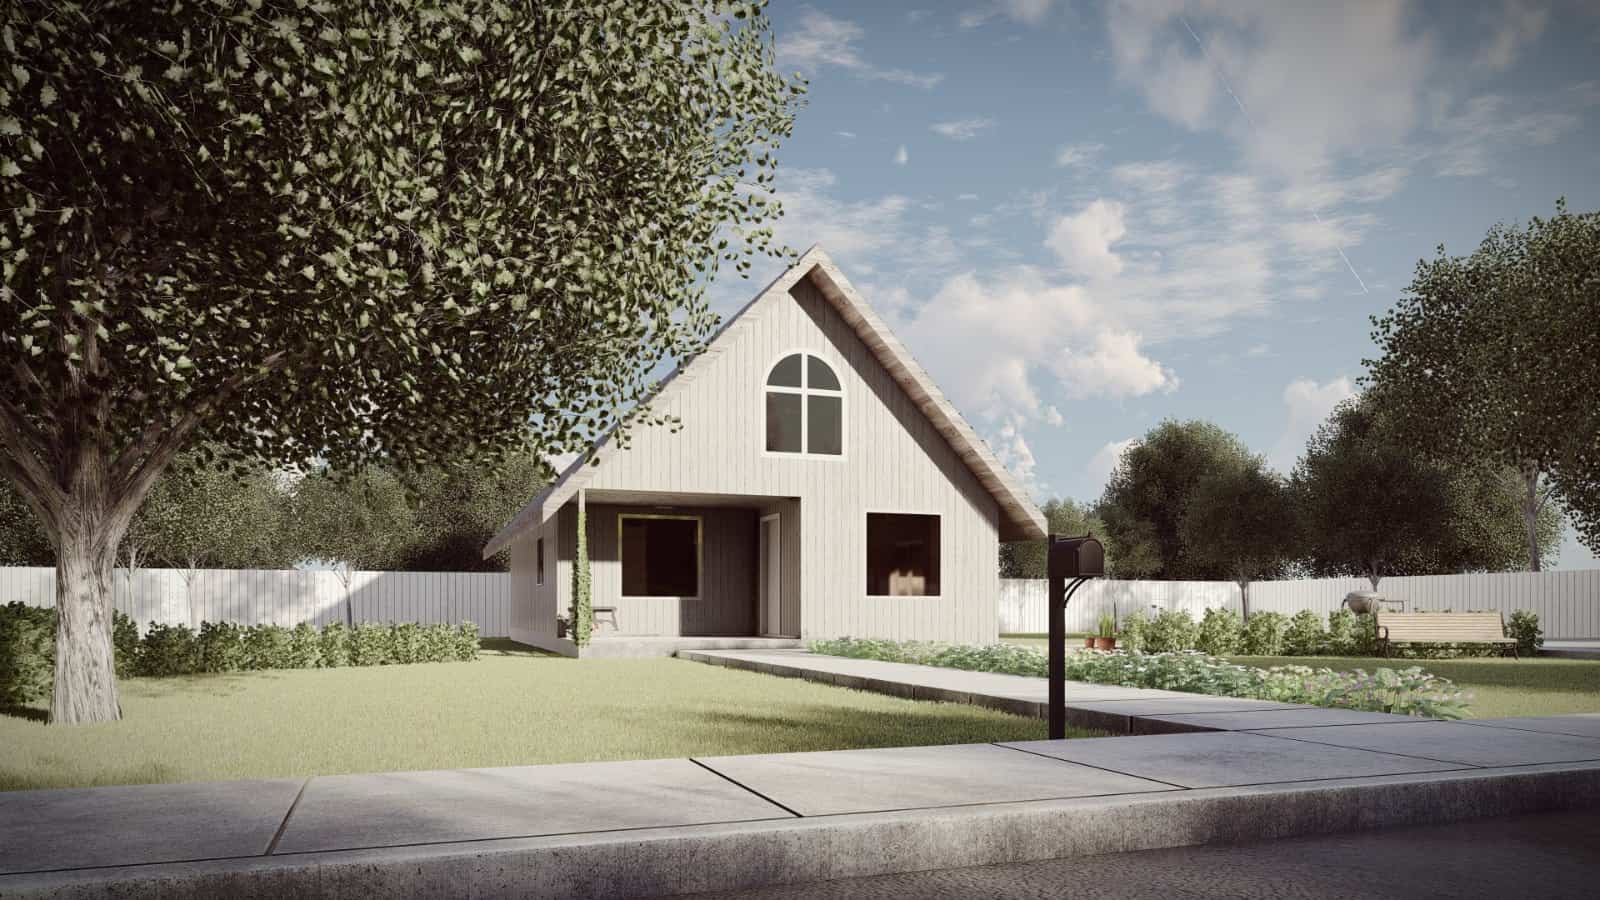
2-Bedroom, 770 Sq Ft Log Cabin House Plan - 145-1442 - Front Exterior
Plan Collection
2-Bedroom, 770 Sq Ft Log Cabin House Plan - 145-1442 - Front Exterior
Plan#145-1442
Starting at$800
770
Sq Ft
1
Story
2
Bed
1
Bath
0
Car

3-Bedroom, 1501 Sq Ft Traditional House Plan - 138-1014 - Front Exterior
Plan Collection
3-Bedroom, 1501 Sq Ft Traditional House Plan - 138-1014 - Front Exterior
Plan#138-1014
Starting at$1300
1501
Sq Ft
1
Story
3
Bed
2
Bath
2
Car
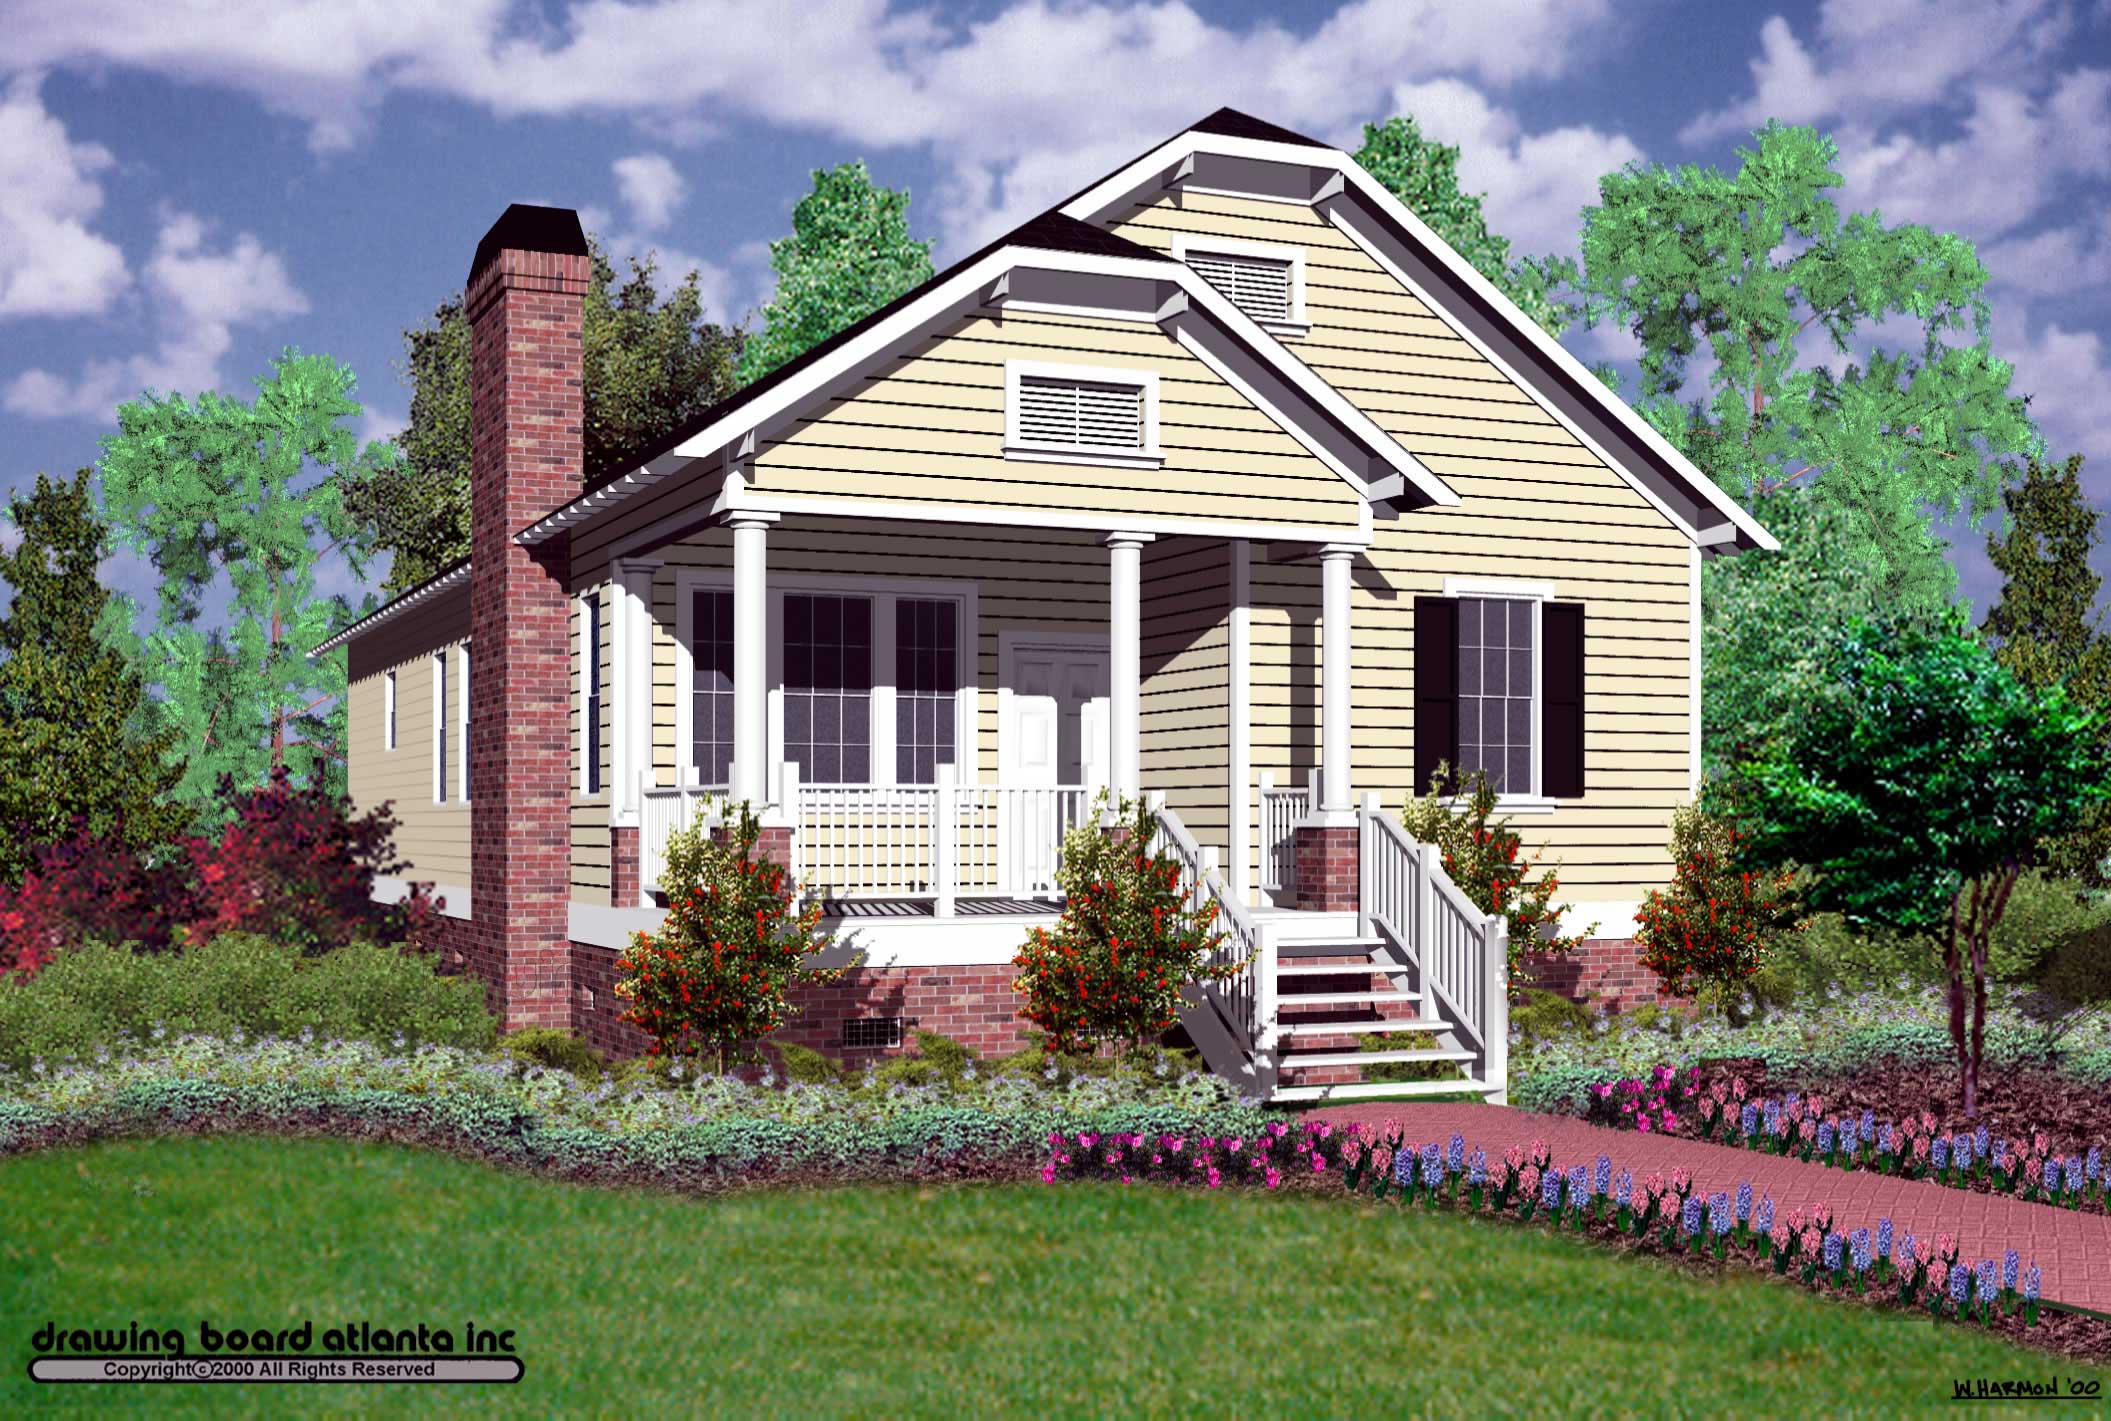
3-Bedroom, 1428 Sq Ft Bungalow Home Plan - 124-1054 - Main Exterior
Plan Collection
3-Bedroom, 1428 Sq Ft Bungalow Home Plan - 124-1054 - Main Exterior
Plan#124-1054
Starting at$645
1428
Sq Ft
1
Story
3
Bed
2
Bath
0
Car
Craftsman House Plan - 3 Bedrms, 2 Baths - 1730 Sq Ft
Plan Collection
Craftsman House Plan - 3 Bedrms, 2 Baths - 1730 Sq Ft
Plan#213-1001
Starting at$1395
1730
Sq Ft
1.5
Story
3
Bed
2
Bath
2
Car
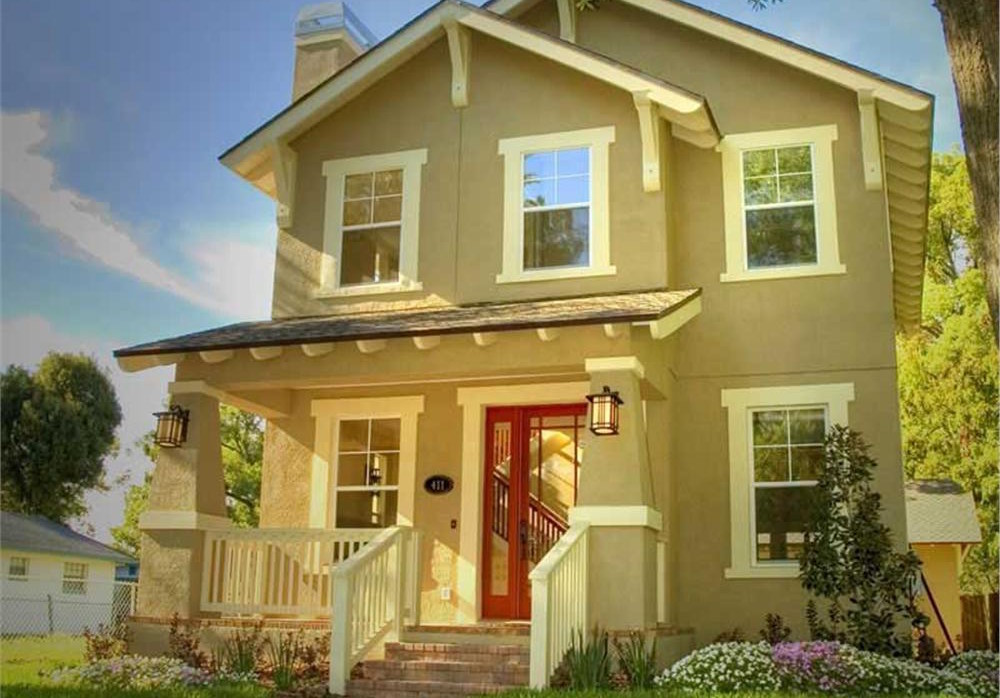
3-Bedroom, 1586 Sq Ft Craftsman House Plan - 116-1007 - Front Exterior
Plan Collection
3-Bedroom, 1586 Sq Ft Craftsman House Plan - 116-1007 - Front Exterior
Plan#116-1007
Starting at$1381
1586
Sq Ft
2
Story
3
Bed
2.5
Bath
0
Car
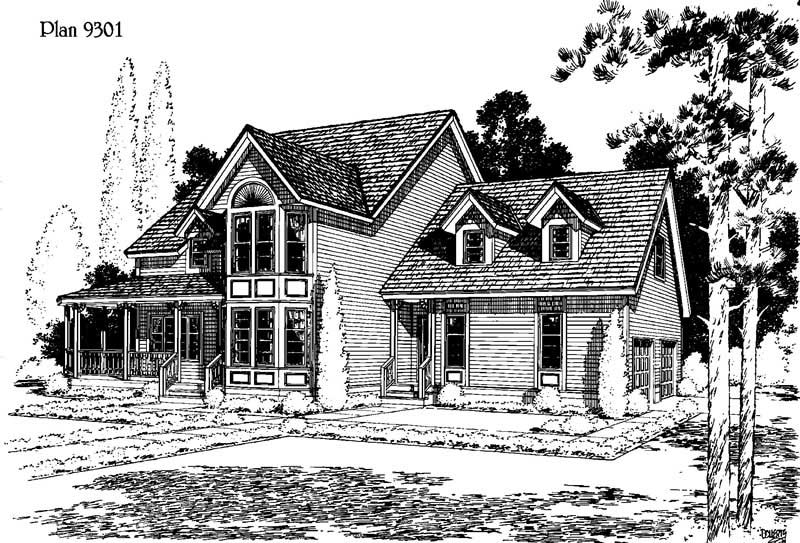
3-Bedroom, 1264 Sq Ft Small House Plans - 121-1056 - Main Exterior
Plan Collection
3-Bedroom, 1264 Sq Ft Small House Plans - 121-1056 - Main Exterior
Plan#121-1056
Starting at$1350
2341
Sq Ft
2
Story
3
Bed
2.5
Bath
2
Car
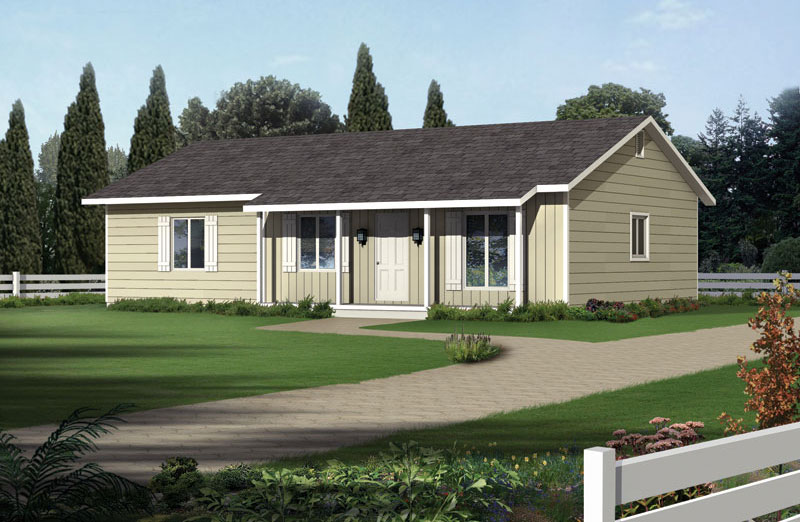
3-Bedroom, 1288 Sq Ft Ranch Home Plan - 138-1020 - Main Exterior
Plan Collection
3-Bedroom, 1288 Sq Ft Ranch Home Plan - 138-1020 - Main Exterior
Plan#138-1020
Starting at$1200
1288
Sq Ft
1
Story
3
Bed
2
Bath
0
Car
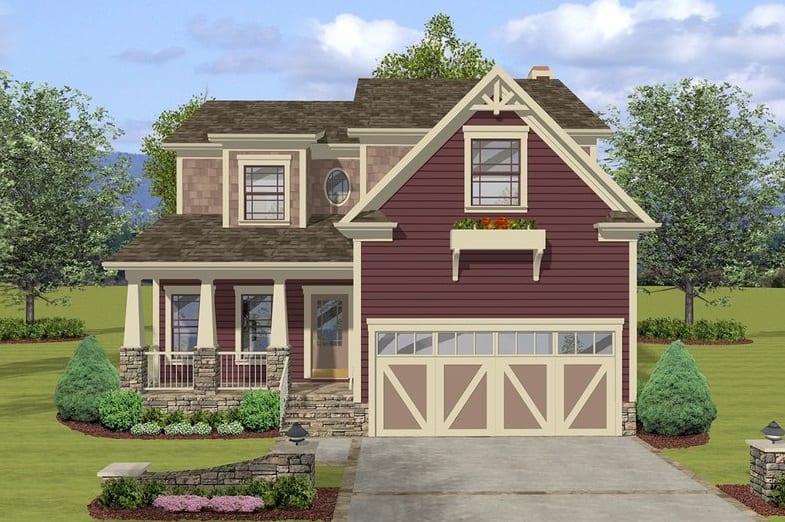
3-Bedroom, 2098 Sq Ft Craftsman Home Plan - 109-1033 - Main Exterior
Plan Collection
3-Bedroom, 2098 Sq Ft Craftsman Home Plan - 109-1033 - Main Exterior
Plan#109-1033
Starting at$1395
2058
Sq Ft
2
Story
3
Bed
2.5
Bath
2
Car
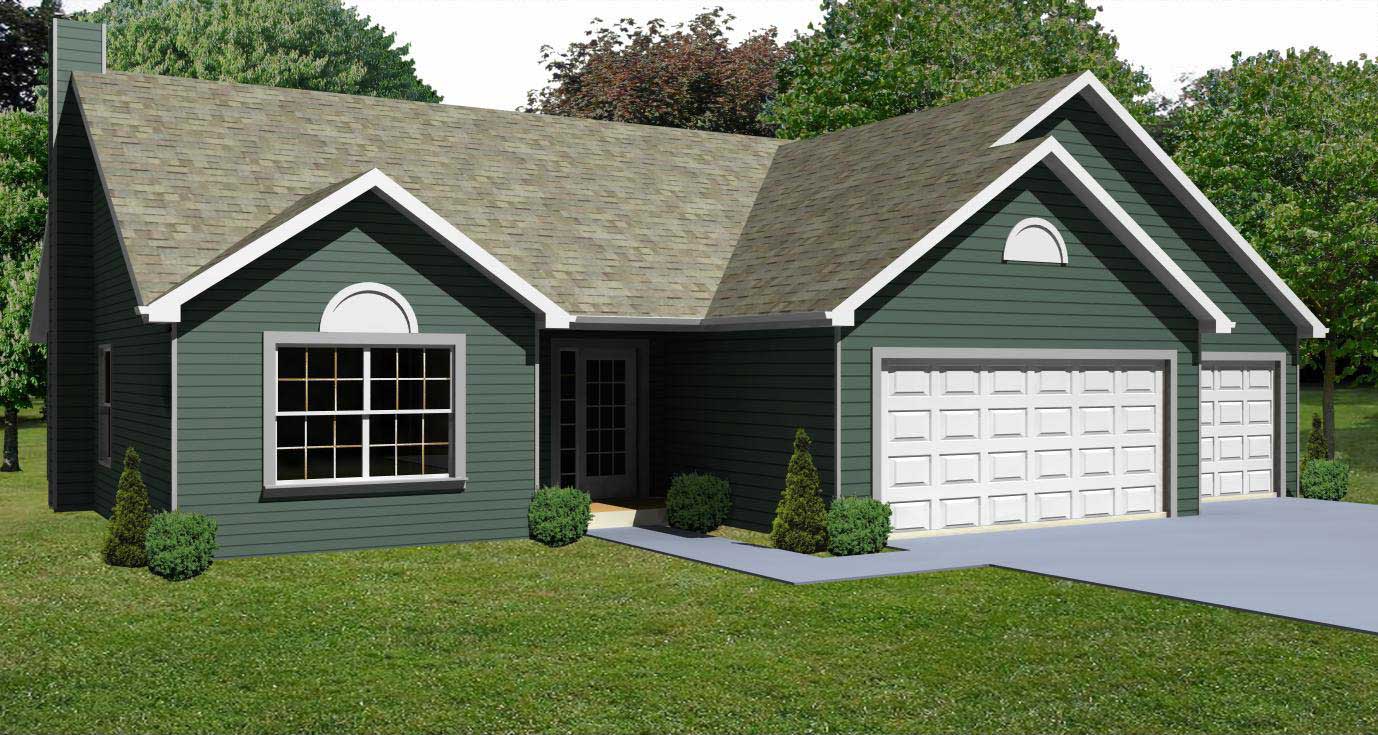
3-Bedroom, 1264 Sq Ft Country House Plan - 148-1071 - Front Exterior
Plan Collection
3-Bedroom, 1264 Sq Ft Country House Plan - 148-1071 - Front Exterior
Plan#148-1071
Starting at$750
1264
Sq Ft
1
Story
3
Bed
2
Bath
3
Car
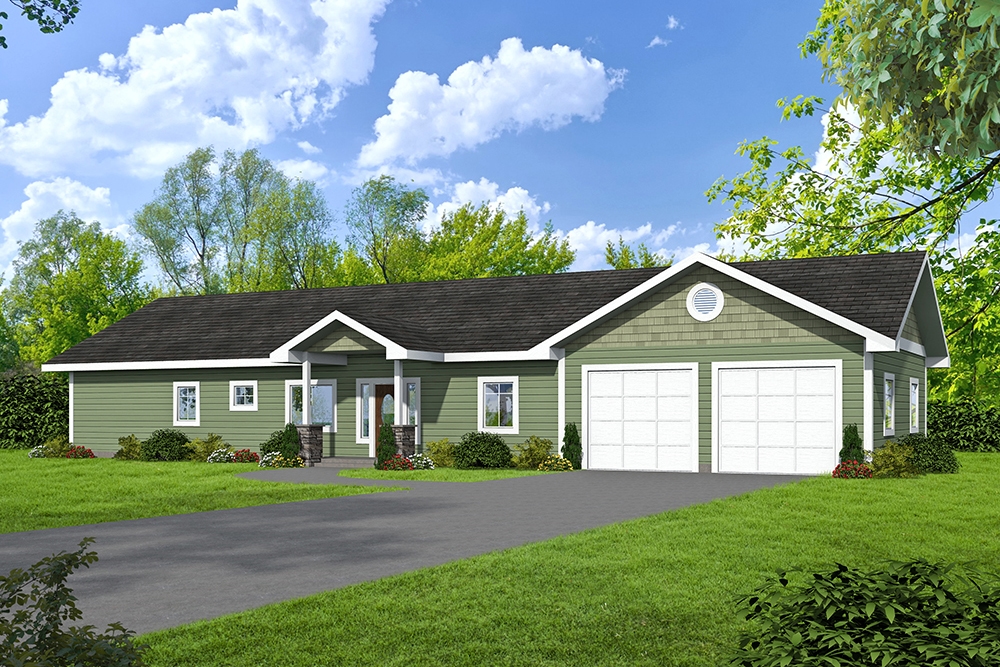
2-Bedroom, 1680 Sq Ft Ranch House Plan - 132-1654 - Front Exterior
Plan Collection
2-Bedroom, 1680 Sq Ft Ranch House Plan - 132-1654 - Front Exterior
Plan#132-1654
Starting at$1370
1680
Sq Ft
1
Story
2
Bed
2
Bath
2
Car
3-Bedroom, 1295 Sq Ft Ranch House Plan - 153-1725 - Front Exterior
Plan Collection
3-Bedroom, 1295 Sq Ft Ranch House Plan - 153-1725 - Front Exterior
Plan#153-1725
Starting at$700
1295
Sq Ft
1
Story
3
Bed
2
Bath
2
Car
2-Bedroom, 1750 Sq Ft Traditional Home Plan - 120-2538 - Main Exterior
Plan Collection
2-Bedroom, 1750 Sq Ft Traditional Home Plan - 120-2538 - Main Exterior
Plan#120-2538
Starting at$1255
1750
Sq Ft
1
Story
2
Bed
2.5
Bath
3
Car
4-Bedroom, 2994 Sq Ft Rustic House Plan - 153-1031 - Front Exterior
Plan Collection
4-Bedroom, 2994 Sq Ft Rustic House Plan - 153-1031 - Front Exterior
Plan#153-1031
Starting at$1350
2994
Sq Ft
1
Story
4
Bed
3
Bath
3
Car
Craftsman Home Plan - 4 Bedrms, 3.5 Baths - 3038 Sq Ft
Plan Collection
Craftsman Home Plan - 4 Bedrms, 3.5 Baths - 3038 Sq Ft
Plan#213-1024
Starting at$2295
3038
Sq Ft
1
Story
4
Bed
3.5
Bath
3
Car
3-Bedroom, 1397 Sq Ft Country Home Plan - 153-1601 - Main Exterior
Plan Collection
3-Bedroom, 1397 Sq Ft Country Home Plan - 153-1601 - Main Exterior
Plan#153-1601
Starting at$1200
1397
Sq Ft
1.5
Story
3
Bed
2
Bath
0
Car
3-Bedroom, 1282 Sq Ft Arts and Crafts Home Plan - 153-1929 - Main Exterior
Plan Collection
3-Bedroom, 1282 Sq Ft Arts and Crafts Home Plan - 153-1929 - Main Exterior
Plan#153-1929
Starting at$1000
1282
Sq Ft
1
Story
3
Bed
2
Bath
2
Car
3-Bedroom, 1203 Sq Ft Country House Plan - 164-1196 - Front Exterior
Plan Collection
3-Bedroom, 1203 Sq Ft Country House Plan - 164-1196 - Front Exterior
Plan#164-1196
Starting at$938
1203
Sq Ft
1
Story
3
Bed
2
Bath
2
Car
3-Bedroom, 1426 Sq Ft Traditional Home Plan - 120-2252 - Main Exterior
Plan Collection
3-Bedroom, 1426 Sq Ft Traditional Home Plan - 120-2252 - Main Exterior
Plan#120-2252
Starting at$1205
1426
Sq Ft
1
Story
3
Bed
2.5
Bath
2
Car
3-Bedroom, 1362 Sq Ft Country House Plan - 164-1201 - Front Exterior
Plan Collection
3-Bedroom, 1362 Sq Ft Country House Plan - 164-1201 - Front Exterior
Plan#164-1201
Starting at$938
1362
Sq Ft
1
Story
3
Bed
2
Bath
2
Car
3-Bedroom, 852 Sq Ft Country House Plan - 191-1018 - Front Exterior
Plan Collection
3-Bedroom, 852 Sq Ft Country House Plan - 191-1018 - Front Exterior
Plan#191-1018
Starting at$1200
852
Sq Ft
1
Story
3
Bed
2
Bath
0
Car
1-Bedroom, 456 Sq Ft Modern Home - Plan #116-1013 - Main Exterior
Plan Collection
1-Bedroom, 456 Sq Ft Modern Home - Plan #116-1013 - Main Exterior
Plan#116-1013
Starting at$372
456
Sq Ft
1
Story
1
Bed
1
Bath
0
Car
6-Bedroom, 8277 Sq Ft Cottage Home Plan - 158-1296 - Main Exterior
Plan Collection
6-Bedroom, 8277 Sq Ft Cottage Home Plan - 158-1296 - Main Exterior
Plan#158-1296
Starting at$2260
8277
Sq Ft
2
Story
6
Bed
5.5
Bath
3
Car
3-Bedroom, 1418 Sq Ft Per Unit Traditional Duplex Plan - 120-2500 - Front Exterior
Plan Collection
3-Bedroom, 1418 Sq Ft Per Unit Traditional Duplex Plan - 120-2500 - Front Exterior
Plan#120-2500
Starting at$2180
1418
Sq Ft
2
Story
3
Bed
2.5
Bath
2
Car
2-Bedroom, 1000 Sq Ft Ranch Home Plan - 157-1381 - Main Exterior
Plan Collection
2-Bedroom, 1000 Sq Ft Ranch Home Plan - 157-1381 - Main Exterior
Plan#157-1381
Starting at$855
1000
Sq Ft
1
Story
2
Bed
1
Bath
1
Car
2-Bedroom, 770 Sq Ft Log Cabin House Plan - 145-1442 - Front Exterior
Plan Collection
2-Bedroom, 770 Sq Ft Log Cabin House Plan - 145-1442 - Front Exterior
Plan#145-1442
Starting at$800
770
Sq Ft
1
Story
2
Bed
1
Bath
0
Car
3-Bedroom, 1501 Sq Ft Traditional House Plan - 138-1014 - Front Exterior
Plan Collection
3-Bedroom, 1501 Sq Ft Traditional House Plan - 138-1014 - Front Exterior
Plan#138-1014
Starting at$1300
1501
Sq Ft
1
Story
3
Bed
2
Bath
2
Car
3-Bedroom, 1428 Sq Ft Bungalow Home Plan - 124-1054 - Main Exterior
Plan Collection
3-Bedroom, 1428 Sq Ft Bungalow Home Plan - 124-1054 - Main Exterior
Plan#124-1054
Starting at$645
1428
Sq Ft
1
Story
3
Bed
2
Bath
0
Car
Craftsman House Plan - 3 Bedrms, 2 Baths - 1730 Sq Ft
Plan Collection
Craftsman House Plan - 3 Bedrms, 2 Baths - 1730 Sq Ft
Plan#213-1001
Starting at$1395
1730
Sq Ft
1.5
Story
3
Bed
2
Bath
2
Car
3-Bedroom, 1586 Sq Ft Craftsman House Plan - 116-1007 - Front Exterior
Plan Collection
3-Bedroom, 1586 Sq Ft Craftsman House Plan - 116-1007 - Front Exterior
Plan#116-1007
Starting at$1381
1586
Sq Ft
2
Story
3
Bed
2.5
Bath
0
Car
3-Bedroom, 1264 Sq Ft Small House Plans - 121-1056 - Main Exterior
Plan Collection
3-Bedroom, 1264 Sq Ft Small House Plans - 121-1056 - Main Exterior
Plan#121-1056
Starting at$1350
2341
Sq Ft
2
Story
3
Bed
2.5
Bath
2
Car
3-Bedroom, 1288 Sq Ft Ranch Home Plan - 138-1020 - Main Exterior
Plan Collection
3-Bedroom, 1288 Sq Ft Ranch Home Plan - 138-1020 - Main Exterior
Plan#138-1020
Starting at$1200
1288
Sq Ft
1
Story
3
Bed
2
Bath
0
Car
3-Bedroom, 2098 Sq Ft Craftsman Home Plan - 109-1033 - Main Exterior
Plan Collection
3-Bedroom, 2098 Sq Ft Craftsman Home Plan - 109-1033 - Main Exterior
Plan#109-1033
Starting at$1395
2058
Sq Ft
2
Story
3
Bed
2.5
Bath
2
Car
3-Bedroom, 1264 Sq Ft Country House Plan - 148-1071 - Front Exterior
Plan Collection
3-Bedroom, 1264 Sq Ft Country House Plan - 148-1071 - Front Exterior
Plan#148-1071
Starting at$750
1264
Sq Ft
1
Story
3
Bed
2
Bath
3
Car
2-Bedroom, 1680 Sq Ft Ranch House Plan - 132-1654 - Front Exterior
Plan Collection
2-Bedroom, 1680 Sq Ft Ranch House Plan - 132-1654 - Front Exterior
Plan#132-1654
Starting at$1370
1680
Sq Ft
1
Story
2
Bed
2
Bath
2
Car
1...8889909192...215