Small House Plans, Craftsman House Plans

5,147
Plan Results
3-Bedroom, 2056 Sq Ft Ranch House Plan - 178-1267 - Front Exterior
Plan Collection
3-Bedroom, 2056 Sq Ft Ranch House Plan - 178-1267 - Front Exterior
Plan#178-1267
Starting at$1125
2056
Sq Ft
1
Story
3
Bed
2.5
Bath
2
Car
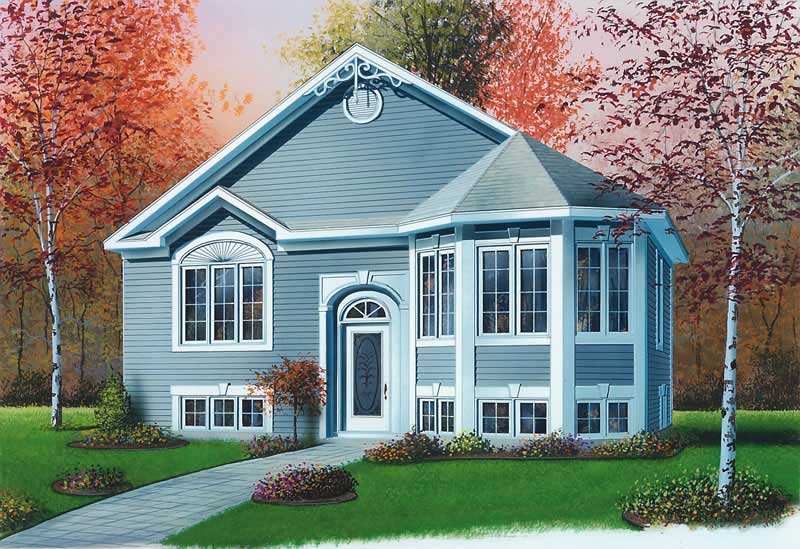
2-Bedroom, 991 Sq Ft Bungalow Home Plan - 126-1604 - Main Exterior
Plan Collection
2-Bedroom, 991 Sq Ft Bungalow Home Plan - 126-1604 - Main Exterior
Plan#126-1604
Starting at$1275
991
Sq Ft
1
Story
2
Bed
1
Bath
0
Car

3-Bedroom, 1206 Sq Ft Ranch Home Plan - 101-1562 - Main Exterior
Plan Collection
3-Bedroom, 1206 Sq Ft Ranch Home Plan - 101-1562 - Main Exterior
Plan#101-1562
Starting at$950
1206
Sq Ft
1
Story
3
Bed
1
Bath
2
Car

2-Bedroom, 1597 Sq Ft Craftsman Home Plan - 120-2048 - Main Exterior
Plan Collection
2-Bedroom, 1597 Sq Ft Craftsman Home Plan - 120-2048 - Main Exterior
Plan#120-2048
Starting at$1255
1597
Sq Ft
1
Story
2
Bed
2
Bath
2
Car

2-Bedroom, 1133 Sq Ft Ranch Home Plan - 126-1865 - Main Exterior
Plan Collection
2-Bedroom, 1133 Sq Ft Ranch Home Plan - 126-1865 - Main Exterior
Plan#126-1865
Starting at$1450
1133
Sq Ft
1
Story
2
Bed
1
Bath
0
Car
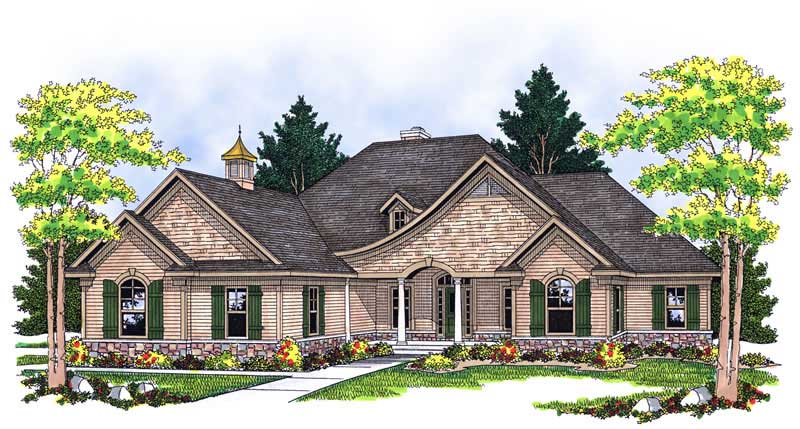
5-Bedroom, 3915 Sq Ft Craftsman Home Plan - 101-1282 - Main Exterior
Plan Collection
5-Bedroom, 3915 Sq Ft Craftsman Home Plan - 101-1282 - Main Exterior
Plan#101-1282
Starting at$3837
3915
Sq Ft
1
Story
5
Bed
3
Bath
3
Car
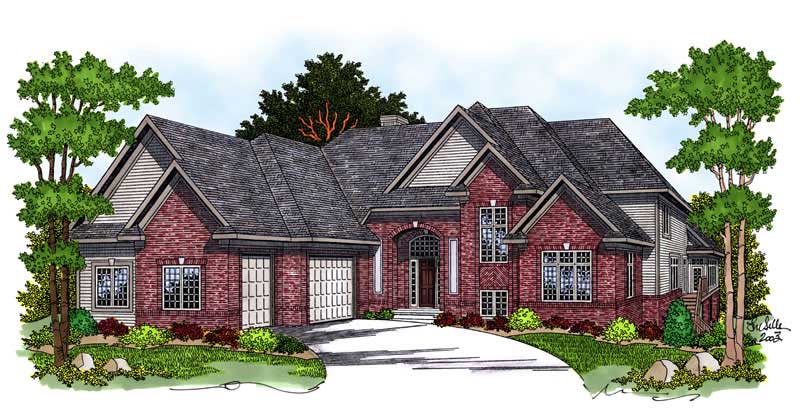
4-Bedroom, 3800 Sq Ft Country Home Plan - 101-1201 - Main Exterior
Plan Collection
4-Bedroom, 3800 Sq Ft Country Home Plan - 101-1201 - Main Exterior
Plan#101-1201
Starting at$1280
3800
Sq Ft
1
Story
4
Bed
3
Bath
3
Car

2-Bedroom, 1463 Sq Ft Ranch Home Plan - 120-2051 - Main Exterior
Plan Collection
2-Bedroom, 1463 Sq Ft Ranch Home Plan - 120-2051 - Main Exterior
Plan#120-2051
Starting at$1205
1463
Sq Ft
1
Story
2
Bed
2
Bath
2
Car

3-Bedroom, 2007 Sq Ft Country Home Plan - 101-1075 - Main Exterior
Plan Collection
3-Bedroom, 2007 Sq Ft Country Home Plan - 101-1075 - Main Exterior
Plan#101-1075
Starting at$1090
2007
Sq Ft
1
Story
3
Bed
2
Bath
3
Car

3-Bedroom, 1340 Sq Ft Ranch House Plan - 101-1530 - Front Exterior
Plan Collection
3-Bedroom, 1340 Sq Ft Ranch House Plan - 101-1530 - Front Exterior
Plan#101-1530
Starting at$985
1340
Sq Ft
1
Story
3
Bed
2
Bath
2
Car

2-Bedroom, 1393 Sq Ft Ranch House Plan - 101-1318 - Front Exterior
Plan Collection
2-Bedroom, 1393 Sq Ft Ranch House Plan - 101-1318 - Front Exterior
Plan#101-1318
Starting at$985
1393
Sq Ft
1
Story
2
Bed
2
Bath
3
Car

3-Bedroom, 1388 Sq Ft Traditional Home - Plan #100-1085 - Main Exterior
Plan Collection
3-Bedroom, 1388 Sq Ft Traditional Home - Plan #100-1085 - Main Exterior
Plan#100-1085
Starting at$1300
1388
Sq Ft
2
Story
3
Bed
2.5
Bath
2
Car

2-Bedroom, 1617 Sq Ft Craftsman House Plan - 101-1053 - Front Exterior
Plan Collection
2-Bedroom, 1617 Sq Ft Craftsman House Plan - 101-1053 - Front Exterior
Plan#101-1053
Starting at$1025
1617
Sq Ft
1
Story
2
Bed
1.5
Bath
3
Car

2-Bedroom, 1802 Sq Ft Cape Cod House Plan - 120-2053 - Front Exterior
Plan Collection
2-Bedroom, 1802 Sq Ft Cape Cod House Plan - 120-2053 - Front Exterior
Plan#120-2053
Starting at$1255
1802
Sq Ft
1
Story
2
Bed
2
Bath
2
Car

4-Bedroom, 2477 Sq Ft Craftsman House Plan - 101-1617 - Front Exterior
Plan Collection
4-Bedroom, 2477 Sq Ft Craftsman House Plan - 101-1617 - Front Exterior
Plan#101-1617
Starting at$1130
2477
Sq Ft
1
Story
4
Bed
2
Bath
3
Car

4-Bedroom, 2166 Sq Ft Country House Plan - 126-1887 - Front Exterior
Plan Collection
4-Bedroom, 2166 Sq Ft Country House Plan - 126-1887 - Front Exterior
Plan#126-1887
Starting at$1970
2166
Sq Ft
2
Story
4
Bed
2.5
Bath
2
Car
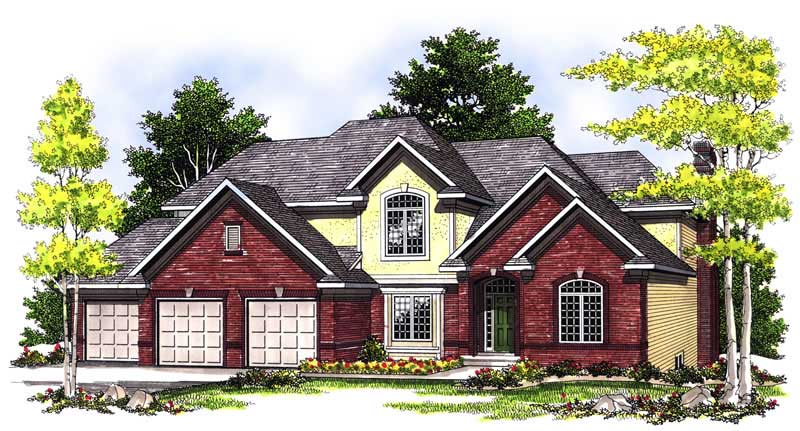
4-Bedroom, 2838 Sq Ft Craftsman Home Plan - 101-1393 - Main Exterior
Plan Collection
4-Bedroom, 2838 Sq Ft Craftsman Home Plan - 101-1393 - Main Exterior
Plan#101-1393
Starting at$1205
2838
Sq Ft
2
Story
4
Bed
2
Bath
3
Car
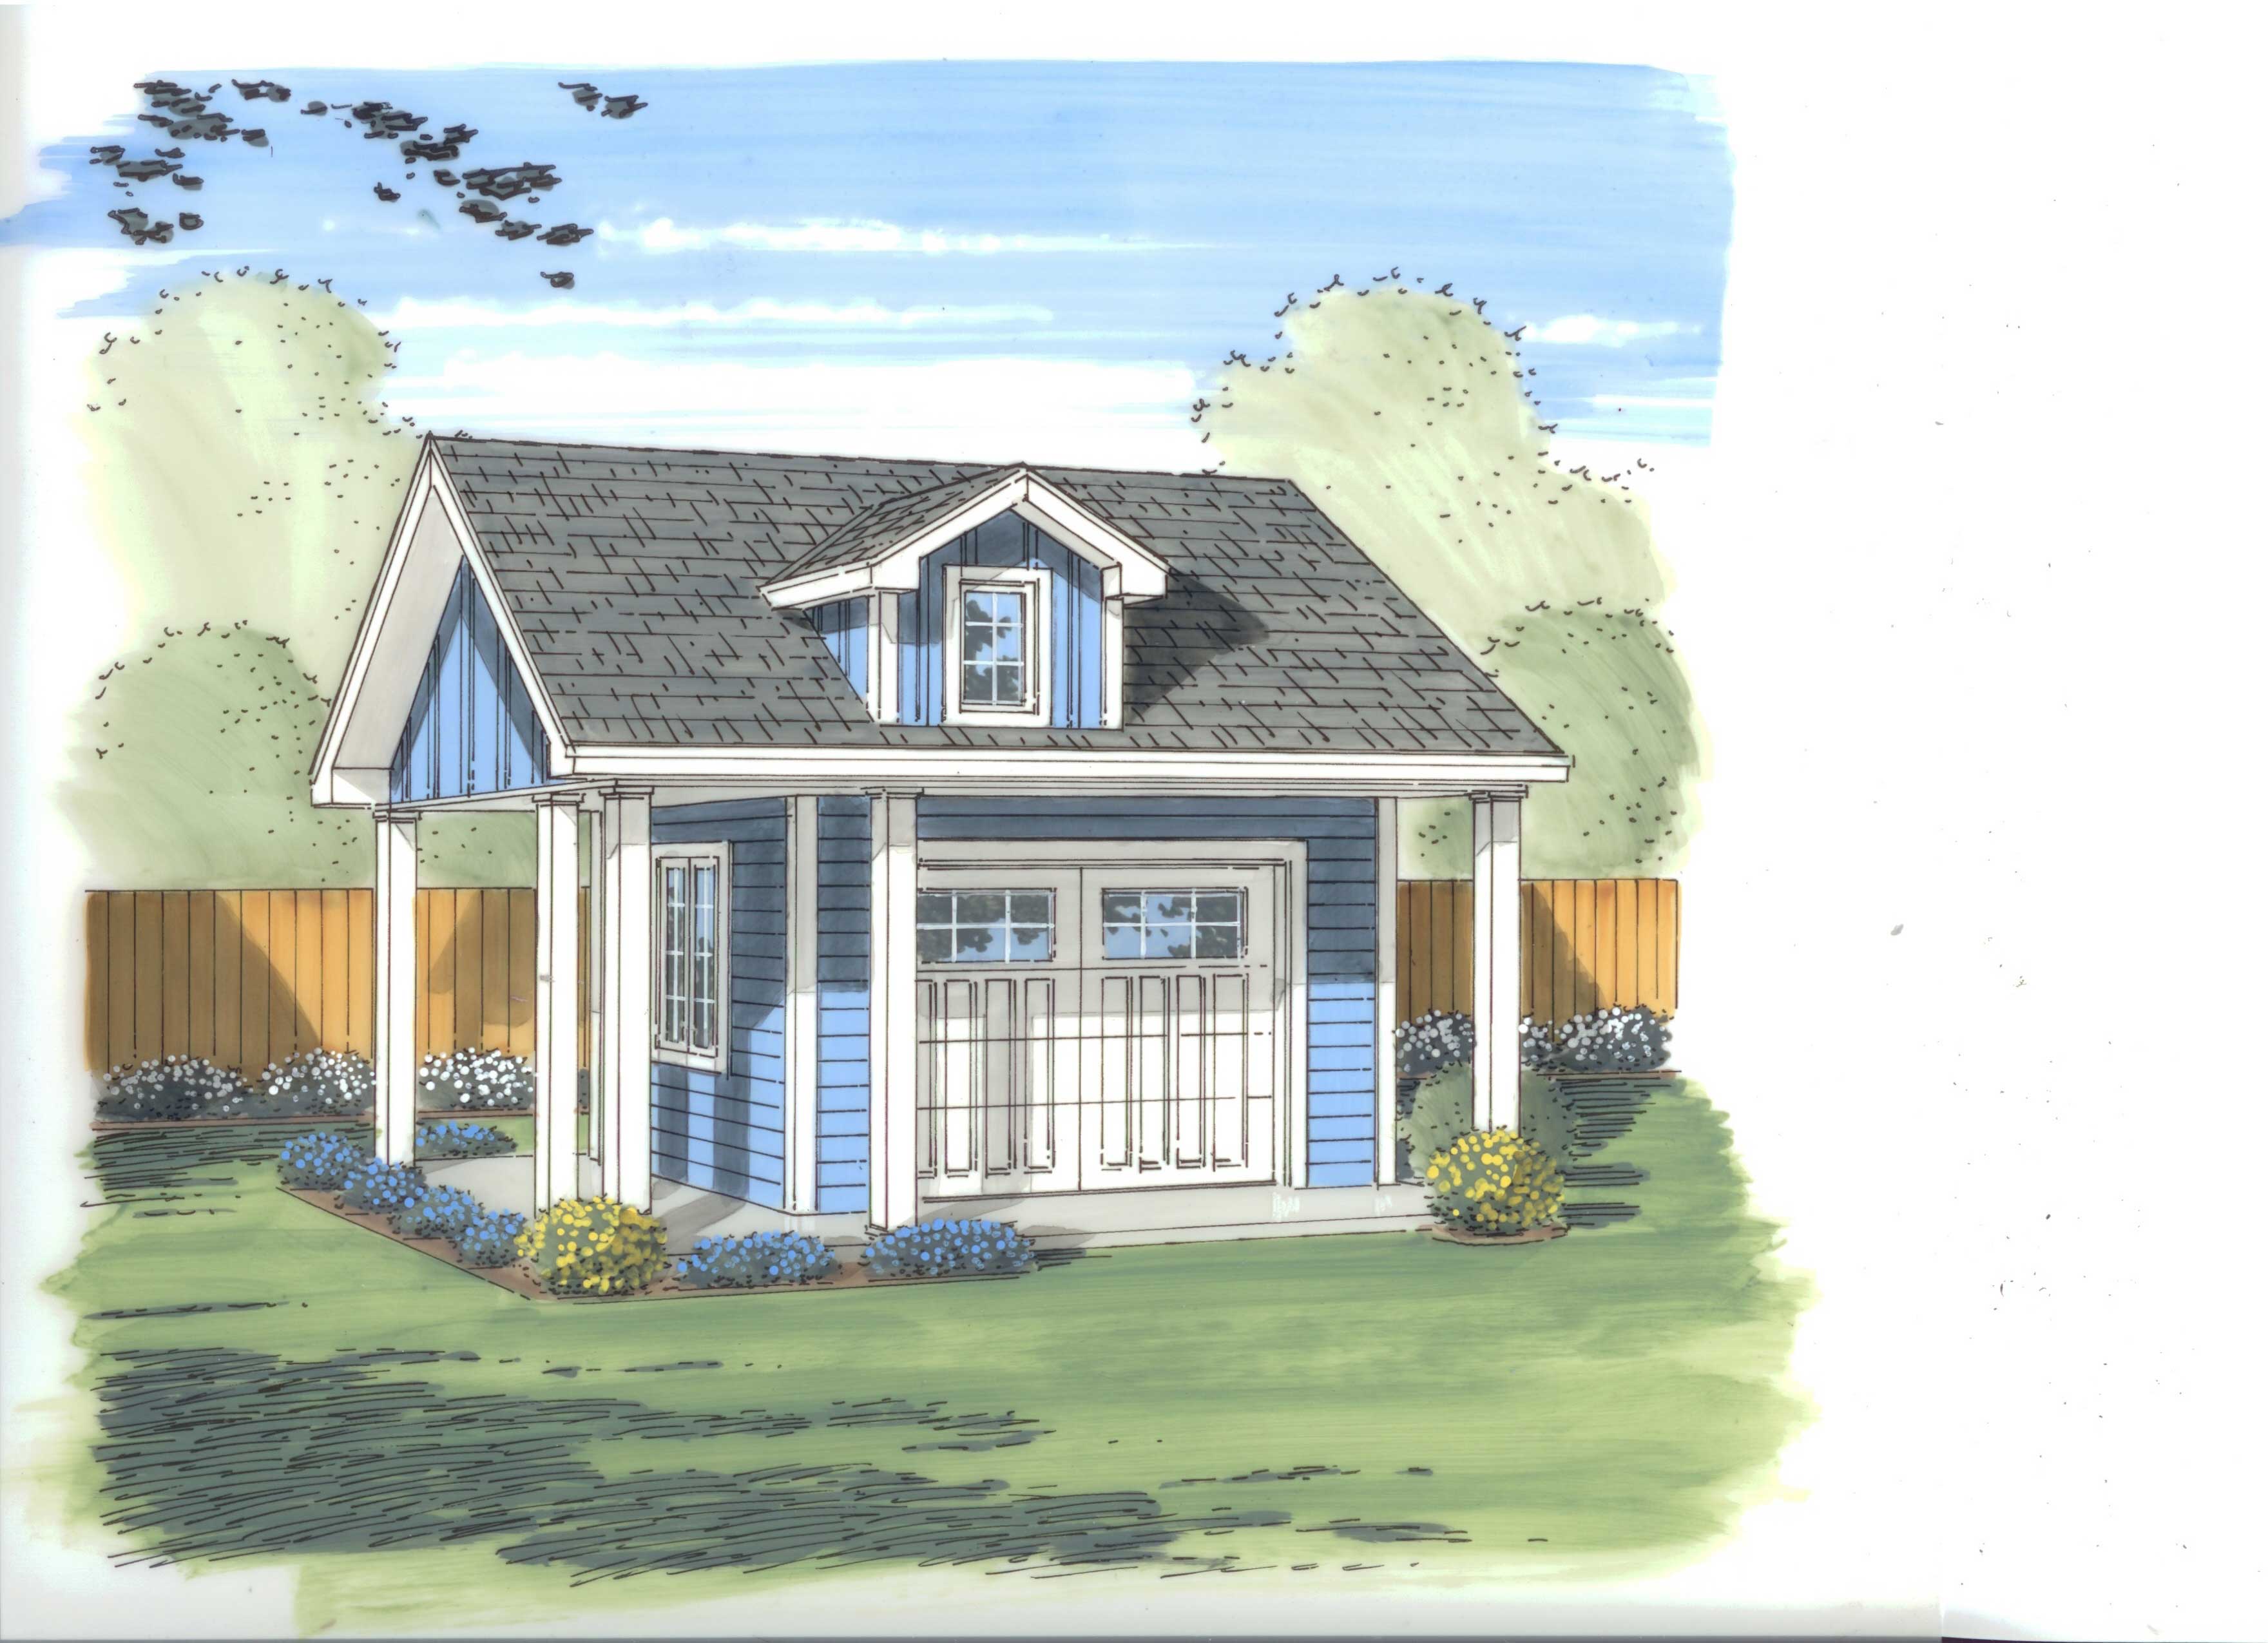
151 Sq Ft Shed House Plan - 100-1057 - Front Exterior
Plan Collection
151 Sq Ft Shed House Plan - 100-1057 - Front Exterior
Plan#100-1057
Starting at$400
151
Sq Ft
1
Story
0
Bed
0
Bath
0
Car

3-Bedroom, 1850 Sq Ft Country House Plan - 120-2060 - Front Exterior
Plan Collection
3-Bedroom, 1850 Sq Ft Country House Plan - 120-2060 - Front Exterior
Plan#120-2060
Starting at$1255
1850
Sq Ft
1
Story
3
Bed
2
Bath
2
Car

3-Bedroom, 3742 Sq Ft Country House Plan - 175-1146 - Front Exterior
Plan Collection
3-Bedroom, 3742 Sq Ft Country House Plan - 175-1146 - Front Exterior
Plan#175-1146
Starting at$1500
3742
Sq Ft
1
Story
3
Bed
3
Bath
3
Car
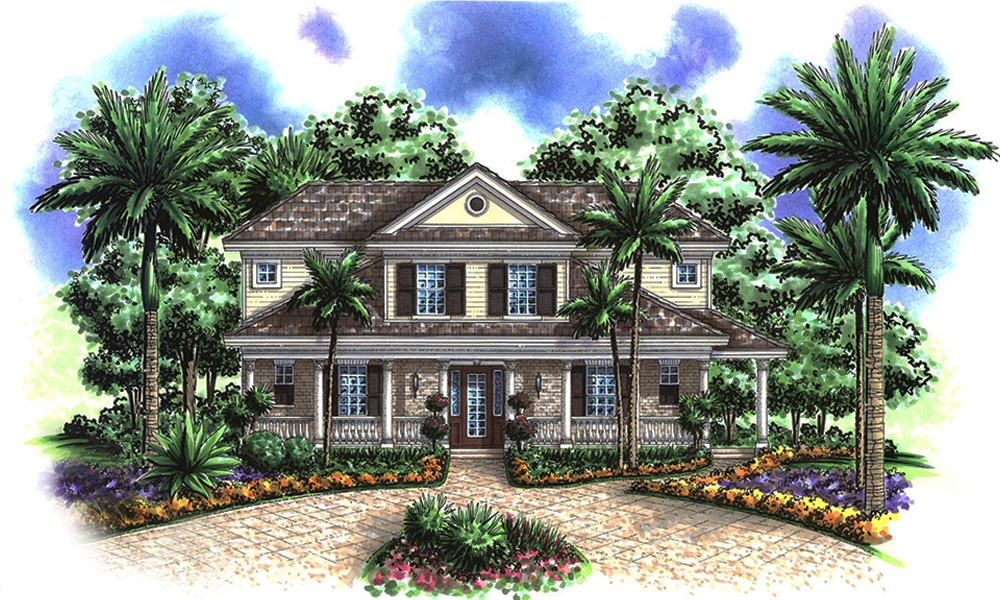
3-Bedroom, 2557 Sq Ft Country House Plan - 175-1217 - Front Exterior
Plan Collection
3-Bedroom, 2557 Sq Ft Country House Plan - 175-1217 - Front Exterior
Plan#175-1217
Starting at$1200
2557
Sq Ft
2
Story
3
Bed
3.5
Bath
0
Car

3-Bedroom, 1684 Sq Ft Ranch Home Plan - 178-1283 - Main Exterior
Plan Collection
3-Bedroom, 1684 Sq Ft Ranch Home Plan - 178-1283 - Main Exterior
Plan#178-1283
Starting at$1085
1684
Sq Ft
1
Story
3
Bed
2
Bath
2
Car

3-Bedroom, 1332 Sq Ft Ranch Home Plan - 178-1296 - Main Exterior
Plan Collection
3-Bedroom, 1332 Sq Ft Ranch Home Plan - 178-1296 - Main Exterior
Plan#178-1296
Starting at$1045
1332
Sq Ft
1
Story
3
Bed
2
Bath
2
Car

4-Bedroom, 2164 Sq Ft Craftsman Home Plan - 120-2275 - Main Exterior
Plan Collection
4-Bedroom, 2164 Sq Ft Craftsman Home Plan - 120-2275 - Main Exterior
Plan#120-2275
Starting at$1205
2164
Sq Ft
2
Story
4
Bed
2.5
Bath
2
Car
3-Bedroom, 2056 Sq Ft Ranch House Plan - 178-1267 - Front Exterior
Plan Collection
3-Bedroom, 2056 Sq Ft Ranch House Plan - 178-1267 - Front Exterior
Plan#178-1267
Starting at$1125
2056
Sq Ft
1
Story
3
Bed
2.5
Bath
2
Car
2-Bedroom, 991 Sq Ft Bungalow Home Plan - 126-1604 - Main Exterior
Plan Collection
2-Bedroom, 991 Sq Ft Bungalow Home Plan - 126-1604 - Main Exterior
Plan#126-1604
Starting at$1275
991
Sq Ft
1
Story
2
Bed
1
Bath
0
Car
3-Bedroom, 1206 Sq Ft Ranch Home Plan - 101-1562 - Main Exterior
Plan Collection
3-Bedroom, 1206 Sq Ft Ranch Home Plan - 101-1562 - Main Exterior
Plan#101-1562
Starting at$950
1206
Sq Ft
1
Story
3
Bed
1
Bath
2
Car
2-Bedroom, 1597 Sq Ft Craftsman Home Plan - 120-2048 - Main Exterior
Plan Collection
2-Bedroom, 1597 Sq Ft Craftsman Home Plan - 120-2048 - Main Exterior
Plan#120-2048
Starting at$1255
1597
Sq Ft
1
Story
2
Bed
2
Bath
2
Car
2-Bedroom, 1133 Sq Ft Ranch Home Plan - 126-1865 - Main Exterior
Plan Collection
2-Bedroom, 1133 Sq Ft Ranch Home Plan - 126-1865 - Main Exterior
Plan#126-1865
Starting at$1450
1133
Sq Ft
1
Story
2
Bed
1
Bath
0
Car
5-Bedroom, 3915 Sq Ft Craftsman Home Plan - 101-1282 - Main Exterior
Plan Collection
5-Bedroom, 3915 Sq Ft Craftsman Home Plan - 101-1282 - Main Exterior
Plan#101-1282
Starting at$3837
3915
Sq Ft
1
Story
5
Bed
3
Bath
3
Car
4-Bedroom, 3800 Sq Ft Country Home Plan - 101-1201 - Main Exterior
Plan Collection
4-Bedroom, 3800 Sq Ft Country Home Plan - 101-1201 - Main Exterior
Plan#101-1201
Starting at$1280
3800
Sq Ft
1
Story
4
Bed
3
Bath
3
Car
2-Bedroom, 1463 Sq Ft Ranch Home Plan - 120-2051 - Main Exterior
Plan Collection
2-Bedroom, 1463 Sq Ft Ranch Home Plan - 120-2051 - Main Exterior
Plan#120-2051
Starting at$1205
1463
Sq Ft
1
Story
2
Bed
2
Bath
2
Car
3-Bedroom, 2007 Sq Ft Country Home Plan - 101-1075 - Main Exterior
Plan Collection
3-Bedroom, 2007 Sq Ft Country Home Plan - 101-1075 - Main Exterior
Plan#101-1075
Starting at$1090
2007
Sq Ft
1
Story
3
Bed
2
Bath
3
Car
3-Bedroom, 1340 Sq Ft Ranch House Plan - 101-1530 - Front Exterior
Plan Collection
3-Bedroom, 1340 Sq Ft Ranch House Plan - 101-1530 - Front Exterior
Plan#101-1530
Starting at$985
1340
Sq Ft
1
Story
3
Bed
2
Bath
2
Car
2-Bedroom, 1393 Sq Ft Ranch House Plan - 101-1318 - Front Exterior
Plan Collection
2-Bedroom, 1393 Sq Ft Ranch House Plan - 101-1318 - Front Exterior
Plan#101-1318
Starting at$985
1393
Sq Ft
1
Story
2
Bed
2
Bath
3
Car
3-Bedroom, 1388 Sq Ft Traditional Home - Plan #100-1085 - Main Exterior
Plan Collection
3-Bedroom, 1388 Sq Ft Traditional Home - Plan #100-1085 - Main Exterior
Plan#100-1085
Starting at$1300
1388
Sq Ft
2
Story
3
Bed
2.5
Bath
2
Car
2-Bedroom, 1617 Sq Ft Craftsman House Plan - 101-1053 - Front Exterior
Plan Collection
2-Bedroom, 1617 Sq Ft Craftsman House Plan - 101-1053 - Front Exterior
Plan#101-1053
Starting at$1025
1617
Sq Ft
1
Story
2
Bed
1.5
Bath
3
Car
2-Bedroom, 1802 Sq Ft Cape Cod House Plan - 120-2053 - Front Exterior
Plan Collection
2-Bedroom, 1802 Sq Ft Cape Cod House Plan - 120-2053 - Front Exterior
Plan#120-2053
Starting at$1255
1802
Sq Ft
1
Story
2
Bed
2
Bath
2
Car
4-Bedroom, 2477 Sq Ft Craftsman House Plan - 101-1617 - Front Exterior
Plan Collection
4-Bedroom, 2477 Sq Ft Craftsman House Plan - 101-1617 - Front Exterior
Plan#101-1617
Starting at$1130
2477
Sq Ft
1
Story
4
Bed
2
Bath
3
Car
4-Bedroom, 2166 Sq Ft Country House Plan - 126-1887 - Front Exterior
Plan Collection
4-Bedroom, 2166 Sq Ft Country House Plan - 126-1887 - Front Exterior
Plan#126-1887
Starting at$1970
2166
Sq Ft
2
Story
4
Bed
2.5
Bath
2
Car
4-Bedroom, 2838 Sq Ft Craftsman Home Plan - 101-1393 - Main Exterior
Plan Collection
4-Bedroom, 2838 Sq Ft Craftsman Home Plan - 101-1393 - Main Exterior
Plan#101-1393
Starting at$1205
2838
Sq Ft
2
Story
4
Bed
2
Bath
3
Car
151 Sq Ft Shed House Plan - 100-1057 - Front Exterior
Plan Collection
151 Sq Ft Shed House Plan - 100-1057 - Front Exterior
Plan#100-1057
Starting at$400
151
Sq Ft
1
Story
0
Bed
0
Bath
0
Car
3-Bedroom, 1850 Sq Ft Country House Plan - 120-2060 - Front Exterior
Plan Collection
3-Bedroom, 1850 Sq Ft Country House Plan - 120-2060 - Front Exterior
Plan#120-2060
Starting at$1255
1850
Sq Ft
1
Story
3
Bed
2
Bath
2
Car
3-Bedroom, 3742 Sq Ft Country House Plan - 175-1146 - Front Exterior
Plan Collection
3-Bedroom, 3742 Sq Ft Country House Plan - 175-1146 - Front Exterior
Plan#175-1146
Starting at$1500
3742
Sq Ft
1
Story
3
Bed
3
Bath
3
Car
3-Bedroom, 2557 Sq Ft Country House Plan - 175-1217 - Front Exterior
Plan Collection
3-Bedroom, 2557 Sq Ft Country House Plan - 175-1217 - Front Exterior
Plan#175-1217
Starting at$1200
2557
Sq Ft
2
Story
3
Bed
3.5
Bath
0
Car
3-Bedroom, 1684 Sq Ft Ranch Home Plan - 178-1283 - Main Exterior
Plan Collection
3-Bedroom, 1684 Sq Ft Ranch Home Plan - 178-1283 - Main Exterior
Plan#178-1283
Starting at$1085
1684
Sq Ft
1
Story
3
Bed
2
Bath
2
Car
3-Bedroom, 1332 Sq Ft Ranch Home Plan - 178-1296 - Main Exterior
Plan Collection
3-Bedroom, 1332 Sq Ft Ranch Home Plan - 178-1296 - Main Exterior
Plan#178-1296
Starting at$1045
1332
Sq Ft
1
Story
3
Bed
2
Bath
2
Car
4-Bedroom, 2164 Sq Ft Craftsman Home Plan - 120-2275 - Main Exterior
Plan Collection
4-Bedroom, 2164 Sq Ft Craftsman Home Plan - 120-2275 - Main Exterior
Plan#120-2275
Starting at$1205
2164
Sq Ft
2
Story
4
Bed
2.5
Bath
2
Car
1...7172737475...215
