Small House Plans, Country House Plans

9,770
Plan Results
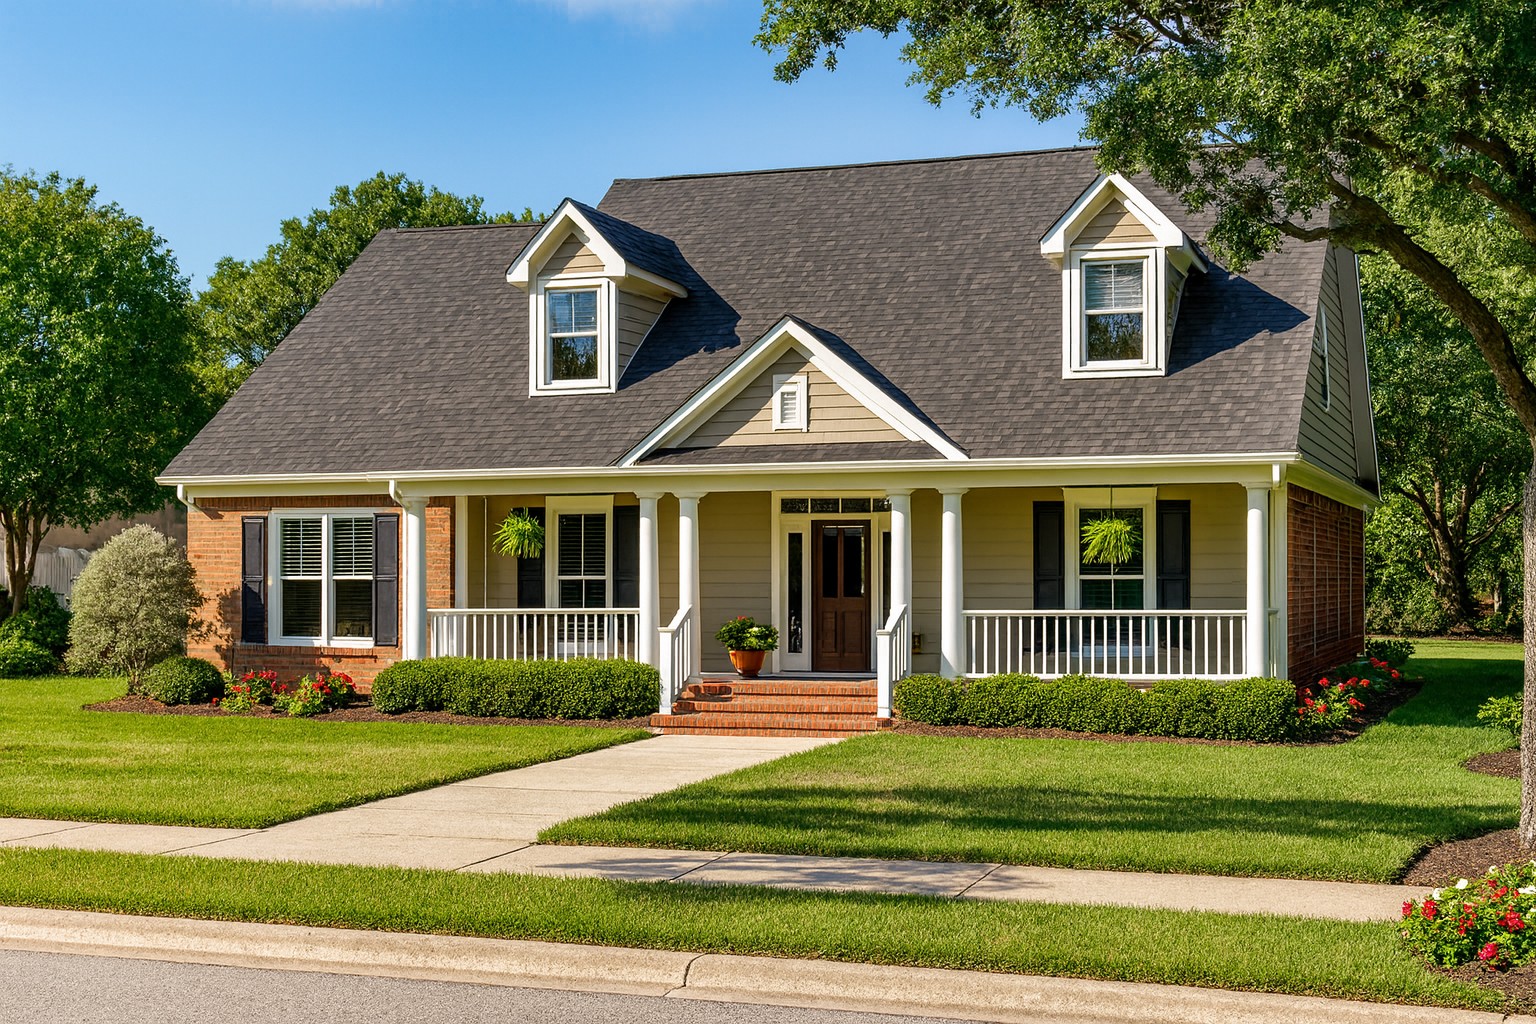
4-Bedroom, 3002 Sq Ft Country House Plan - 153-1420 - Front Exterior
Plan Collection
4-Bedroom, 3002 Sq Ft Country House Plan - 153-1420 - Front Exterior
Plan#153-1420
Starting at$1200
3002
Sq Ft
1.5
Story
4
Bed
3
Bath
2
Car
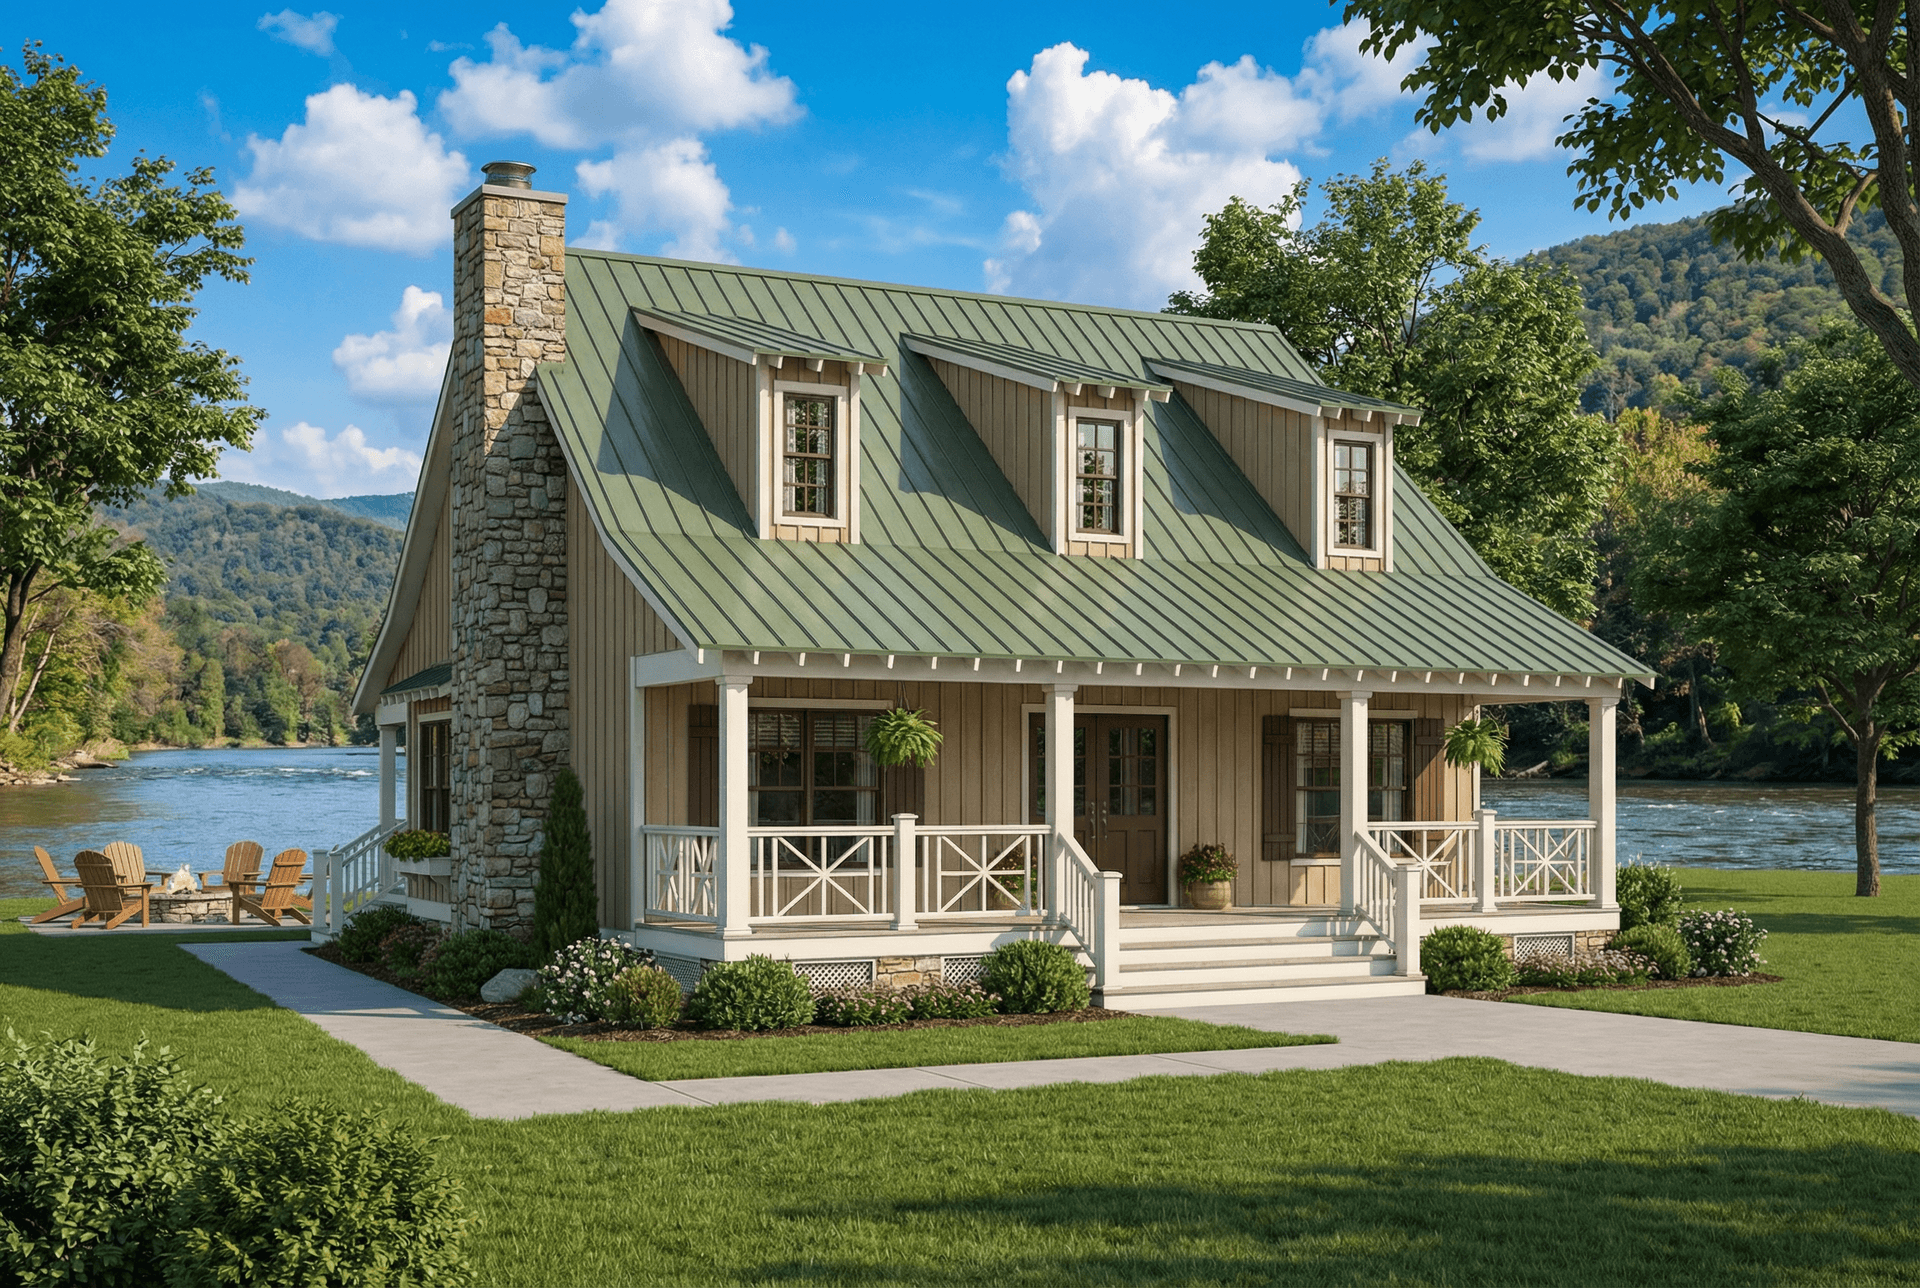
3-Bedroom, 1544 Sq Ft Country Home Plan - 153-1656 - Main Exterior
Plan Collection
3-Bedroom, 1544 Sq Ft Country Home Plan - 153-1656 - Main Exterior
Plan#153-1656
Starting at$1200
1544
Sq Ft
1.5
Story
3
Bed
2
Bath
0
Car
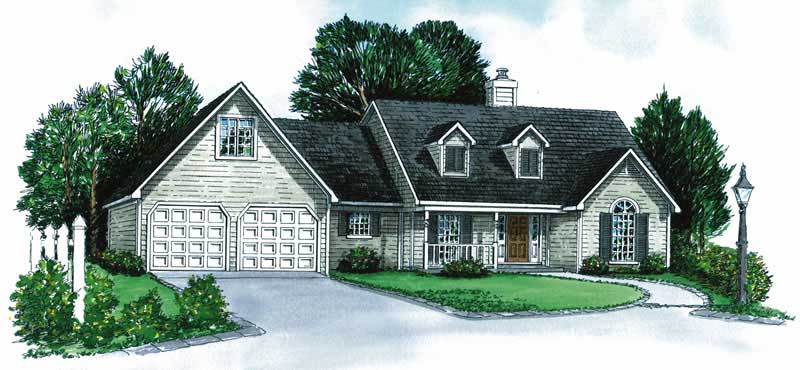
3-Bedroom, 1379 Sq Ft Cape Cod House Plan - 164-1215 - Front Exterior
Plan Collection
3-Bedroom, 1379 Sq Ft Cape Cod House Plan - 164-1215 - Front Exterior
Plan#164-1215
Starting at$938
1379
Sq Ft
1
Story
3
Bed
2
Bath
2
Car
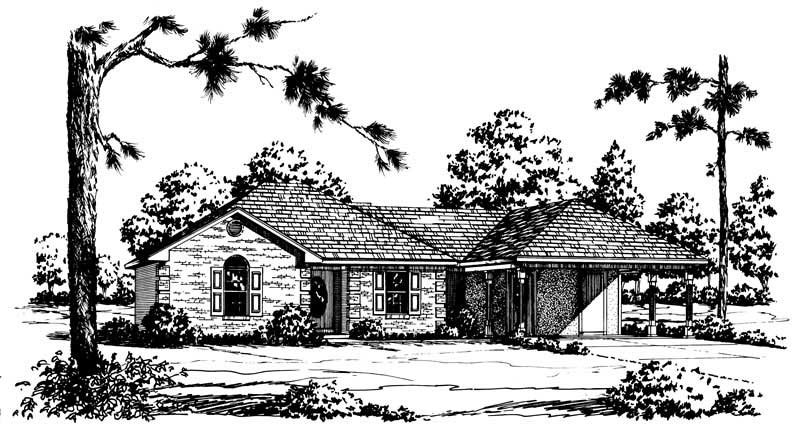
3-Bedroom, 1334 Sq Ft Country House Plan - 164-1203 - Front Exterior
Plan Collection
3-Bedroom, 1334 Sq Ft Country House Plan - 164-1203 - Front Exterior
Plan#164-1203
Starting at$938
1334
Sq Ft
1
Story
3
Bed
2
Bath
2
Car
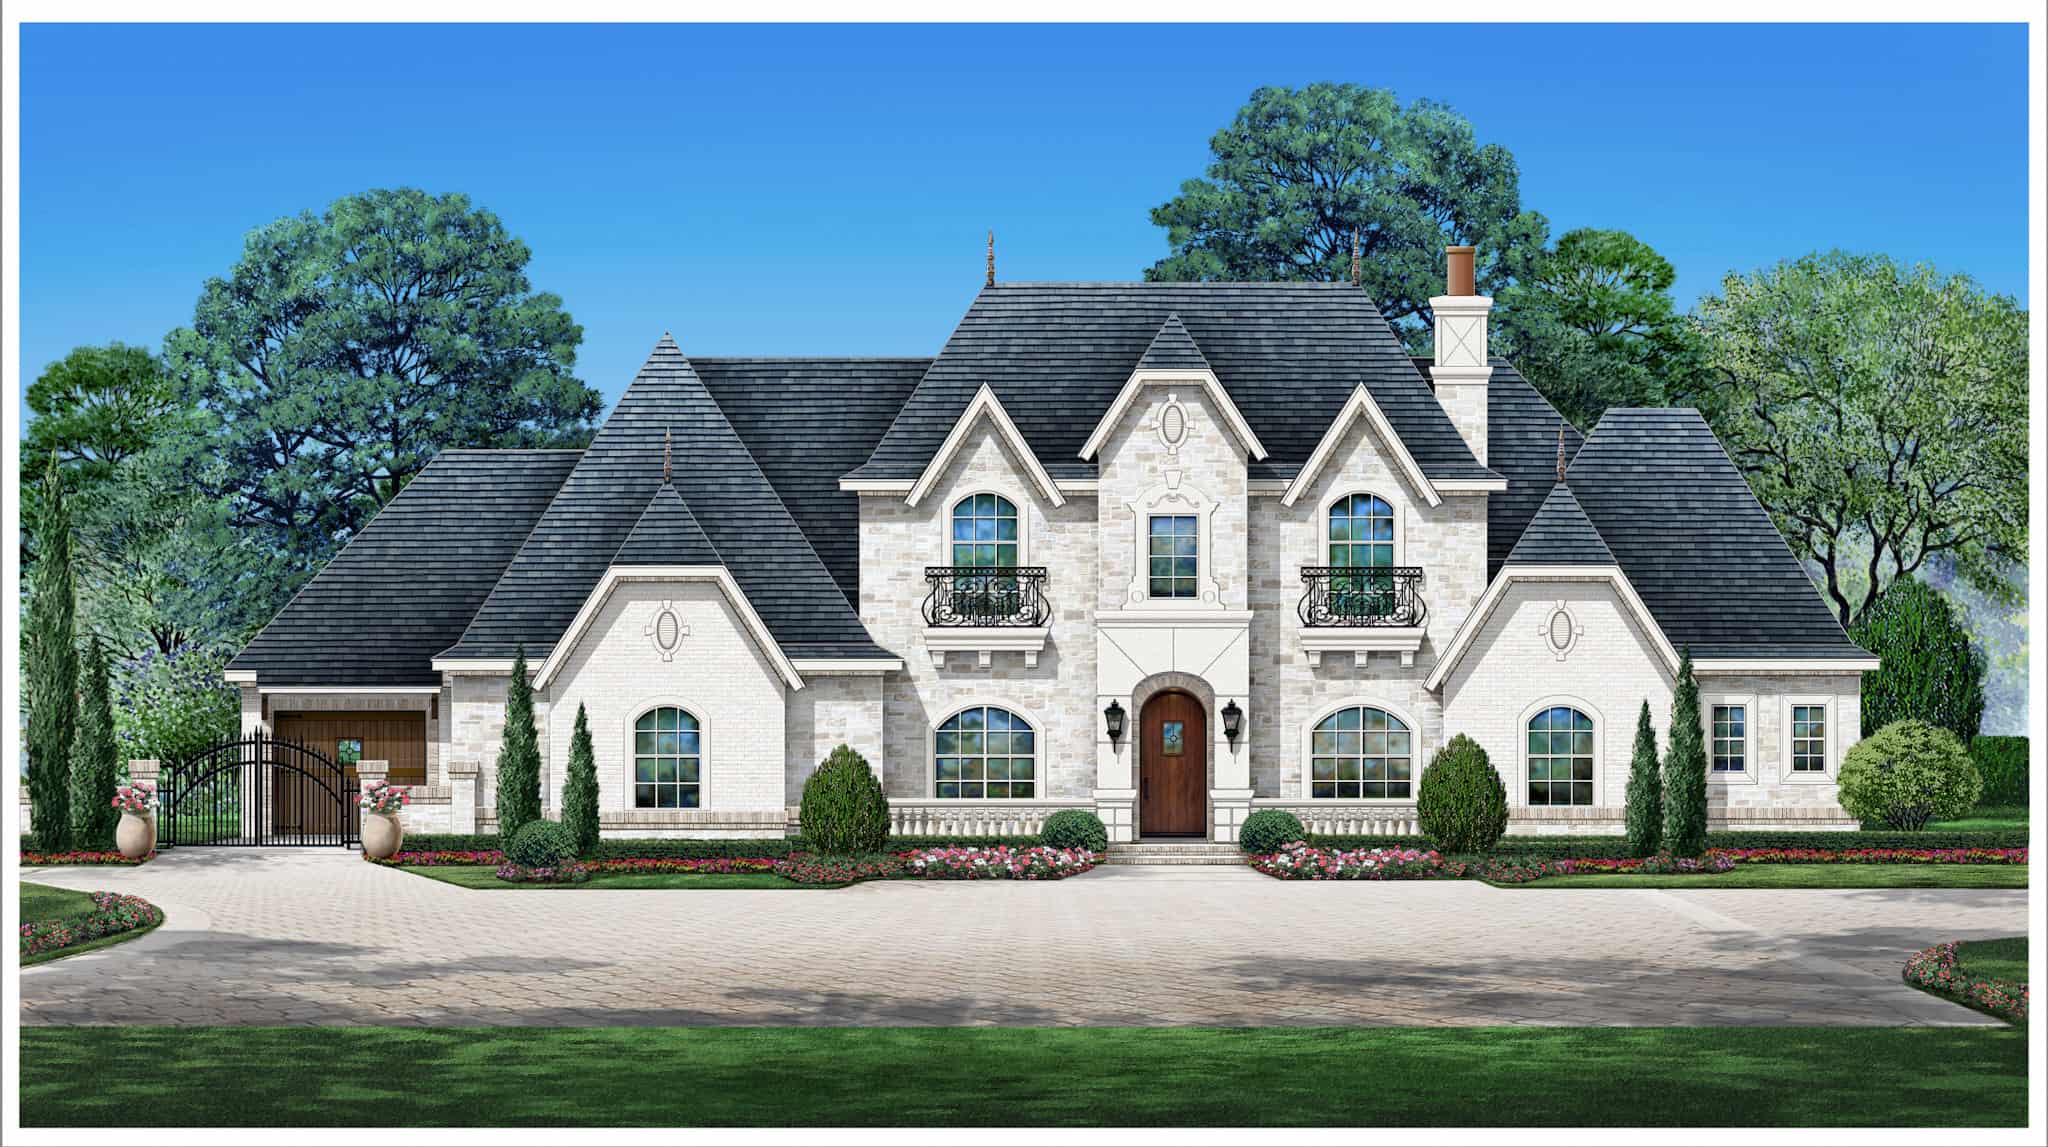
European Home Plan - 5 Bedrms, 4.5 Baths - 4182 Sq Ft - #195-1312
Plan Collection
European Home Plan - 5 Bedrms, 4.5 Baths - 4182 Sq Ft - #195-1312
Plan#195-1312
Starting at$1570
4182
Sq Ft
2
Story
5
Bed
4.5
Bath
3
Car
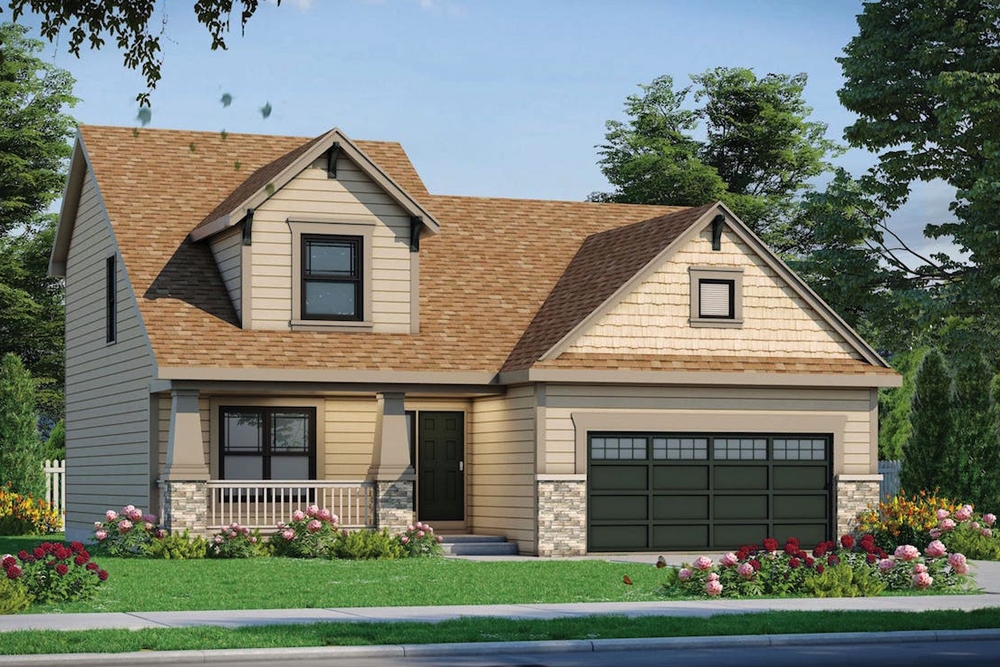
4-Bedroom, 1480 Sq Ft Craftsman Home Plan - 120-2553 - Main Exterior
Plan Collection
4-Bedroom, 1480 Sq Ft Craftsman Home Plan - 120-2553 - Main Exterior
Plan#120-2553
Starting at$1205
1480
Sq Ft
1.5
Story
4
Bed
2
Bath
2
Car
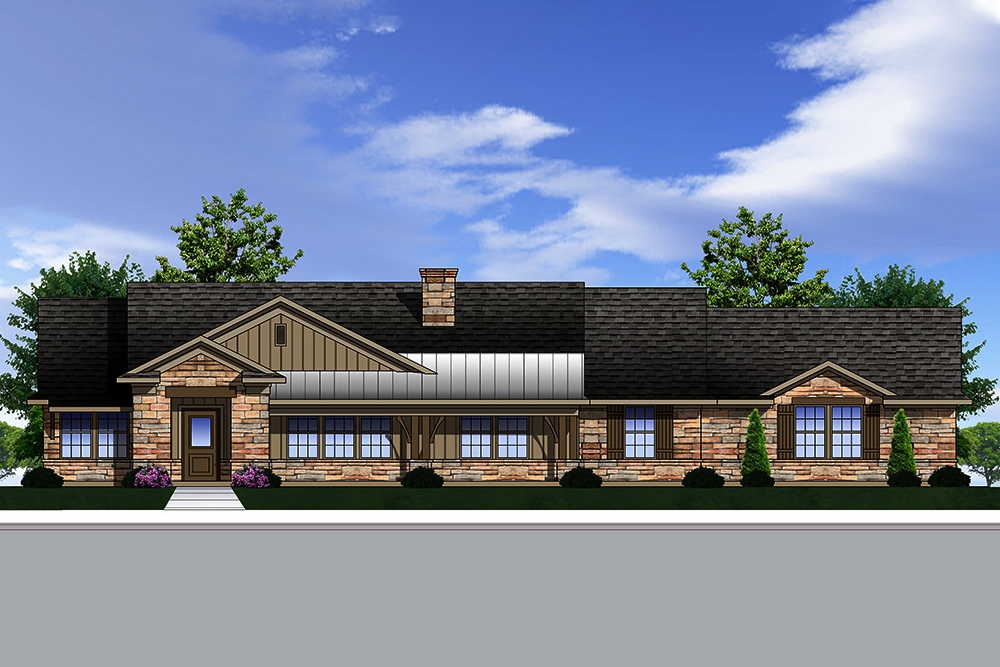
3-Bedroom, 2111 Sq Ft Traditional Home Plan - 199-1009 - Main Exterior
Plan Collection
3-Bedroom, 2111 Sq Ft Traditional Home Plan - 199-1009 - Main Exterior
Plan#199-1009
Starting at$739
2111
Sq Ft
1
Story
3
Bed
2
Bath
2
Car
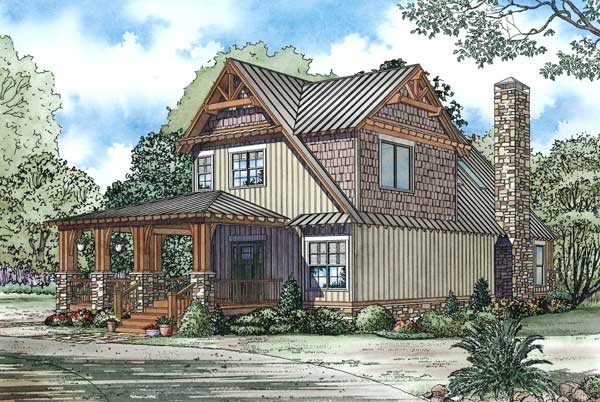
3-Bedroom, 1705 Sq Ft Craftsman House Plan - 153-1050 - Front Exterior
Plan Collection
3-Bedroom, 1705 Sq Ft Craftsman House Plan - 153-1050 - Front Exterior
Plan#153-1050
Starting at$1200
1705
Sq Ft
2
Story
3
Bed
2
Bath
0
Car
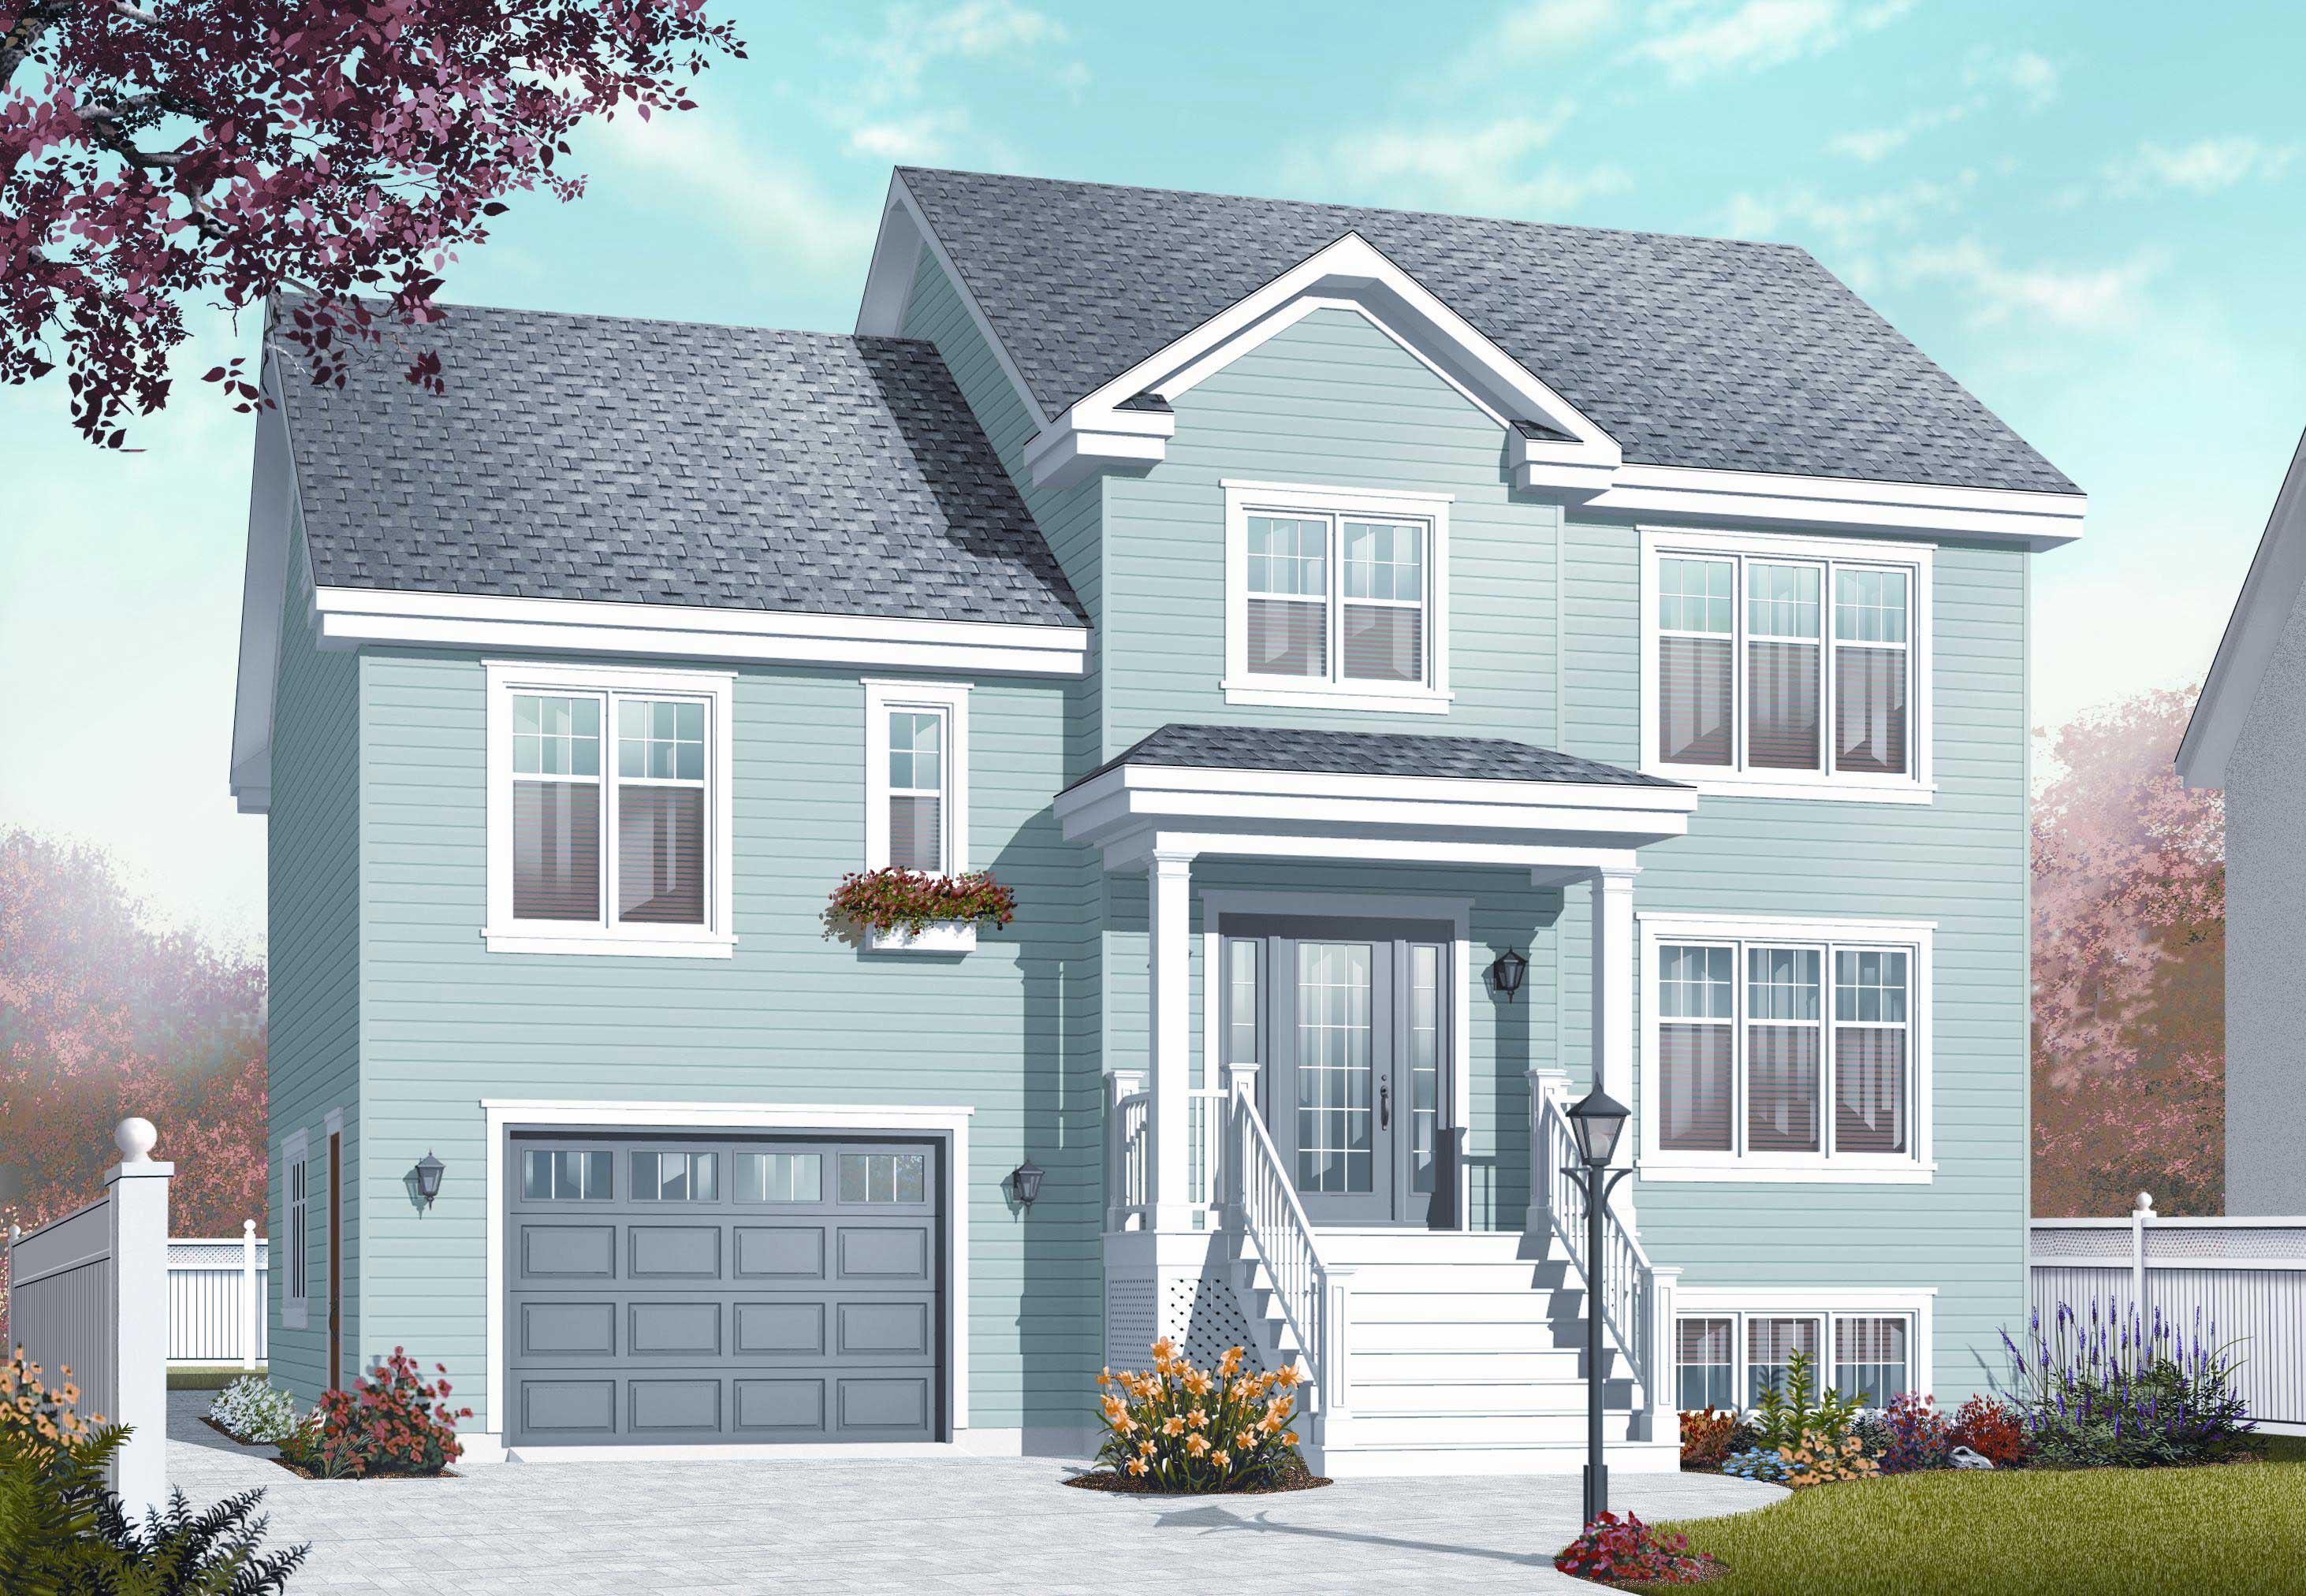
4-Bedroom, 1867 Sq Ft Multi-Level House Plan - 126-1065 - Front Exterior
Plan Collection
4-Bedroom, 1867 Sq Ft Multi-Level House Plan - 126-1065 - Front Exterior
Plan#126-1065
Starting at$1855
1867
Sq Ft
1.5
Story
4
Bed
2.5
Bath
1
Car
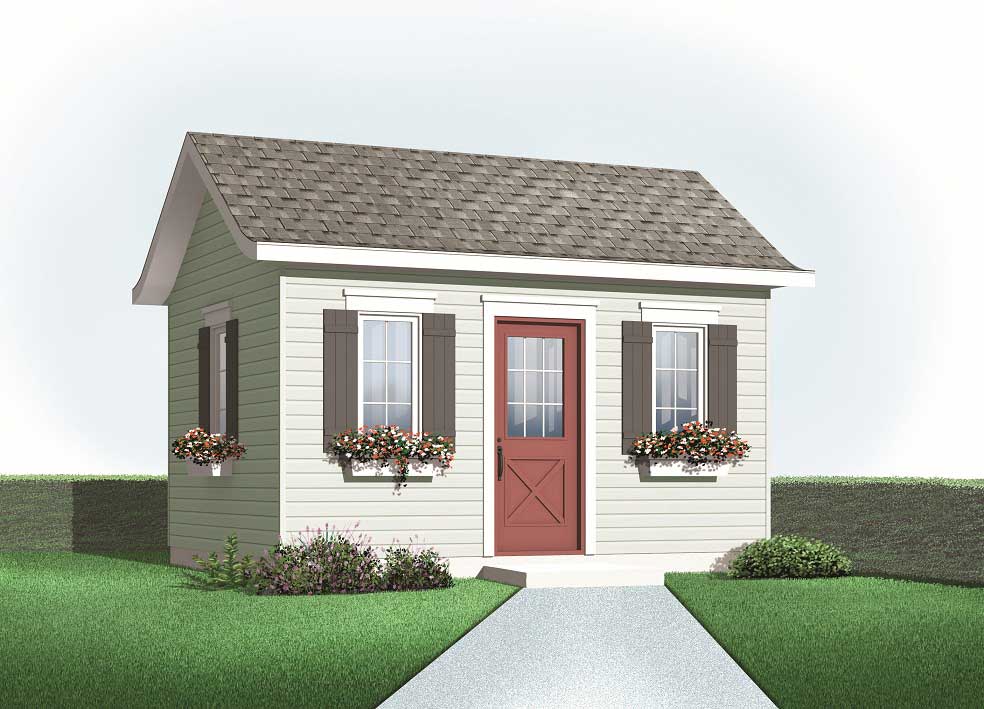
92 Sq Ft Shed Plan - 126-1085 - Main Exterior
Plan Collection
92 Sq Ft Shed Plan - 126-1085 - Main Exterior
Plan#126-1085
Starting at$500
192
Sq Ft
1
Story
0
Bed
0
Bath
0
Car
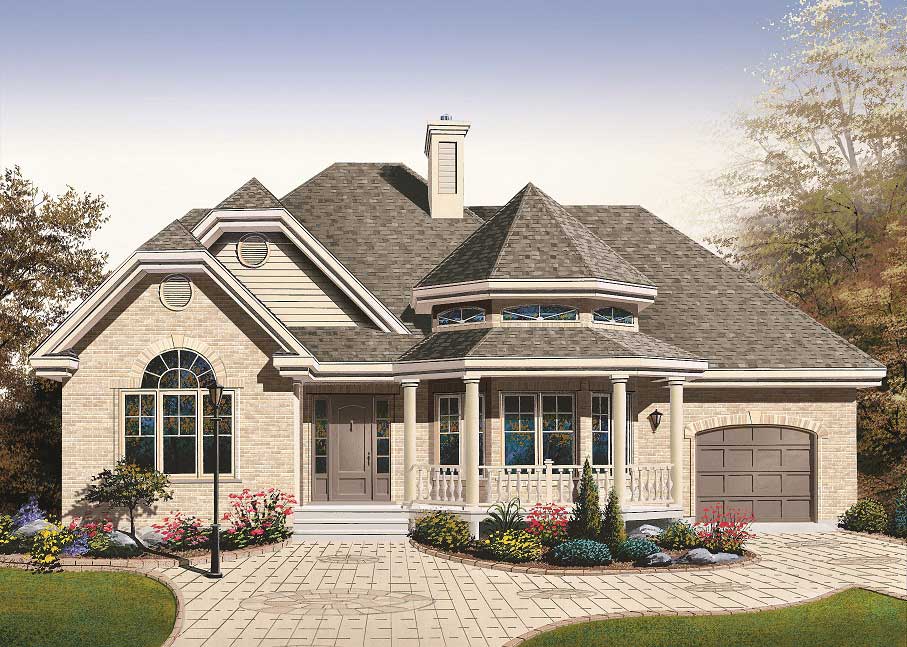
2-Bedroom, 1243 Sq Ft European Home Plan - 126-1183 - Main Exterior
Plan Collection
2-Bedroom, 1243 Sq Ft European Home Plan - 126-1183 - Main Exterior
Plan#126-1183
Starting at$1510
1243
Sq Ft
1
Story
2
Bed
1
Bath
1
Car
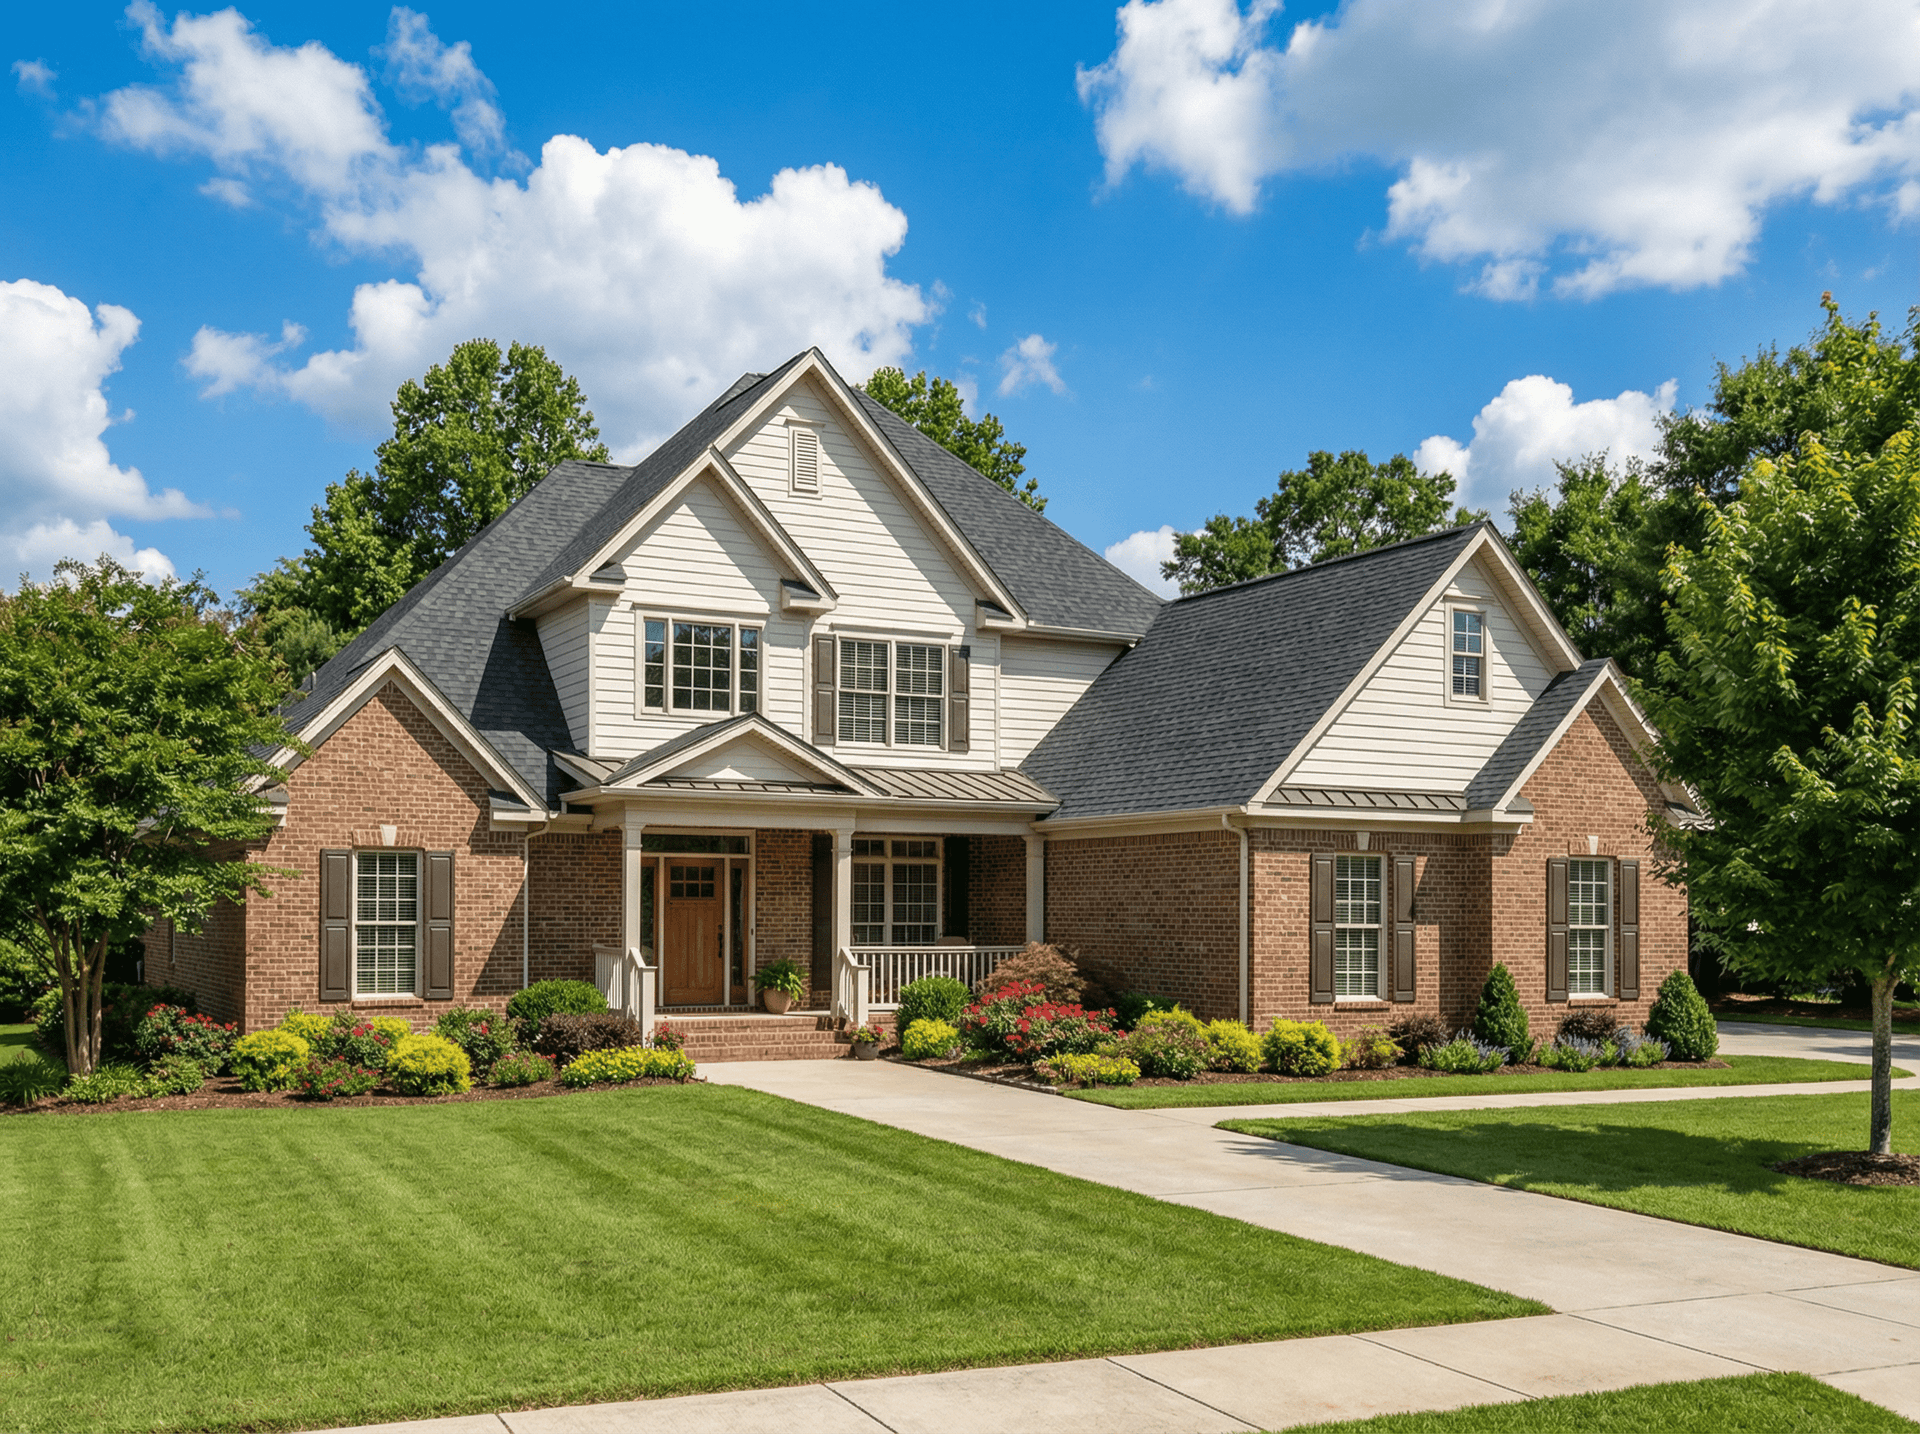
4-Bedroom, 2625 Sq Ft Country Home Plan - 153-1135 - Main Exterior
Plan Collection
4-Bedroom, 2625 Sq Ft Country Home Plan - 153-1135 - Main Exterior
Plan#153-1135
Starting at$1550
2625
Sq Ft
2
Story
4
Bed
2.5
Bath
3
Car
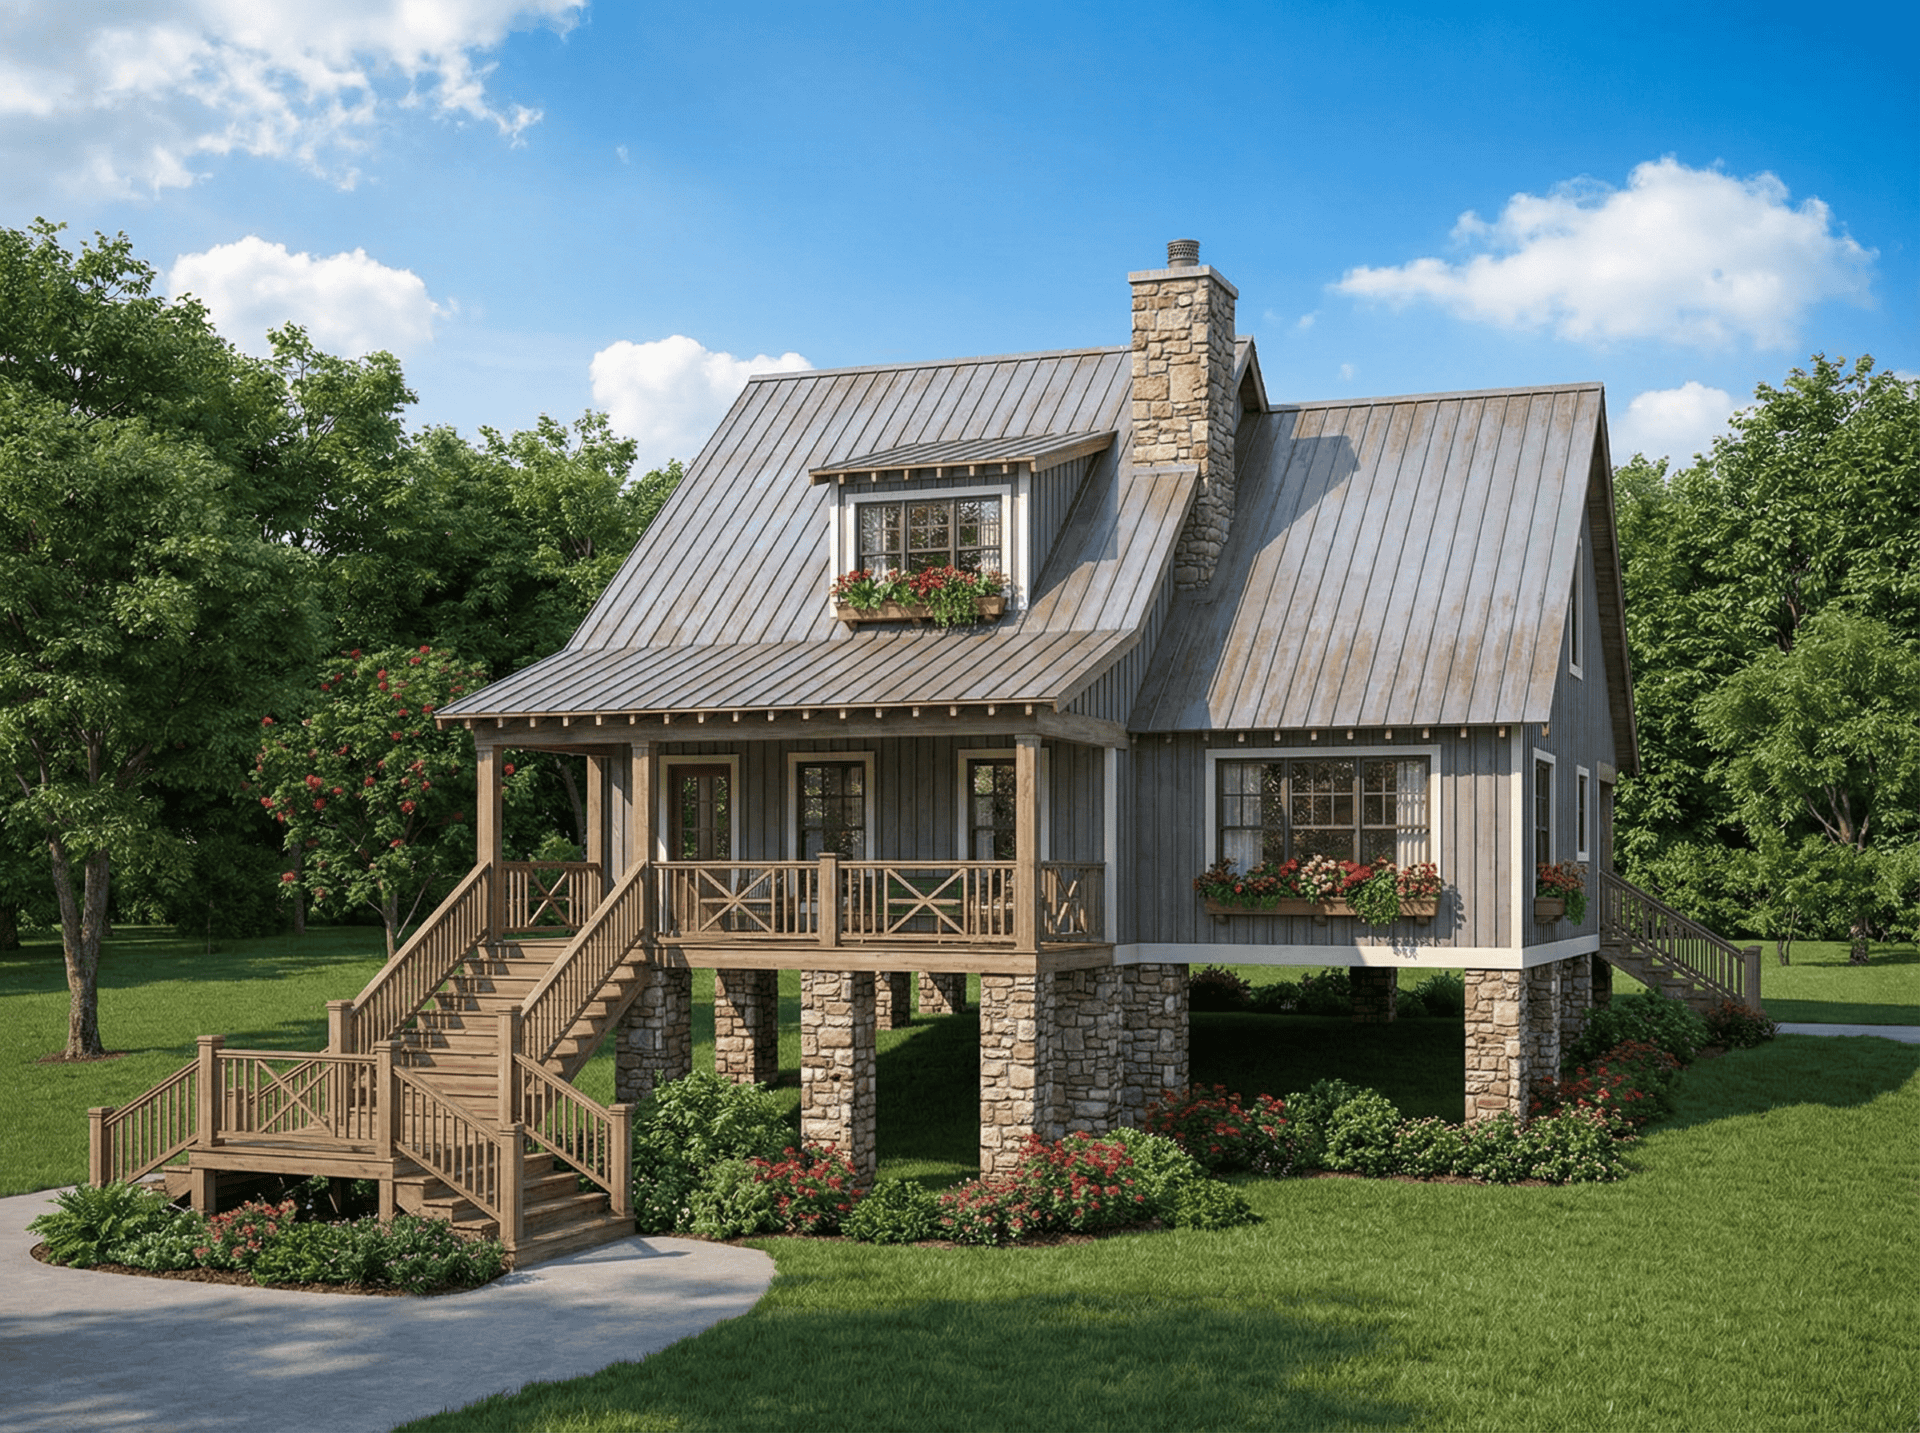
2-Bedroom, 1542 Sq Ft Country Home Plan - 153-1067 - Main Exterior
Plan Collection
2-Bedroom, 1542 Sq Ft Country Home Plan - 153-1067 - Main Exterior
Plan#153-1067
Starting at$1200
1542
Sq Ft
2
Story
2
Bed
2
Bath
0
Car
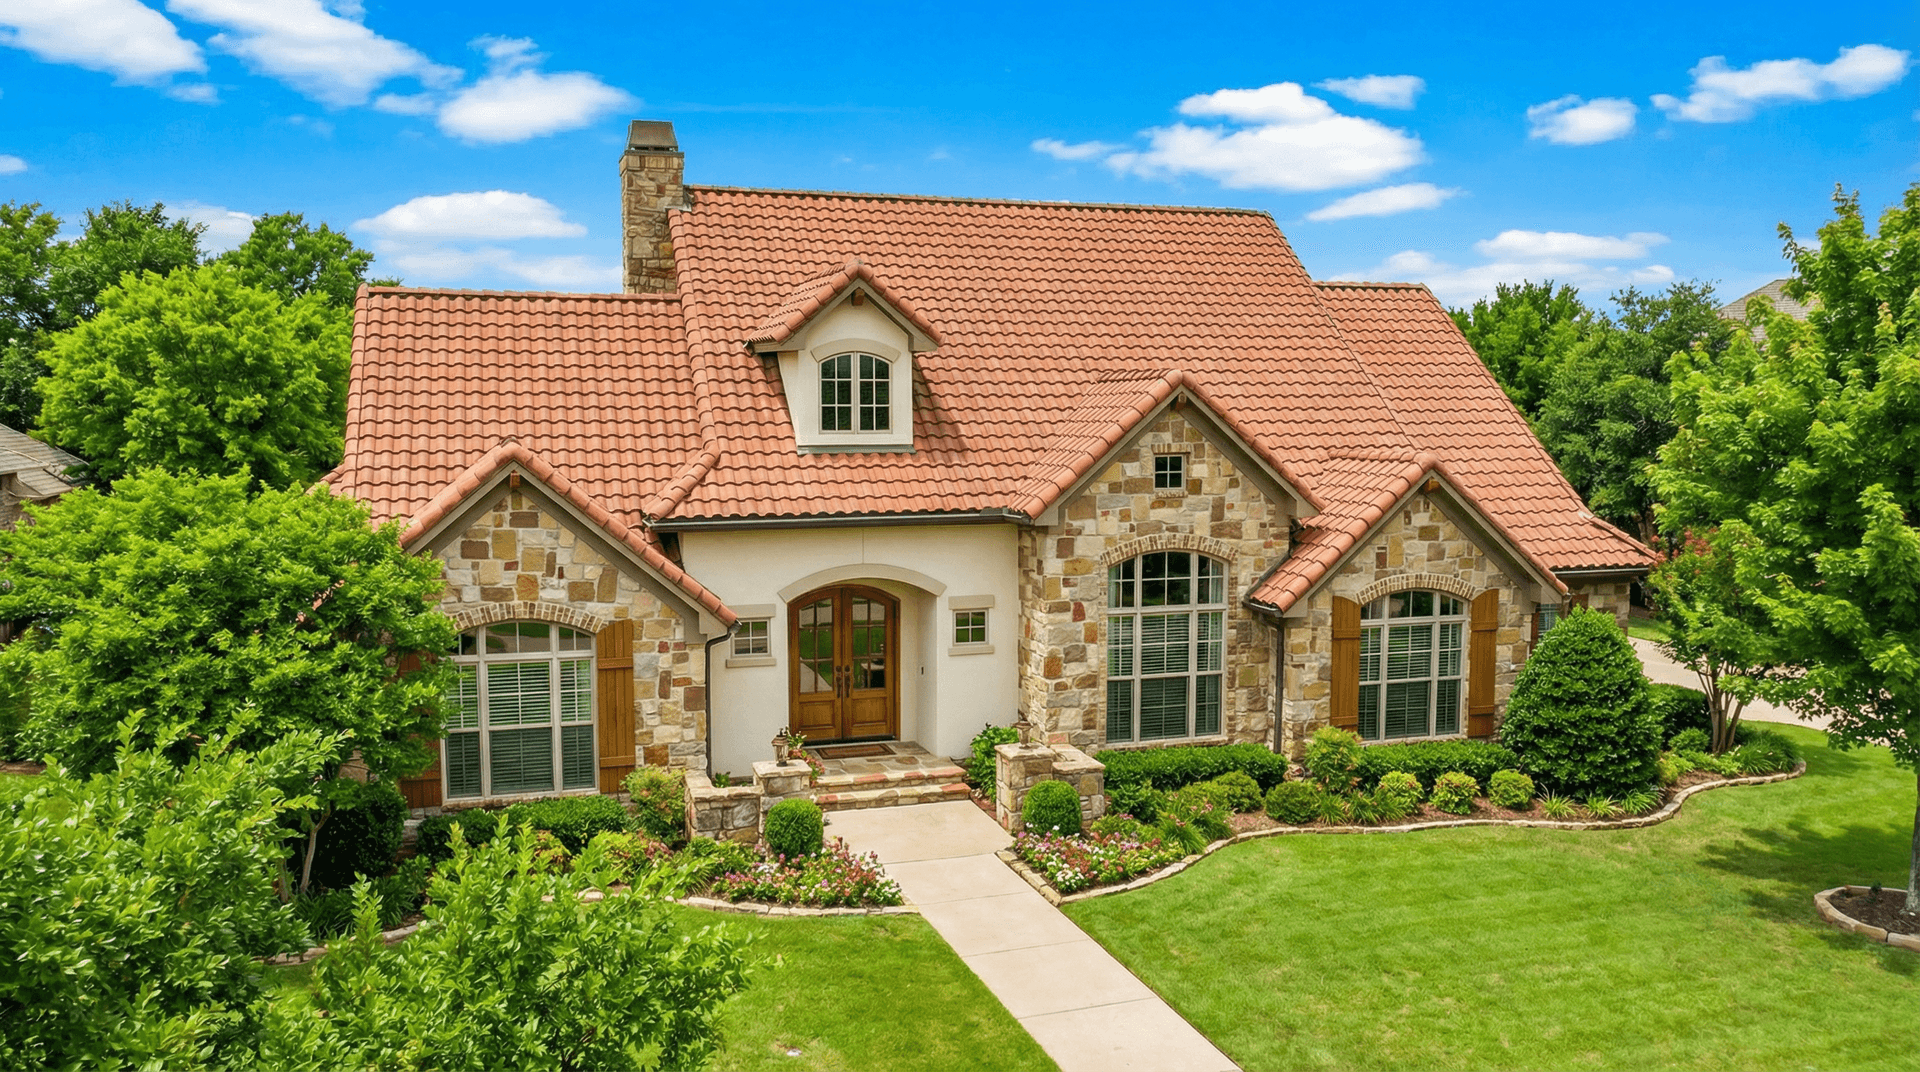
4-Bedroom, 2788 Sq Ft Tuscan House Plan - 153-1153 - Front Exterior
Plan Collection
4-Bedroom, 2788 Sq Ft Tuscan House Plan - 153-1153 - Front Exterior
Plan#153-1153
Starting at$1100
2788
Sq Ft
1
Story
4
Bed
3.5
Bath
3
Car
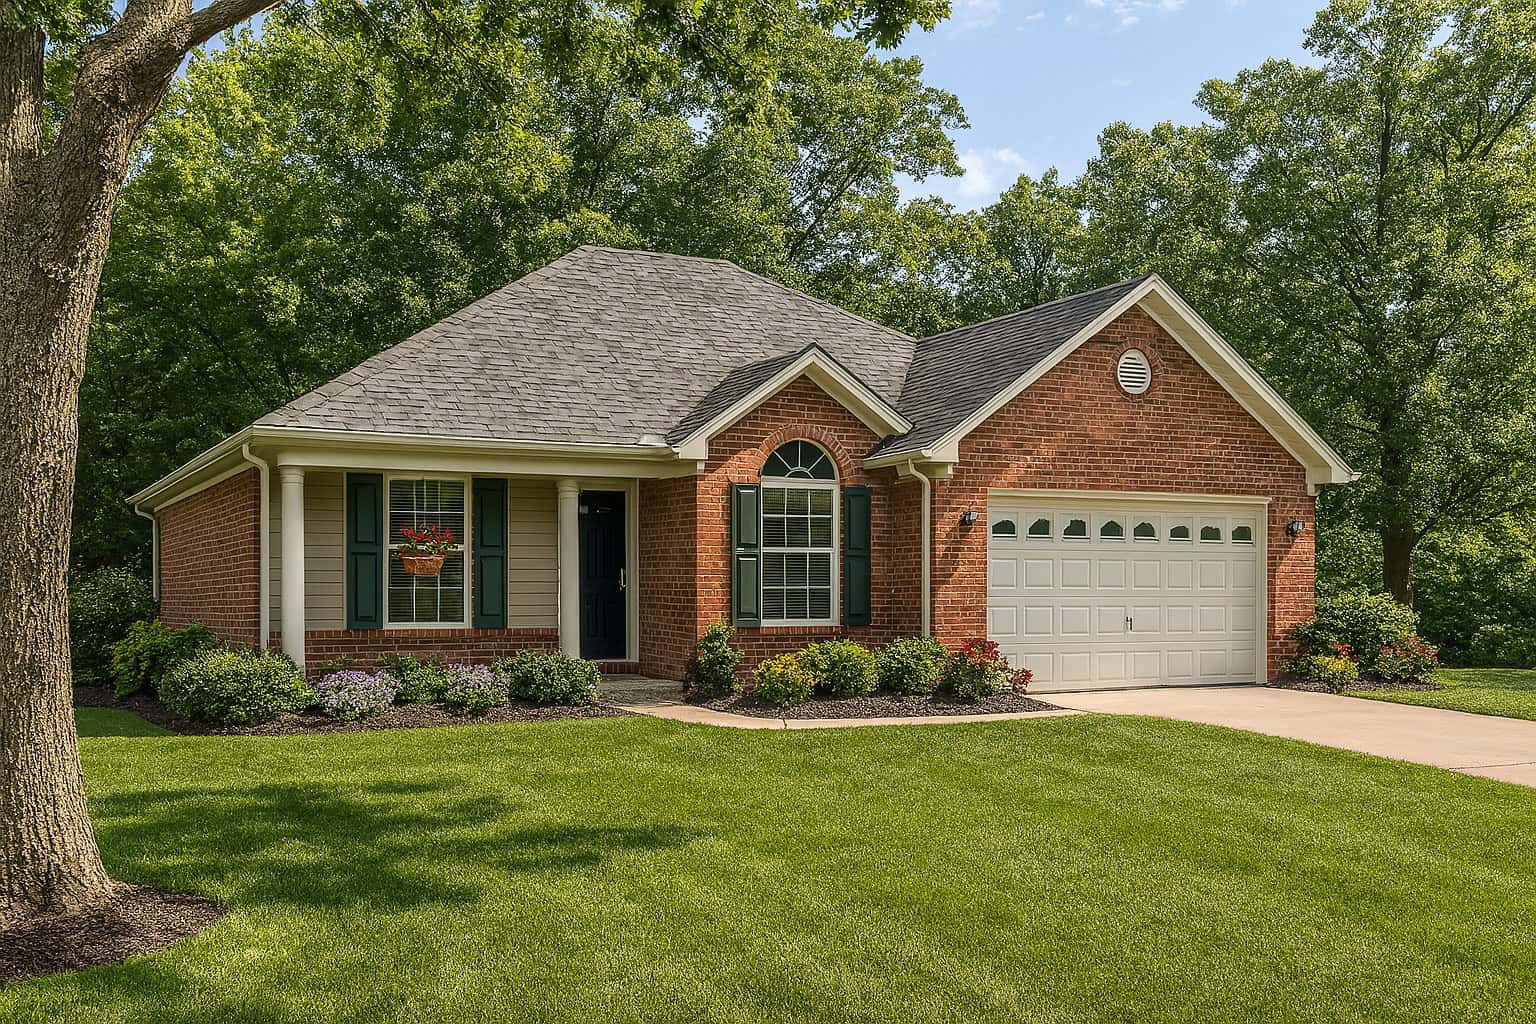
3-Bedroom, 1124 Sq Ft Ranch House Plan - 126-1407 - Front Exterior
Plan Collection
3-Bedroom, 1124 Sq Ft Ranch House Plan - 126-1407 - Front Exterior
Plan#126-1407
Starting at$1450
1124
Sq Ft
1
Story
3
Bed
1
Bath
0
Car
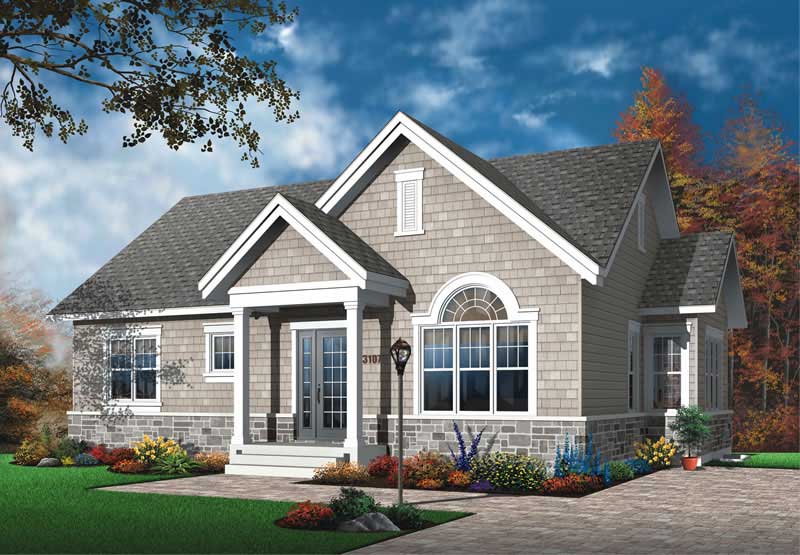
3-Bedroom, 1214 Sq Ft Small House Plans - 153-1721 - Main Exterior
Plan Collection
3-Bedroom, 1214 Sq Ft Small House Plans - 153-1721 - Main Exterior
Plan#153-1721
Starting at$1000
1214
Sq Ft
1
Story
3
Bed
2
Bath
2
Car
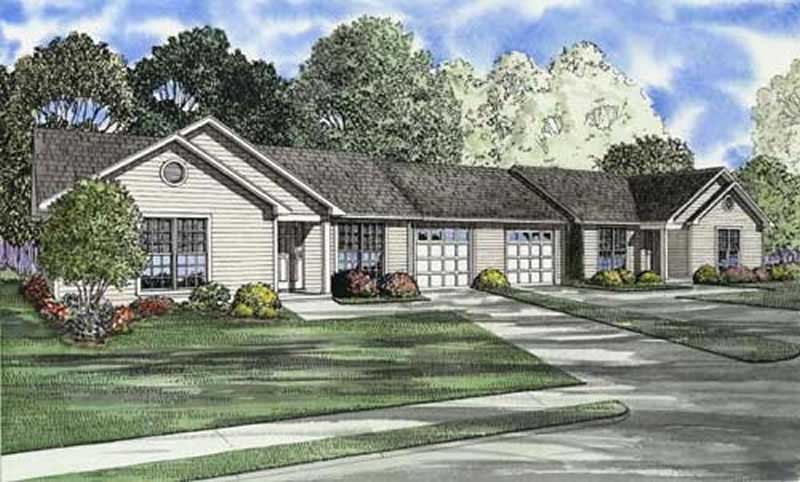
3-Bedroom, 965 Sq Ft Multi-Unit Home Plan - 153-1666 - Main Exterior
Plan Collection
3-Bedroom, 965 Sq Ft Multi-Unit Home Plan - 153-1666 - Main Exterior
Plan#153-1666
Starting at$700
965
Sq Ft
1
Story
3
Bed
1
Bath
1
Car
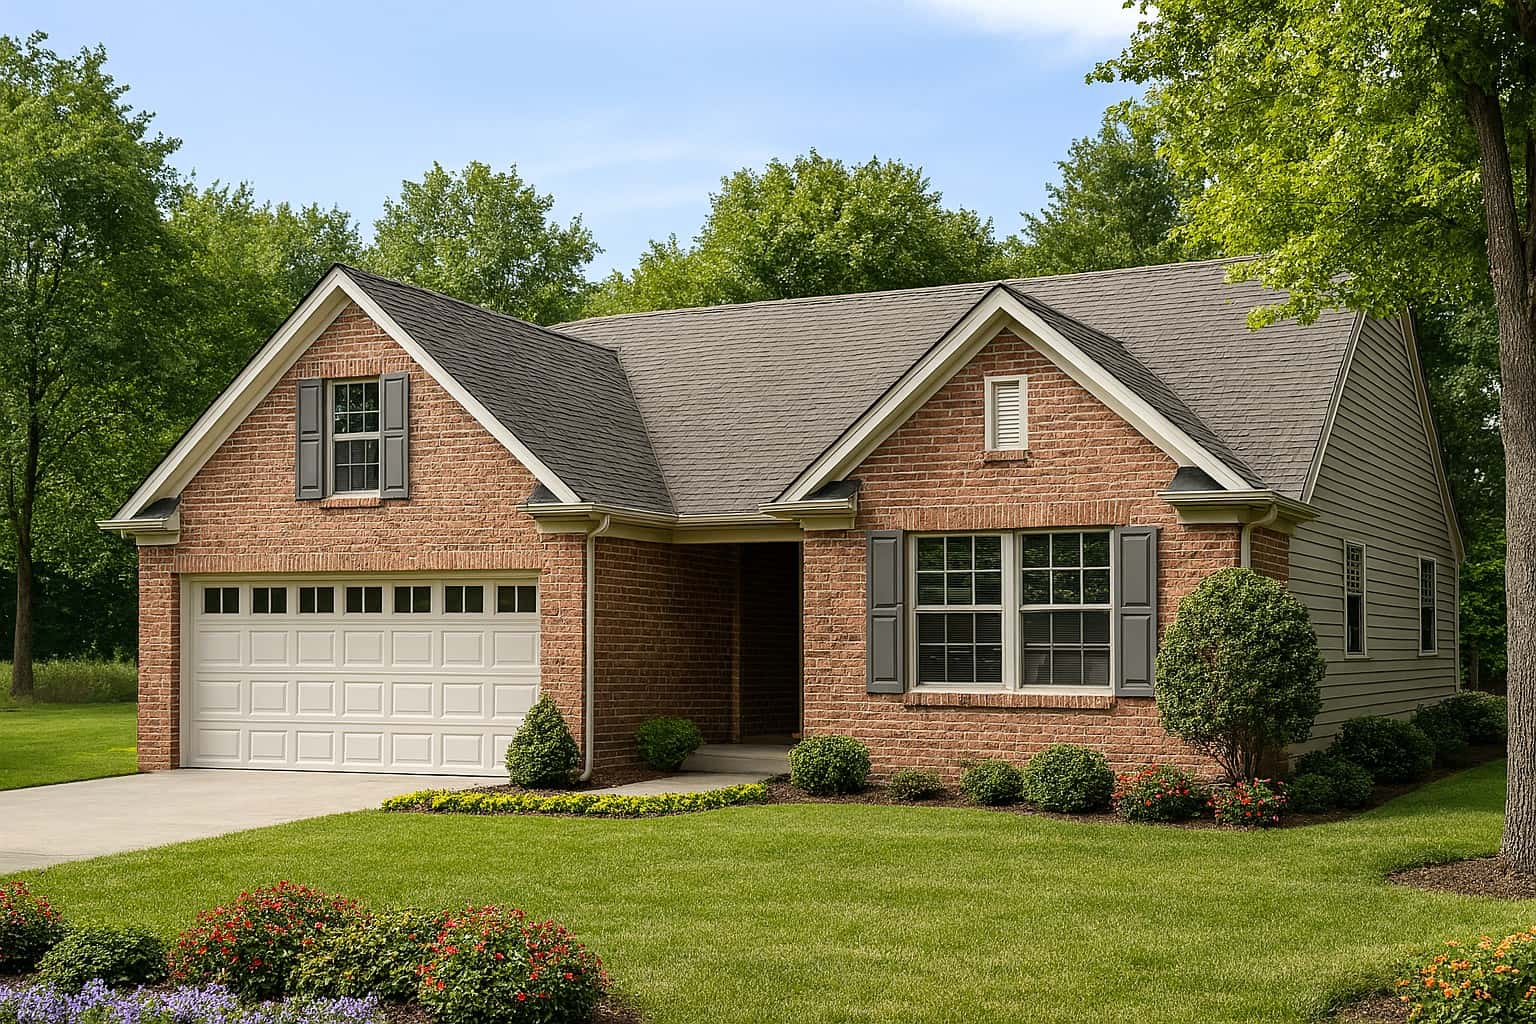
3-Bedroom, 1250 Sq Ft Country House Plan - 153-1290 - Front Exterior
Plan Collection
3-Bedroom, 1250 Sq Ft Country House Plan - 153-1290 - Front Exterior
Plan#153-1290
Starting at$1000
1250
Sq Ft
1
Story
3
Bed
2
Bath
2
Car
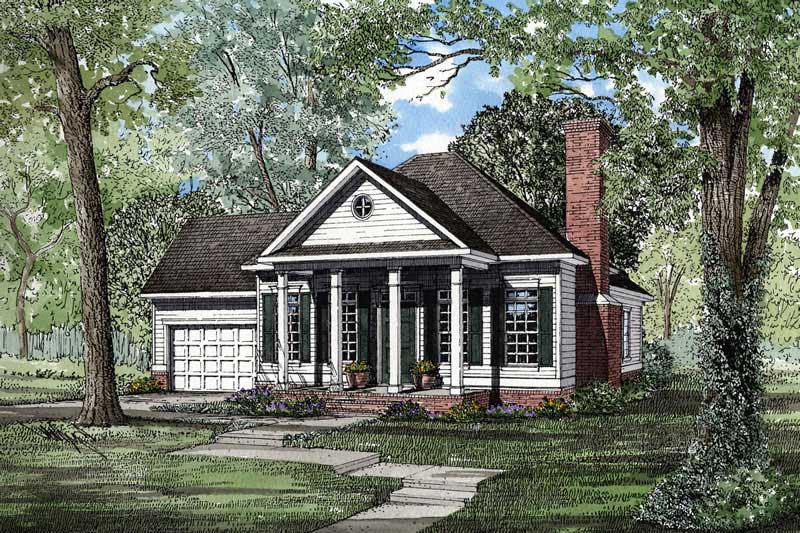
2-Bedroom, 1172 Sq Ft Small House Plans - 153-1437 - Front Exterior
Plan Collection
2-Bedroom, 1172 Sq Ft Small House Plans - 153-1437 - Front Exterior
Plan#153-1437
Starting at$1000
1172
Sq Ft
1
Story
2
Bed
2.5
Bath
1
Car
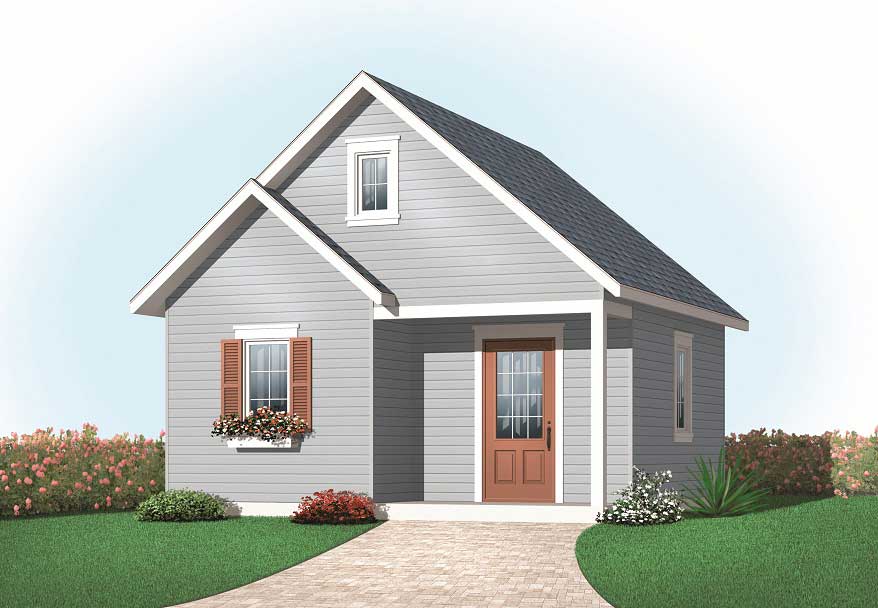
0-Bedroom, 360 Sq Ft Garage Home Plan - 126-1073 - Main Exterior
Plan Collection
0-Bedroom, 360 Sq Ft Garage Home Plan - 126-1073 - Main Exterior
Plan#126-1073
Starting at$500
360
Sq Ft
1
Story
0
Bed
0
Bath
0
Car
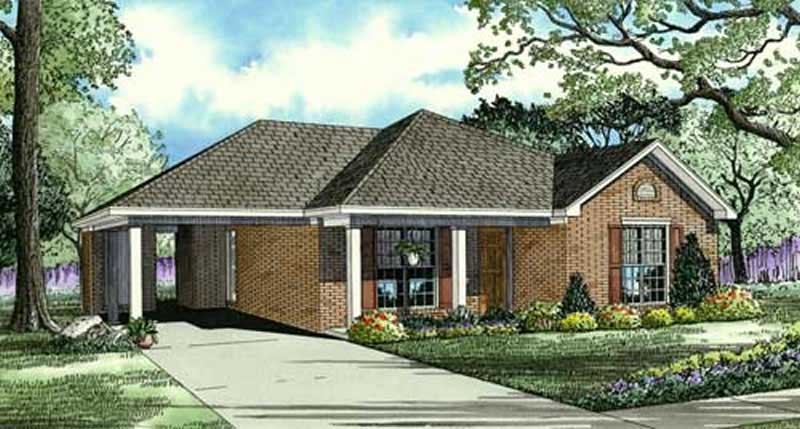
3-Bedroom, 1021 Sq Ft Small House Plans - 153-1070 - Front Exterior
Plan Collection
3-Bedroom, 1021 Sq Ft Small House Plans - 153-1070 - Front Exterior
Plan#153-1070
Starting at$1000
1021
Sq Ft
1
Story
3
Bed
1
Bath
0
Car
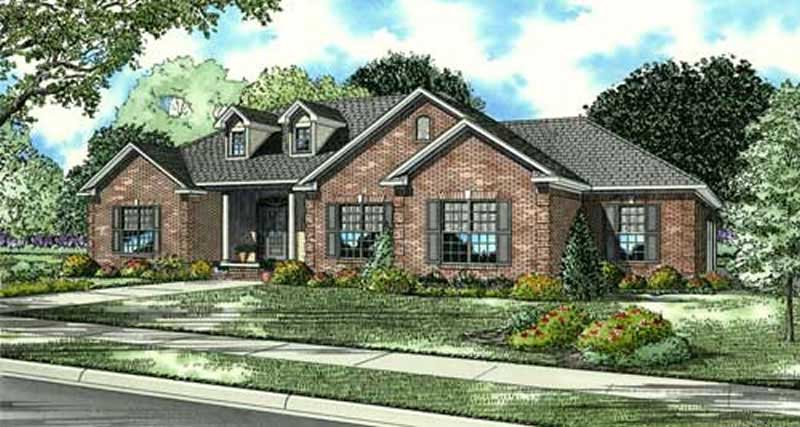
4-Bedroom, 2424 Sq Ft Country House Plan - 153-1145 - Front Exterior
Plan Collection
4-Bedroom, 2424 Sq Ft Country House Plan - 153-1145 - Front Exterior
Plan#153-1145
Starting at$1350
2424
Sq Ft
1
Story
4
Bed
3
Bath
3
Car
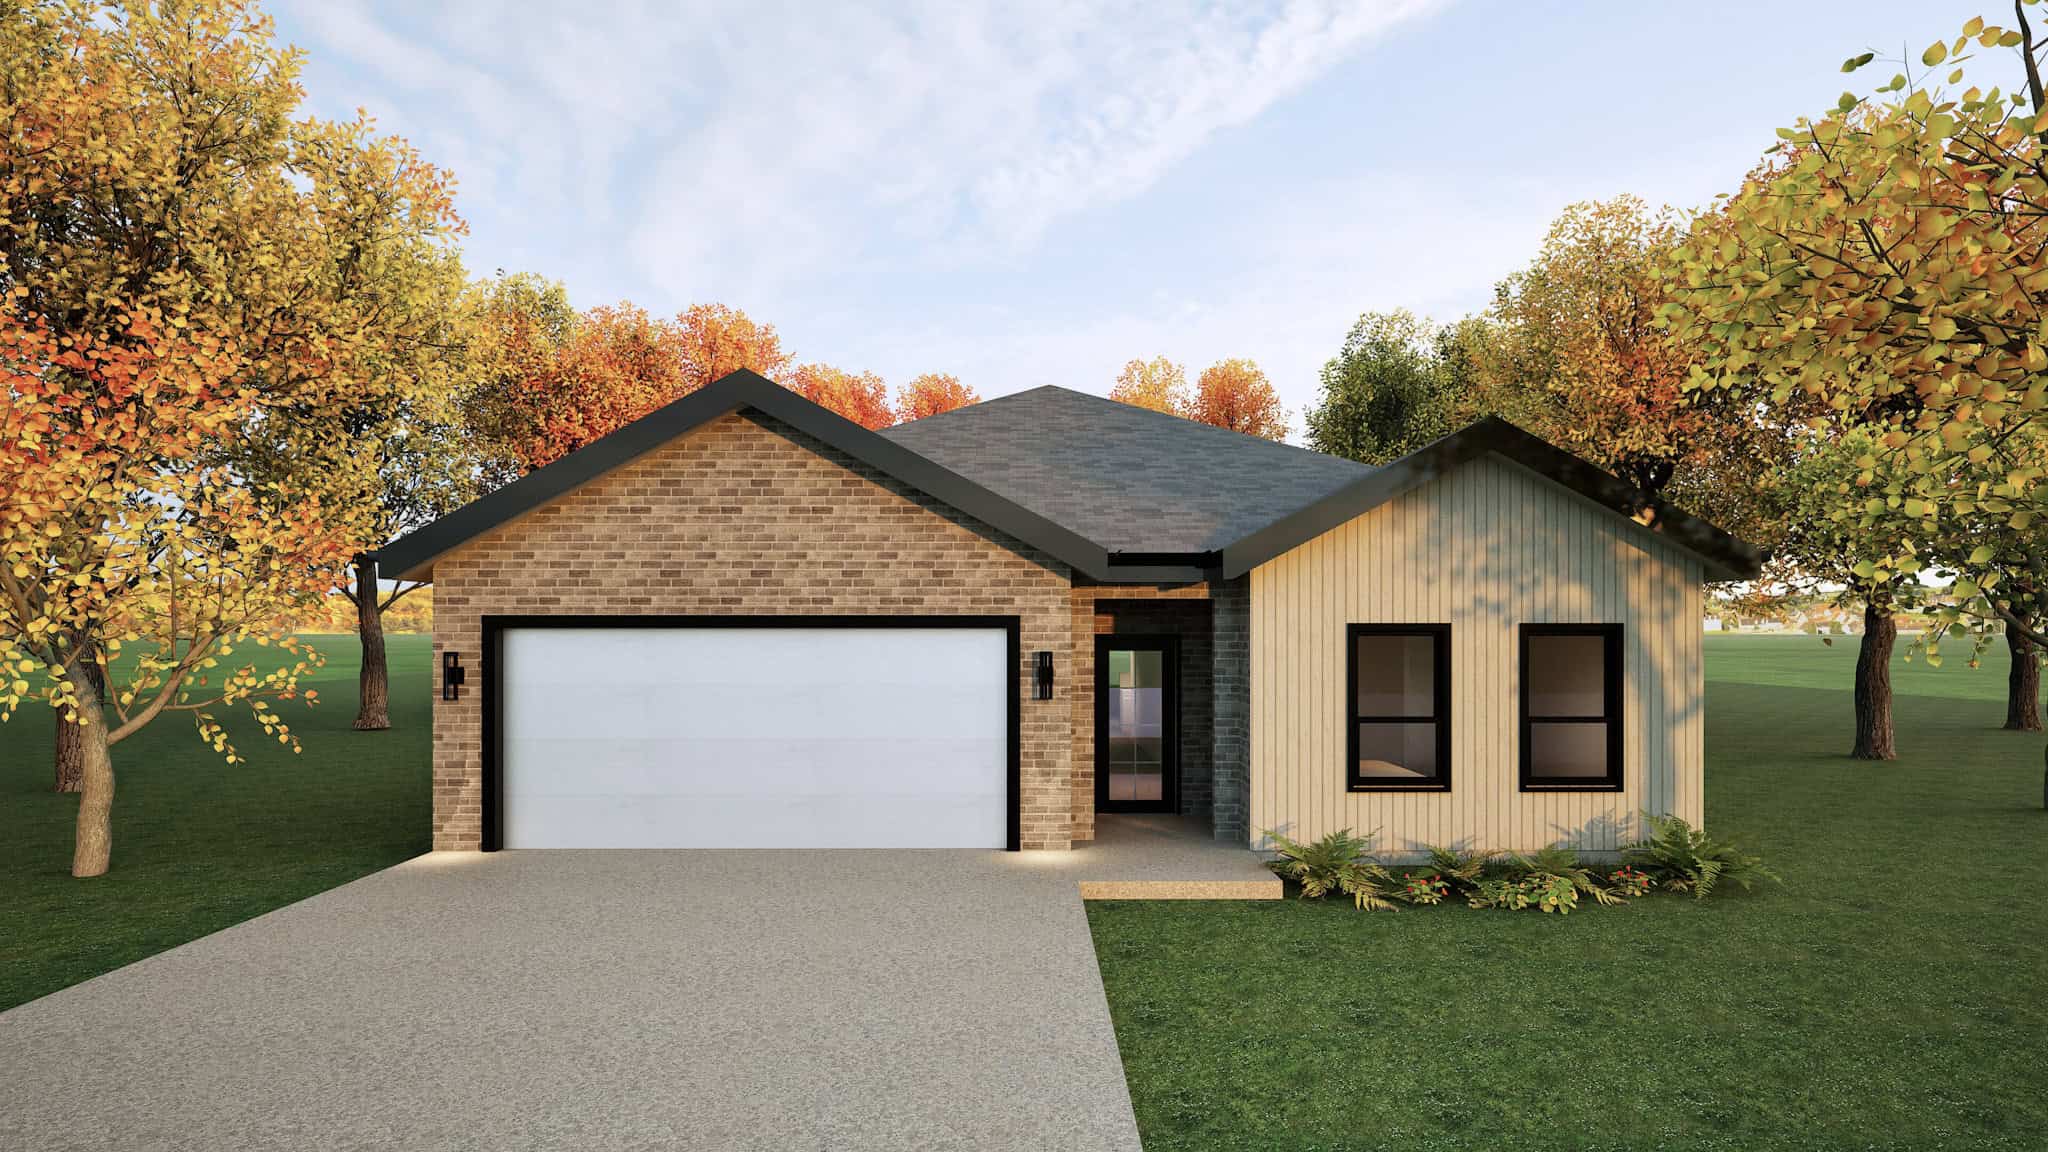
Ranch House Plan - 3 Bedrms, 2 Baths - 1621 Sq Ft - #223-1022
Plan Collection
Ranch House Plan - 3 Bedrms, 2 Baths - 1621 Sq Ft - #223-1022
Plan#223-1022
Starting at$1100
1621
Sq Ft
1
Story
3
Bed
2
Bath
2
Car
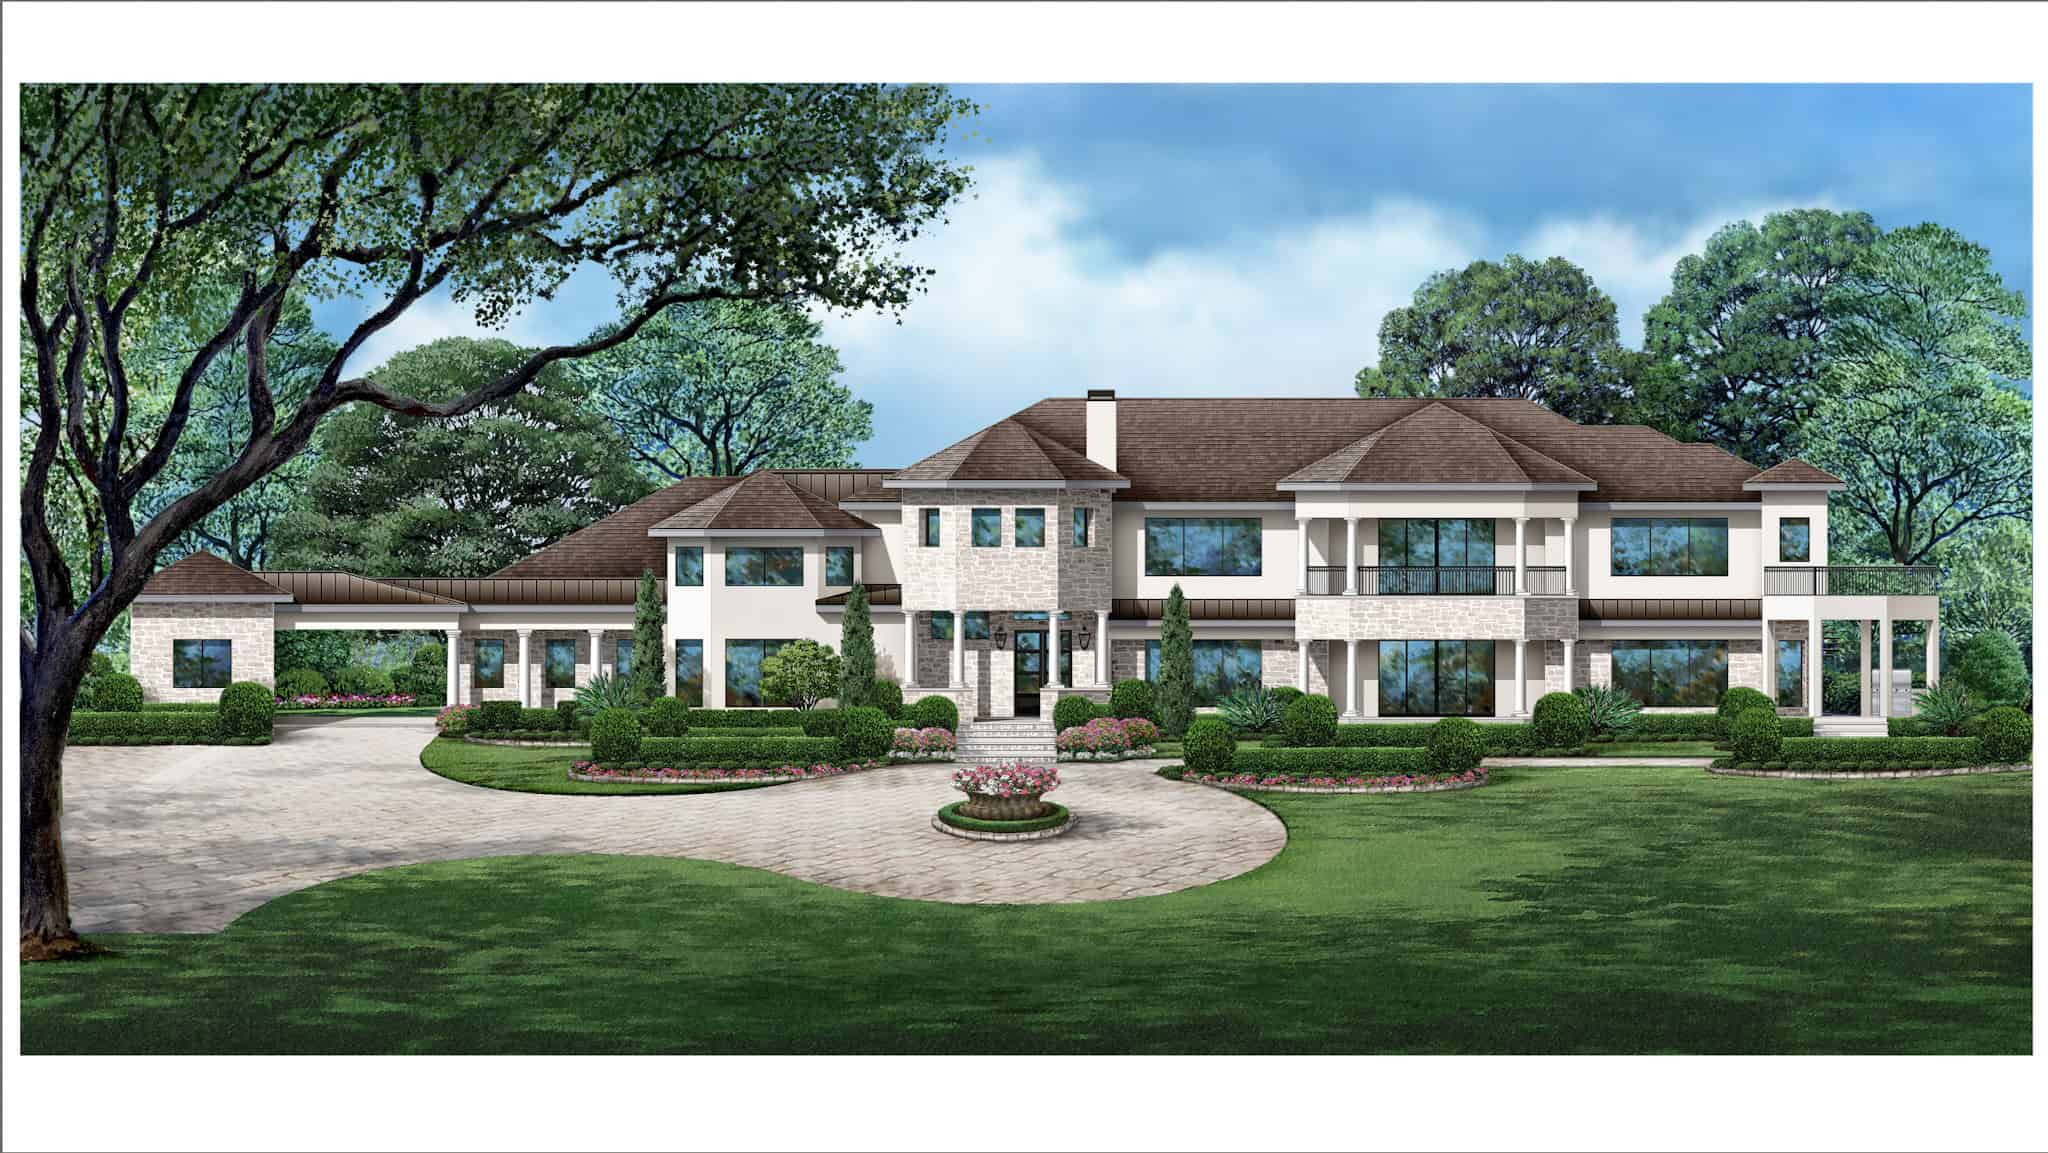
French House Plan - 4 Bedrms, 5.5 Baths - 6642 Sq Ft - #195-1328
Plan Collection
French House Plan - 4 Bedrms, 5.5 Baths - 6642 Sq Ft - #195-1328
Plan#195-1328
Starting at$2960
6642
Sq Ft
2
Story
4
Bed
5.5
Bath
4
Car
4-Bedroom, 3002 Sq Ft Country House Plan - 153-1420 - Front Exterior
Plan Collection
4-Bedroom, 3002 Sq Ft Country House Plan - 153-1420 - Front Exterior
Plan#153-1420
Starting at$1200
3002
Sq Ft
1.5
Story
4
Bed
3
Bath
2
Car
3-Bedroom, 1544 Sq Ft Country Home Plan - 153-1656 - Main Exterior
Plan Collection
3-Bedroom, 1544 Sq Ft Country Home Plan - 153-1656 - Main Exterior
Plan#153-1656
Starting at$1200
1544
Sq Ft
1.5
Story
3
Bed
2
Bath
0
Car
3-Bedroom, 1379 Sq Ft Cape Cod House Plan - 164-1215 - Front Exterior
Plan Collection
3-Bedroom, 1379 Sq Ft Cape Cod House Plan - 164-1215 - Front Exterior
Plan#164-1215
Starting at$938
1379
Sq Ft
1
Story
3
Bed
2
Bath
2
Car
3-Bedroom, 1334 Sq Ft Country House Plan - 164-1203 - Front Exterior
Plan Collection
3-Bedroom, 1334 Sq Ft Country House Plan - 164-1203 - Front Exterior
Plan#164-1203
Starting at$938
1334
Sq Ft
1
Story
3
Bed
2
Bath
2
Car
European Home Plan - 5 Bedrms, 4.5 Baths - 4182 Sq Ft - #195-1312
Plan Collection
European Home Plan - 5 Bedrms, 4.5 Baths - 4182 Sq Ft - #195-1312
Plan#195-1312
Starting at$1570
4182
Sq Ft
2
Story
5
Bed
4.5
Bath
3
Car
4-Bedroom, 1480 Sq Ft Craftsman Home Plan - 120-2553 - Main Exterior
Plan Collection
4-Bedroom, 1480 Sq Ft Craftsman Home Plan - 120-2553 - Main Exterior
Plan#120-2553
Starting at$1205
1480
Sq Ft
1.5
Story
4
Bed
2
Bath
2
Car
3-Bedroom, 2111 Sq Ft Traditional Home Plan - 199-1009 - Main Exterior
Plan Collection
3-Bedroom, 2111 Sq Ft Traditional Home Plan - 199-1009 - Main Exterior
Plan#199-1009
Starting at$739
2111
Sq Ft
1
Story
3
Bed
2
Bath
2
Car
3-Bedroom, 1705 Sq Ft Craftsman House Plan - 153-1050 - Front Exterior
Plan Collection
3-Bedroom, 1705 Sq Ft Craftsman House Plan - 153-1050 - Front Exterior
Plan#153-1050
Starting at$1200
1705
Sq Ft
2
Story
3
Bed
2
Bath
0
Car
4-Bedroom, 1867 Sq Ft Multi-Level House Plan - 126-1065 - Front Exterior
Plan Collection
4-Bedroom, 1867 Sq Ft Multi-Level House Plan - 126-1065 - Front Exterior
Plan#126-1065
Starting at$1855
1867
Sq Ft
1.5
Story
4
Bed
2.5
Bath
1
Car
92 Sq Ft Shed Plan - 126-1085 - Main Exterior
Plan Collection
92 Sq Ft Shed Plan - 126-1085 - Main Exterior
Plan#126-1085
Starting at$500
192
Sq Ft
1
Story
0
Bed
0
Bath
0
Car
2-Bedroom, 1243 Sq Ft European Home Plan - 126-1183 - Main Exterior
Plan Collection
2-Bedroom, 1243 Sq Ft European Home Plan - 126-1183 - Main Exterior
Plan#126-1183
Starting at$1510
1243
Sq Ft
1
Story
2
Bed
1
Bath
1
Car
4-Bedroom, 2625 Sq Ft Country Home Plan - 153-1135 - Main Exterior
Plan Collection
4-Bedroom, 2625 Sq Ft Country Home Plan - 153-1135 - Main Exterior
Plan#153-1135
Starting at$1550
2625
Sq Ft
2
Story
4
Bed
2.5
Bath
3
Car
2-Bedroom, 1542 Sq Ft Country Home Plan - 153-1067 - Main Exterior
Plan Collection
2-Bedroom, 1542 Sq Ft Country Home Plan - 153-1067 - Main Exterior
Plan#153-1067
Starting at$1200
1542
Sq Ft
2
Story
2
Bed
2
Bath
0
Car
4-Bedroom, 2788 Sq Ft Tuscan House Plan - 153-1153 - Front Exterior
Plan Collection
4-Bedroom, 2788 Sq Ft Tuscan House Plan - 153-1153 - Front Exterior
Plan#153-1153
Starting at$1100
2788
Sq Ft
1
Story
4
Bed
3.5
Bath
3
Car
3-Bedroom, 1124 Sq Ft Ranch House Plan - 126-1407 - Front Exterior
Plan Collection
3-Bedroom, 1124 Sq Ft Ranch House Plan - 126-1407 - Front Exterior
Plan#126-1407
Starting at$1450
1124
Sq Ft
1
Story
3
Bed
1
Bath
0
Car
3-Bedroom, 1214 Sq Ft Small House Plans - 153-1721 - Main Exterior
Plan Collection
3-Bedroom, 1214 Sq Ft Small House Plans - 153-1721 - Main Exterior
Plan#153-1721
Starting at$1000
1214
Sq Ft
1
Story
3
Bed
2
Bath
2
Car
3-Bedroom, 965 Sq Ft Multi-Unit Home Plan - 153-1666 - Main Exterior
Plan Collection
3-Bedroom, 965 Sq Ft Multi-Unit Home Plan - 153-1666 - Main Exterior
Plan#153-1666
Starting at$700
965
Sq Ft
1
Story
3
Bed
1
Bath
1
Car
3-Bedroom, 1250 Sq Ft Country House Plan - 153-1290 - Front Exterior
Plan Collection
3-Bedroom, 1250 Sq Ft Country House Plan - 153-1290 - Front Exterior
Plan#153-1290
Starting at$1000
1250
Sq Ft
1
Story
3
Bed
2
Bath
2
Car
2-Bedroom, 1172 Sq Ft Small House Plans - 153-1437 - Front Exterior
Plan Collection
2-Bedroom, 1172 Sq Ft Small House Plans - 153-1437 - Front Exterior
Plan#153-1437
Starting at$1000
1172
Sq Ft
1
Story
2
Bed
2.5
Bath
1
Car
0-Bedroom, 360 Sq Ft Garage Home Plan - 126-1073 - Main Exterior
Plan Collection
0-Bedroom, 360 Sq Ft Garage Home Plan - 126-1073 - Main Exterior
Plan#126-1073
Starting at$500
360
Sq Ft
1
Story
0
Bed
0
Bath
0
Car
3-Bedroom, 1021 Sq Ft Small House Plans - 153-1070 - Front Exterior
Plan Collection
3-Bedroom, 1021 Sq Ft Small House Plans - 153-1070 - Front Exterior
Plan#153-1070
Starting at$1000
1021
Sq Ft
1
Story
3
Bed
1
Bath
0
Car
4-Bedroom, 2424 Sq Ft Country House Plan - 153-1145 - Front Exterior
Plan Collection
4-Bedroom, 2424 Sq Ft Country House Plan - 153-1145 - Front Exterior
Plan#153-1145
Starting at$1350
2424
Sq Ft
1
Story
4
Bed
3
Bath
3
Car
Ranch House Plan - 3 Bedrms, 2 Baths - 1621 Sq Ft - #223-1022
Plan Collection
Ranch House Plan - 3 Bedrms, 2 Baths - 1621 Sq Ft - #223-1022
Plan#223-1022
Starting at$1100
1621
Sq Ft
1
Story
3
Bed
2
Bath
2
Car
French House Plan - 4 Bedrms, 5.5 Baths - 6642 Sq Ft - #195-1328
Plan Collection
French House Plan - 4 Bedrms, 5.5 Baths - 6642 Sq Ft - #195-1328
Plan#195-1328
Starting at$2960
6642
Sq Ft
2
Story
4
Bed
5.5
Bath
4
Car
1...157158159160161...408